Property
| Ownership: | Fee Simple |
|---|---|
| Type: | Single Family |
| Bedrooms: | 5 BR |
| Bathrooms: | 6 |
| Pets: | Pets Allowed |
| Lot Size: | 0.2 Acres |
Financials
Price:$2,395,000
Annual Taxes:$4,304.60
Listing Courtesy of MICHAEL SAUNDERS & COMPANY
Some homes impress. This one creates a lifestyle.
Description
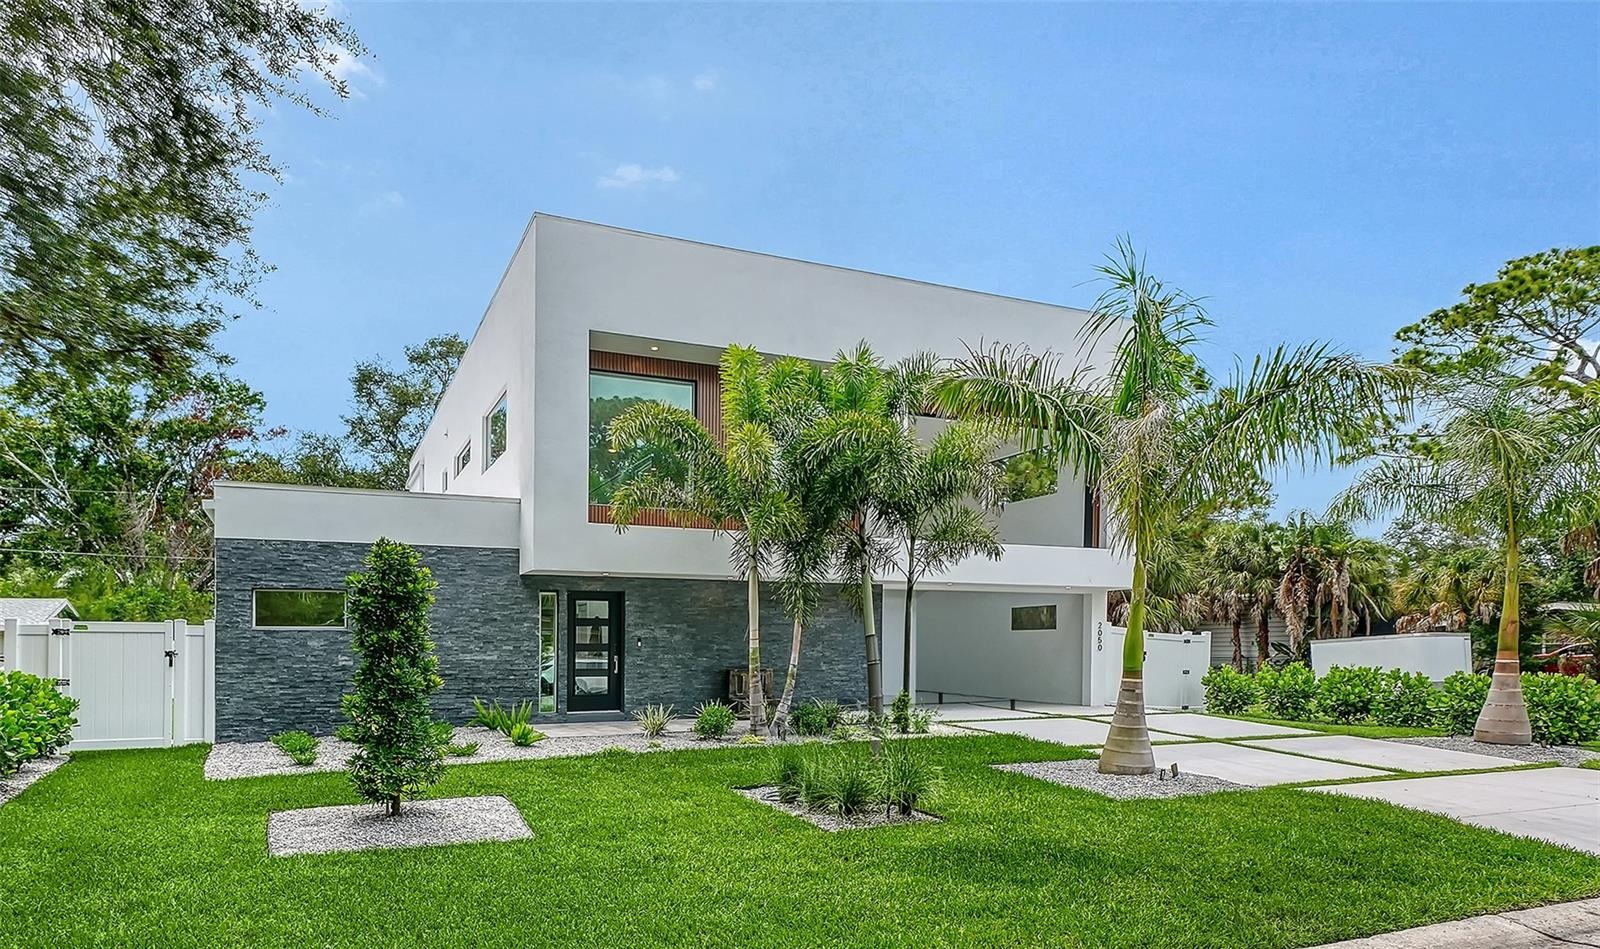
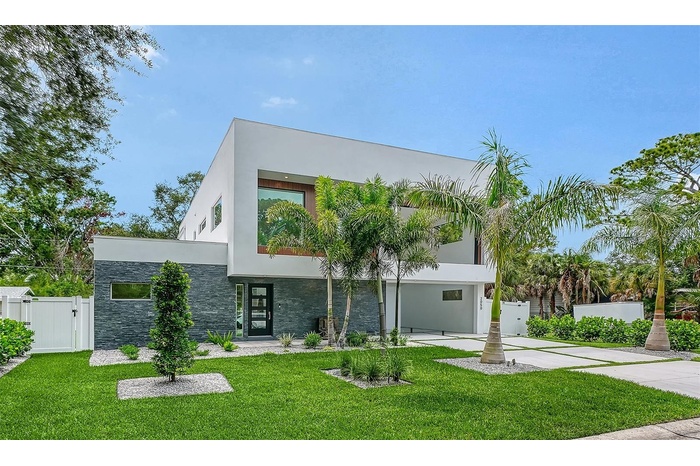
Some homes impress. This one creates a lifestyle. Thoughtfully designed for the way todays families live, this exceptional 3,991 sq. ft. contemporary residence offers 5 bedrooms, 6 full bathrooms, a private office, and a flexible second-floor bonus room perfect as a game room, gym, or media lounge. Every detail was designed with comfort and connection in mind. The open-concept floor plan is filled with natural light and flows effortlessly into a private outdoor retreat featuring a saltwater pool and spa, outdoor grill, covered lanai, and spacious backyard with room for children, pets, and unforgettable family gatherings. Located in Arlington Park, one of Sarasota's fastest-growing and most desirable neighborhoods, this home offers more than luxury, it offers a lifestyle. Tree-lined streets, beautiful parks, highly rated schools, and a welcoming sense of community have made Arlington Park one of the city's premier destinations for new construction. Enjoy the convenience of being just minutes from Southside Village, Sarasota Memorial Hospital, downtown Sarasota, Siesta Key, and Lido Key, while coming home to a neighborhood that continues to grow in value and demand. With striking modern architecture, expansive indoor-outdoor living, a covered carport, premium finishes, and thoughtfully designed spaces throughout, this home stands out as one of Arlington Parks most distinctive new residences. Come experience the lifestyle, design, and quality that make this home truly unforgettable.
Virtual Tour: https://pix360.com/phototour3/42710/
Amenities
- Accessibility Features
- Cable - Available
- Ceiling Fans(S)
- City Limits
- Convection Oven
- Cul-De-Sac
- Dishwasher
- Disposal
- Dryer
- Electric
- Electricity Connected
- Electric Water Heater
- Heated
- High ceiling
- In Ground
- Landscaped
- Level
- Living Room
- Living Room/Dining Room Combo
- Microwave
- Open Floorplan
- Outdoor Grill
- Paved
- Primary Bedroom - Main Floor
- Private yard
- Range
- Refrigerator
- Sewer Available
- Solid Surface Counters
- Street Dead End
- Tankless Water Heater
- Thermostat
- Walk-In Closet(s)
- Washer
All information furnished regarding property for sale, rental or financing is from sources deemed reliable, but no warranty or representation is made as to the accuracy thereof and same is submitted subject to errors, omissions, change of price, rental or other conditions, prior sale, lease or financing or withdrawal without notice. International currency conversions where shown are estimates based on recent exchange rates and are not official asking prices.
All dimensions are approximate. For exact dimensions, you must hire your own architect or engineer.