Ramapo, NY 10977

Property

Ownership: For Sale
Type: Condo
Rooms: 8
Bedrooms: 3 BR
Bathrooms:
Pets: Pets Allowed

Financials

Price:$875,000
Annual Taxes:$9,817
Common charges:$516
2415 Montauk Highway PO Box 742, Bridgehampton, NY 11932
Listing Courtesy of Keller Williams Hudson Valley

Welcome to The Golden Estates.
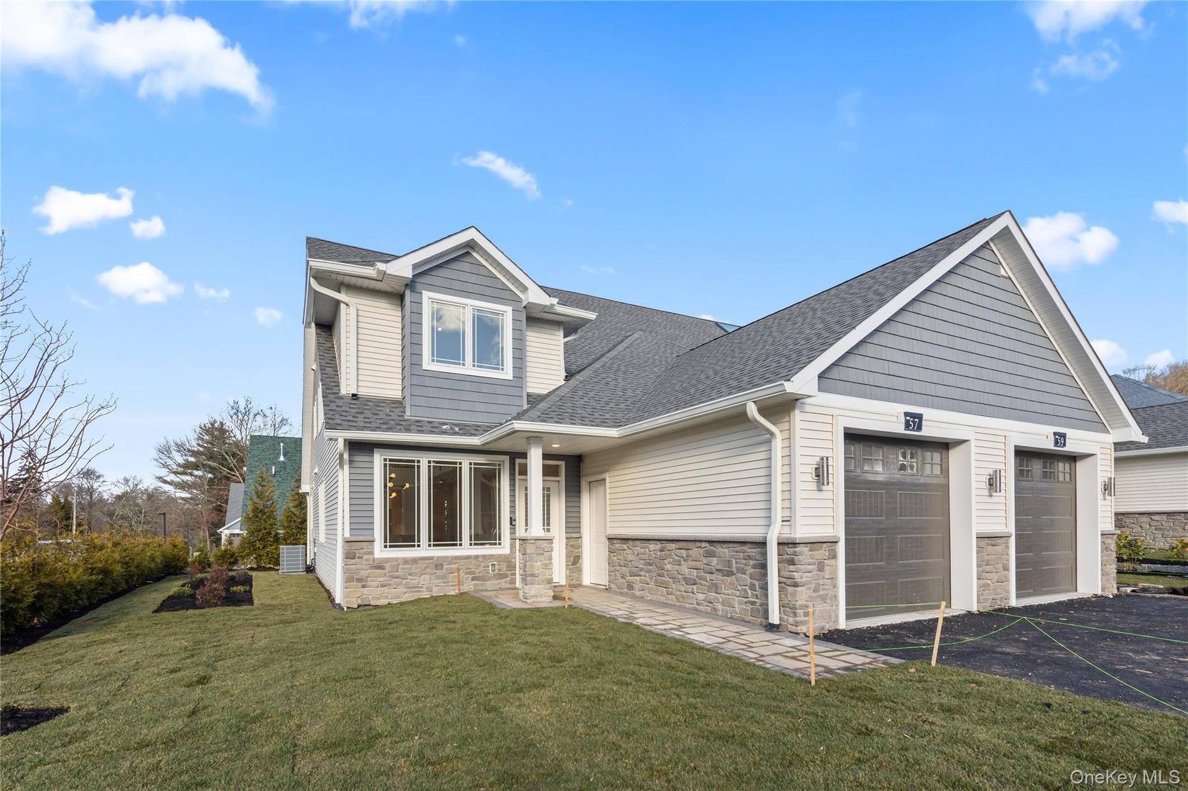
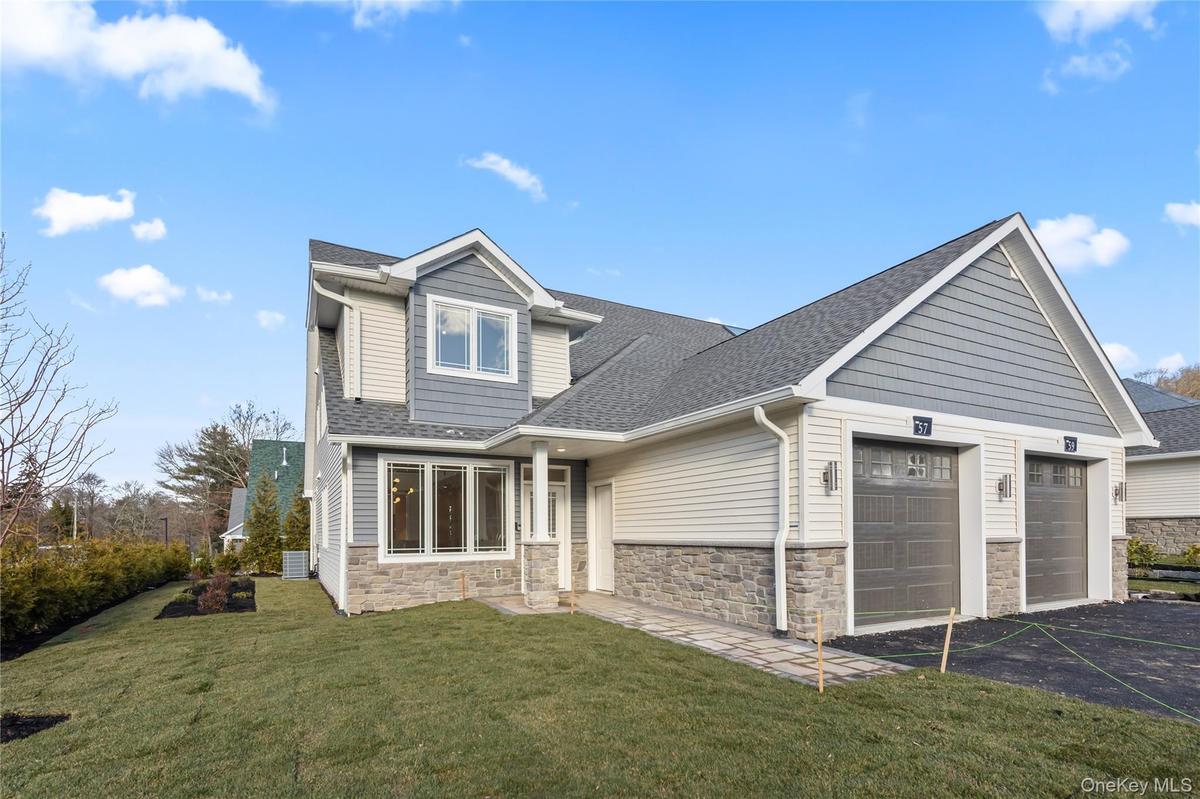
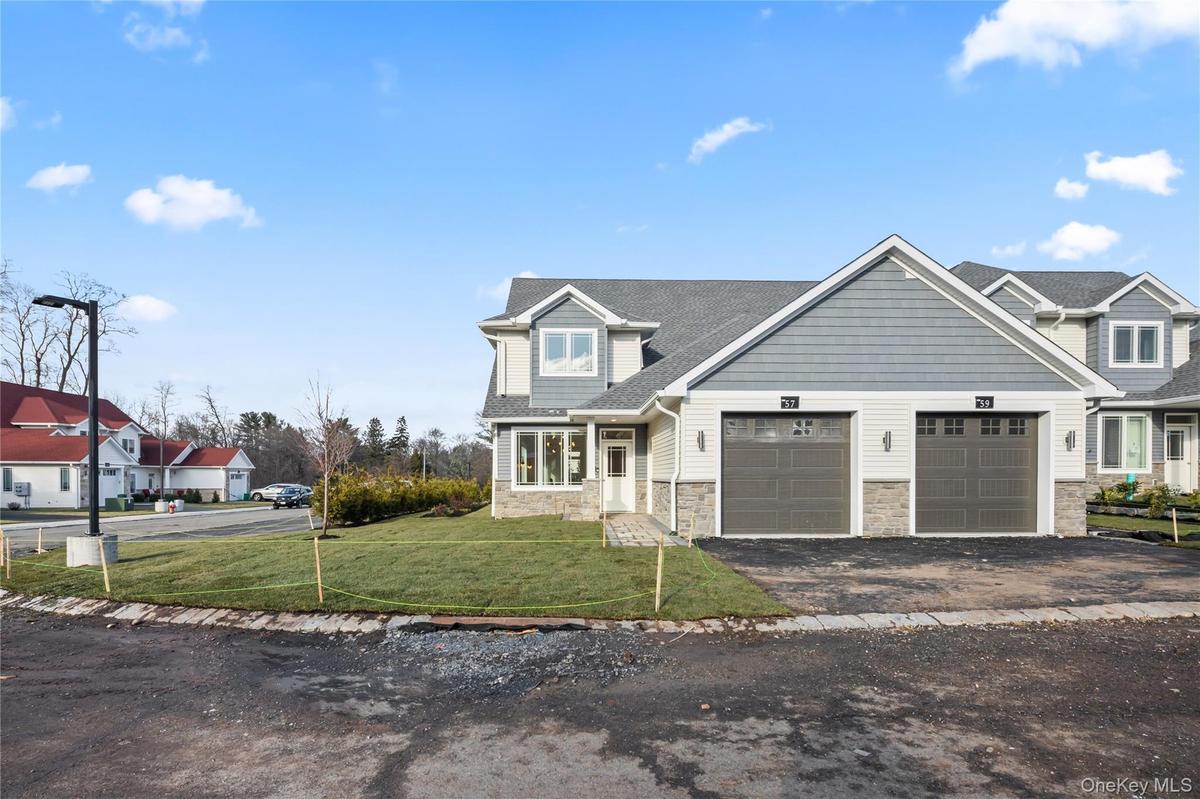
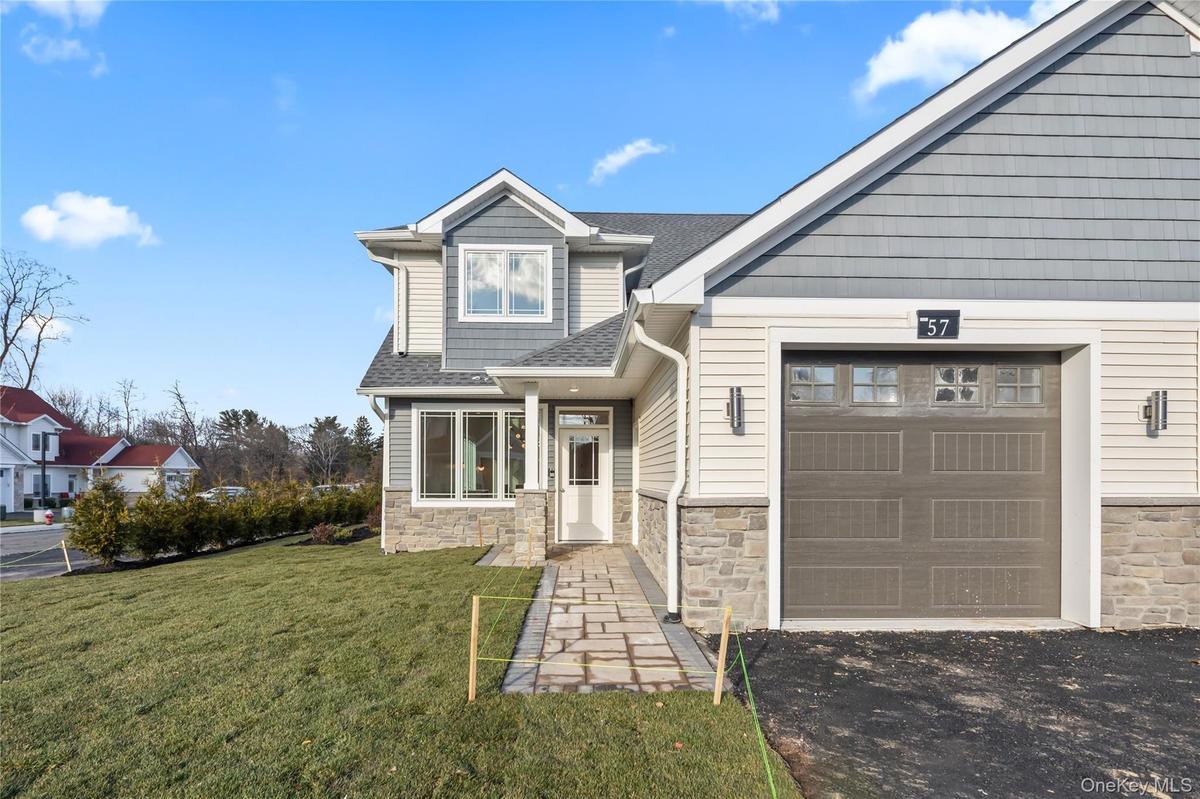
View of front facade with roof with shingles, stone siding, an attached garage, asphalt driveway, and a front lawn

View of front facade with roof with shingles, stone siding, an attached garage, asphalt driveway, and a front lawn

View of front facade with roof with shingles, stone siding, an attached garage, asphalt driveway, and a front lawn
Craftsman inspired home featuring stone siding, asphalt driveway, a front yard, and a garage
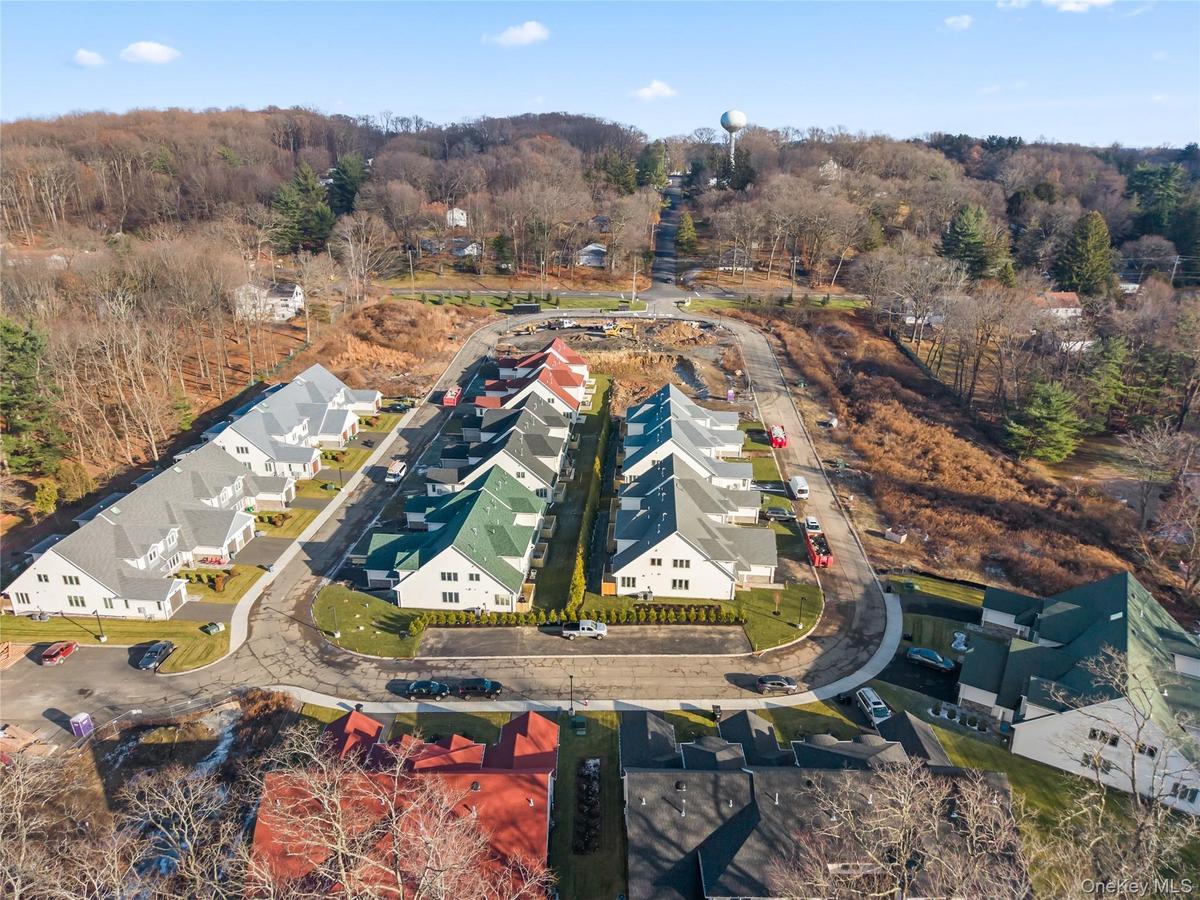
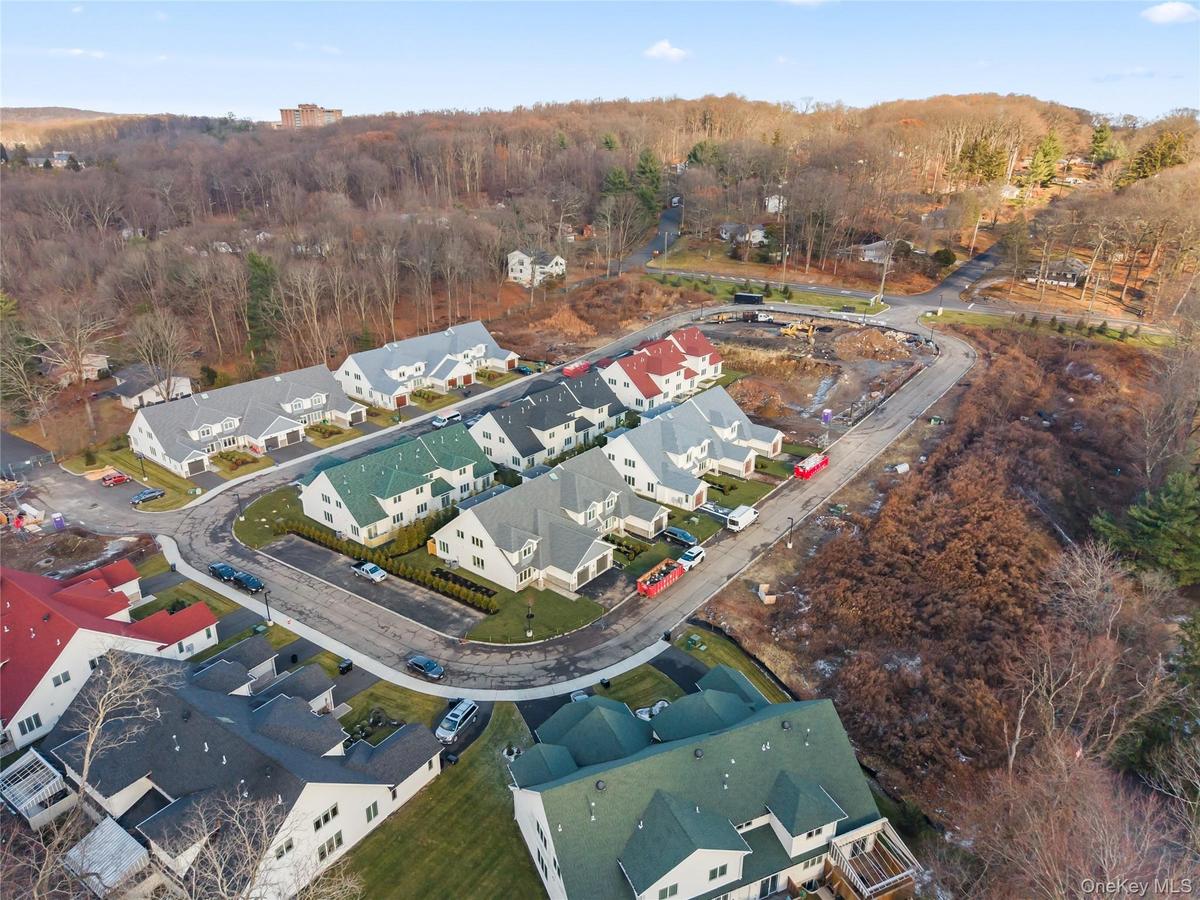
Aerial perspective of suburban area with a heavily wooded area
View of property location with nearby suburban area
Craftsman house with stone siding, a front yard, and roof with shingles
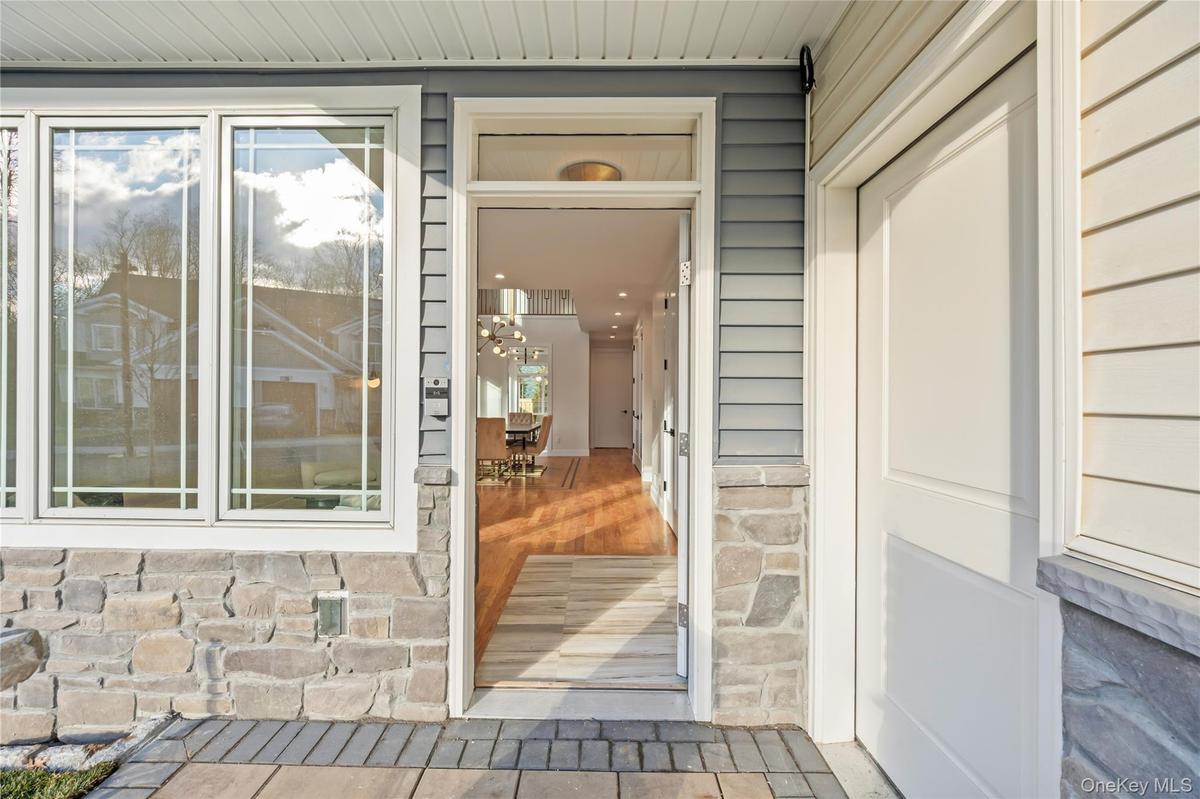
Entrance to property featuring stone siding
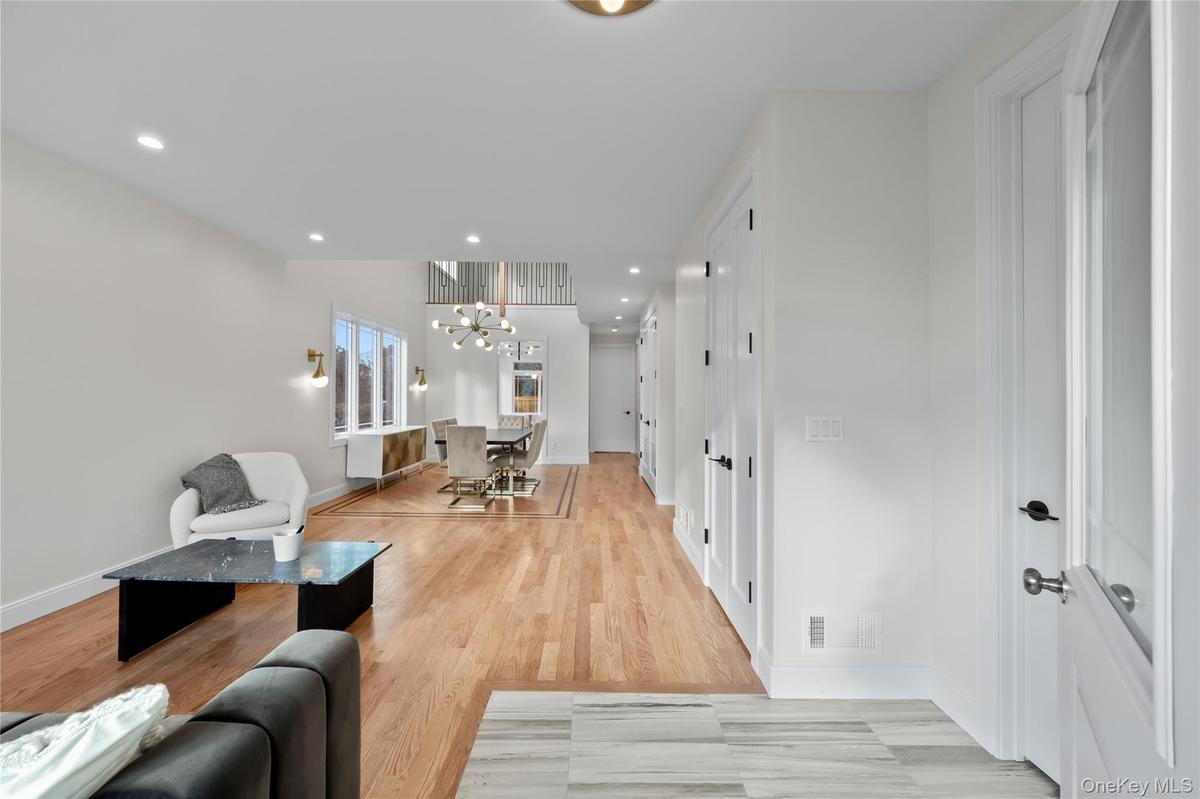
Living area featuring recessed lighting, a chandelier, and light wood finished floors
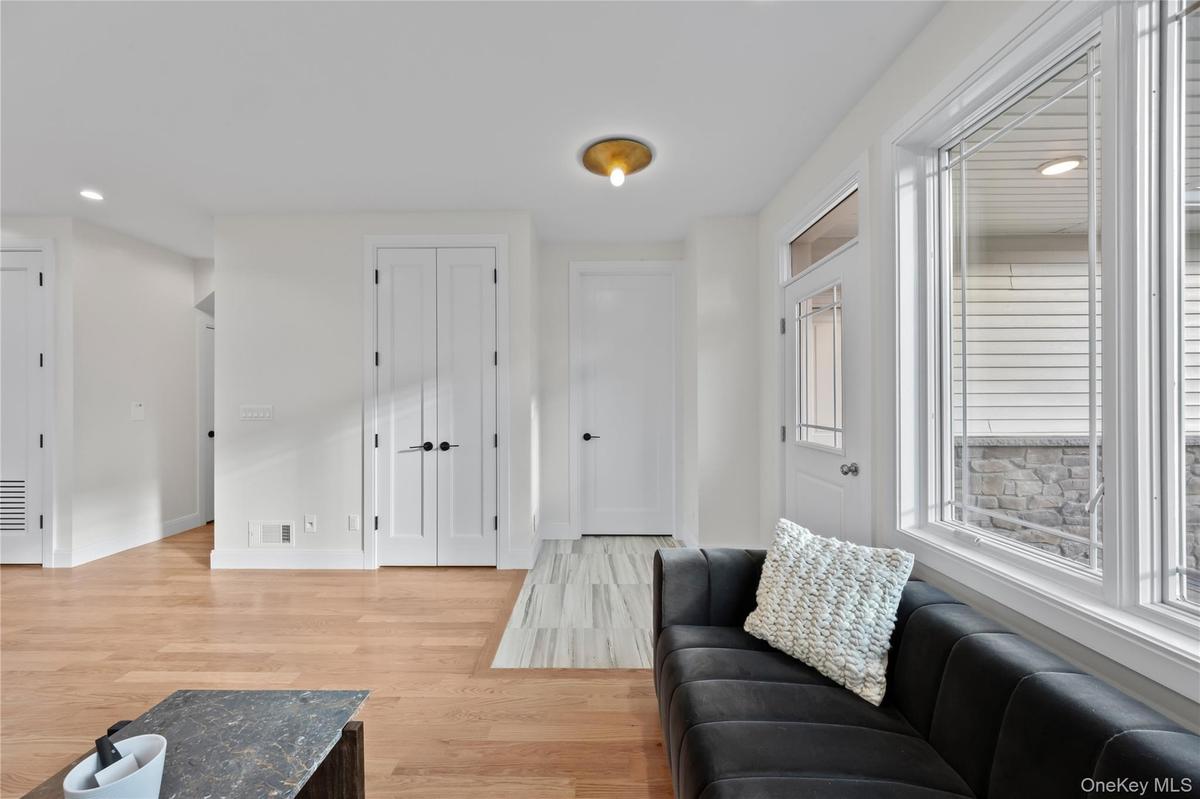
Living room with recessed lighting and light wood-style floors
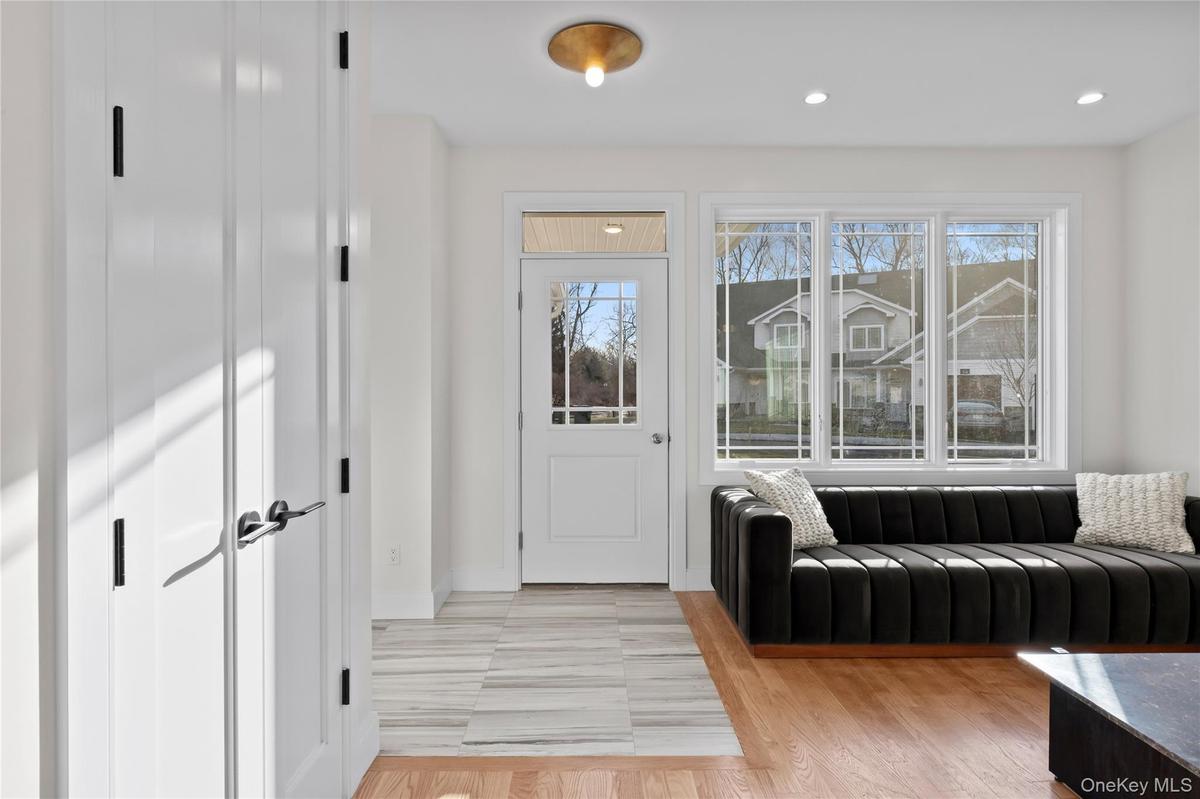
Foyer entrance with light wood-style flooring and recessed lighting
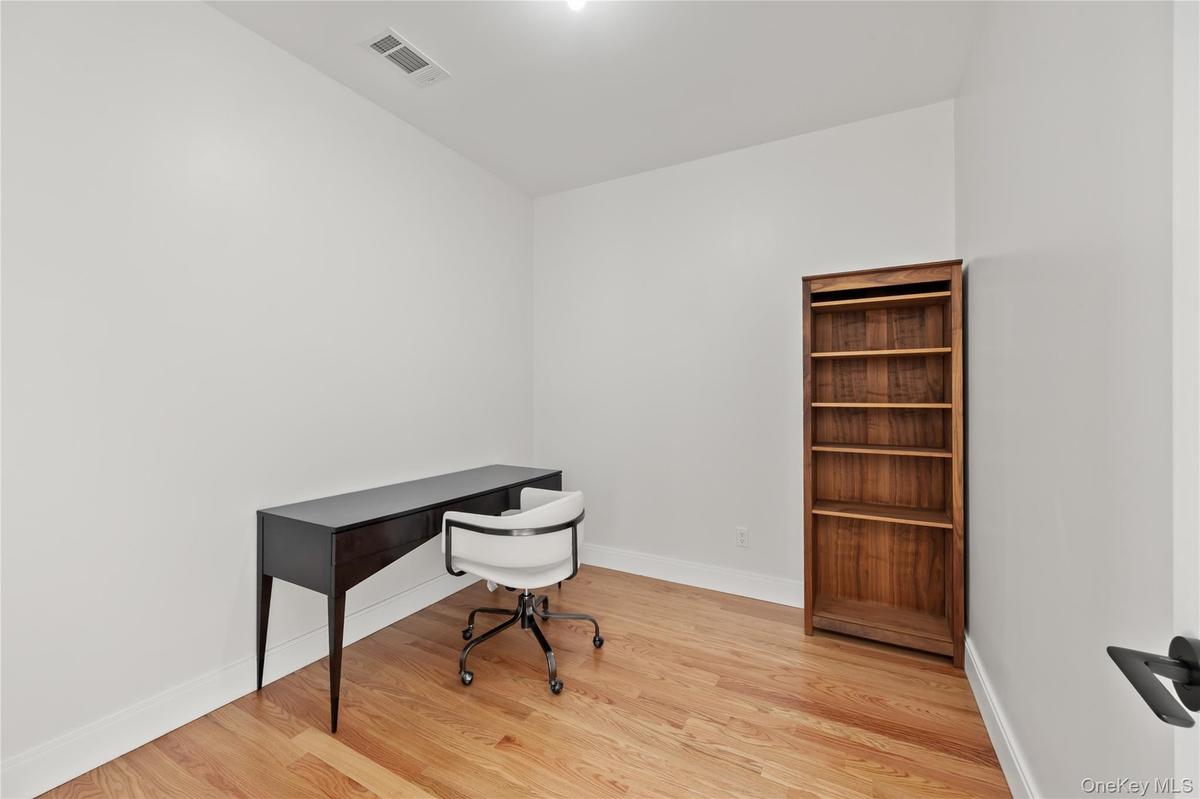
Office area featuring light wood-type flooring and baseboards
Living room with light wood finished floors, recessed lighting, and a chandelier
Living area featuring light wood-style floors and recessed lighting
Living area featuring light wood-style flooring and recessed lighting
Living room featuring recessed lighting and light wood finished floors
Dining area featuring a chandelier, light wood finished floors, a towering ceiling, and recessed lighting
Dining space with recessed lighting, a chandelier, light wood finished floors, radiator heating unit, and a high ceiling
Dining room with recessed lighting, light wood-type flooring, a chandelier, and a high ceiling
Washroom featuring washer hookup, light wood-style floors, and hookup for a gas dryer
Kitchen with light brown cabinets, modern cabinets, light stone countertops, light marble finish flooring, and a chandelier
Kitchen featuring light brown cabinetry, modern cabinets, recessed lighting, pendant lighting, and light stone countertops
Dining area featuring light marble finish flooring, recessed lighting, and plenty of natural light
Kitchen featuring light brown cabinetry, modern cabinets, light marble finish flooring, a chandelier, and recessed lighting
Bedroom featuring a chandelier, light marble finish floors, and recessed lighting
Hall with light wood-style floors and recessed lighting
Bathroom with vanity, tile walls, light tile patterned floors, and a wainscoted wall
Bedroom with light wood finished floors, a chandelier, and recessed lighting
Bedroom with light wood-style flooring, recessed lighting, ensuite bathroom, and a chandelier
Bedroom with light wood-style flooring, a chandelier, and ensuite bathroom
Spacious closet featuring light wood-style floors
Bathroom with vanity and a marble finish shower
Bathroom with a marble finish shower and vanity
Staircase featuring baseboards and wood finished floors
Corridor with an upstairs landing, light wood-style flooring, and recessed lighting
Spare room with light wood finished floors and baseboards
Corridor featuring light wood finished floors, an upstairs landing, and recessed lighting
Spare room with light wood finished floors and recessed lighting
Empty room with vaulted ceiling and light wood-type flooring
Unfurnished room featuring light wood finished floors and baseboards
Bathroom featuring vanity, tile walls, tub / shower combination, and tile patterned floors
Dining area with wood finished floors
Unfinished below grade area with stairs, water heater, and heating unit
View of unfinished below grade area
Unfinished below grade area with heating unit
Seasonal Kitchen
Back of house featuring a yard and a deck
View of exterior entry
View of deck
Property entrance featuring a shingled roof, a lawn, and stone siding
View of front facade with roof with shingles, stone siding, an attached garage, asphalt driveway, and a front lawnCraftsman inspired home featuring stone siding, asphalt driveway, a front yard, and a garageAerial perspective of suburban area with a heavily wooded areaView of property location with nearby suburban areaCraftsman house with stone siding, a front yard, and roof with shinglesEntrance to property featuring stone sidingLiving area featuring recessed lighting, a chandelier, and light wood finished floorsLiving room with recessed lighting and light wood-style floorsFoyer entrance with light wood-style flooring and recessed lightingOffice area featuring light wood-type flooring and baseboards

Description

Welcome to The Golden Estates. An opportunity for people to lead enriching, fulfilling lives in their golden years. A community of calm and tranquility, a sanctuary away from the hustle and bustle of life. Combine this with upscale and luxurious living, community center and pool and you have it all. Living/Dining Room with open & high ceilings, cozy & modern kitchen and master bedroom on the main floor are just a few awesome features. Additional guest bedrooms, study, storage space, laundry area & a gorgeous tree-lined backyard are some more perks. Choose from a variety of options. Homes are move in ready!

Amenities

  • Gas Water Heater
  • Master Downstairs
  • Near School
  • Near Shops
  • Park
  • Trash Collection Public

Long Island MLS

All information furnished regarding property for sale, rental or financing is from sources deemed reliable, but no warranty or representation is made as to the accuracy thereof and same is submitted subject to errors, omissions, change of price, rental or other conditions, prior sale, lease or financing or withdrawal without notice. International currency conversions where shown are estimates based on recent exchange rates and are not official asking prices.

All dimensions are approximate. For exact dimensions, you must hire your own architect or engineer.