
Property
| Ownership: | Multi-Family |
|---|---|
| Rooms: | 14 |
| Bedrooms: | Studio |
Financials
113 East 81st Street Located on a picturesque tree lined block in the heart of the East 80s, 113 East 81st Street is a distinguished 20 foot wide, four story ...



Description
113 East 81st Street
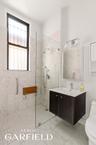
Located on a picturesque tree-lined block in the heart of the East 80s, 113 East 81st Street is a distinguished 20-foot-wide, four-story townhouse offering exceptional flexibility, scale, and development potential. Currently configured as a vacant two-family residence, the property has a total of five bedrooms and six full baths and can be maintained as an income-producing investment property or seamlessly converted into a spectacular single-family home, creating a rare opportunity to design a bespoke Upper East Side residence.
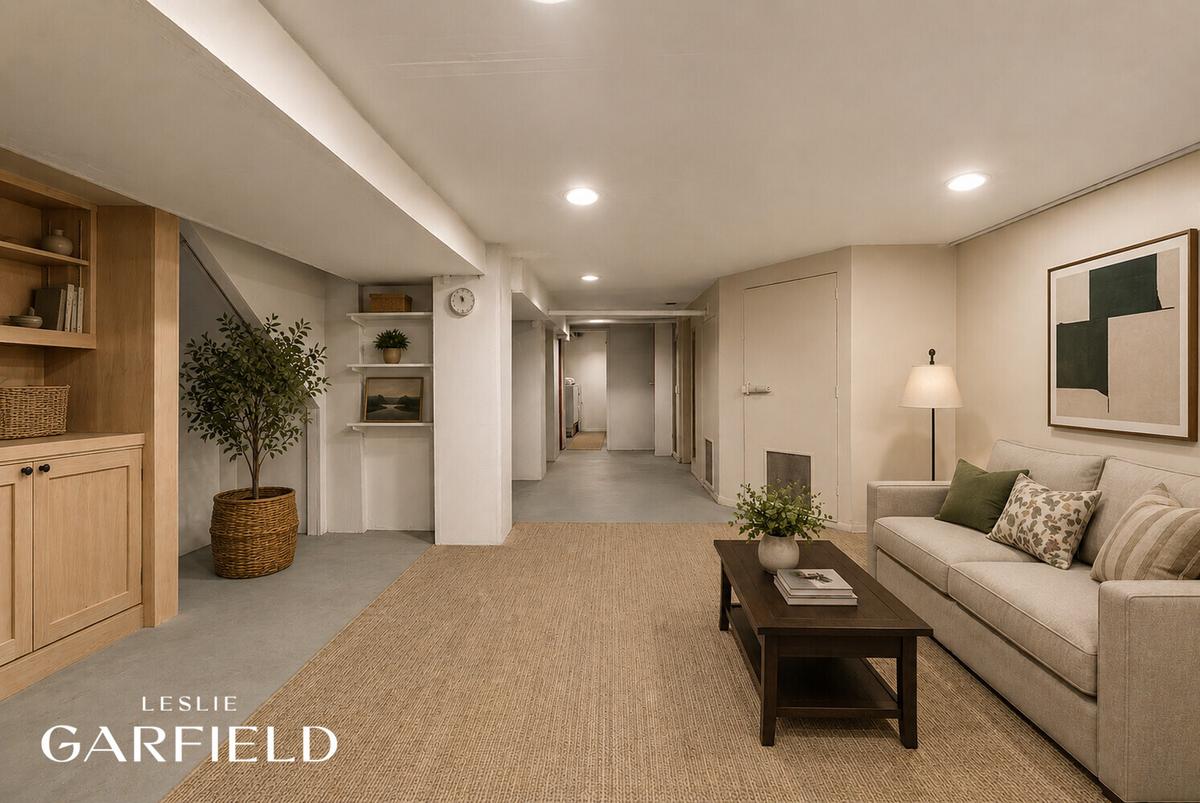
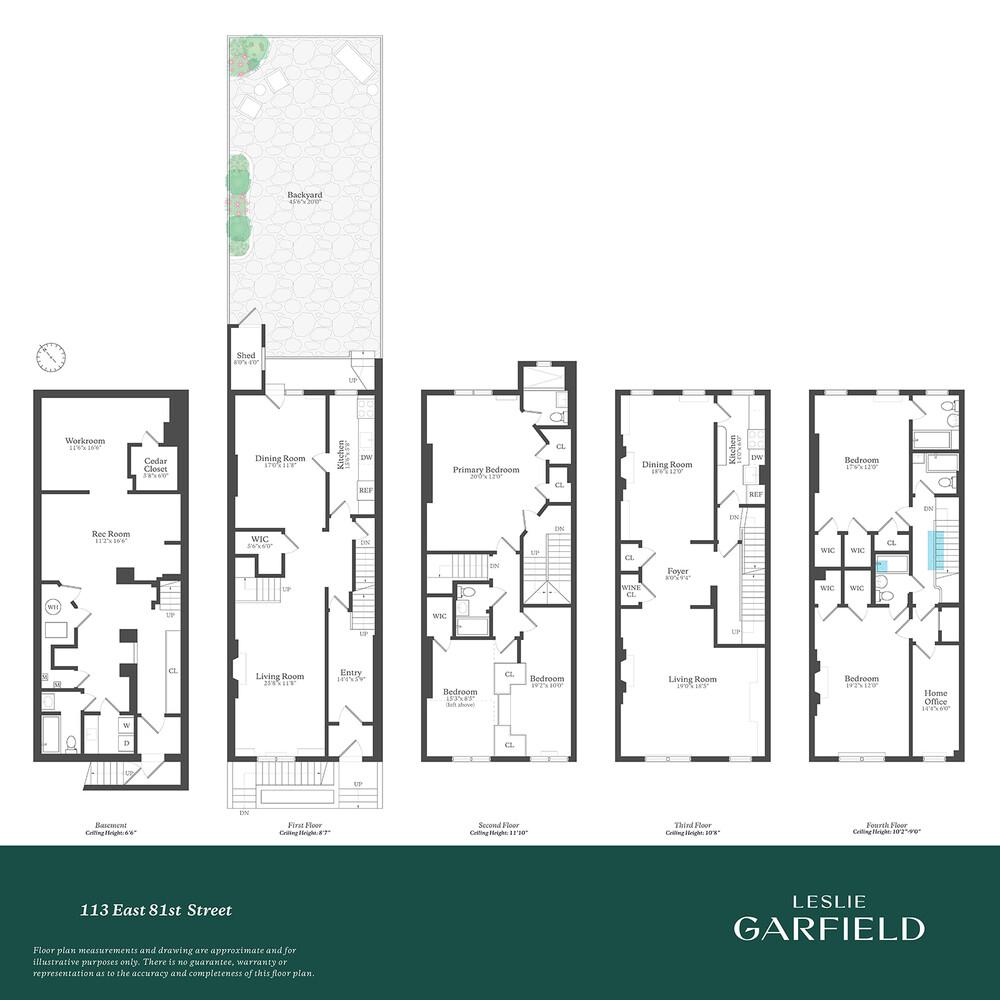
Originally built in 1899, the approximately 5,000-square-foot townhouse is thoughtfully arranged as two spacious duplexes plus a full floor usable basement with full bathroom and an easement to the street.
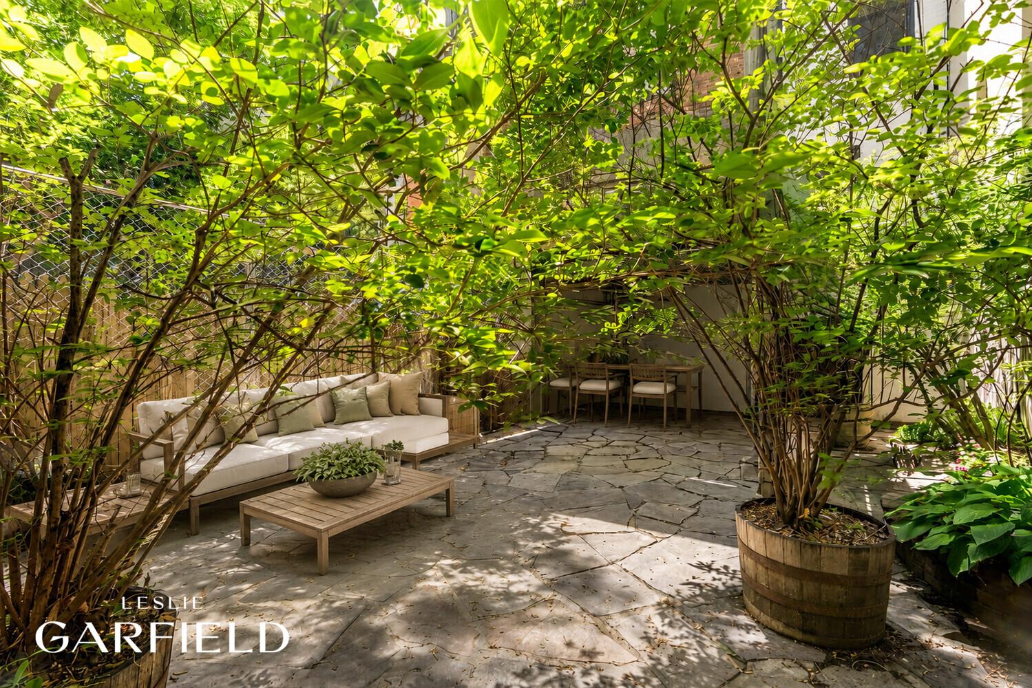
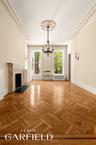
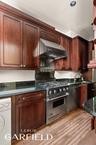
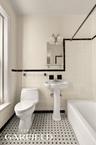
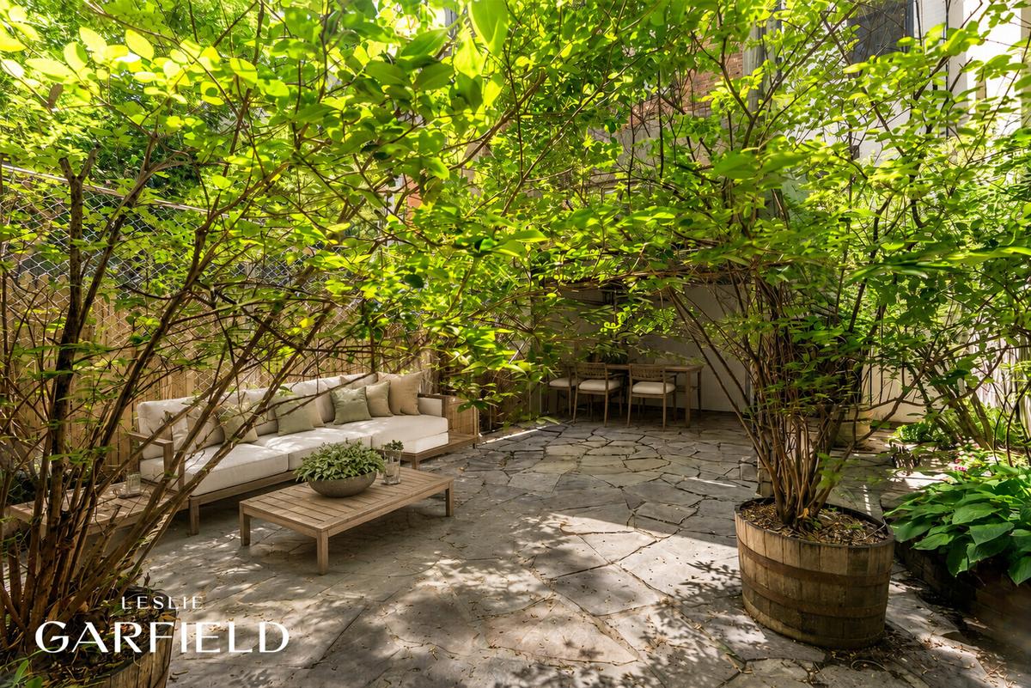
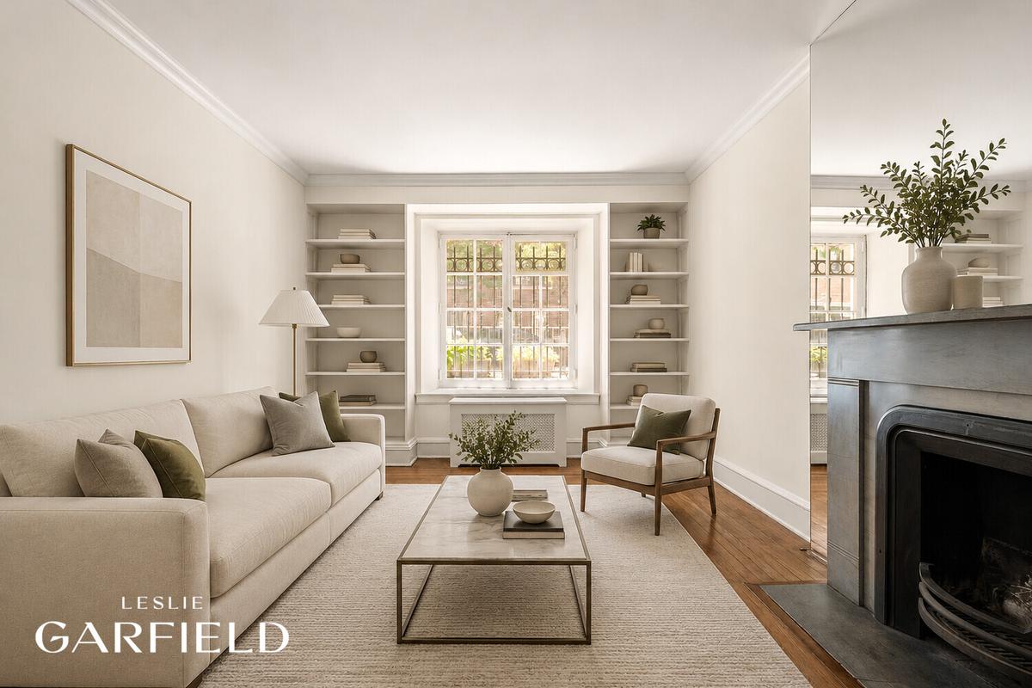
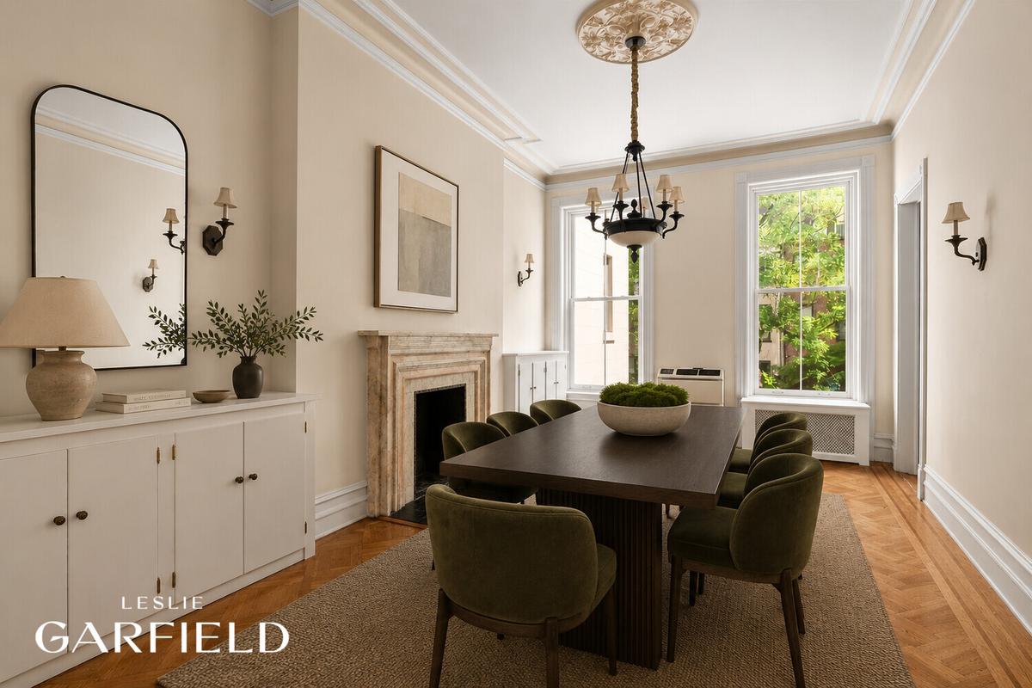
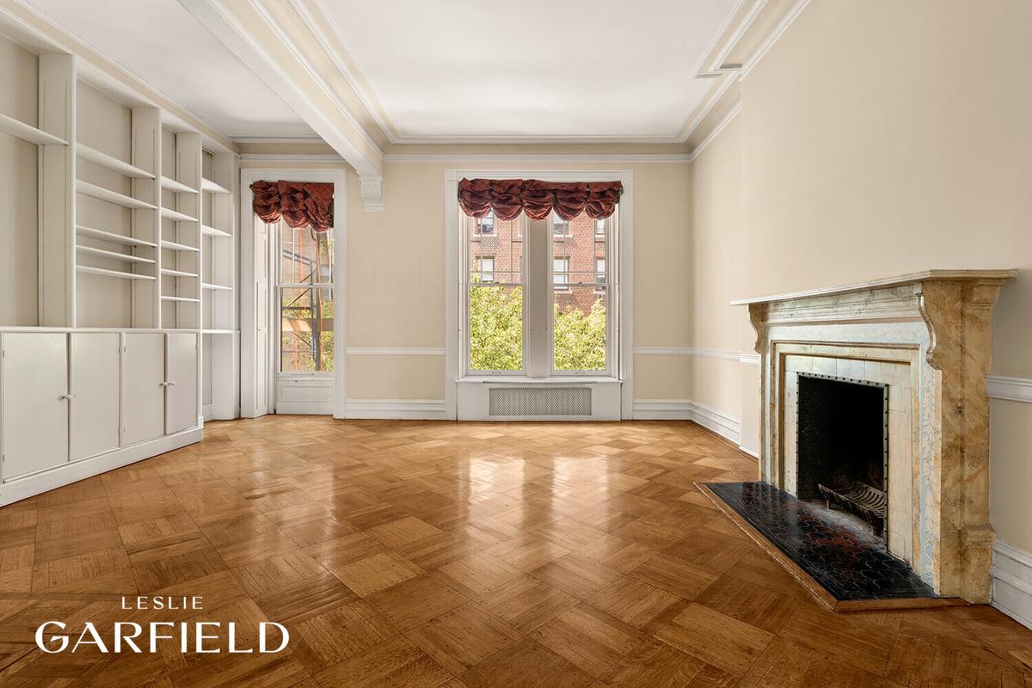
The lower duplex welcomes you through the front vestibule into an expansive living room overlooking the street, with a generous dining area at the rear that opens directly onto a beautifully landscaped 50-foot 910 Sq foot private garden. The main level also features a full kitchen and an interior staircase leading to the second floor, where there are three well-proportioned bedrooms and two full bathrooms. This lower duplex residence also enjoys direct access to a large, fully usable basement with a full bathroom and an intact street-level easement, providing exceptional storage, utility space, and future customization opportunities.
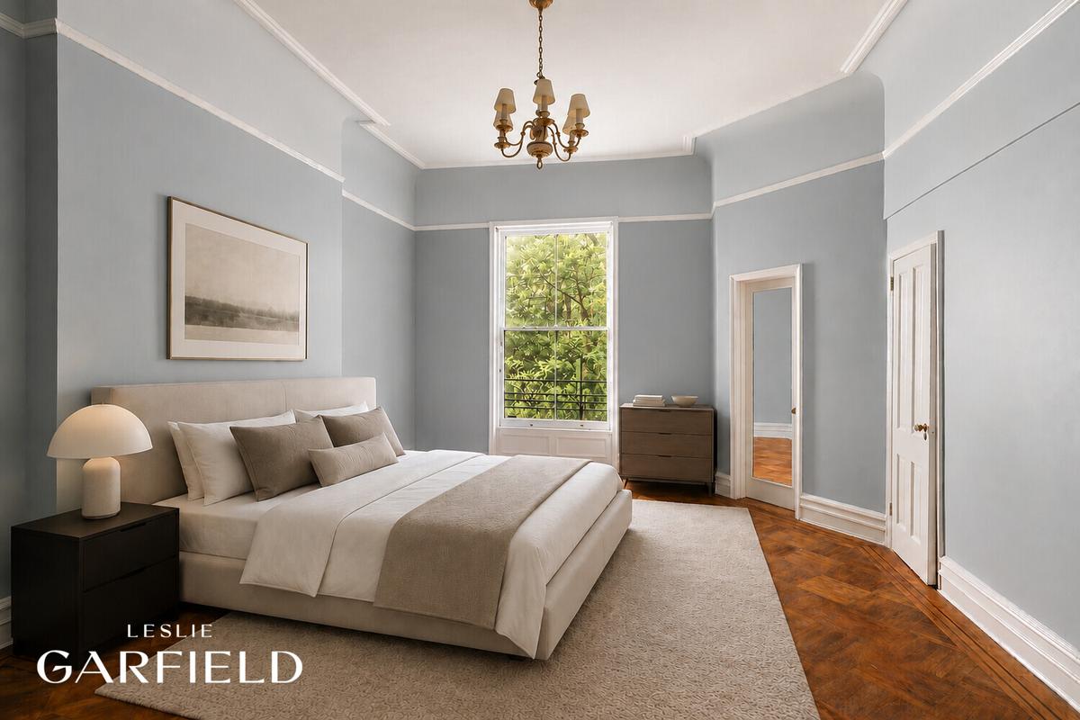
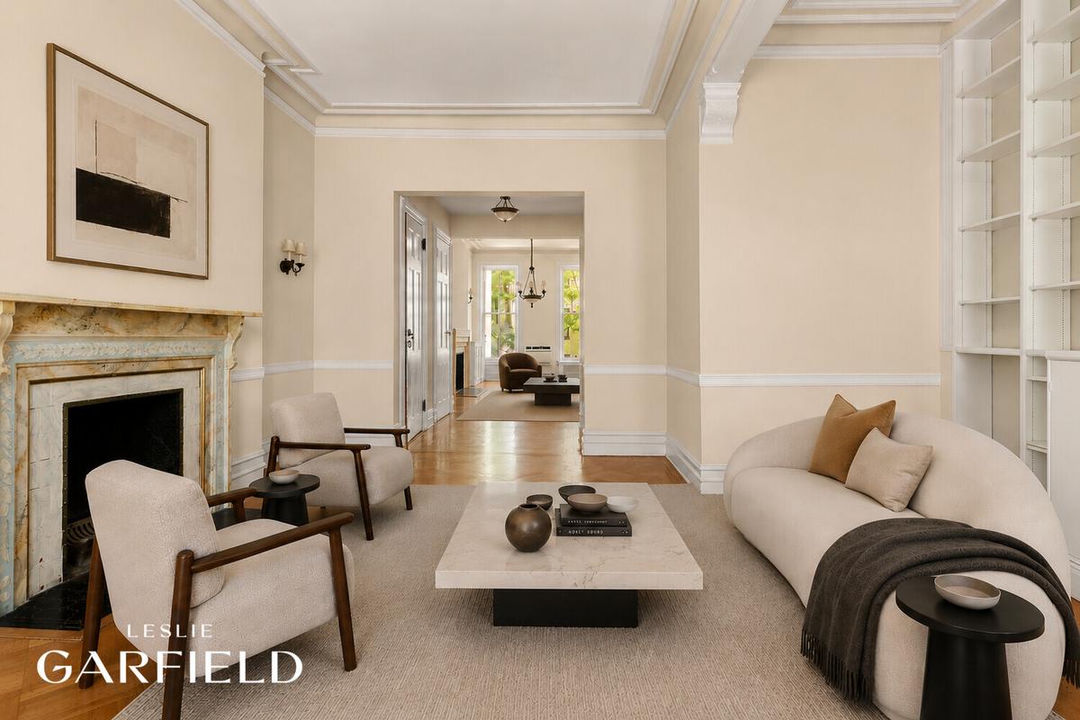
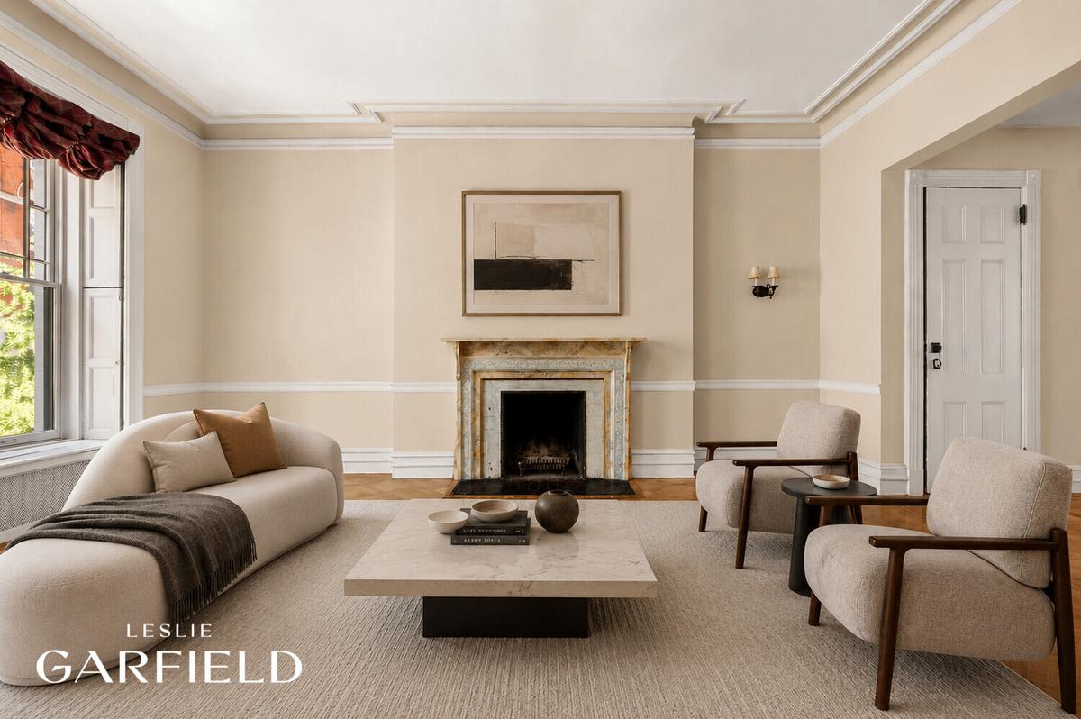
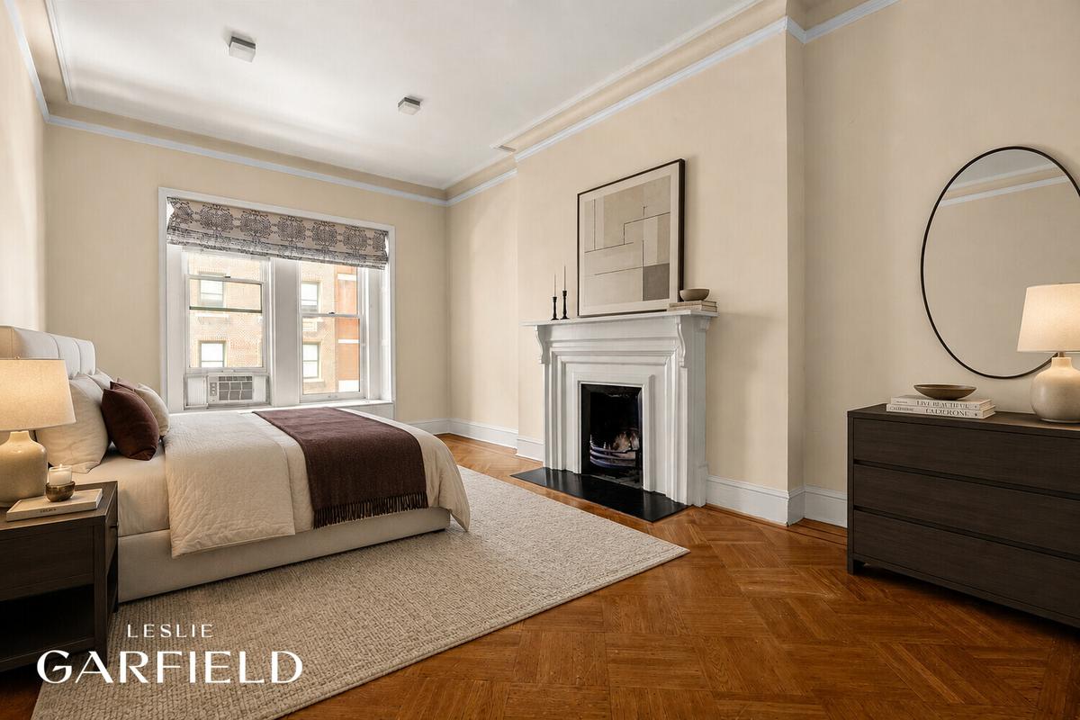
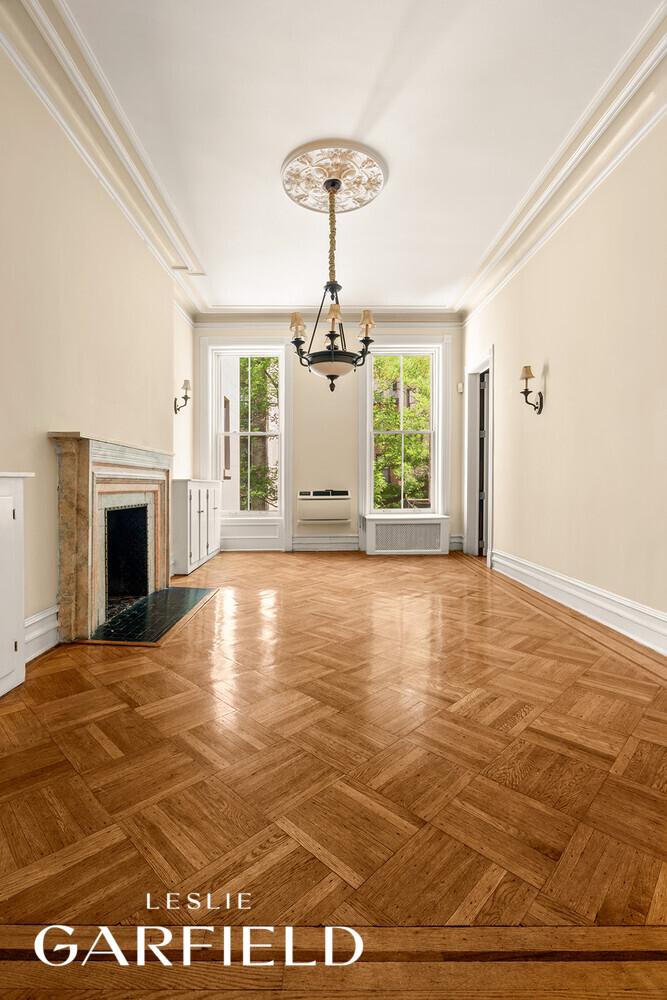
The upper duplex offers an elegant entertaining level with gracious living and dining rooms on the third floor. The fourth floor includes two spacious bedrooms, three full bathrooms, and a separate study/home office, providing an ideal layout that can easily be modified.
Throughout the home, there are generously scaled rooms, an abundance of natural light, multiple working fireplaces, and ample closet and storage space reflecting the timeless character and proportions of classic Upper East Side townhouses.
Adding to its appeal, the property includes approximately 3,000 square feet of unused air rights, presenting significant expansion potential, subject to applicable approvals. A newly installed gas-fired boiler provides updated infrastructure while preserving the home's historic charm.
Whether retained as a two-family residence, enjoyed as a live-with-income opportunity, or transformed into a magnificent single-family mansion, 113 East 81st Street represents an exceptional offering in one of Manhattan's most coveted neighborhoods.
Property is heated by gas. Renderings of a single family prototype to follow.
Special Features
- 20-foot-wide townhouse
- Approximately 5,000 square feet
- 50-foot private garden
- Full, usable basement with street easement
- Approximately 3,000 square feet of unused air rights
- Excellent opportunity for expansion (subject to approvals)
- Easily converted to a grand single-family residence
- Ideal live-with-income configuration
- Working wood-burning fireplaces
- New boiler and recently replaced hot water heater
Photos have been virtually staged.
Amenities
- Voice Intercom
Neighborhood

RLS Data display by Nest Seekers LLC.
All information furnished regarding property for sale, rental or financing is from sources deemed reliable, but no warranty or representation is made as to the accuracy thereof and same is submitted subject to errors, omissions, change of price, rental or other conditions, prior sale, lease or financing or withdrawal without notice. International currency conversions where shown are estimates based on recent exchange rates and are not official asking prices.
All dimensions are approximate. For exact dimensions, you must hire your own architect or engineer.
