901 Dove Avenue
Miami Springs, FL 33166

Property

Furnished: YES
Ownership: For Sale
Type: Single Family
Rooms: 6
Bedrooms: 7 BR
Bathrooms: 4
Area: 3663 sq ft
Lot Size: 0.2 Acres

Financials

Price:$2,199,000
Annual Taxes:$22,000
Deborah L. Ginsburg
150 Worth Ave, Palm Beach, FL 33480
Listing Courtesy of Pedrin of Miami Realty, Inc.

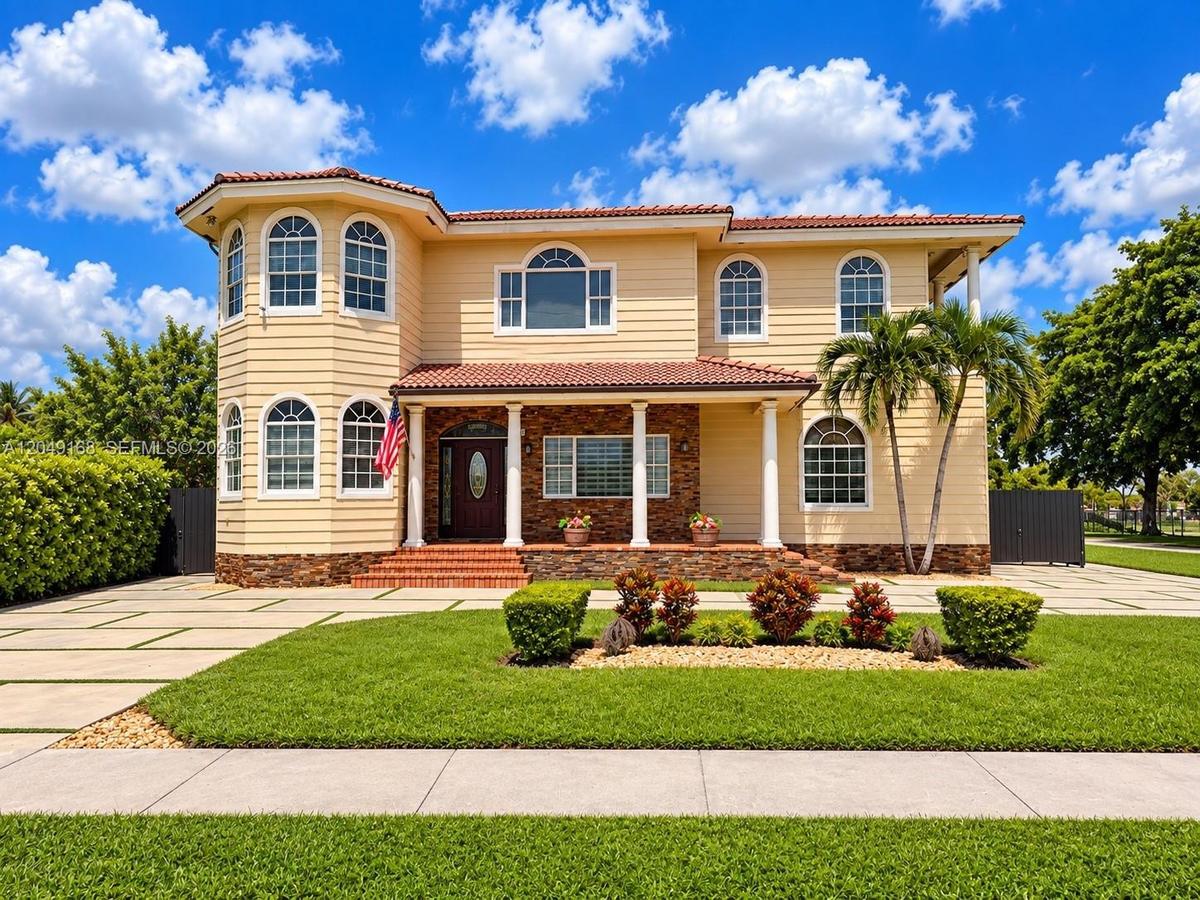
Newly adjusted price creates an exceptional opportunity to own this spacious 7 bedroom, 4 bath home on a premium corner lot in Miami Springs desirable Bird Section.
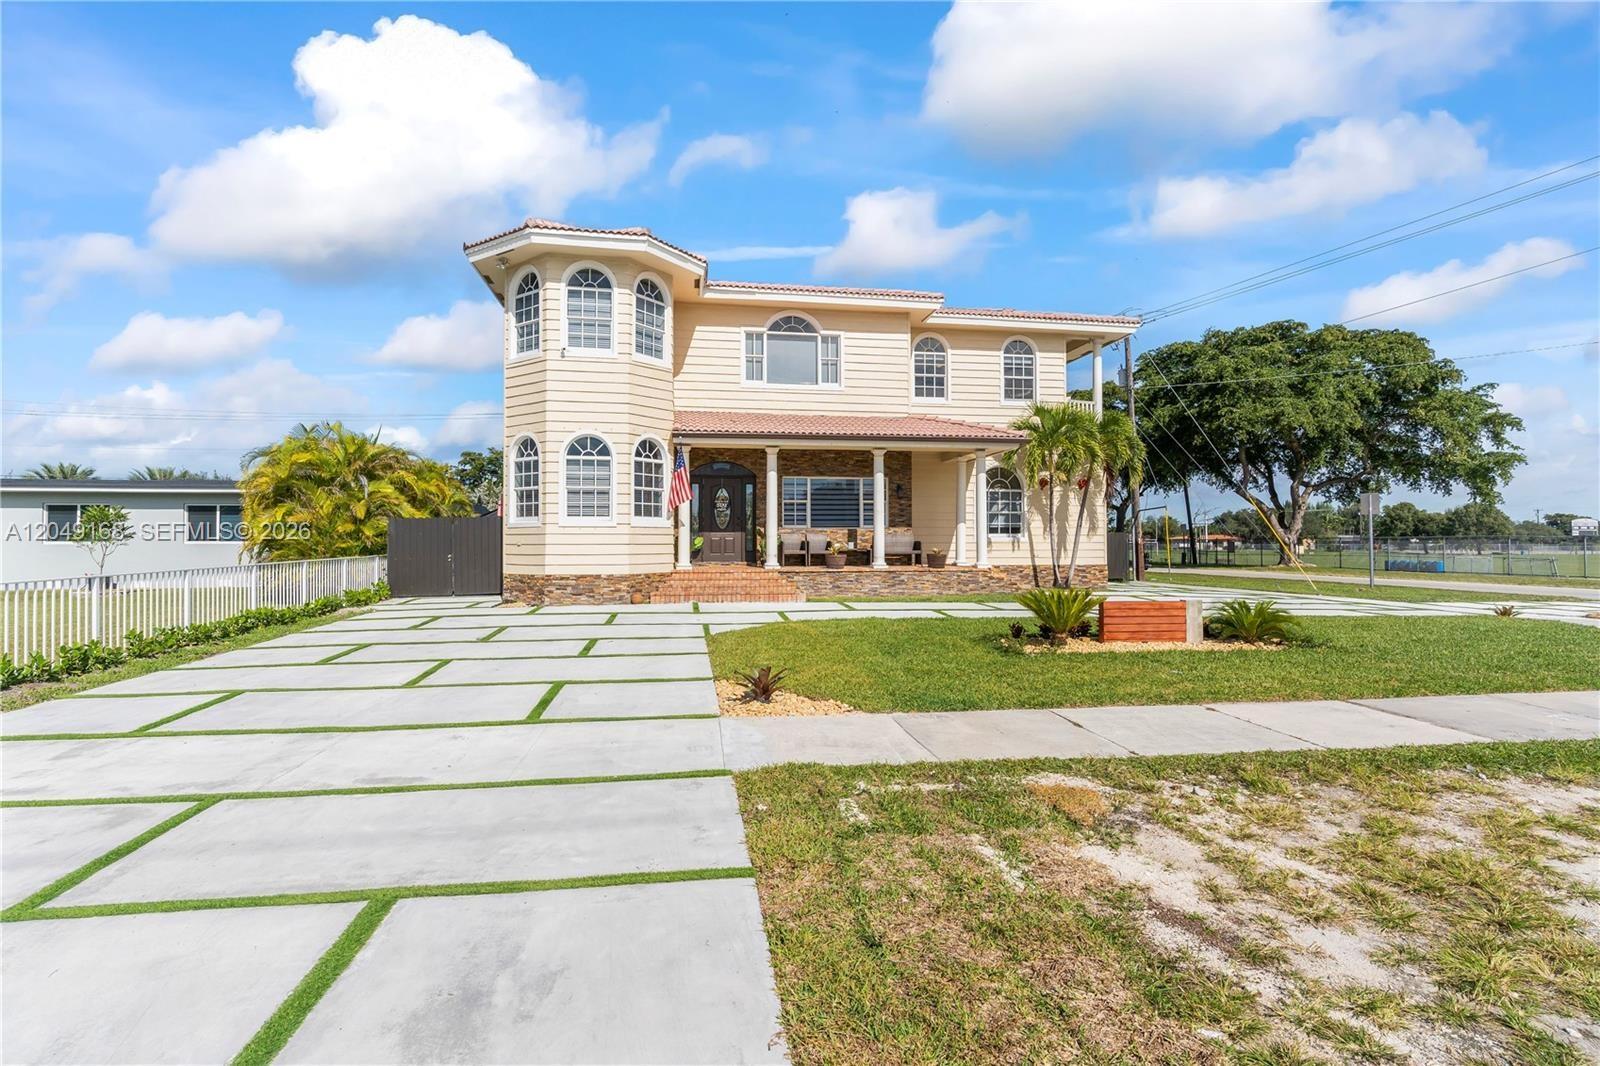
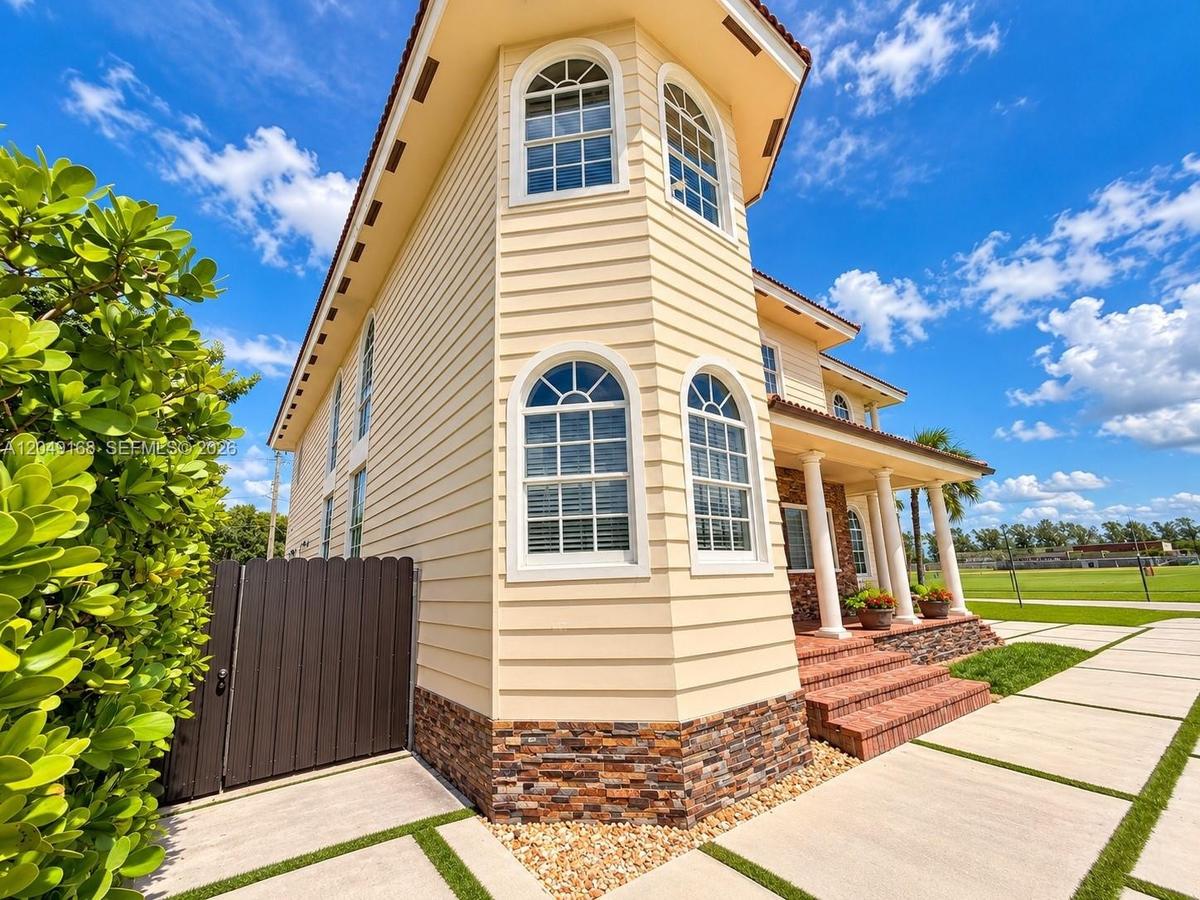
Two-story exterior featuring horizontal siding, a tile roof, arched windows, a covered front porch with columns, and a stone facade accent
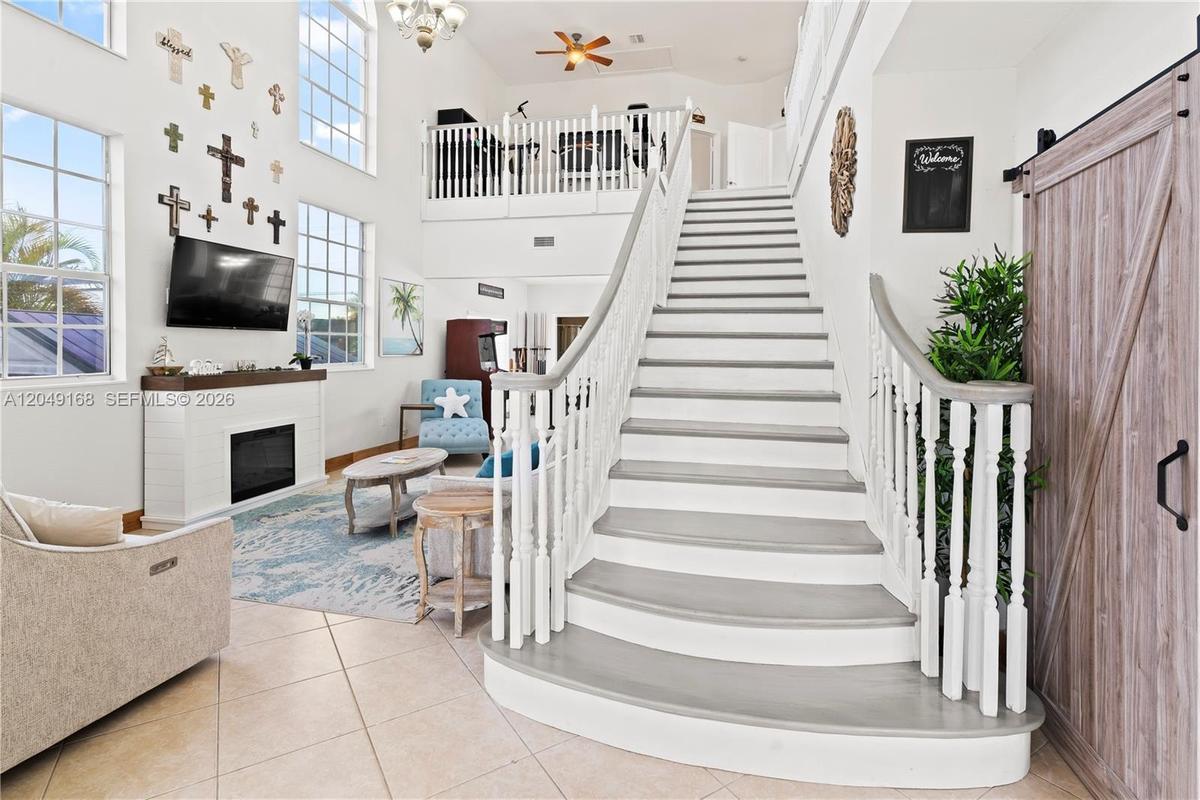
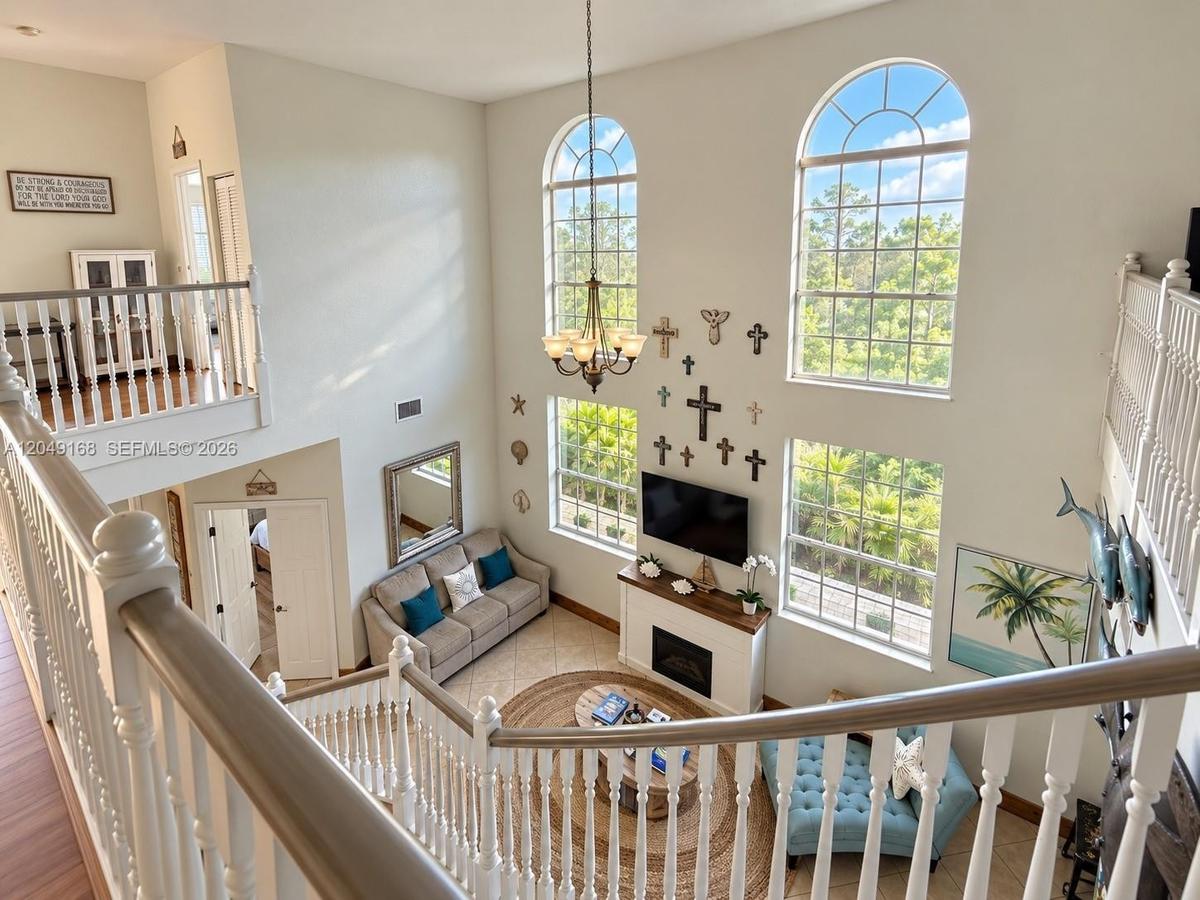
Grand double-height living area featuring vaulted ceilings, arched windows, a built-in fireplace with a wooden mantel, tiled flooring, and a staircase
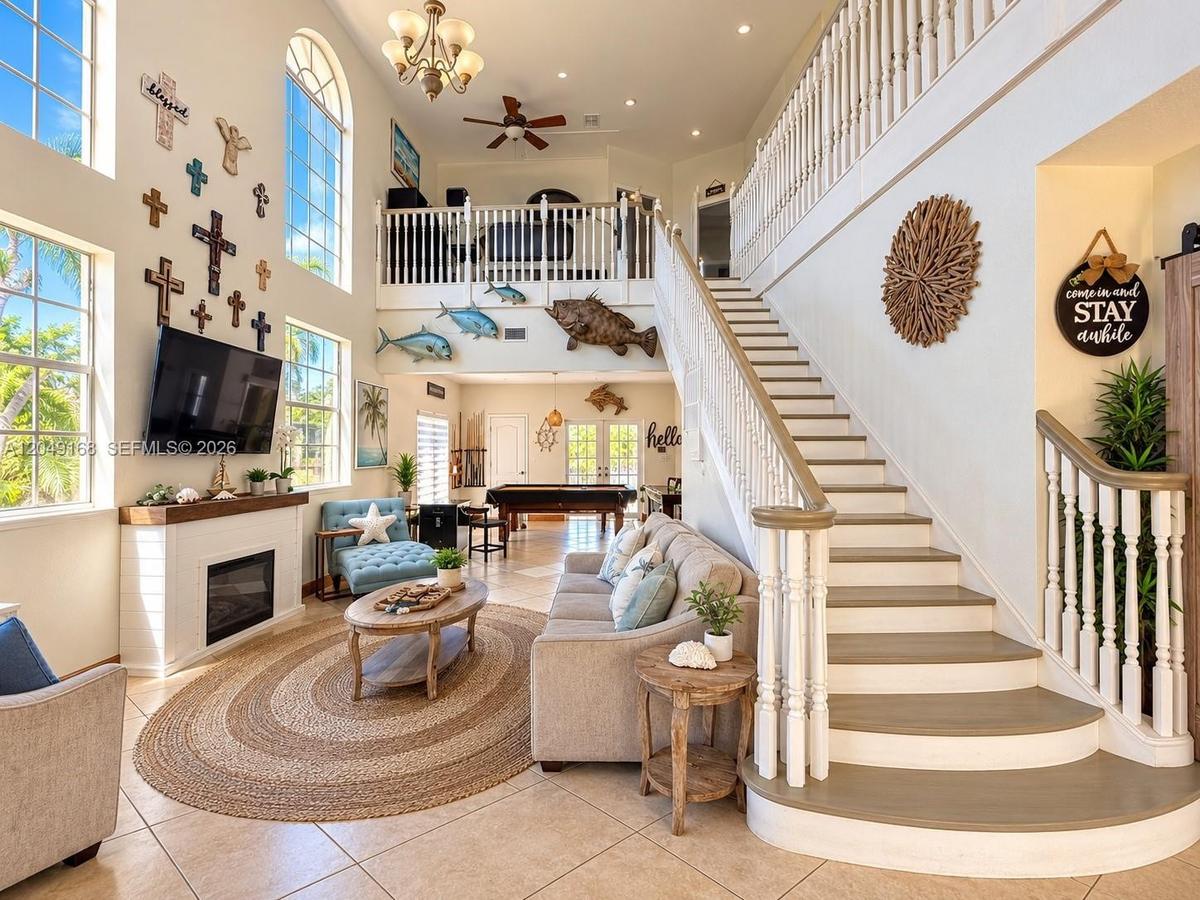
Double-height living area featuring floor-to-ceiling arched windows, a built-in fireplace with a wooden mantel, a tiered chandelier, and a wood-railin
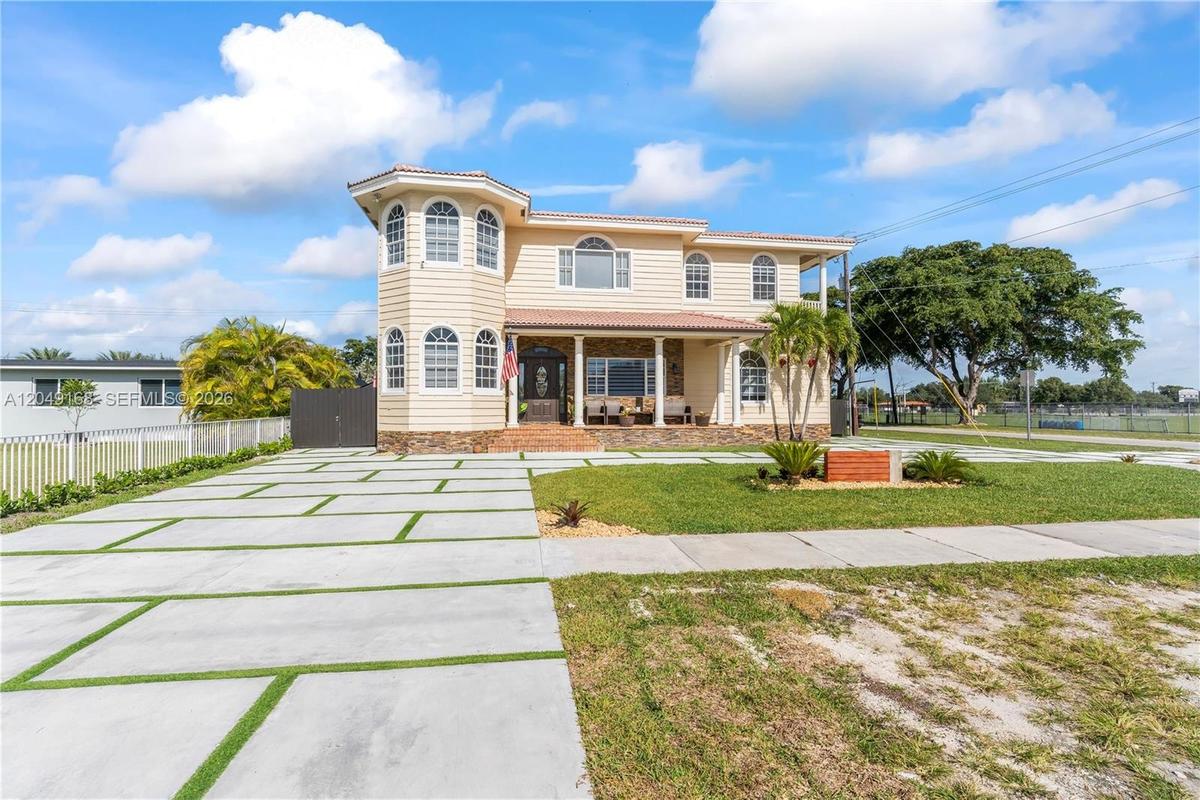
Exterior featuring light-toned horizontal siding, arched windows, stone veneer base, covered porch with classical columns, and multi-level brick steps
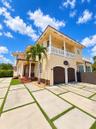
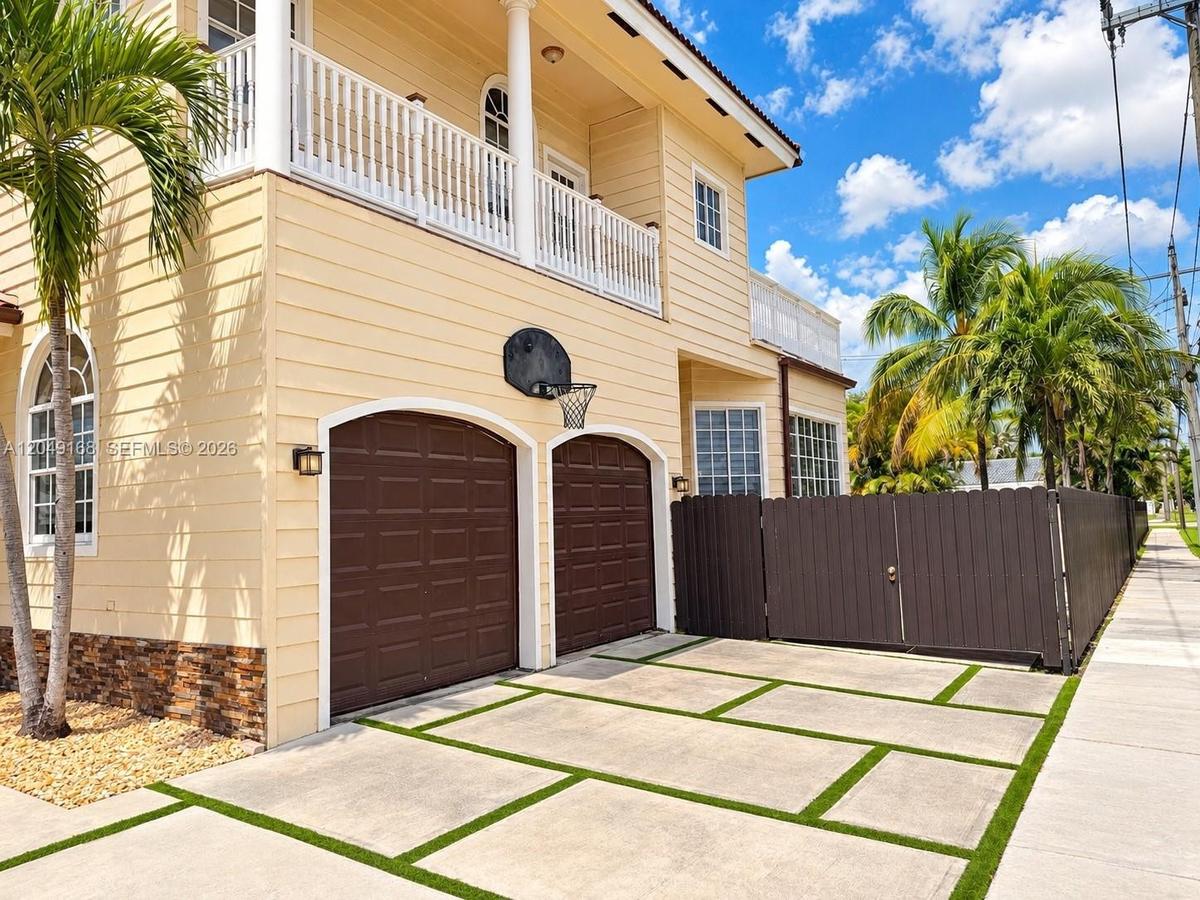
Exterior featuring two-story siding, arched dual-car garage doors, a second-level railed balcony, stone veneer base, and a concrete driveway with gras
Covered porch featuring herringbone-patterned brick flooring, stone-veneer exterior cladding, horizontal lap siding, structural columns, and wall-moun
Covered front porch featuring stacked stone facade, decorative columns, arched windows, and brick steps
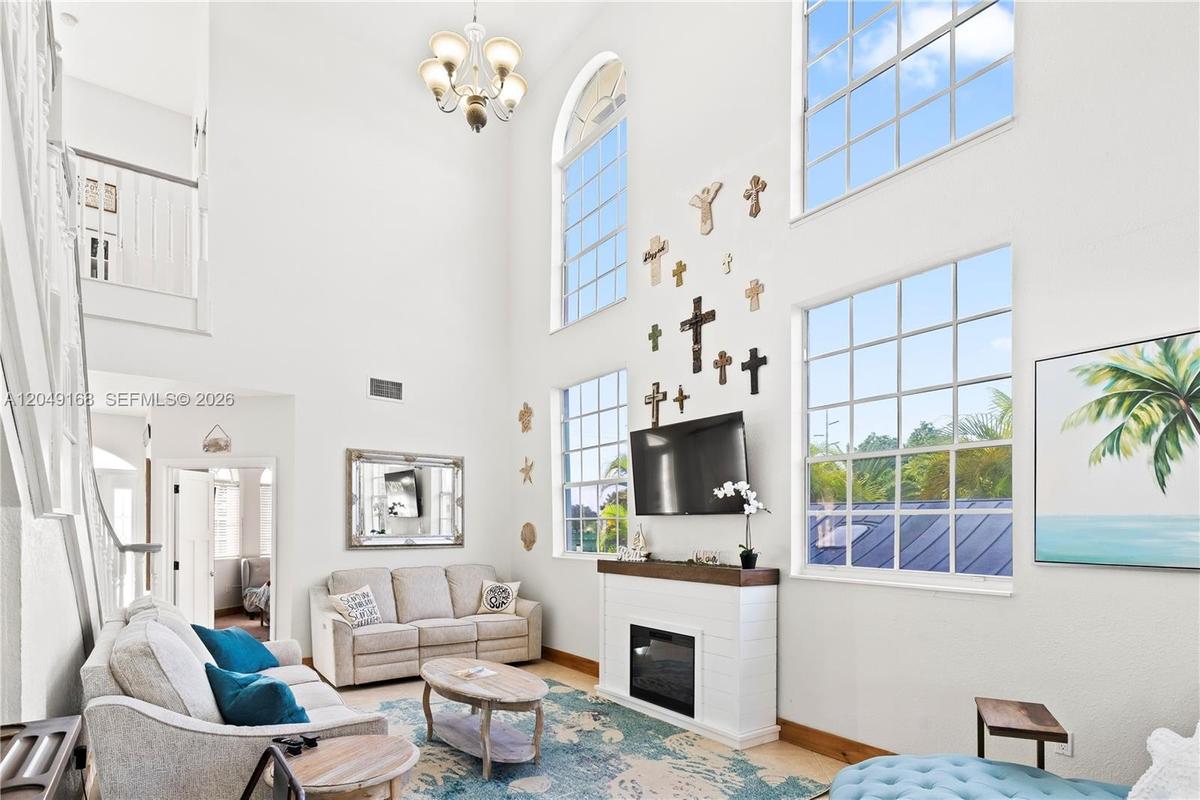
Double-height ceiling, four arched windows with grid detailing, fireplace with white shiplap-style surround and wood mantel, and a staircase with whit
Double-height living area featuring large windows, a fireplace with a wood mantel, tile flooring, and a second-level balcony with a balustrade
Two-story foyer featuring tile flooring, a central staircase with wood-finish treads and white balusters, multi-pane windows, and a sliding wood-finis
Built-in bar with dark wood cabinetry and a decorative faux-foliage accent wall, complemented by ceramic tile flooring and white wood-railing staircas
Spacious living area featuring large-format diagonal tile flooring, multi-blade ceiling fan, and oversized windows equipped with horizontal roller sha
Tray ceiling, sliding barn door with matte black hardware, and tile flooring
Spacious room featuring wood-finish flooring, vaulted ceilings, a multi-blade ceiling fan, a built-in jetted tub, and arched windows
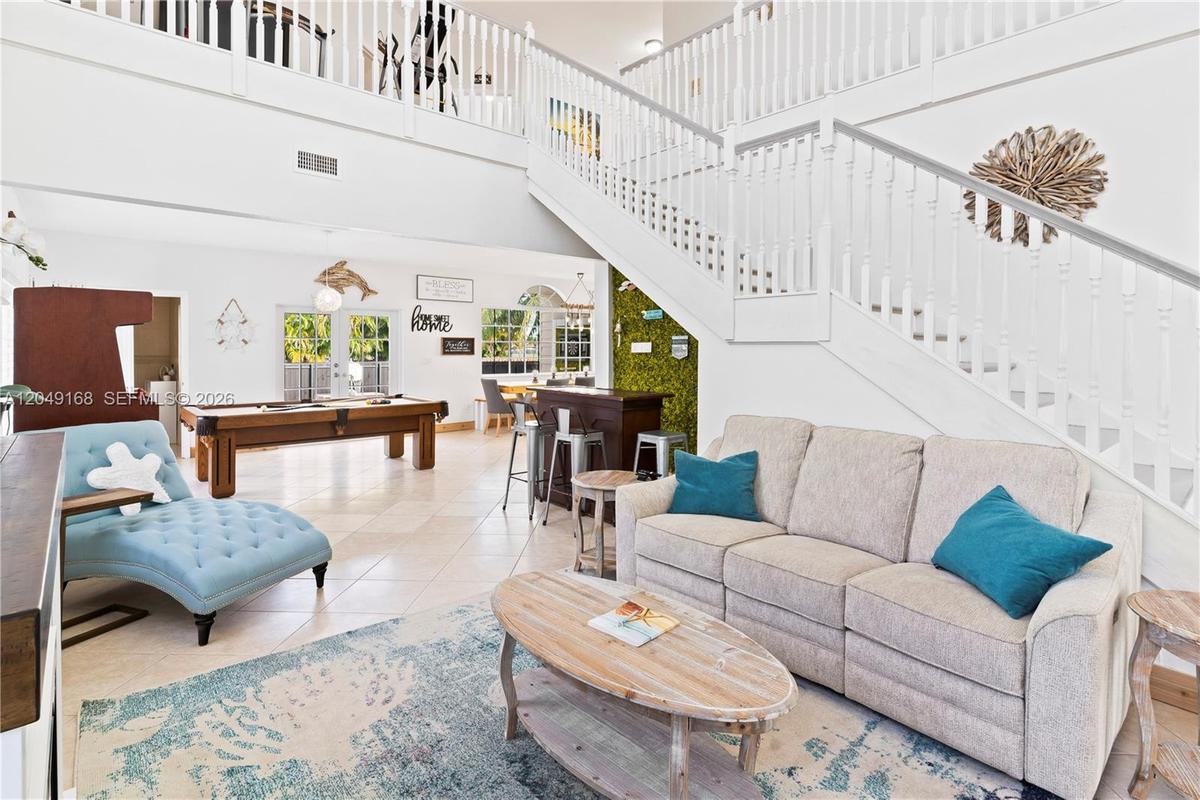
Open-concept floor plan featuring tile flooring, a staircase with white balusters, a fireplace with a mantel, and a built-in bar area with a textured
Tile flooring, wooden staircase with detailed balusters, and wall-mounted climate control unit
Two-story living area featuring vaulted ceilings, floor-to-ceiling windows, fireplace with a wood mantel, mezzanine overlook with white balustrade, an
Two-story foyer featuring tile flooring, a built-in wood bar, a staircase with white balusters, a fireplace, and tall windows
Wood-finish flooring, white paneled interior doors, wood-trimmed railing, and glass-paned double doors
Wood-finish flooring, vaulted ceilings, ceiling fan, and white metal balustrade railing
Elevated exterior deck featuring synthetic turf flooring, white spindle railings, and exterior wall-mounted lighting
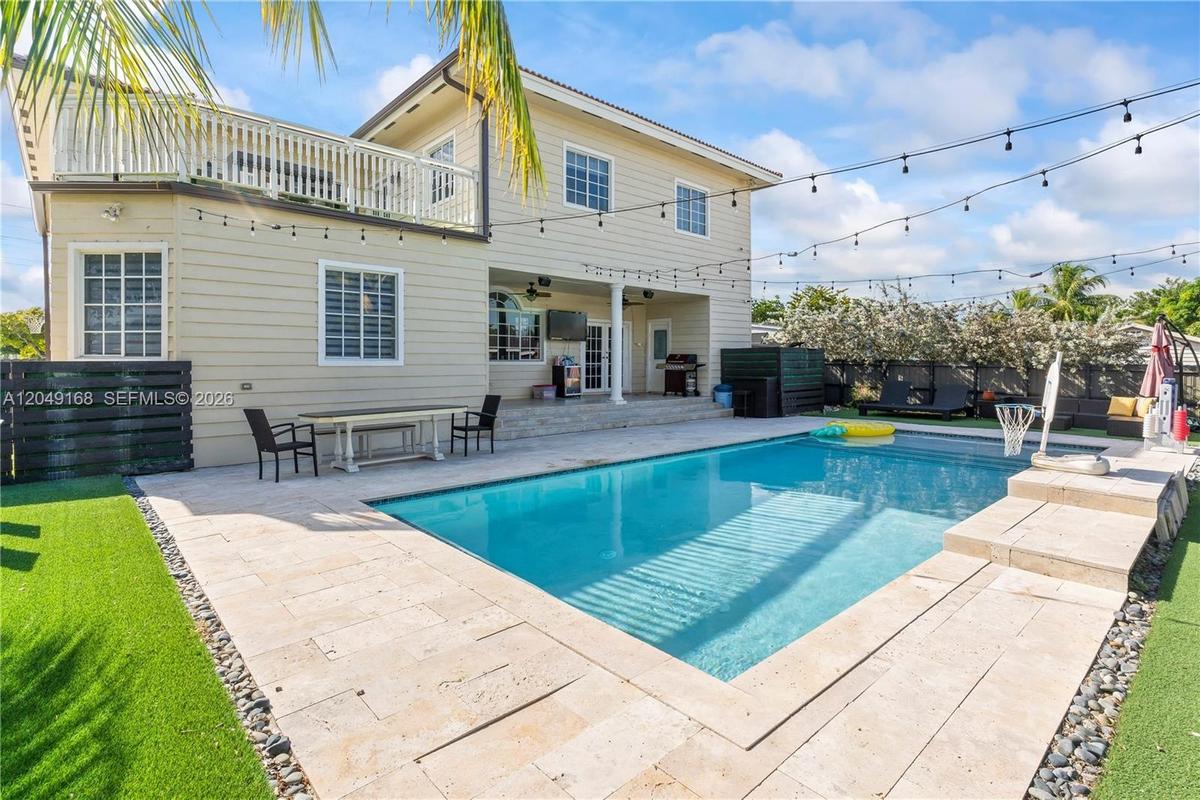
Private outdoor area featuring an in-ground swimming pool, stone paver decking, artificial turf lawn, and perimeter privacy fencing
Private backyard featuring an inground swimming pool, stone-paver decking, synthetic turf lawn, and dark wood privacy fencing
Exterior backyard space featuring a swimming pool, stone-paver pool deck, synthetic lawn, and a second-story wrap-around balcony with white railings
Two-story residence featuring light-colored horizontal siding, stone veneer accents, arched windows, covered porch with classical columns, and a paved
Horizontal lap siding exterior featuring a second-story balcony with white balustrades, brick-paved entry steps, and a private concrete side patio enc
Covered outdoor patio featuring light-toned stone tile flooring, structural columns, ceiling-mounted fans, and integrated wall speakers
Enclosed outdoor space featuring synthetic turf, mature palm trees, and a dark-toned vertical privacy fence
Covered patio featuring stone-tiled flooring, an integrated artificial hedge accent wall, a private swimming pool, and perimeter privacy fencing
Spacious room featuring wood-finish flooring, vaulted ceilings with a multi-blade ceiling fan, arched windows, and a built-in jetted soaking tub with
Full-height tile wall detailing, pedestal sink with dual-handle faucet, integrated wall mirror, and three-light vanity fixture
Spacious interior featuring wood-finish flooring, high ceilings with an integrated ceiling fan, and multiple arched windows
Built-in window bench with wood-finish flooring, recessed alcove with hanging rod, and dual multi-pane windows
Expansive arched window with multi-pane configuration, wood-finish flooring, and natural lighting
Bedroom featuring wood-finish flooring, three arched windows, and a built-in window bench
Room featuring wood-finish flooring, dual grid-pattern windows, a built-in window seat, and a ceiling fan
Kitchen featuring a center island with tile countertops, wood cabinetry, recessed lighting, and a multi-light chandelier
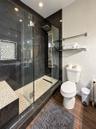
Walk-in shower featuring dark tile surround, integrated mosaic tile flooring, built-in bench, glass enclosure, and multi-jet shower panel
Bedroom featuring wood-finish flooring, built-in window seating, two grid-pane windows, and a recessed closet with wire shelving
Two-story exterior featuring light-toned siding, stone veneer accents, a second-level balcony with white railings, a covered entryway with column supp
Aerial Site Plan. Illustrating the property boundaries and site position relative to the local infrastructure
Two-story exterior featuring horizontal siding, a tile roof, arched windows, a covered front porch with columns, and a stone facade accentGrand double-height living area featuring vaulted ceilings, arched windows, a built-in fireplace with a wooden mantel, tiled flooring, and a staircaseDouble-height living area featuring floor-to-ceiling arched windows, a built-in fireplace with a wooden mantel, a tiered chandelier, and a wood-railinExterior featuring light-toned horizontal siding, arched windows, stone veneer base, covered porch with classical columns, and multi-level brick stepsExterior featuring two-story siding, arched dual-car garage doors, a second-level railed balcony, stone veneer base, and a concrete driveway with gras

Description

Newly adjusted price creates an exceptional opportunity to own this spacious 7-bedroom, 4-bath home on a premium corner lot in Miami Springs’ desirable Bird Section. Thoughtfully designed for everyday living and entertaining, the home features expansive gathering areas, an open layout, and generous spaces for multigenerational living, hosting guests, or simply enjoying room to spread out.From holiday celebrations to quiet evenings at home, the inviting indoor and outdoor spaces provide a welcoming setting for every occasion. The backyard features a pool, artificial turf, café lighting, a fire pit, and multiple areas for relaxing and entertaining.Positioned across from an open green space, the home’s corner-lot setting enhances its curb appeal within one of Miami Springs’ most established neighborhoods. Known for its tree-lined streets, beautiful parks, and strong sense of community, Miami Springs offers small-town charm in the heart of South Florida, just minutes from Miami International Airport, Downtown Miami, Coral Gables, and Doral.Discover the combination of space, flexibility, and location at a newly improved price. Schedule your private showing and experience everything this home has to offer.

Amenities

  • Balcony
  • BBQ
  • Blinds
  • Dishwasher
  • Dryer
  • Electric Range
  • Electric Water Heater
  • Fire Alarm
  • Fitness Center
  • Gas Range
  • Gas Water Heater
  • Lighting
  • Microwave
  • Oven
  • Refrigerator
  • Smoke Detectors
  • Washer

All information furnished regarding property for sale, rental or financing is from sources deemed reliable, but no warranty or representation is made as to the accuracy thereof and same is submitted subject to errors, omissions, change of price, rental or other conditions, prior sale, lease or financing or withdrawal without notice. International currency conversions where shown are estimates based on recent exchange rates and are not official asking prices.

All dimensions are approximate. For exact dimensions, you must hire your own architect or engineer.