Property
| Ownership: | For Sale |
|---|---|
| Type: | Single Family |
| Rooms: | 10 |
| Bedrooms: | 5 BR |
| Bathrooms: | 3 |
| Lot Size: | 0.3 Acres |
Financials
Listing Courtesy of Douglas Elliman Real Estate
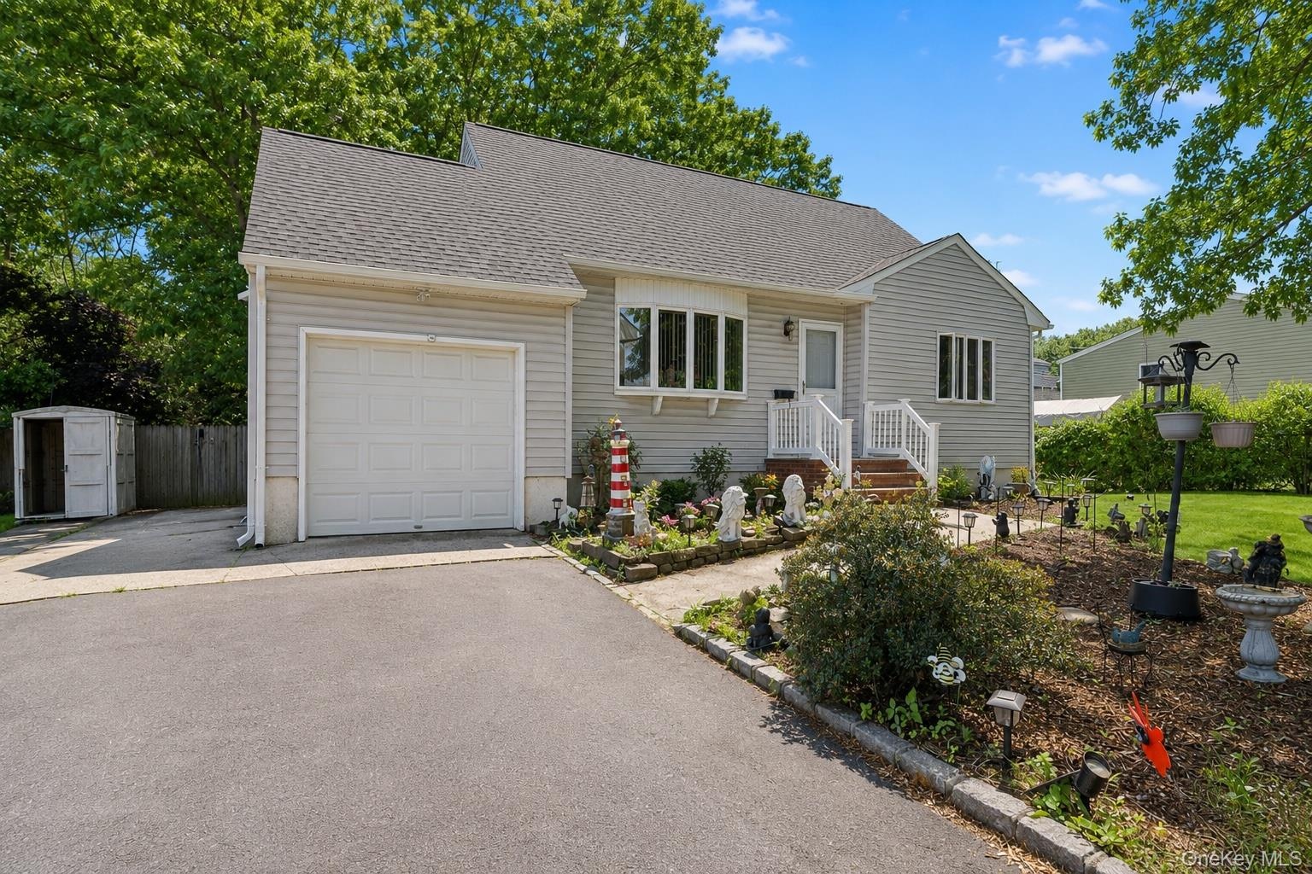
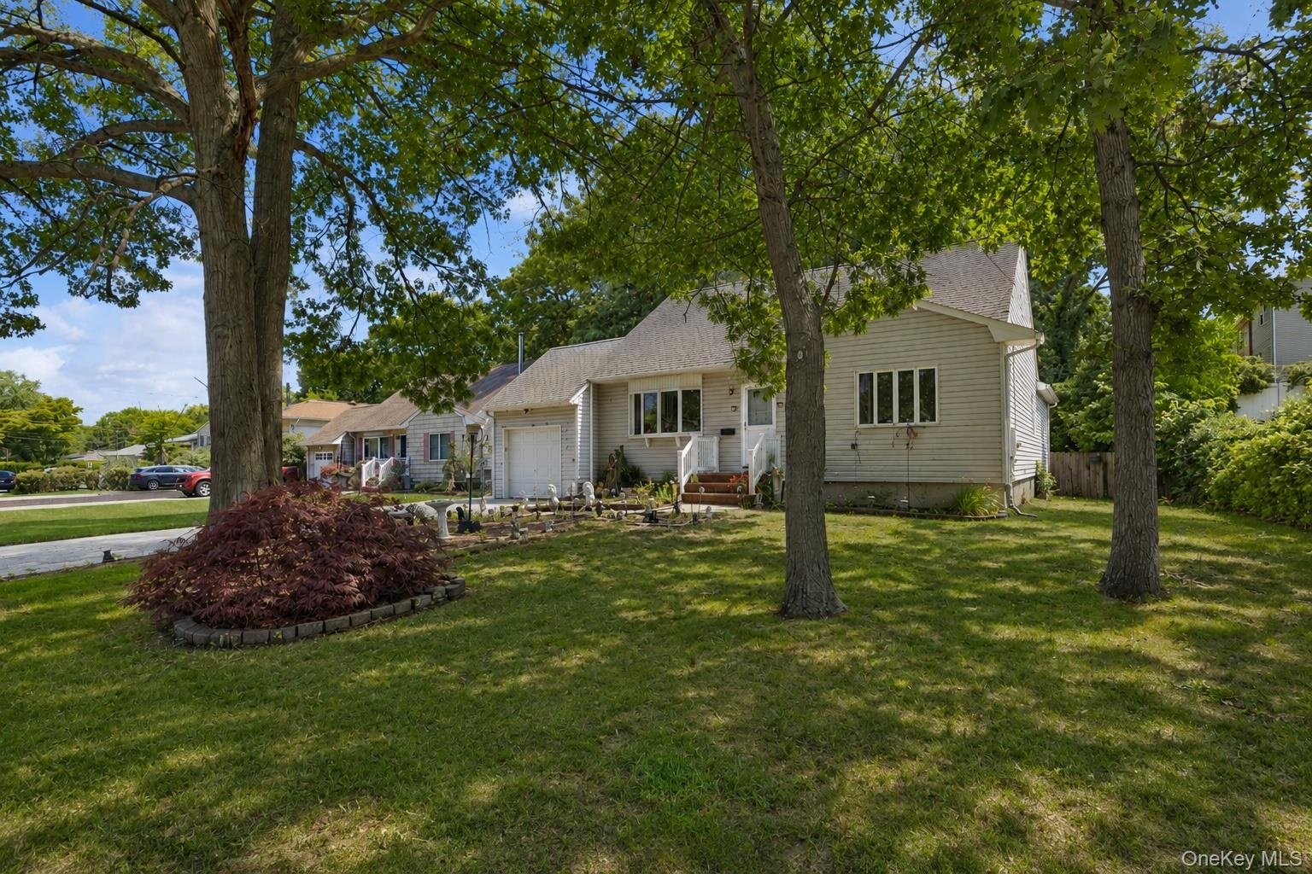
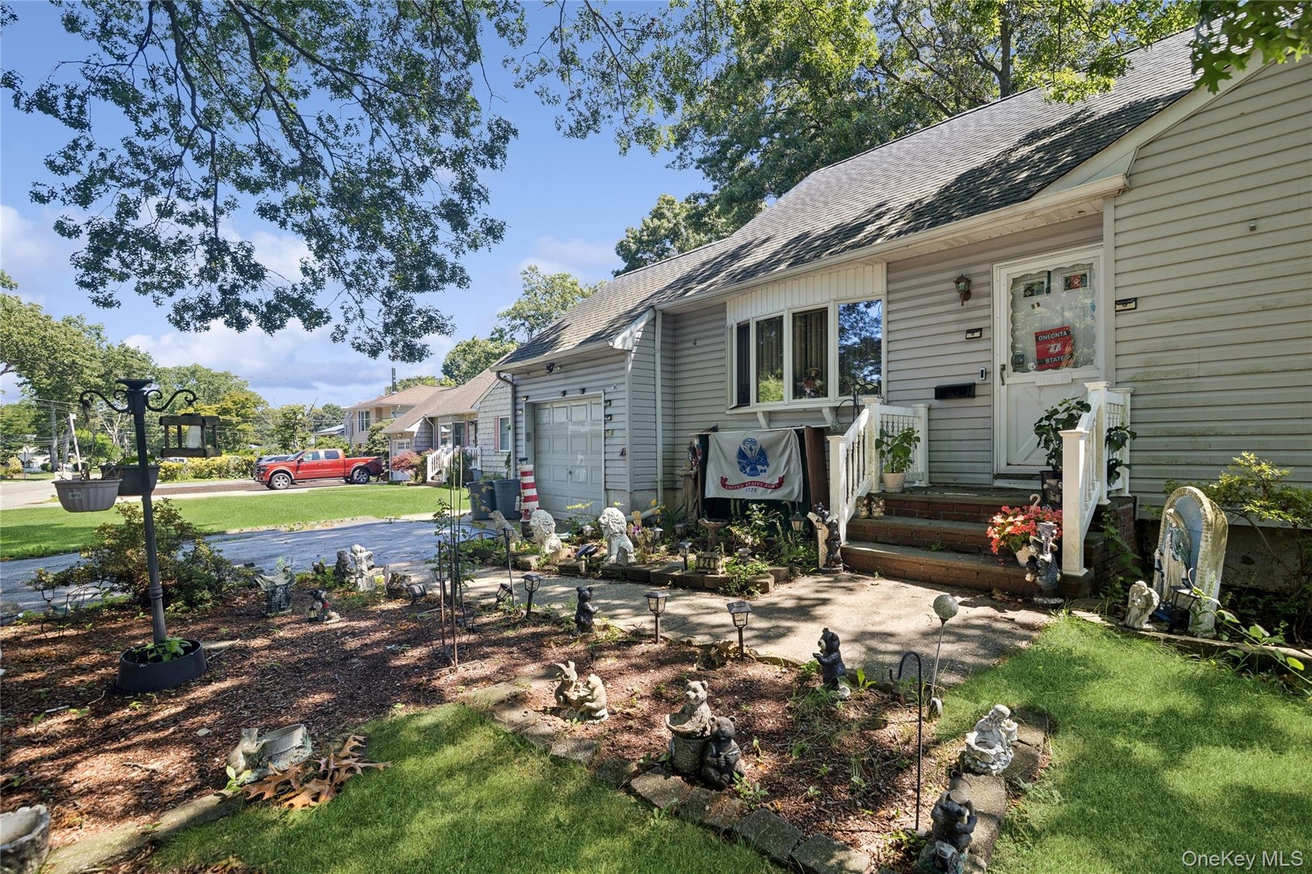
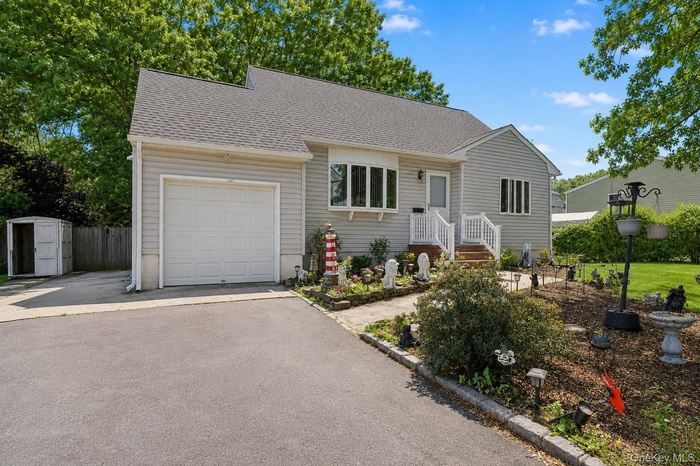
With generous living space and a highly adaptable layout, this expanded 5 bedroom, 3 bath Cape offers the perfect opportunity to create a home that fits your lifestyle.
Description
With generous living space and a highly adaptable layout, this expanded 5-bedroom, 3-bath Cape offers the perfect opportunity to create a home that fits your lifestyle.
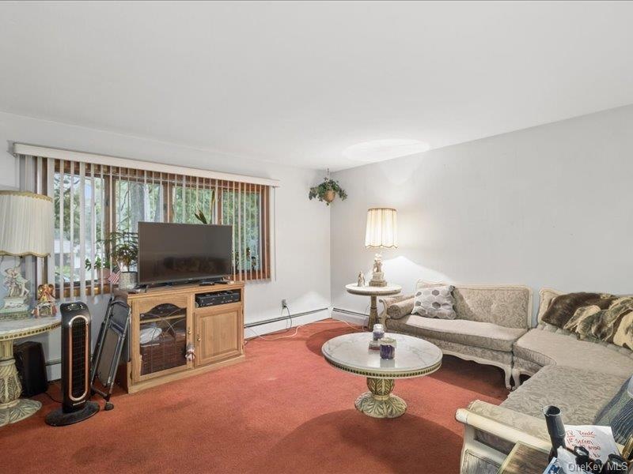
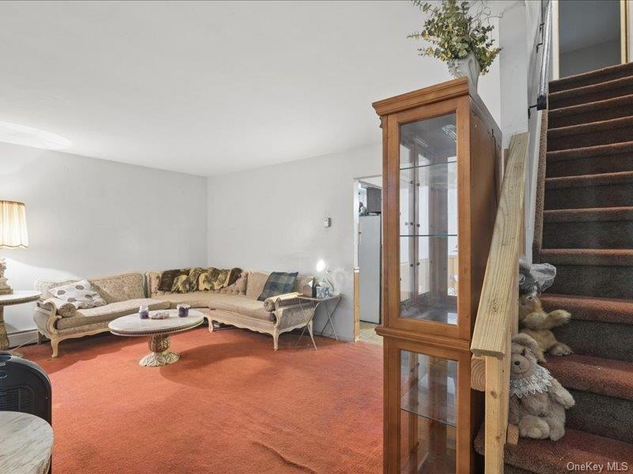
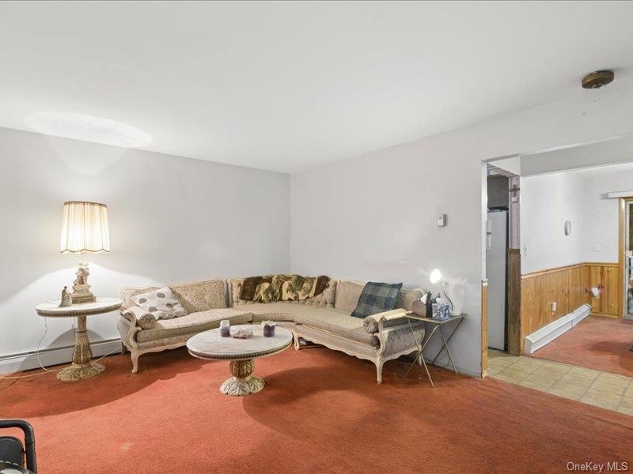
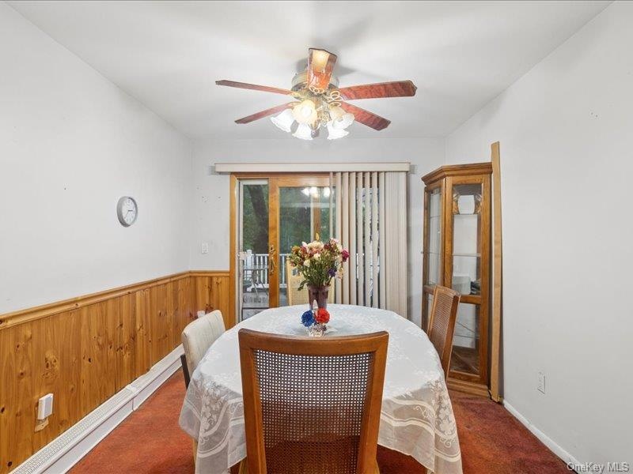
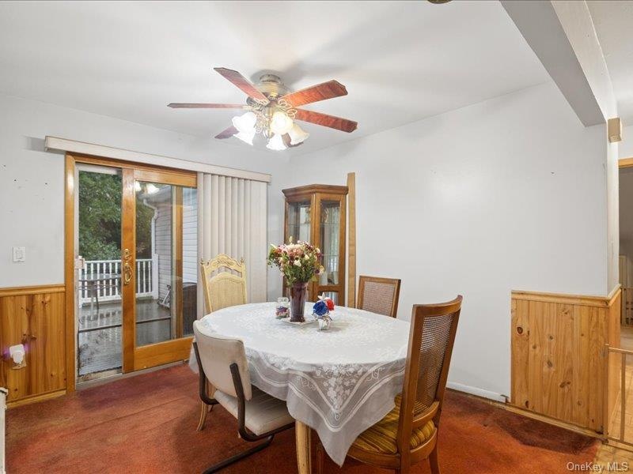
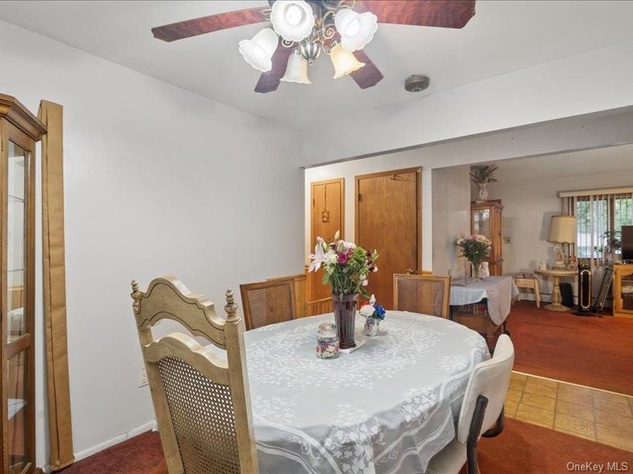
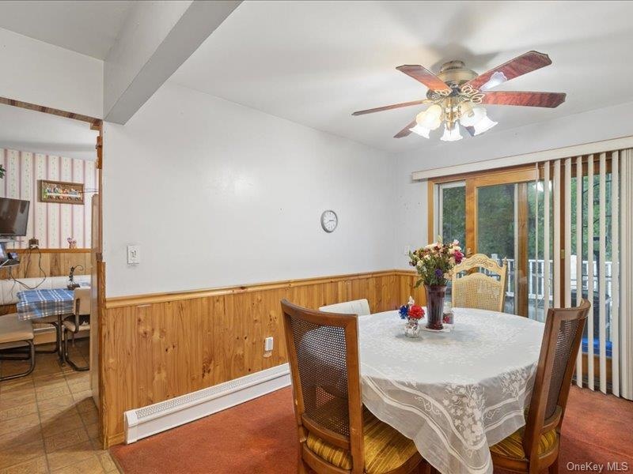
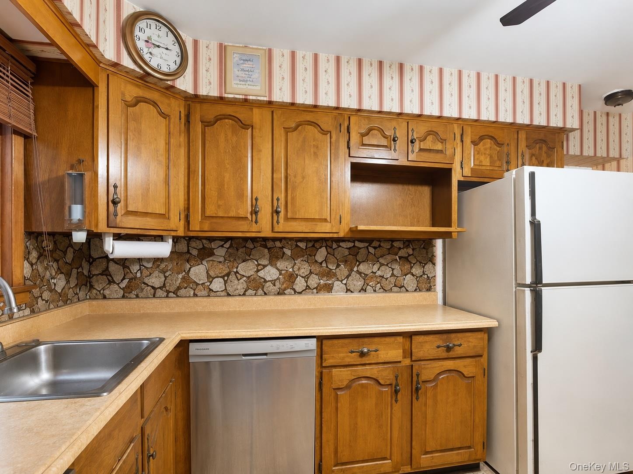
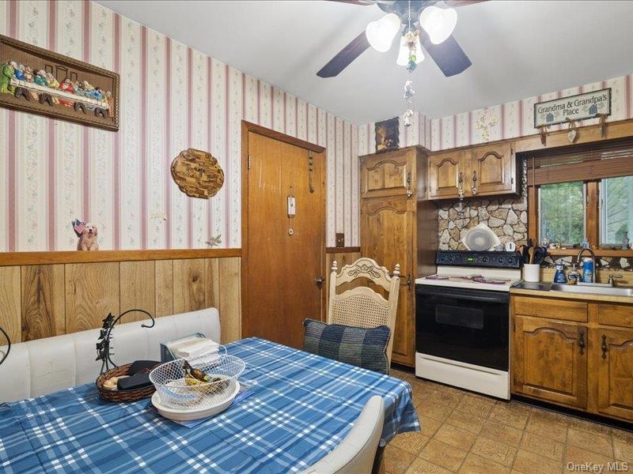
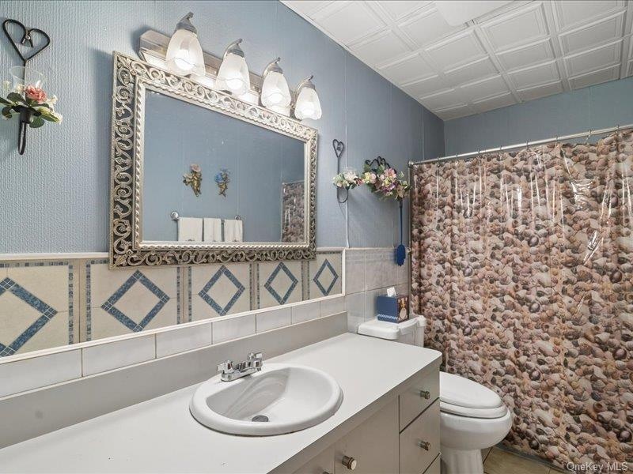
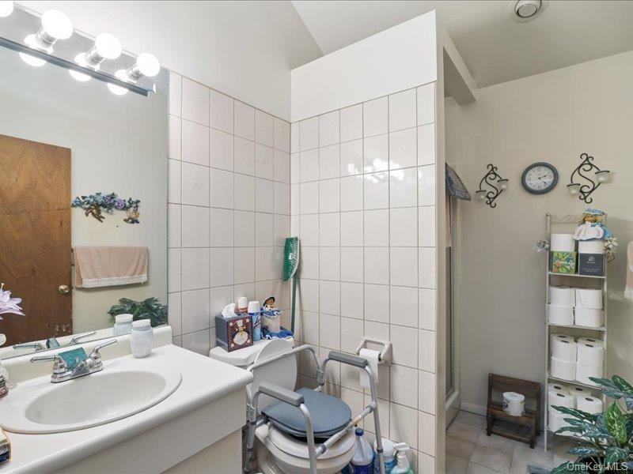
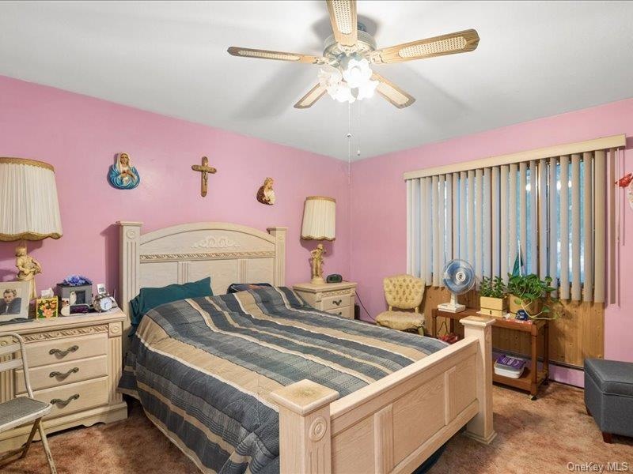
The main level features a generous living room filled with natural light, a formal dining room with sliders leading to the backyard deck, and an eat-in kitchen ready for your personal touches. Three first-floor bedrooms, including a primary suite with a private bath, provide convenient one-level living. A centrally located laundry room offers direct access to the garage, basement, and backyard for added everyday convenience.
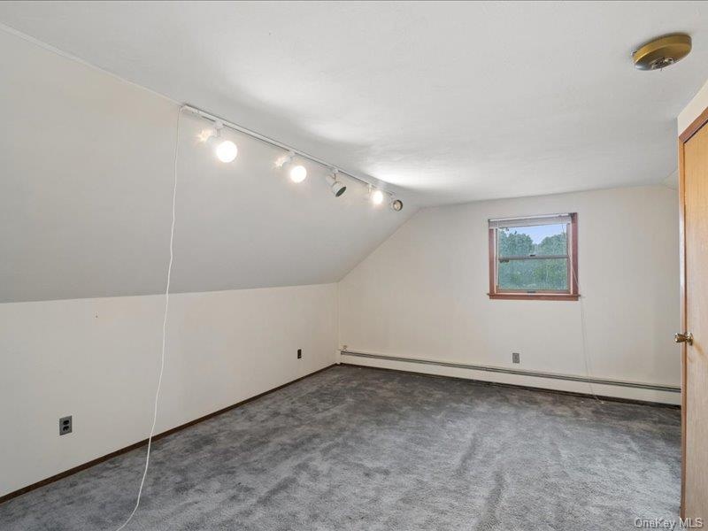
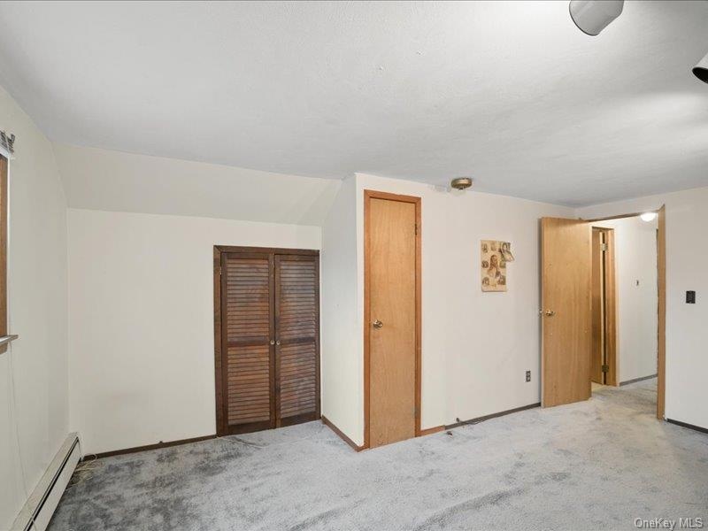
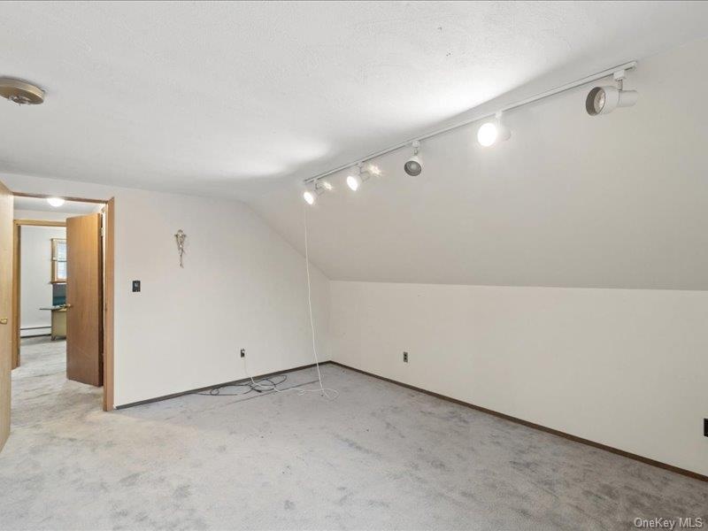
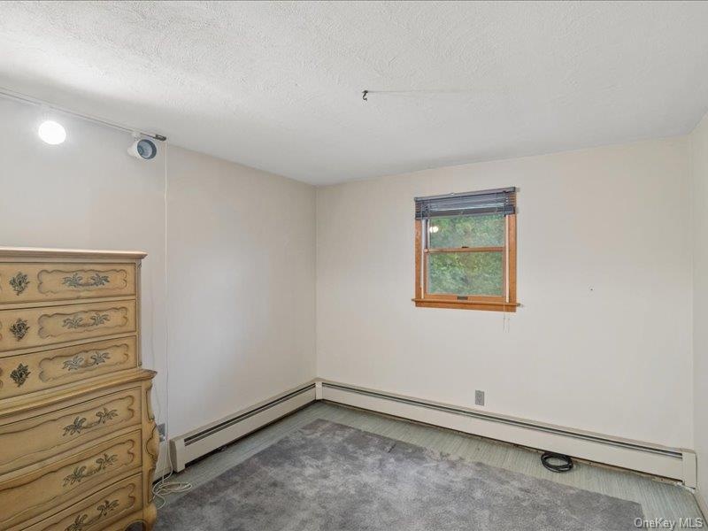
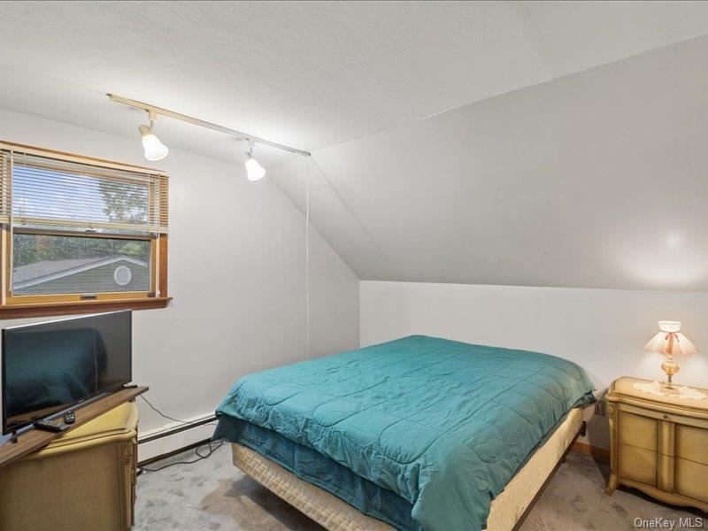
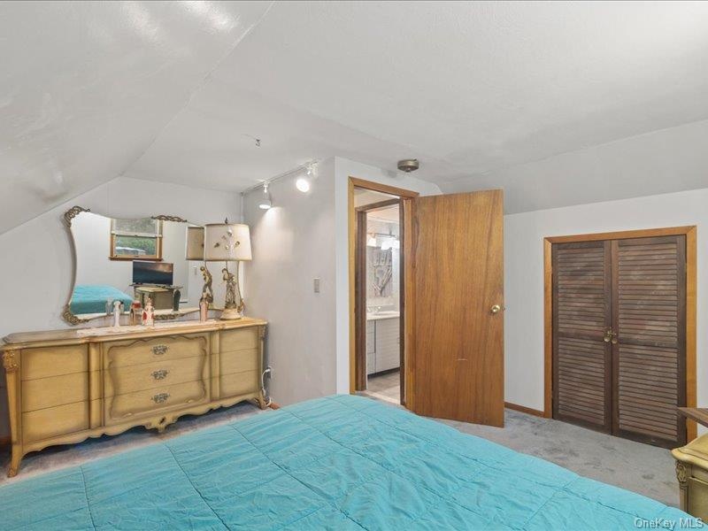
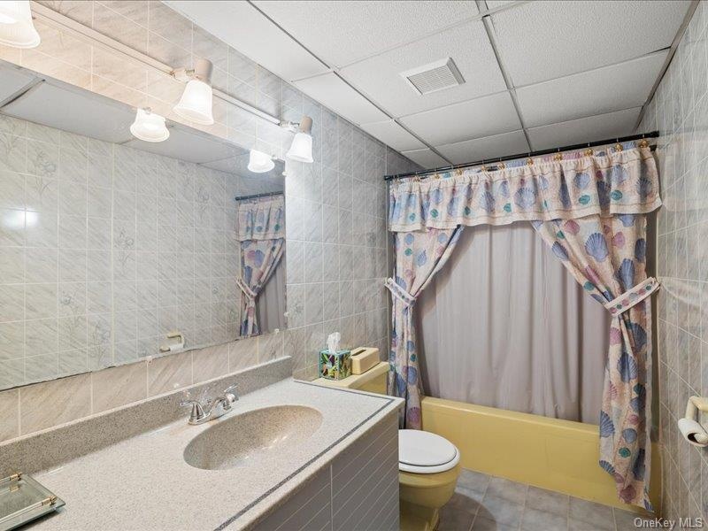
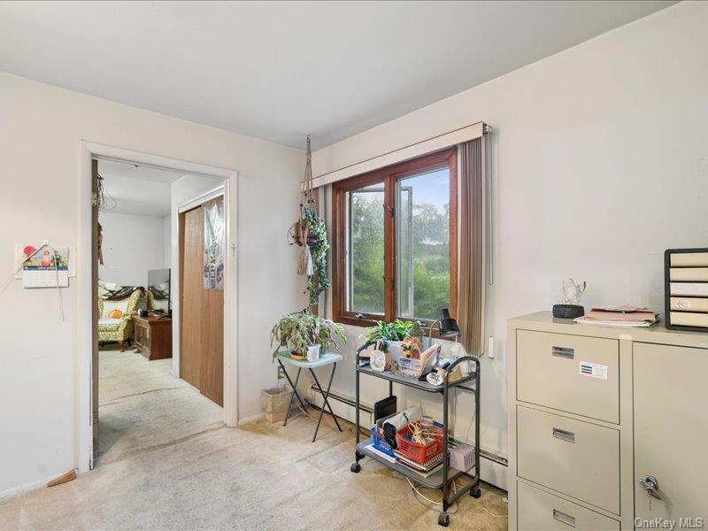
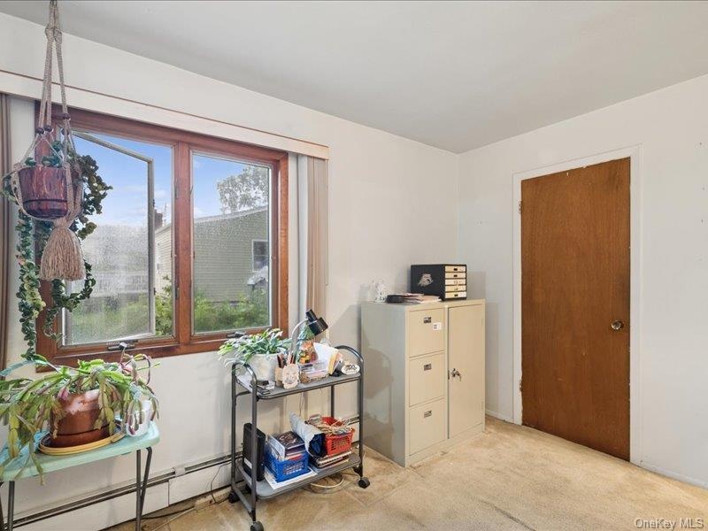
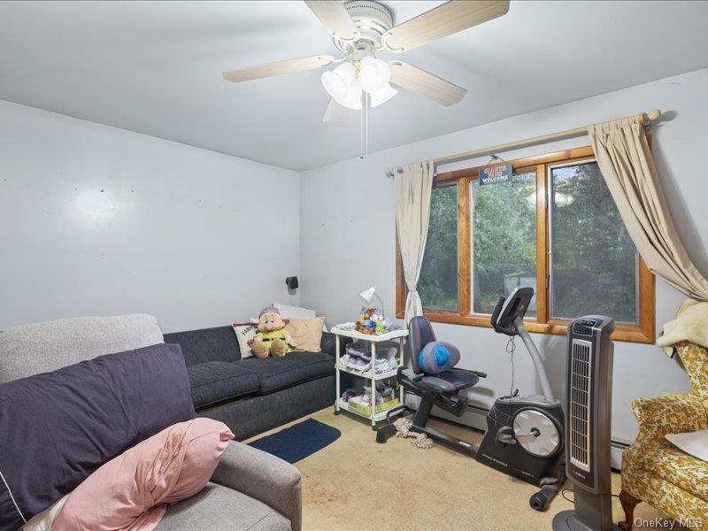
Upstairs, you'll find two oversized bedrooms and an additional full bath, along with flexible space that could easily serve as a sixth bedroom, home office, playroom, sitting area, or guest retreat. With the proper permits, the layout may also lend itself to accessory apartment potential.
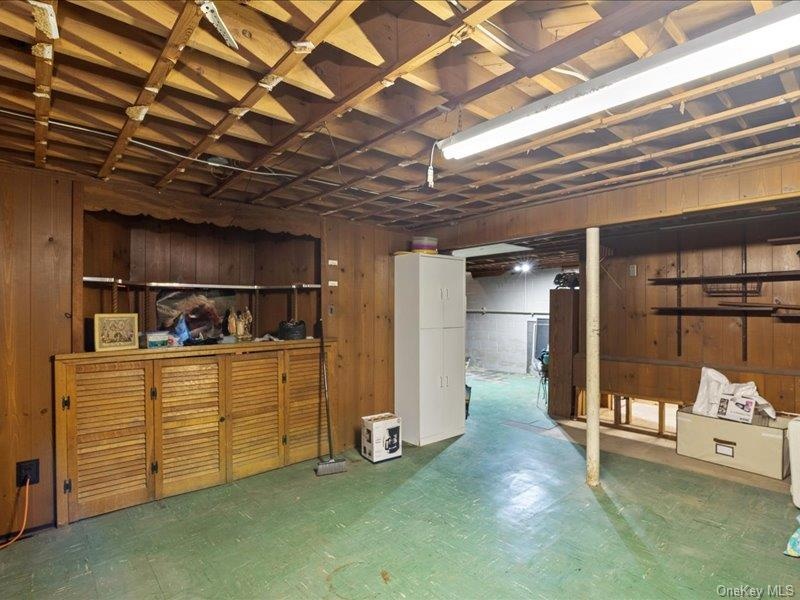
Additional highlights include hardwood floors beneath the main-level carpeting, three full bathrooms, four-zone heating for year-round comfort and efficiency, and a partially finished basement offering abundant storage and additional usable space. Roof replaced in 2016.
Outside, enjoy a private backyard with a deck that's perfect for morning coffee, summer barbecues, or entertaining family and friends. Conveniently located near shopping, restaurants, transportation, parks, and major roadways, this home offers both comfort and accessibility.
Move in and update at your own pace while taking advantage of the generous square footage, thoughtful layout, and exceptional potential. This is a wonderful opportunity to create a home that truly reflects your vision.
Amenities
- Eat-in Kitchen
- Electricity Connected
- Electric Oven
- Electric Range
- First Floor Bedroom
- First Floor Full Bath
- Formal Dining
- Master Downstairs
- Original Details
- Oven
- Primary Bathroom
- Range
- Refrigerator
- Storage
- Trash Collection Public
- Walk Through Kitchen
- Washer/Dryer Hookup
- Water Connected

All information furnished regarding property for sale, rental or financing is from sources deemed reliable, but no warranty or representation is made as to the accuracy thereof and same is submitted subject to errors, omissions, change of price, rental or other conditions, prior sale, lease or financing or withdrawal without notice. International currency conversions where shown are estimates based on recent exchange rates and are not official asking prices.
All dimensions are approximate. For exact dimensions, you must hire your own architect or engineer.