Property
| Ownership: | For Sale |
|---|---|
| Type: | Single Family |
| Rooms: | 7 |
| Bedrooms: | 4 BR |
| Bathrooms: | 2 |
| Lot Size: | 0.2 Acres |
Financials
Listing Courtesy of Signature Premier Properties
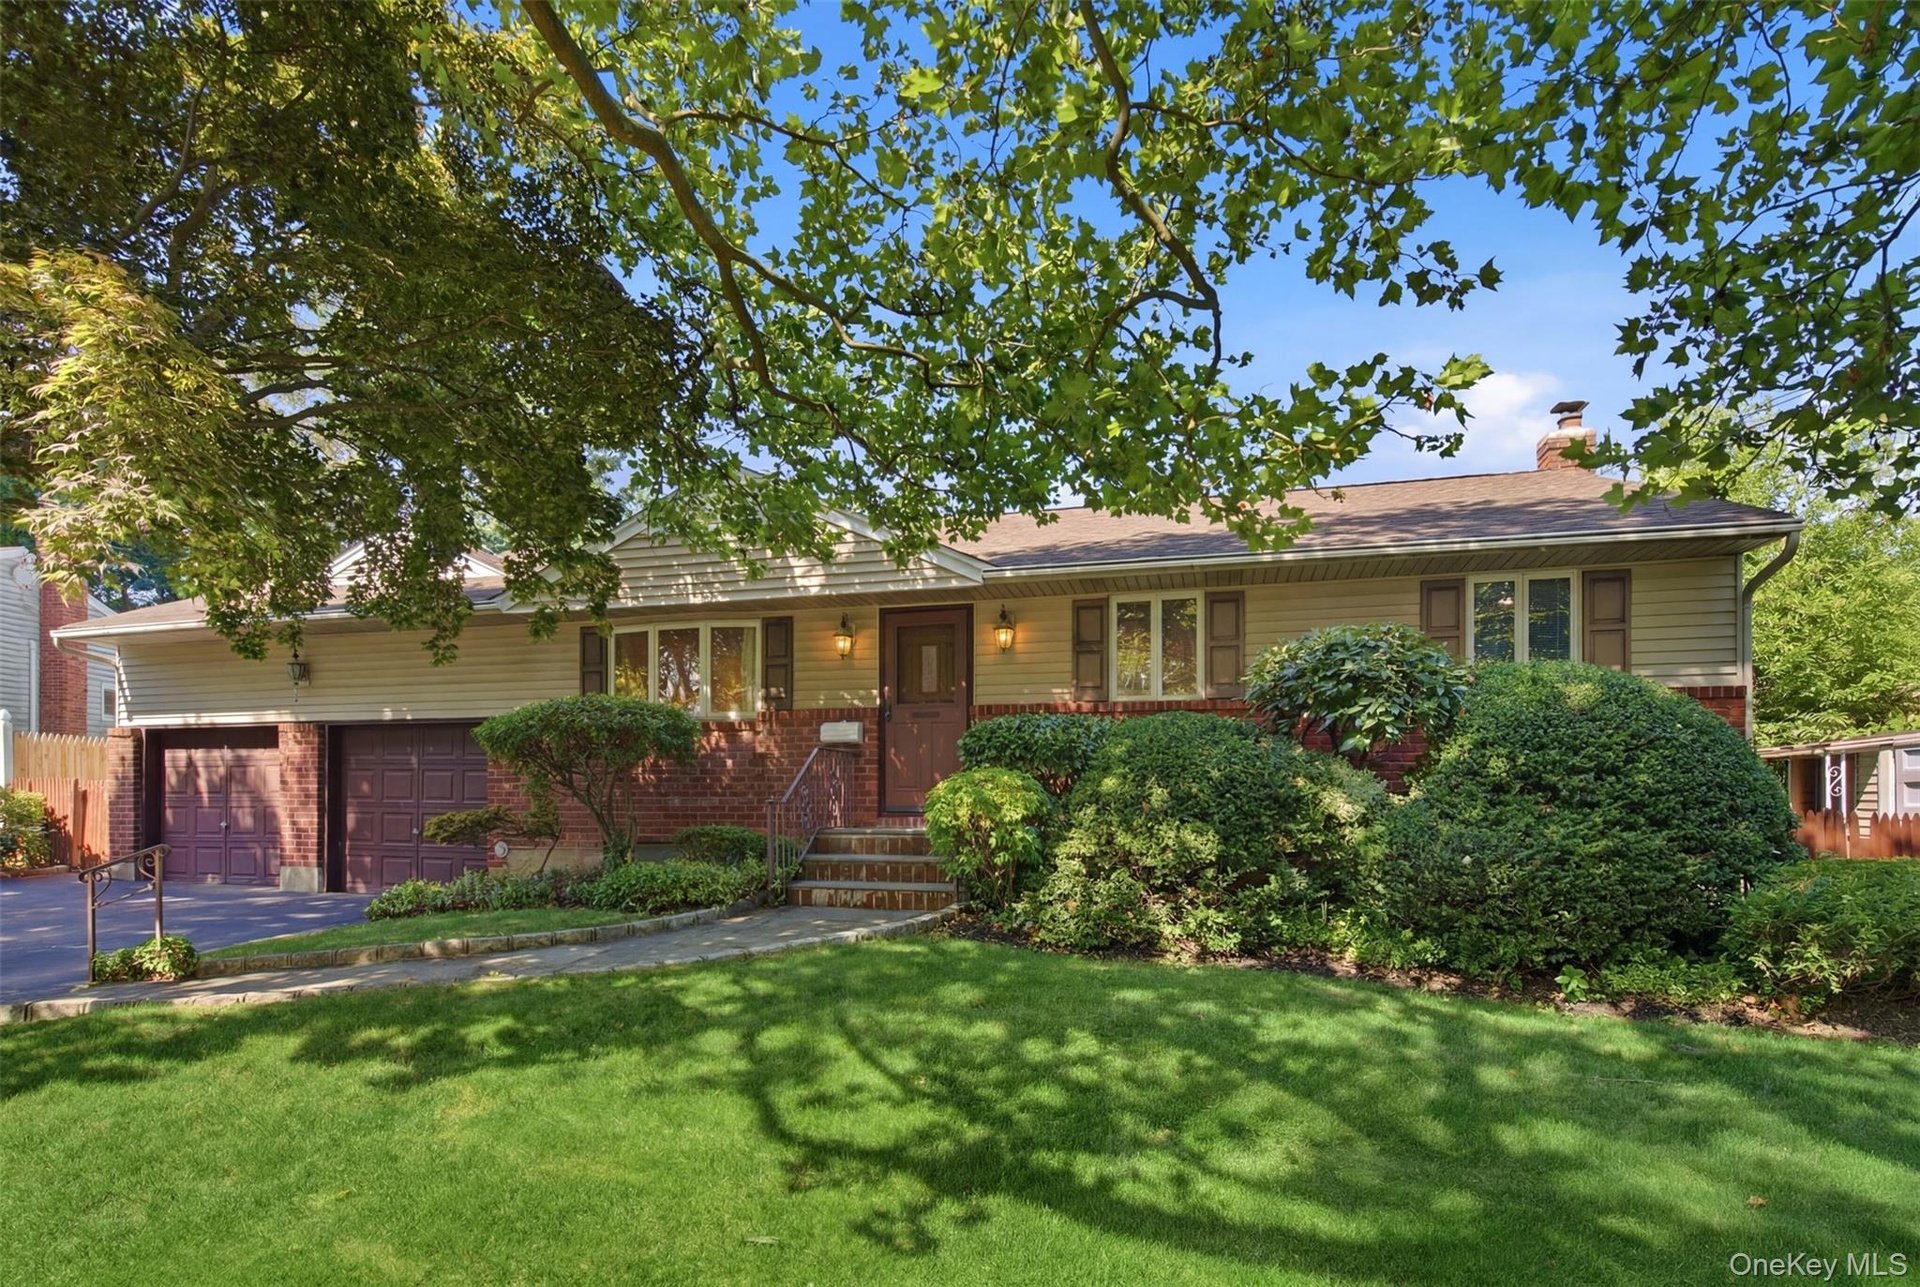
This beautifully expanded ranch is ideally situated in the sought after East Northport community in the Elwood School District.
Description
This beautifully expanded ranch is ideally situated in the sought-after East Northport community in the Elwood School District. This well maintained home offers the perfect blend of modern updates, comfortable living, and exceptional indoor-outdoor entertaining. The open floor plan features a spacious living room and dining room with gleaming hardwood floors, seamlessly flowing into the beautifully renovated kitchen. Designed for both everyday living and entertaining, the kitchen offers an island with seating, granite countertops, stainless steel appliances, and ample cabinetry, creating a natural gathering place for guests. The desirable first-floor primary ensuite offers a peaceful retreat with a private bath featuring a luxurious rain shower head, adjustable handheld shower head, and massaging body jets and a walk-in-closet. Three additional generously sized bedrooms and a second full bath provide plenty of space for everyone. The full basement offers abundant storage and endless possibilities for recreation, fitness, or future finished space, with the added convenience of both interior access and an exterior entrance. Step outside to the oversized patio overlooking the private backyard, perfect for entertaining, outdoor dining, or simply relaxing. A two-car garage provides ample room for parking, storage, or a workshop. Recent updates include the kitchen renovation, central air conditioning, and heating. Conveniently located near shopping, restaurants, parks, and major roadways. Don't miss this beautifully updated, move-in-ready home. Schedule your private showing today before it's gone!
Amenities
- Breakfast Bar
- Dishwasher
- Dryer
- Eat-in Kitchen
- Electric Oven
- Entrance Foyer
- First Floor Bedroom
- First Floor Full Bath
- Formal Dining
- Granite Counters
- Kitchen Island
- Master Downstairs
- Open Floorplan
- Open Kitchen
- Primary Bathroom
- Refrigerator
- Stainless Steel Appliance(s)
- Walk-In Closet(s)
- Washer

All information furnished regarding property for sale, rental or financing is from sources deemed reliable, but no warranty or representation is made as to the accuracy thereof and same is submitted subject to errors, omissions, change of price, rental or other conditions, prior sale, lease or financing or withdrawal without notice. International currency conversions where shown are estimates based on recent exchange rates and are not official asking prices.
All dimensions are approximate. For exact dimensions, you must hire your own architect or engineer.