
Property
| Ownership: | For Sale |
|---|---|
| Type: | Condo |
| Rooms: | 6 |
| Bedrooms: | 2 BR |
| Bathrooms: | 2½ |
| Pets: | Pets Allowed |
| Lot Size: | 0.0 Acres |
Financials
Listing Courtesy of Coldwell Banker Realty
Extraordinary Penthouse with Panoramic Hudson River Views !
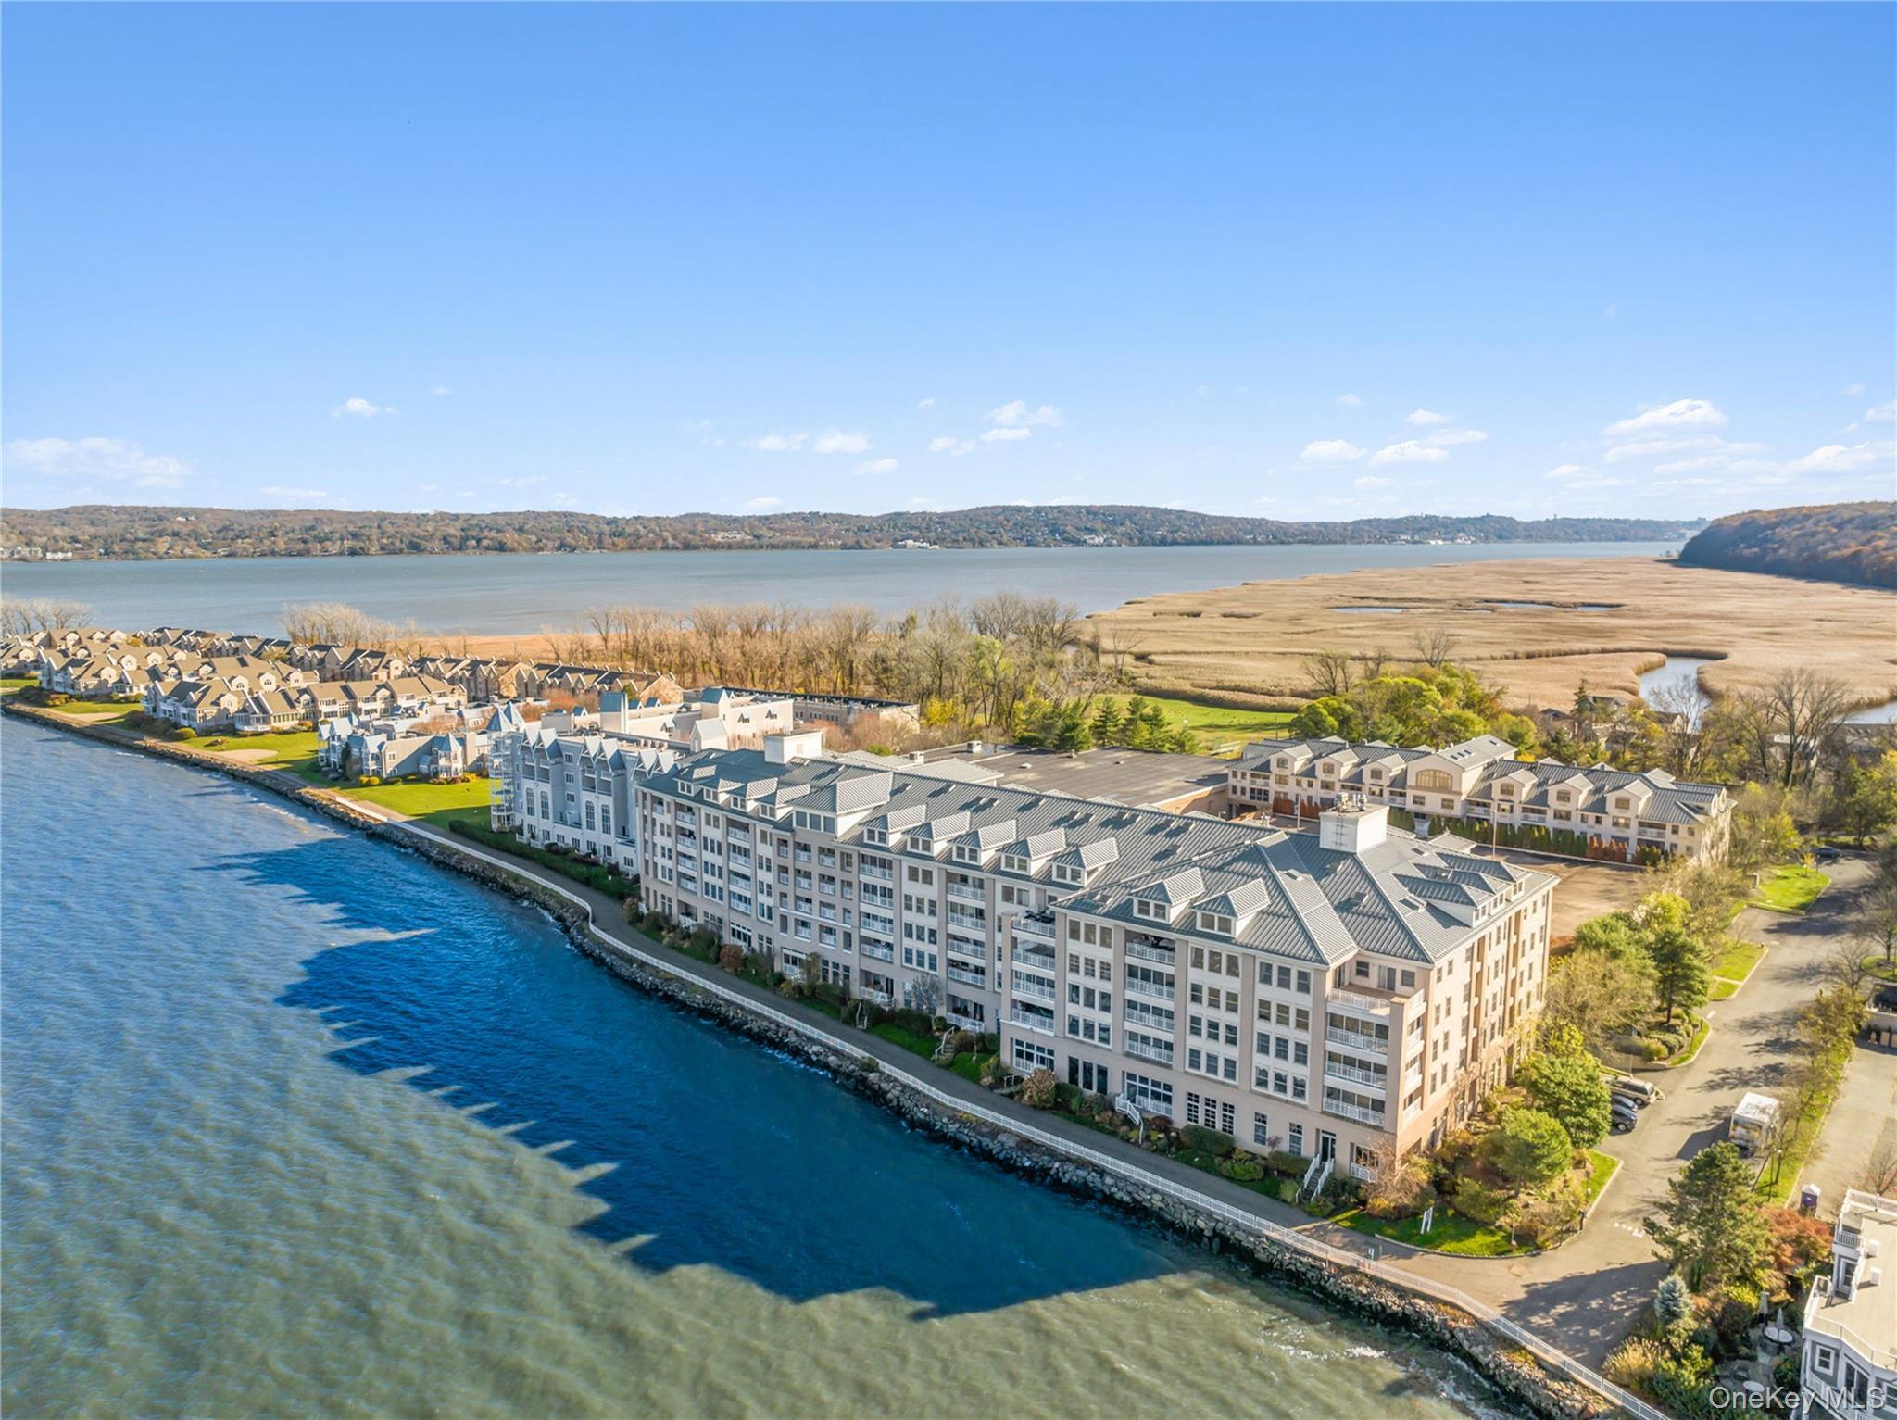
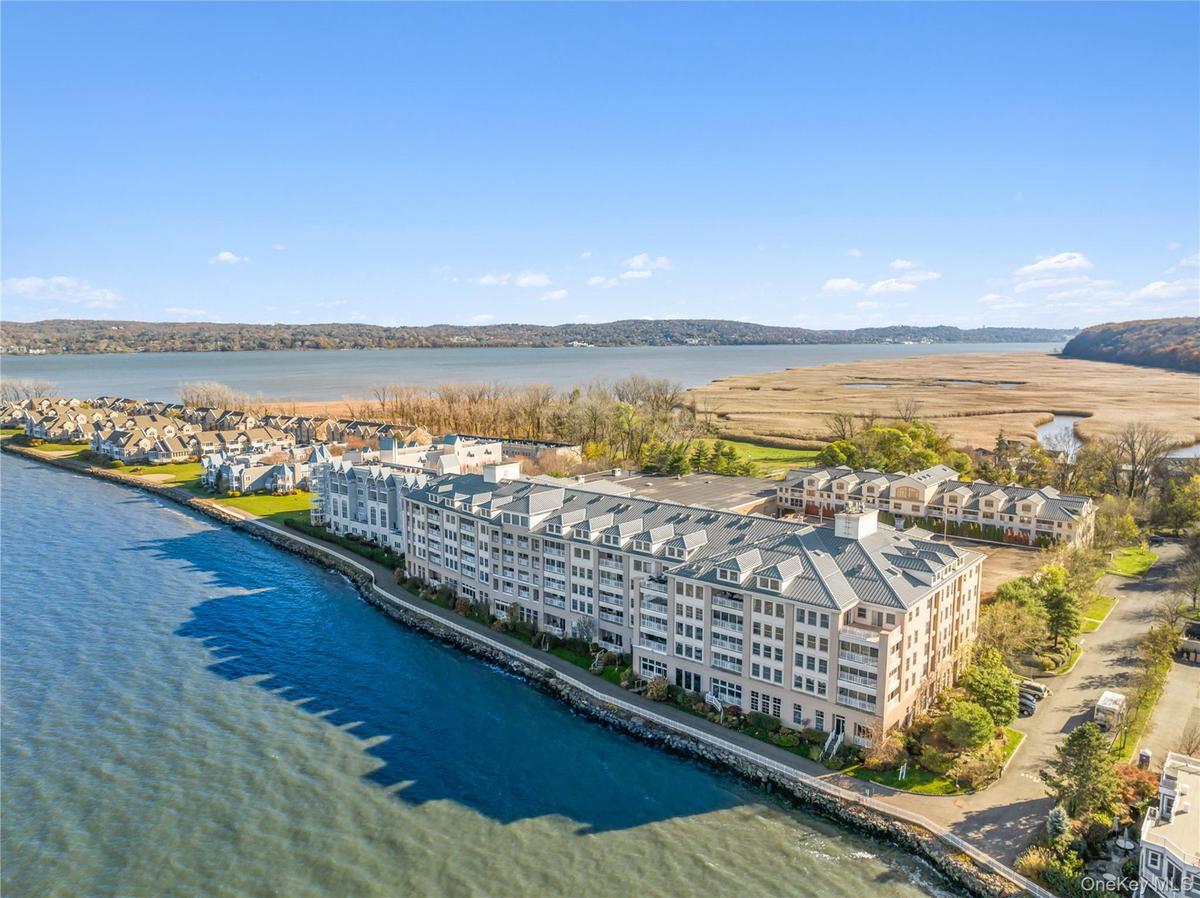
Paradise Harbor Condominium on the Hudson River.


Description
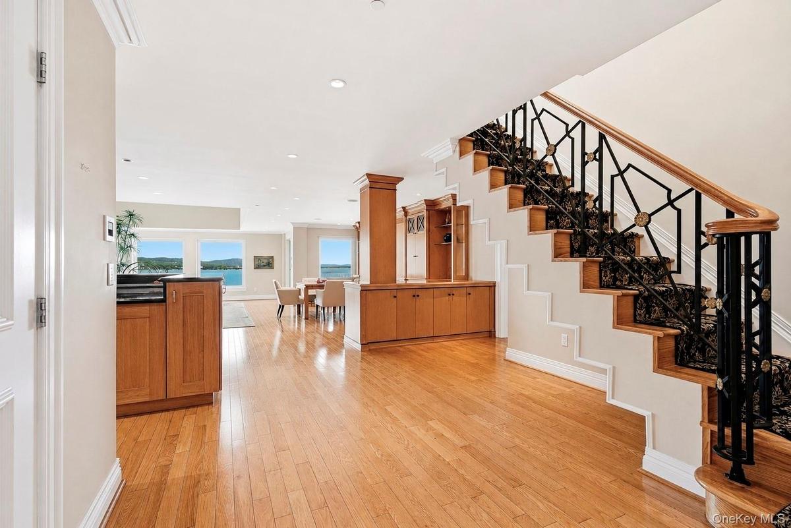
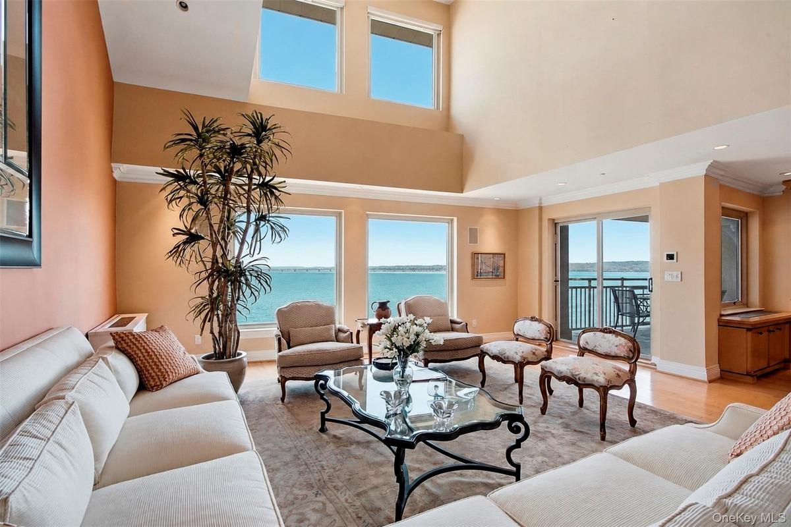
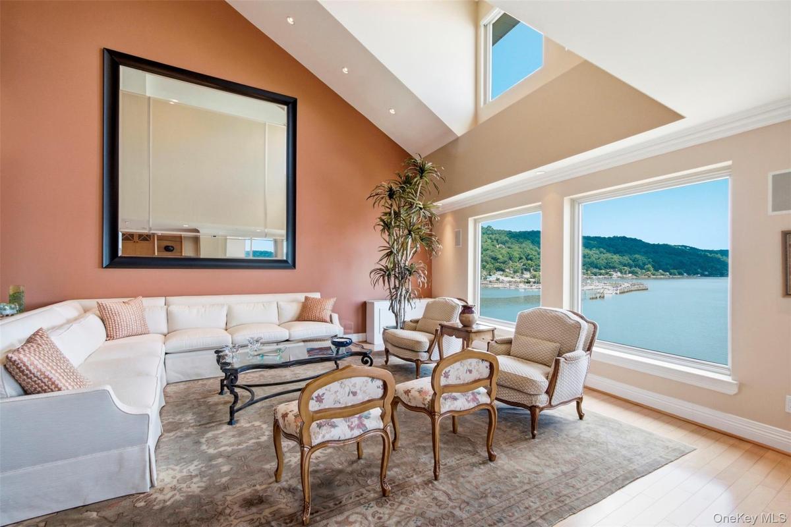
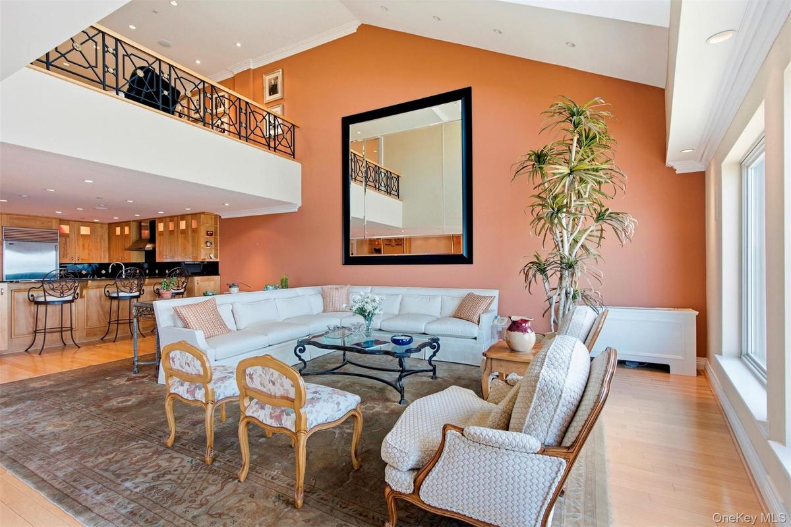
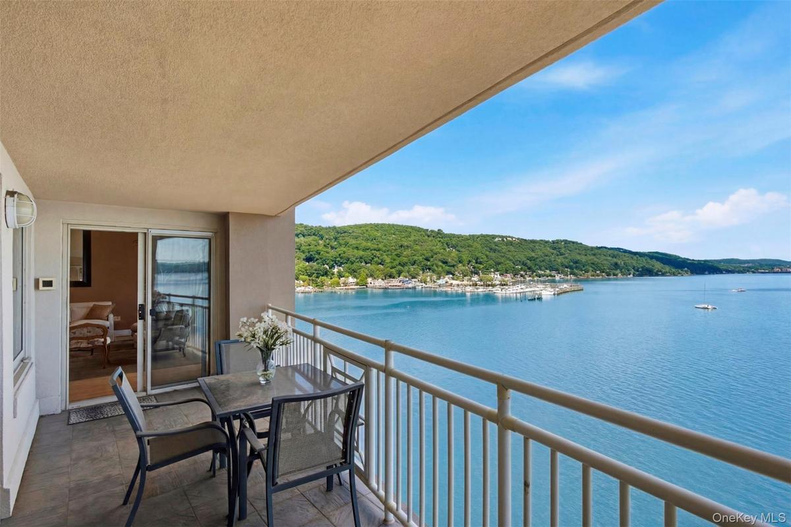
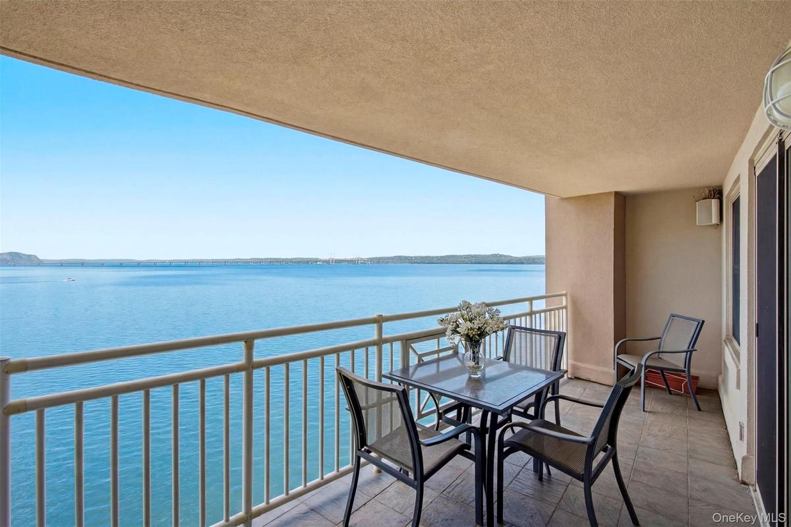
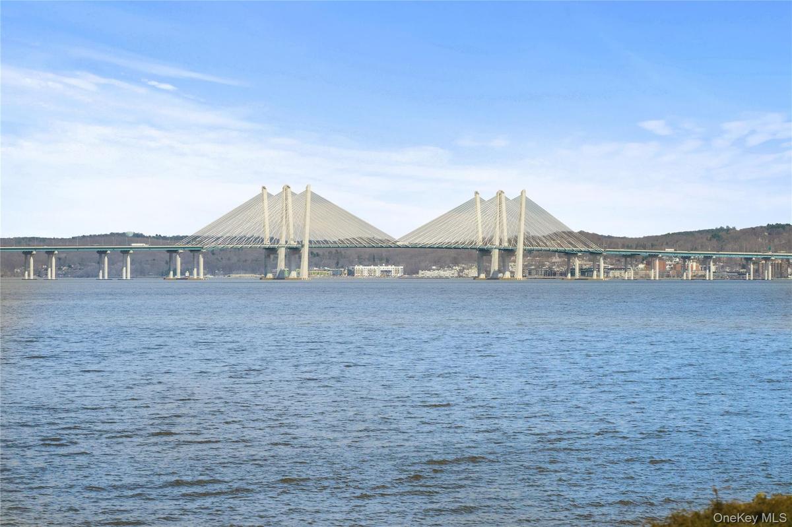
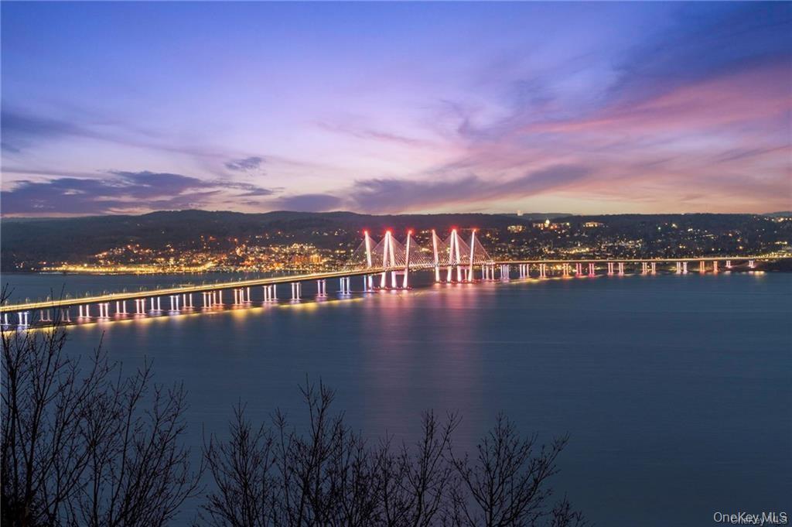
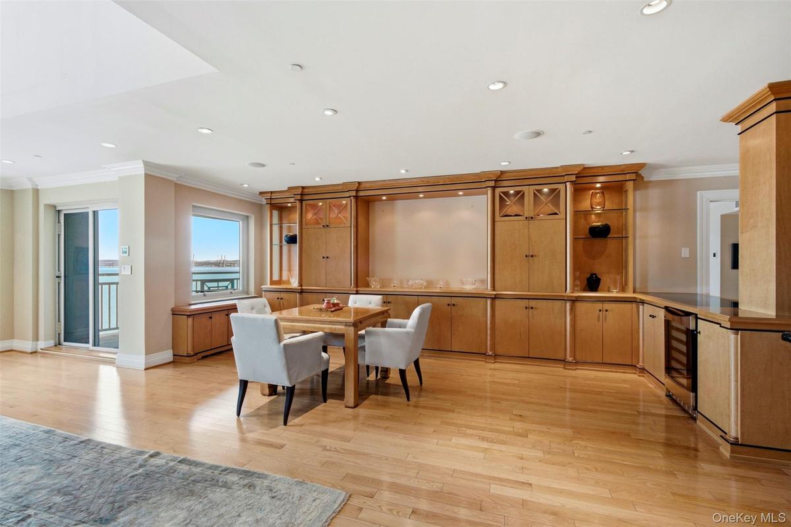
Extraordinary Penthouse with Panoramic Hudson River Views! Welcome to 401 Harbor Cove at Piermont Landing, the area's only gated waterfront community, just 15 miles north of New York City. Offering more than 3,000 square feet of luxurious living space, this exceptional duplex penthouse is one of the largest residences in the prestigious Paradise Harbor Concierge Building. Designed to showcase its spectacular waterfront setting, the home features soaring double-height ceilings, expansive skylights, a private deck, and breathtaking Hudson River views from nearly every room. A gracious entrance foyer sets an elegant tone, highlighted by a striking cantilevered staircase. Beyond, the home opens dramatically into a gracious Great Room with floor-to-ceiling windows framing panoramic views of the Hudson River and the Mario Cuomo Bridge. The open-concept layout seamlessly connects the formal dining room, complete with custom built-ins, to a spacious chef's kitchen featuring stainless steel appliances, abundant cabinetry, granite countertops, and breakfast bar. The residence offers two luxurious primary suites, each with sweeping river views, walk-in closets, and spa-inspired marble en suite baths featuring jetted soaking tubs, separate showers, and double vanities. The first-level suite also enjoys direct access to the private waterfront deck. Upstairs, a spacious loft-style family room overlooks the Great Room below while capturing additional river views, creating the perfect setting for relaxation or entertaining. Additional highlights include a generous storage room, laundry, utility room, guest powder room, two indoor parking spaces along with a private storage unit. Residents enjoy an exceptional resort-style lifestyle with exclusive access to the Private Clubhouse with a heated indoor pool, fitness center, and private tennis and pickleball courts. Just a short stroll away, the charming village of Piermont offers acclaimed restaurants, boutique shopping, art galleries, marinas, and convenient transportation to New York City. Experience waterfront living at its finest—offering endless Hudson River views, exceptional amenities, and unmatched convenience. So close to Manhattan, yet a world away.
Virtual Tour: https://my.matterport.com/show/?m=rdqfJN8HVVb
Amenities
- Bath
- Breakfast Bar
- Bridge(s)
- Built-in Features
- Cathedral Ceiling(s)
- Clubhouse
- Concierge
- Curbs
- Dishwasher
- Double Vanity
- Dryer
- Electricity Available
- Electricity Connected
- Electric Range
- Electric Water Heater
- Elevators
- Entrance Foyer
- First Floor Bedroom
- First Floor Full Bath
- Fitness Center
- Formal Dining
- Gated
- Gated Community
- Granite Counters
- High ceiling
- Landscaping
- Lounge
- Maintenance Grounds
- Master Downstairs
- Microwave
- Natural Gas Available
- Natural Gas Connected
- Open Floorplan
- Open Kitchen
- Panoramic
- Pantry
- Parking
- Pool
- Primary Bathroom
- Recessed Lighting
- Refrigerator
- River
- River Front
- Sewer Available
- Sewer Connected
- Sidewalks
- Snow Removal
- Spa/Hot Tub
- Stainless Steel Appliance(s)
- Storage
- Tennis Court(s)
- Tray Ceiling(s)
- Underground Utilities
- Walk-In Closet(s)
- Washer
- Washer/Dryer Hookup
- Water Available
- Water Connected

All information furnished regarding property for sale, rental or financing is from sources deemed reliable, but no warranty or representation is made as to the accuracy thereof and same is submitted subject to errors, omissions, change of price, rental or other conditions, prior sale, lease or financing or withdrawal without notice. International currency conversions where shown are estimates based on recent exchange rates and are not official asking prices.
All dimensions are approximate. For exact dimensions, you must hire your own architect or engineer.
