Babylon, NY 11798

Property

Ownership: For Sale
Type: Single Family
Rooms: 18
Bedrooms: 5 BR
Bathrooms:
Lot Size: 0.6 Acres

Financials

Price:$2,358,000
6243 Northern Blvd
Phone:
Listing Courtesy of E Realty International Corp

Brand New Luxury Estate in Prestigious Half Hollow Hills Dix Hills District No.
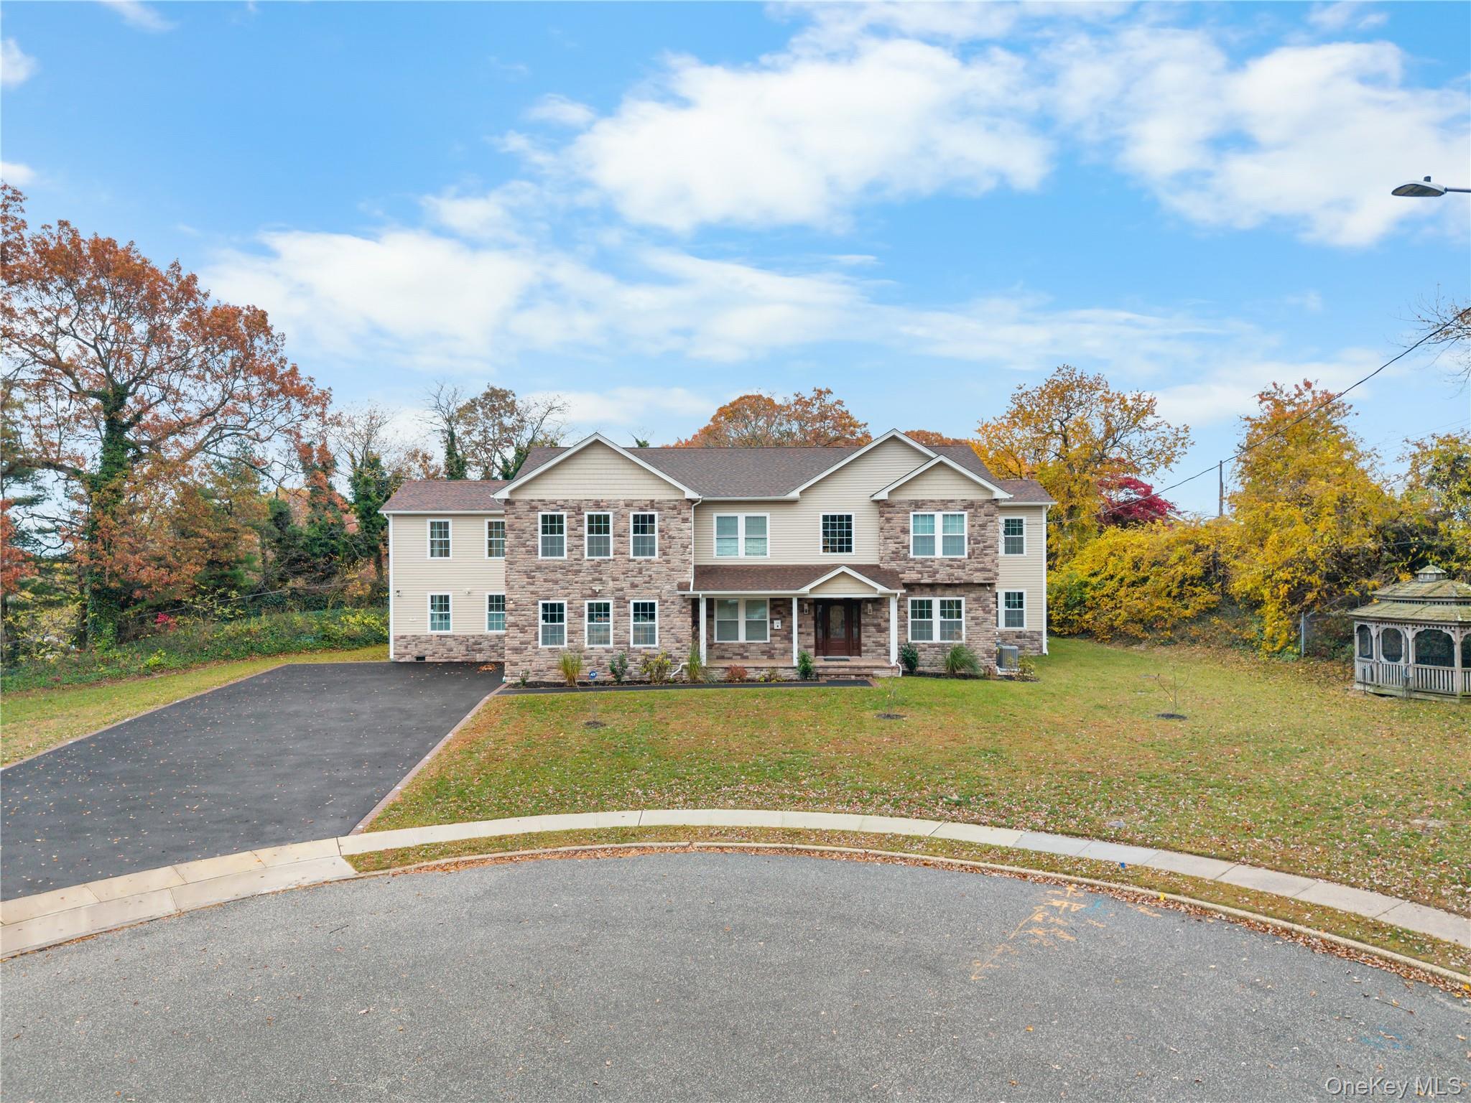
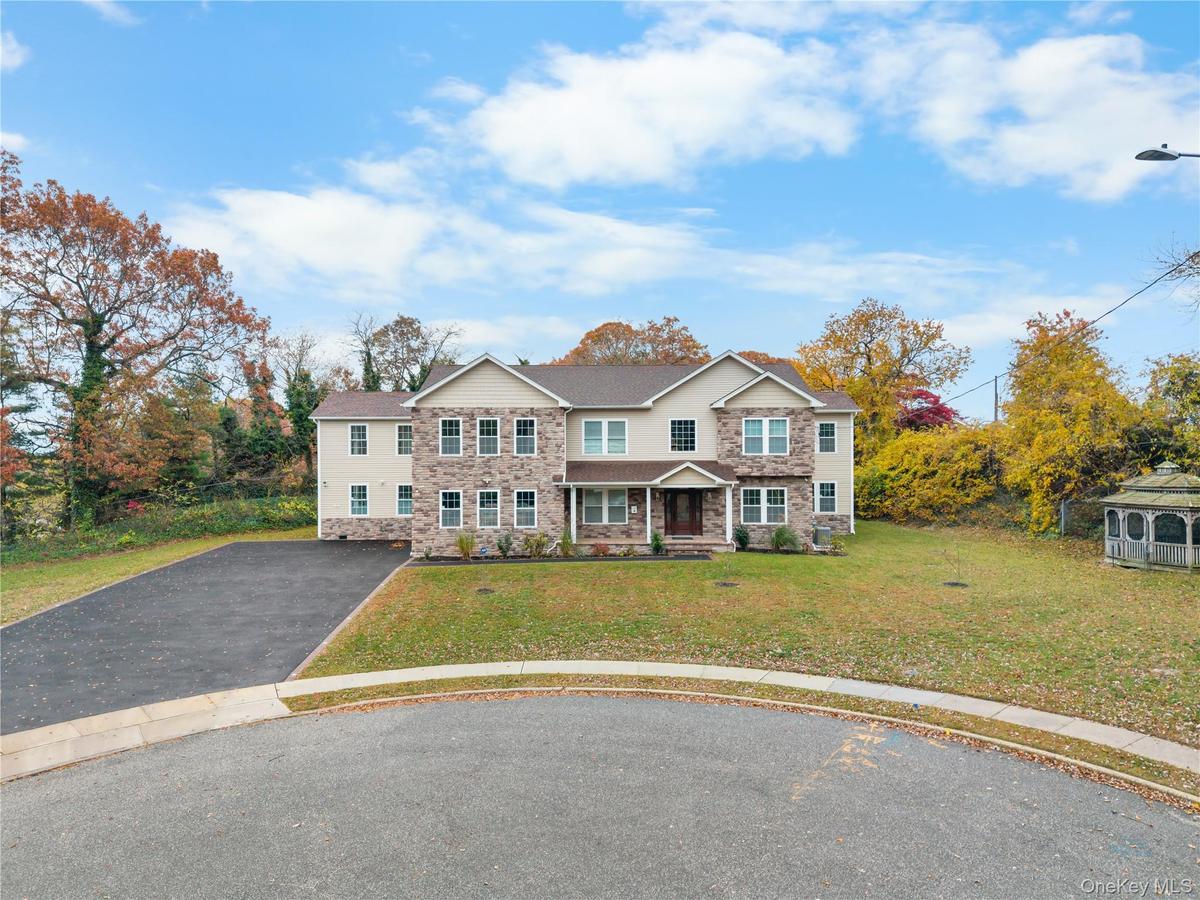
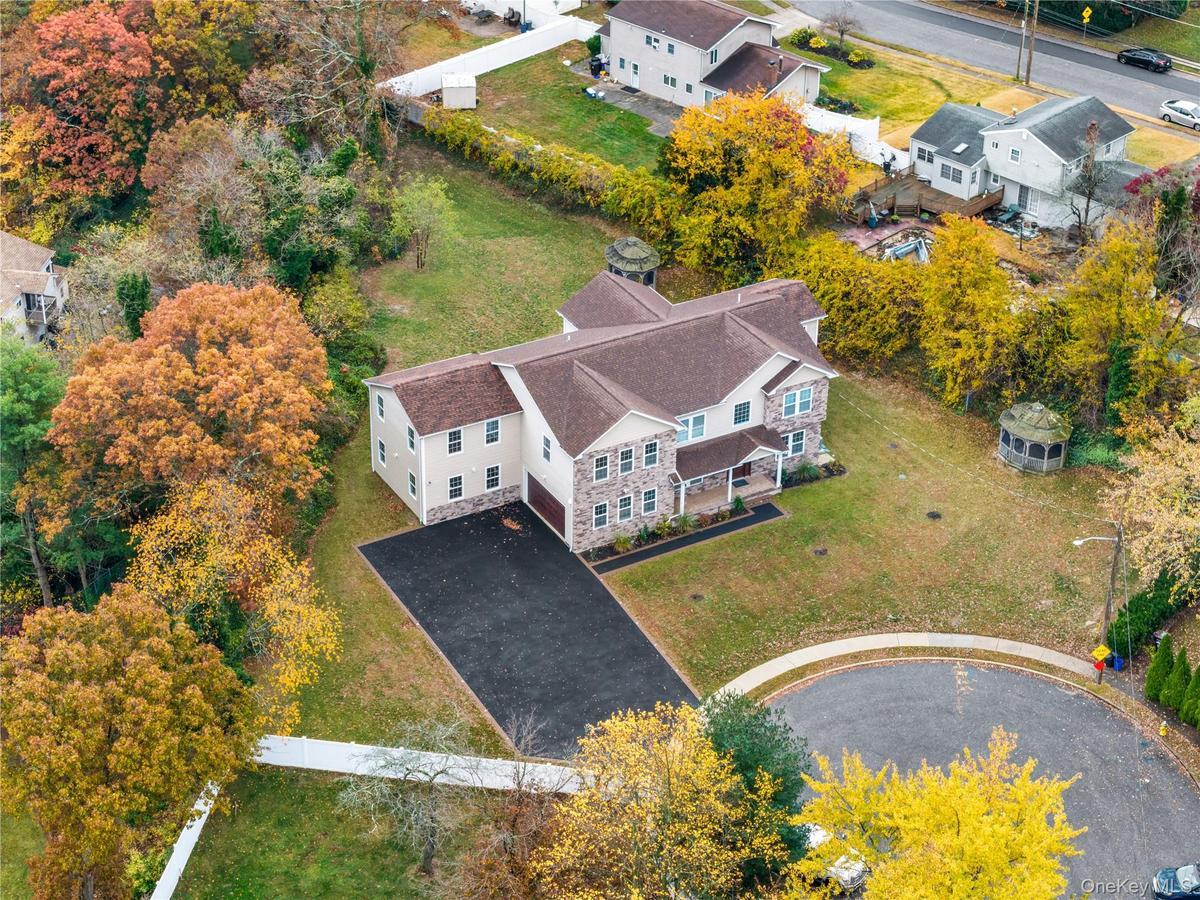
Traditional home with a porch, asphalt driveway, stone siding, and a front lawn

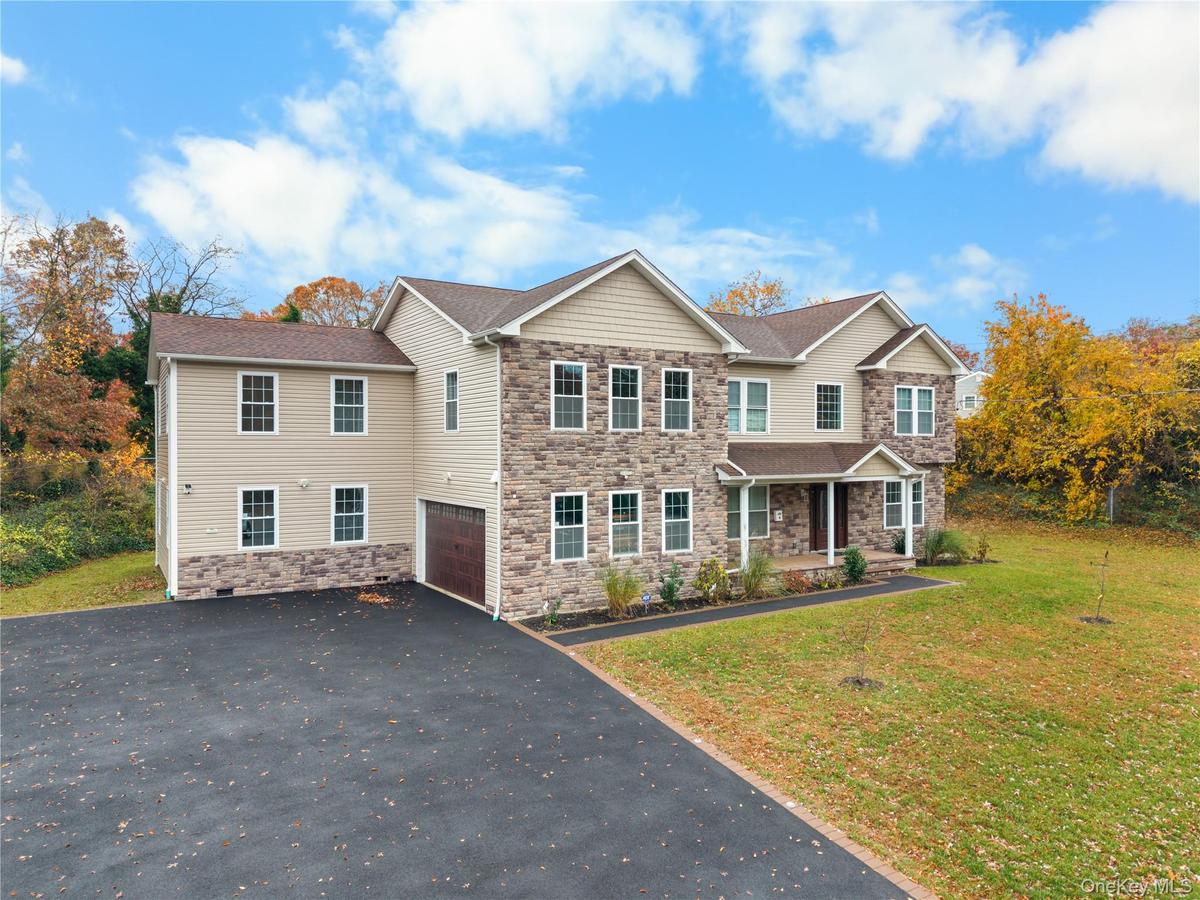
Traditional home with a porch, asphalt driveway, stone siding, and a front lawn

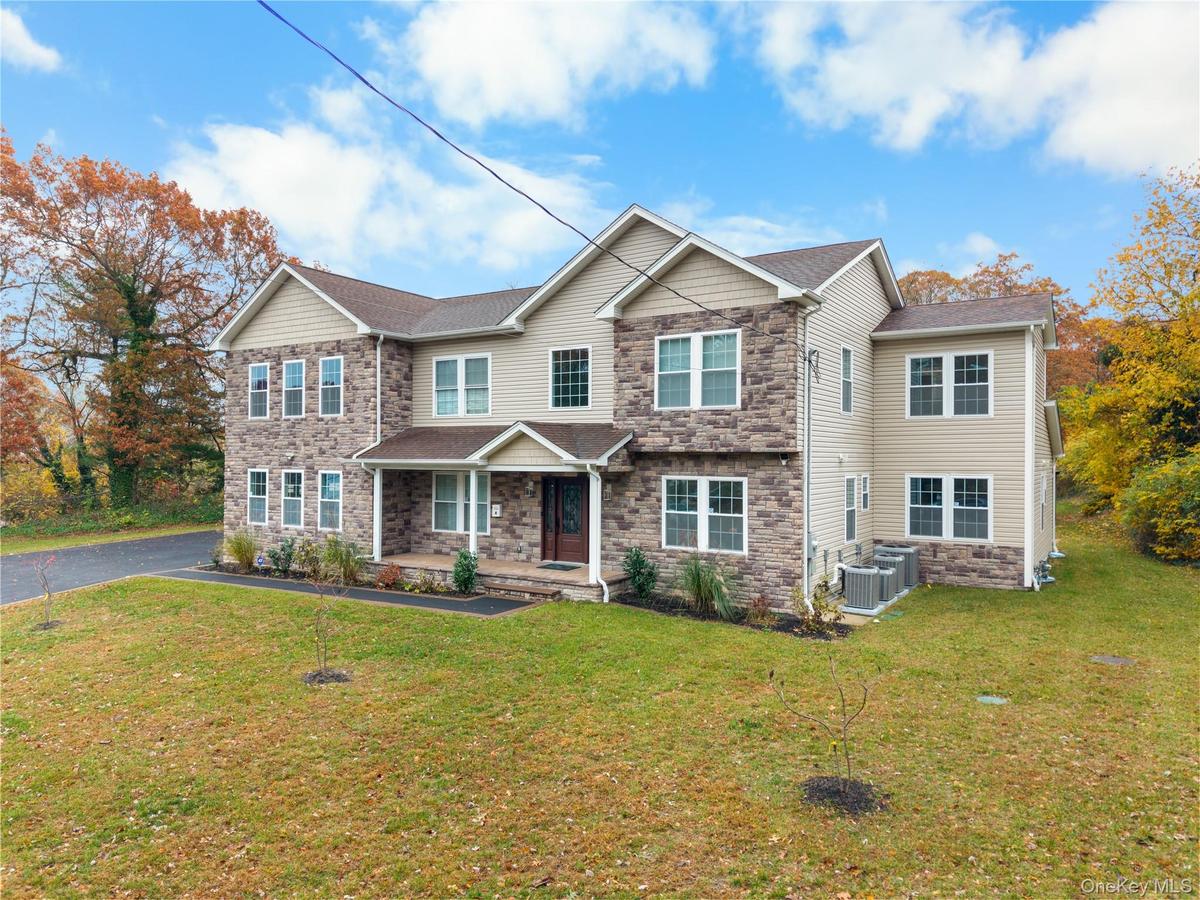
Traditional home with a porch, asphalt driveway, stone siding, and a front lawn
View of front of property featuring covered porch, asphalt driveway, stone siding, a garage, and a front yard
View of front of home with stone siding, covered porch, and a front yard
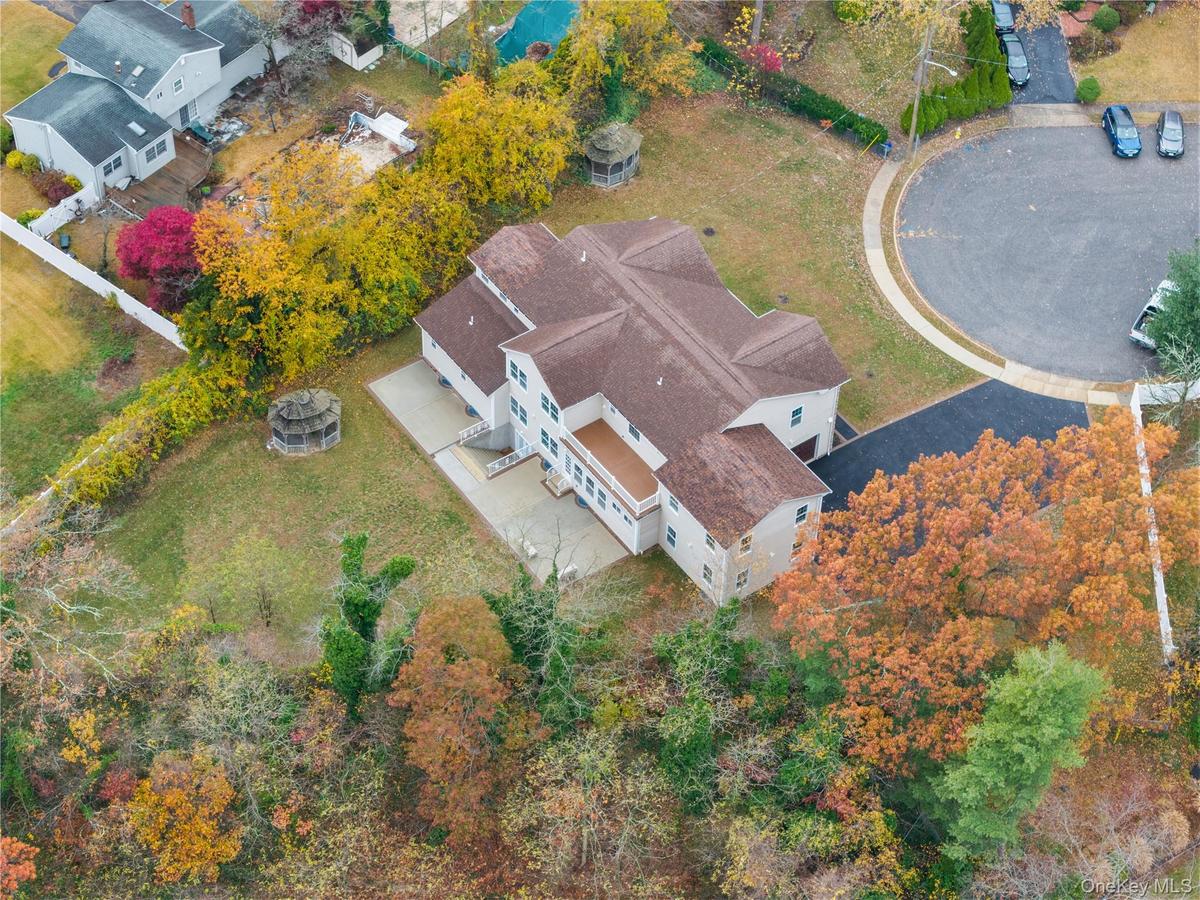
View from above of property
View of subject property
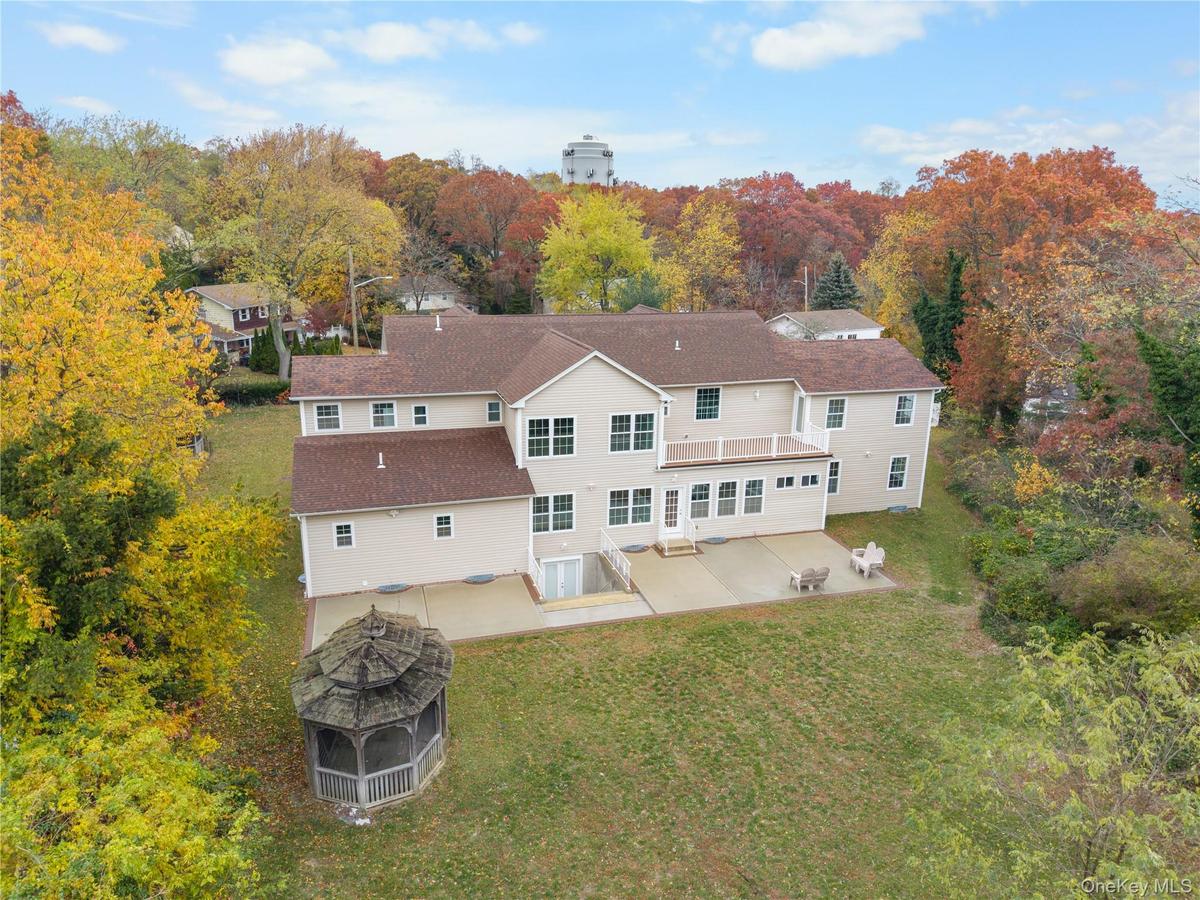
Back of house featuring a patio area and a yard
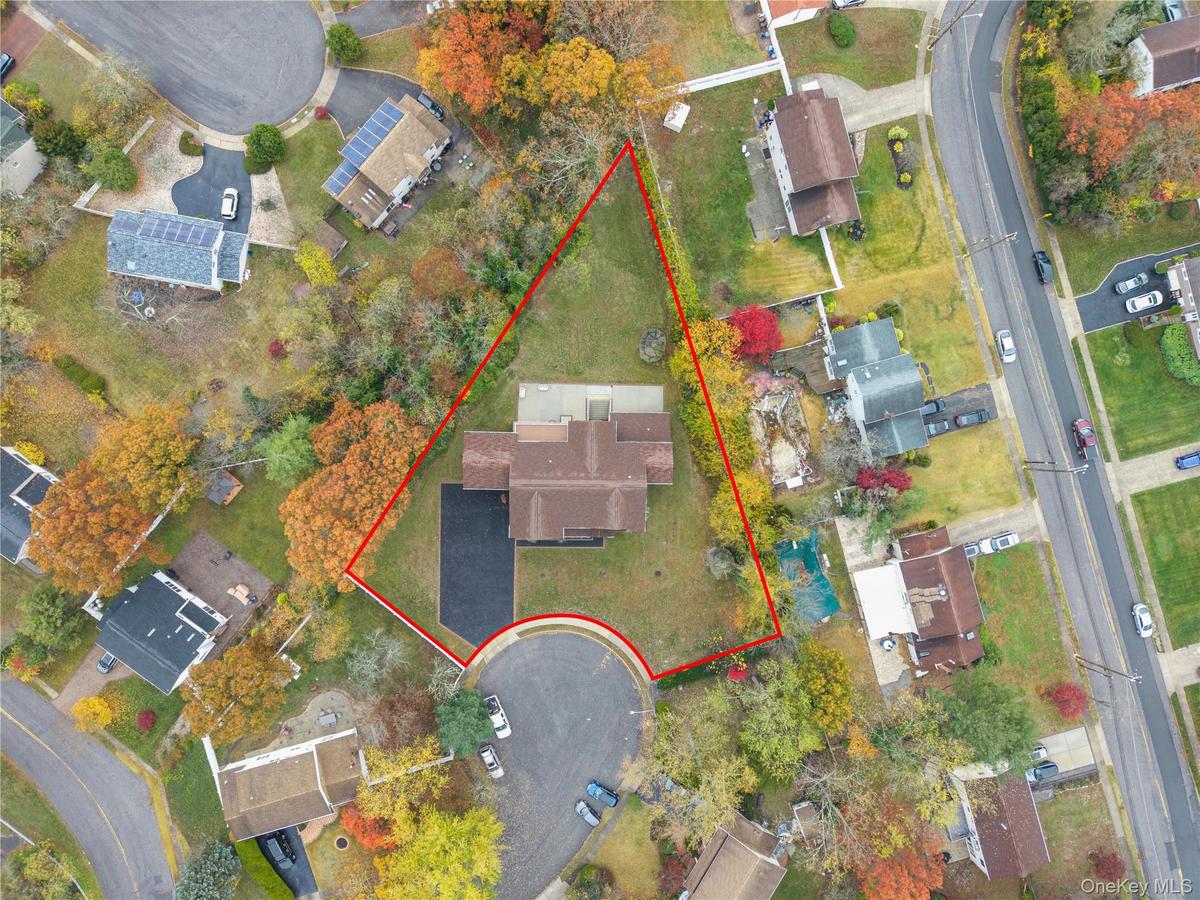
Aerial perspective of suburban area featuring property parcel outlined
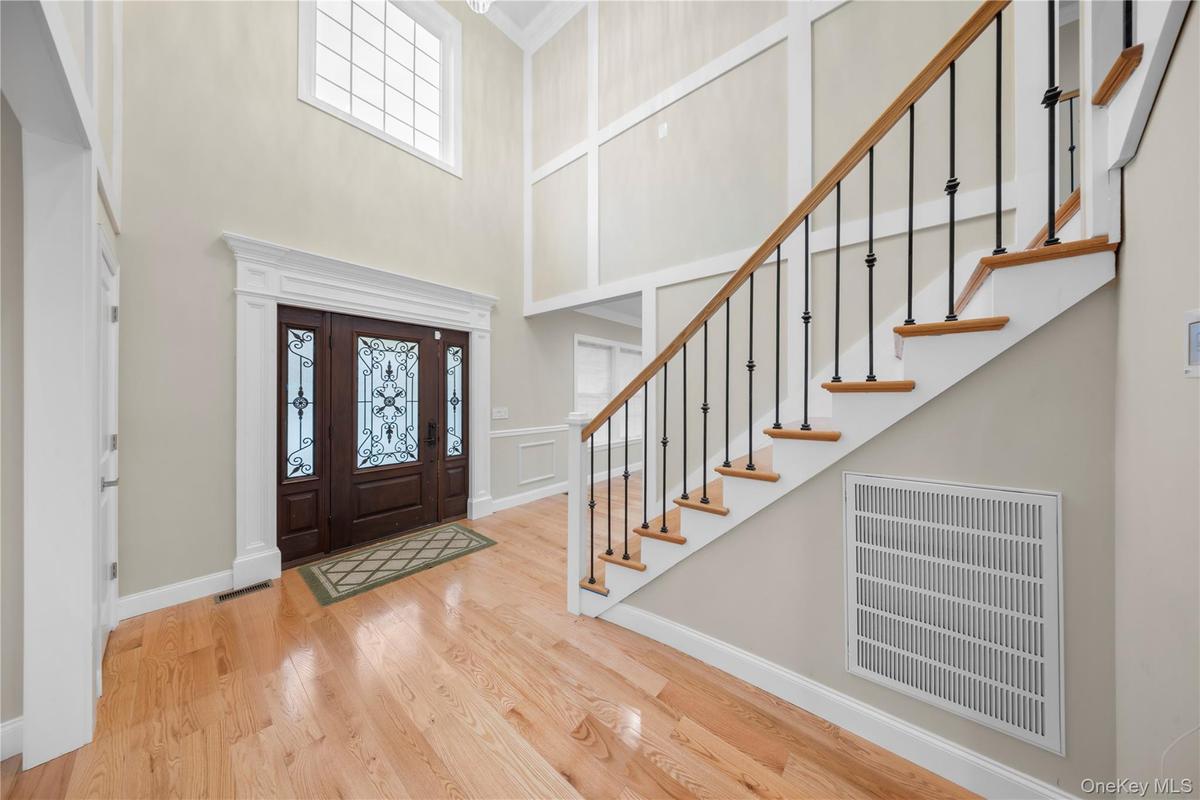
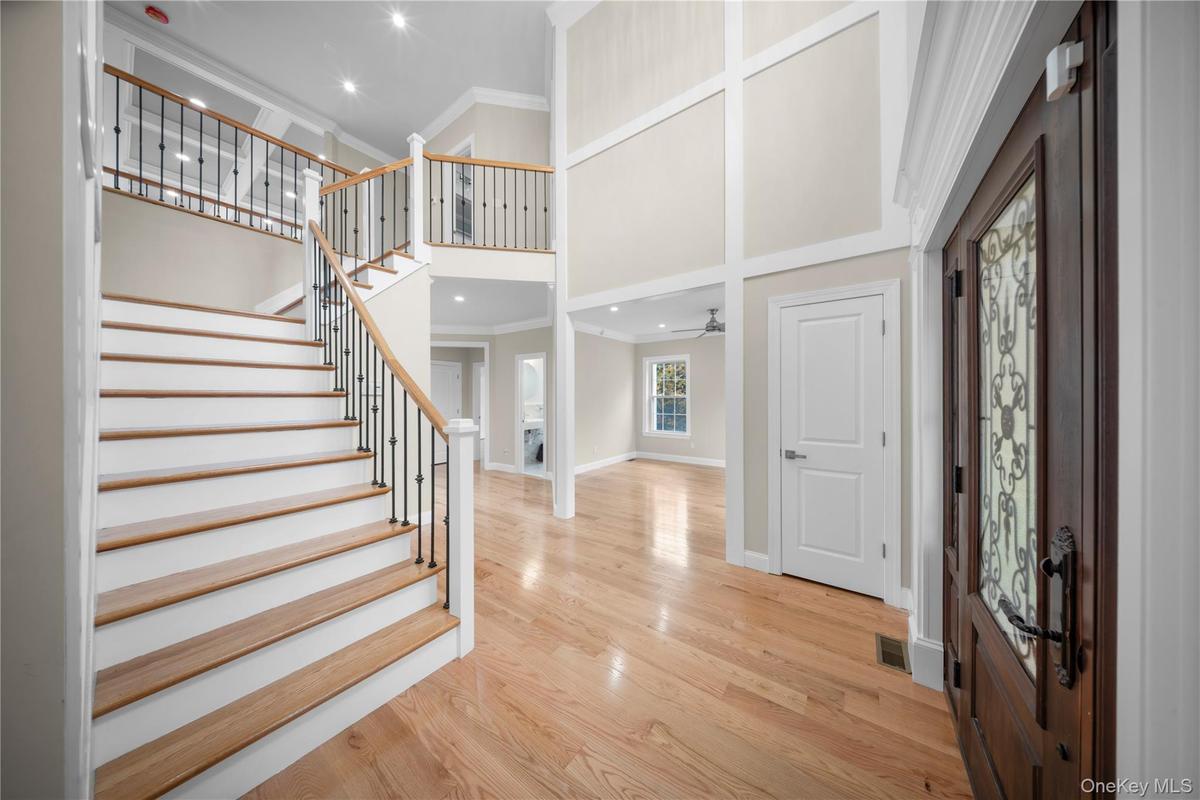
Foyer featuring light wood-style flooring, stairs, and crown molding
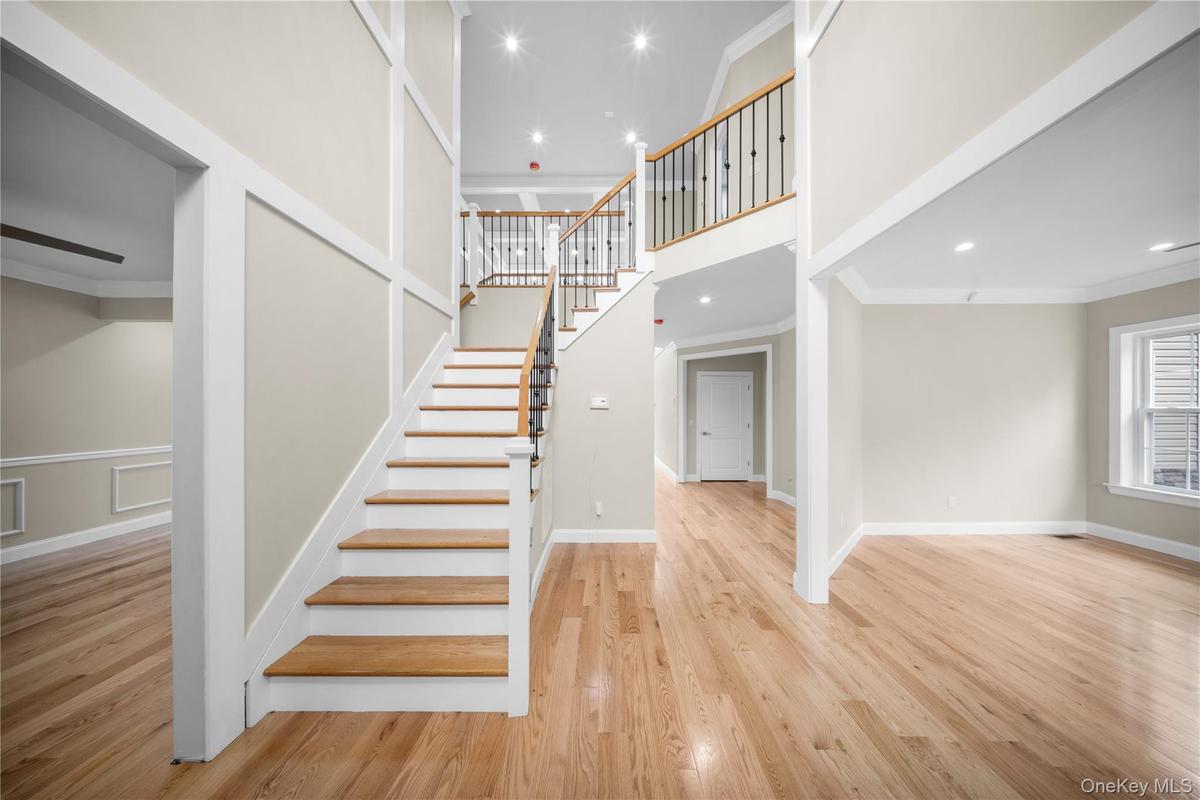
Staircase with ornamental molding, a high ceiling, wood finished floors, and recessed lighting
Entrance foyer featuring crown molding, a towering ceiling, a fireplace, light wood-style floors, and recessed lighting
Living area featuring a chandelier, a high ceiling, wood finished floors, recessed lighting, and ornamental molding
Unfurnished living room featuring a high ceiling, recessed lighting, coffered ceiling, beamed ceiling, and light carpet
Dining space with light wood-style floors, recessed lighting, and crown molding
Living room featuring ornamental molding, plenty of natural light, wood finished floors, ceiling fan, and recessed lighting
Spare room with ornamental molding, light wood finished floors, recessed lighting, and a ceiling fan
Sitting room with ornamental molding, wainscoting, light wood-style floors, a decorative wall, and recessed lighting
Empty room featuring a decorative wall, light wood finished floors, ornamental molding, recessed lighting, and wainscoting
Bathroom with tile walls, a wainscoted wall, vanity, and marble finish flooring
Bedroom featuring ornamental molding, light wood-style floors, recessed lighting, ensuite bath, and a ceiling fan
Unfurnished living room with ornamental molding, light wood-style flooring, recessed lighting, and a ceiling fan
Bathroom with a freestanding tub, two vanities, recessed lighting, tile walls, and walk in shower
Full bath with a tile shower and tile walls
Bedroom featuring light wood finished floors, recessed lighting, and crown molding
Unfurnished living room with recessed lighting, light wood finished floors, crown molding, and ceiling fan
Bar area with crown molding, glass insert cabinets, light wood-type flooring, recessed lighting, and dark stone counters
Kitchen featuring appliances with stainless steel finishes, white cabinets, tasteful backsplash, hanging light fixtures, and light wood-type flooring
Kitchen with white cabinets, backsplash, stainless steel appliances, recessed lighting, and ornamental molding
Kitchen featuring white cabinets, light stone countertops, light wood-style flooring, wall chimney exhaust hood, and recessed lighting
Full bathroom with vanity, a stall shower, and dark stone finish flooring
Corridor with ornamental molding, an upstairs landing, recessed lighting, light wood-style floors, and beamed ceiling
Laundry room featuring wood finish floors, washer and clothes dryer, cabinet space, and recessed lighting
Bedroom with light wood-style flooring, recessed lighting, and a closet
Unfurnished bedroom with light wood-type flooring, recessed lighting, and a closet
Full bathroom with vanity, a stall shower, recessed lighting, and light marble finish flooring
Bathroom with two vanities, a tub with jets, and recessed lighting
Full bathroom with a tile shower
Spacious closet with light wood-style floors
Bedroom featuring light wood finished floors and recessed lighting
Empty room featuring baseboards and light wood-style flooring
Deck with a lawn
Cinema featuring light carpet and recessed lighting
Finished basement with baseboards and stairway
Kitchen featuring a peninsula, tasteful backsplash, hanging light fixtures, light wood-style floors, and light stone counters
Bathroom with a shower stall, vanity, and recessed lighting
Traditional home with a porch, asphalt driveway, stone siding, and a front lawnView of front of property featuring covered porch, asphalt driveway, stone siding, a garage, and a front yardView of front of home with stone siding, covered porch, and a front yardView from above of propertyView of subject propertyBack of house featuring a patio area and a yardAerial perspective of suburban area featuring property parcel outlinedFoyer featuring light wood-style flooring, stairs, and crown moldingStaircase with ornamental molding, a high ceiling, wood finished floors, and recessed lightingEntrance foyer featuring crown molding, a towering ceiling, a fireplace, light wood-style floors, and recessed lighting

Description

Brand-New Luxury Estate in Prestigious Half Hollow Hills (Dix Hills District No.9 School District in the U.S.)! Newly built in 2025. Approx. 5,799 sq ft interior on a 23,940 sq ft lot, featuring 6 bedrooms and 5.5 baths. Grand two-story foyer, gourmet kitchen with oversized island, walking pantry and dual primary suites on both first and second floors—each with wet bar, hardwood floors. inside house can be install elevator with permits approved. Finished basement includes private theater, recreation room, lounge, and bar area with Bluetooth audio. 9-ft ceilings, and private deck. Backyard pool permits approved. Smart home with 4-zone HVAC, LED mirrors, sprinkler system, Ring doorbell, solar cameras, and full CAT 5E wiring. Prime location—just 10 mins to Deer Park Tanger Outlet.

Amenities

  • Back Yard
  • Chefs Kitchen
  • Cooktop
  • Dishwasher
  • Dryer
  • Eat-in Kitchen
  • Electricity Available
  • ENERGY STAR Qualified Windows
  • Entrance Foyer
  • Exhaust Fan
  • Family Room
  • First Floor Bedroom
  • Formal Dining
  • Gas Cooktop
  • Gas Oven
  • Gas Water Heater
  • Granite Counters
  • High ceiling
  • Irregular Lot
  • Kitchen Island
  • Natural Gas Available
  • Open Floorplan
  • Open Kitchen
  • Oven
  • Pantry
  • Refrigerator
  • Sound System
  • Sprinklers In Rear
  • Washer
  • Washer/Dryer Hookup

Long Island MLS

All information furnished regarding property for sale, rental or financing is from sources deemed reliable, but no warranty or representation is made as to the accuracy thereof and same is submitted subject to errors, omissions, change of price, rental or other conditions, prior sale, lease or financing or withdrawal without notice. International currency conversions where shown are estimates based on recent exchange rates and are not official asking prices.

All dimensions are approximate. For exact dimensions, you must hire your own architect or engineer.