Property
| Ownership: | For Sale |
|---|---|
| Type: | Single Family |
| Rooms: | 10 |
| Bedrooms: | 4 BR |
| Bathrooms: | 3½ |
| Lot Size: | 1.7 Acres |
Financials
Listing Courtesy of Keller Williams Realty NYC Grp
Spacious custom built Colonial set on a beautifully landscaped 1.
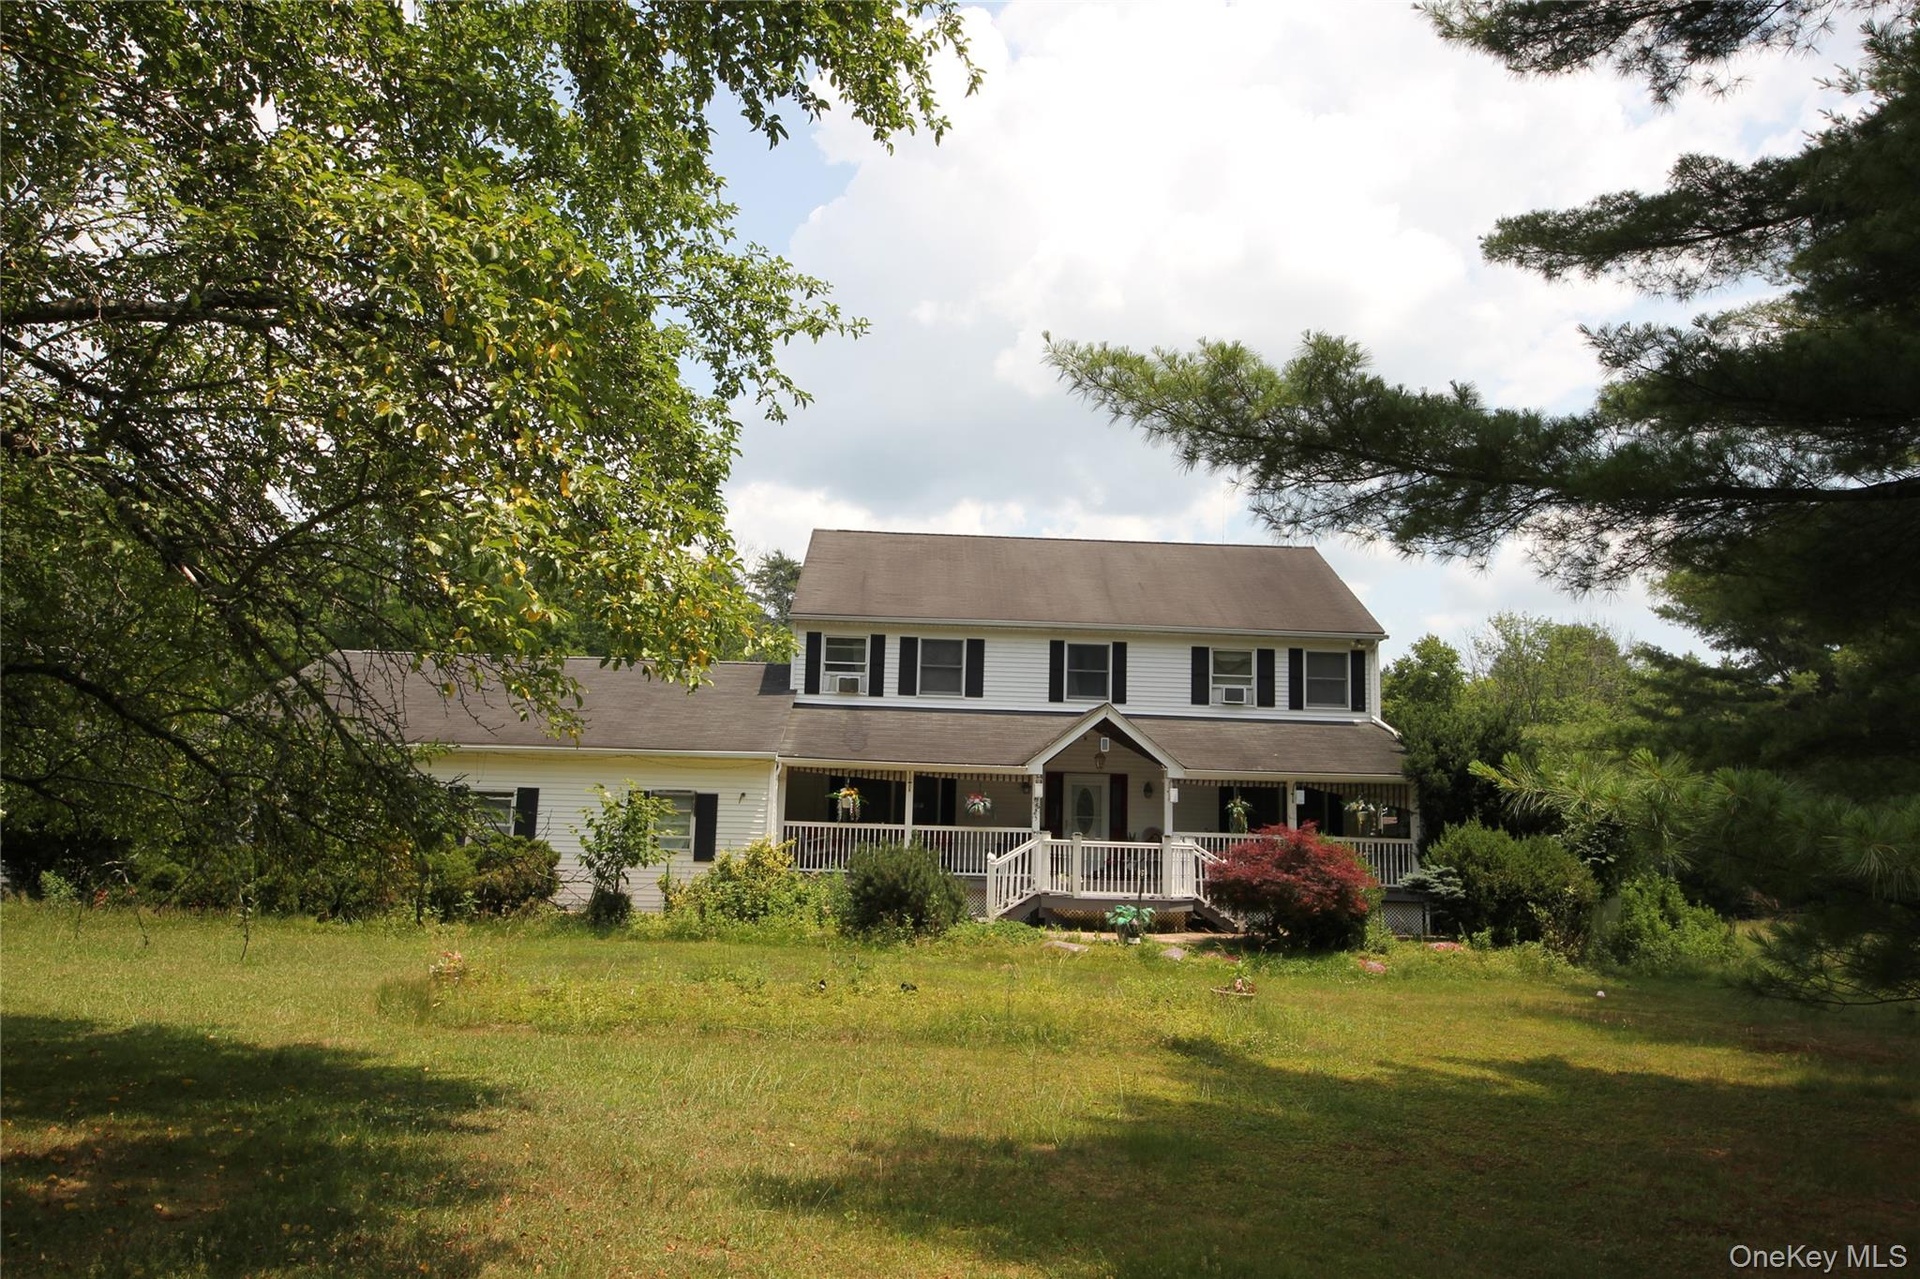
- Two-story residence featuring white siding and dark shutters
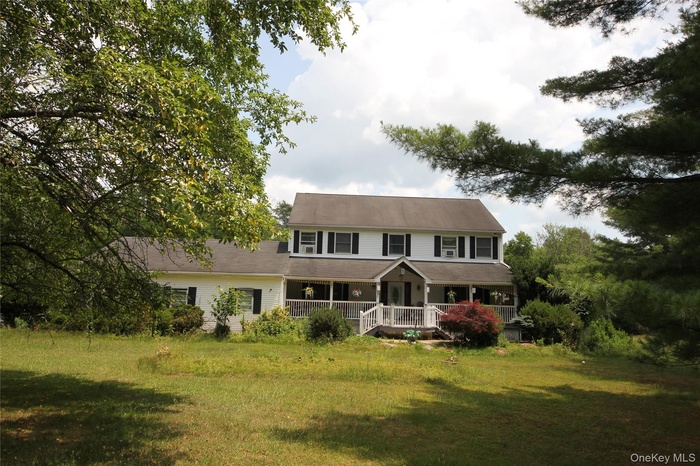
- White two-story residence featuring a covered front porch with white railings and columns
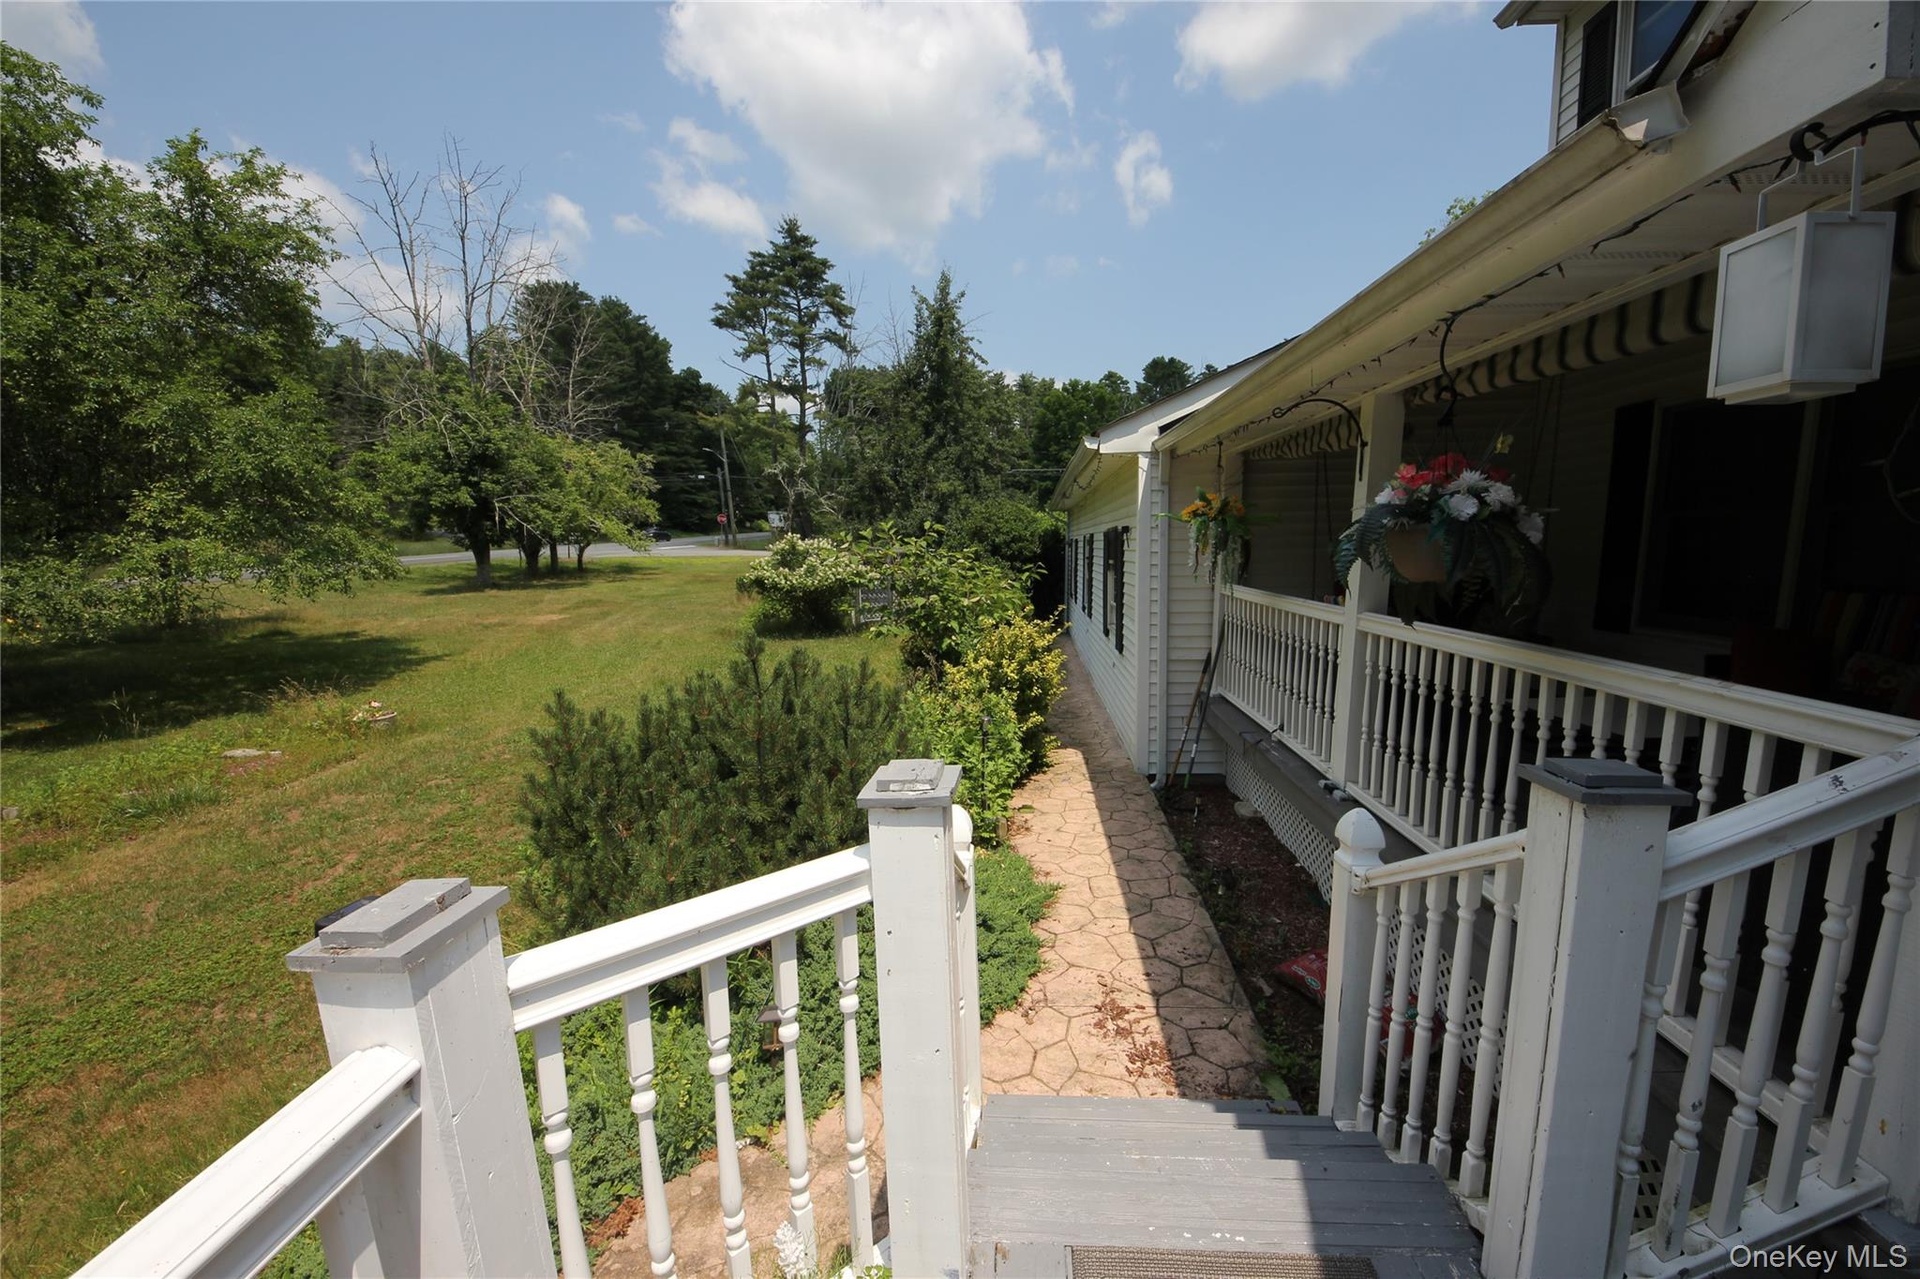
- Exterior featuring white siding, a covered porch with white railing and balusters, and an adjacent stone-look pathway
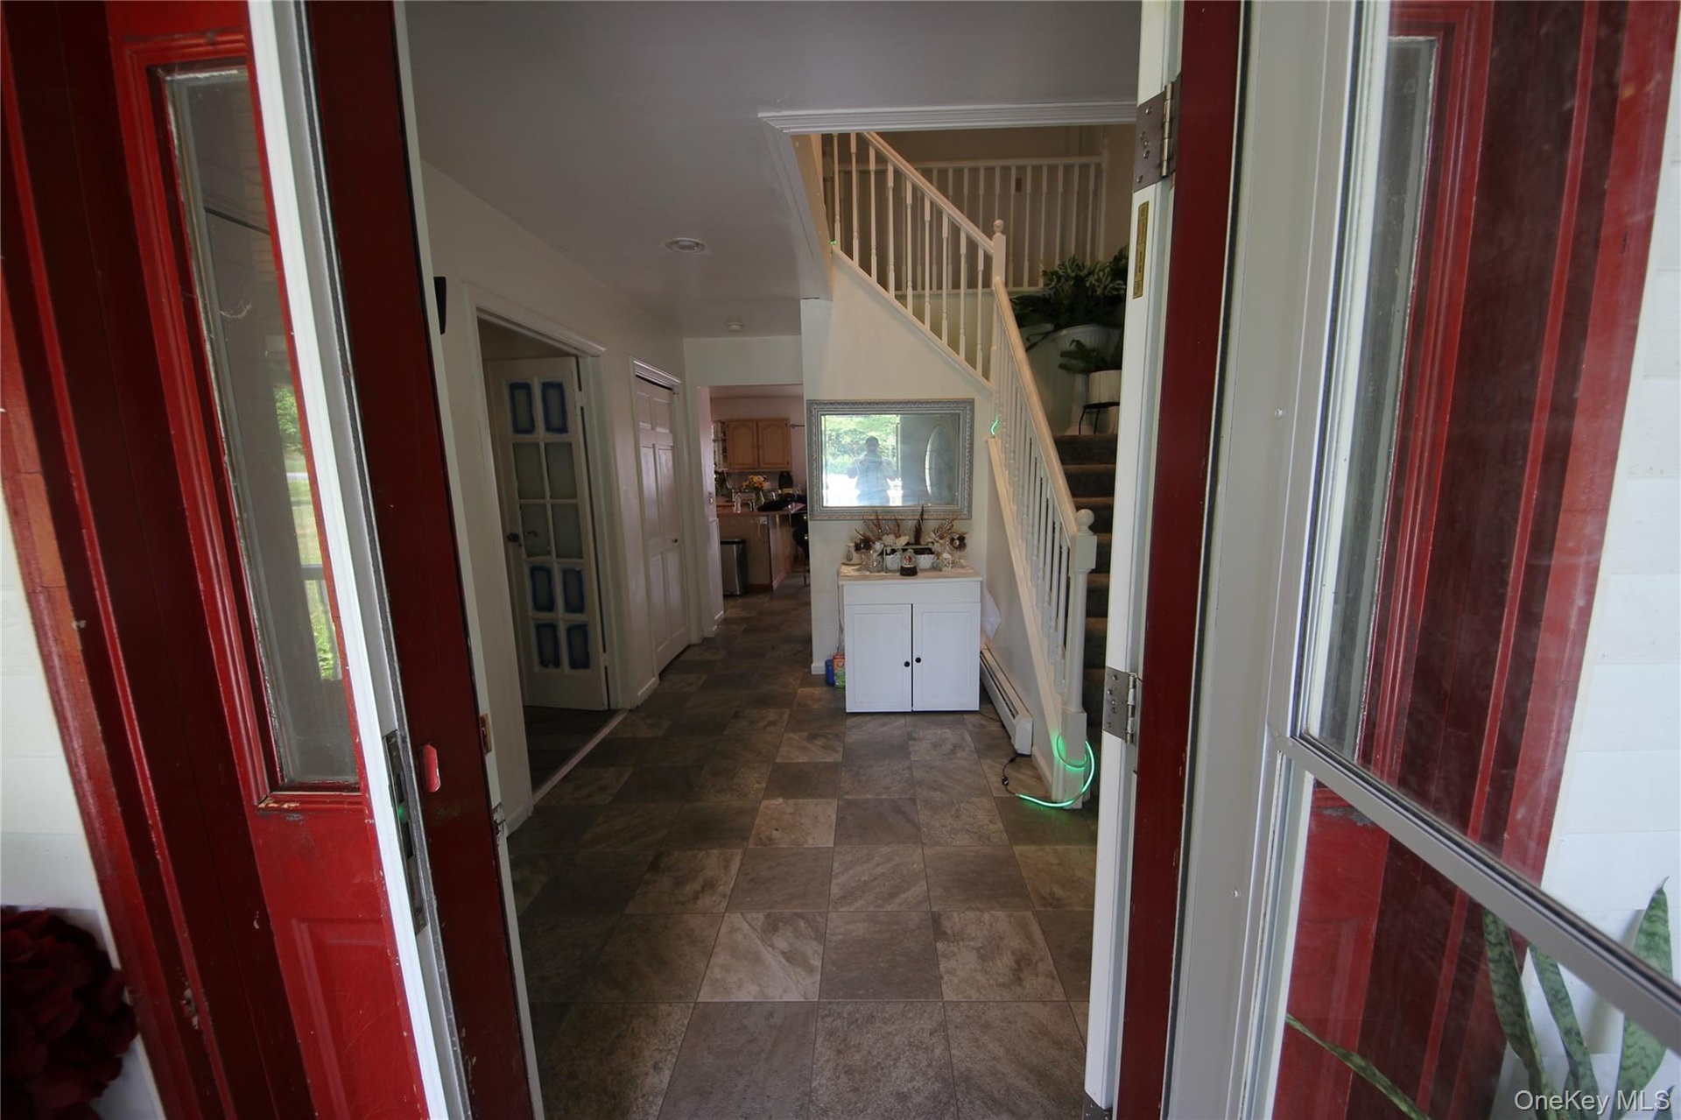
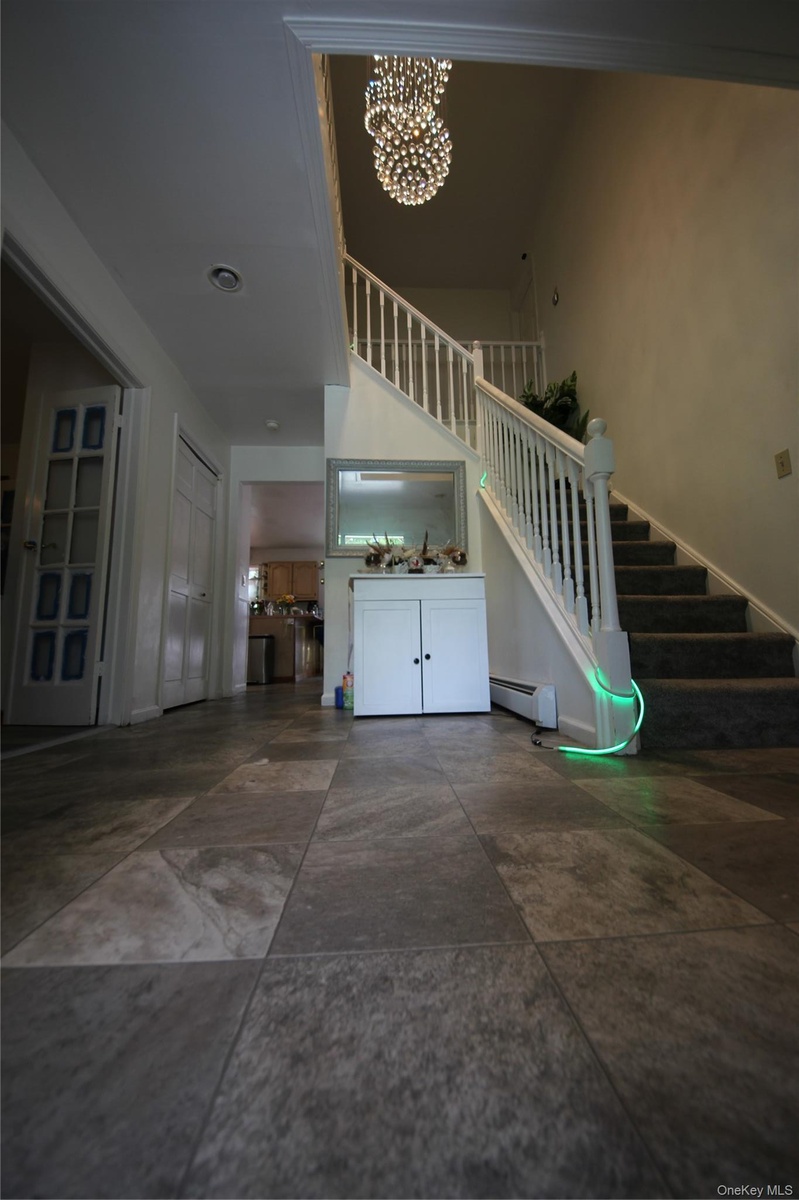
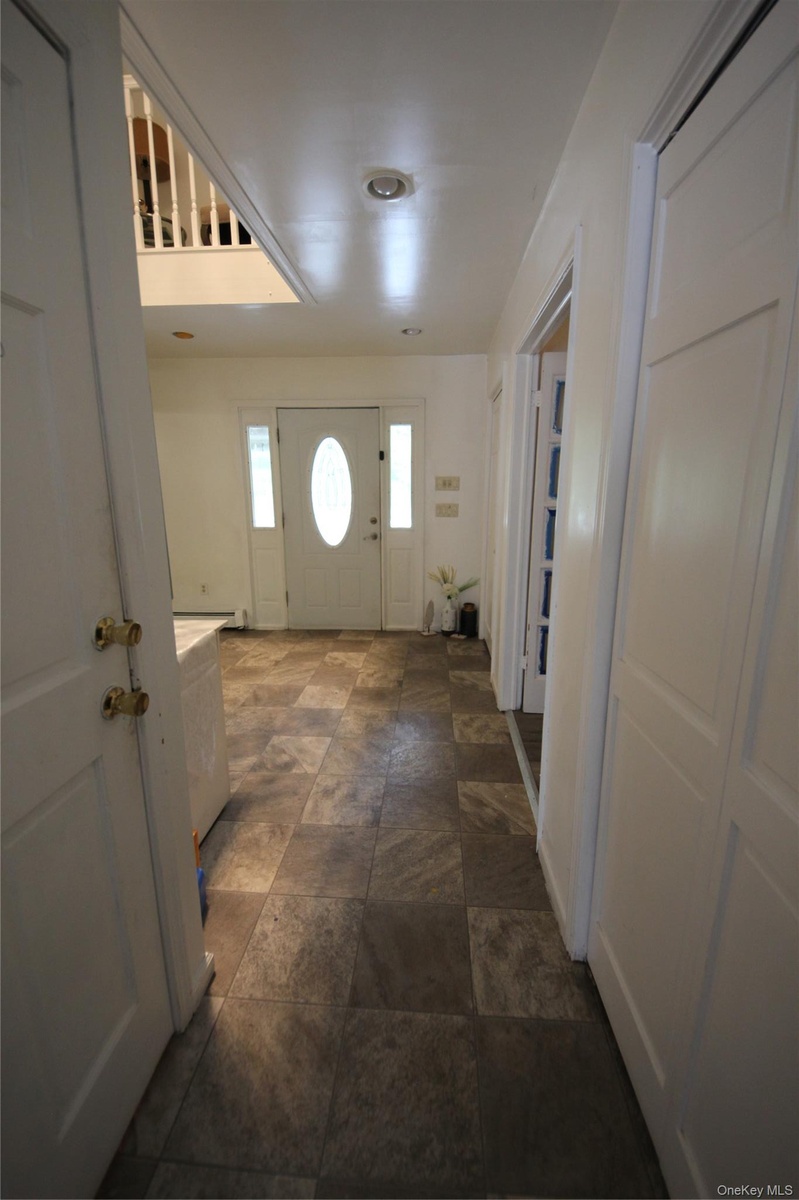
- Entry foyer featuring tile flooring, a staircase with white railings, and a console table with built-in storage
- 5
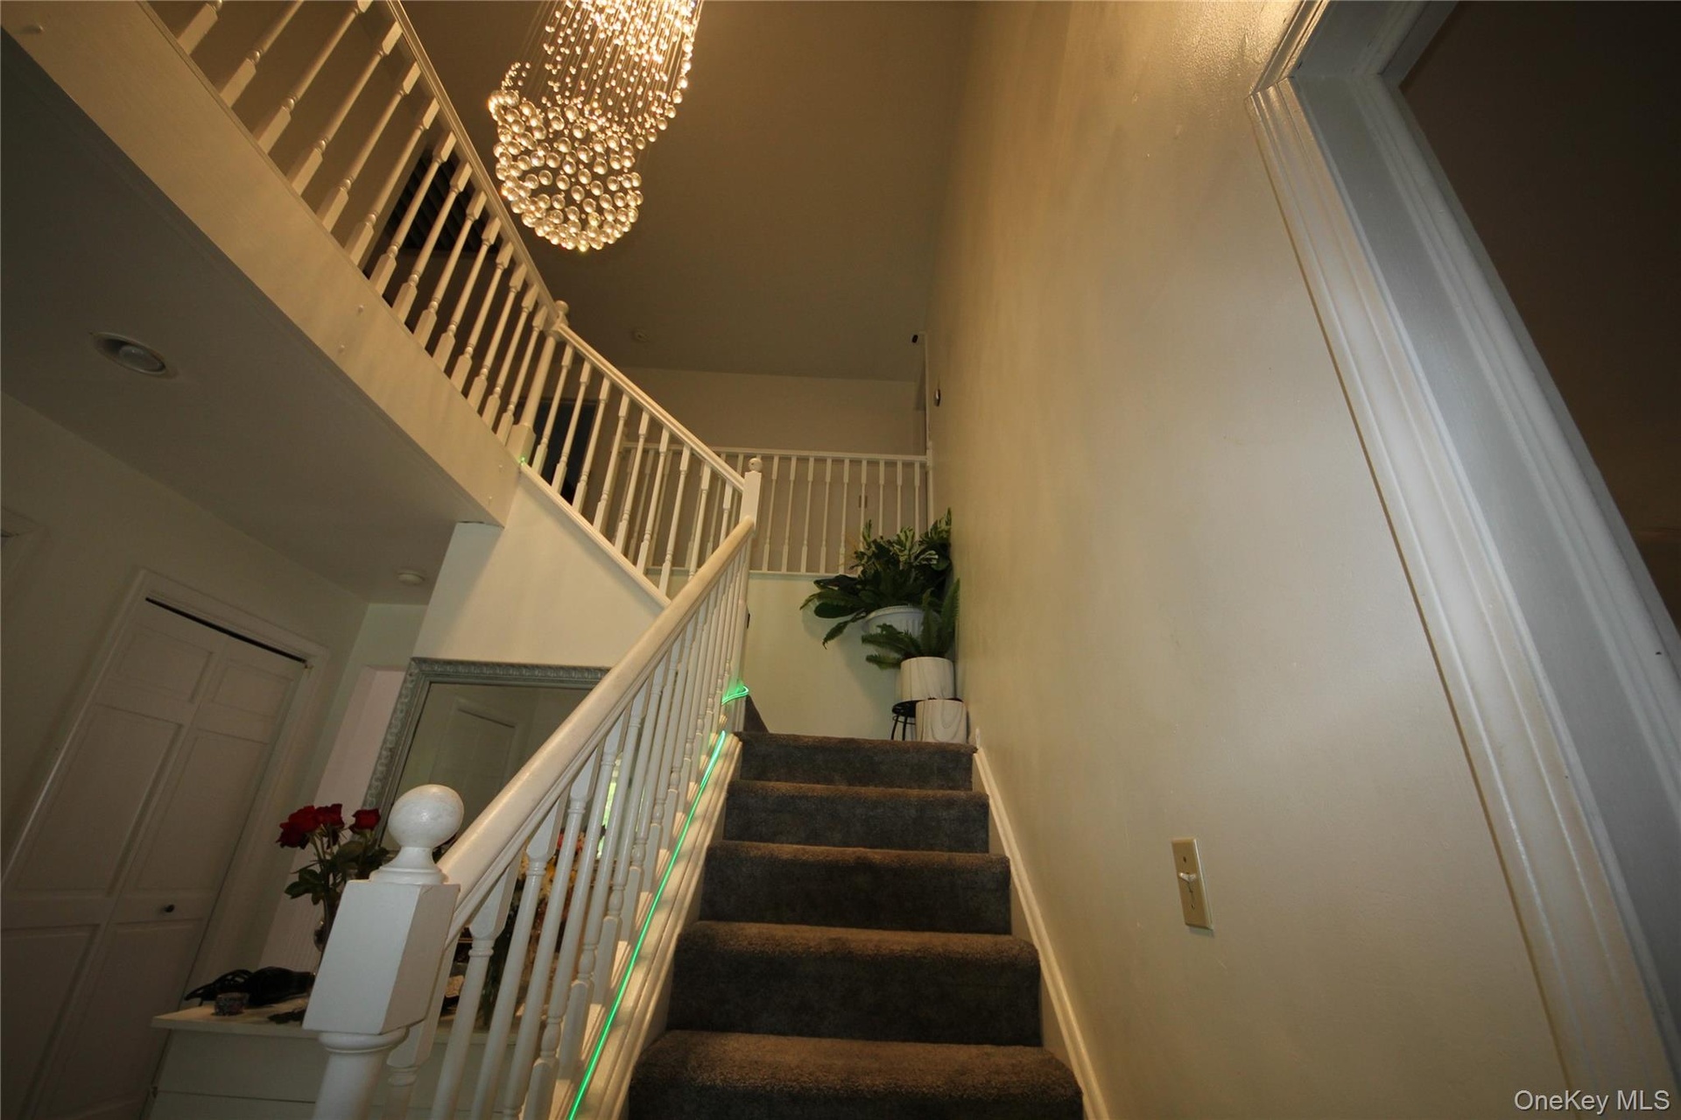
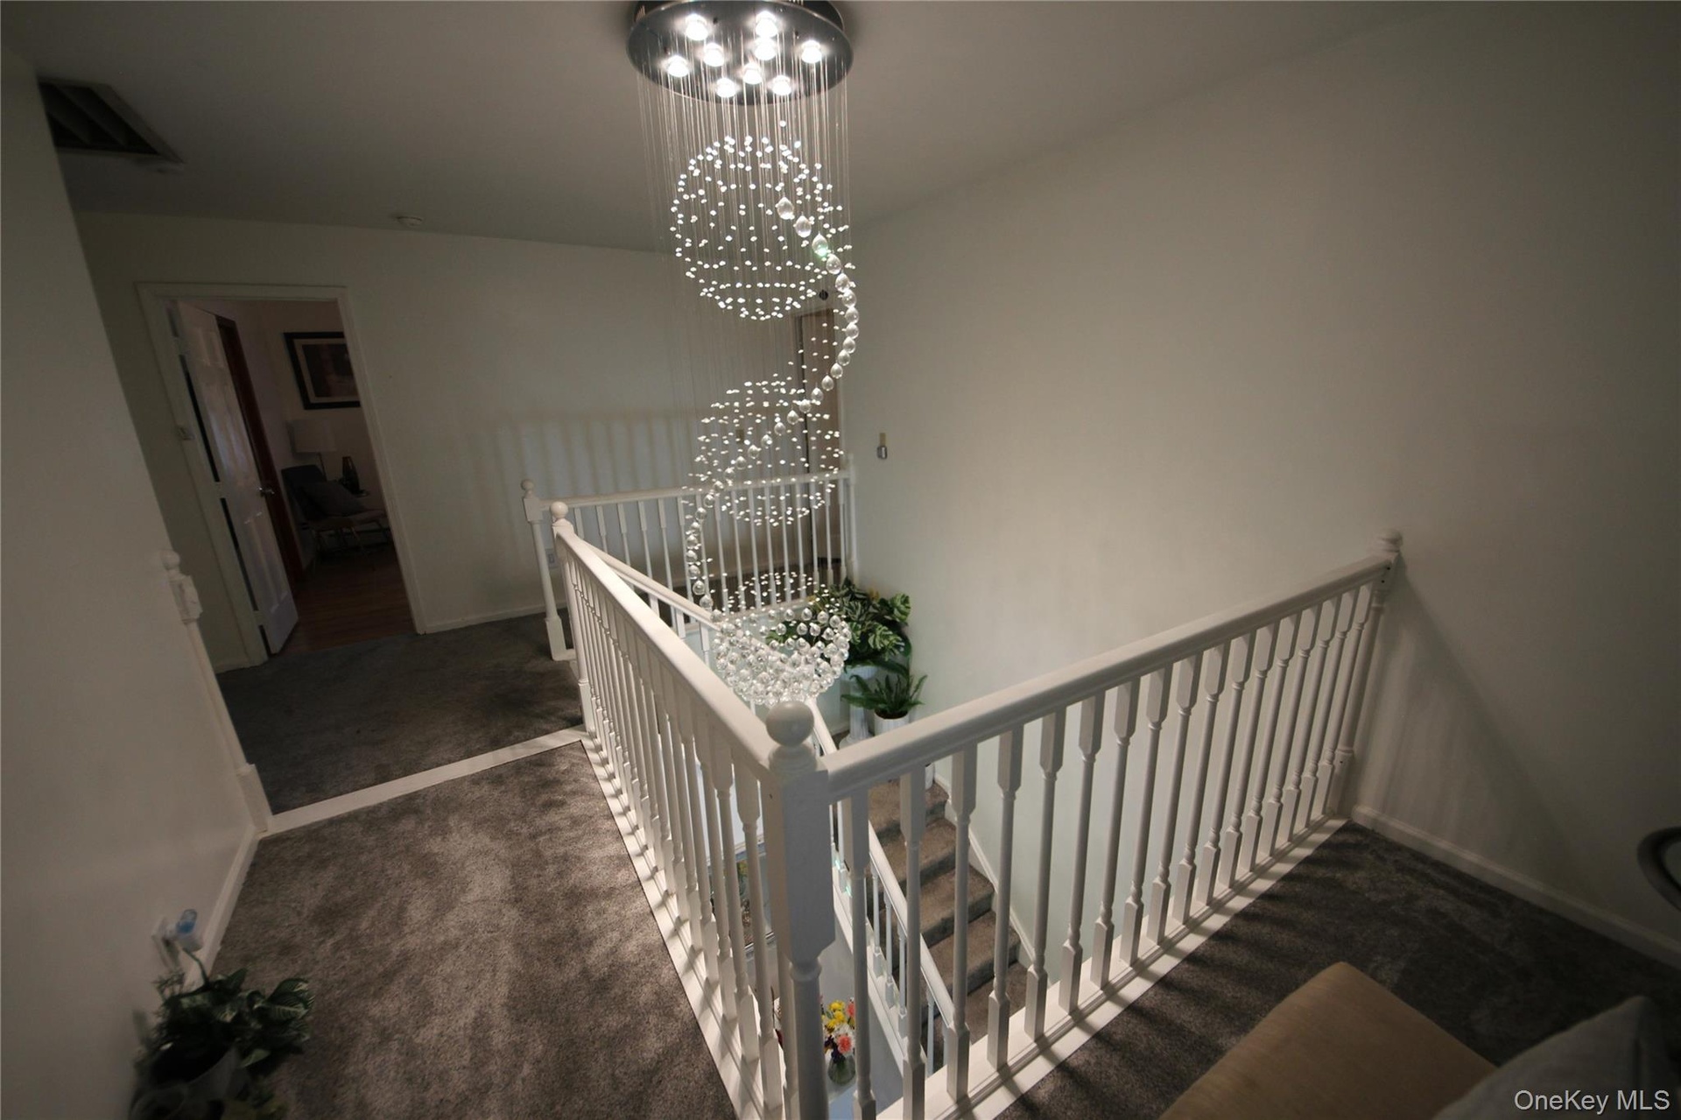
- Two-story interior staircase with white balusters, carpeted treads, and a multi-tiered crystal chandelier
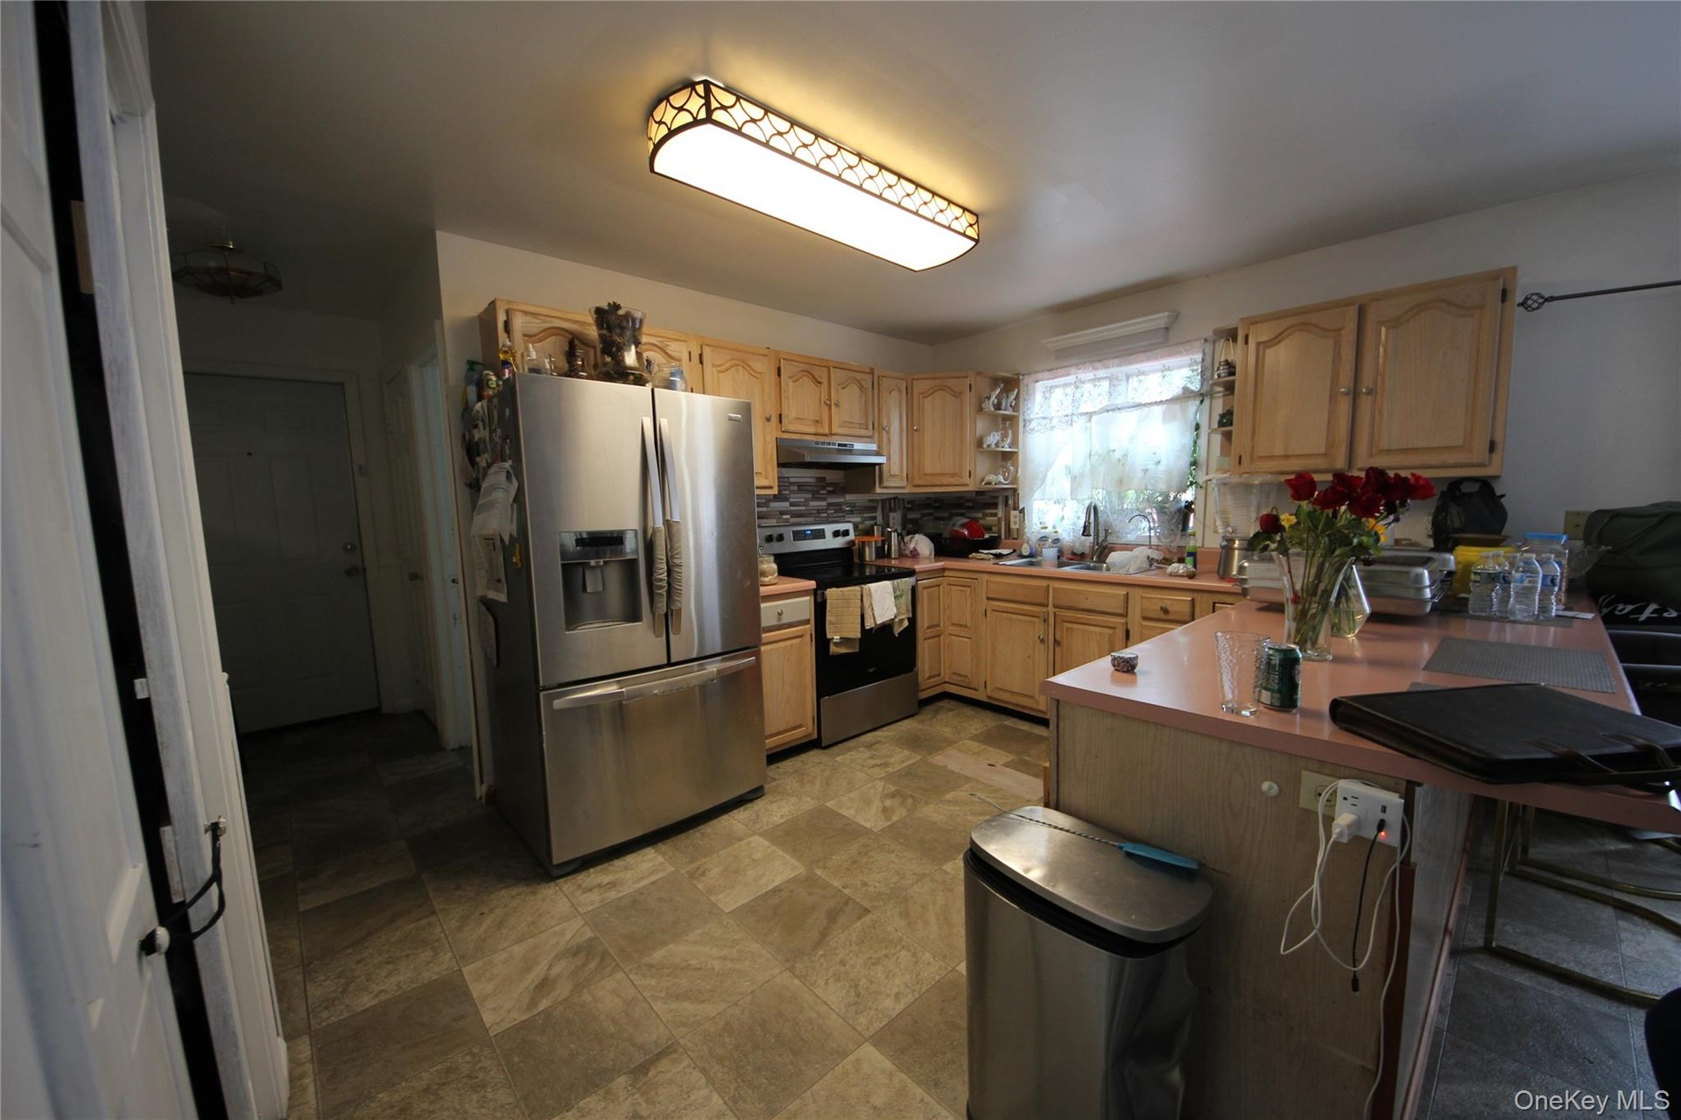
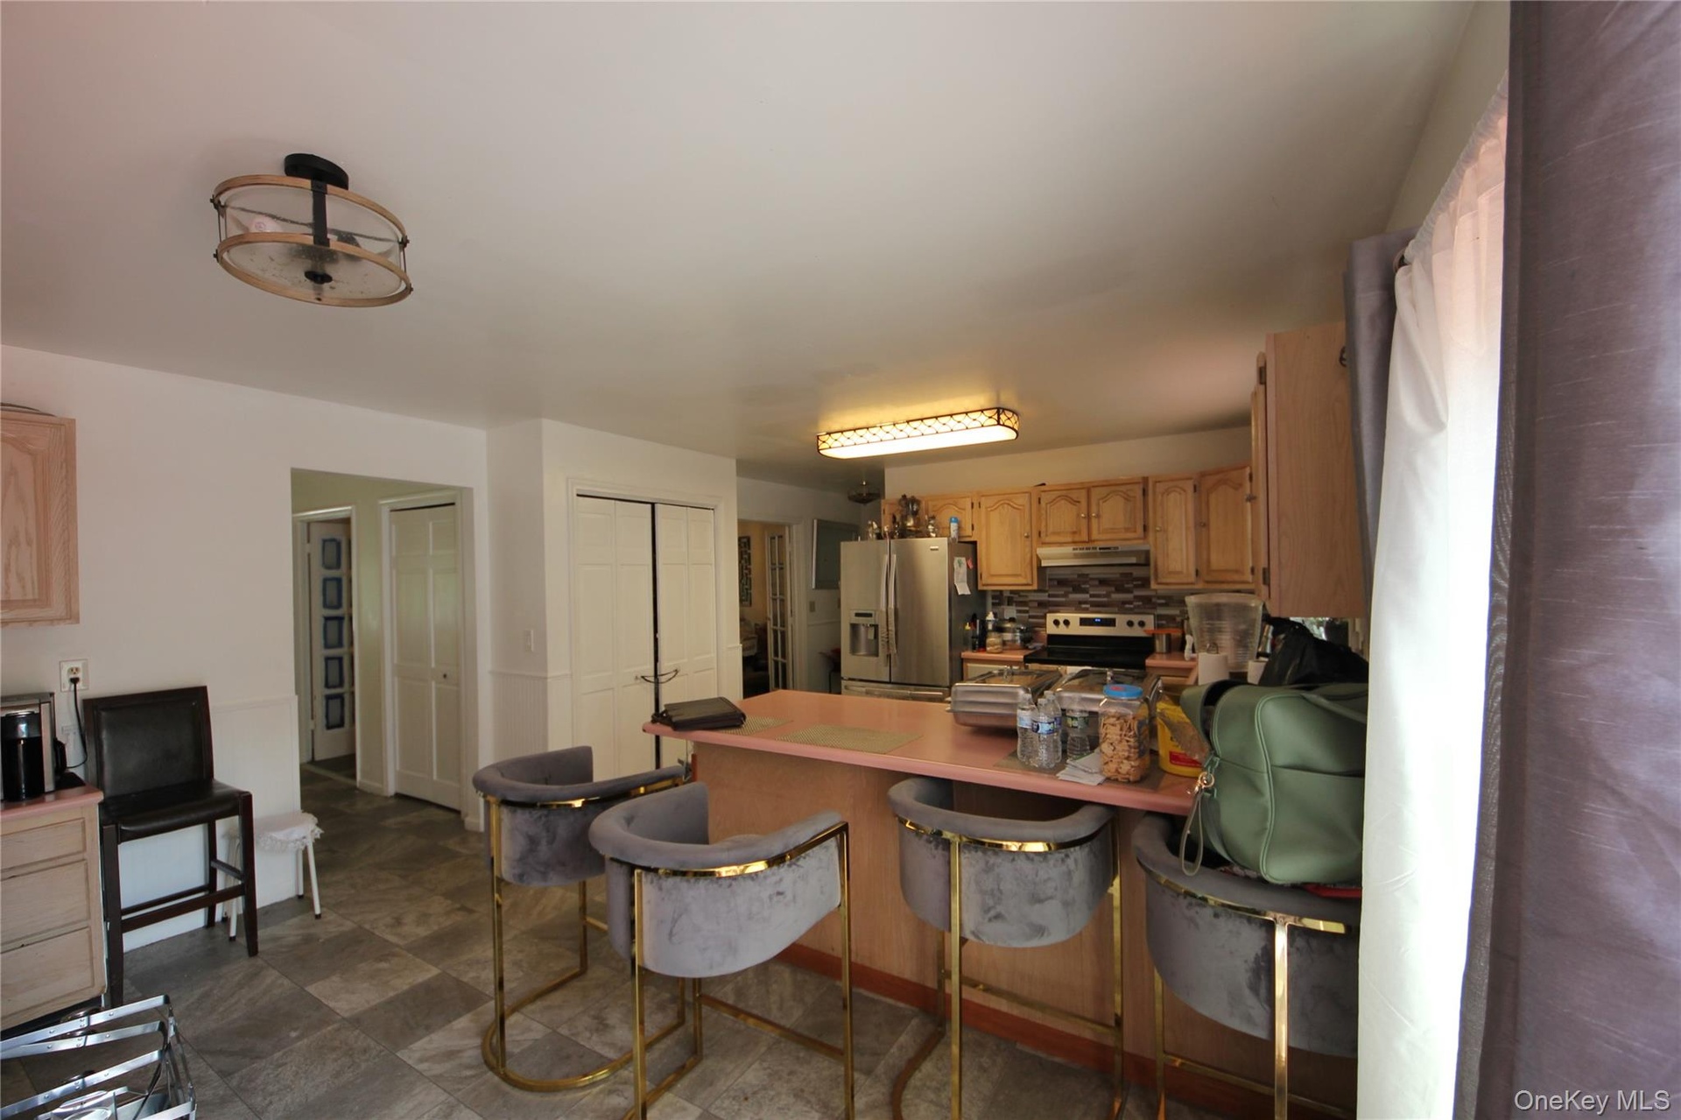
- Kitchen featuring wood cabinetry, stainless steel appliances, a bar-height countertop, and patterned floor tiling
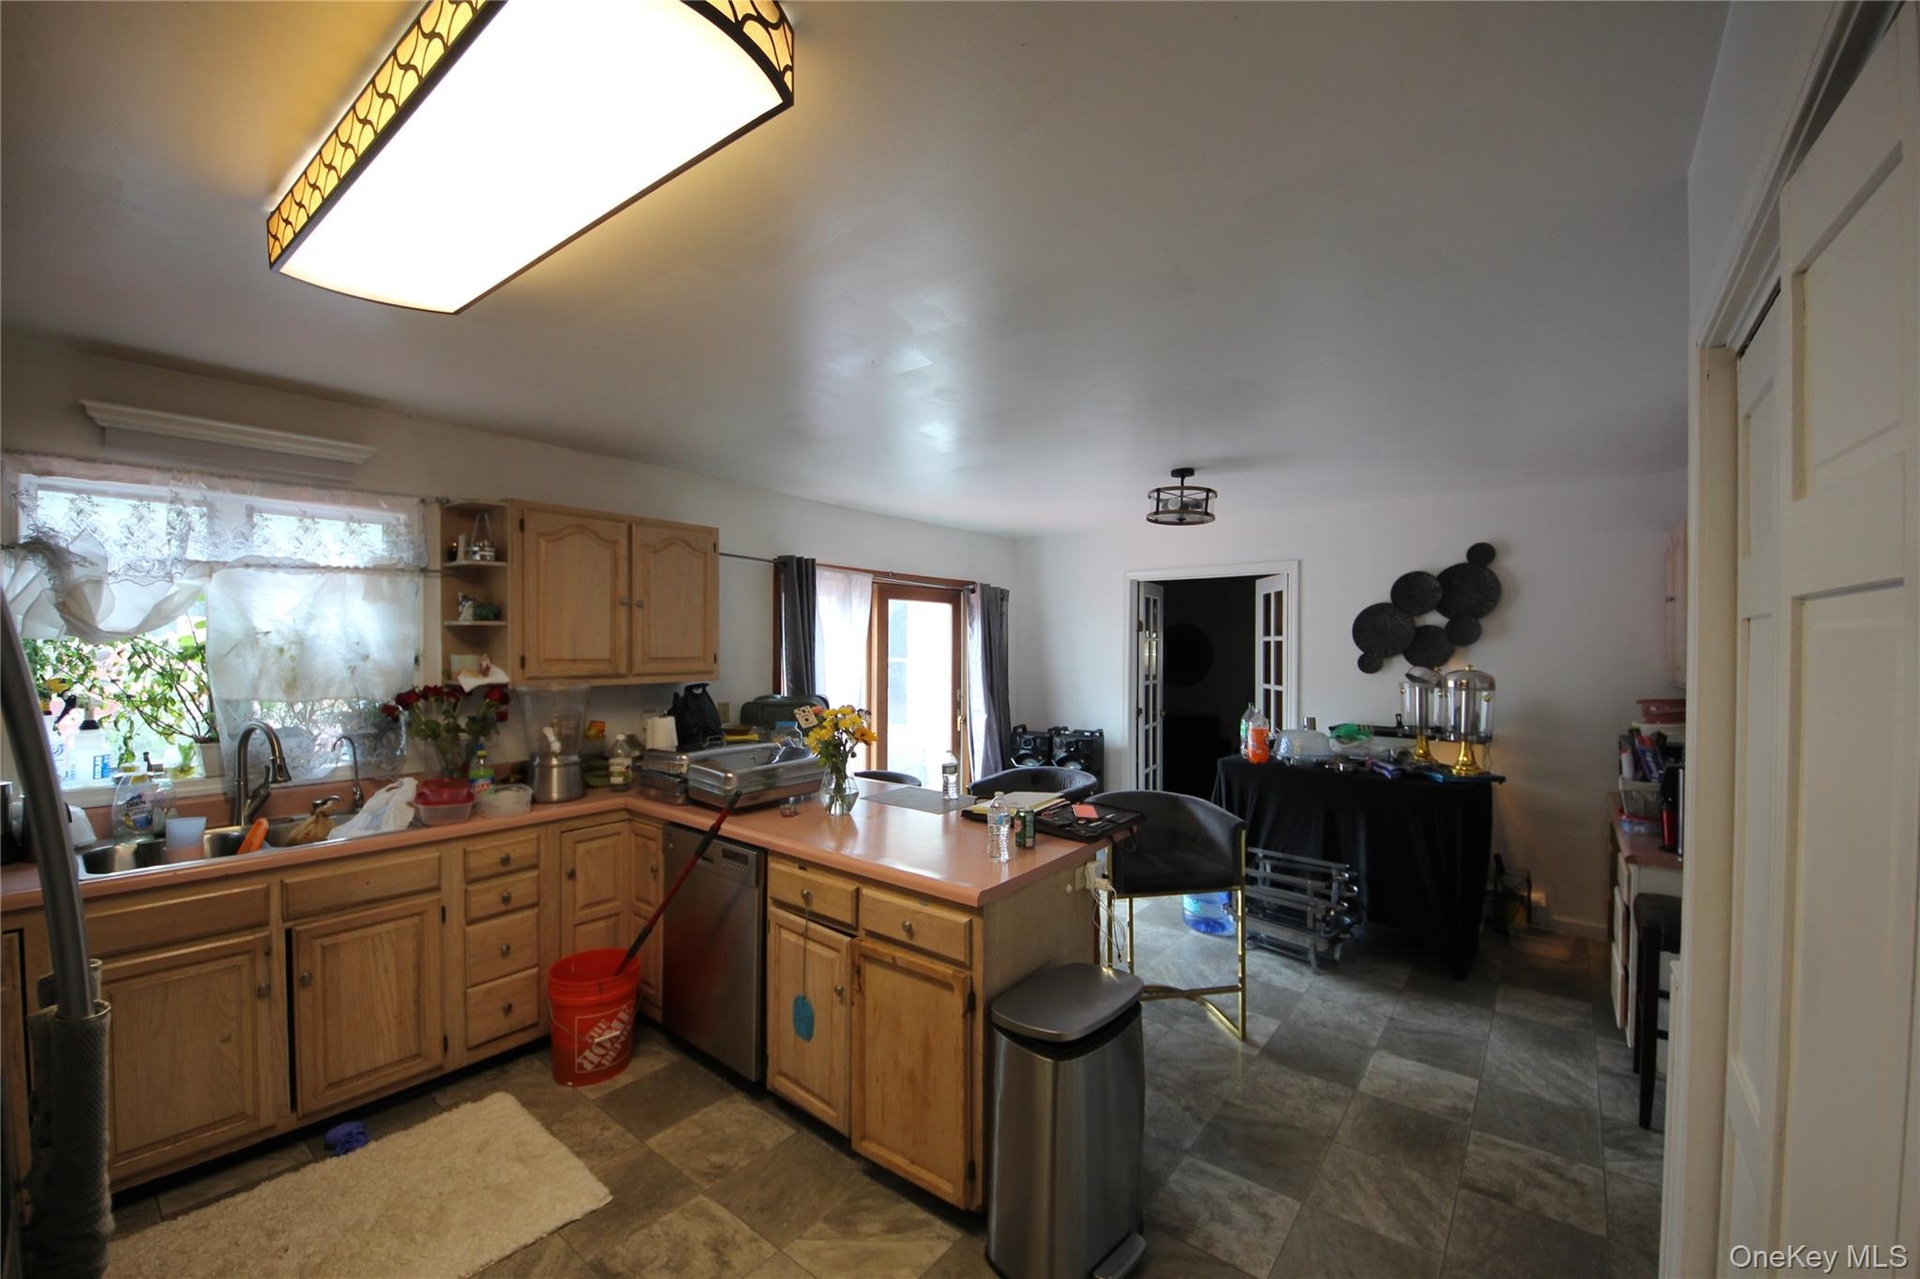
- Kitchen featuring wood cabinetry, light pink countertops, and a stainless steel dishwasher
- Kitchen featuring an island with countertop, natural wood cabinetry, stainless steel appliances, and a tile backsplash
- Entryway featuring a white oval-lite front door with sidelights, recessed lighting, and multi-toned square floor tiling
- 11
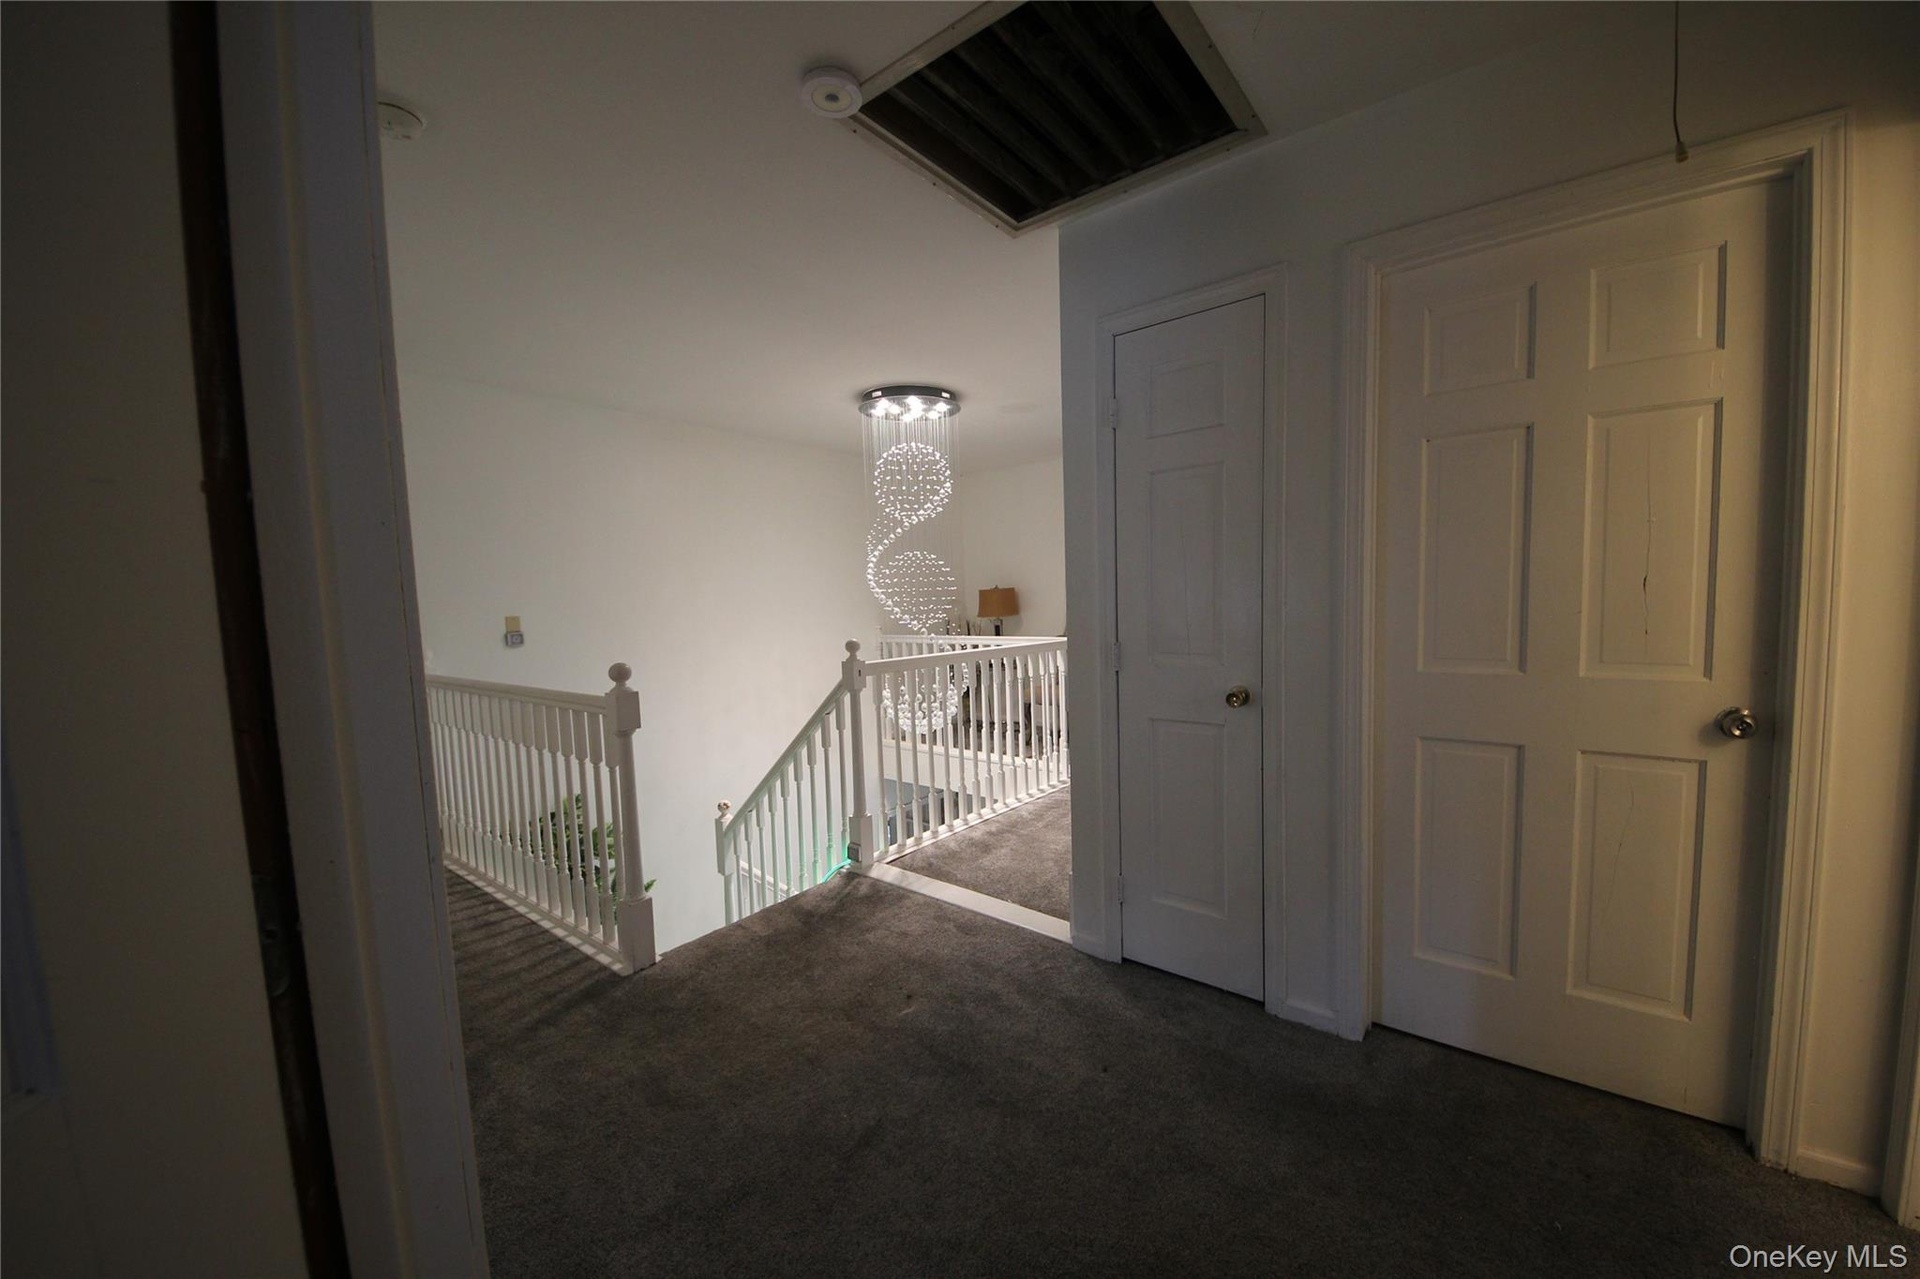
- Second-story hallway featuring gray carpeting and white paneled doors
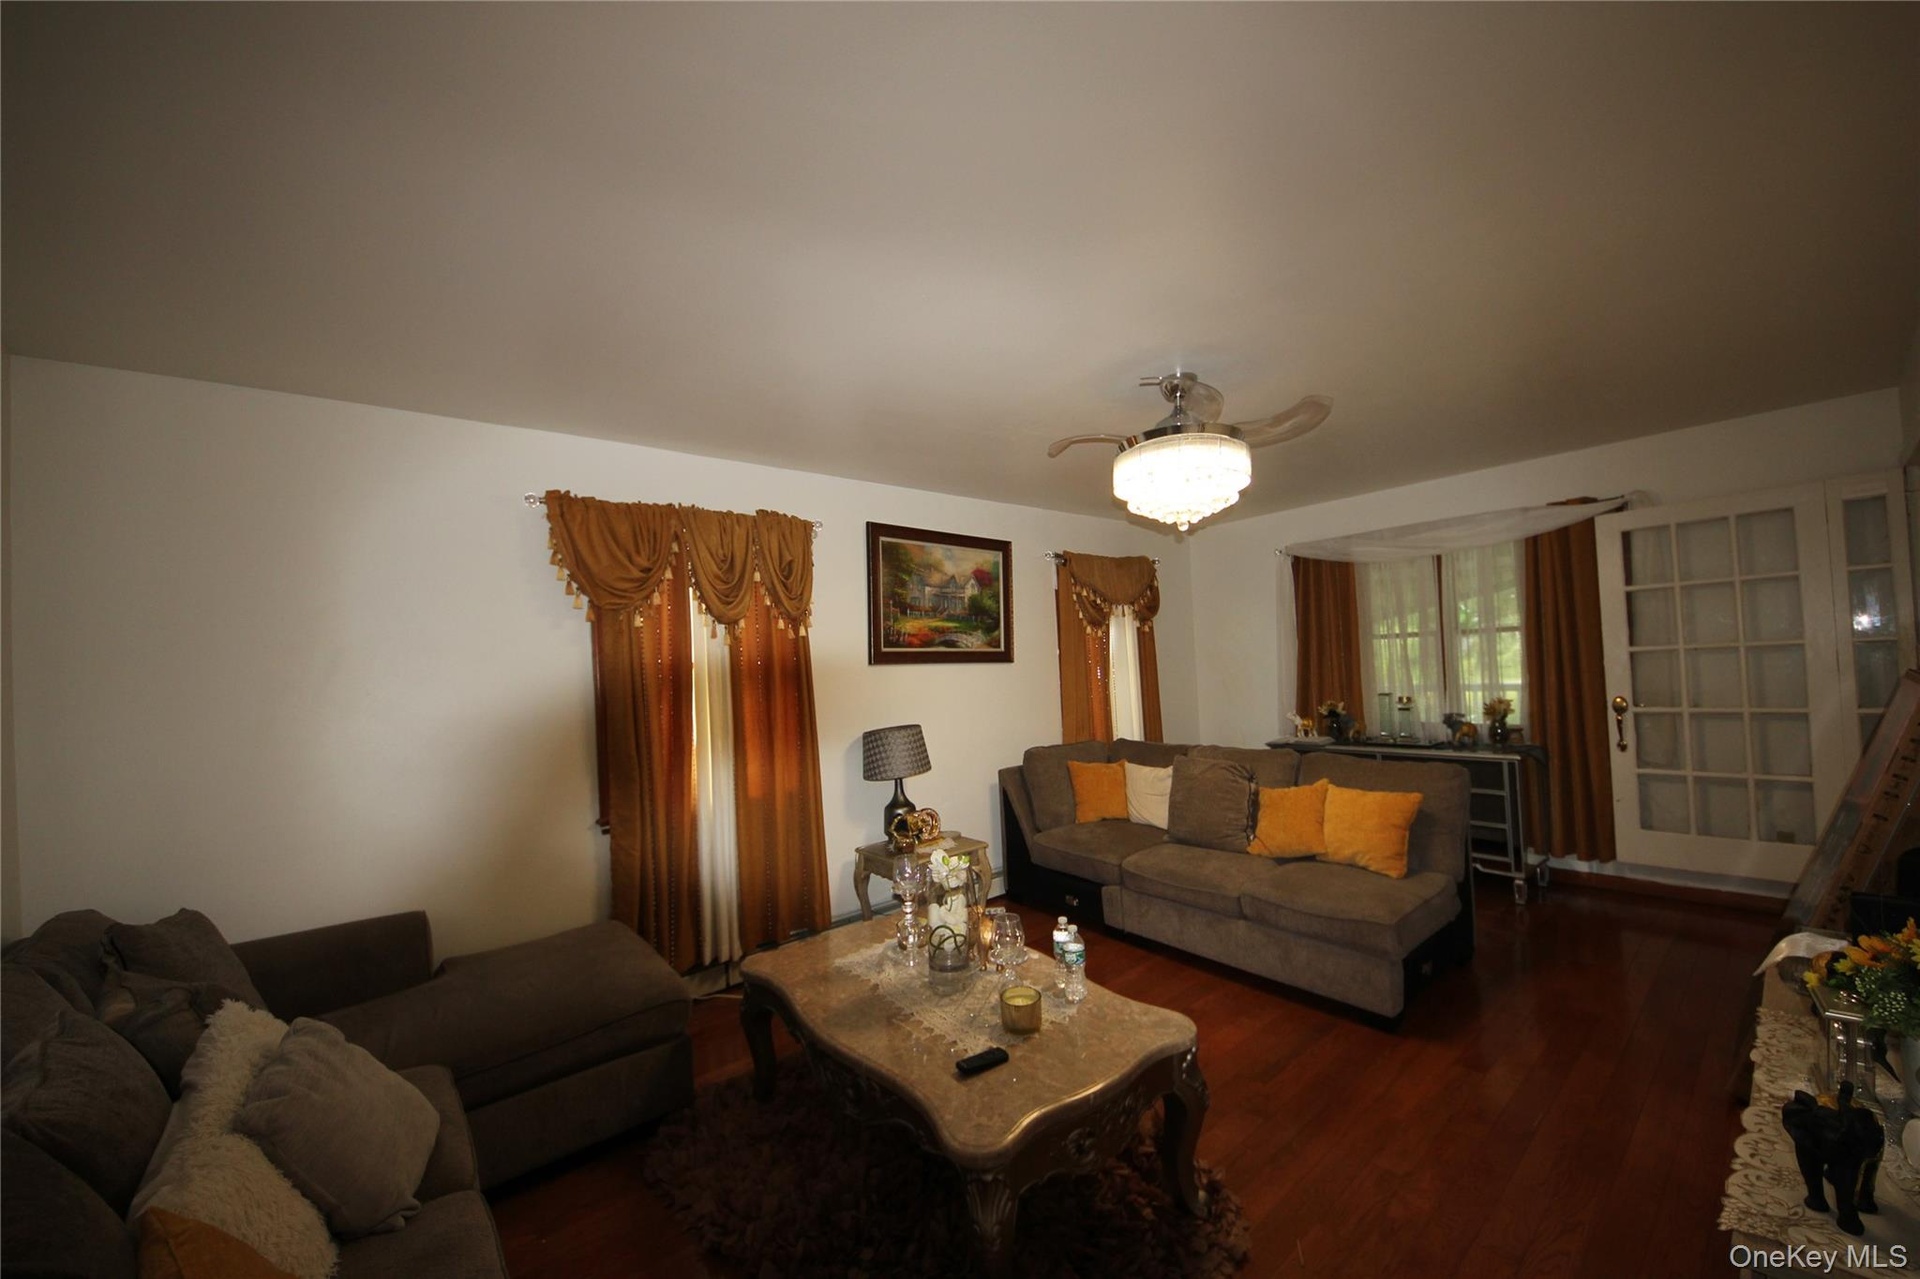
- Spacious living area featuring wood-finish flooring, white walls, and a ceiling fan with integrated lighting
- 14
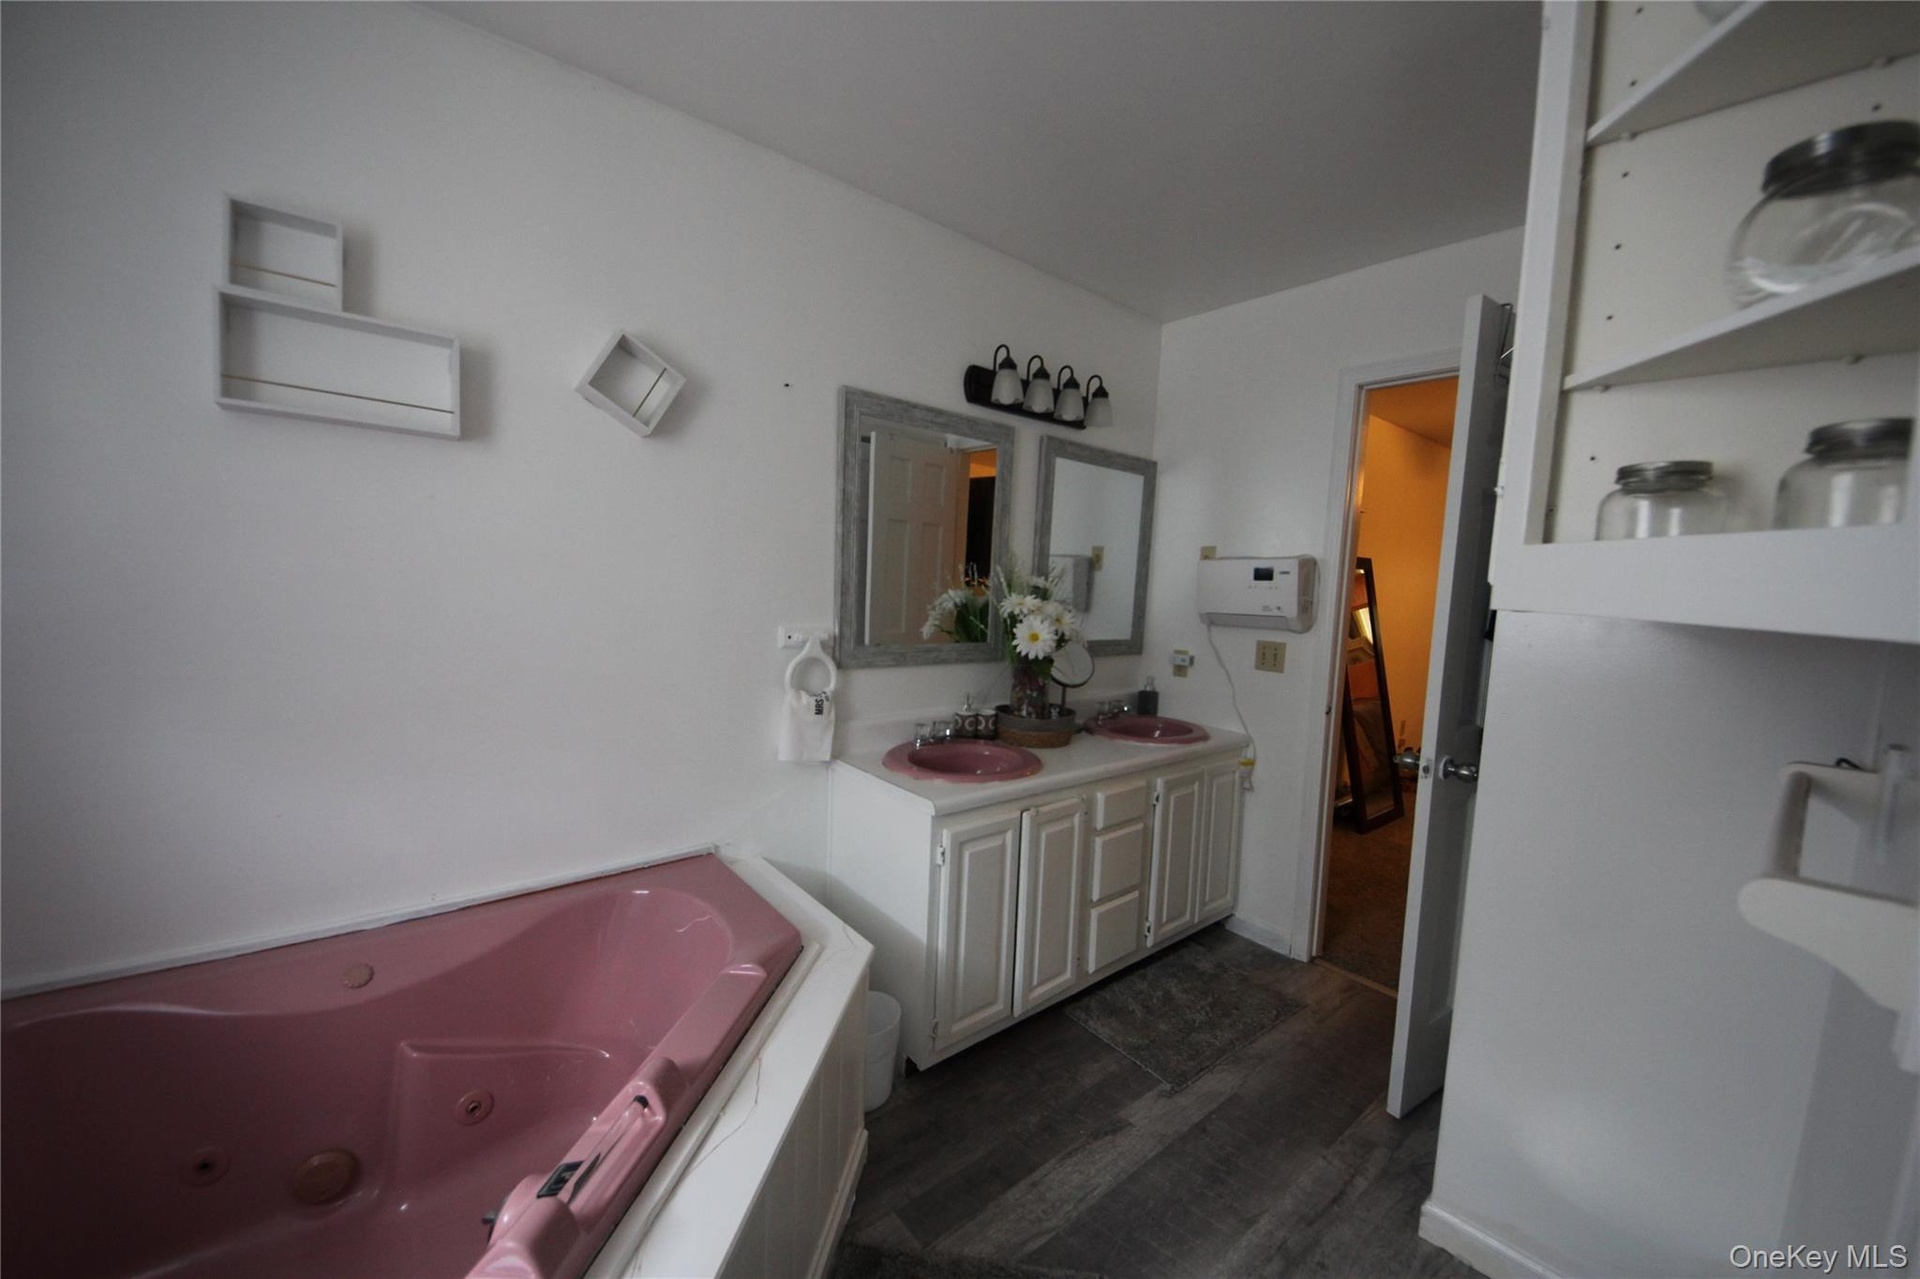
- Bathroom featuring a corner jetted soaking tub, double vanity with two sinks, wall-mounted mirrors, and wood-finish flooring
- 16
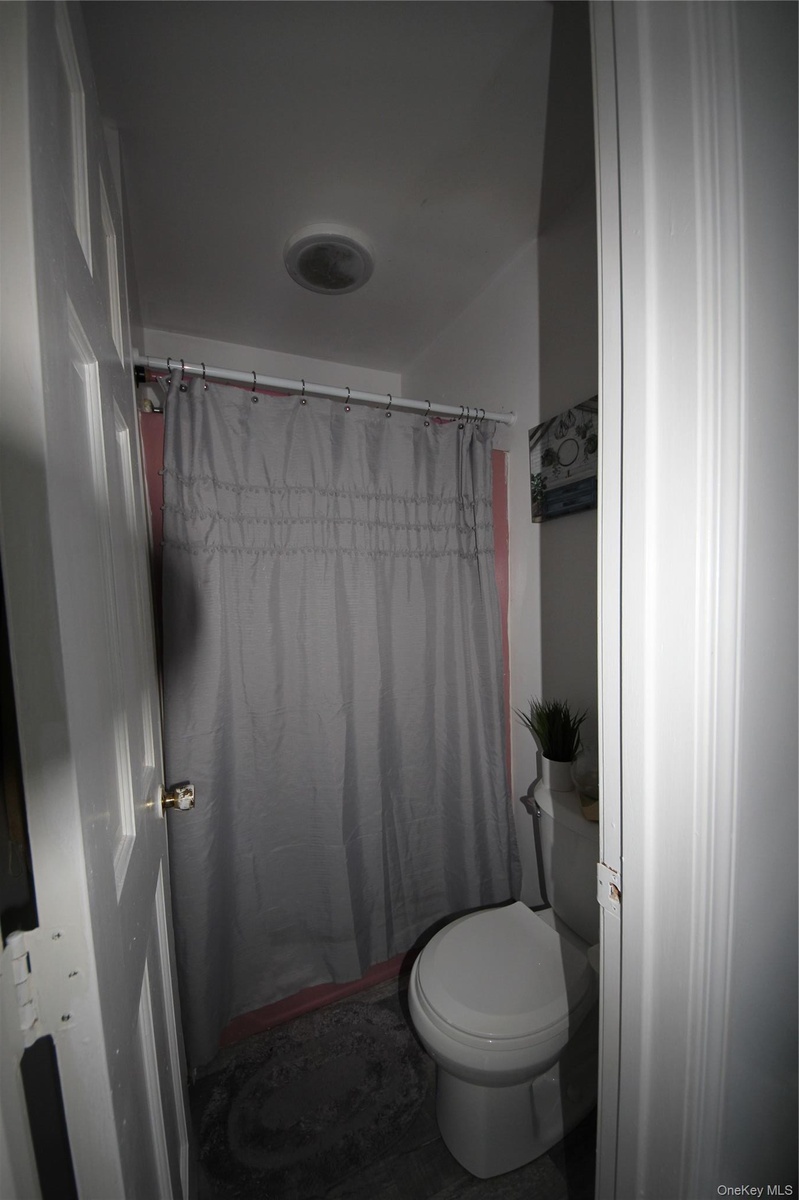
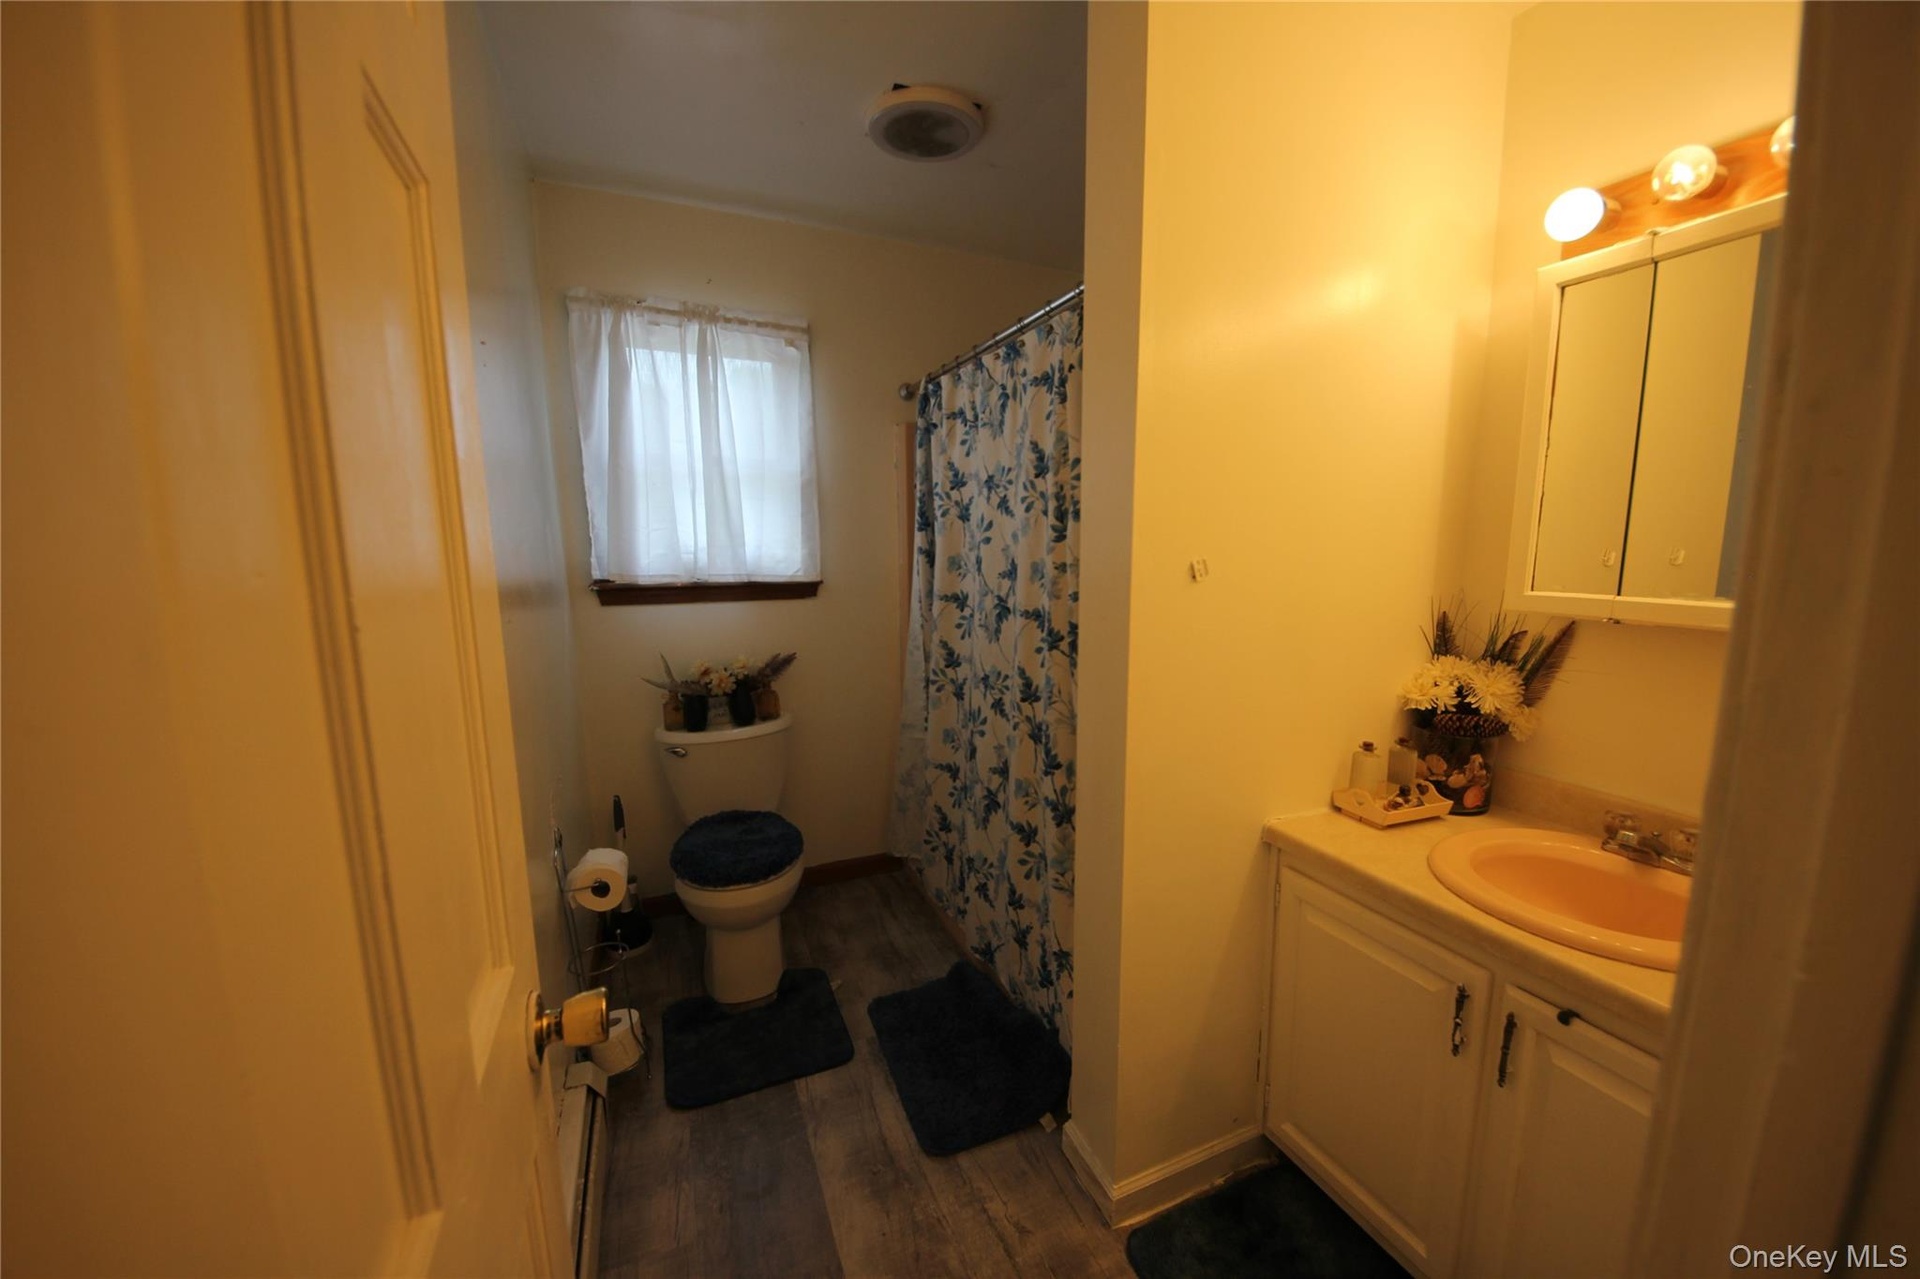
- Full bathroom featuring a single vanity with a countertop sink, a medicine cabinet, a toilet, and a shower area with a curtain
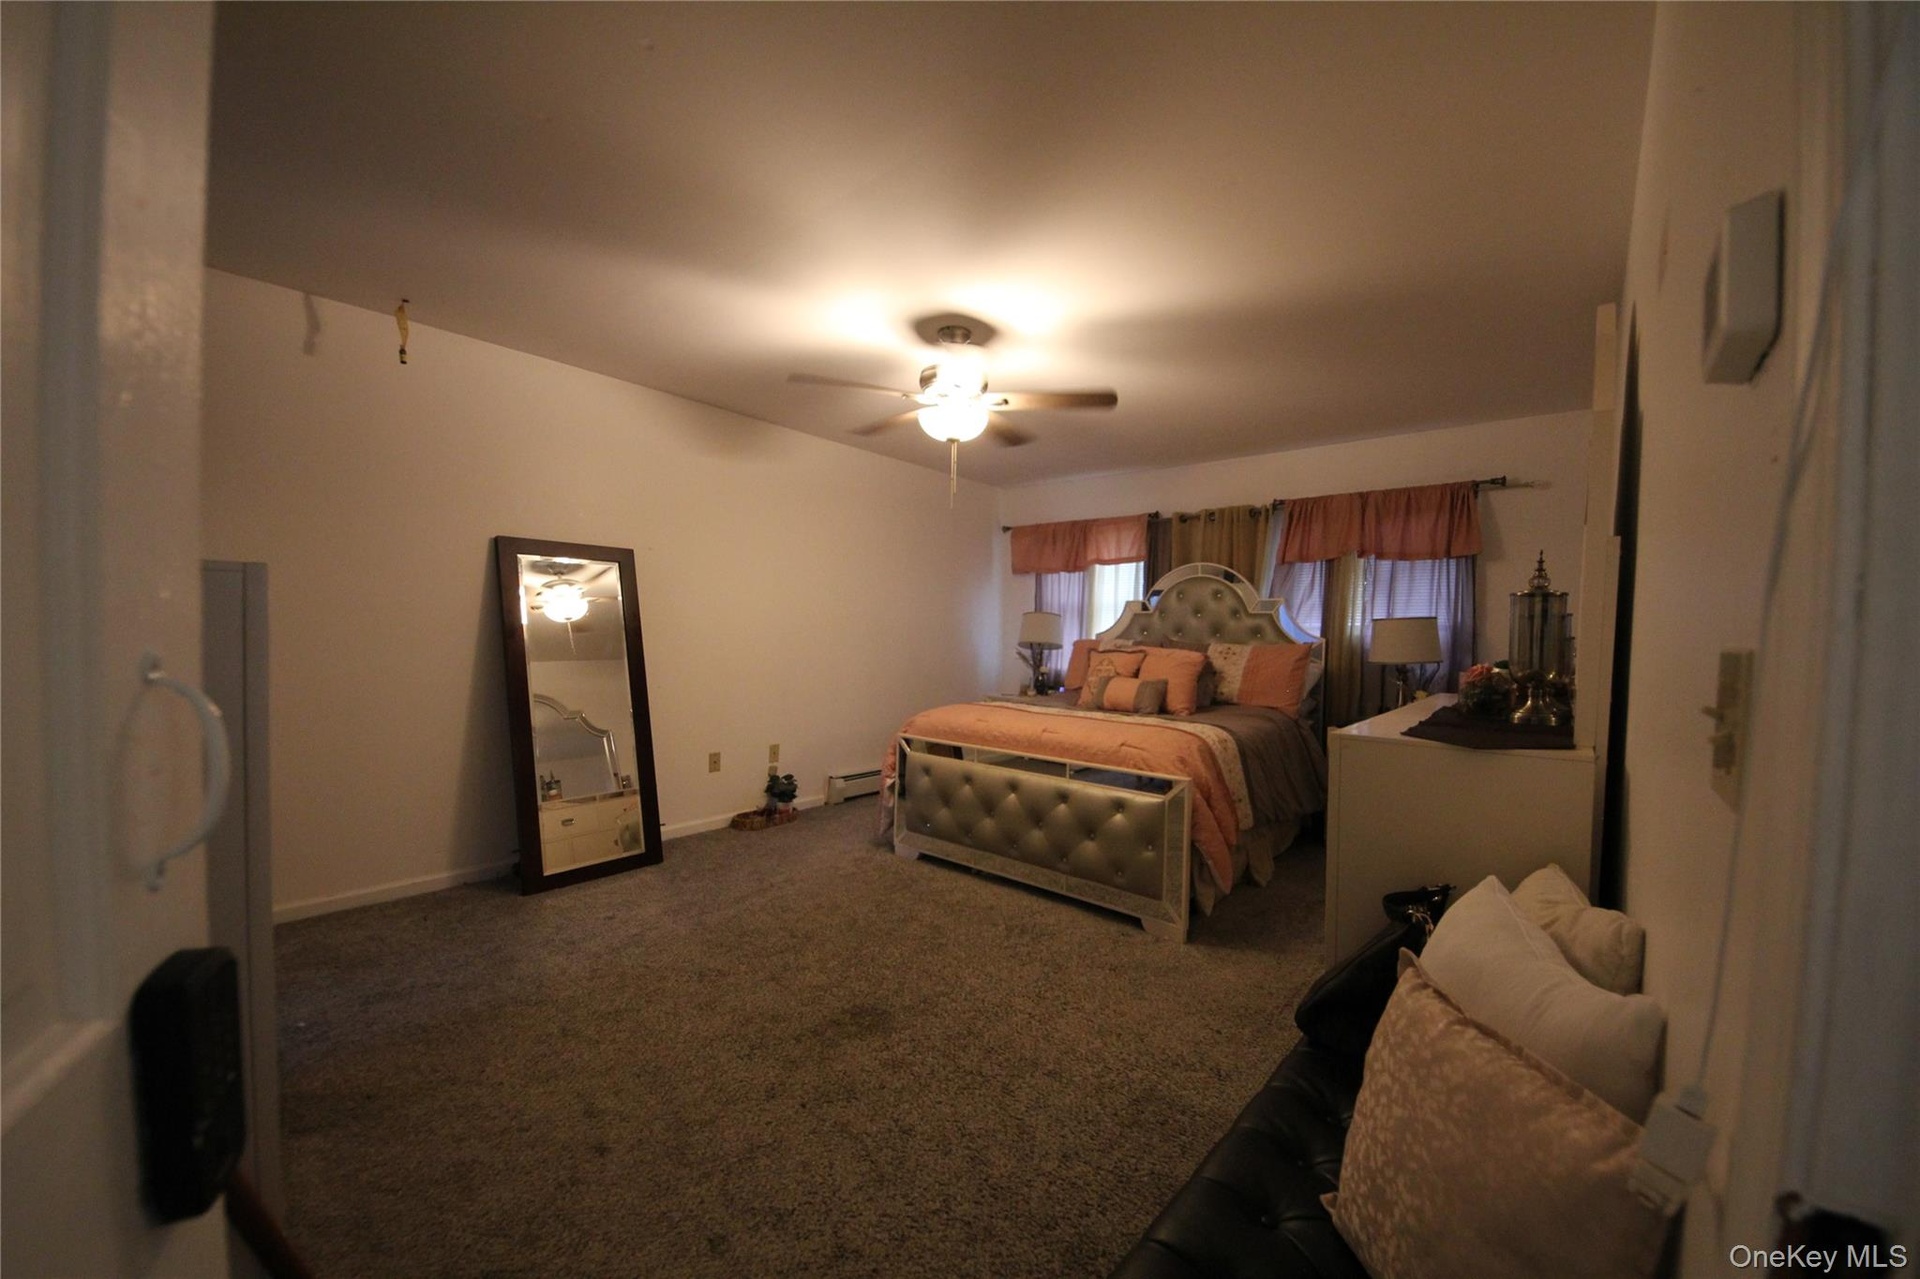
- Carpeted interior room featuring a ceiling fan with light fixture, multiple windows with valances, and a built-in wall-mounted thermostat
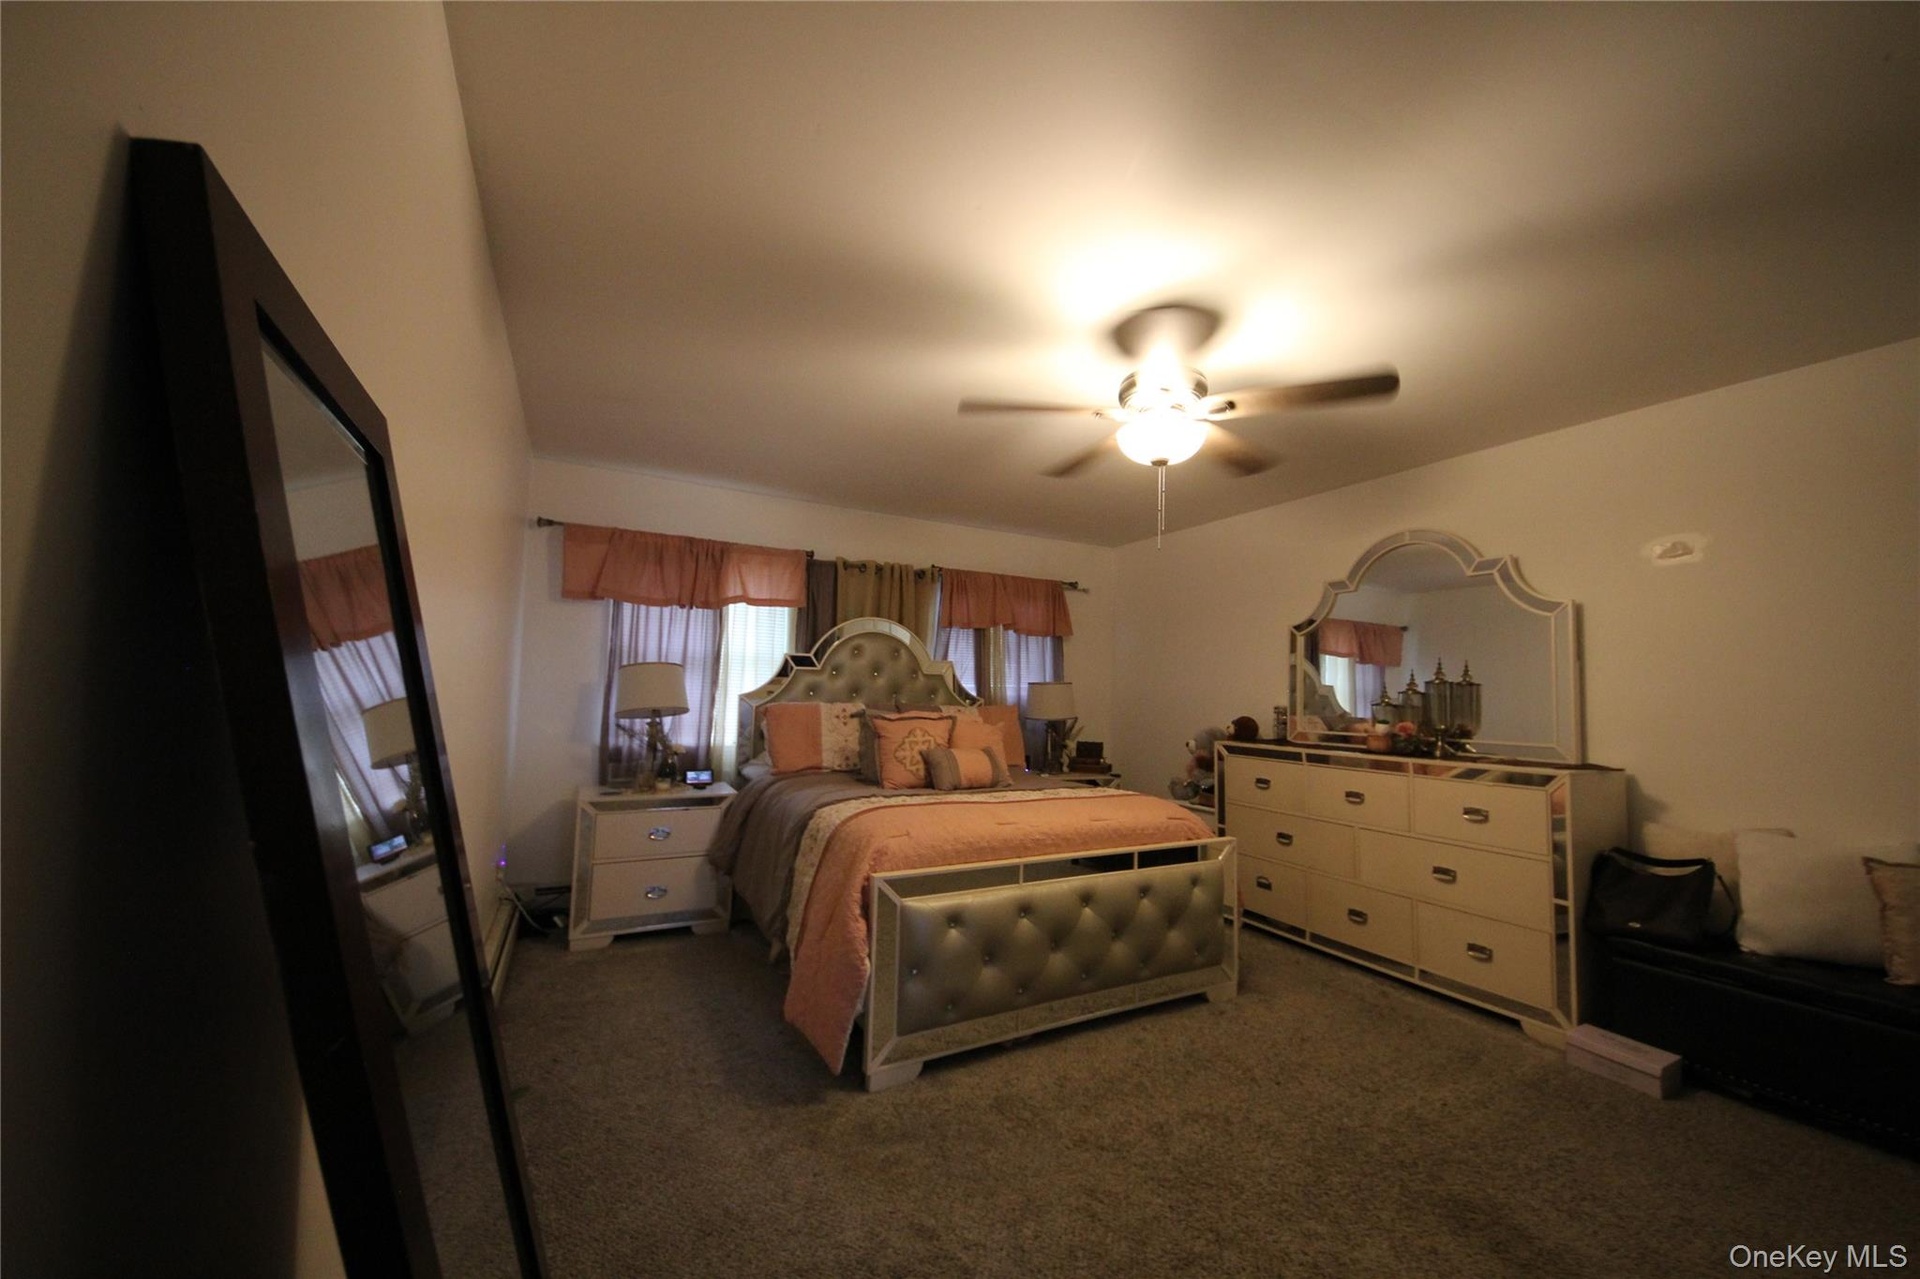
- Carpeted room featuring a ceiling fan with integrated lighting, window treatments, and white walls
- 20
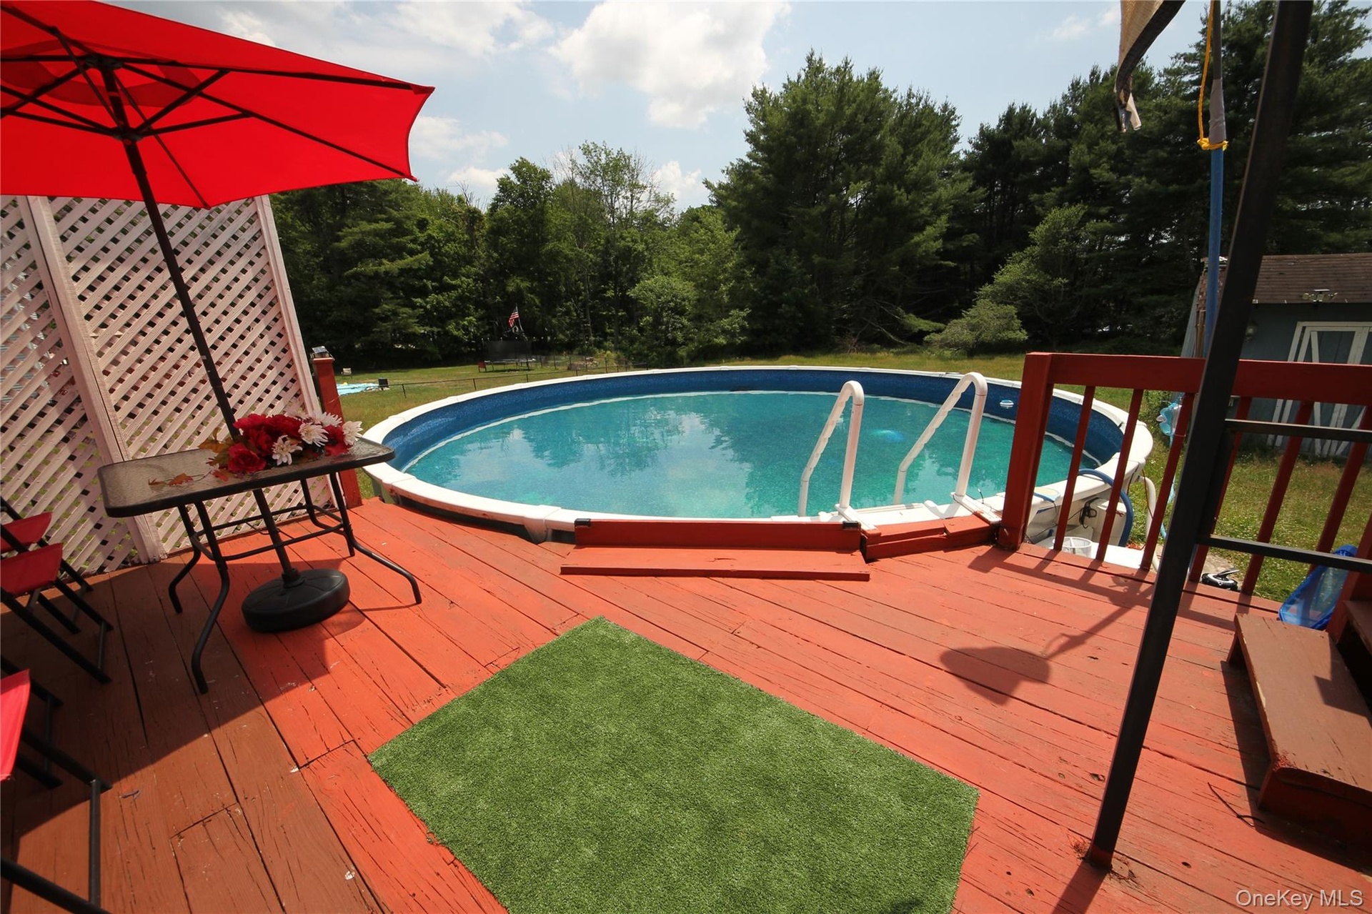
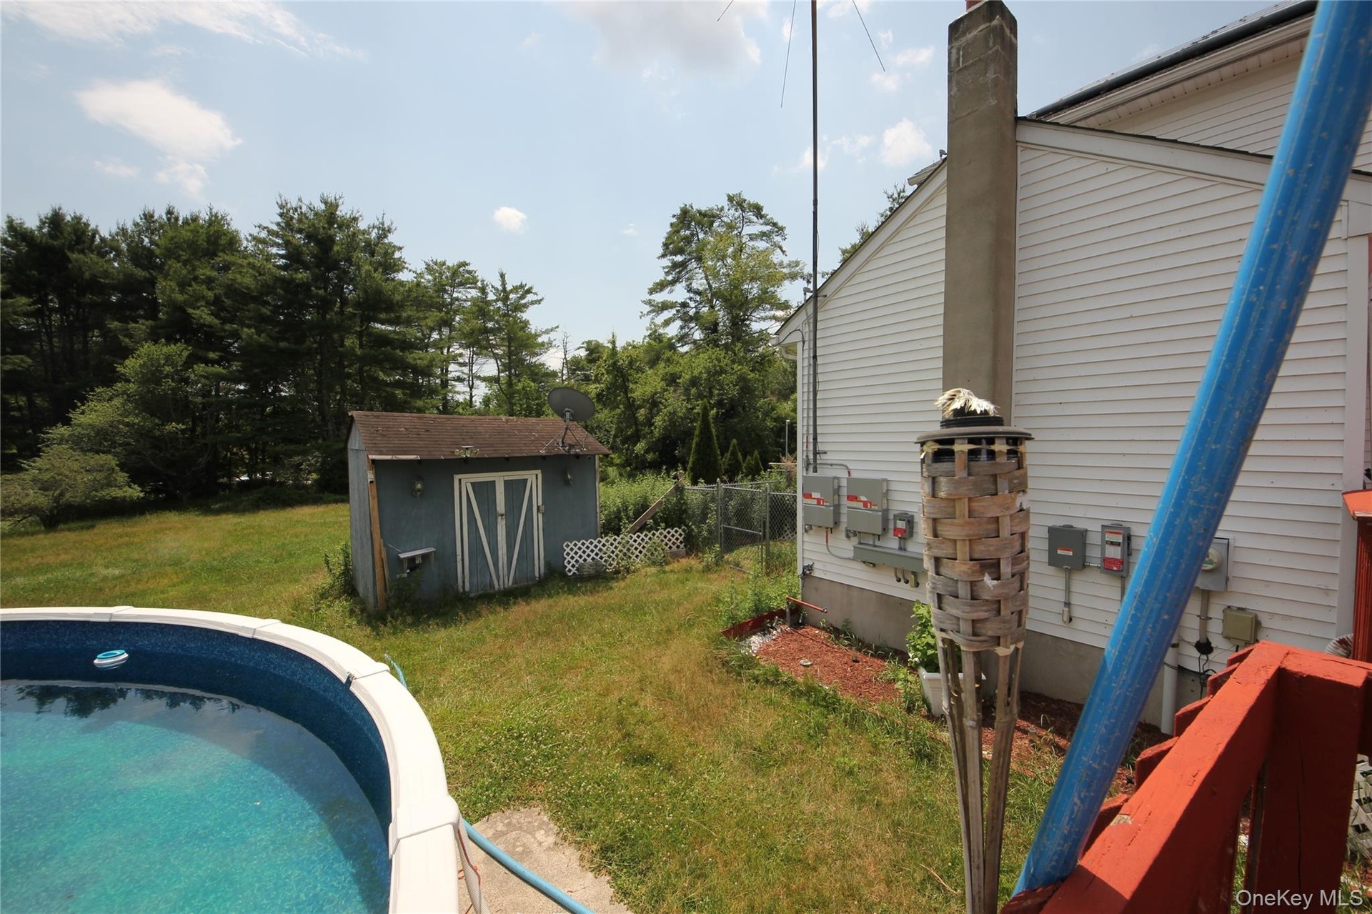
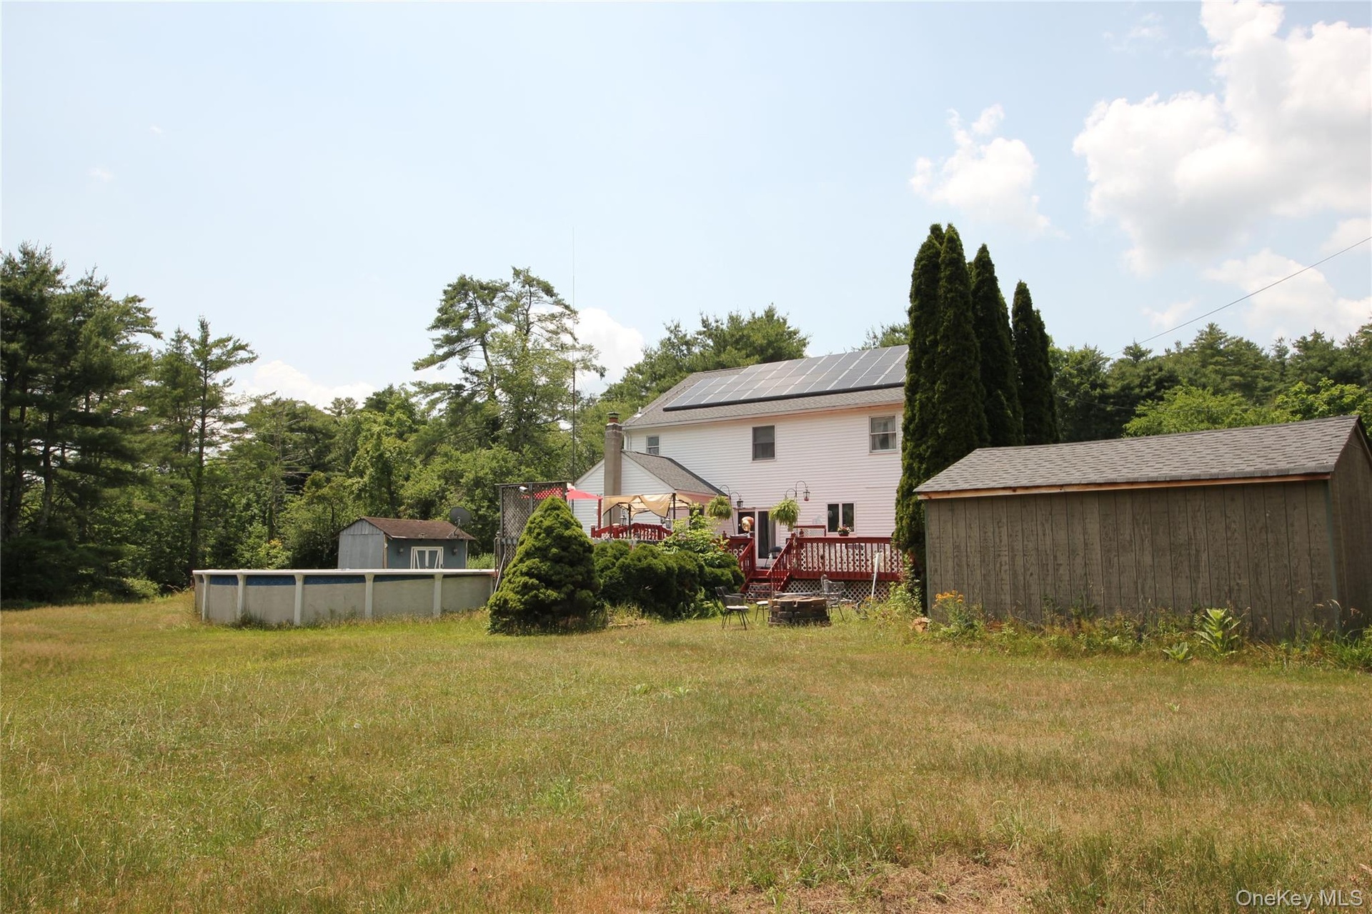
- Above-ground pool with integrated ladder access, surrounded by a red-stained wood deck
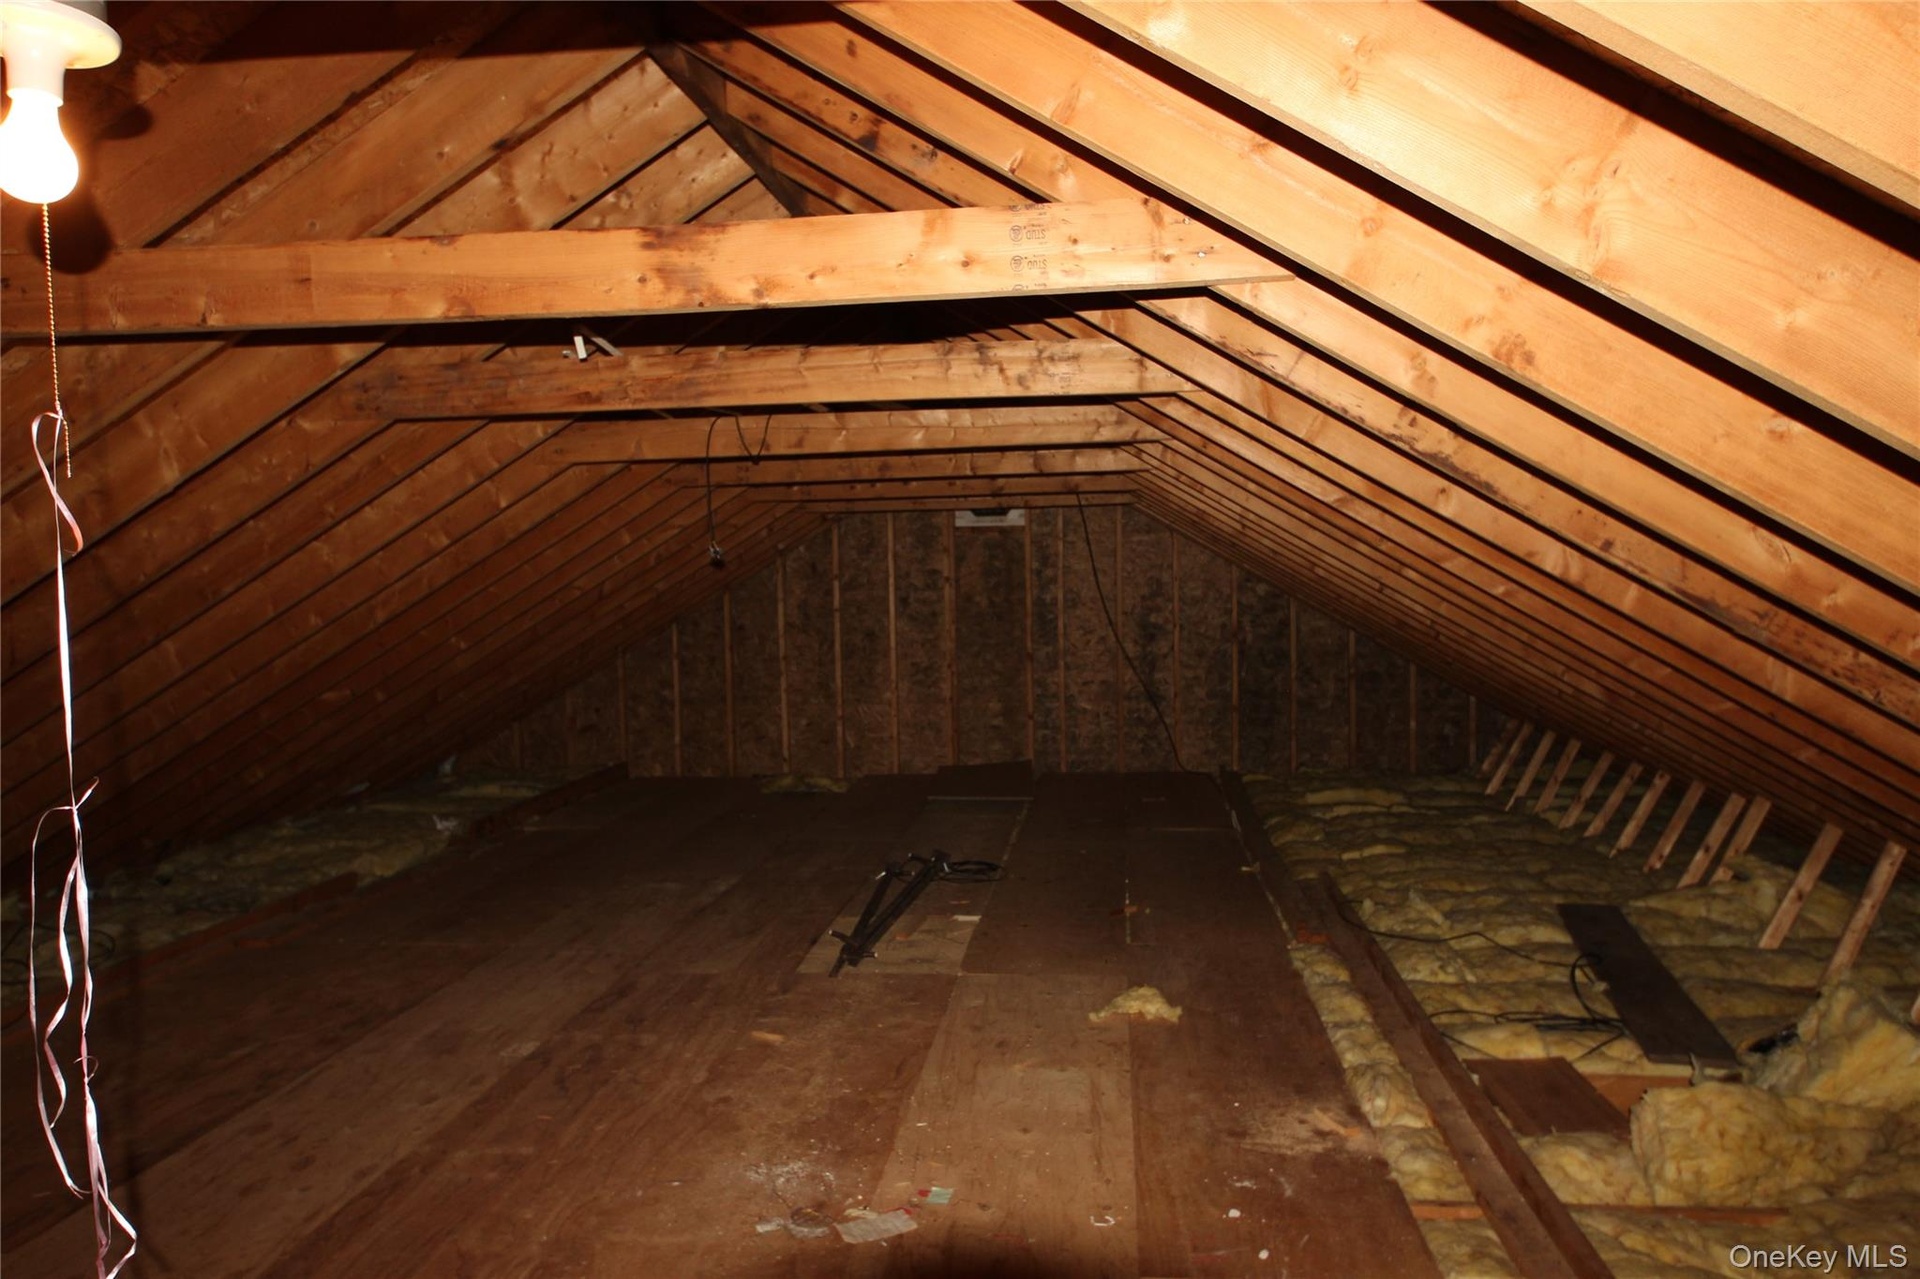
- Exposed wooden rafters and beams showcasing structural elements
- 23
- 24
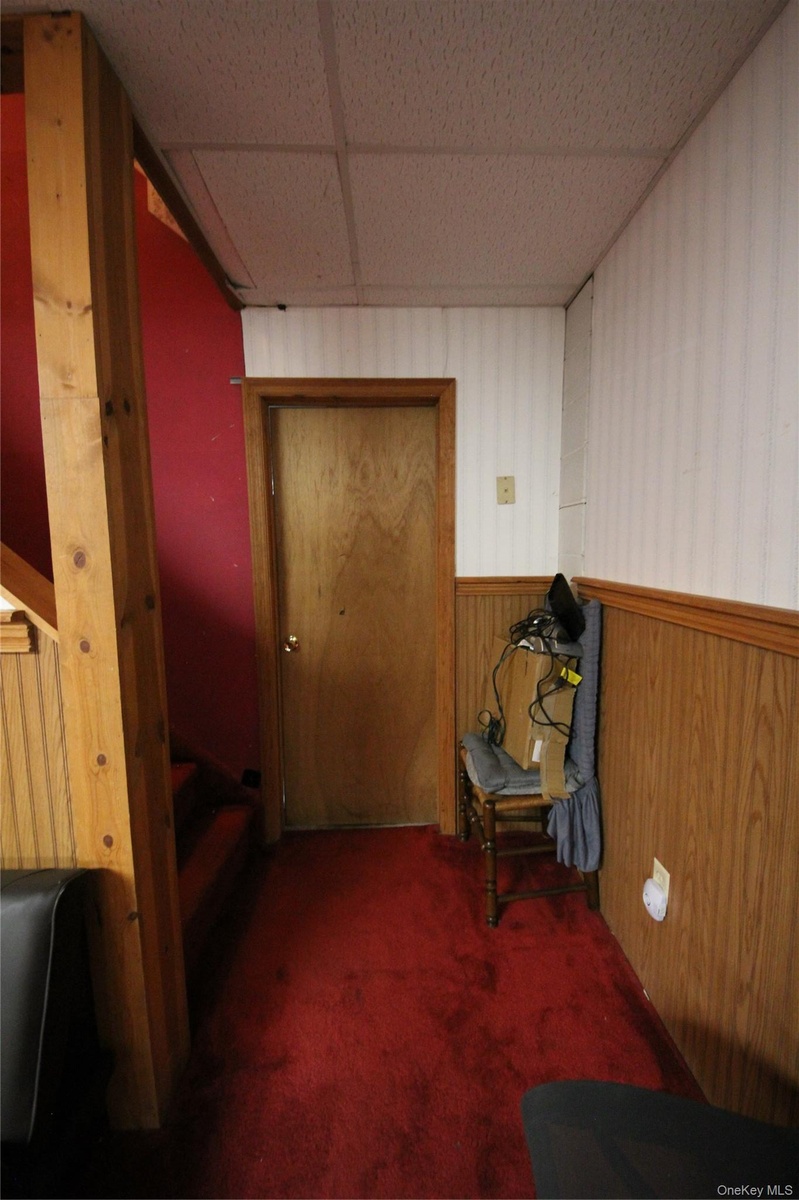
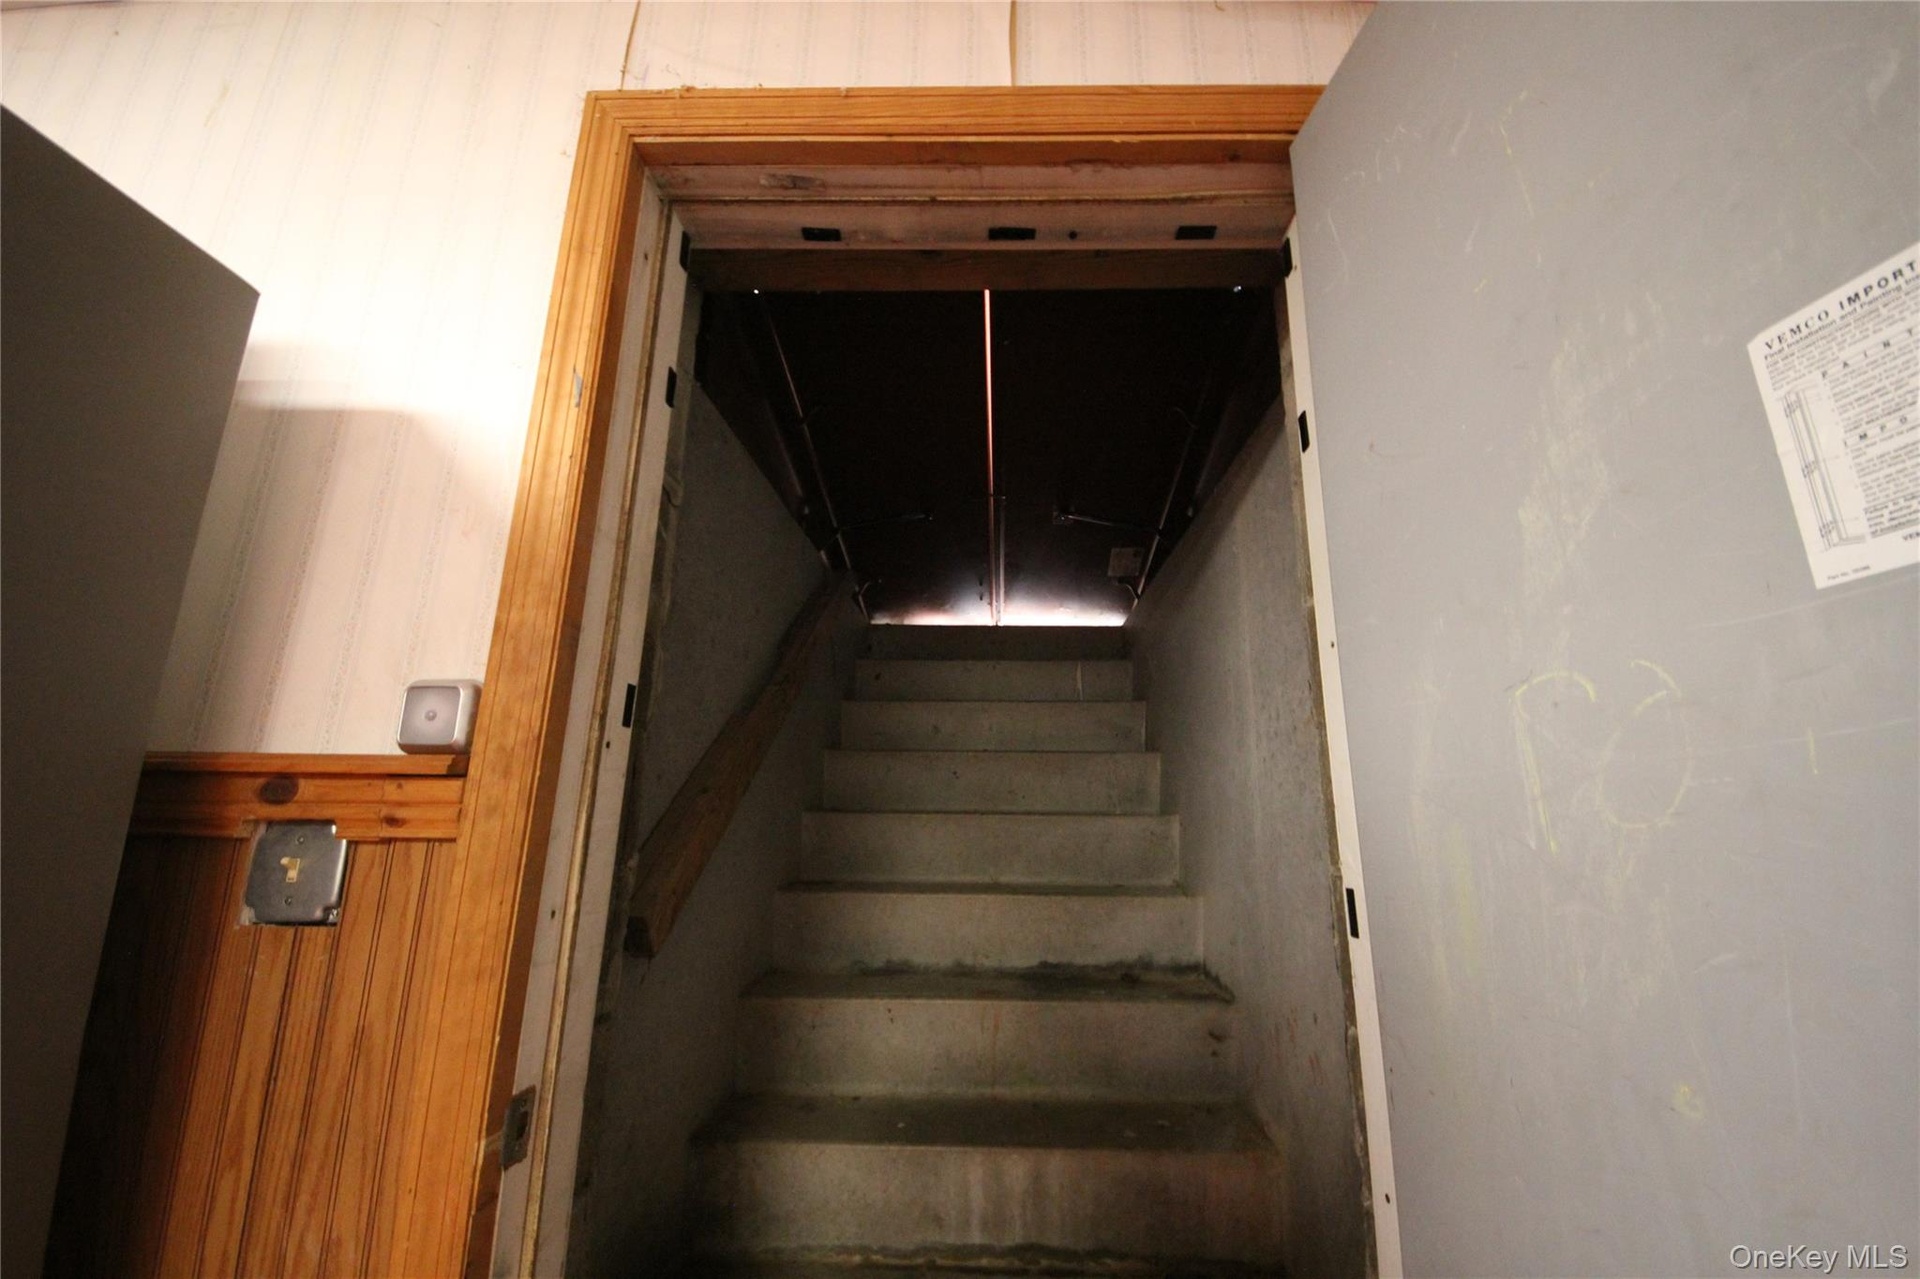
- Concrete staircase with a wooden handrail and a light wood trim doorway
- 26
- 27
- 28
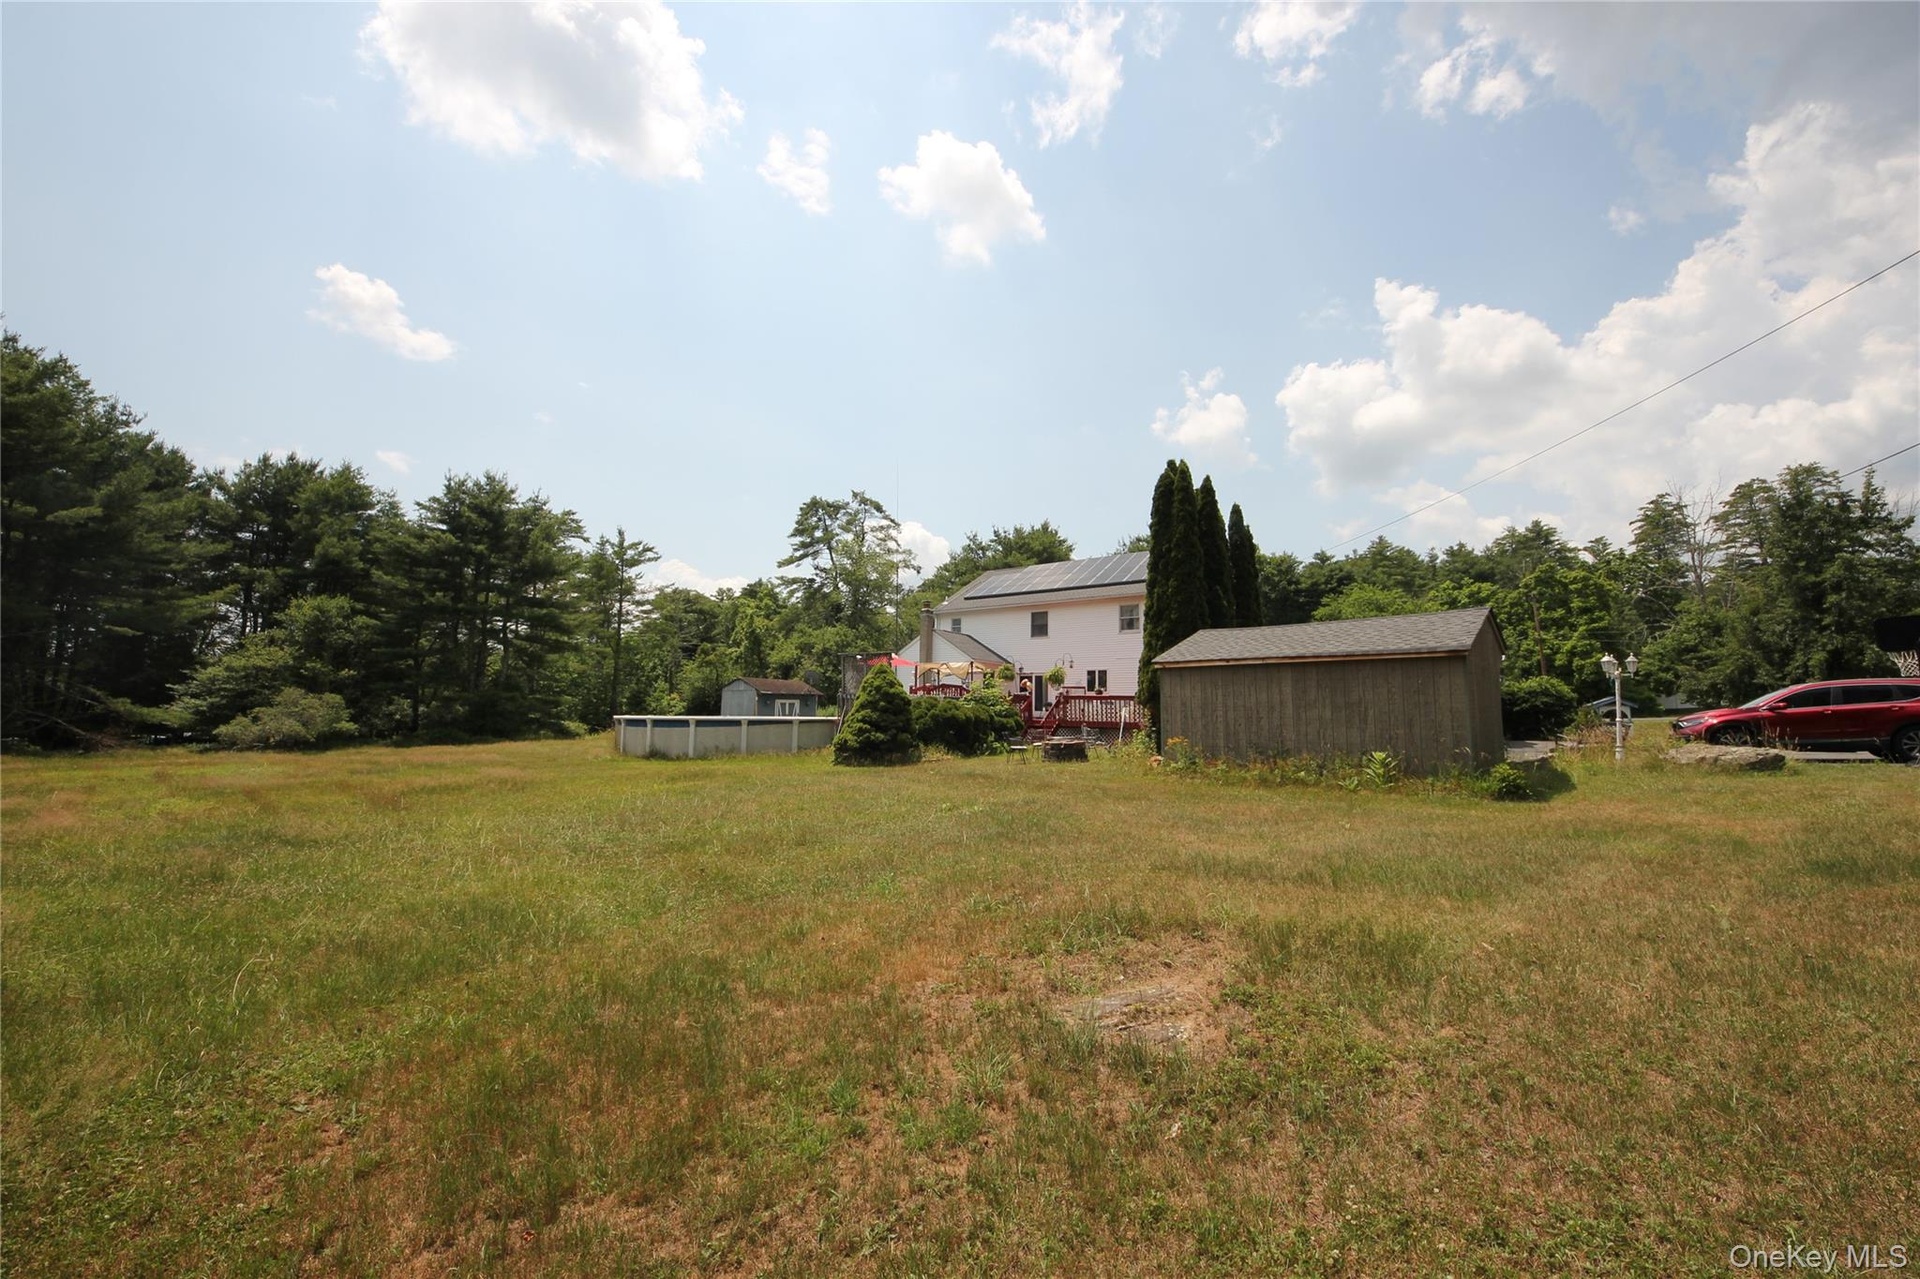
- Expansive, level lot featuring a detached shed, perimeter fencing, and mature trees bordering the property
- 30
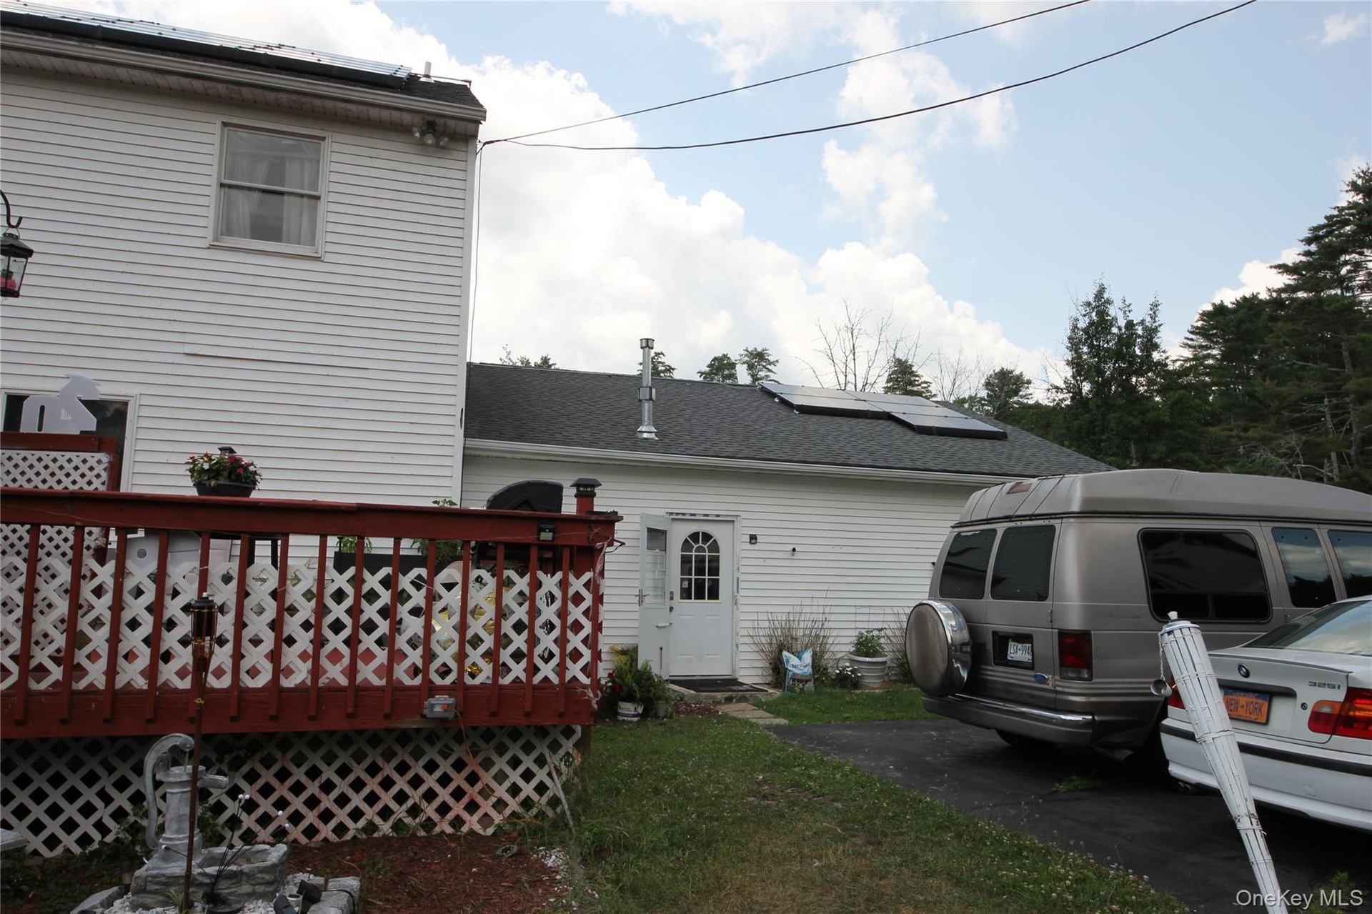
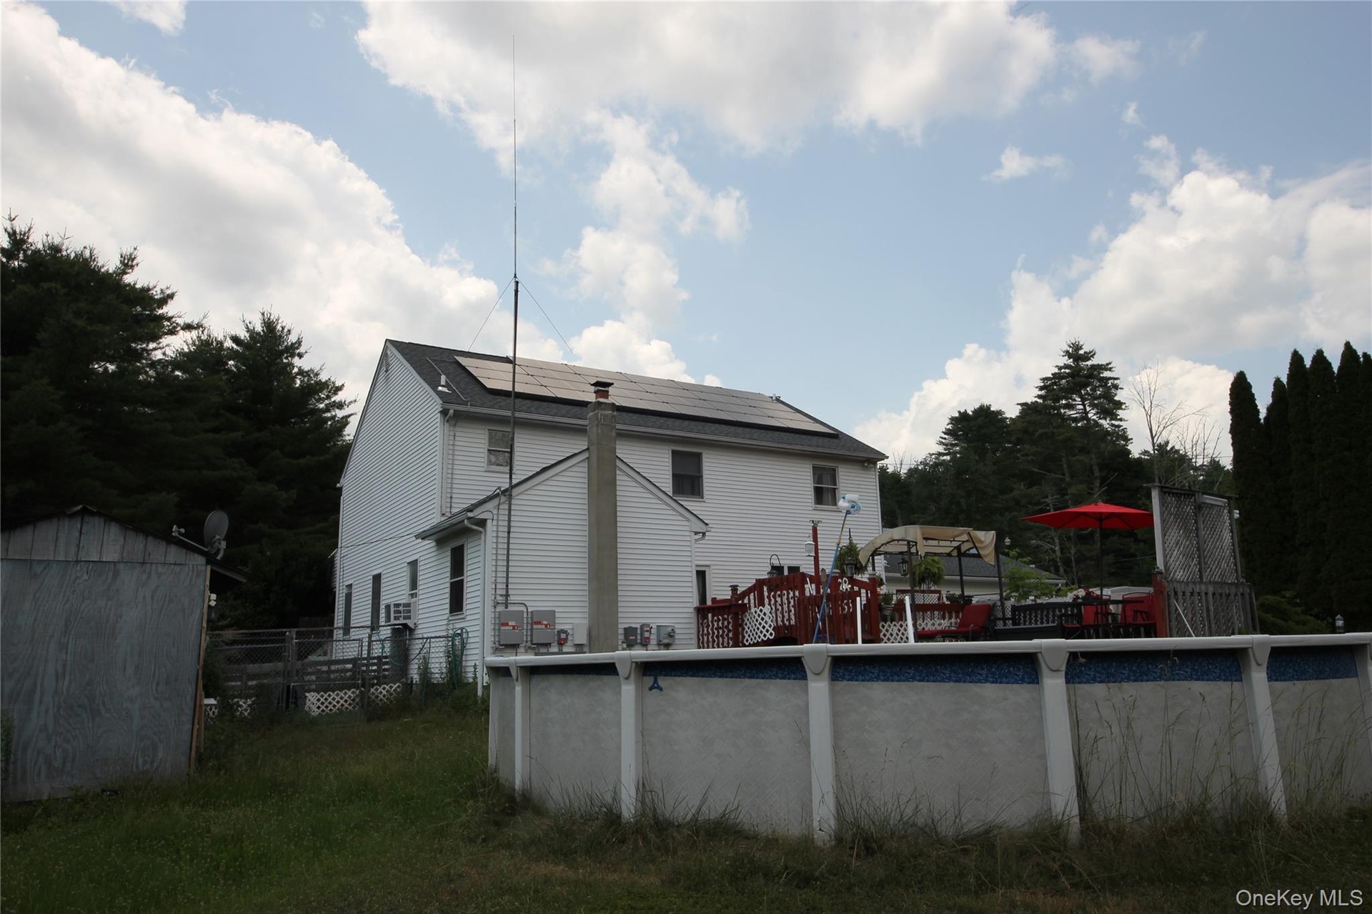
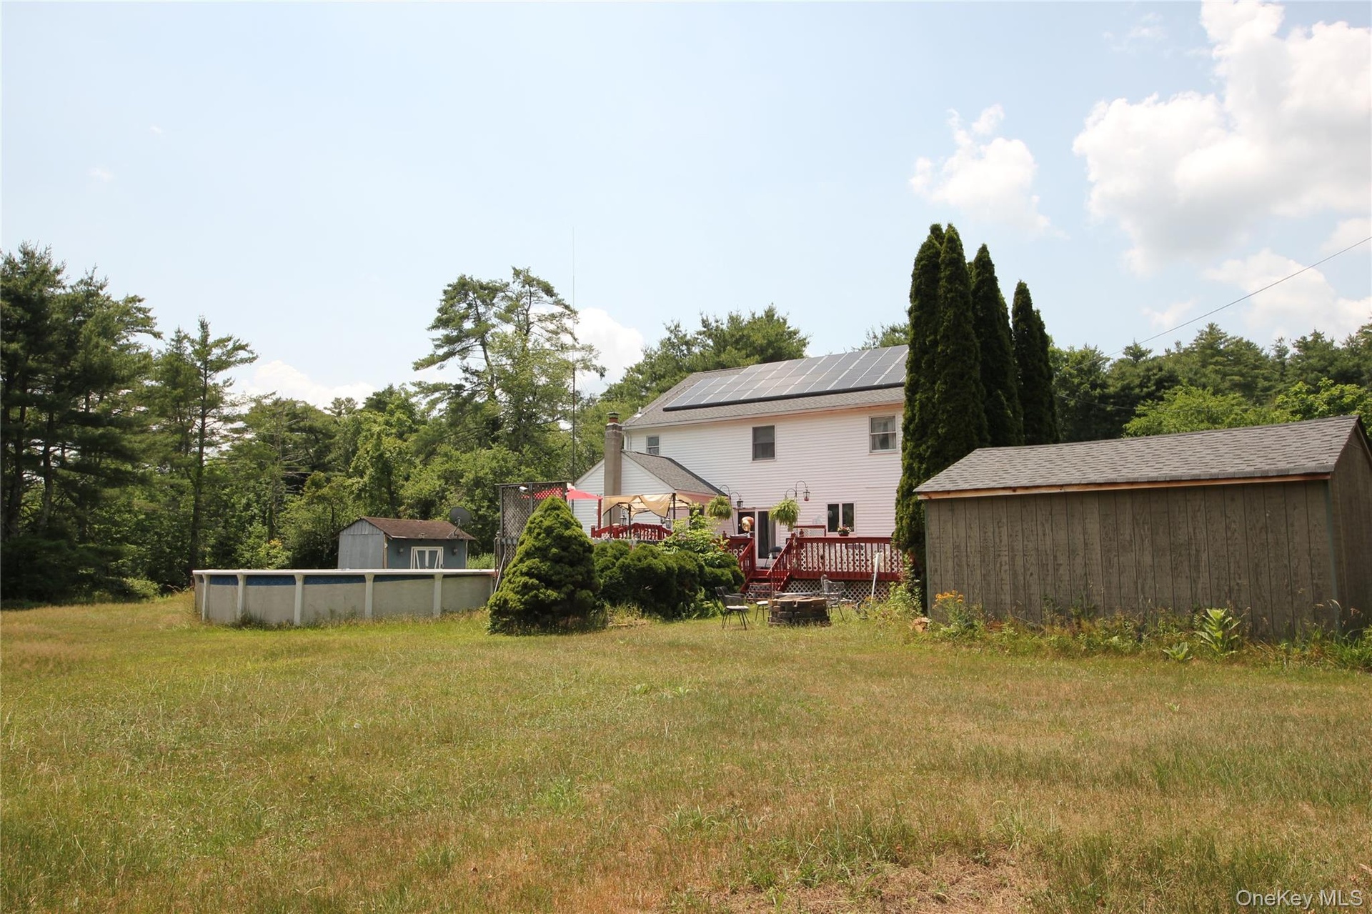
- Expansive rear yard featuring a detached storage shed and a multi-level deck with red railing
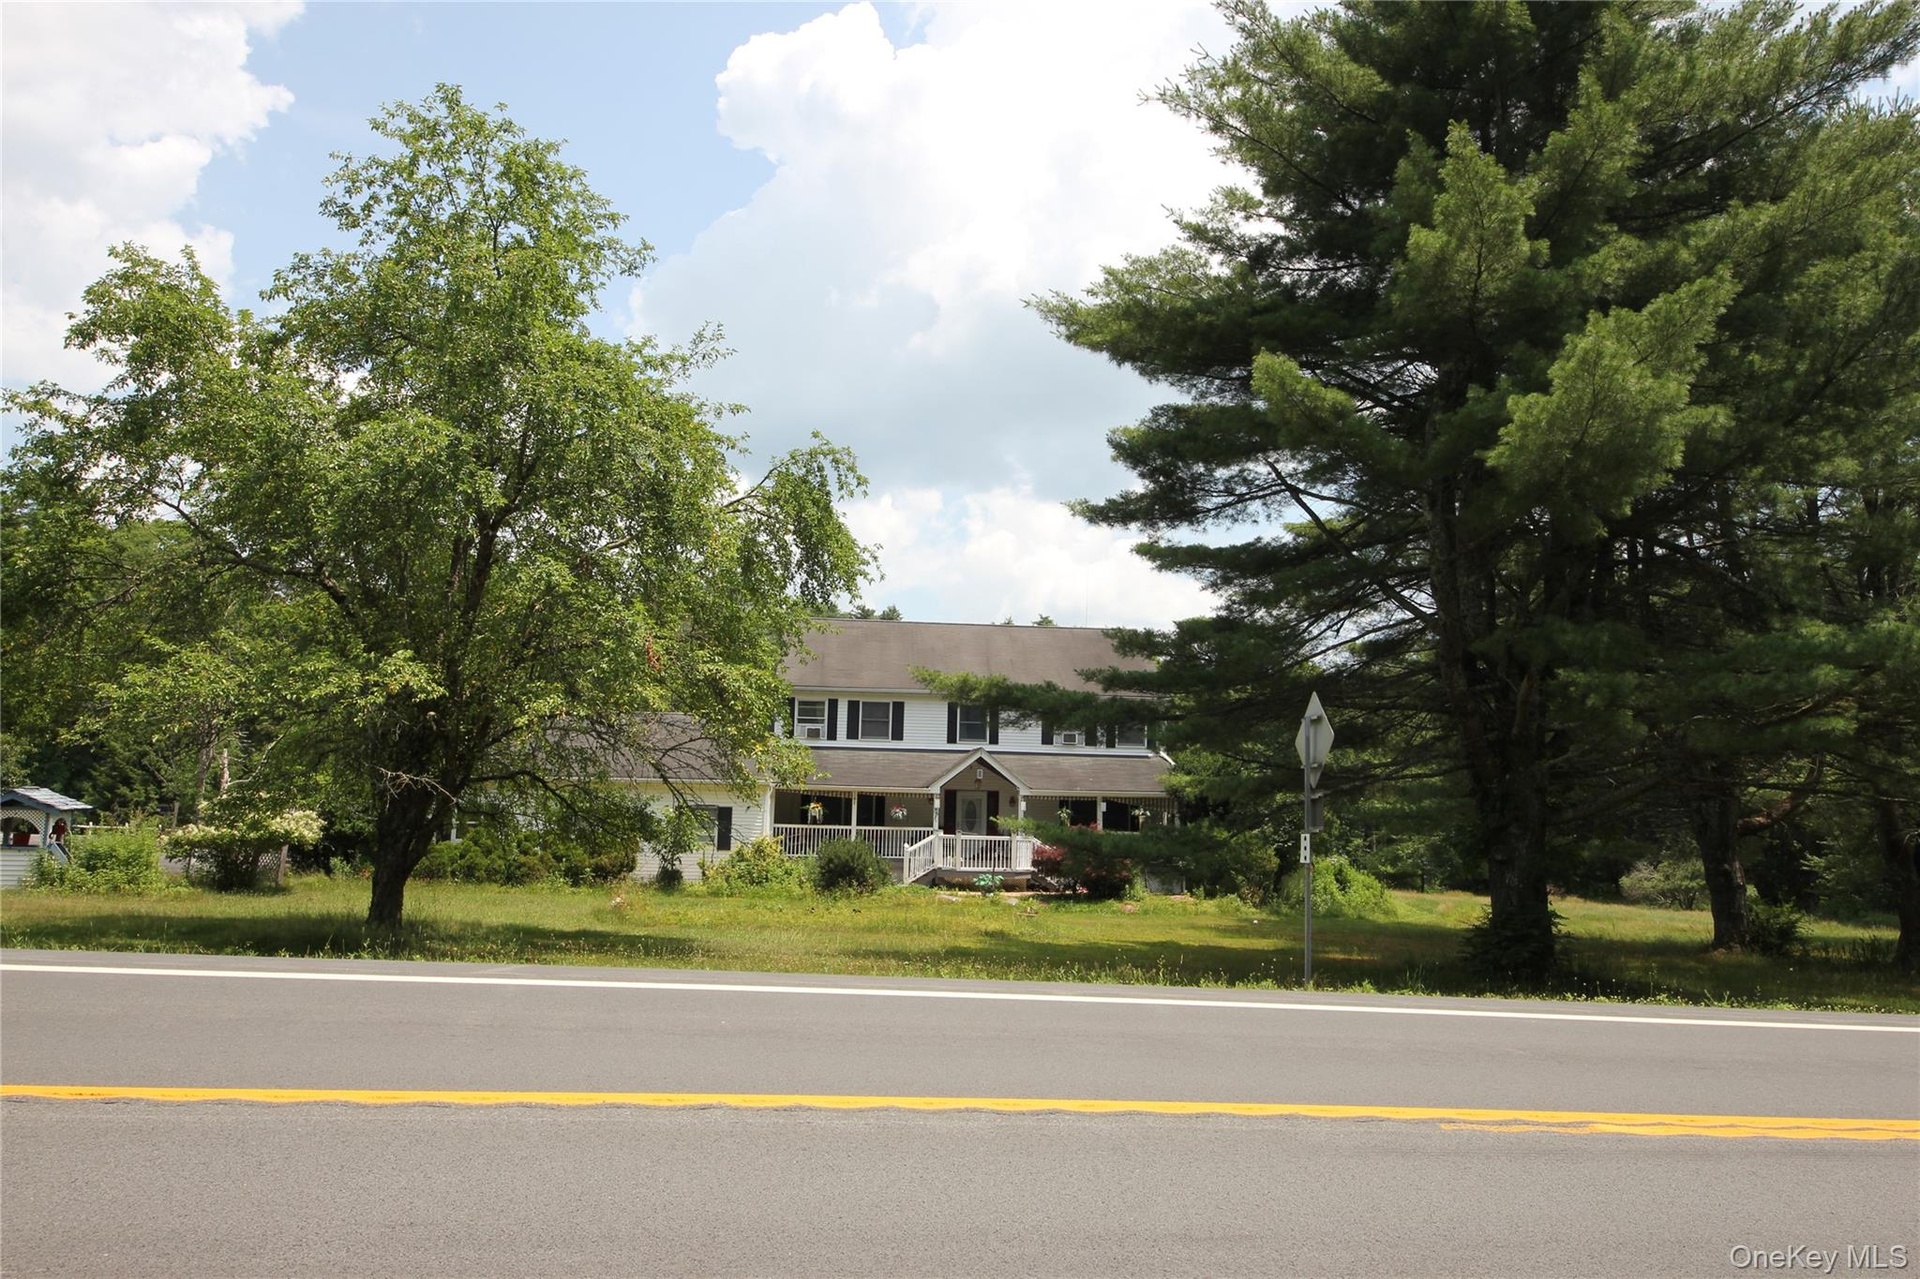
- Expansive grassy lot with mature trees and direct road frontage
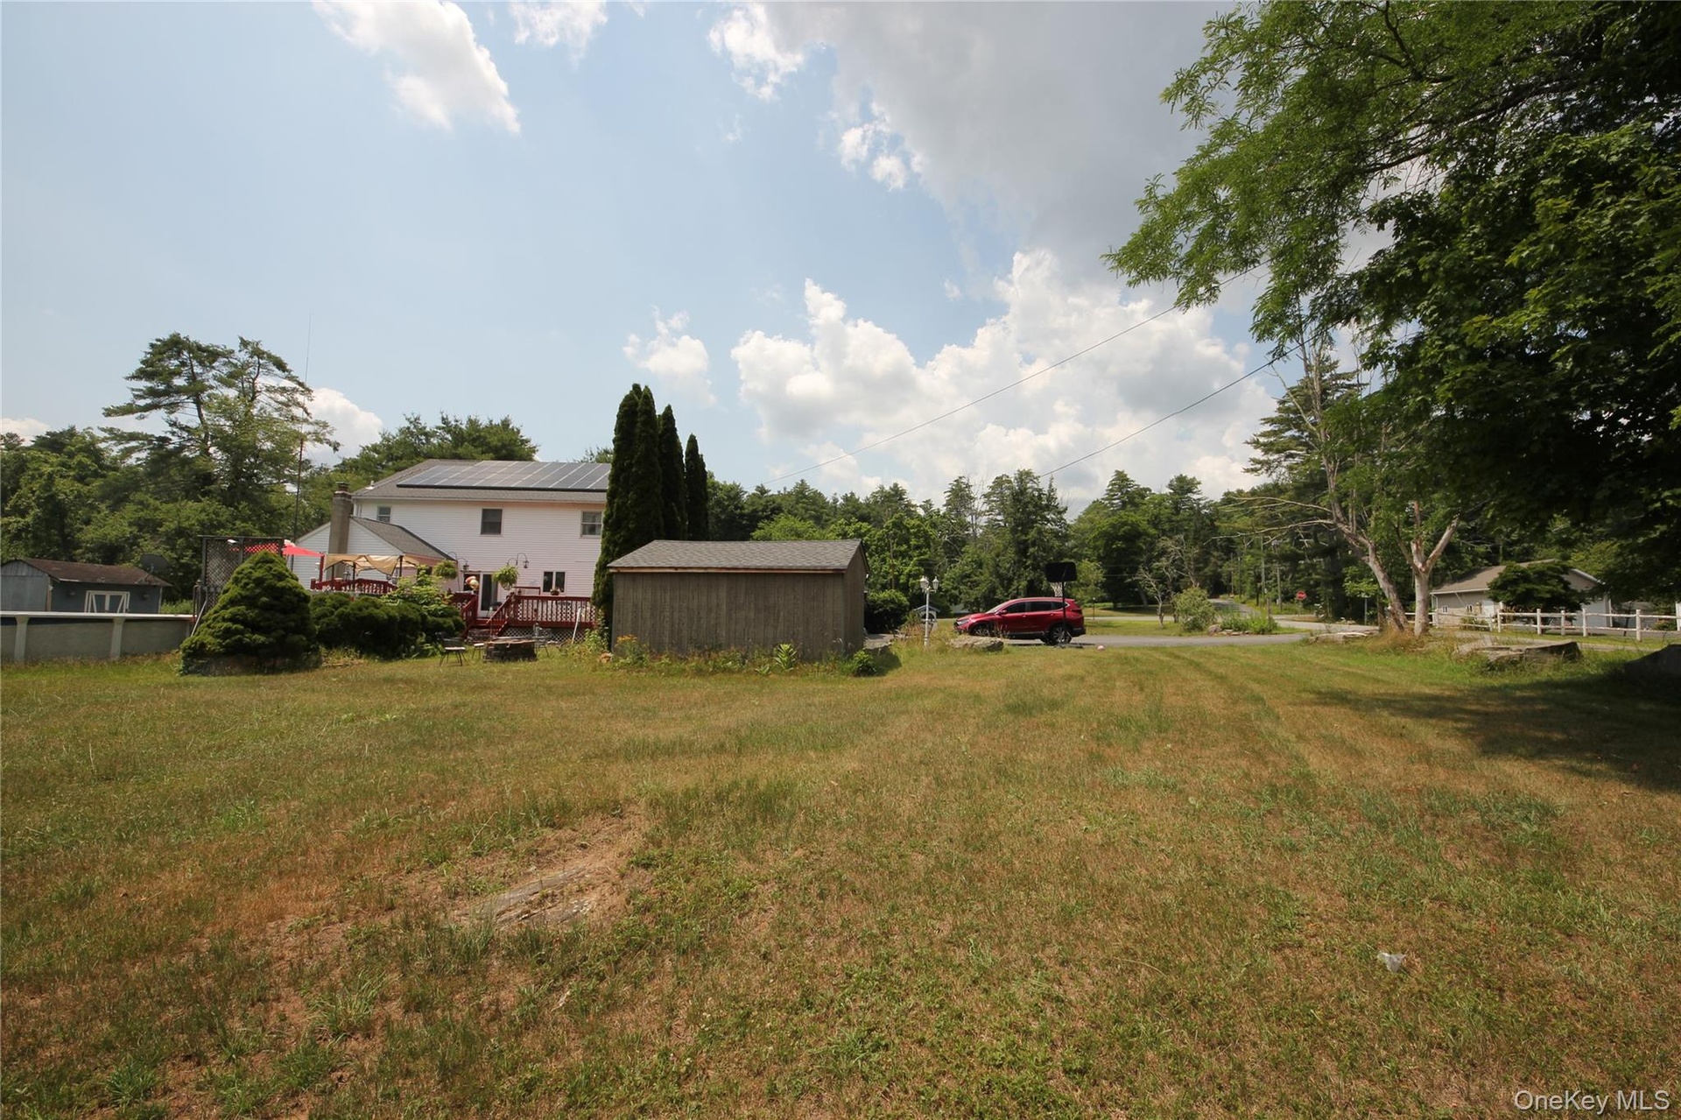
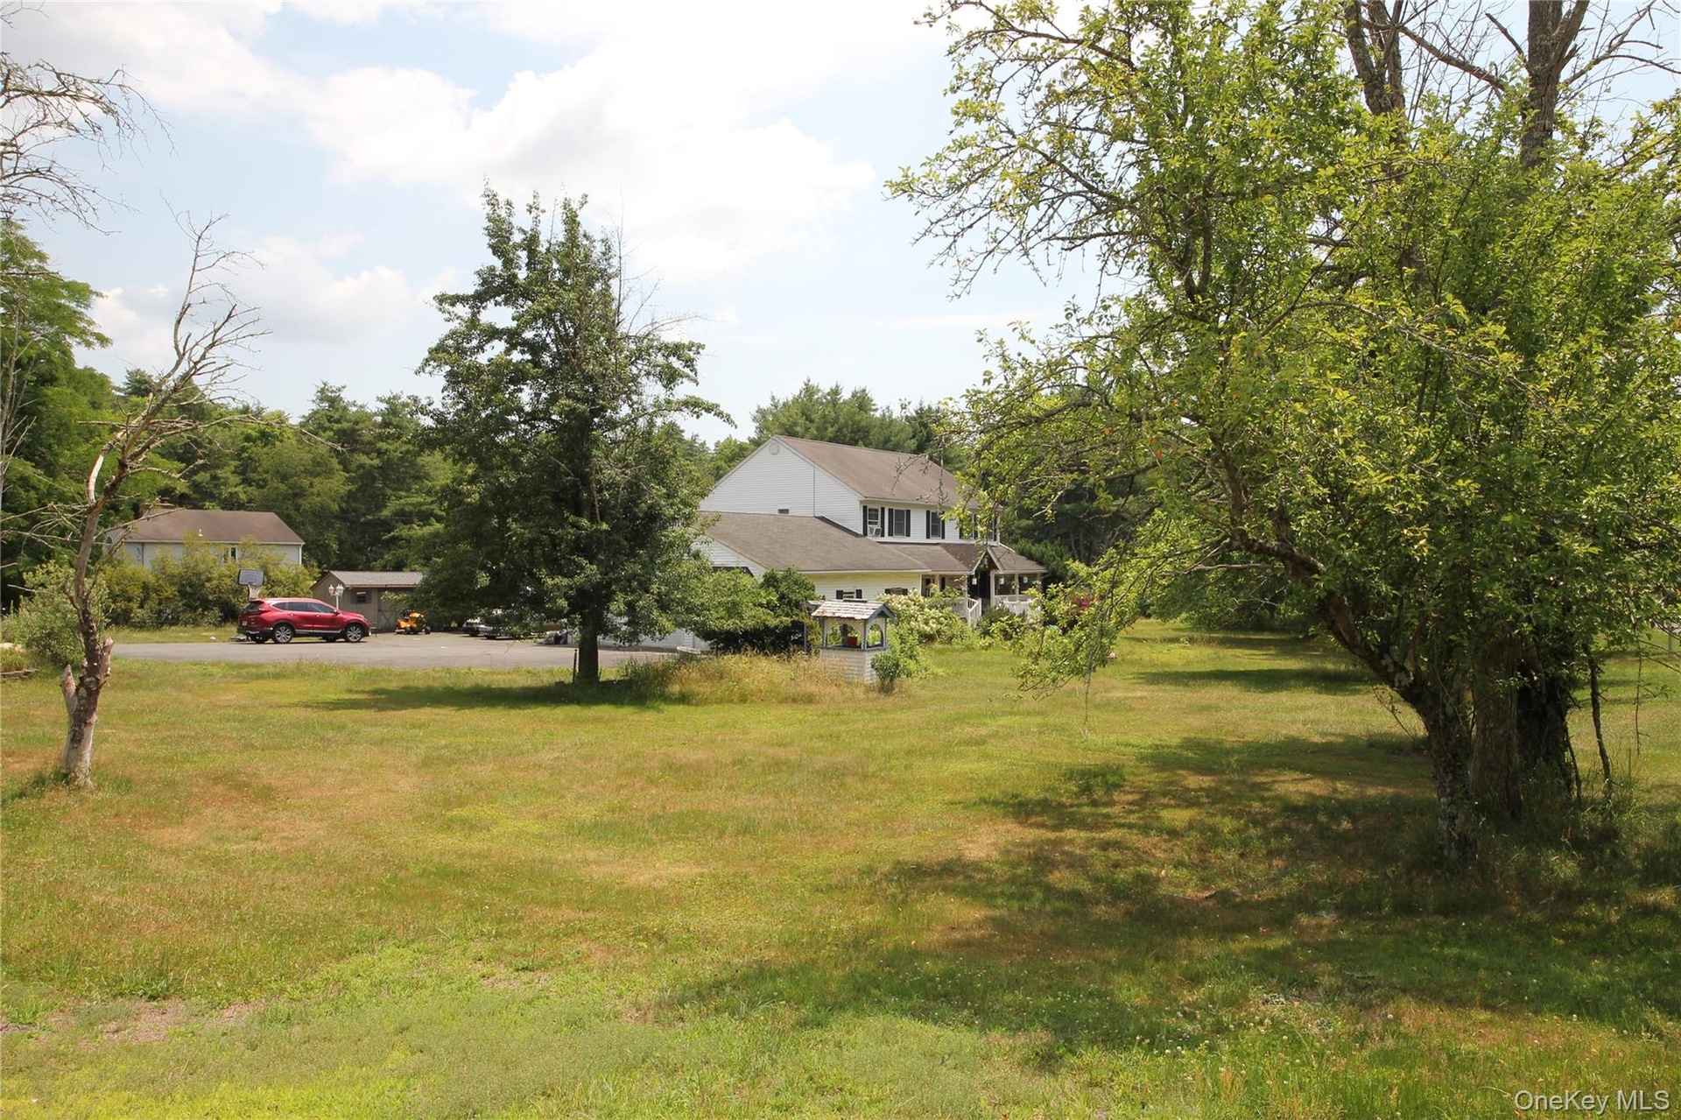
- Expansive grassy area featuring mature trees and a two-story residence with white siding
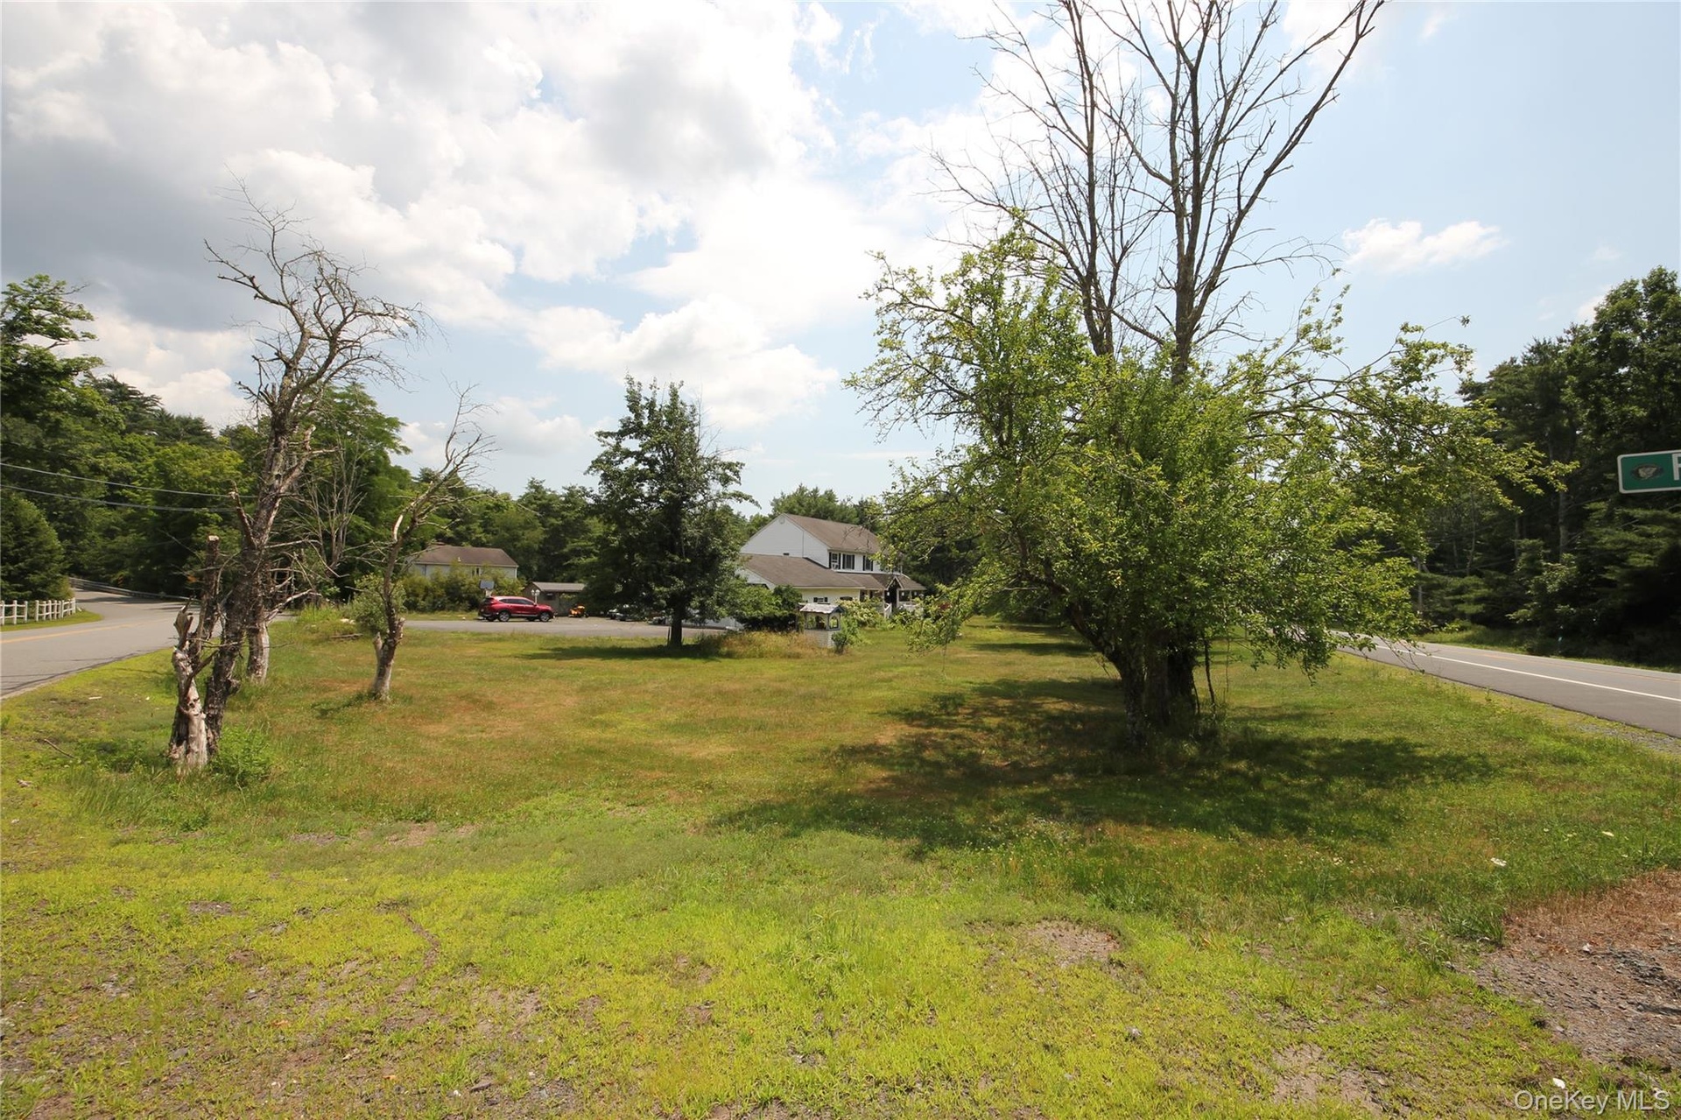
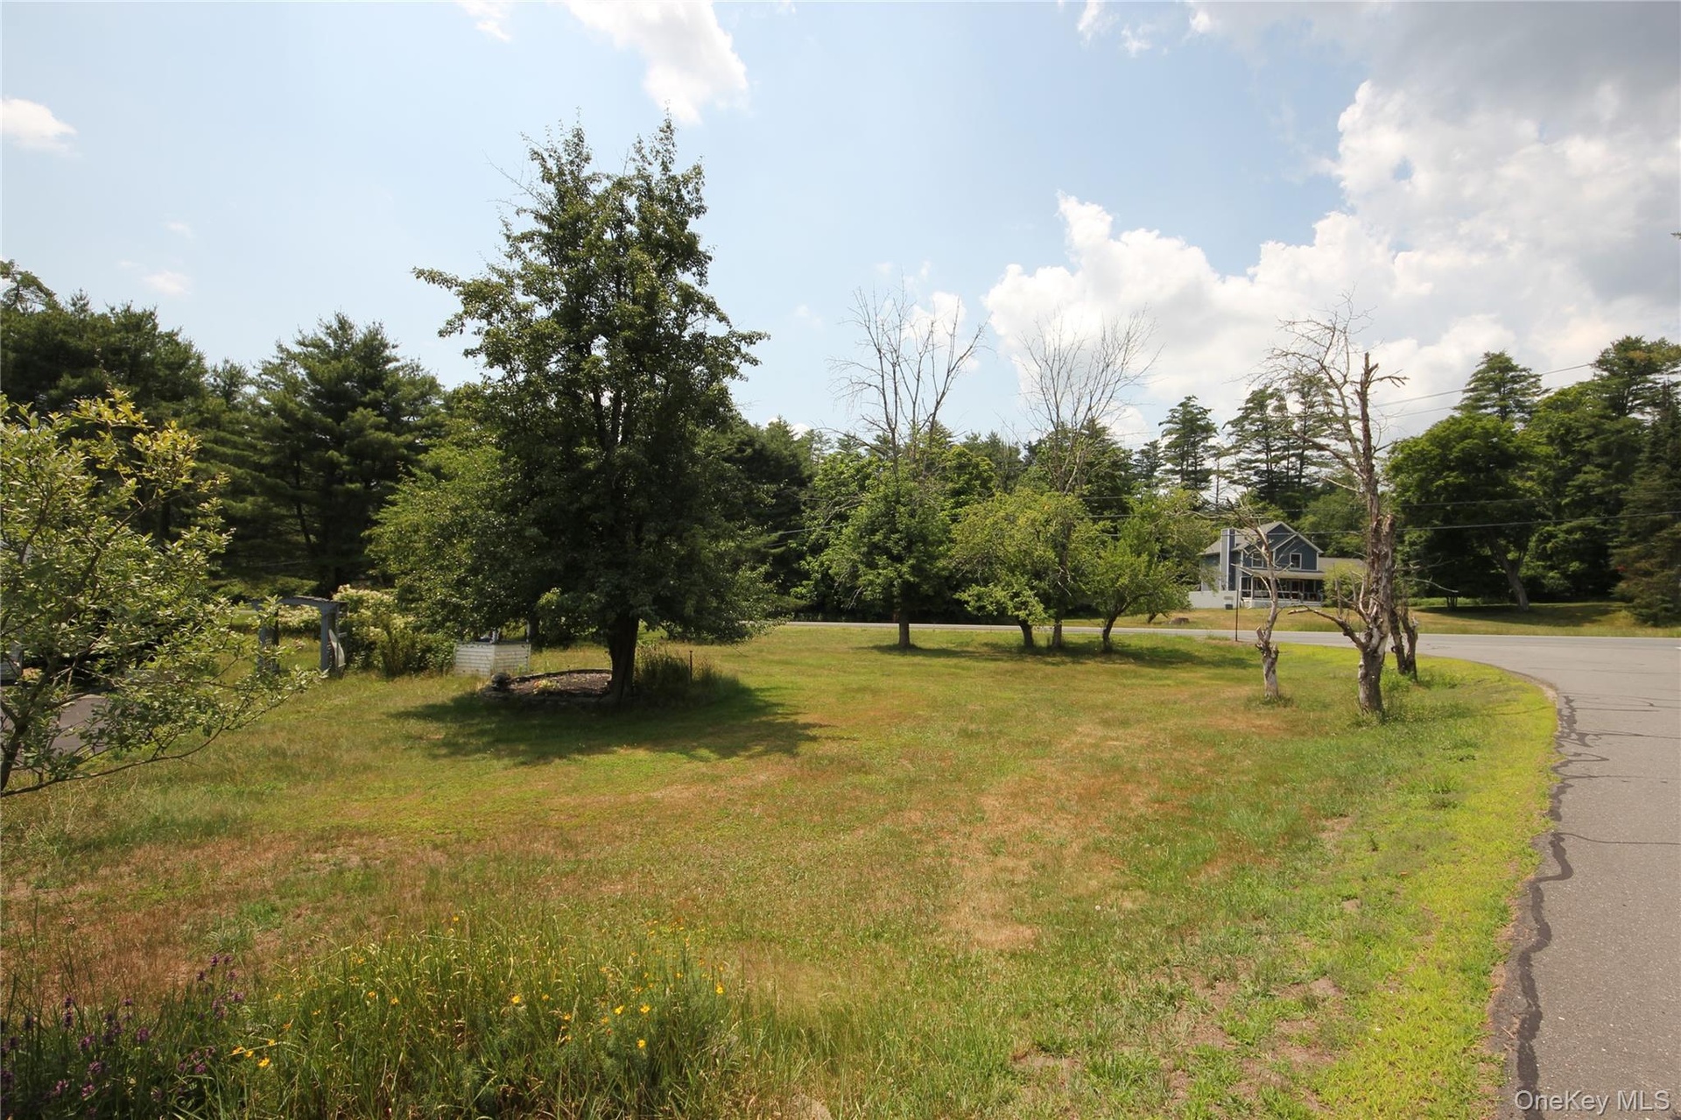
- Expansive grassy lot with mature trees, paved road frontage, and a partially visible residential structure in the background
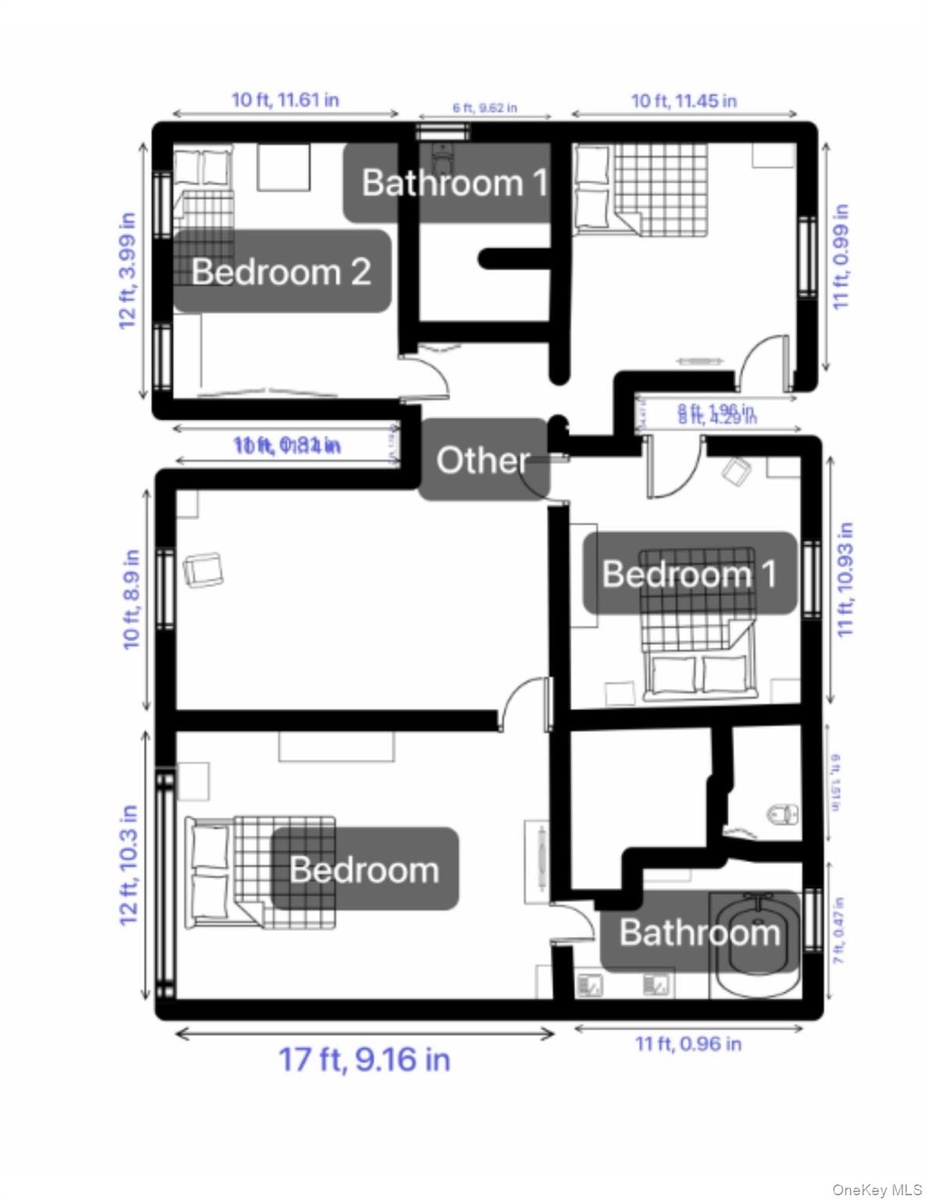
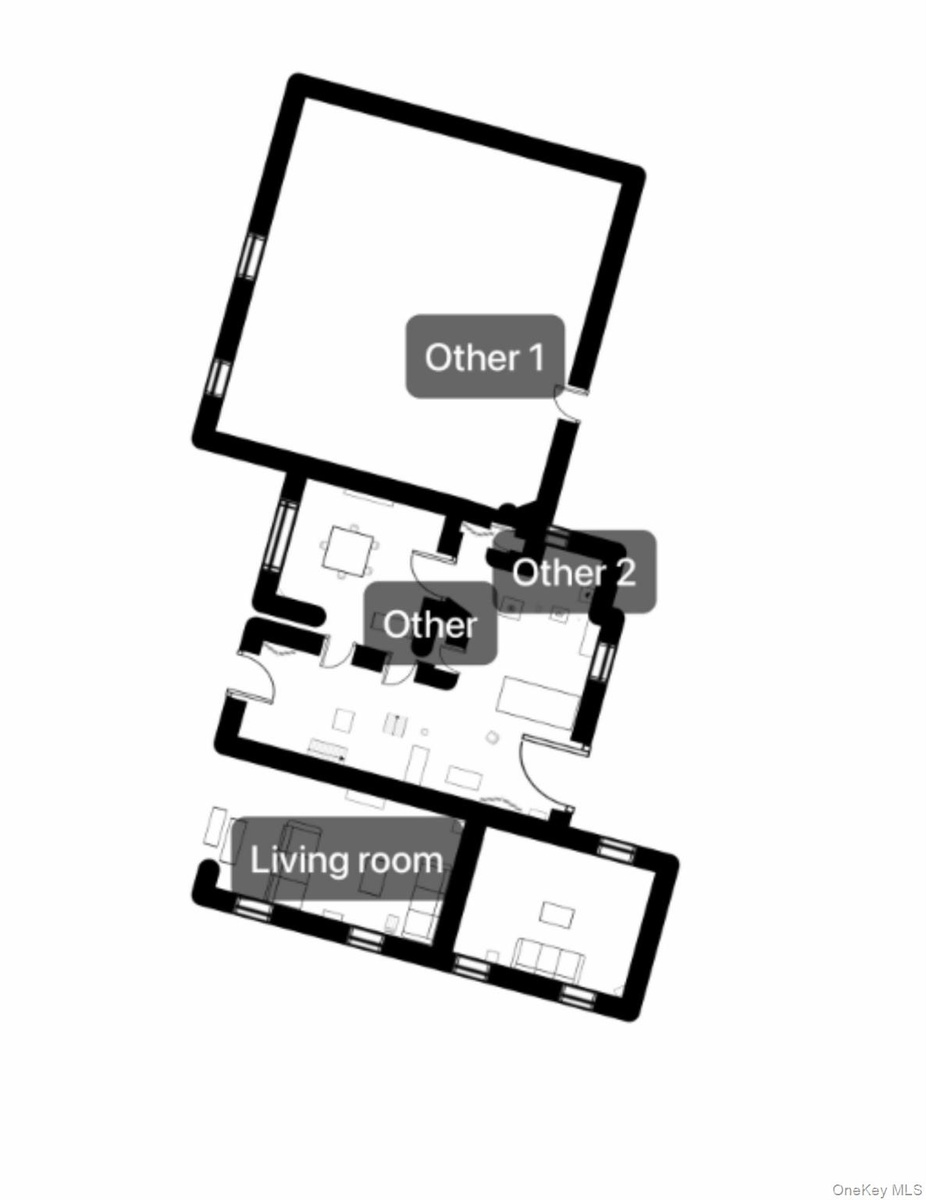
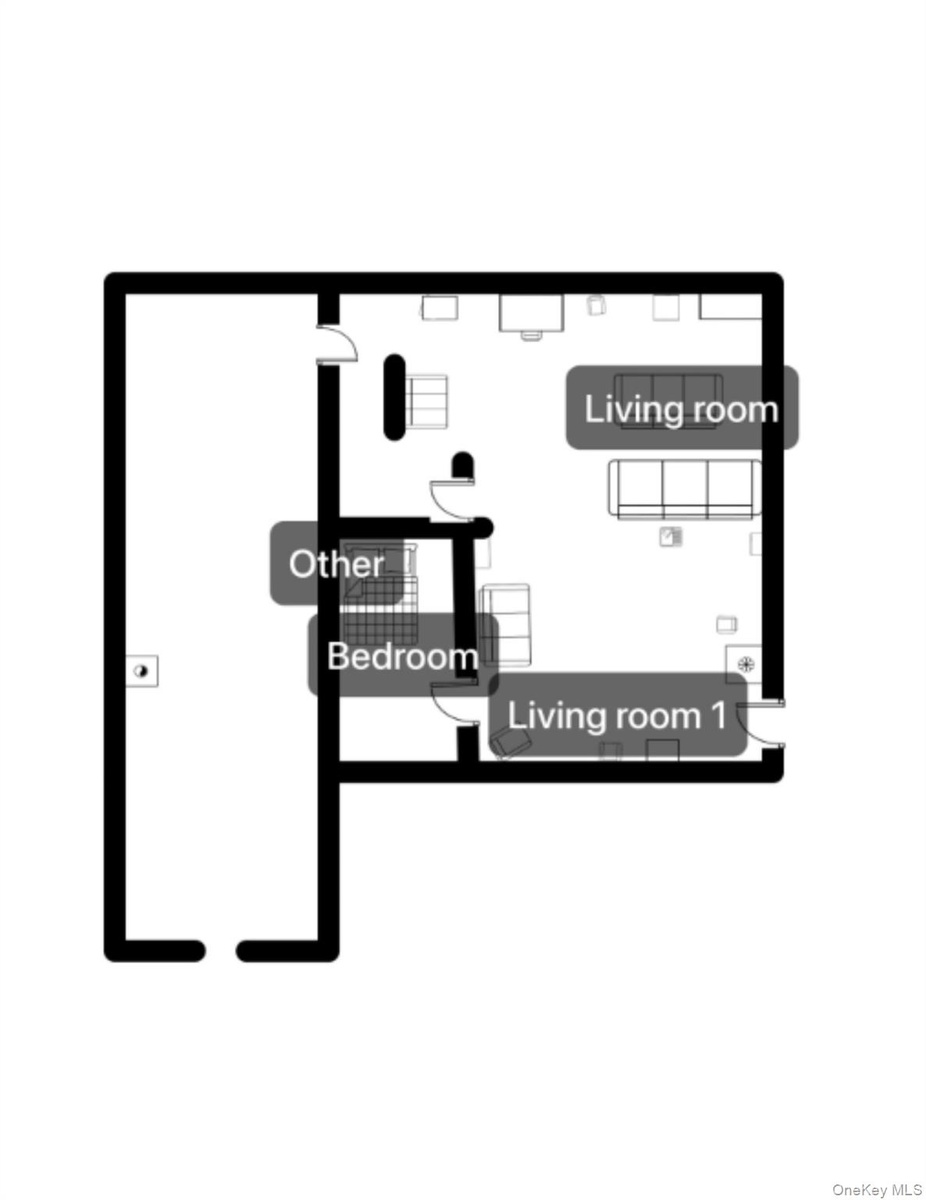
- Floor plan
- 36
- 37
Description
Spacious custom-built Colonial set on a beautifully landscaped 1.7-acre corner lot in Sparrowbush. This well-maintained home offers 4 bedrooms, 2 full baths, and 1 half bath, with a generous layout designed for both everyday living and entertaining. The main level features new flooring, a newly finished oak hardwood staircase, a large eat-in kitchen with peninsula and sliders to the deck, a formal dining room with French doors, a sunken formal living room with 9-foot ceilings, a private sunken family room, a half bath, and a separate laundry area.
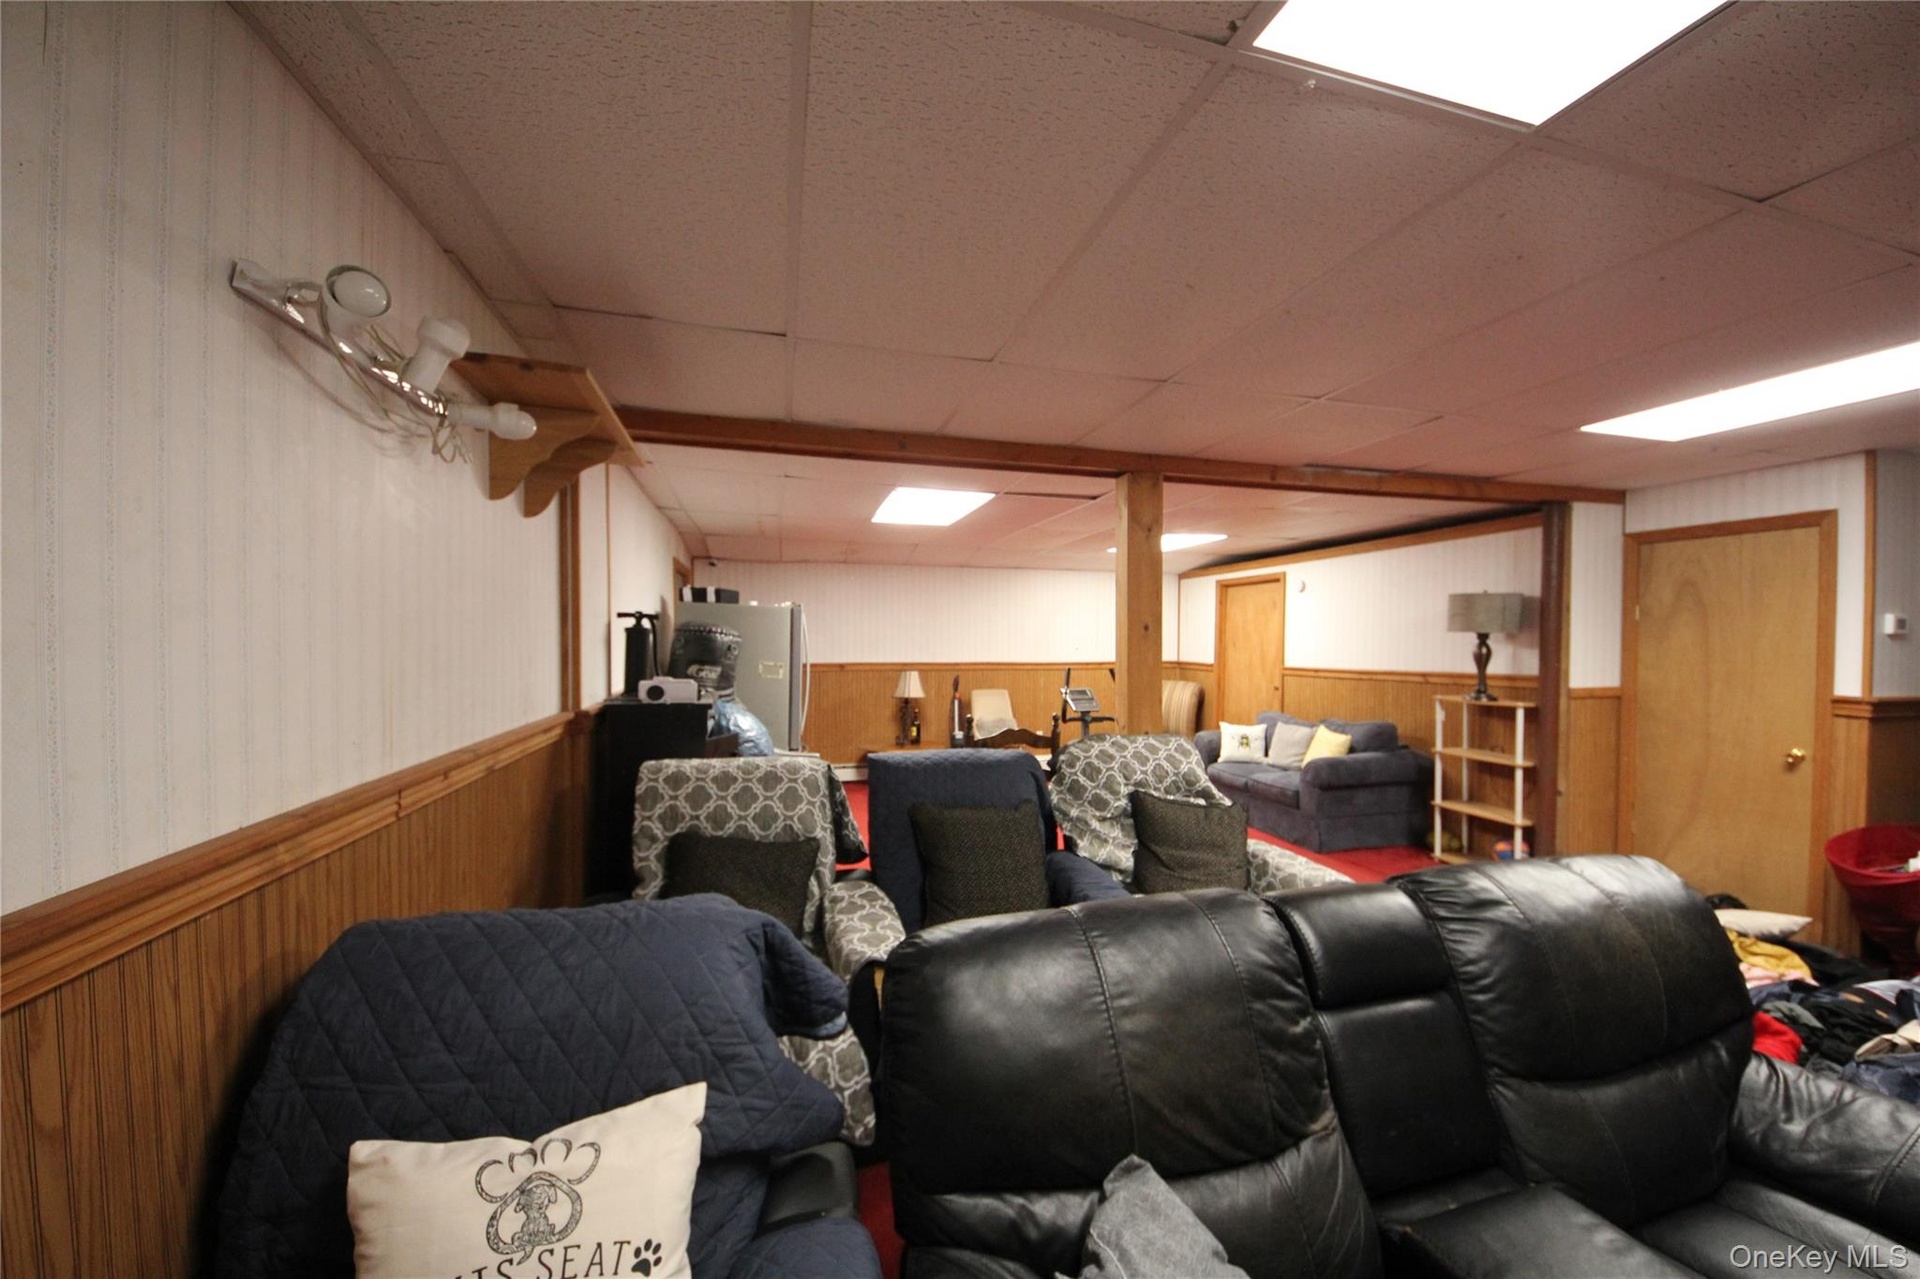
The upper level includes four bedrooms, including a spacious primary bedroom with a walk-in closet and en-suite bath with whirlpool tub. A full pull-stair attic provides additional storage. The full walk-out basement offers approximately 1,250 sq. ft. of additional space with 8-foot ceilings, Bilco doors, and a finished bonus room, creating many possibilities for recreation, storage, hobbies, or future use.
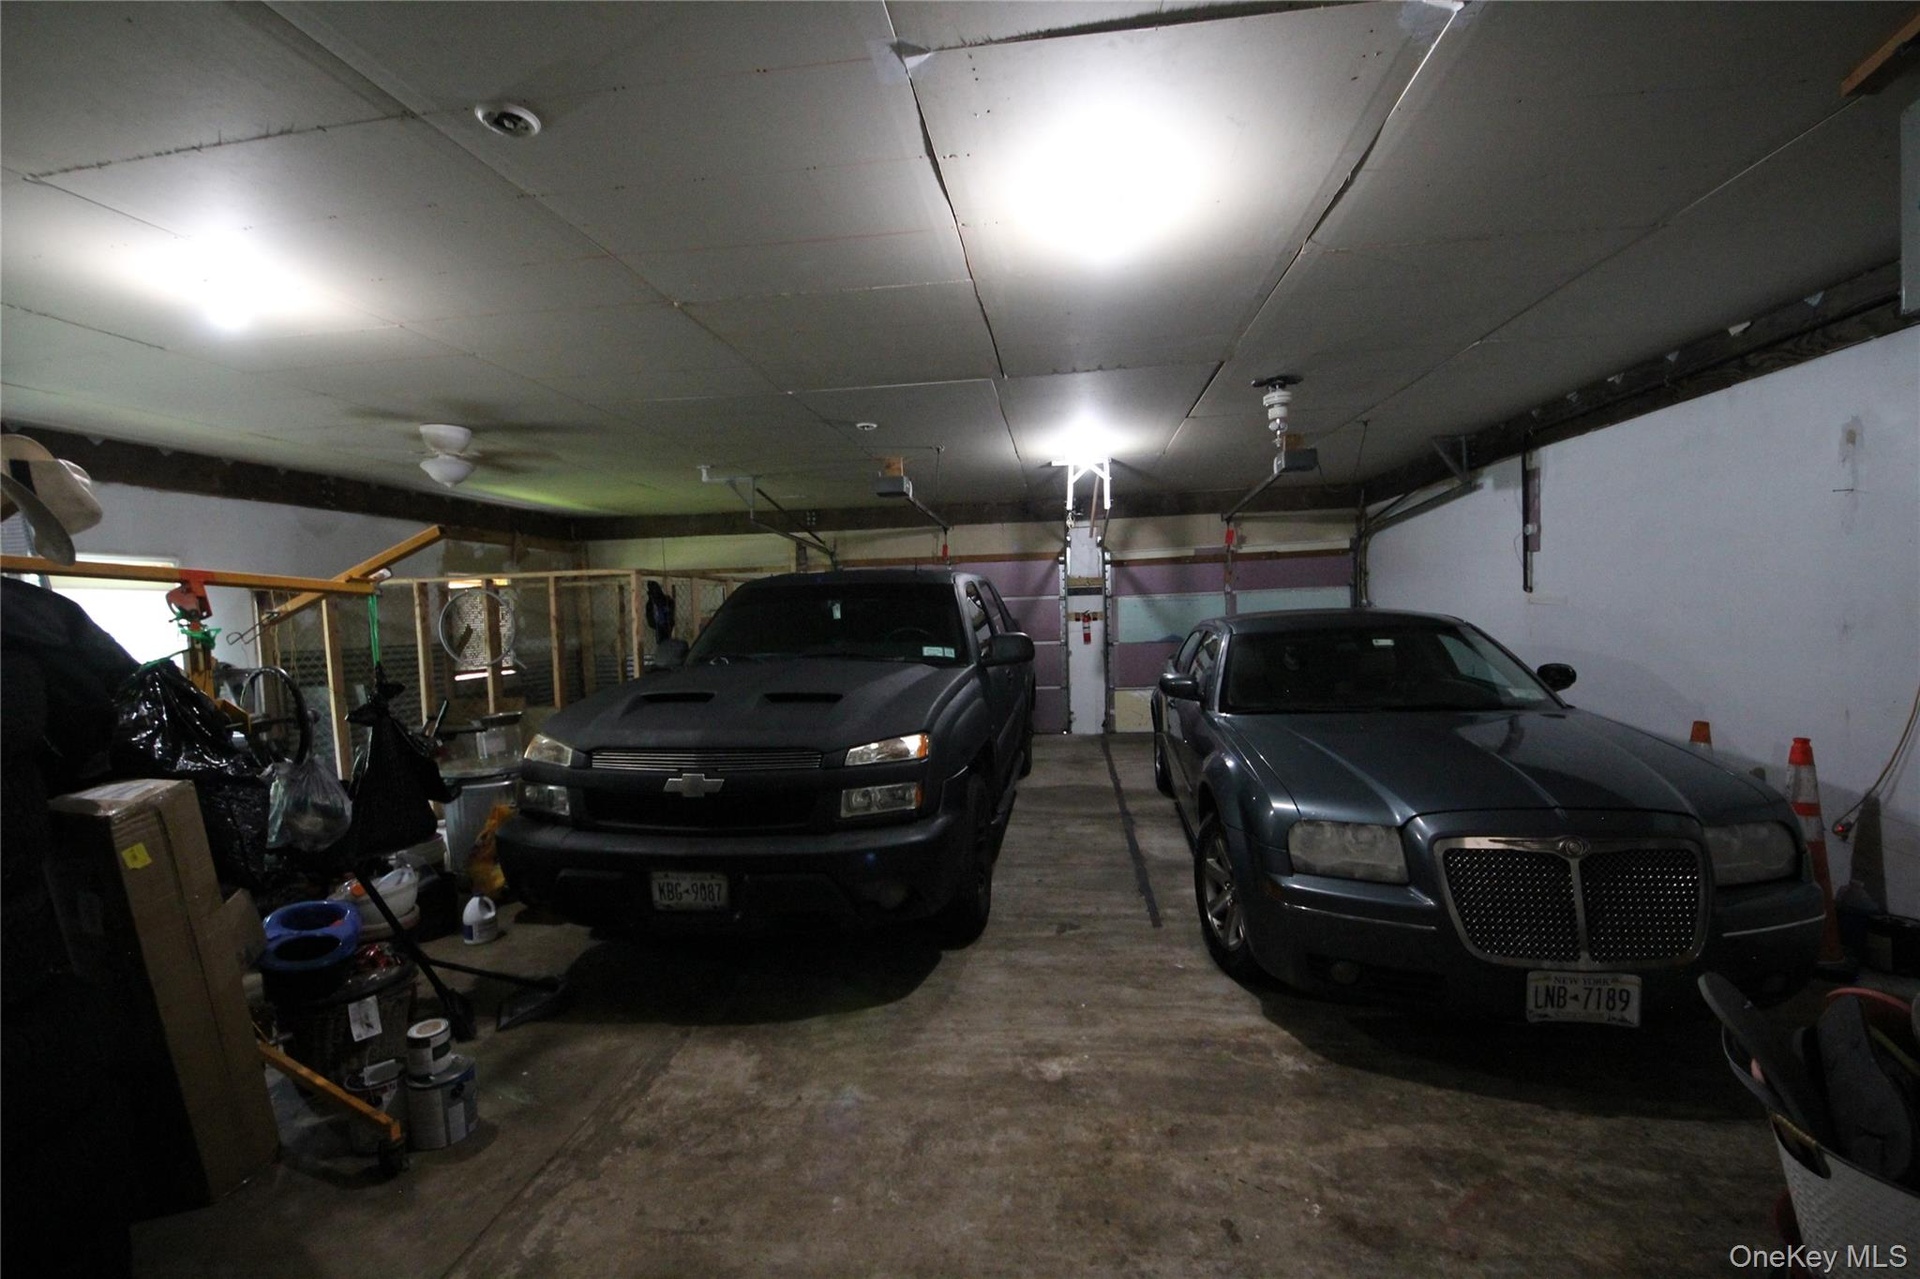
A standout feature of this property is the oversized attached 3-bay garage/workshop, offering slightly over 1,000 sq. ft. with 9+ foot ceilings, full insulation, finished walls, clear-span construction with no posts, 220 and 110 outlets, and ceiling fans. The home is also generator-ready for future installation. Outdoor features include a welcoming front porch, rear deck, above-ground pool, two storage sheds, a 20x40 dog run, wooded acreage, and a charming bridge connecting the deck areas. Enjoy privacy, space, and a peaceful natural setting while remaining close to major highways, shopping, restaurants, hiking, train access to NYC, and the PA/NJ border.
Amenities
- Gas Range
- Other

All information furnished regarding property for sale, rental or financing is from sources deemed reliable, but no warranty or representation is made as to the accuracy thereof and same is submitted subject to errors, omissions, change of price, rental or other conditions, prior sale, lease or financing or withdrawal without notice. International currency conversions where shown are estimates based on recent exchange rates and are not official asking prices.
All dimensions are approximate. For exact dimensions, you must hire your own architect or engineer.