Hempstead, NY 11563

Property

Ownership: For Sale
Type: mixed-use
Lot Size: 0.1 Acres

Financials

Price:$1,249,000
Annual Taxes:$34,438
6243 Northern Blvd
Phone:
Listing Courtesy of Coldwell Banker American Homes

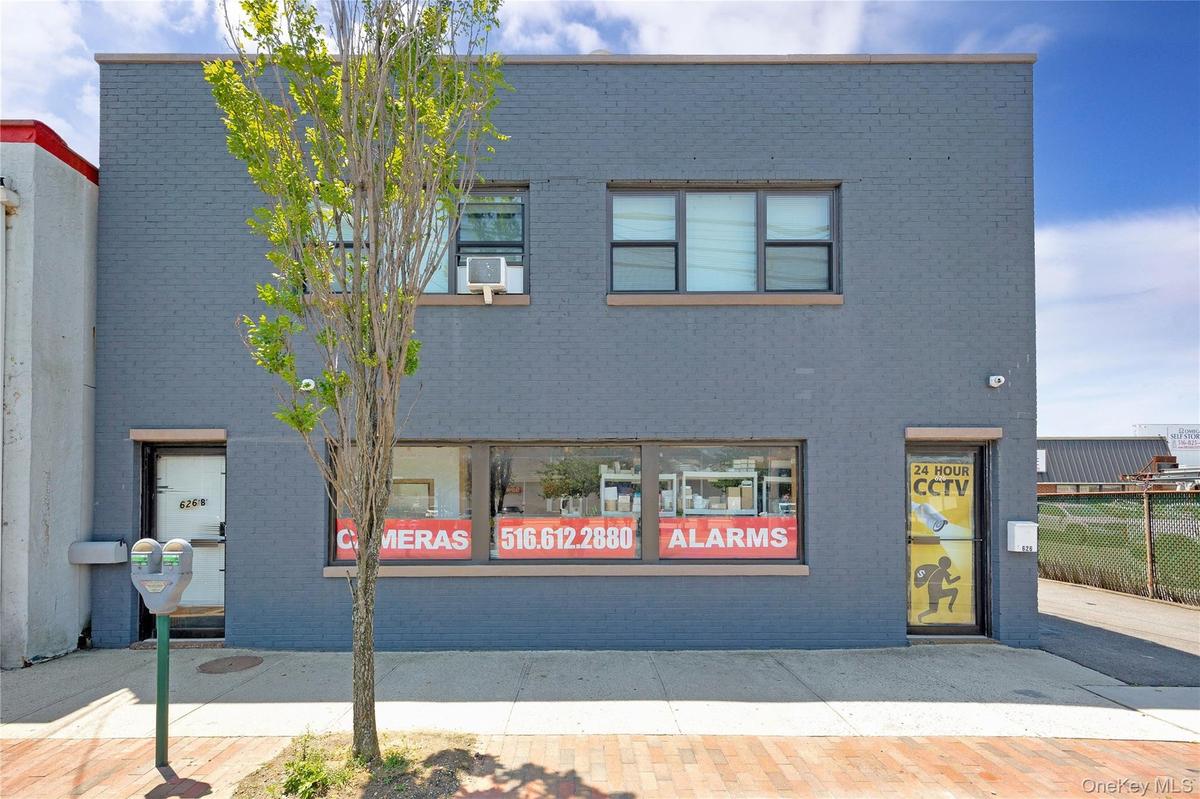
Mixed Use Building. Storefront.
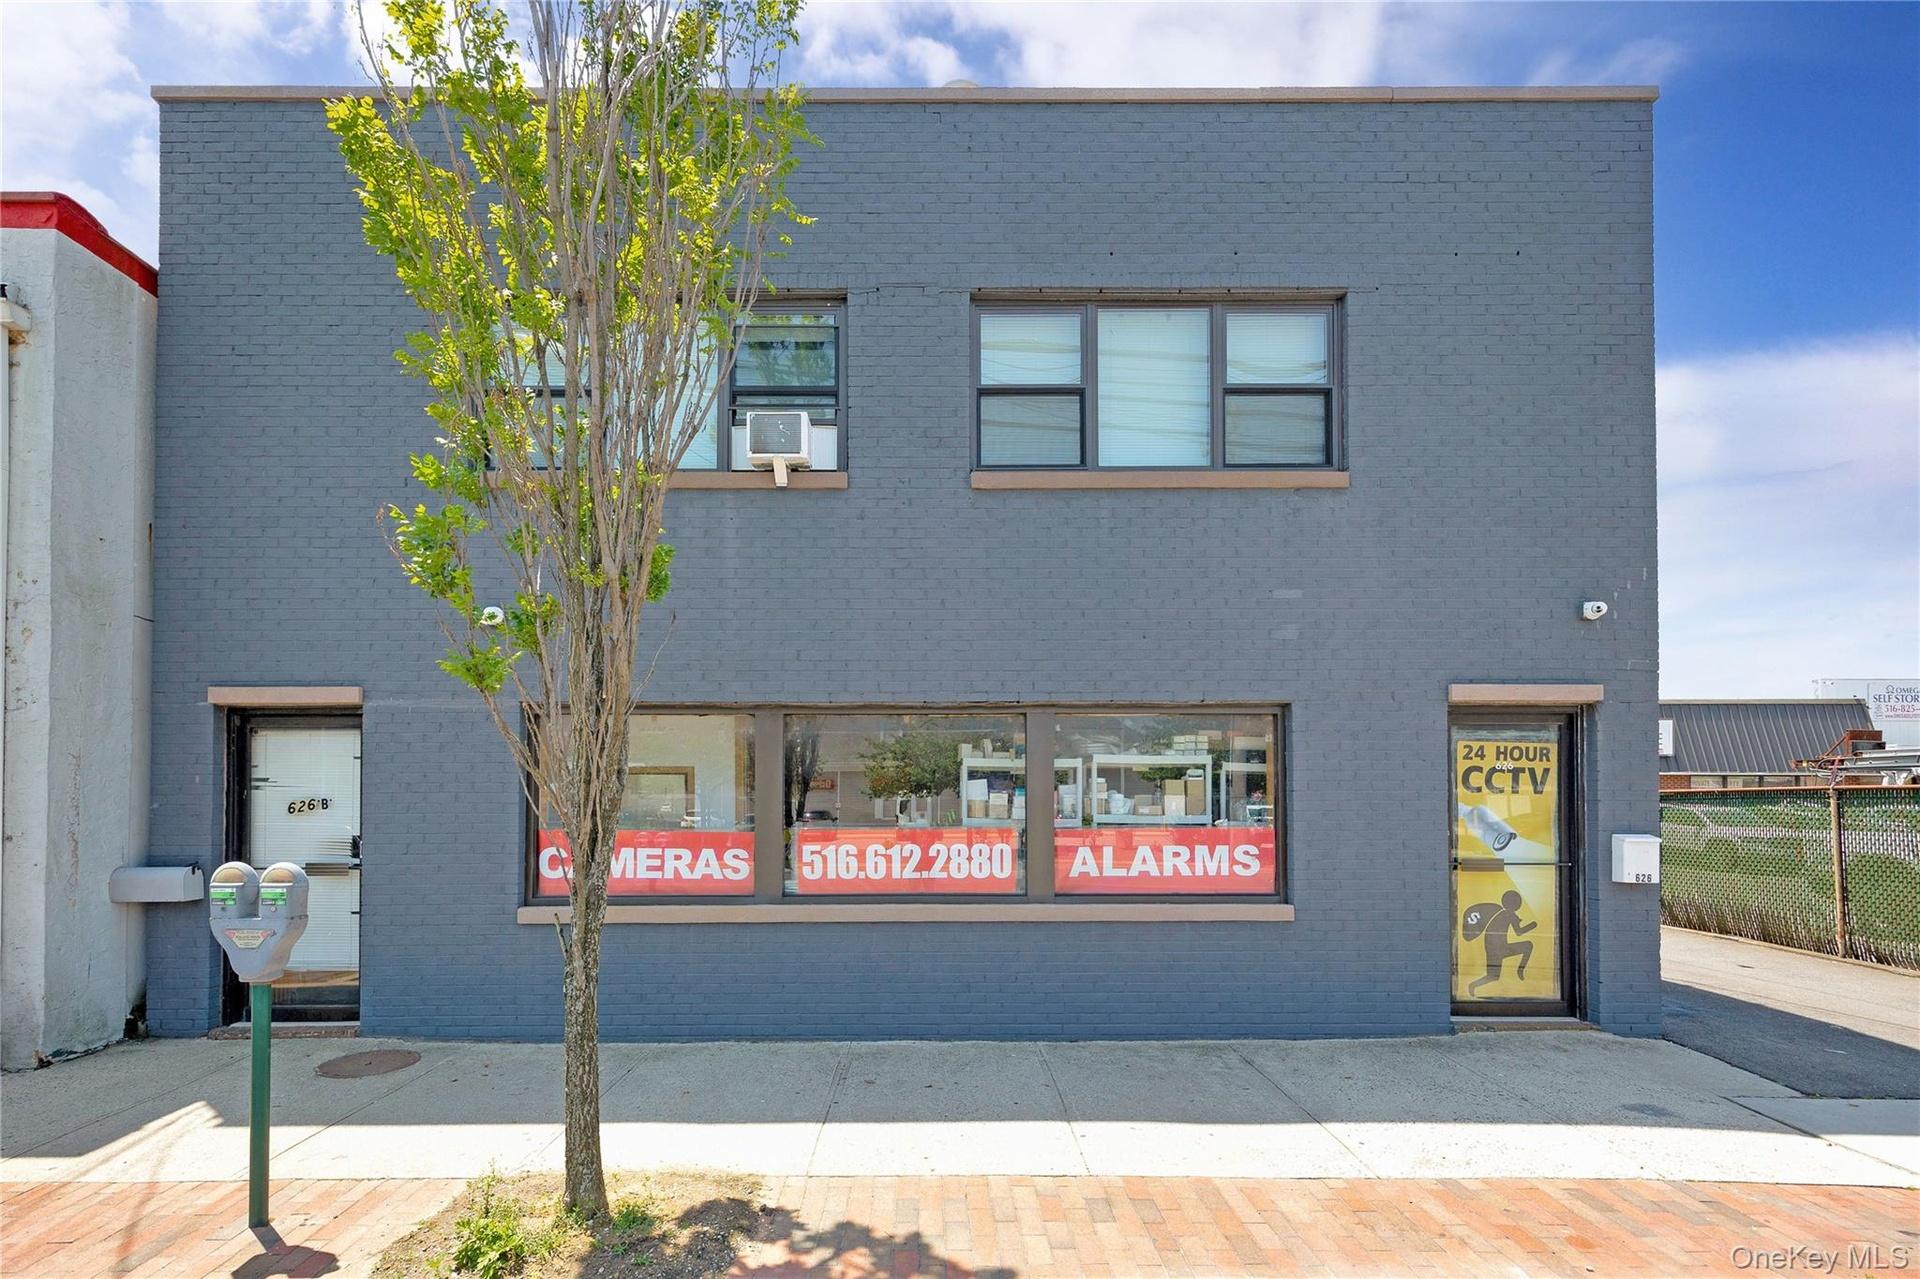
View of property with cooling unit

View of property with cooling unit

View of property with cooling unit
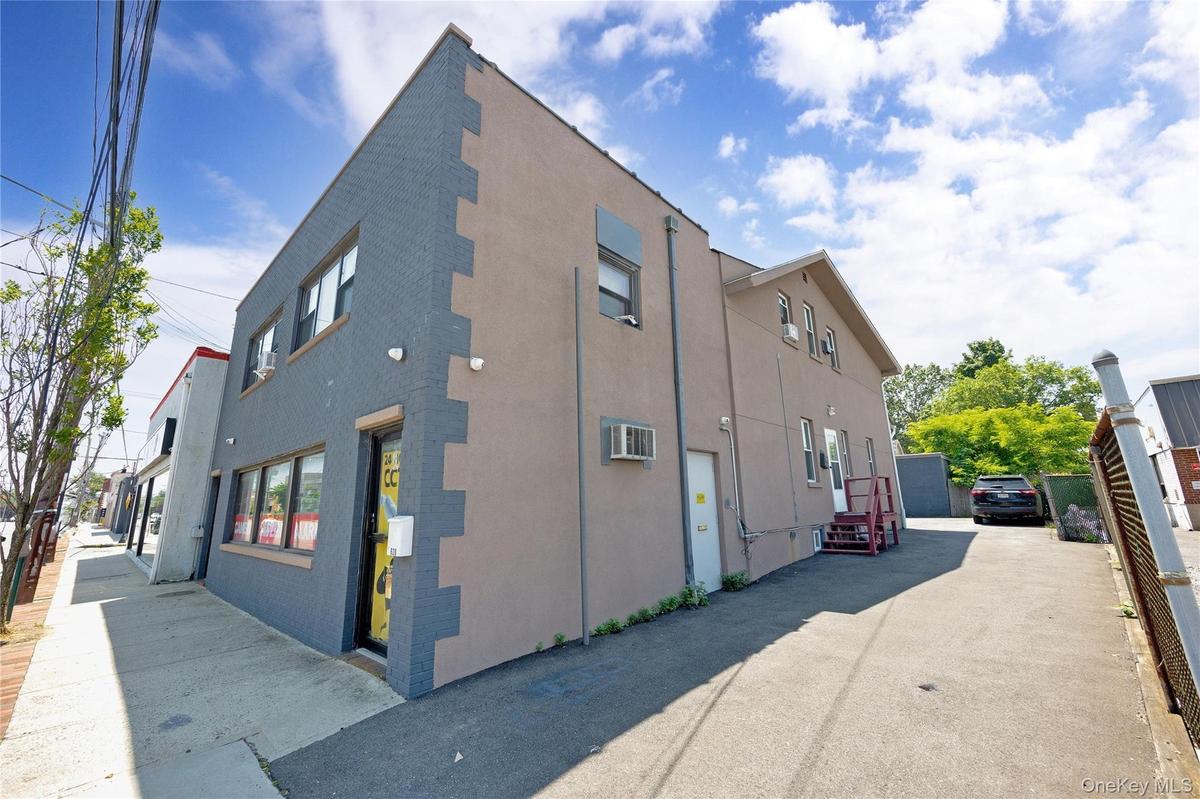
View of home's exterior featuring stucco siding and a wall mounted air conditioner
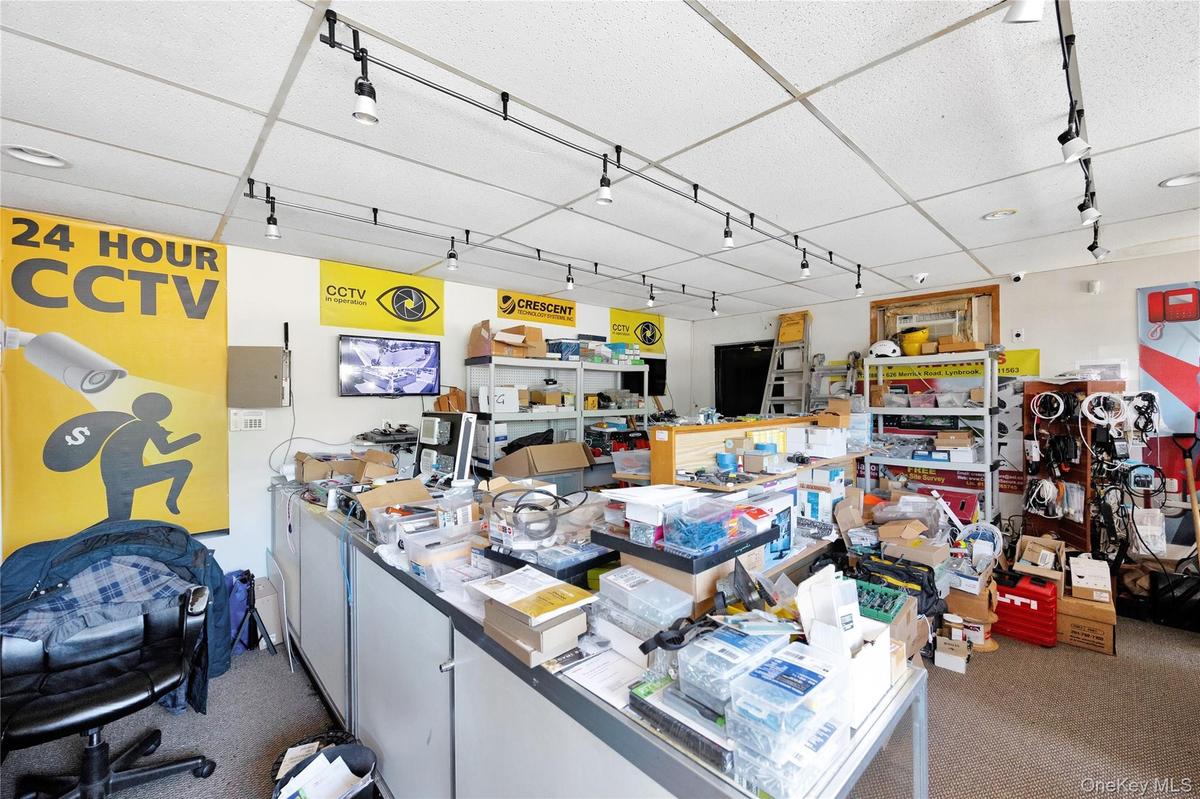
Carpeted office with rail lighting
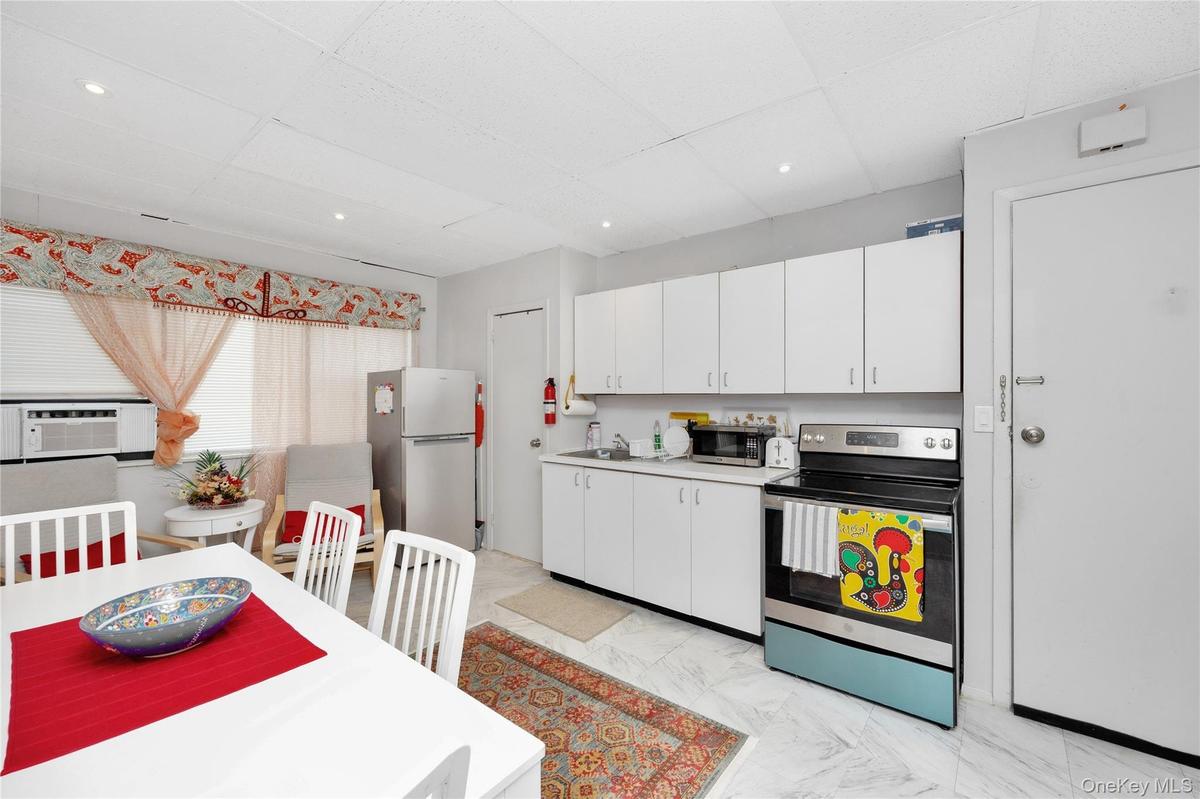
Kitchen featuring stainless steel appliances, a drop ceiling, white cabinets, light countertops, and cooling unit
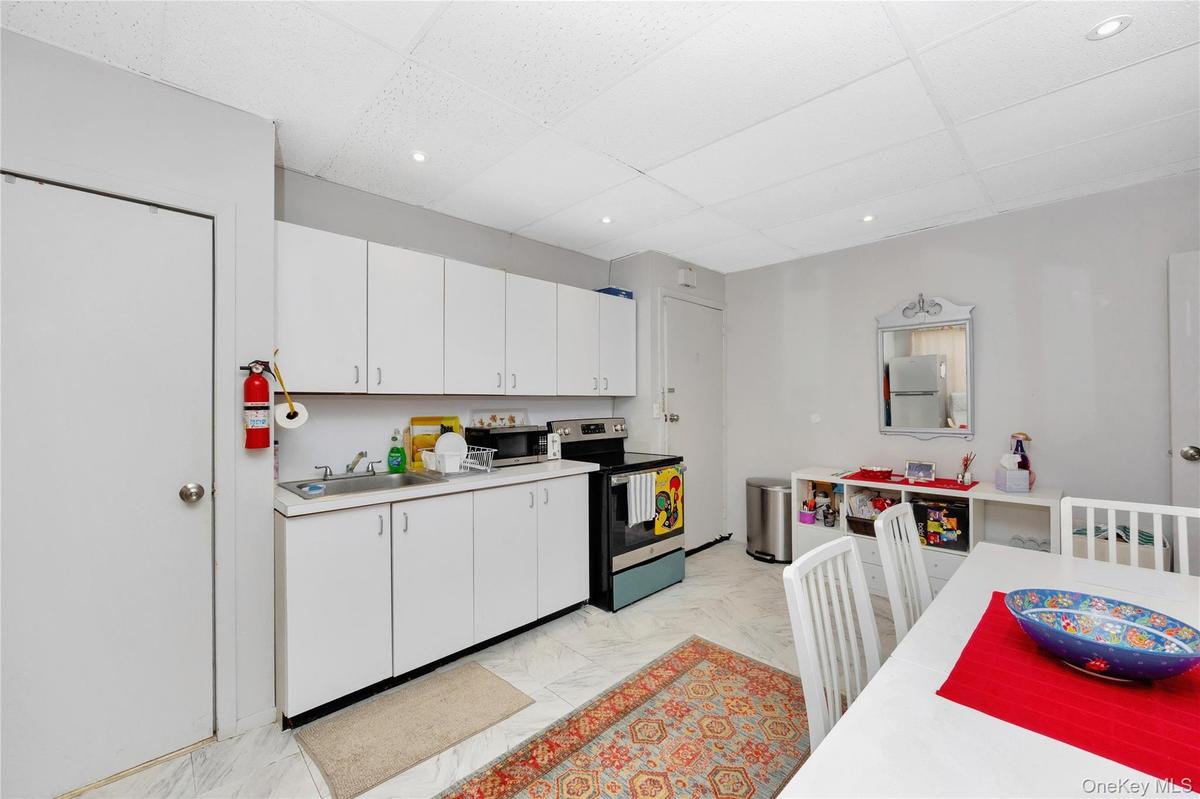
Kitchen with appliances with stainless steel finishes, light countertops, a paneled ceiling, white cabinets, and recessed lighting
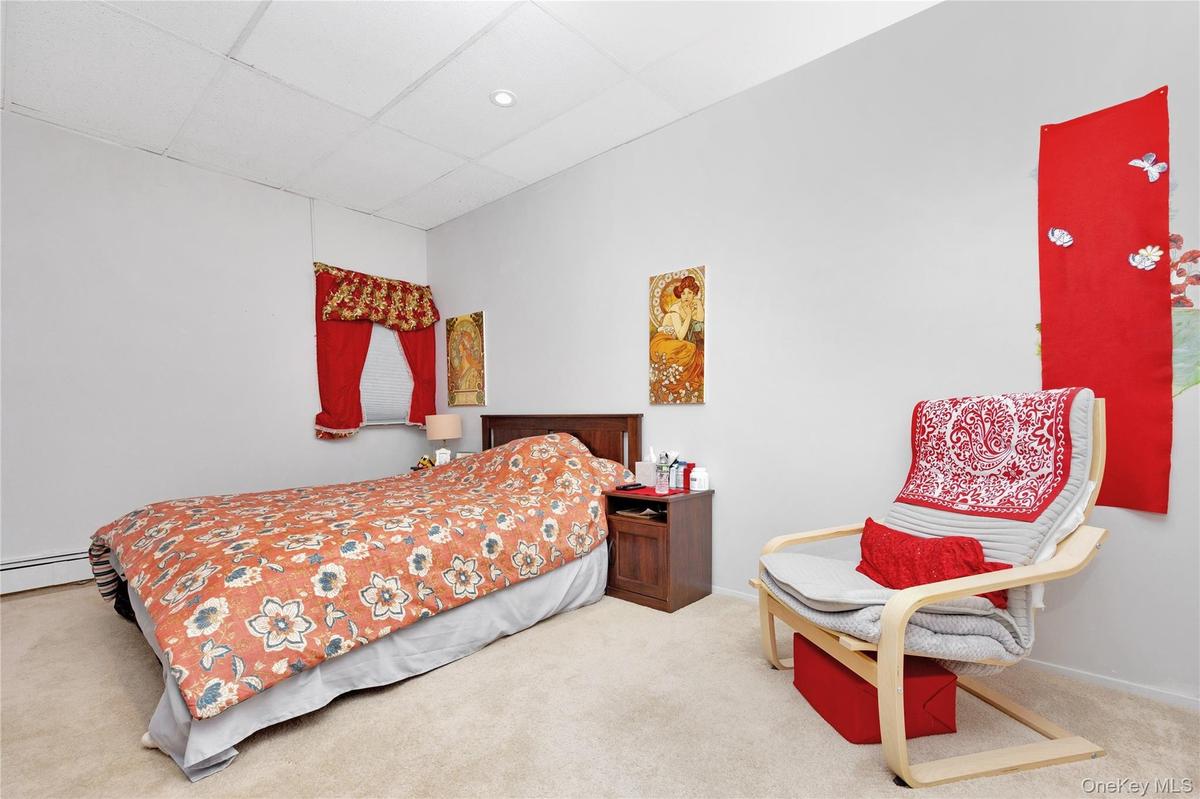
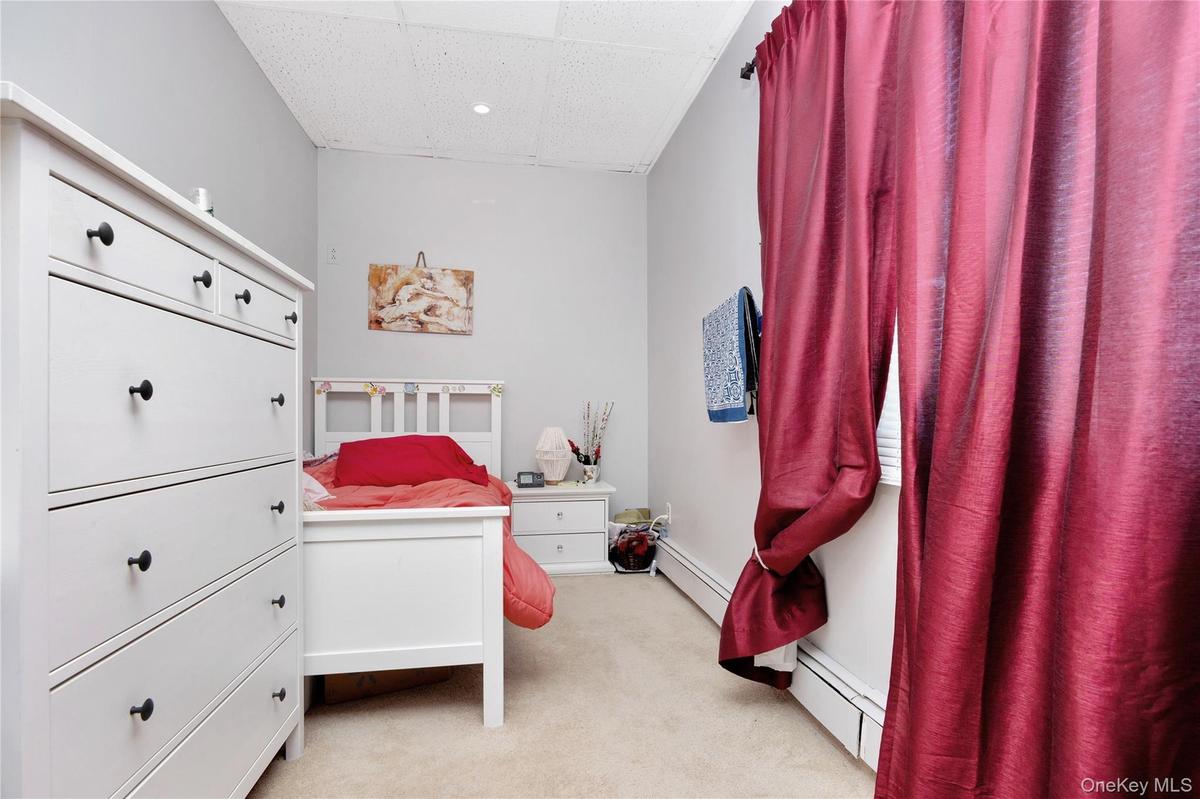
Carpeted bedroom with a drop ceiling and a baseboard heating unit
Bedroom featuring baseboard heating, light carpet, and a paneled ceiling
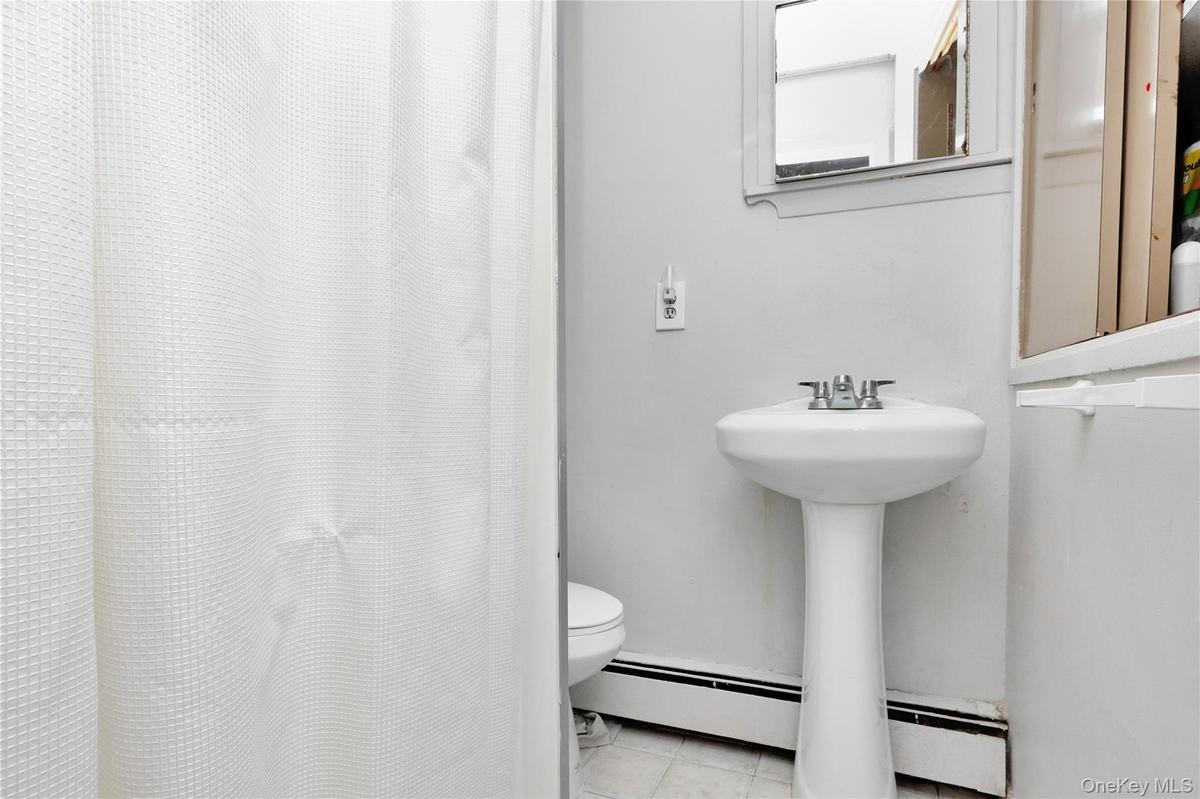
Bathroom with tile patterned flooring, a baseboard heating unit, and curtained shower
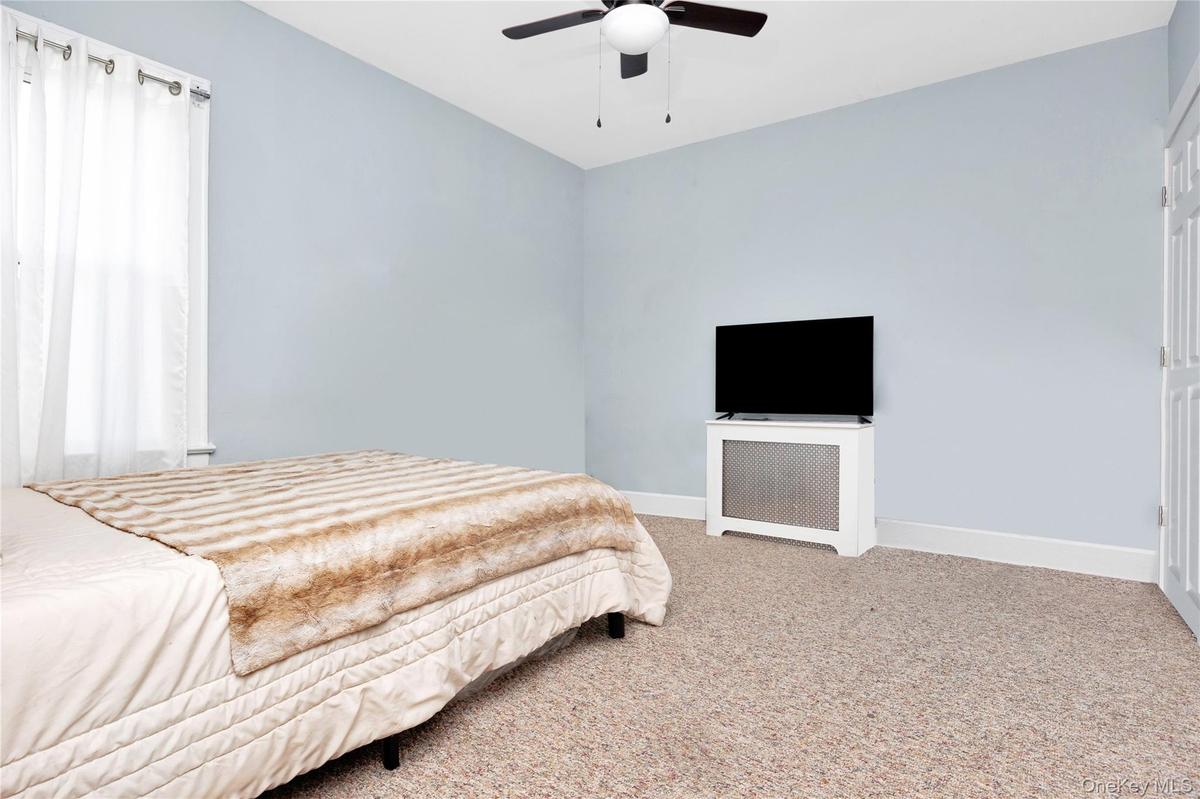
Bedroom featuring carpet and ceiling fan
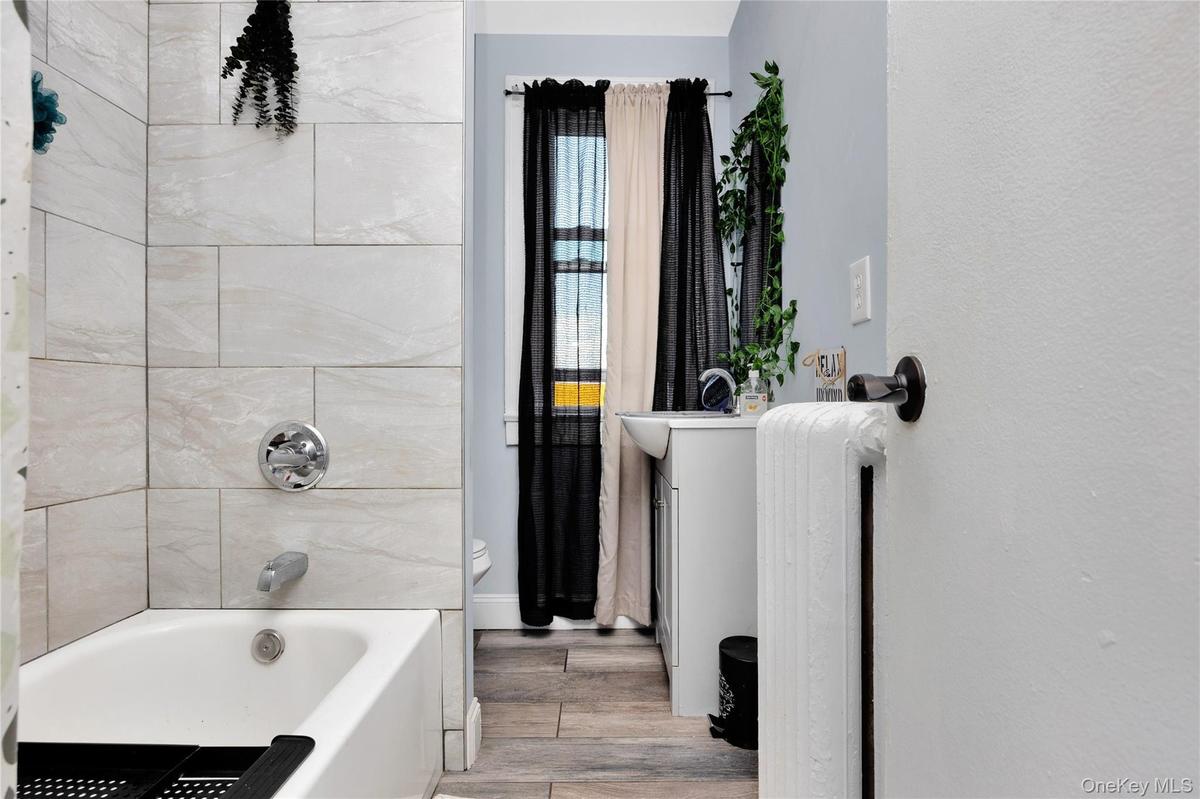
Bathroom with wood finished floors, shower / tub combination, radiator heating unit, and vanity
Bedroom featuring carpet and a ceiling fan
Carpeted bedroom with recessed lighting
Bathroom featuring toilet
Living room featuring wood finished floors
Kitchen with range with gas stovetop, stainless steel microwave, tasteful backsplash, dark stone counters, and white cabinetry
Kitchen with freestanding refrigerator and light wood-type flooring
Bedroom featuring vaulted ceiling and carpet
Living room featuring radiator heating unit, carpet flooring, and ceiling fan
Living area with a ceiling fan, cooling unit, and carpet floors
Kitchen featuring stainless steel appliances, radiator heating unit, cooling unit, light wood-style floors, and backsplash
Dining room with radiator, light wood-style flooring, and lofted ceiling
Bedroom with carpet flooring, cooling unit, and ceiling fan
Carpeted bedroom featuring vaulted ceiling
Bathroom with a stall shower and vanity
Full bath with vanity and a shower with shower curtain
Bedroom with vaulted ceiling, dark carpet, cooling unit, and a baseboard radiator
View of side of home with stucco siding and an AC wall unit
View of parking / parking lot
Rear view of property with stucco siding
View of front of property featuring stucco siding and cooling unit
Exterior view
View of home floor plan
View of property floor plan
View of room layout
View of home floor plan
View of property with cooling unitView of home's exterior featuring stucco siding and a wall mounted air conditionerCarpeted office with rail lightingKitchen featuring stainless steel appliances, a drop ceiling, white cabinets, light countertops, and cooling unitKitchen with appliances with stainless steel finishes, light countertops, a paneled ceiling, white cabinets, and recessed lightingCarpeted bedroom with a drop ceiling and a baseboard heating unitBedroom featuring baseboard heating, light carpet, and a paneled ceilingBathroom with tile patterned flooring, a baseboard heating unit, and curtained showerBedroom featuring carpet and ceiling fanBathroom with wood finished floors, shower / tub combination, radiator heating unit, and vanity

Description

Mixed Use Building. Storefront. With 1 Bdrm Apt above store. Main Floor Apt.-3 bedrooms, 2 bathrooms, LR, DR, Kitchen with upgraded appliances. Upper Apt.-3 bedrooms, 2 bathrooms, LR, Kitchen/Dinette. All upgraded appliances. Full unfinished basement for Storage with OSE. Driveway Parking for 4 cars. Near All. Shopping, restaurants and coffee shops. Lynbrook Village Hall, Schools. Public transportation, LIRR.

Amenities

  • Cable - Available
  • Electricity Connected
  • Natural Gas Connected
  • Trash Collection Public

Long Island MLS

All information furnished regarding property for sale, rental or financing is from sources deemed reliable, but no warranty or representation is made as to the accuracy thereof and same is submitted subject to errors, omissions, change of price, rental or other conditions, prior sale, lease or financing or withdrawal without notice. International currency conversions where shown are estimates based on recent exchange rates and are not official asking prices.

All dimensions are approximate. For exact dimensions, you must hire your own architect or engineer.