
Property
| Ownership: | For Sale |
|---|---|
| Type: | Condo |
| Rooms: | 5 |
| Bedrooms: | 2 BR |
| Bathrooms: | 2 |
| Pets: | Pets Allowed |
| Area: | 1360 sq ft |
| Lot Size: | 0.1 Acres |
Financials
Listing Courtesy of Wright Bros Real Estate Inc.
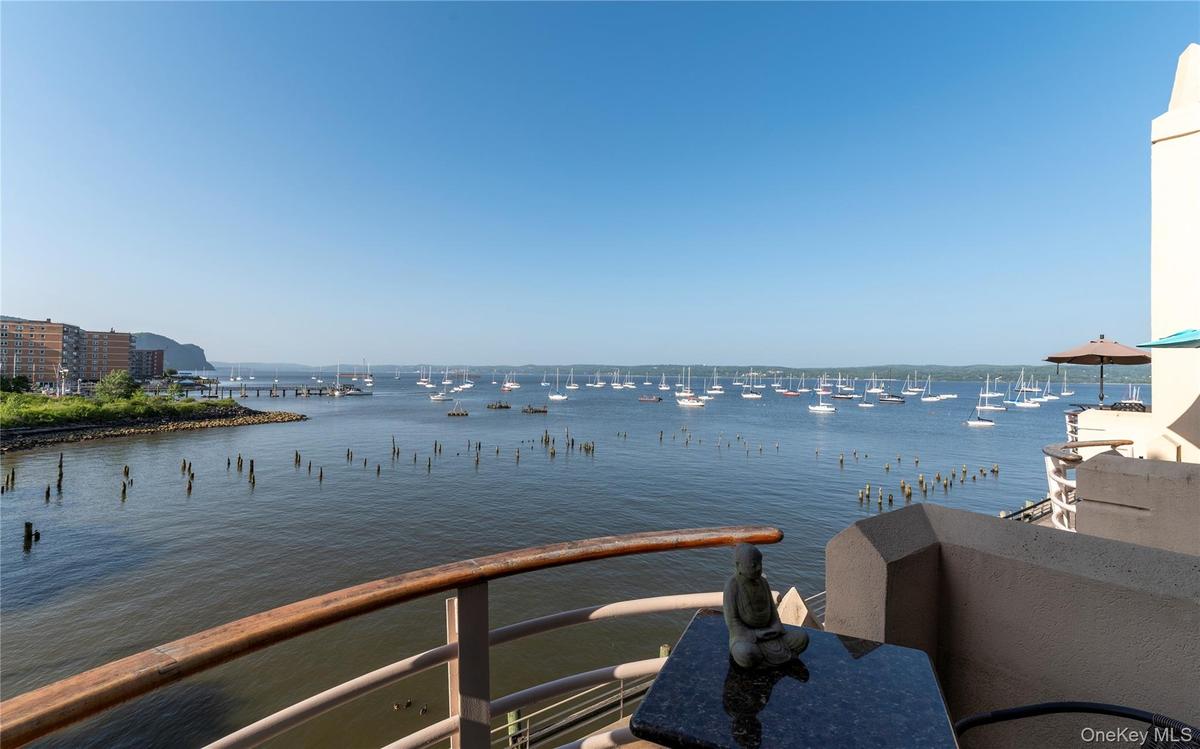
A front row seat to the Hudson.
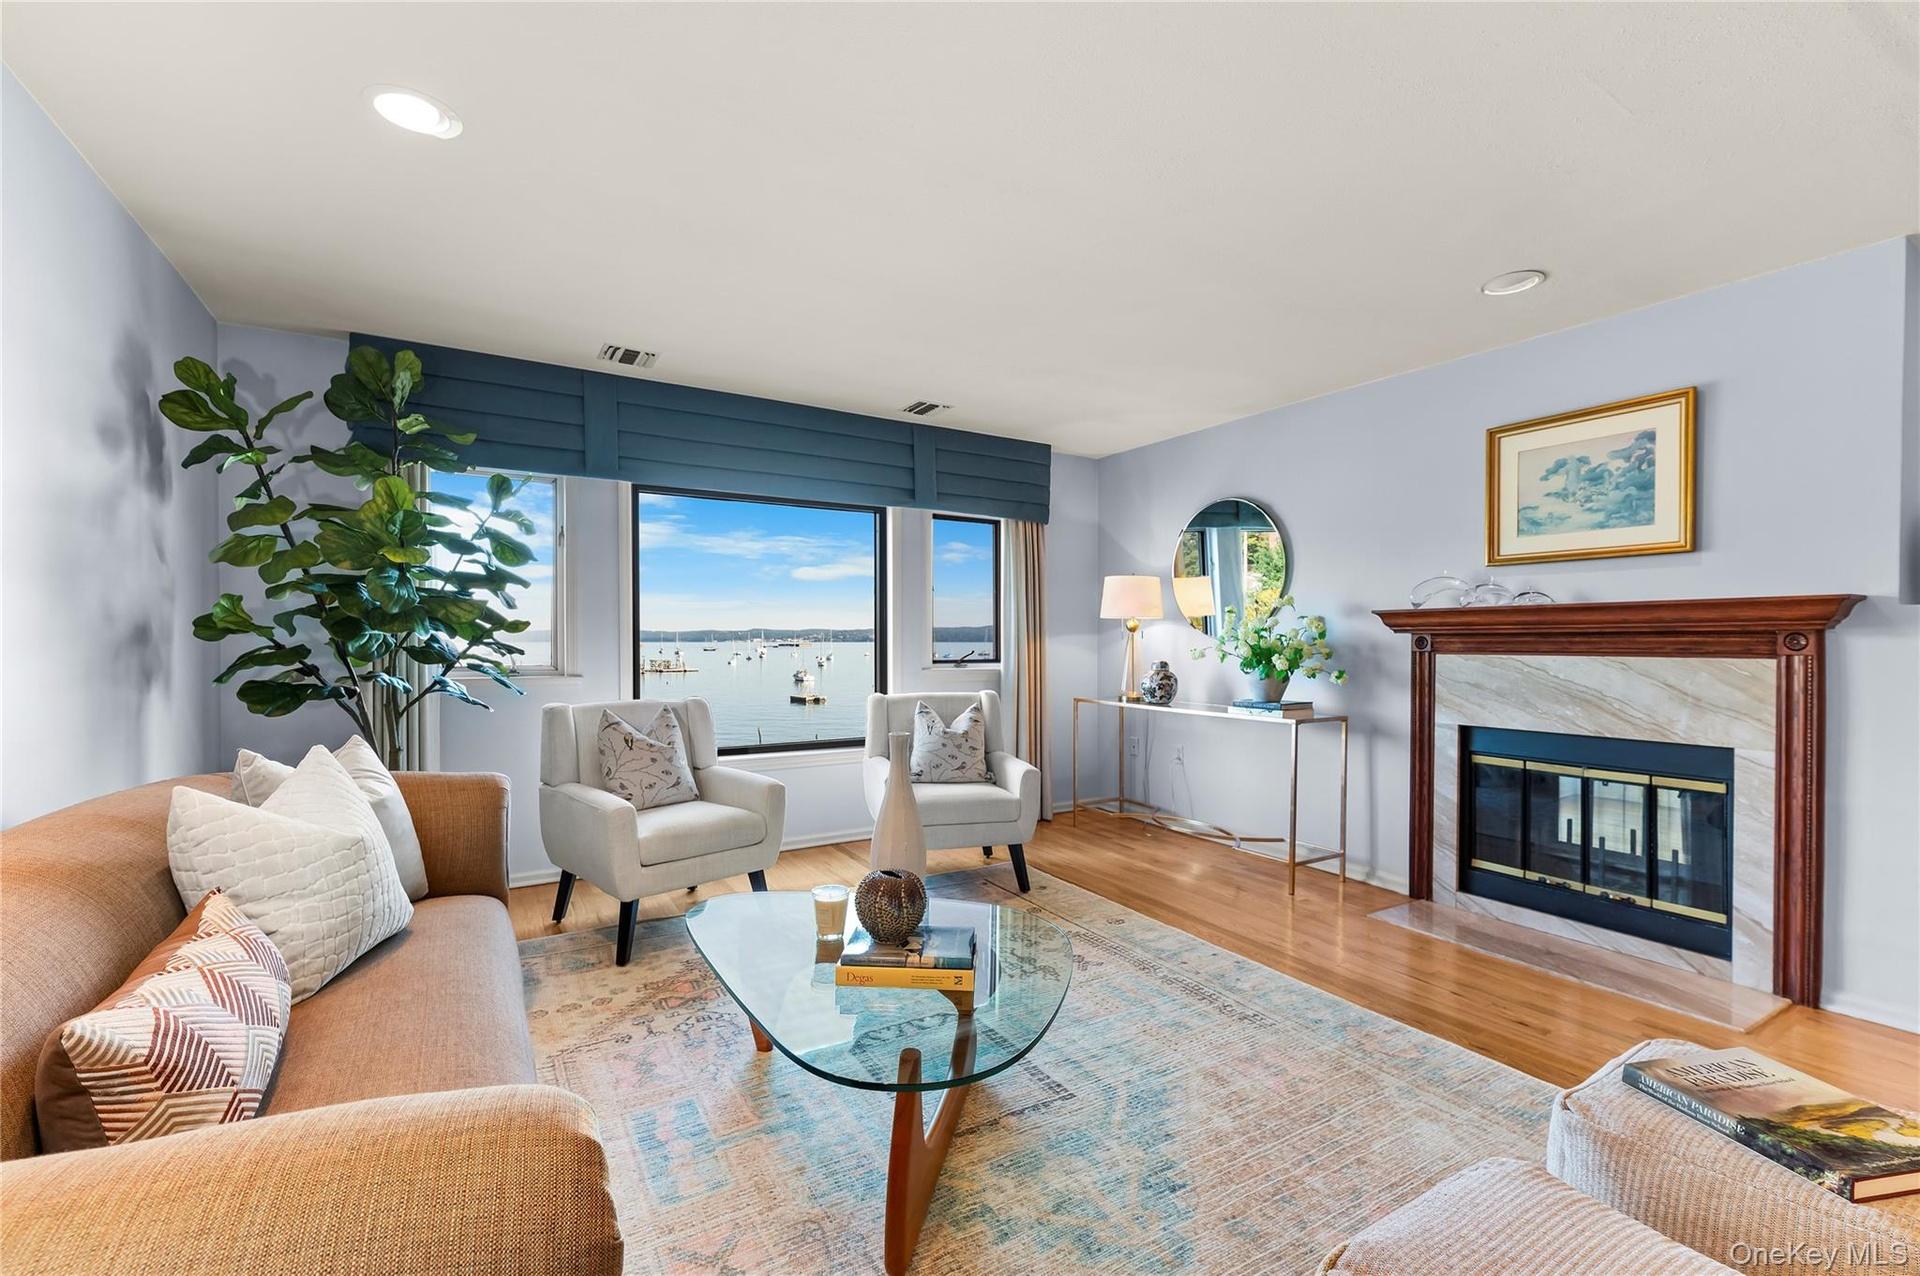
with Hudson River Views






Description
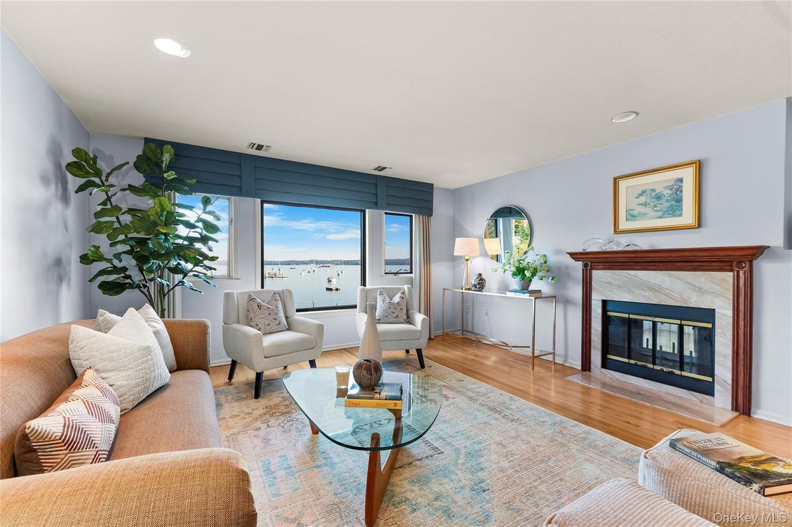
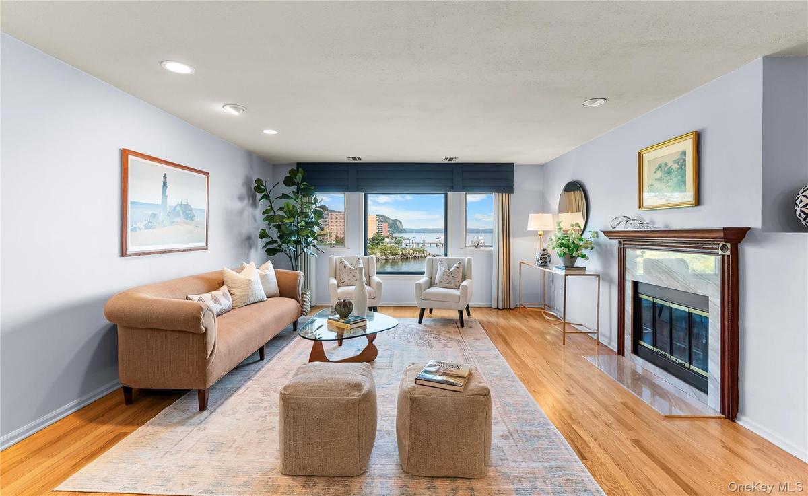
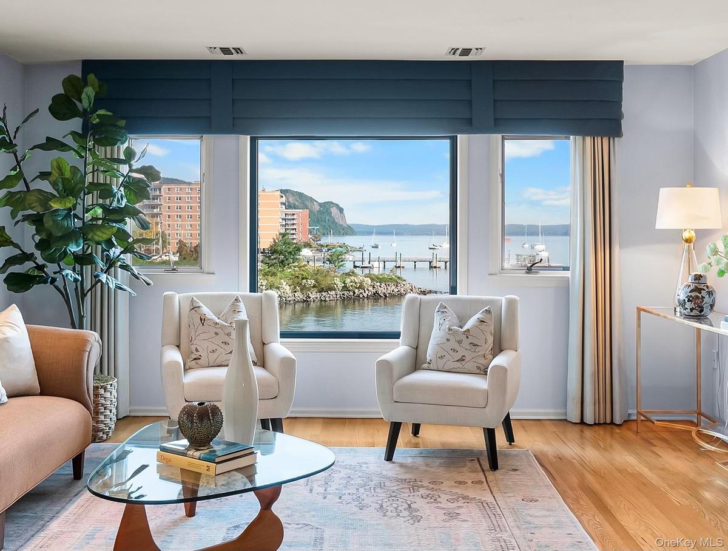
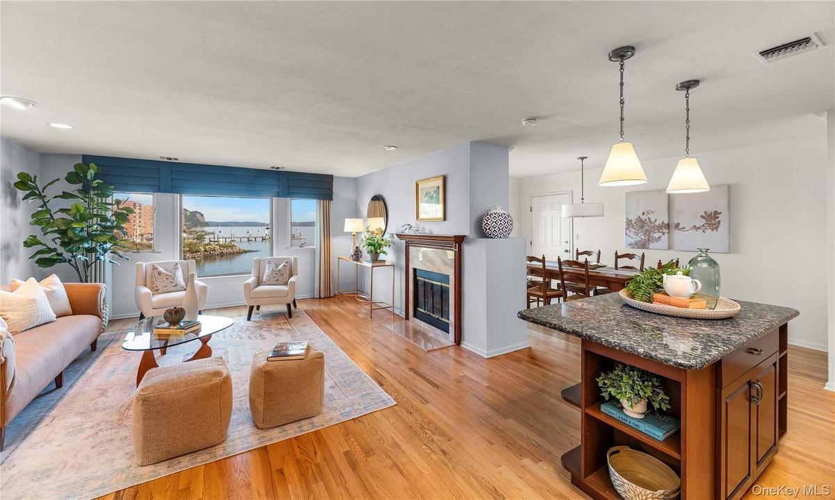
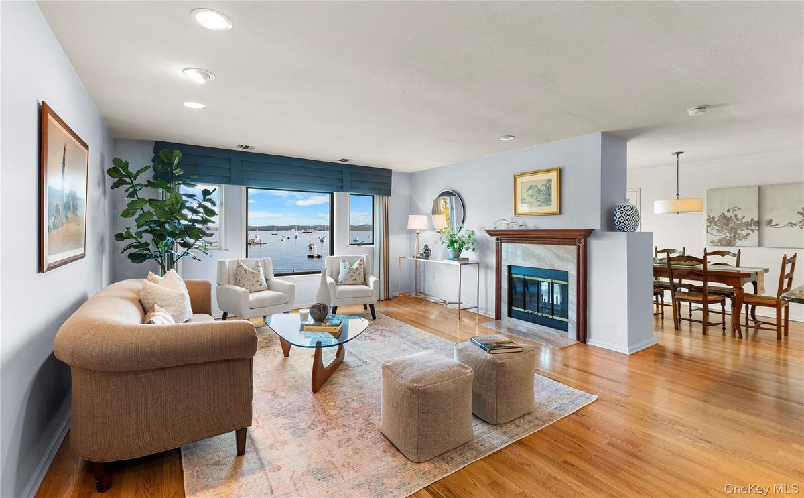
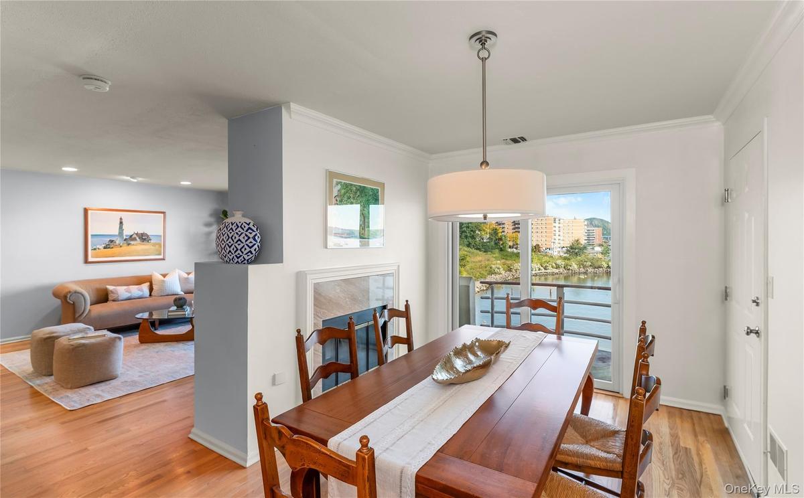
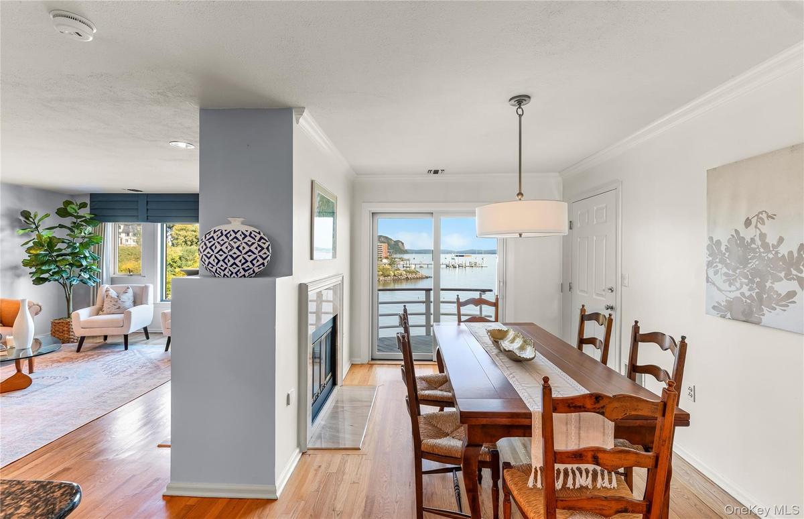
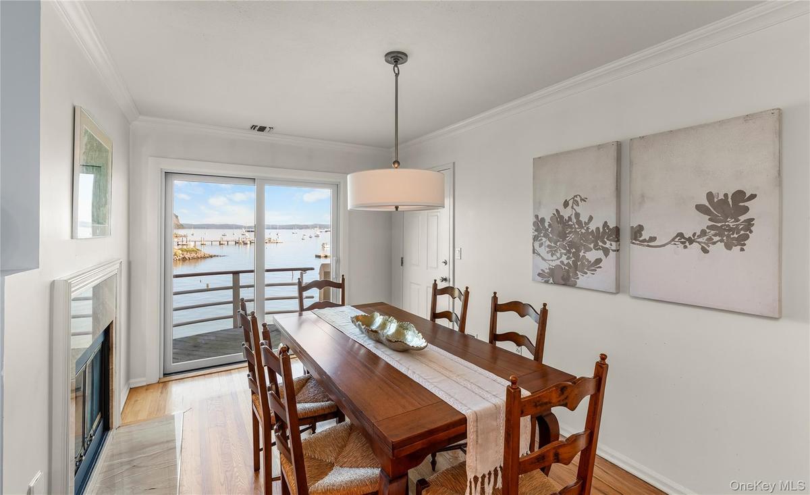
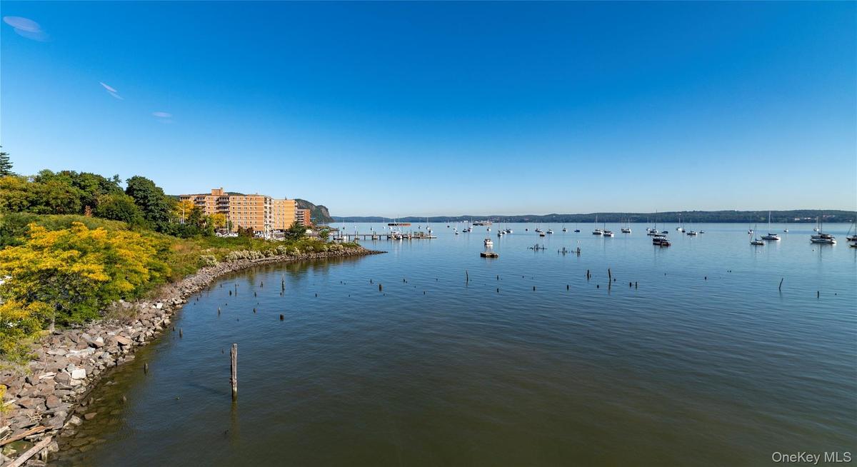
A front-row seat to the Hudson. A lifestyle worth coming home to. Imagine starting your morning with coffee overlooking the Hudson, watching sailboats drift by, and ending the day with a glass of wine as the river reflects the changing sky. At The Clermont, this is everyday living. This beautifully appointed two-bedroom, two-bath duplex combines spectacular river views with sophisticated yet comfortable interiors. Sunlight pours through oversized windows, illuminating hardwood floors, a welcoming fireplace, and an open living and dining area designed for both entertaining and unwinding. The kitchen features rich custom cabinetry, granite countertops, and a generous center island, while a private balcony brings the outdoors into your daily routine.
Downstairs, the spacious primary suite offers a beautifully finished ensuite bath. A second bedroom, complete with a built-in workspace and its own private balcony, provides flexibility for guests or working from home. Life here feels like a getaway without ever leaving home. Spend summer afternoons lounging beside the riverfront pool, fit in a workout at the fitness center, or stroll into the heart of Nyack for dinner, live music and performances, galleries, and boutique shopping. Leave the car in the garage—some of the best things about living here are just a walk away. The luxury isn't simply the view. It's getting to live with it every day.
Amenities
- Balcony
- Built-in Features
- Cable Connected
- Courtyard
- Dishwasher
- Dryer
- Electric Grill
- Electricity Connected
- Entrance Foyer
- First Floor Bedroom
- First Floor Full Bath
- Fitness Center
- Formal Dining
- Gas Range
- Gated
- Gated Community
- Granite Counters
- His and Hers Closets
- Kitchen Island
- Maintenance Grounds
- Microwave
- Open Floorplan
- Open Kitchen
- Panoramic
- Parking
- Pool
- Pool/Spa
- Primary Bathroom
- Recessed Lighting
- Refrigerator
- River
- River Access
- River Front
- Sewer Connected
- Storm Doors
- Tankless Water Heater
- Trash Collection Private
- Walk-In Closet(s)
- Washer
- Washer/Dryer Hookup
- Waterfront Property
- Wood Burning

All information furnished regarding property for sale, rental or financing is from sources deemed reliable, but no warranty or representation is made as to the accuracy thereof and same is submitted subject to errors, omissions, change of price, rental or other conditions, prior sale, lease or financing or withdrawal without notice. International currency conversions where shown are estimates based on recent exchange rates and are not official asking prices.
All dimensions are approximate. For exact dimensions, you must hire your own architect or engineer.
