Property
| Ownership: | For Sale |
|---|---|
| Type: | Single Family |
| Rooms: | 8 |
| Bedrooms: | 3 BR |
| Bathrooms: | 2½ |
| Lot Size: | 0.2 Acres |
Financials
Listing Courtesy of Keller Williams Realty Group
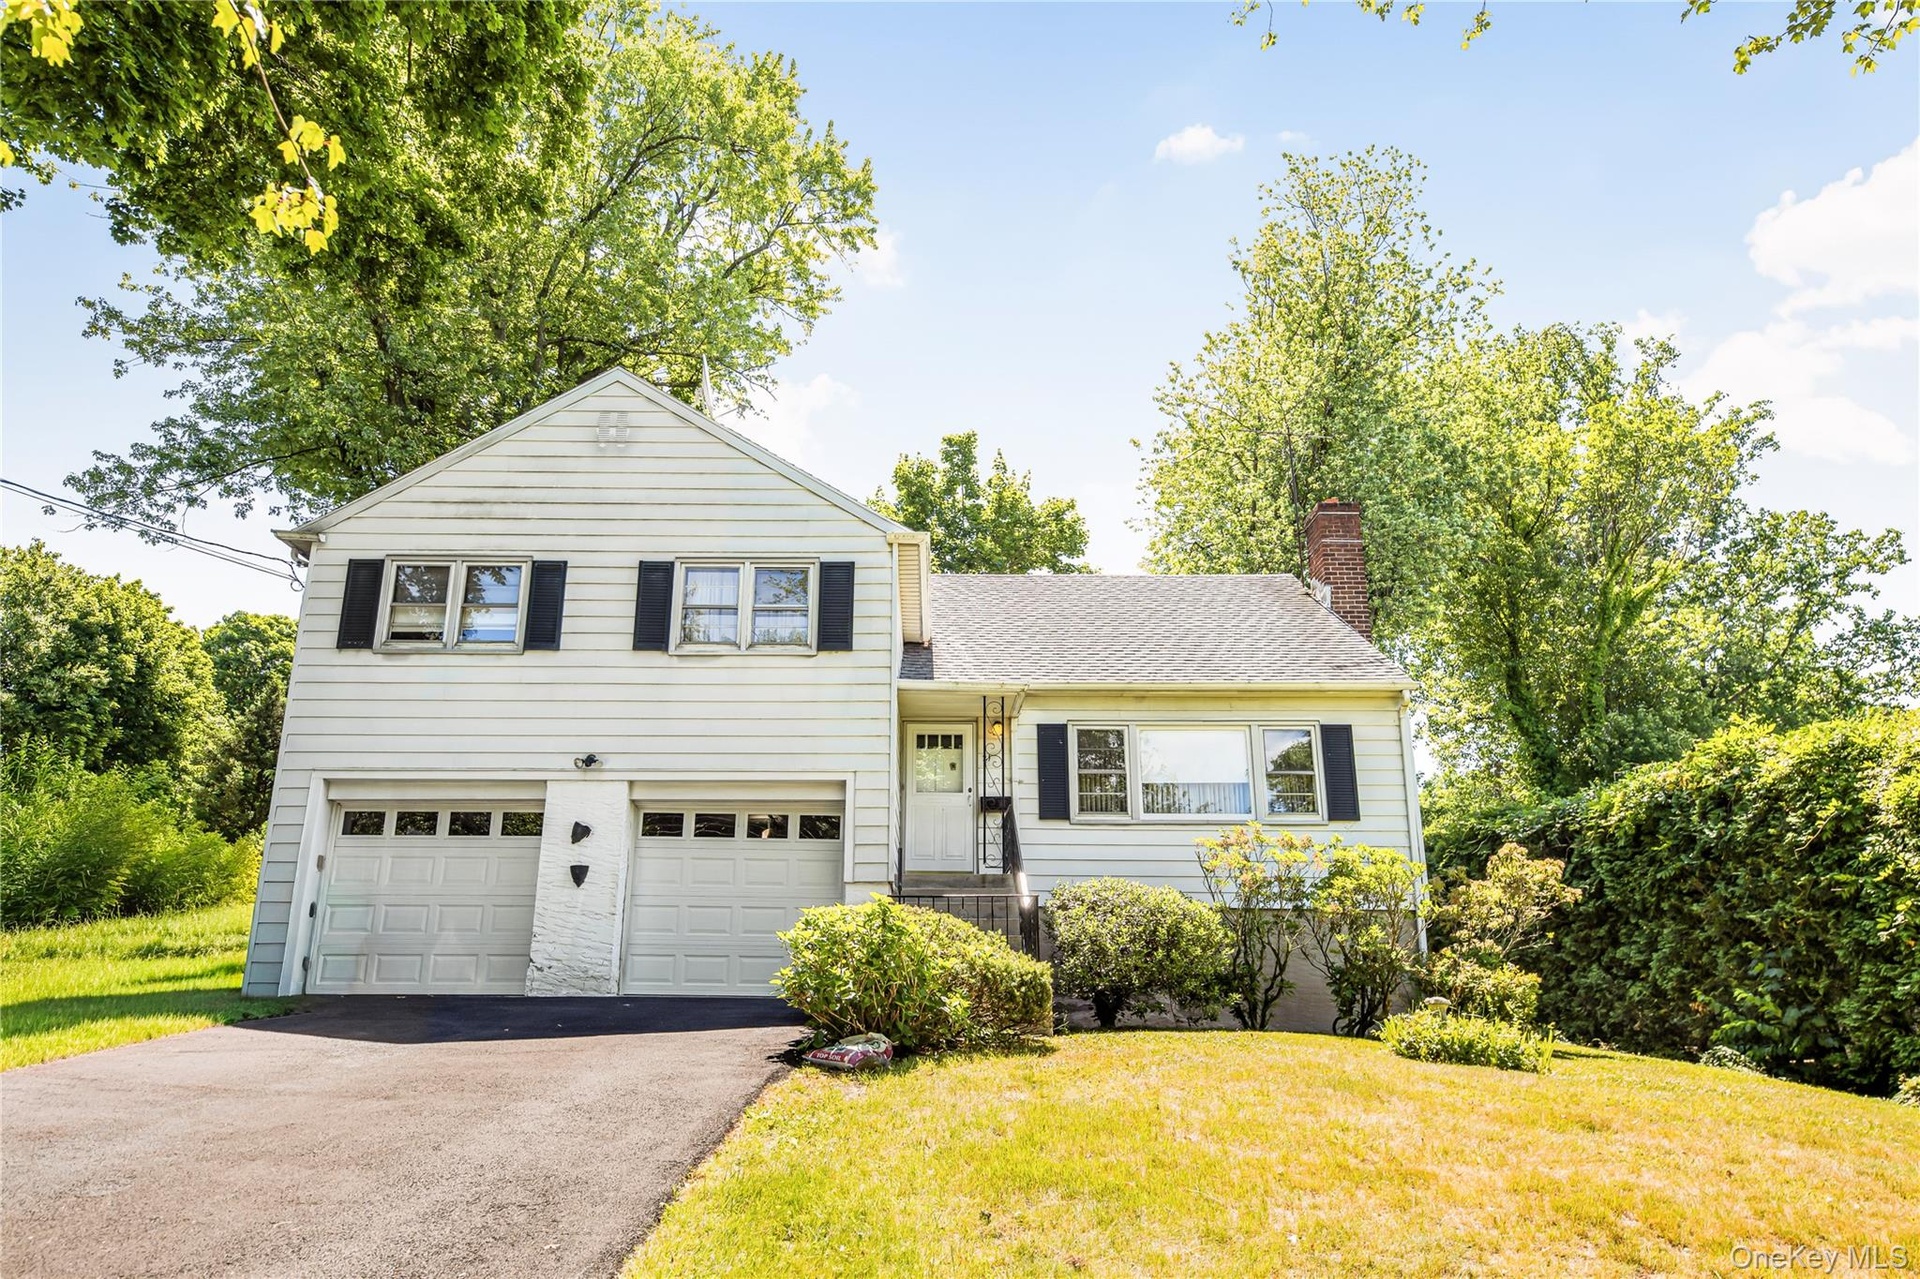
Proudly offered for the first time in 50 years, this cherished, well maintained split level home is nestled on a quiet residential street in the sought after Orchard Hill neighborhood ...
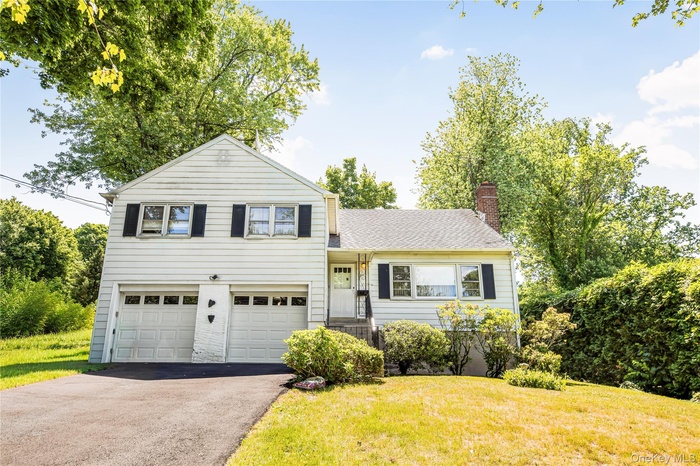
- Welcome to 21 Pomander Drive.Your new home awaits. Lovingly maintained by the same family for 50 years, this cherished residence is ready to begin its
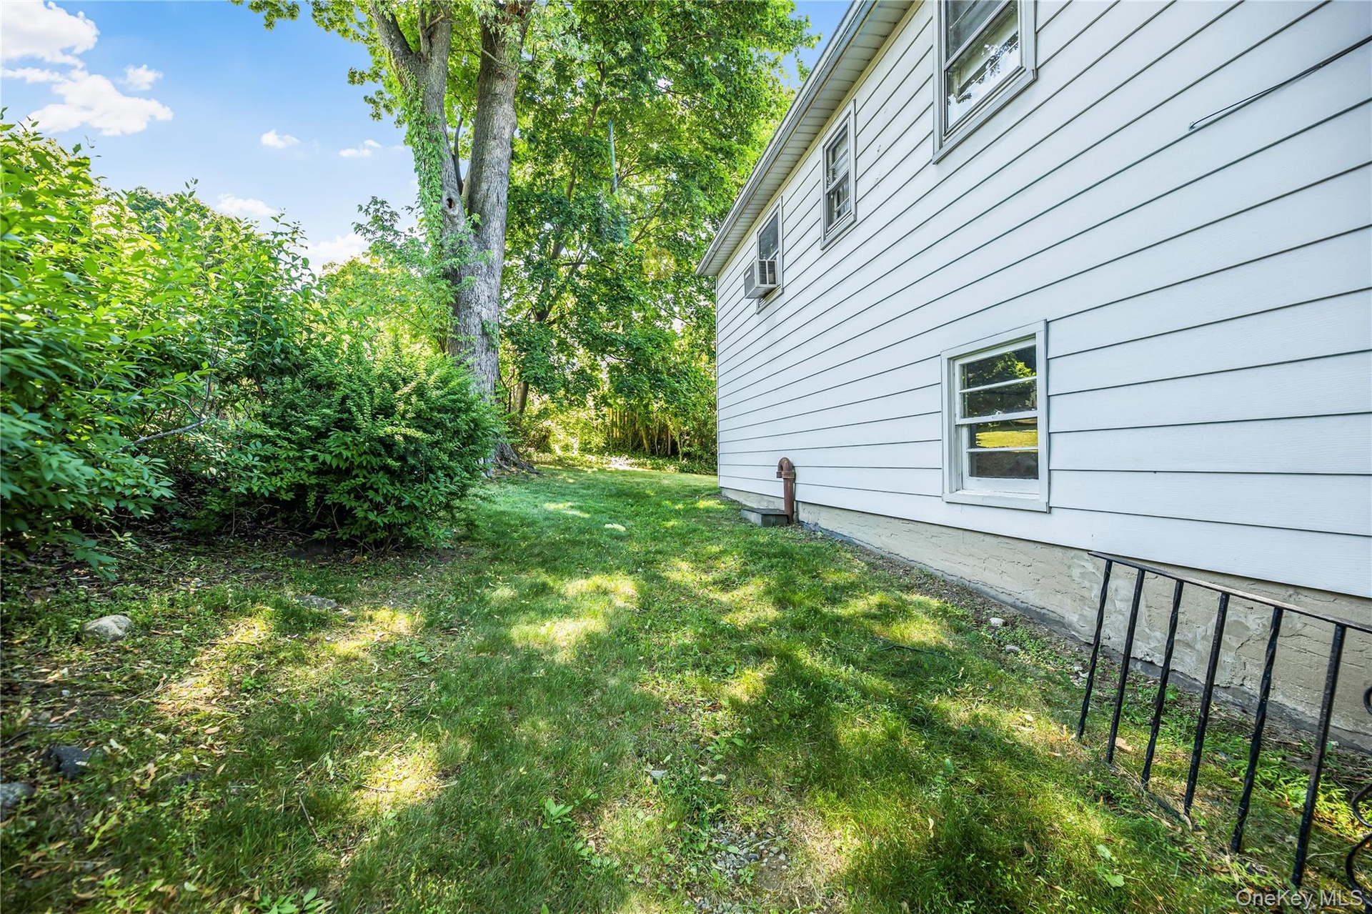
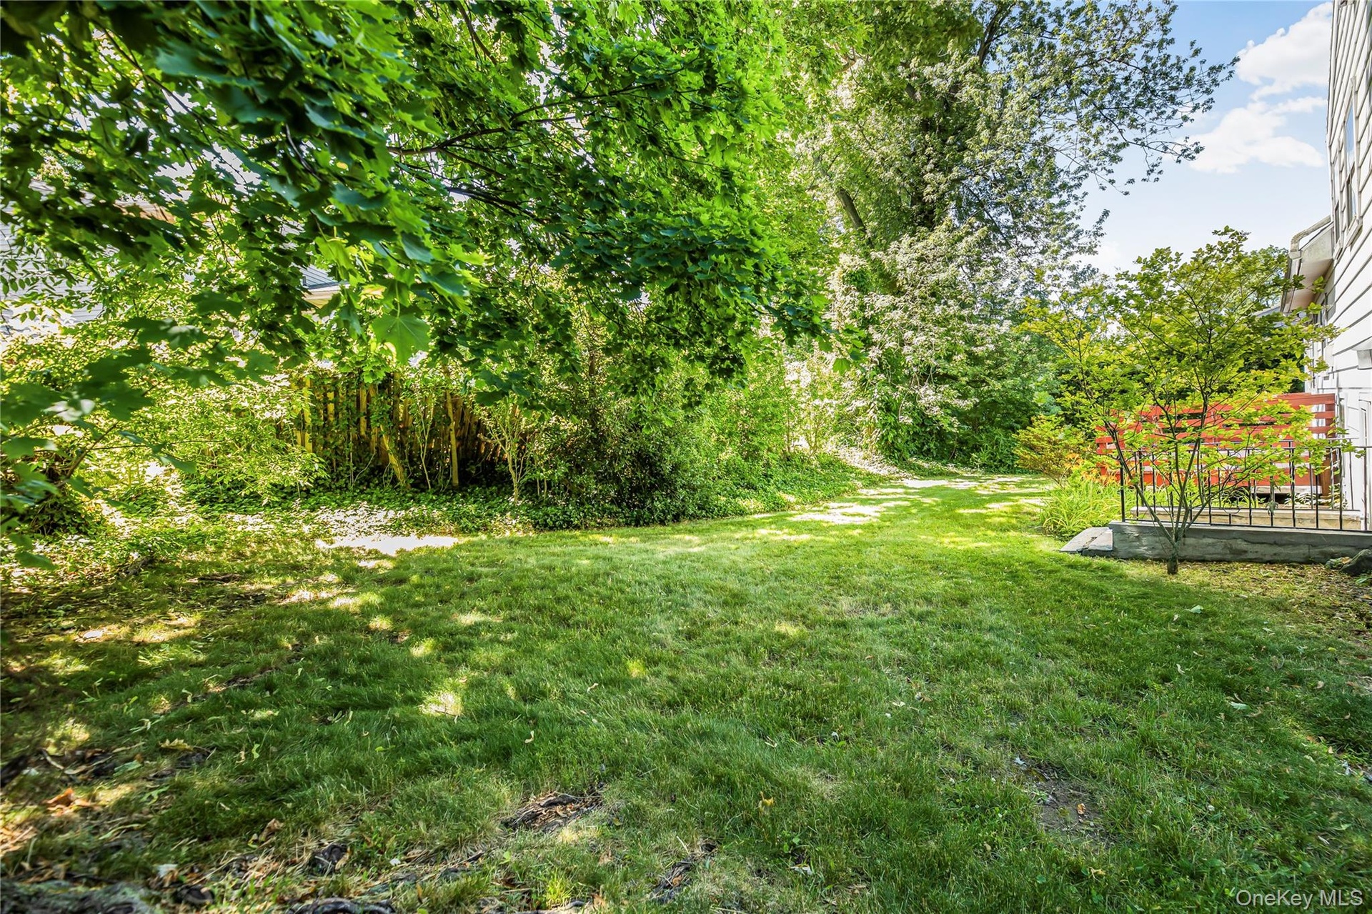
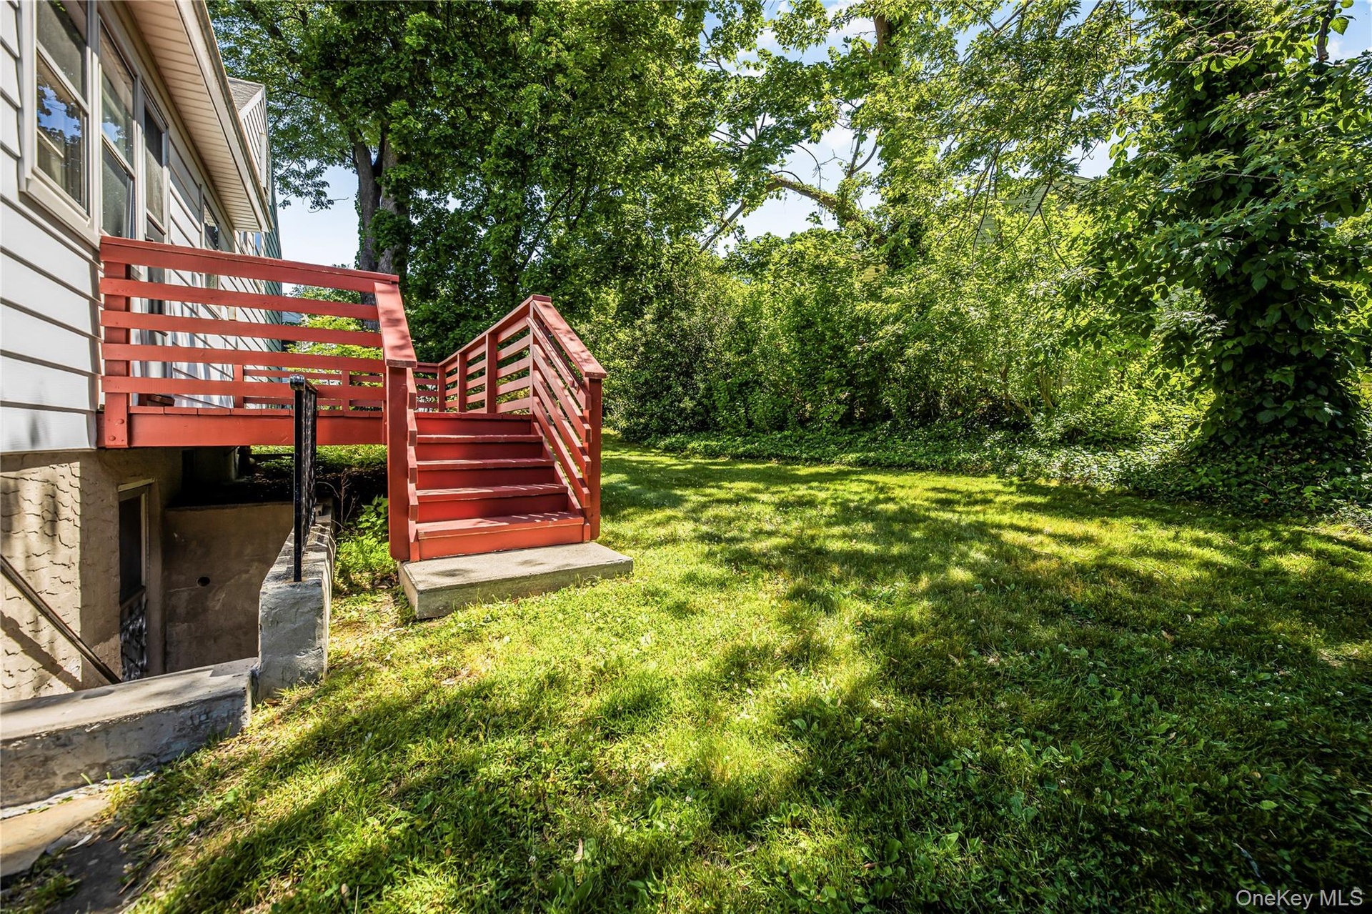
- A private side yard setting framed by mature trees offers beauty, shade, and a sense of tranquility.
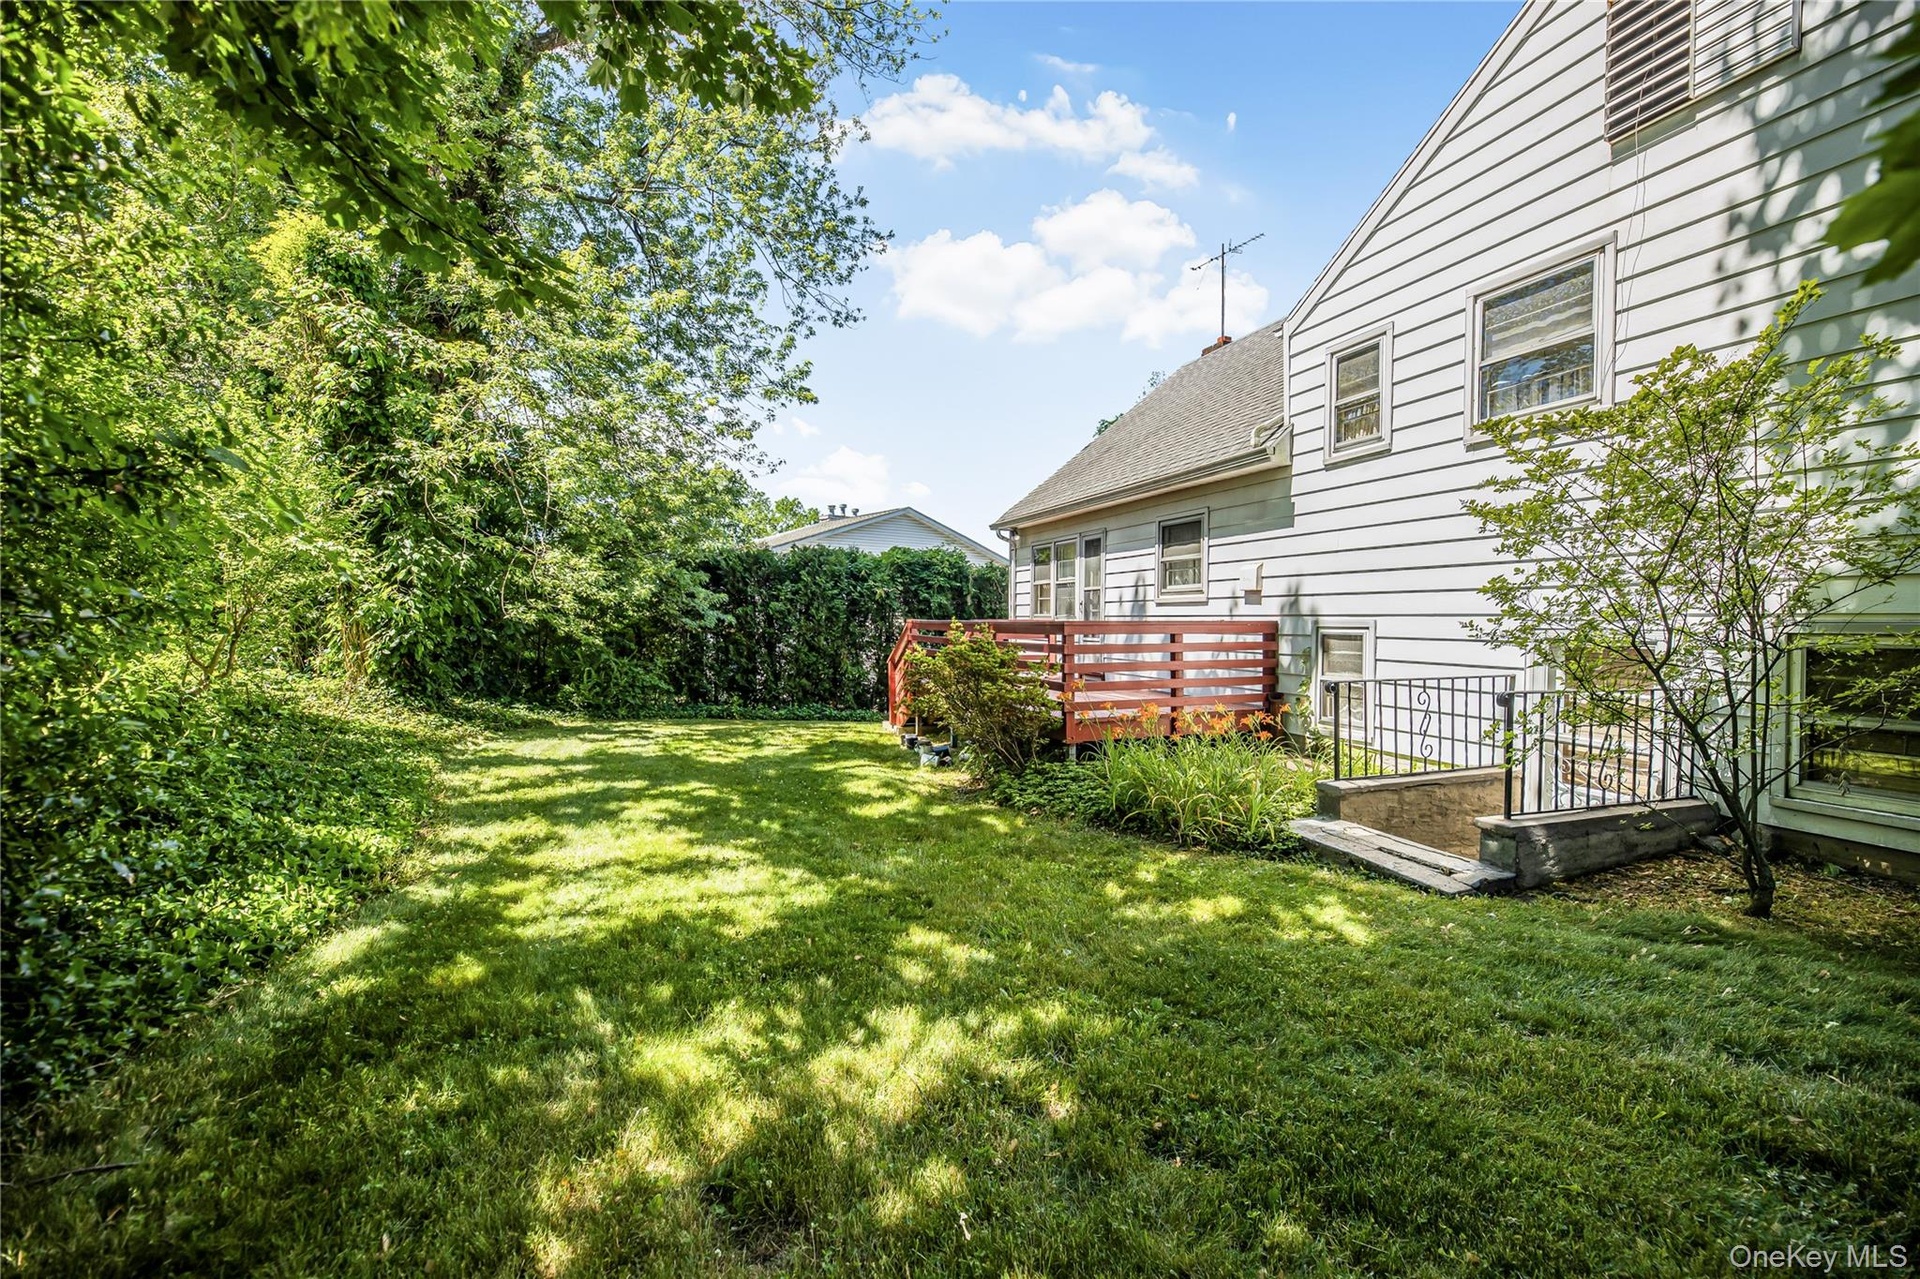
- The spacious backyard offers room to garden, play, entertain, or simply relax beneath the shade of mature trees.
- Enjoy the privacy of a beautifully treed backyard with direct access from the deck—perfect for everyday living and outdoor gatherings.
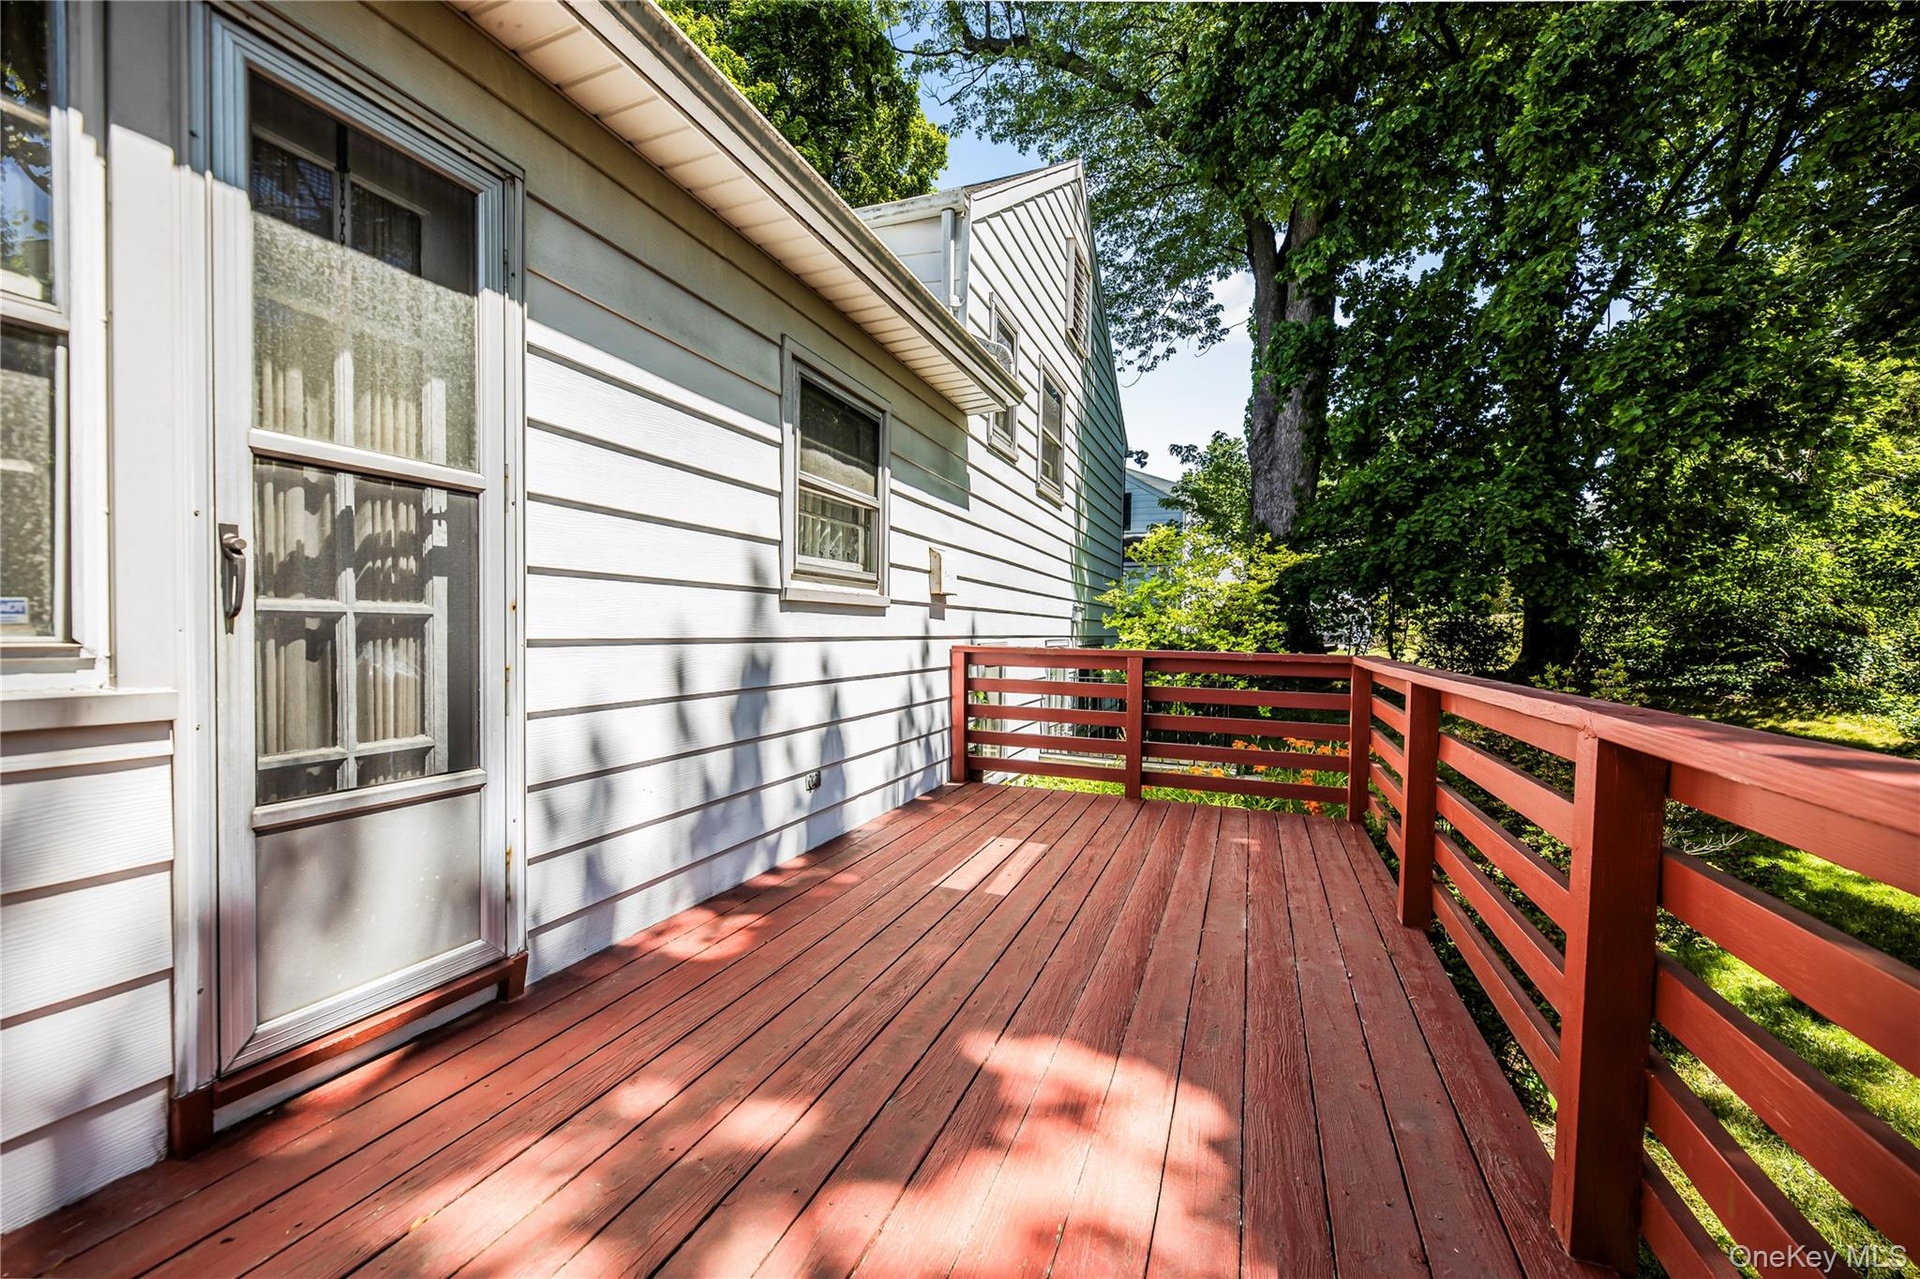
- Step outside onto the spacious deck, an inviting space for morning coffee, summer barbecues, while relaxing with friends.
- Accessible from the kitchen, the deck creates a seamless transition between indoor living and outdoor entertaining.
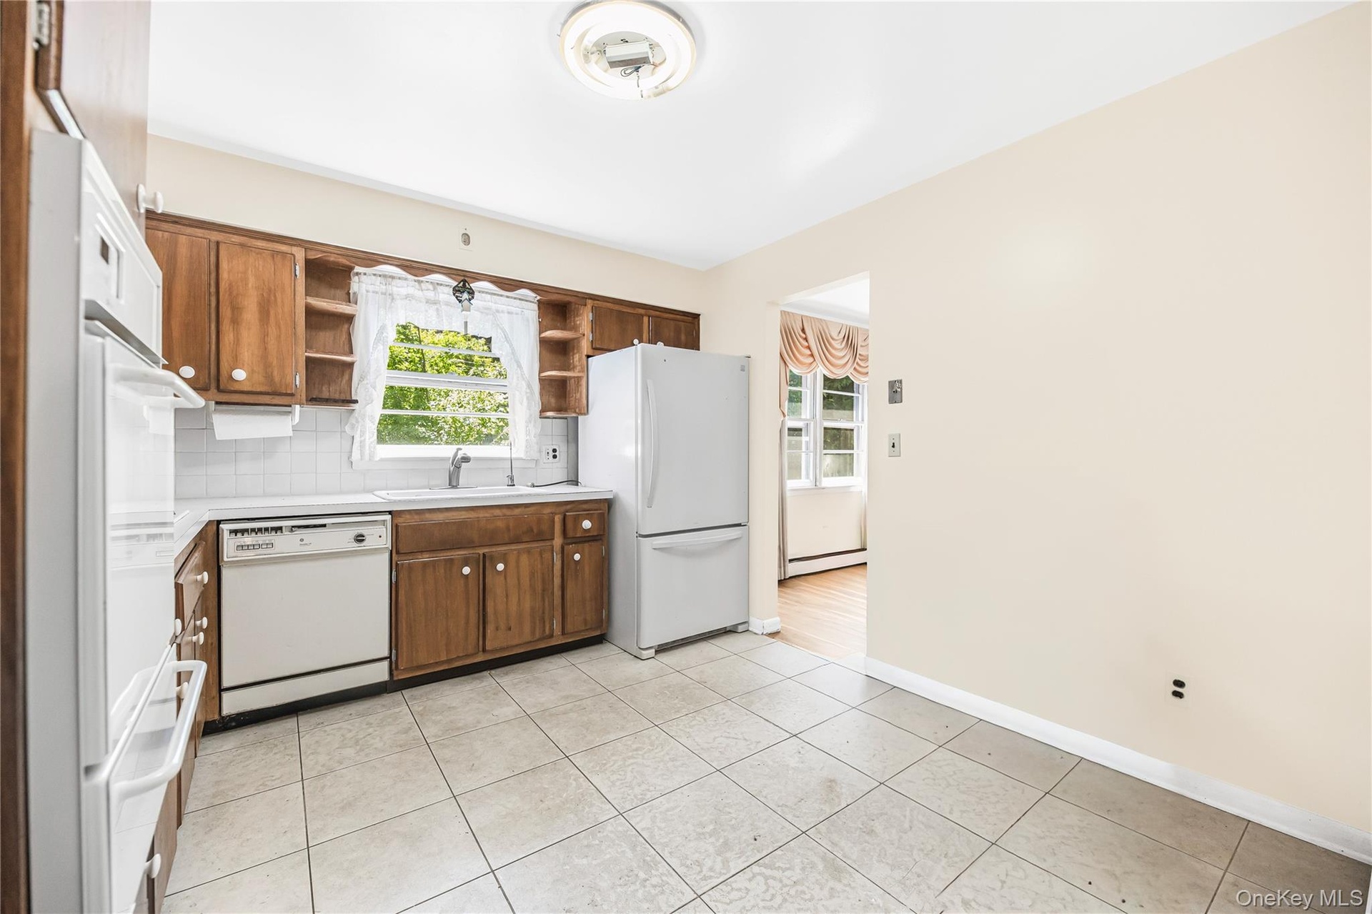
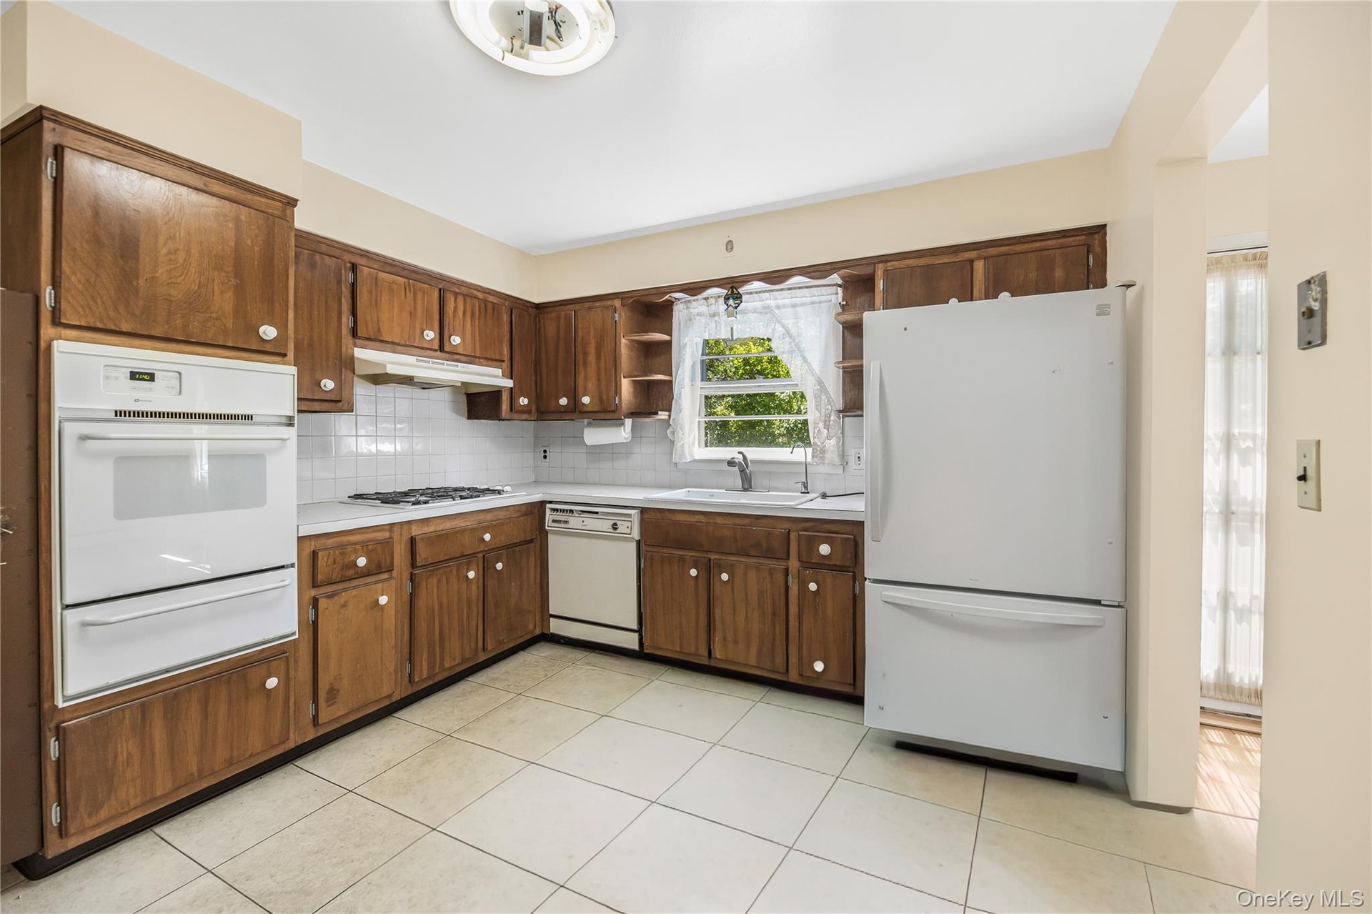
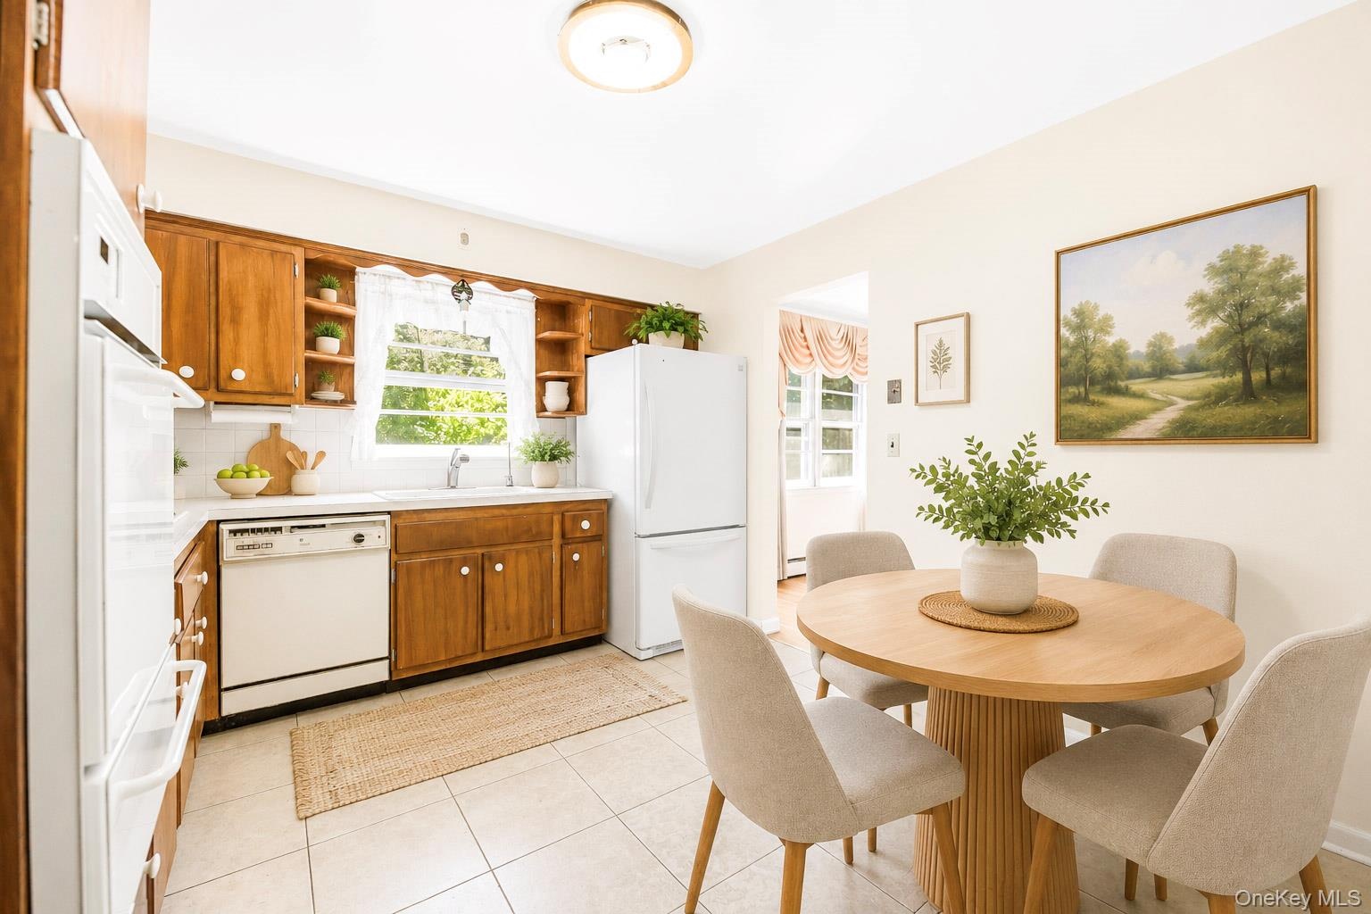
- Bright and functional, the spacious eat-in kitchen features abundant cabinetry, generous prep space, and room for casual dining
- Its convenient location adjacent to the formal dining room and direct access to the deck make entertaining and everyday living both comfortable and ef
- Virtually staged to illustrate its potential, this bright eat-in kitchen offers abundant cabinetry, generous counter space, and a sun-filled dining ar
- Just off the kitchen, this bright and inviting family room offers the perfect extension of the home's living space. Sliding access to the deck and bac
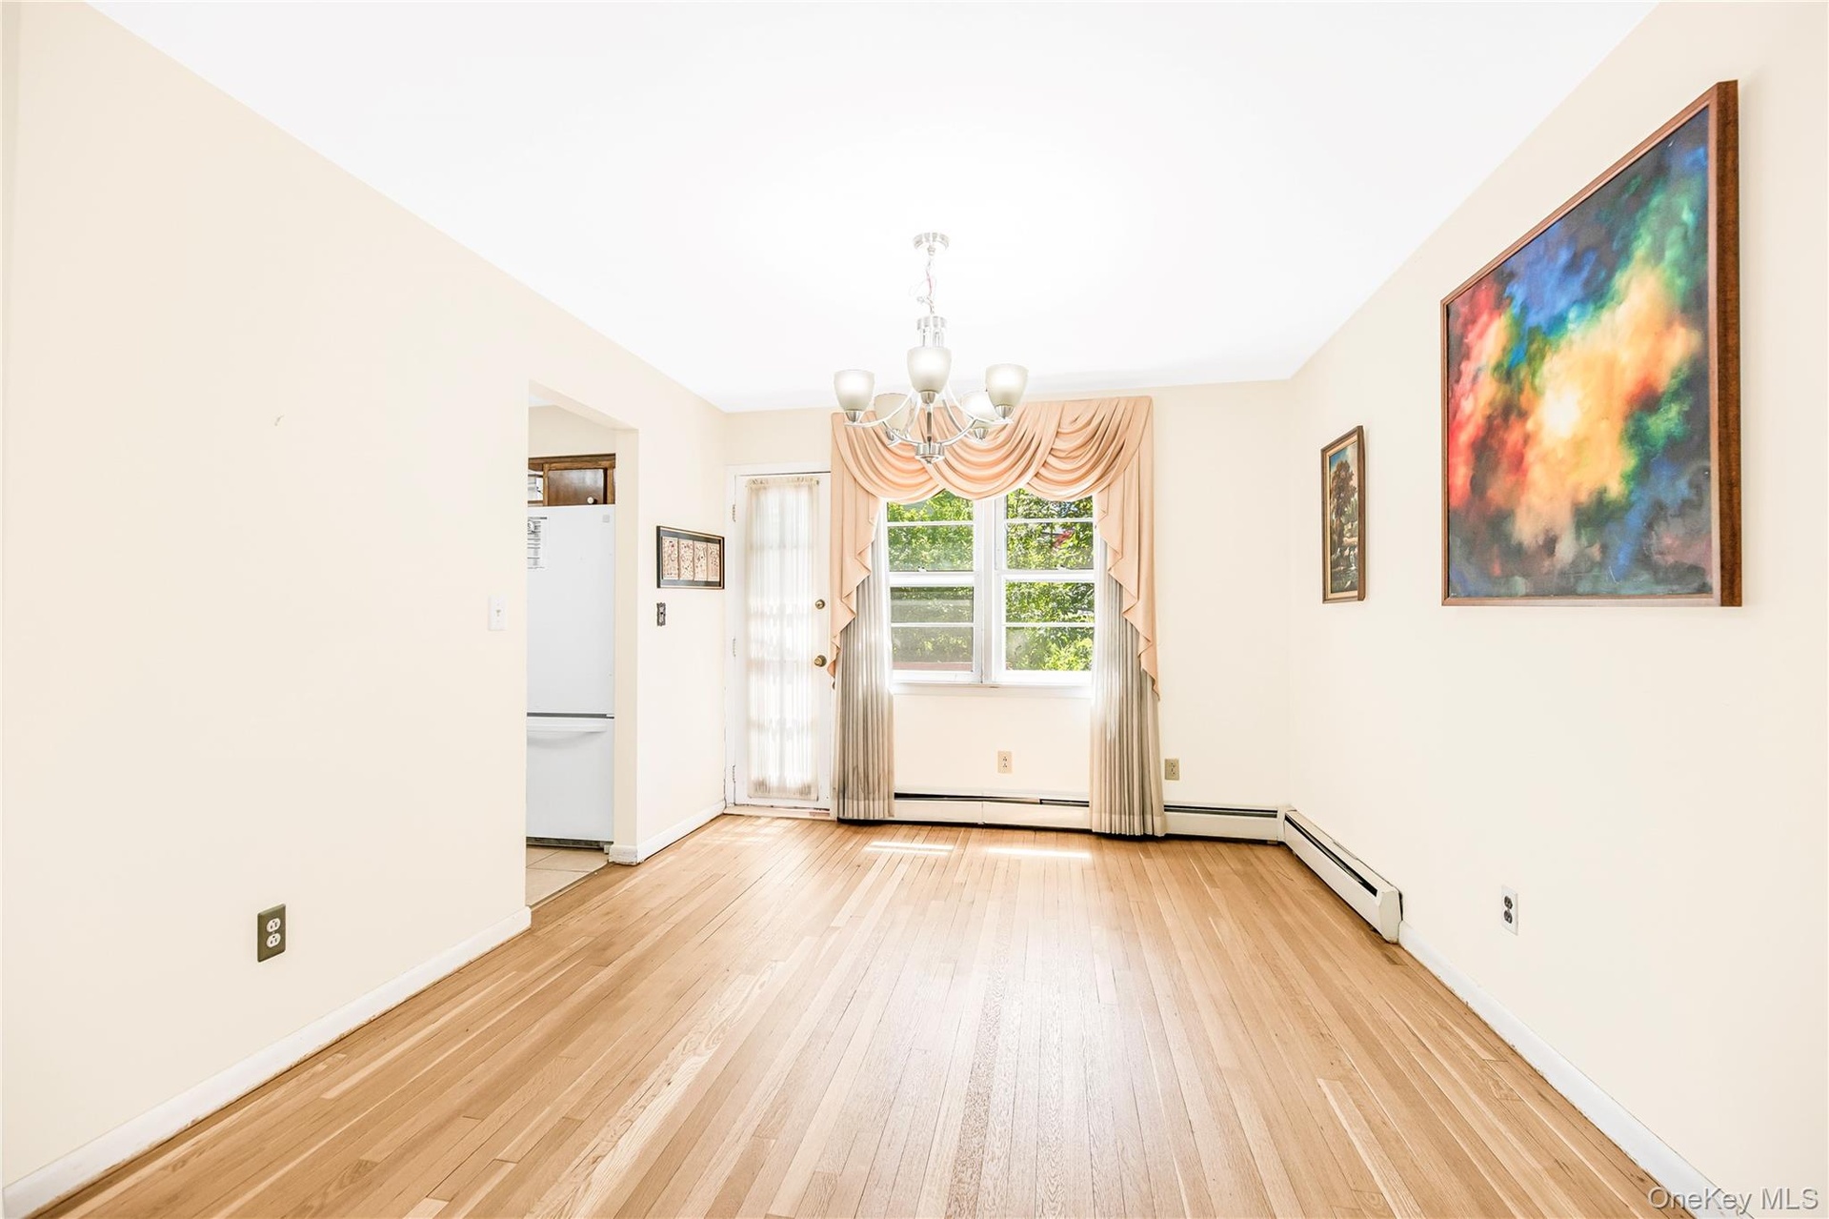
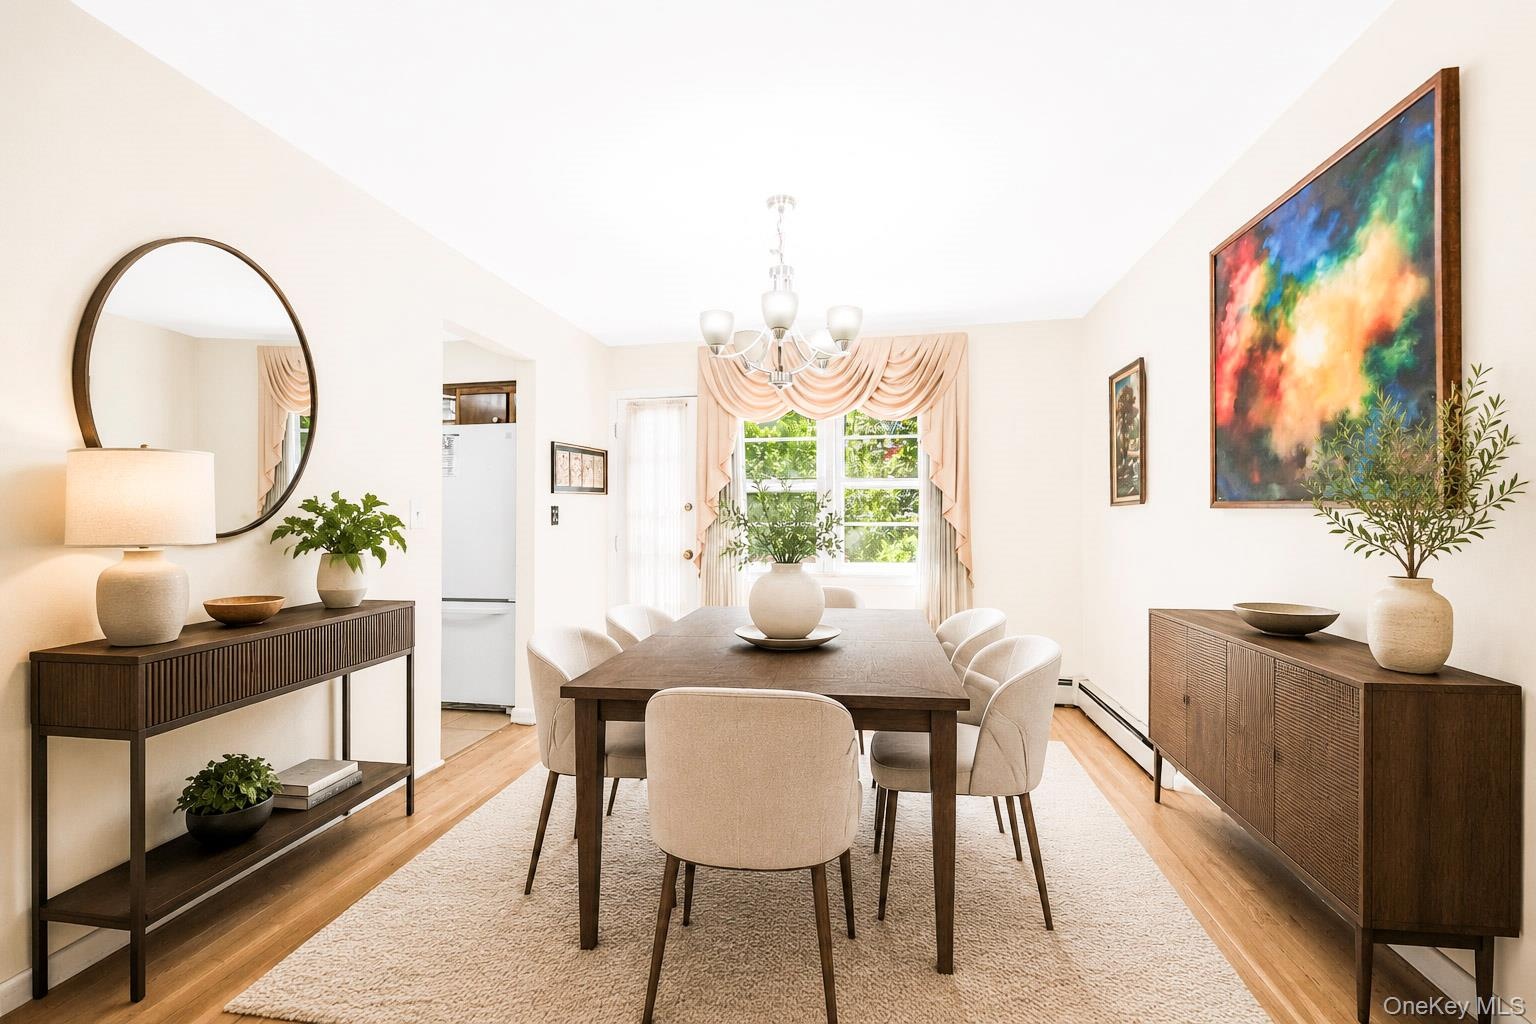
- Virtually staged to illustrate its potential, this formal dining room offers an inviting space for everyday meals and special occasions. Ideally situa
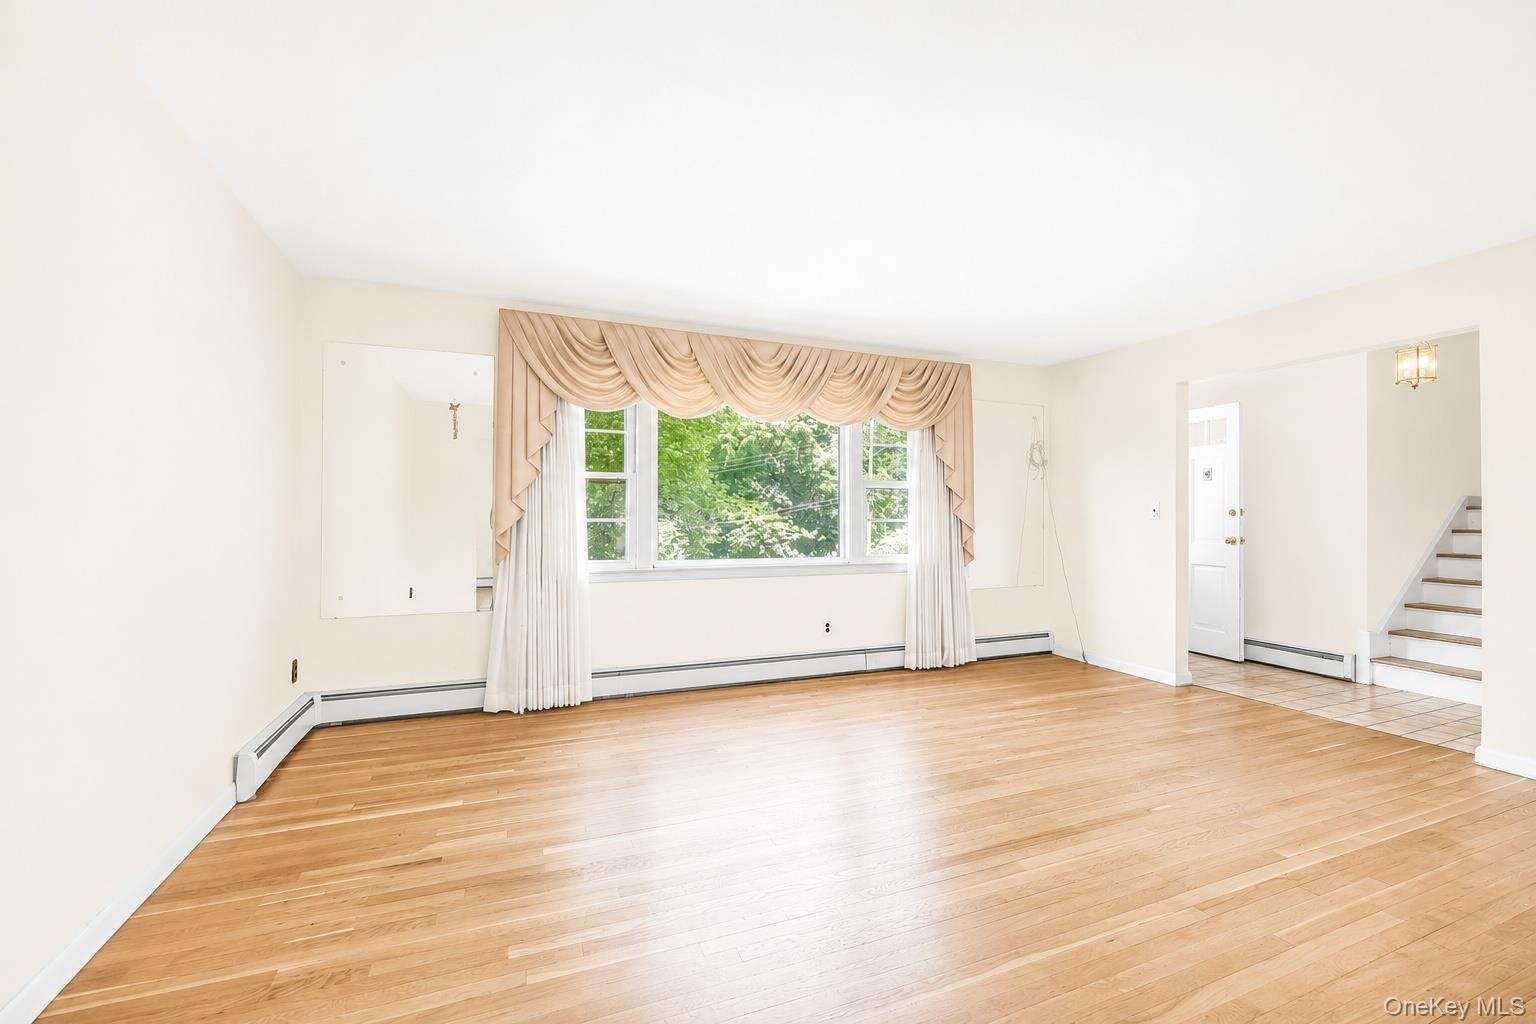
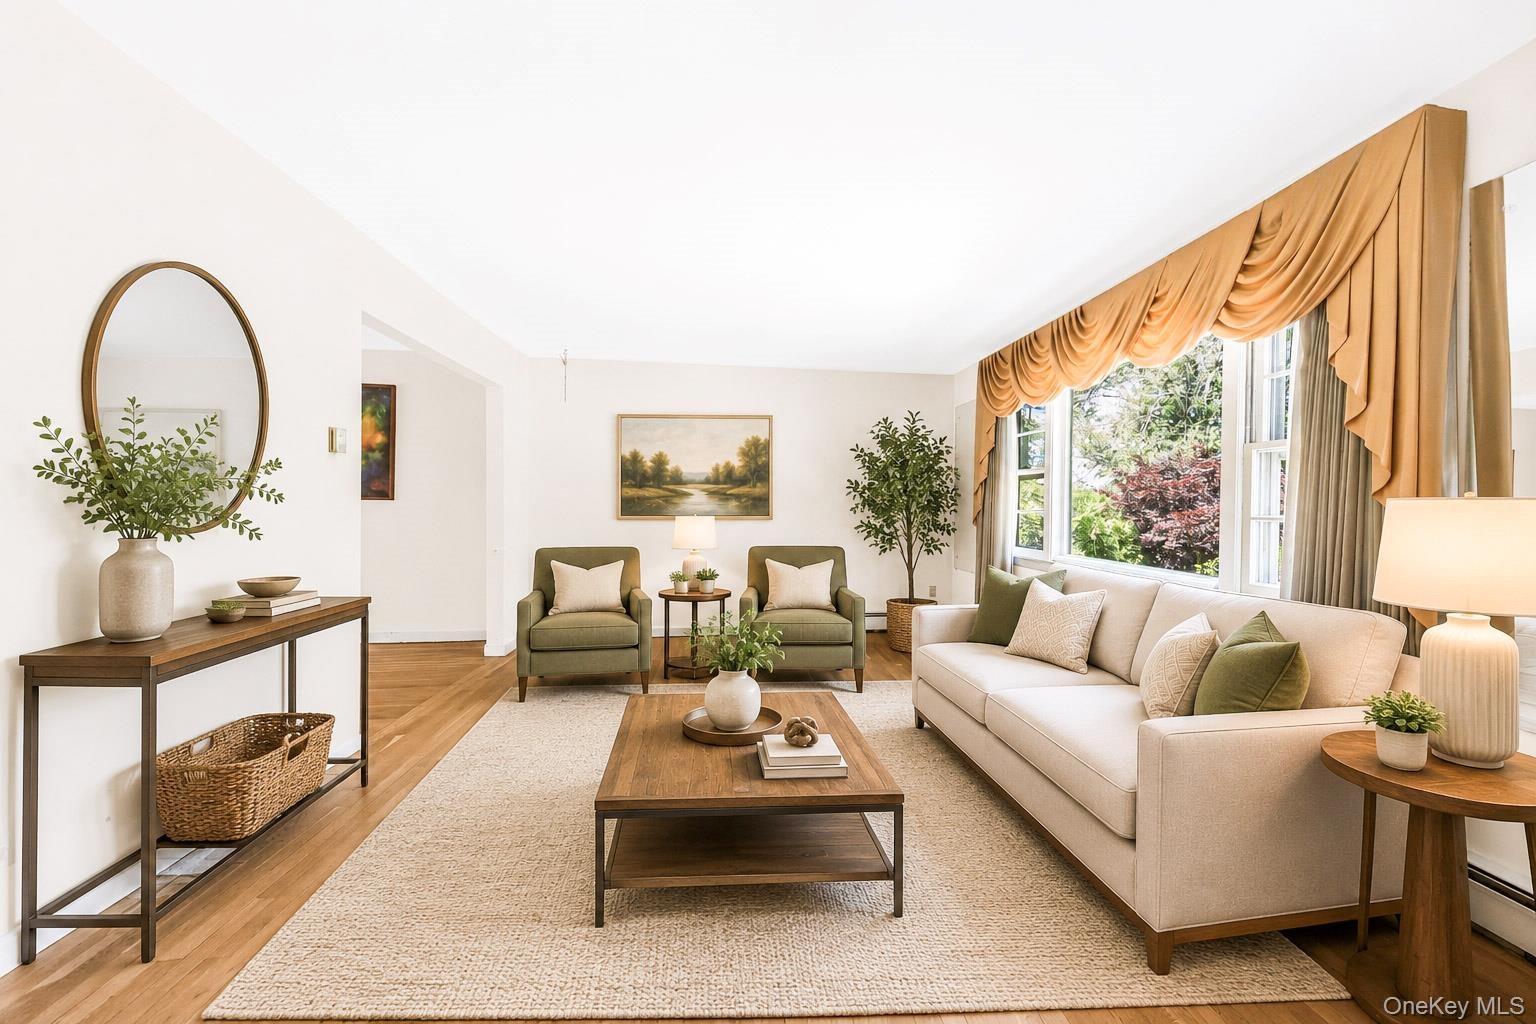
- Sun-filled Living Room – Step into a spacious, light-filled living room where gleaming hardwood floors and a large picture window create a warm and in
- Virtually staged to illustrate its potential, this spacious living room is filled with natural light and features beautiful hardwood floors, creating
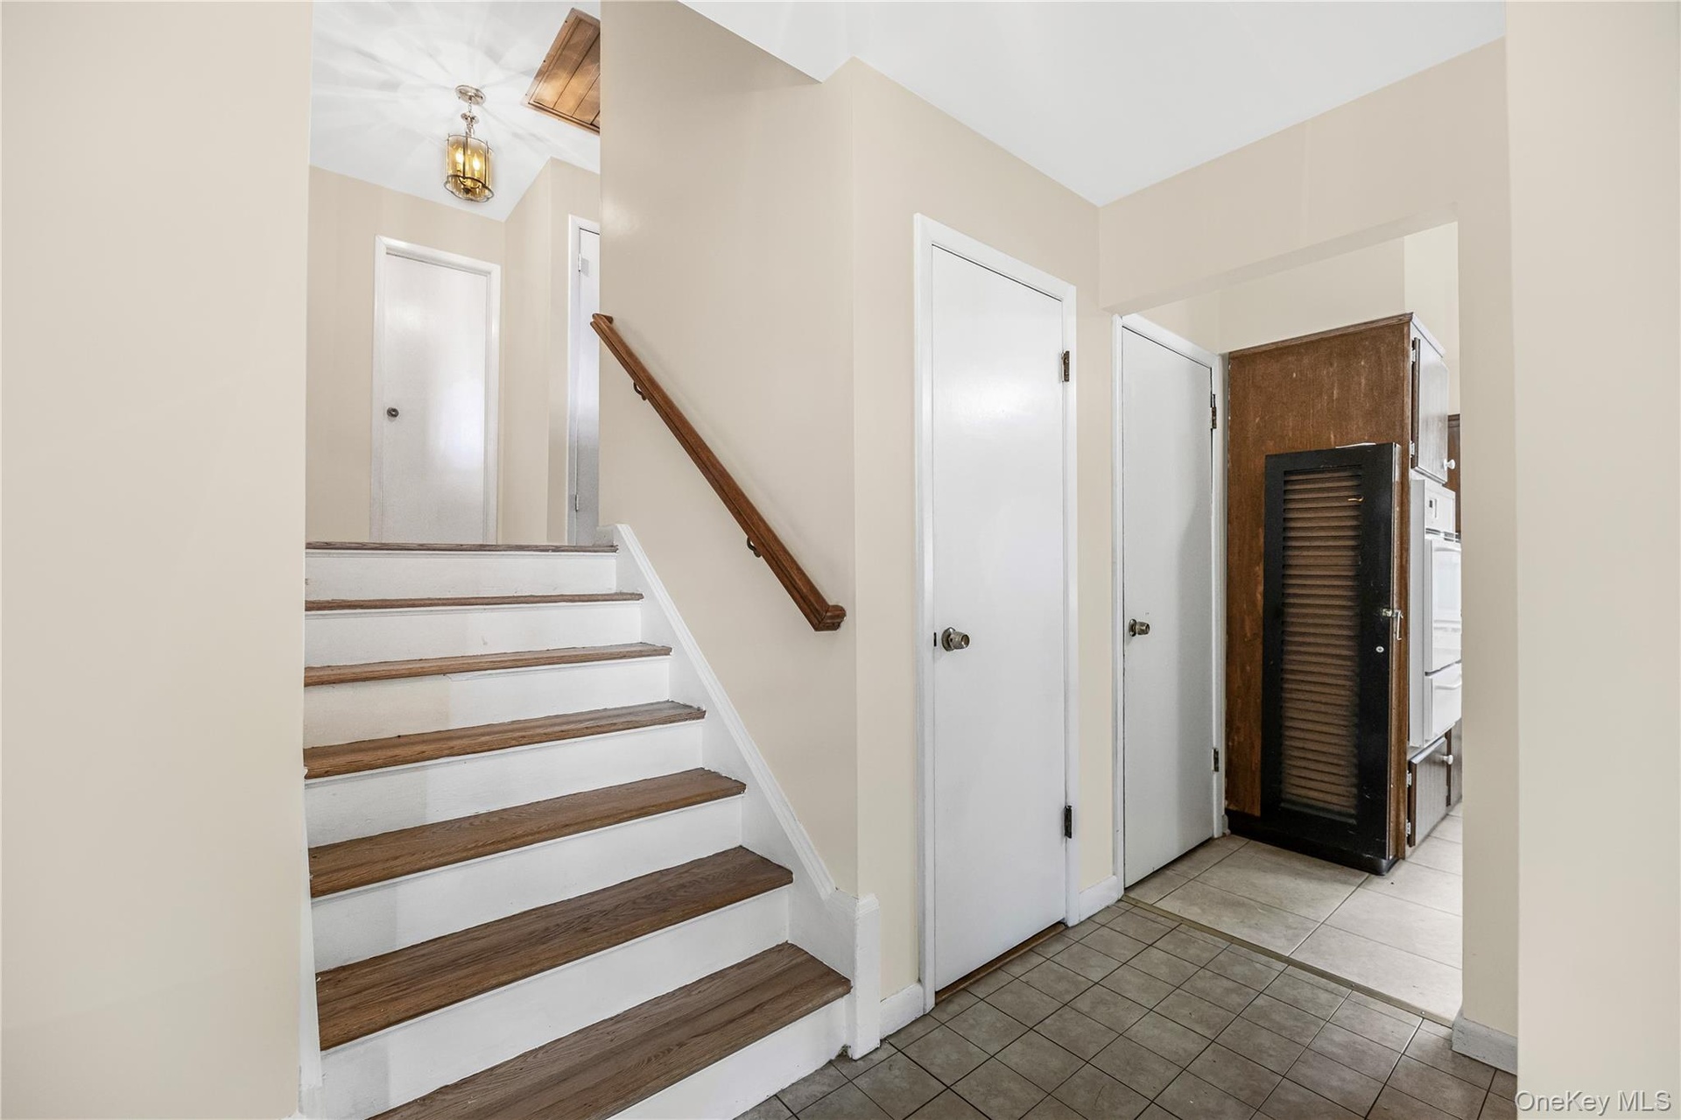
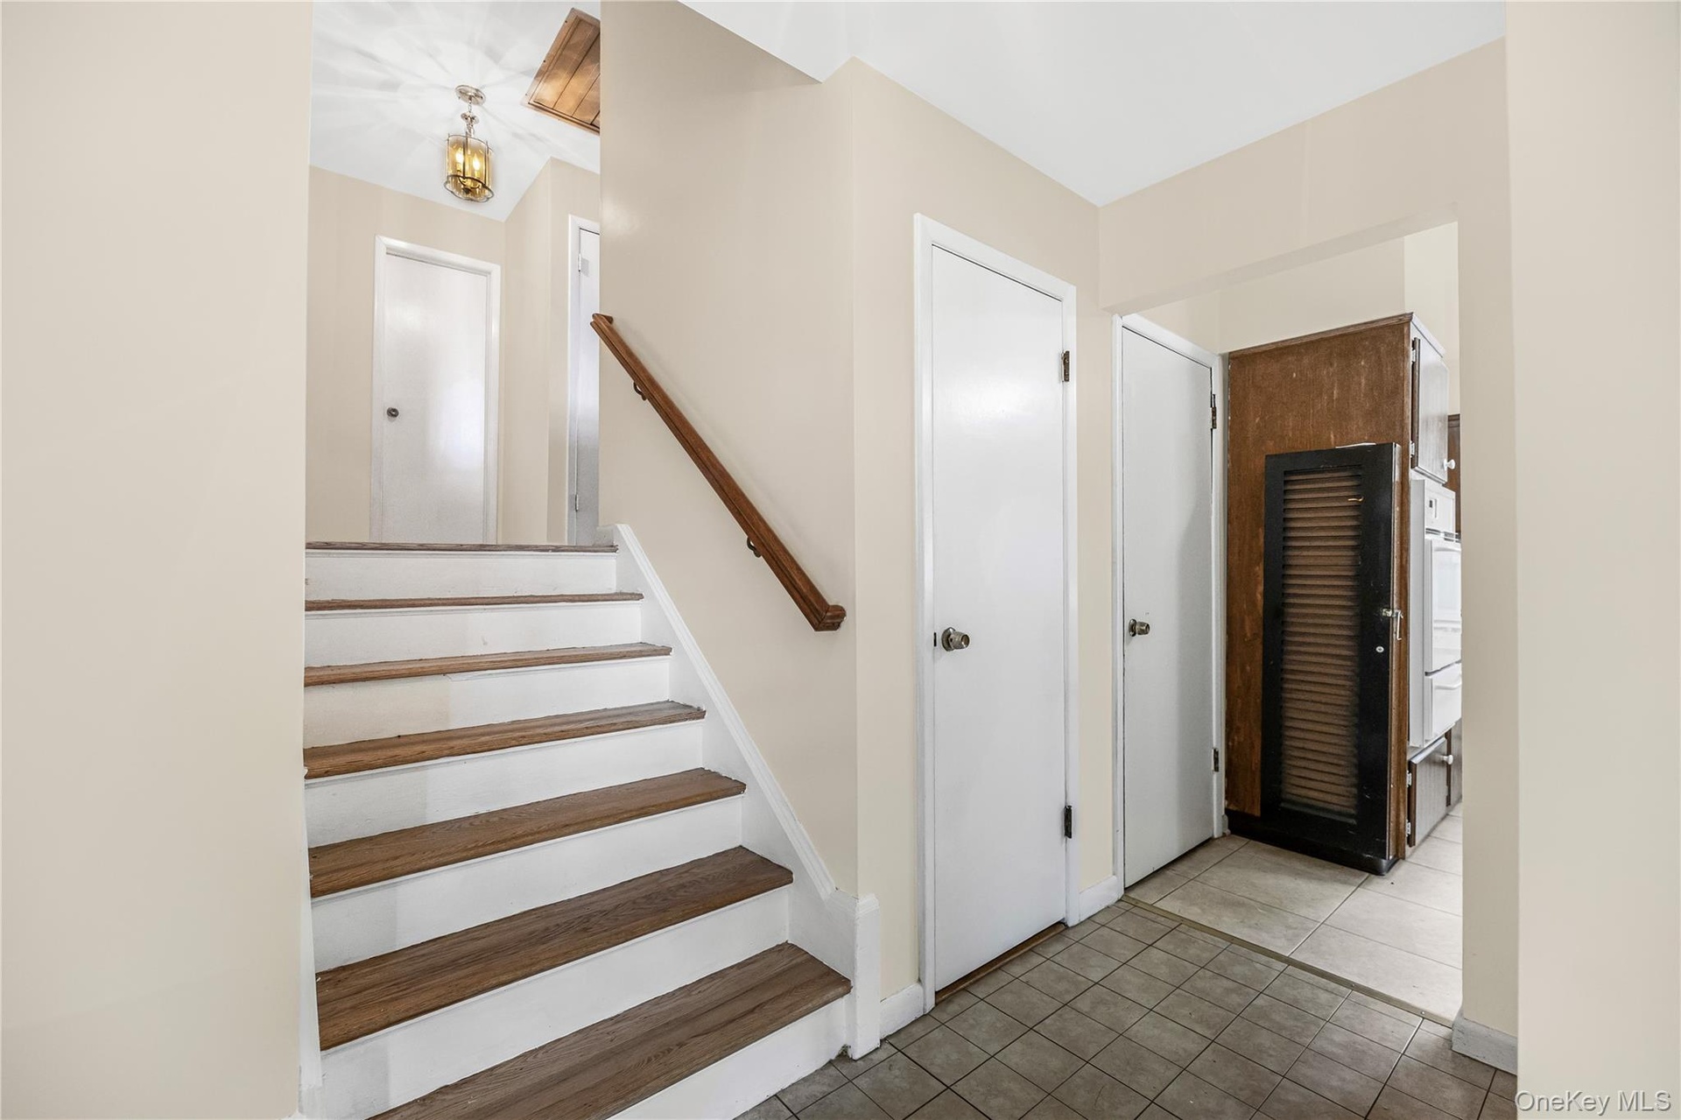
- The welcoming foyer serves as the central hub of the home, providing seamless access to the upper-level bedrooms, versatile bonus room, lower level, a
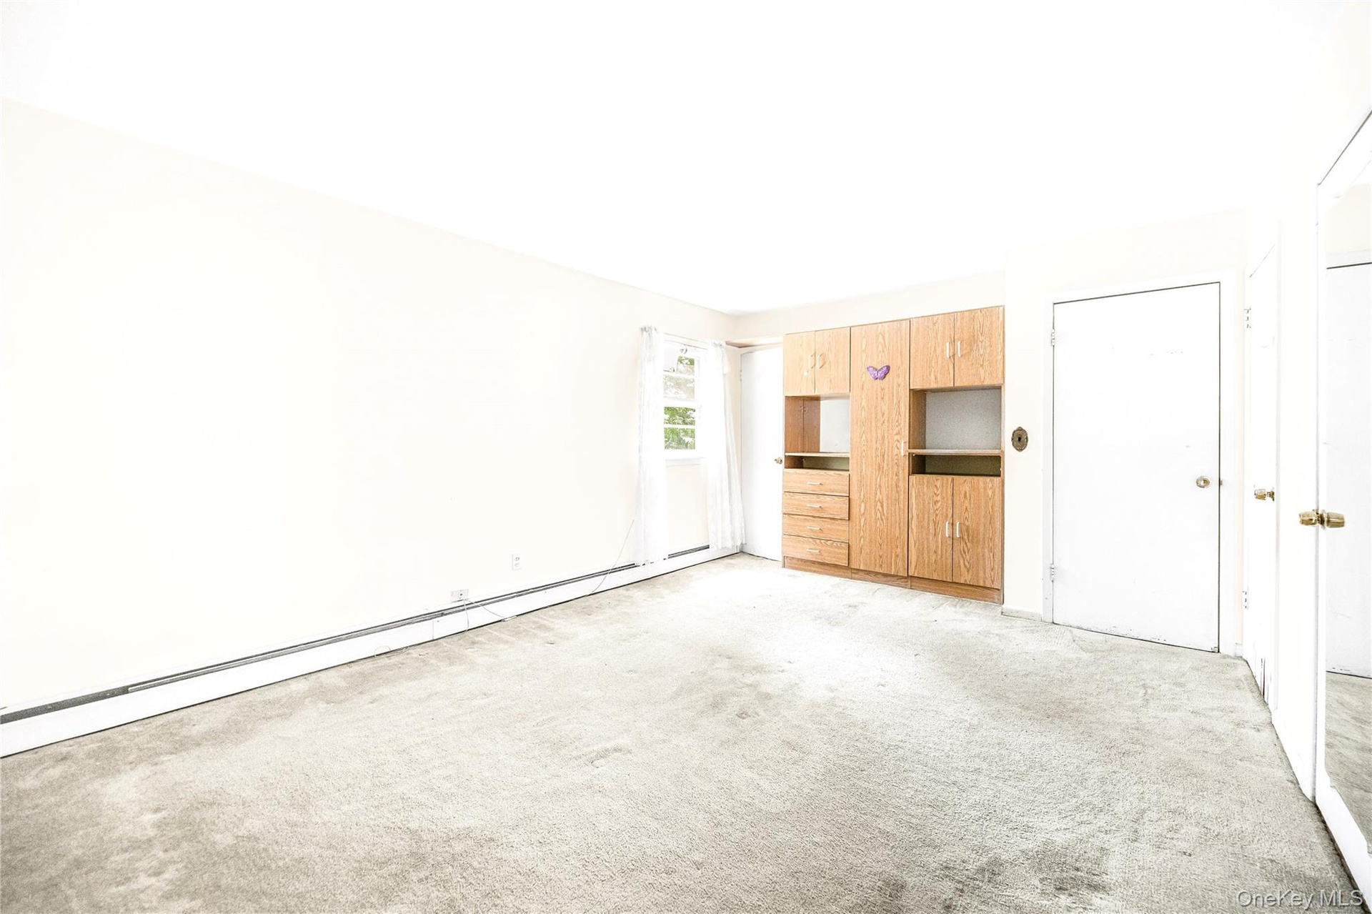
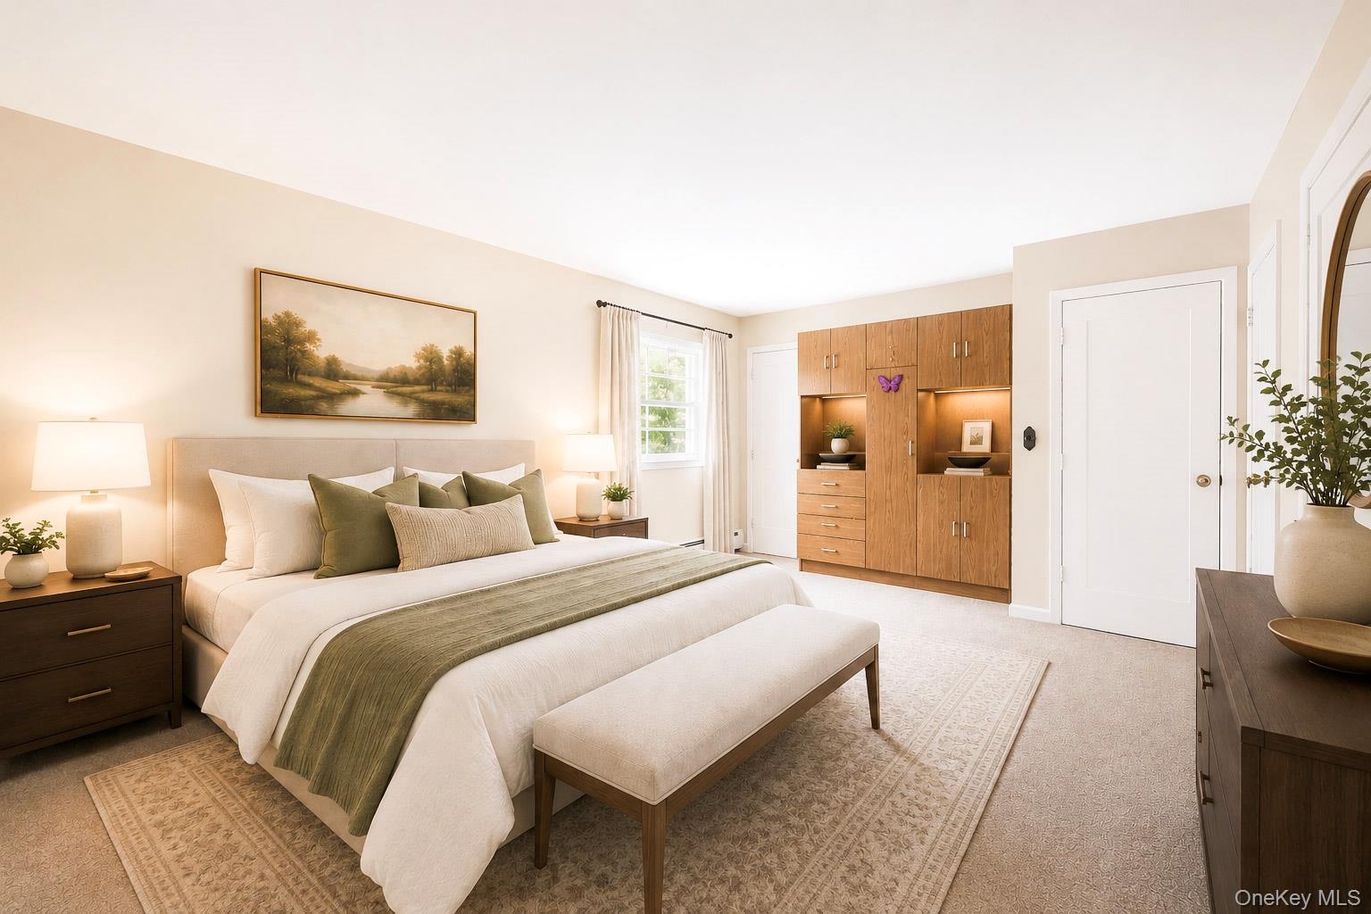
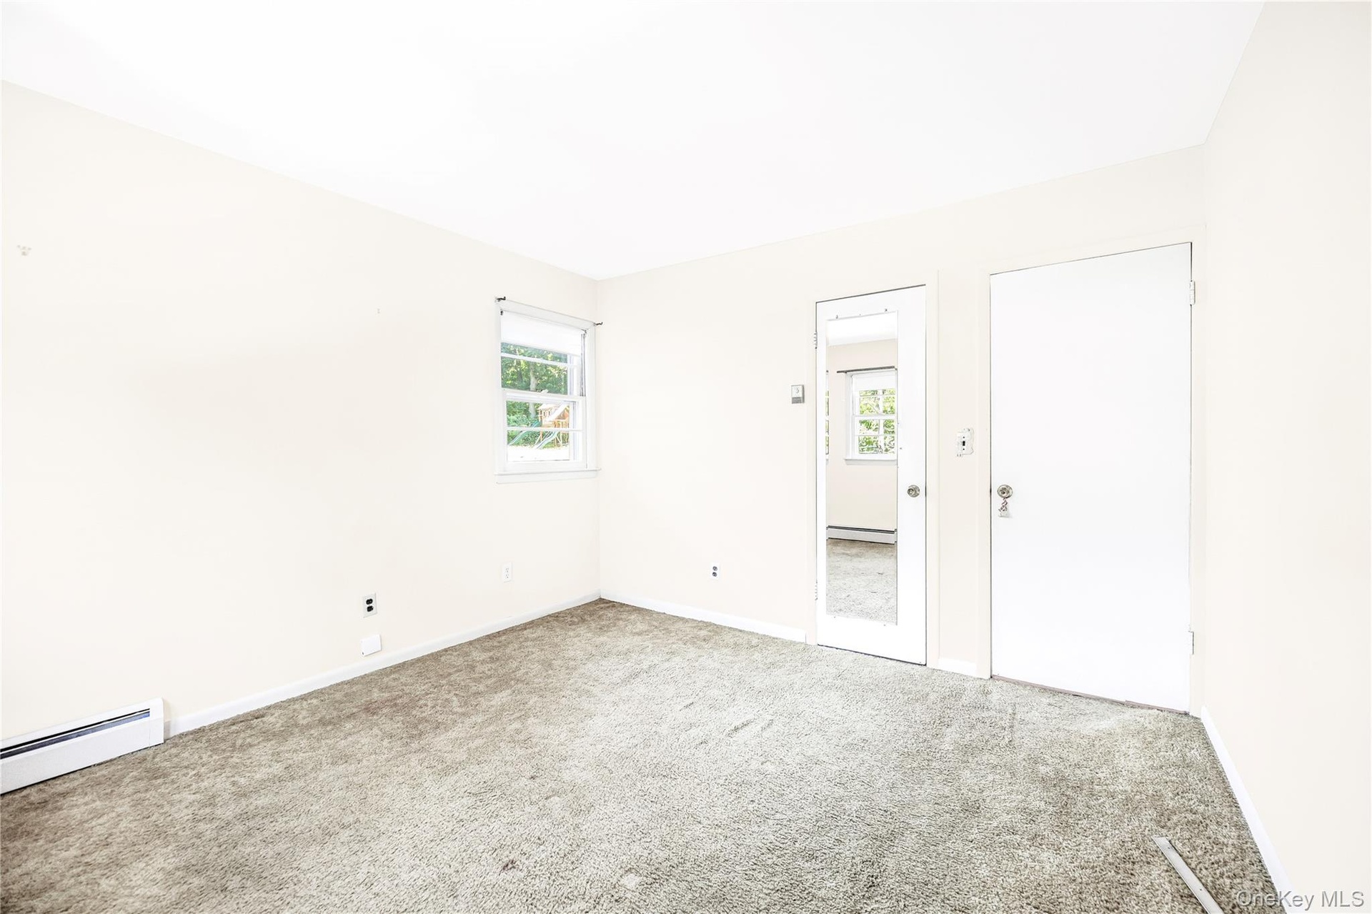
- The spacious primary bedroom offers a peaceful retreat with generous closet space, abundant natural light, and built-in storage for added convenience.
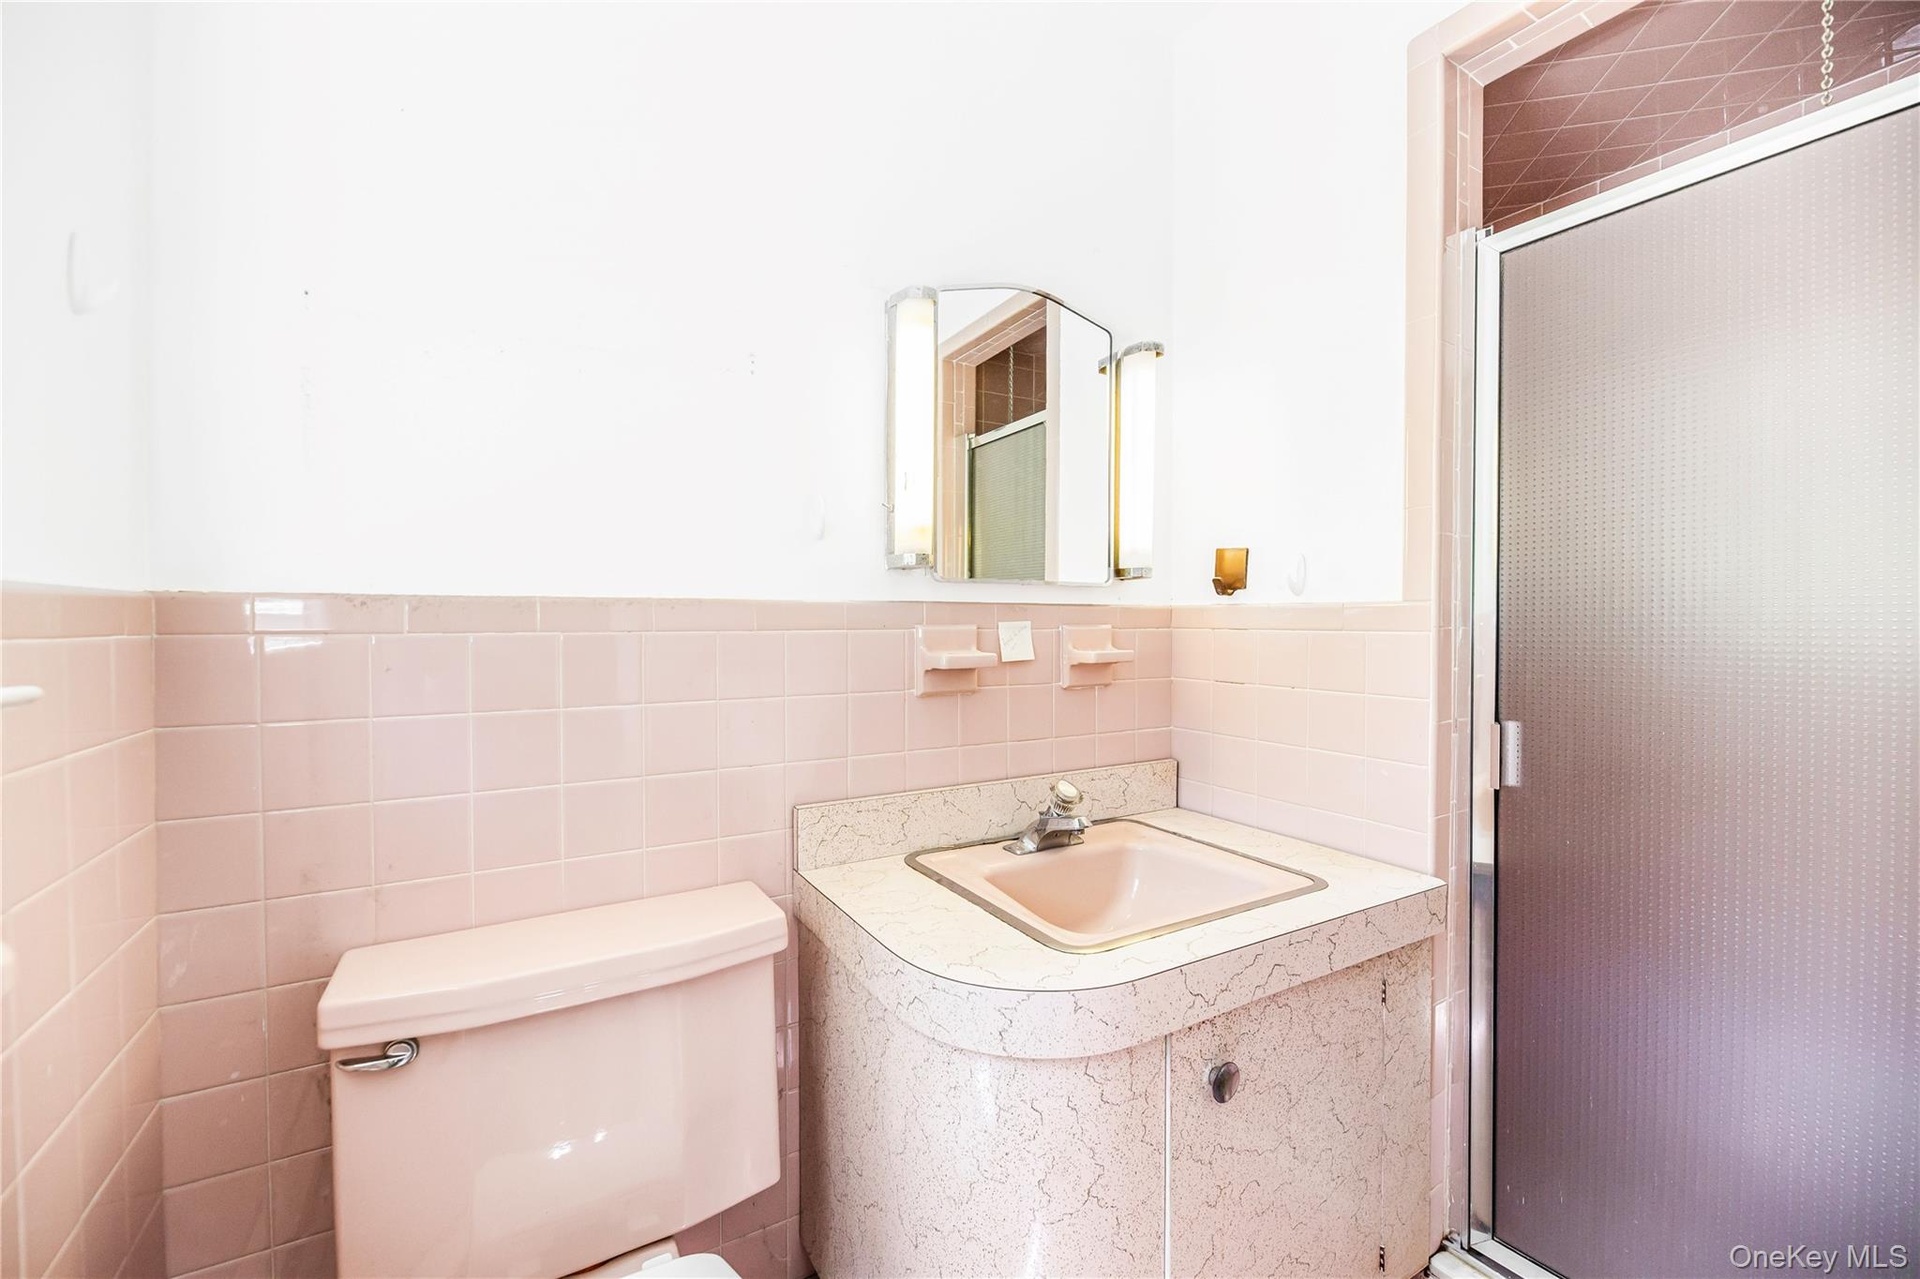
- The primary bathroom features a walk-in shower and a functional layout designed for everyday comfort. Conveniently located adjacent to the primary bed
- Virtually staged to illustrate its potential, this spacious primary bedroom offers a peaceful retreat with generous closet space, built-in storage, an
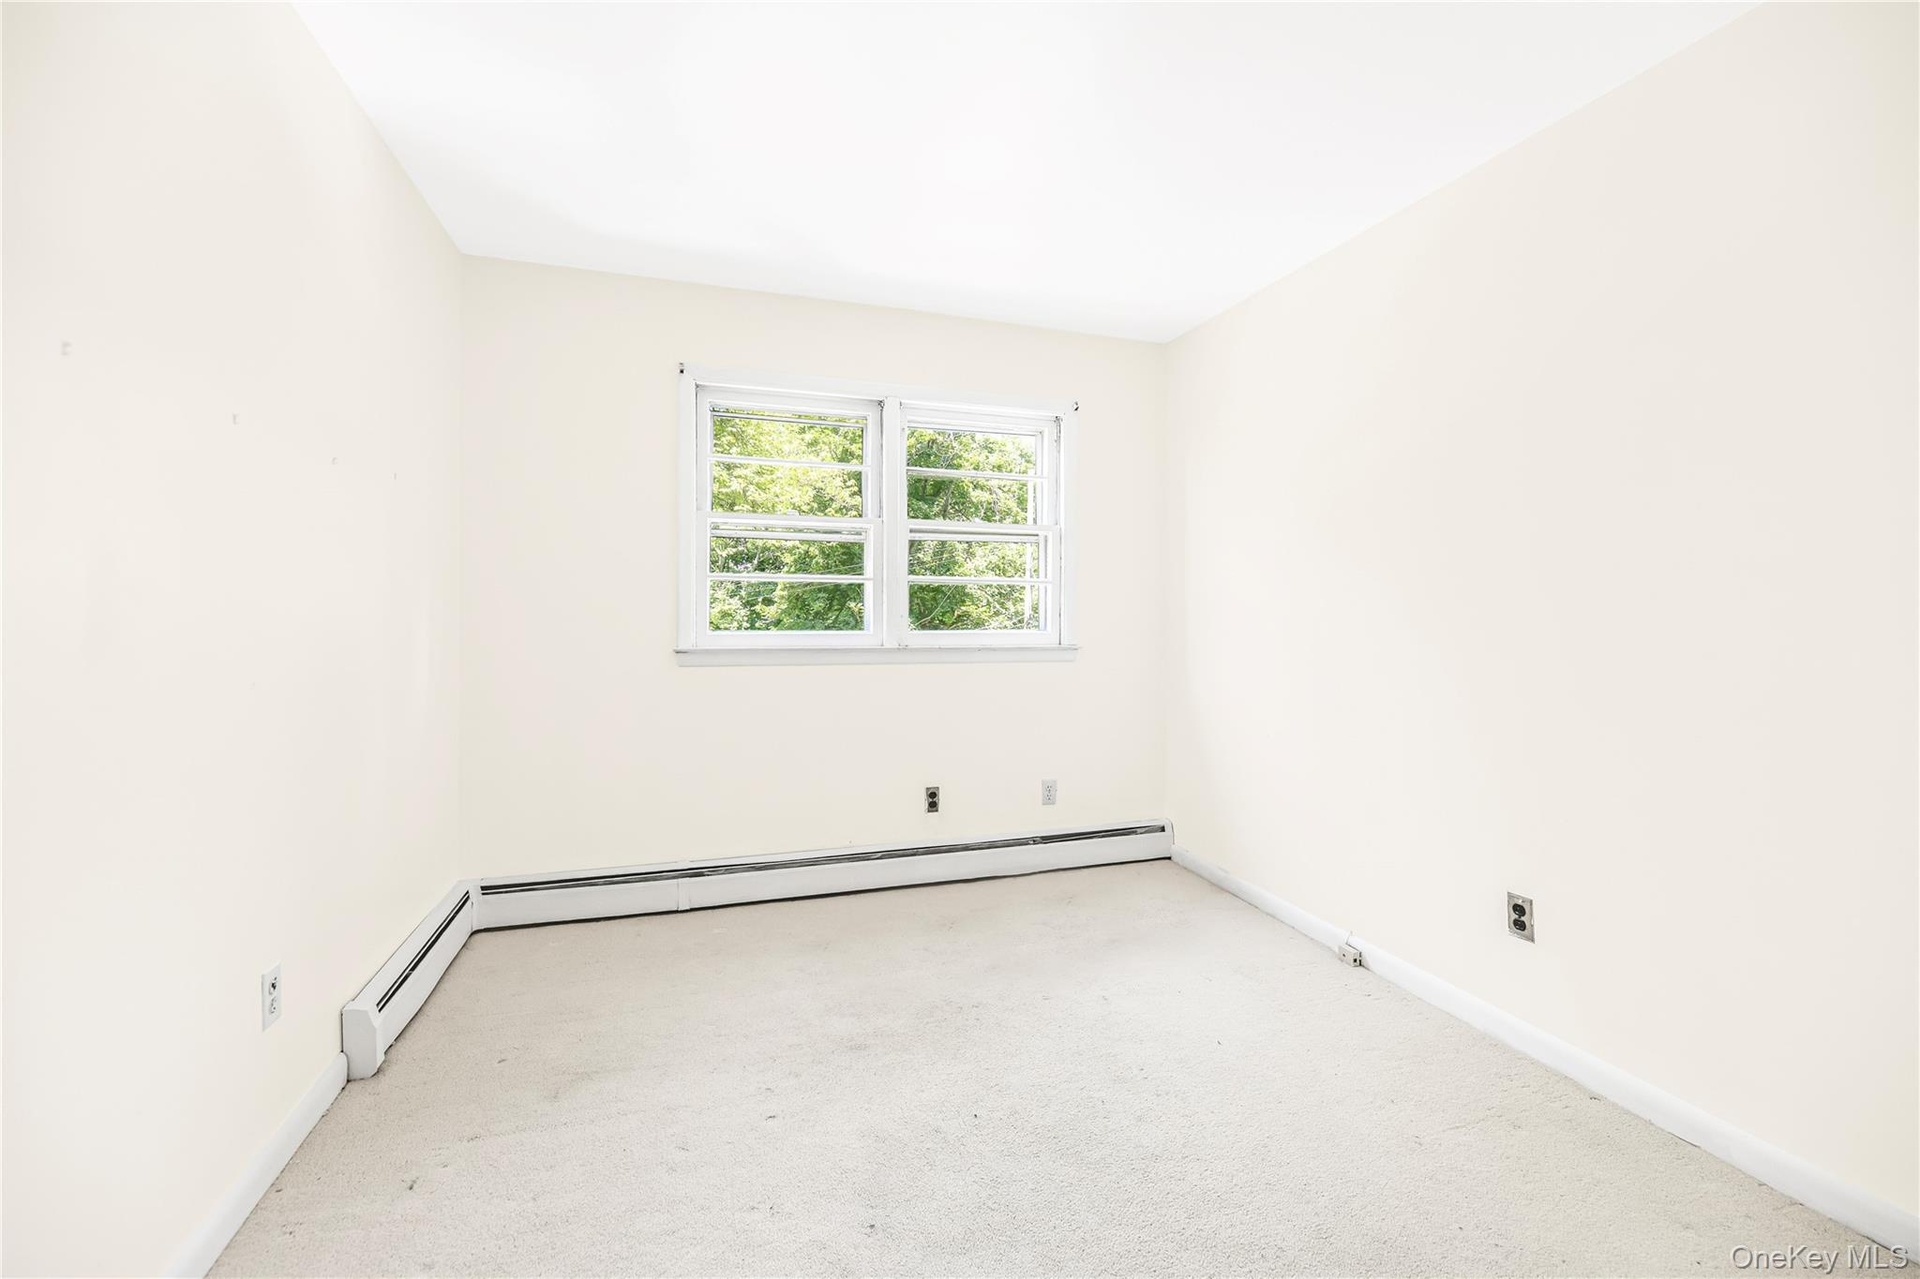
- This bright secondary bedroom offers abundant natural light and a comfortable layout, making it well suited for a variety of uses. Whether envisioned
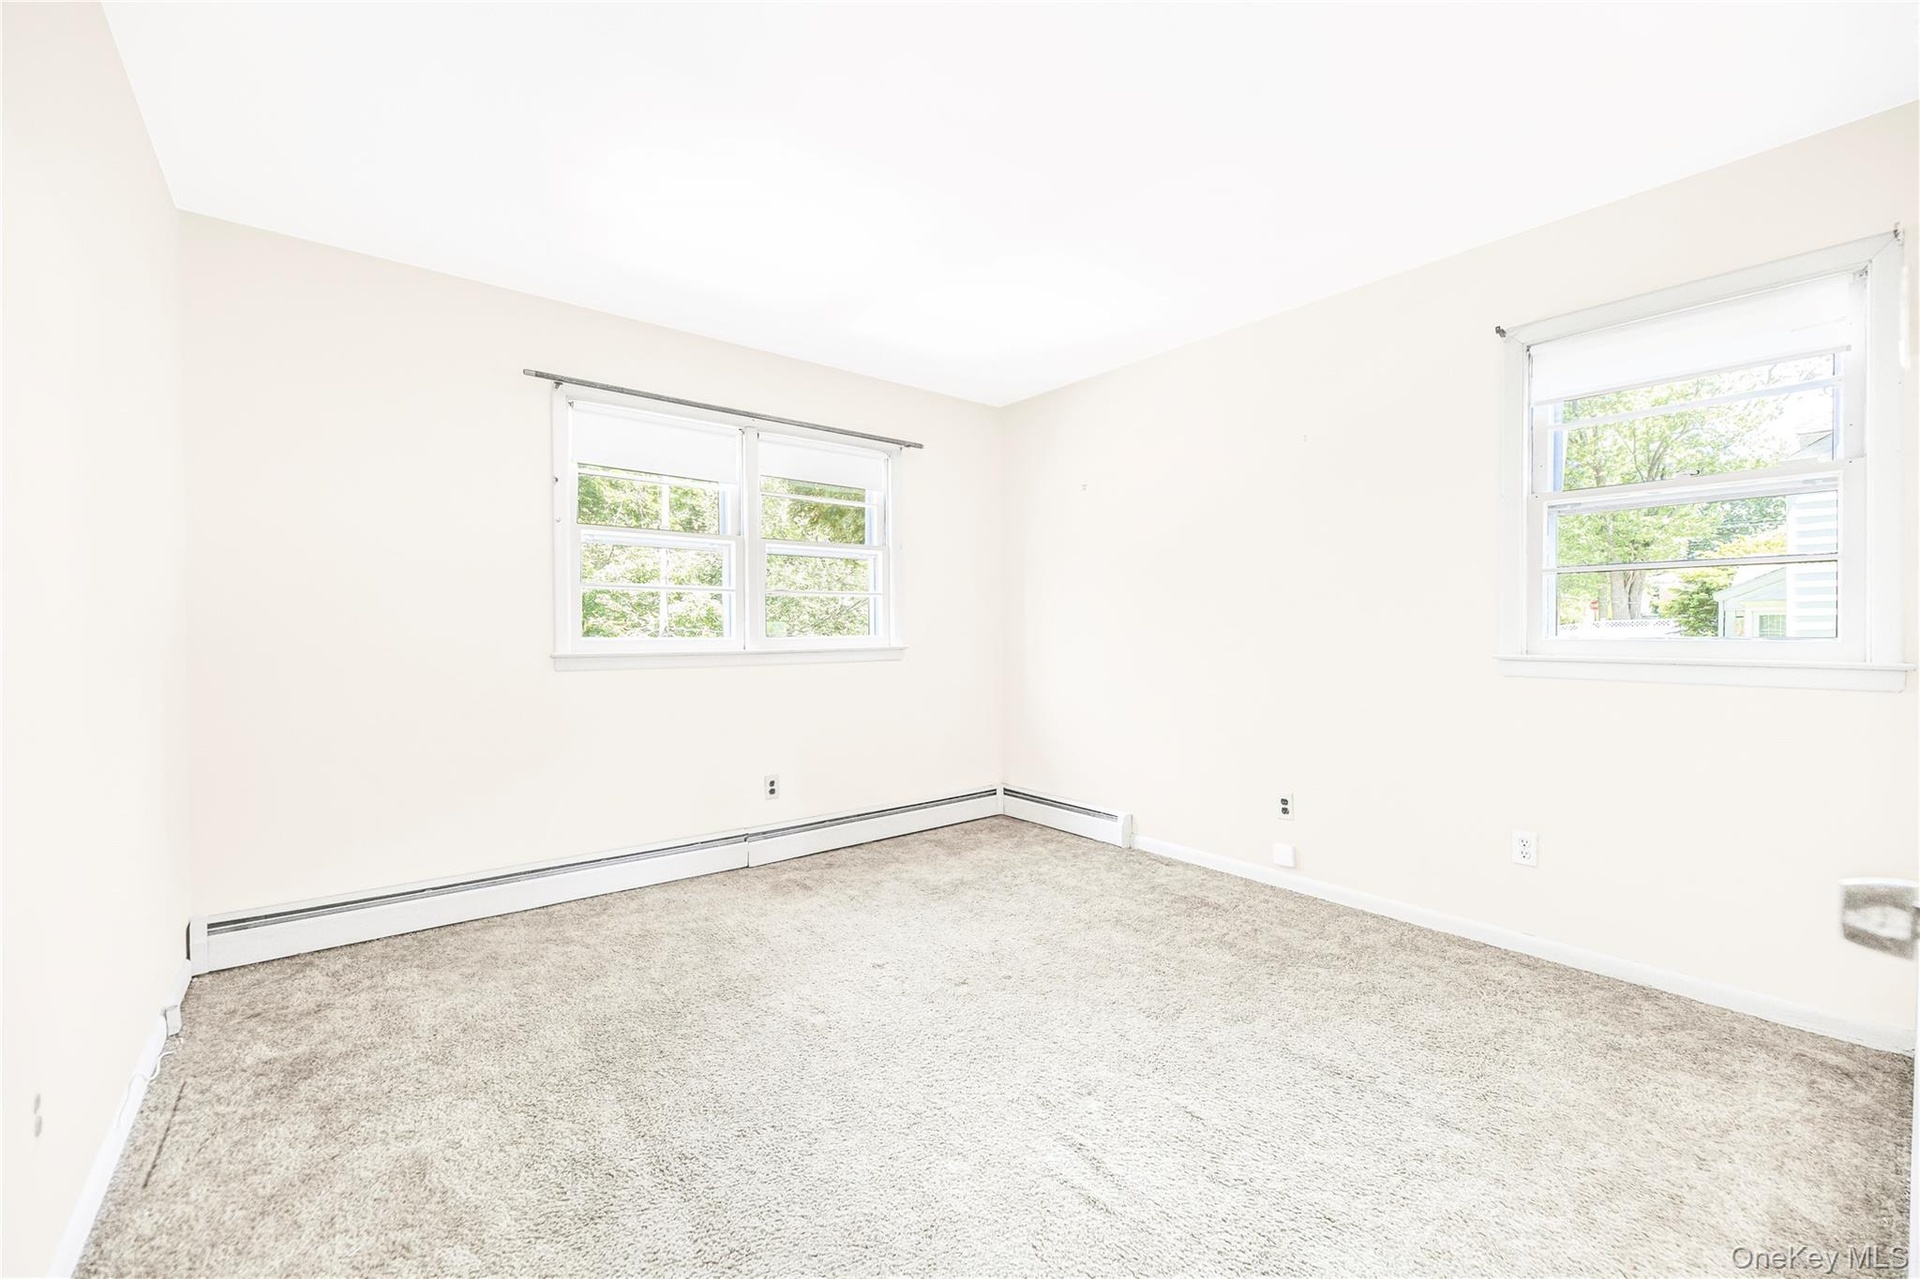
- Bathed in natural light from two exposures, this spacious secondary bedroom offers a bright and comfortable retreat with a versatile layout. Its gener
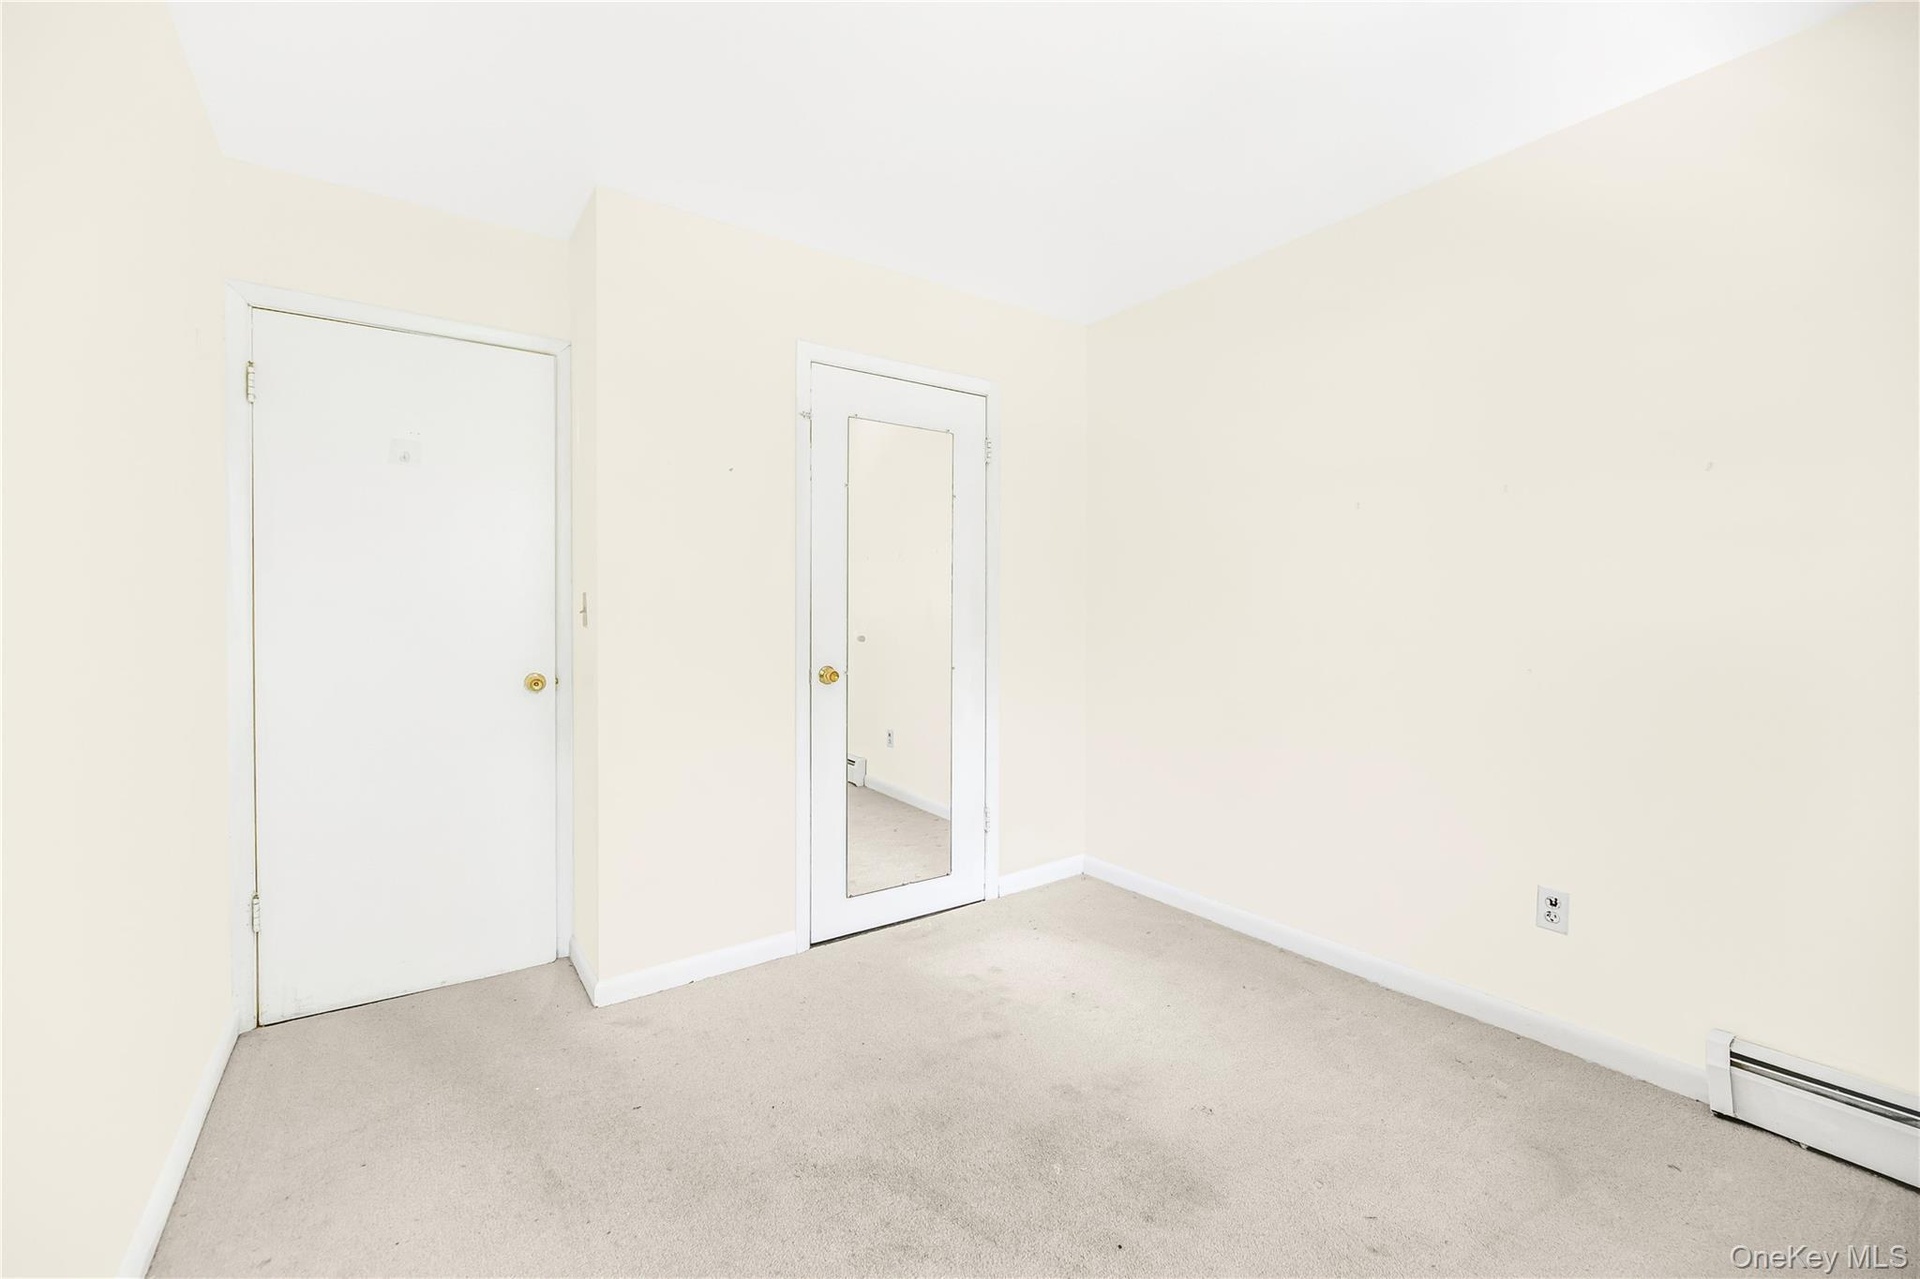
- Bright and inviting, this well-proportioned 3rd bedroom offers a peaceful setting with abundant natural light and flexible space to suit a variety of
- Designed to adapt to your lifestyle, it is equally suited for rest, work, or hobbies
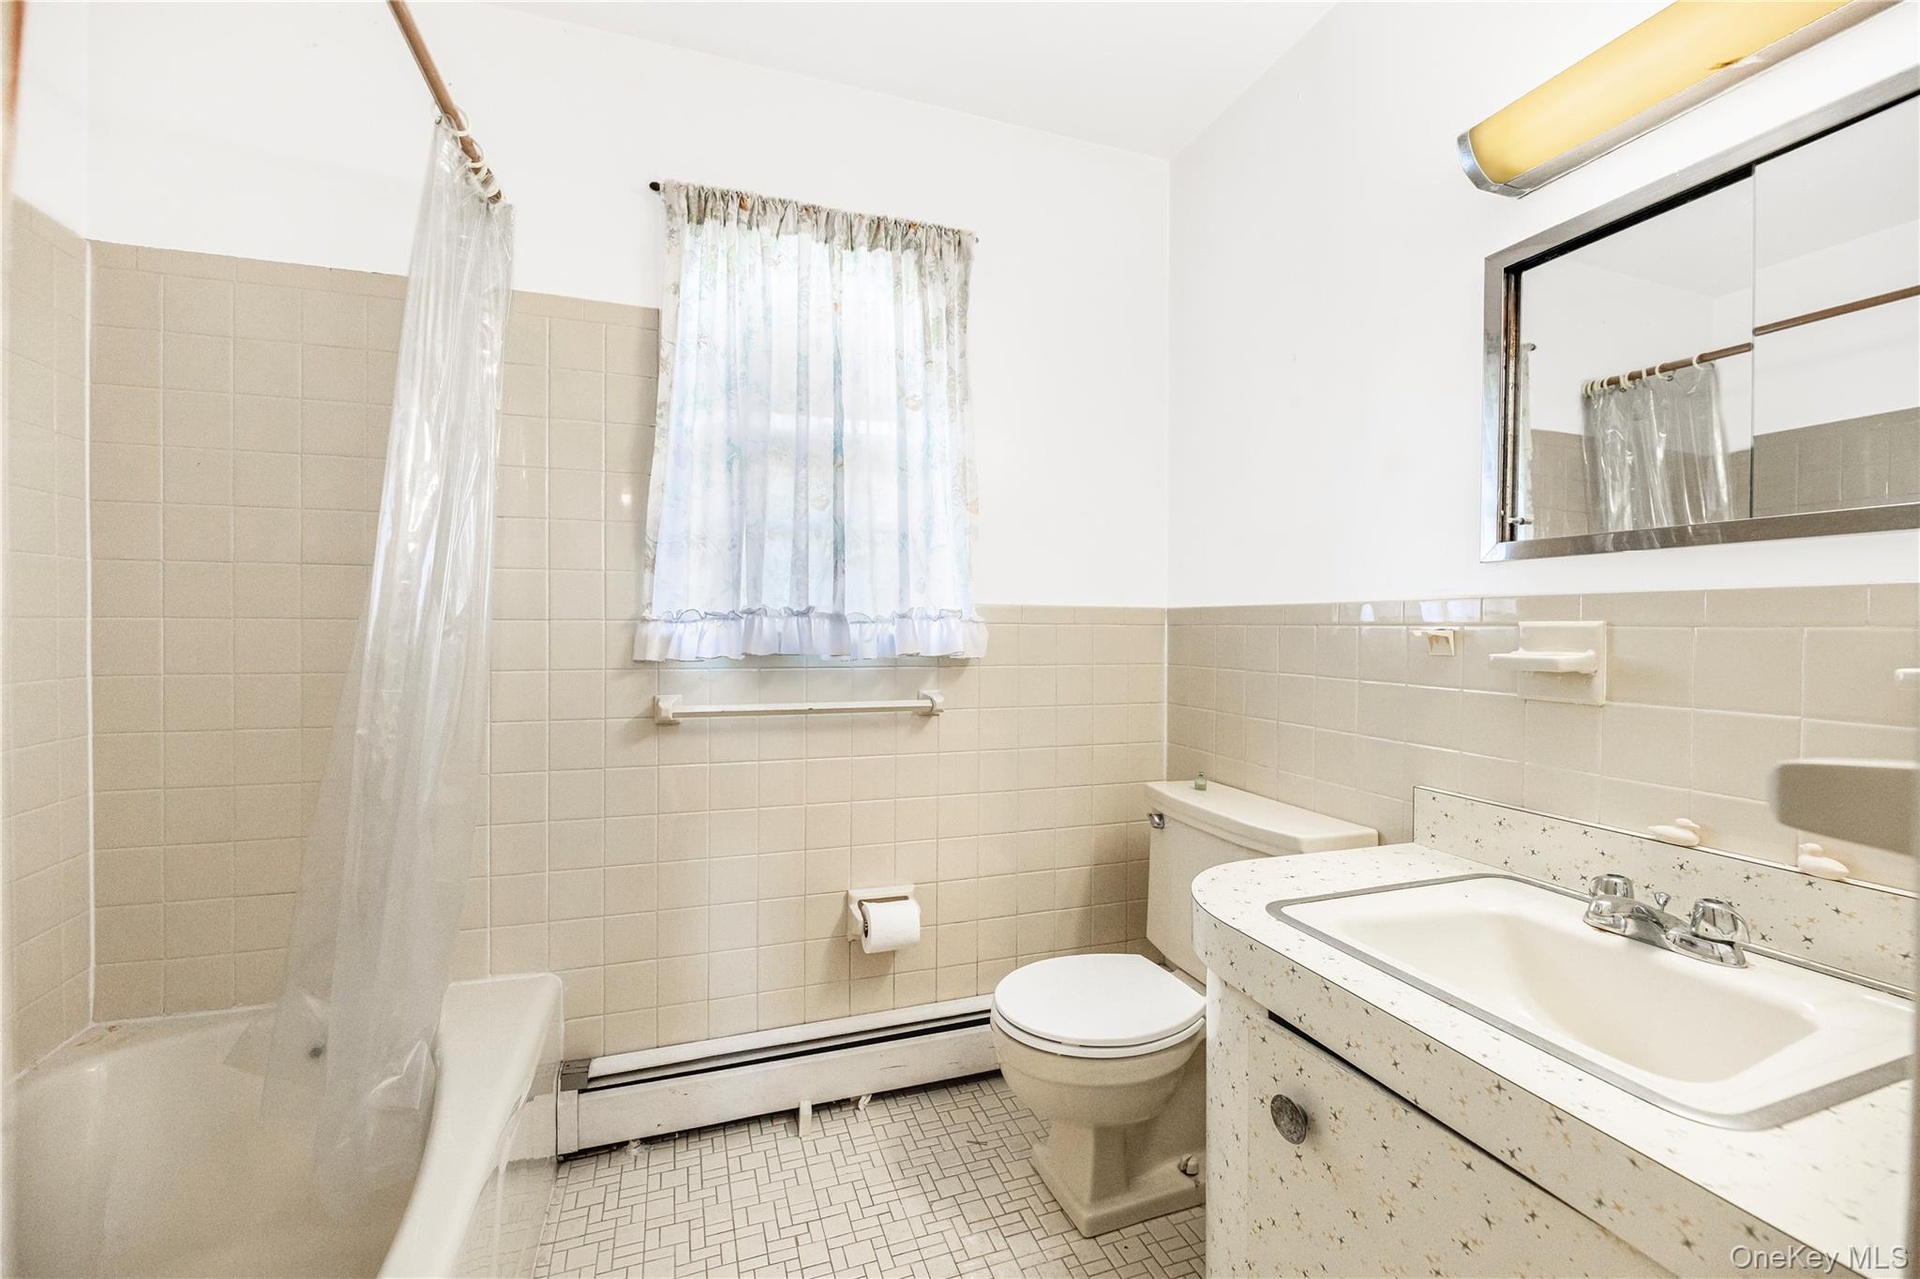
- Conveniently located on the second floor, the hall bathroom features a full tub and shower along with beautifully preserved vintage details that refle
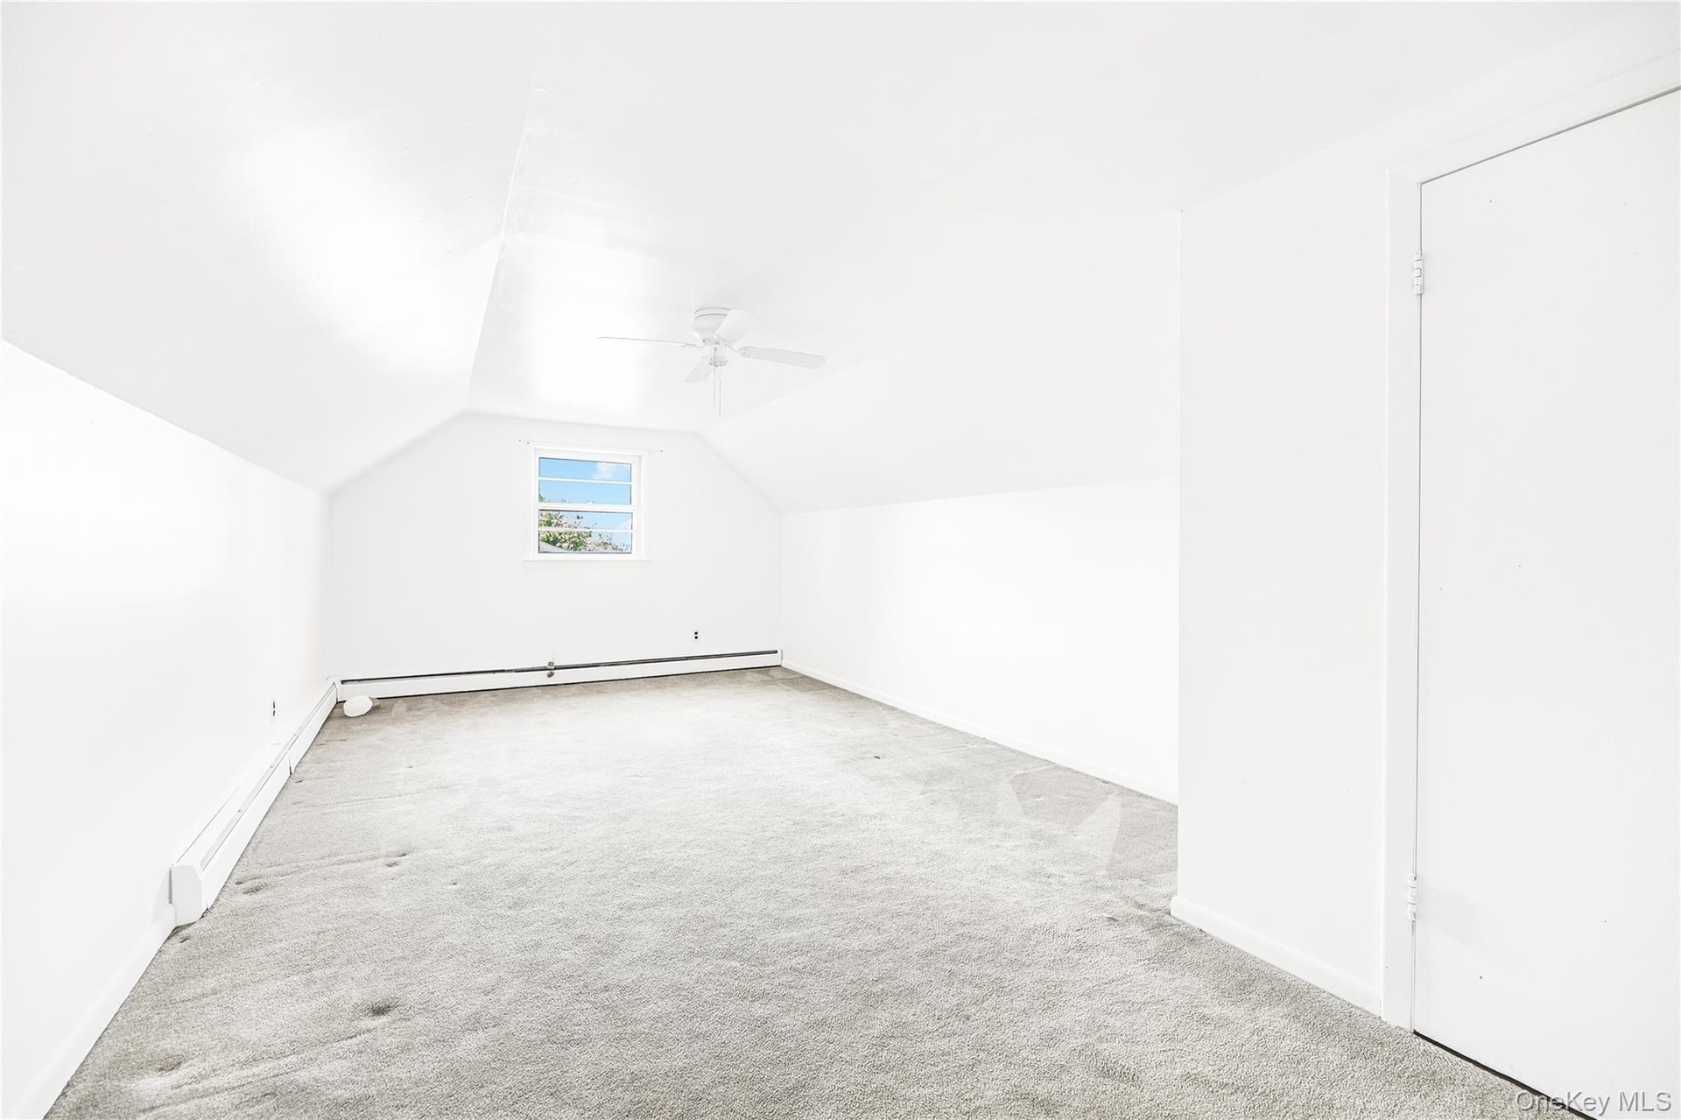
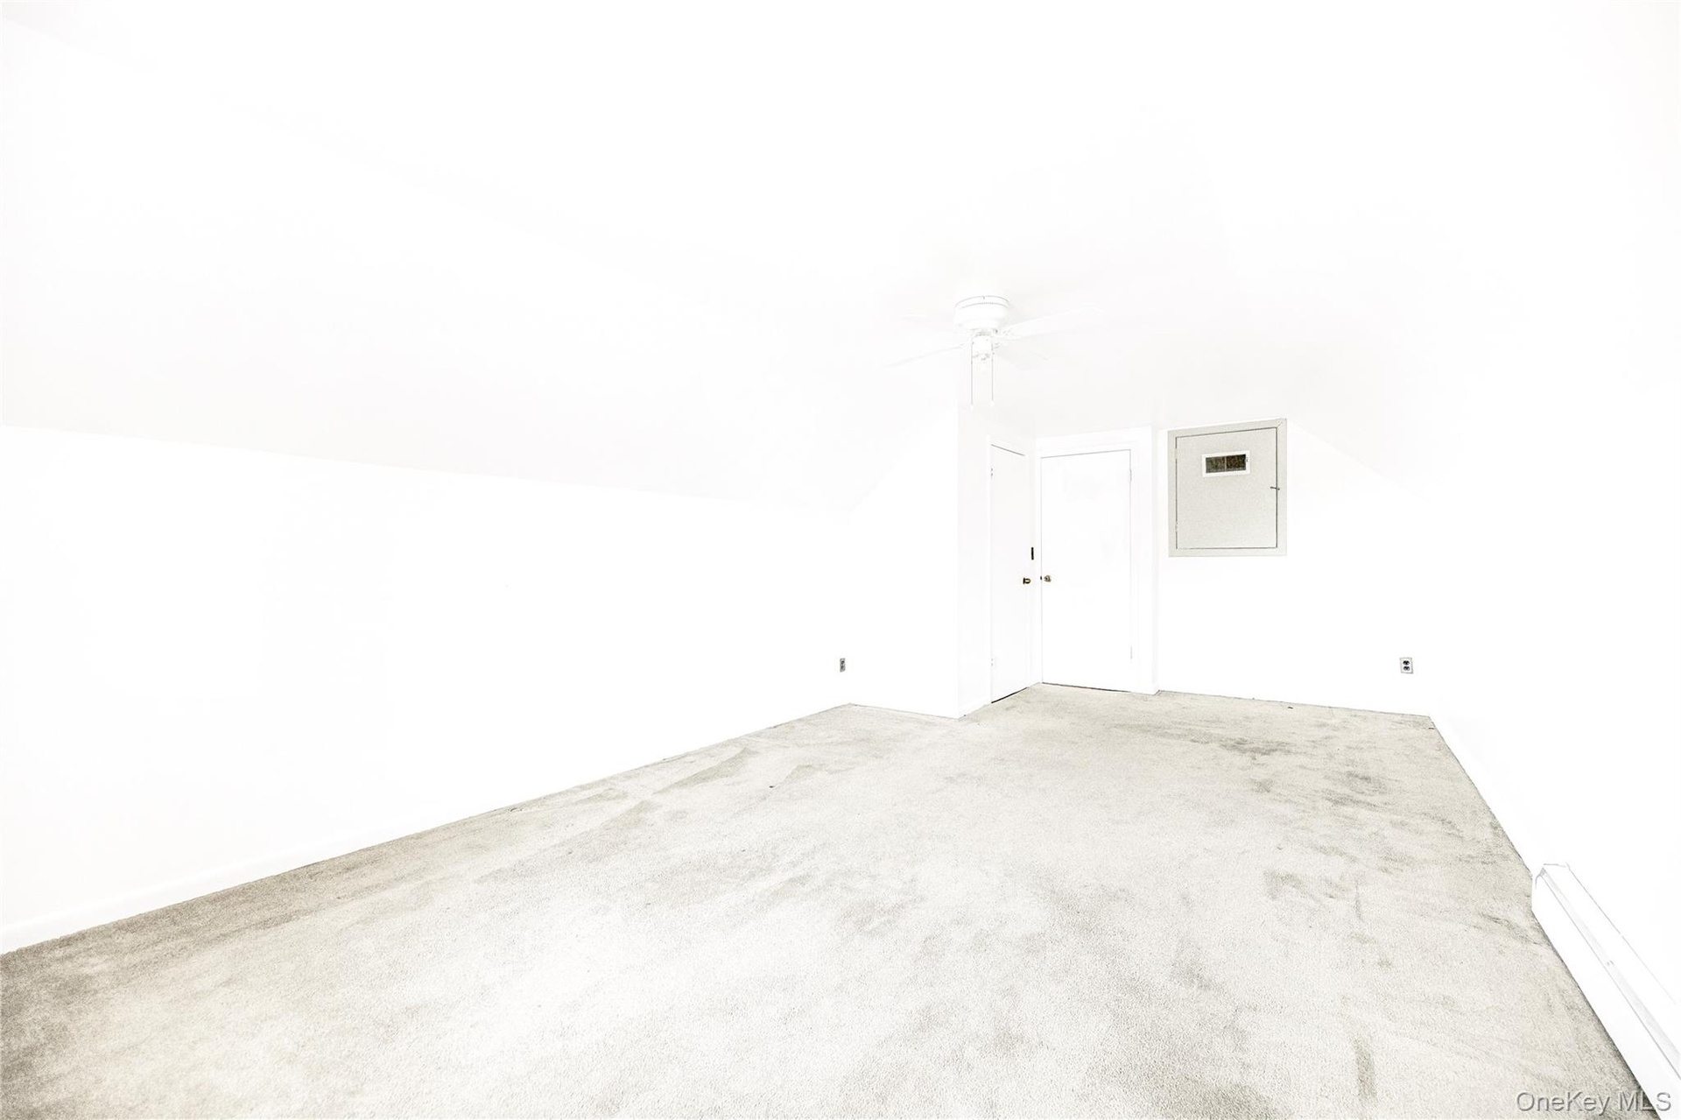
- The versatile bonus room offers a spacious, light-filled retreat with vaulted ceilings and endless possibilities.
- Whether envisioned as a home office, studio, fitness area, media room, or guest space, this flexible room easily adapts to your lifestyle and changing
- From the foyer, continue downstairs to discover the finished lower level and sub-basement, offering additional flexible space that enhances the home's
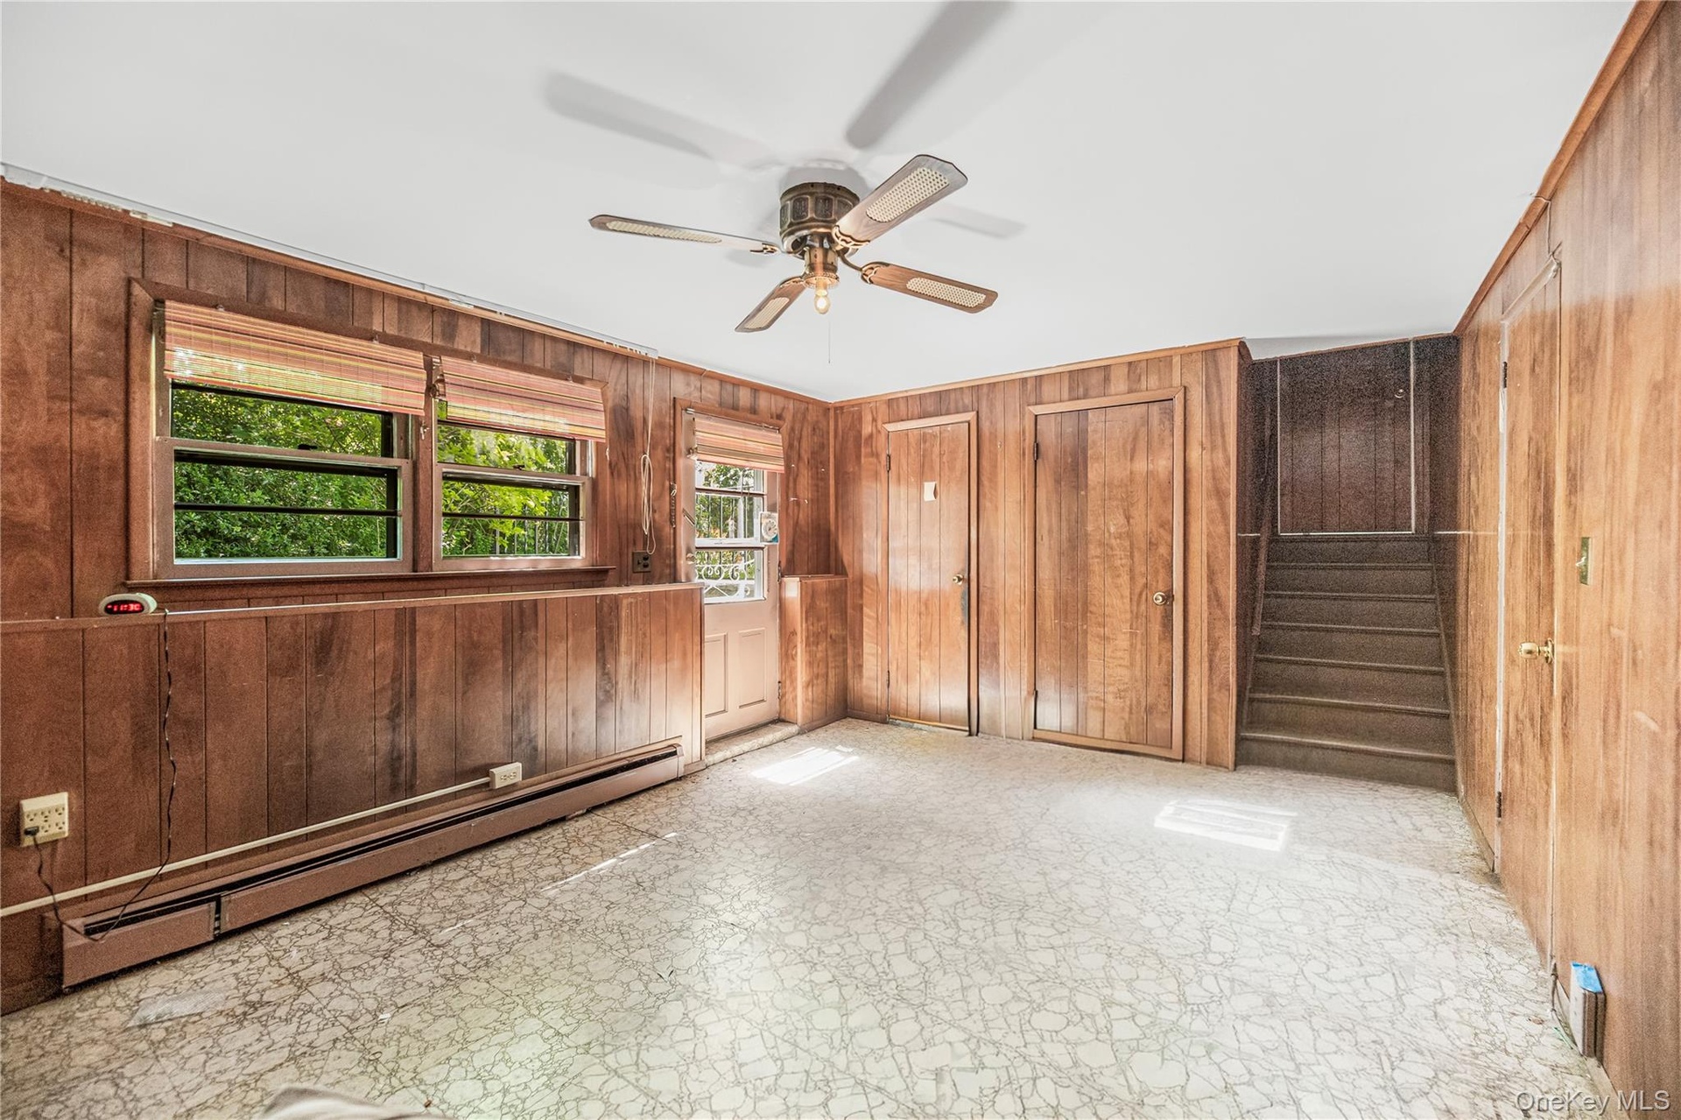
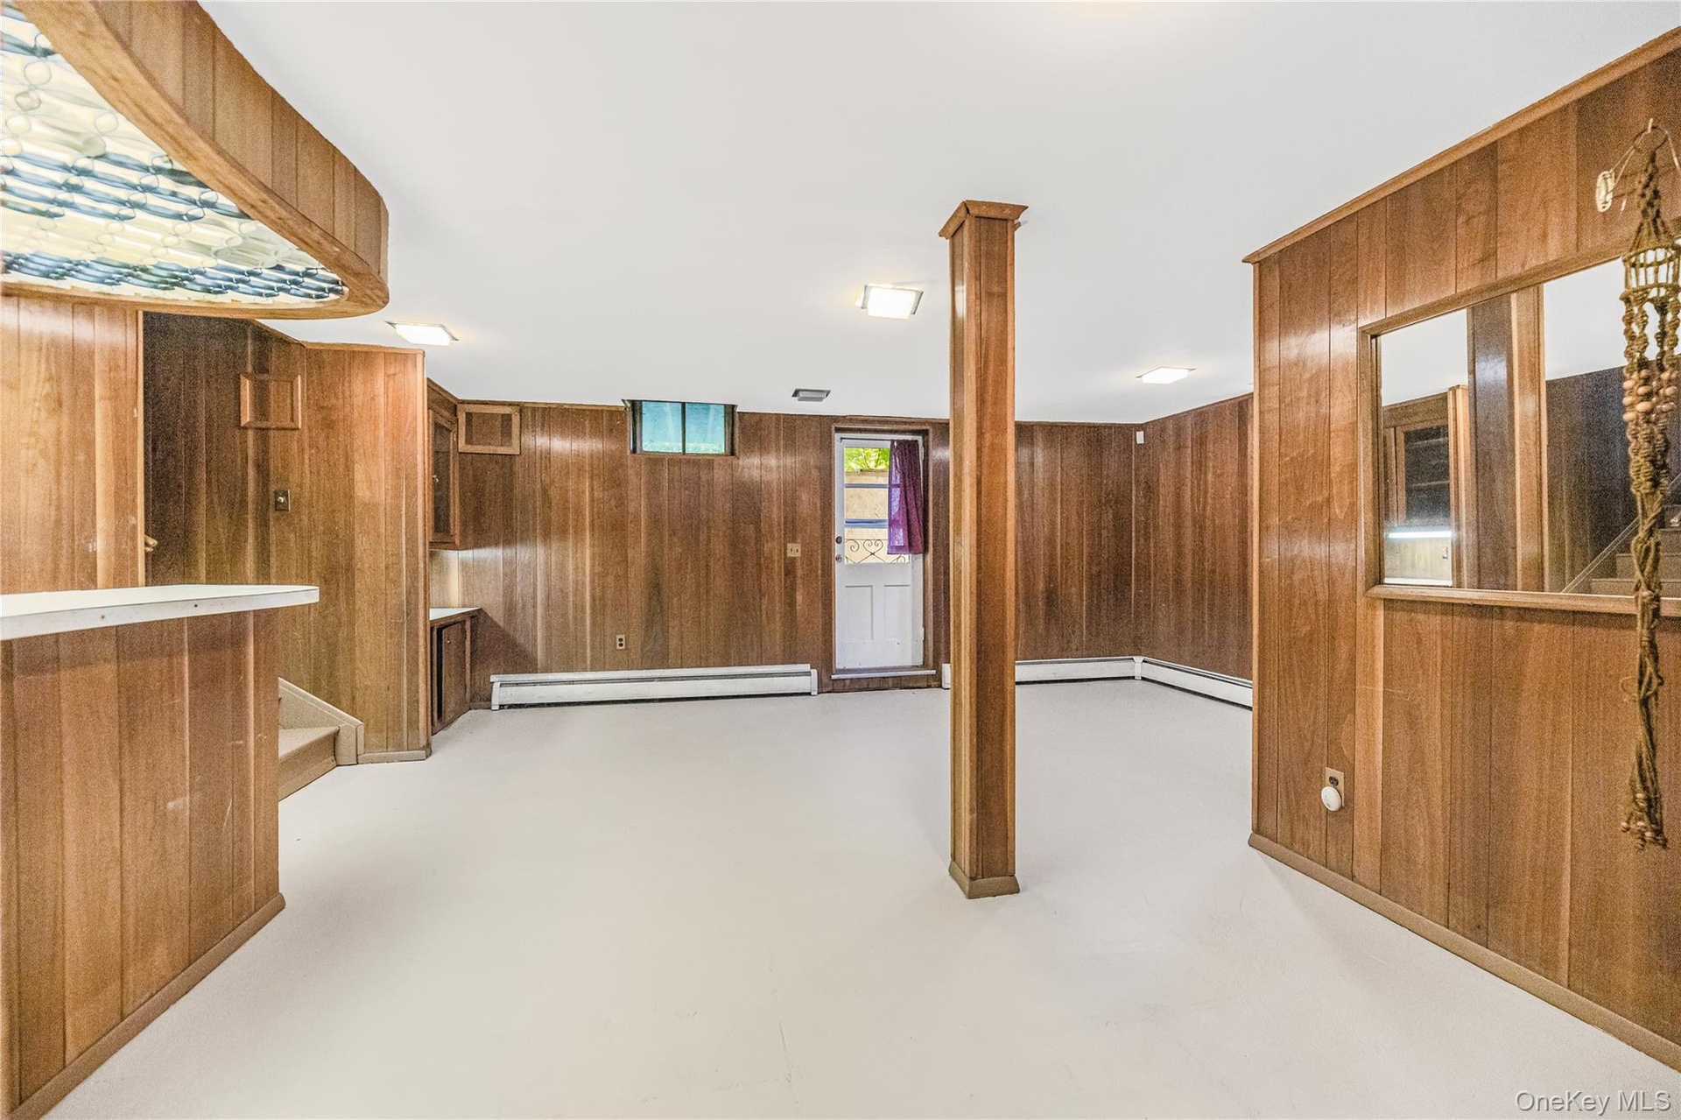
- The walk-out garden level offers a comfortable extension of the home's living space with direct access to the outdoors. Whether envisioned as a den, l
- 27
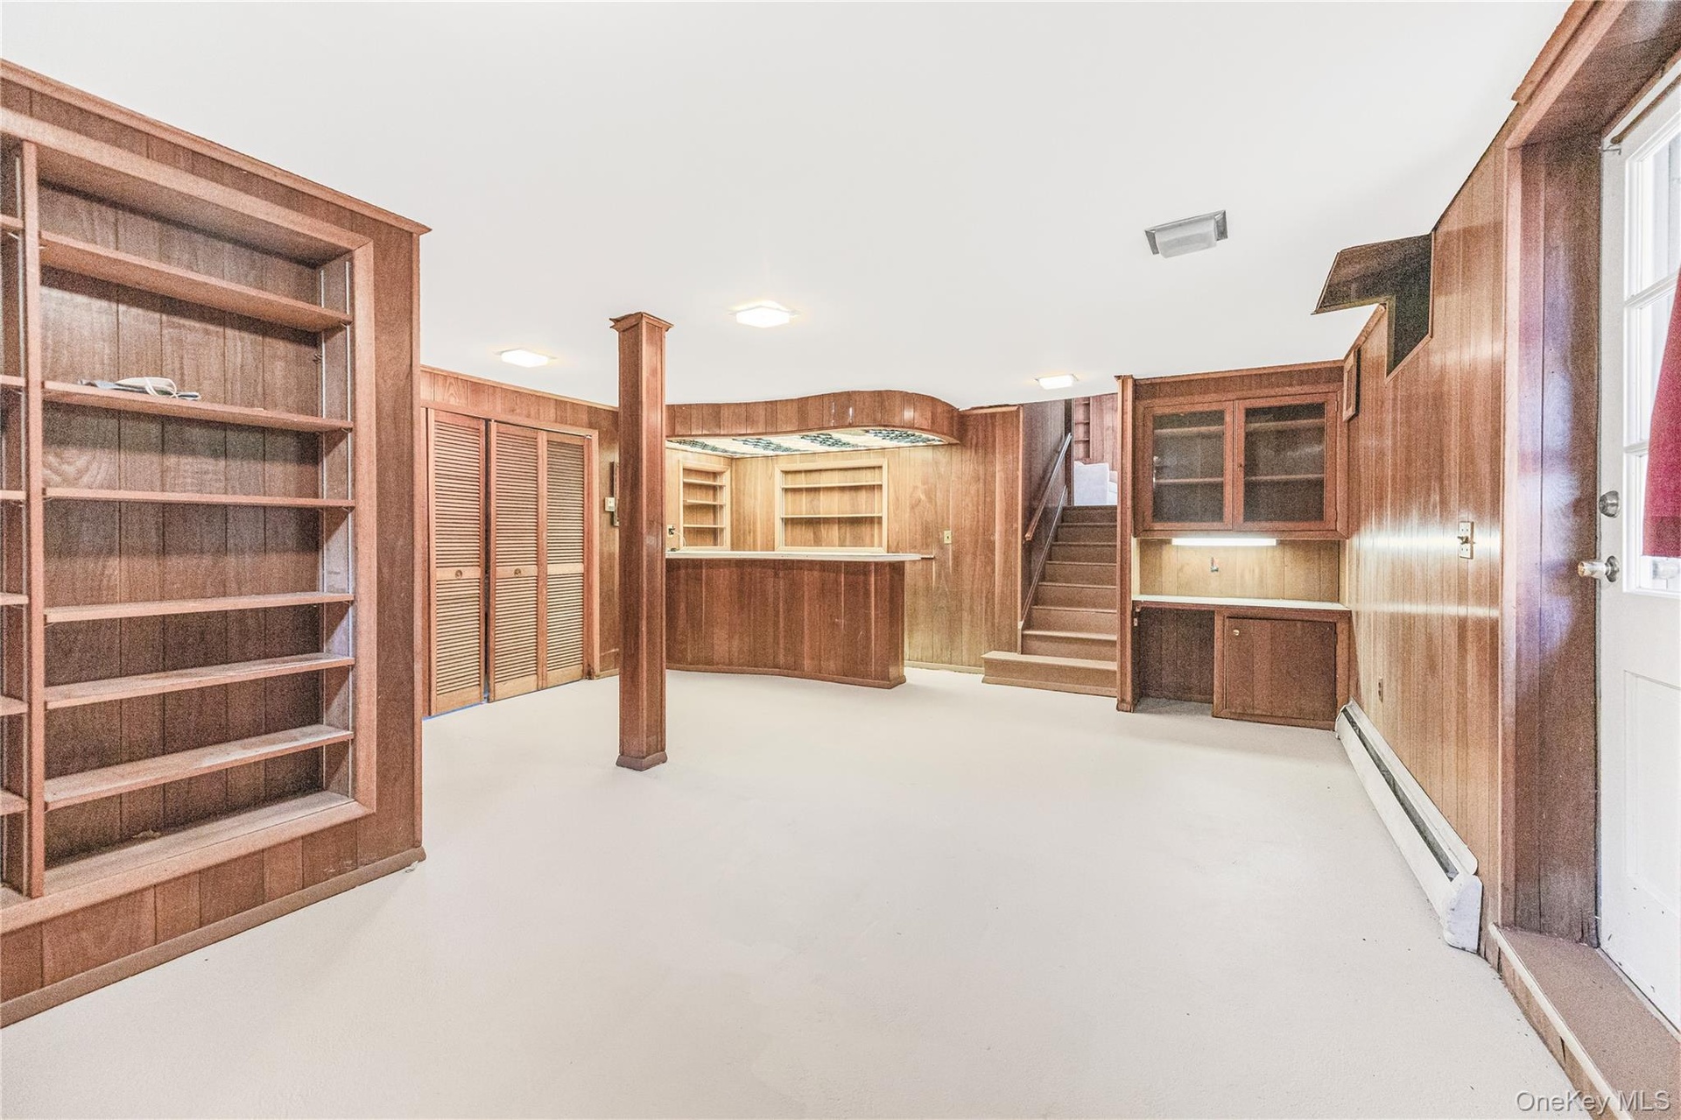
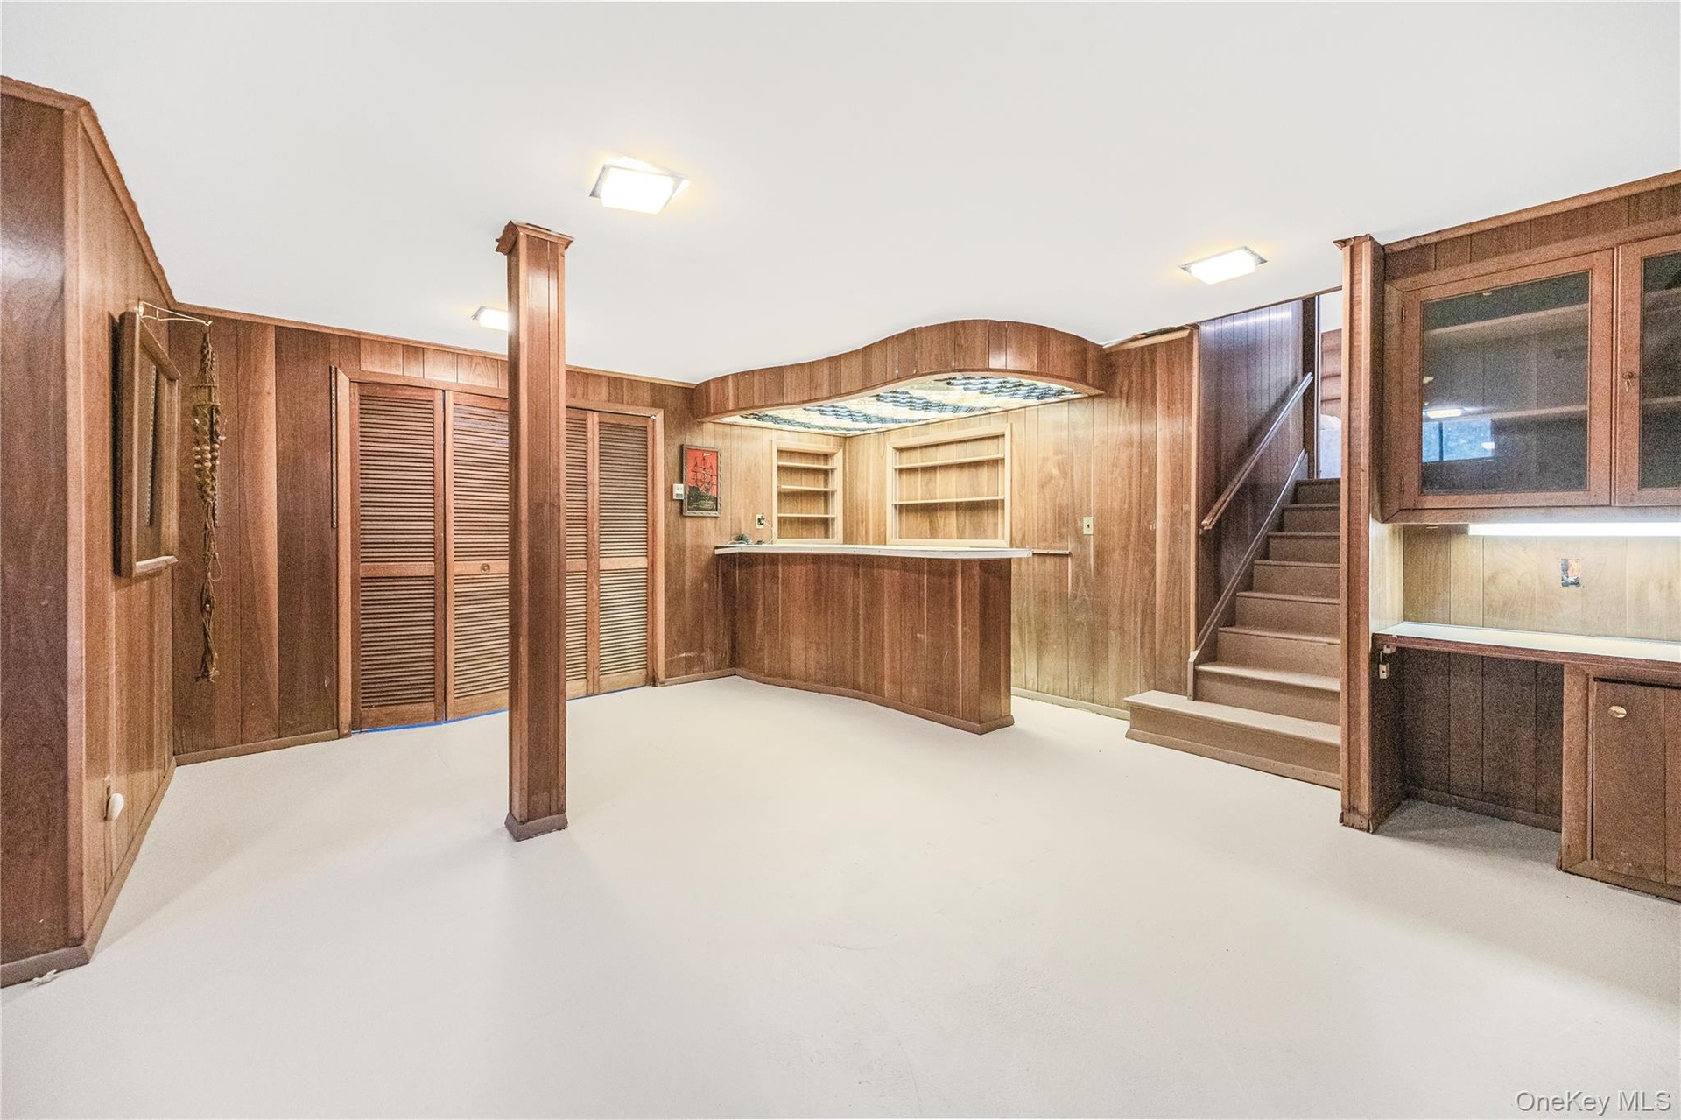
- Beyond the walk-out garden level, the home continues into a spacious sub-basement designed to expand your living and recreational options
- Featuring a custom wet bar, built-in shelving, generous open space, and abundant storage
- this versatile level is ideal for entertaining, hobbies, fitness, creative pursuits, or designing a space uniquely your own.
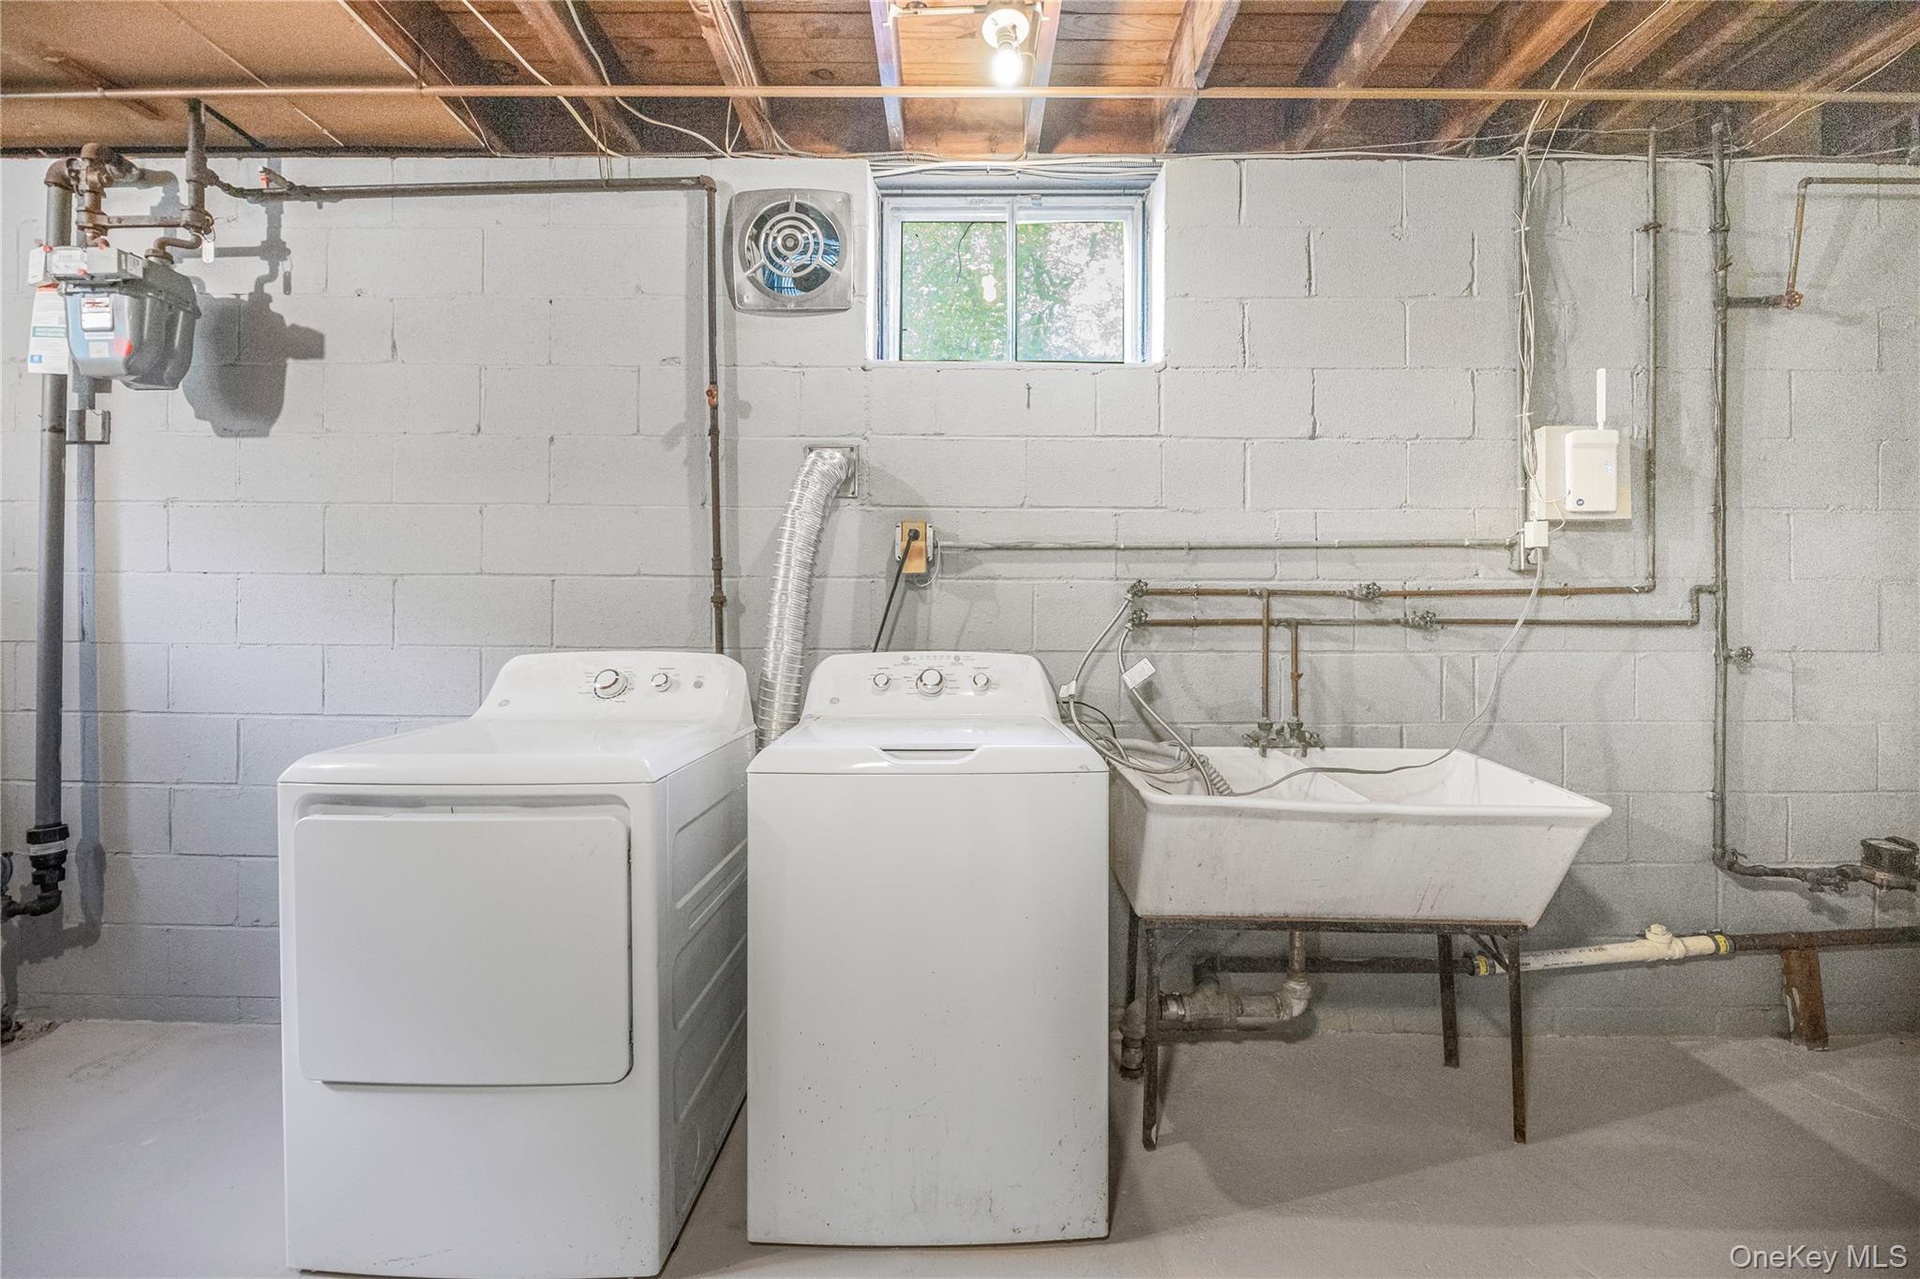
- The dedicated laundry and utility area combines practicality and convenience with a utility sink, dedicated workspace, and ample room for storage and
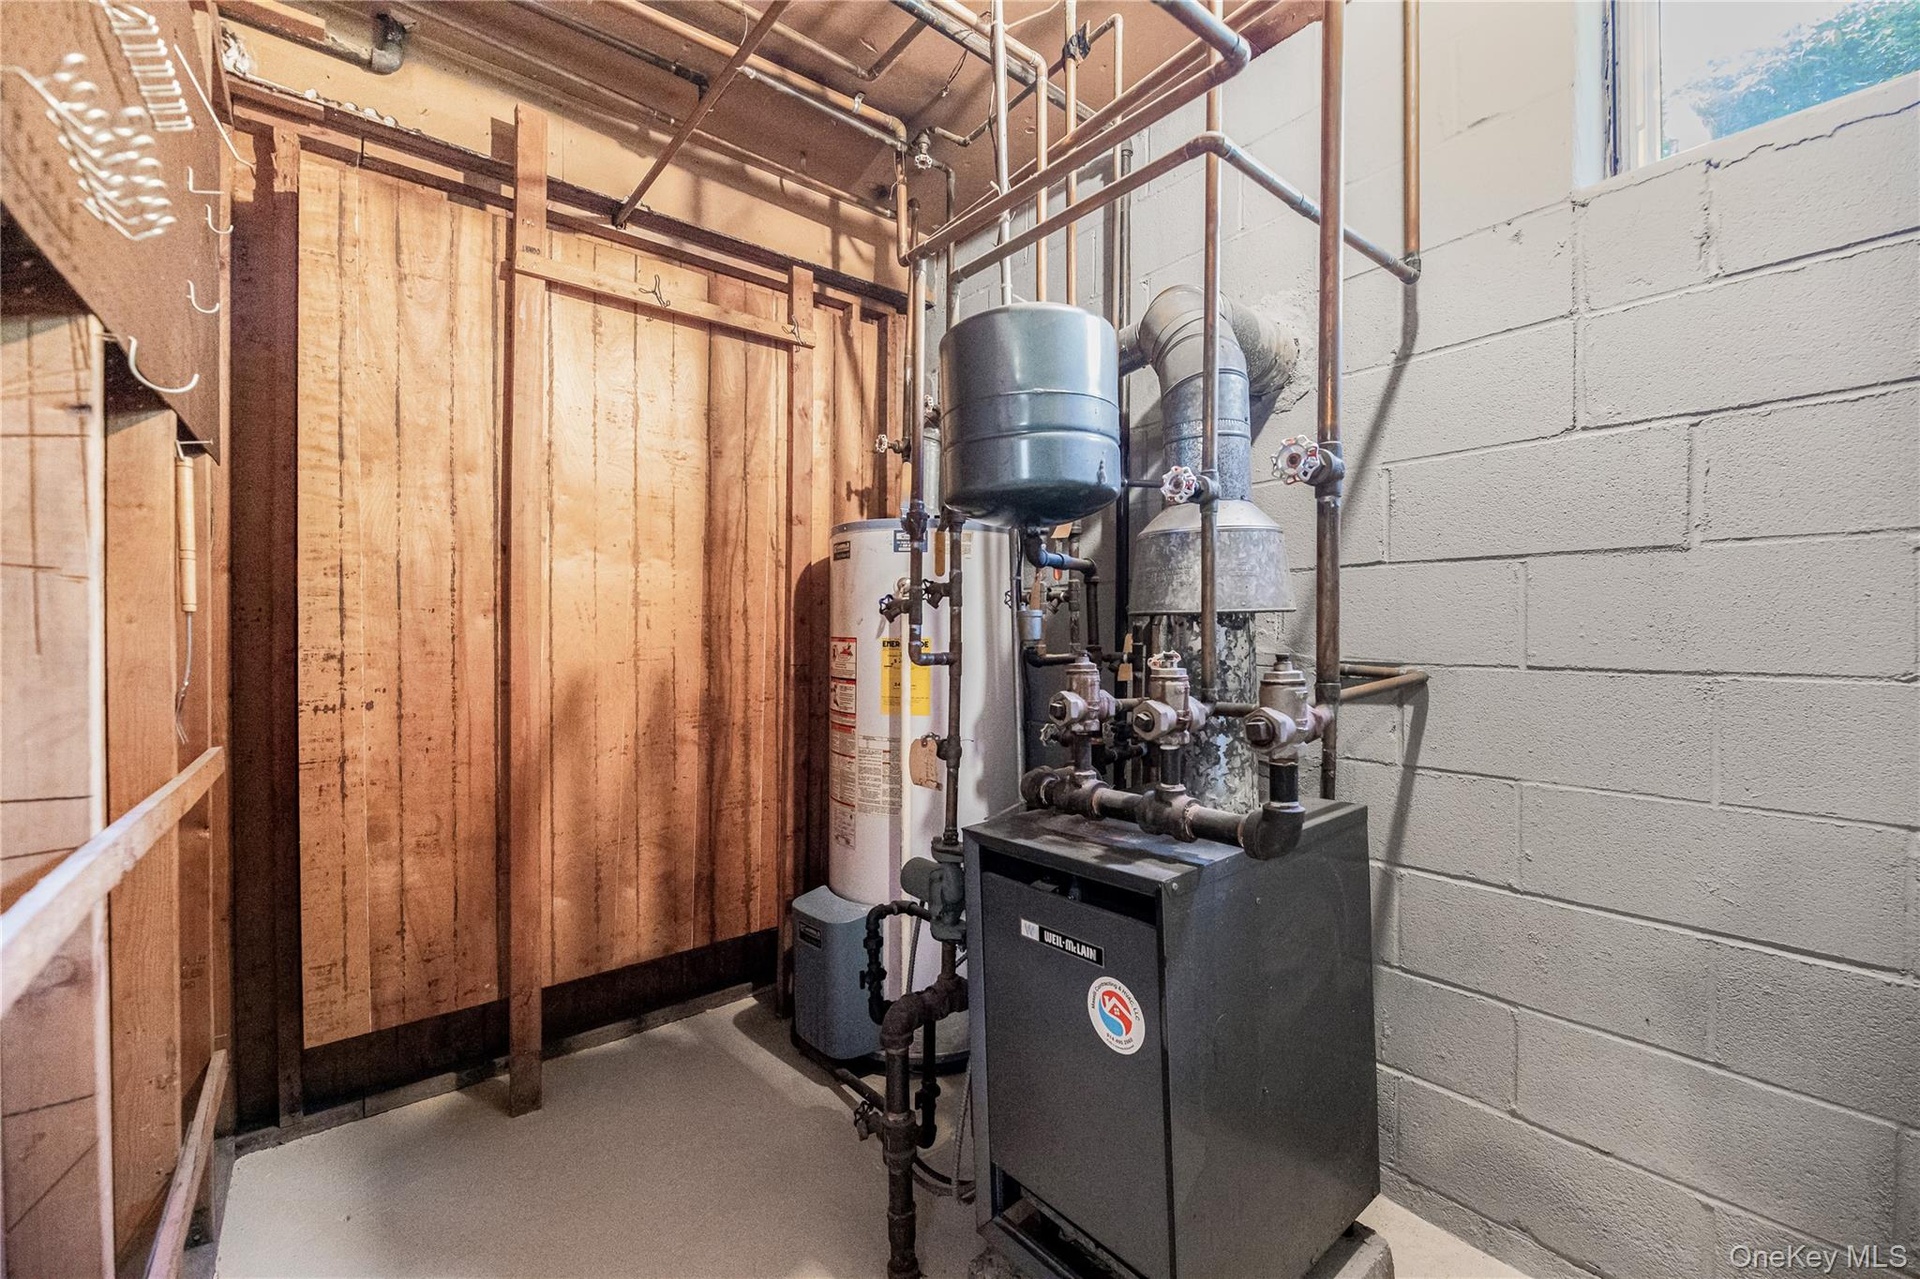
- The utility room houses the home's mechanical systems and offers additional storage space, reflecting the care and functionality found throughout the
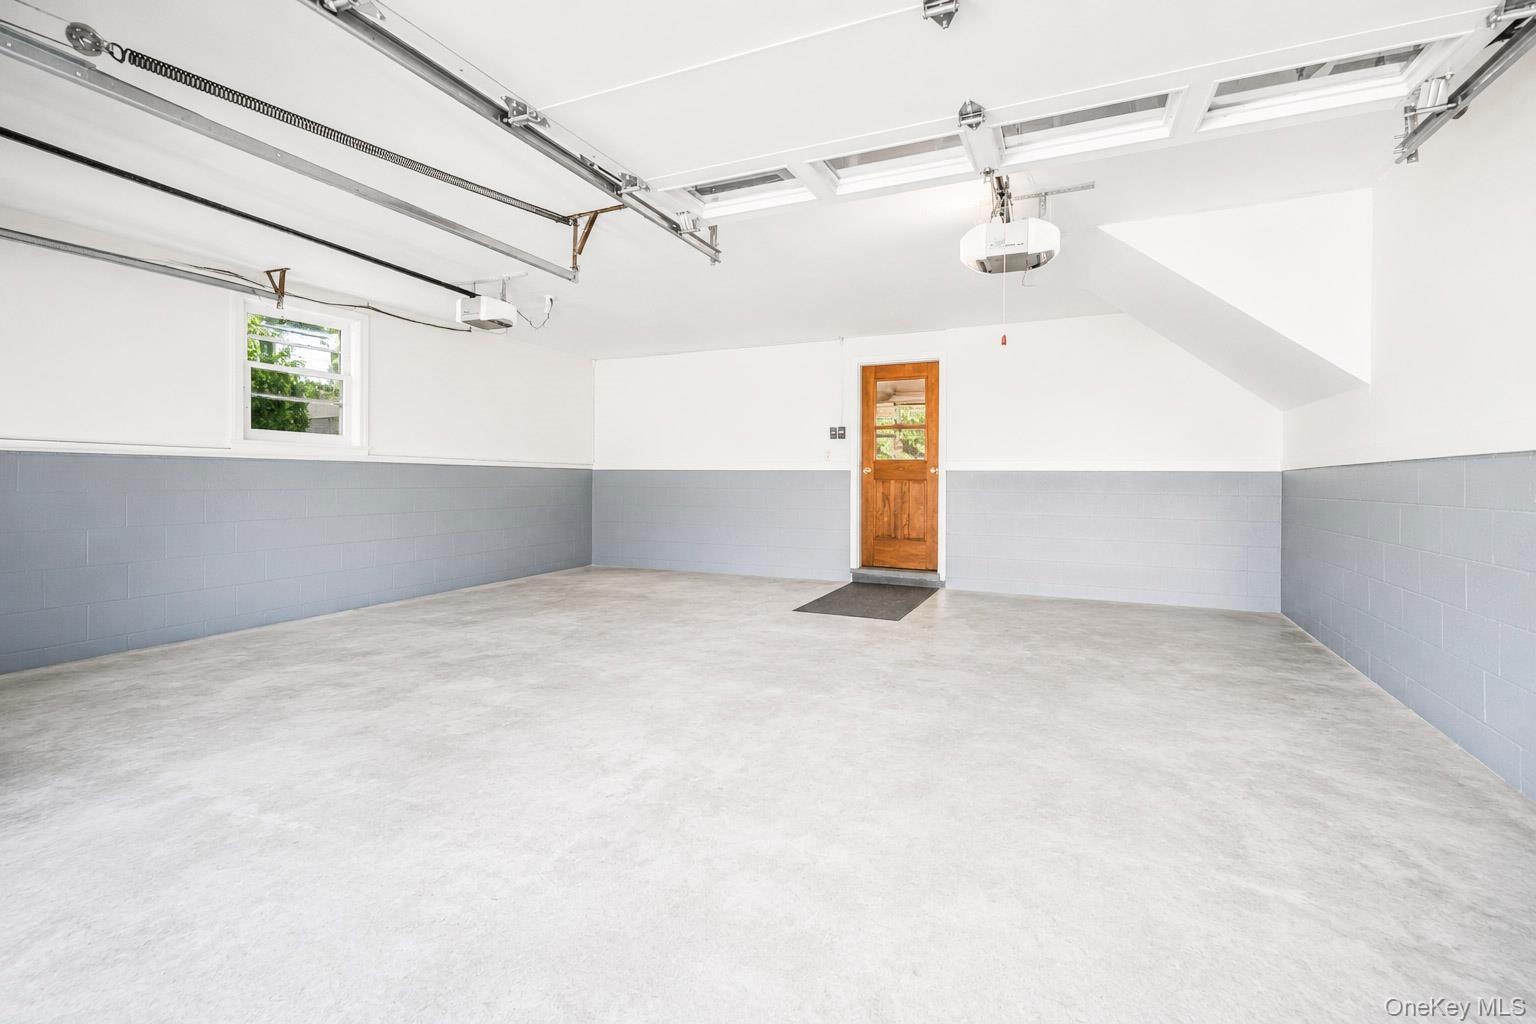
- Virtually staged to illustrate its potential, the attached two-car garage showcases a clean, organized, and highly functional space. Offering ample ro
Description
**Proudly offered for the first time in 50 years**, this cherished, well-maintained split-level home is nestled on a quiet residential street in the sought-after Orchard Hill neighborhood of Greenburgh. Offering 1,837 square feet of comfortable living space on a private 0.17-acre lot, the home features three bedrooms, three bathrooms, a sun-filled living room, formal dining room, and an eat-in kitchen with direct access to a spacious deck overlooking the backyard—perfect for relaxing, outdoor dining, or entertaining.
The spacious primary bedroom features a private bath and custom California Closets organization systems. Just beyond the primary bedroom, a separate bonus room offers exceptional flexibility as a home office, fitness room, creative studio, reading room, or hobby space. Additional storage is thoughtfully incorporated throughout the home, including practical rafter storage.
The finished lower level expands the home's living space with a recreation room featuring a vintage built-in bar, creating a welcoming setting for gatherings and entertaining.
Outside, mature landscaping and established trees provide privacy and a peaceful outdoor setting. Additional highlights include an attached two-car garage, a recently repaved driveway, gas heat, thoughtfully designed exterior lighting with sensor-activated front entry lights that welcome you home, strategically placed floodlights illuminating the side and rear of the property, and a whole-house fan that provides refreshing natural ventilation, enhancing comfort during the warmer months.
Thoughtfully maintained over the years, this home presents an outstanding opportunity to personalize and update to your own style while enjoying a functional layout, abundant storage, and a highly desirable Orchard Hill location.
The local Bee-Line bus is conveniently located at the end of the block, providing easy access to the Hartsdale Metro-North station and offering commuters the flexibility to travel without relying on a car. Residents also appreciate the home's close proximity to shopping, restaurants, parks, recreational amenities, and major parkways, providing the perfect balance of suburban comfort and everyday convenience.
**Being sold As Is. A wonderful opportunity to make this cherished home your own.**
Amenities
- Cable - Available
- Cooktop
- Dishwasher
- Electricity Connected
- Entrance Foyer
- Formal Dining
- Lighting
- Mailbox
- Natural Gas Connected
- Oven
- Range
- Refrigerator
- Security Lights
- Security System
- Sewer Connected
- Smoke Detectors
- Walk-In Closet(s)

All information furnished regarding property for sale, rental or financing is from sources deemed reliable, but no warranty or representation is made as to the accuracy thereof and same is submitted subject to errors, omissions, change of price, rental or other conditions, prior sale, lease or financing or withdrawal without notice. International currency conversions where shown are estimates based on recent exchange rates and are not official asking prices.
All dimensions are approximate. For exact dimensions, you must hire your own architect or engineer.