
Property
| Ownership: | For Sale |
|---|---|
| Type: | Single Family |
| Rooms: | 7 |
| Bedrooms: | 4 BR |
| Bathrooms: | 2½ |
| Lot Size: | 0.5 Acres |
Financials
Listing Courtesy of BH&G R E Realty Connect
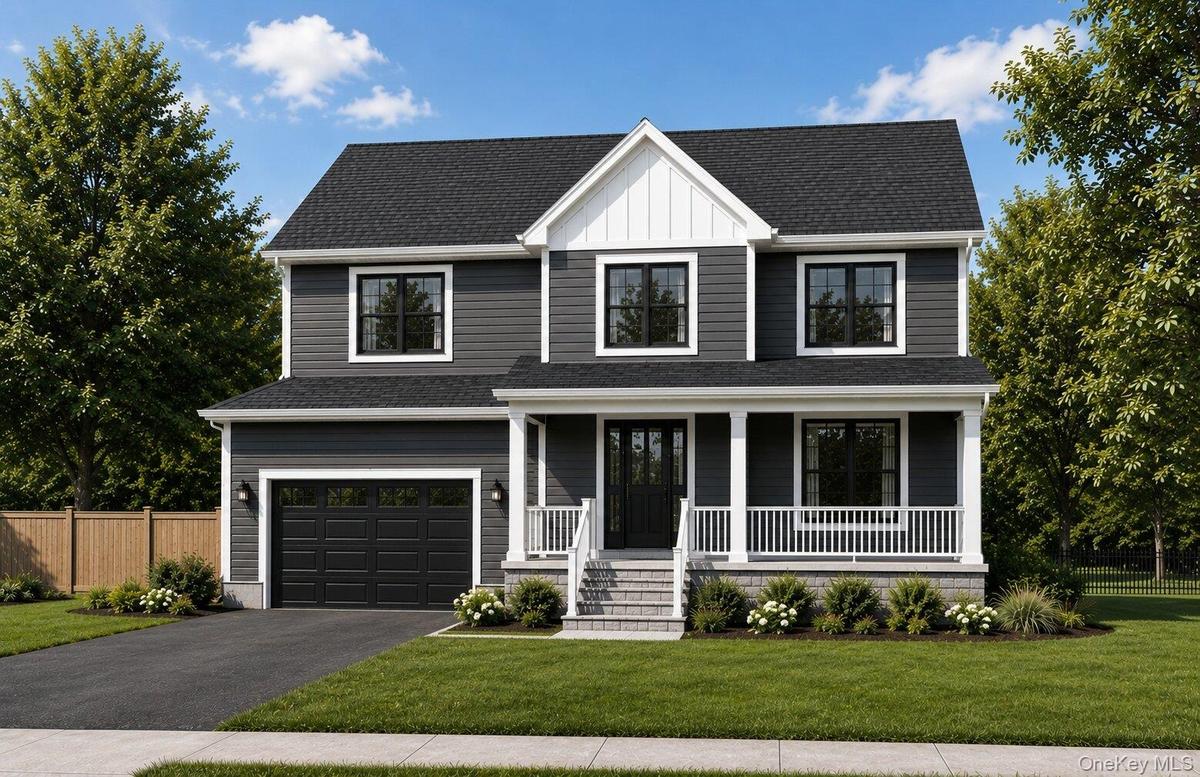
To Be Built New Construction !
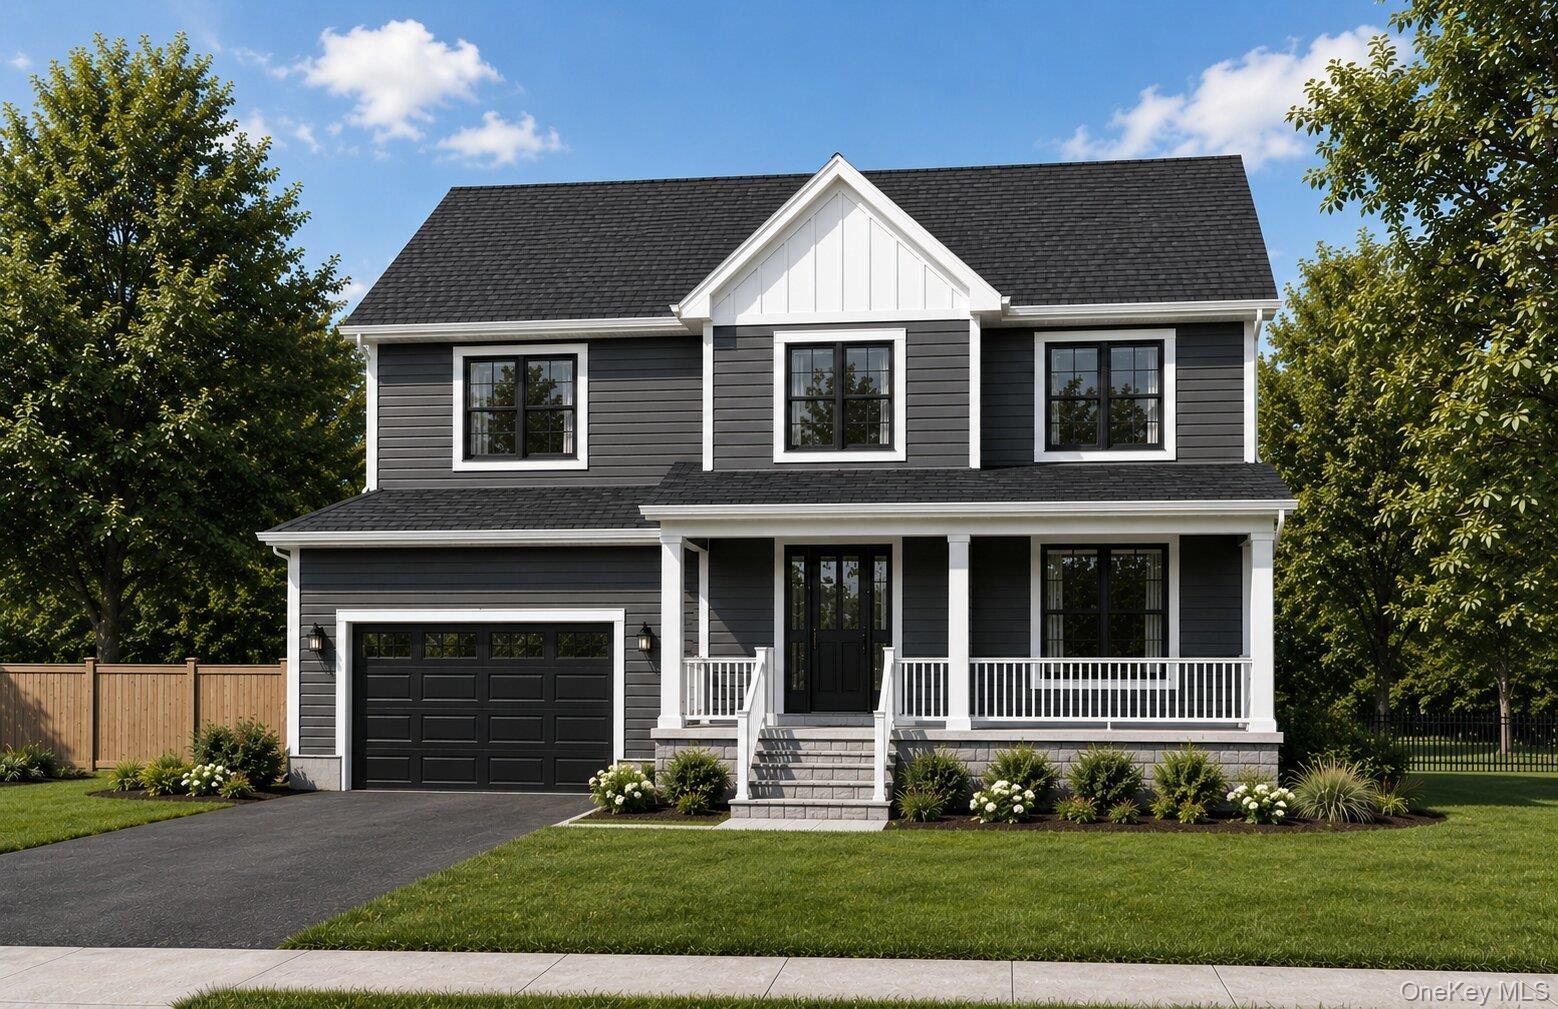
Exterior rendering; subject to final selections. Includes upgrade package.


Description
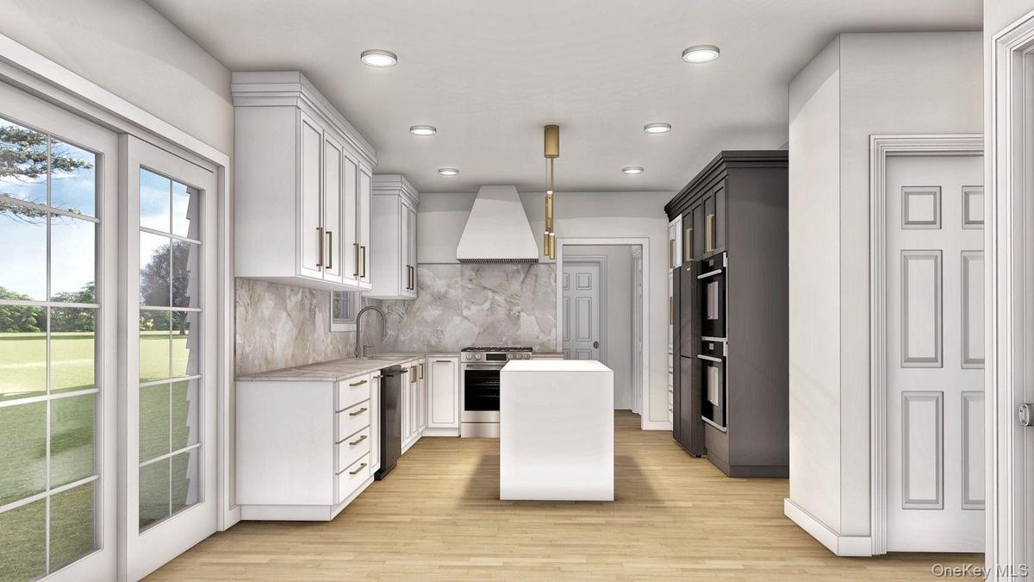
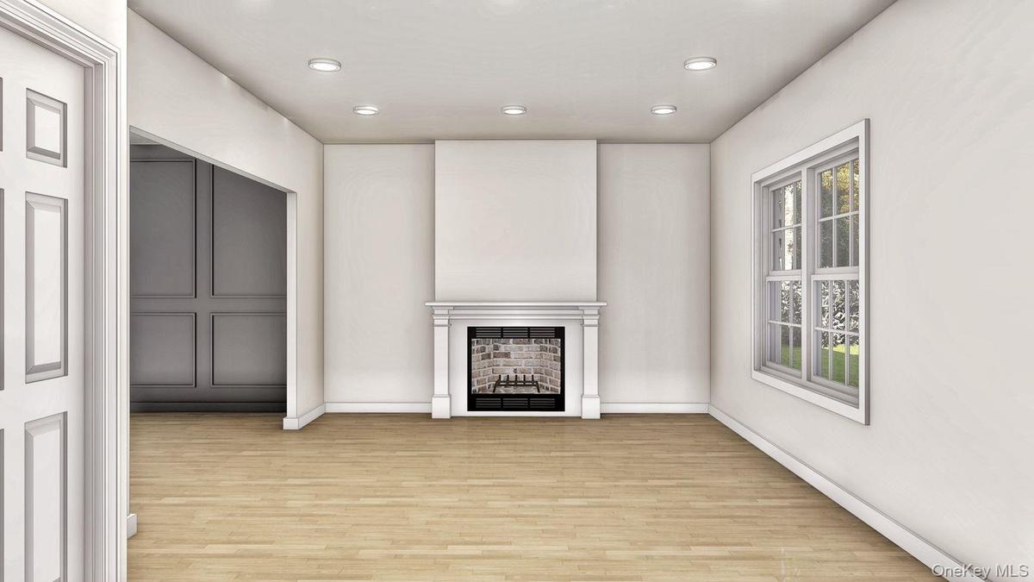
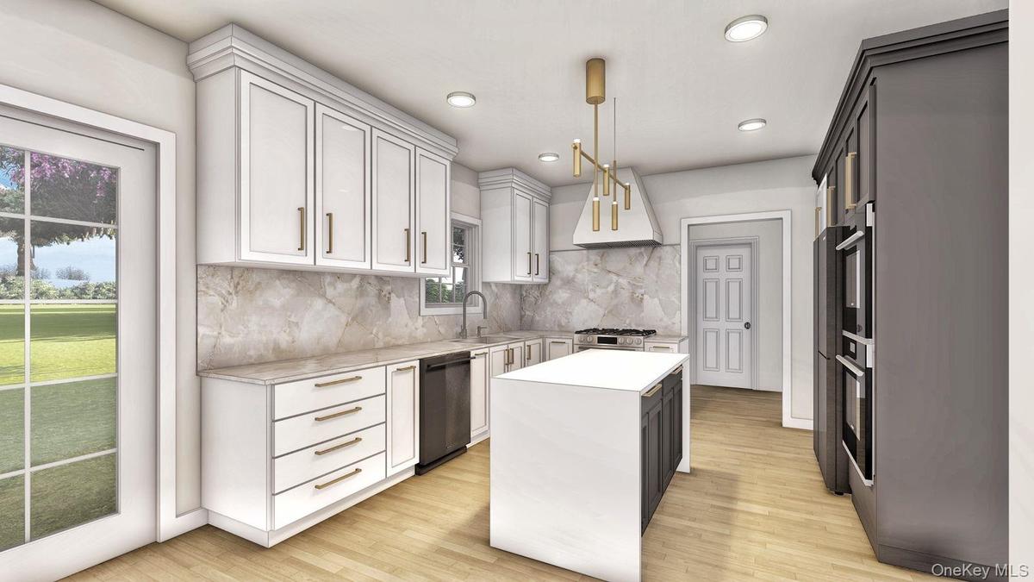
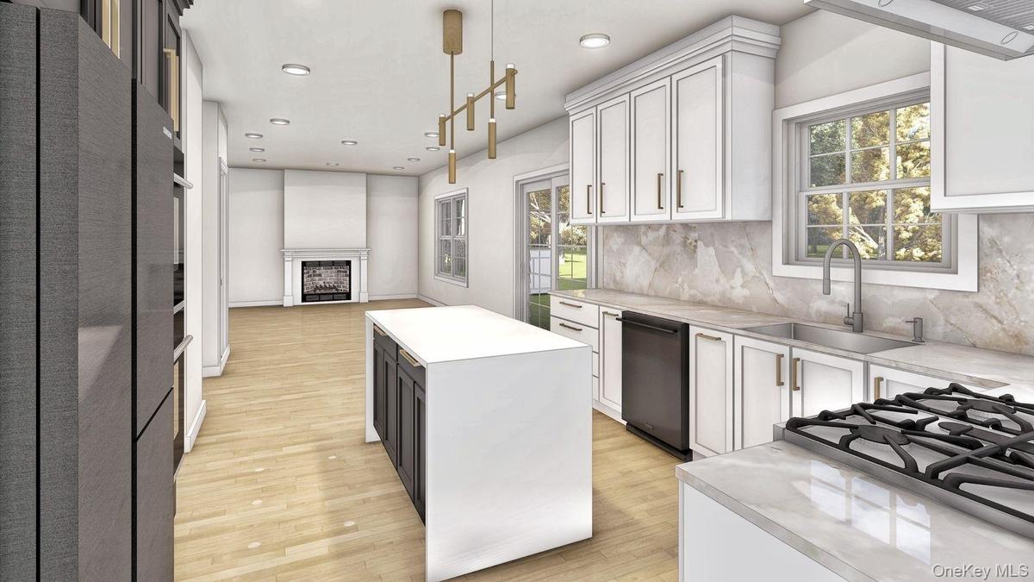
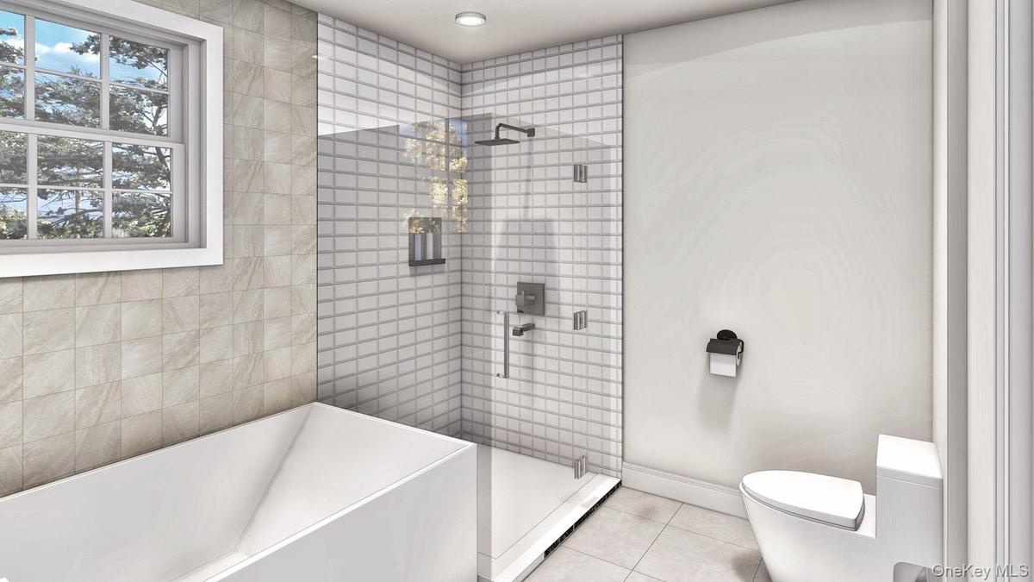
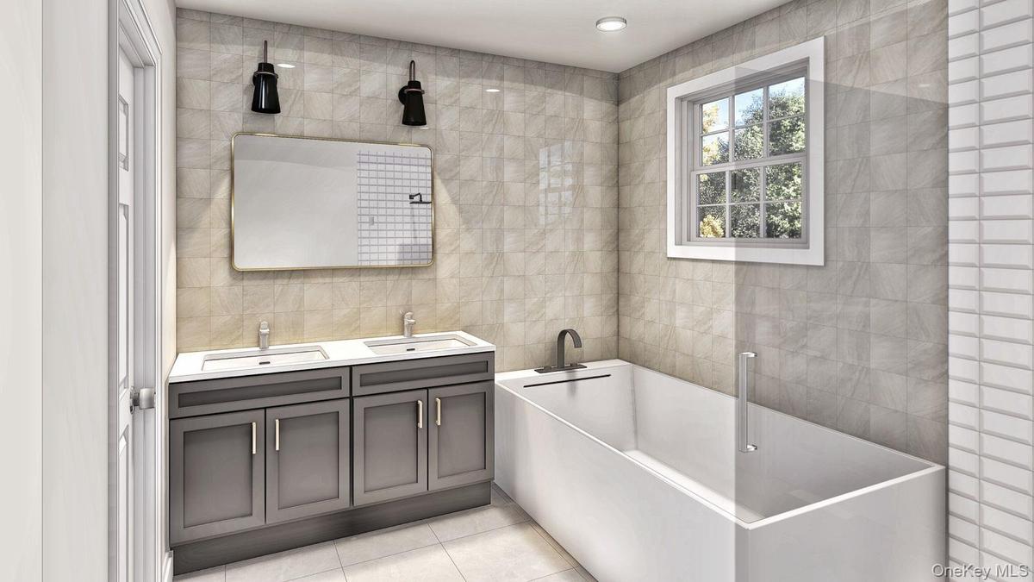
To Be Built – New Construction! Discover this thoughtfully designed Colonial offering 4 bedrooms and 2.5 baths with a functional layout that blends comfort and everyday living. The first floor features an open living and dining area that flows into the kitchen, creating an inviting space for gathering and entertaining. An attached garage, convenient first-floor powder room, and ample storage add to the home's practicality. The second level includes four bedrooms, highlighted by a spacious primary suite with a private bath, while the additional bedrooms provide flexibility for family, guests, or a home office. This home is to be built, giving buyers the opportunity to personalize select finishes and available upgrades, subject to the builder's specifications and construction schedule. Conveniently located on E. Jackwill Road with easy access to shopping, restaurants, parks, major roadways, and all that the Patchogue area has to offer. Buyer to pay transfer tax, survey, and utility connection fees. Model pricing, specifications, and finishes are subject to change.
Amenities
- Dishwasher
- Double Pane Windows
- Double Vanity
- Eat-in Kitchen
- Electricity Available
- ENERGY STAR Qualified Windows
- Entrance Foyer
- Formal Dining
- His and Hers Closets
- Microwave
- Open Floorplan
- Open Kitchen
- Oven
- Pantry
- Primary Bathroom
- Quartz/Quartzite Counters
- Range
- Recessed Lighting
- Refrigerator
- Soaking Tub
- Stainless Steel Appliance(s)
- Walk-In Closet(s)
- Washer/Dryer Hookup

All information furnished regarding property for sale, rental or financing is from sources deemed reliable, but no warranty or representation is made as to the accuracy thereof and same is submitted subject to errors, omissions, change of price, rental or other conditions, prior sale, lease or financing or withdrawal without notice. International currency conversions where shown are estimates based on recent exchange rates and are not official asking prices.
All dimensions are approximate. For exact dimensions, you must hire your own architect or engineer.
