
Property
| Furnished: | YES |
|---|---|
| Type: | Single Family |
| Rooms: | 10 |
| Bedrooms: | 7 BR |
| Bathrooms: | 9 |
| Pets: | Pets Allowed |
| Lot Size: | 1.3 Acres |
Financials
Listing Courtesy of Corcoran
Set on 2. 02 acres in Quogue Village and bordering a 6.


Description
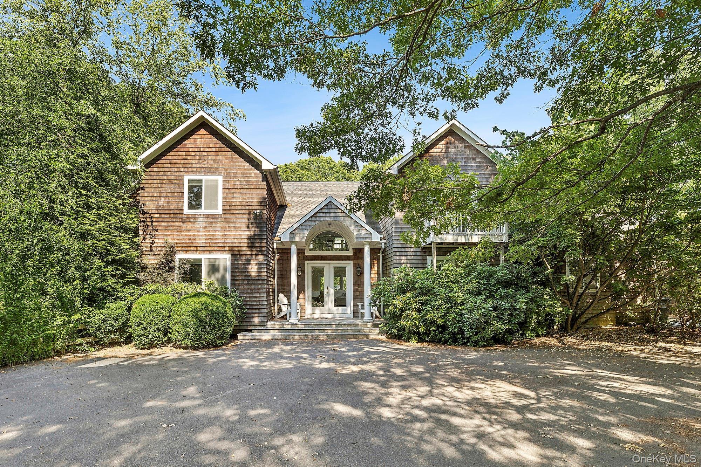
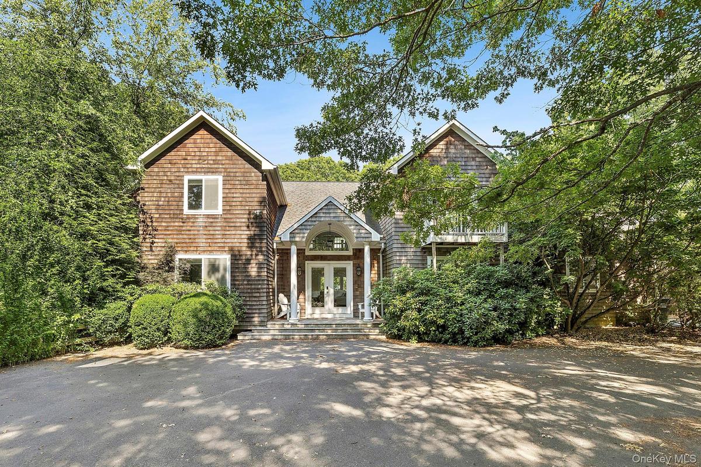
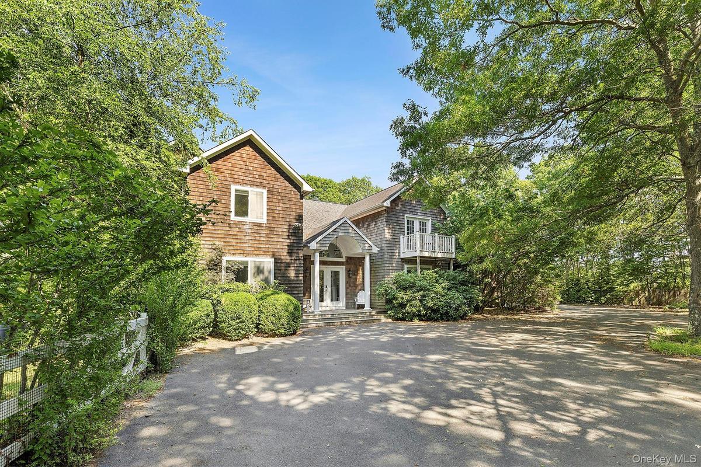
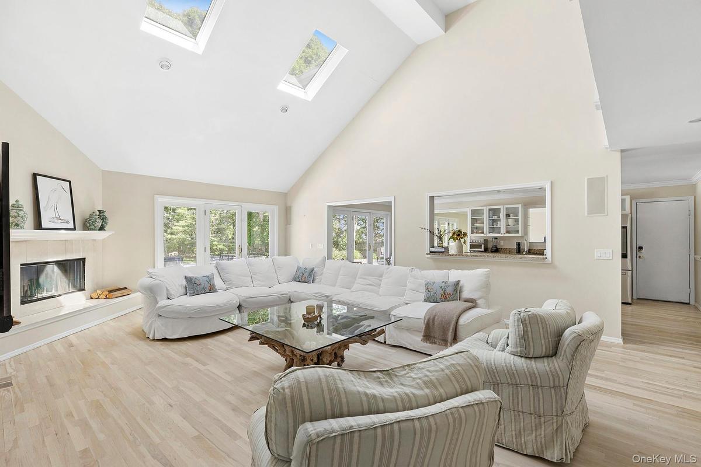
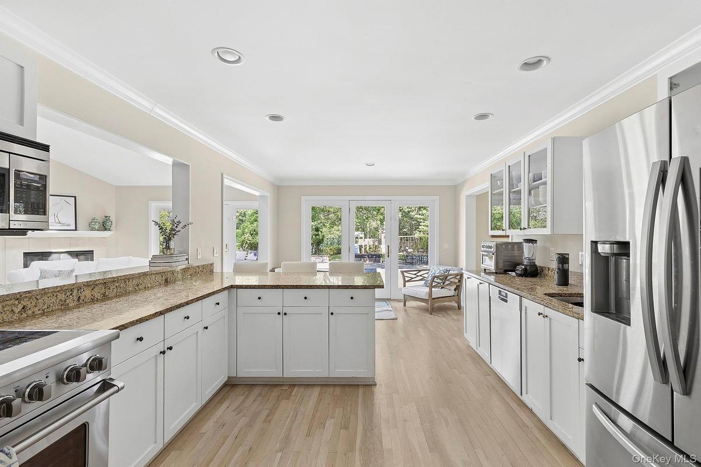
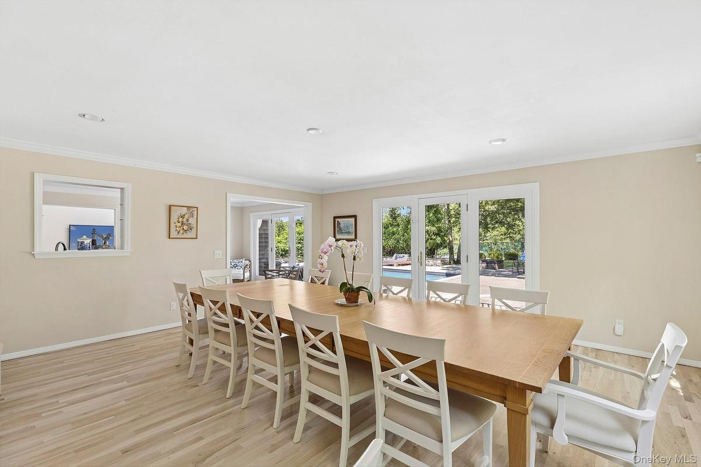
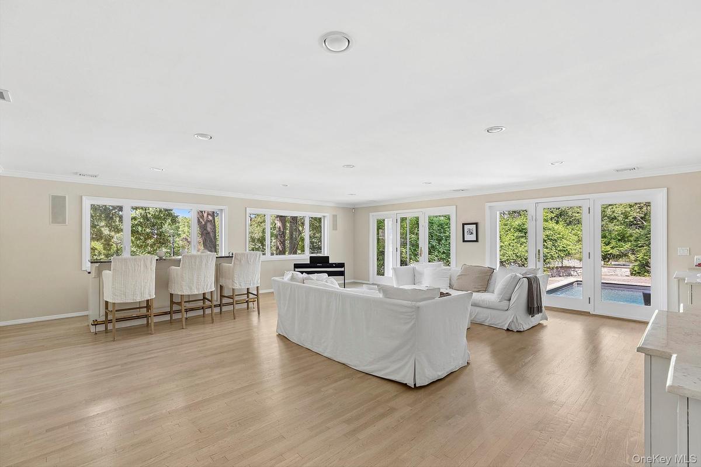
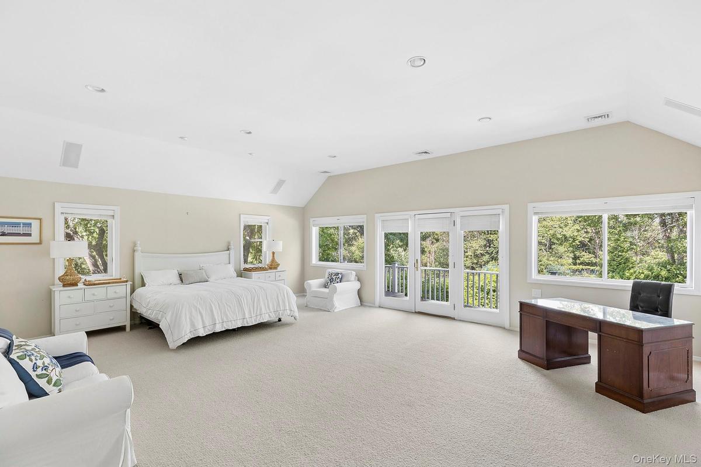
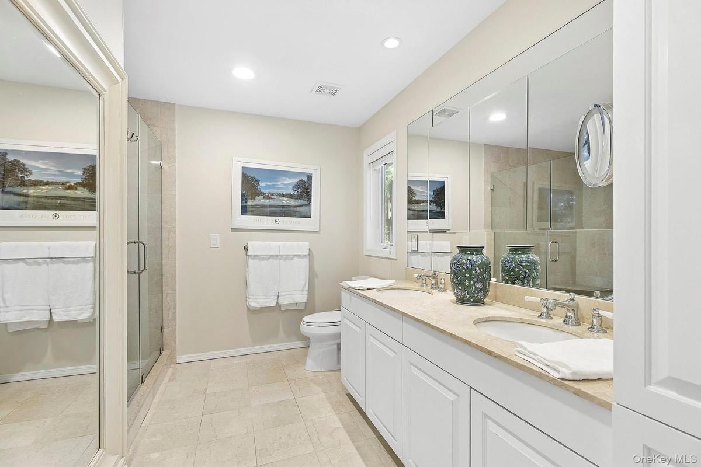
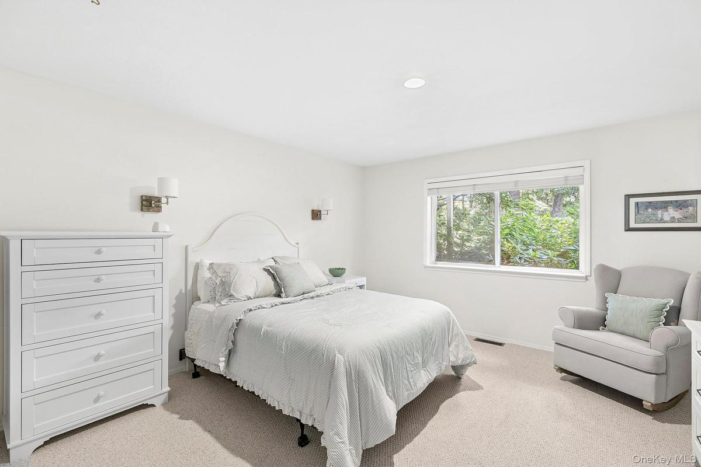
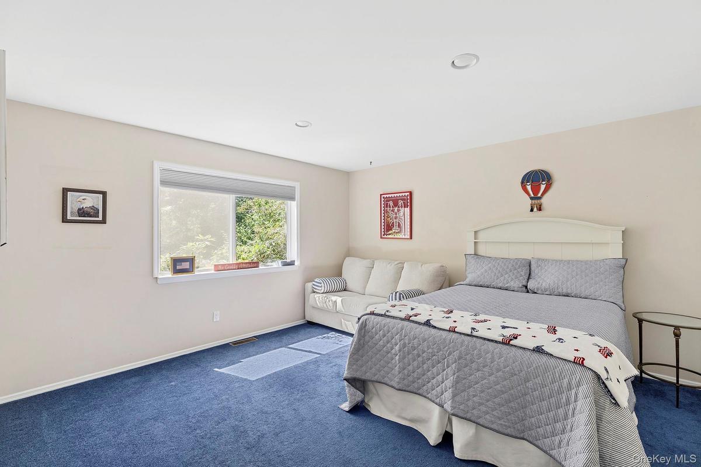
Set on 2.02+/- acres in Quogue Village and bordering a 6.5-acre reserve, this exceptional summer rental offers a rare combination of privacy, scale, and resort-style amenities. Designed for effortless indoor-outdoor living, the 7-bedroom, 9-bath residence spans approximately 4,705 square feet and is thoughtfully configured for both relaxed summer living and entertaining on a larger scale. The main level opens with a gracious foyer and flows into a light-filled living room with cathedral ceilings and a fireplace, an expansive dining room with seating for 12 or more, and an open kitchen with breakfast area. A spacious great room with wet bar overlooks the grounds through walls of glass, creating a seamless connection to the home's outdoor entertaining spaces. Two en-suite guest bedrooms and an additional full bath complete the first floor. Upstairs, the primary suite is privately positioned and generously scaled, featuring a sitting area, walk-in closet, marble bath with double vanity, and a private balcony. Four additional en-suite guest bedrooms are also located on the second level, including one with its own private balcony and two that share access to a terrace. Outside, the property is designed to feel like a private resort. A heated pool and spa are surrounded by generous lounge and dining areas, with a fully equipped outdoor kitchen for summer entertaining. Recreational amenities include tennis, pickleball, basketball, and beach volleyball courts, along with a firepit, and barbecue area. Located just minutes from Quogue Village beaches and shops and restaurants.
Amenities
- Balcony
- Basketball Court
- Breakfast Bar
- Built-in Features
- Cathedral Ceiling(s)
- Ceiling Fan(s)
- Dishwasher
- Double Vanity
- Dryer
- Eat-in Kitchen
- Entrance Foyer
- Fire Pit
- First Floor Bedroom
- First Floor Full Bath
- Formal Dining
- Garden
- High ceiling
- High Speed Internet
- Microwave
- Open Floorplan
- Open Kitchen
- Pantry
- Playground
- Primary Bathroom
- Private Entrance
- Quartz/Quartzite Counters
- Range
- Refrigerator
- Sauna
- Soaking Tub
- Stainless Steel Appliance(s)
- Tennis Court(s)
- Trees/Woods
- Walk-In Closet(s)
- Walk Through Kitchen
- Washer
- Wet Bar

All information furnished regarding property for sale, rental or financing is from sources deemed reliable, but no warranty or representation is made as to the accuracy thereof and same is submitted subject to errors, omissions, change of price, rental or other conditions, prior sale, lease or financing or withdrawal without notice. International currency conversions where shown are estimates based on recent exchange rates and are not official asking prices.
All dimensions are approximate. For exact dimensions, you must hire your own architect or engineer.
