Property
| Ownership: | For Sale |
|---|---|
| Type: | Single Family |
| Rooms: | 10 |
| Bedrooms: | 4 BR |
| Bathrooms: | 3½ |
| Lot Size: | 0.5 Acres |
Financials
Listing Courtesy of eXp Realty
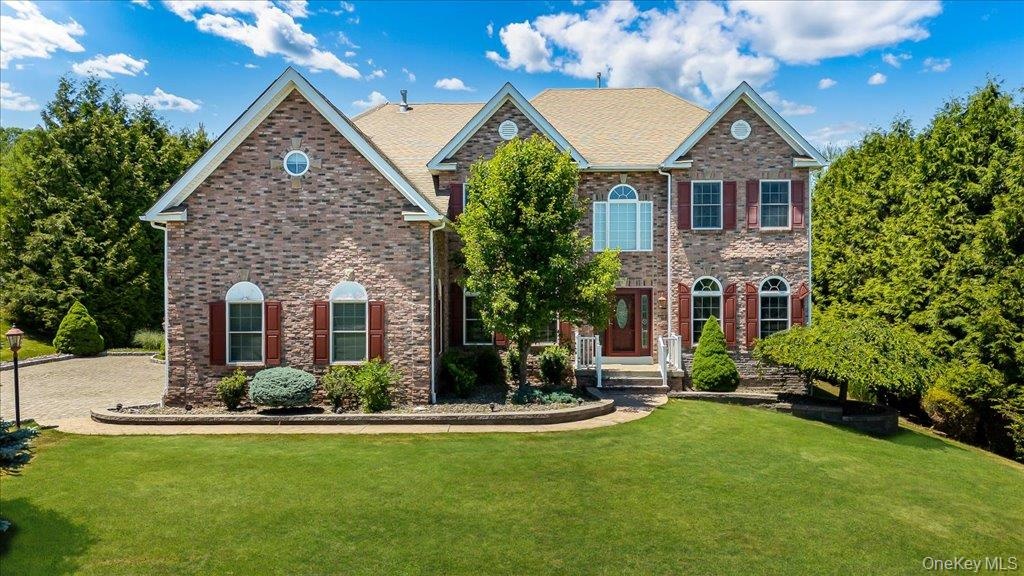
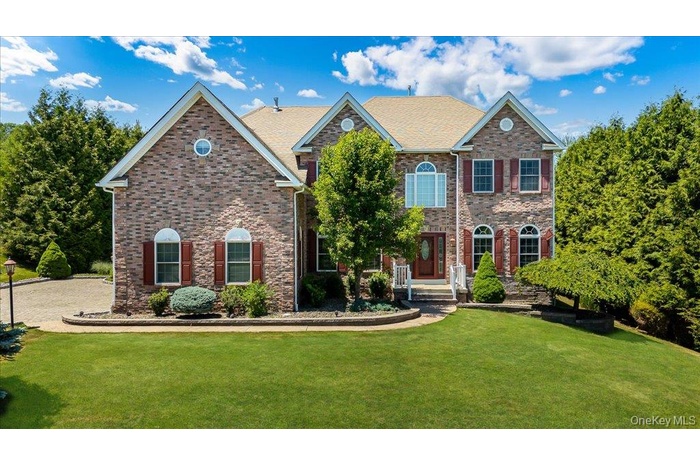
This stately Colonial residence in Briarcliff Estates blends timeless architecture with modern comfort, offering an exceptional lifestyle in one of Monroe s most desirable enclaves.
- 1
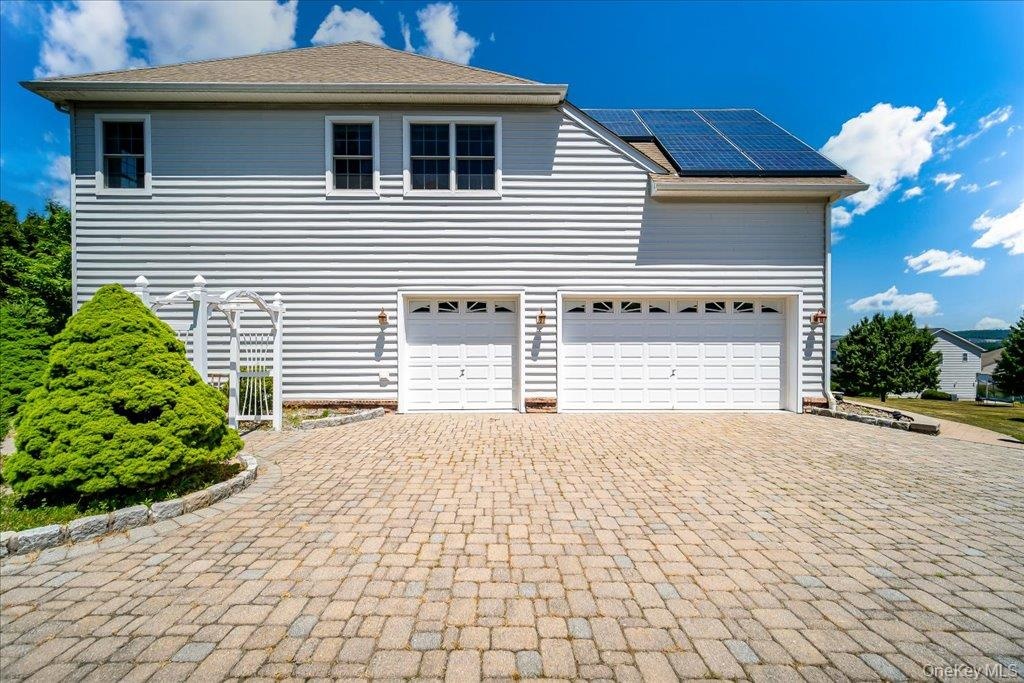
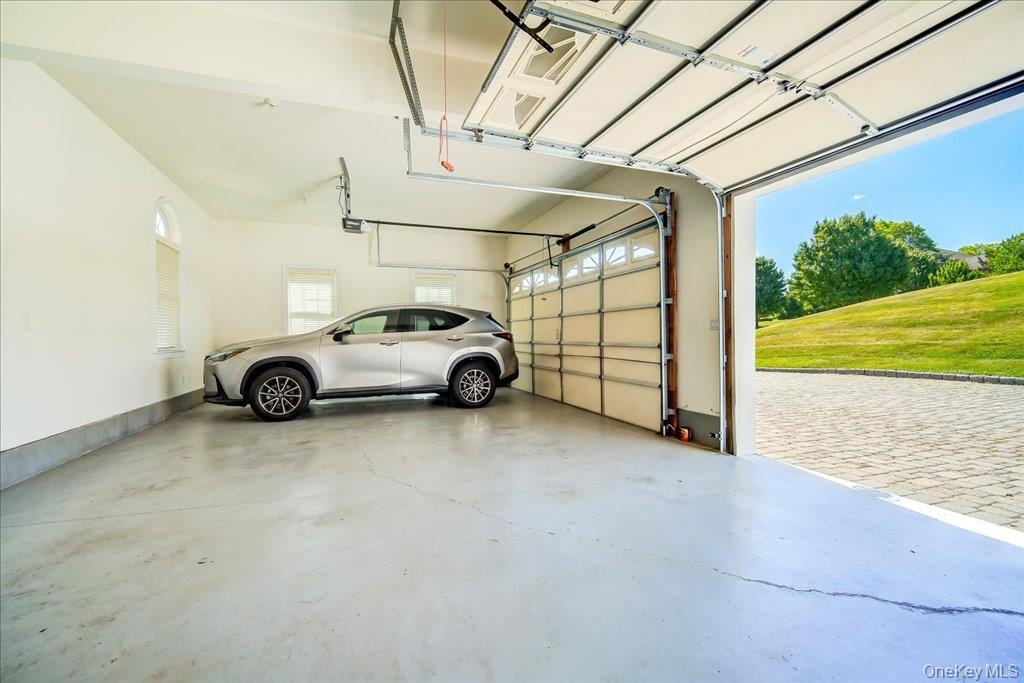
- 3 Car Garage with pavers
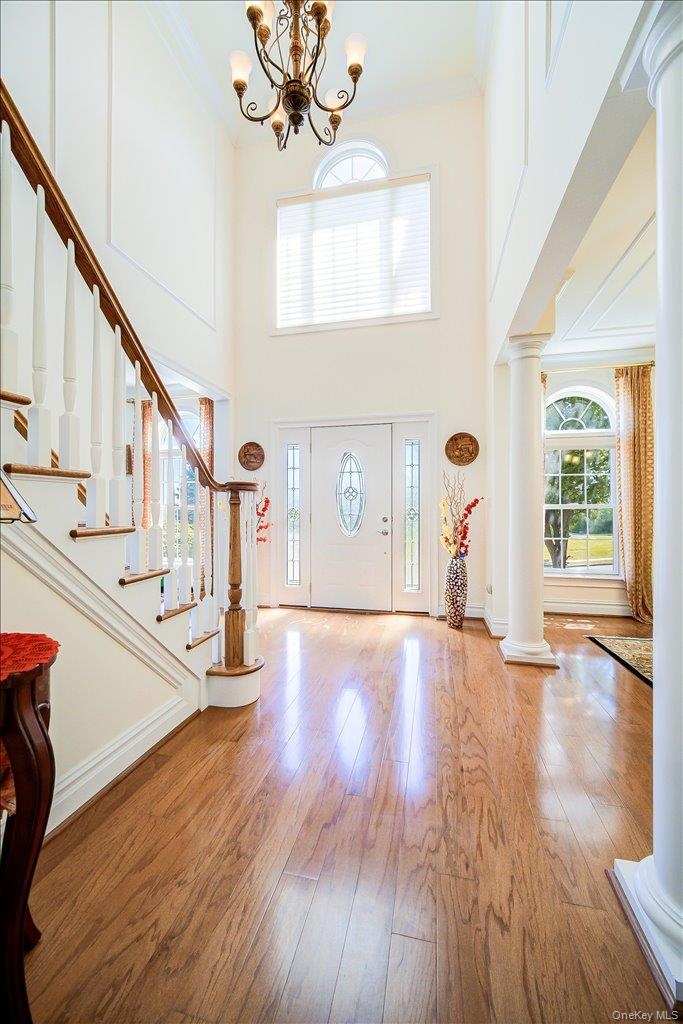
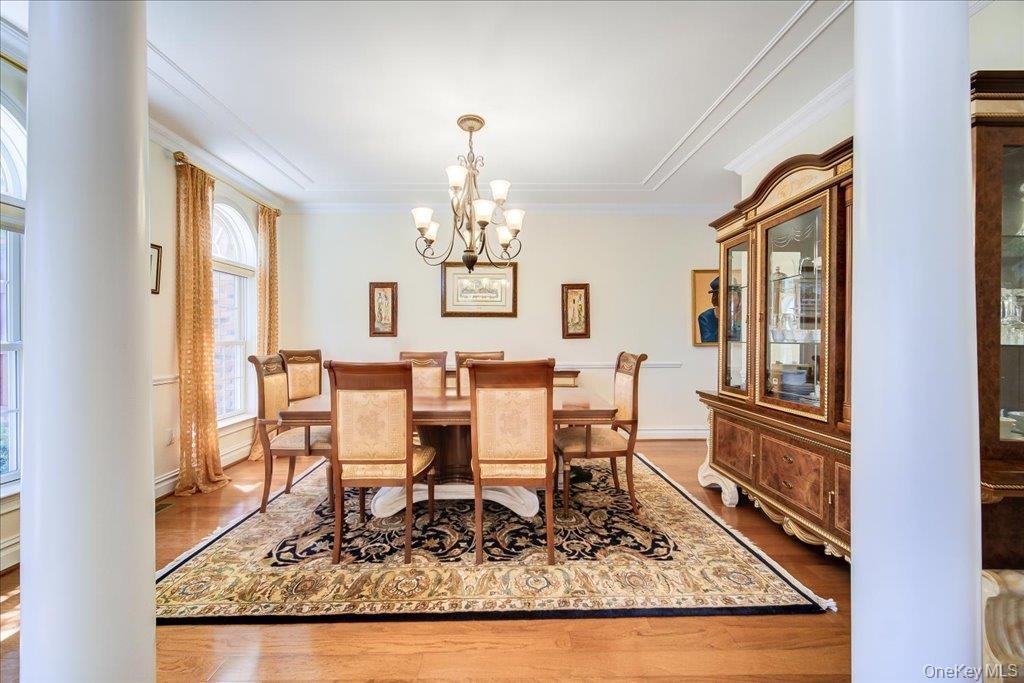
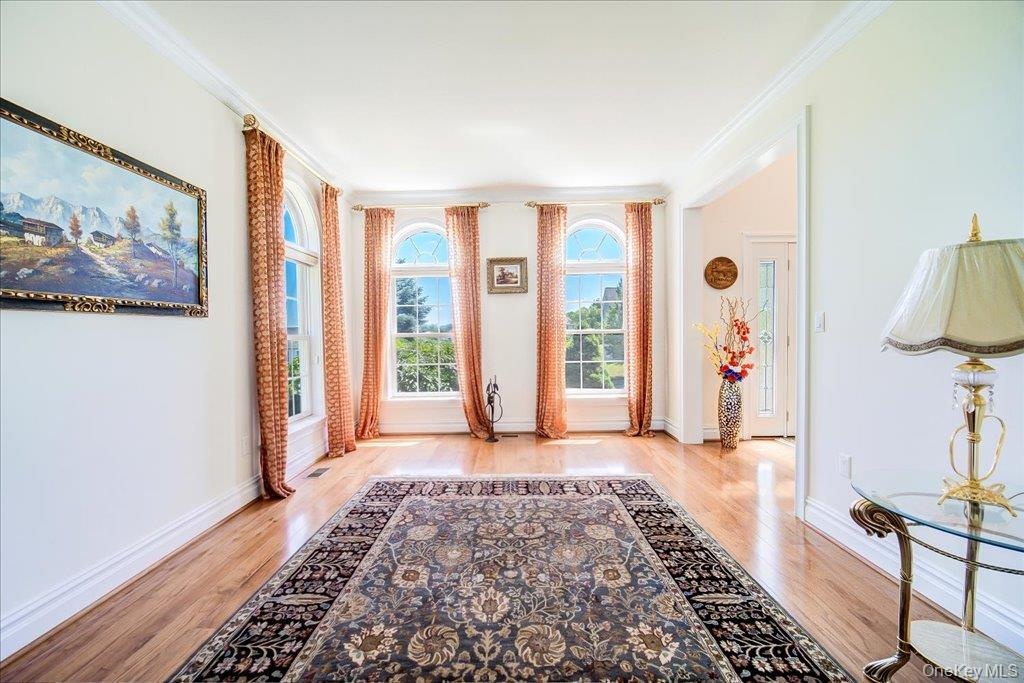
- With original Hardwood floors
- 4
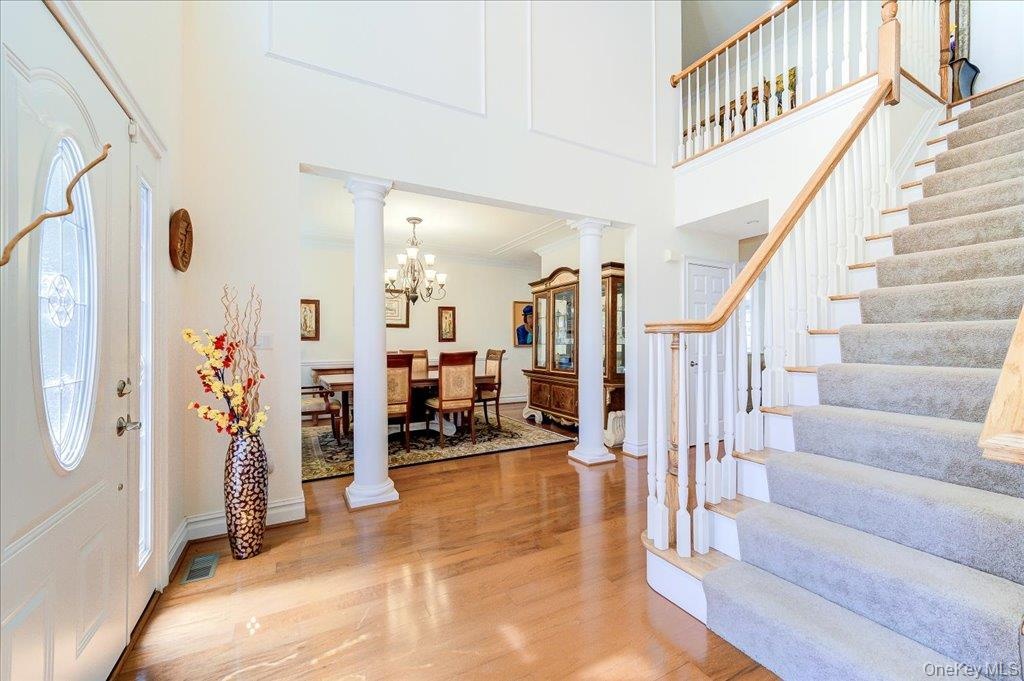
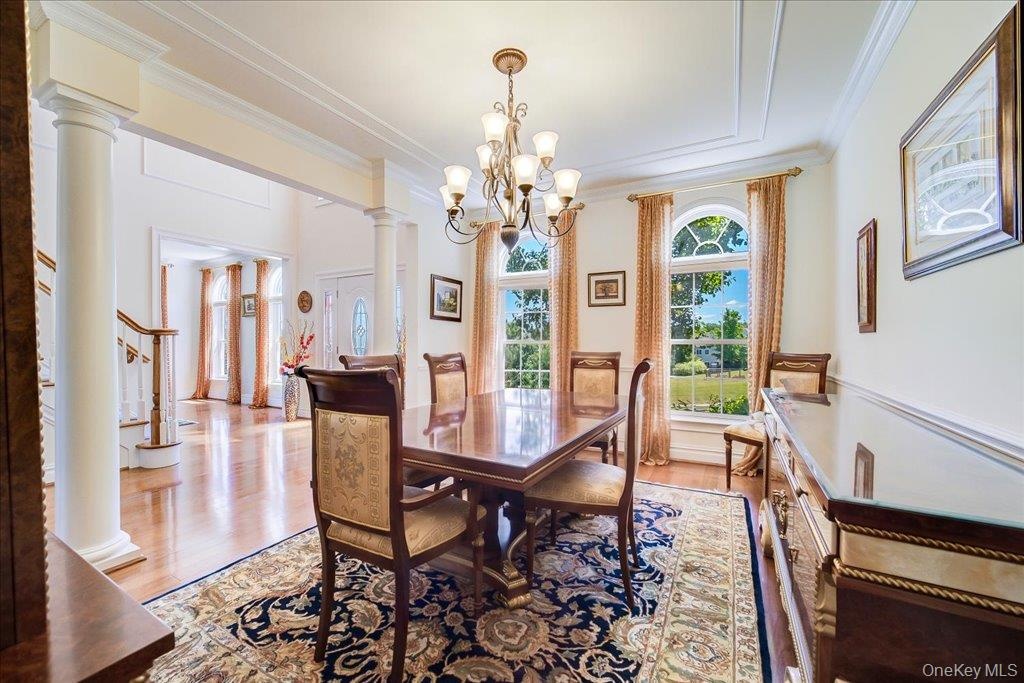
- Large Diningroom with hardwood floors and huge windows from top to floor.
- 6
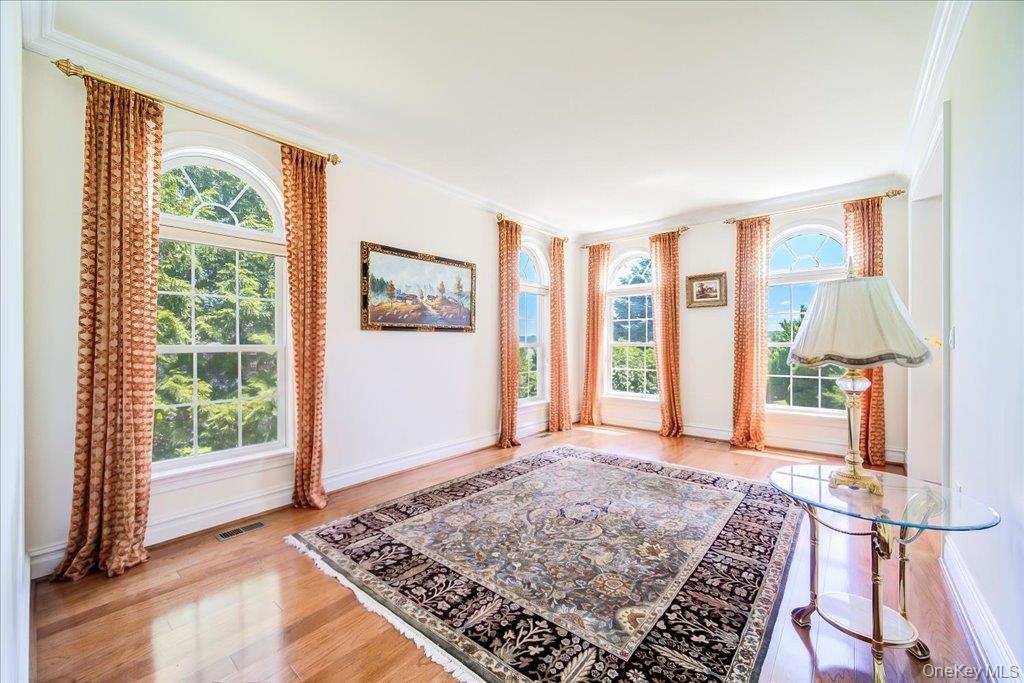
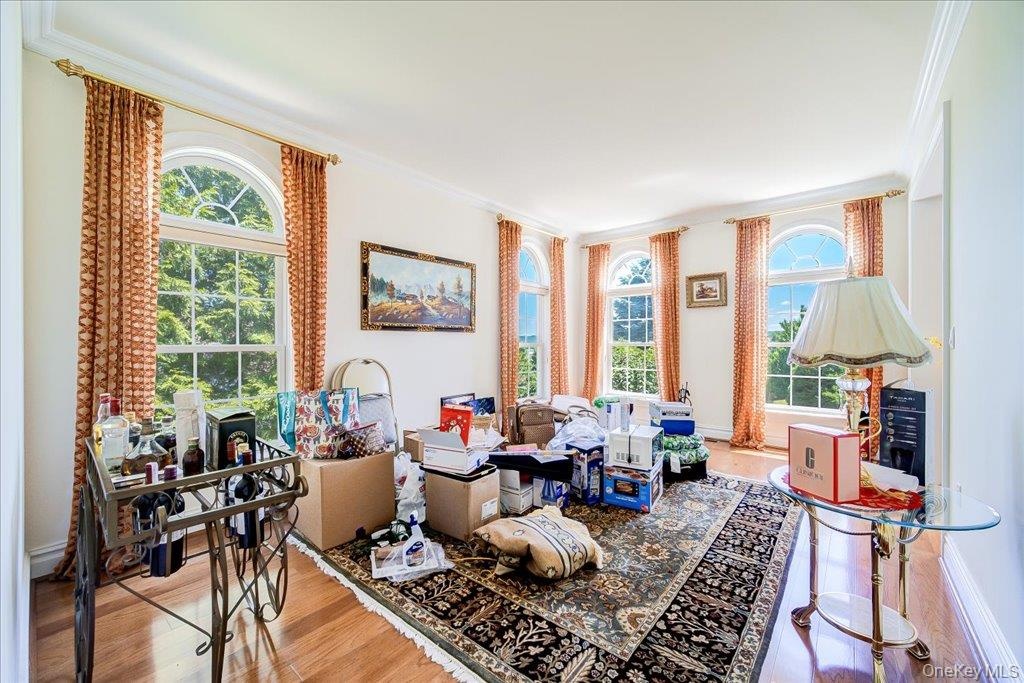
- AI shows room without moving items and boxes.
- 8
- 9
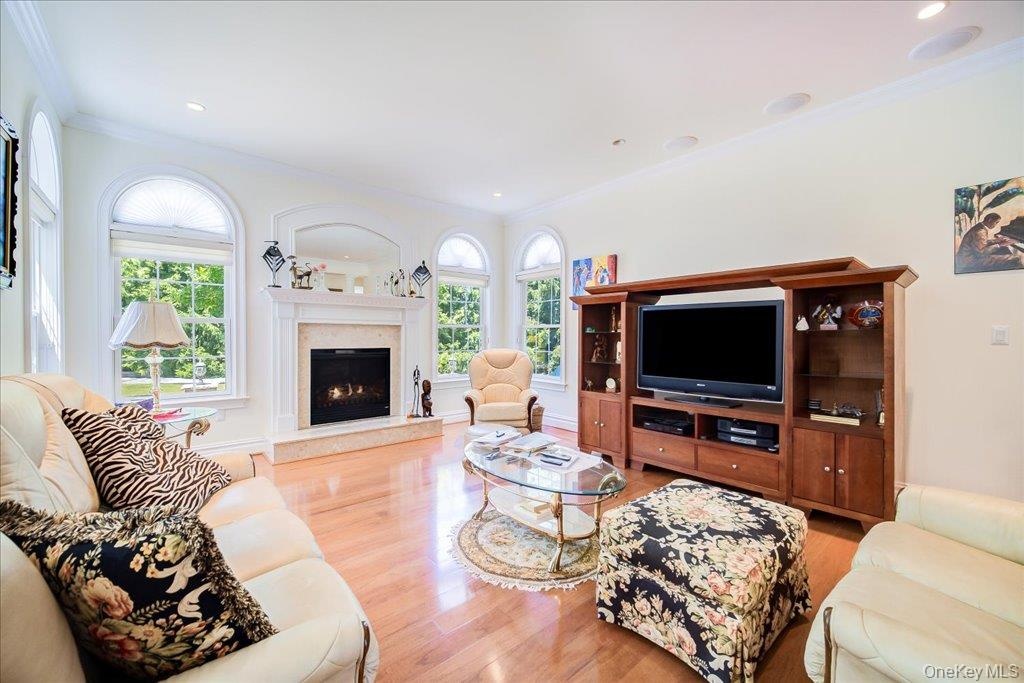
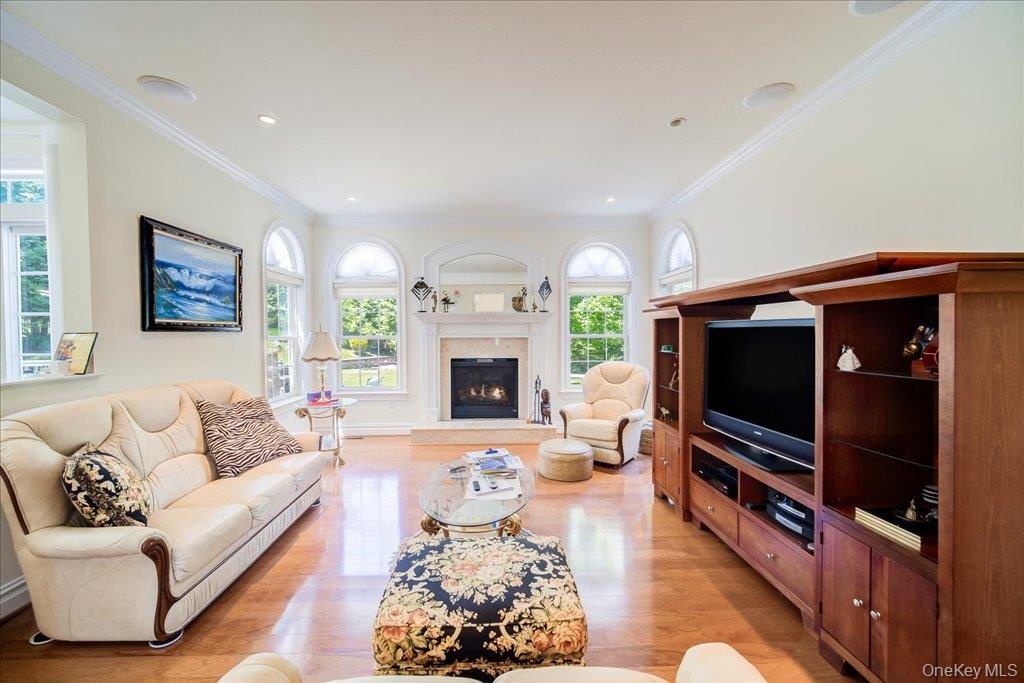
- wired speakers throughout for entertainment system.
- 11
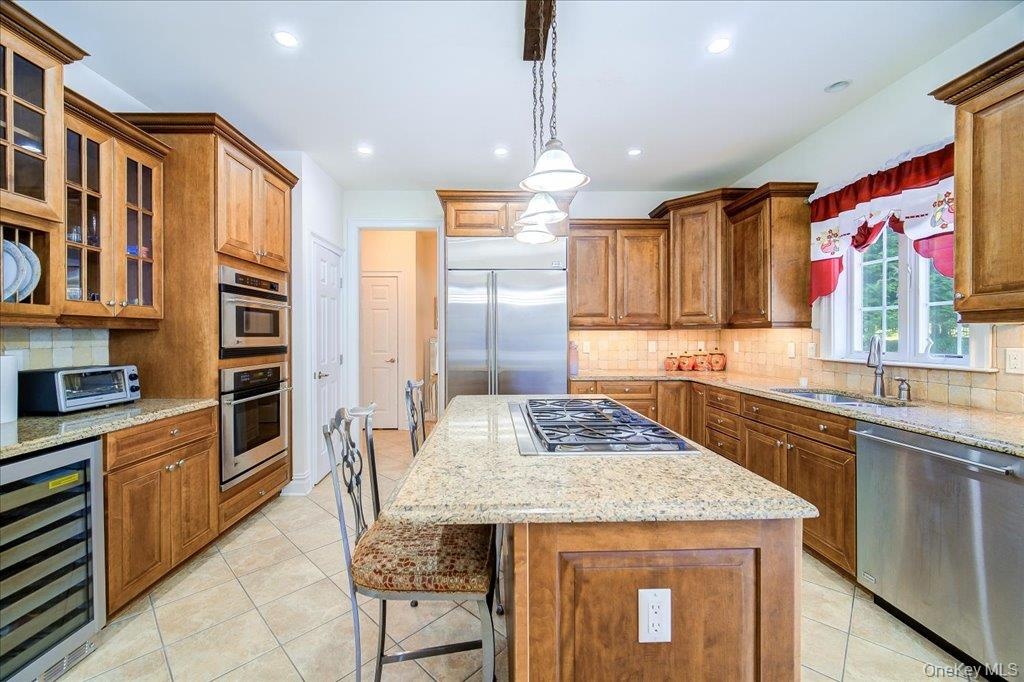
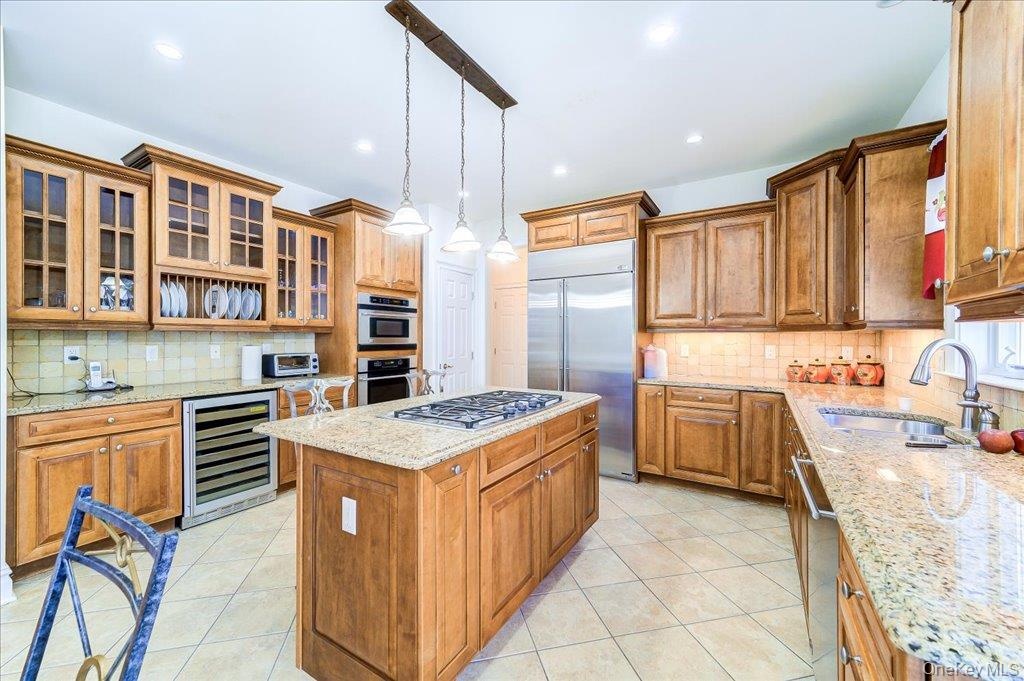
- with granite countertops and stainless steel appliances; Wine cooler or used for beverages.
- 13
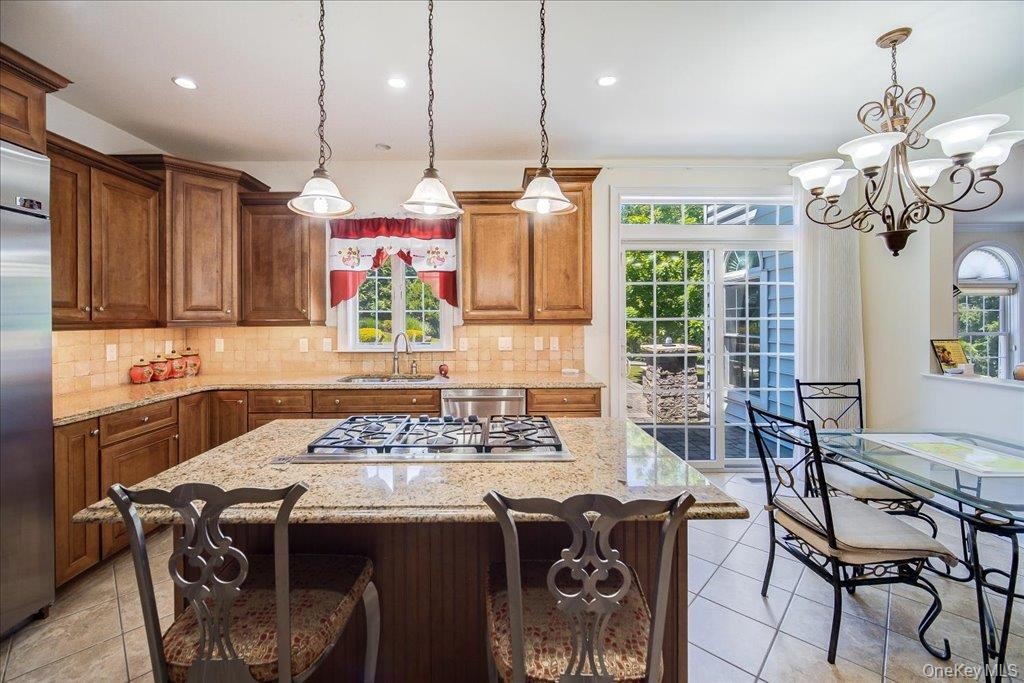
- with Island and cooktop;
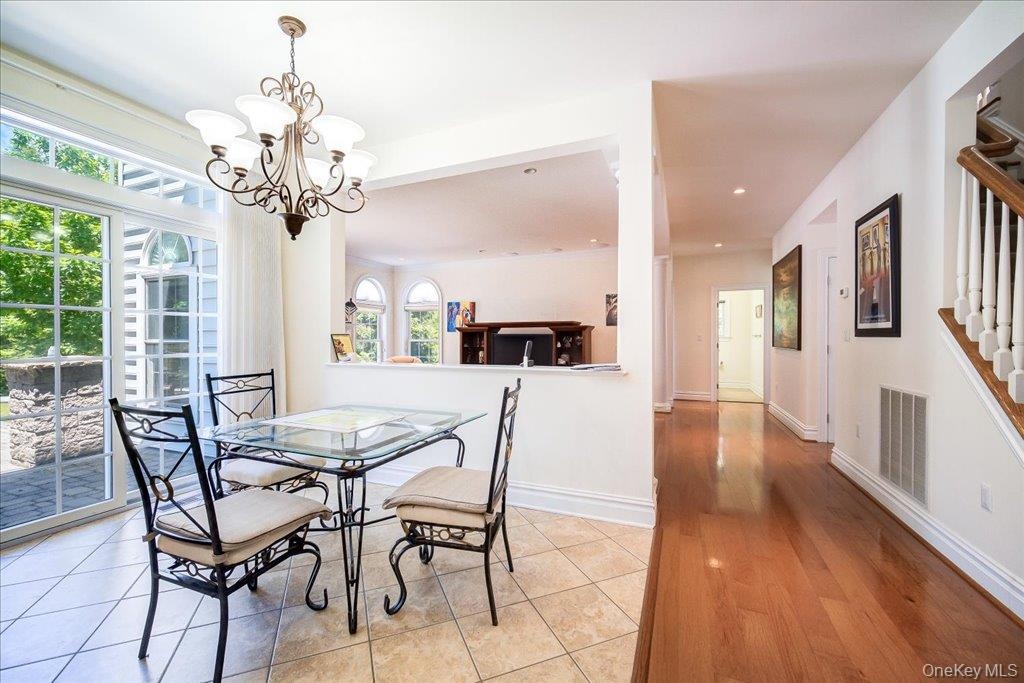
- Eat in area near the sliding glass door going towards backyard;
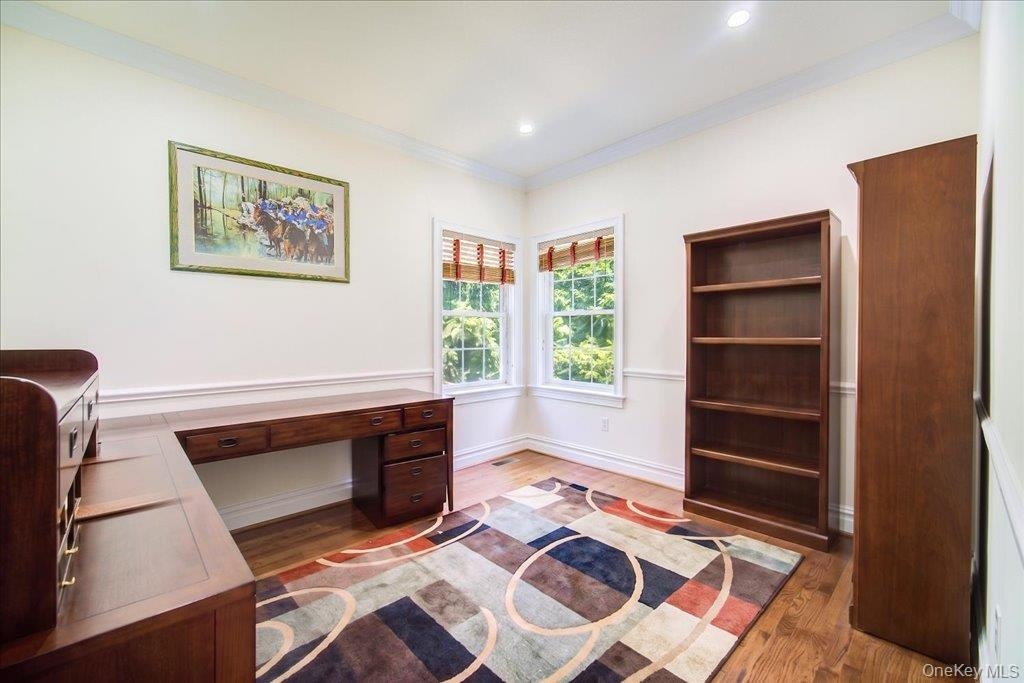
- AI shows office without moving items inside.
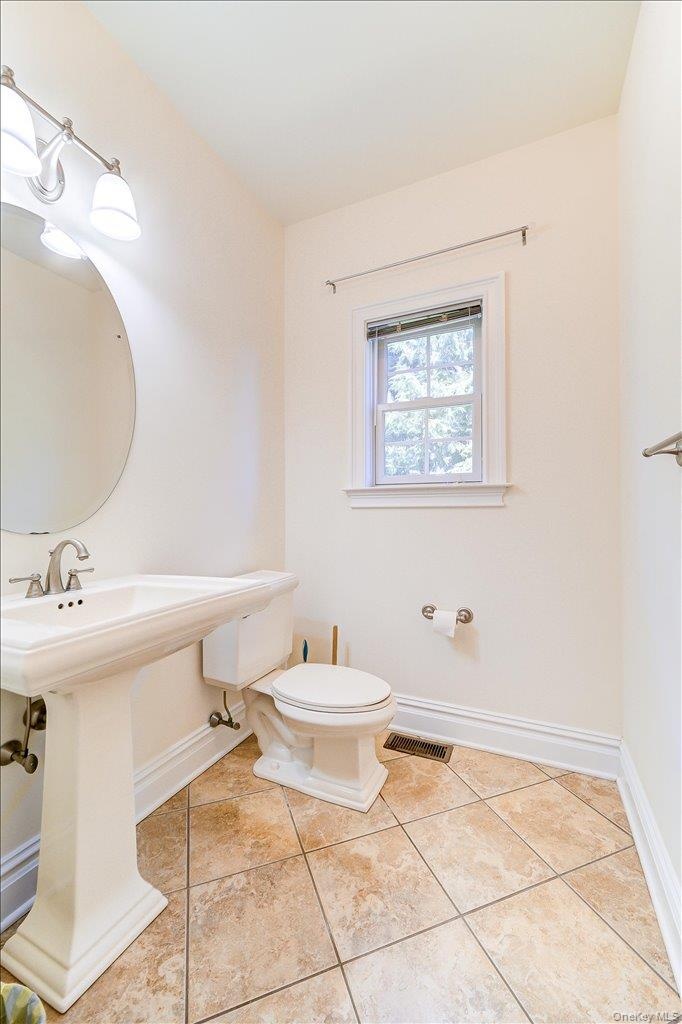
- Half Bath on main level.
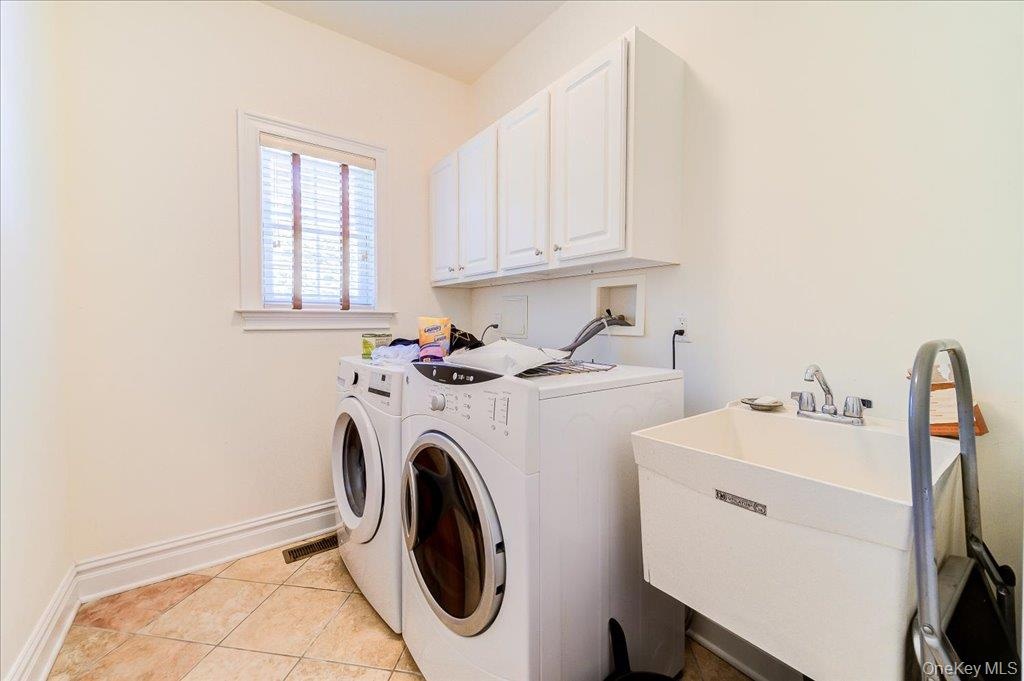
- Laundry room on main level.
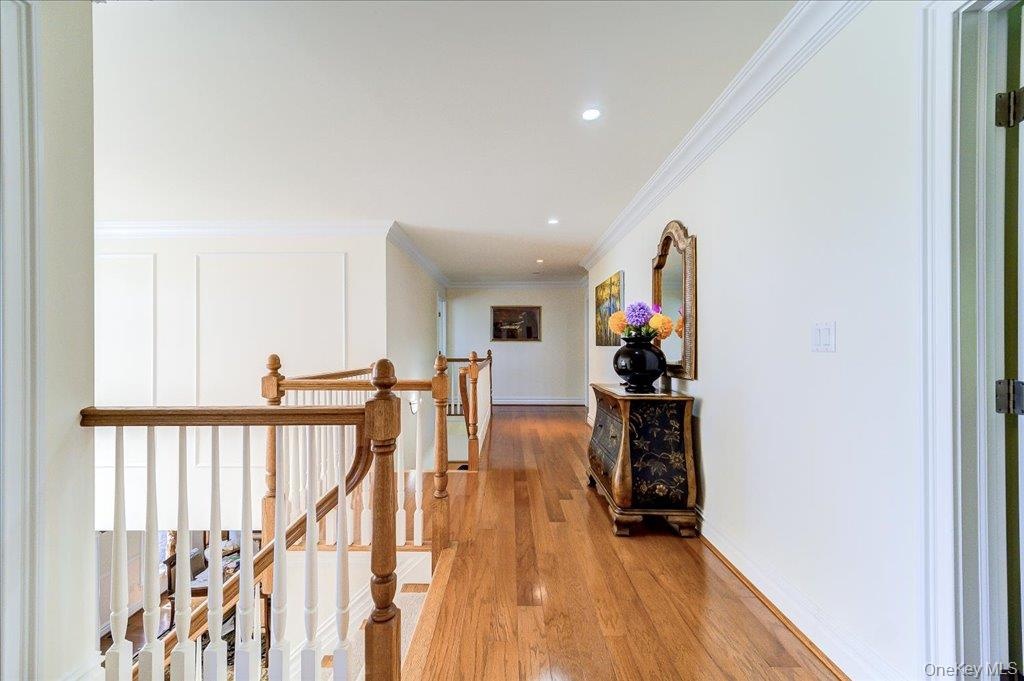
- Entry way on second level
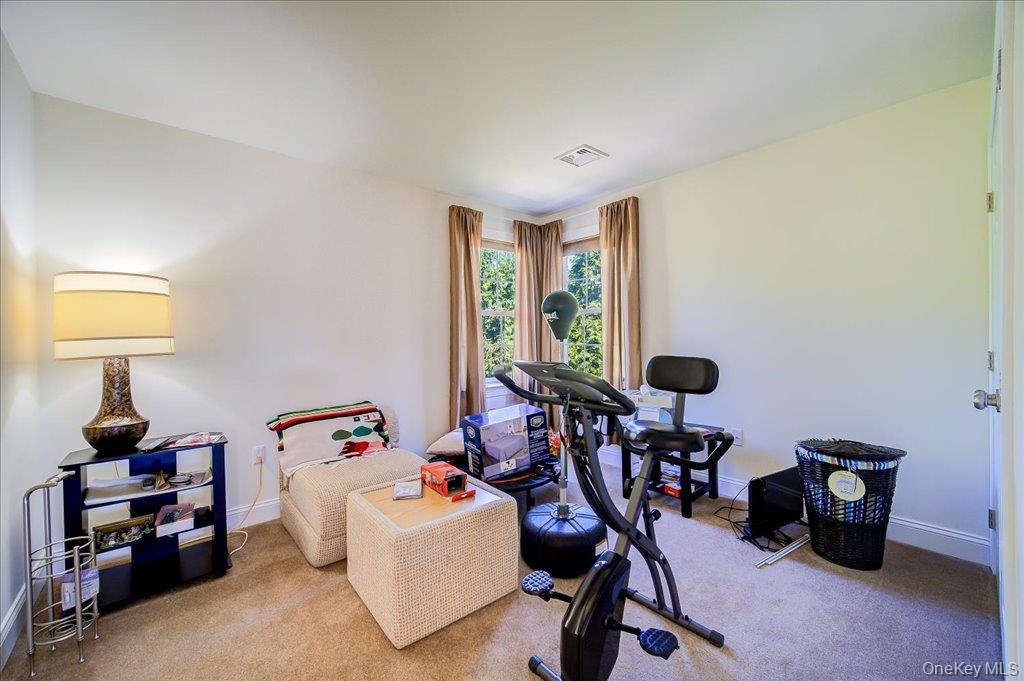
- AI shows bedroom with out exercise items;
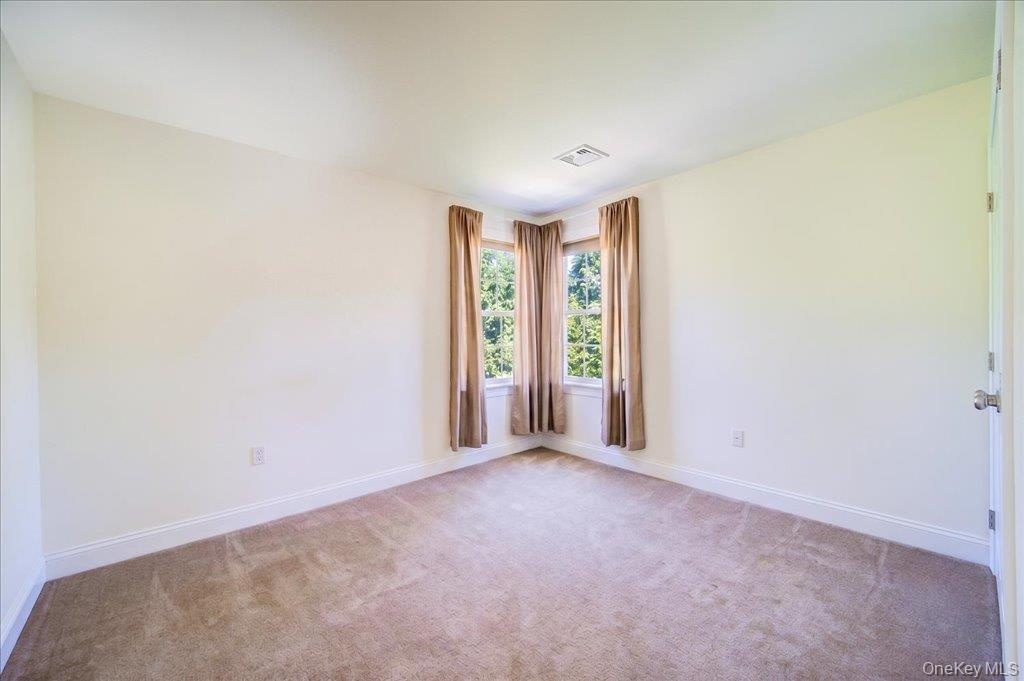
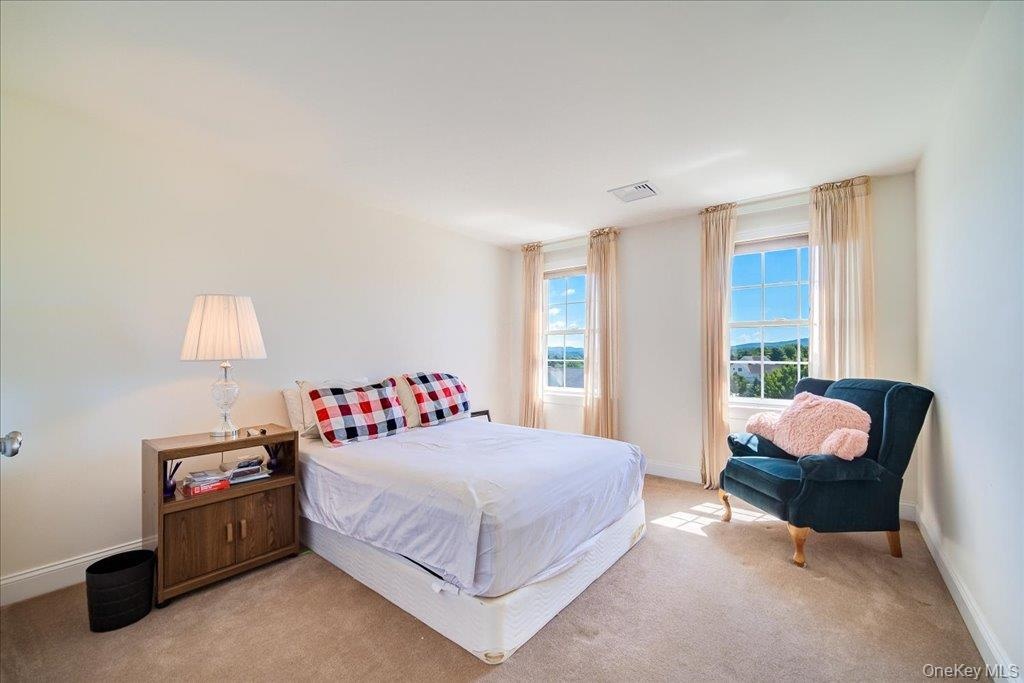
- 4th bedroom
- 3rd bedroom;
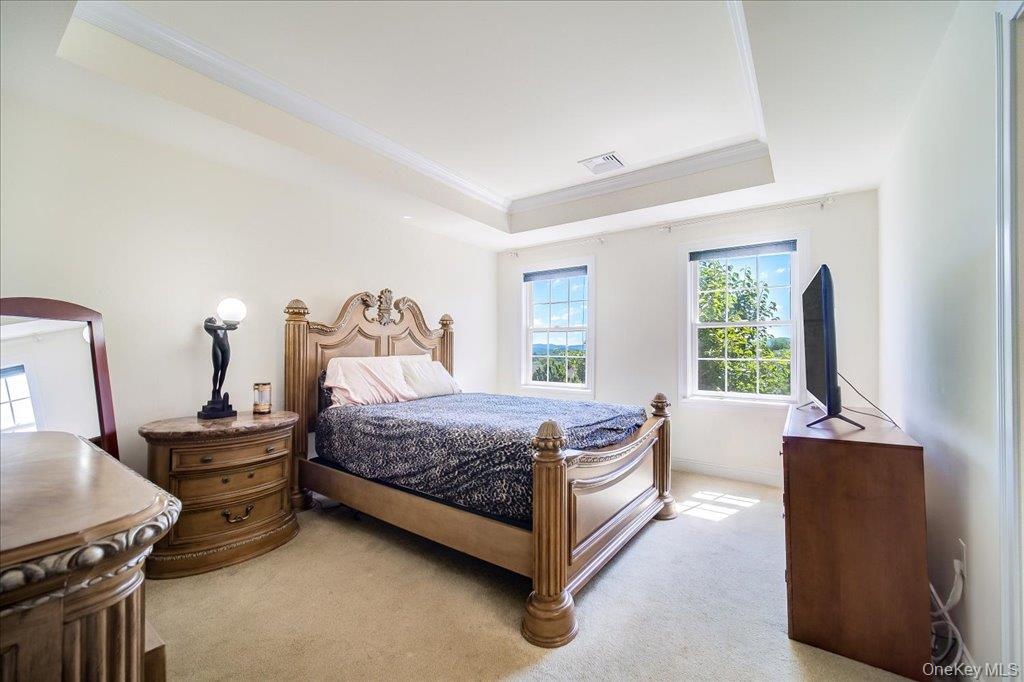
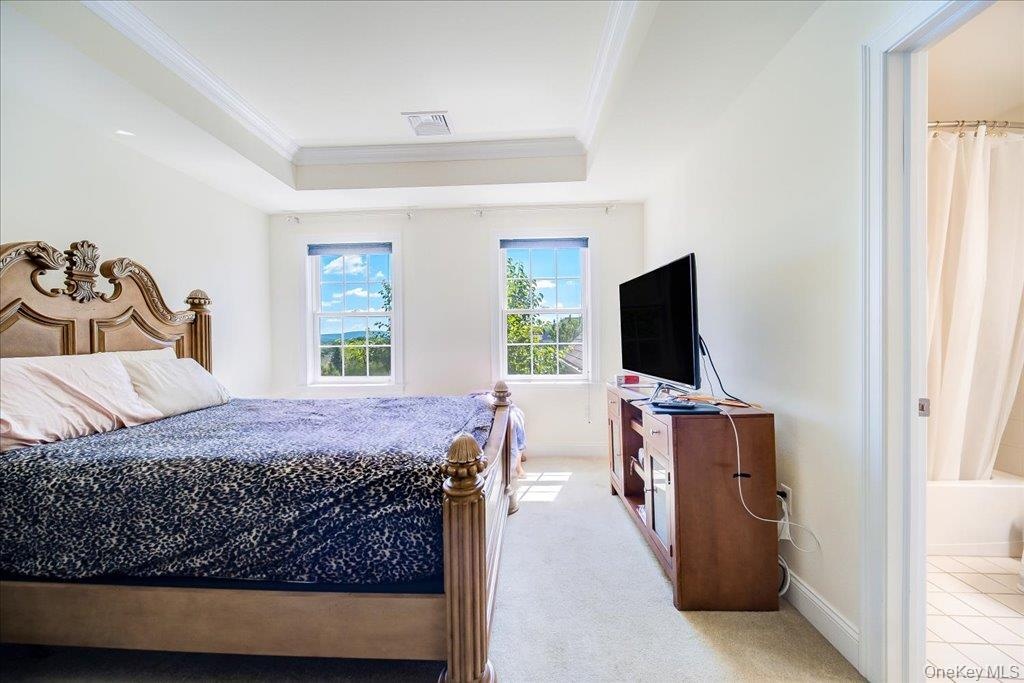
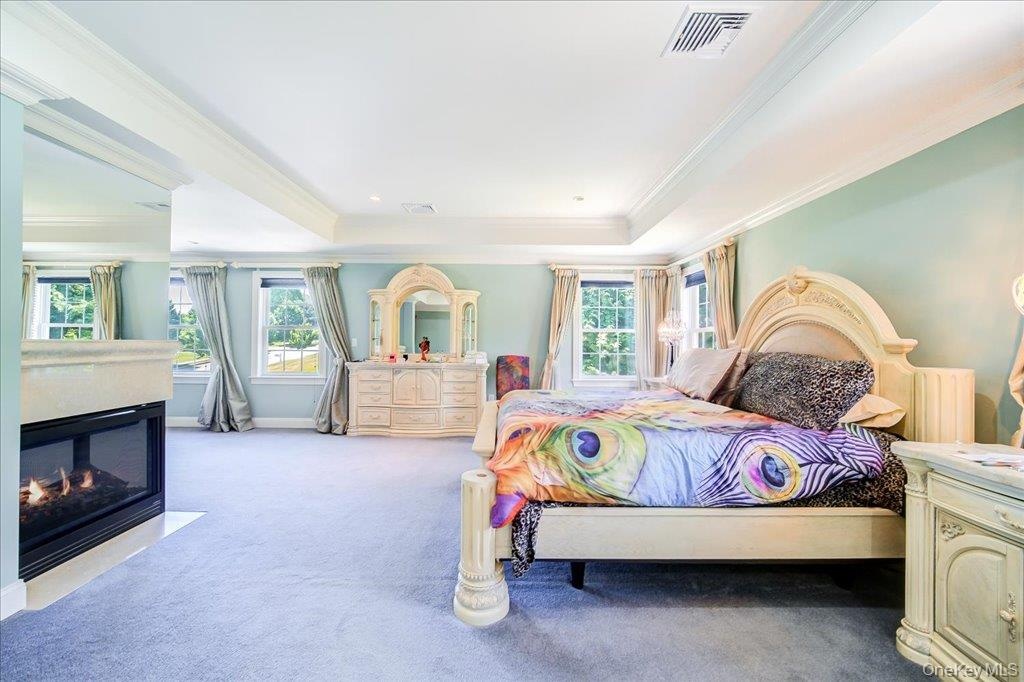
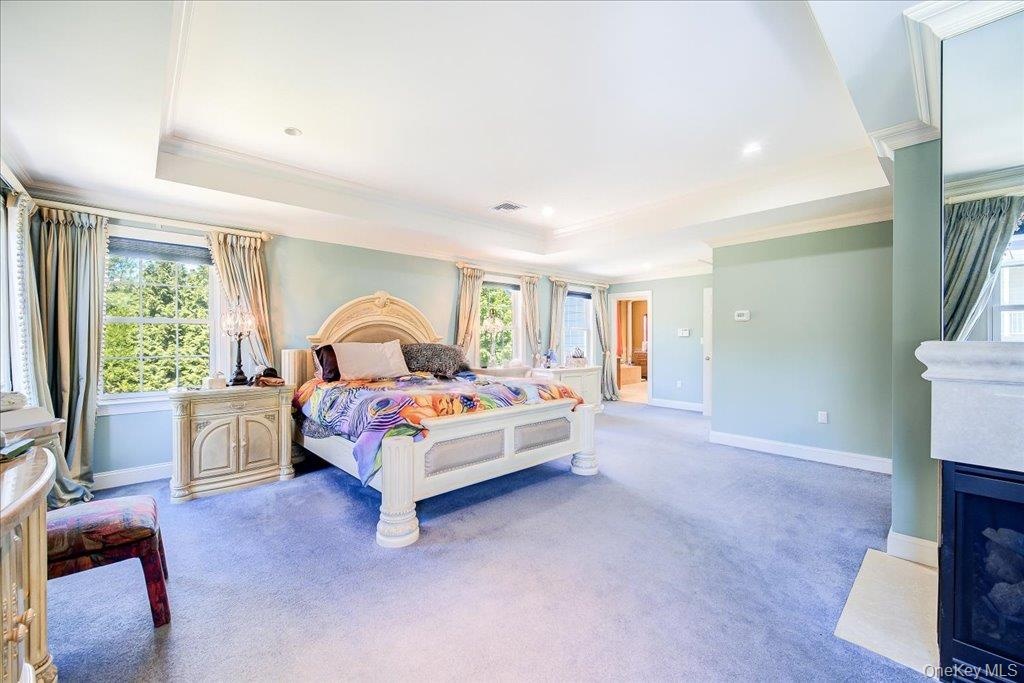
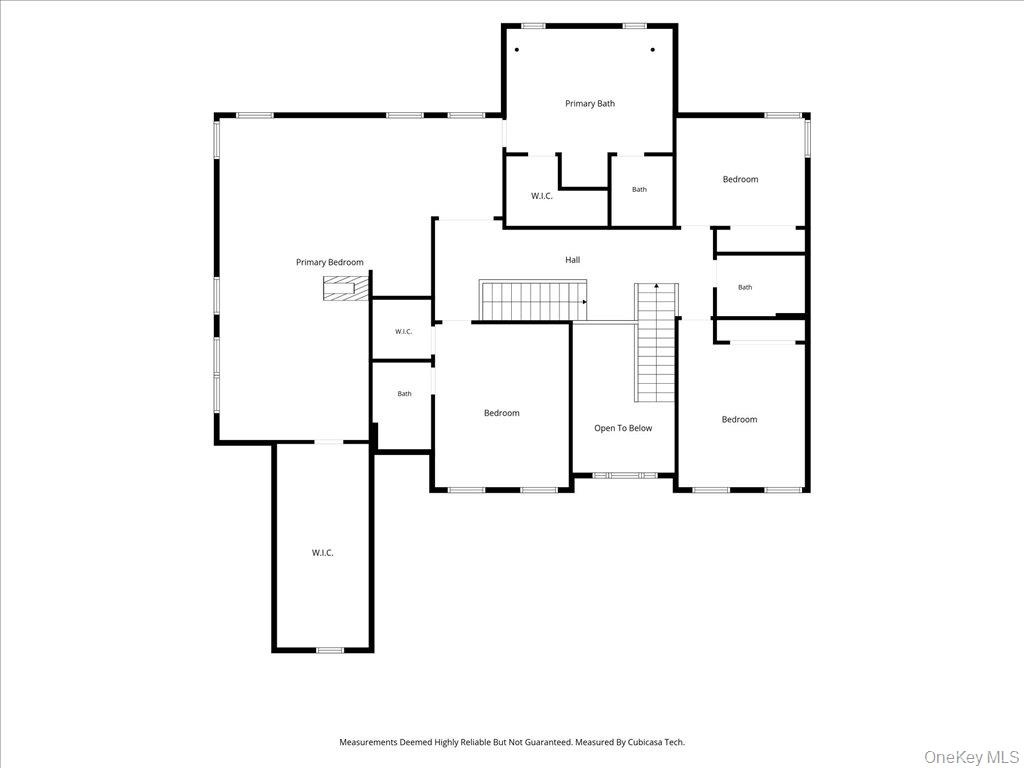
- Master Bedroom with en suite (2nd full bath) and tray ceilings;
- 24
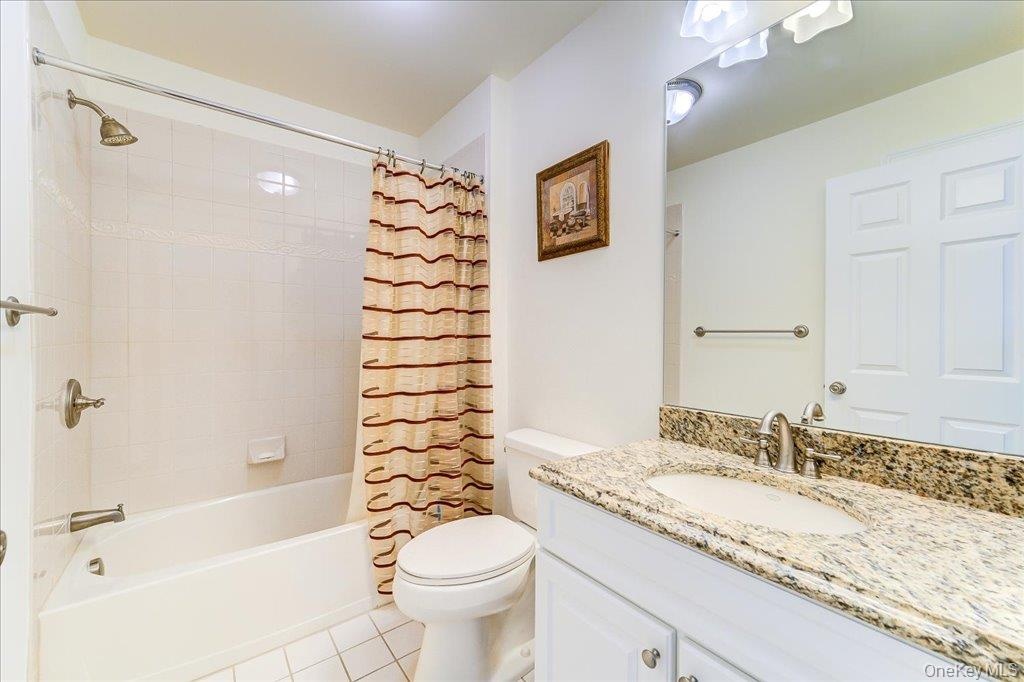
- 3rd Full Bathroom on second level;
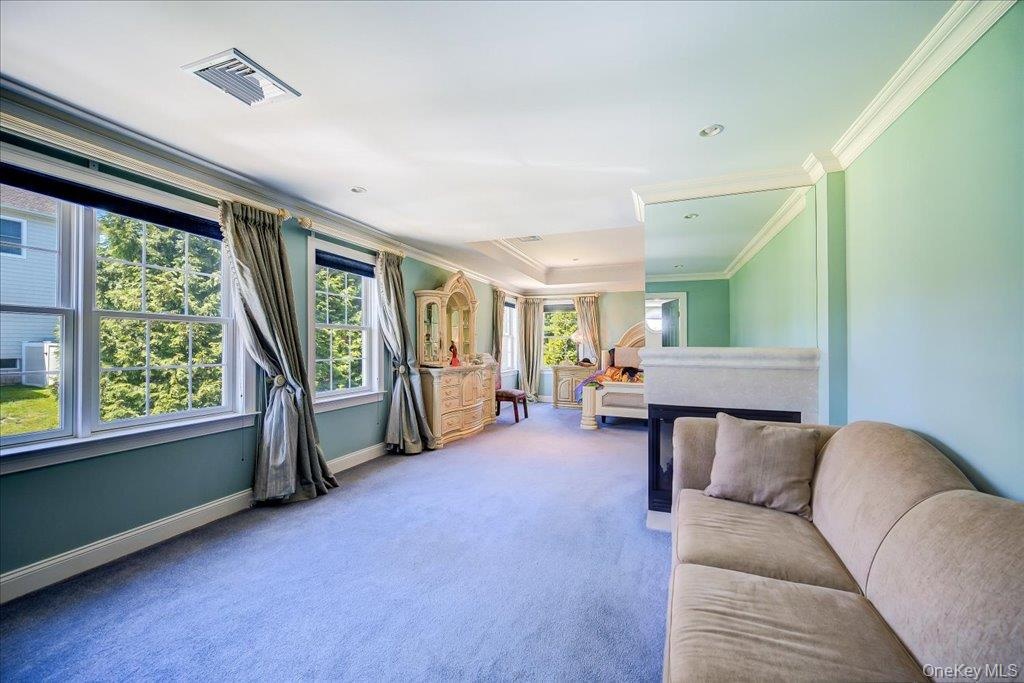
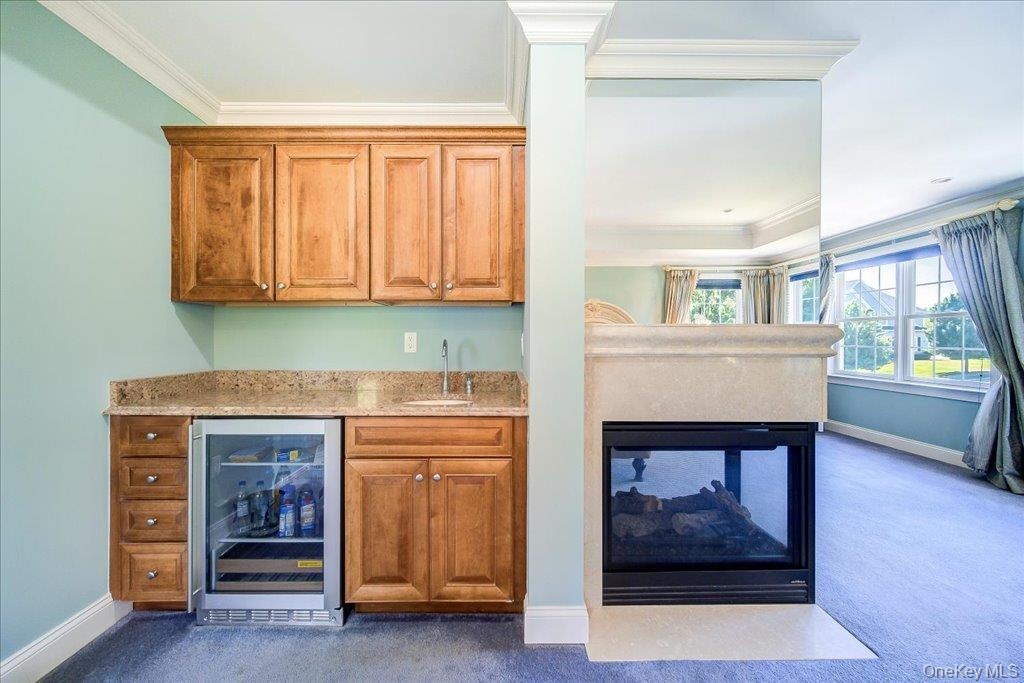
- Large Primary Bedroom with Double-sided fireplace and Master Suite Wet Bar. Tray ceilings with sitting area for relaxing. Lots of windows fnatural s
- 27
- Sitting enclave with double sided fireplace; Lots of natural sunlight.
- Primary Suite Wet Bar;
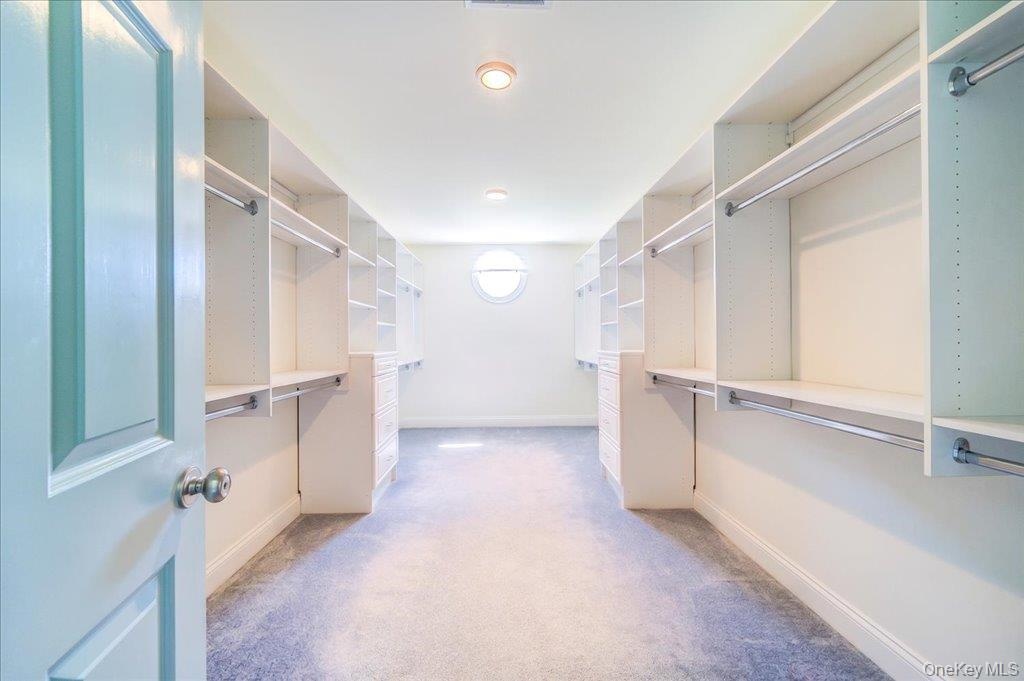
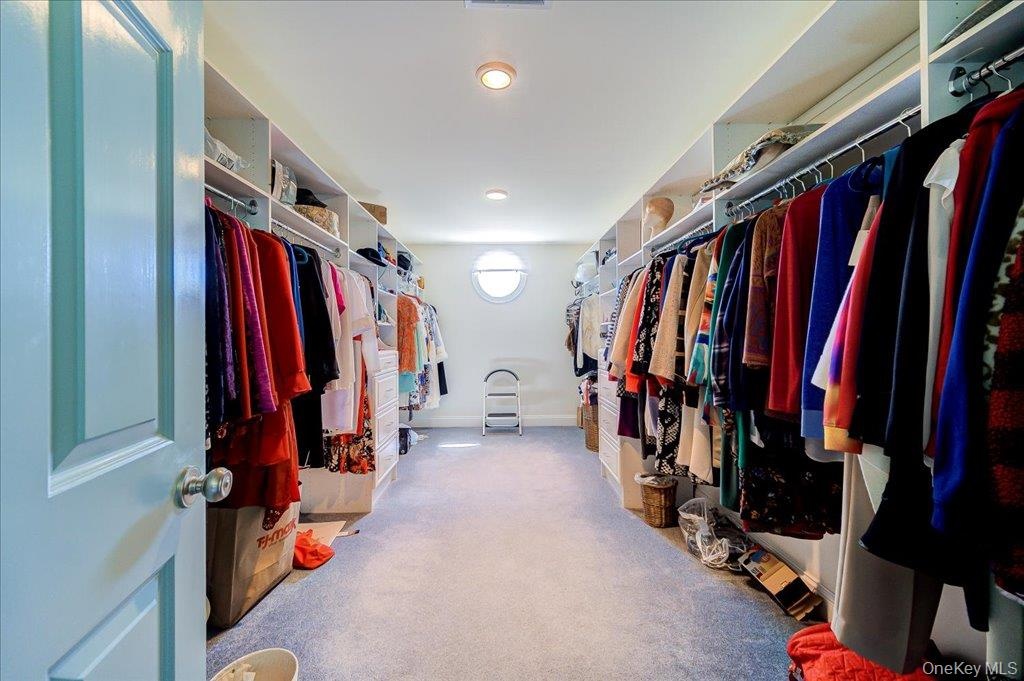
- Large Walk-in Closet; (AI shows empty closet)
- 31
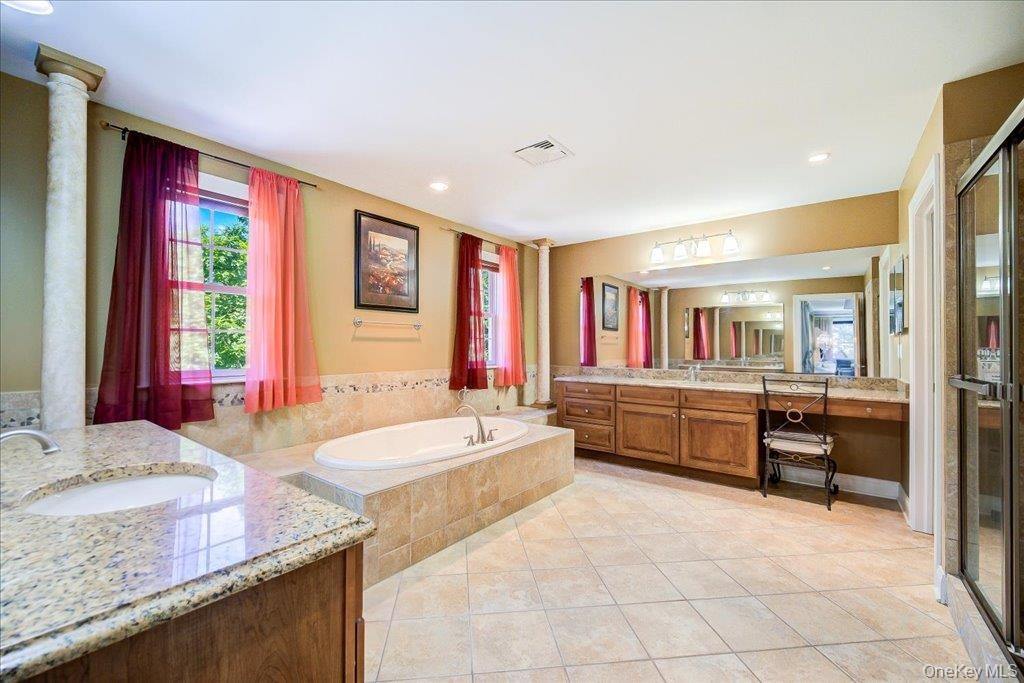
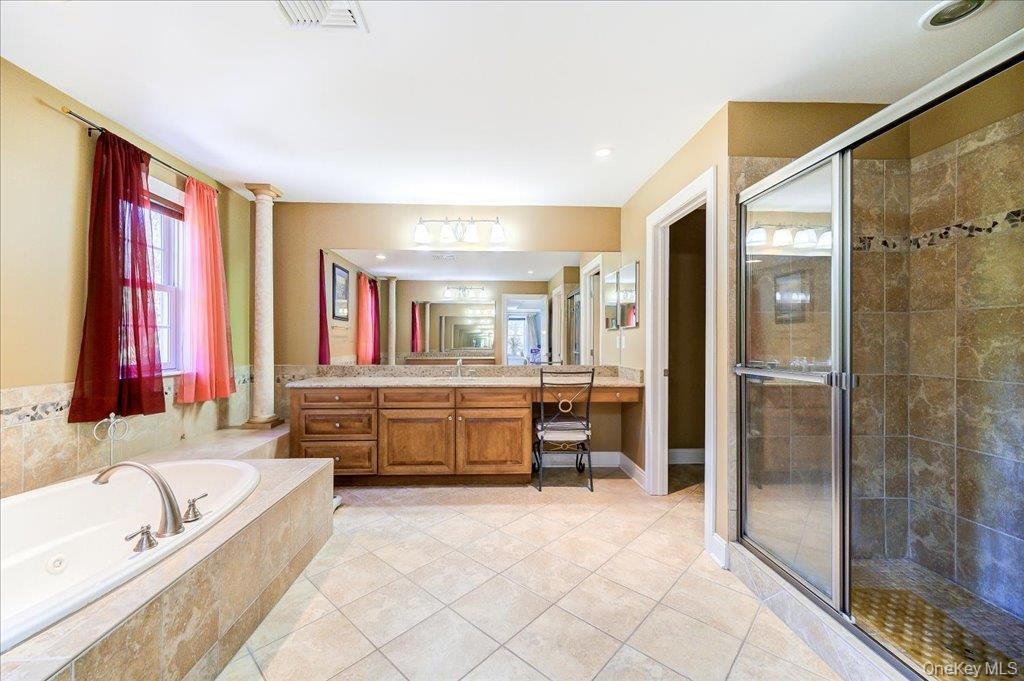
- Large en suite with Shower and Whirlpool tub; Also, Water closet;
- 33
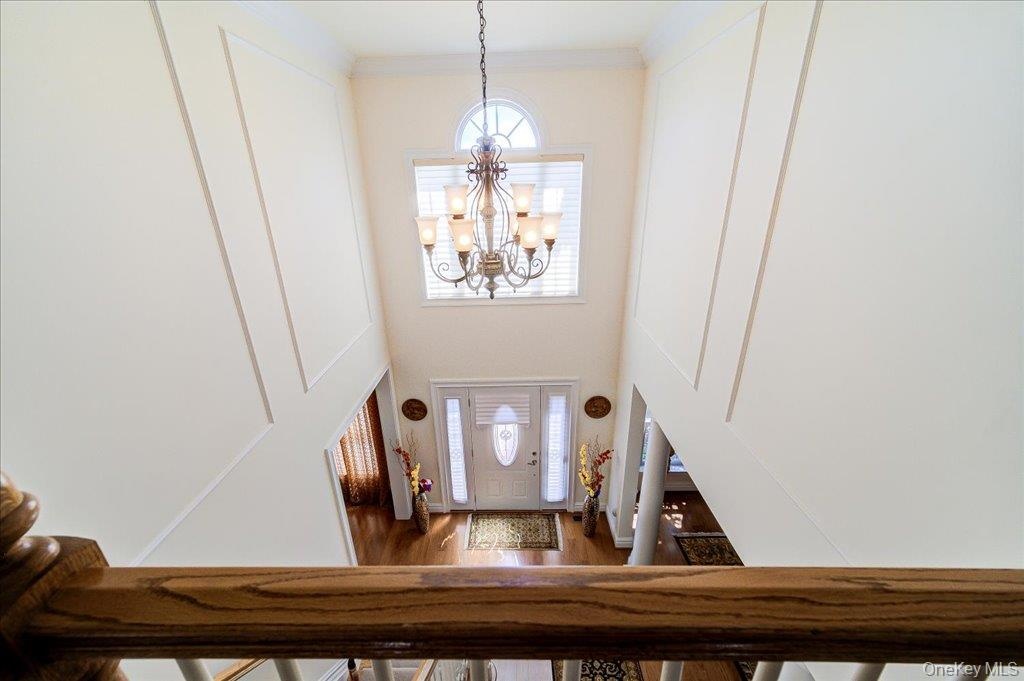
- Open area over looking the Entrance to the Foyer;
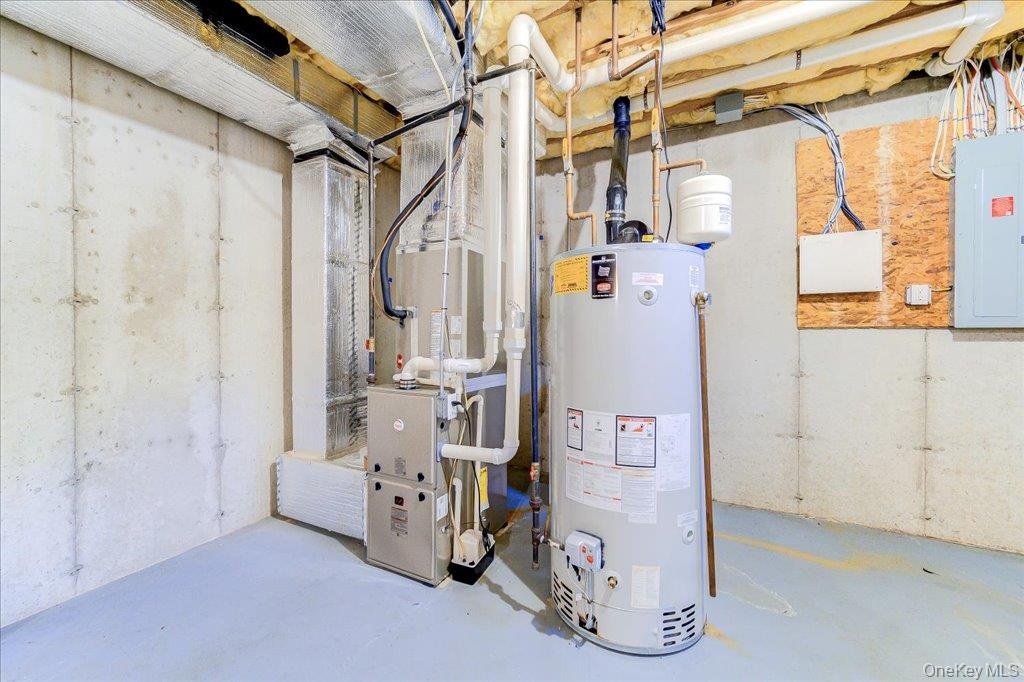
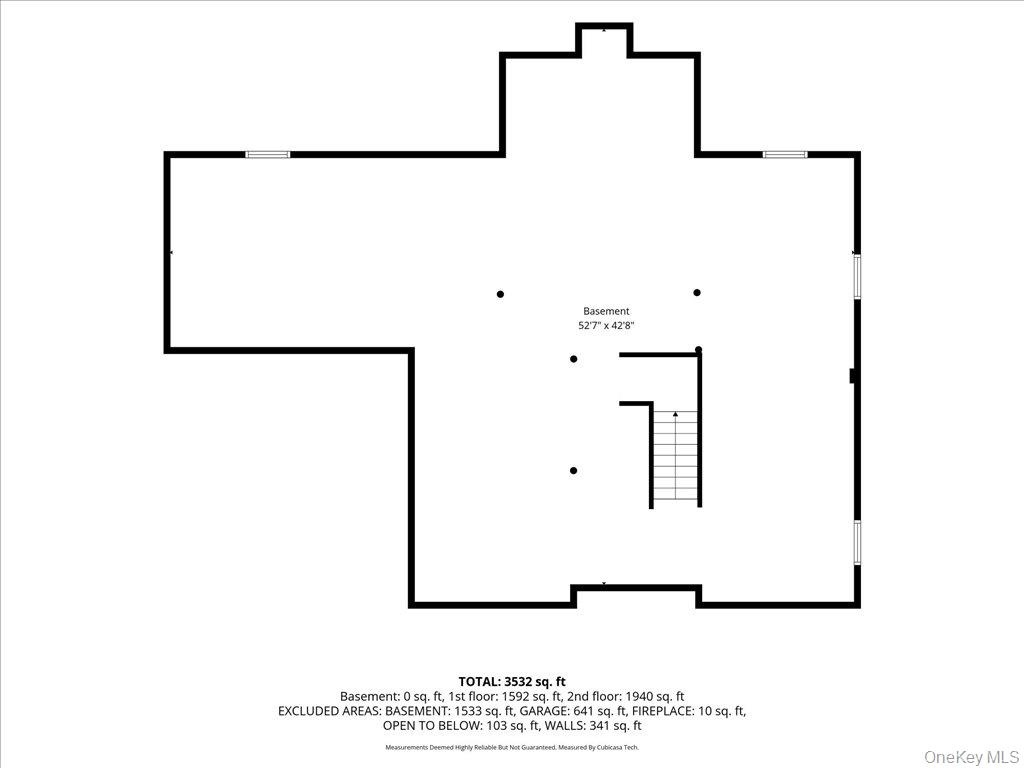
- Newly purchased (2025) hot water heater and A/C Unit in unfinished basement.
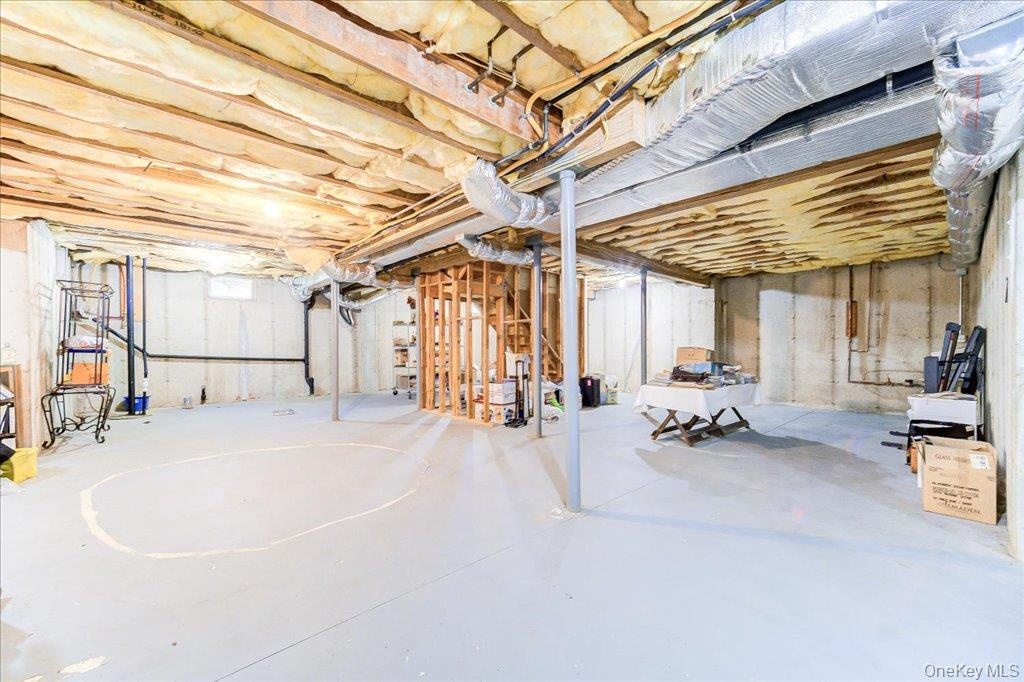
- Unfinished basement with rough-in for plumbing if full bathroom is needed;
- Huge 3 Car garage;
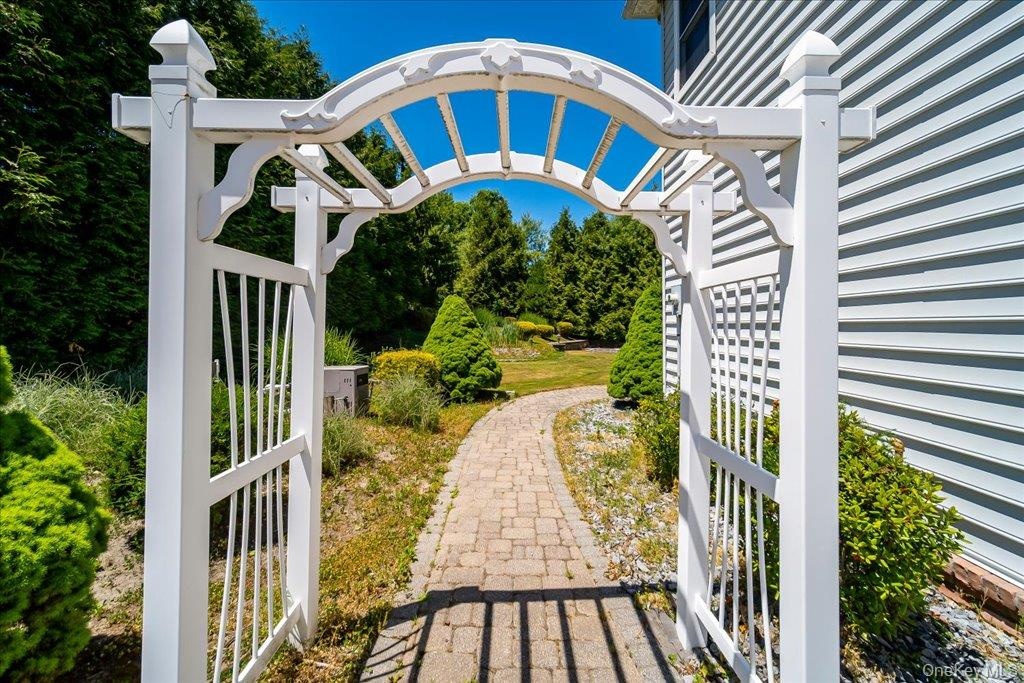
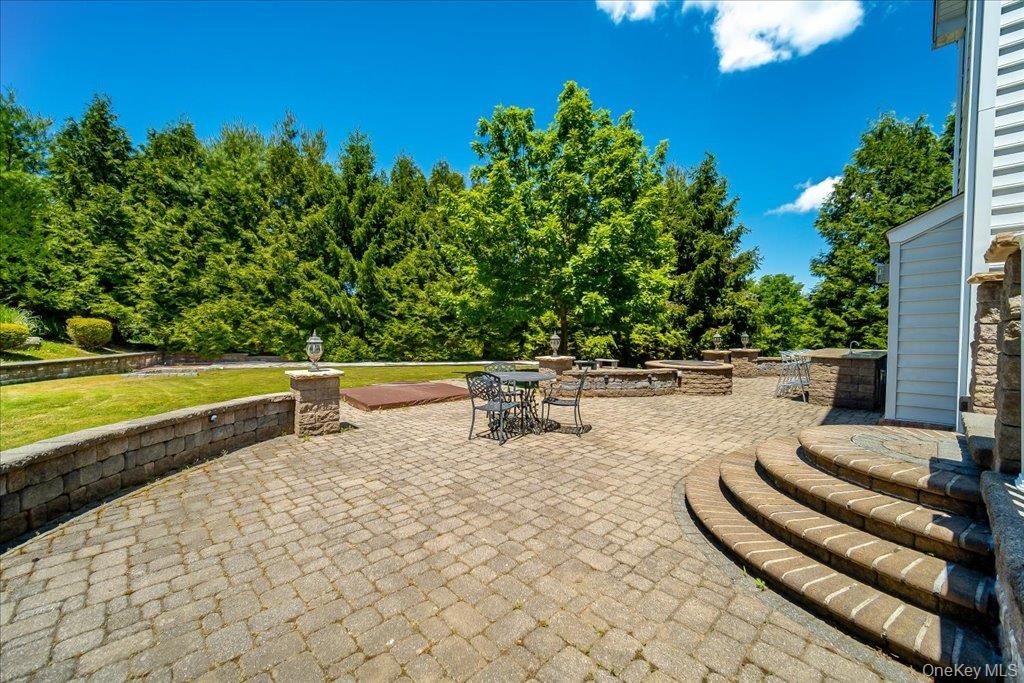
- Outside from the garge going to backyard area; All pavers throughout;
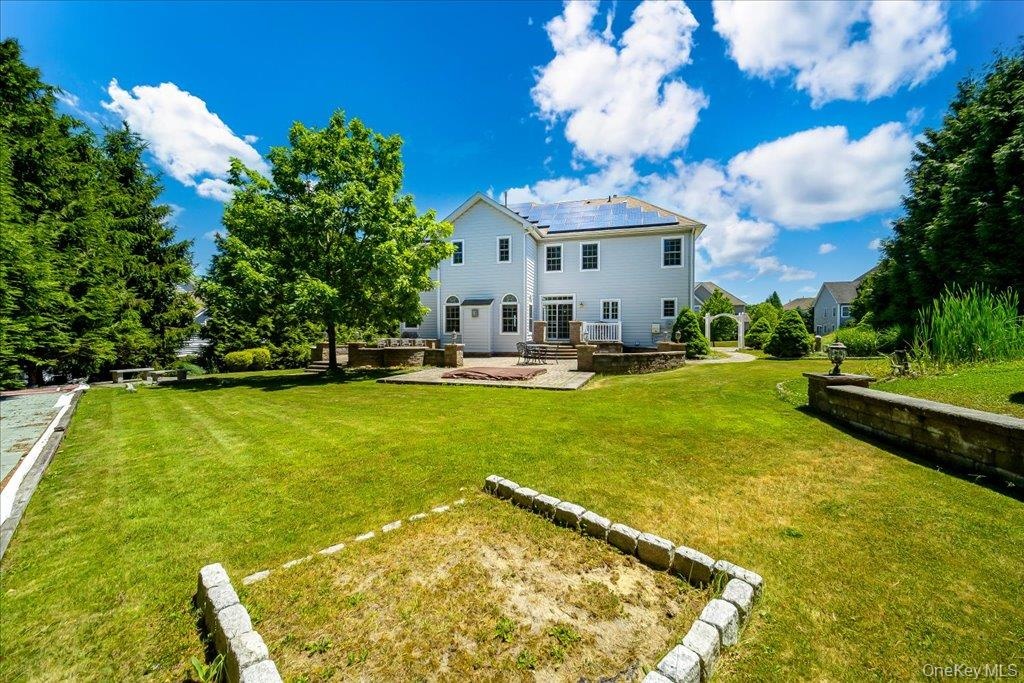
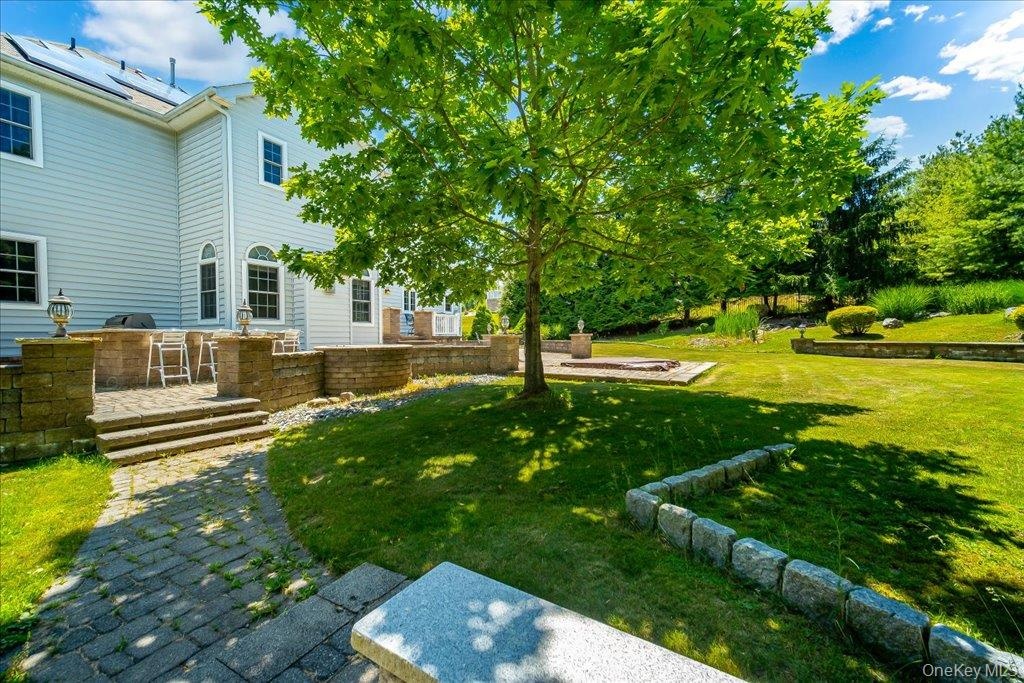
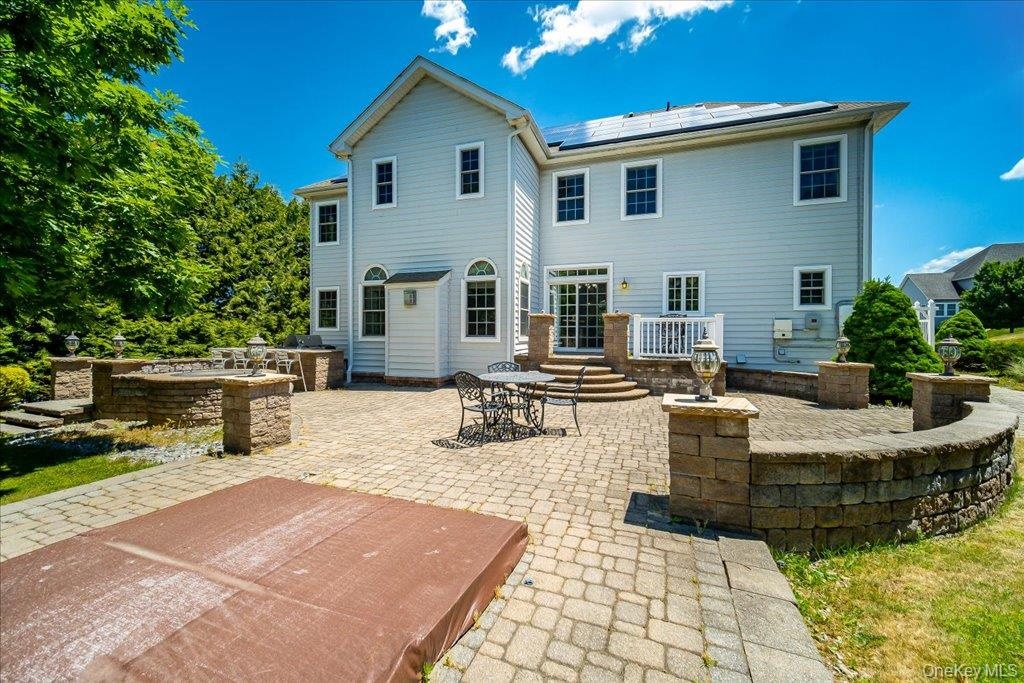
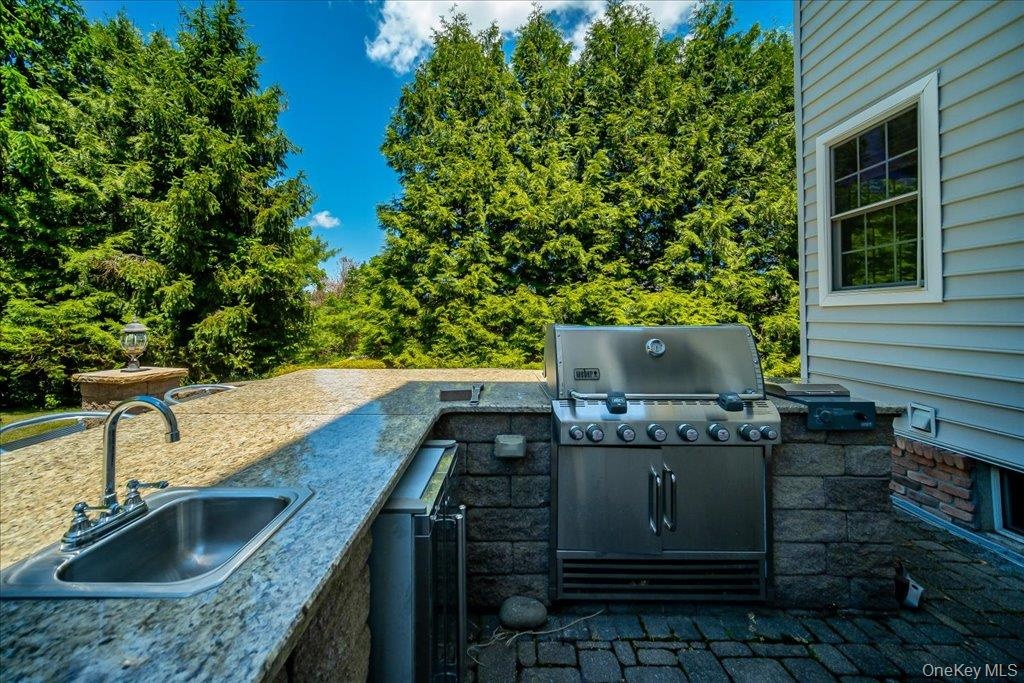
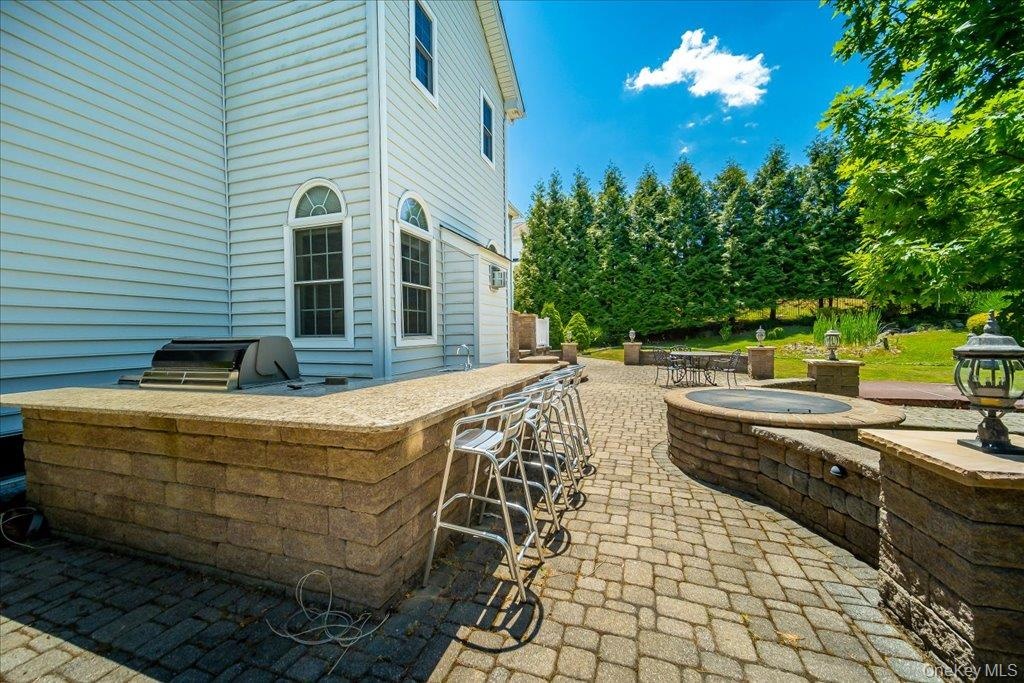
- Backyard area; Almost half of acre; With built-in Firepit, Hot tub and outdoor kitchen;
- 40
- 41
- 42
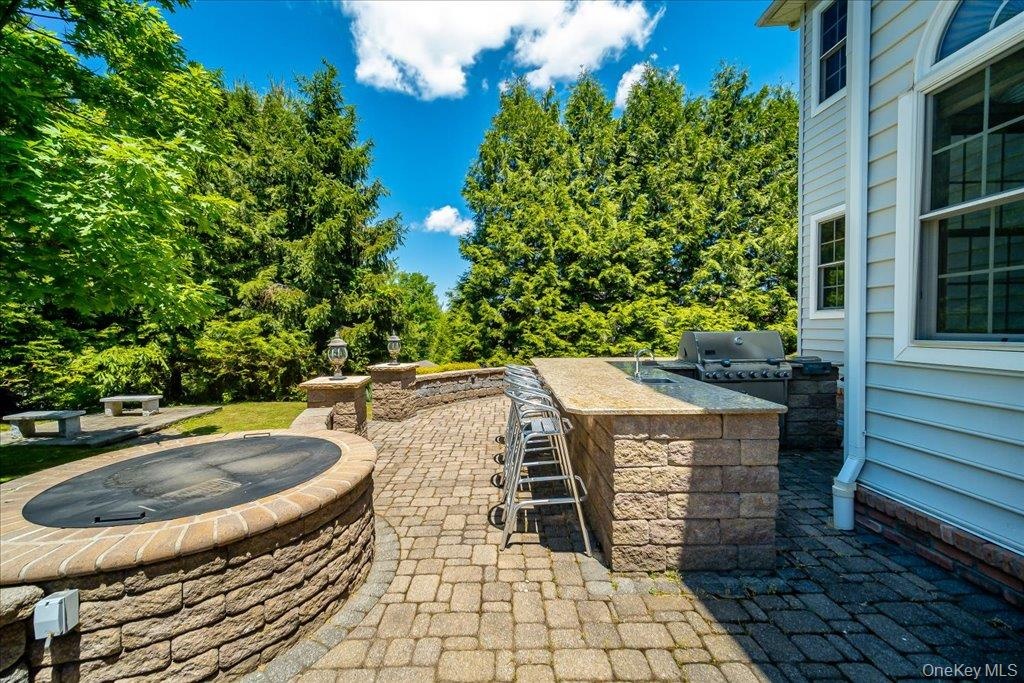
- Outdoor Kitchen and Built-in Firepit;
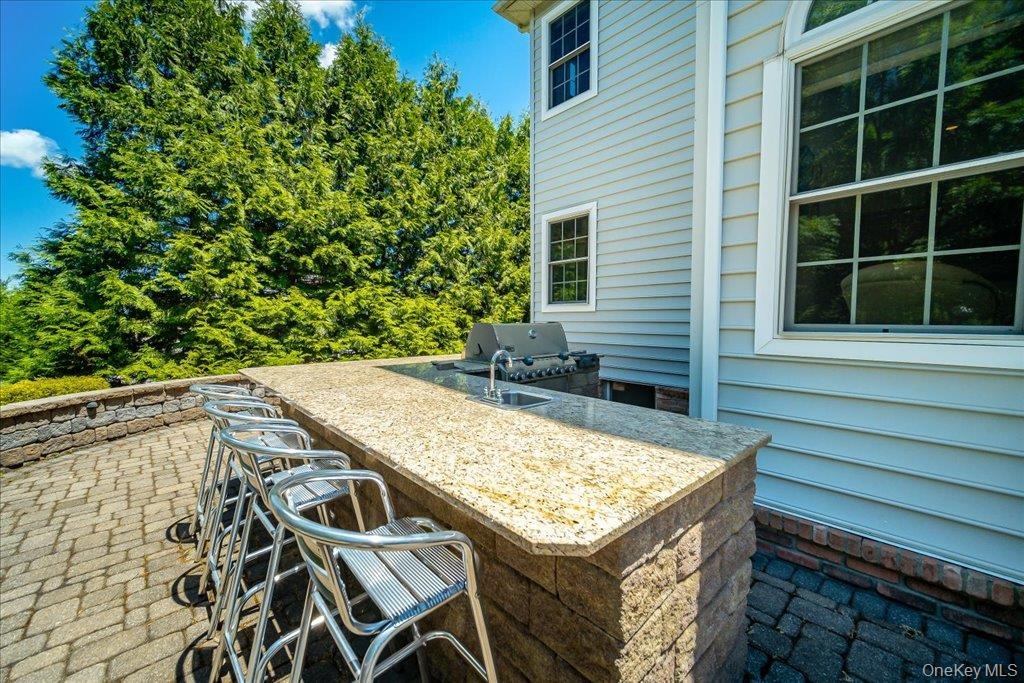
- Out Door Kitchen with granite countertops;
- Outfoor Kitchen with gas grill;
- 46
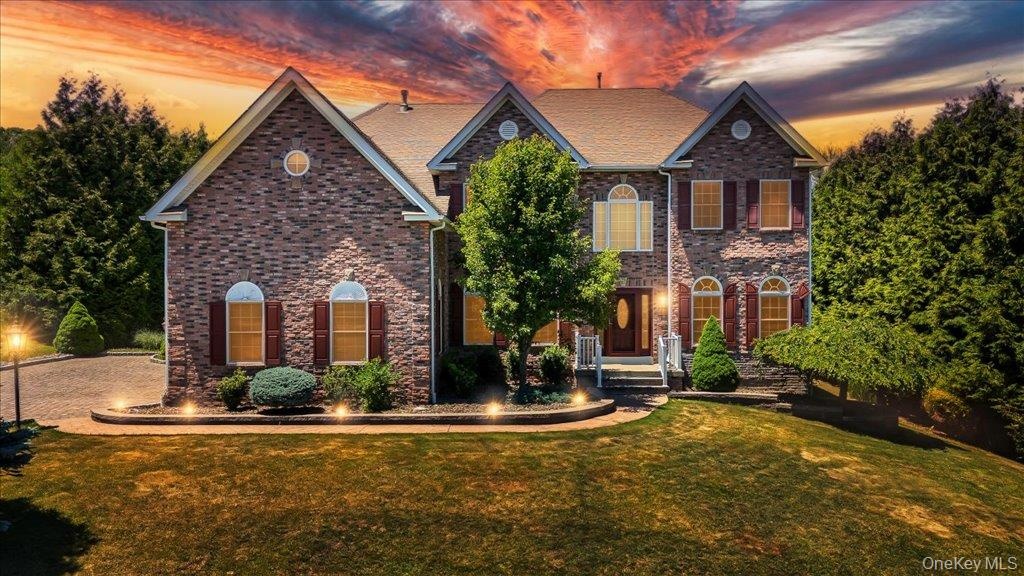
- Front of structure during the evening as the sunsets;
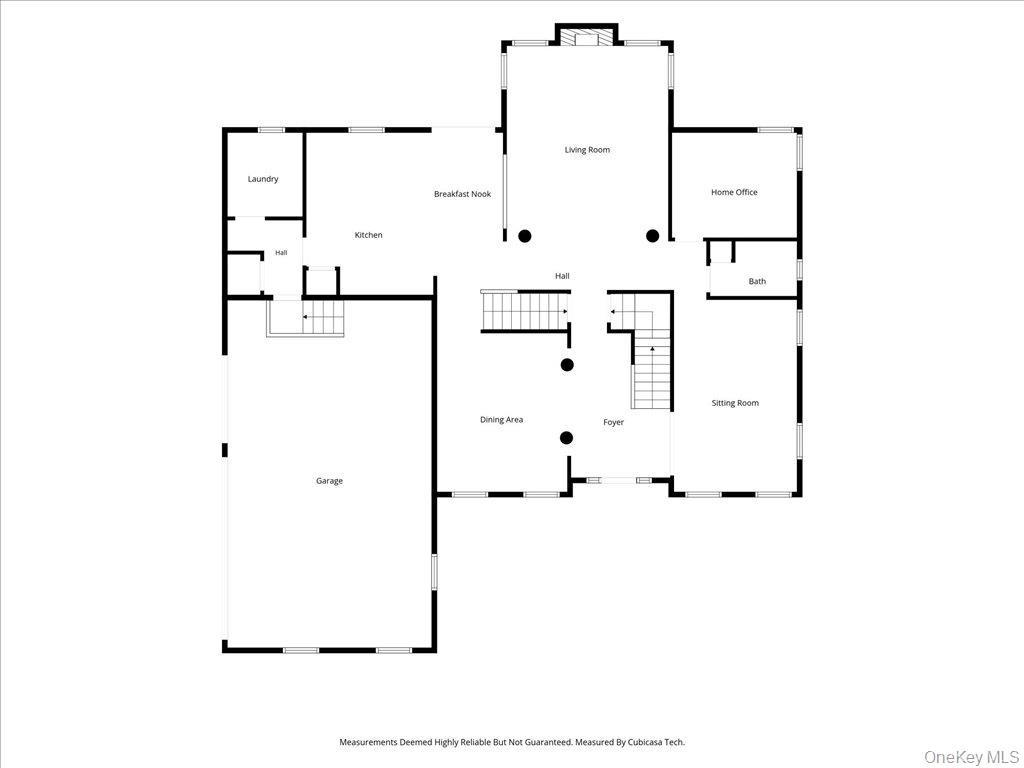
- First Level
- 2nd Level
- Basement
Description
This stately Colonial residence in Briarcliff Estates blends timeless architecture with modern comfort, offering an exceptional lifestyle in one of Monroe’s most desirable enclaves. Set on a beautifully landscaped property, the home presents a commanding brick facade, classic gabled rooflines, and manicured greenery that enhances its curb appeal.
Inside, the layout is designed for both everyday living and effortless entertaining. The main level features sun-filled formal spaces, warm hardwood floors, and refined millwork that underscores the home’s traditional character. A gracious living room and elegant dining room flow seamlessly toward the heart of the home—an inviting family room anchored by a handsome fireplace and framed by large windows overlooking the grounds.
The kitchen provides generous workspace, with granite countertops, abundant cabinetry, and a comfortable eat-in area perfect for casual meals. Upstairs, the home offers four well-appointed bedrooms, including a serene primary suite with a extra sitting area and private bath. The upstairs also offers another Master bedroom with it's own en suite. The additional two and a half bathrooms are tastefully finished, providing convenience and comfort for family and guests alike. Basement is unfinished but has rough-in for full bathroom, if the buyer wants to redesign the basement.
Outdoors, the property continues to impress with lush lawns, mature plantings, and a peaceful setting that reflects the charm of Briarcliff Estates. The backyard also offers an outdoor kitchen for entertainment and relaxing with family and friends. Whether enjoying quiet mornings on the deck or hosting gatherings on the expansive grounds, this home delivers a refined lifestyle in a prime Monroe location.
Amenities
- Bath
- Bedroom
- Cathedral Ceiling(s)
- Chandelier
- Convection Oven
- Crown Molding
- Dishwasher
- Double Vanity
- Dryer
- Eat-in Kitchen
- Entrance Foyer
- Family Room
- Floor to ceiling windows
- Formal Dining
- Gas Cooktop
- Gas Water Heater
- Granite Counters
- Kitchen Island
- Microwave
- Open Kitchen
- Recessed Lighting
- Sound System
- Speakers
- Stainless Steel Appliance(s)
- Trash Collection Public
- Tray Ceiling(s)
- Walk-In Closet(s)
- Washer

All information furnished regarding property for sale, rental or financing is from sources deemed reliable, but no warranty or representation is made as to the accuracy thereof and same is submitted subject to errors, omissions, change of price, rental or other conditions, prior sale, lease or financing or withdrawal without notice. International currency conversions where shown are estimates based on recent exchange rates and are not official asking prices.
All dimensions are approximate. For exact dimensions, you must hire your own architect or engineer.