Property
| Ownership: | For Sale |
|---|---|
| Type: | Single Family |
| Rooms: | 8 |
| Bedrooms: | 3 BR |
| Bathrooms: | 2 |
| Lot Size: | 0.1 Acres |
Financials
Listing Courtesy of Charles Rutenberg Realty Inc
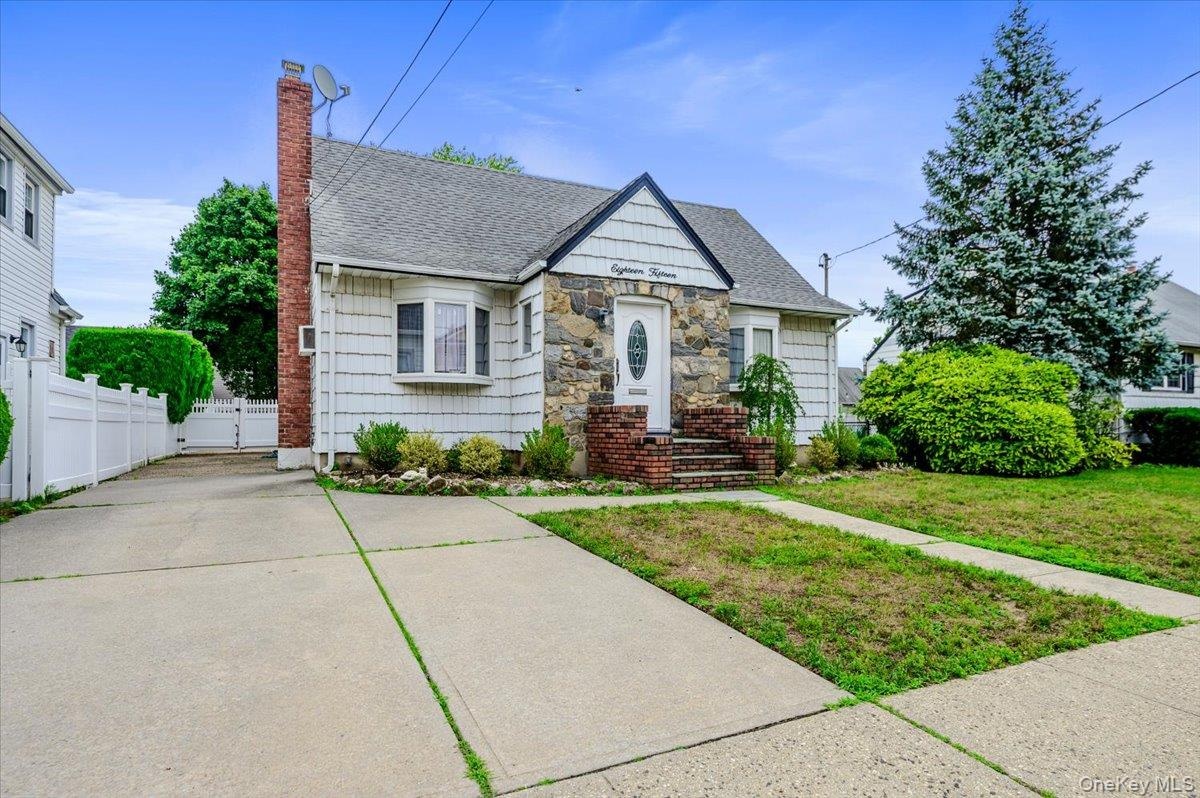
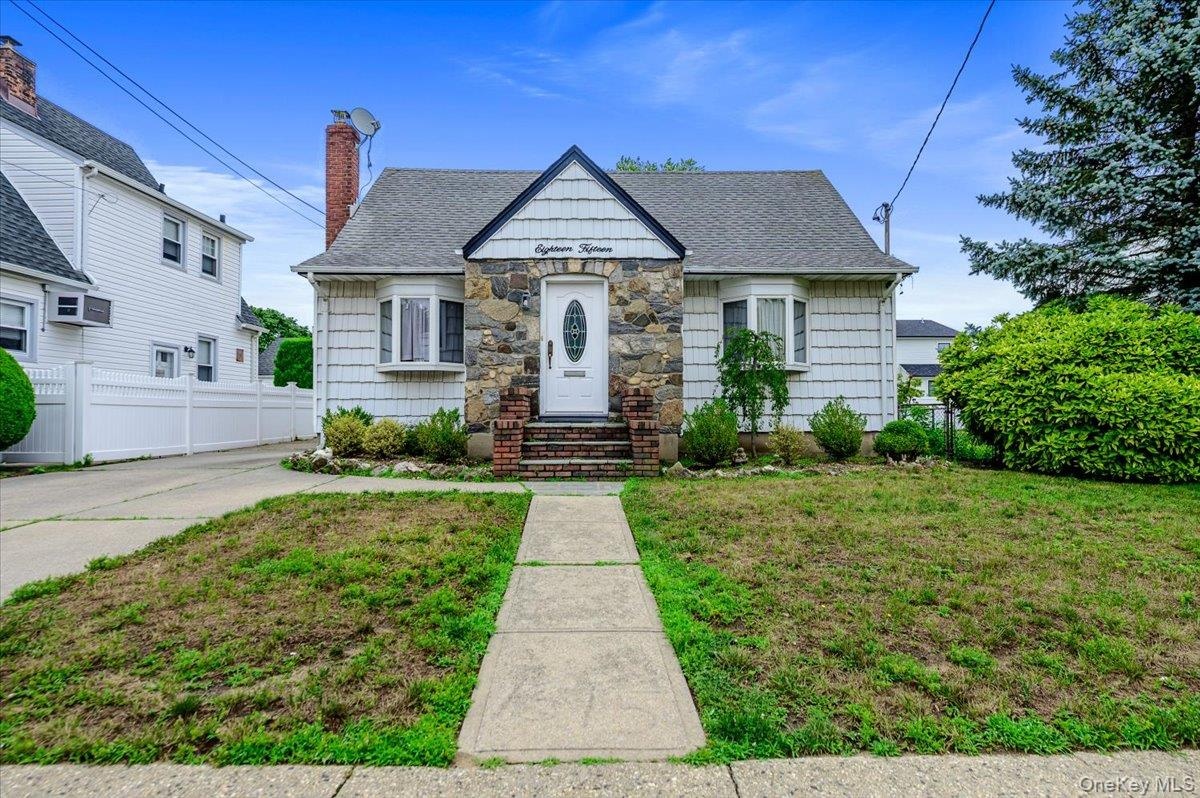
Welcome to 1815 Meadowbrook Road, Merrick, NY !
- Welcome to 1815 Meadowbrook Road, North Merrick, NY 11566
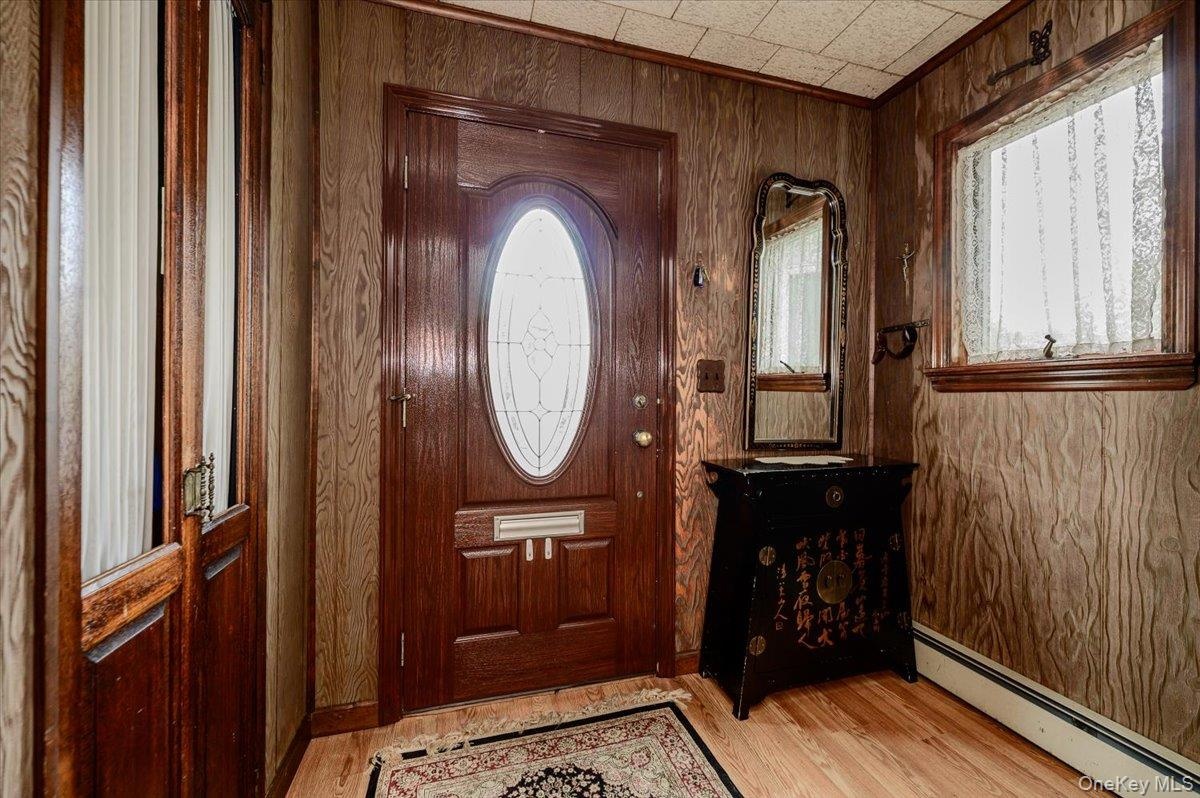
- Entrance Foyer with Closet and room for more
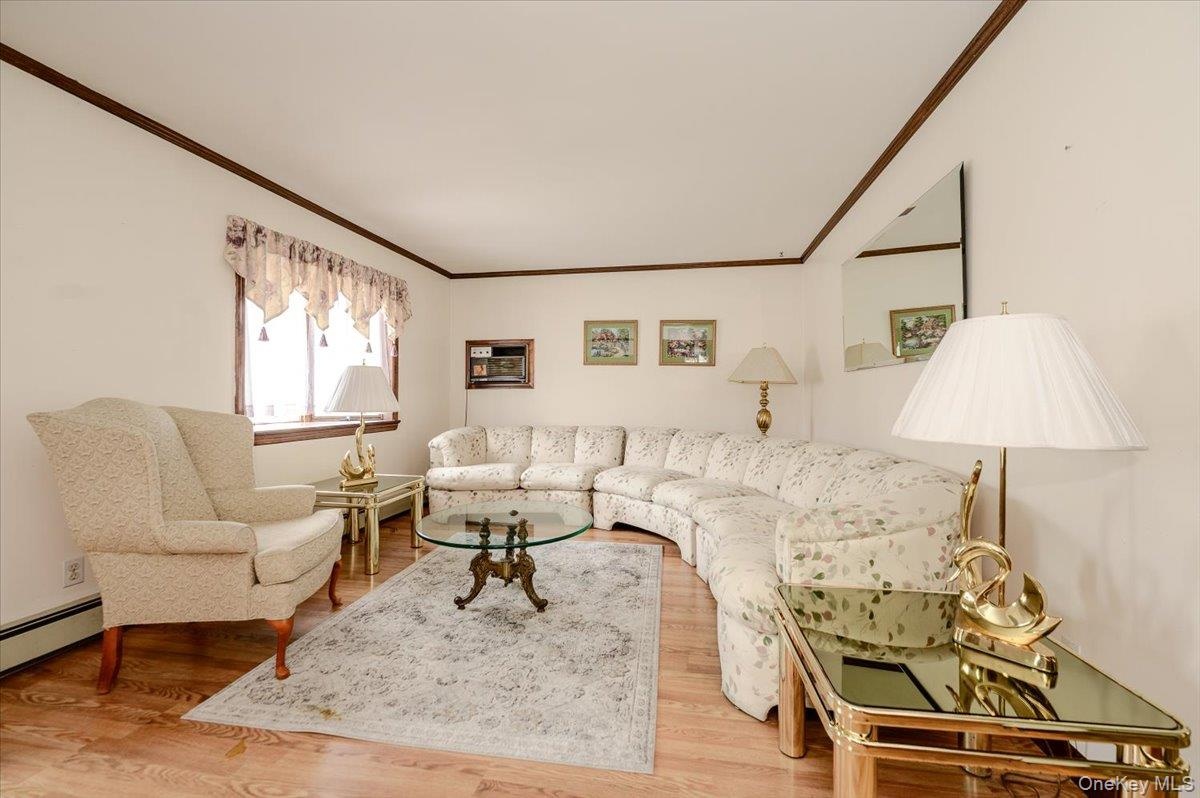
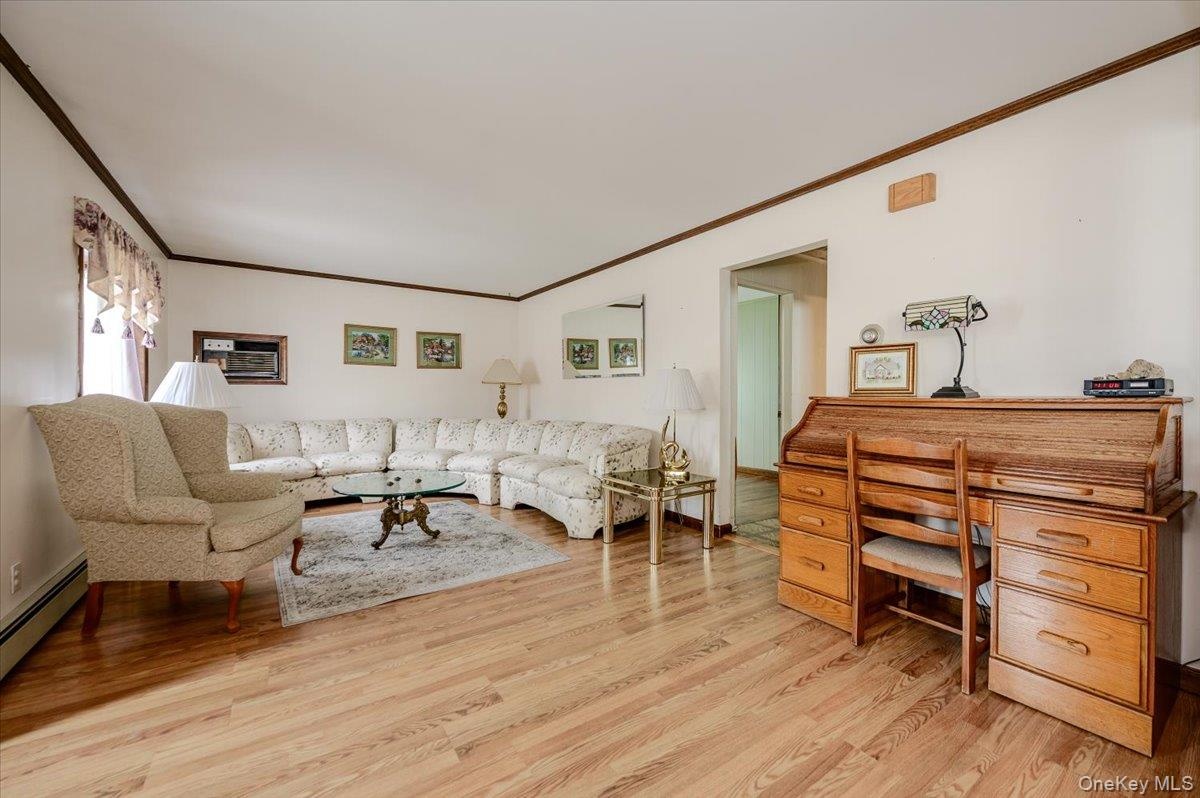
- Large and Bright Formal Living Room
- Plenty of room for entertaining
- Perfect for Entertaining or everyday use
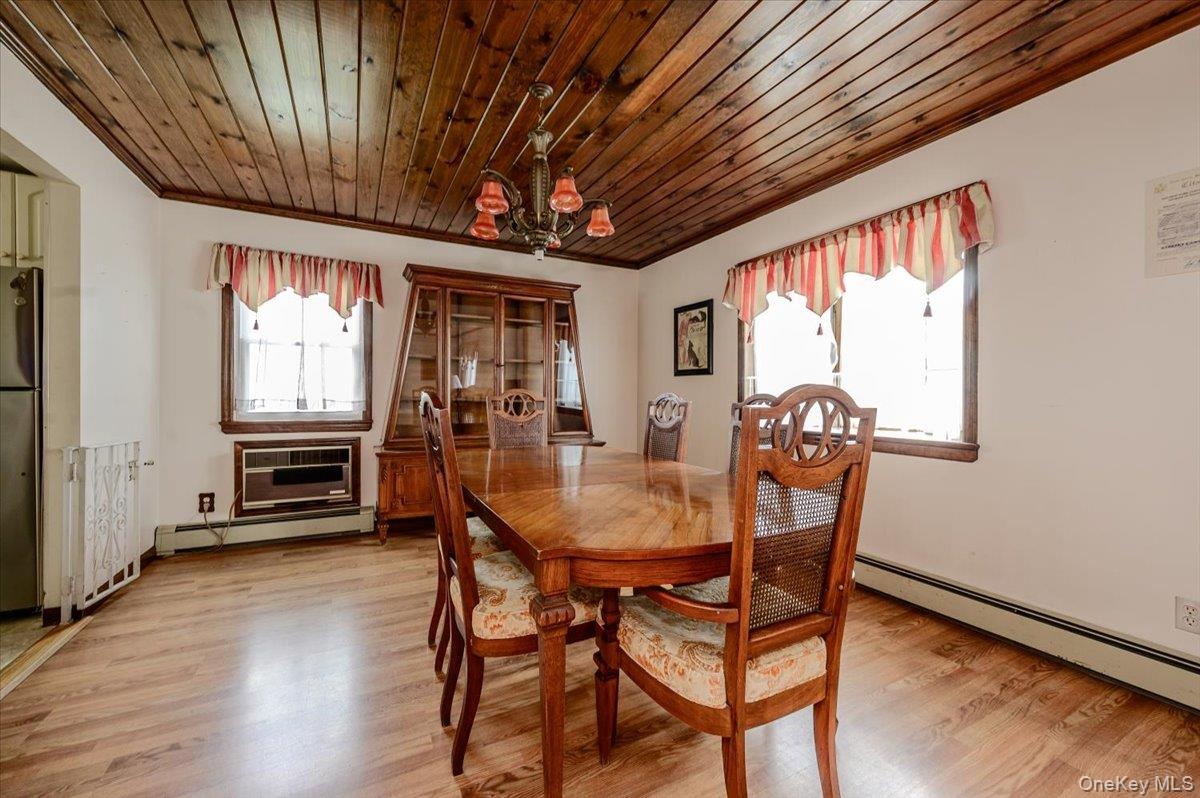
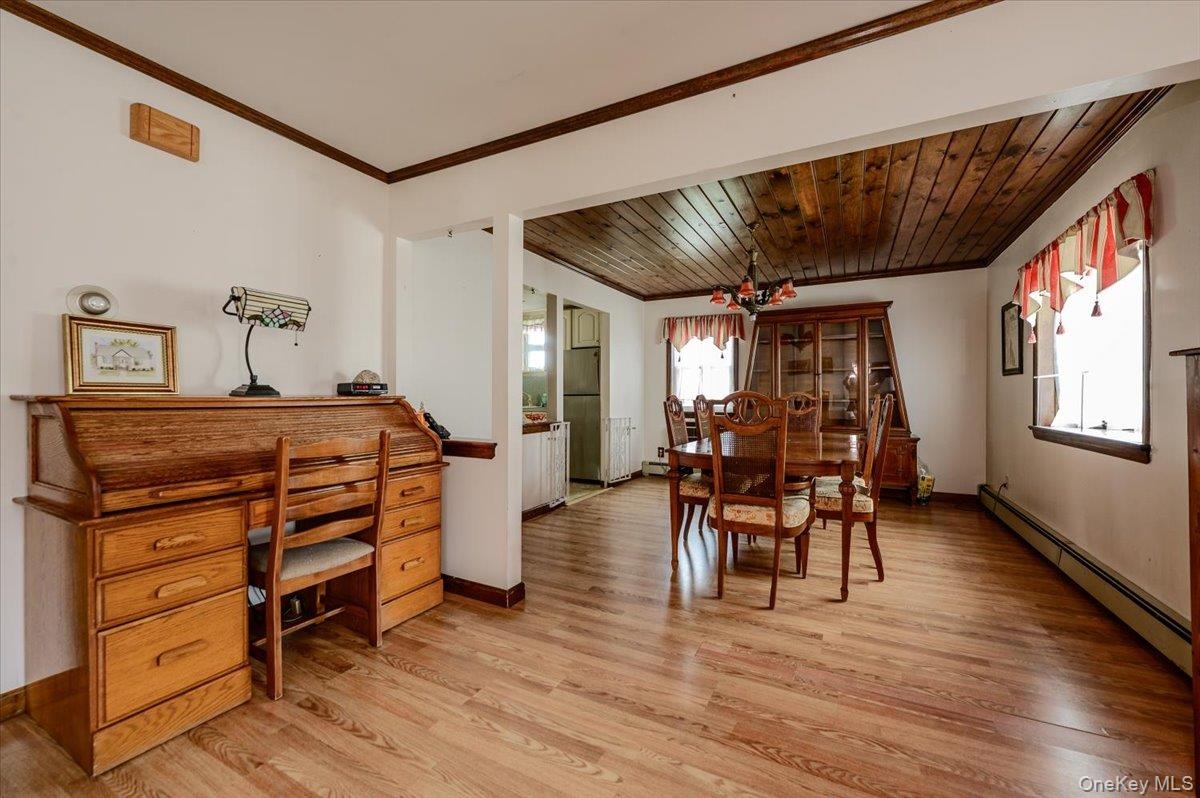
- Open floor plan from Living room to Dining room
- Big enough to eat in
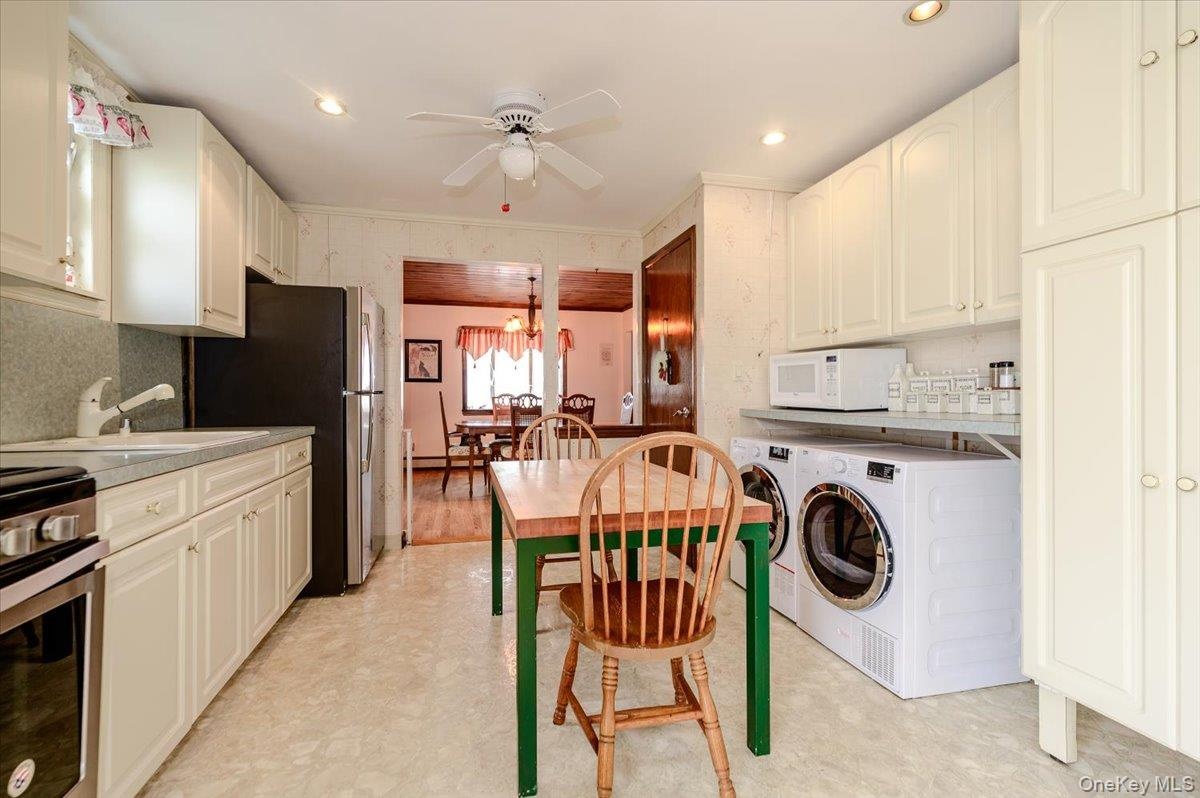
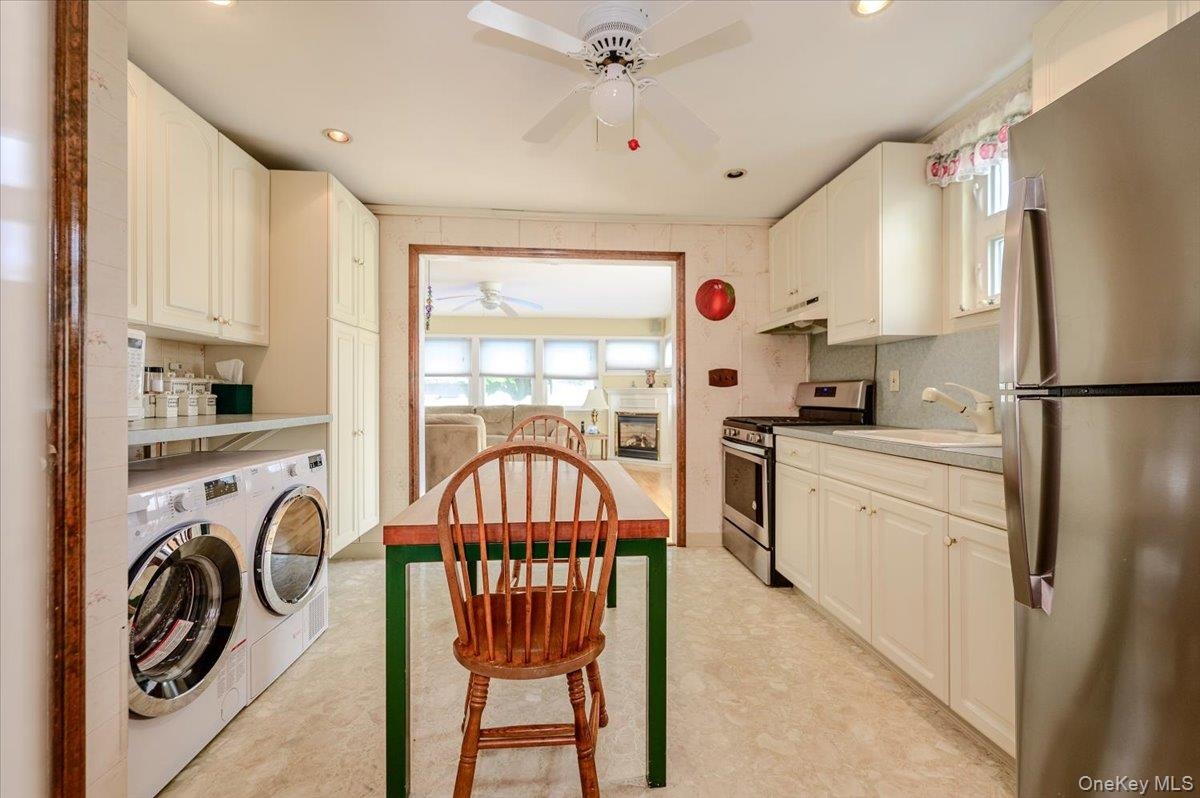
- Washer/Dryer on main floor for your convenience or use the Washer/Dryer in the basement if you prefer
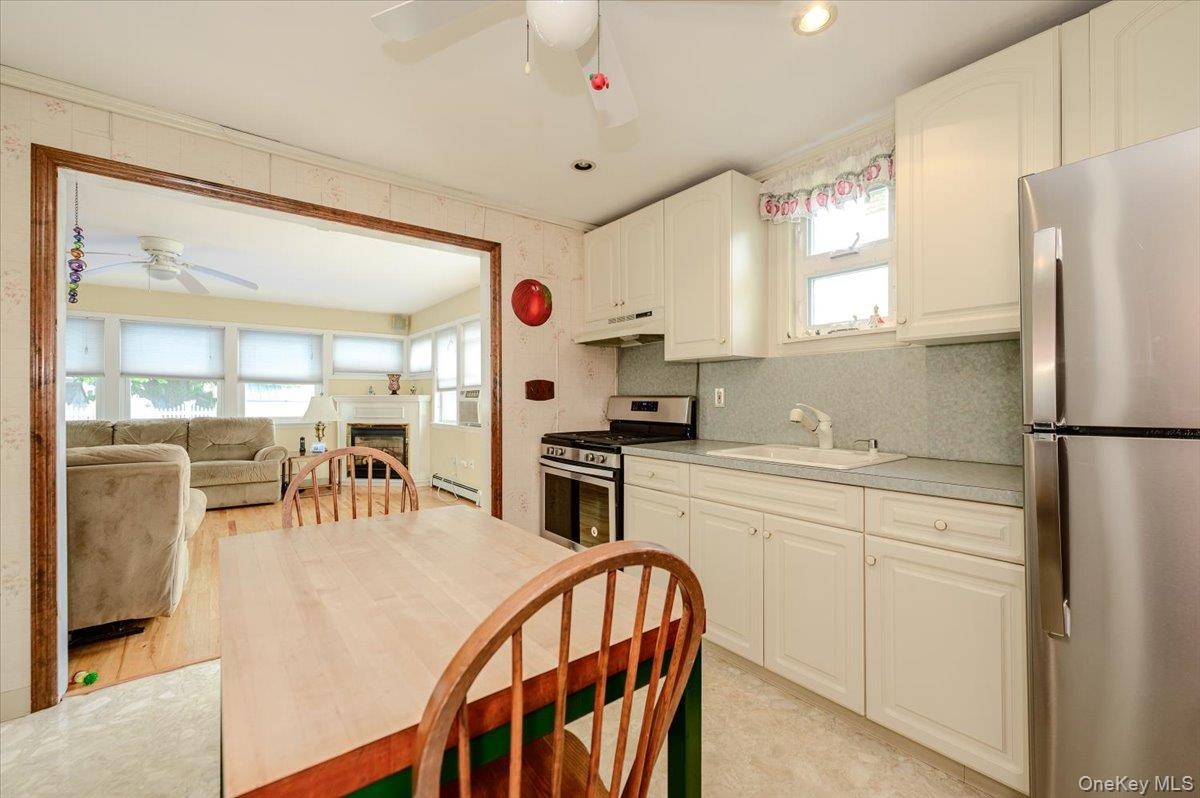
- Gas cooking...plenty of storage
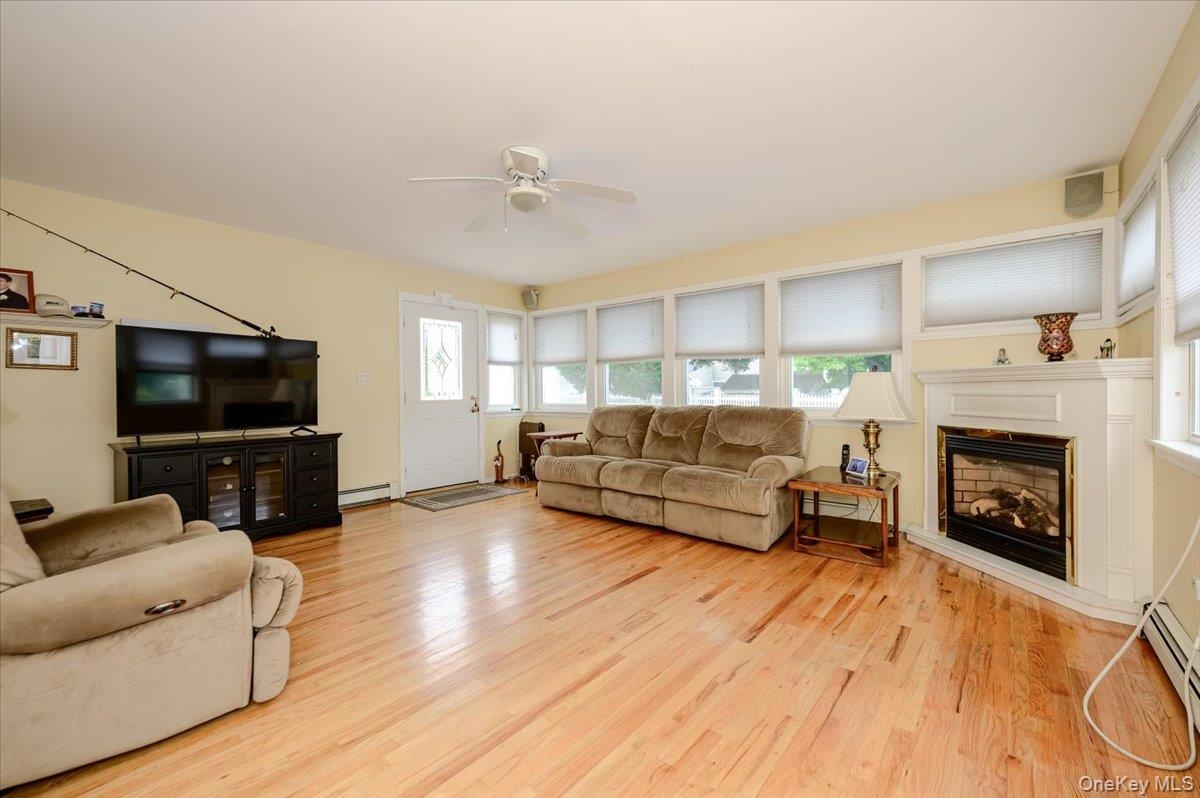
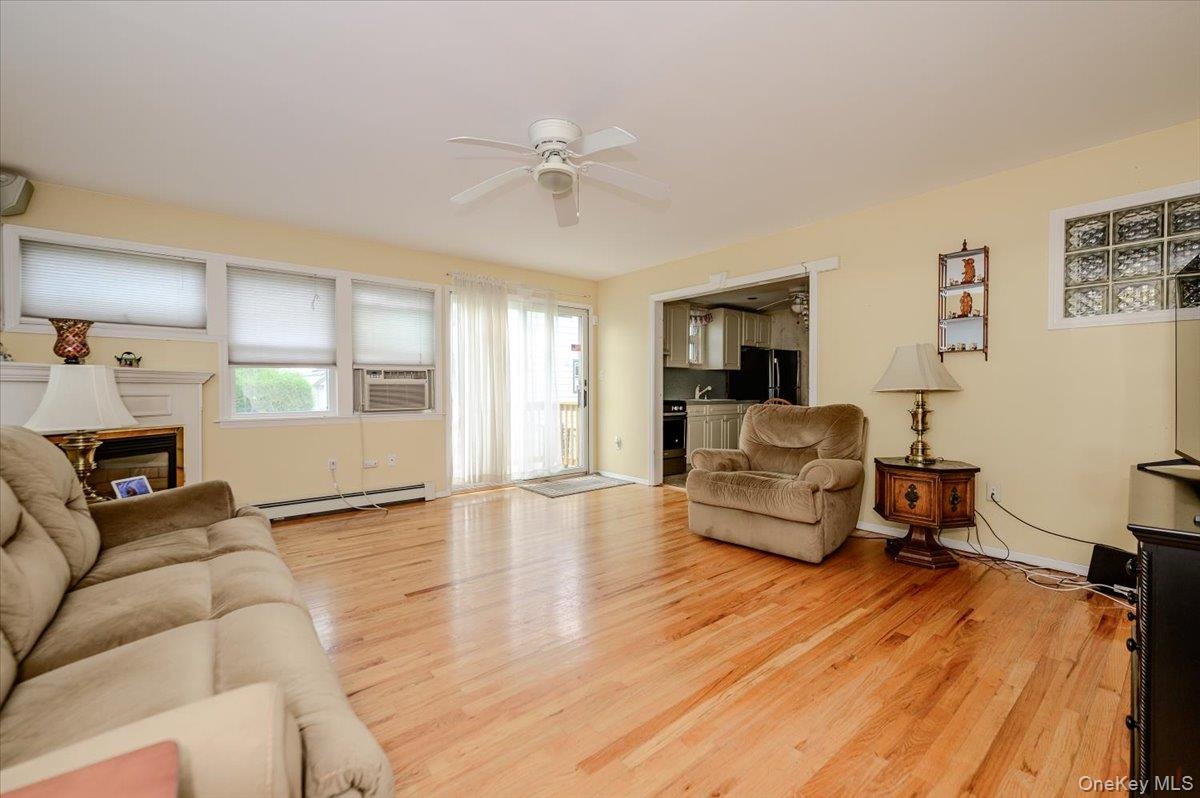
- Gorgeous open den with gas fireplace
- Den leads to side and backyard
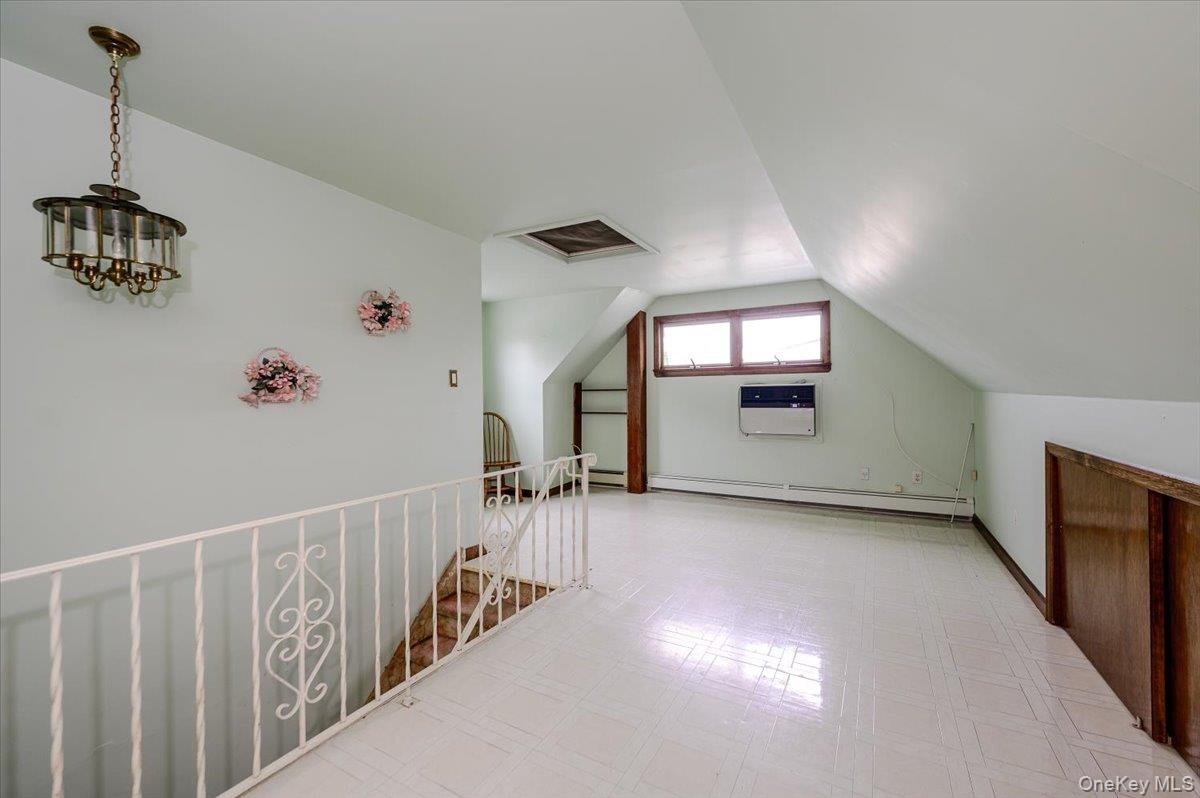
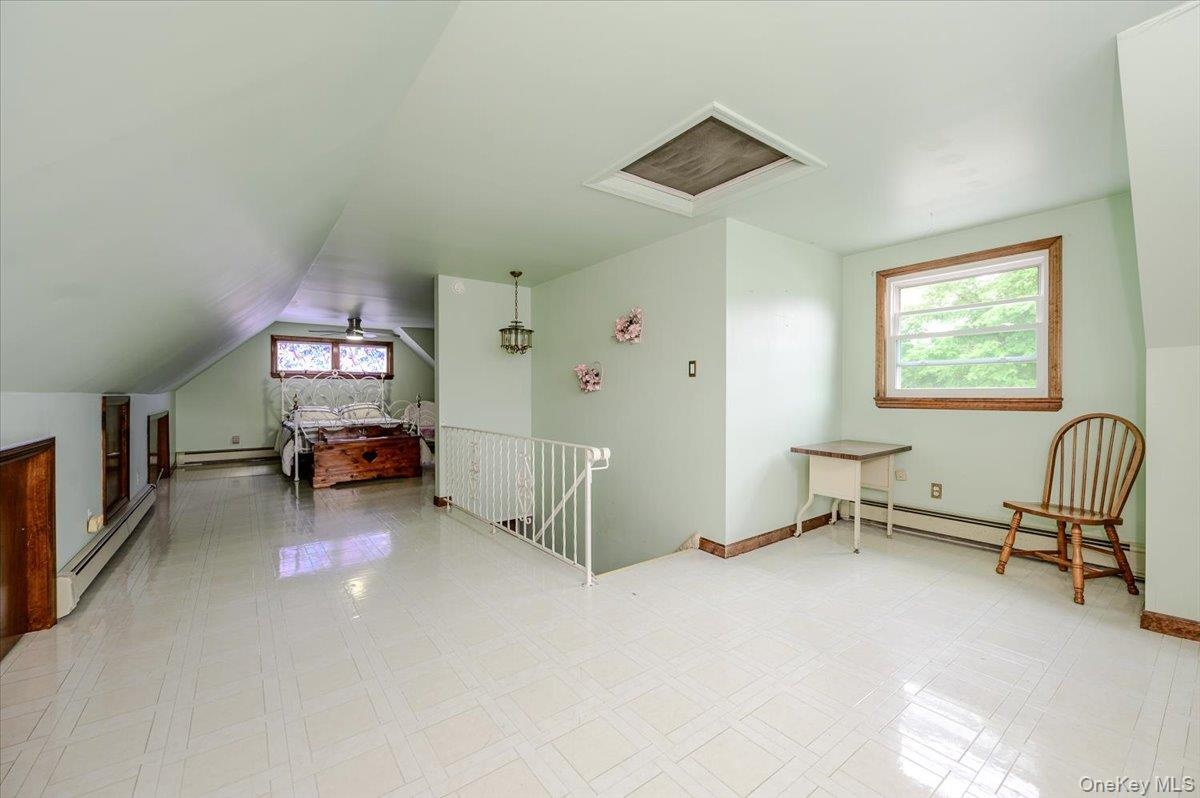
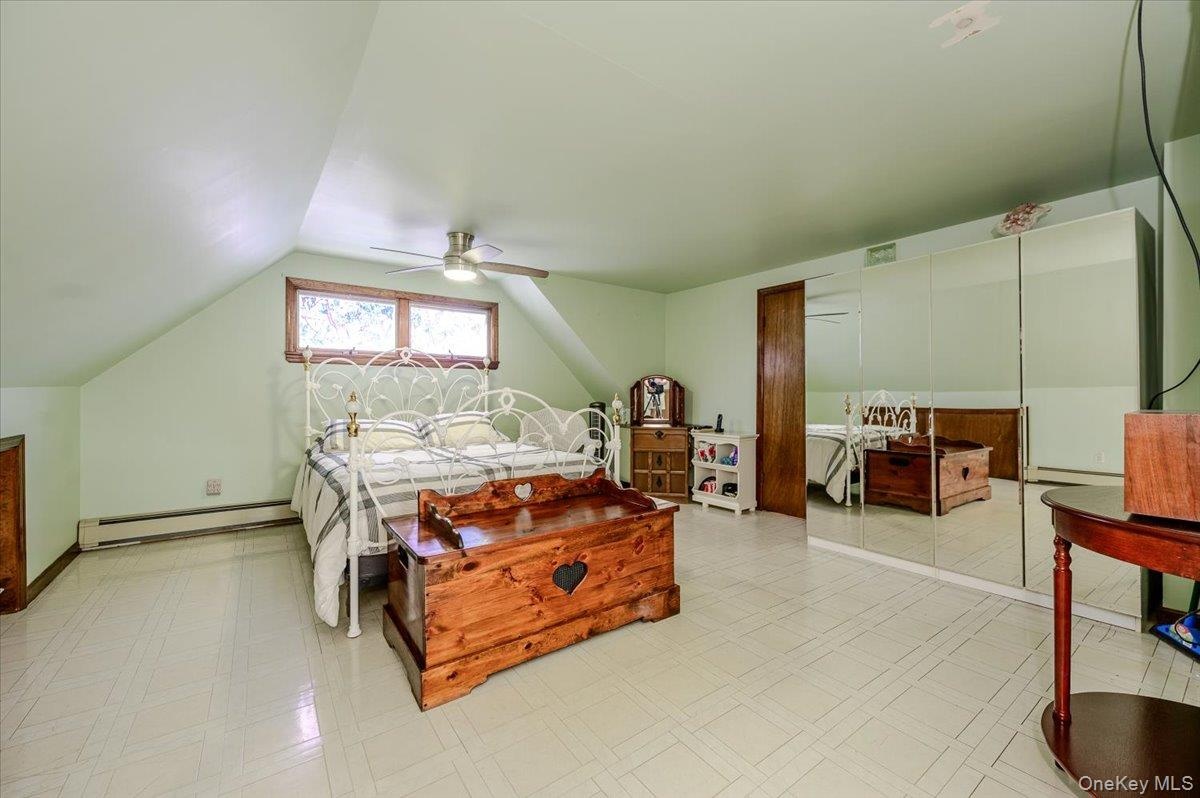
- Entire top floor is a Primary Suite
- Can be divided into 2 if need be.....
- Large and Bright
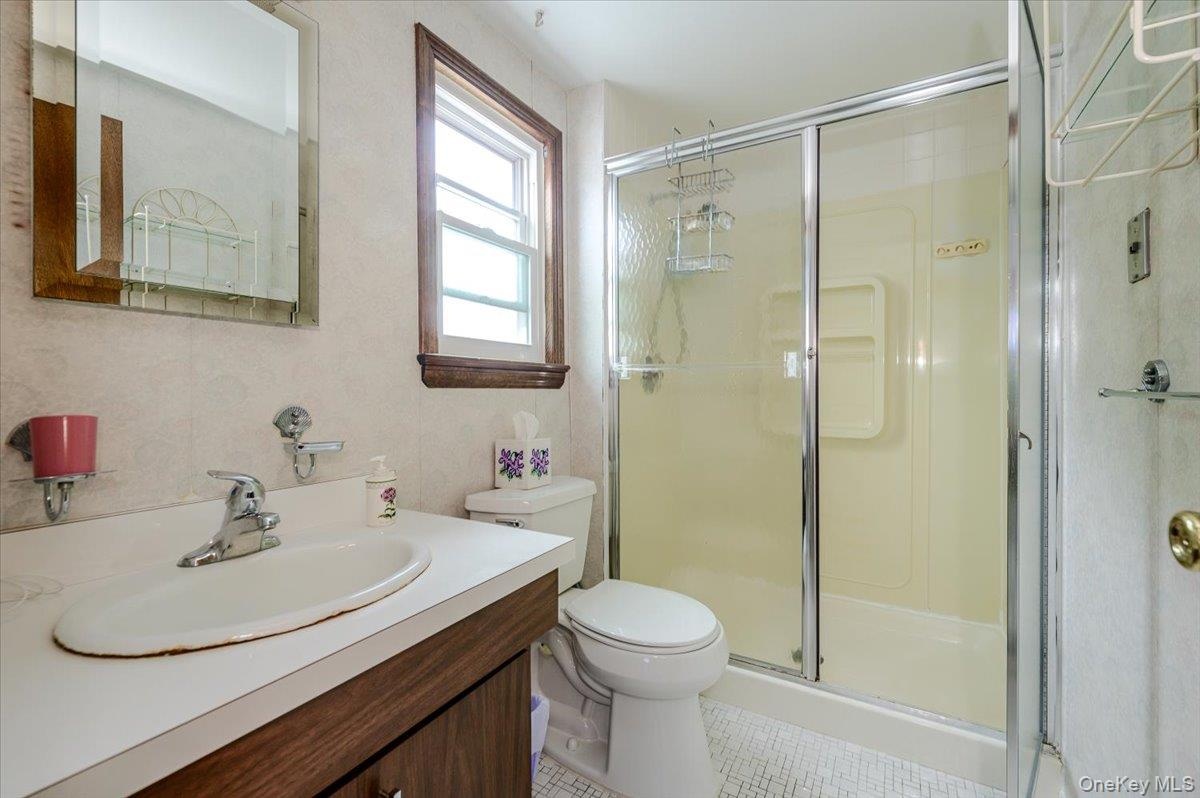
- Walk in shower
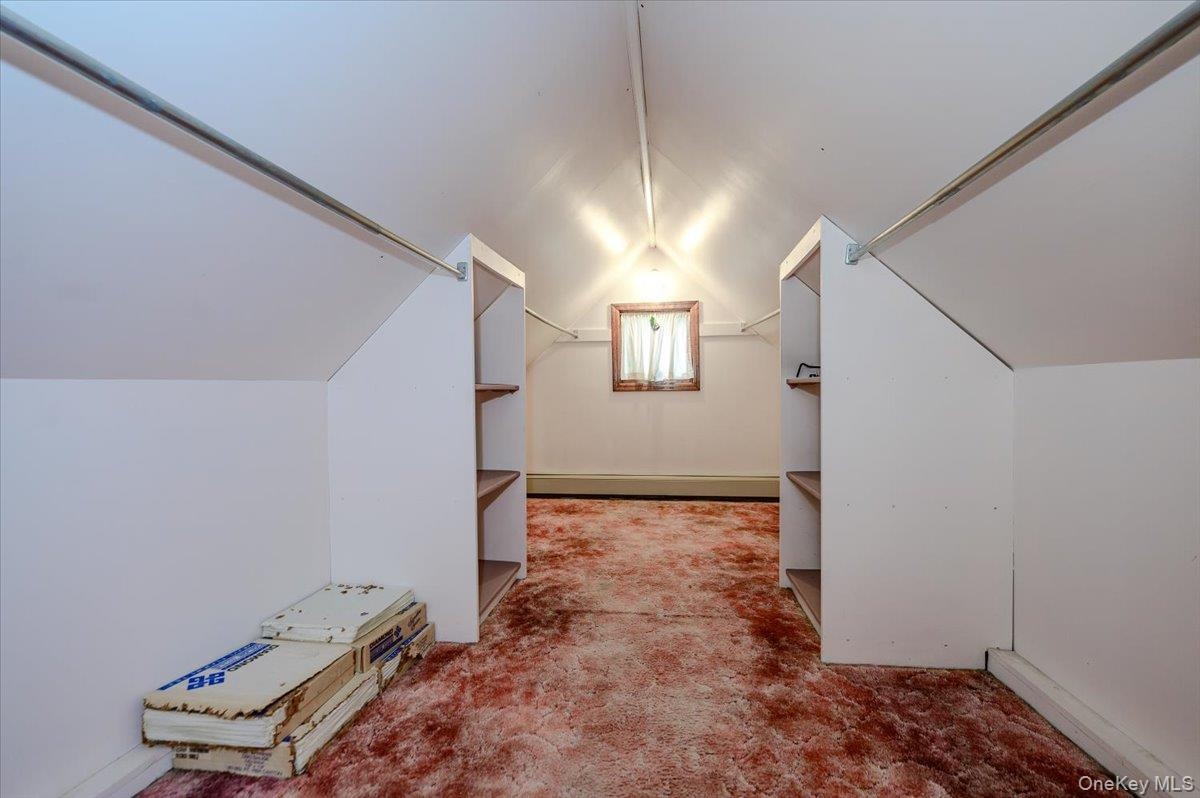
- This "Bonus Room" can be used as a primary walk in closet, office, nursery........
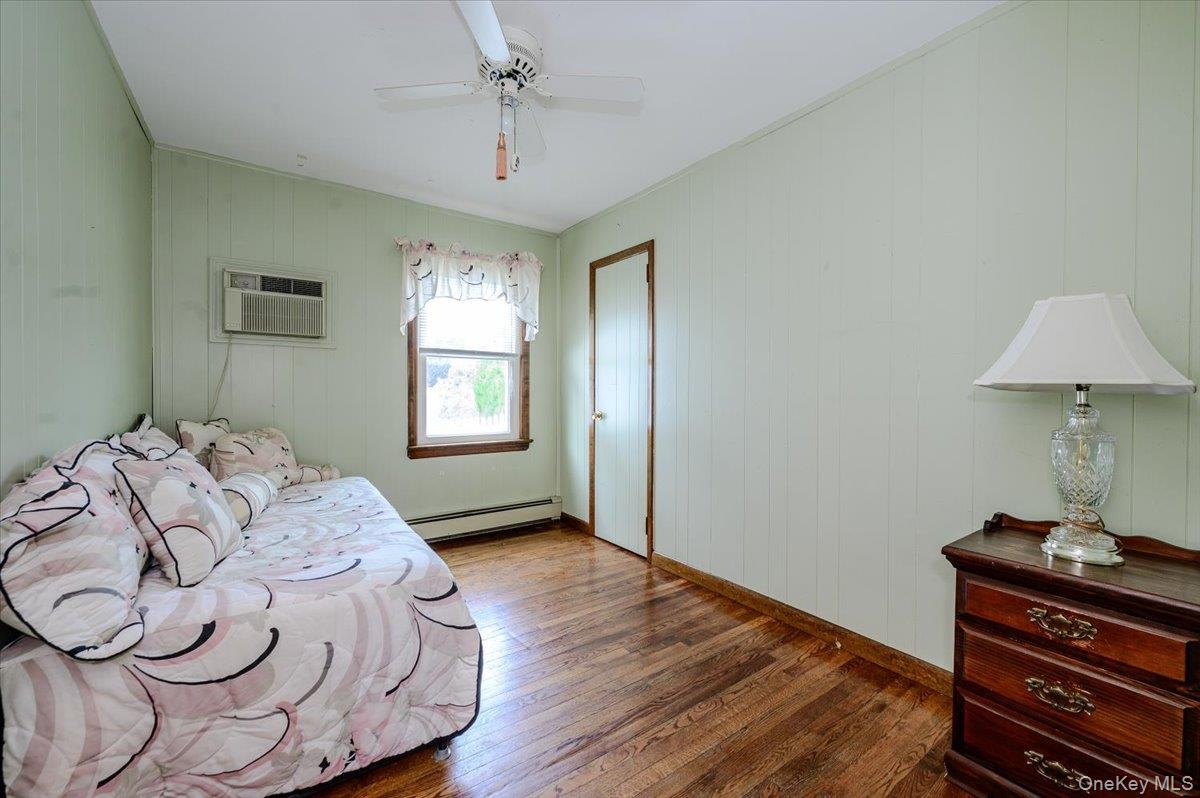
- First Floor Bedroom
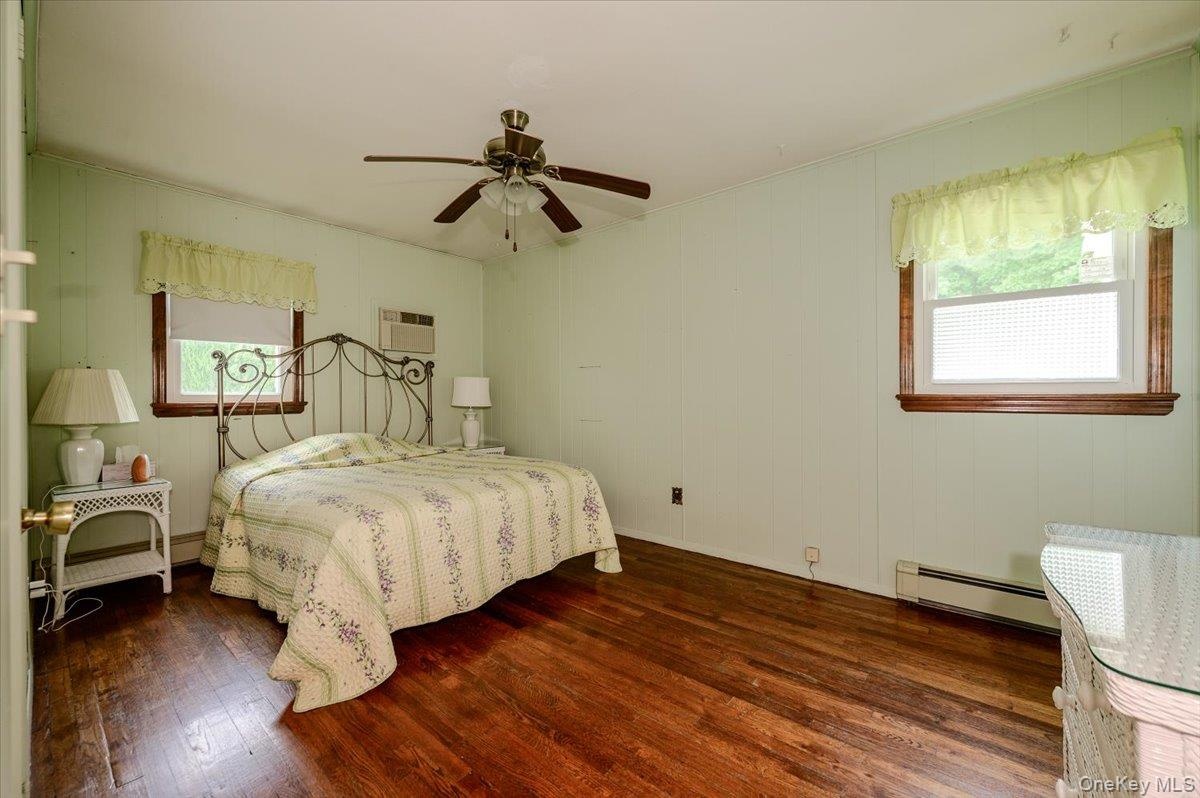
- First Floor Bedroom
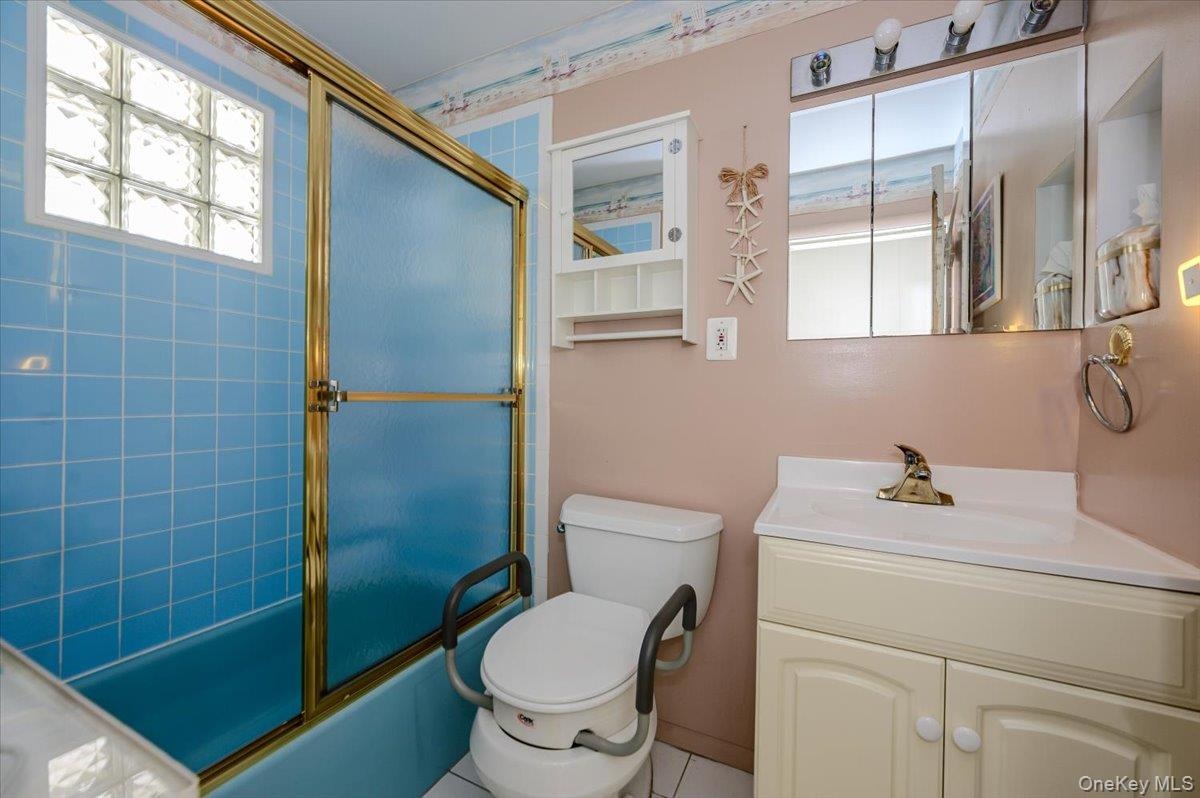
- First Floor bathroom with Full bathtub
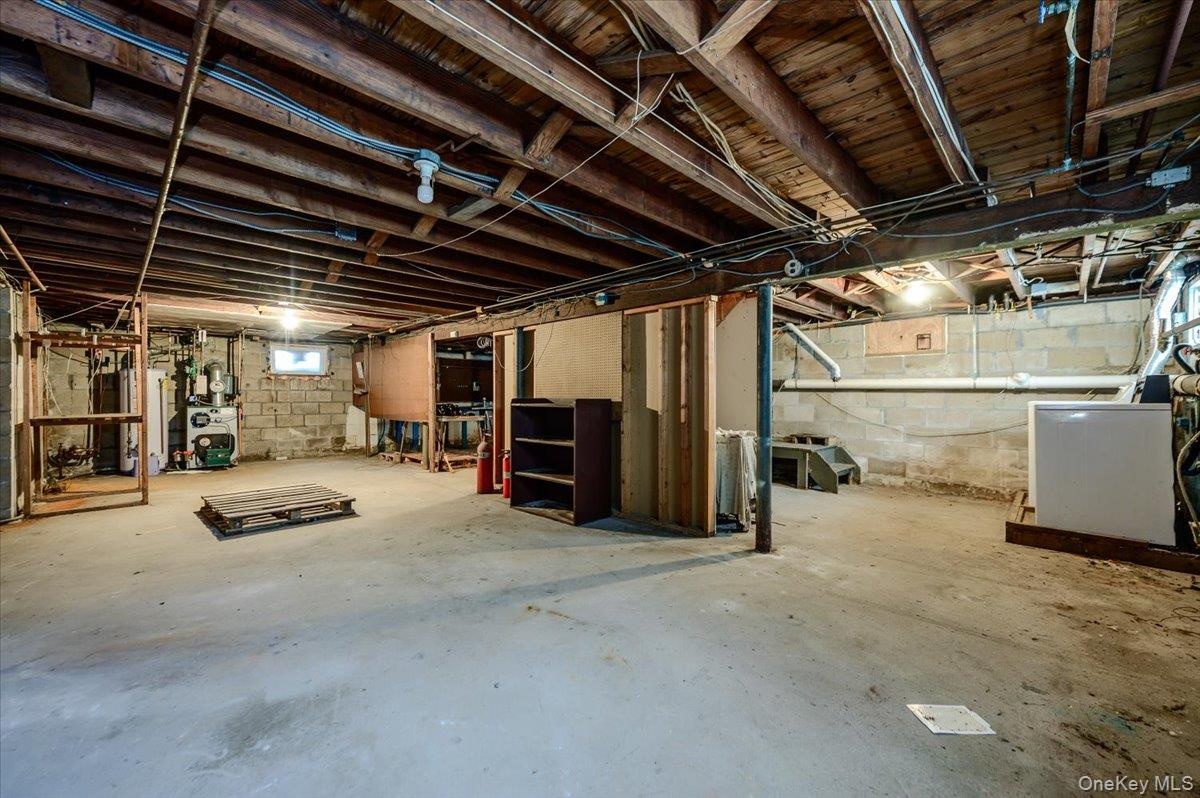
- Unfinished and large....make it your own
- 21
- 22
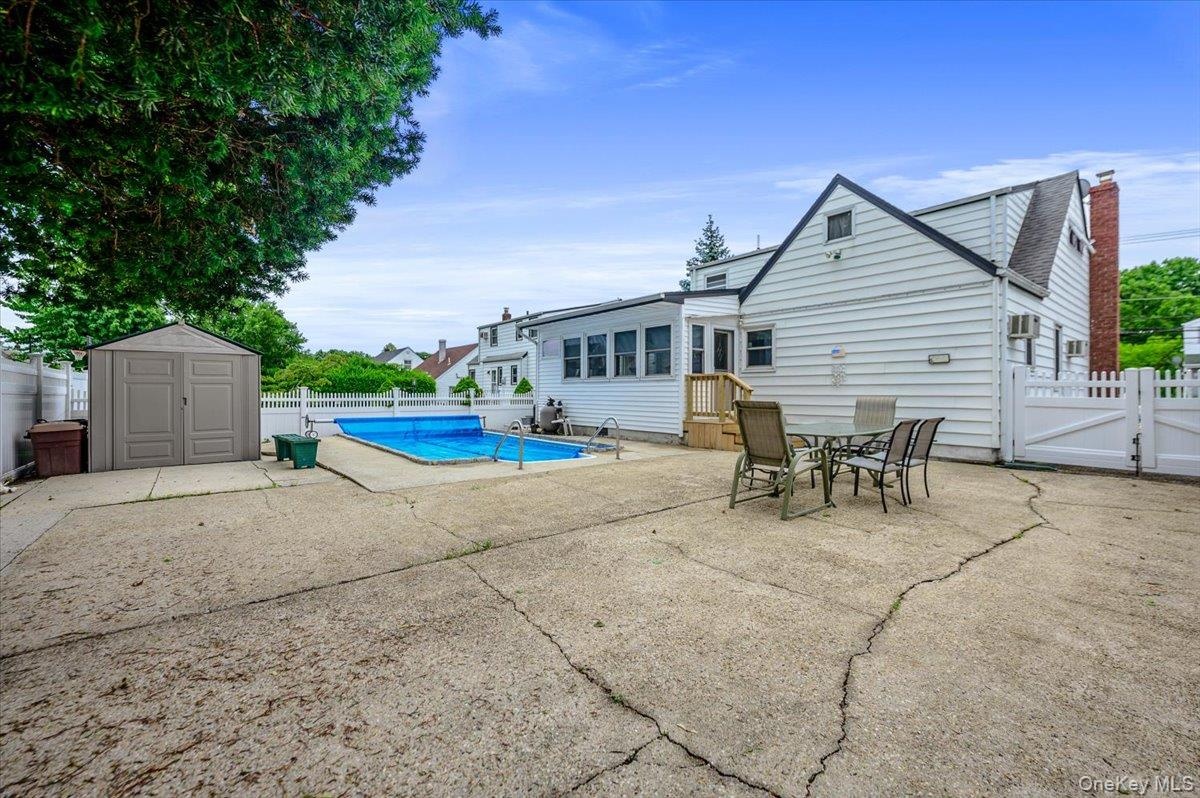
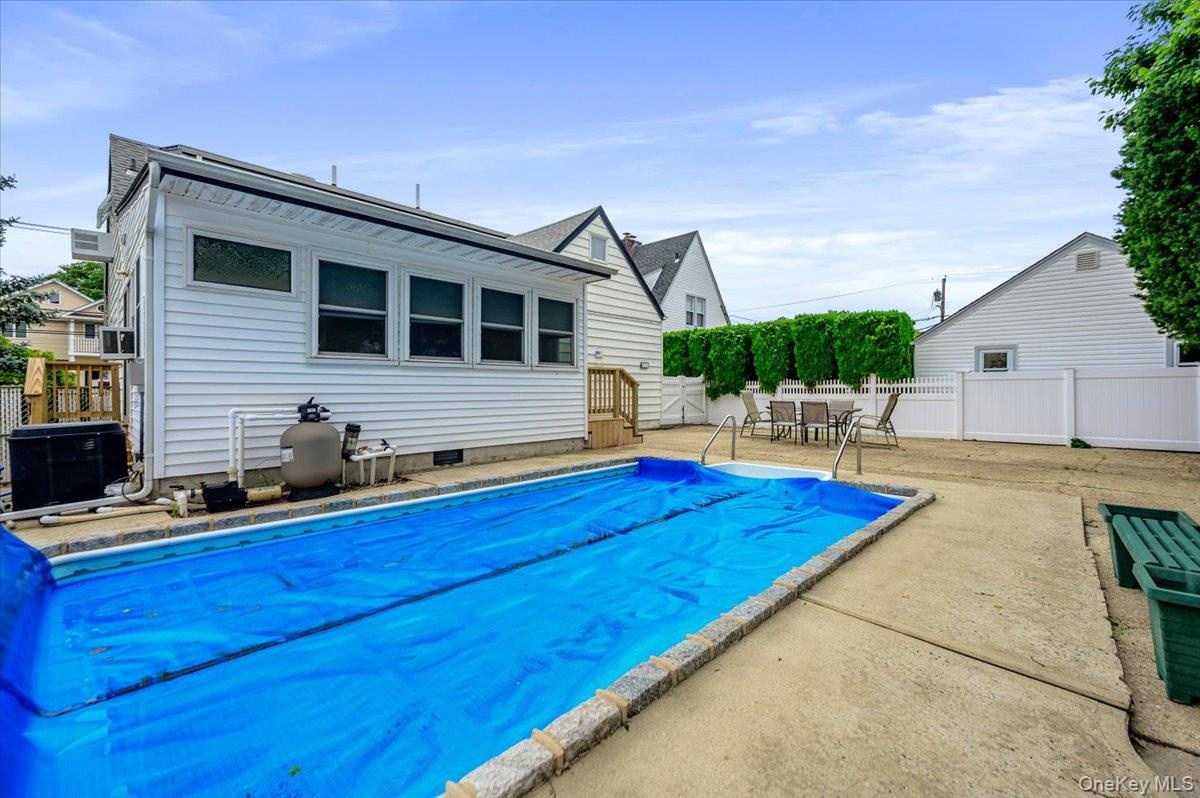
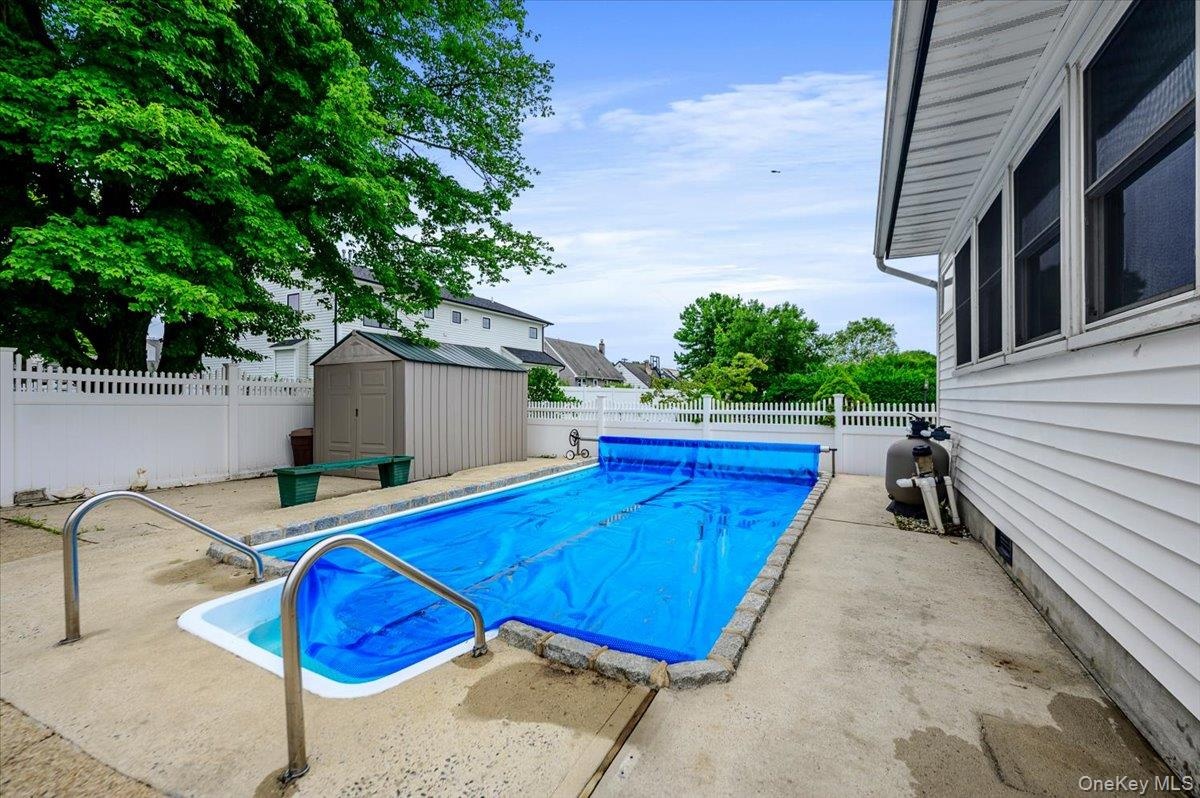
- Approximately 14 X 25 and Heated!
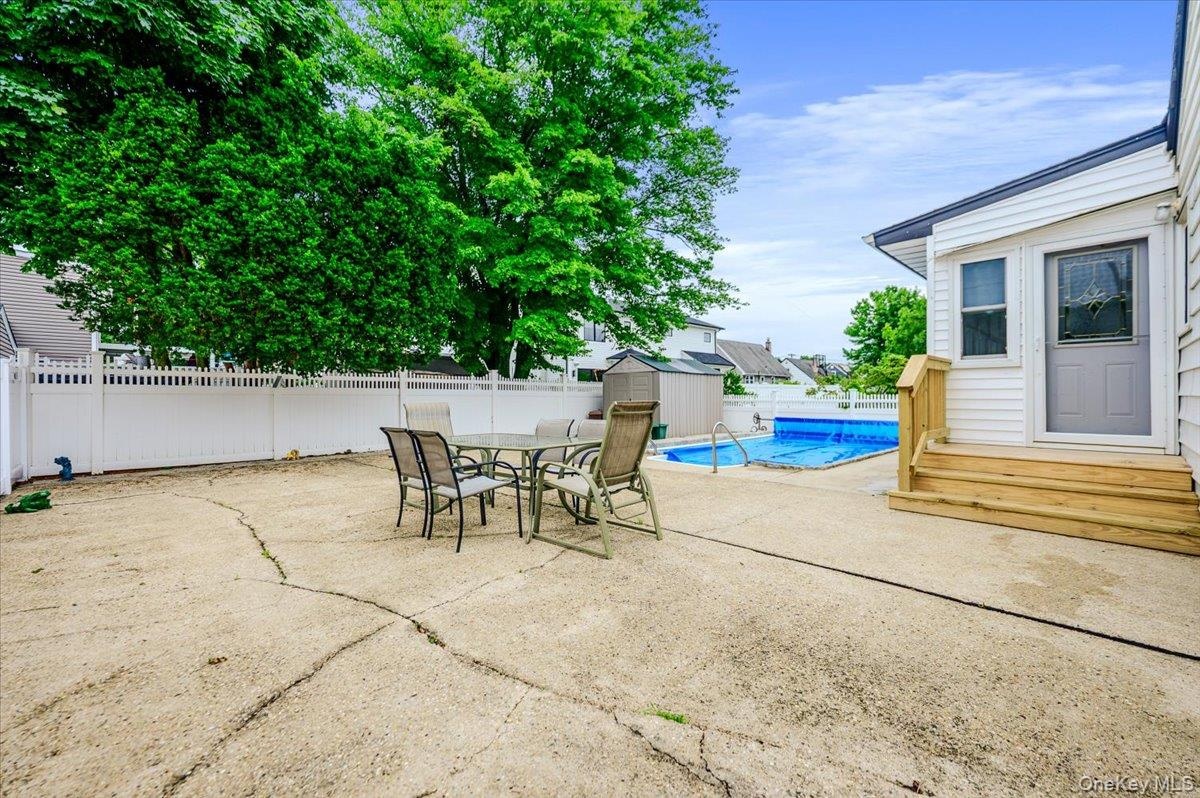
- Fun in the sun!
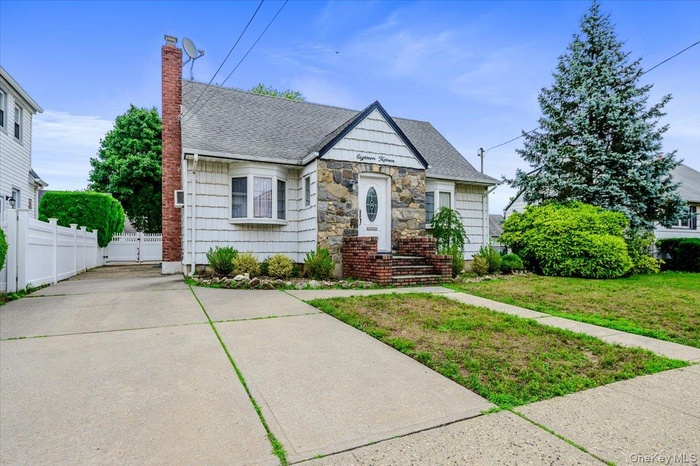
- Home Sweet Home!!
Description
Welcome to 1815 Meadowbrook Road, Merrick, NY! This lovely cape has everything you need! The entrance foyer is spacious enough for an entry table or bench and also has a coat closet. The living room is large and open to a large dining room that is perfect for entertaining. The cozy eat in kitchen includes gas cooking, a dishwasher, microwave and fridge and an additional washer and dryer for your convenience. The beautiful den has a gas fireplace, hardwood floors, plenty of windows and a side and a rear exit to your in ground pool. Two bedrooms and a full bathroom complete this floor. Upstairs you will find a very large Primary Suite with another full bathroom and a walk-in closet or nursery. This room can easily be two rooms if necessary. The basement is unfinished and full and waiting for new owners to make it their own. There is an additional washer and dryer on this floor. The in ground pool is approximately 14 X 24 and is heated! Please note the Elementary School is subject to the Superintendent's discretion upon enrollment and the High School is Sanford H. Calhoun. This home is Bellmore-Merrick Central High School District for further reference.
Virtual Tour: https://media.hd.pics/v1/yjjo2d0w80.mp4
Amenities
- Ceiling Fan(s)
- Dishwasher
- Dryer
- Eat-in Kitchen
- Electricity Connected
- First Floor Bedroom
- First Floor Full Bath
- Formal Dining
- Gas
- Gas Range
- Microwave
- Natural Gas Connected
- Primary Bathroom
- Refrigerator
- Sewer Connected
- Stainless Steel Appliance(s)
- Trash Collection Public
- Walk-In Closet(s)
- Washer
- Water Connected

All information furnished regarding property for sale, rental or financing is from sources deemed reliable, but no warranty or representation is made as to the accuracy thereof and same is submitted subject to errors, omissions, change of price, rental or other conditions, prior sale, lease or financing or withdrawal without notice. International currency conversions where shown are estimates based on recent exchange rates and are not official asking prices.
All dimensions are approximate. For exact dimensions, you must hire your own architect or engineer.