Property
| Ownership: | For Sale |
|---|---|
| Type: | Single Family |
| Rooms: | 6 |
| Bedrooms: | 3 BR |
| Bathrooms: | 1 |
| Lot Size: | 0.1 Acres |
Financials
Listing Courtesy of Signature Premier Properties
Refined comfort meets effortless Long Island living in this beautifully appointed Raised Ranch, ideally situated in the coveted Nassau Shores community of Massapequa.
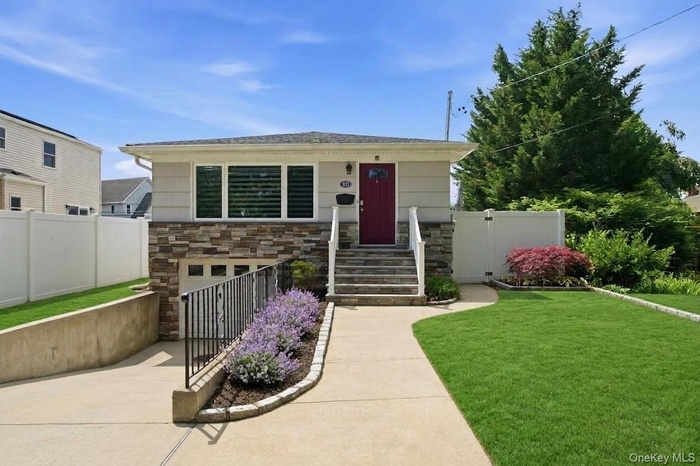
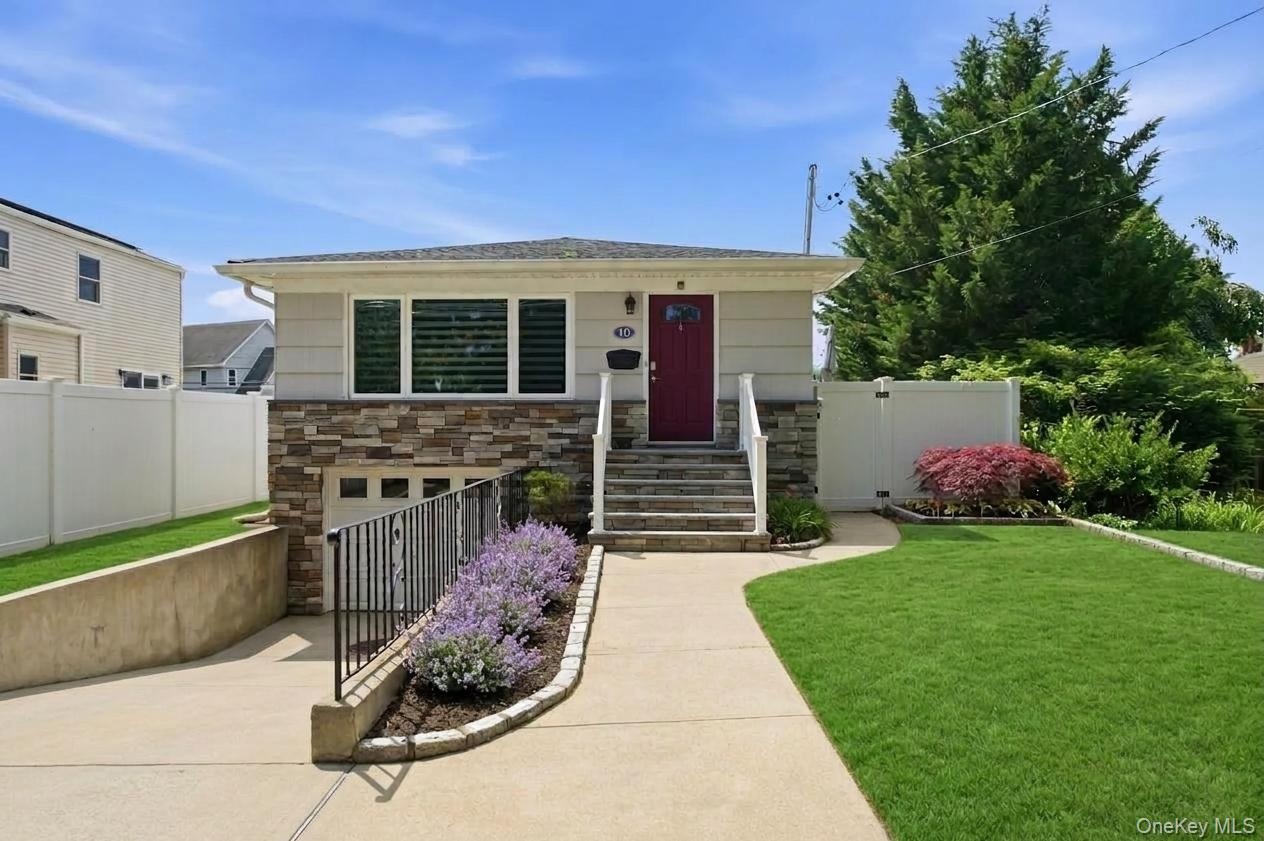
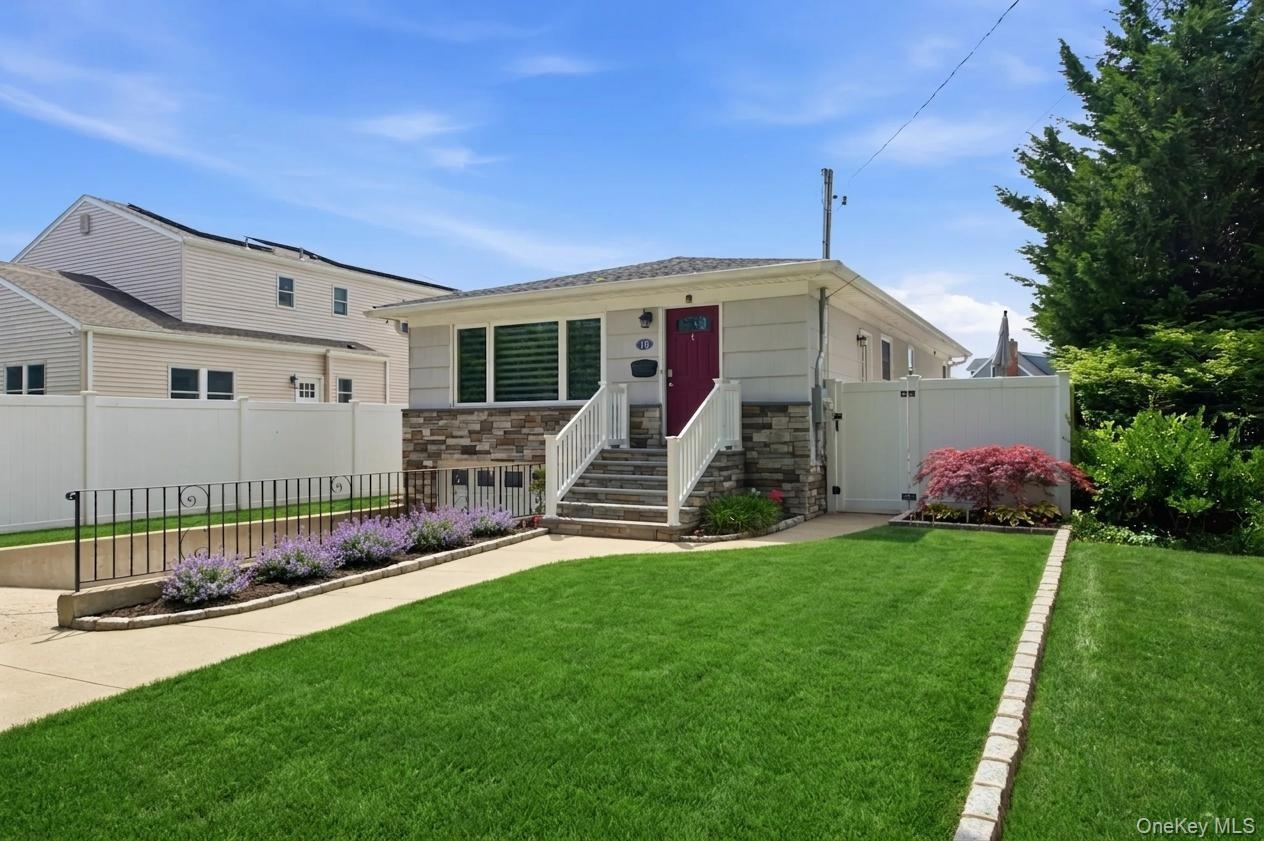
- Single-story residence with beautiful curb featuring a stone facade and white siding
- Single-story residence with beautiful curb appeal, featuring a stone facade and white siding
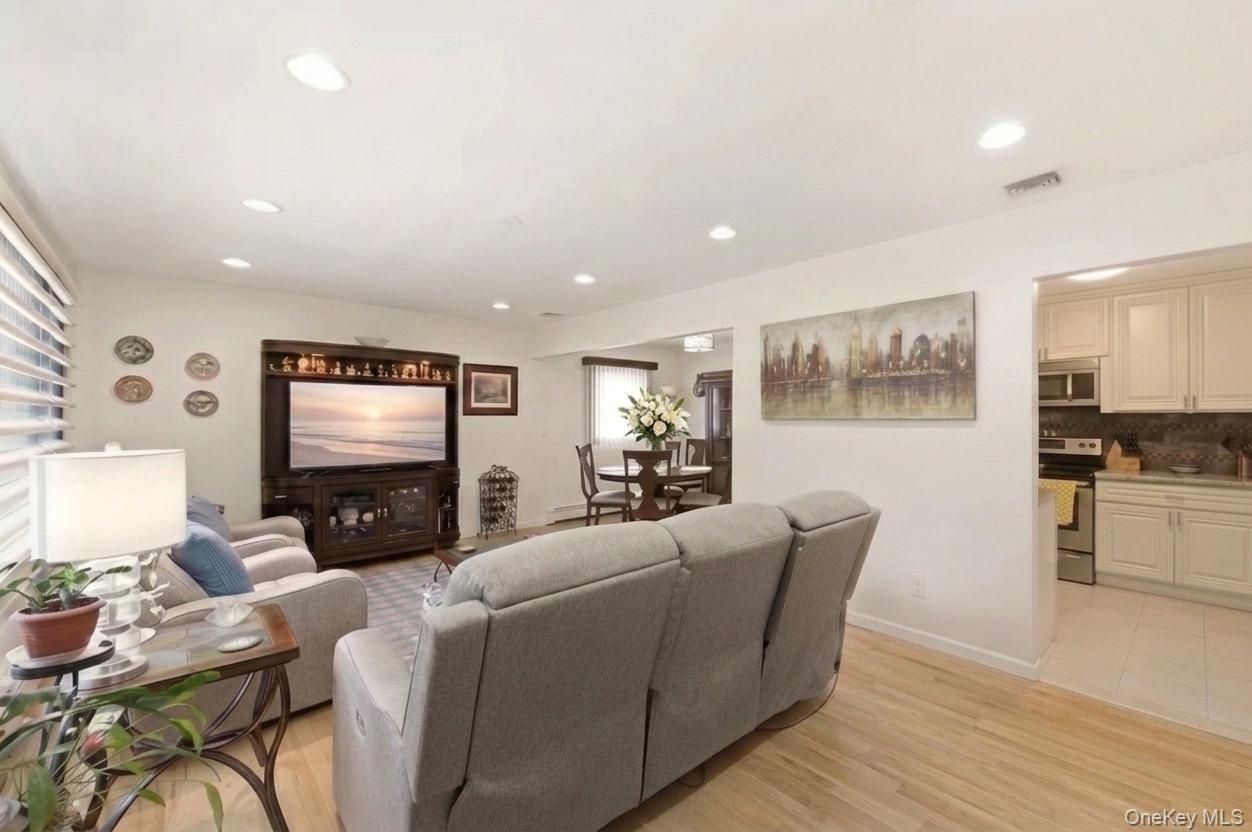
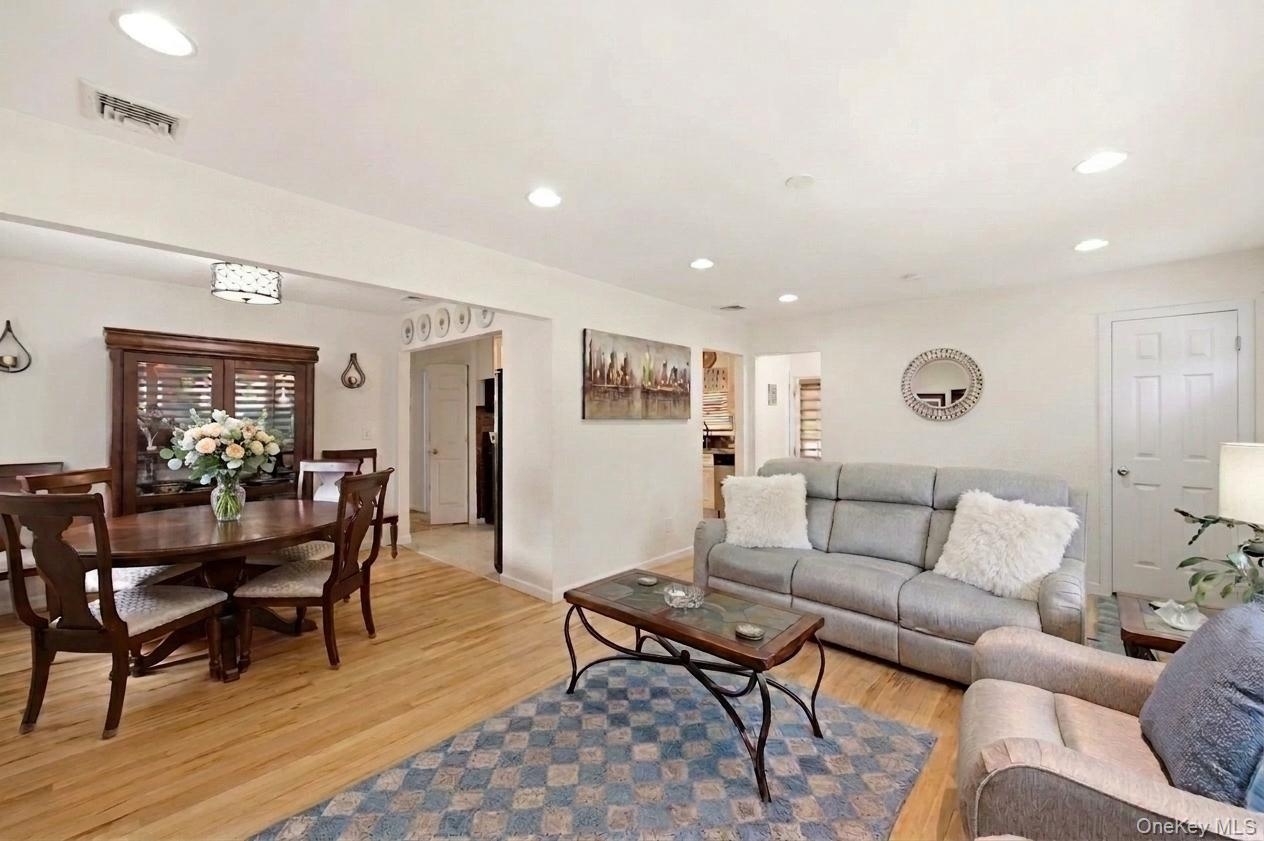
- Open-concept living area featuring light natural wood flooring, recessed lighting, and beautiful flow to the kitchen and dining areas.
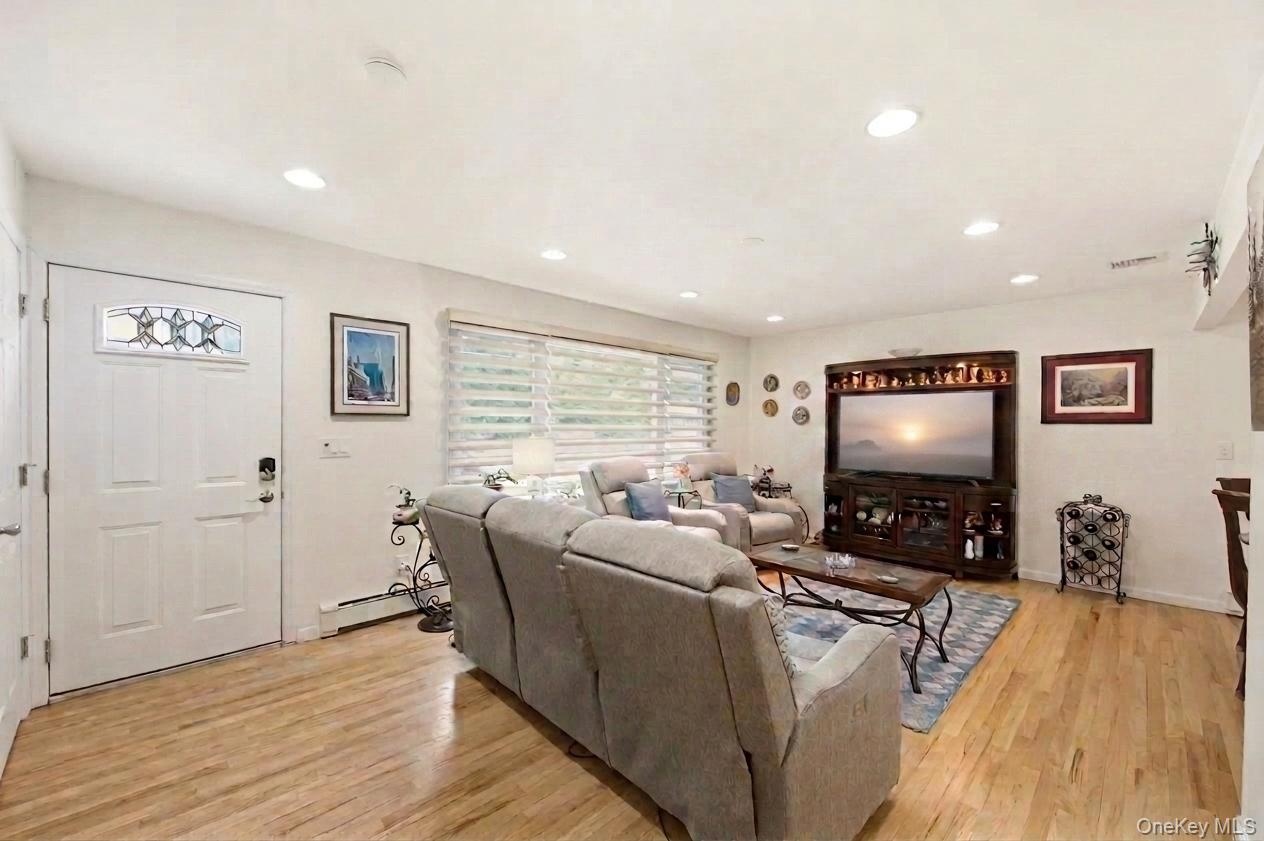
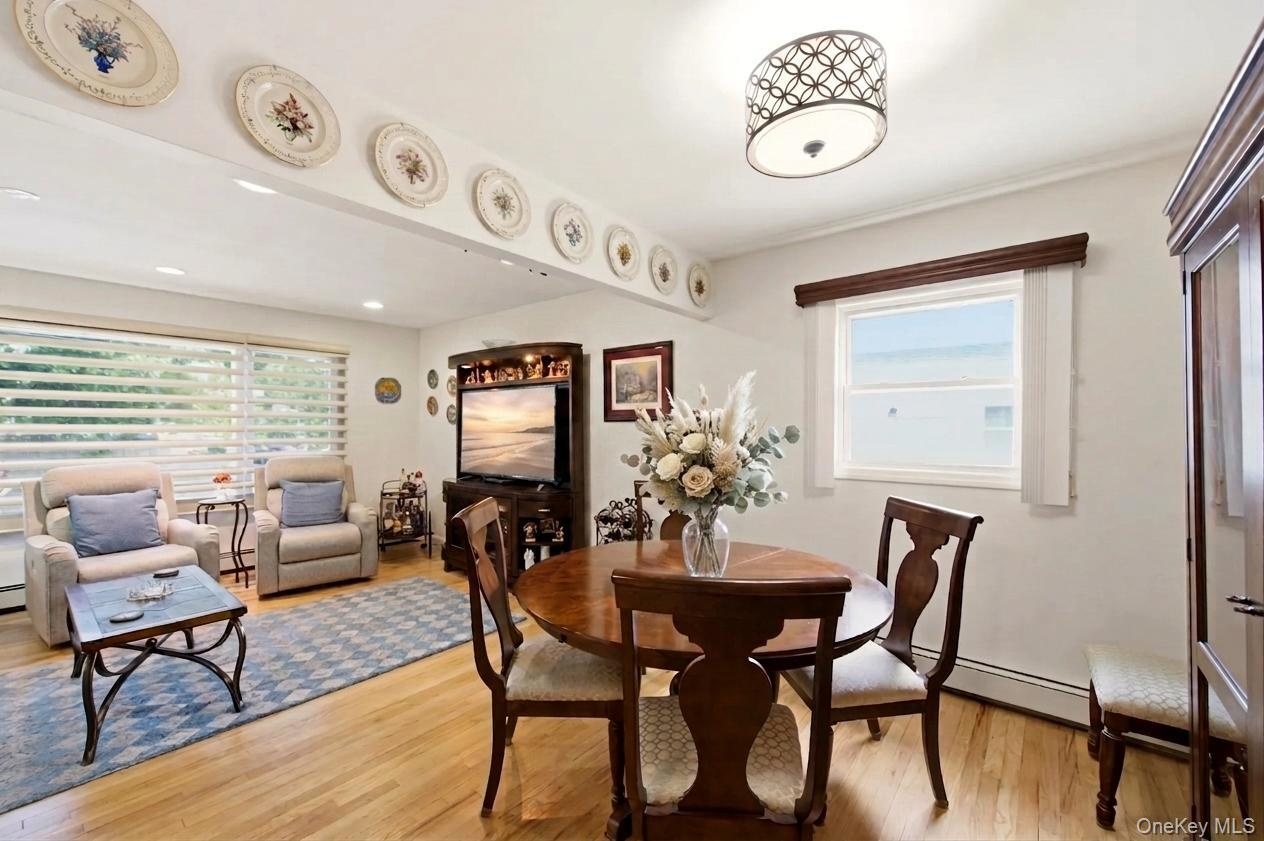
- Sun-drenched living area featuring wood-finish flooring, recessed lighting, and front entry with oversized windows.
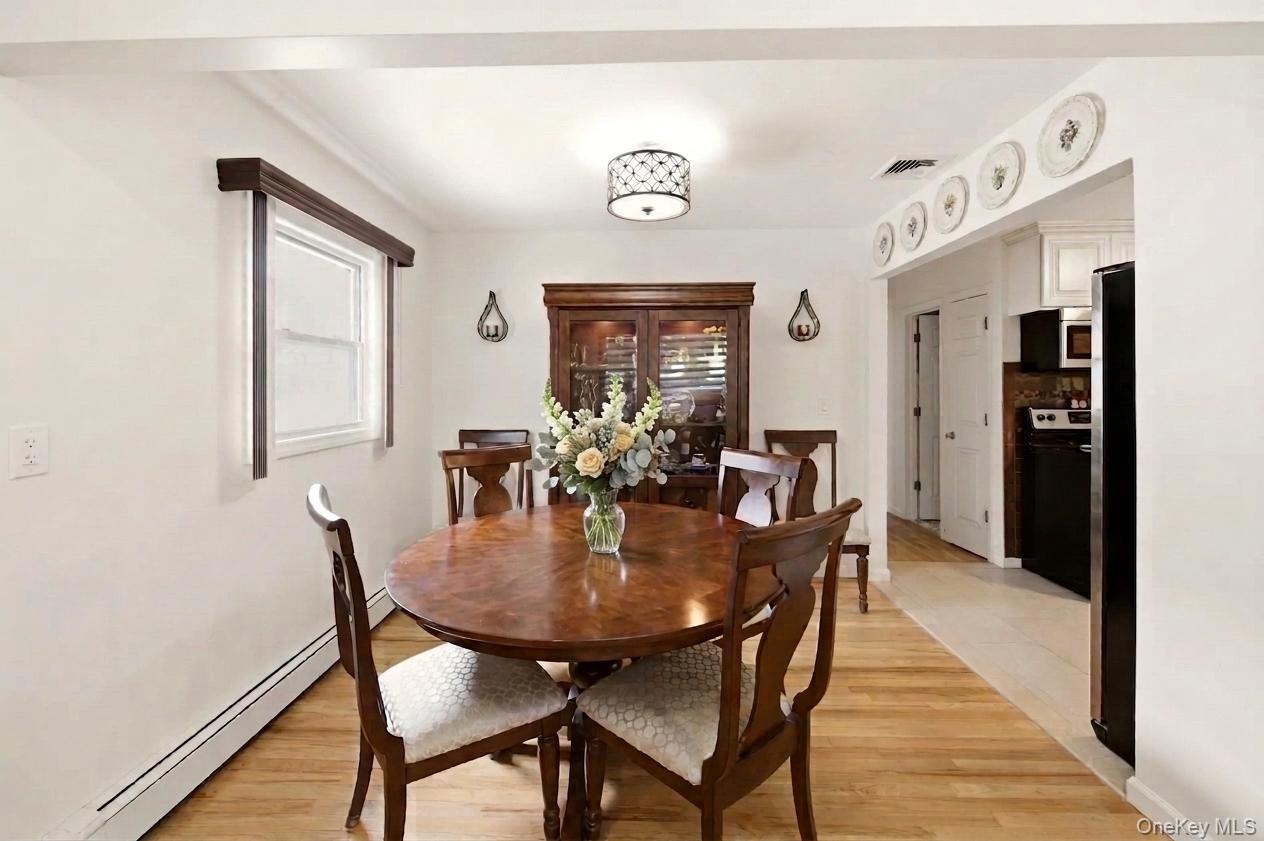
- Open-concept living and dining areas featuring beautiful gleaming hard wood floors, recessed lighting, and a versatile floor-plan.
- Open-concept living and dining areas featuring beautiful gleaming hard wood floors, recessed lighting, and a versatile floor-plan.
- Open-concept living and dining areas featuring beautiful gleaming hard wood floors, recessed lighting, and a versatile floor-plan.
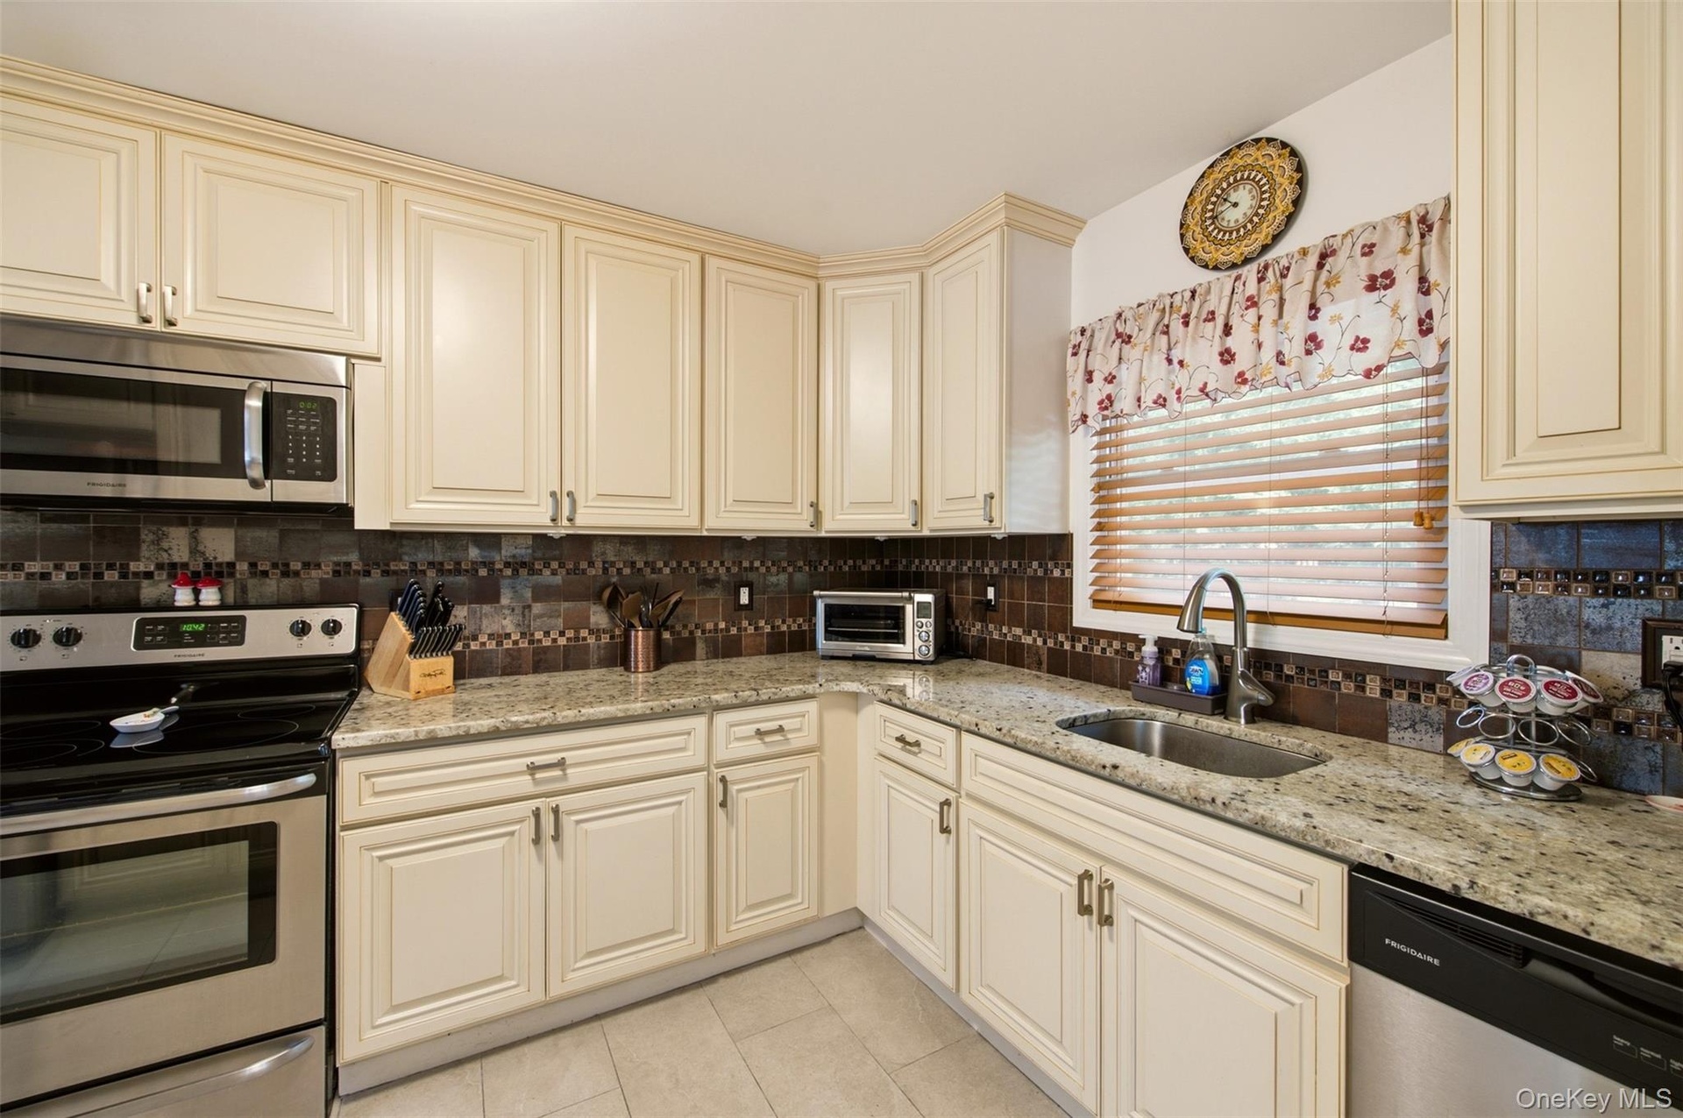
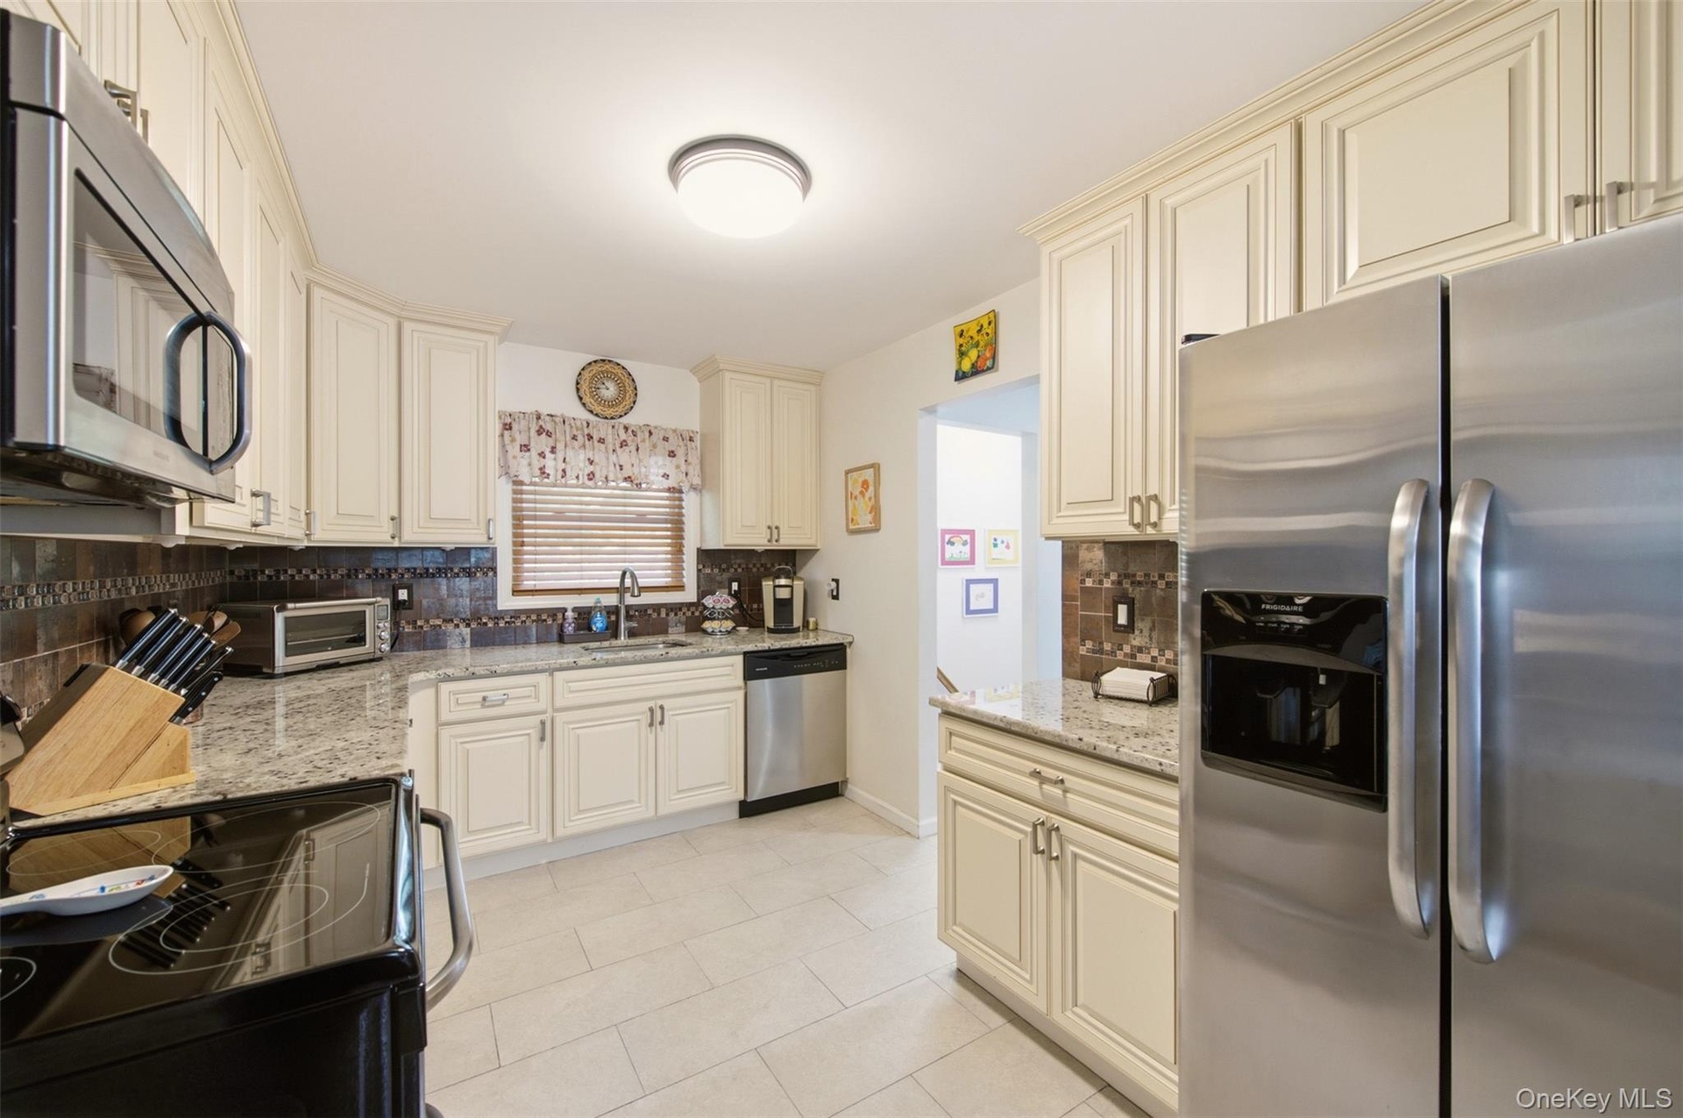
- Bright and open kitchen featuring cream-colored cabinetry, stainless steel appliances, granite countertops, and a mosaic tile backsplash
- Bright and open kitchen featuring cream-colored cabinetry, stainless steel appliances, granite countertops, and a mosaic tile backsplash
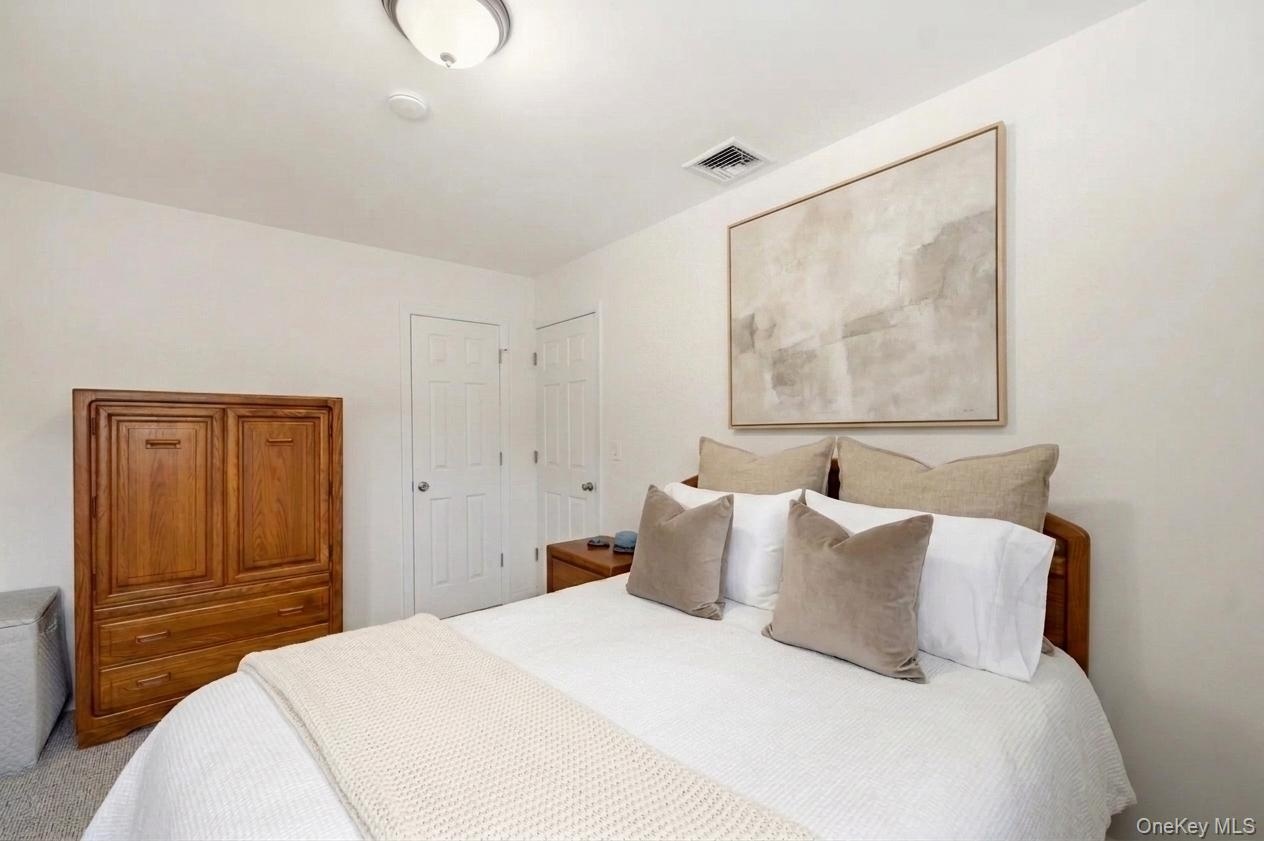
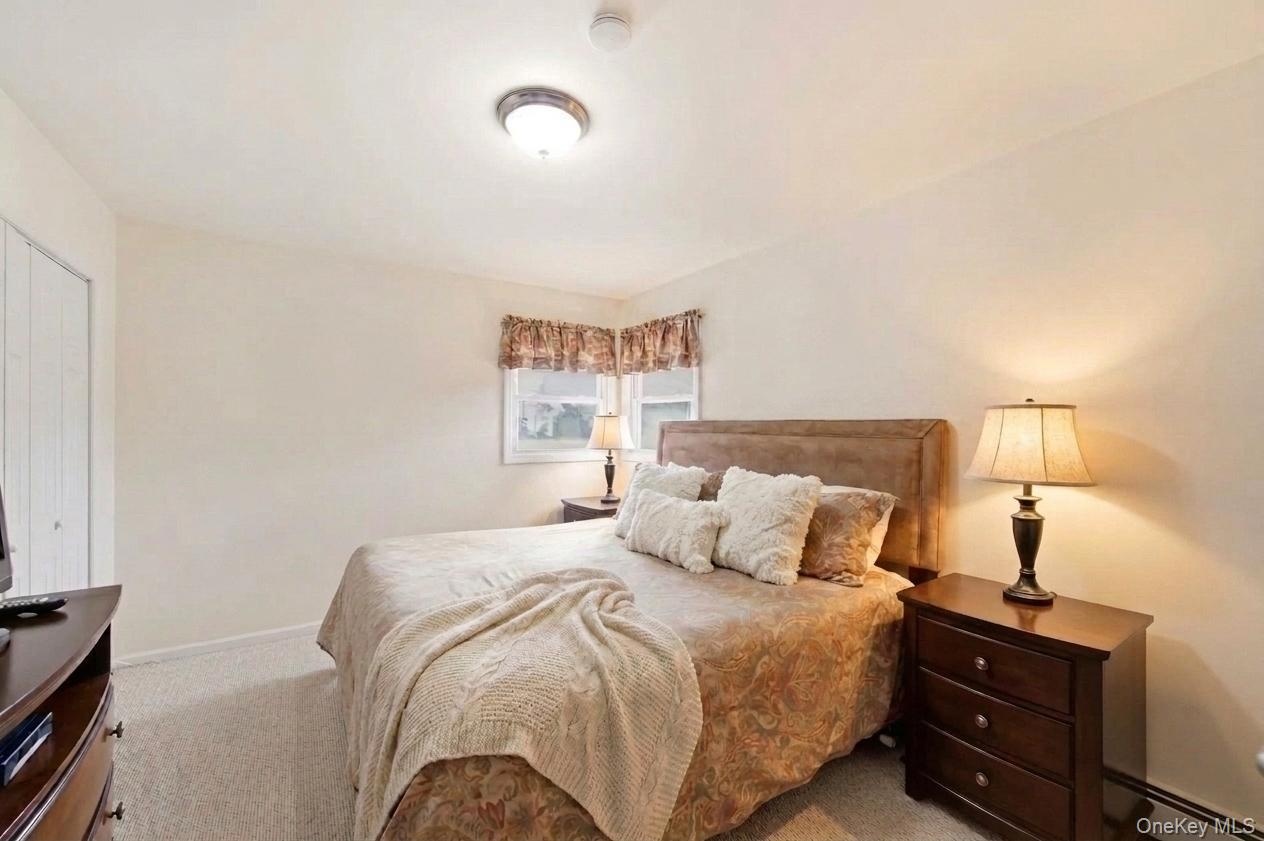
- Generously sized bedroom (1)
- Generously sized bedroom (1)
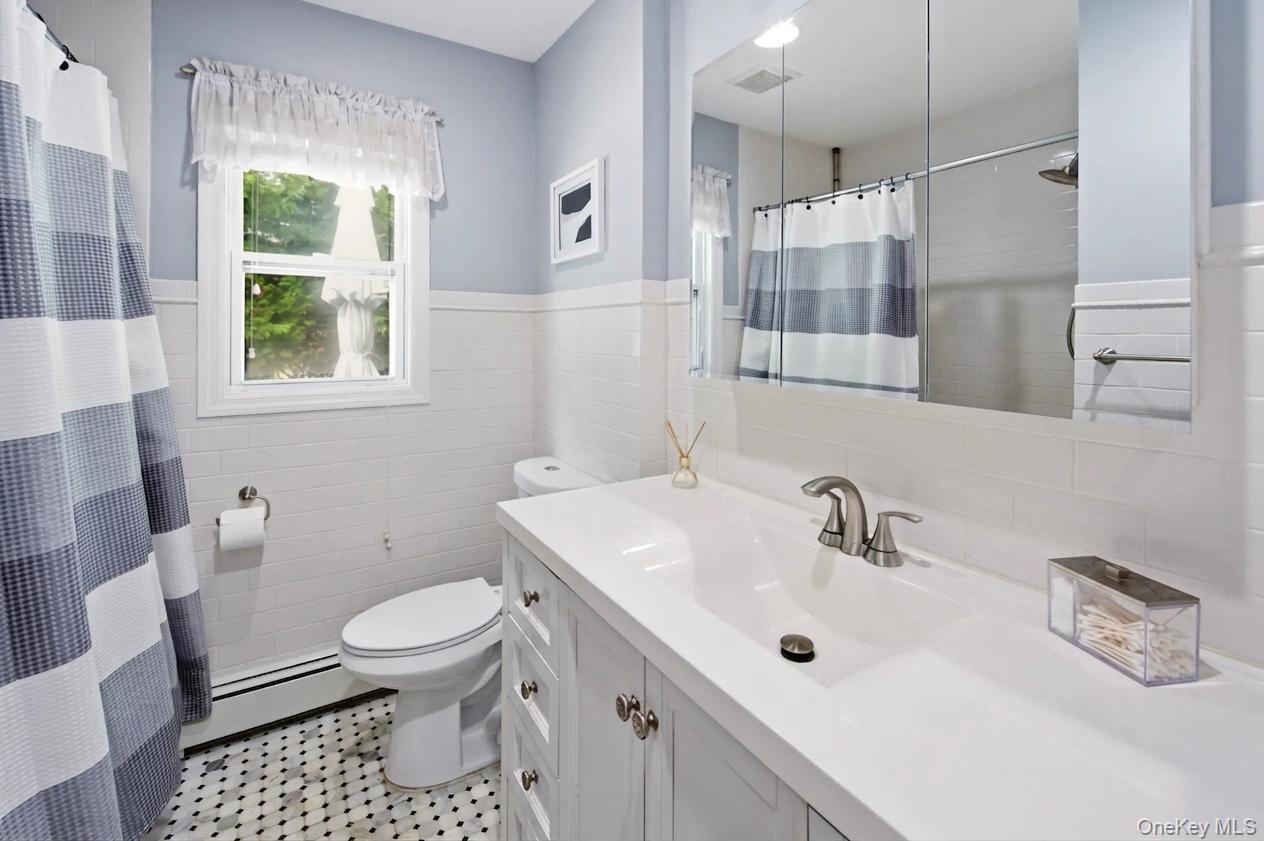
- Tastefully designed bathroom featuring a white vanity with integrated sink, brushed nickel faucet, and custom tile flooring
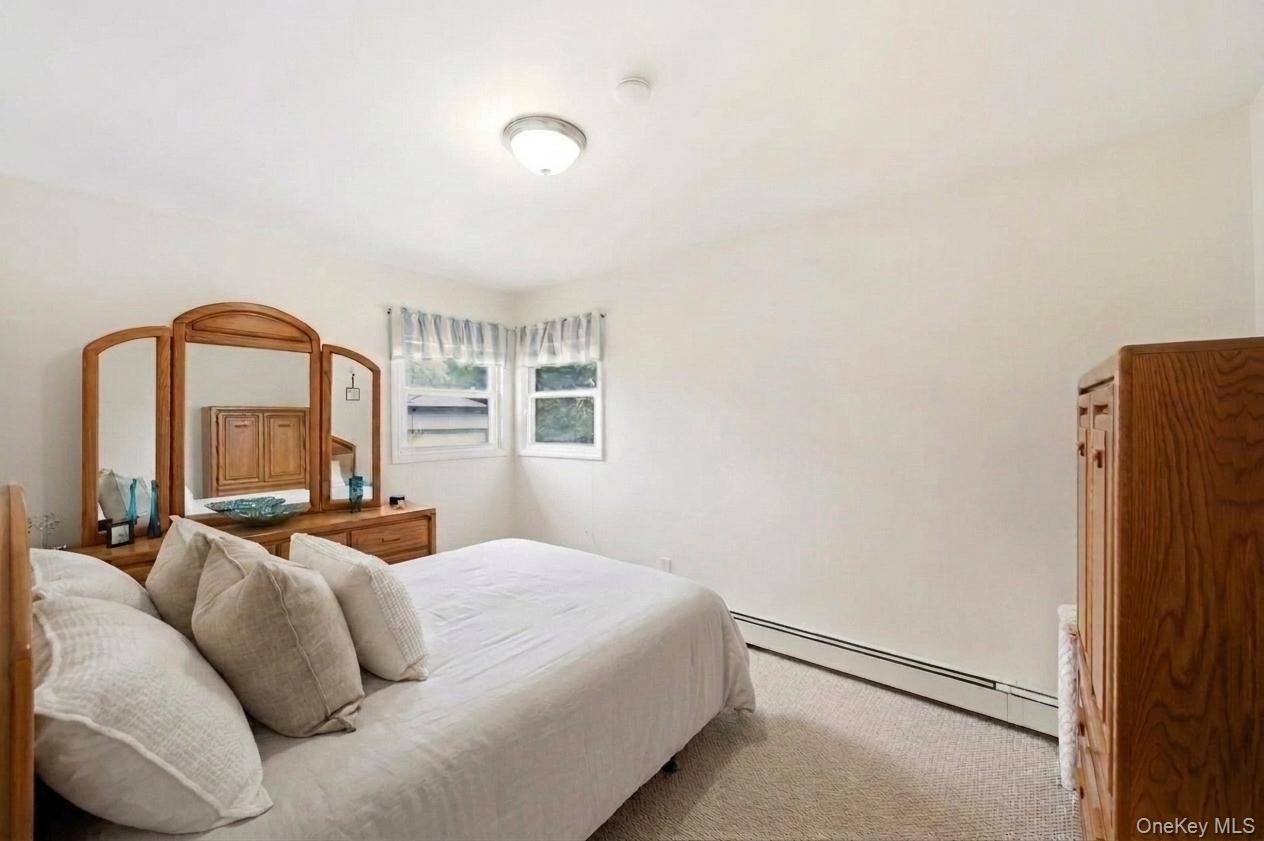
- Generously sized bedroom (2)
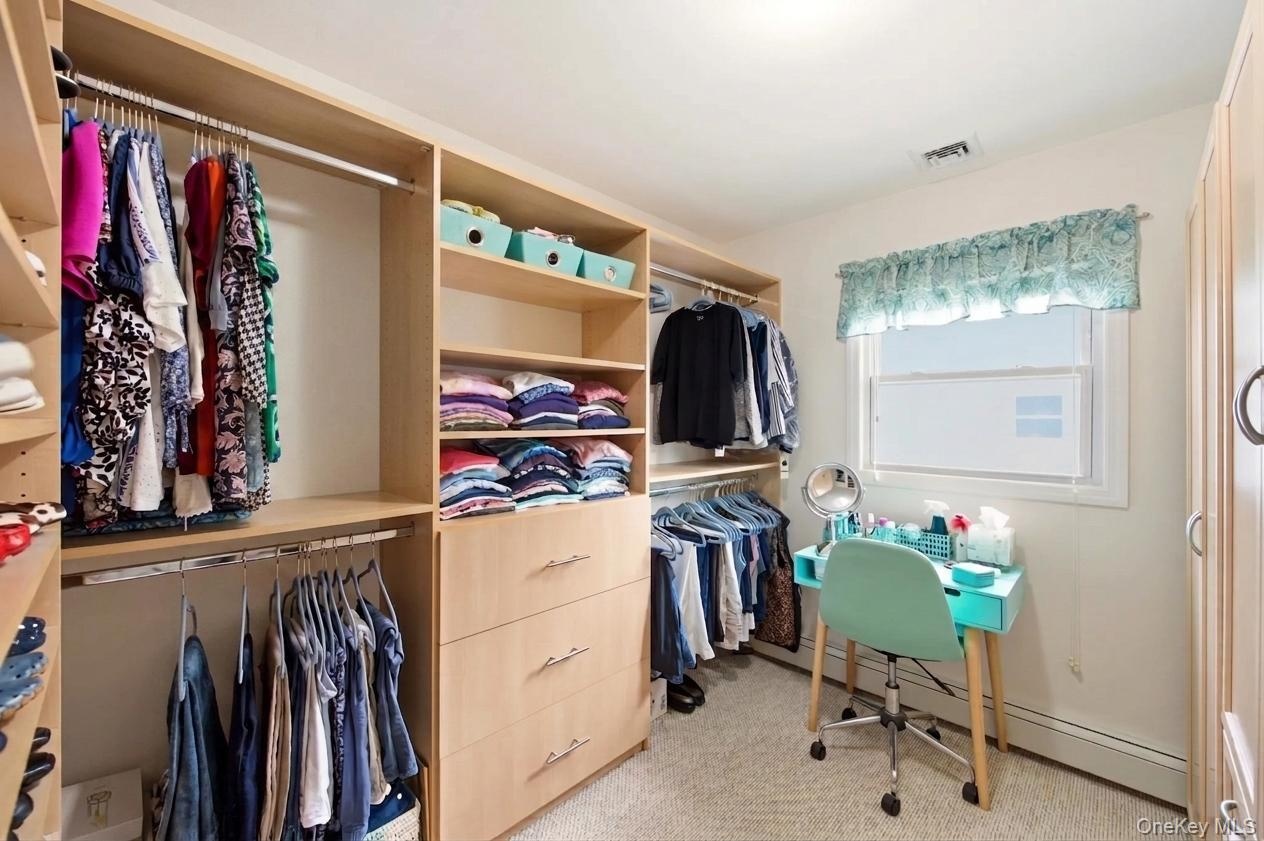
- Bedroom (3)/Office converted to Walk-in Closet featuring custom built-in storage and wardrobing solutions
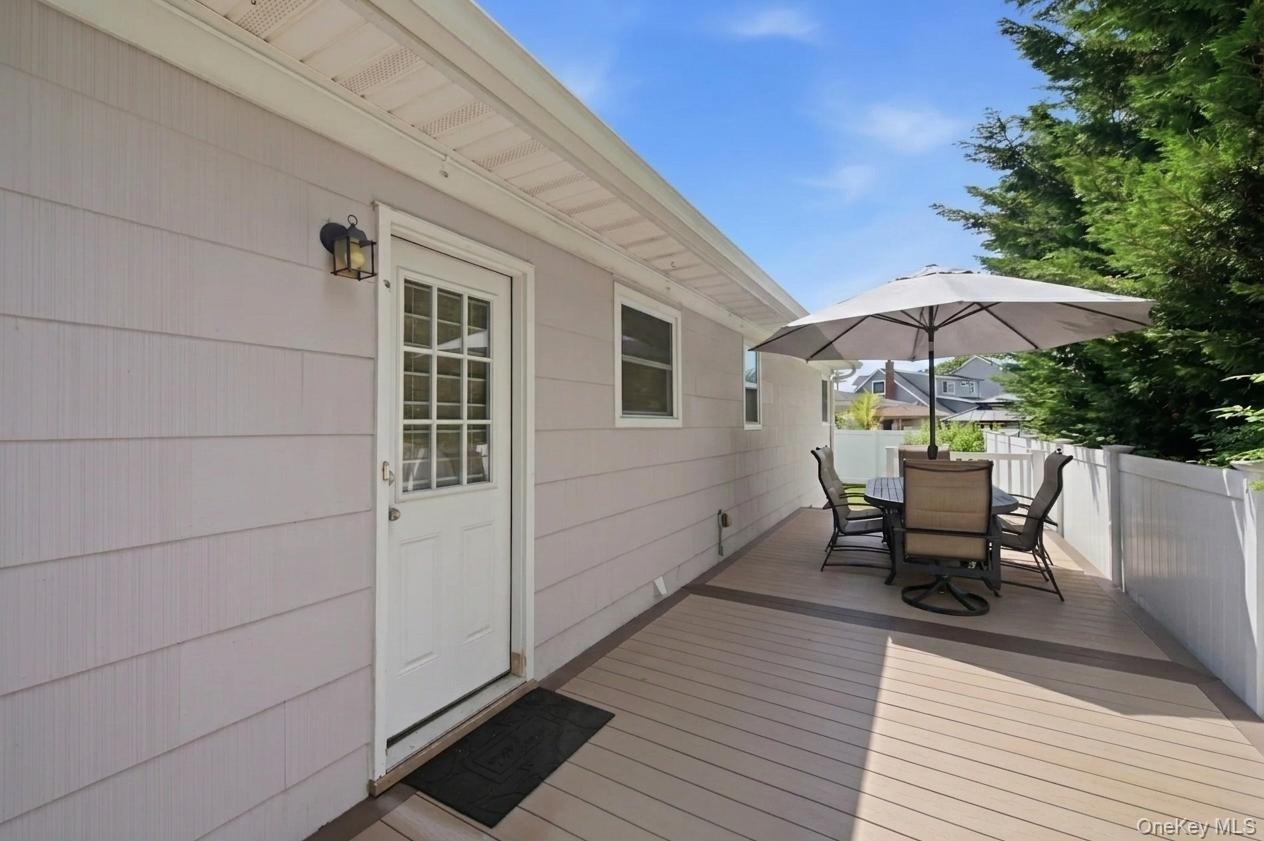
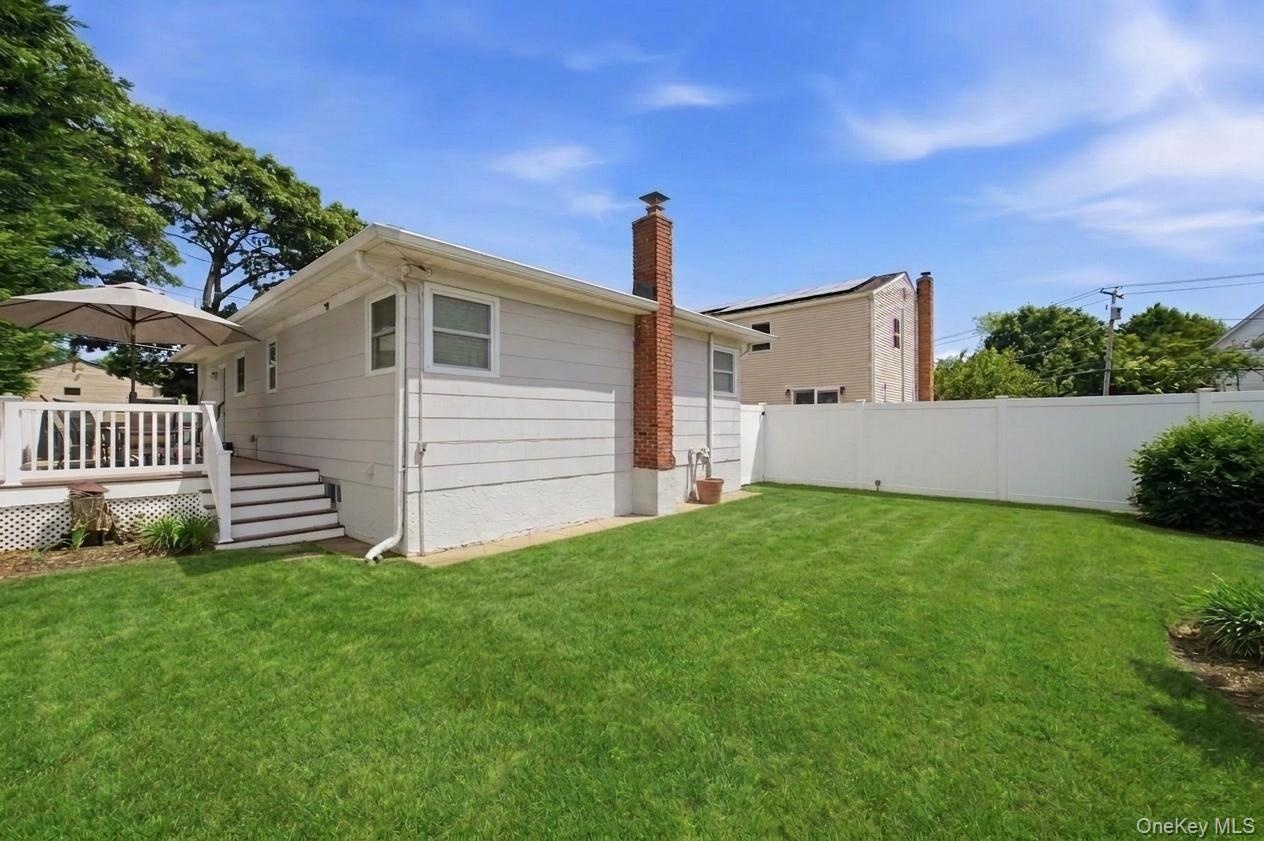
- Exterior deck with high quality trex-decking and a privacy fence
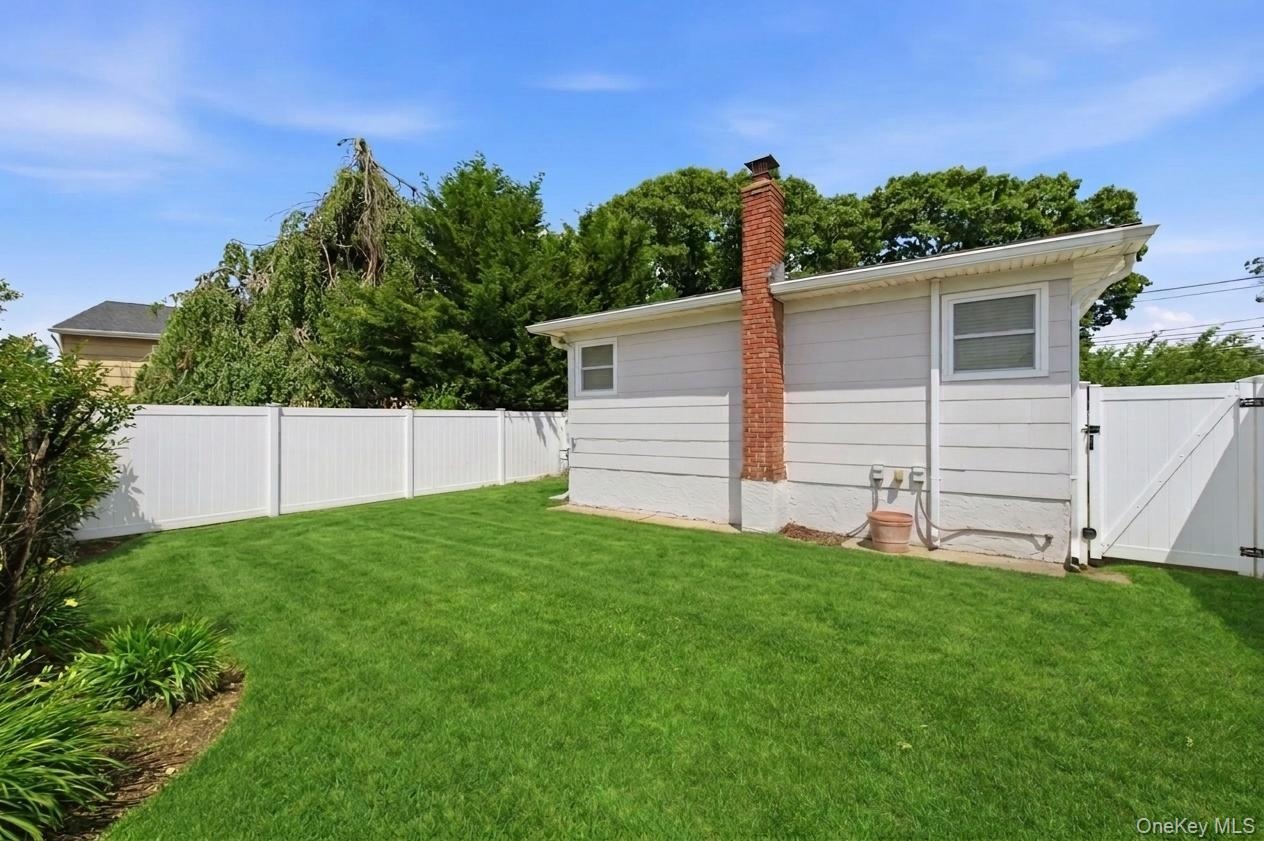
- Fully fenced, flat & park-like yard
- 17
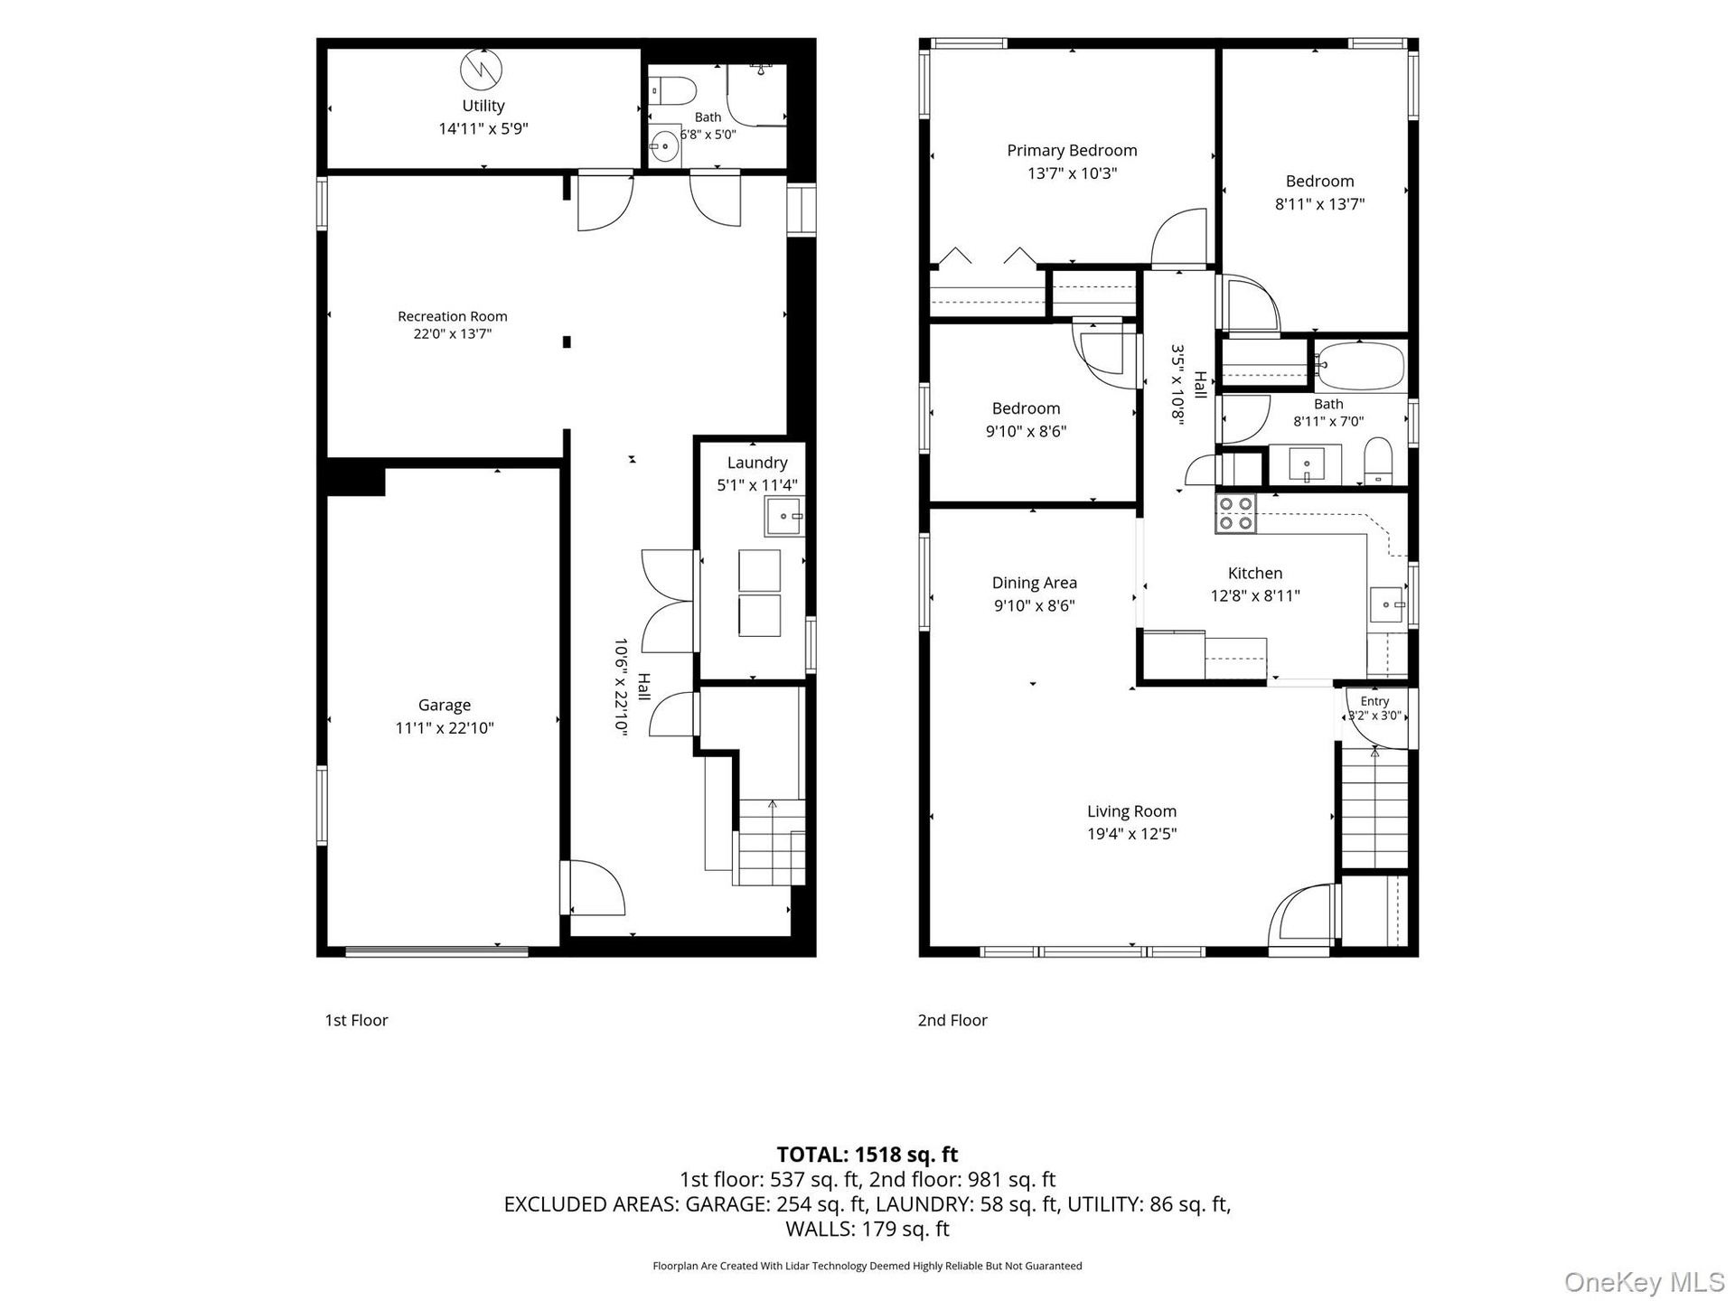
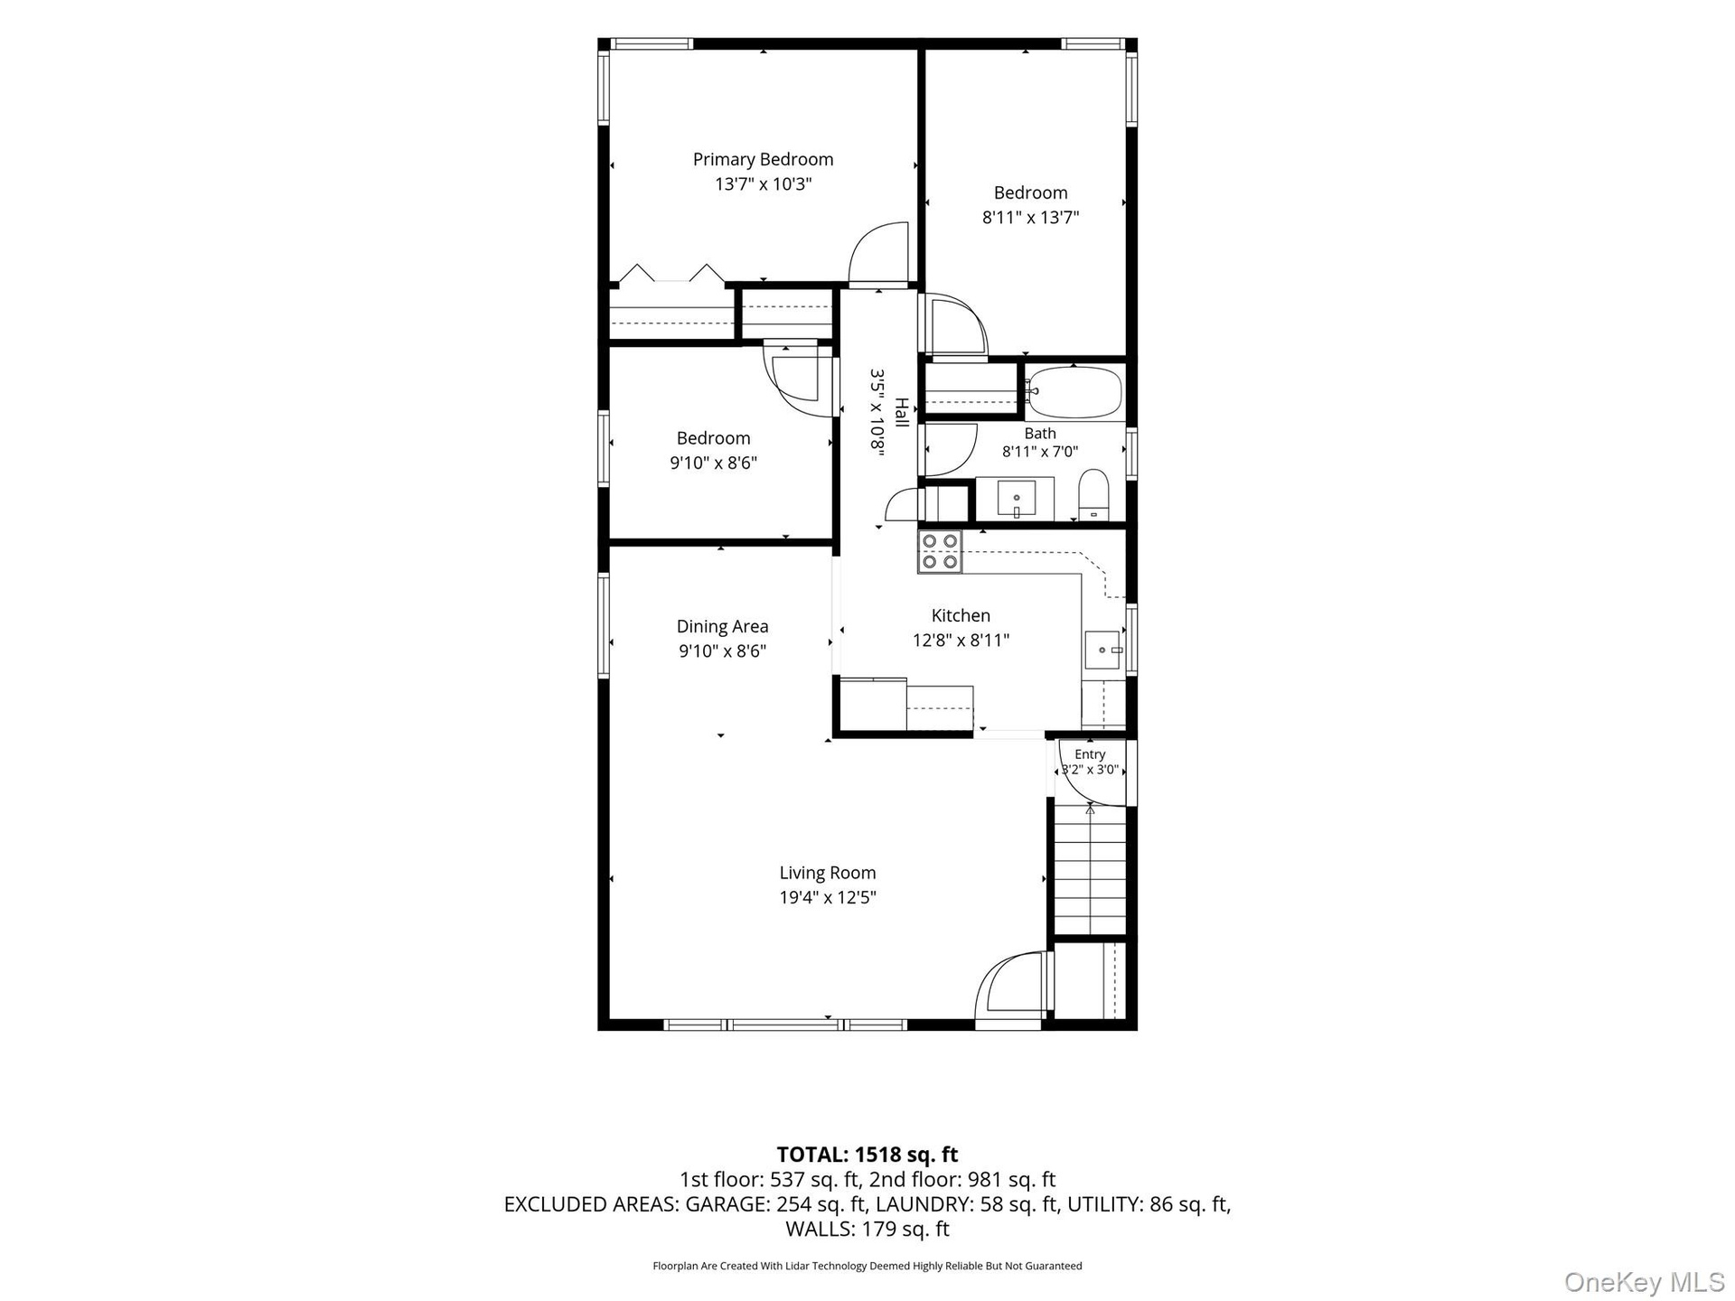
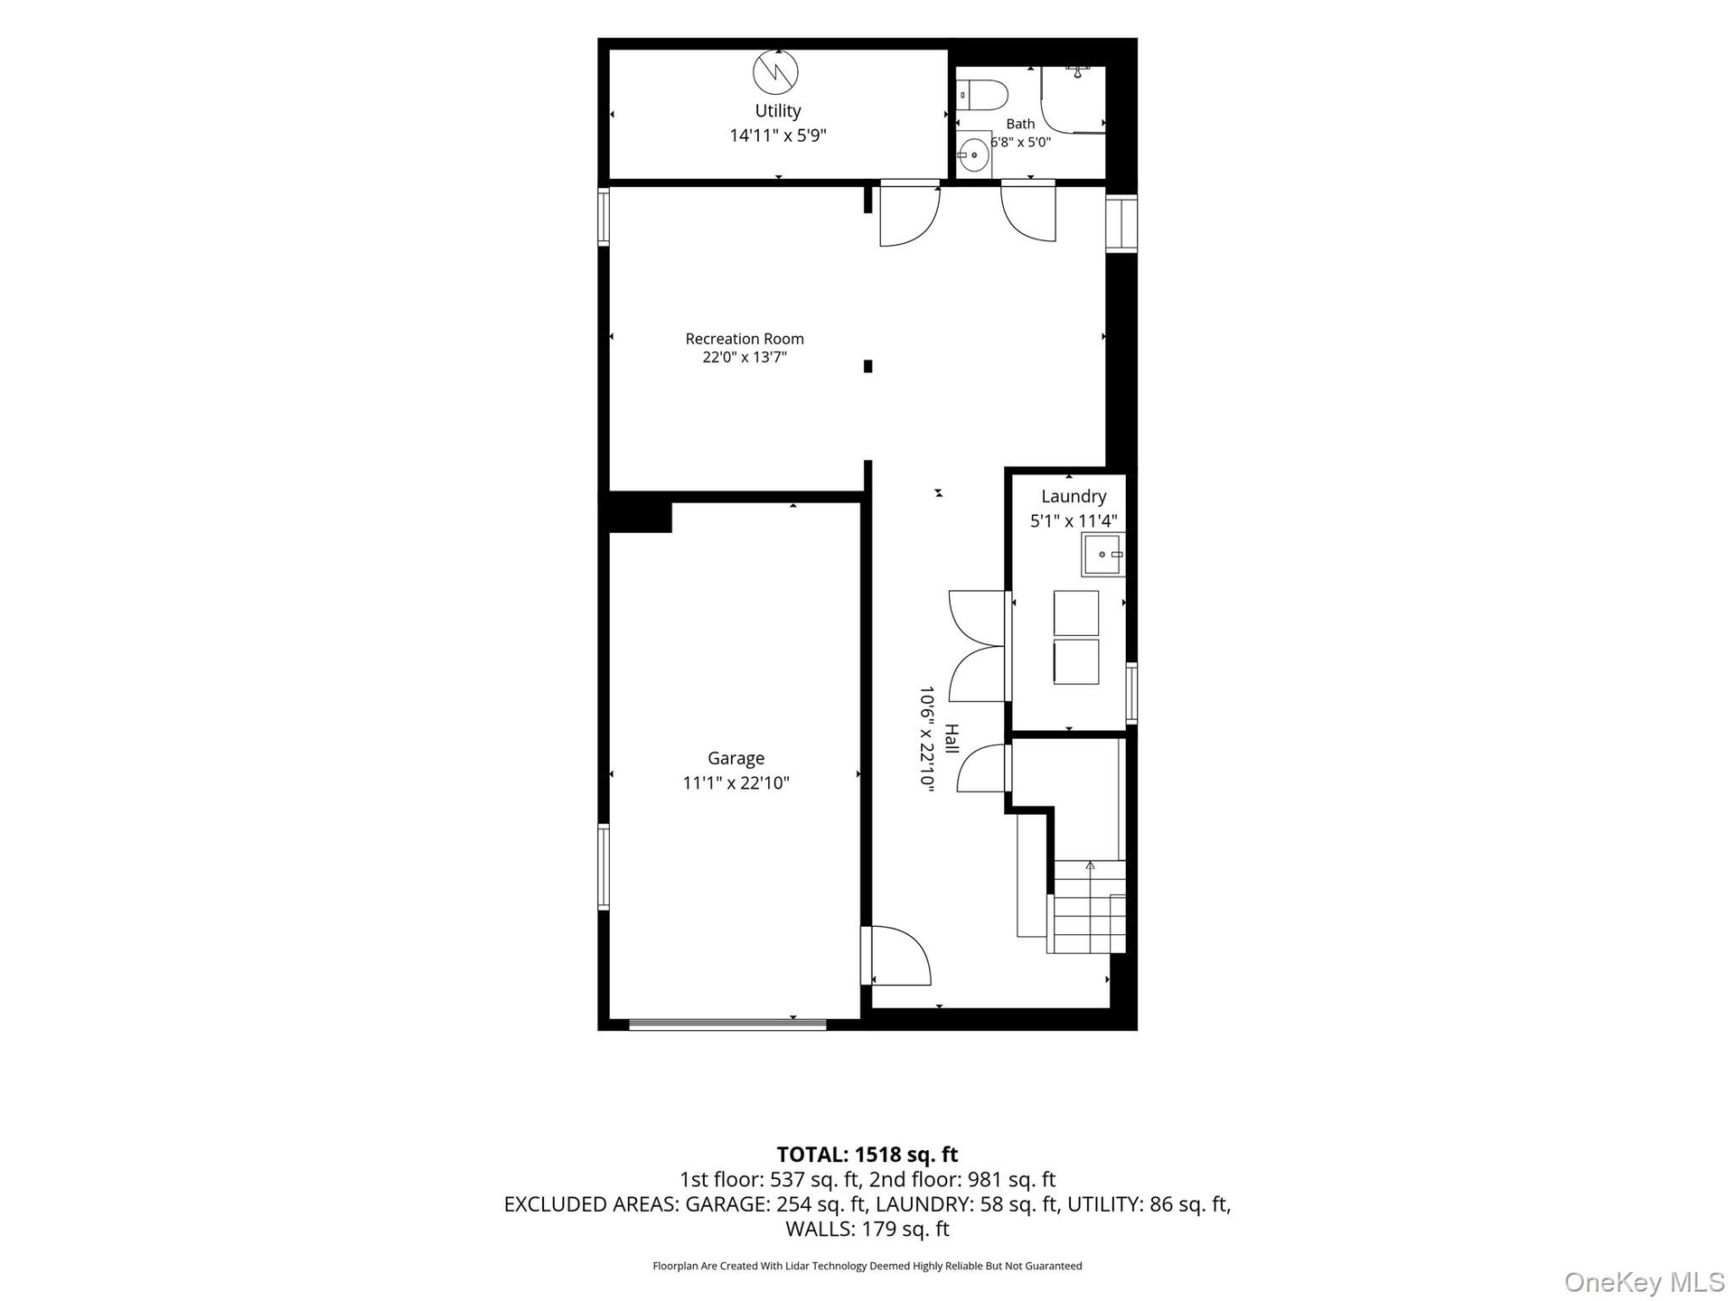
- Floor Plans
- Floor Plans
- Floor Plans
Description
Refined comfort meets effortless Long Island living in this beautifully appointed Raised Ranch, ideally situated in the coveted Nassau Shores community of Massapequa. With exceptional curb appeal and thoughtfully designed interiors, this residence offers an inviting open-concept floor plan ideal for both everyday living and entertaining.
Rich hardwood flooring flows throughout the main living spaces, leading to a beautifully designed chef's kitchen featuring granite countertops, stainless steel appliances, abundant custom cabinetry, and generous workspace. Three spacious bedrooms provide comfortable accommodations, while the beautifully renovated bathroom showcases timeless neutral finishes and sophisticated design.
The private, fully fenced backyard offers a serene park-like setting perfect for entertaining, outdoor dining, or simply enjoying privacy at home. Completing the home is a full basement, an attached one-car garage and an exceptional location just moments from pristine South Shore beaches, waterfront parks, boating, shopping, acclaimed restaurants, and convenient transportation to New York City.
Offering timeless style, exceptional functionality, and an enviable lifestyle, this is an outstanding opportunity to own in one of Massapequa's most desirable neighborhoods.
NO FLOOD INSURANCE REQUIRED!
Amenities
- Back Yard
- Dishwasher
- Double Pane Windows
- Dryer
- Electricity Connected
- First Floor Bedroom
- First Floor Full Bath
- Front Yard
- Near Public Transit
- Near School
- Near Shops
- Oven
- Refrigerator
- Sewer Connected
- Stainless Steel Appliance(s)
- Trash Collection Public
- Washer
- Water Connected

All information furnished regarding property for sale, rental or financing is from sources deemed reliable, but no warranty or representation is made as to the accuracy thereof and same is submitted subject to errors, omissions, change of price, rental or other conditions, prior sale, lease or financing or withdrawal without notice. International currency conversions where shown are estimates based on recent exchange rates and are not official asking prices.
All dimensions are approximate. For exact dimensions, you must hire your own architect or engineer.