51 Eileen Avenue
Oyster Bay, NY 11803

Property

Ownership: For Sale
Type: Single Family
Rooms: 8
Bedrooms: 3 BR
Bathrooms: 1½
Area: 1649 sq ft
Lot Size: 0.2 Acres

Financials

Price:$950,000
Annual Taxes:$15,582
6243 Northern Blvd
Phone:
Listing Courtesy of Goldilocks Real Estate

A Hidden Gem in Plainview !
Welcome Home!

Welcome Home!

Welcome Home!
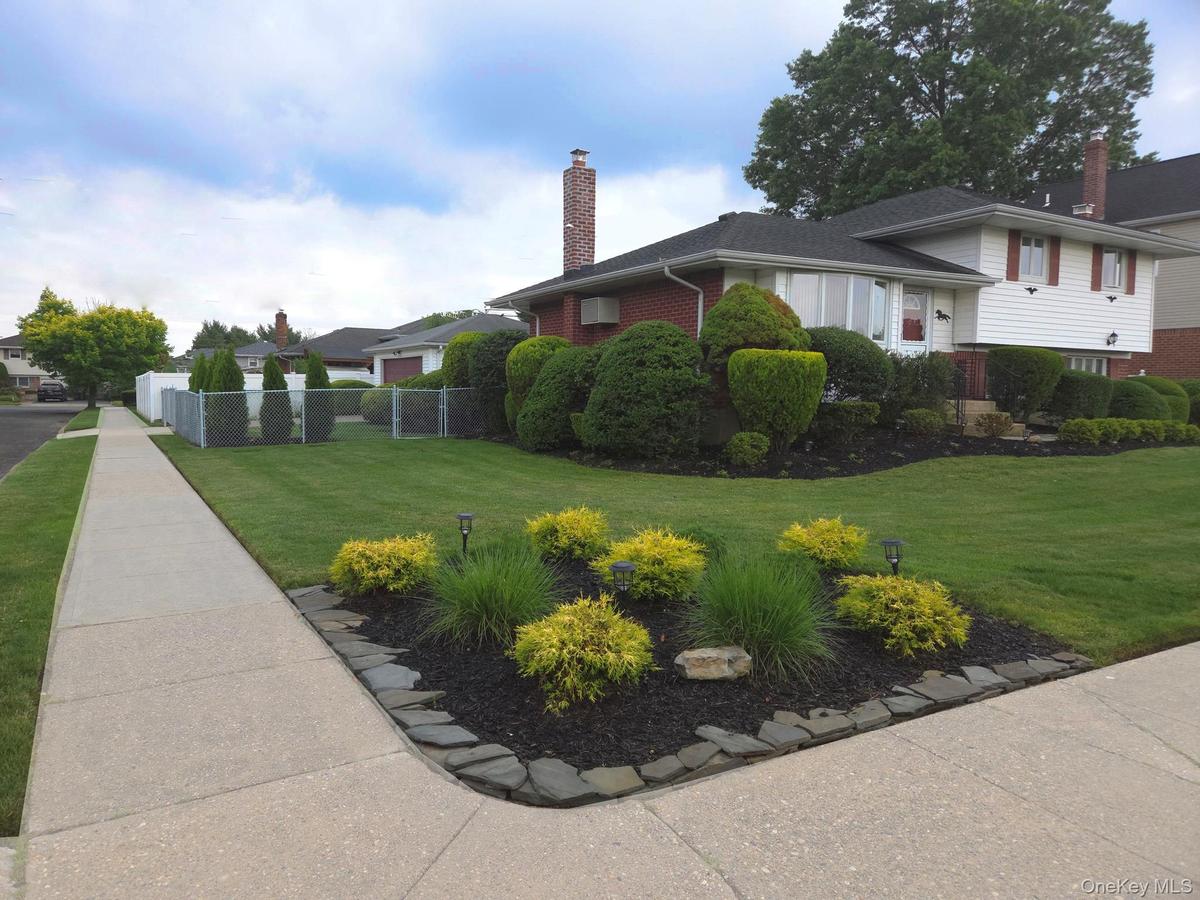
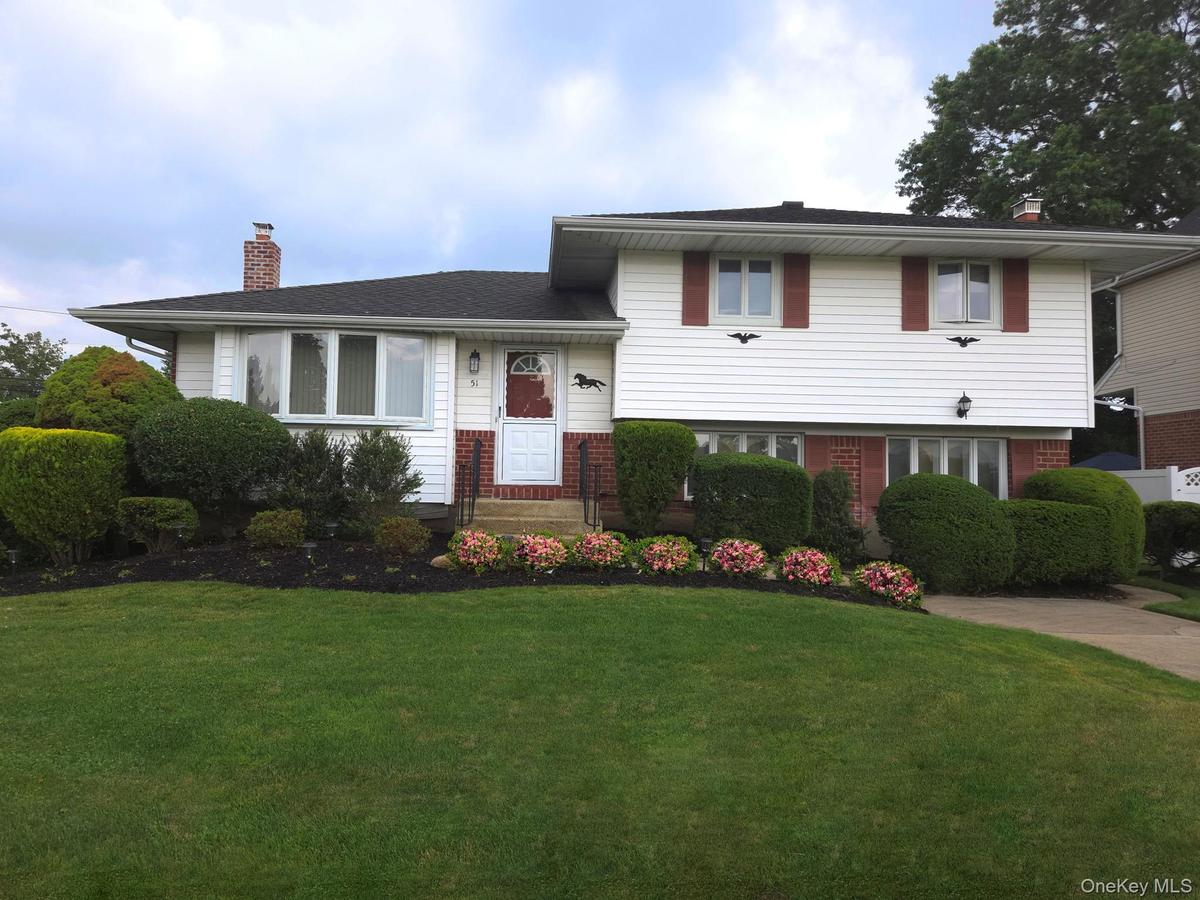
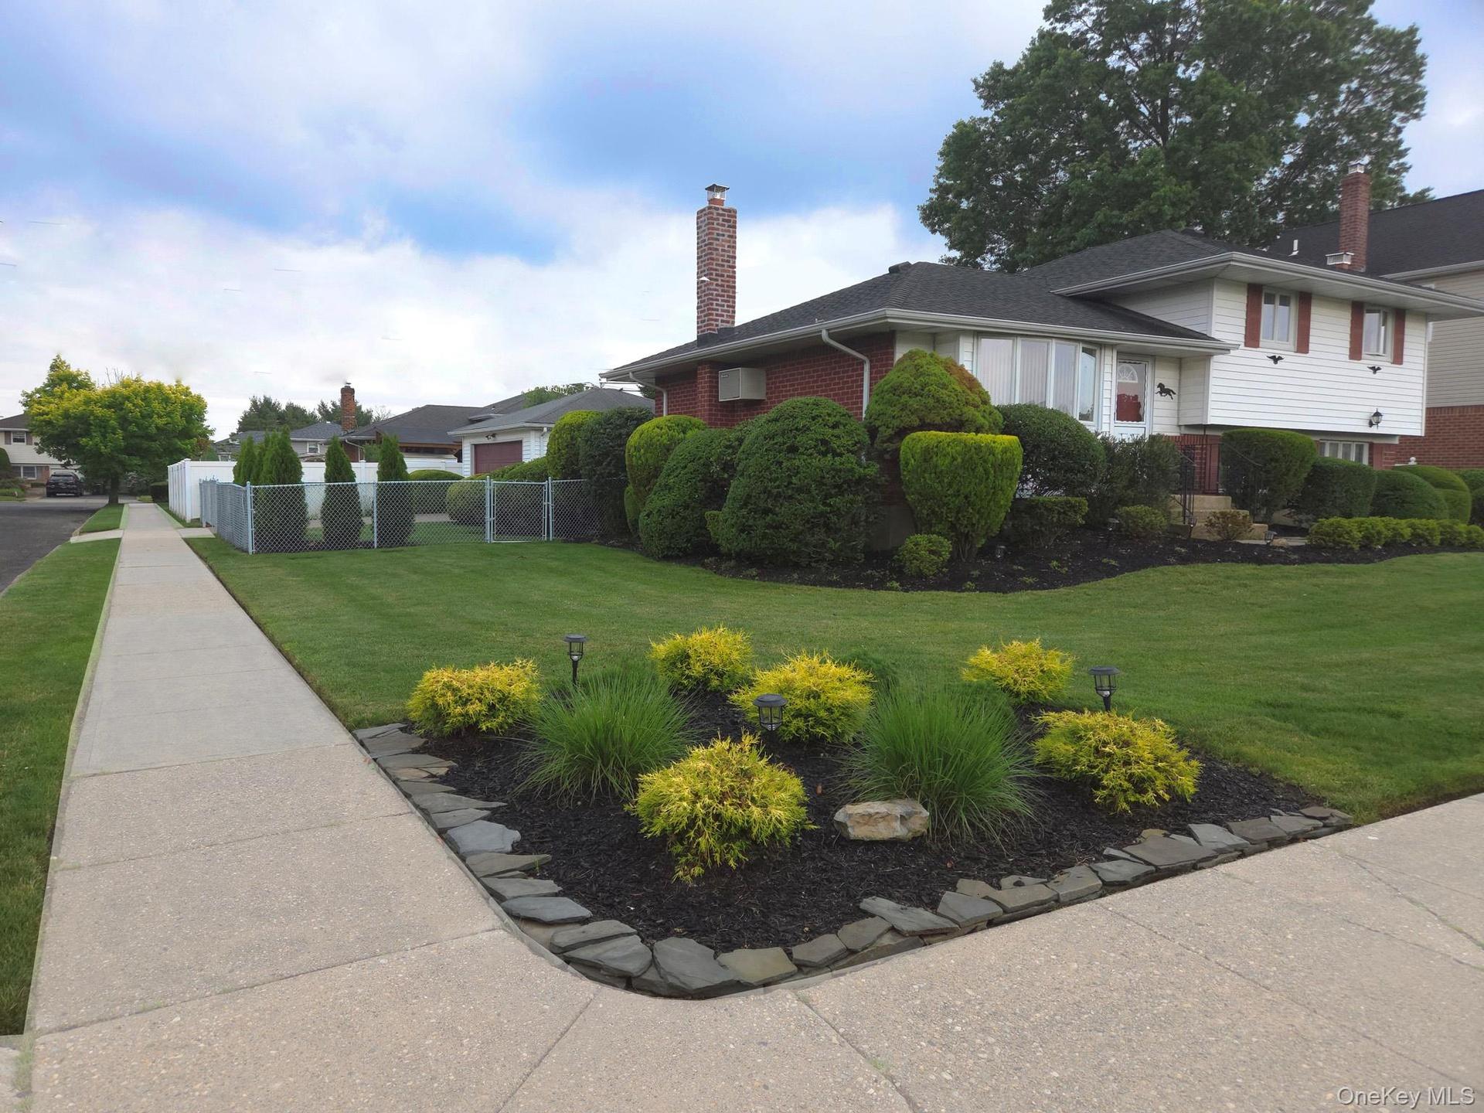
Split-level residence featuring white siding, a dark shingle roof, and a red front door
Split-level residence featuring white siding, a dark shingle roof, and a red front door roof
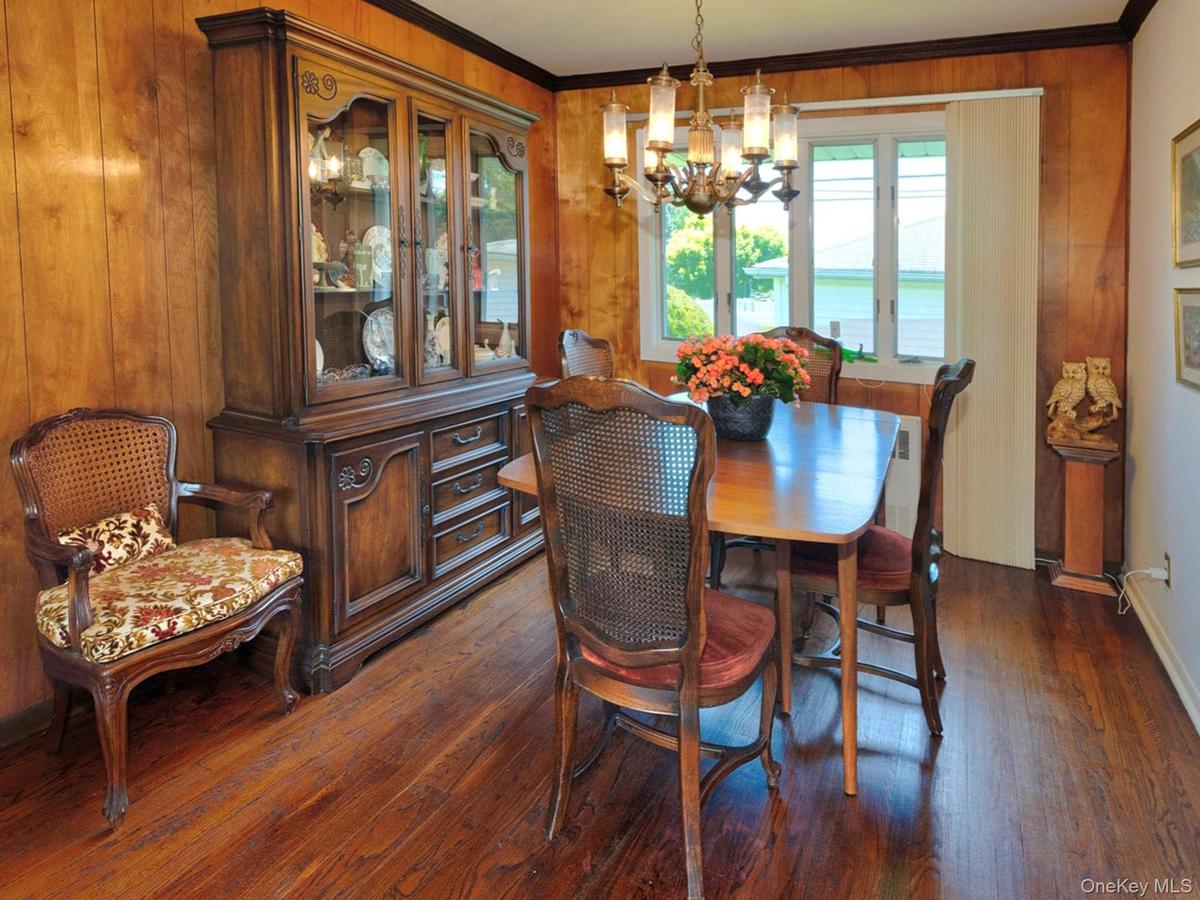
Dining space featuring wood-finish flooring, wood paneling, and a multi-pane window
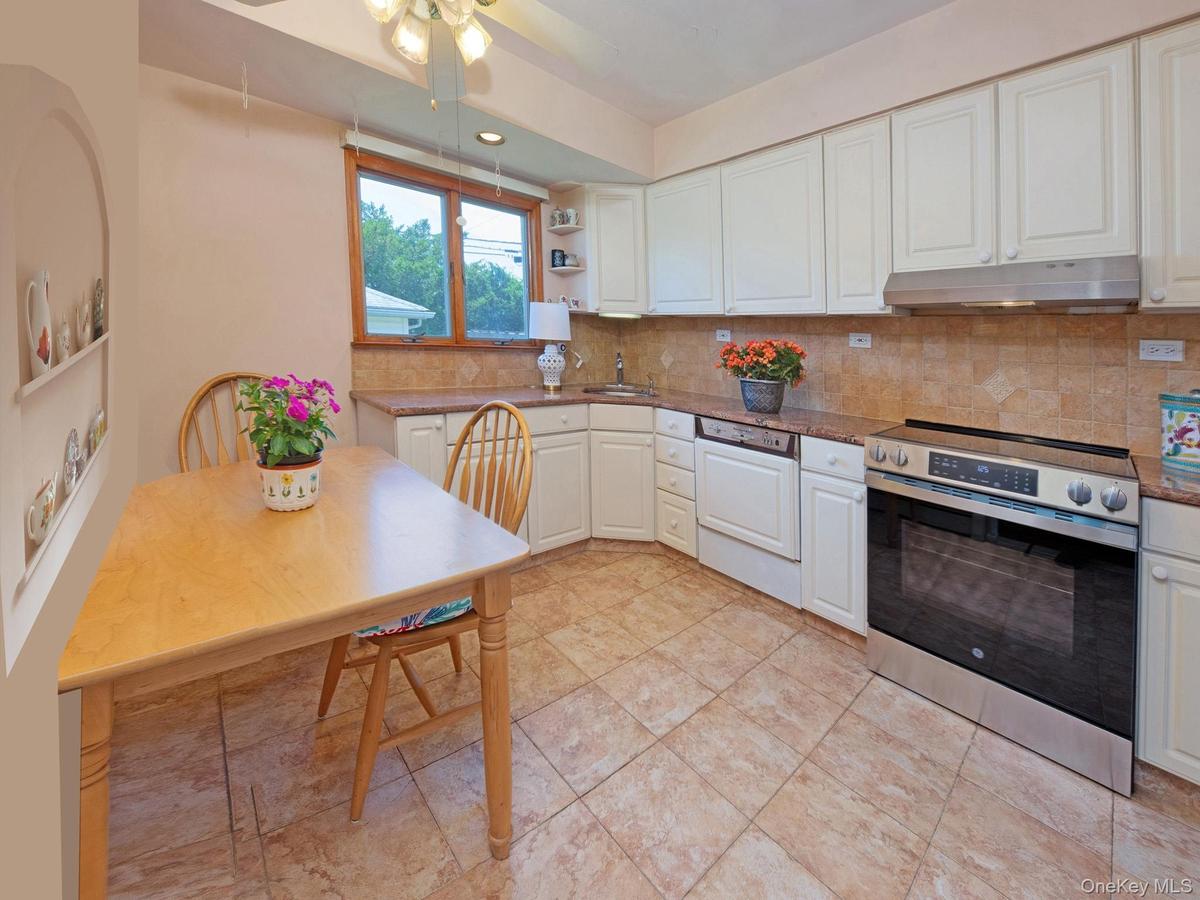
Kitchen featuring white cabinetry, a stainless steel range and hood, granite countertop, tile flooring, and a window
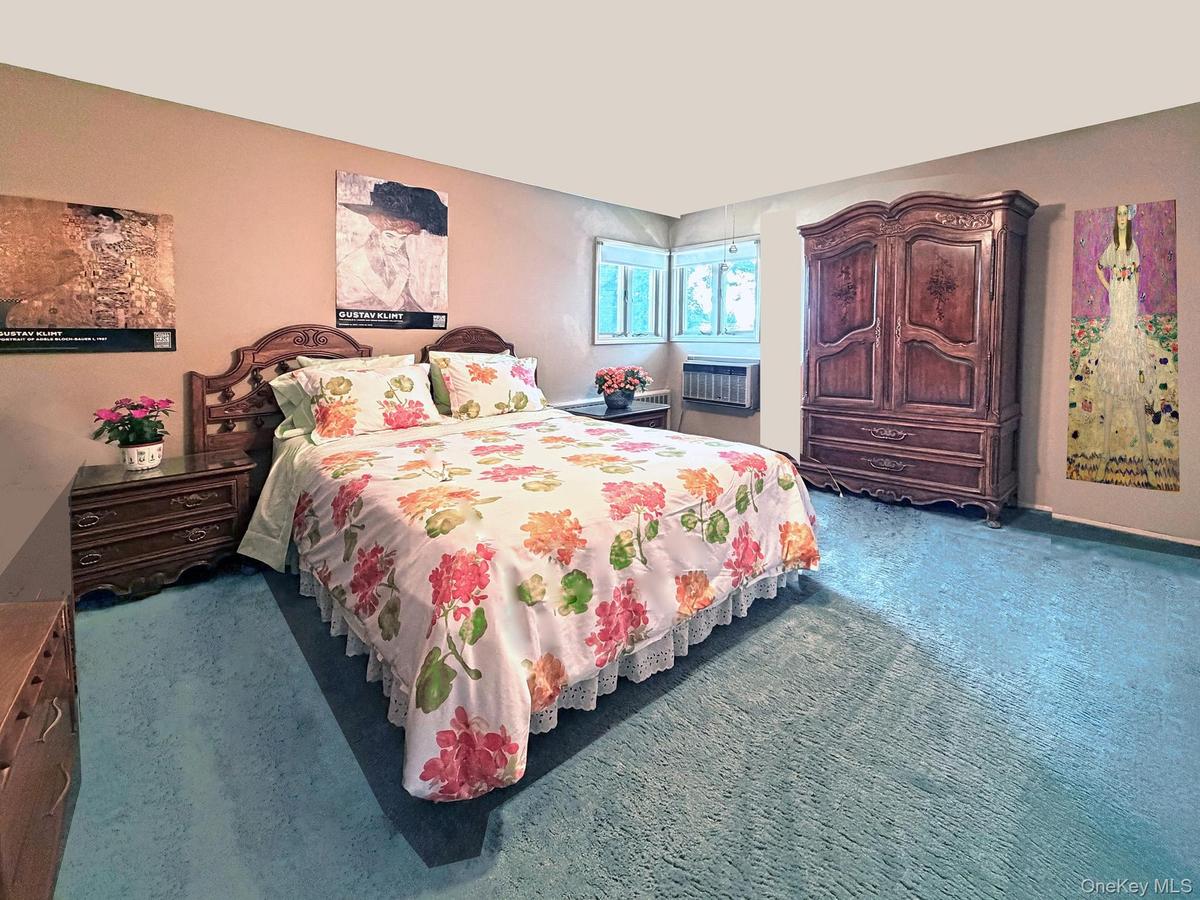
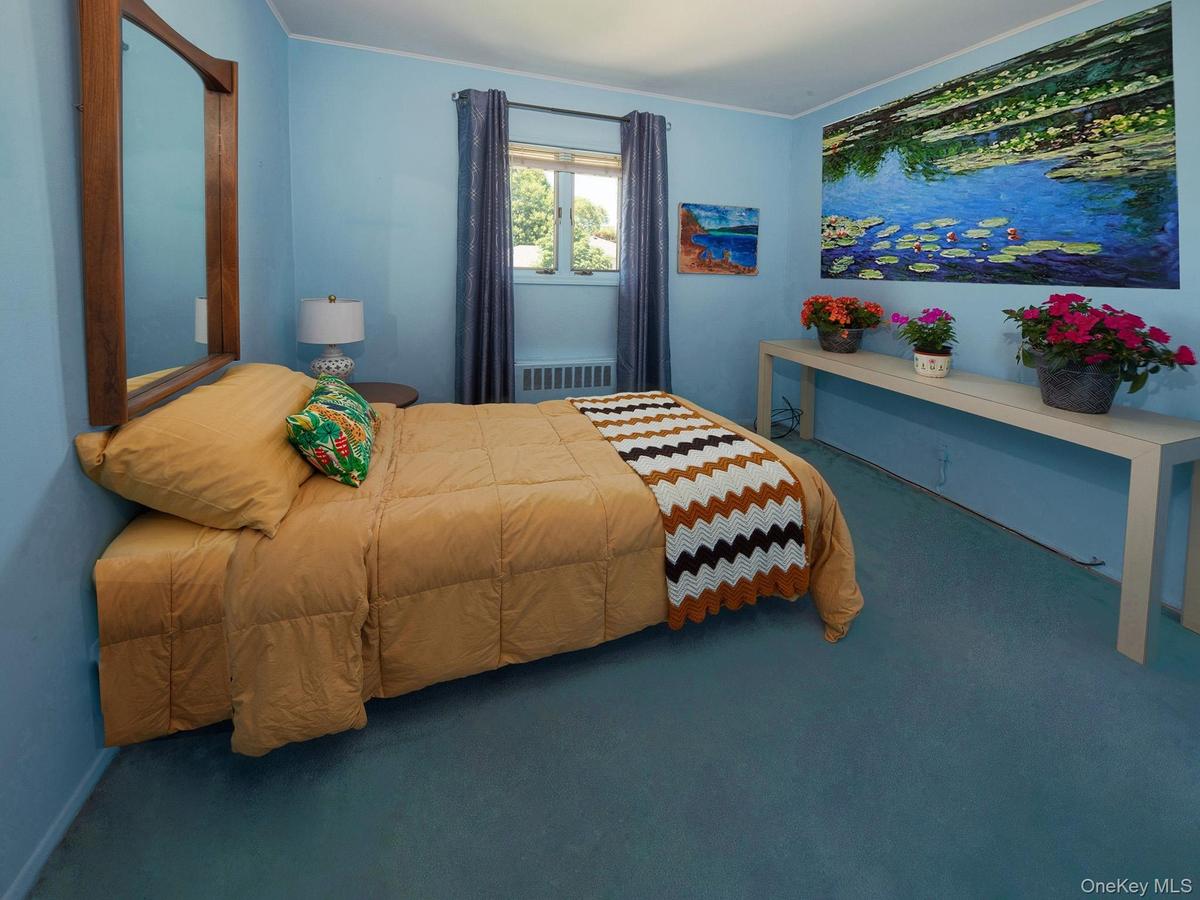
Bedroom featuring plush blue carpeting, a window-mounted air conditioning unit, and a built-in window providing natural light
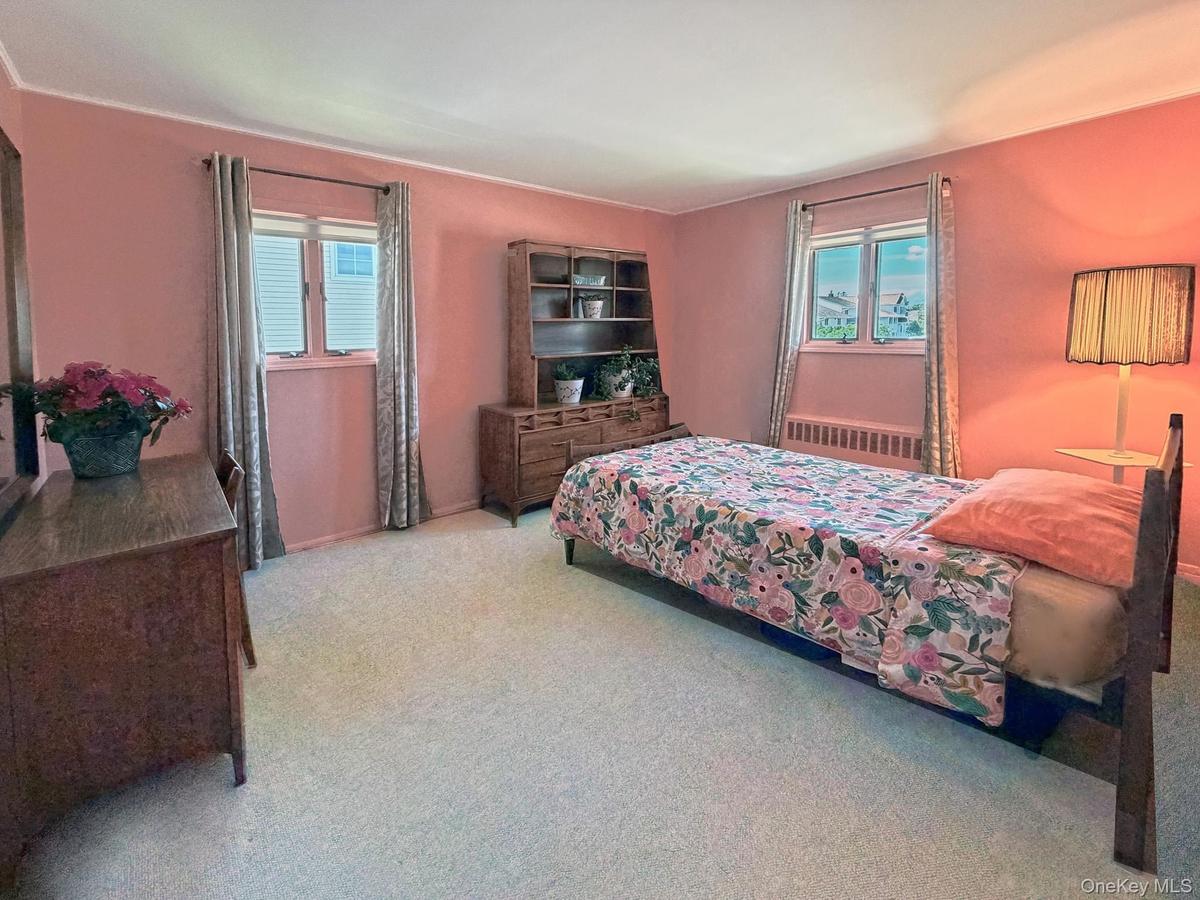
Carpeted room with two windows featuring blinds and drapes, and painted walls
Carpeted interior space featuring a window with drapes, a wall-mounted mirror with a wood frame, and a built-in radiator
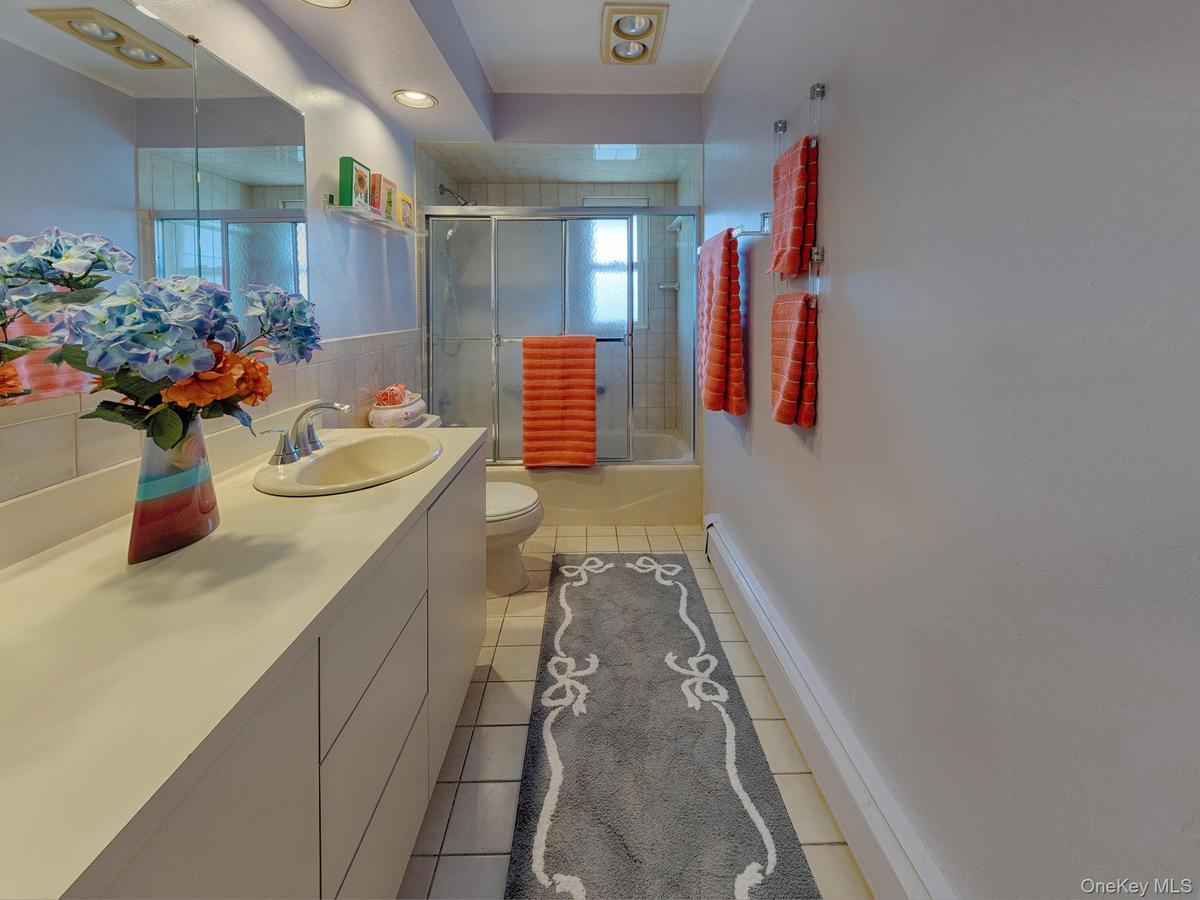
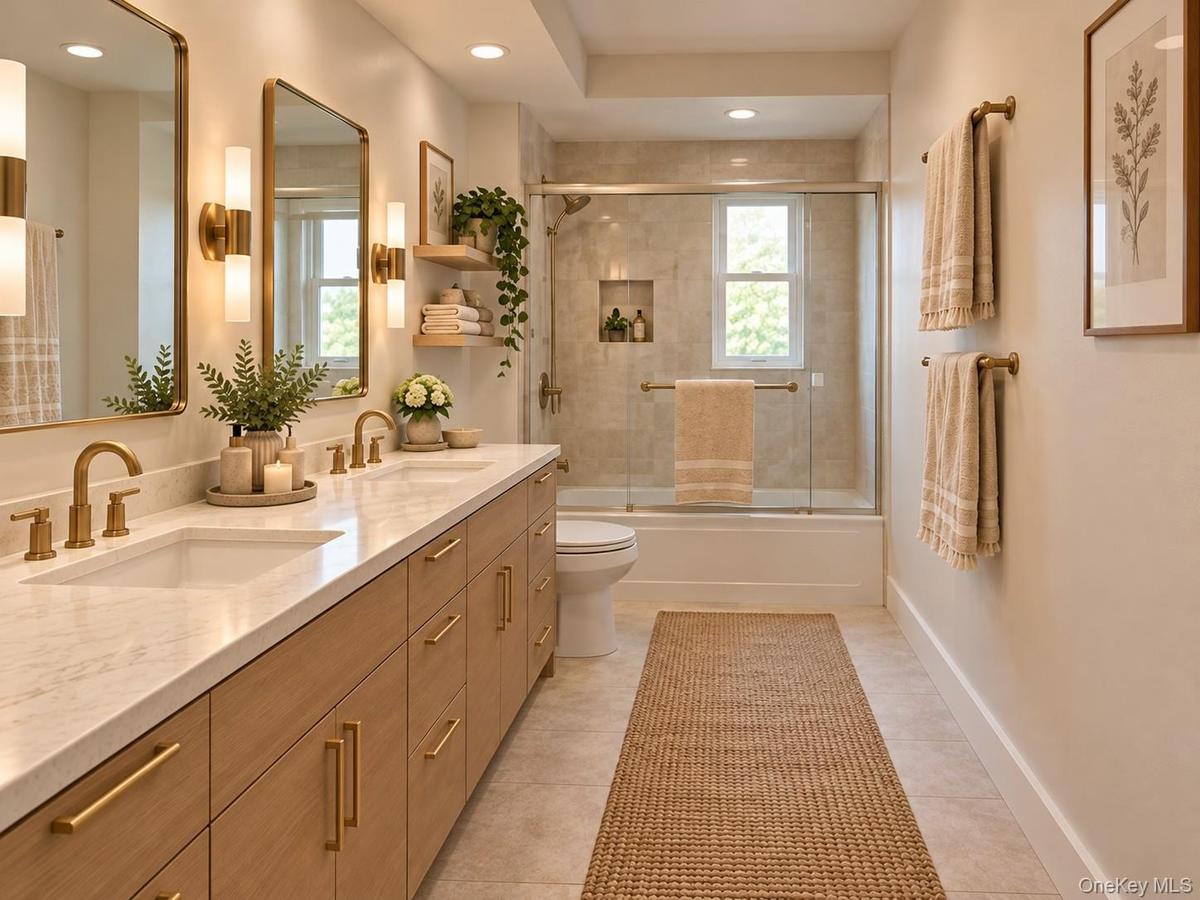
Bathroom featuring an integrated vanity sink, extensive countertop space, a tub with glass enclosure and a full-width mirror
VIRTUALLY STAGED
Spacious living area featuring large format tile flooring and wood paneling
Spacious room featuring tile flooring, exposed wood ceiling beams, a WBFPL and wood paneling on lower walls
Glass sliders to the brick patio and pergola
Corner vanity with a yellow oval basin, wood-finish cabinetry, and a mirrored medicine cabinet
Dedicated laundry area featuring modern front-loading appliances
Brick paver patio featuring a wooden pergola with translucent roofing panels, surrounded by a manicured lawn, mature shrubs, and fencing
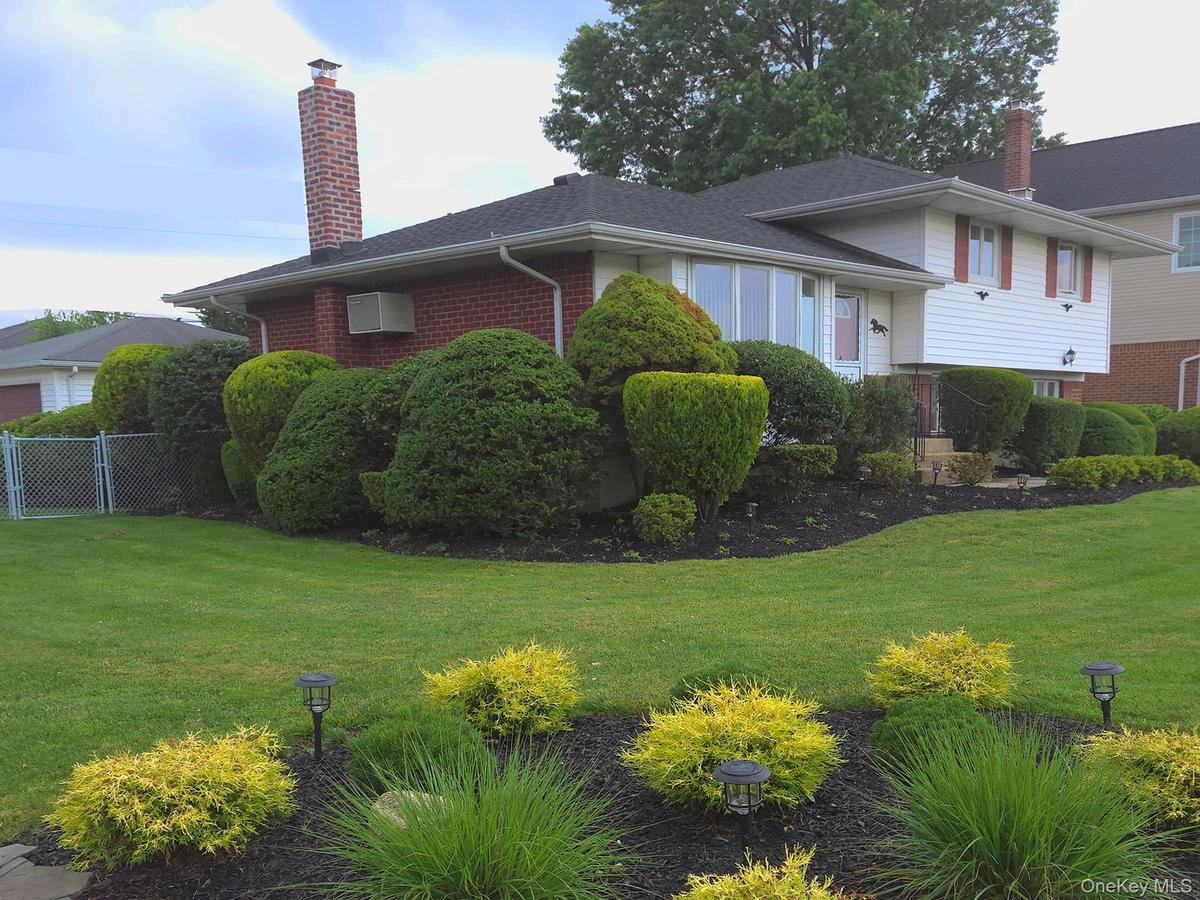
Manicured side with mature shrubs
Manicured side with mature shrubs and Evergreen Arborvitae
Detached 2 car garage featuring white horizontal siding, a dark red garage door, and a coordinating dark red side door
Detached and gated 2 car garage featuring white horizontal siding, a dark red garage door, dark red side door and gabled roof
Detached 2 car garage interior
Sunset
Main Level
Upstairs
Great Room
Basement
Garage
Welcome Home!Split-level residence featuring white siding, a dark shingle roof, and a red front doorSplit-level residence featuring white siding, a dark shingle roof, and a red front door roofDining space featuring wood-finish flooring, wood paneling, and a multi-pane windowKitchen featuring white cabinetry, a stainless steel range and hood, granite countertop, tile flooring, and a windowBedroom featuring plush blue carpeting, a window-mounted air conditioning unit, and a built-in window providing natural lightCarpeted room with two windows featuring blinds and drapes, and painted wallsCarpeted interior space featuring a window with drapes, a wall-mounted mirror with a wood frame, and a built-in radiatorBathroom featuring an integrated vanity sink, extensive countertop space, a tub with glass enclosure and a full-width mirrorVIRTUALLY STAGED

Description

A Hidden Gem in Plainview! Welcome to this beautifully maintained 3-bedroom, 1.5-bath split-level situated on a desirable corner property in the highly regarded Bethpage School District. Boasting exceptional curb appeal, the professionally landscaped grounds feature mature Emerald Arborvitae, colorful plantings, Pennsylvania wallstone, and an underground sprinkler system. The private backyard retreat showcases a beautiful brick patio crowned by a wood pergola—perfect for relaxing or entertaining. Inside, the spacious living and dining rooms offer hardwood floors and abundant natural light. The eat-in kitchen features updated cabinetry, granite countertops, stainless steel appliances, and ceramic tile flooring. The expansive Great Room is a standout feature, offering a wood-burning fireplace with an impressive mantel and terracotta hearth, along with double sliding glass doors leading to the private brick patio. This versatile space features street-level access and a separate entrance. Its generous size and flexible layout offer possibilities for a recreation room, home office, media room, entertaining space, or an area suited to extended household needs. A separate laundry room with a new front-loading washer and dryer, plus a convenient half bath, completes this level. Upstairs, three sun-filled bedrooms enjoy lovely sunset views, complemented by an updated full bath. Additional highlights include a custom-built detached two-car garage with private gated access and a full basement, with a new oil tank and burner. Conveniently located near schools, shopping, restaurants, places of worship, and transportation, this home offers beautiful grounds, flexible living space, and tremendous potential. Come discover the possibilities and make this "Just Right" Plainview property your own!
Amenities

  • Back Yard
  • Cable - Available
  • Cable Connected
  • Dishwasher
  • Dryer
  • Eat-in Kitchen
  • Electricity Available
  • Electricity Connected
  • Entrance Foyer
  • Family Room
  • Front Yard
  • Granite Counters
  • Landscaped
  • Level
  • Natural Woodwork
  • Pantry
  • Phone Available
  • Private
  • Range
  • Recessed Lighting
  • Refrigerator
  • Security System
  • Sewer Available
  • Sewer Connected
  • Sprinklers In Front
  • Sprinklers In Rear
  • Stainless Steel Appliance(s)
  • Storage
  • Trash Collection Public
  • Video Cameras
  • Walk Through Kitchen
  • Washer
  • Washer/Dryer Hookup
  • Water Available
  • Water Connected
  • Wood Burning

Long Island MLS

All information furnished regarding property for sale, rental or financing is from sources deemed reliable, but no warranty or representation is made as to the accuracy thereof and same is submitted subject to errors, omissions, change of price, rental or other conditions, prior sale, lease or financing or withdrawal without notice. International currency conversions where shown are estimates based on recent exchange rates and are not official asking prices.

All dimensions are approximate. For exact dimensions, you must hire your own architect or engineer.