Property
| Ownership: | For Sale |
|---|---|
| Type: | Single Family |
| Rooms: | 6 |
| Bedrooms: | 3 BR |
| Bathrooms: | 2½ |
| Lot Size: | 0.2 Acres |
Financials
Listing Courtesy of Houlihan Lawrence Inc.
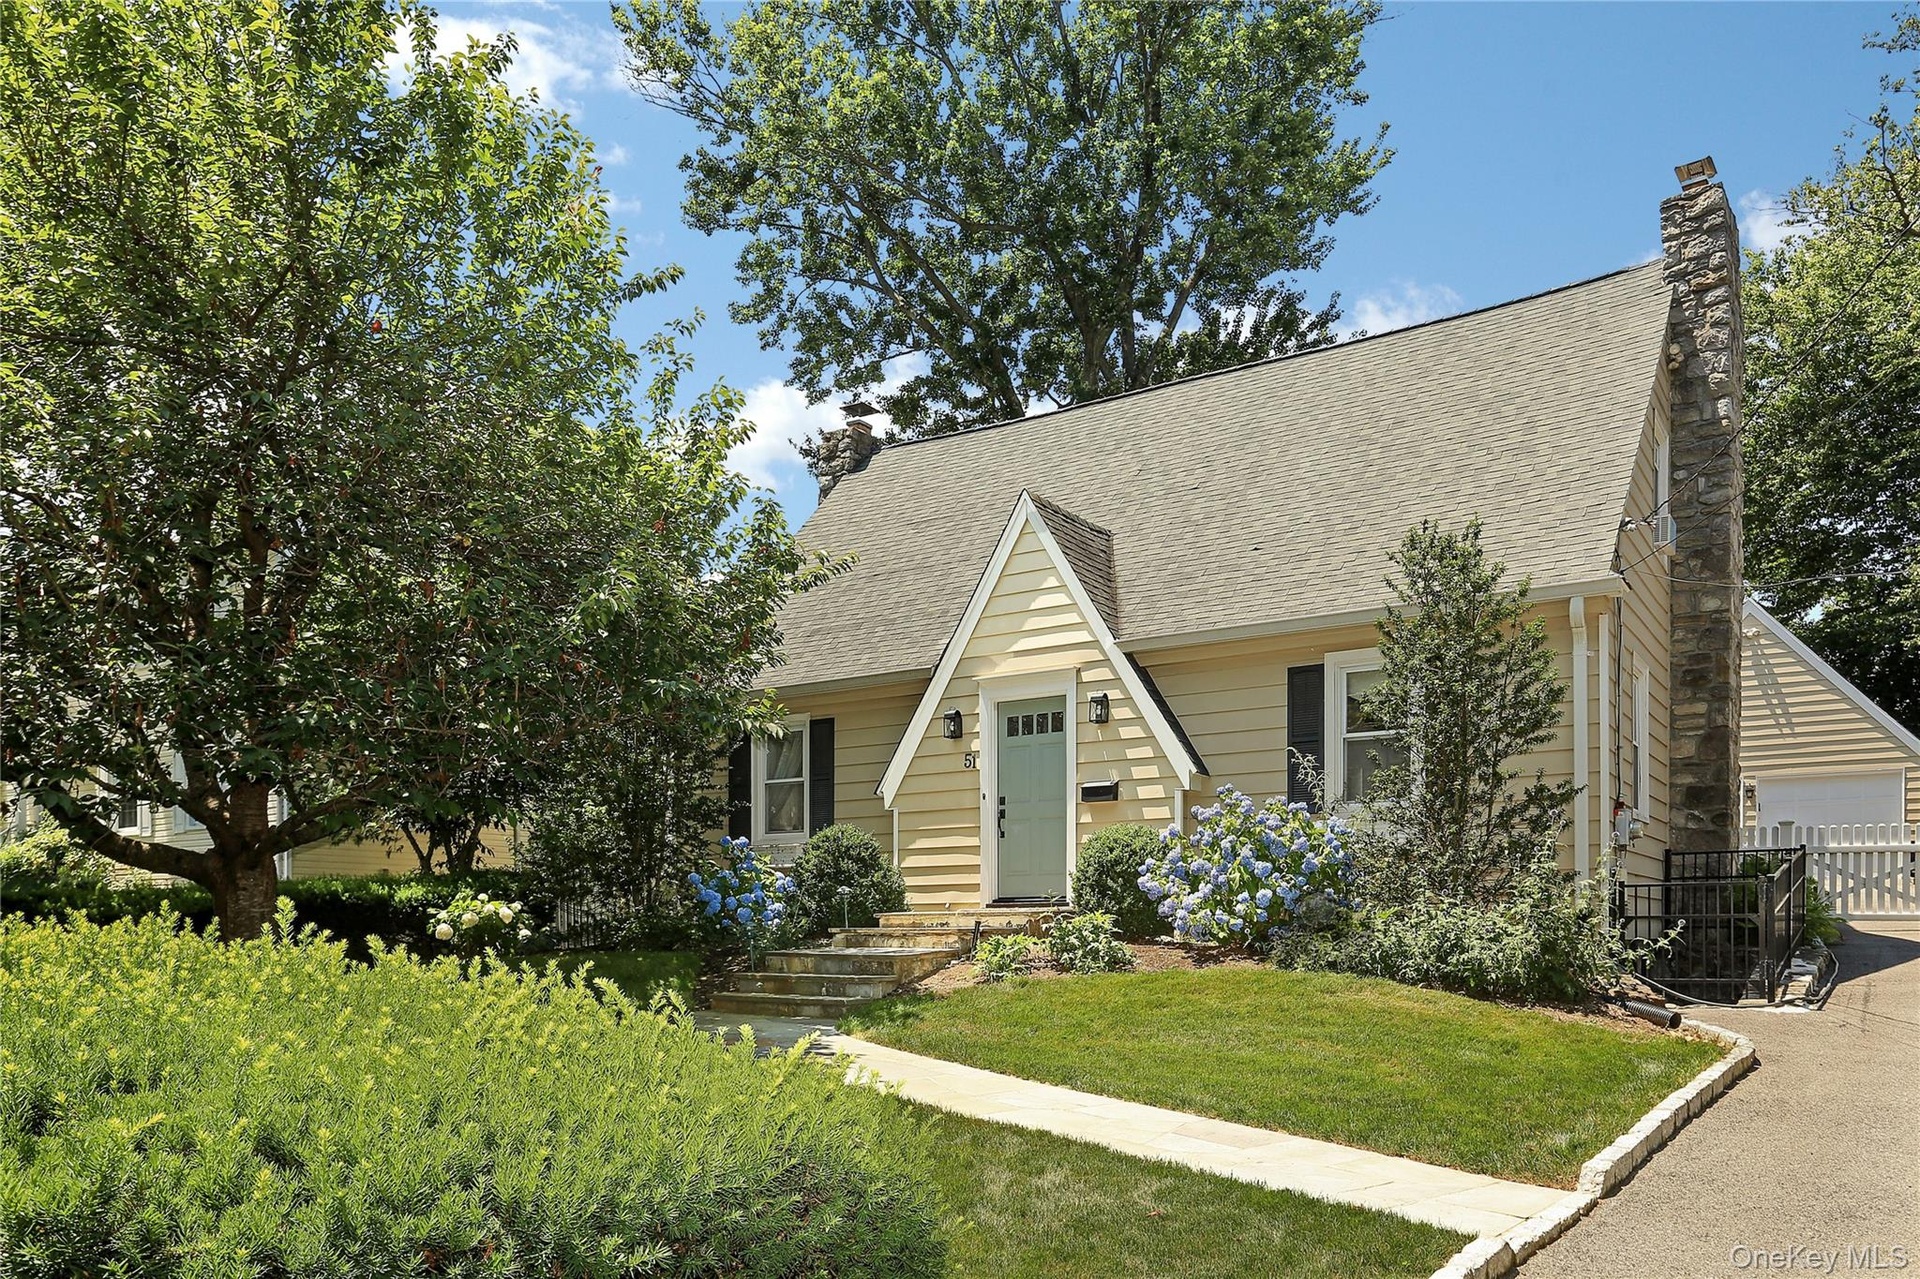
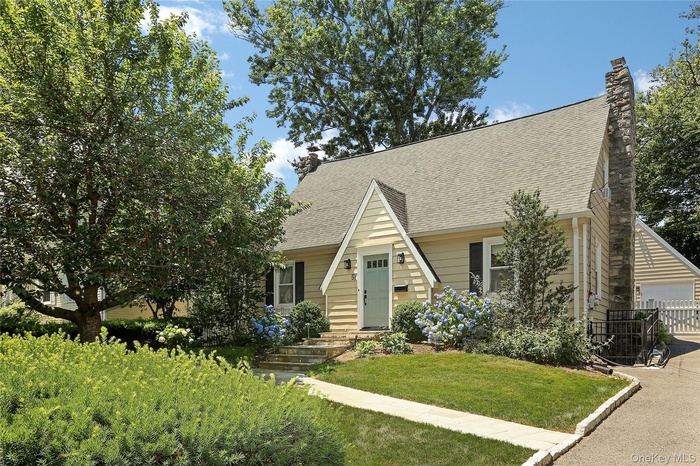
51 Stratford Road is a warm and inviting home set on beautifully landscaped grounds accented by flowering trees and classic stone walls.
Description
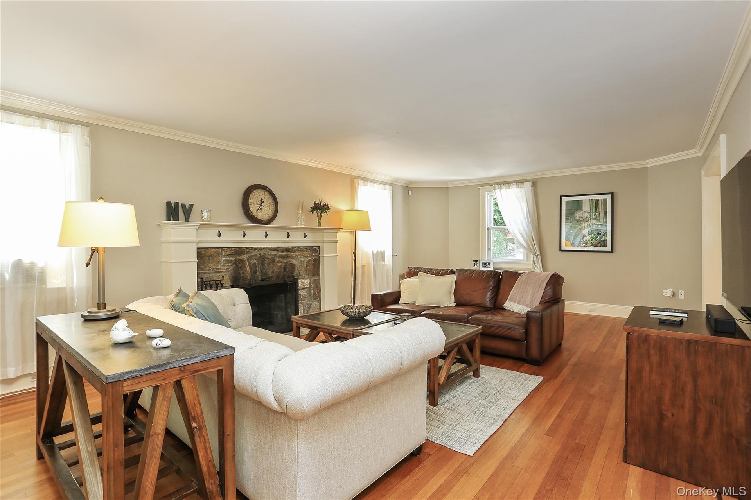
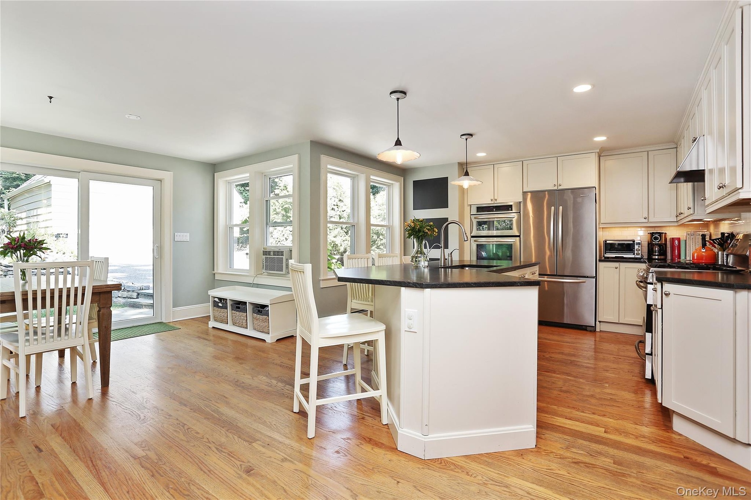
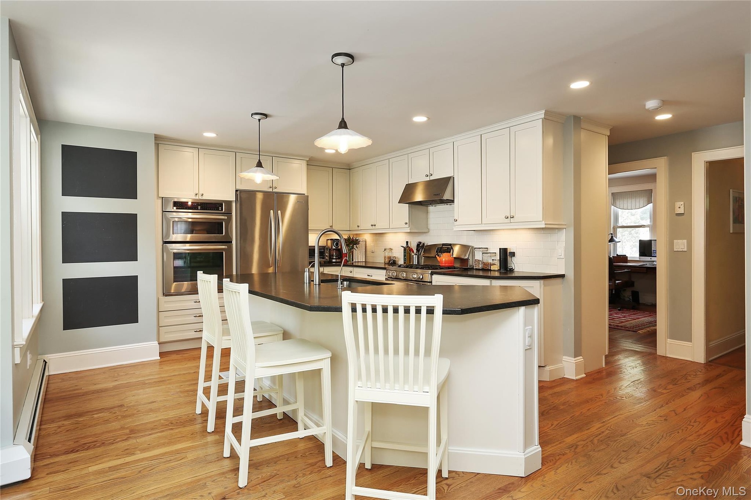
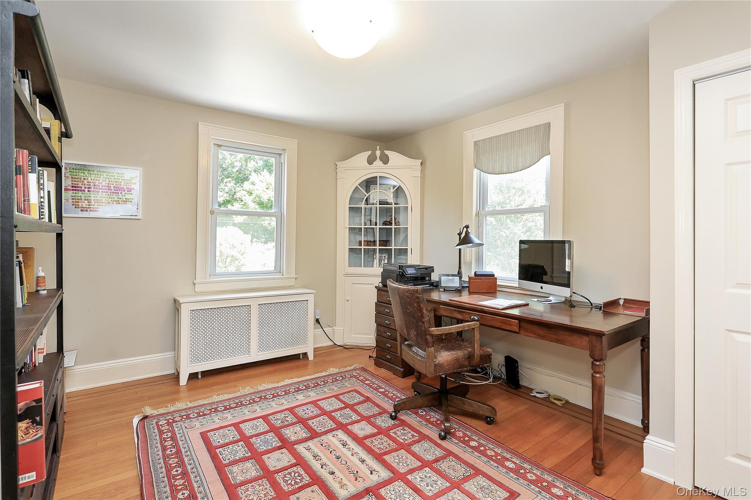
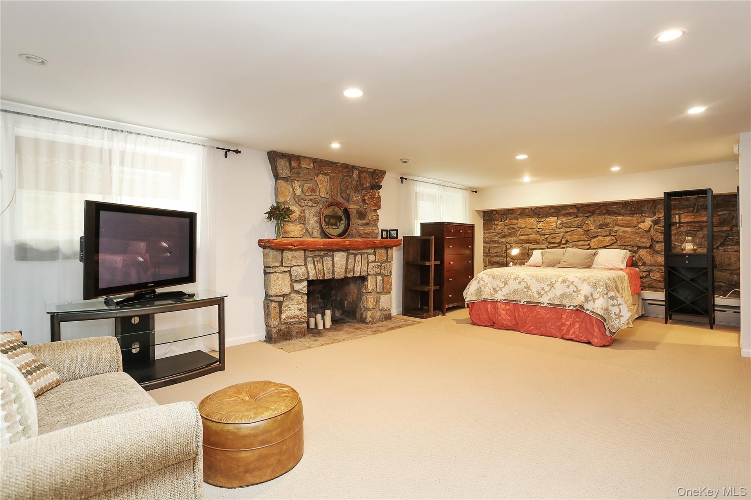
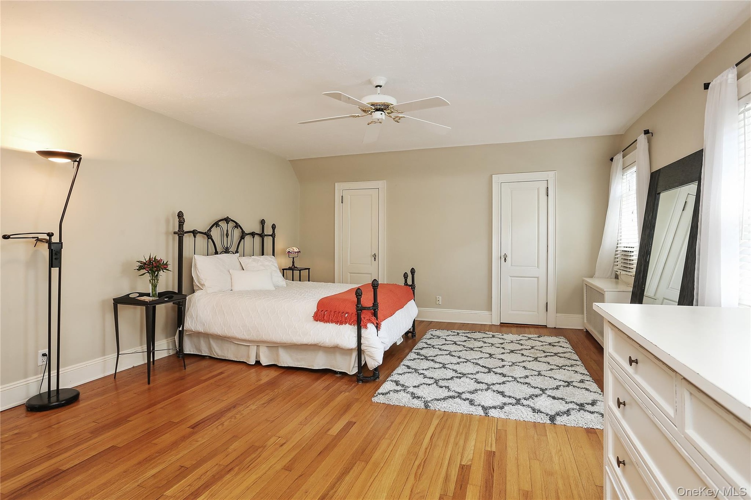
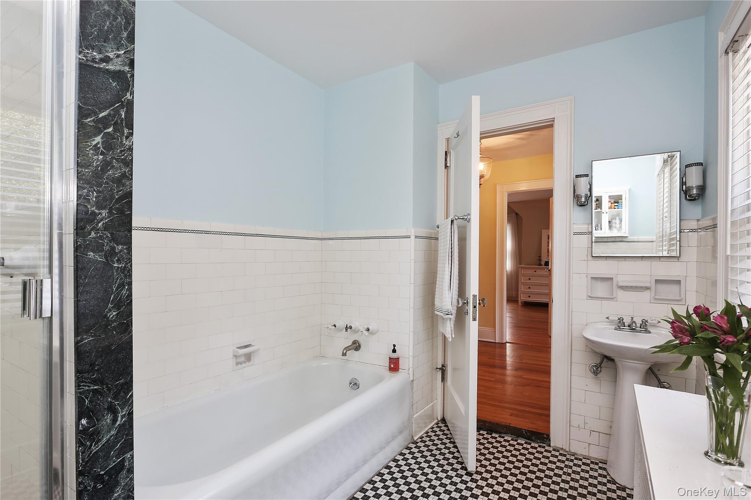
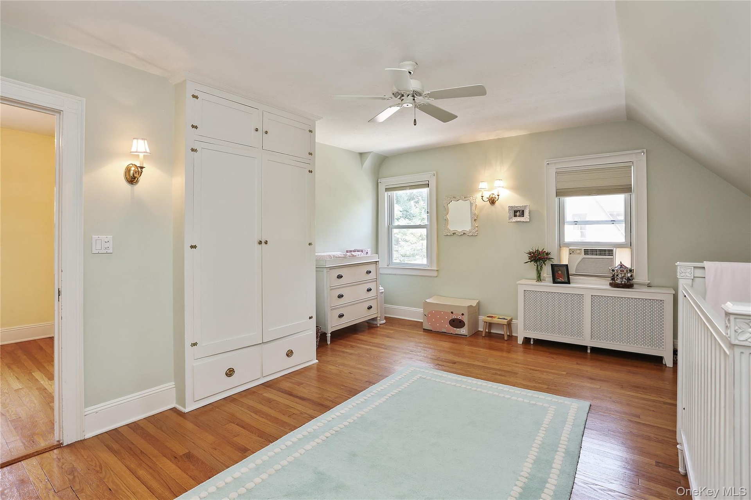
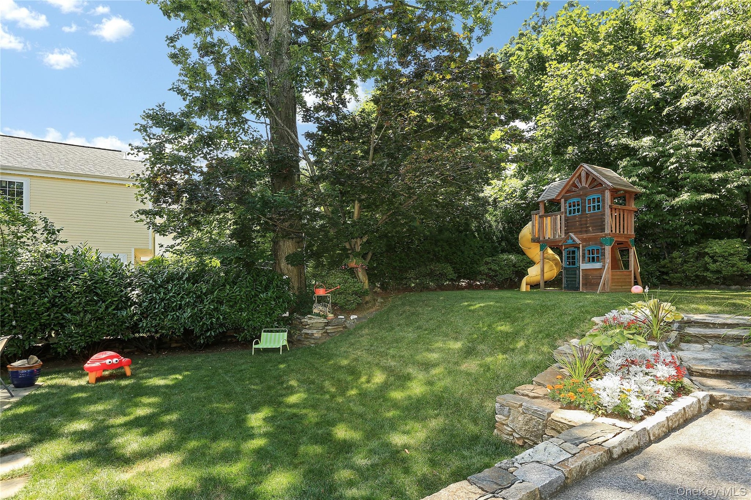
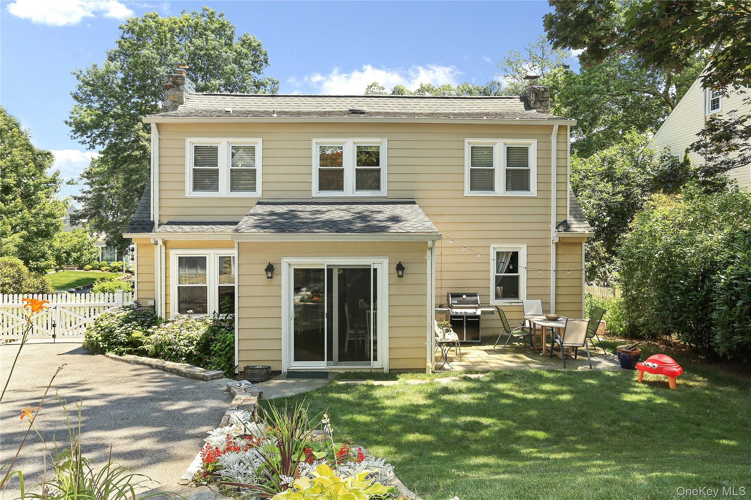
51 Stratford Road is a warm and inviting home set on beautifully landscaped grounds accented by flowering trees and classic stone walls. A custom white-fenced backyard creates a private, multi-functional outdoor space featuring a flagstone patio, recreation area, and a detached two-car garage. Sunlight fills the home through multi-paned windows, highlighting generously scaled rooms and gleaming hardwood floors throughout. The home offers a spacious, oversized primary bedroom along with two additional bedrooms, two full baths, and two fireplaces, providing both comfort and architectural character. The open-concept layout centers on a renovated eat-in kitchen with a large island, granite countertops, and stainless steel appliances, designed for both everyday living and entertaining. A fully finished lower level adds flexible living space with a renovated powder room is suited to recreation, work, or guest accommodations, further enhancing the home’s versatility. Located in the sought-after Green Knolls neighborhood, residents enjoy an active community association and access to Eastchester/Lake Isle Recreation, including five pools, an 18-hole golf course, and tennis facilities with resident pricing available through the municipality. The home offers exceptional commuter convenience with an easy walk to the Scarsdale station, as well as nearby local shops, restaurants, and schools, plus bus service to Eastchester K–12 schools - a prime commuter-friendly location balancing suburban tranquility with access to regional transit and amenities!
Amenities
- Basement
- Chefs Kitchen
- Eat-in Kitchen
- Electricity Connected
- Entrance Foyer
- First Floor Bedroom
- First Floor Full Bath
- Garden
- Kitchen Island
- Living Room
- Marble Counters
- Open Floorplan
- Open Kitchen
- Original Details
- Other
- Sewer Connected
- Trash Collection Public
- Water Connected

All information furnished regarding property for sale, rental or financing is from sources deemed reliable, but no warranty or representation is made as to the accuracy thereof and same is submitted subject to errors, omissions, change of price, rental or other conditions, prior sale, lease or financing or withdrawal without notice. International currency conversions where shown are estimates based on recent exchange rates and are not official asking prices.
All dimensions are approximate. For exact dimensions, you must hire your own architect or engineer.