Property
| Ownership: | For Sale |
|---|---|
| Type: | Single Family |
| Rooms: | 10 |
| Bedrooms: | 4 BR |
| Bathrooms: | 3½ |
| Lot Size: | 1.2 Acres |
Financials
Listing Courtesy of Daniel Gale Sothebys Intl Rlty
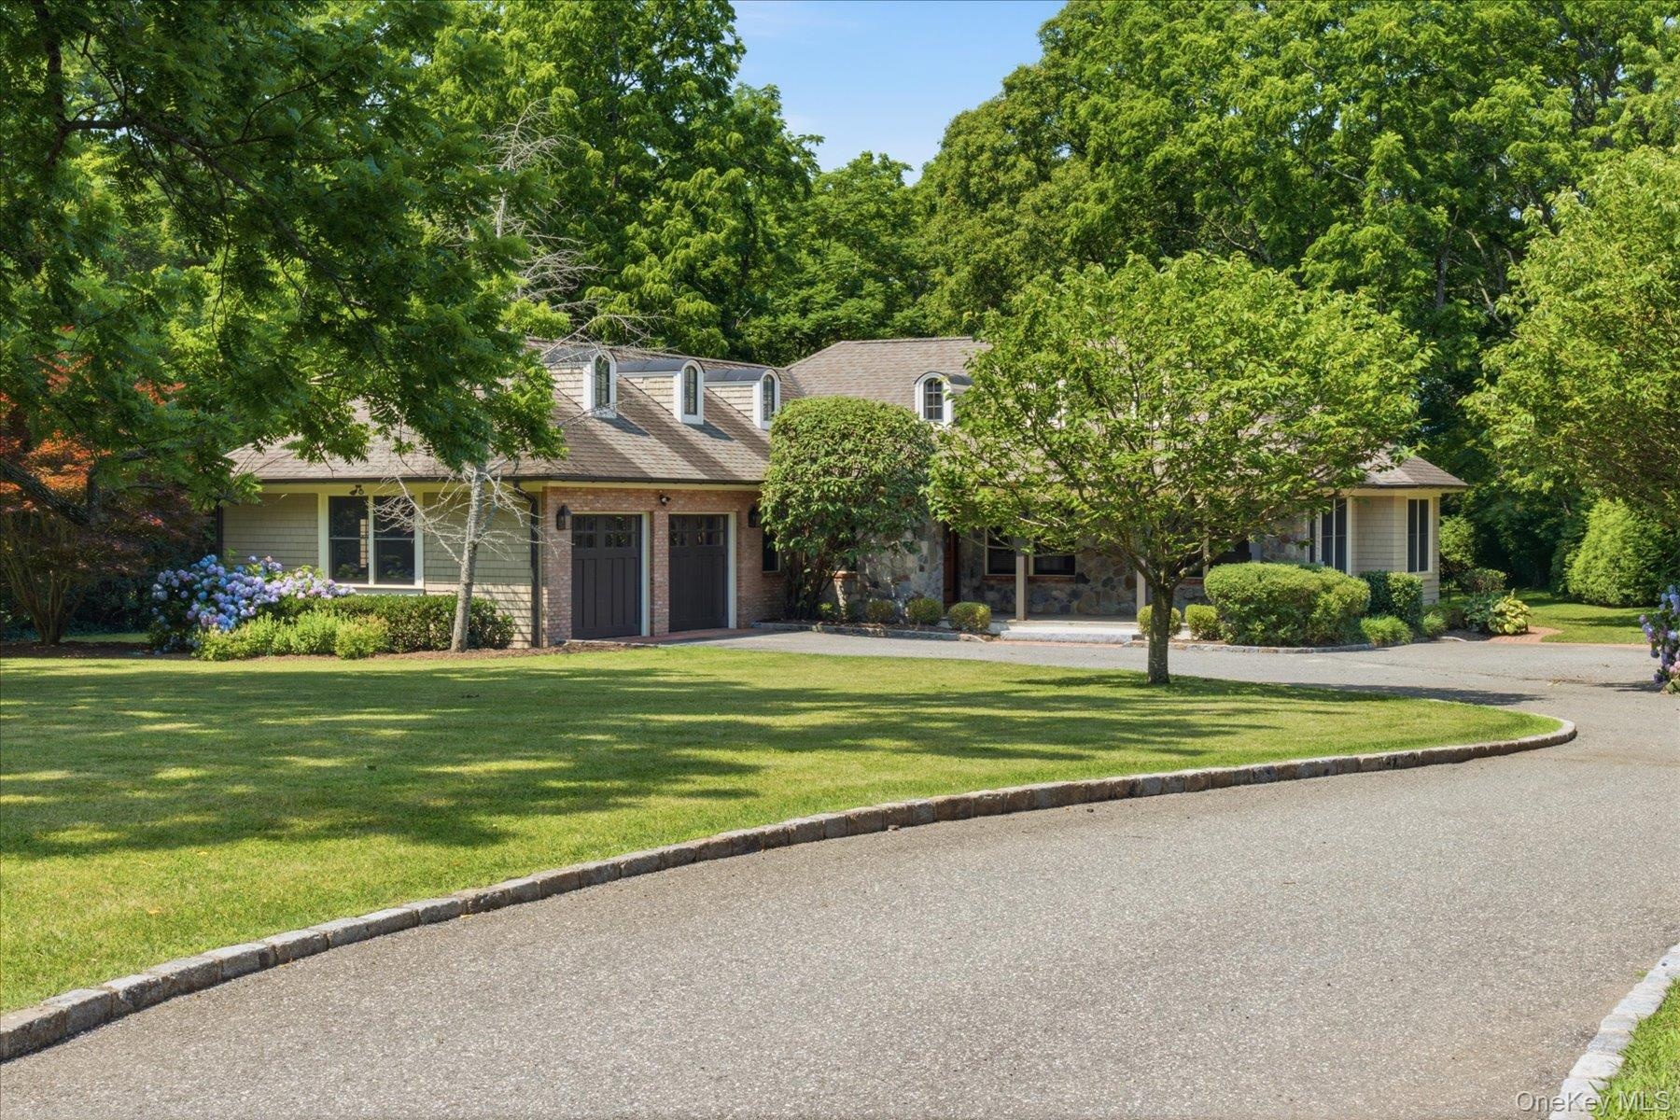
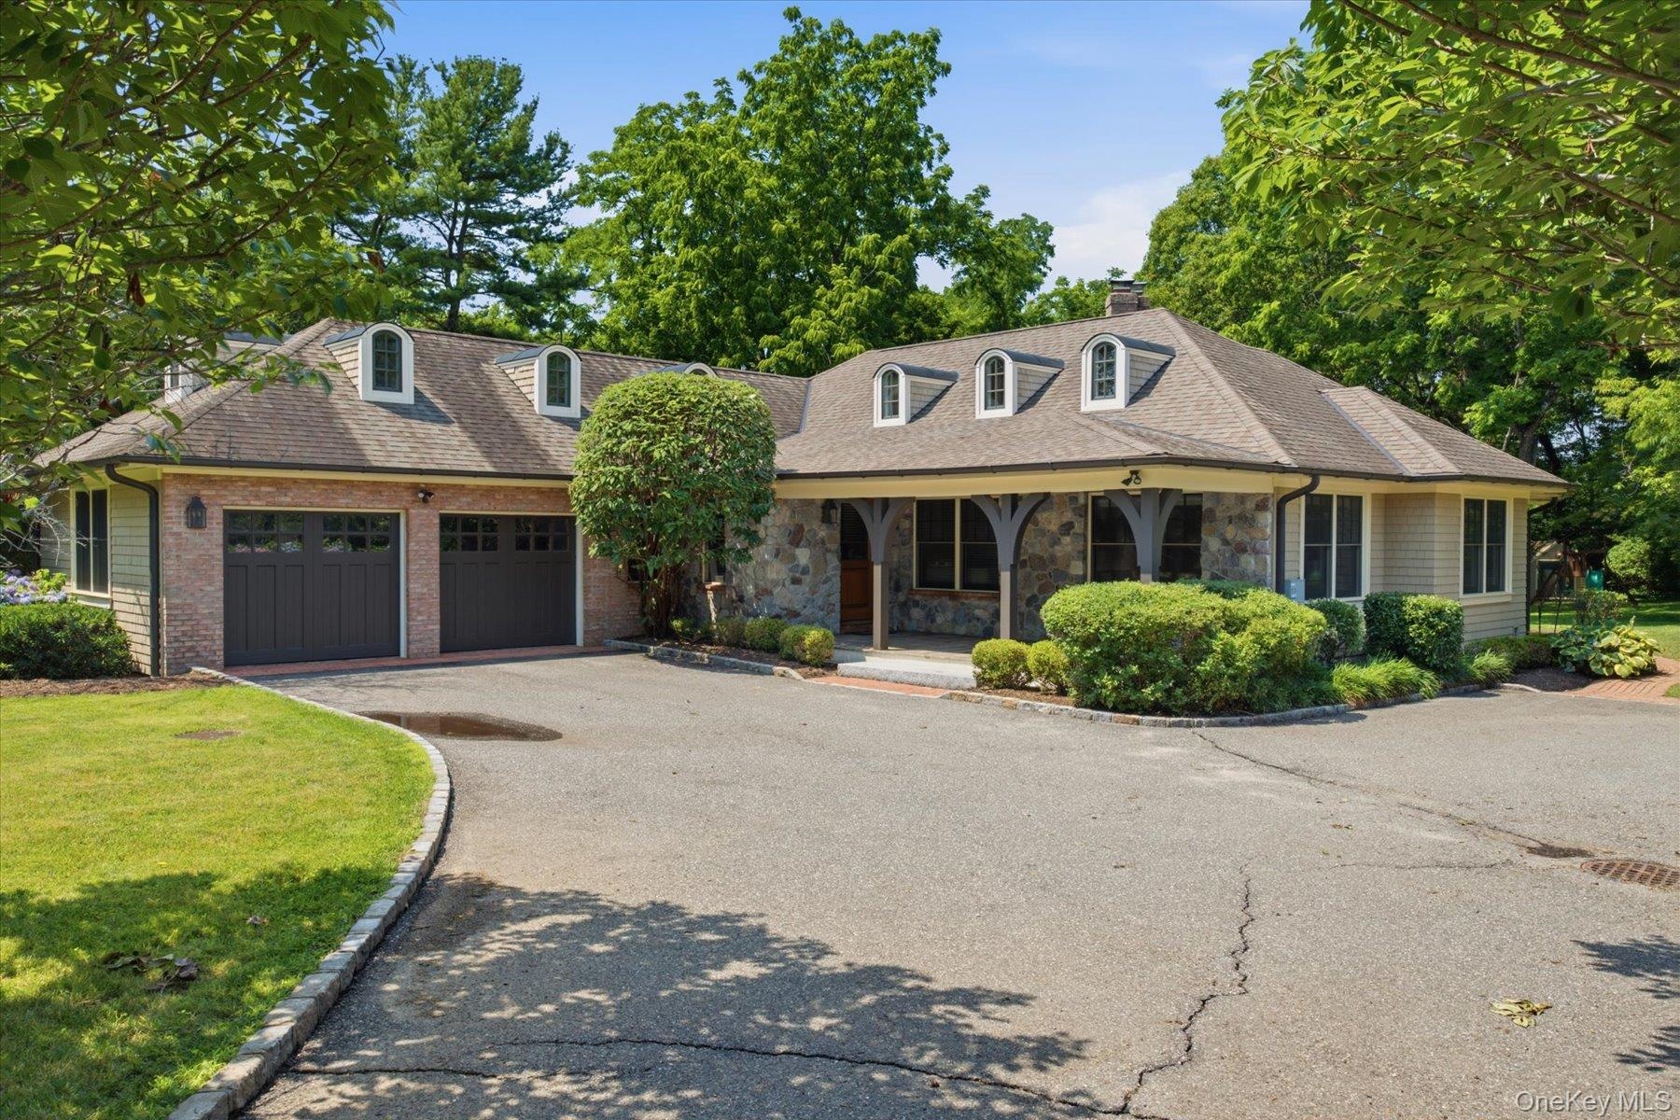
Set on 1. 2 flat, professionally landscaped acres just minutes from Northport Village, this expanded custom ranch reflects a commitment to quality construction, timeless materials, and enduring design.
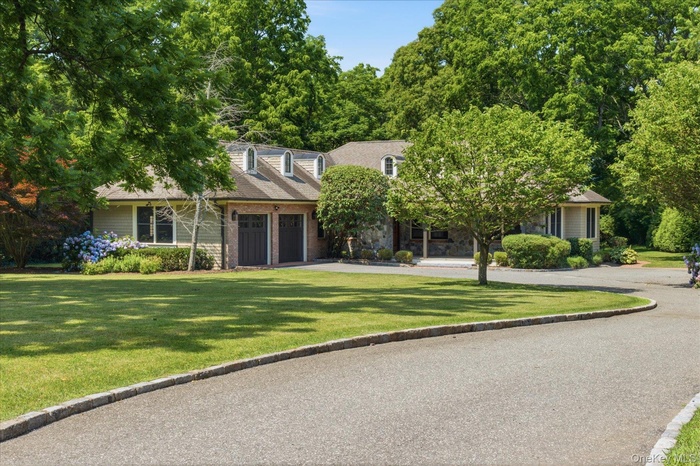
- Timeless custom residence set on 1.2 acres
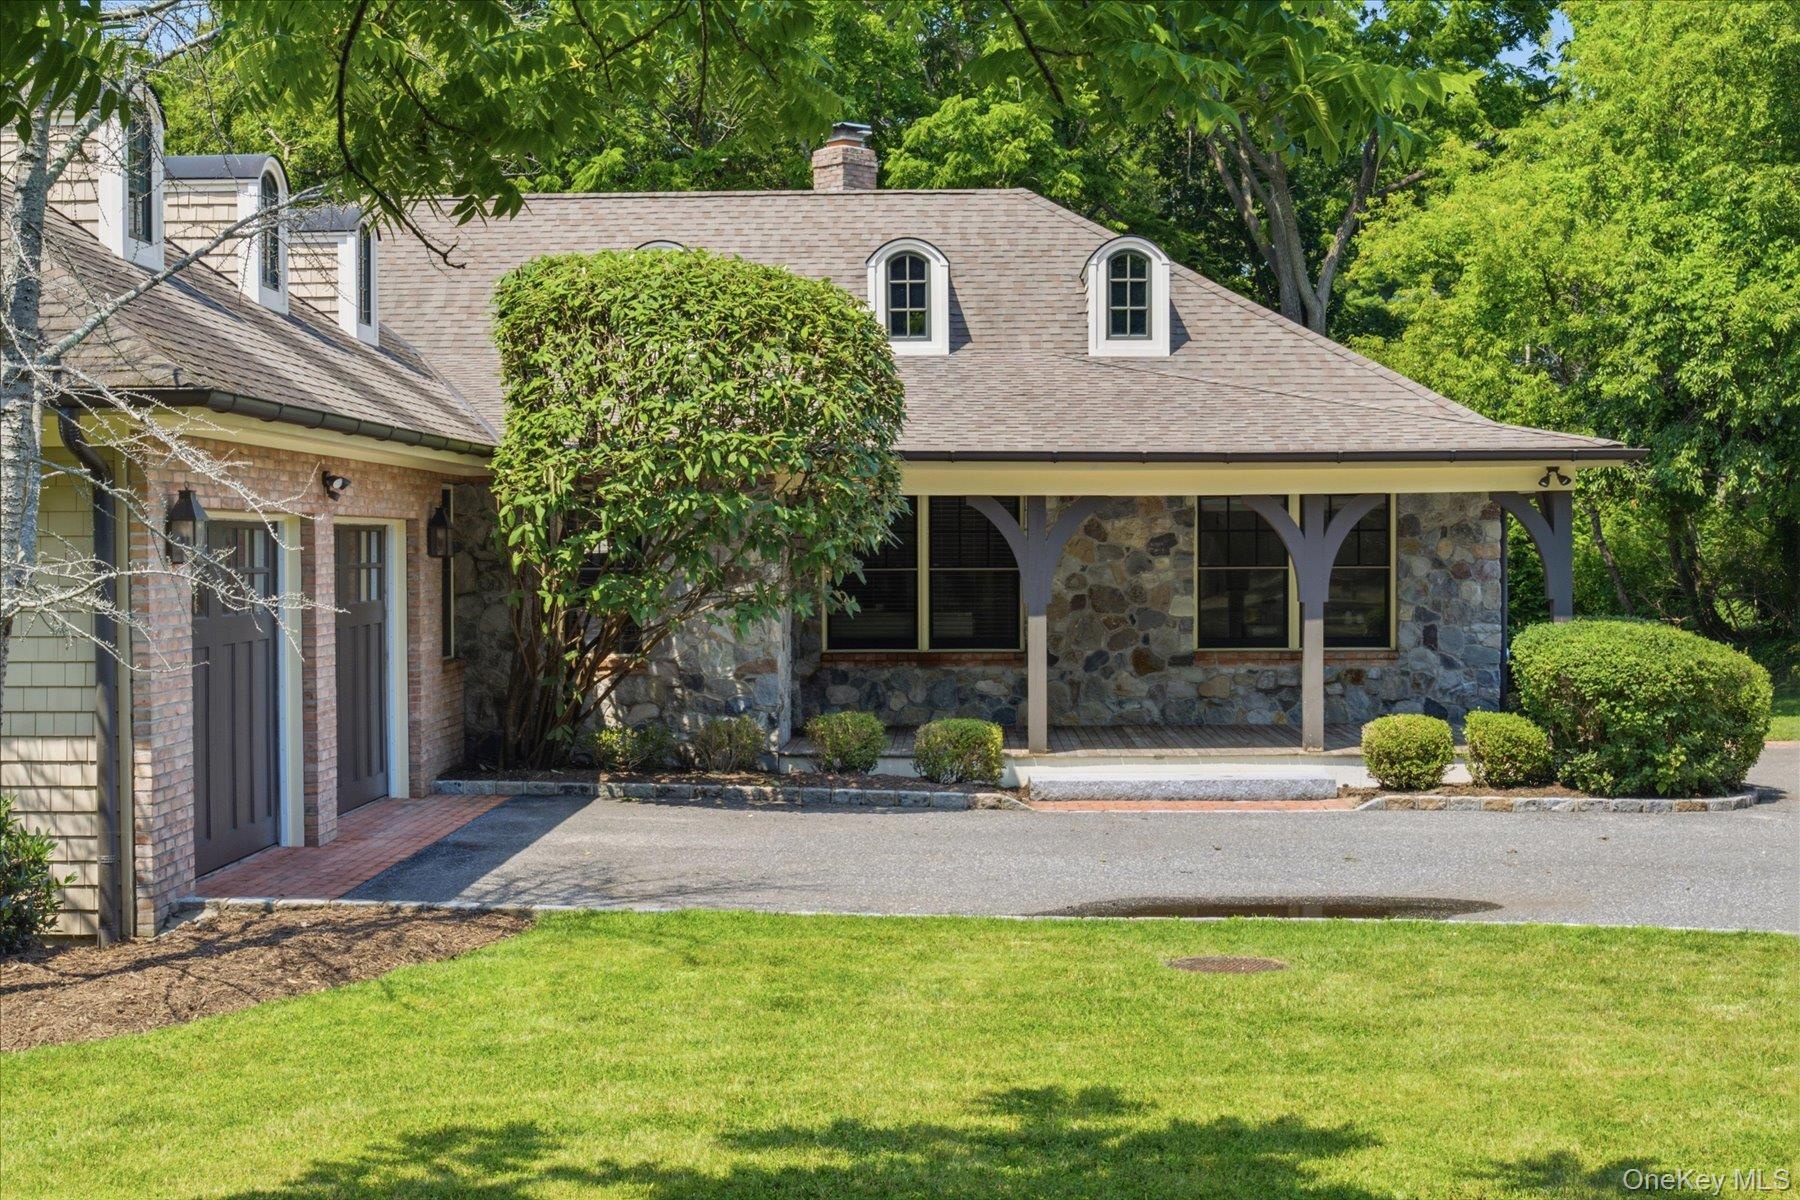
- Belgian block accents, cedar shingles, and Pennsylvania river rock create lasting curb appeal
- Welcoming covered front porch
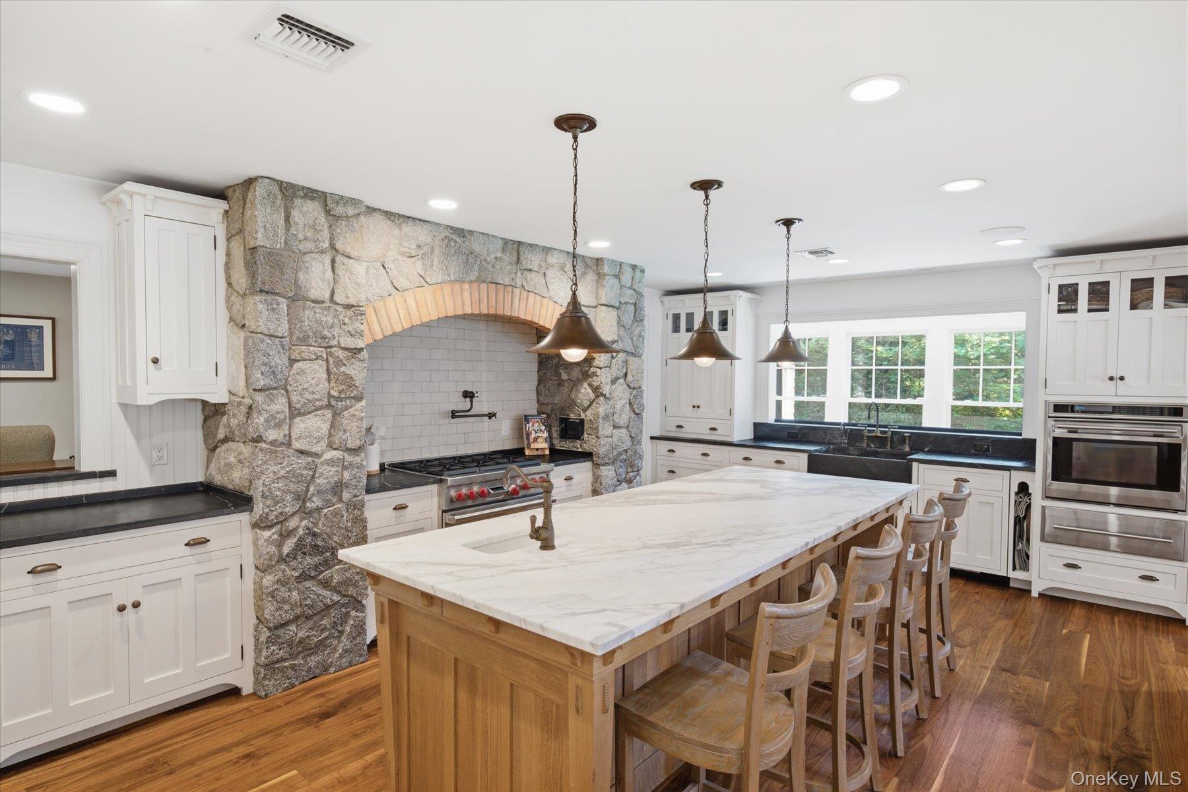
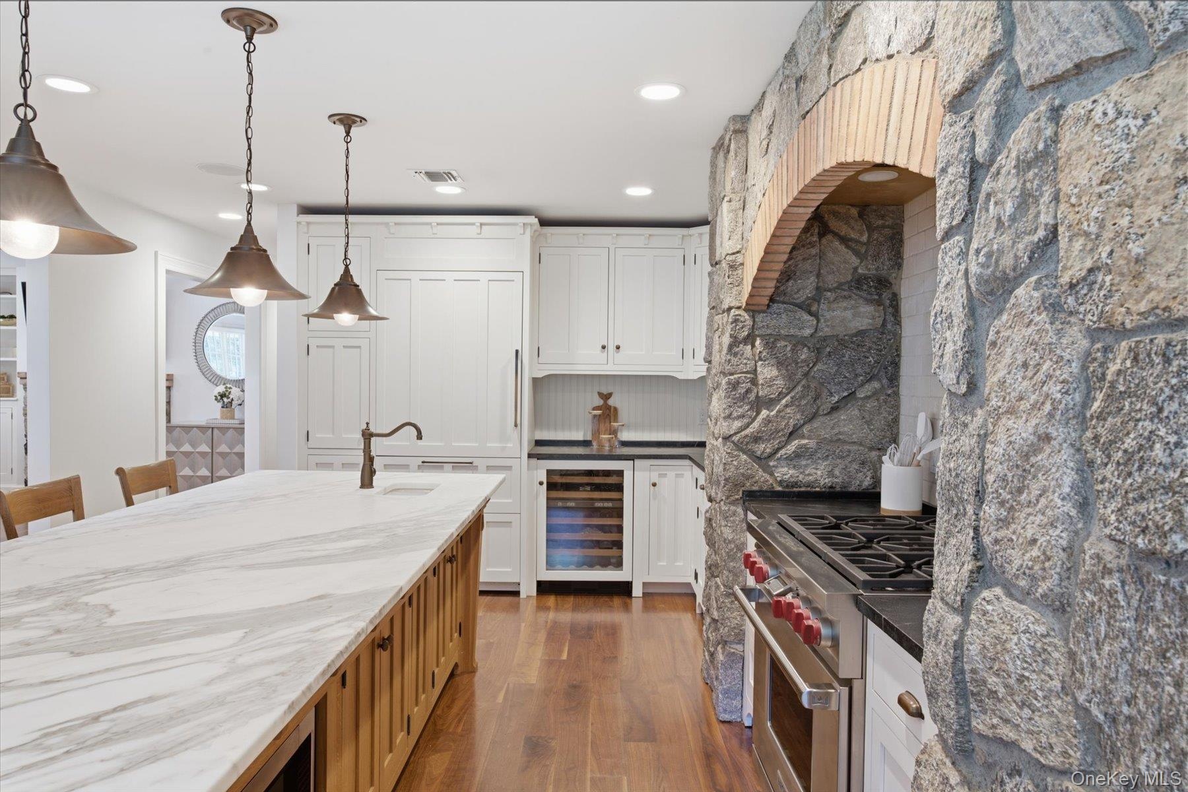
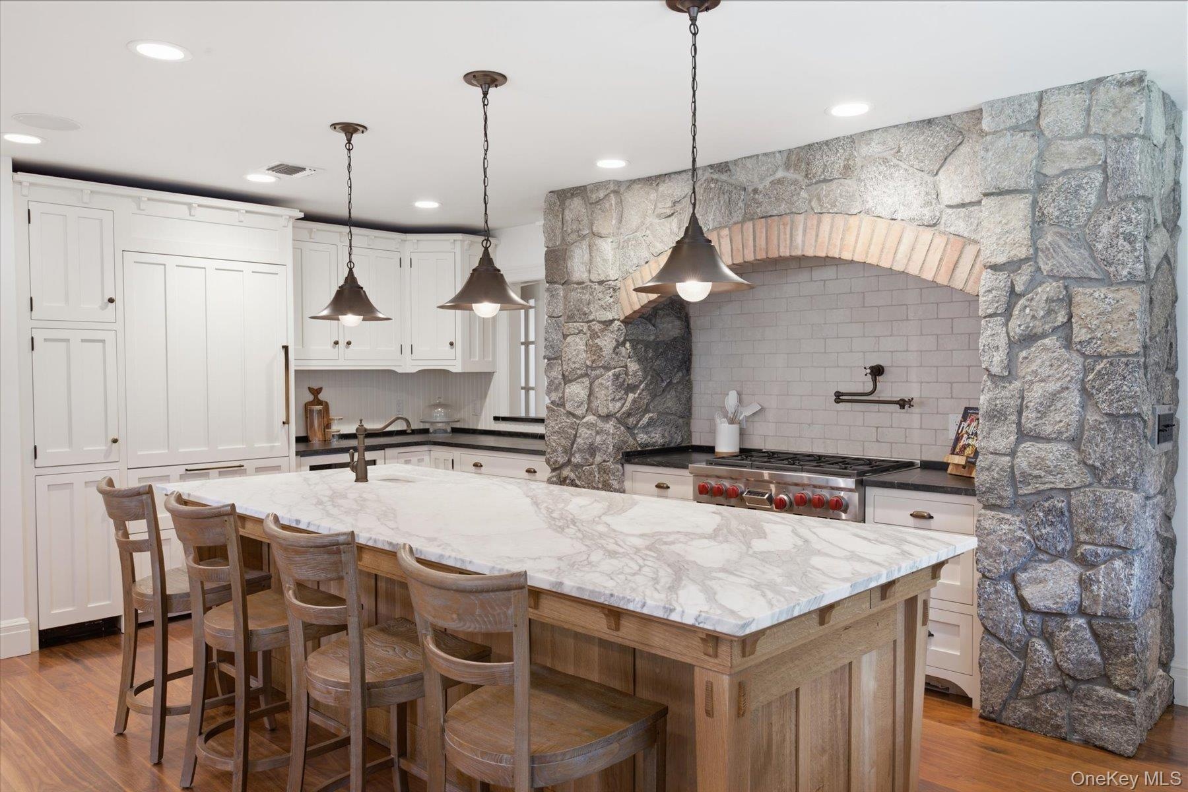
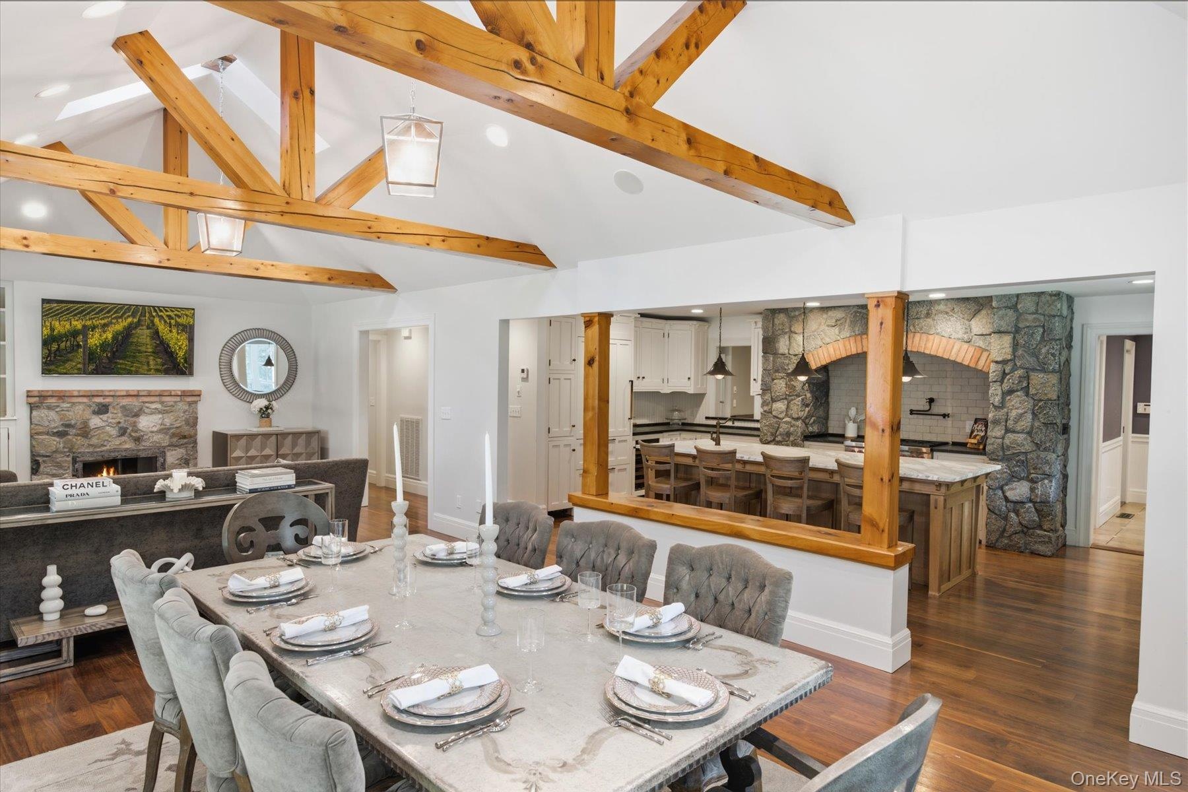
- Custom Crown Point Cabinetry throughout kitchen
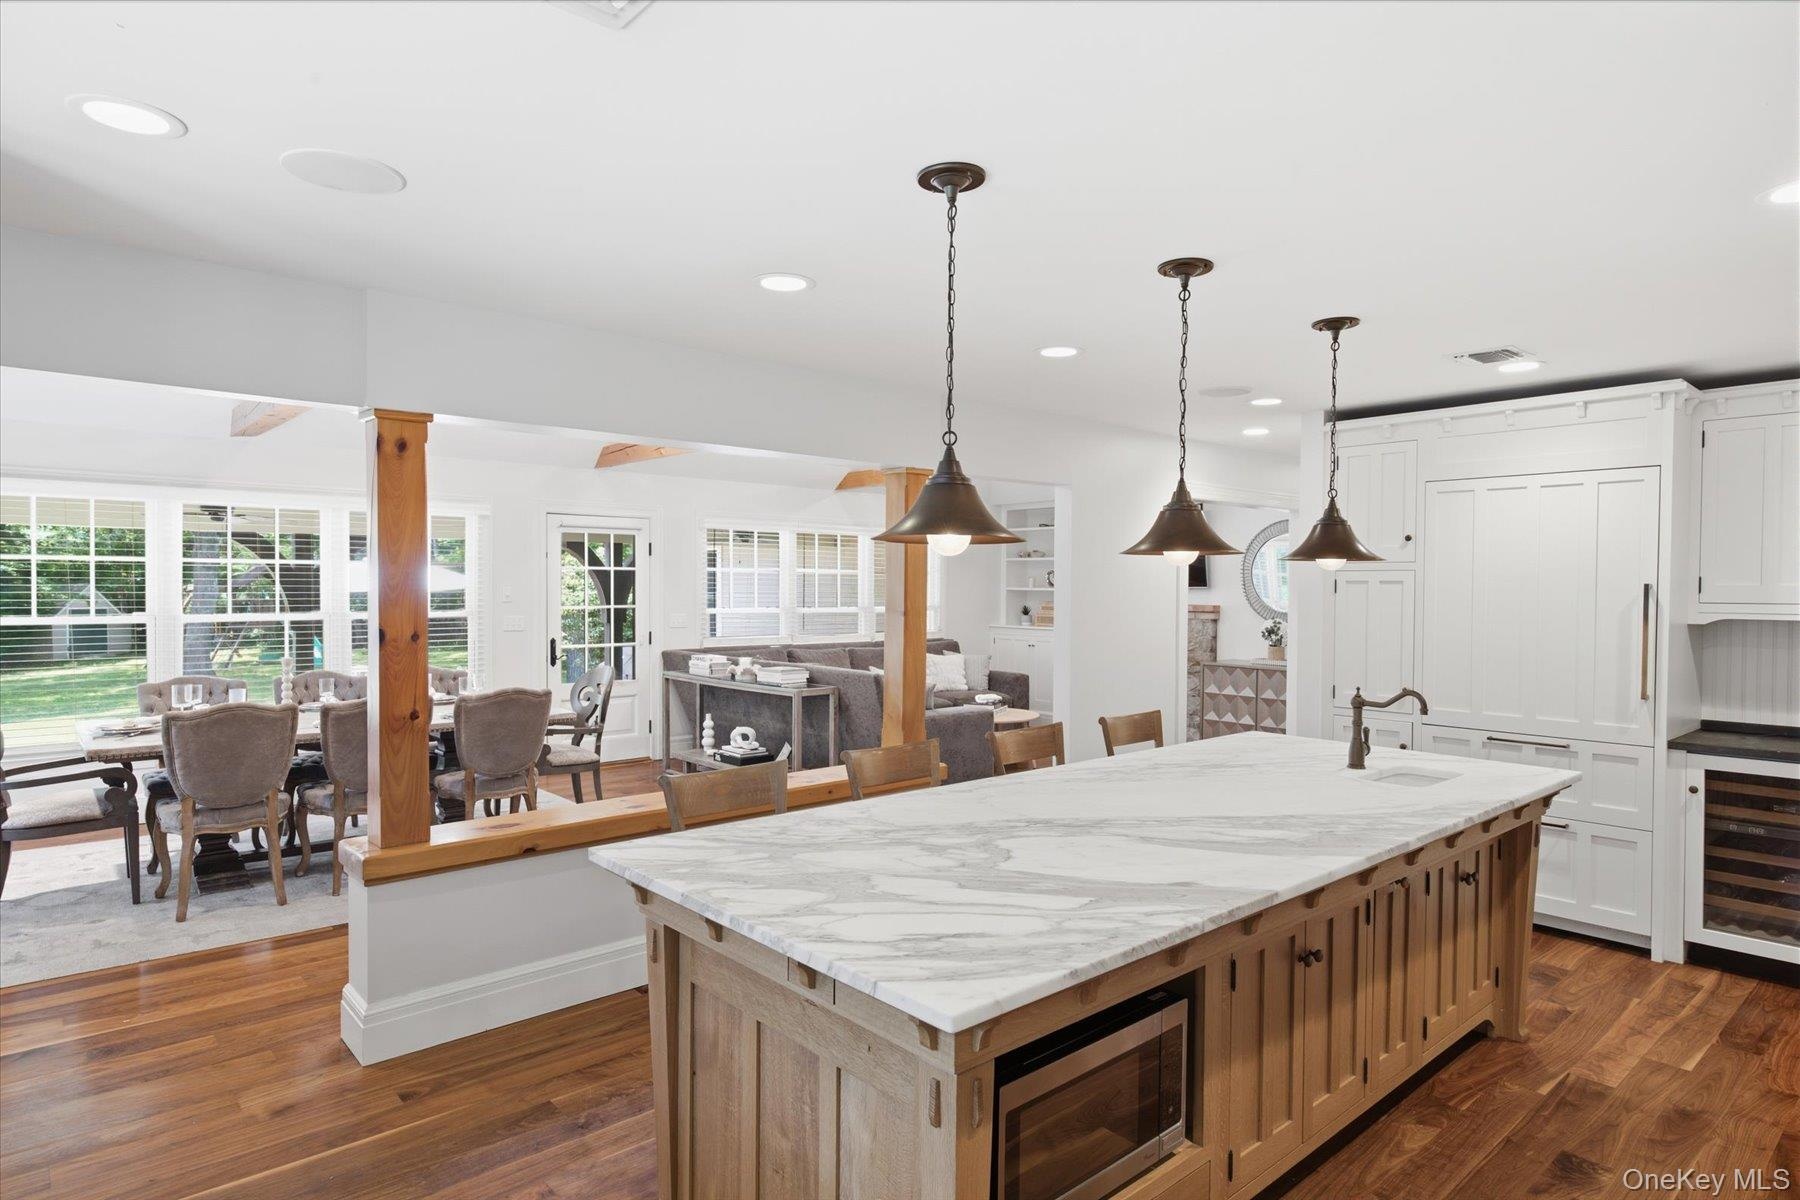
- Oversized Calcutta marble island with prep sink great for entertaining
- Sub Zero and Wolf appliances with Vermont stone countertops
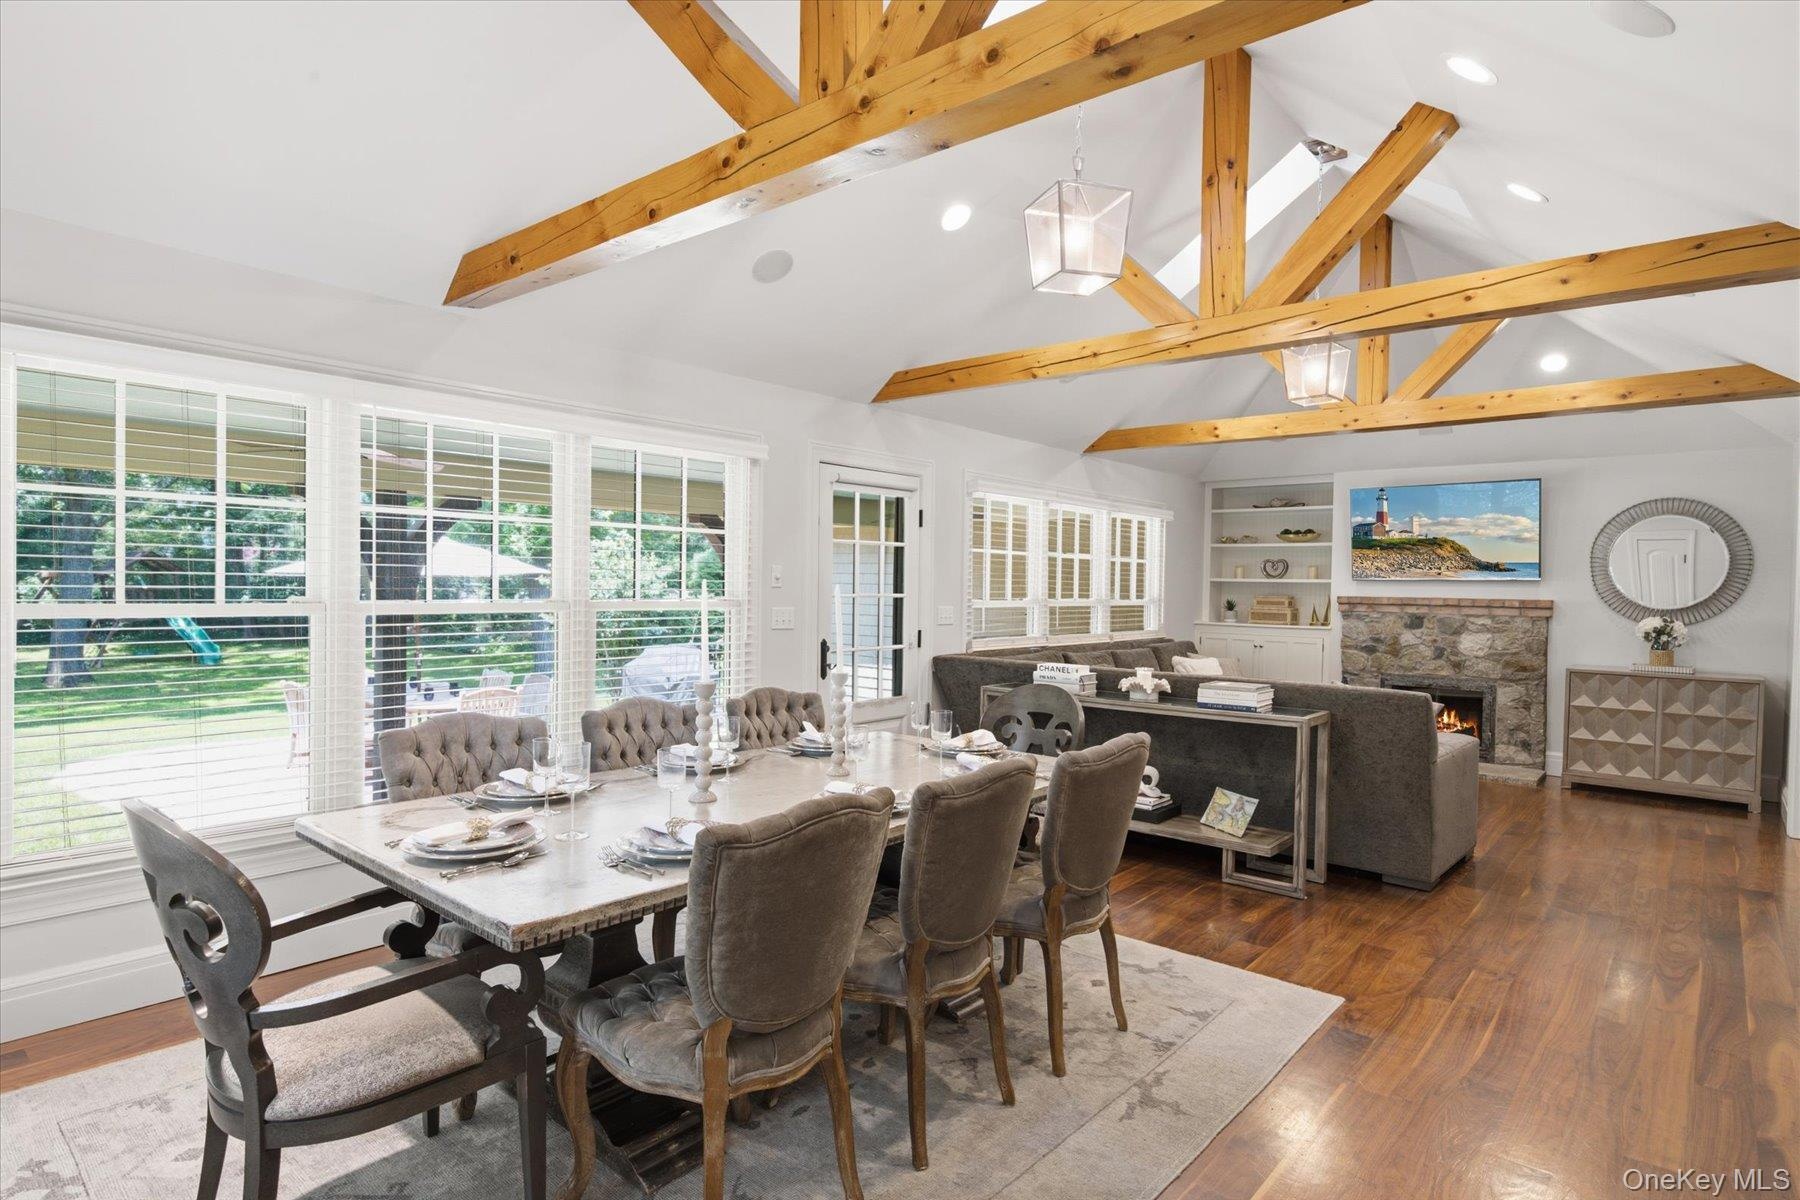
- Open floor plan designed for everyday living and entertaining
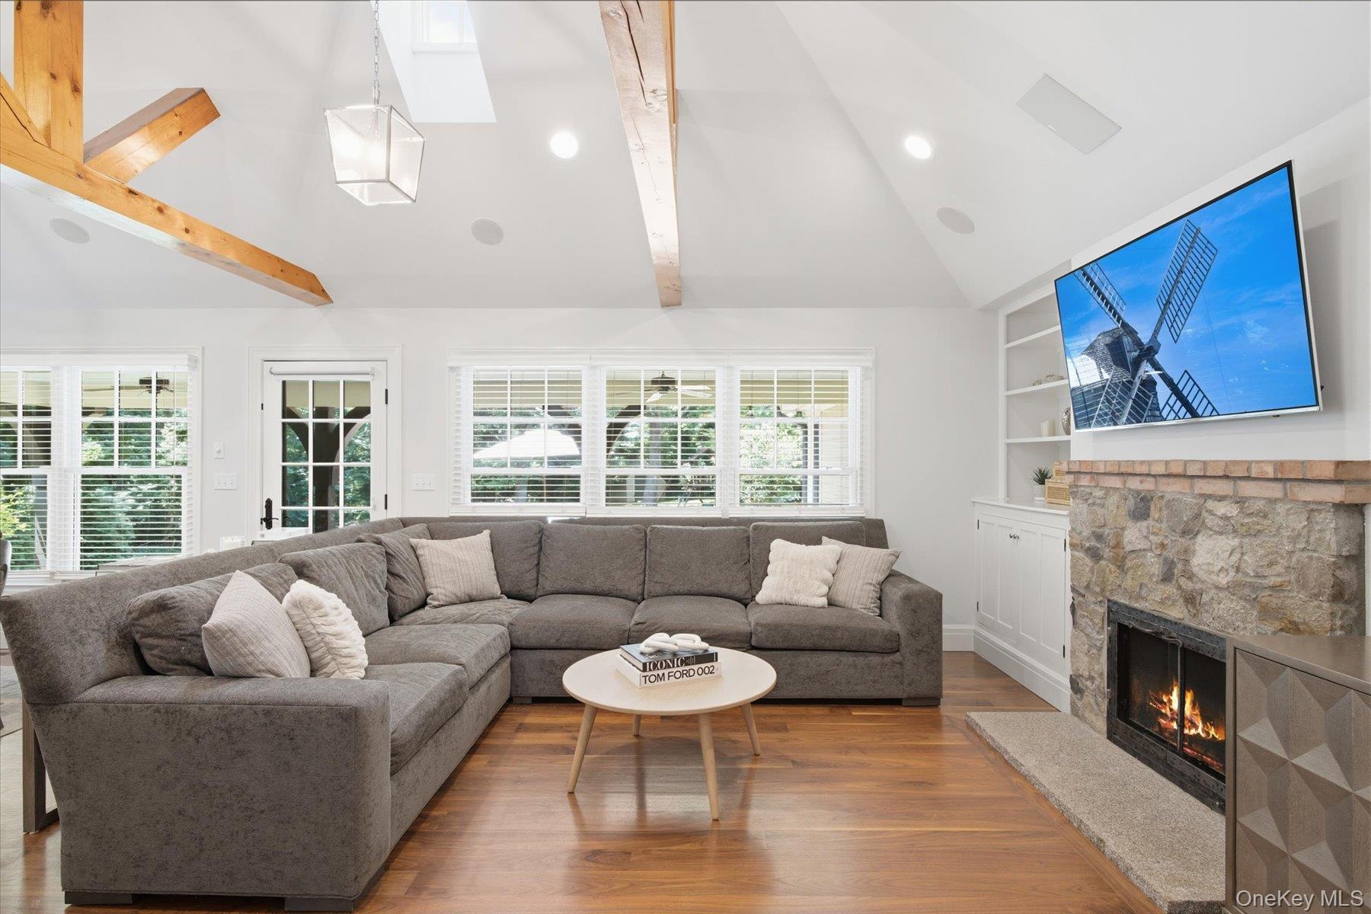
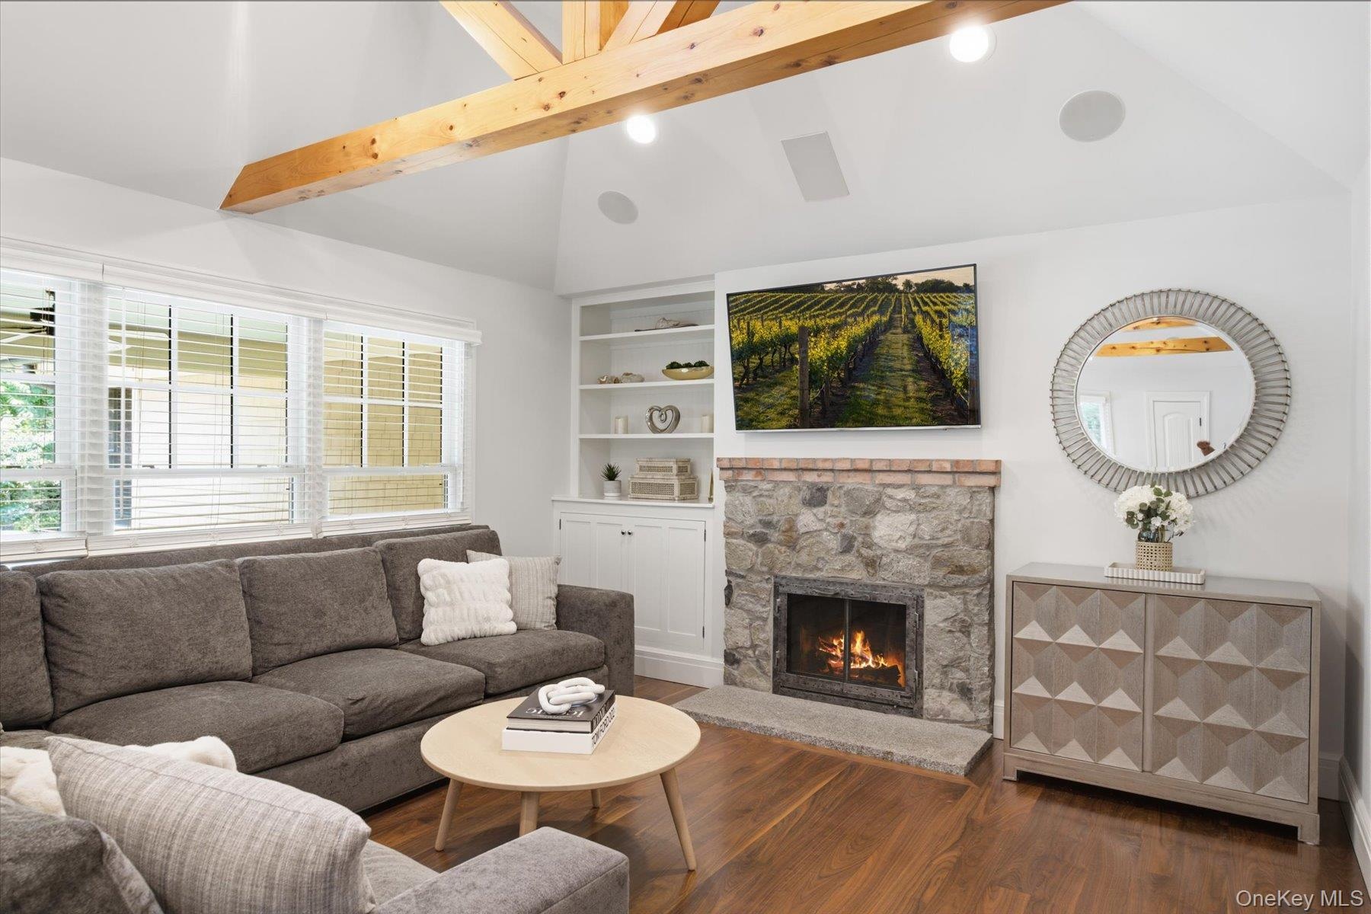
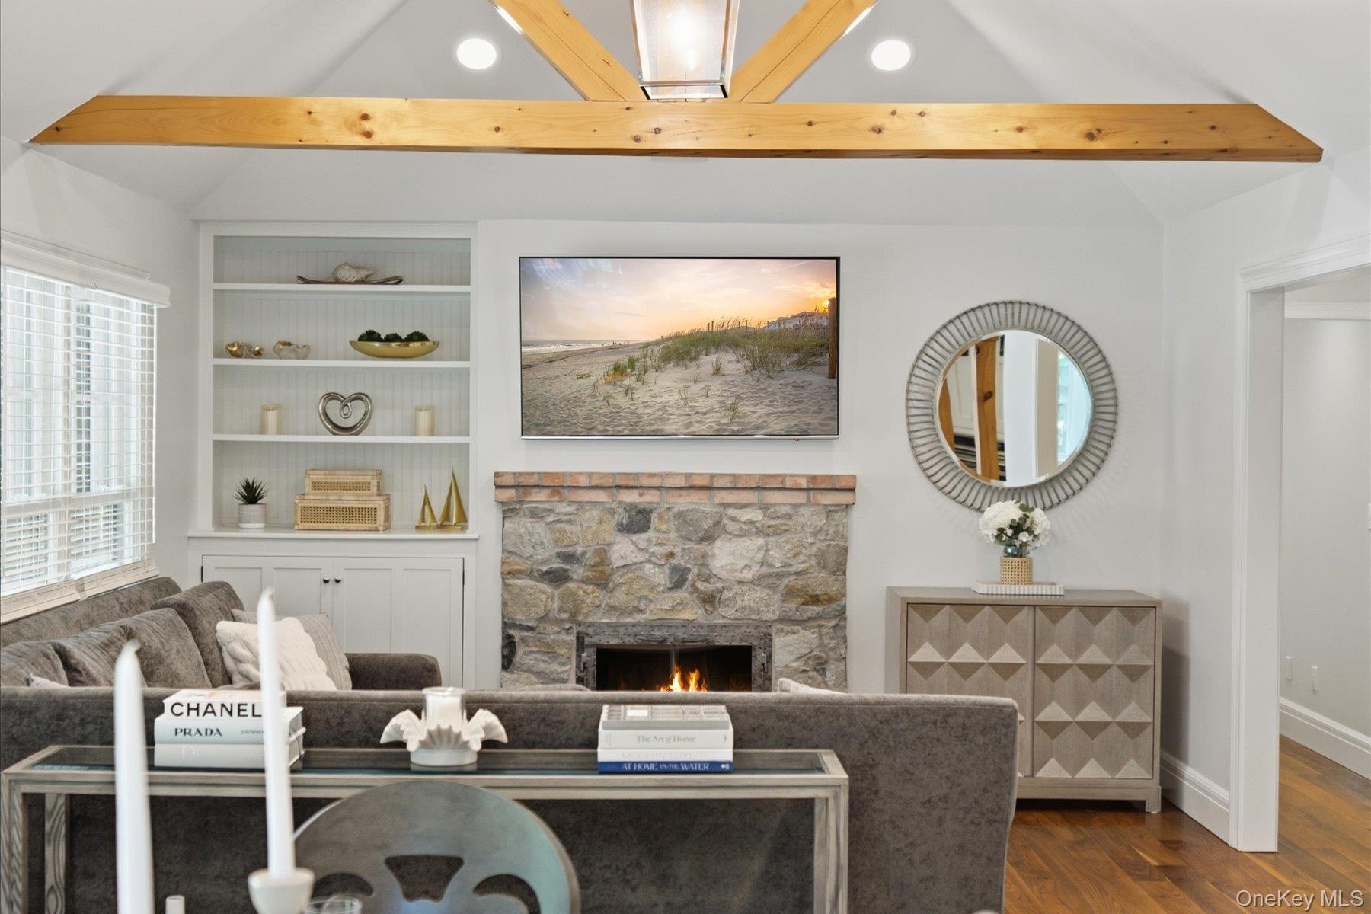
- Light filled living space featuring custom beams and a wood-burning fireplace.
- Warm, inviting interiors finished with rich walnut flooring.
- Craftsmanship is reflected in every detail of the home’s gathering spaces.
- Open-concept dining area with soaring ceilings and wood beams.
- An ideal setting for both intimate dinners and larger gatherings.
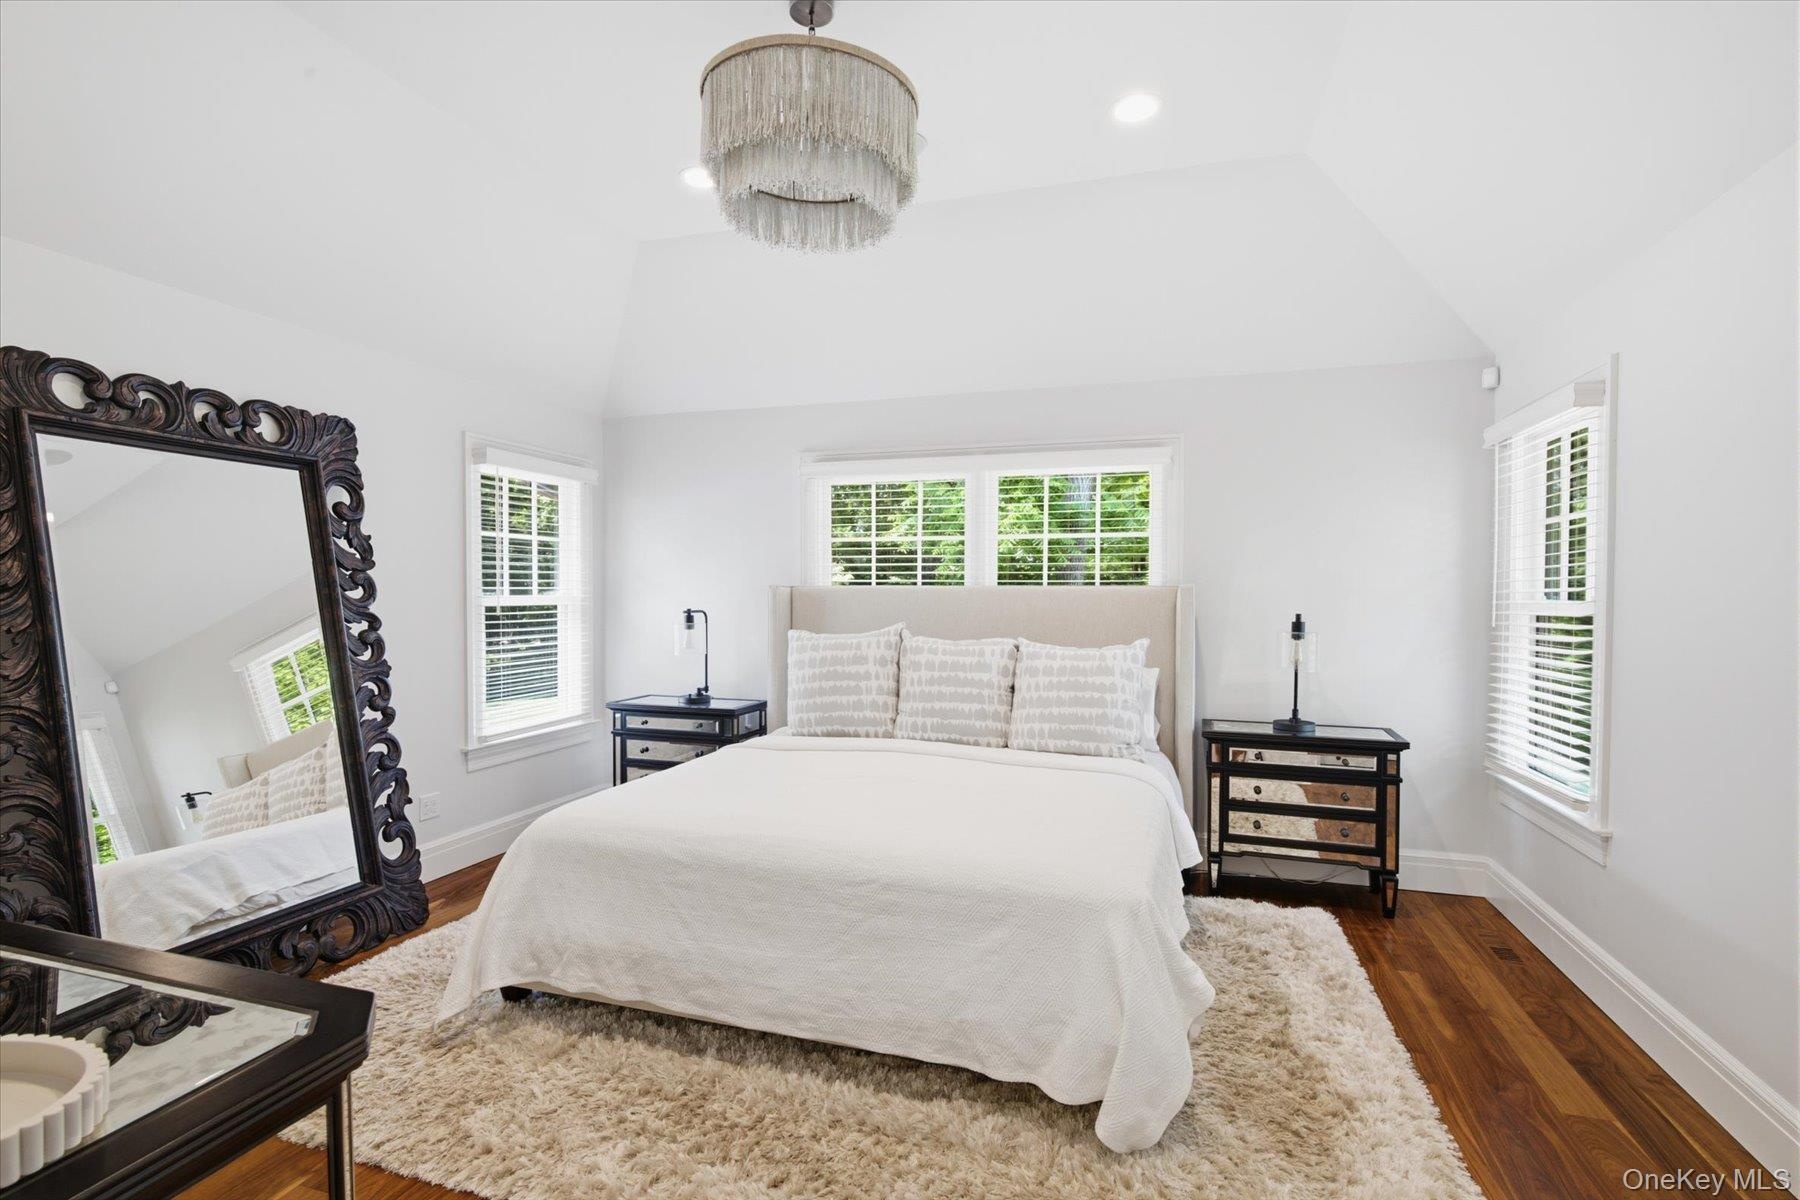
- Spacious primary suite with two walk in closets and en suite bath
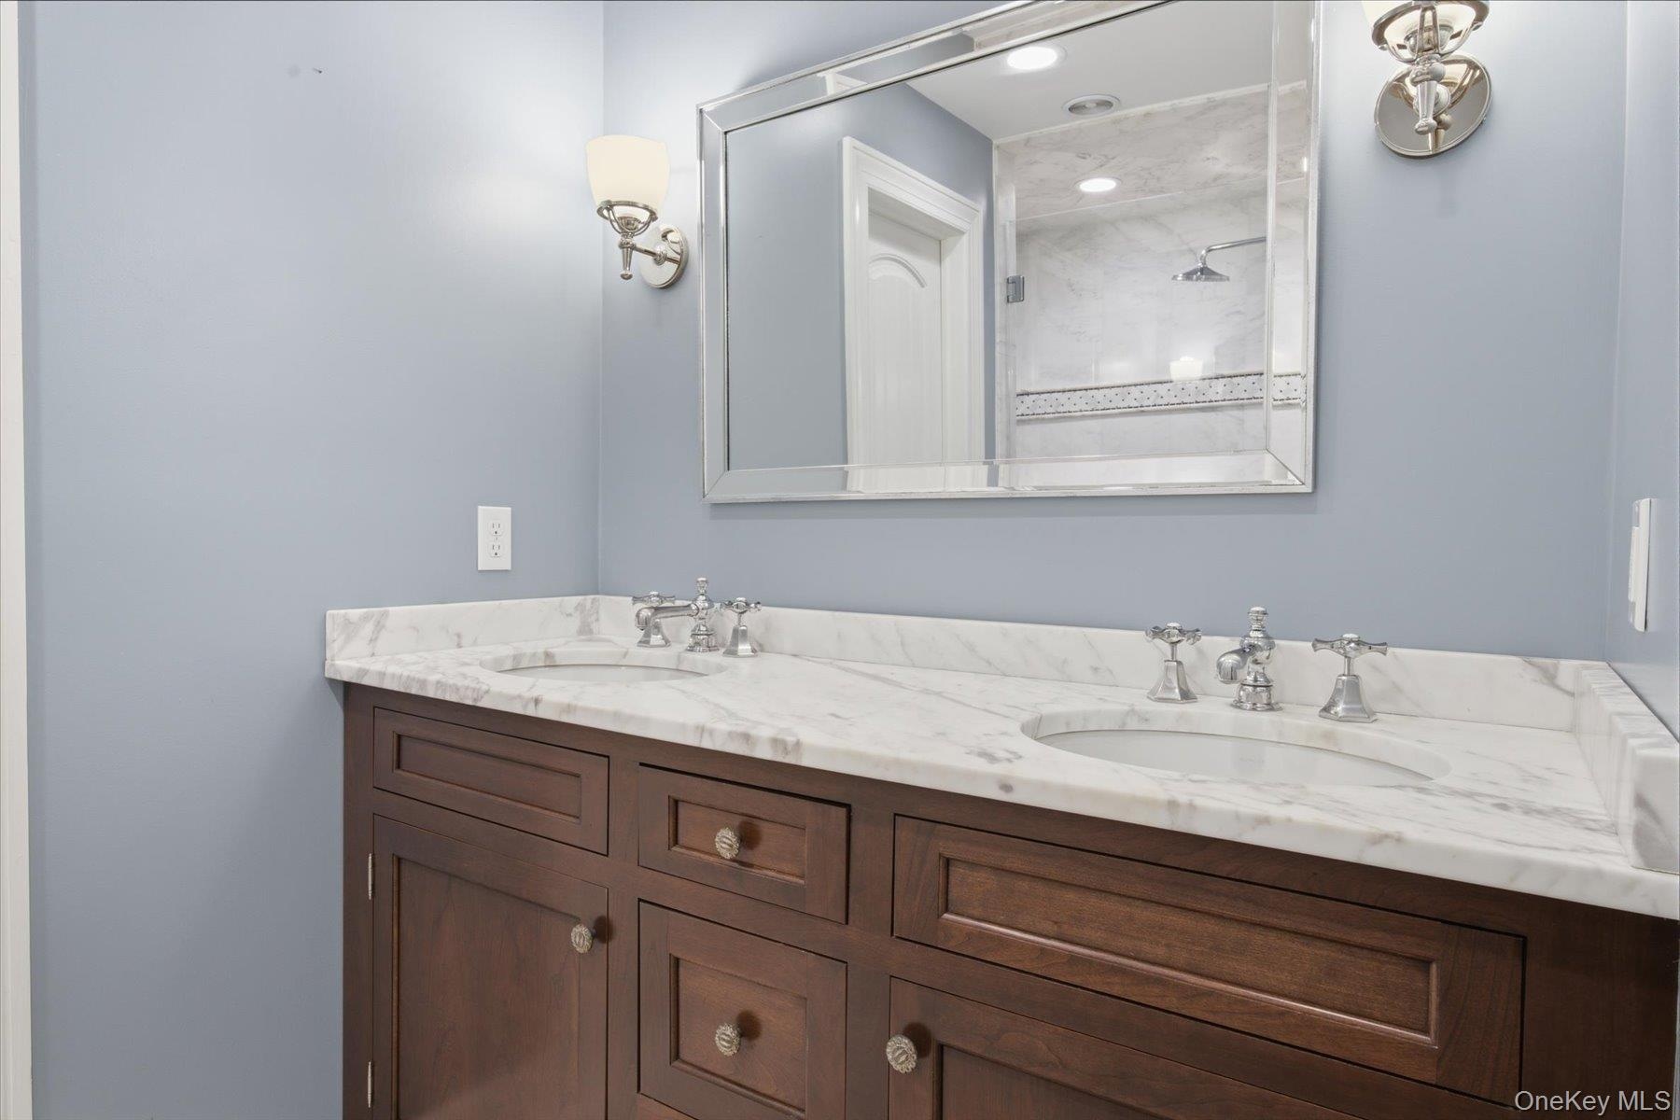
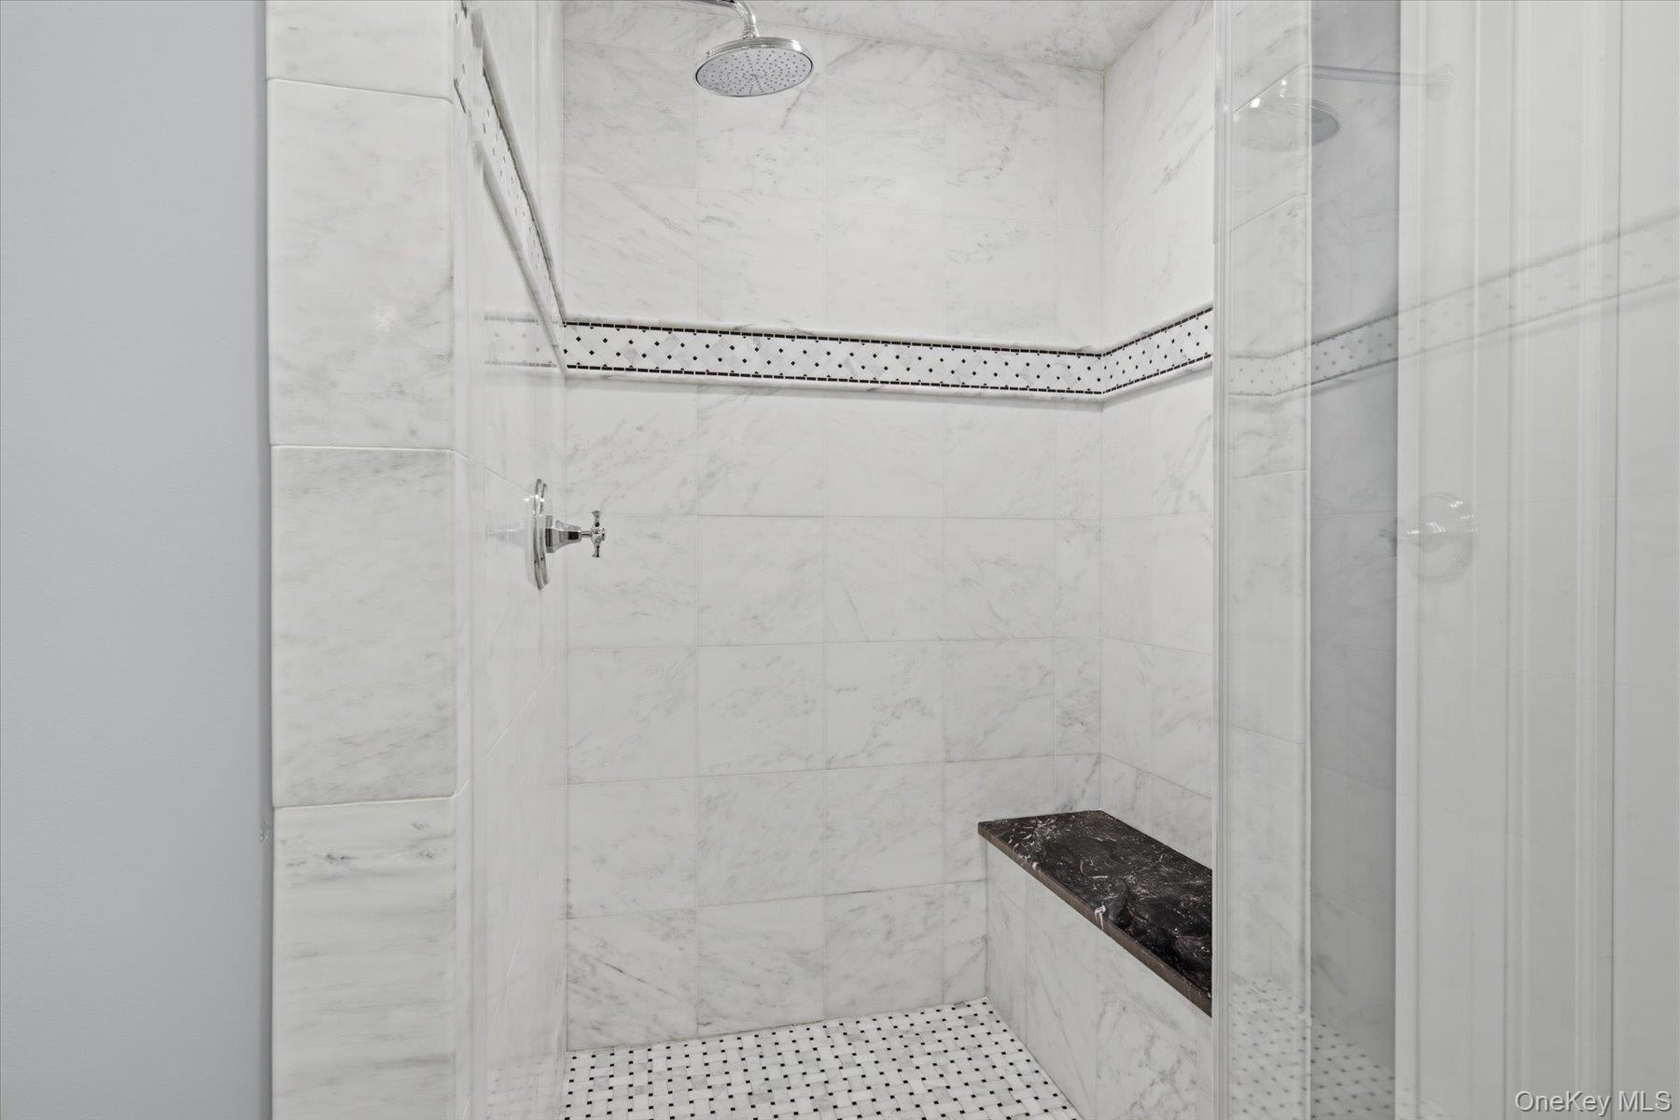
- Carrara marble finishes and timeless custom cabinetry.
- Spa inspired marble bath.
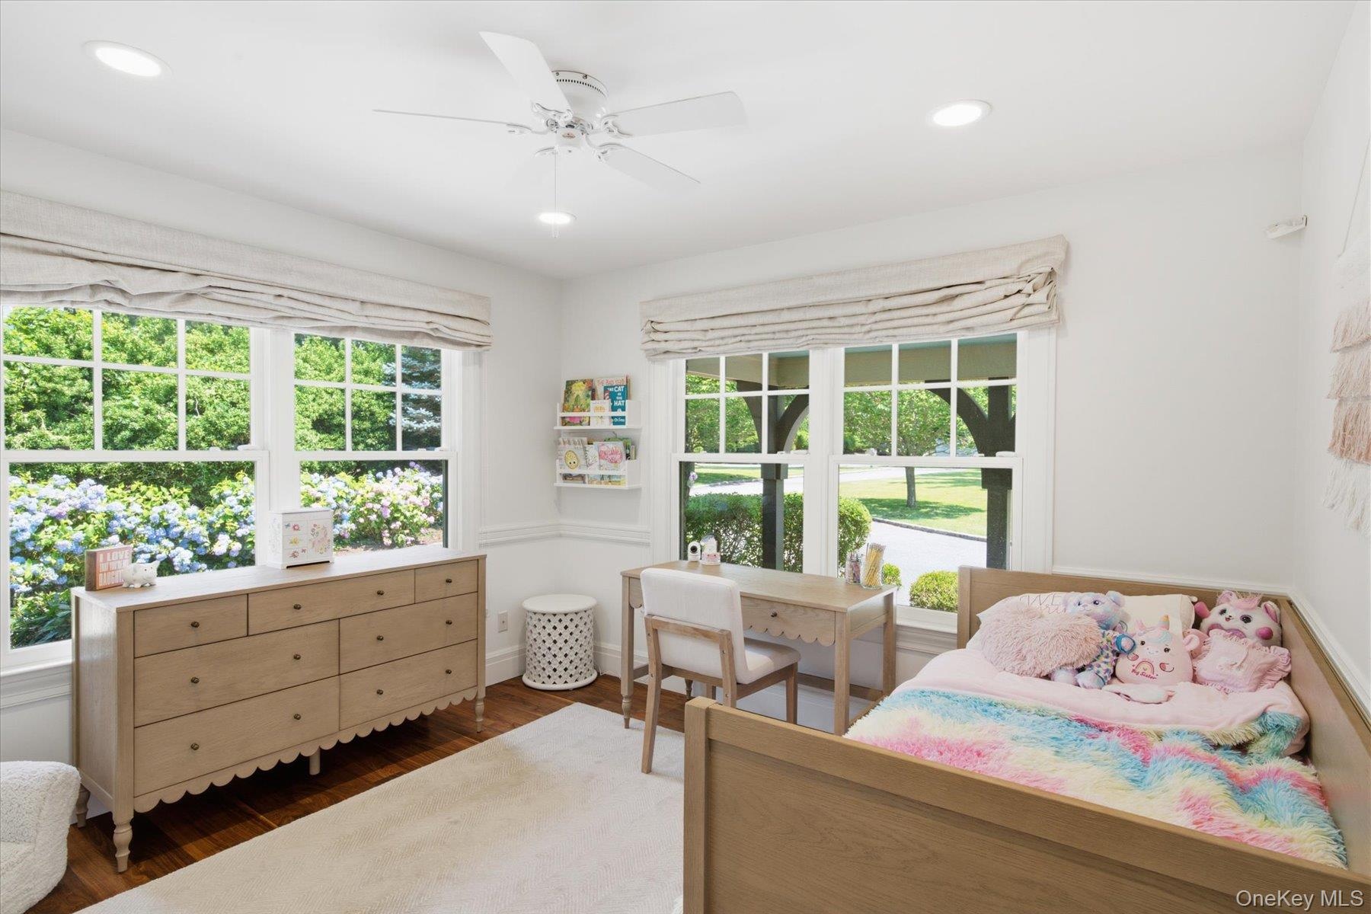
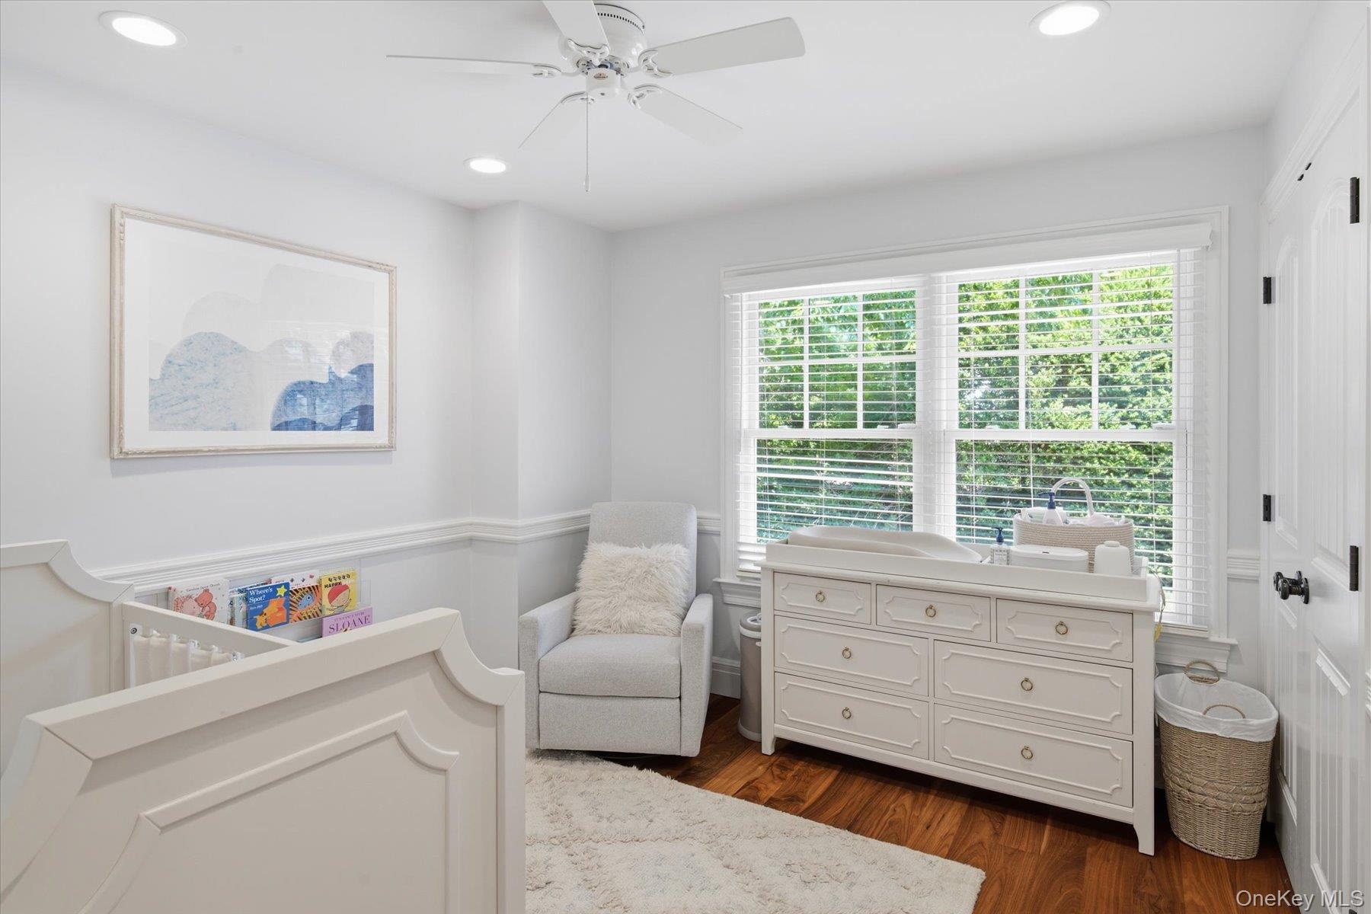
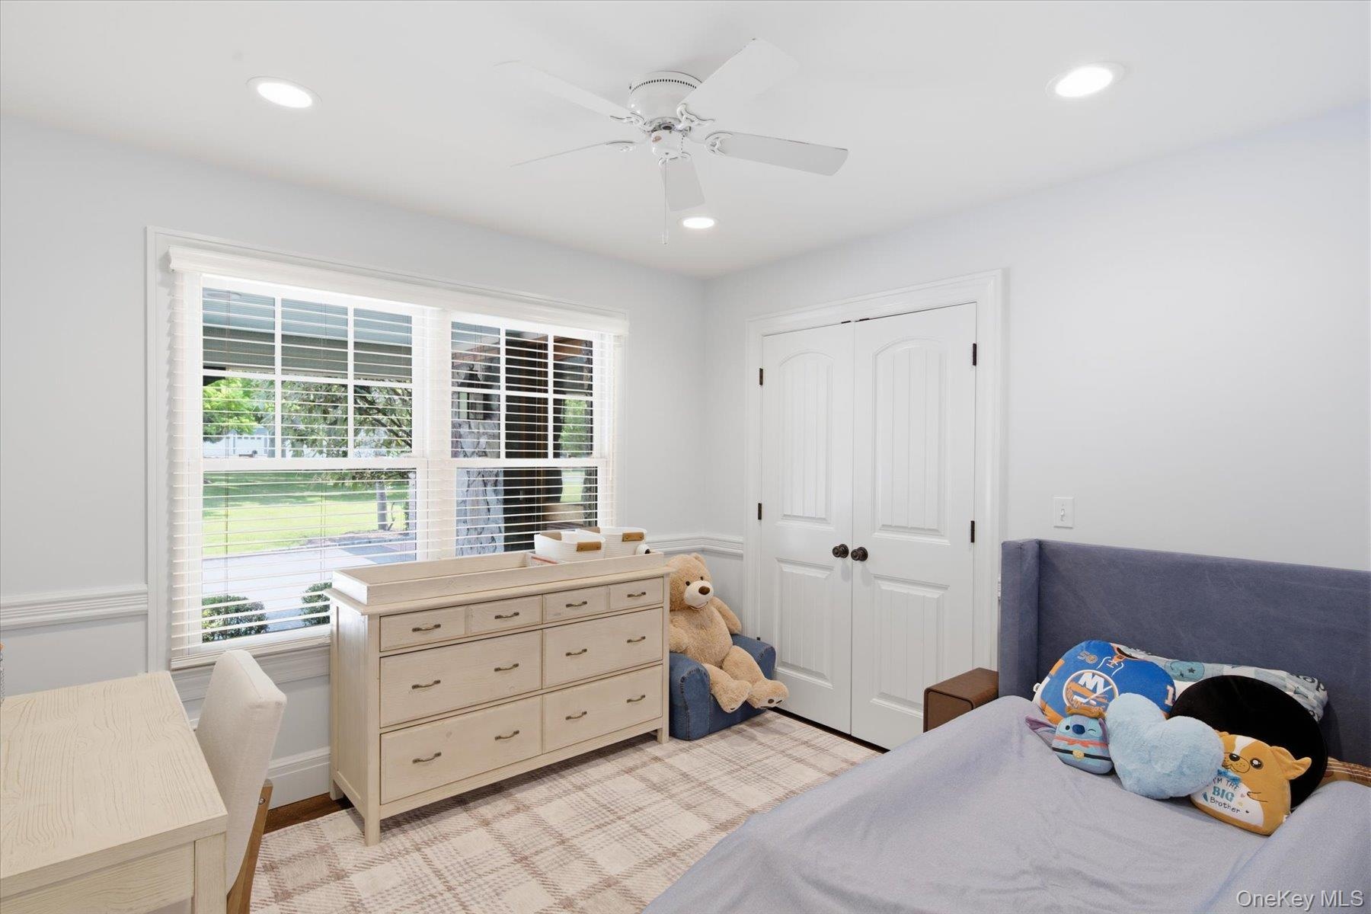
- Generously sized bedroom filled with natural light.
- Comfortable secondary bedroom with generous closet space.
- Additional bedroom offering bright, inviting accommodations.
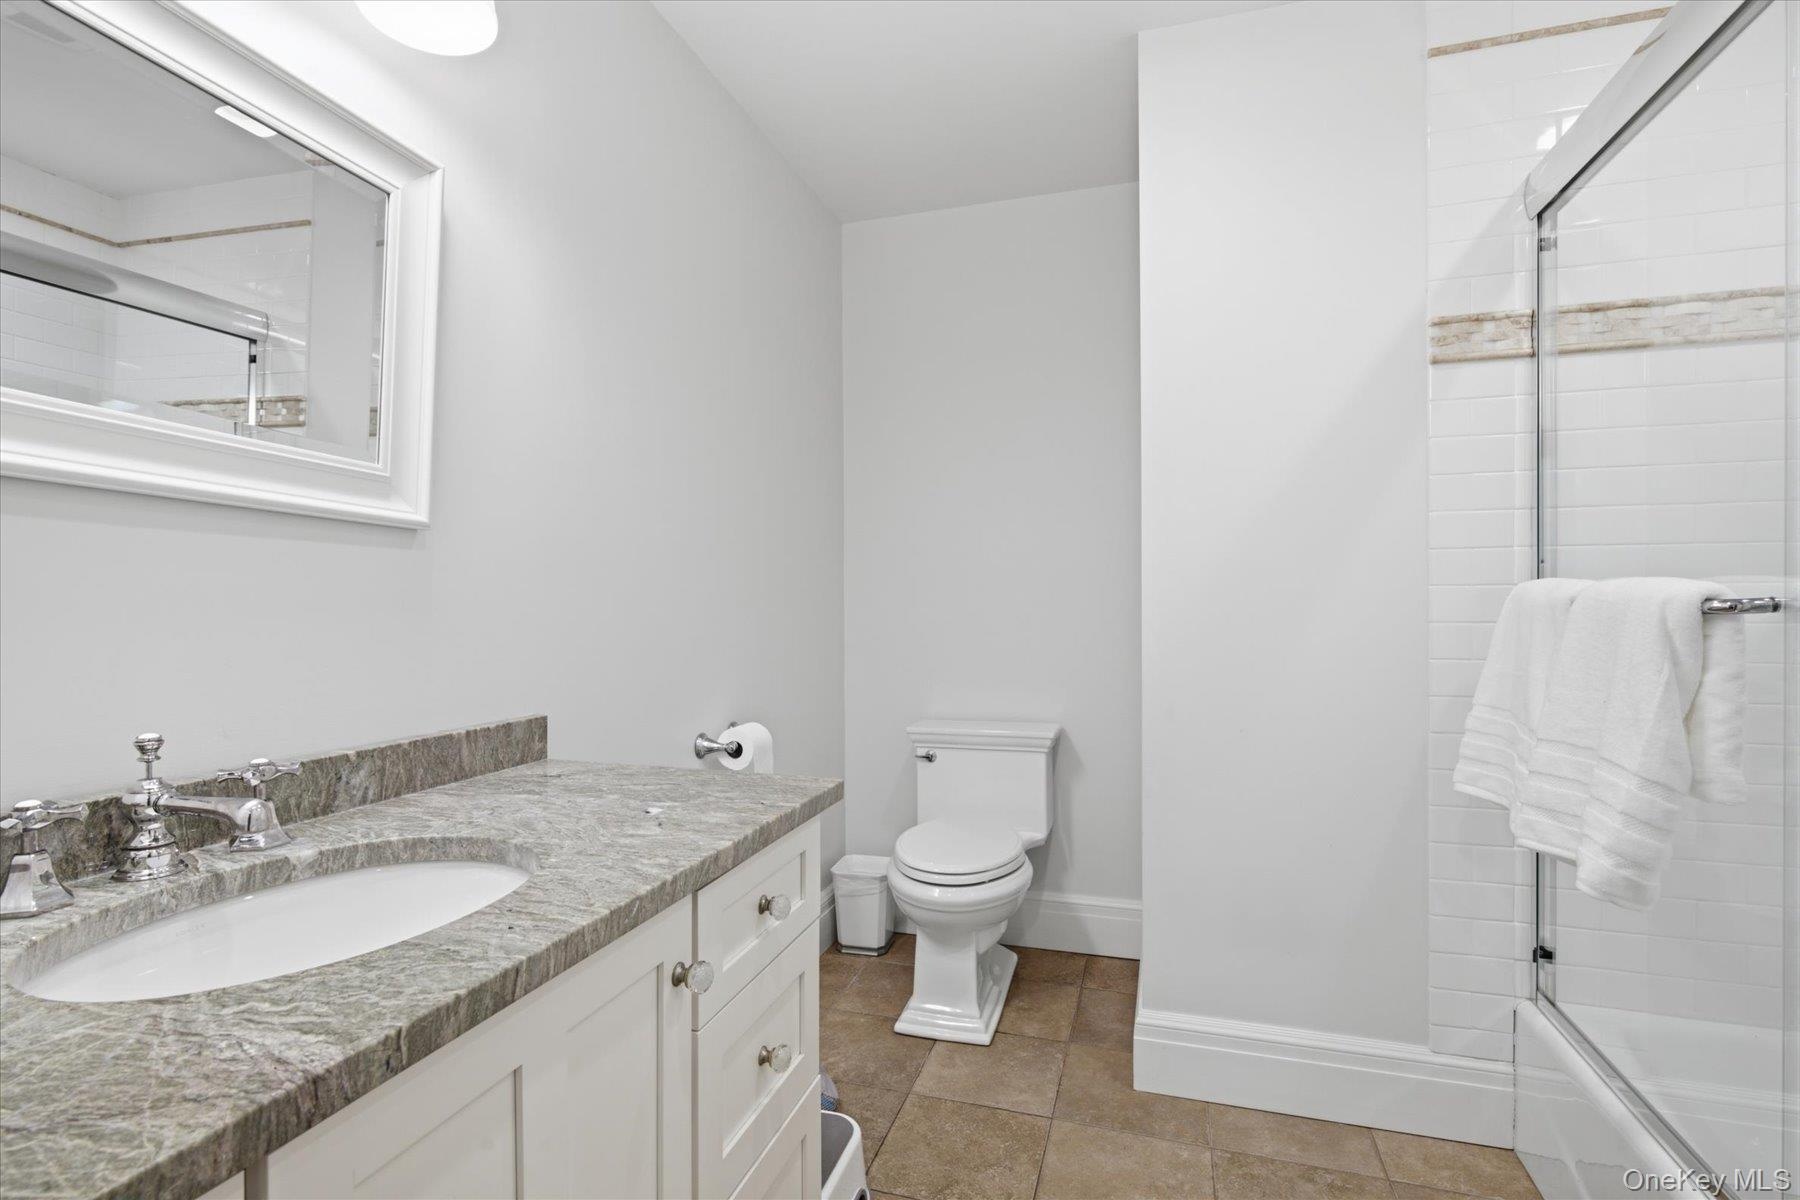
- Beautifully appointed full hall bath serving the secondary bedrooms
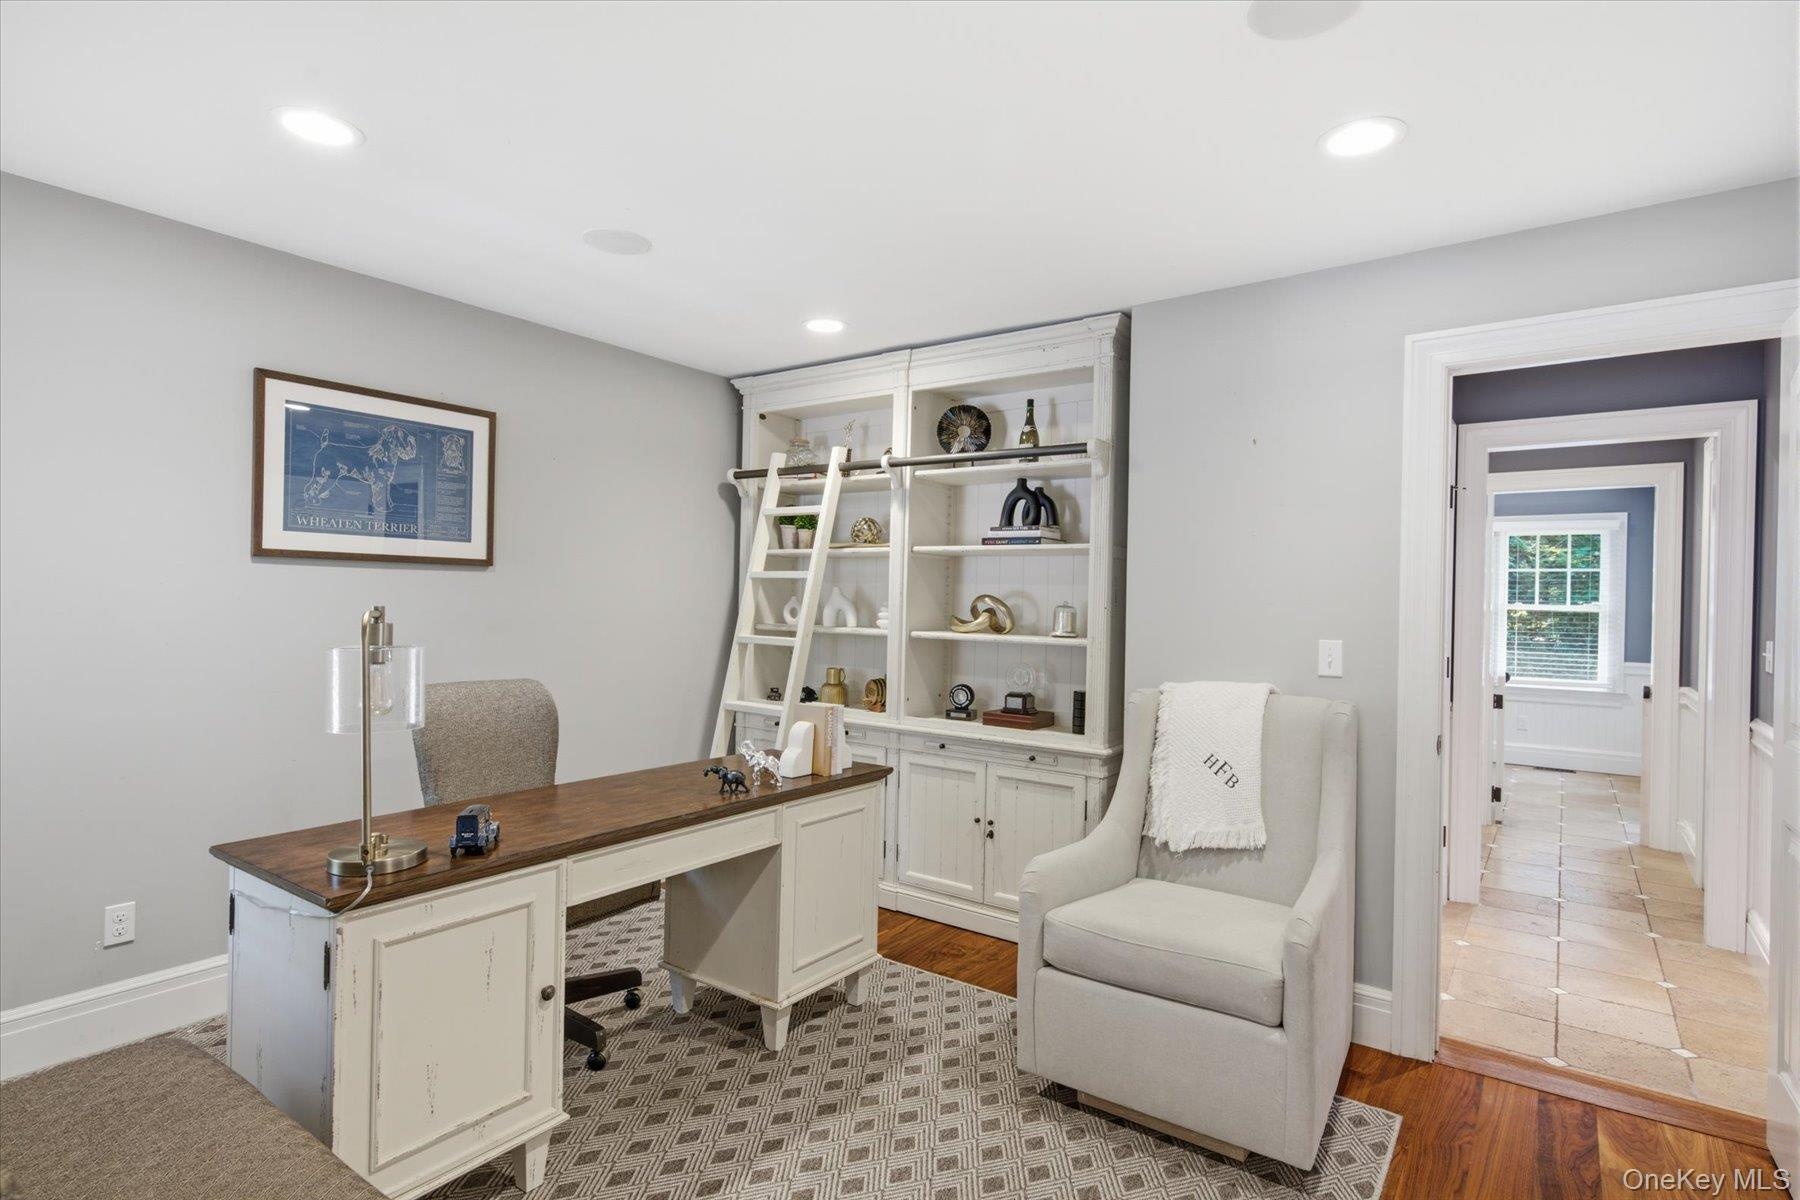
- Dedicated home office offering a quiet space for work or study.
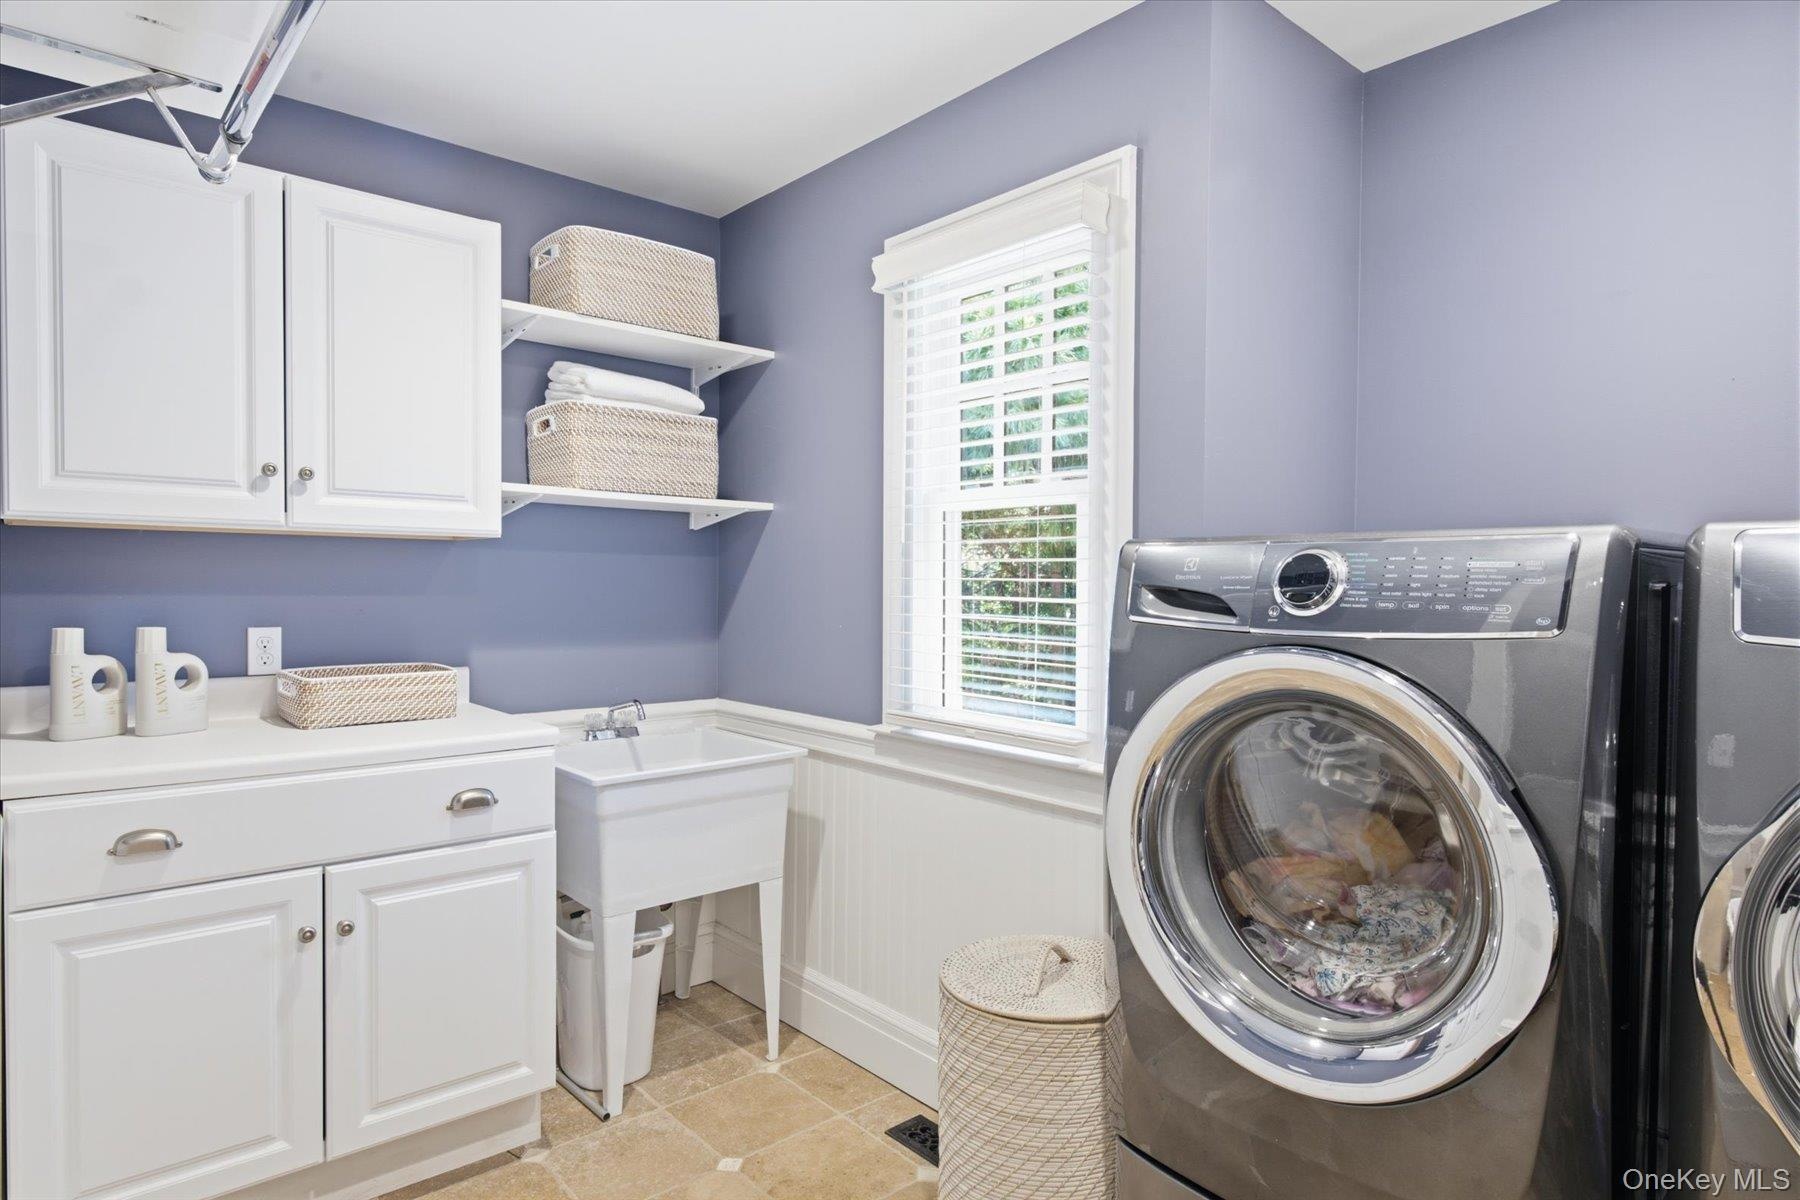
- Well-designed laundry room with custom cabinetry and utility sink.
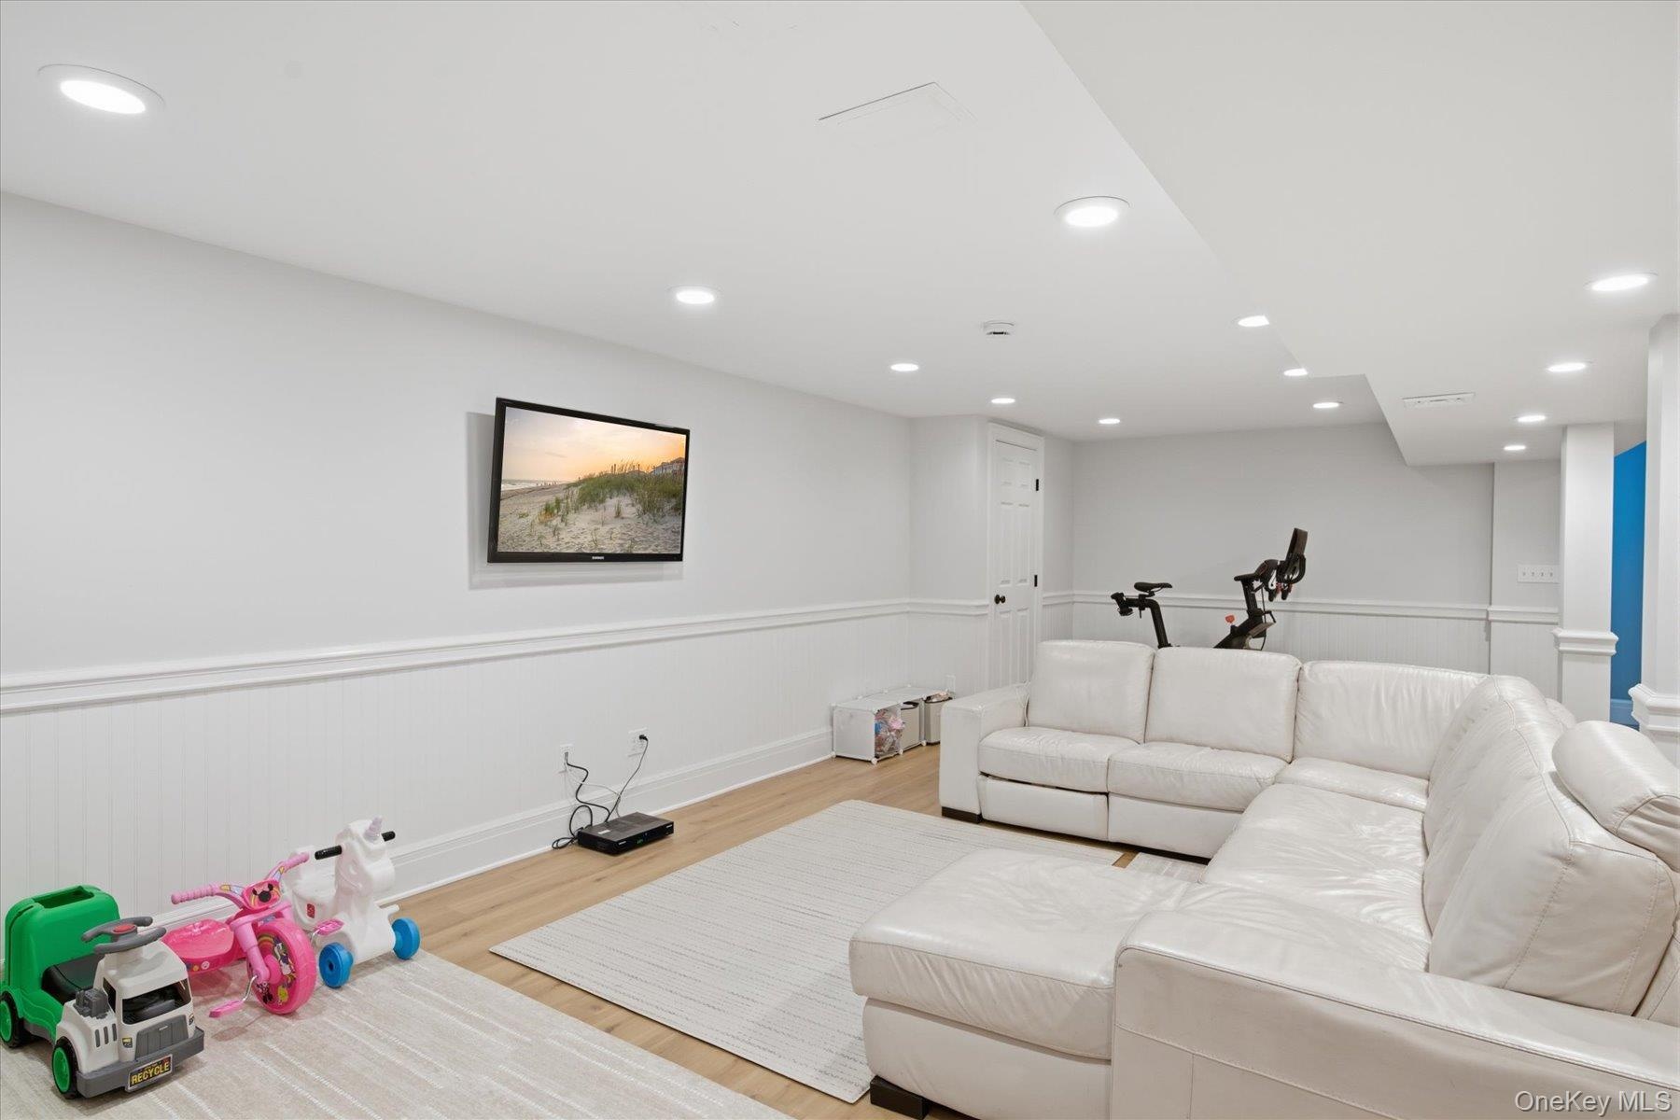
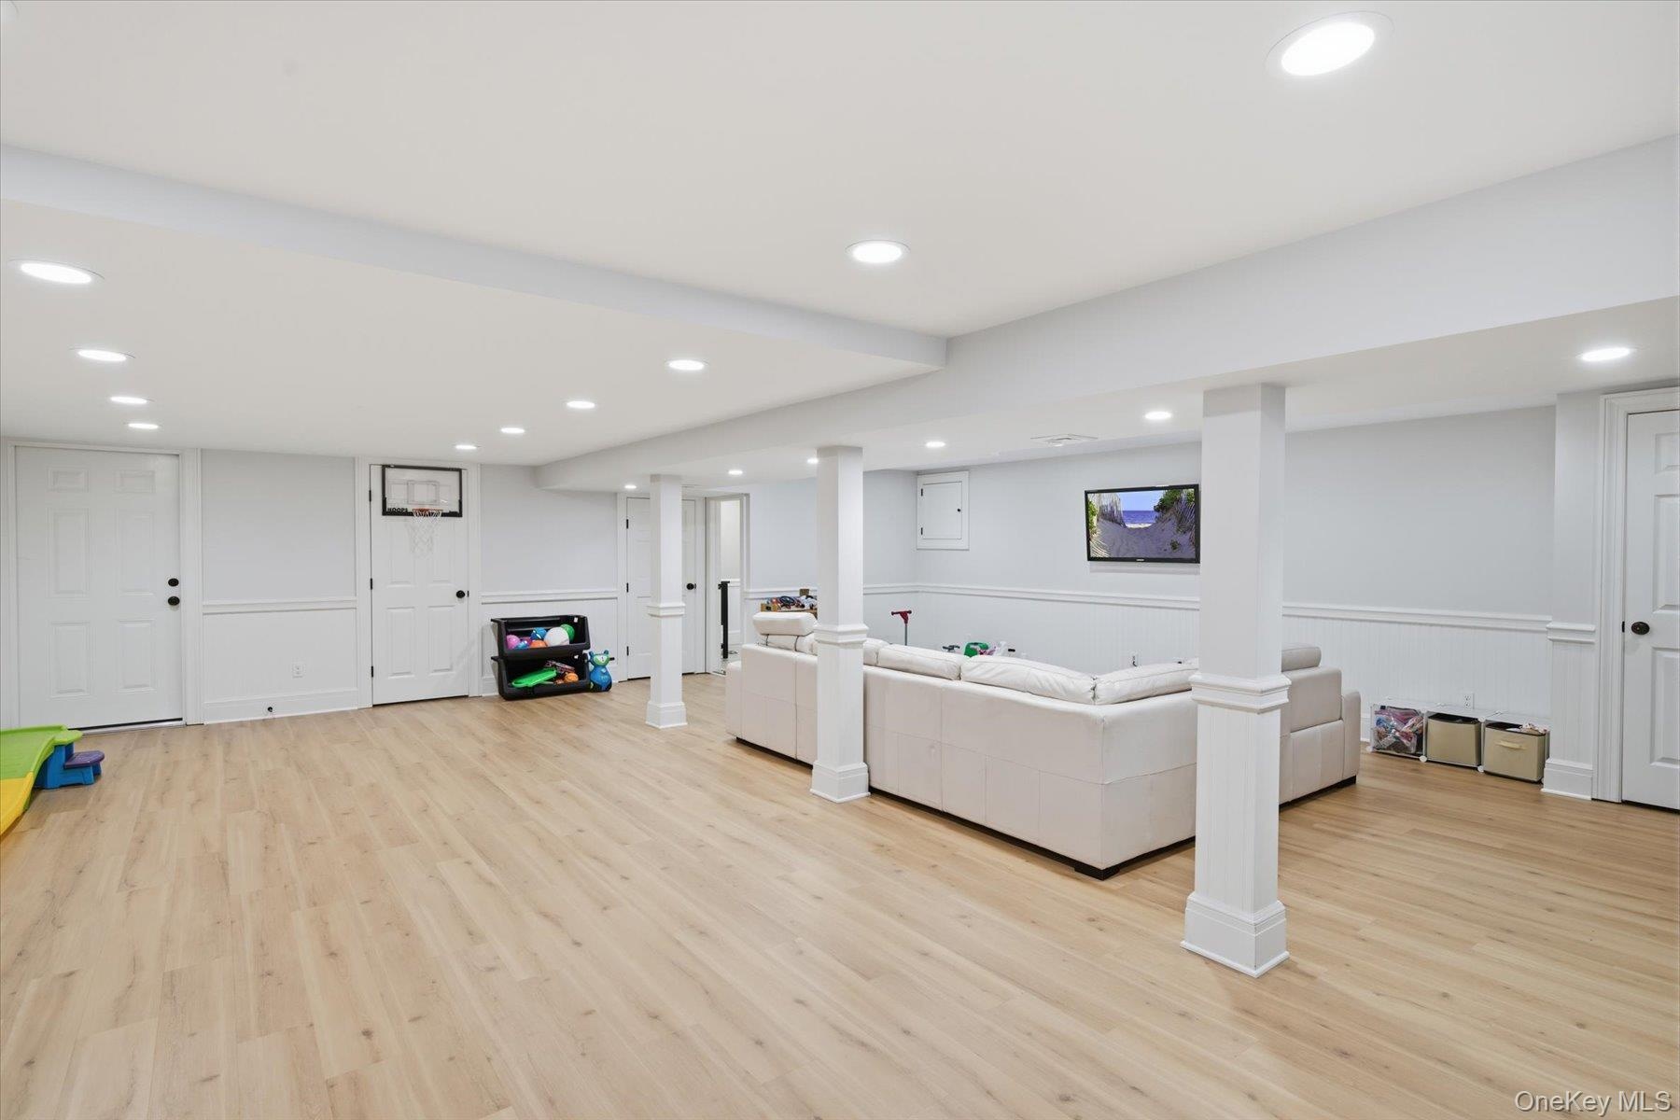
- Finished lower level with full bath and outside entrance.
- Expansive lower level offering flexible recreation and living space.
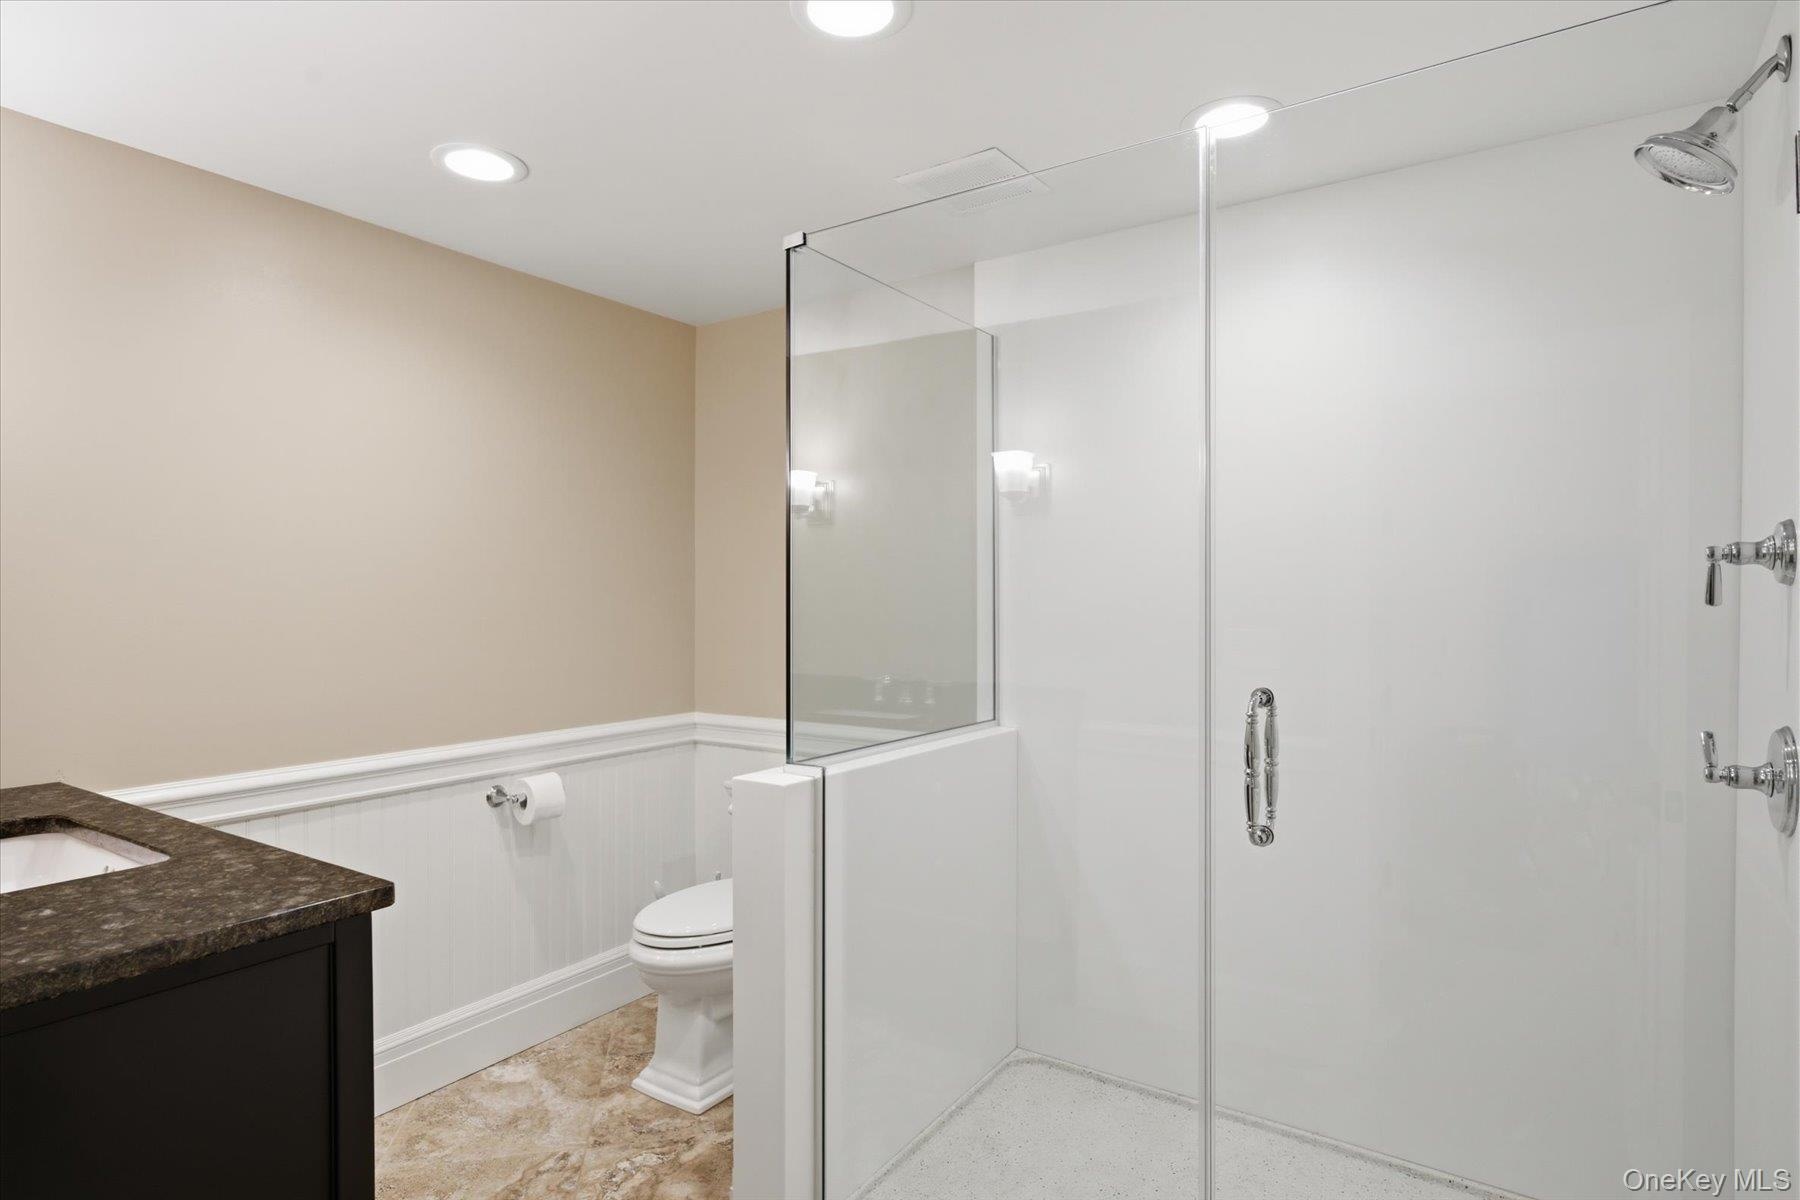
- Full bath conveniently serving the finished lower level.
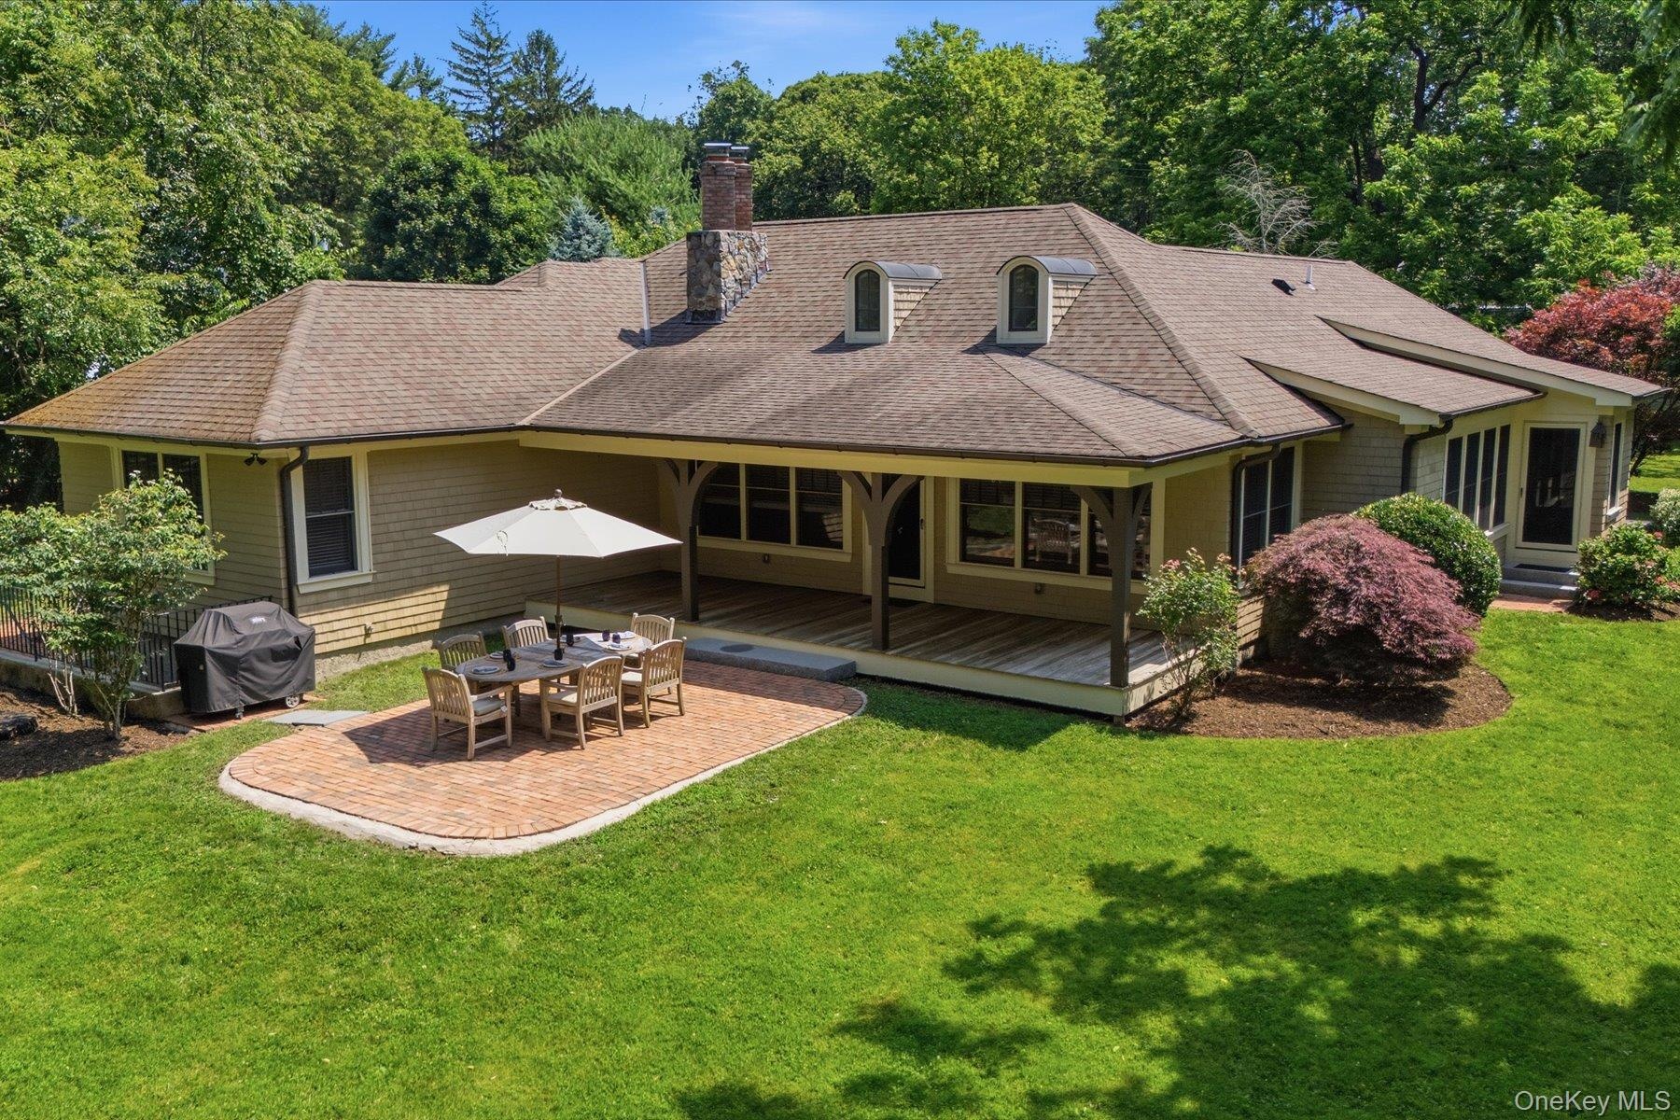
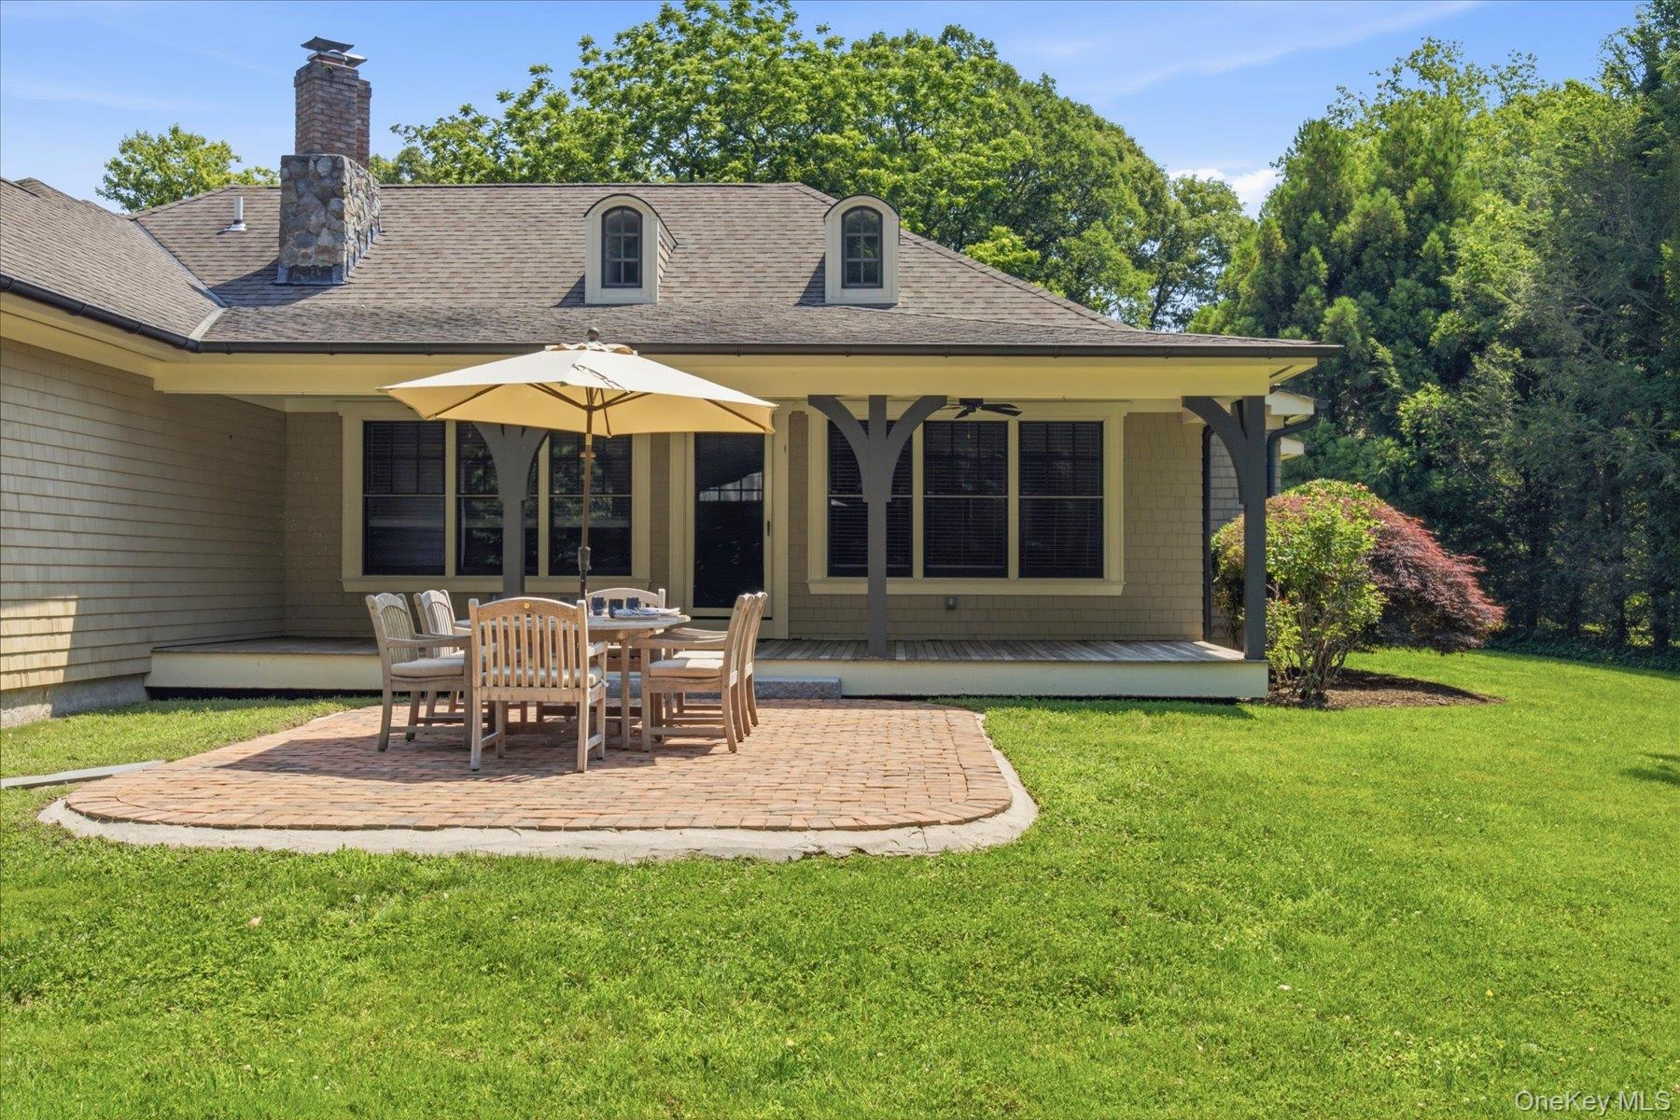
- Covered rear porch overlooking the expansive backyard and stone patio.
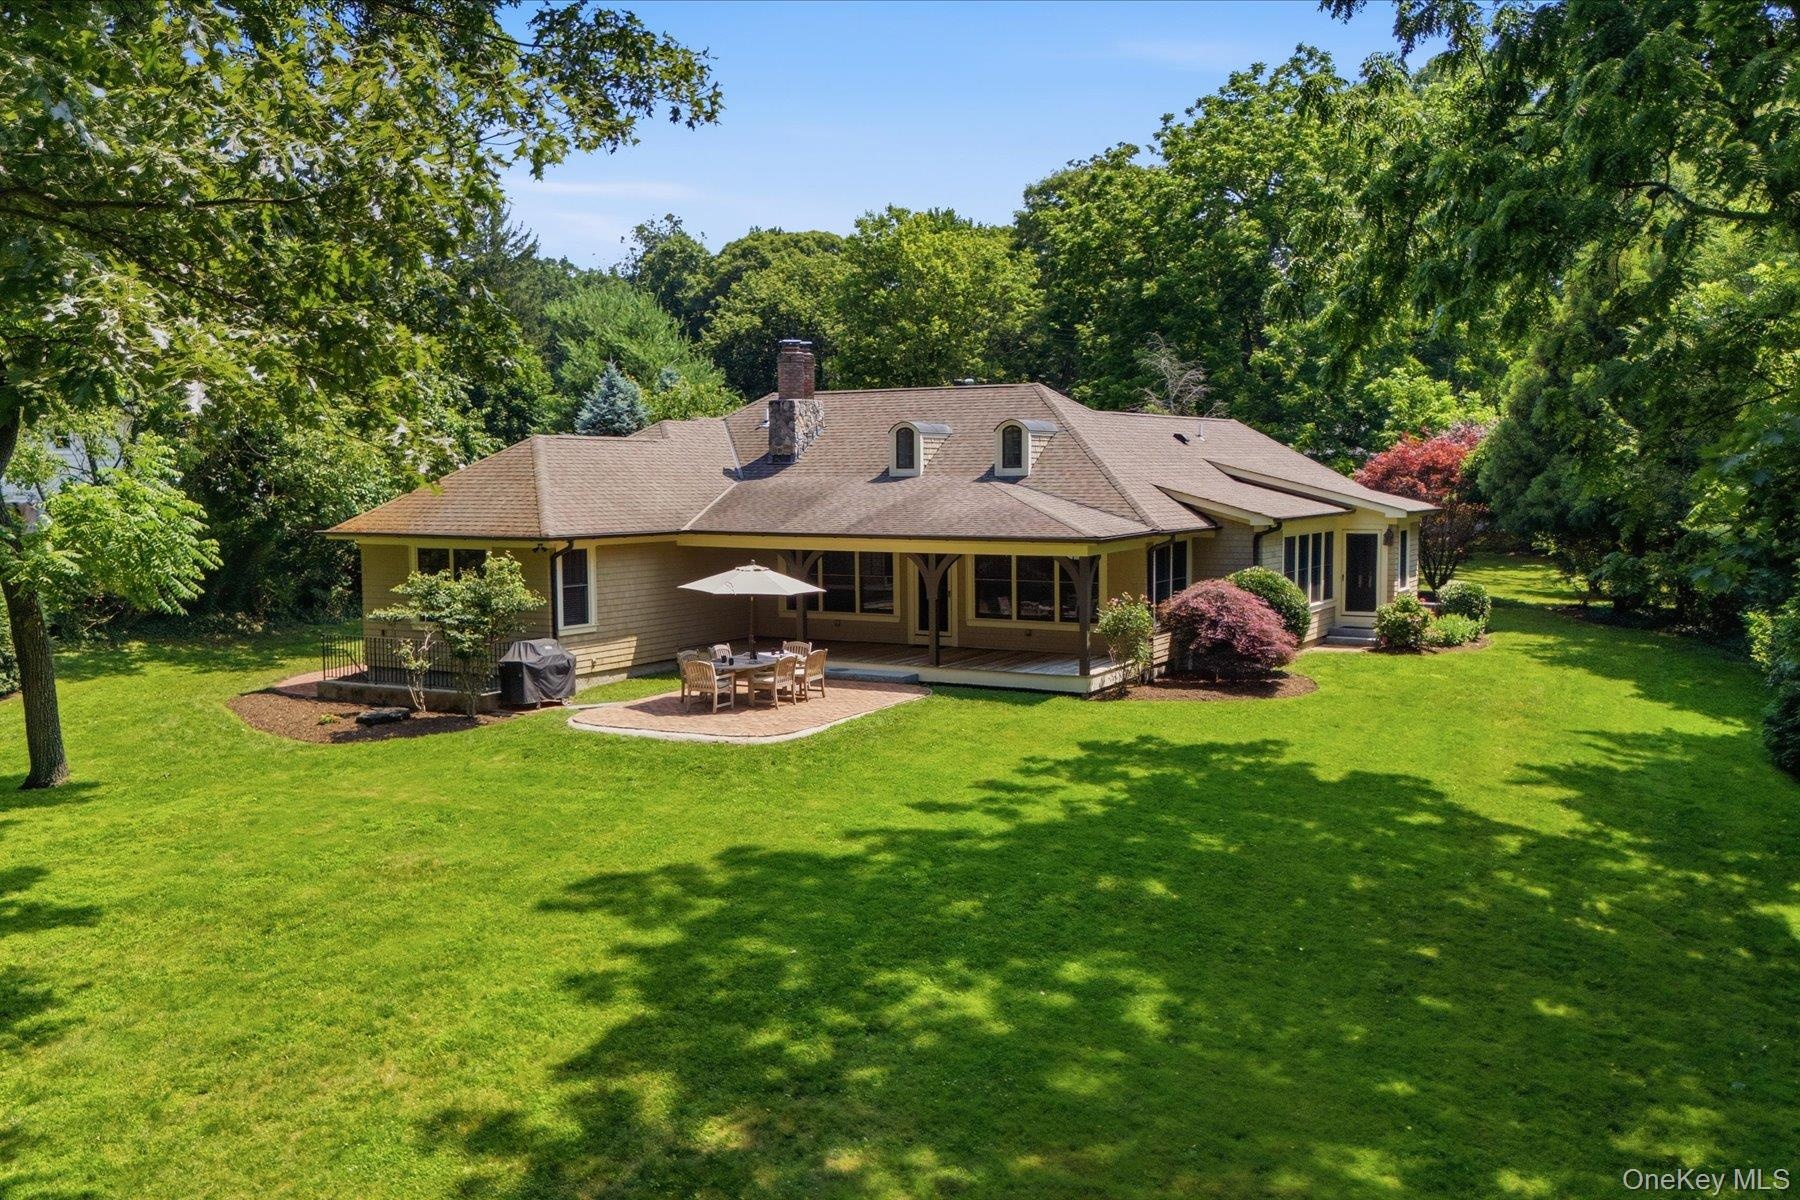
- Flat, professionally landscaped grounds offering exceptional outdoor living.
- 1.2 acres of beautifully maintained property with room to enjoy every season.
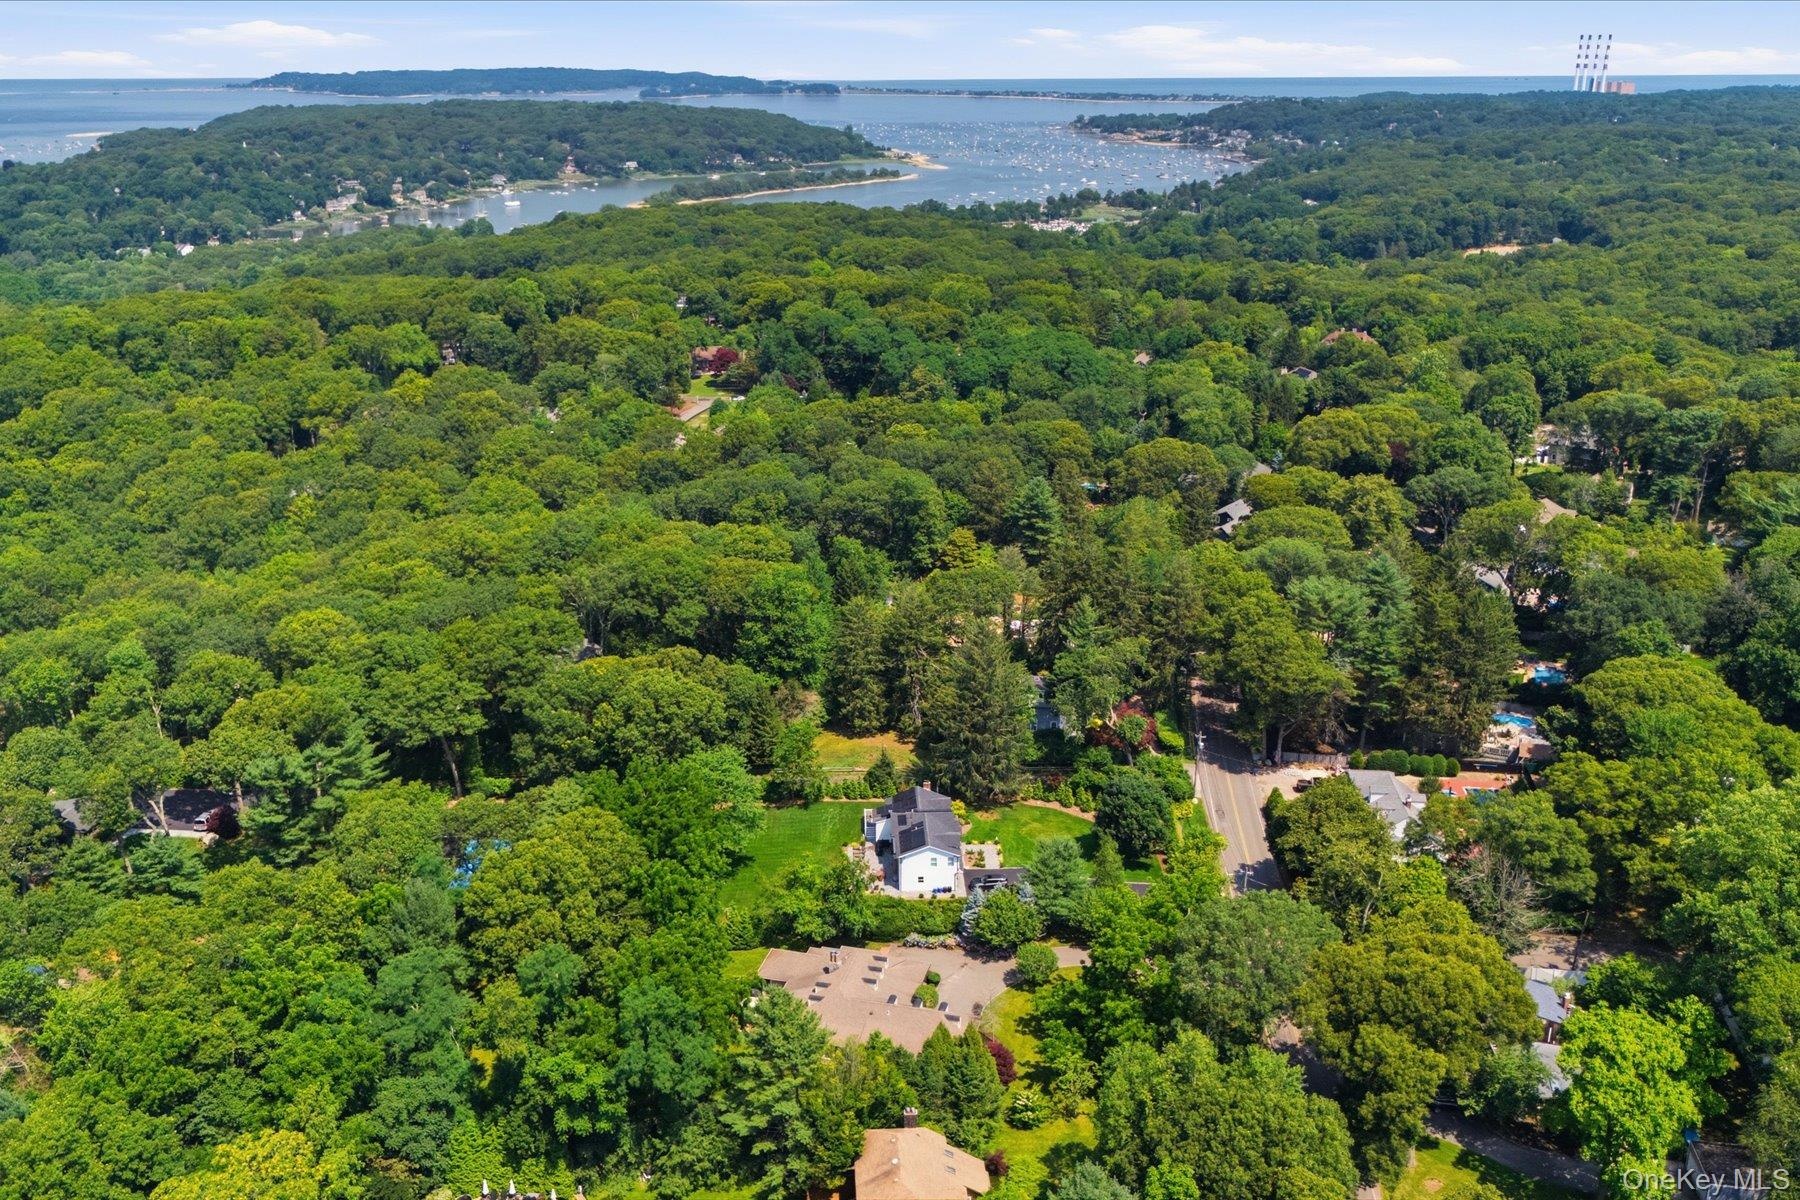
- Minutes from Northport Village, parks, waterfront, and everyday conveniences.
Description
Set on 1.2 flat, professionally landscaped acres just minutes from Northport Village, this expanded custom ranch reflects a commitment to quality construction, timeless materials, and enduring design. Beautifully renovated in 2012, every space was thoughtfully finished with an emphasis on craftsmanship and functionality. The kitchen is beautifully appointed with an oversized Calacatta marble island with a prep sink, Vermont Soapstone countertops, and a premium Wolf and Sub-Zero appliance package, creating a space designed for both everyday living and entertaining. The spacious primary suite offers a private retreat with two walk-in closets and a beautifully finished Carrara marble en-suite bath. Three additional generously sized bedrooms share a beautifully appointed full hall bath, while a dedicated home office provides a quiet space for work or study. A custom mudroom, main level laundry room, central vacuum, built-in Polk Audio flush mount speakers, and abundant storage continue the home’s thoughtful design. The finished lower level expands the living space with a full bath, outside entrance, custom dog bath and approximately 1,000 square feet of unfinished storage, providing exceptional flexibility for recreation, fitness, hobbies, or future customization. A welcoming covered front porch, covered rear porch finished with Ipe decking, and an expansive stone patio overlook the beautifully landscaped grounds, creating inviting outdoor spaces to gather or unwind. Additional highlights include American Walnut wood flooring throughout, a whole-house Generac generator, double pane Andersen eagle windows, Hunter irrigation system, invisible fence, whole house alarm system and underground utilities. Built with an unwavering commitment to craftsmanship, this is a home where quality isn’t simply seen, it’s experienced in every room. Harborfields SD
Amenities
- Back Yard
- beamed ceilings
- Central Vacuum
- Dishwasher
- Dryer
- Electric Oven
- First Floor Bedroom
- Freezer
- Gas Cooktop
- Kitchen Island
- Level
- Microwave
- Open Kitchen
- Primary Bathroom
- Propane
- Refrigerator
- Security System
- Speakers
- Stone Counters
- Washer
- Wine Refrigerator
- Wood Burning

All information furnished regarding property for sale, rental or financing is from sources deemed reliable, but no warranty or representation is made as to the accuracy thereof and same is submitted subject to errors, omissions, change of price, rental or other conditions, prior sale, lease or financing or withdrawal without notice. International currency conversions where shown are estimates based on recent exchange rates and are not official asking prices.
All dimensions are approximate. For exact dimensions, you must hire your own architect or engineer.