Property
| Ownership: | For Sale |
|---|---|
| Type: | Single Family |
| Rooms: | 16 |
| Bedrooms: | 6 BR |
| Bathrooms: | 4 |
| Lot Size: | 0.9 Acres |
Financials
Listing Courtesy of Q Home Sales
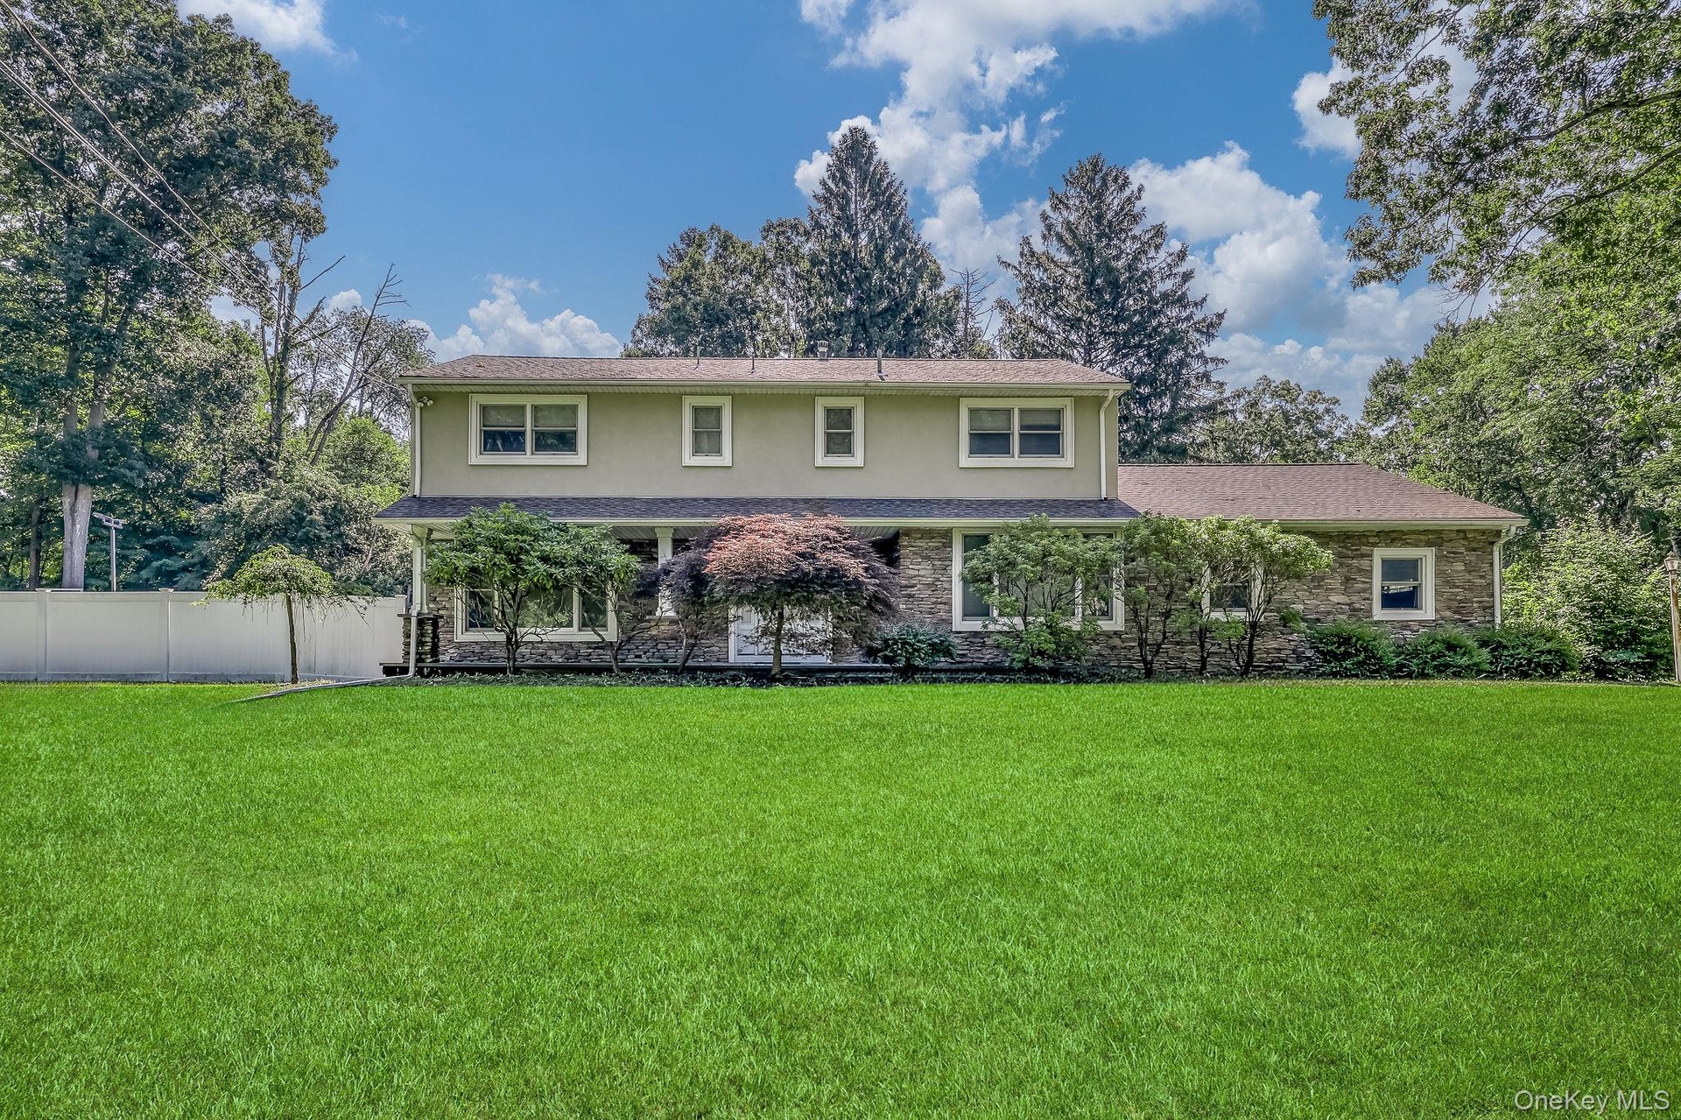
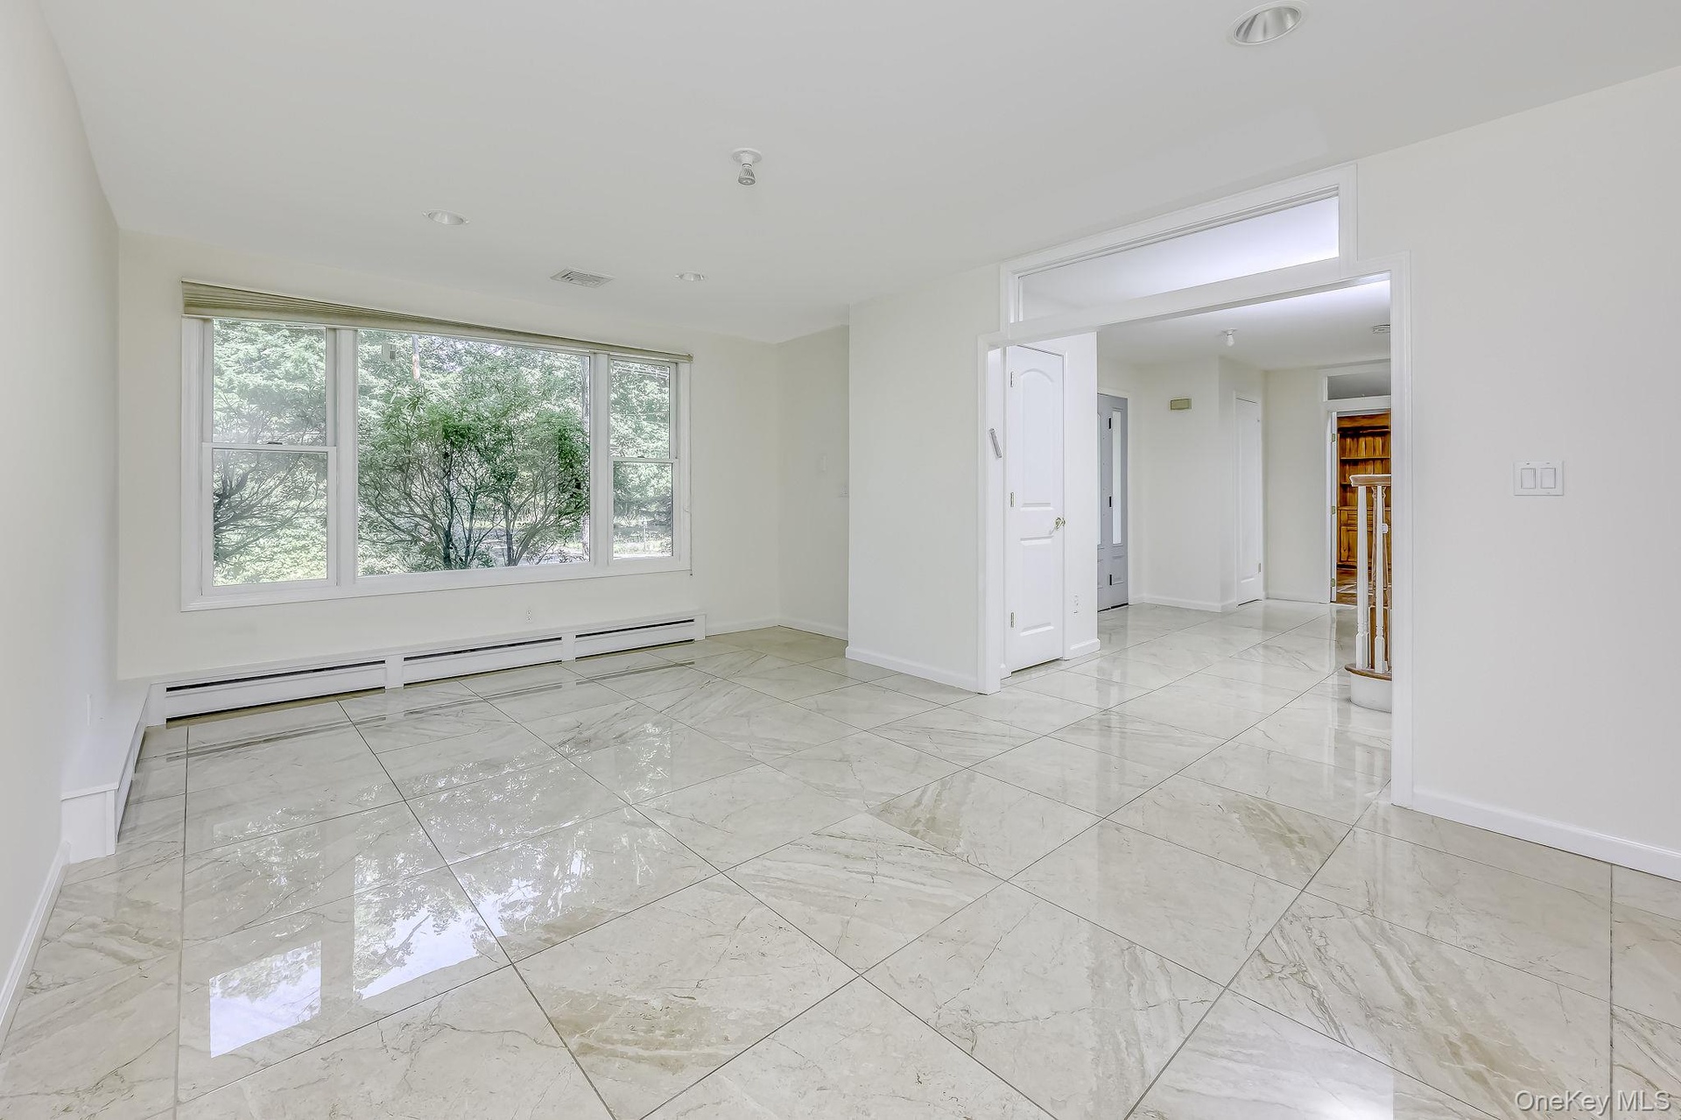
Come view this bright and inviting home featuring a spacious open floor plan designed for comfortable living and effortless entertaining.
Description
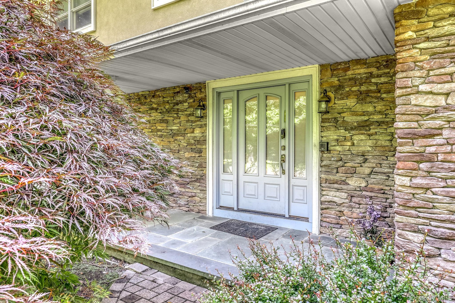
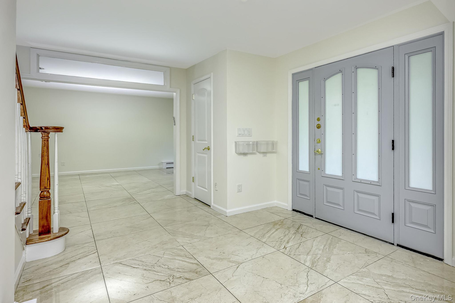
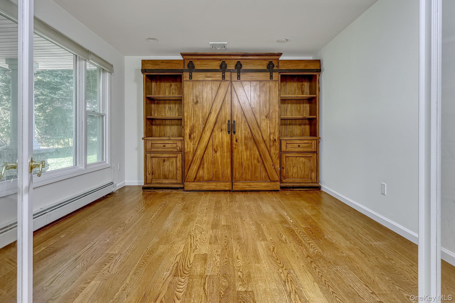
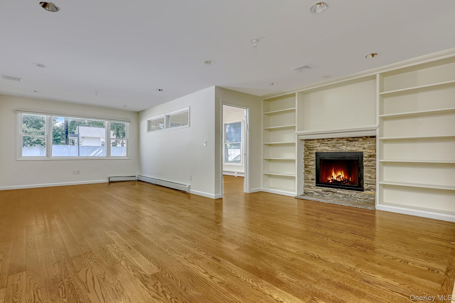
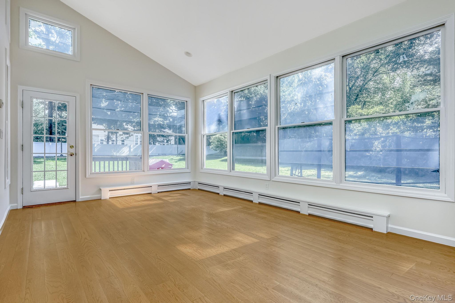
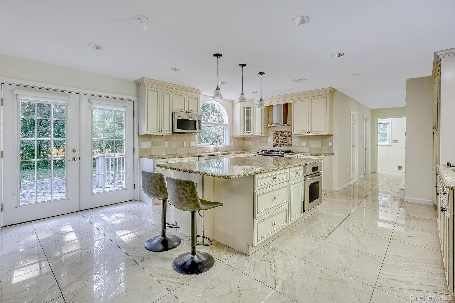
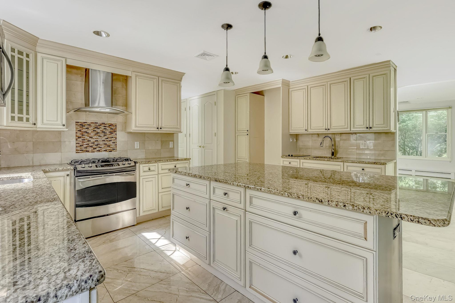
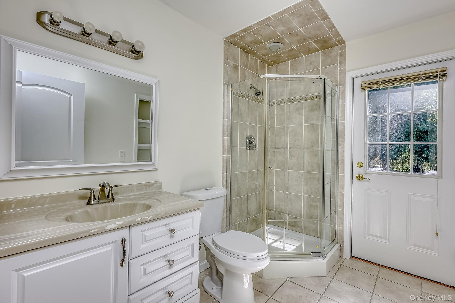
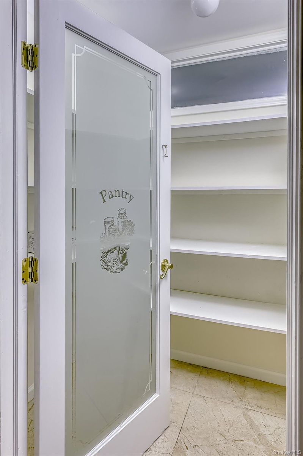
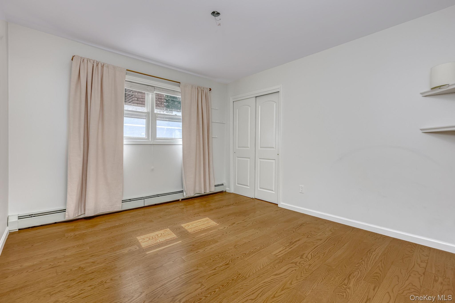
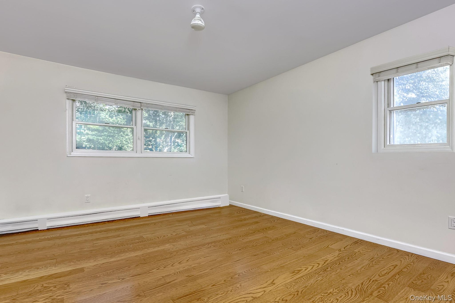
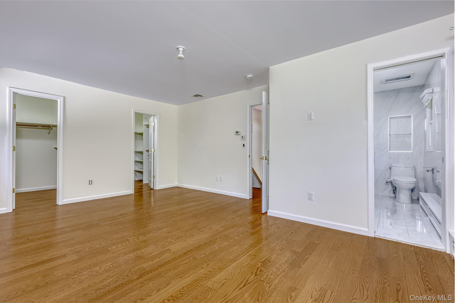
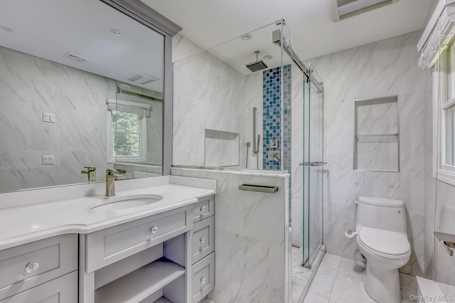
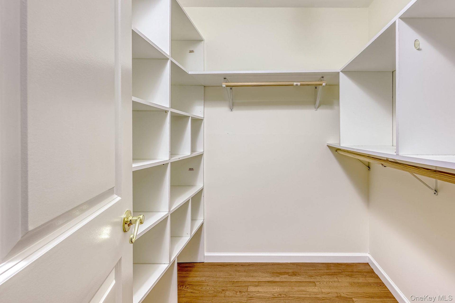
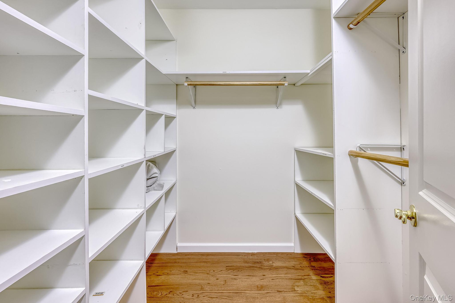
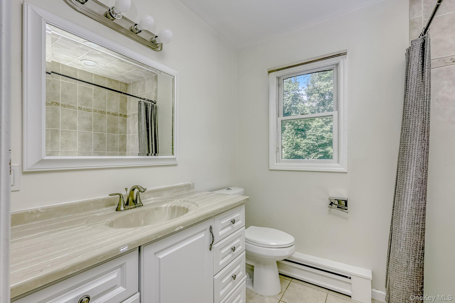
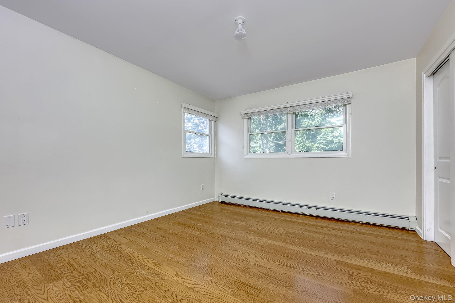
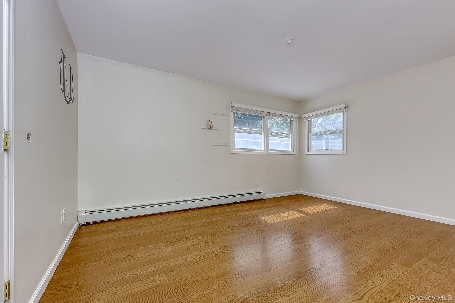
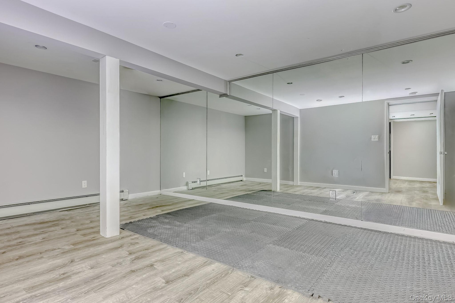
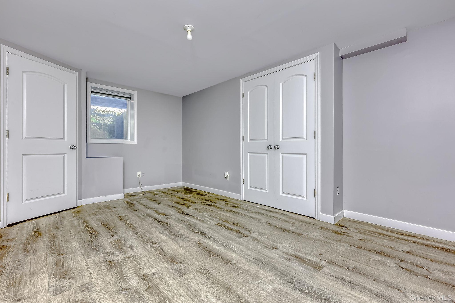
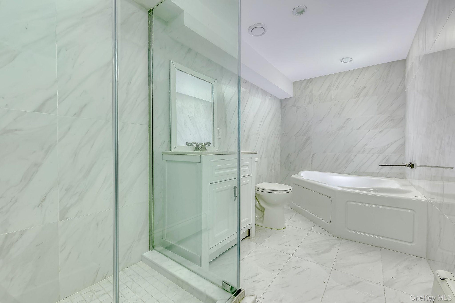
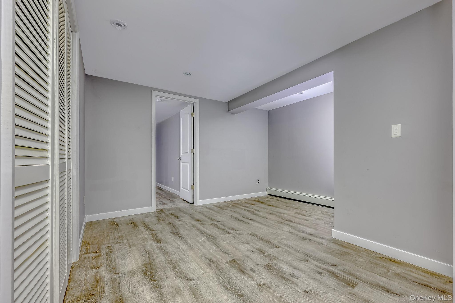
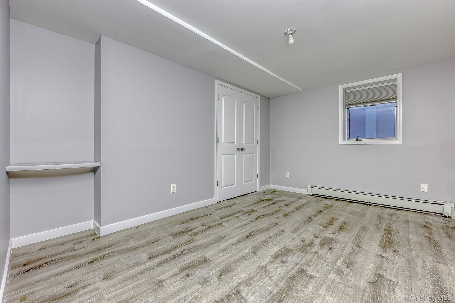
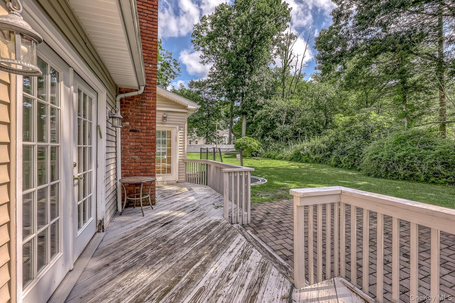
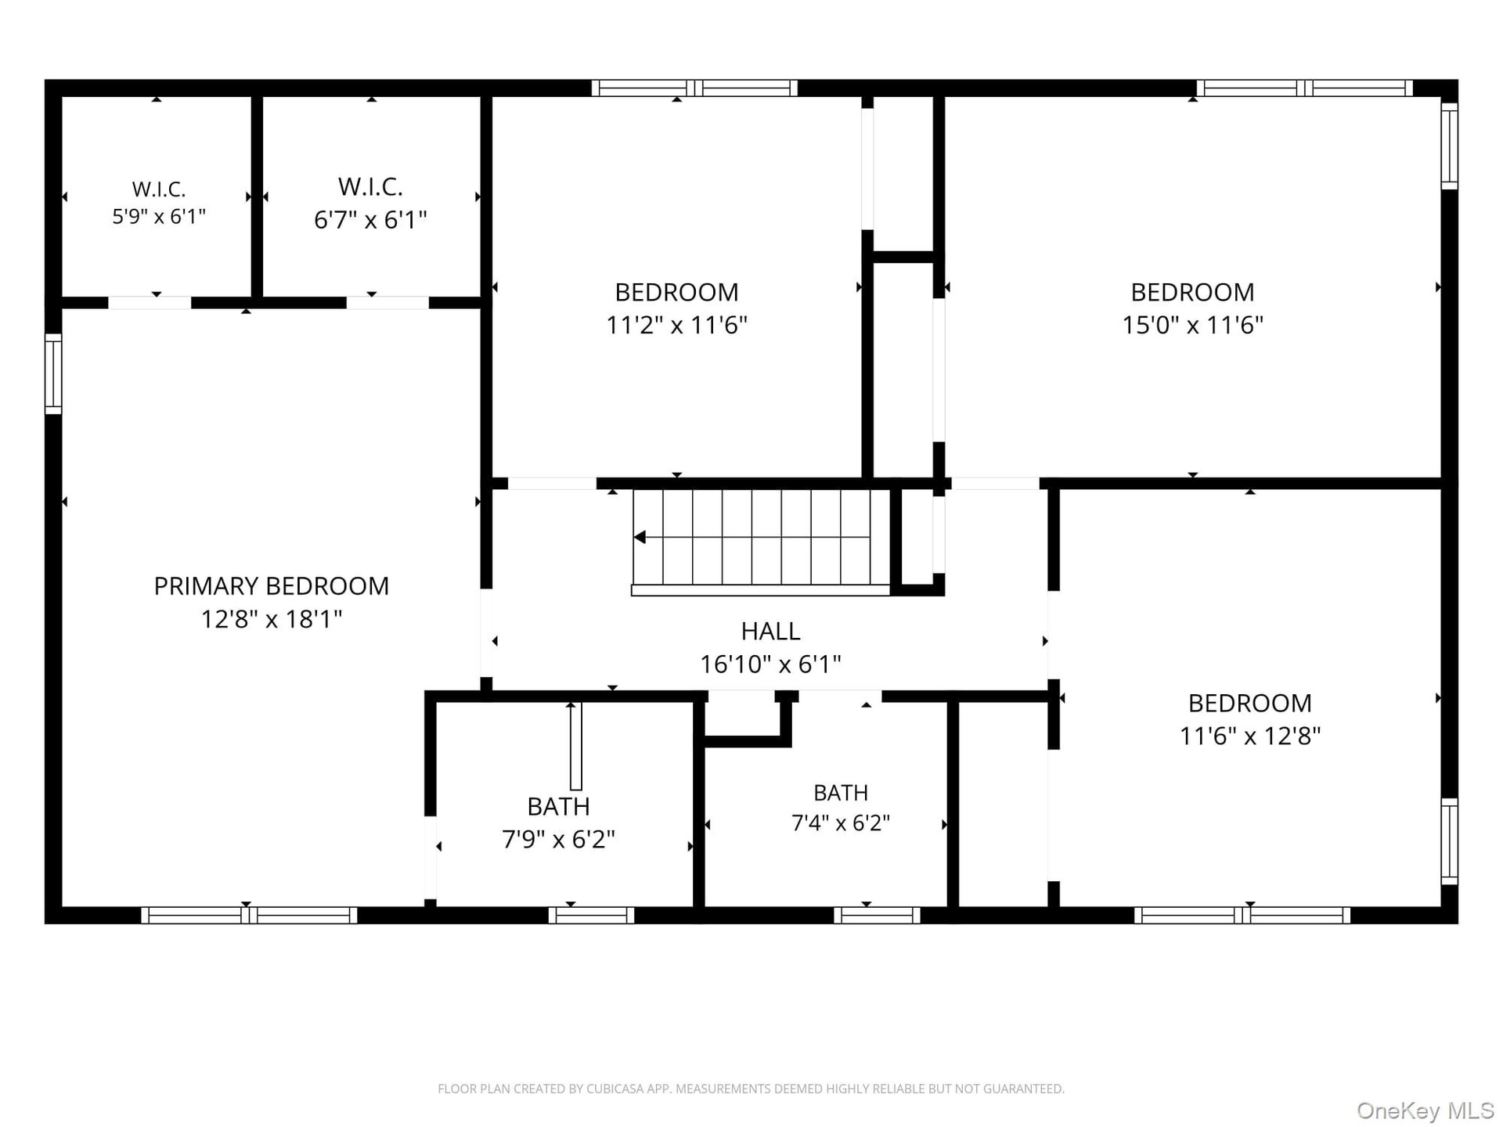
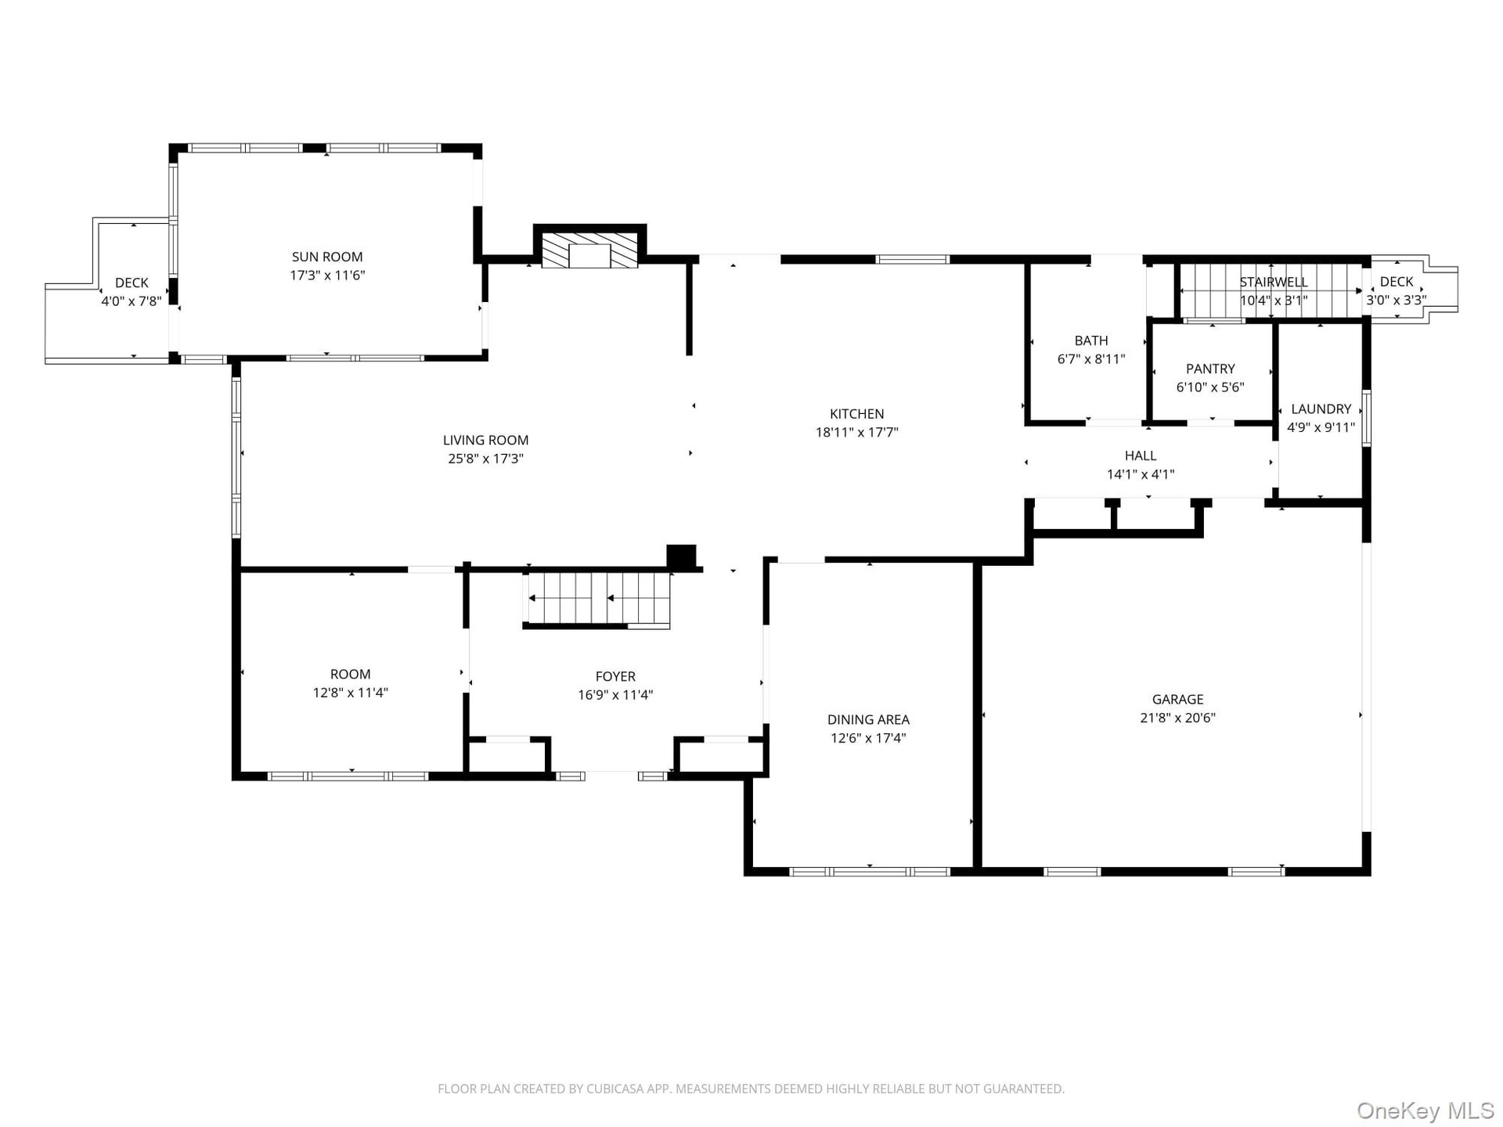
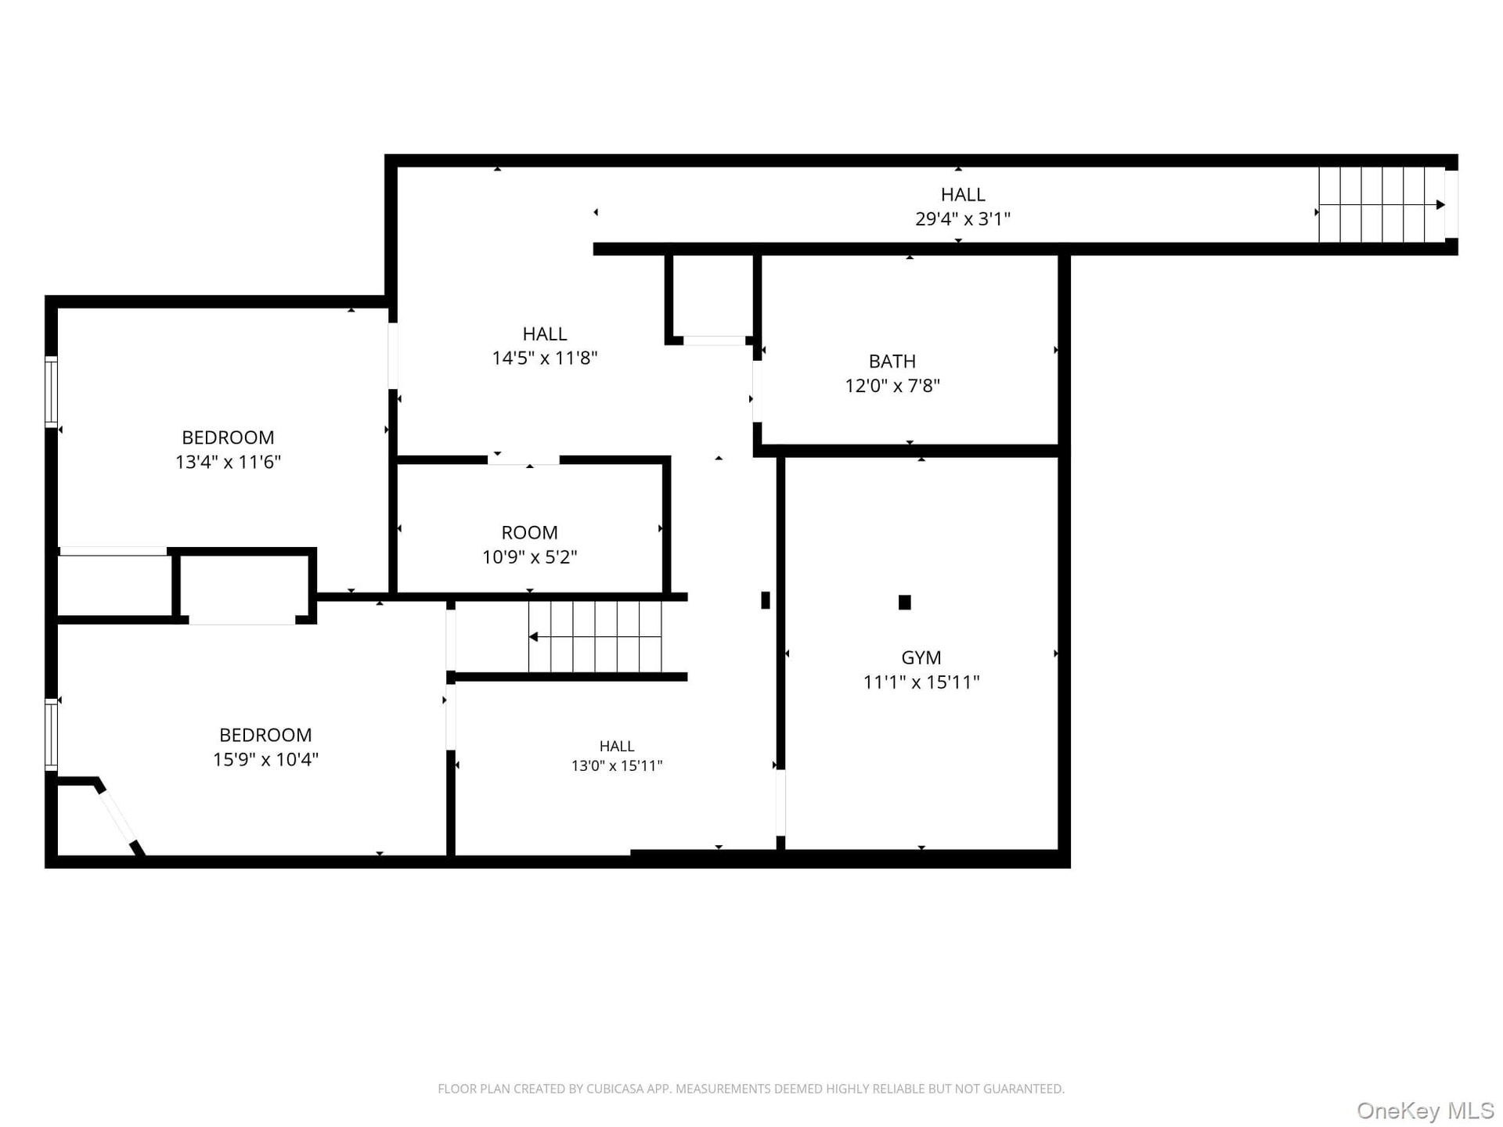
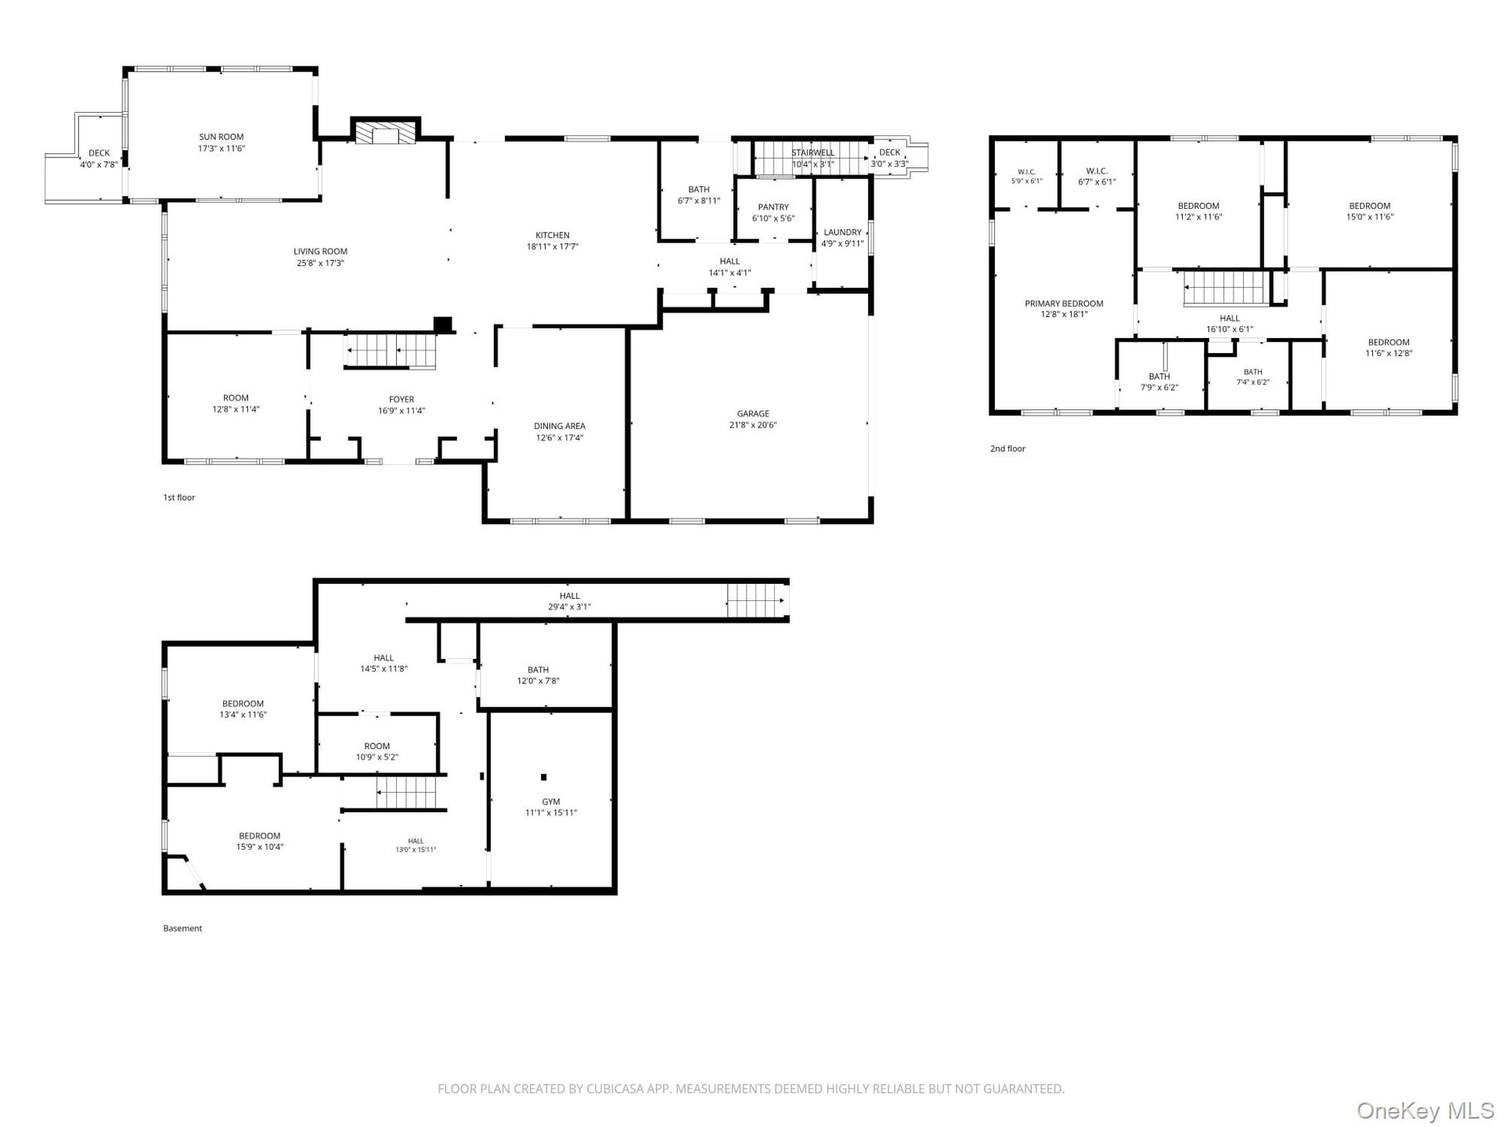
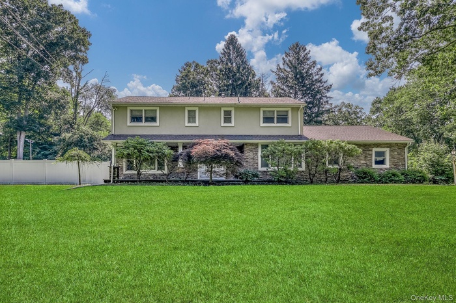
Come view this bright and inviting home featuring a spacious open floor plan designed for comfortable living and effortless entertaining. Sun filled interiors showcase gleaming tile and hardwood floors, oversized windows, and neutral finishes throughout. The welcoming foyer opens to generous living spaces highlighted by a stunning stone fireplace with custom built-in shelving. The beautifully updated eat-in kitchen is truly the heart of the home, featuring custom cabinetry, granite countertops, a large center island with seating, stainless steel appliances, a gas cooktop with a sleek range hood, decorative tile backsplash, recessed lighting, and a spacious walk in pantry. French doors open to the backyard deck, creating seamless indoor/outdoor living. Finished with polished marble tile flooring, the kitchen flows effortlessly into the adjoining dining area, making it an ideal space for gatherings and everyday living. The primary suite offers a peaceful retreat with walk-in closets and a private ensuite bathroom. Three additional spacious bedrooms complete the upper level. The finished basement provides versatile living space with a bonus room ideal for a home office, gym, playroom, guest suite with full bath, or media room.
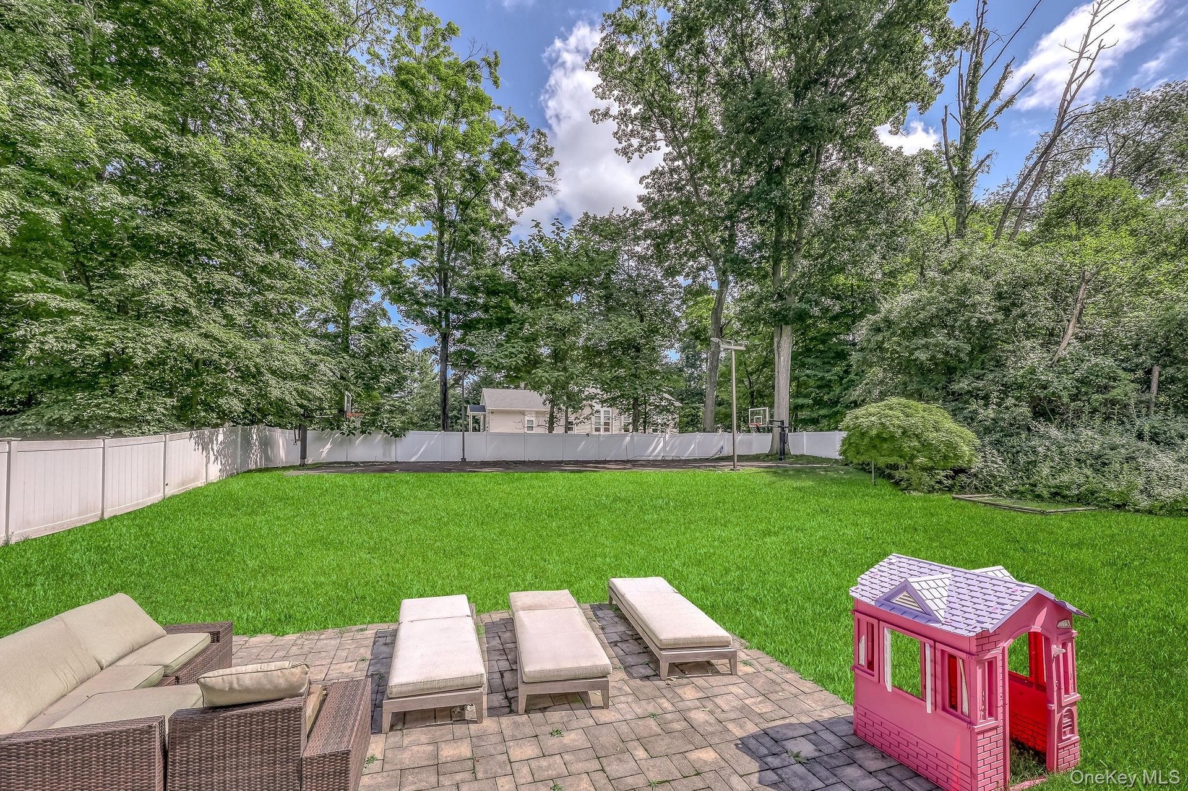
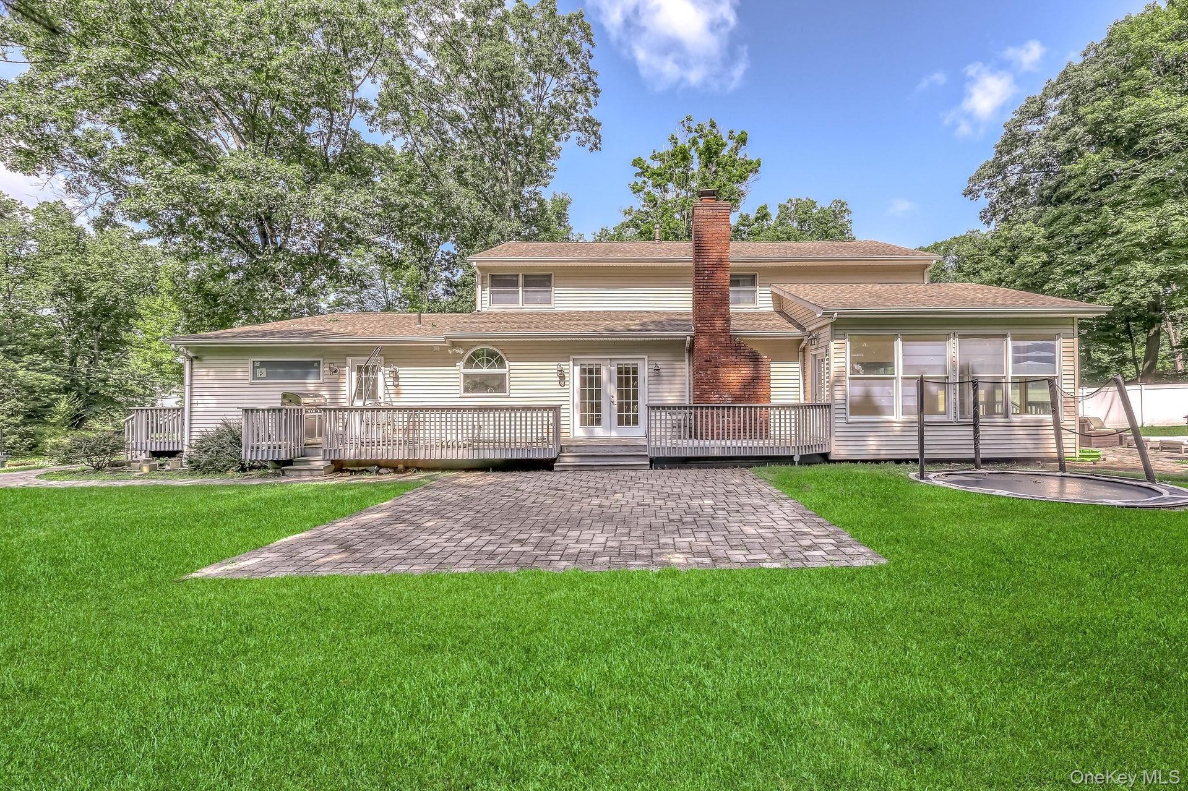
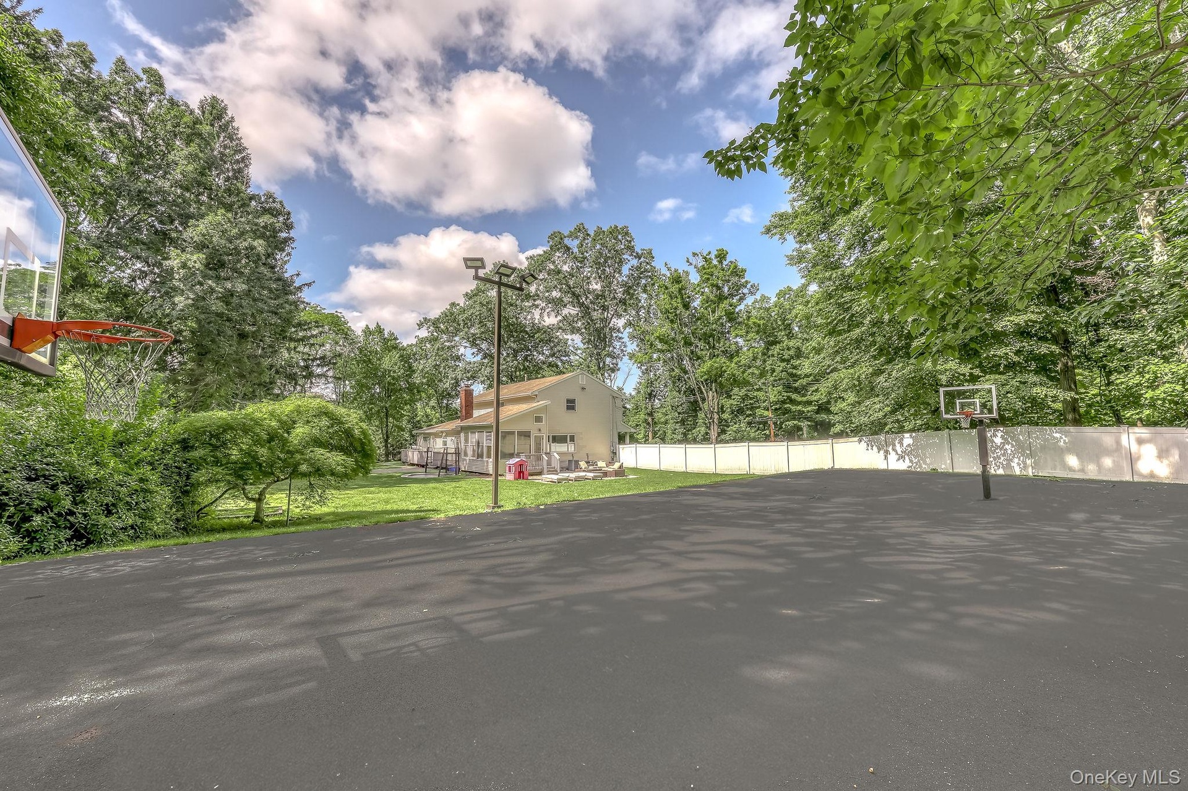
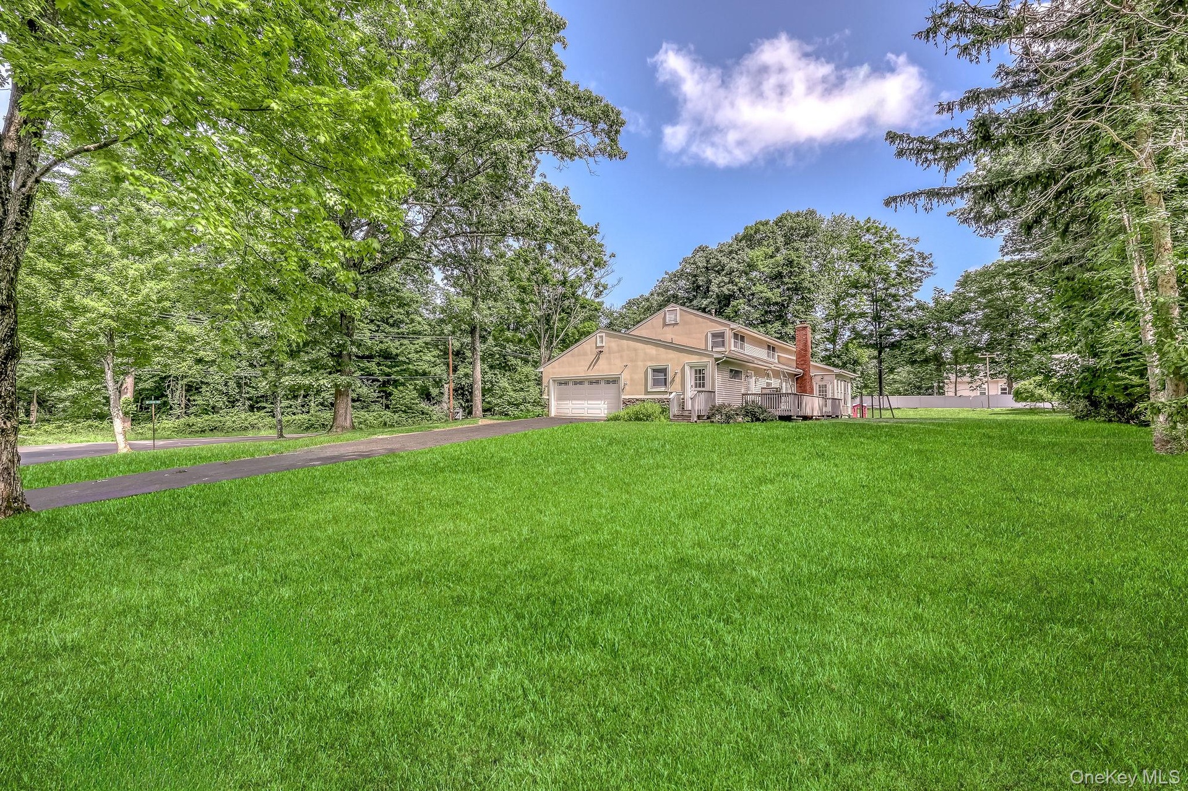
Outside, enjoy two patios and a back deck perfect for entertaining, expansive front and back yards, and a private basketball court. An attached two-car garage completes this move in ready home, offering the perfect blend of comfort, style, and functionality.
Amenities
- Back Yard
- Basketball Court
- Basketball Hoop
- Bath
- Dishwasher
- Electricity Connected
- Entrance Foyer
- Formal Dining
- Front Yard
- Gas Oven
- Kitchen Island
- Level
- Living Room
- Marble Counters
- Microwave
- Natural Gas Connected
- Oven
- Pantry
- Rain Gutters
- Recessed Lighting
- Soaking Tub
- Trash Collection Public
- Walk-In Closet(s)
- Wall of Windows
- Washer/Dryer Hookup
- Water Connected

All information furnished regarding property for sale, rental or financing is from sources deemed reliable, but no warranty or representation is made as to the accuracy thereof and same is submitted subject to errors, omissions, change of price, rental or other conditions, prior sale, lease or financing or withdrawal without notice. International currency conversions where shown are estimates based on recent exchange rates and are not official asking prices.
All dimensions are approximate. For exact dimensions, you must hire your own architect or engineer.