Property
| Ownership: | For Sale |
|---|---|
| Type: | Unknown |
| Bedrooms: | 7 BR |
| Bathrooms: | 4 |
| Lot Size: | 0.7 Acres |
Financials
Listing Courtesy of Houlihan Lawrence Inc.
Proudly offered for the first time in over 35 years, this meticulously maintained three family residence presents a rare opportunity to own a versatile income producing property in the heart ...
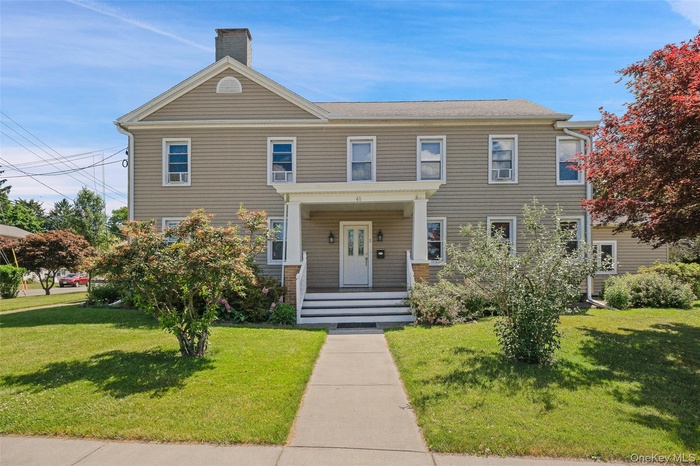
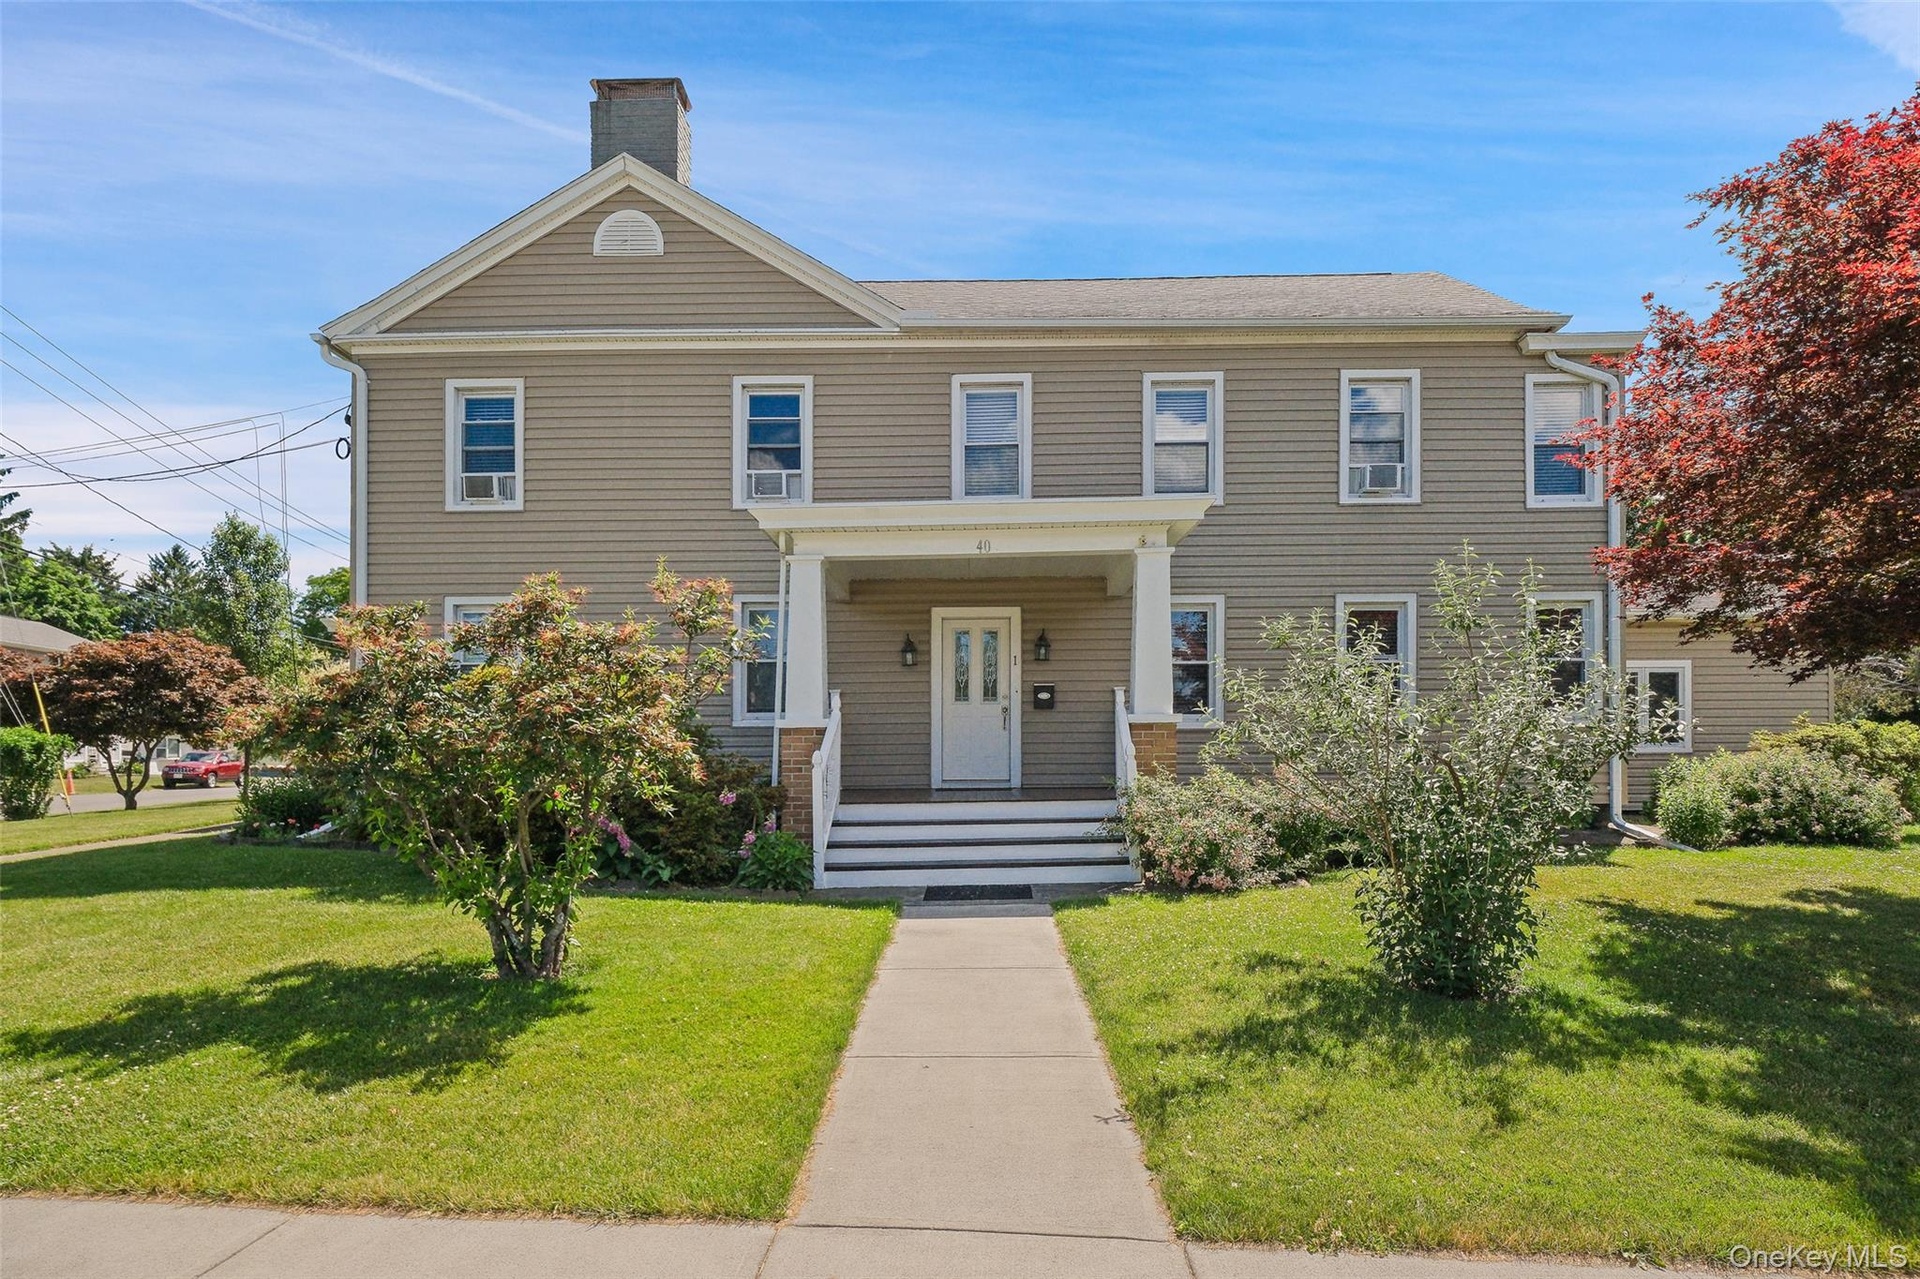
- Welcoming front view of the property featuring the main entrance to Unit 1, a covered front porch with stately columns, and a landscaped front yard.
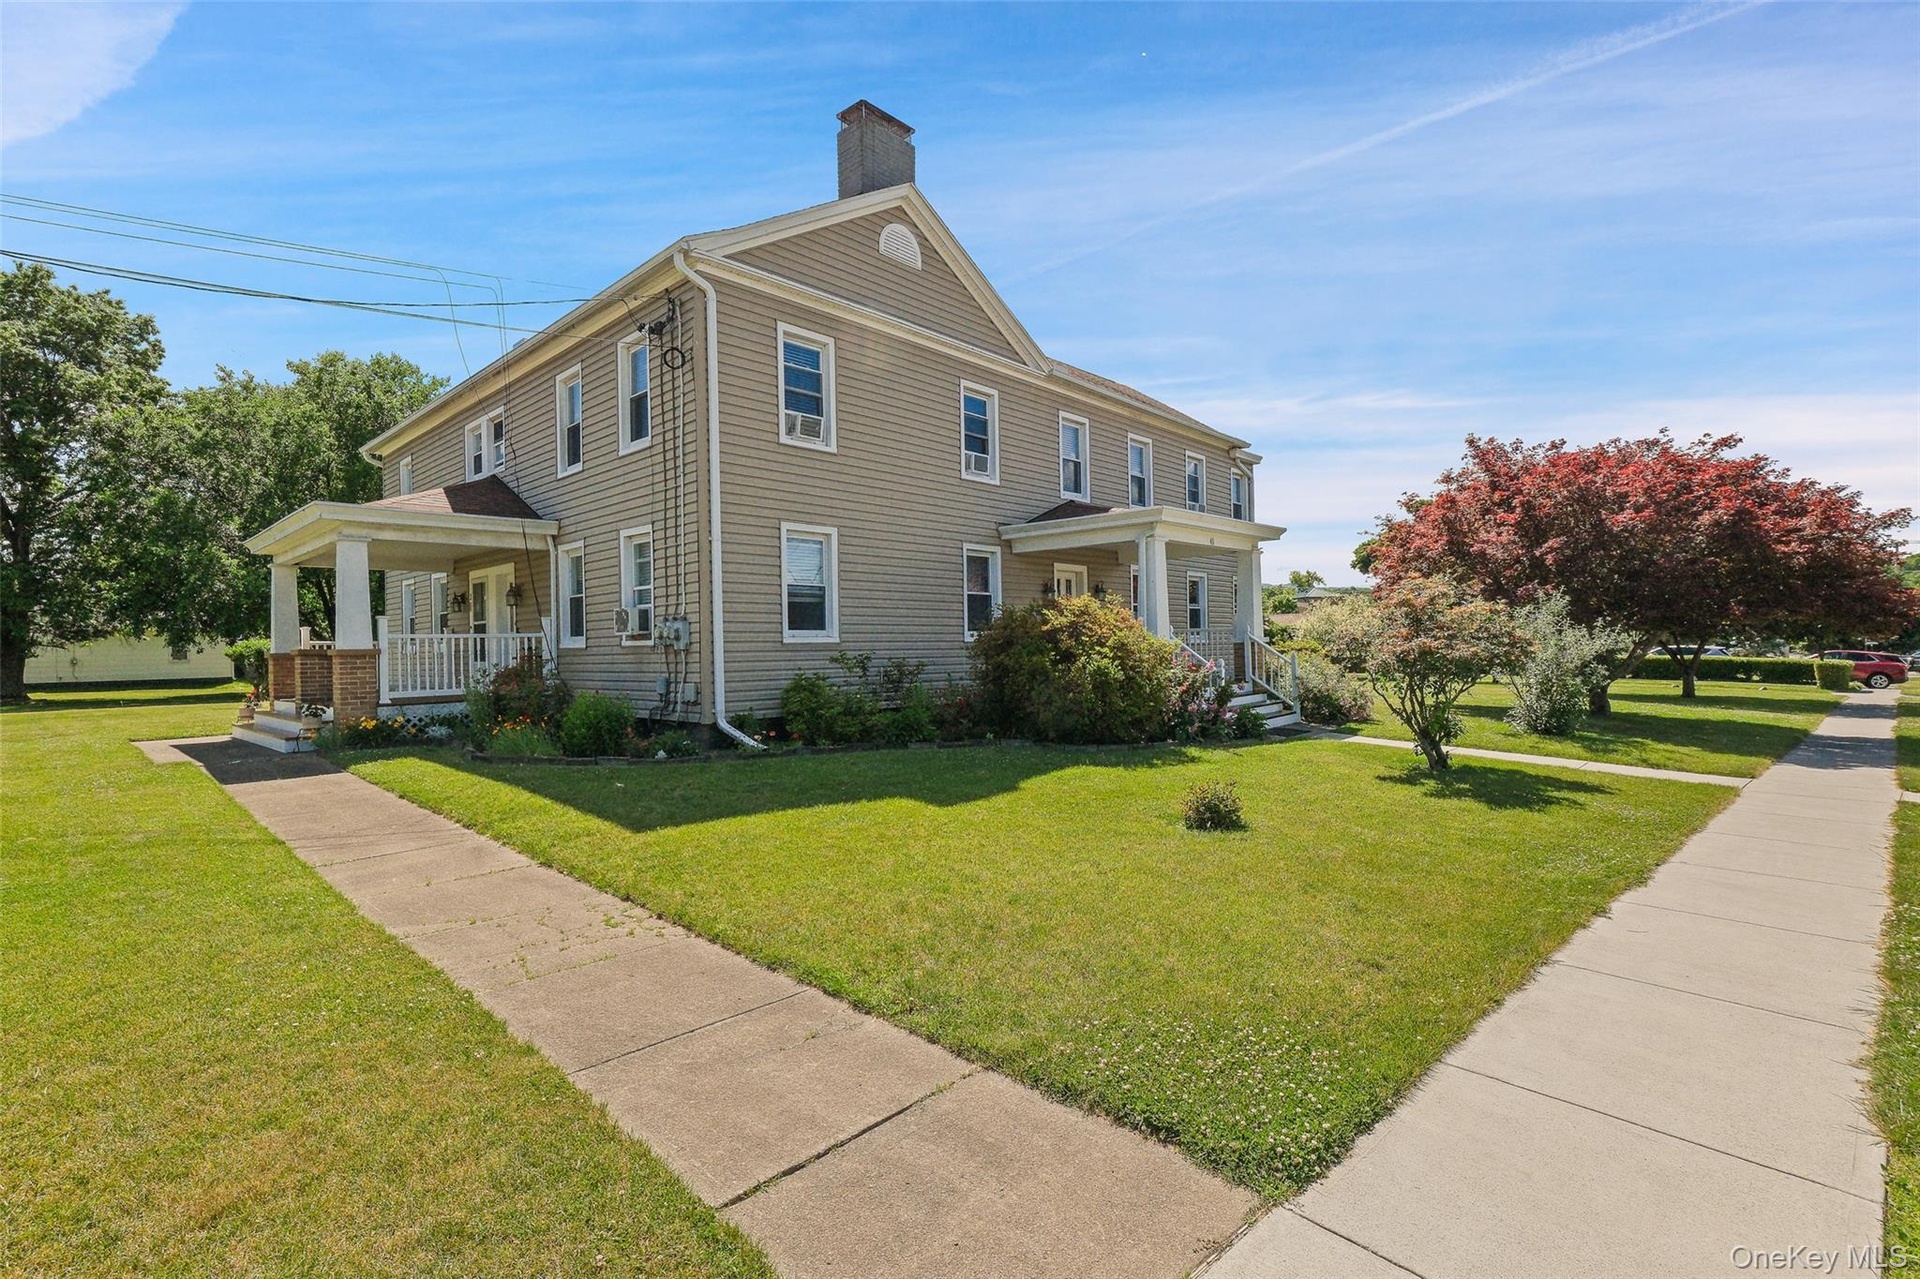
- Corner-lot view showcasing the property's separate entrances, with the covered front porch leading to Unit 1 and a dedicated entrance for Units 2 and
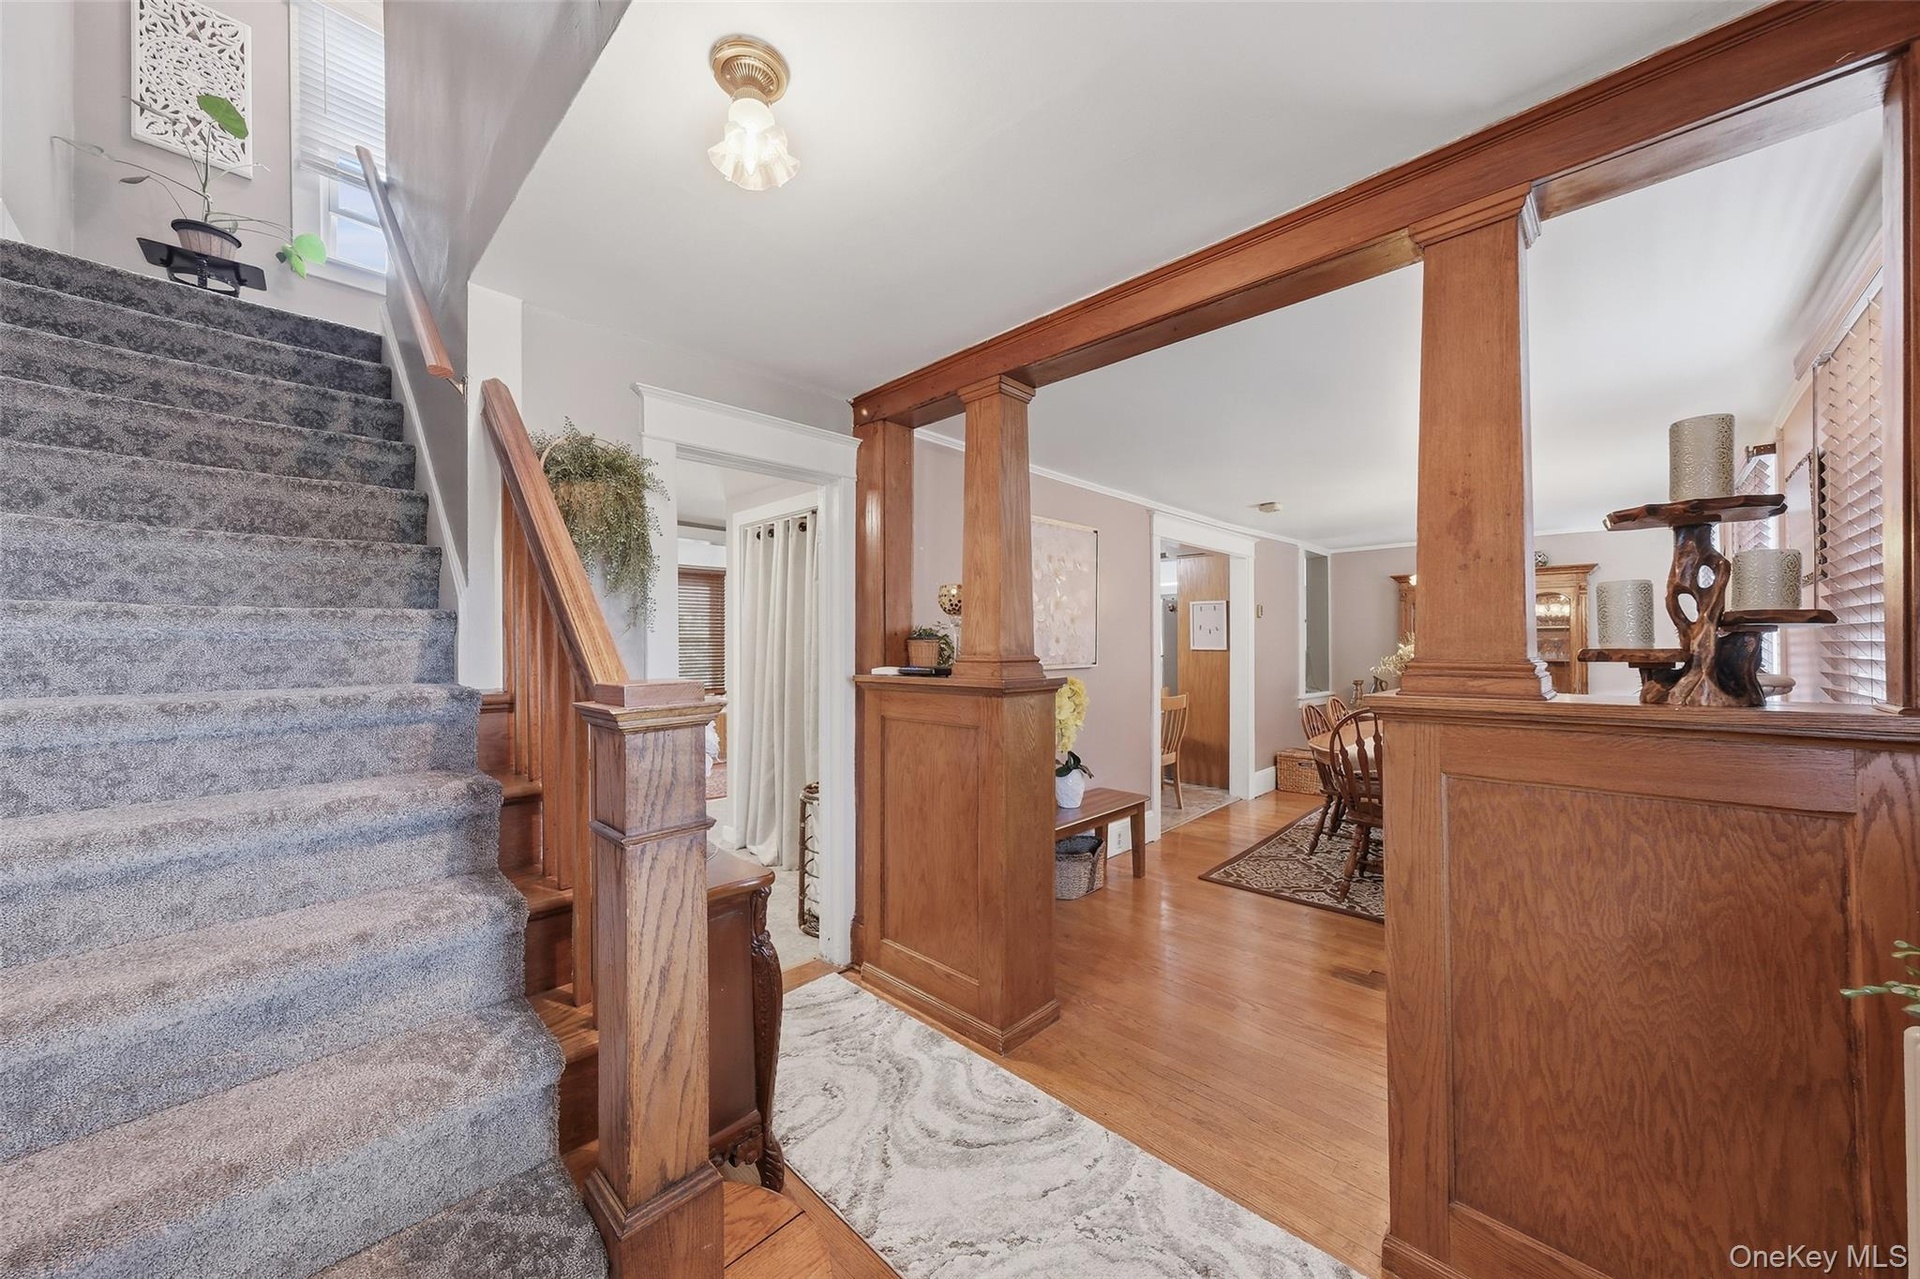
- UNIT 1 Main entrance to featuring a welcoming foyer with staircase leading to the second floor and direct access to the formal dining room.
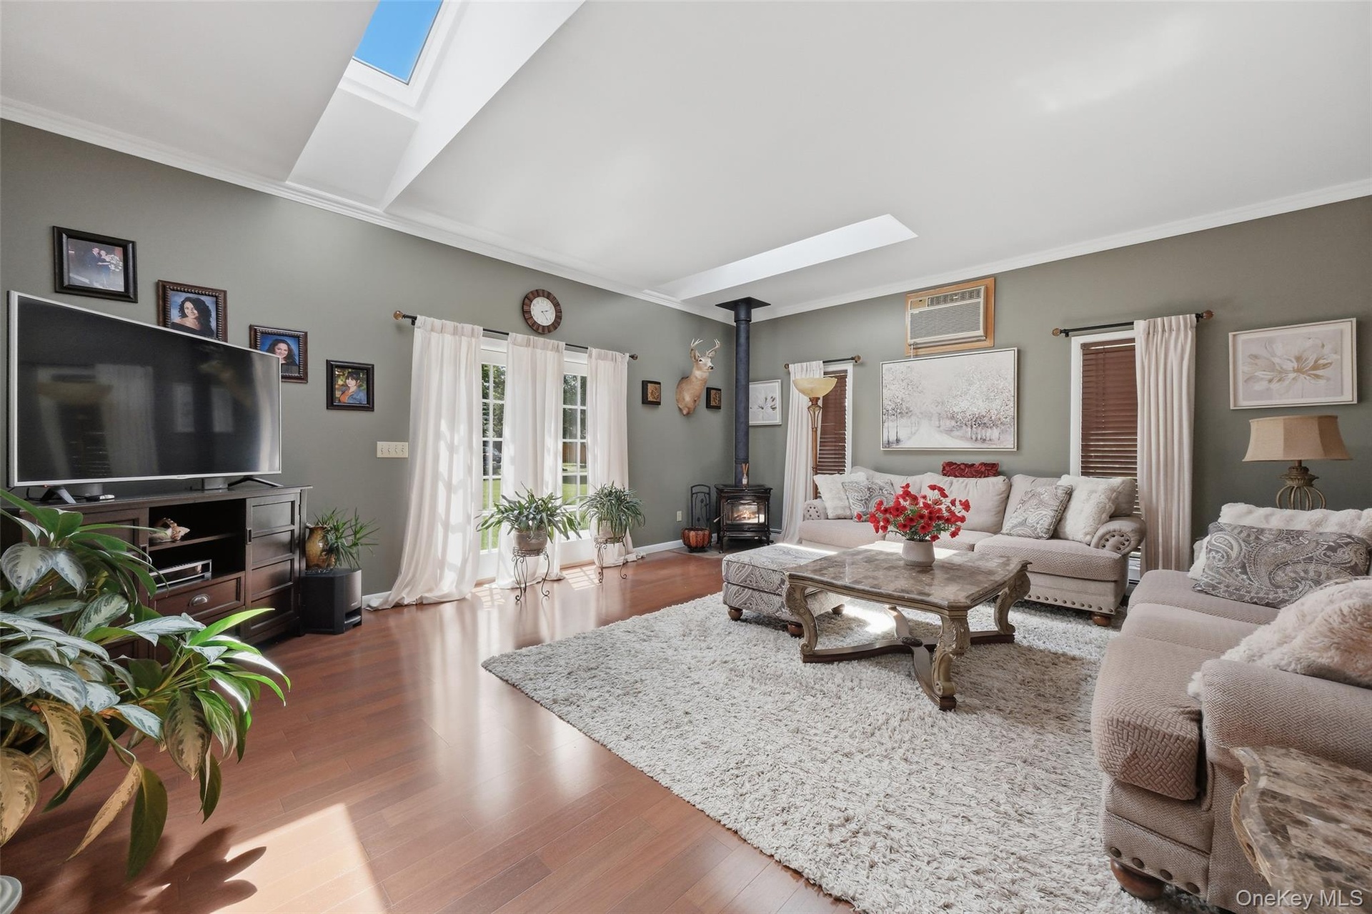
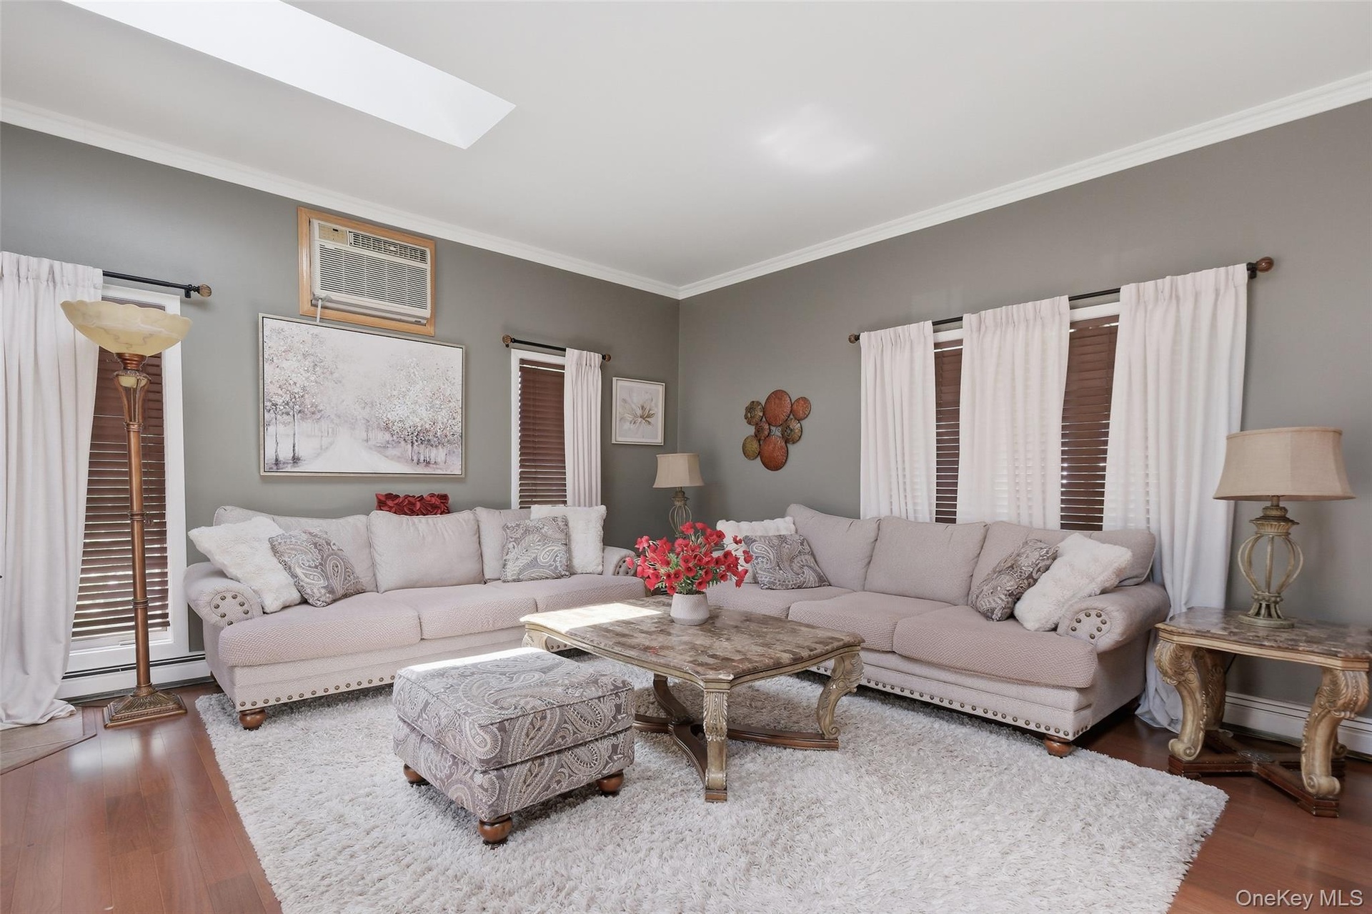
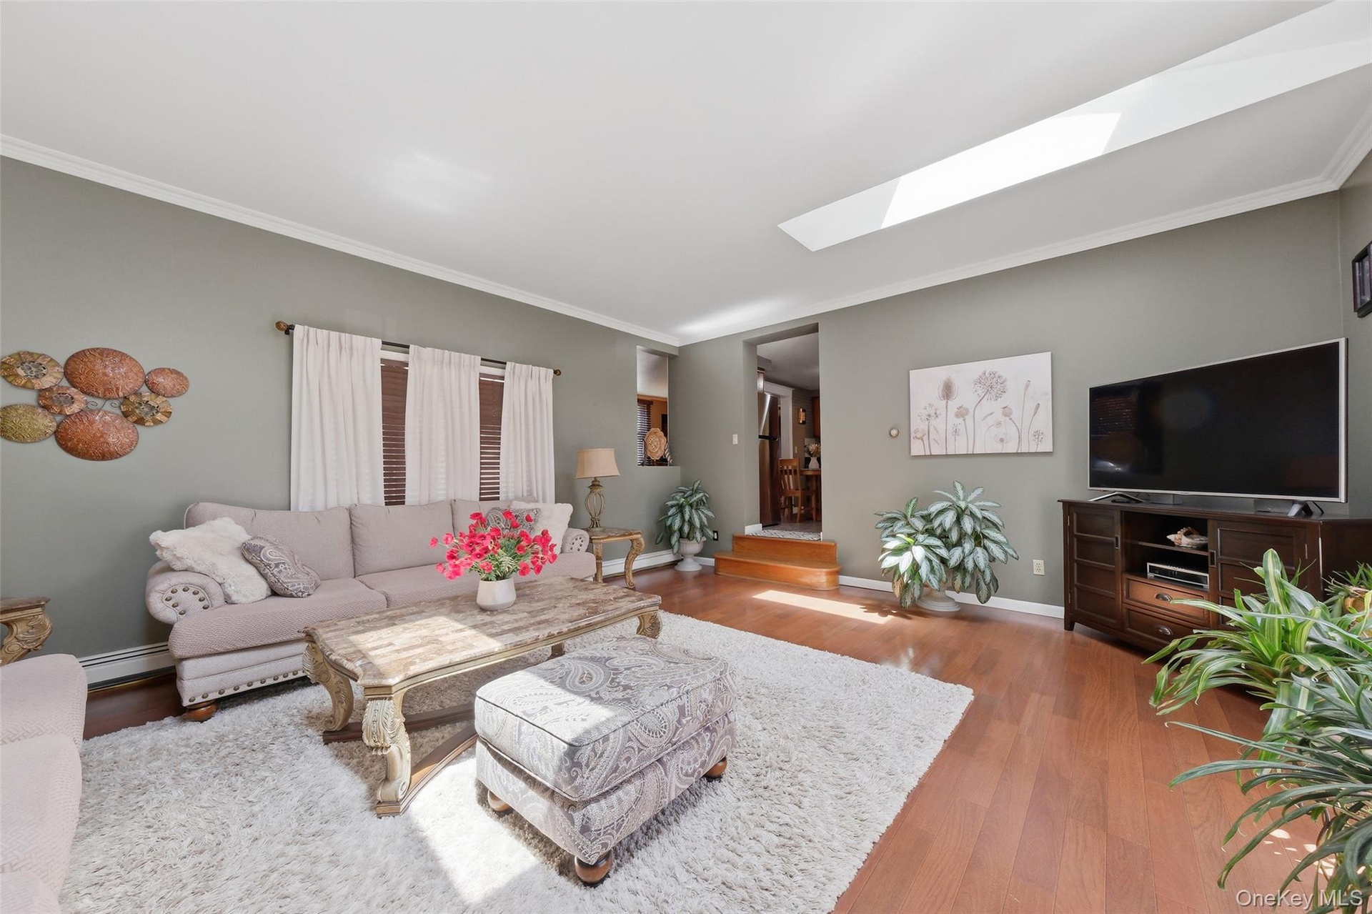
- Spacious living room featuring vaulted ceilings with skylights, abundant natural light, hardwood floors, and a cozy wood-burning stove.
- 5
- 6
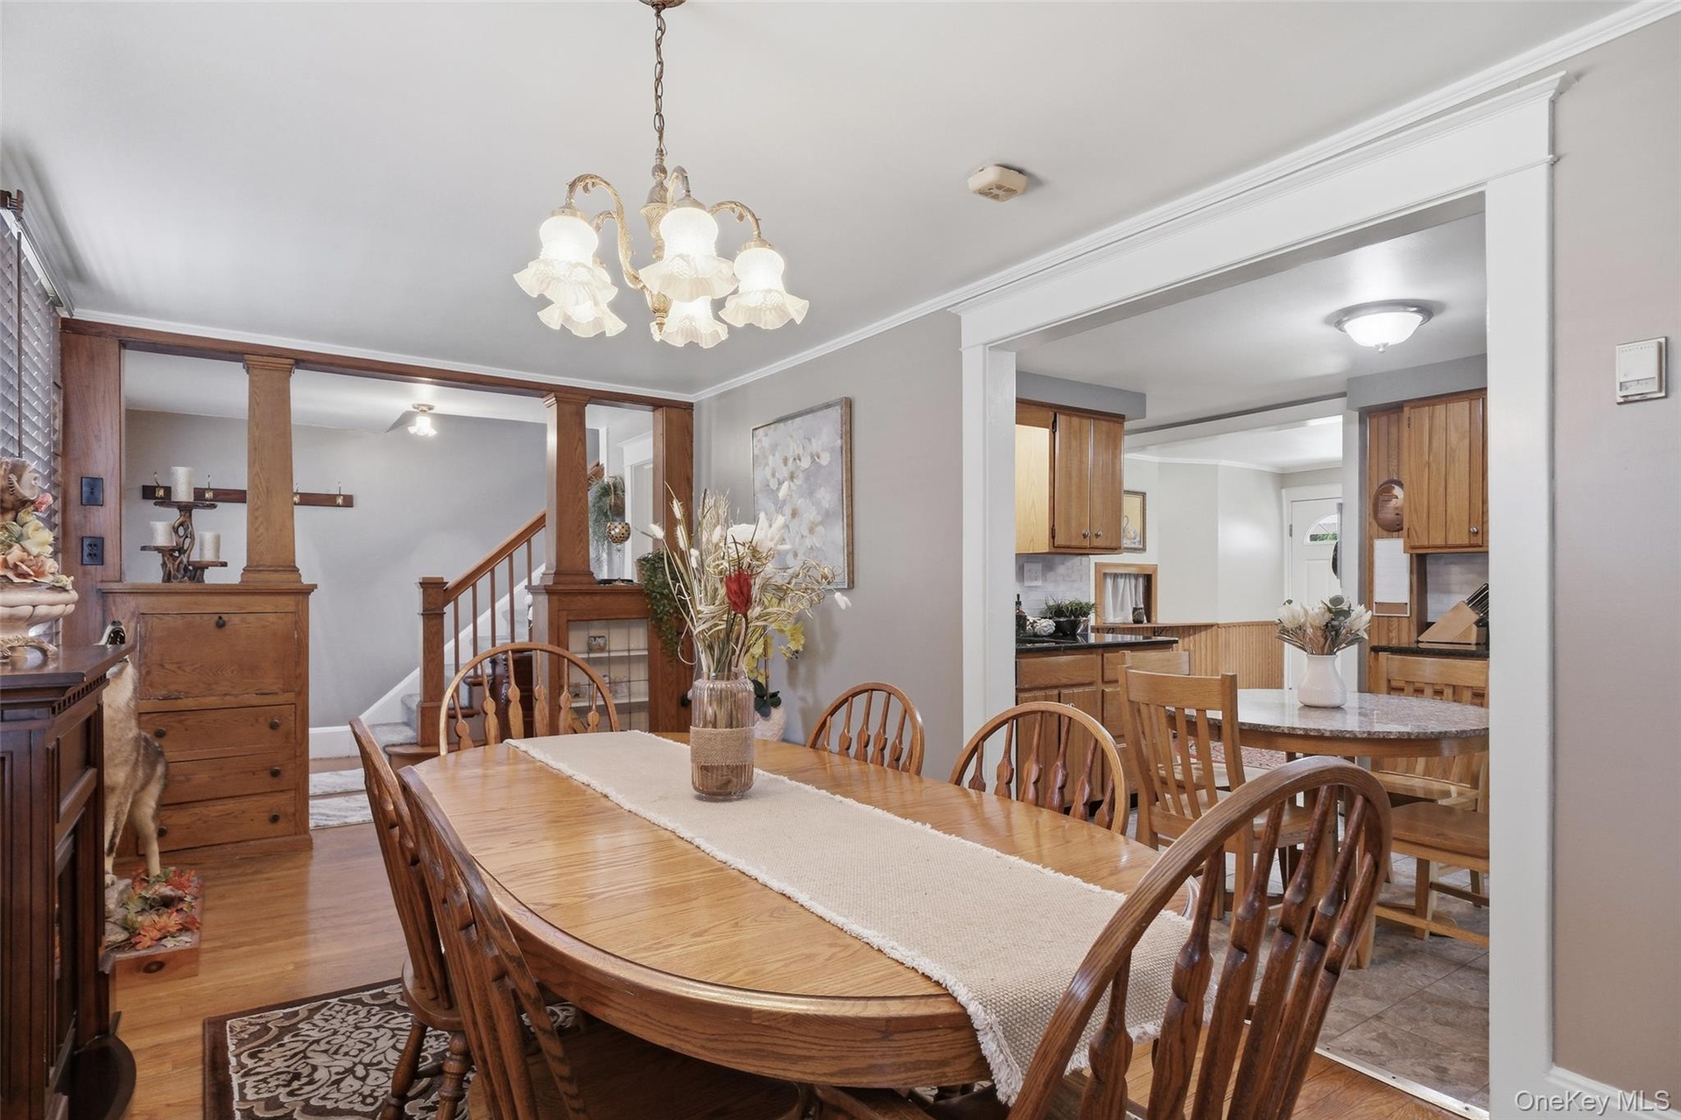
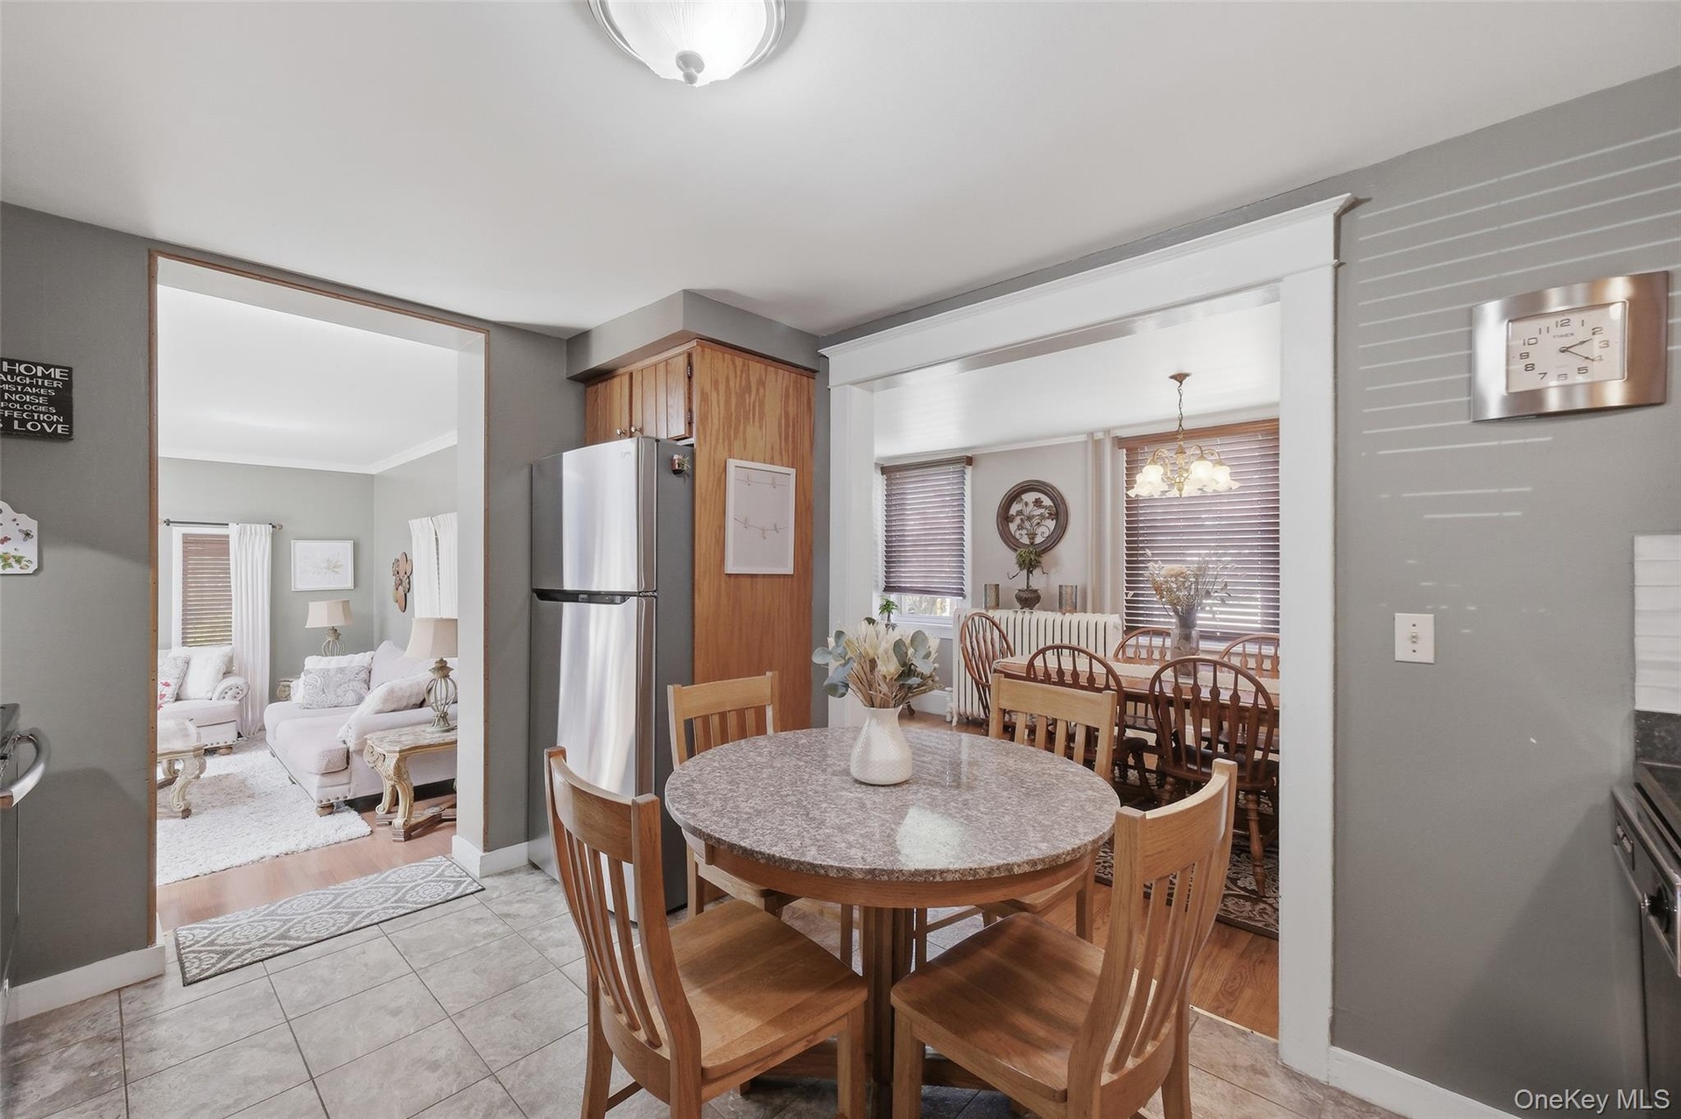
- Formal dining room featuring hardwood floors, classic architectural details, and an open flow to the kitchen, ideal for everyday dining and entertaini
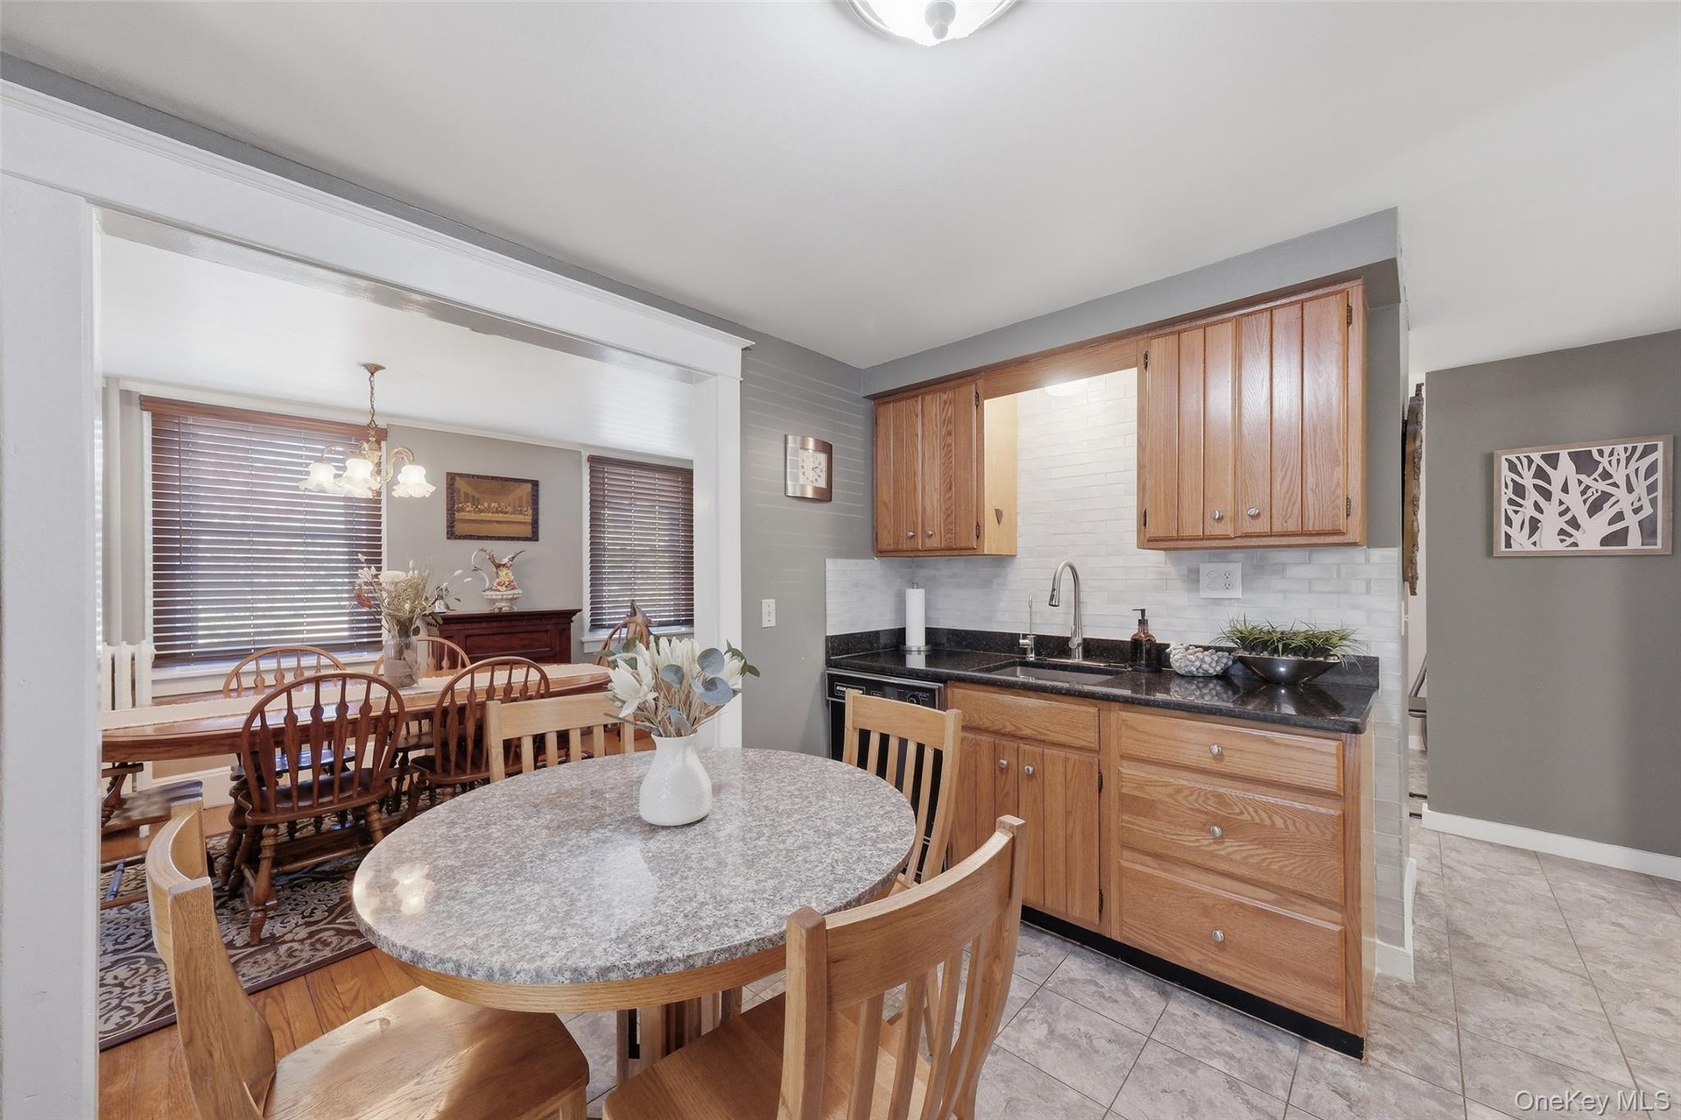
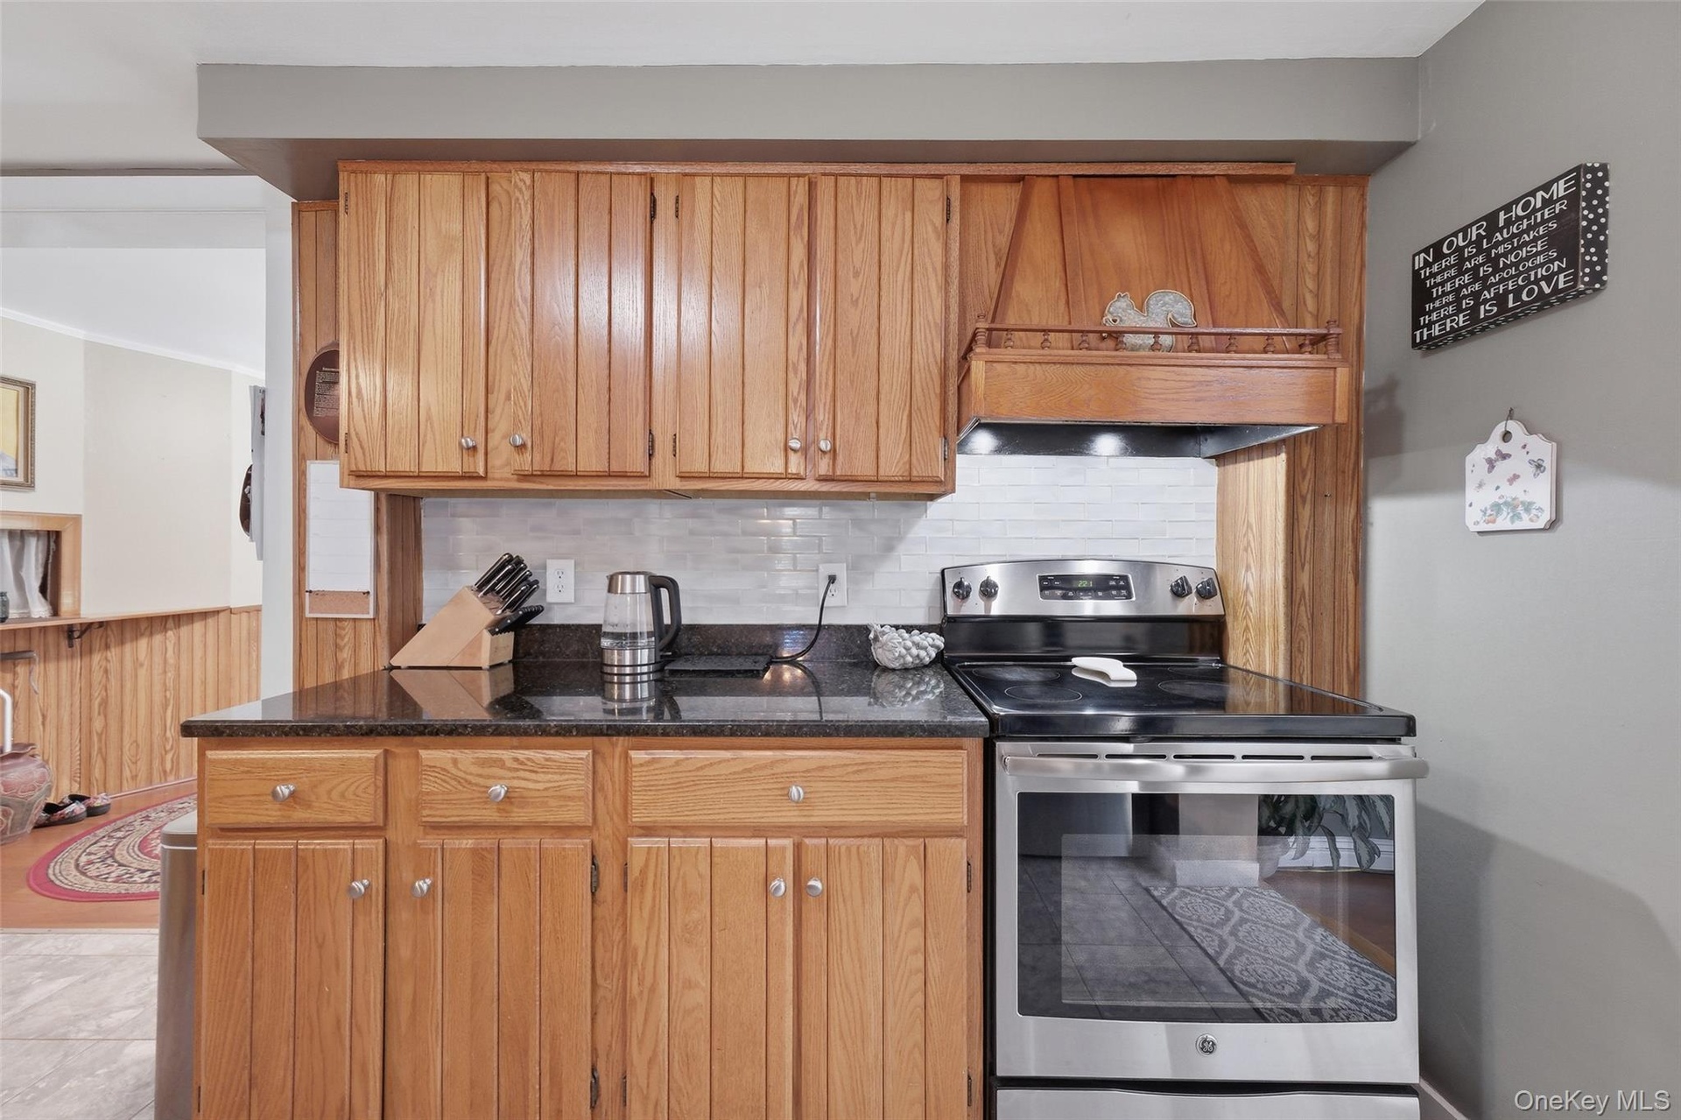
- Eat-in kitchen featuring granite countertops, abundant wood cabinetry, a stylish tile backsplash, and a cozy dining area with an open flow to the livi
- 9
- 10
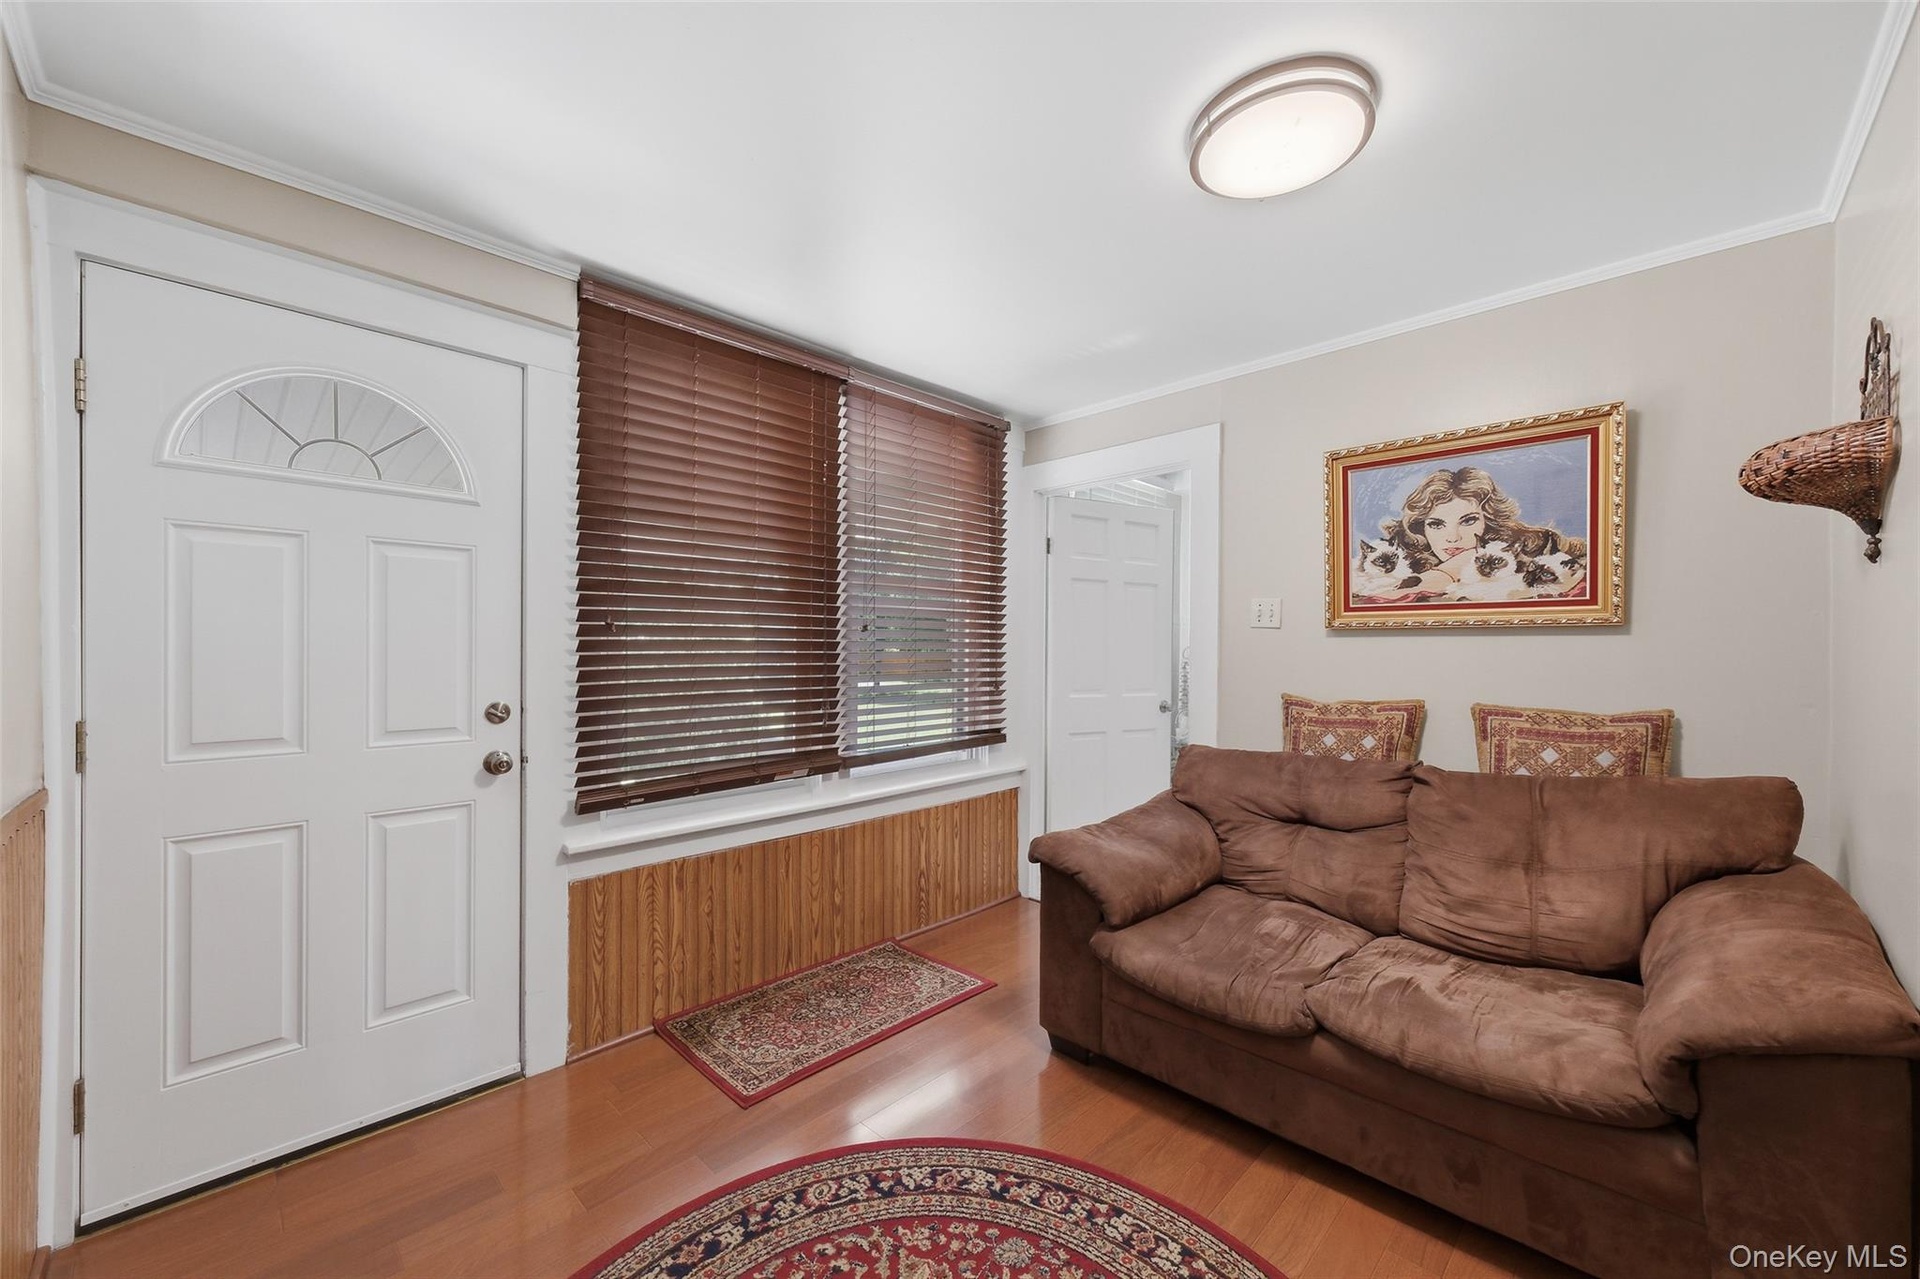
- Rear entry foyer providing access to the main living areas of Unit 1, including the kitchen, living room, dining room, staircase to the second floor,
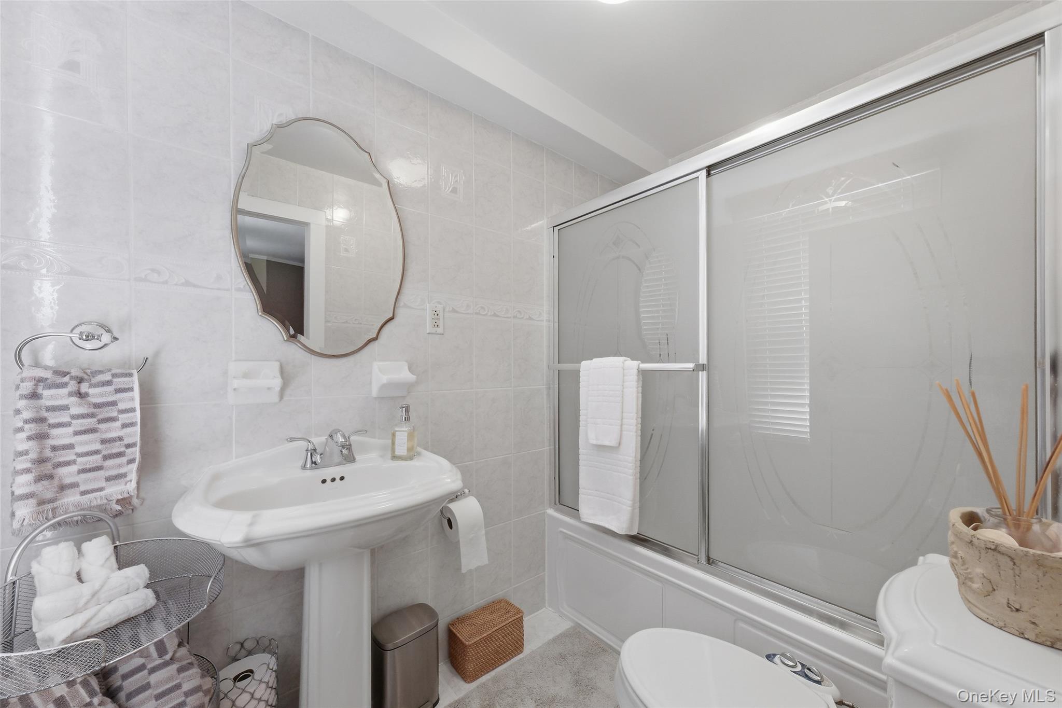
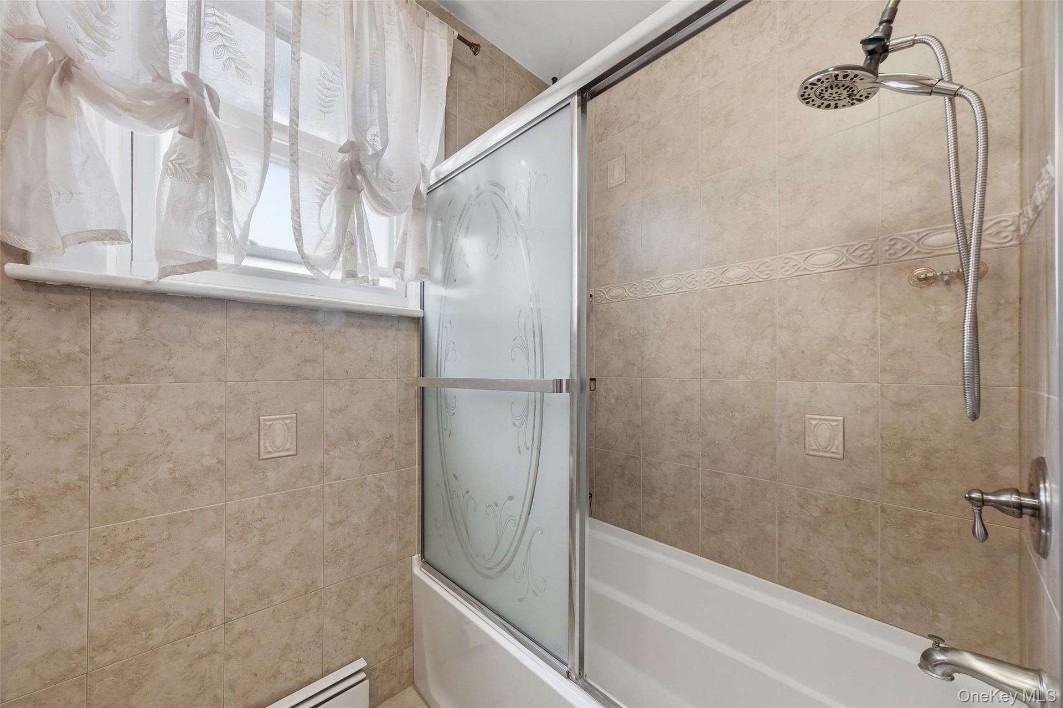
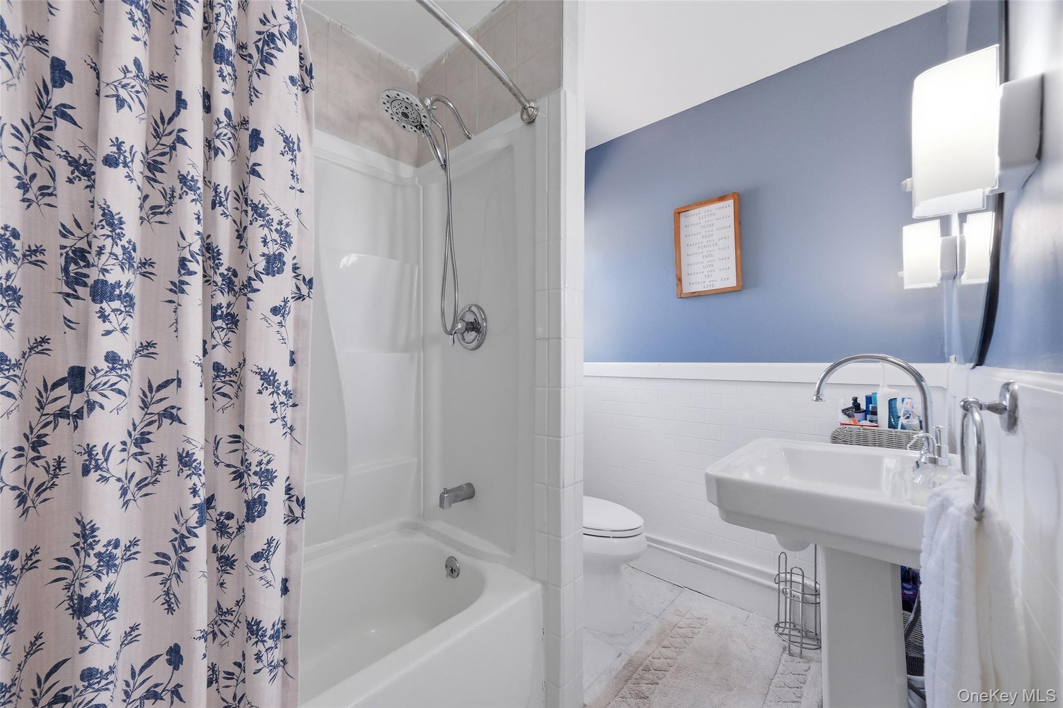
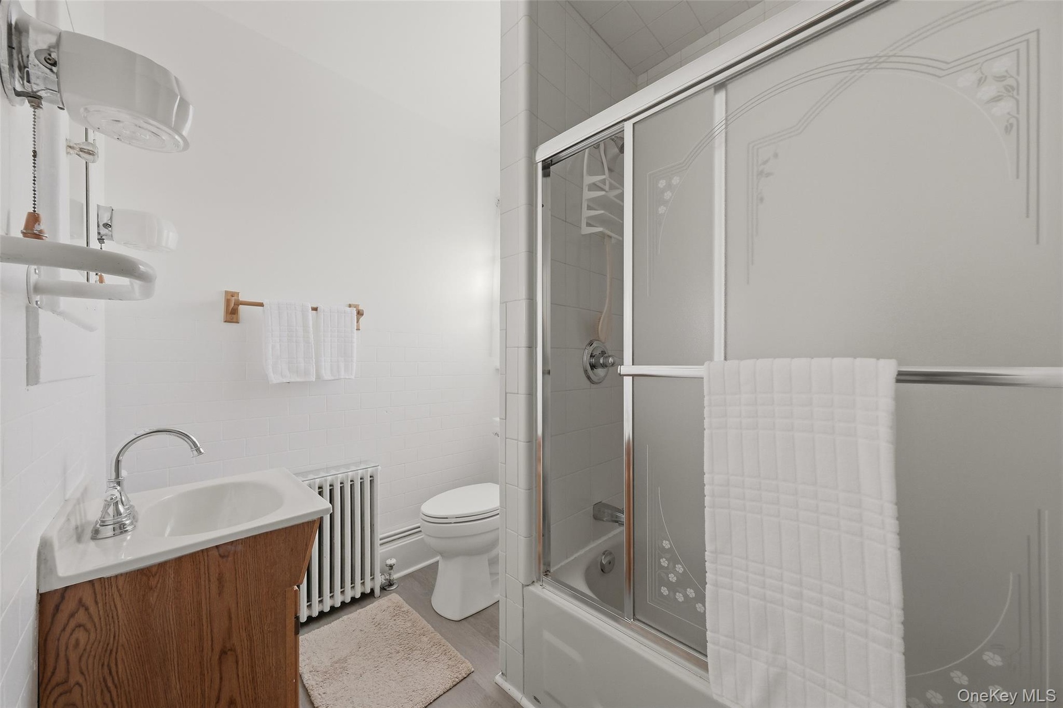
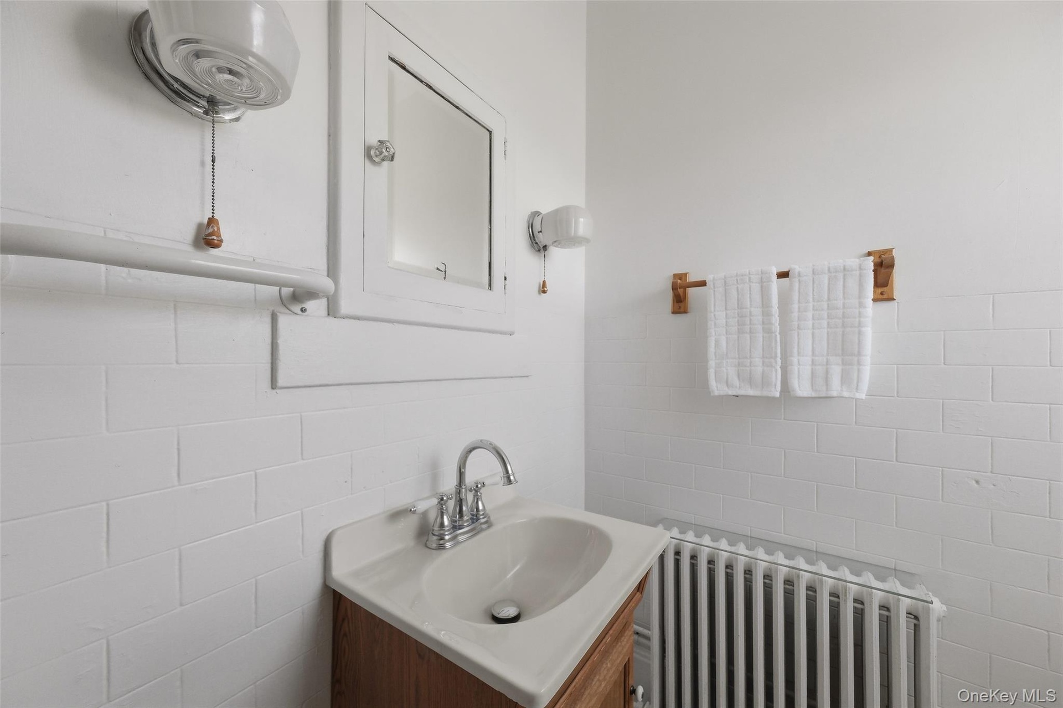
- First-floor full bathroom featuring a tiled tub/shower combination with sliding glass doors, pedestal sink, and bright natural light.
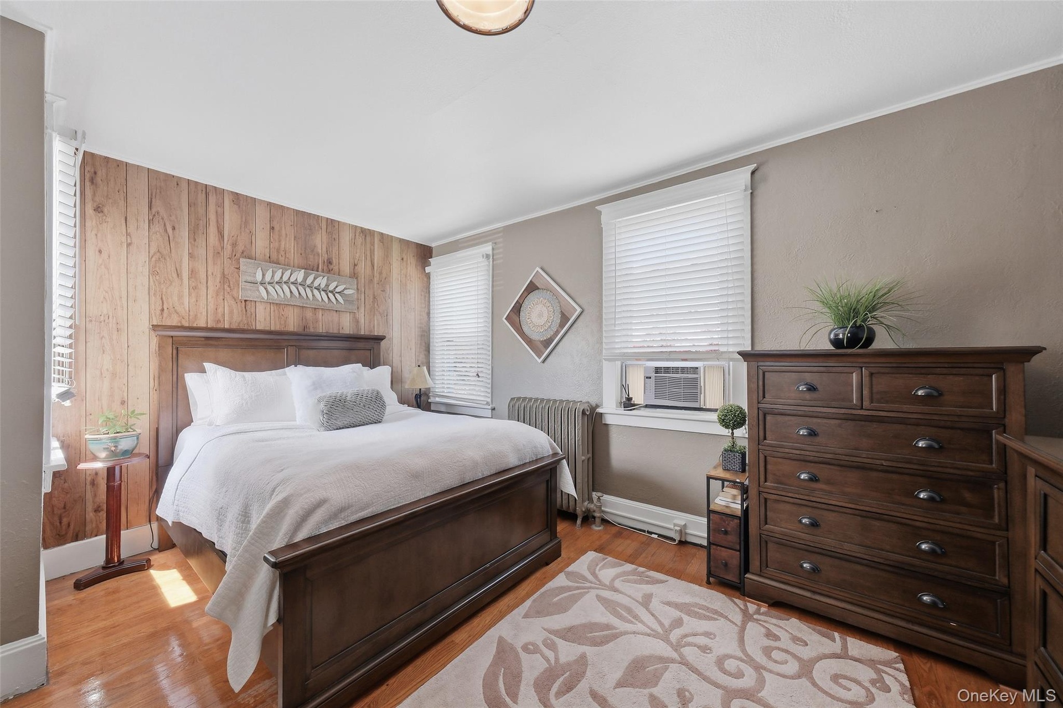
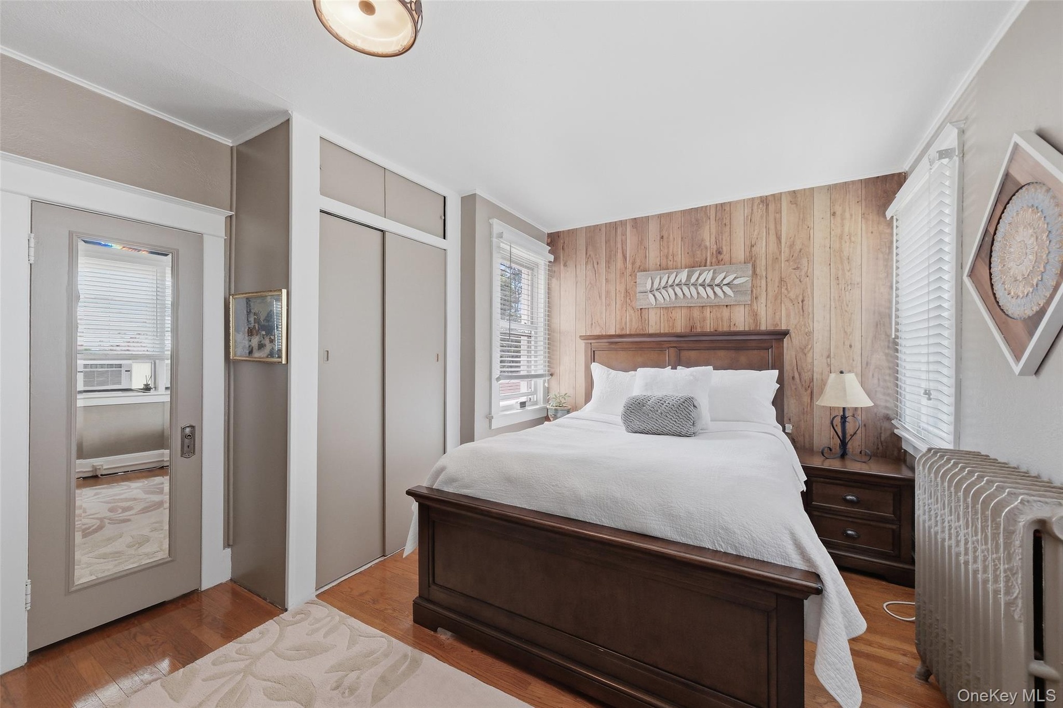
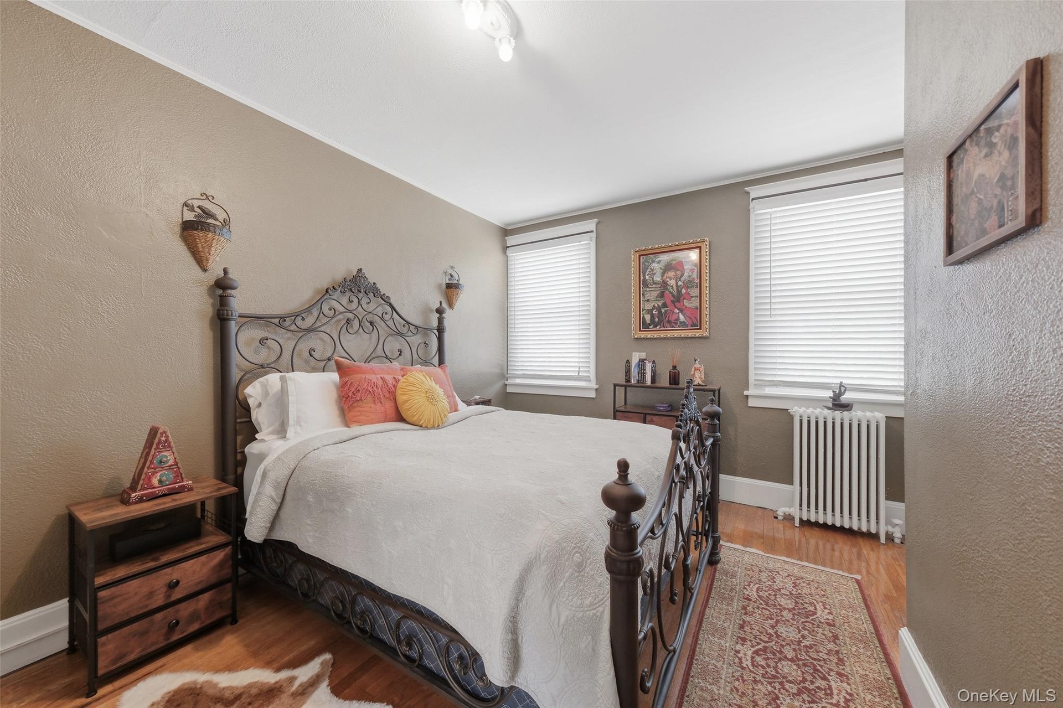
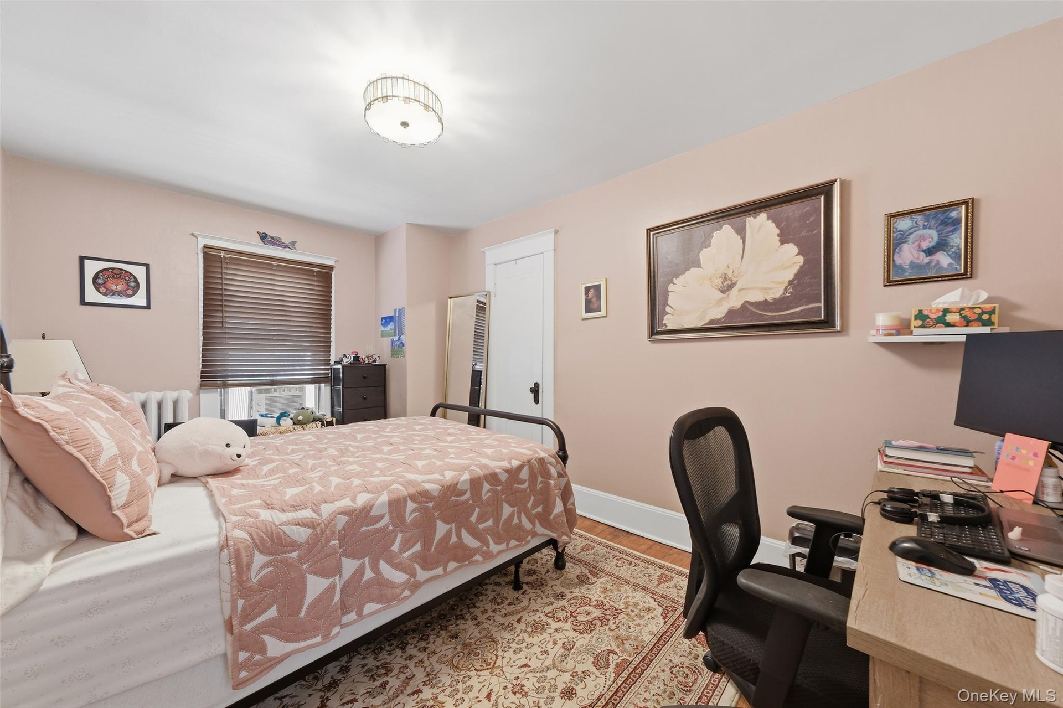
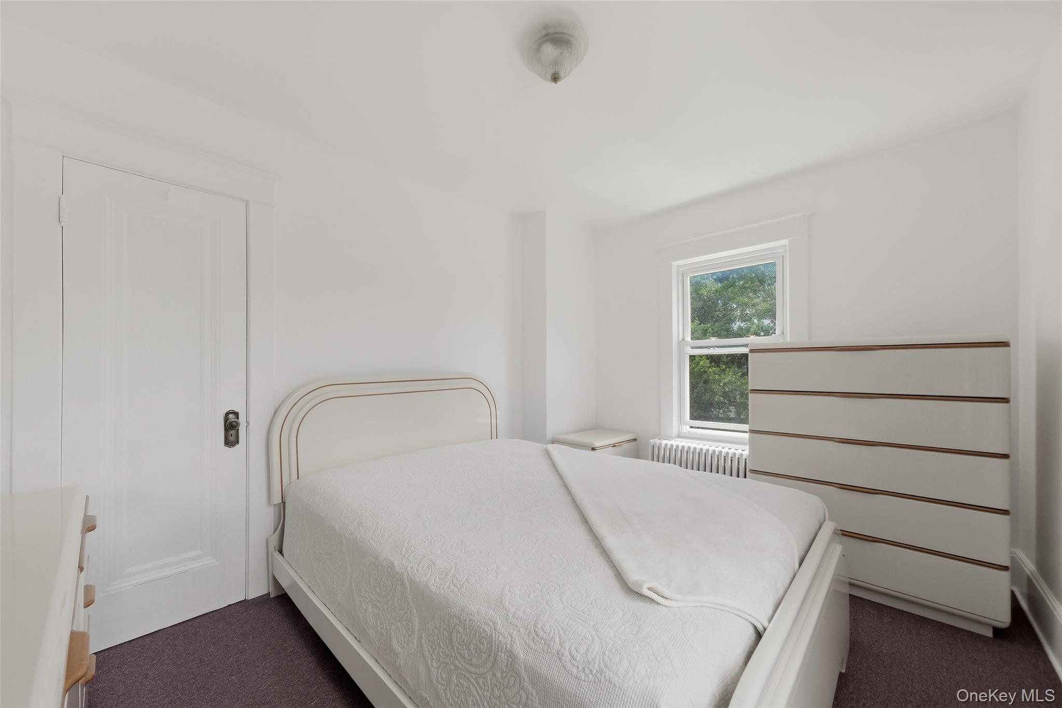
- Spacious primary bedroom featuring hardwood floors, multiple windows, and abundant natural light.
- 14
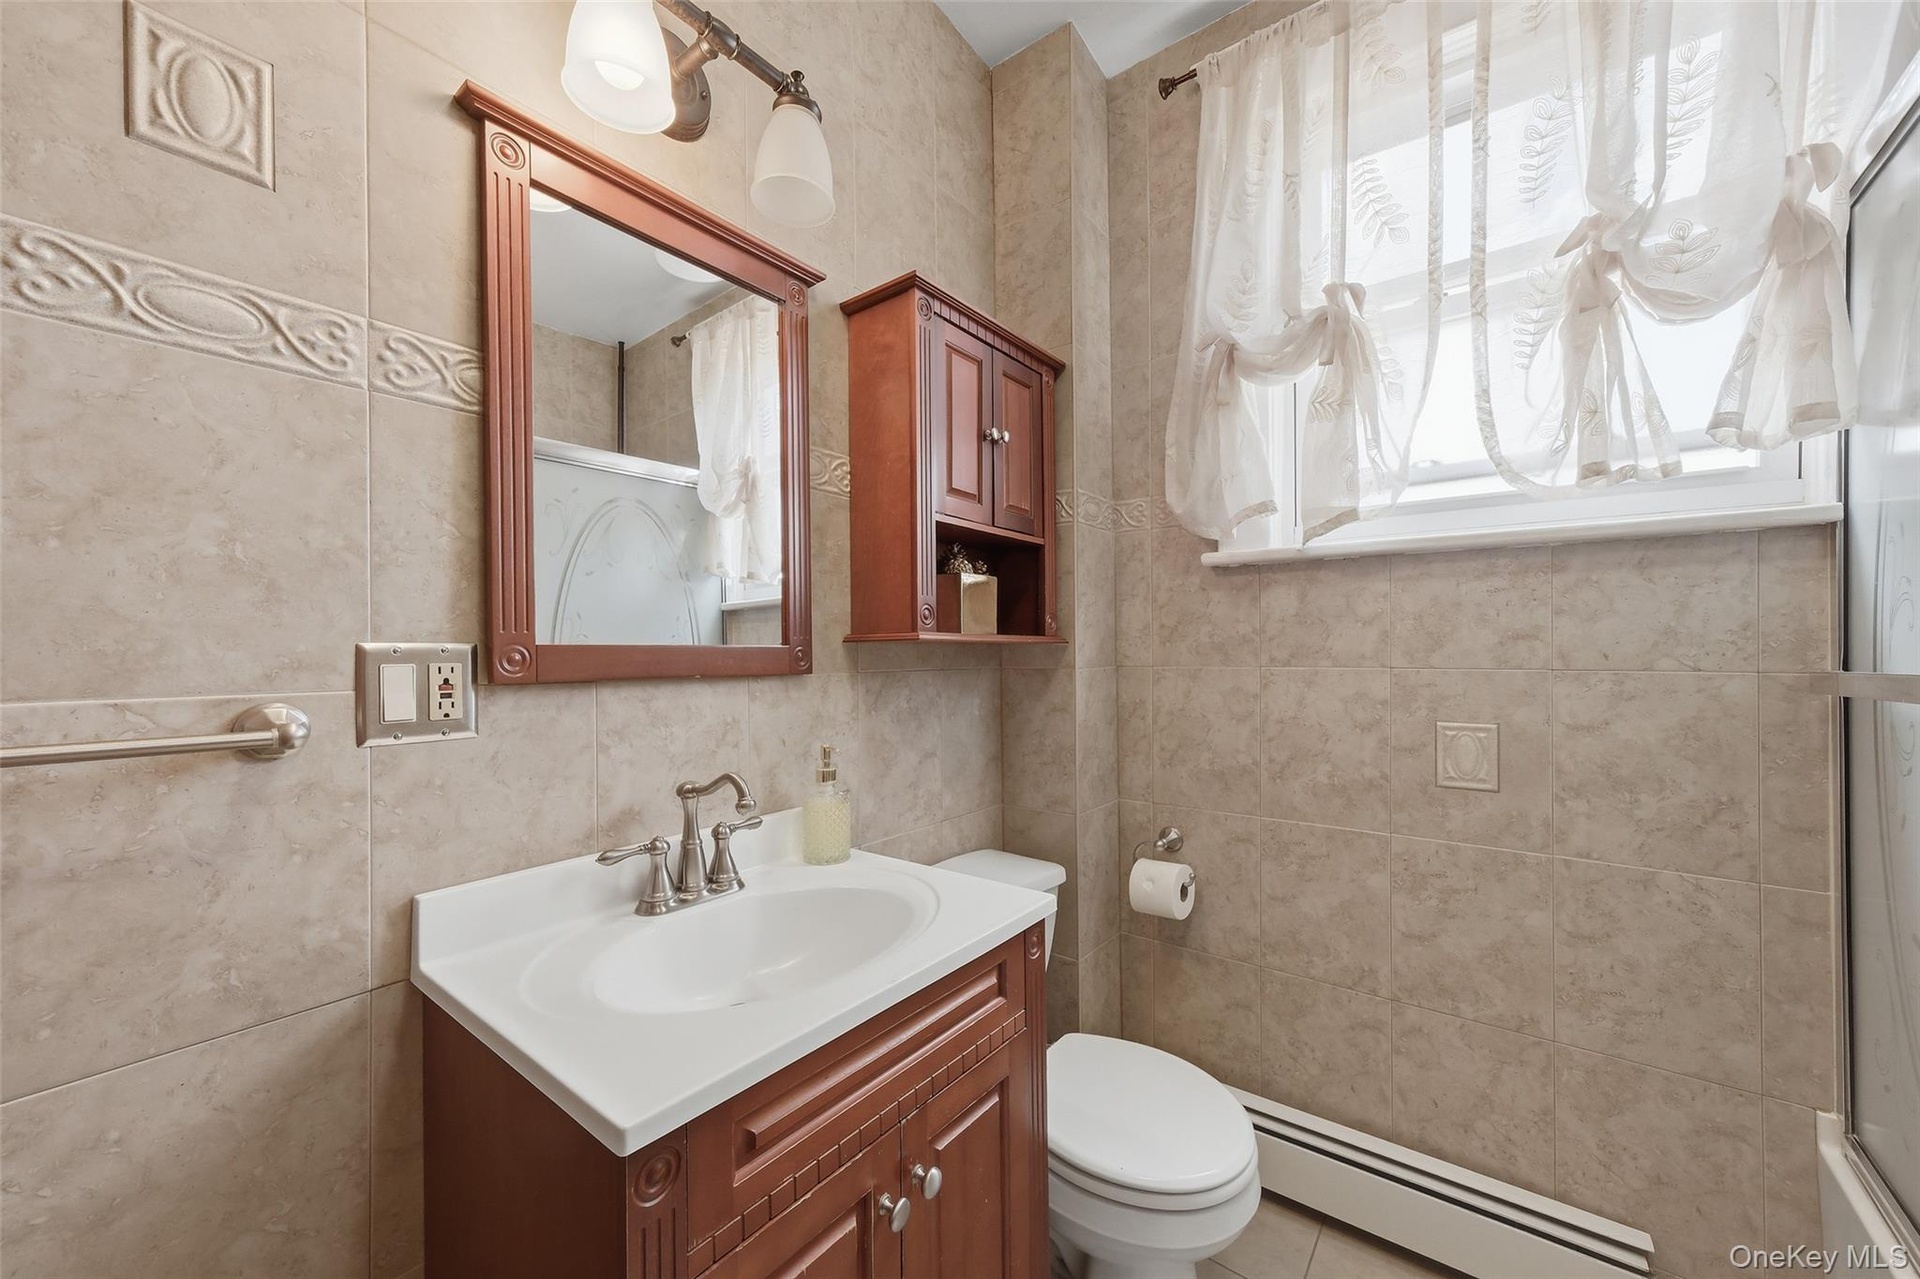
- Second-floor full bathroom featuring a tiled tub/shower combination, vanity with storage, and a window providing natural light.
- 16
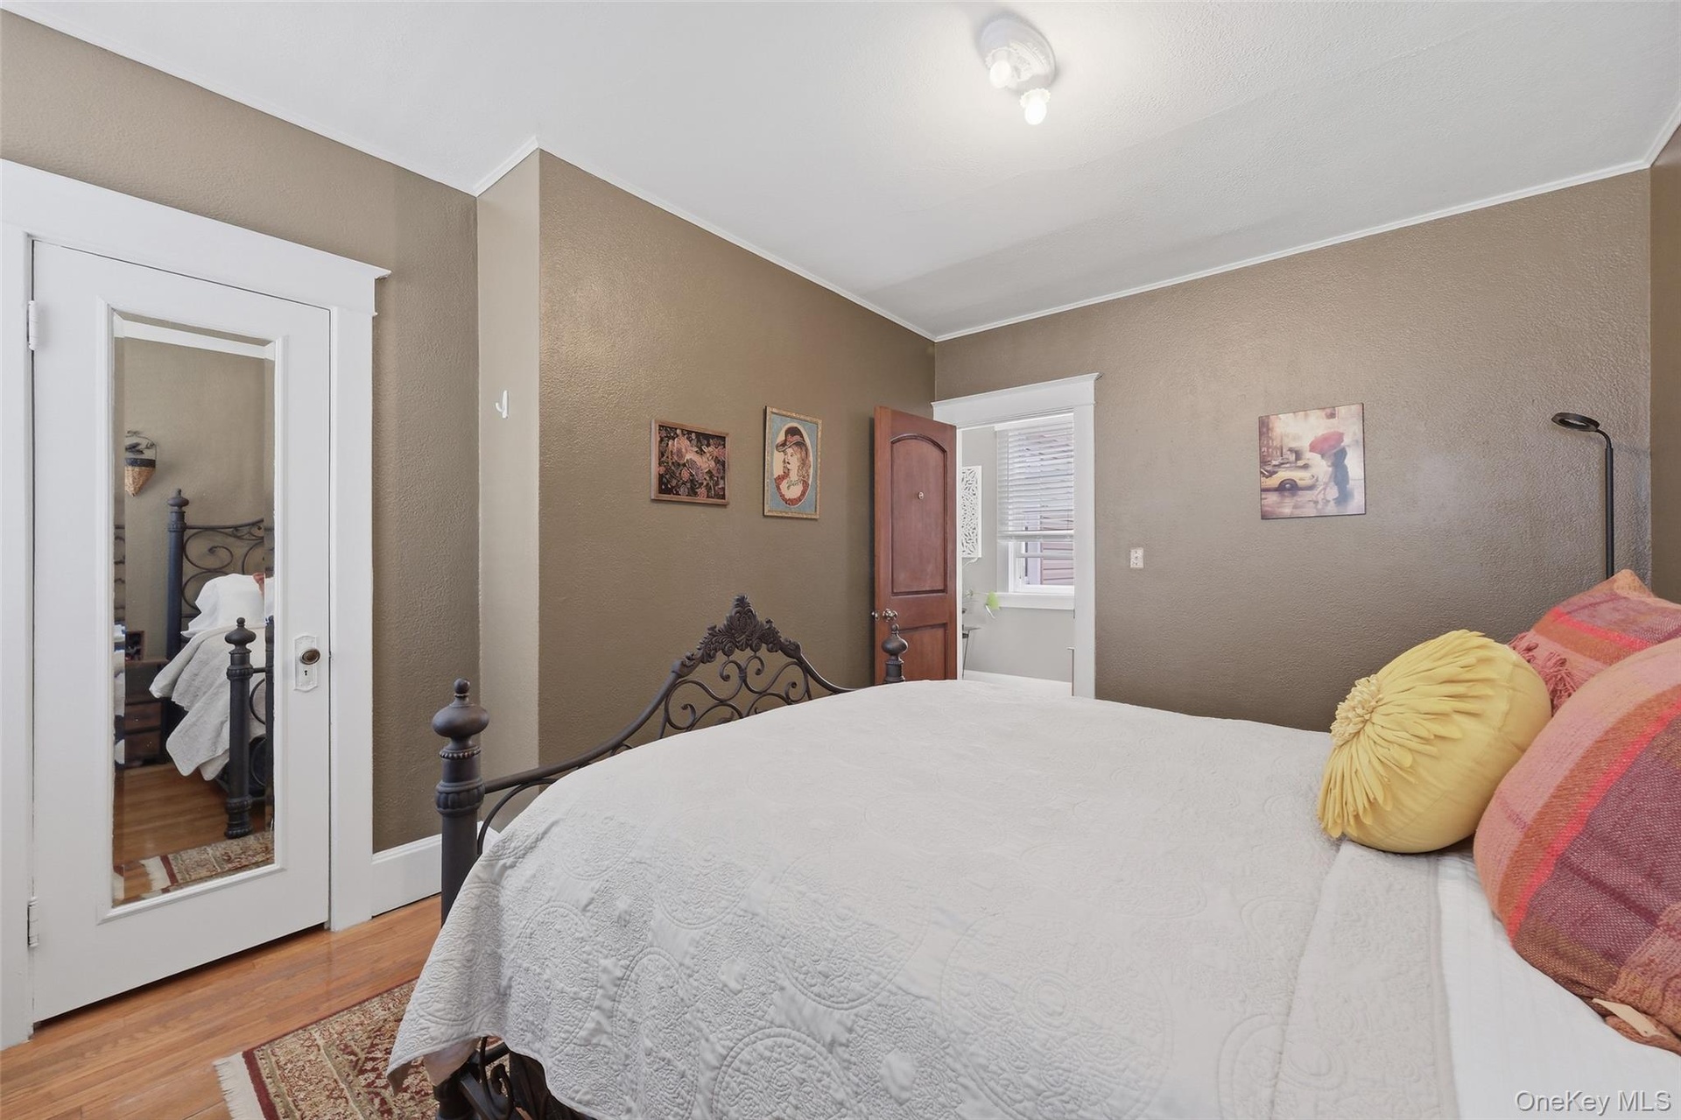
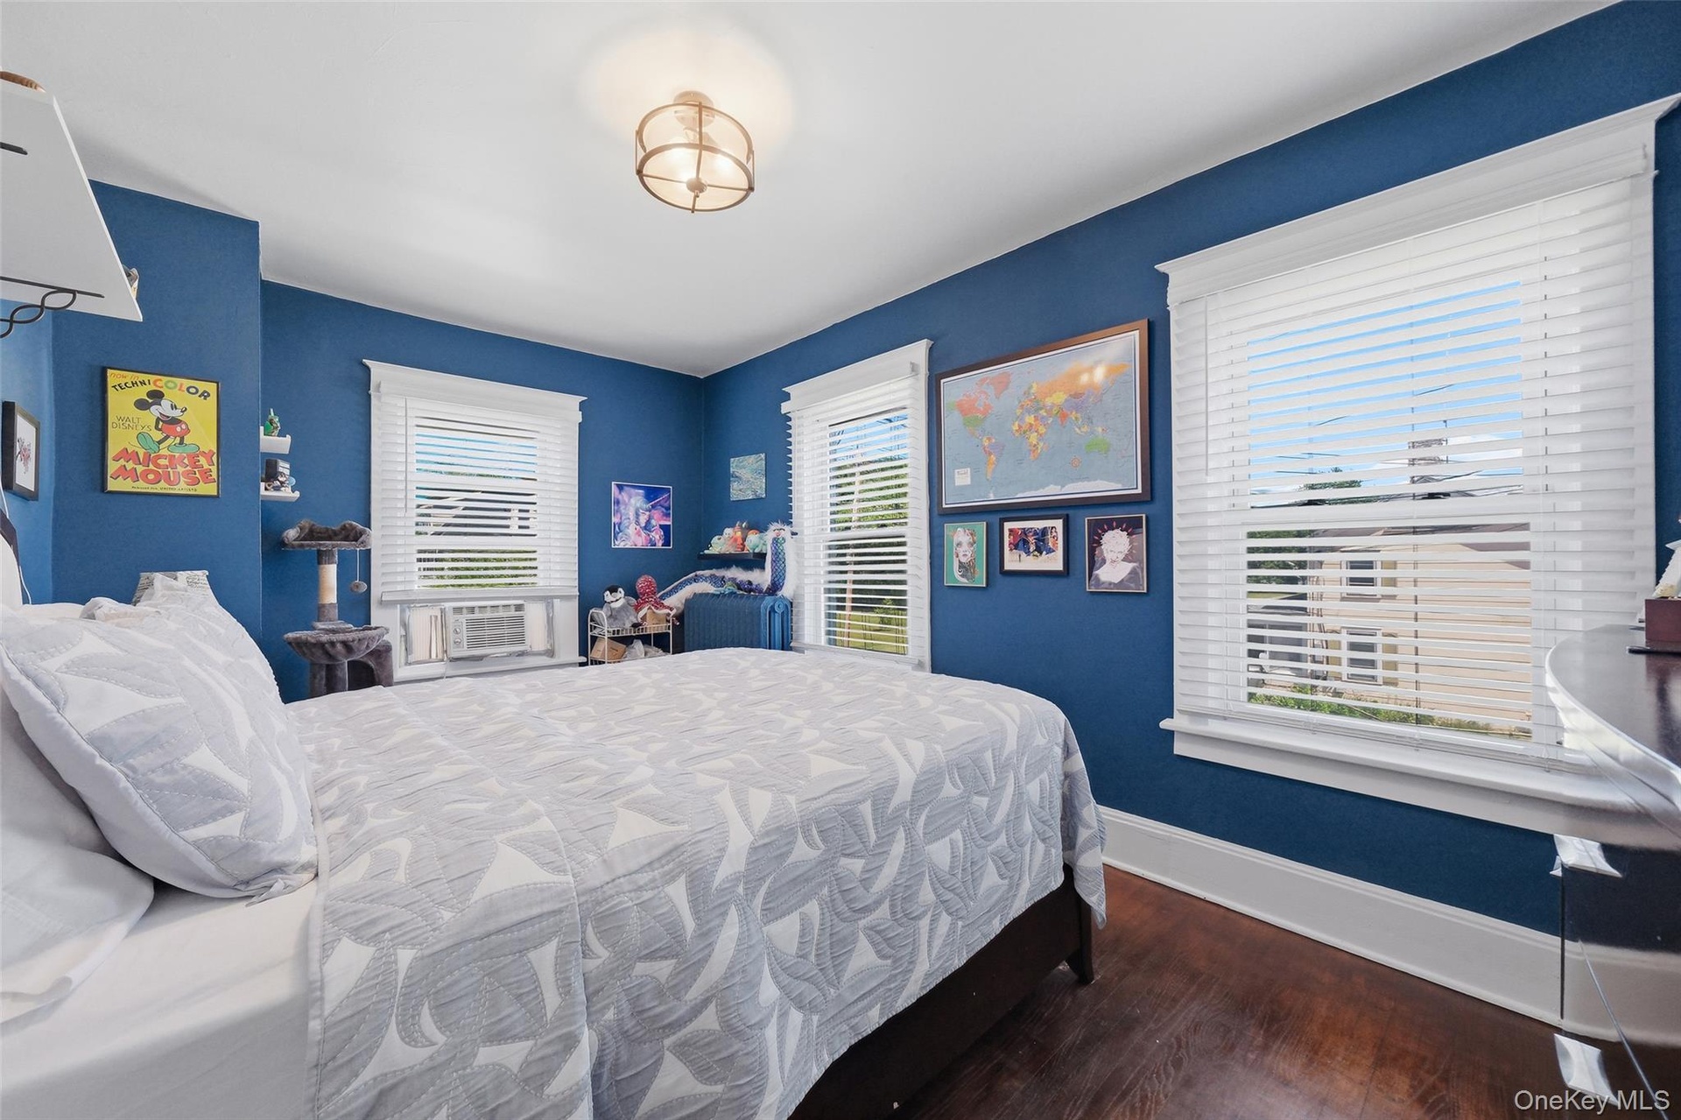
- Second-floor bedroom featuring hardwood floors, multiple windows, and abundant natural light.
- Second bedroom
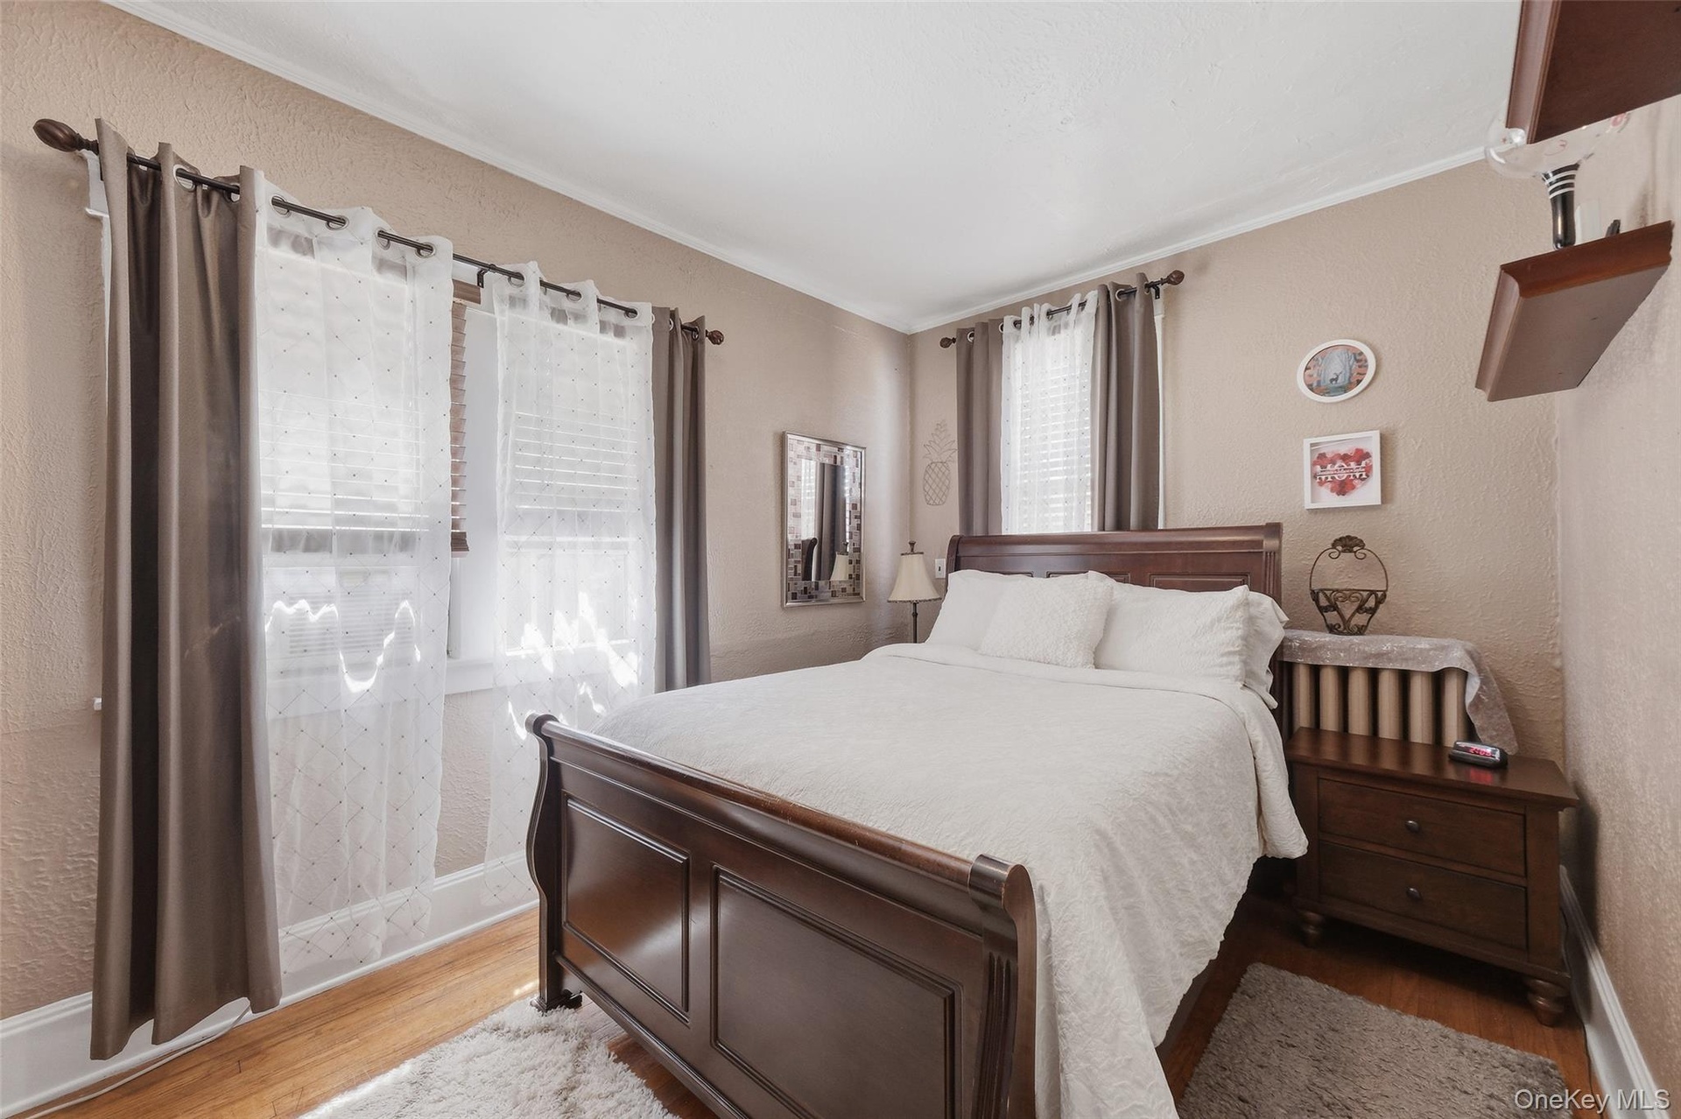
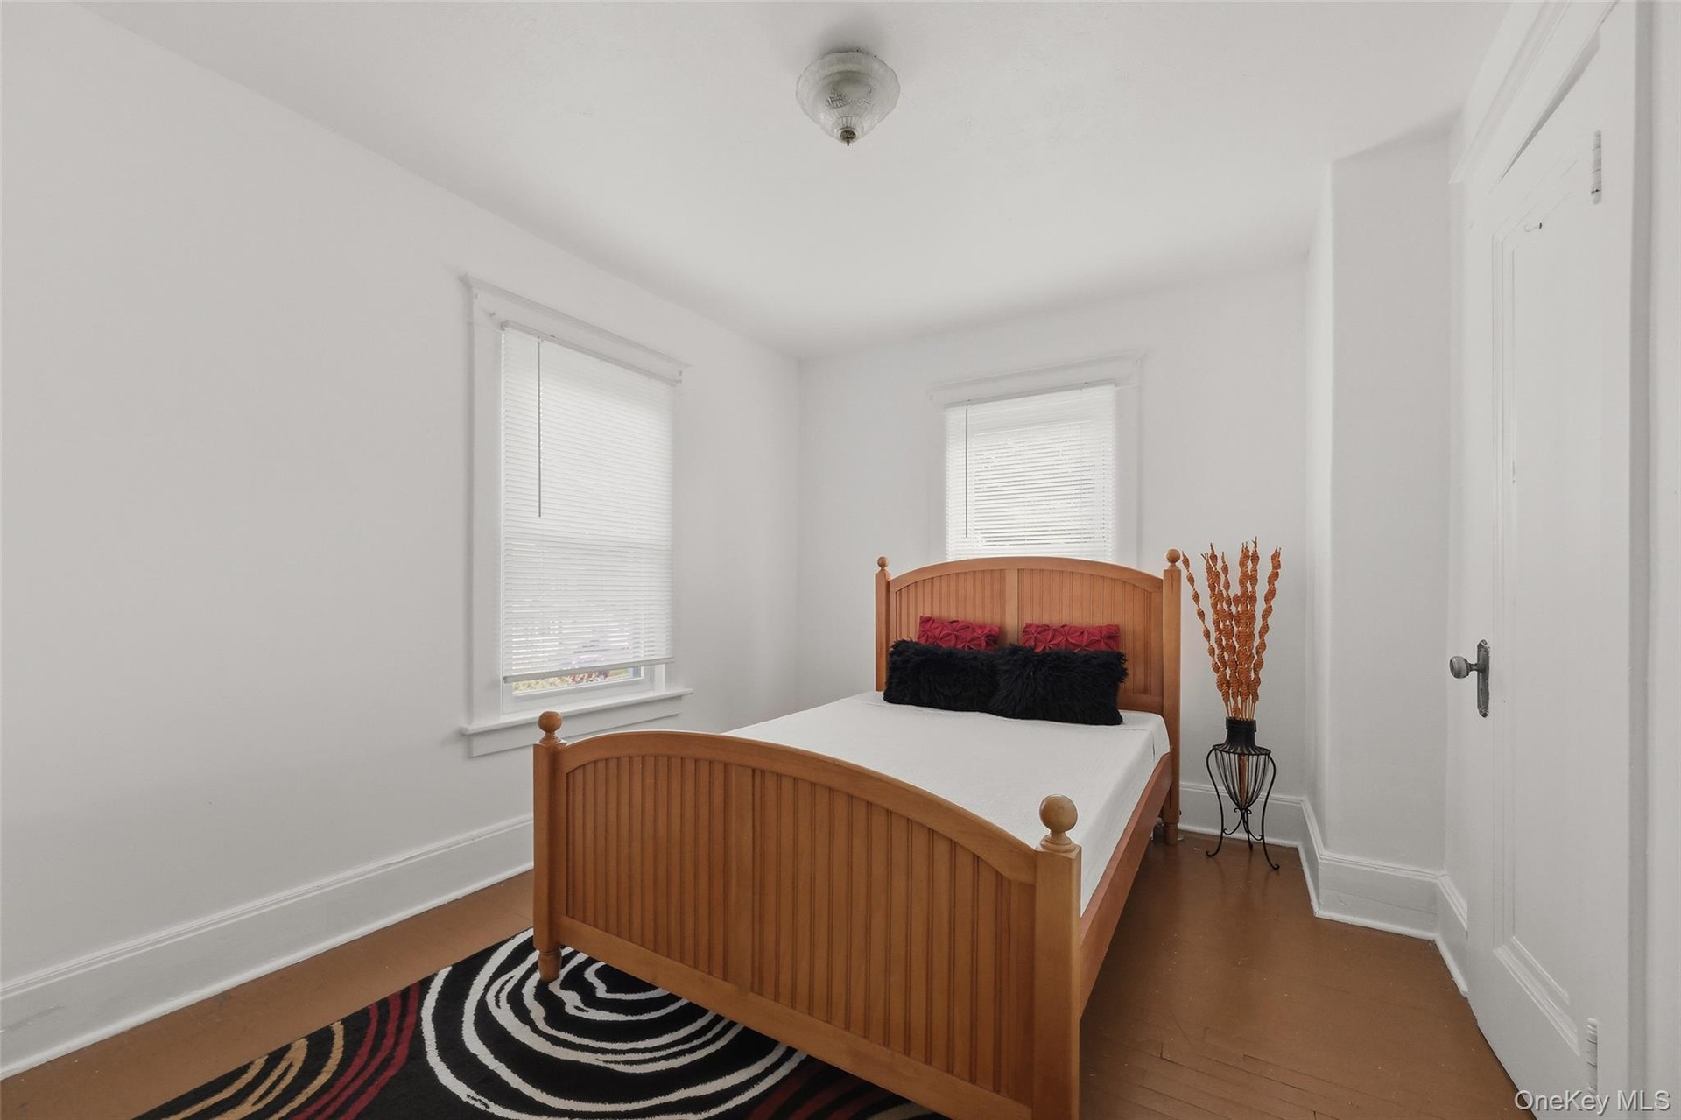
- Bright and inviting third bedroom with hardwood flooring, multiple windows, and a comfortable layout.
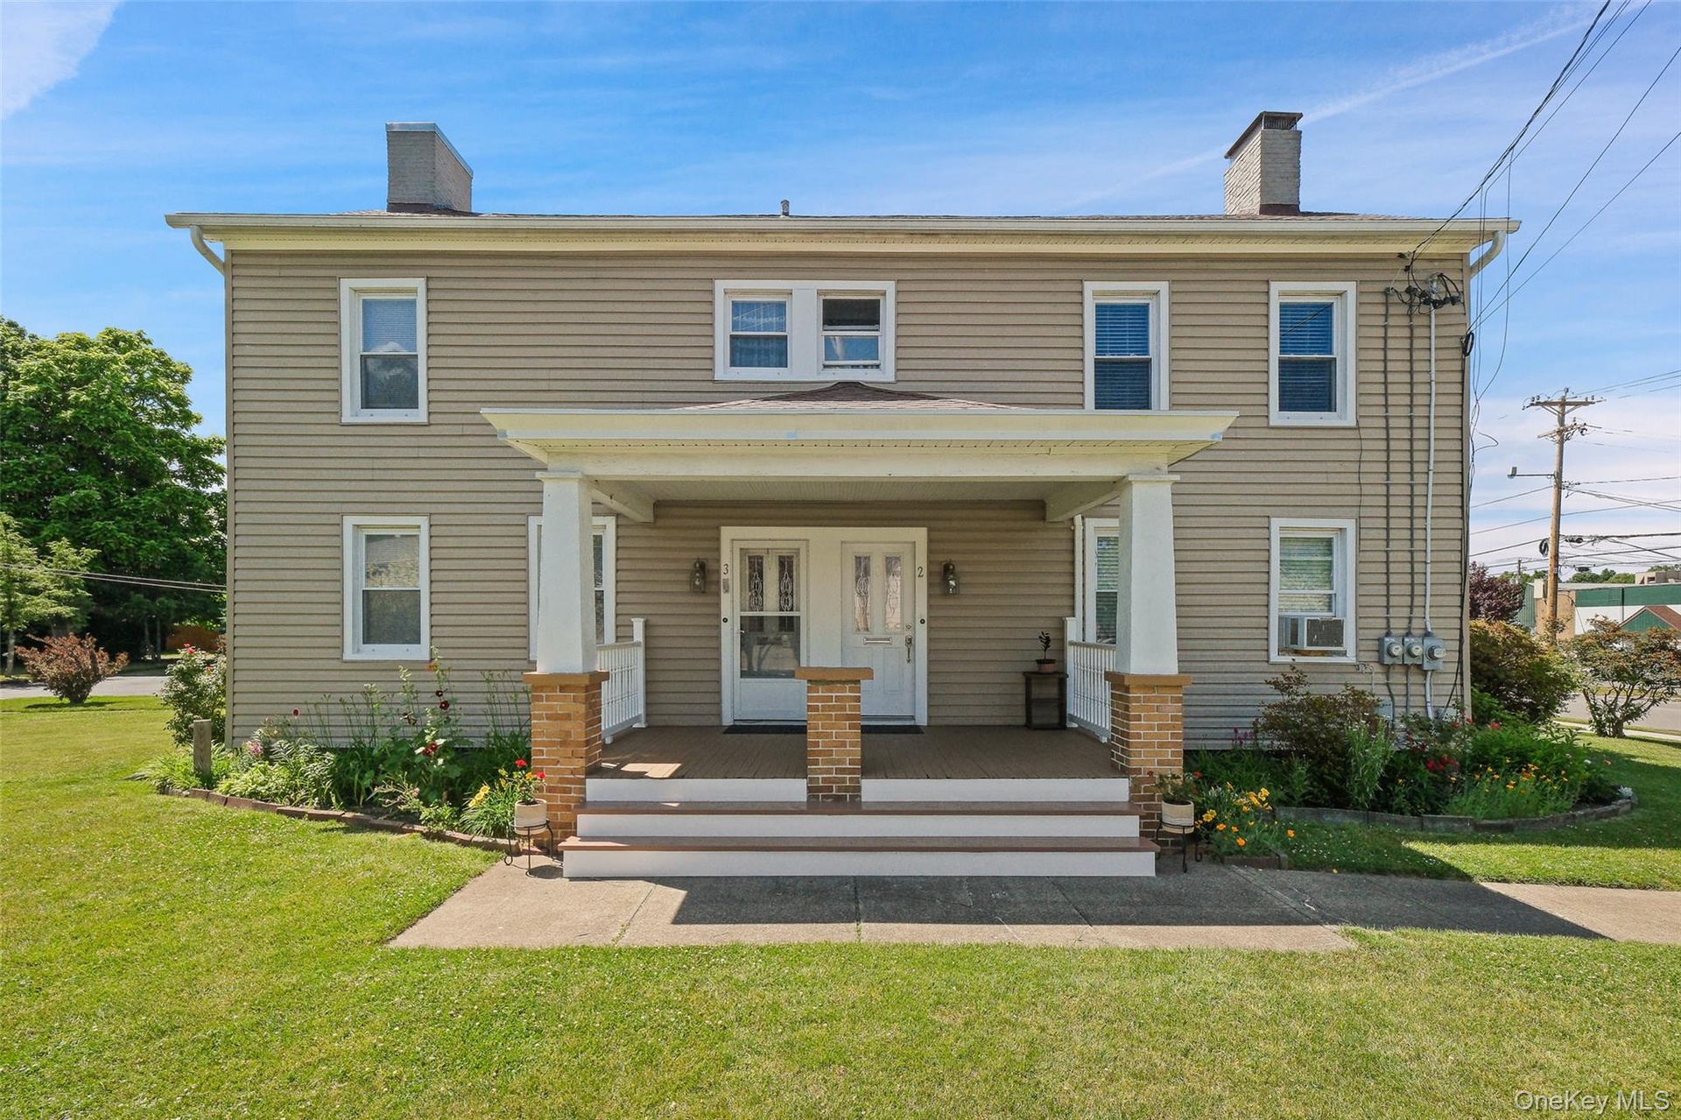
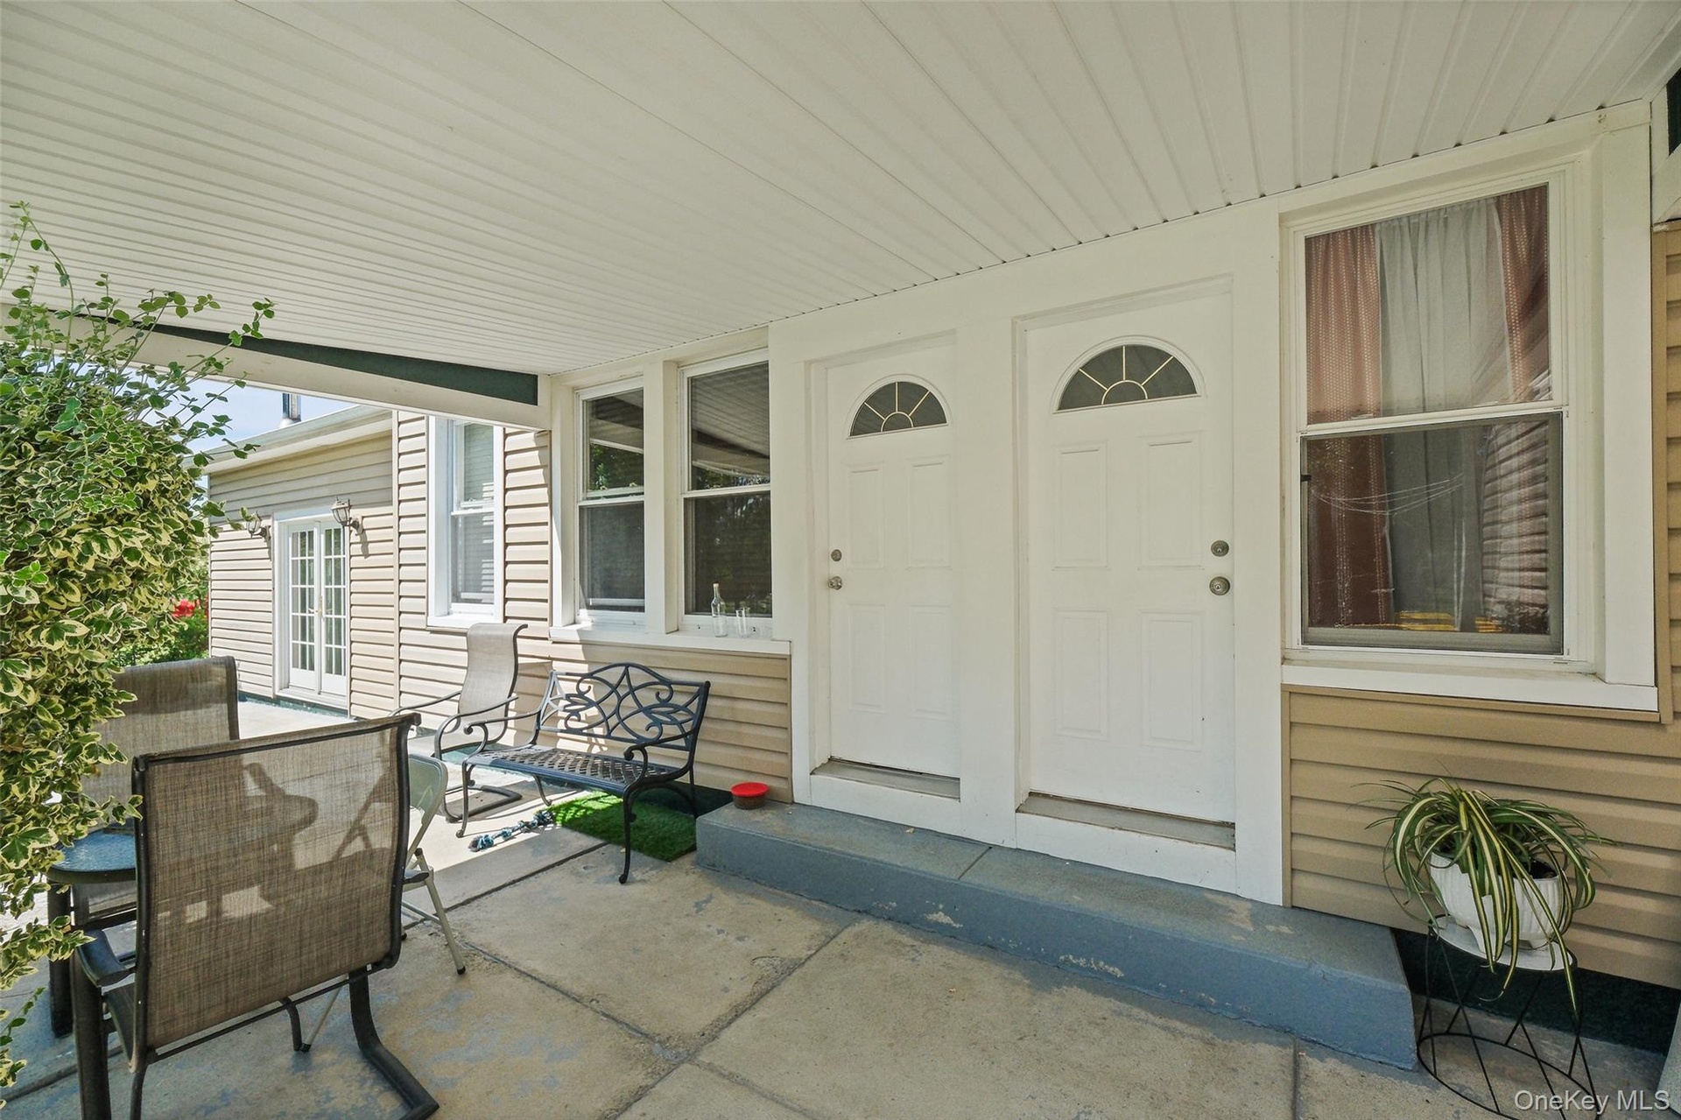
- Covered front entrance providing access to Units 2 and 3, featuring a welcoming shared porch, separate private entrances, and attractive landscaping.
- UNIT 2
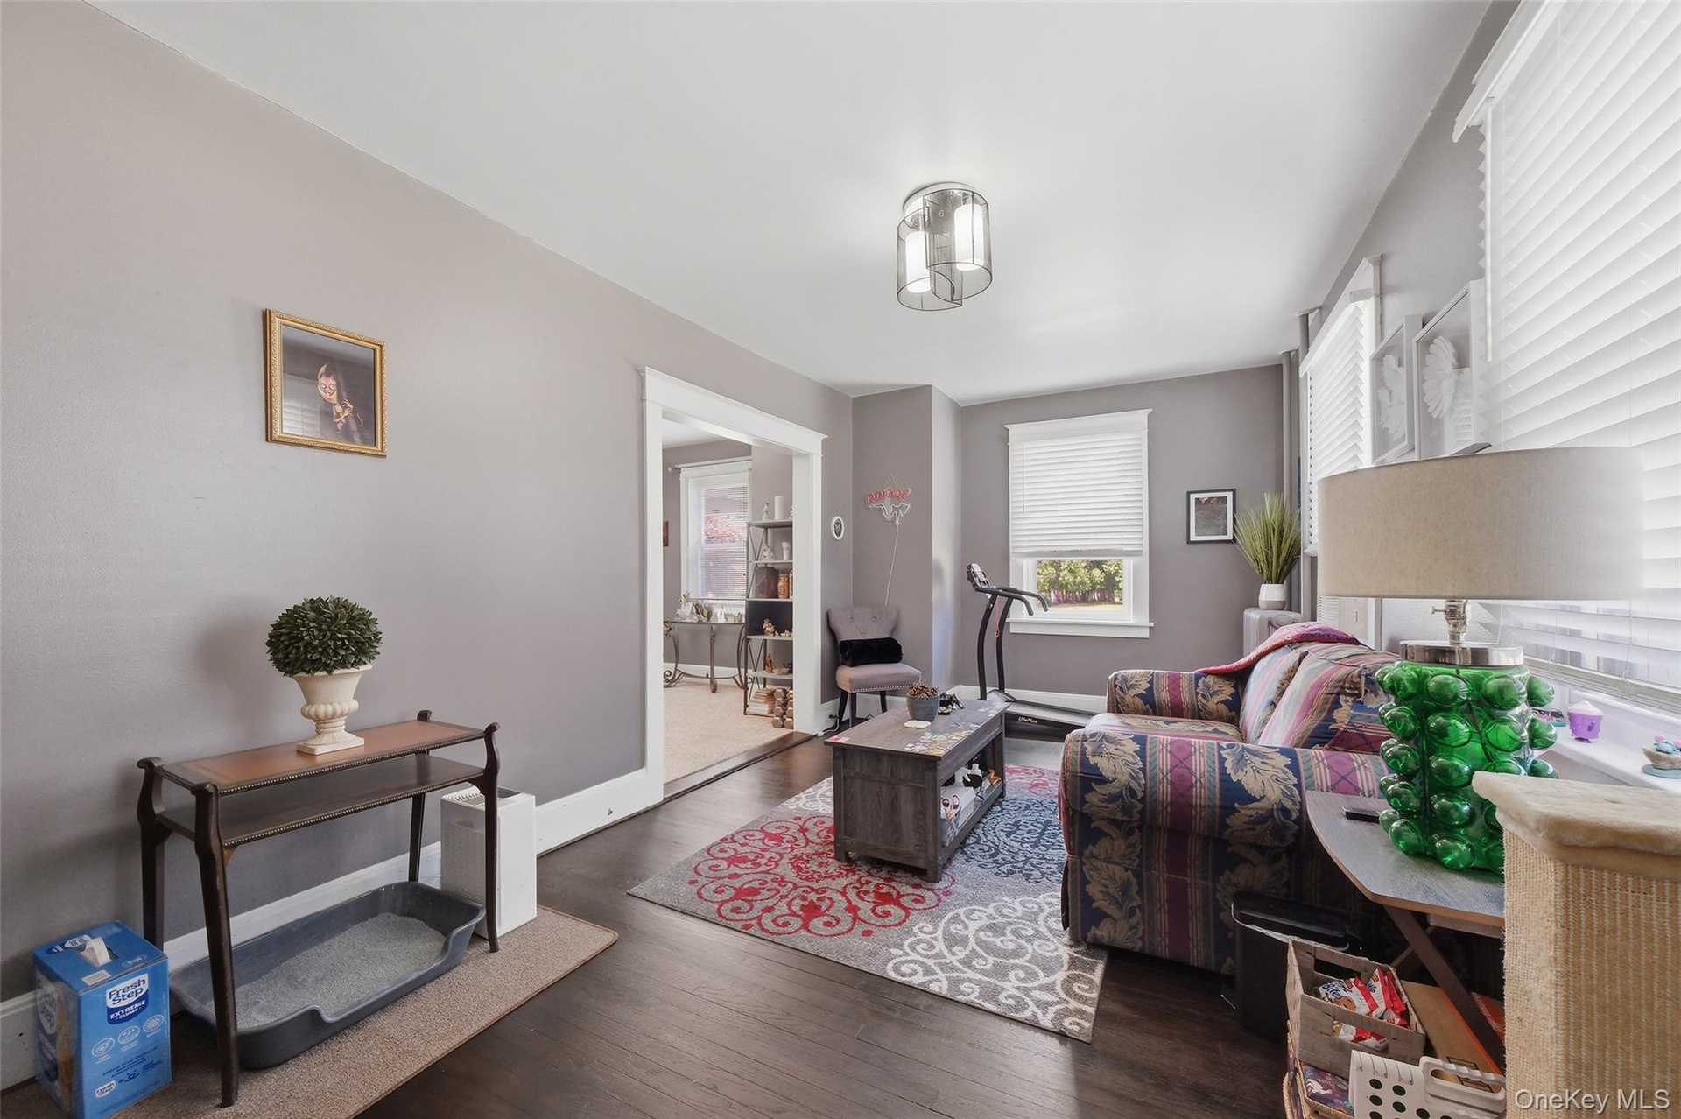
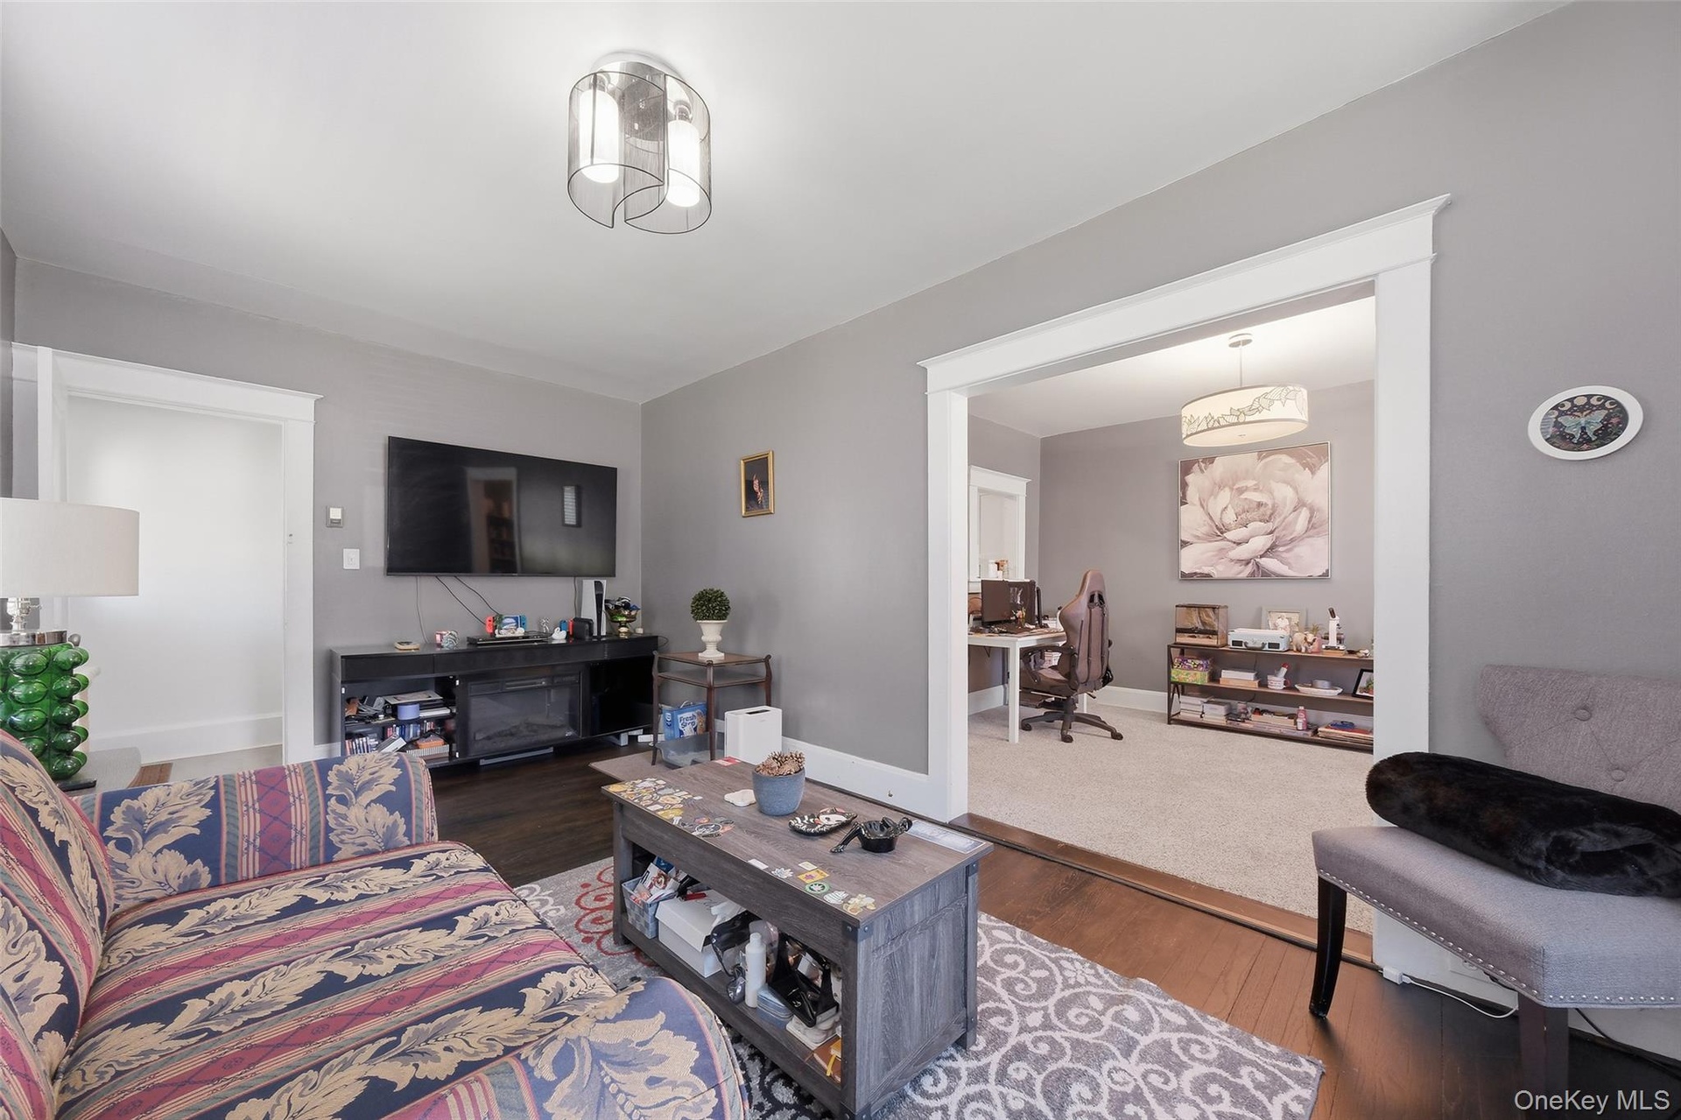
- Spacious first-floor living room featuring hardwood floors, abundant natural light, and a versatile layout with an open flow to the adjoining room.
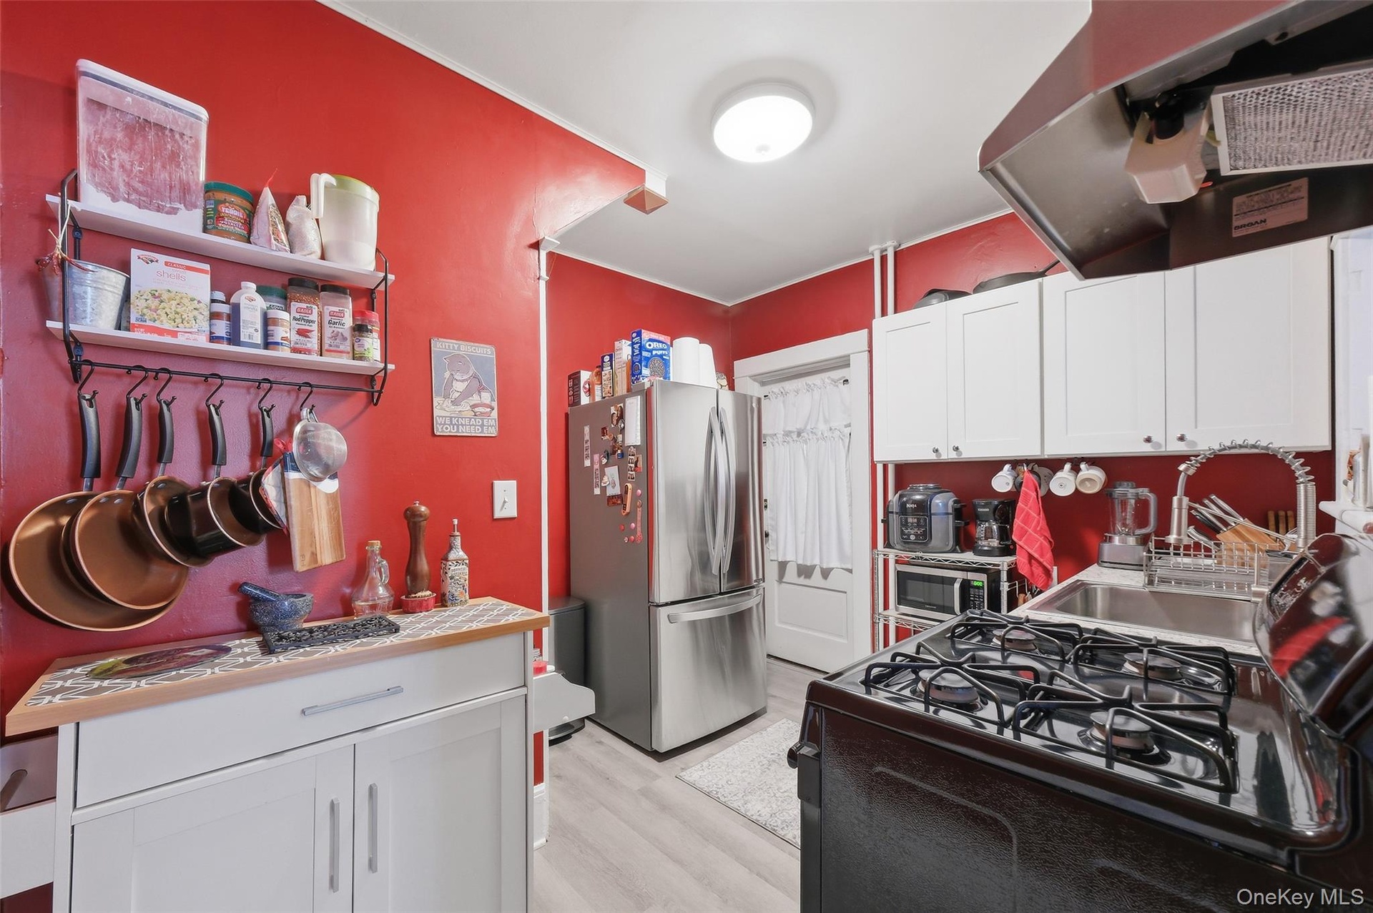
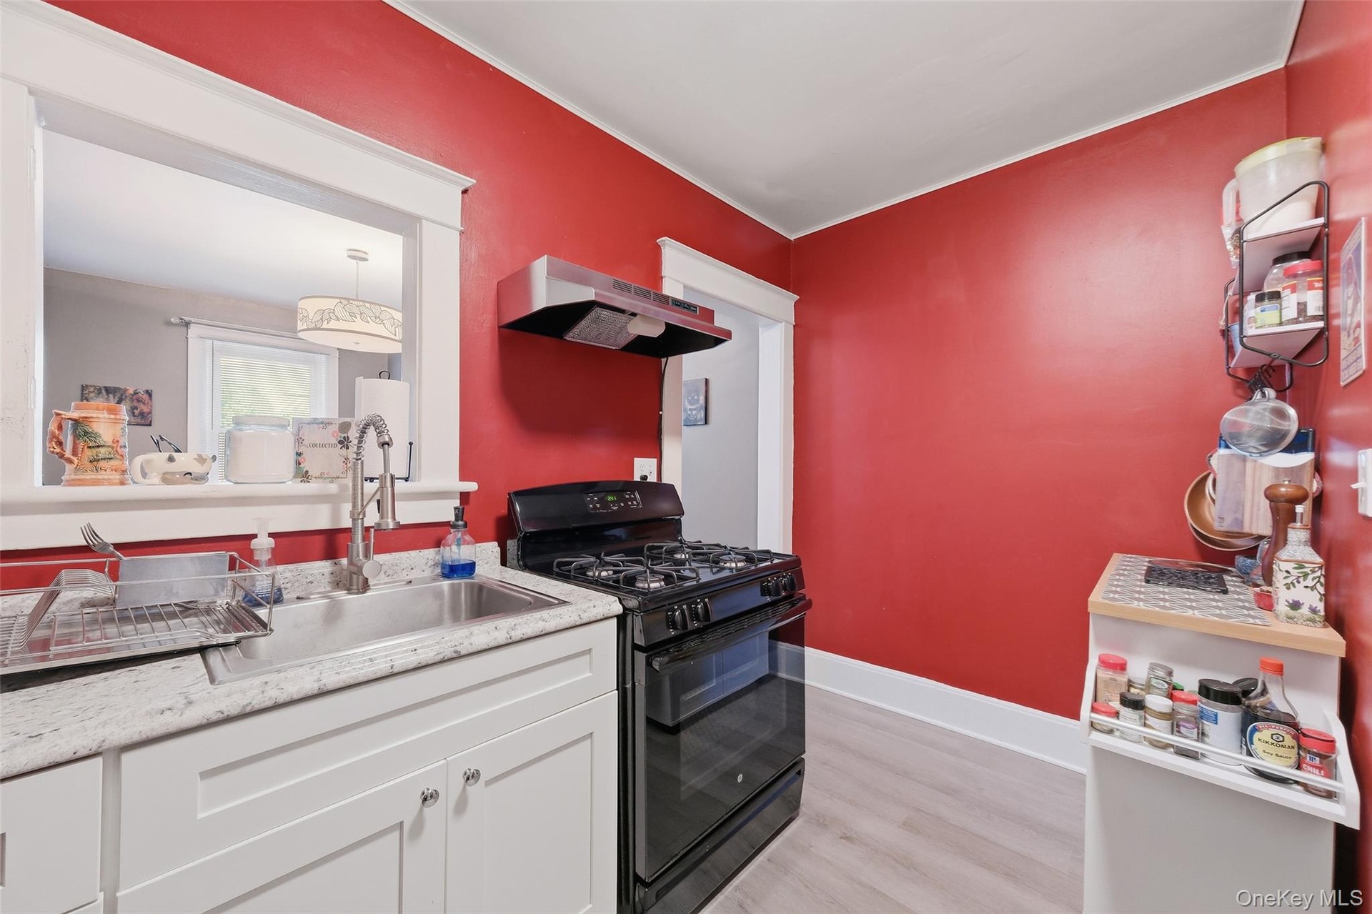
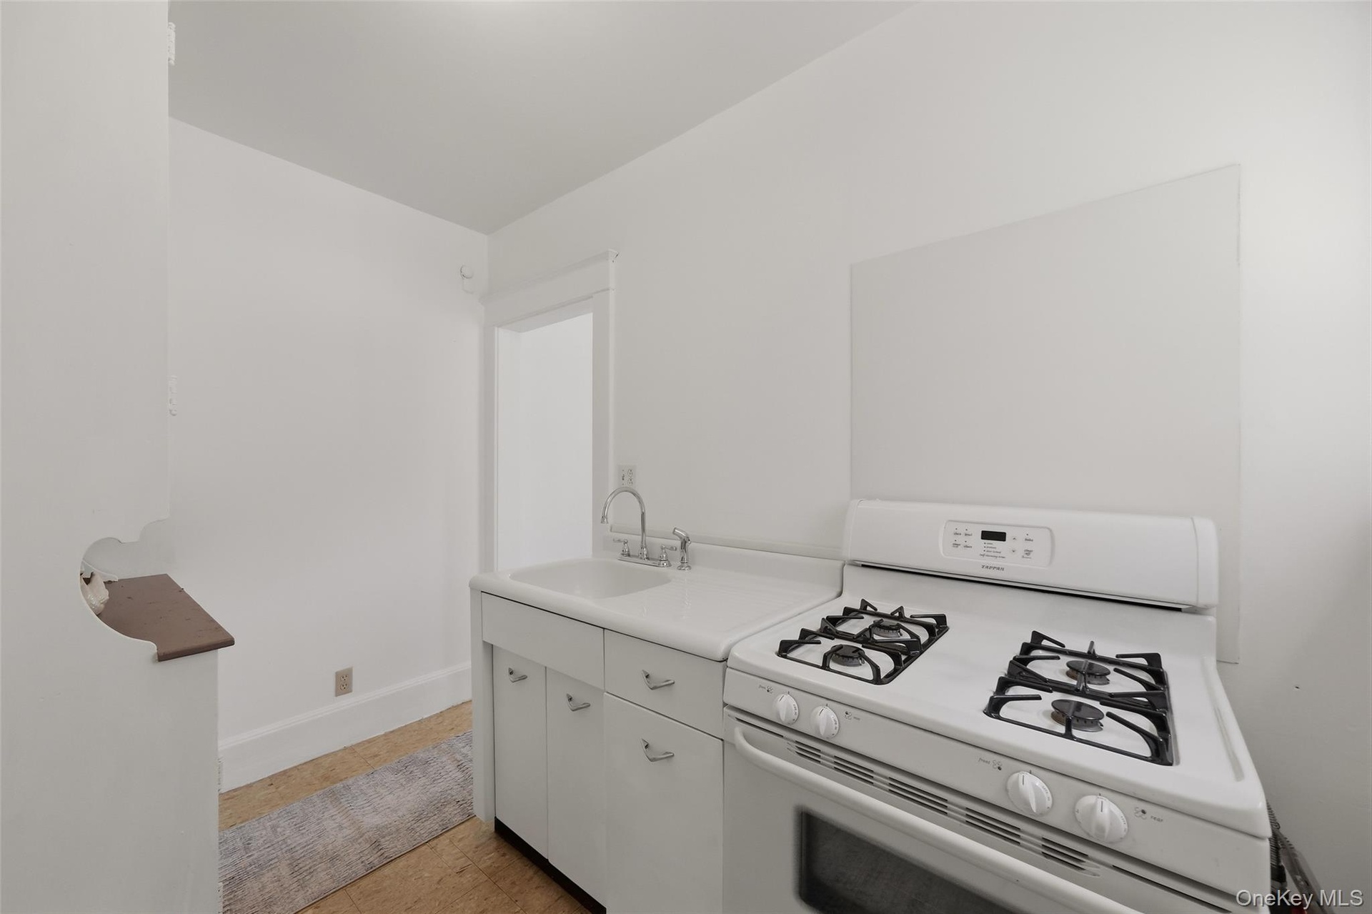
- Unit 2Unit 2 kitchen featuring ample cabinetry, generous counter space, a gas range, and a functional layout.
- Unit 2
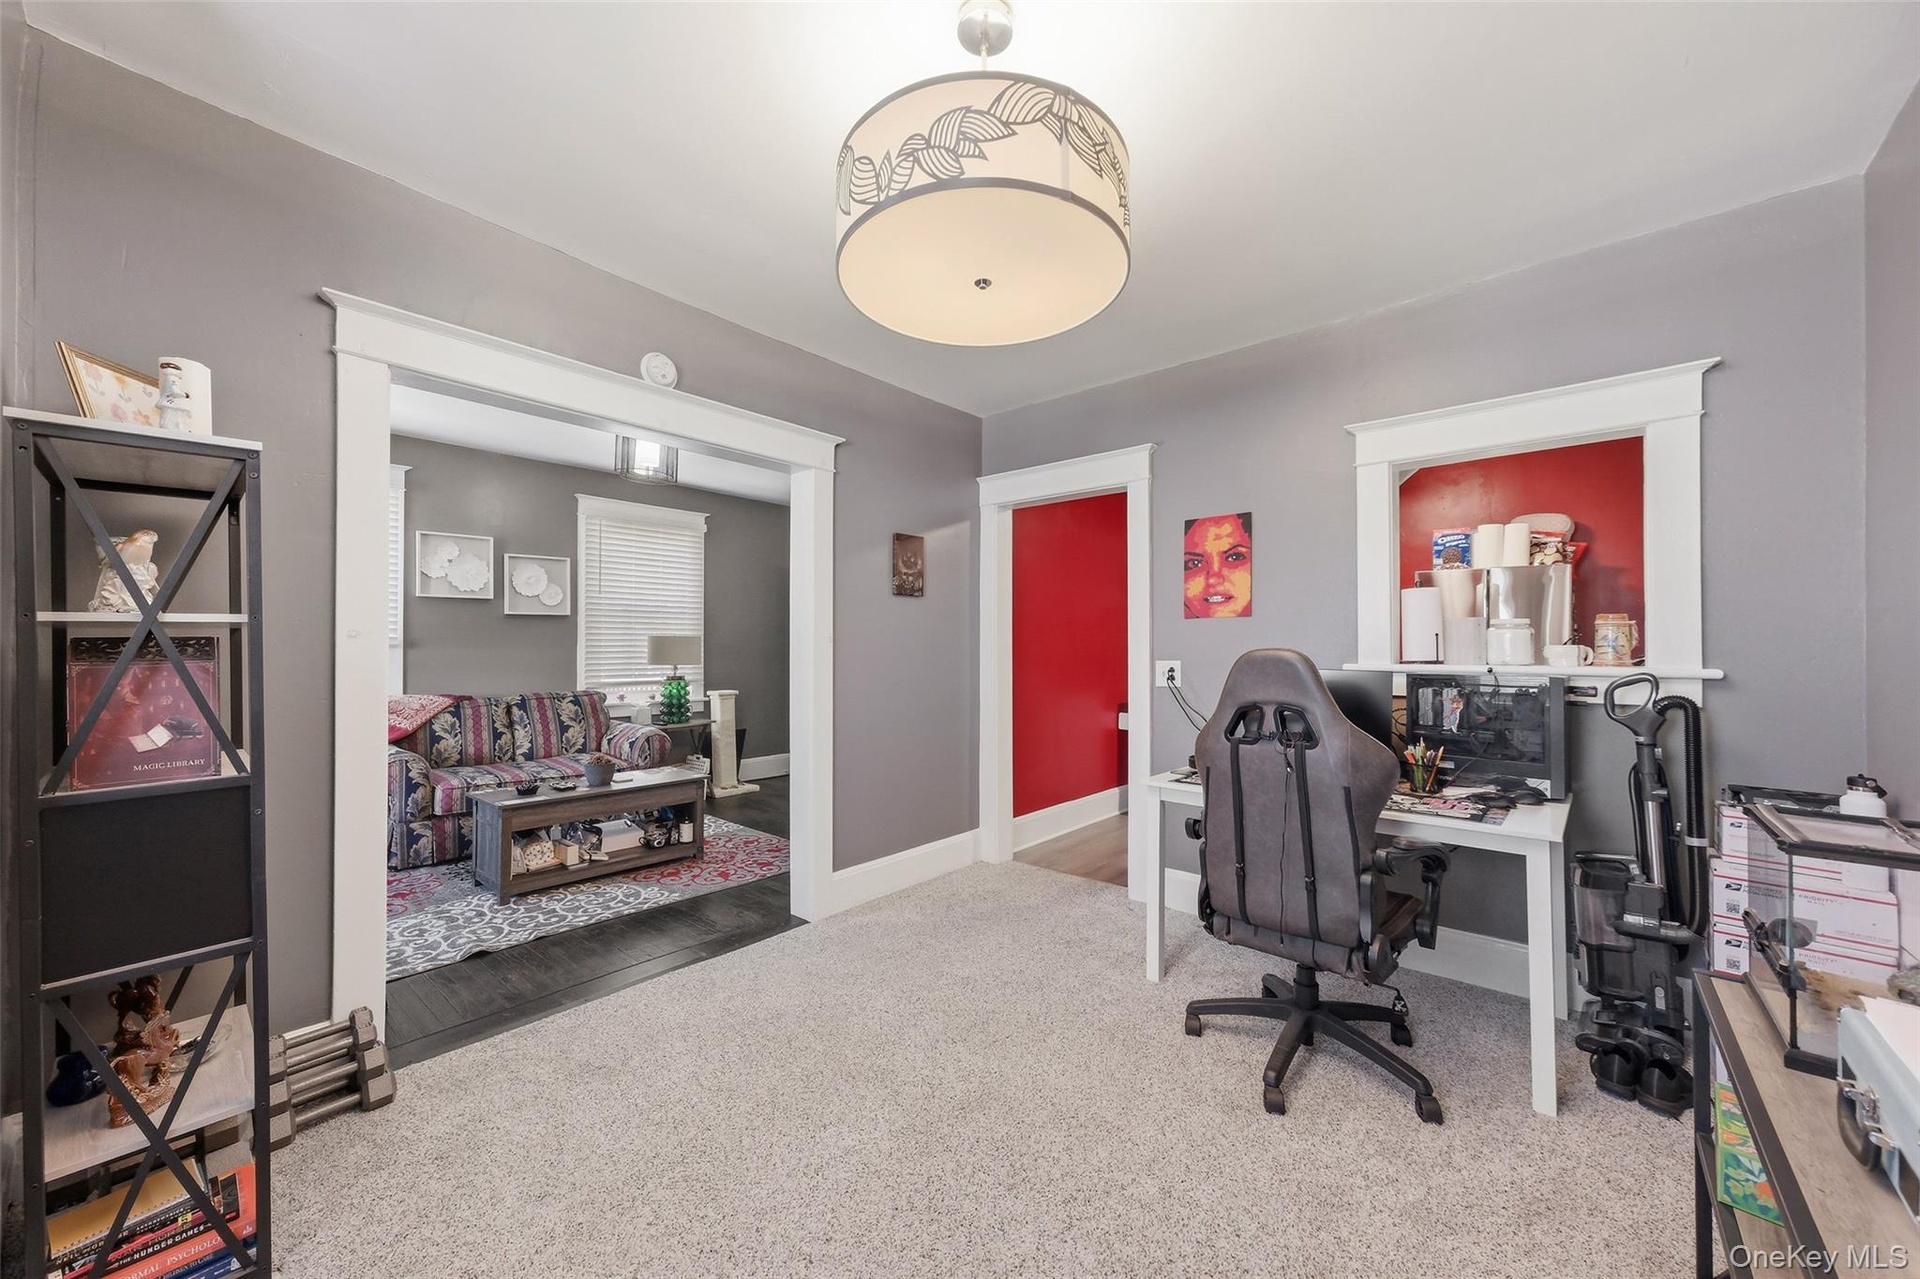
- Spacious room with an open connection to the living room and convenient access to the kitchen, offering a flexible layout for a variety of uses.
- 26
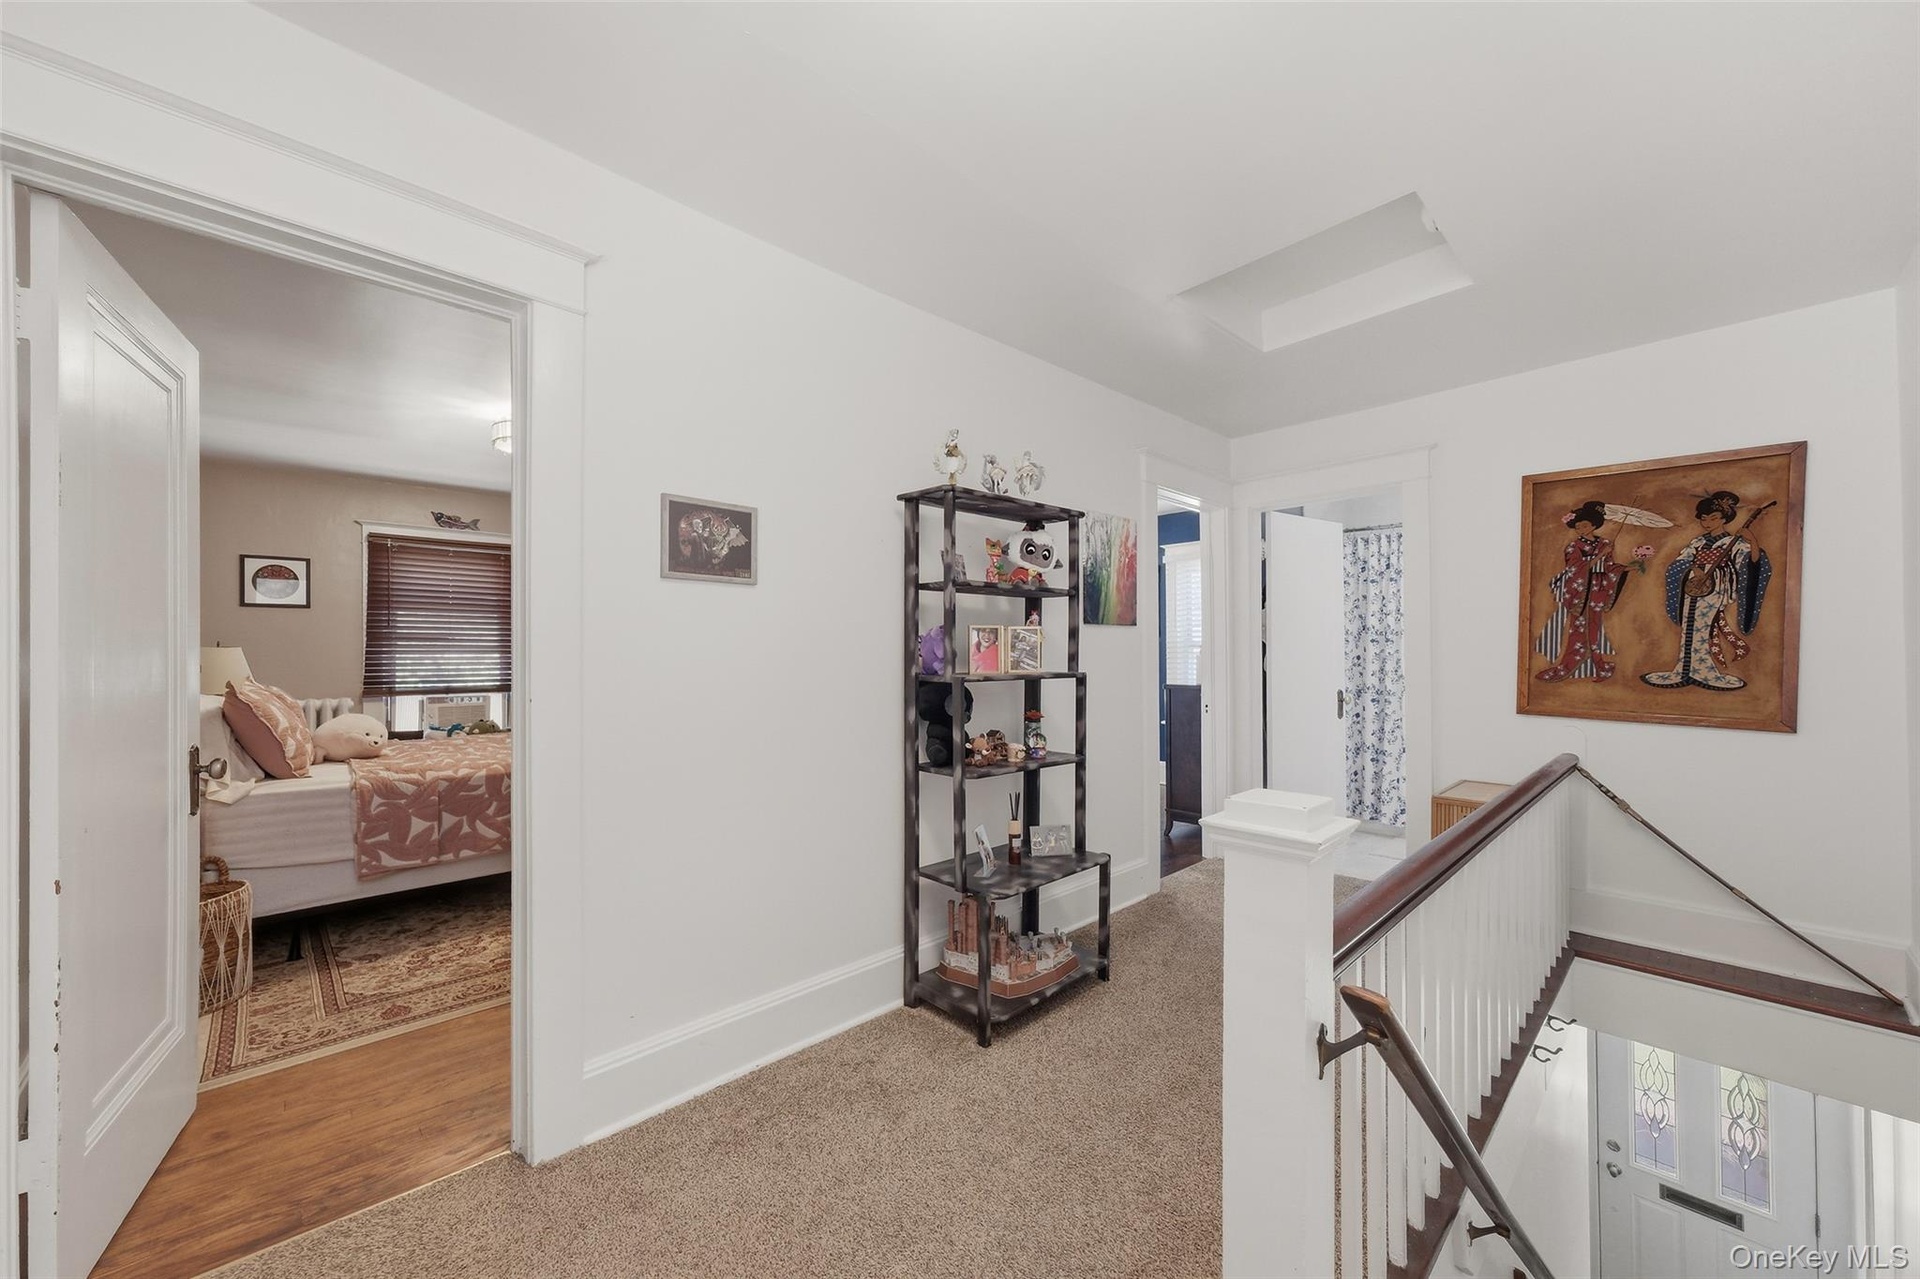
- Second-floor hallway providing access to Unit 2's two bedrooms and full bathroom.
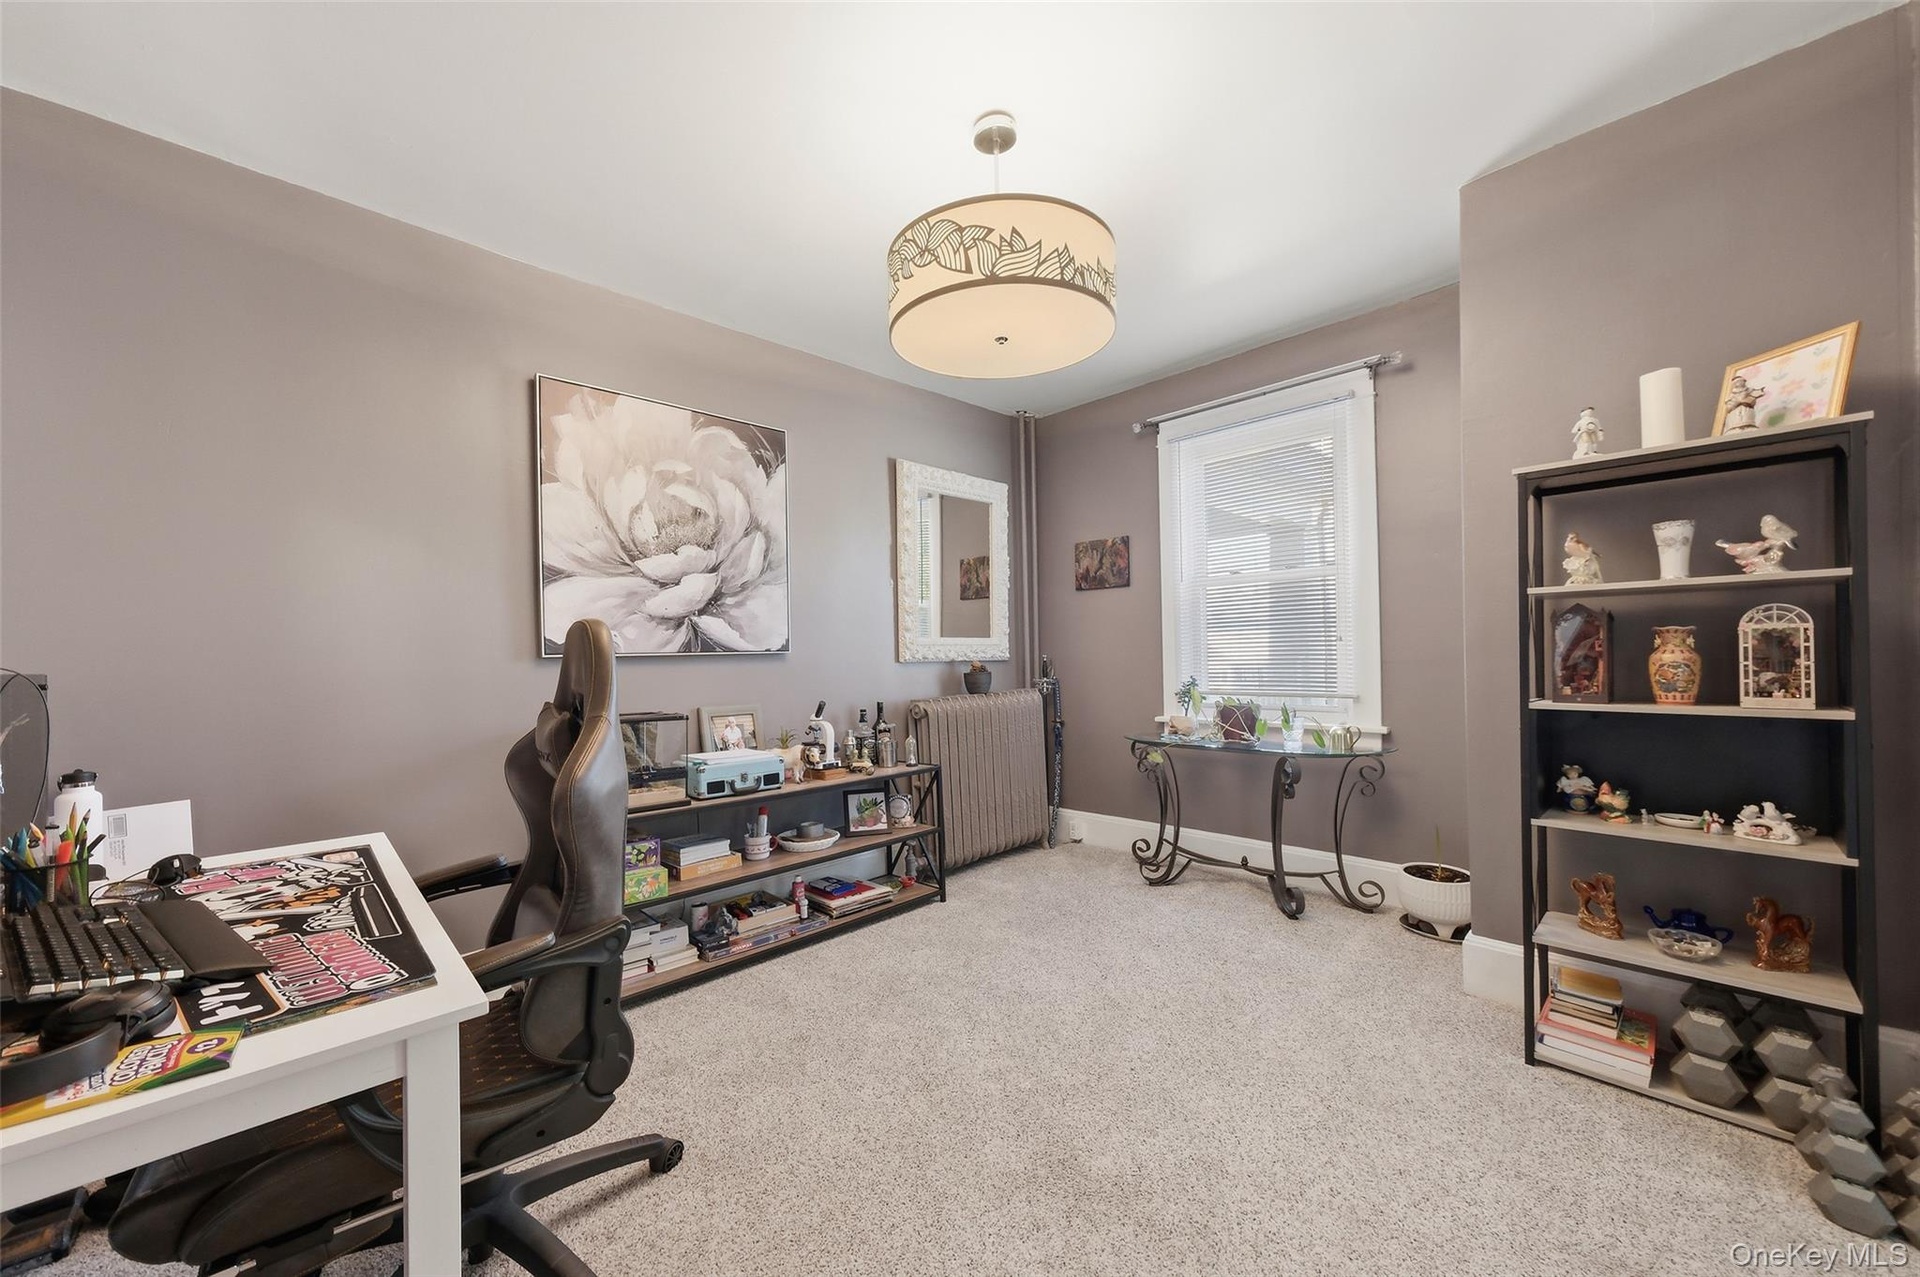
- Bedroom 1 featuring hardwood floors, multiple windows for abundant natural light, and generous space for furnishings.
- Bedroom 2 featuring hardwood floors, a spacious layout, and a large window that fills the room with natural light.
- Second-floor full bathroom featuring a tub/shower combination, pedestal sink, and bright, clean finishes.
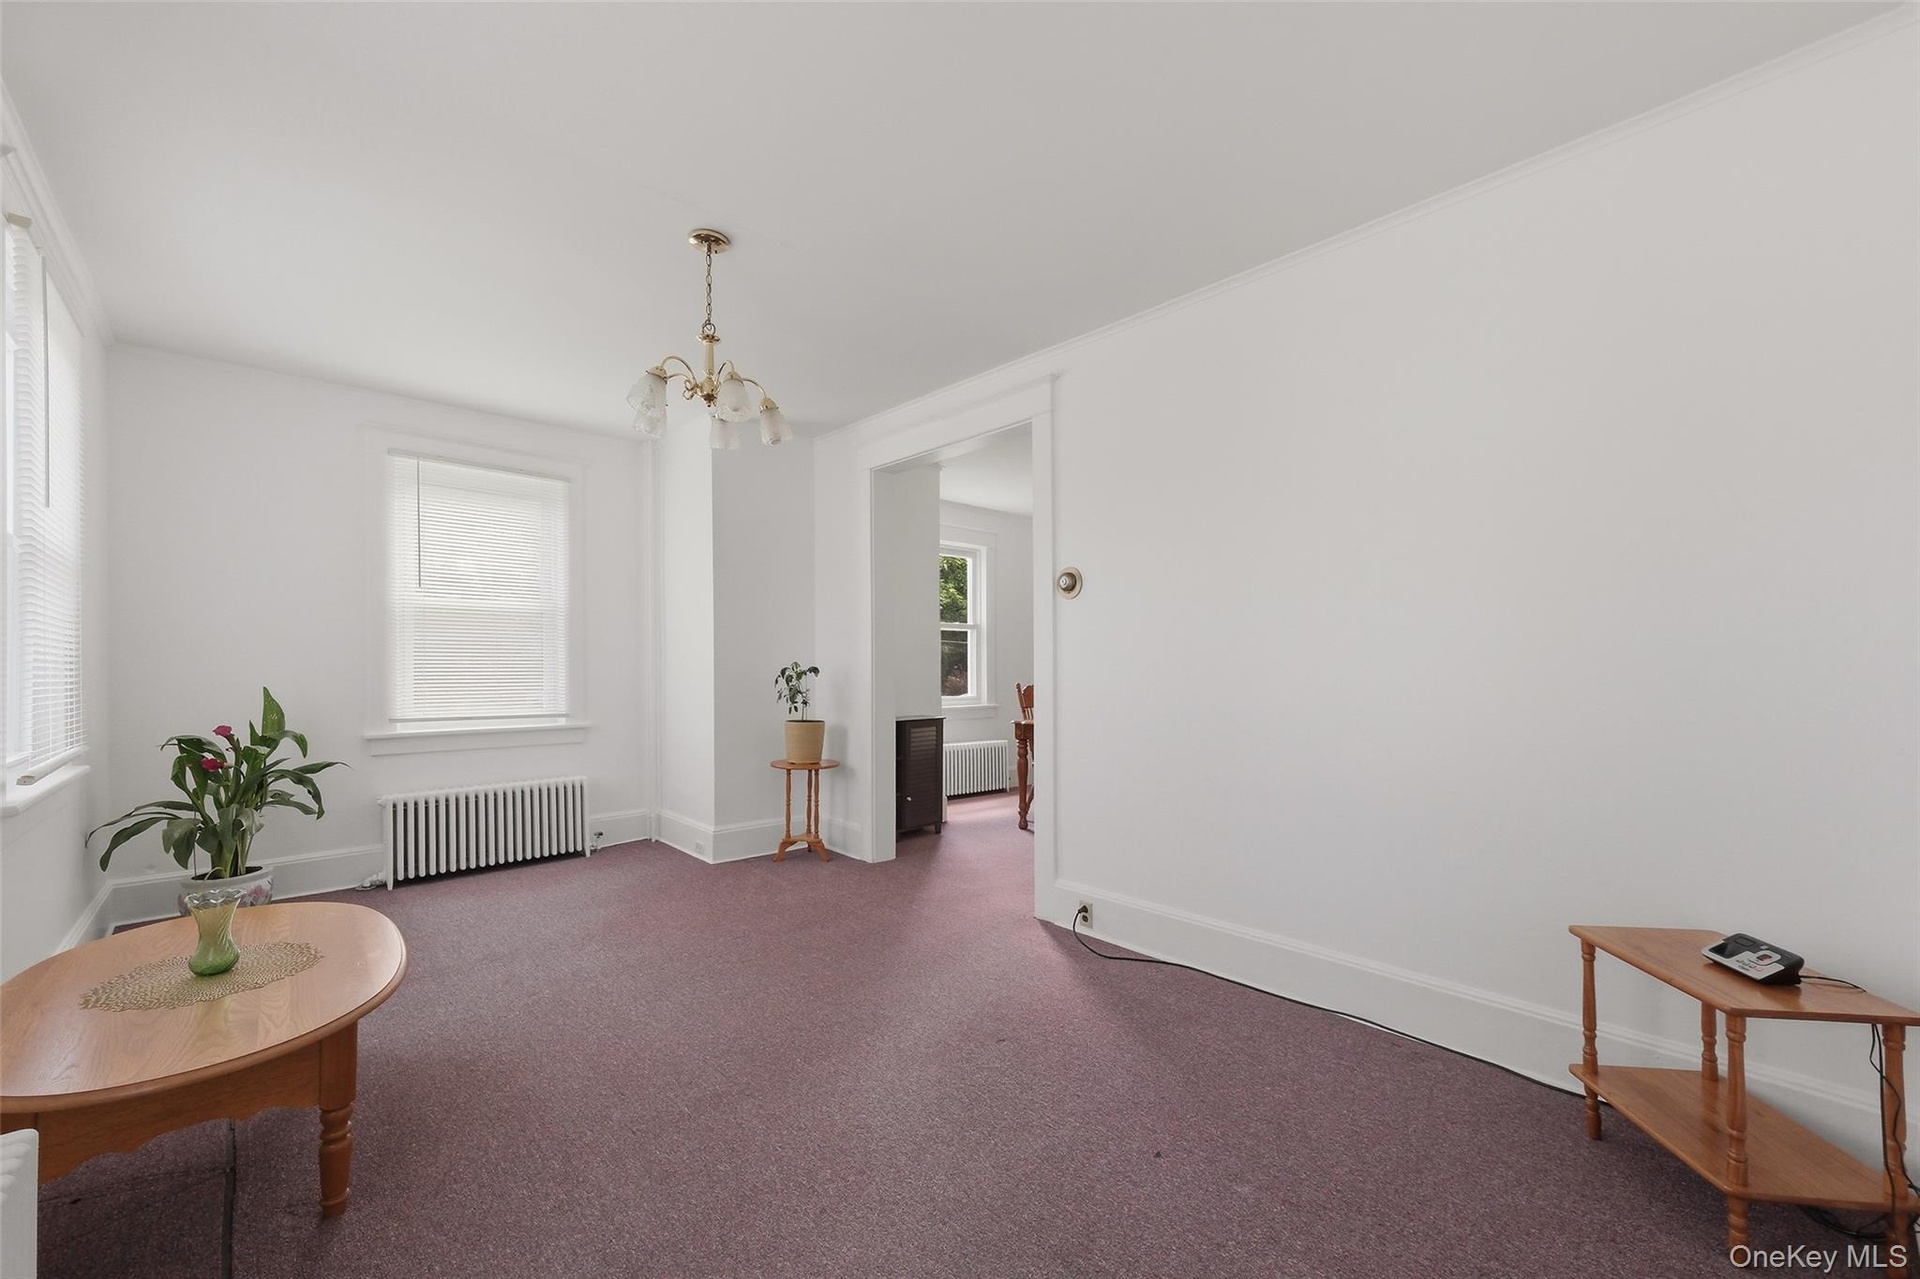
- UNIT 3 - Bright first-floor living room with abundant natural light and an open layout that flows seamlessly into the dining room, creating a welcomin
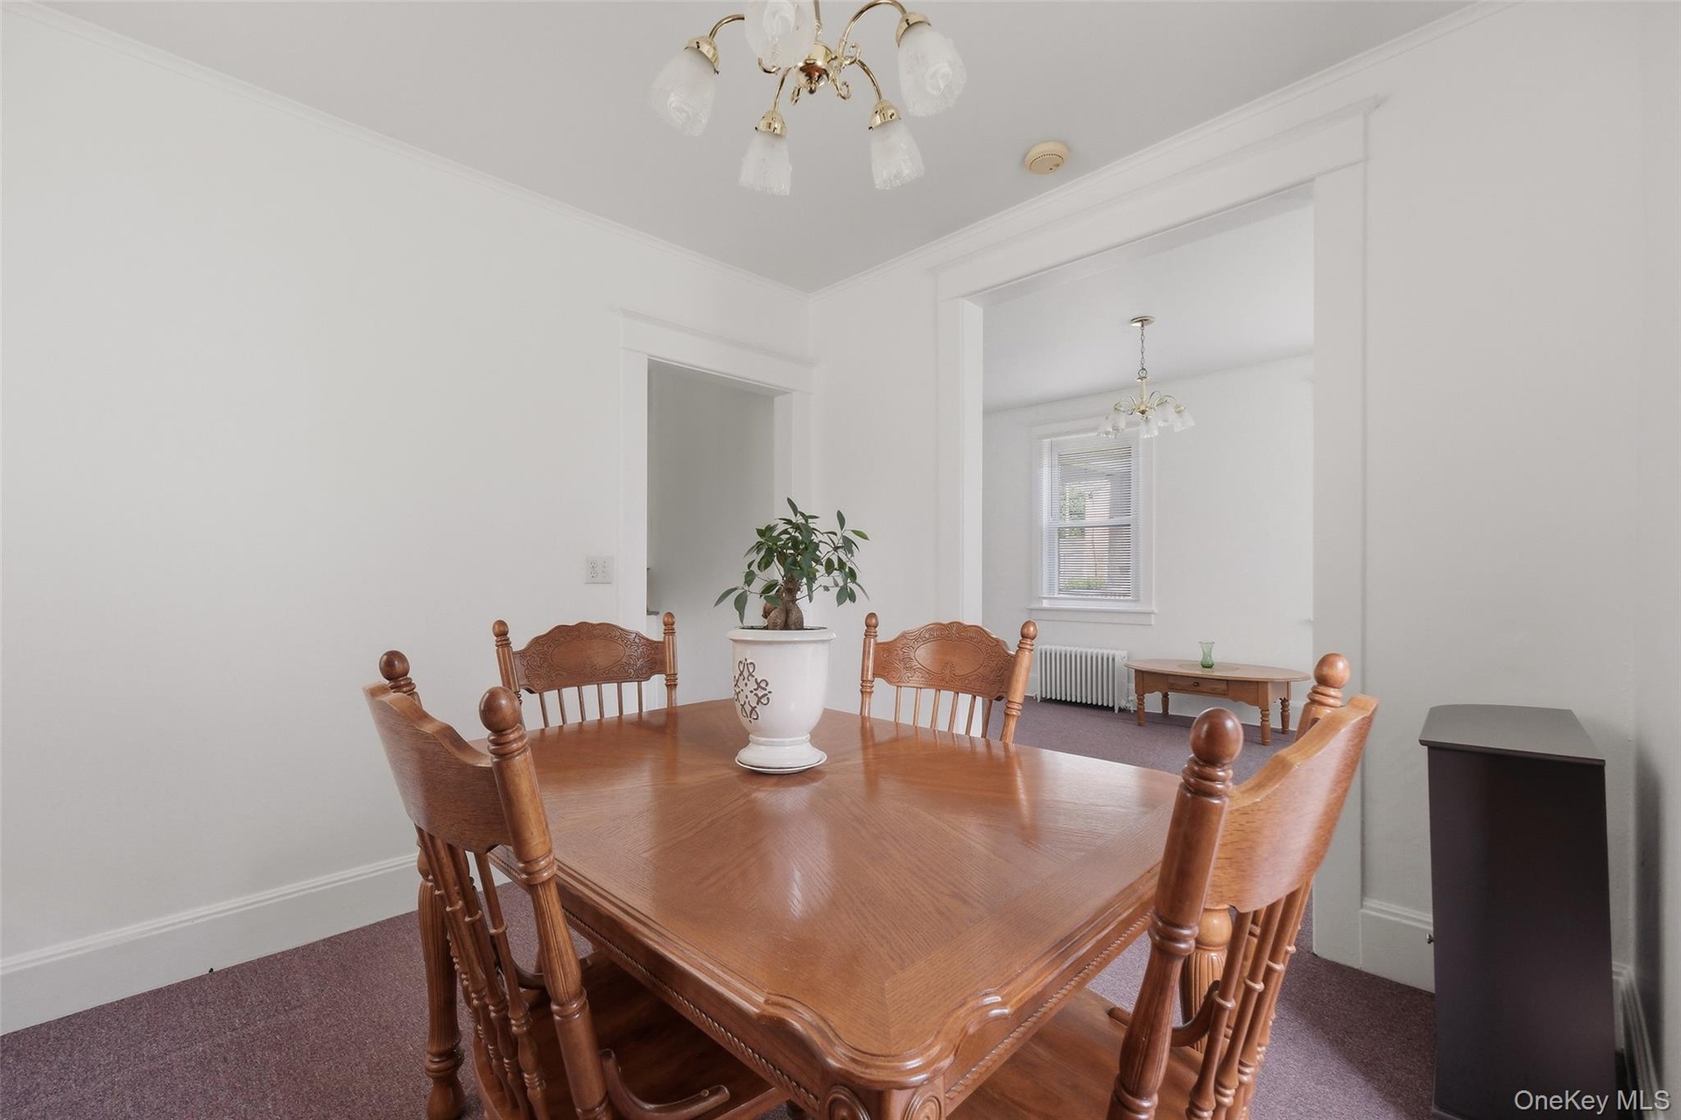
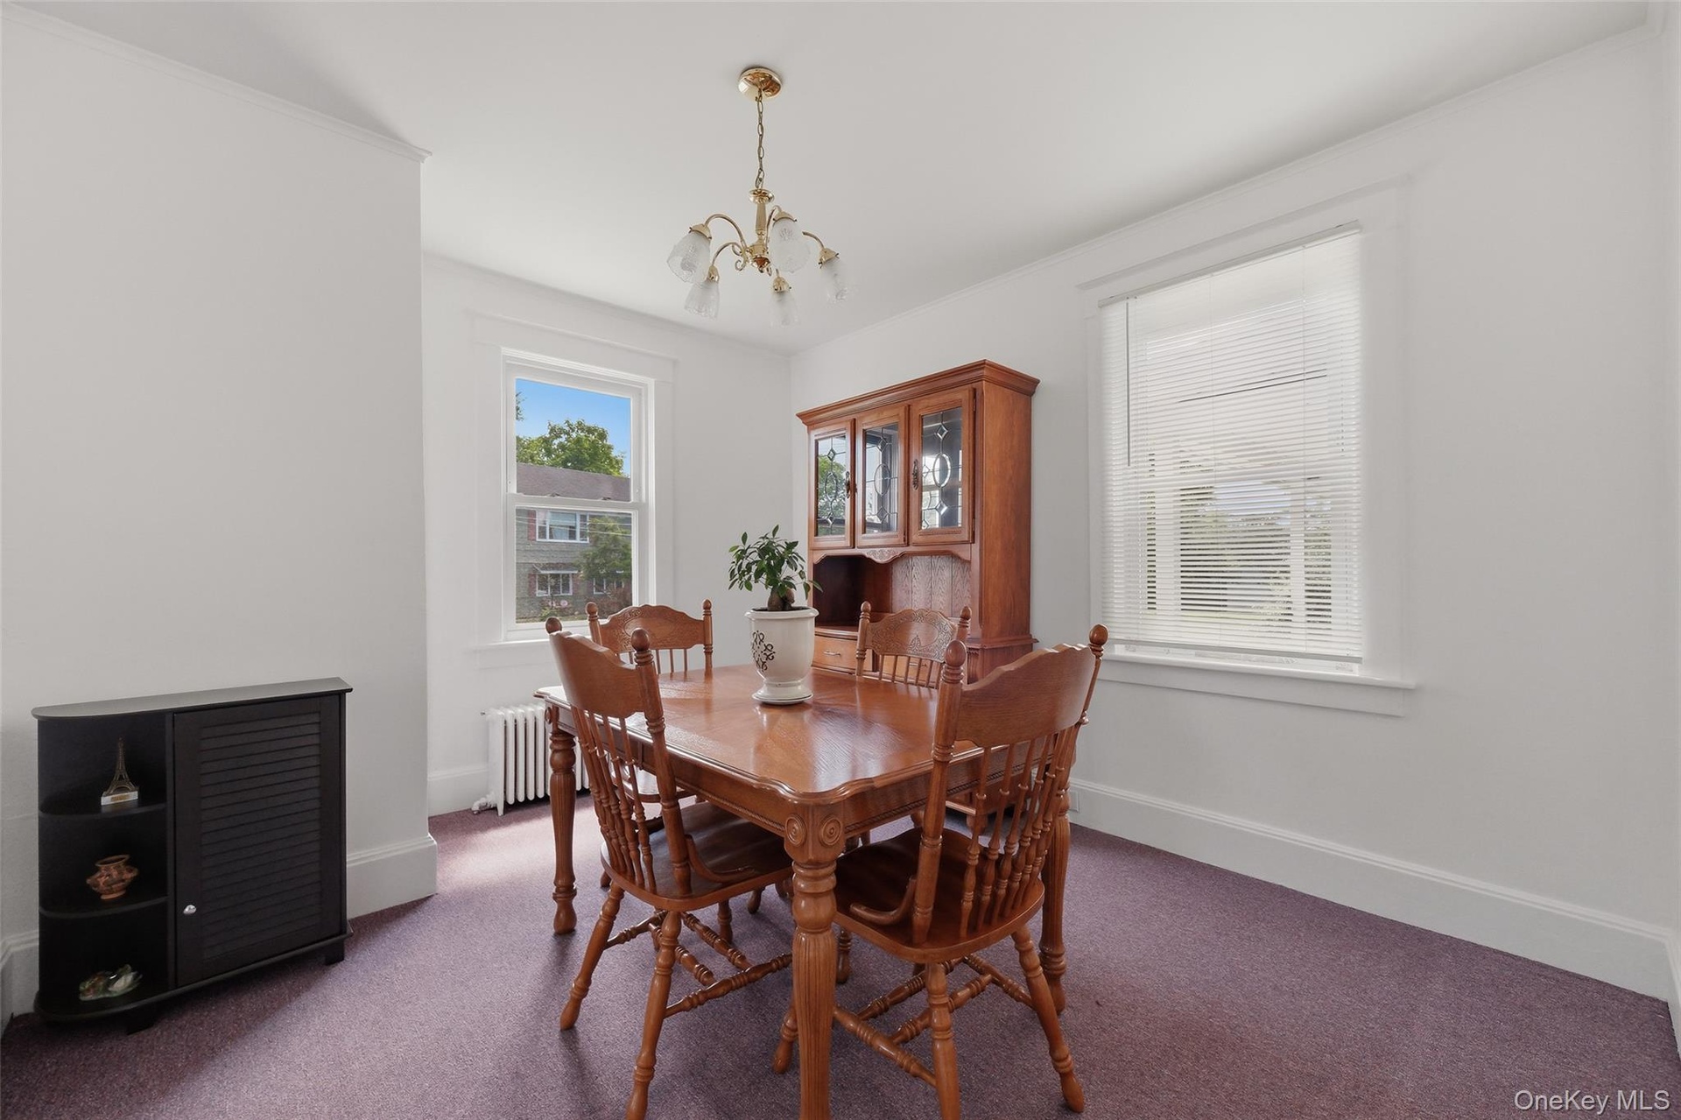
- Bright first-floor dining room with an open layout connecting the living room and kitchen.
- 33
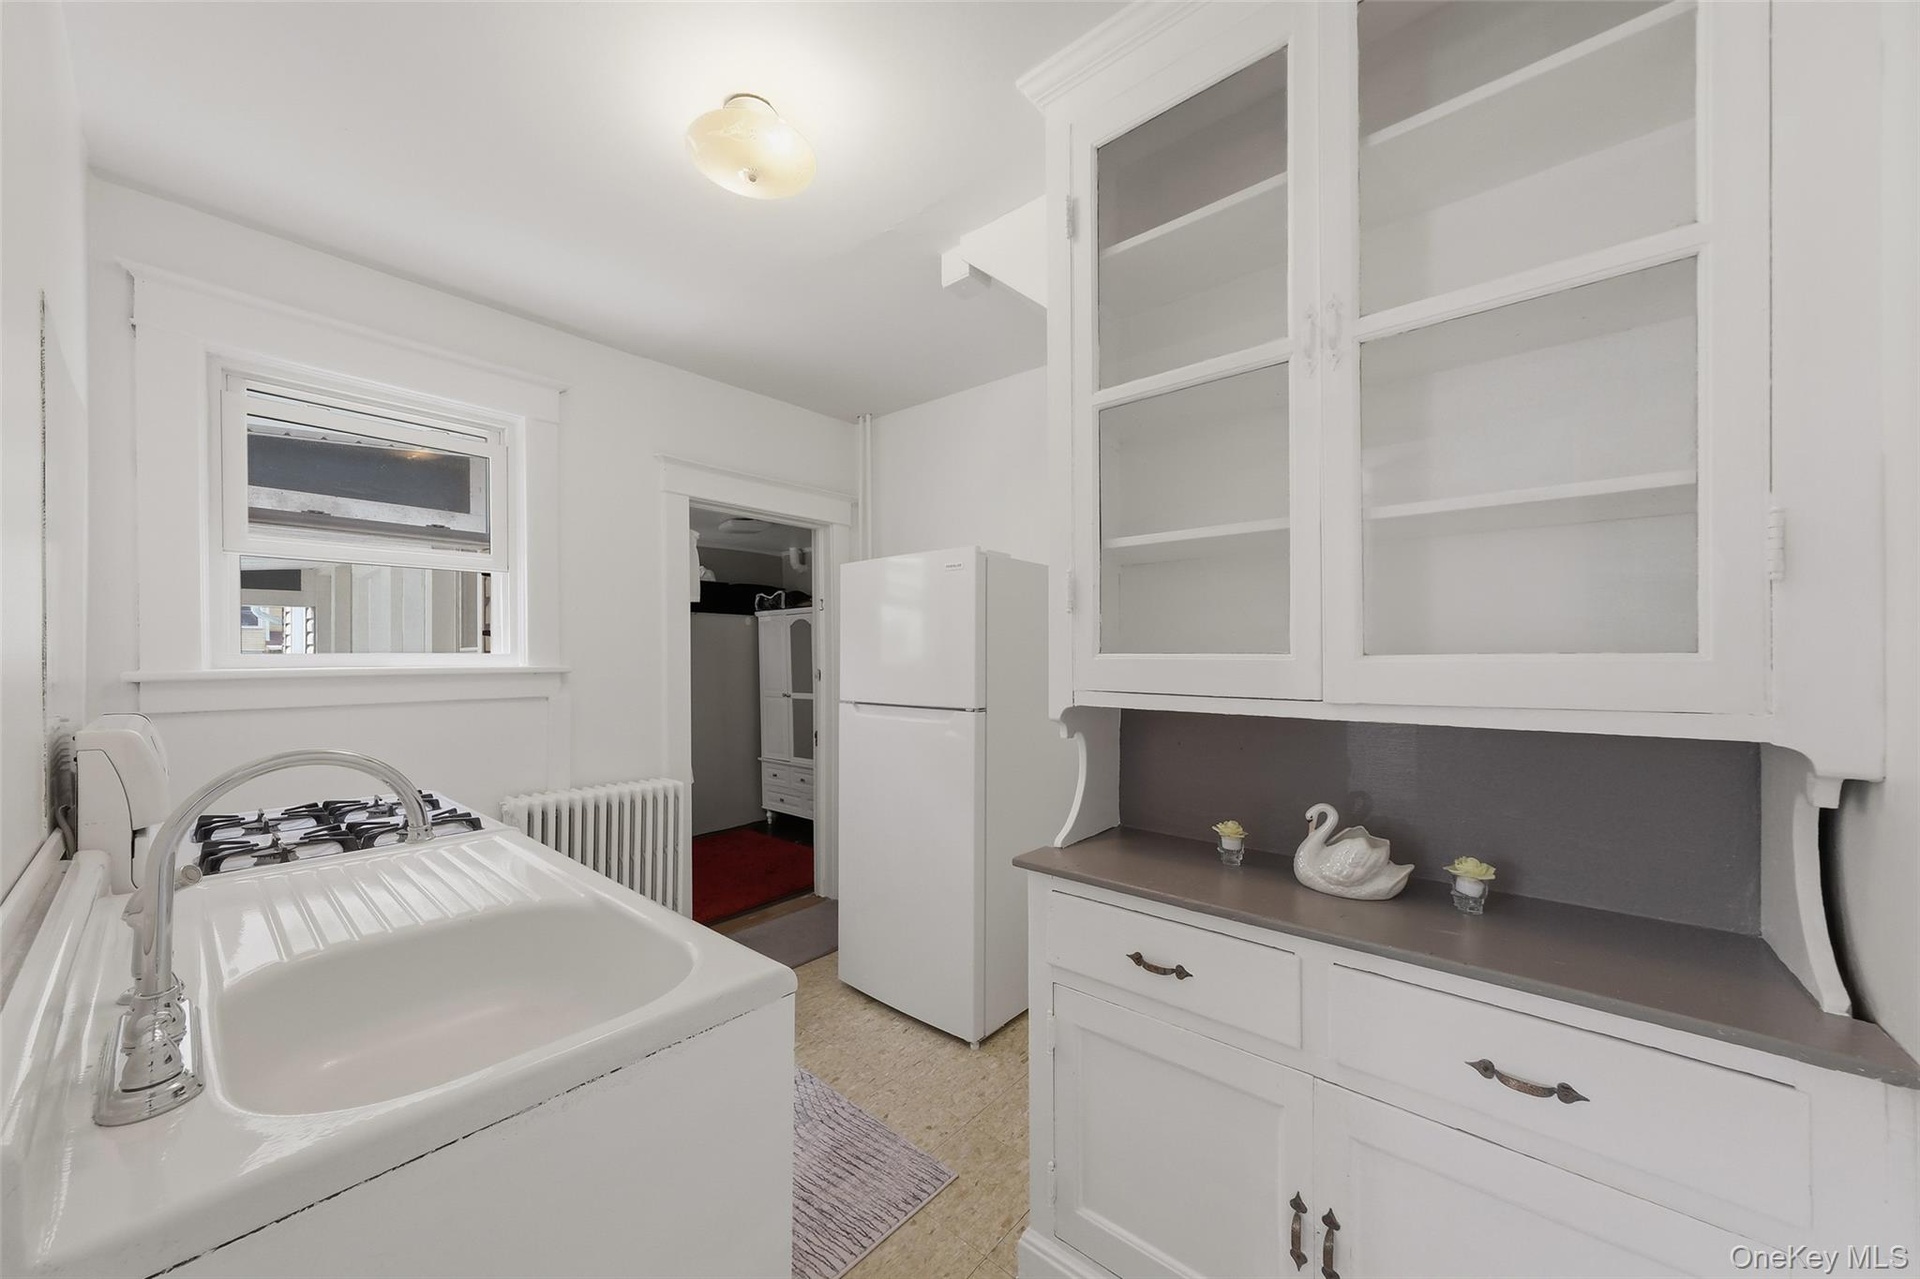
- Inviting kitchen featuring vintage built-in cabinetry, generous storage, and a bright workspace, conveniently located adjacent to the dining room.
- Unit 3, first floor, kitchen
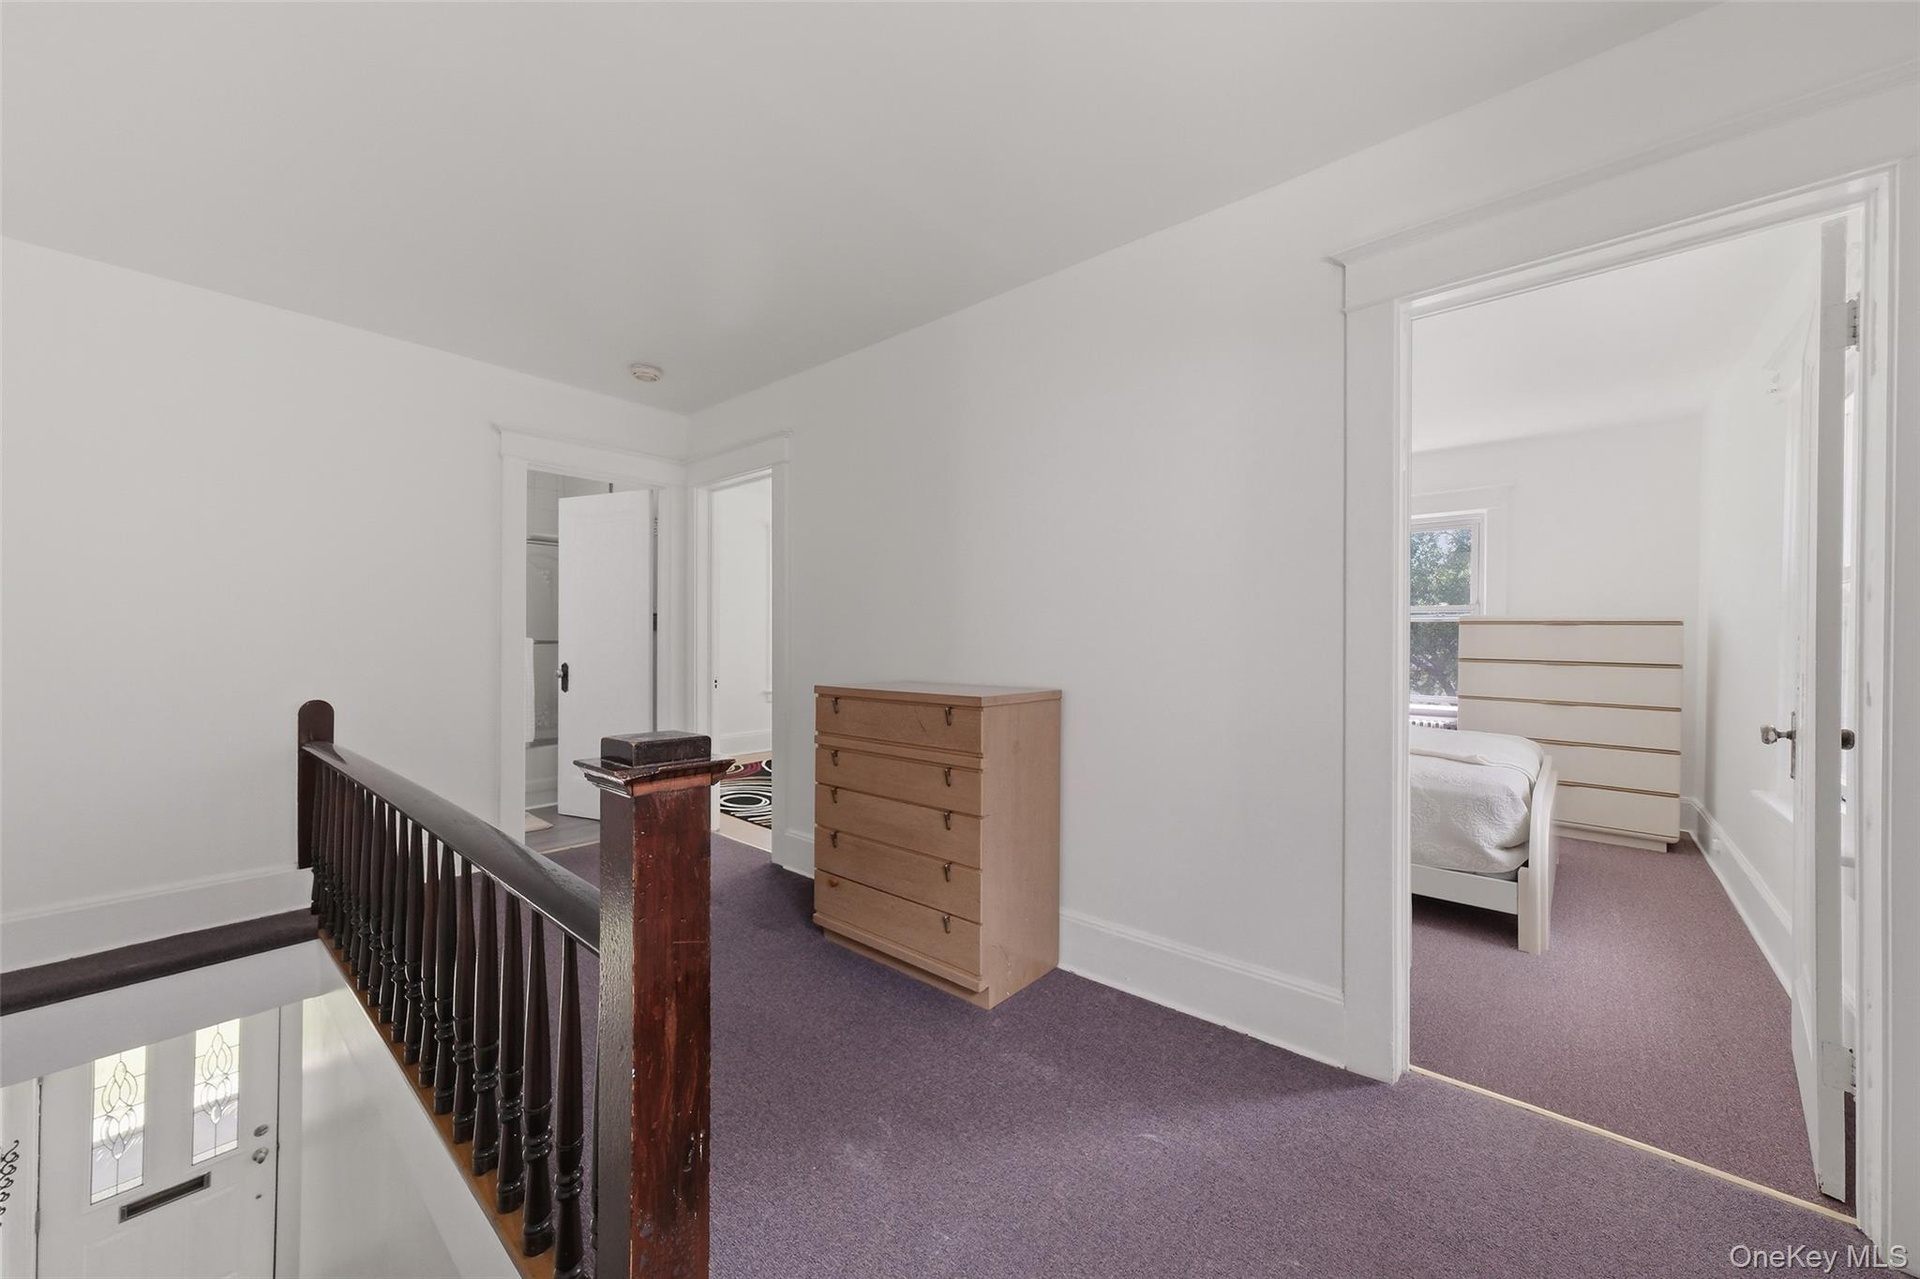
- Spacious second-floor landing connecting the bedrooms and full bathroom, offering a practical and well-designed layout.
- Second-floor bedroom 1 featuring a large window that fills the space with natural light.
- Second-floor Bedroom 2 featuring two windows that provide abundant natural light.
- Bright full bathroom with a tub/shower combination, vanity, and classic finishes, conveniently located on the second floor.
- Unit 3, second floor, bathroom
- Rear Patio & Covered Entrance – Inviting covered rear patio with outdoor seating and private entrances to the units. The left entry leads to Unit 1, w
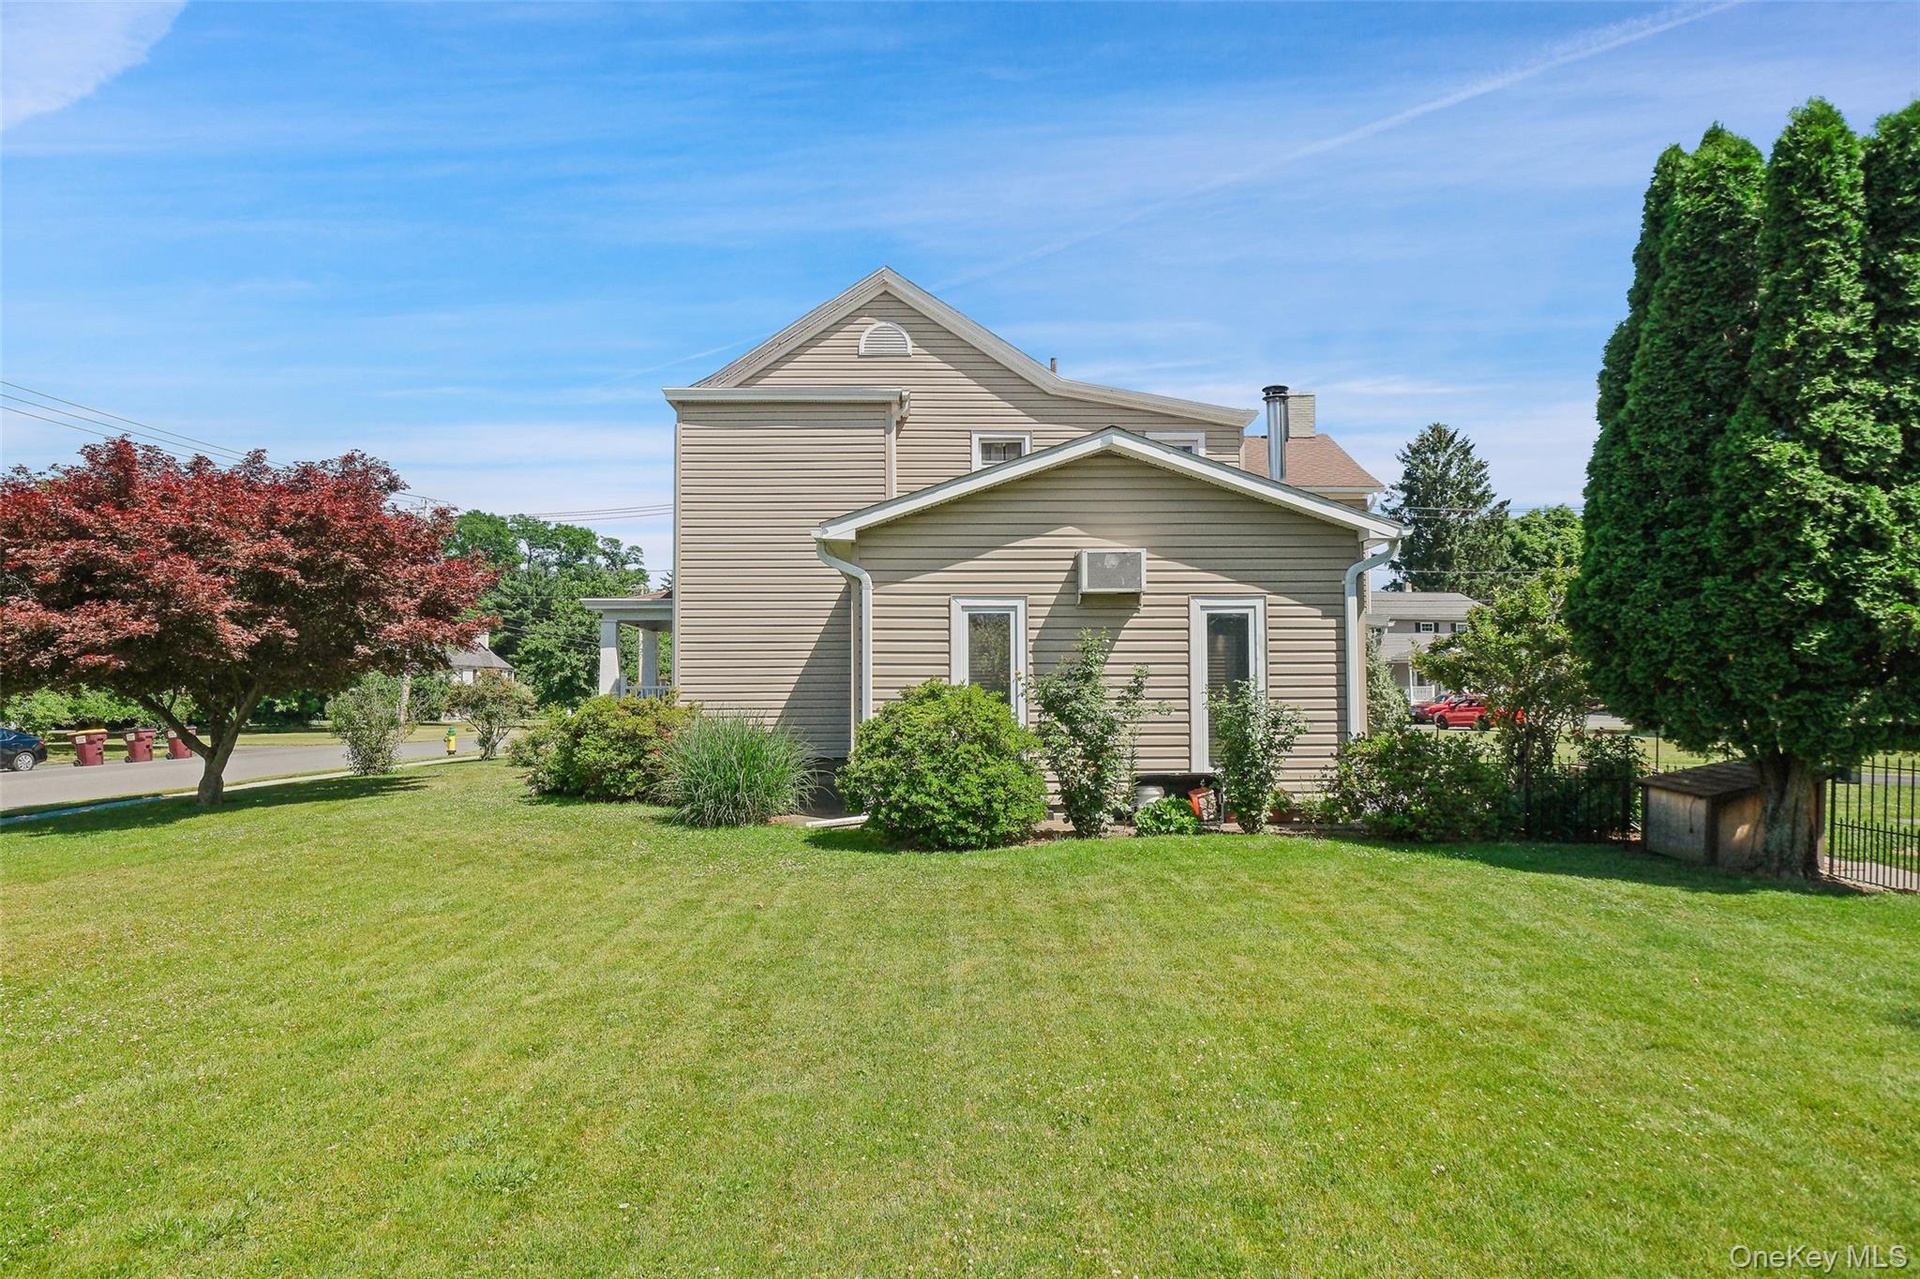
- Attractive side exterior with a generous lawn, mature shrubs, and beautifully maintained landscaping, enhancing the property's curb appeal.
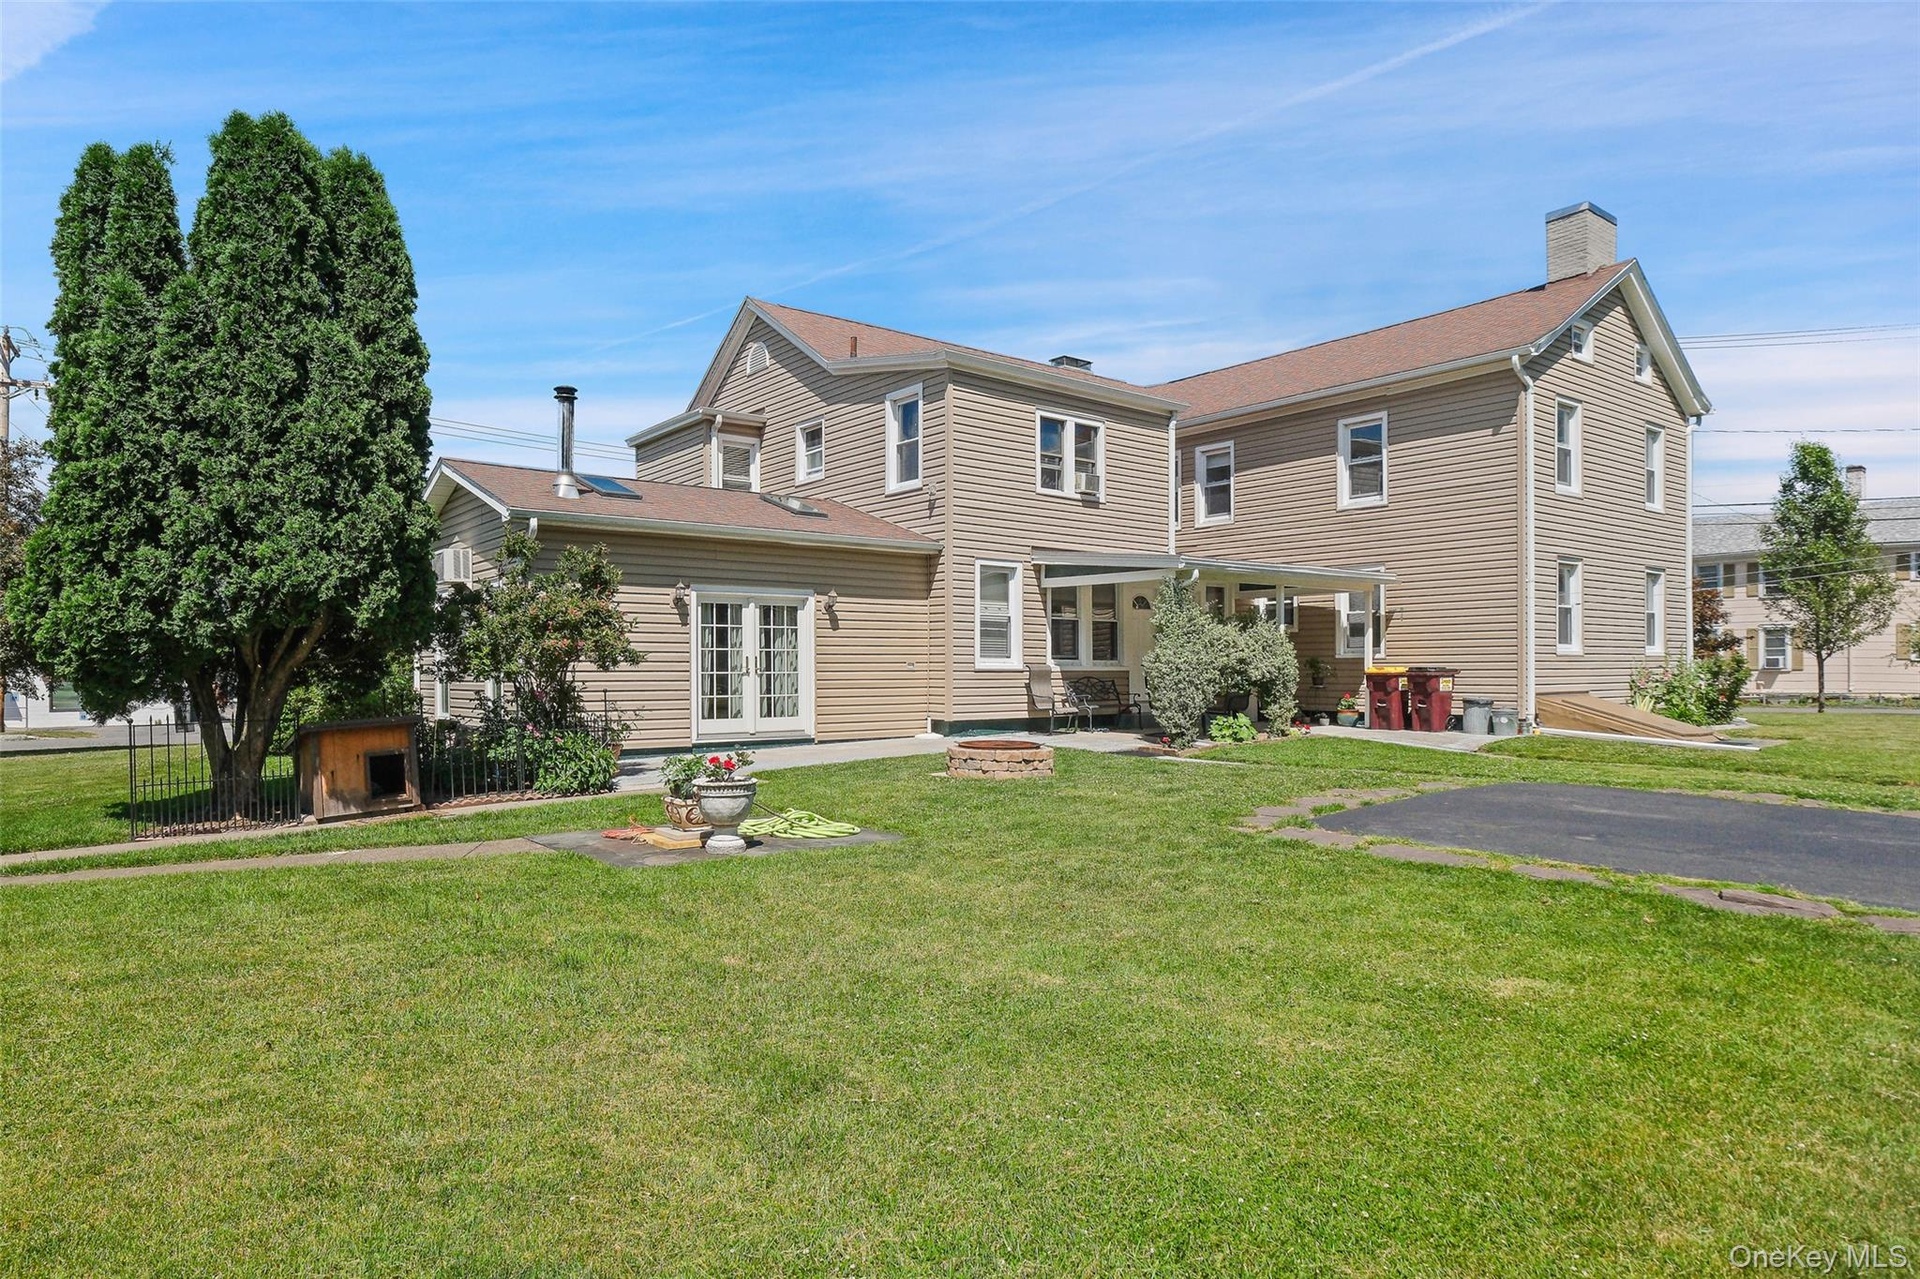
- Rear exterior featuring a spacious backyard with a patio, fire pit, private driveway, and separate rear entrances providing convenient access to Unit
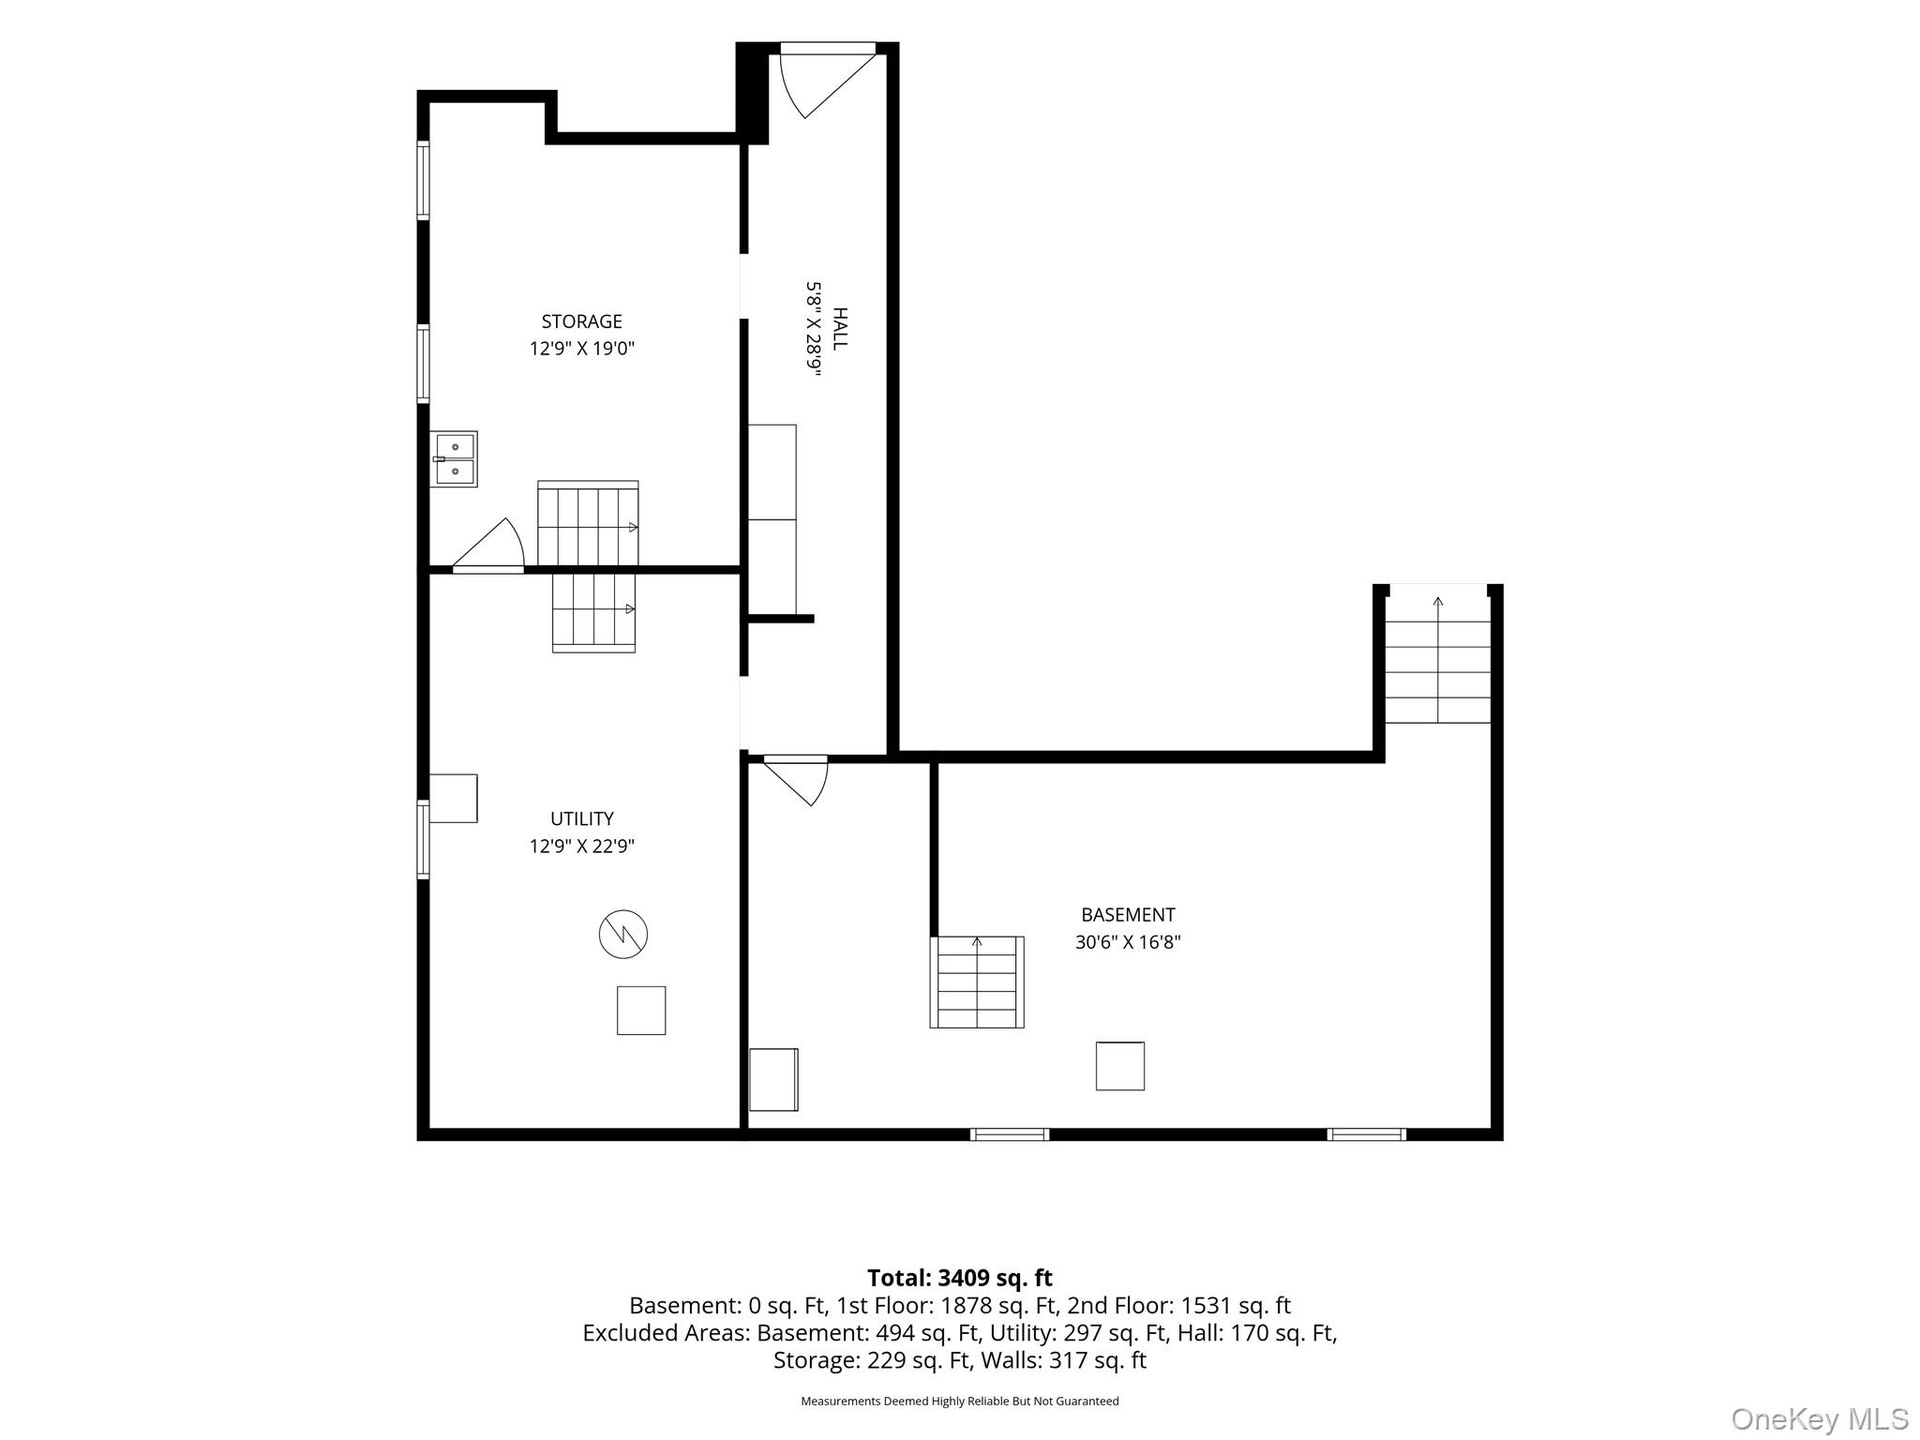
- Basement Floor Plan – Layout of the lower level showcasing the expansive basement, utility room, dedicated storage room, hallway, and stair access.
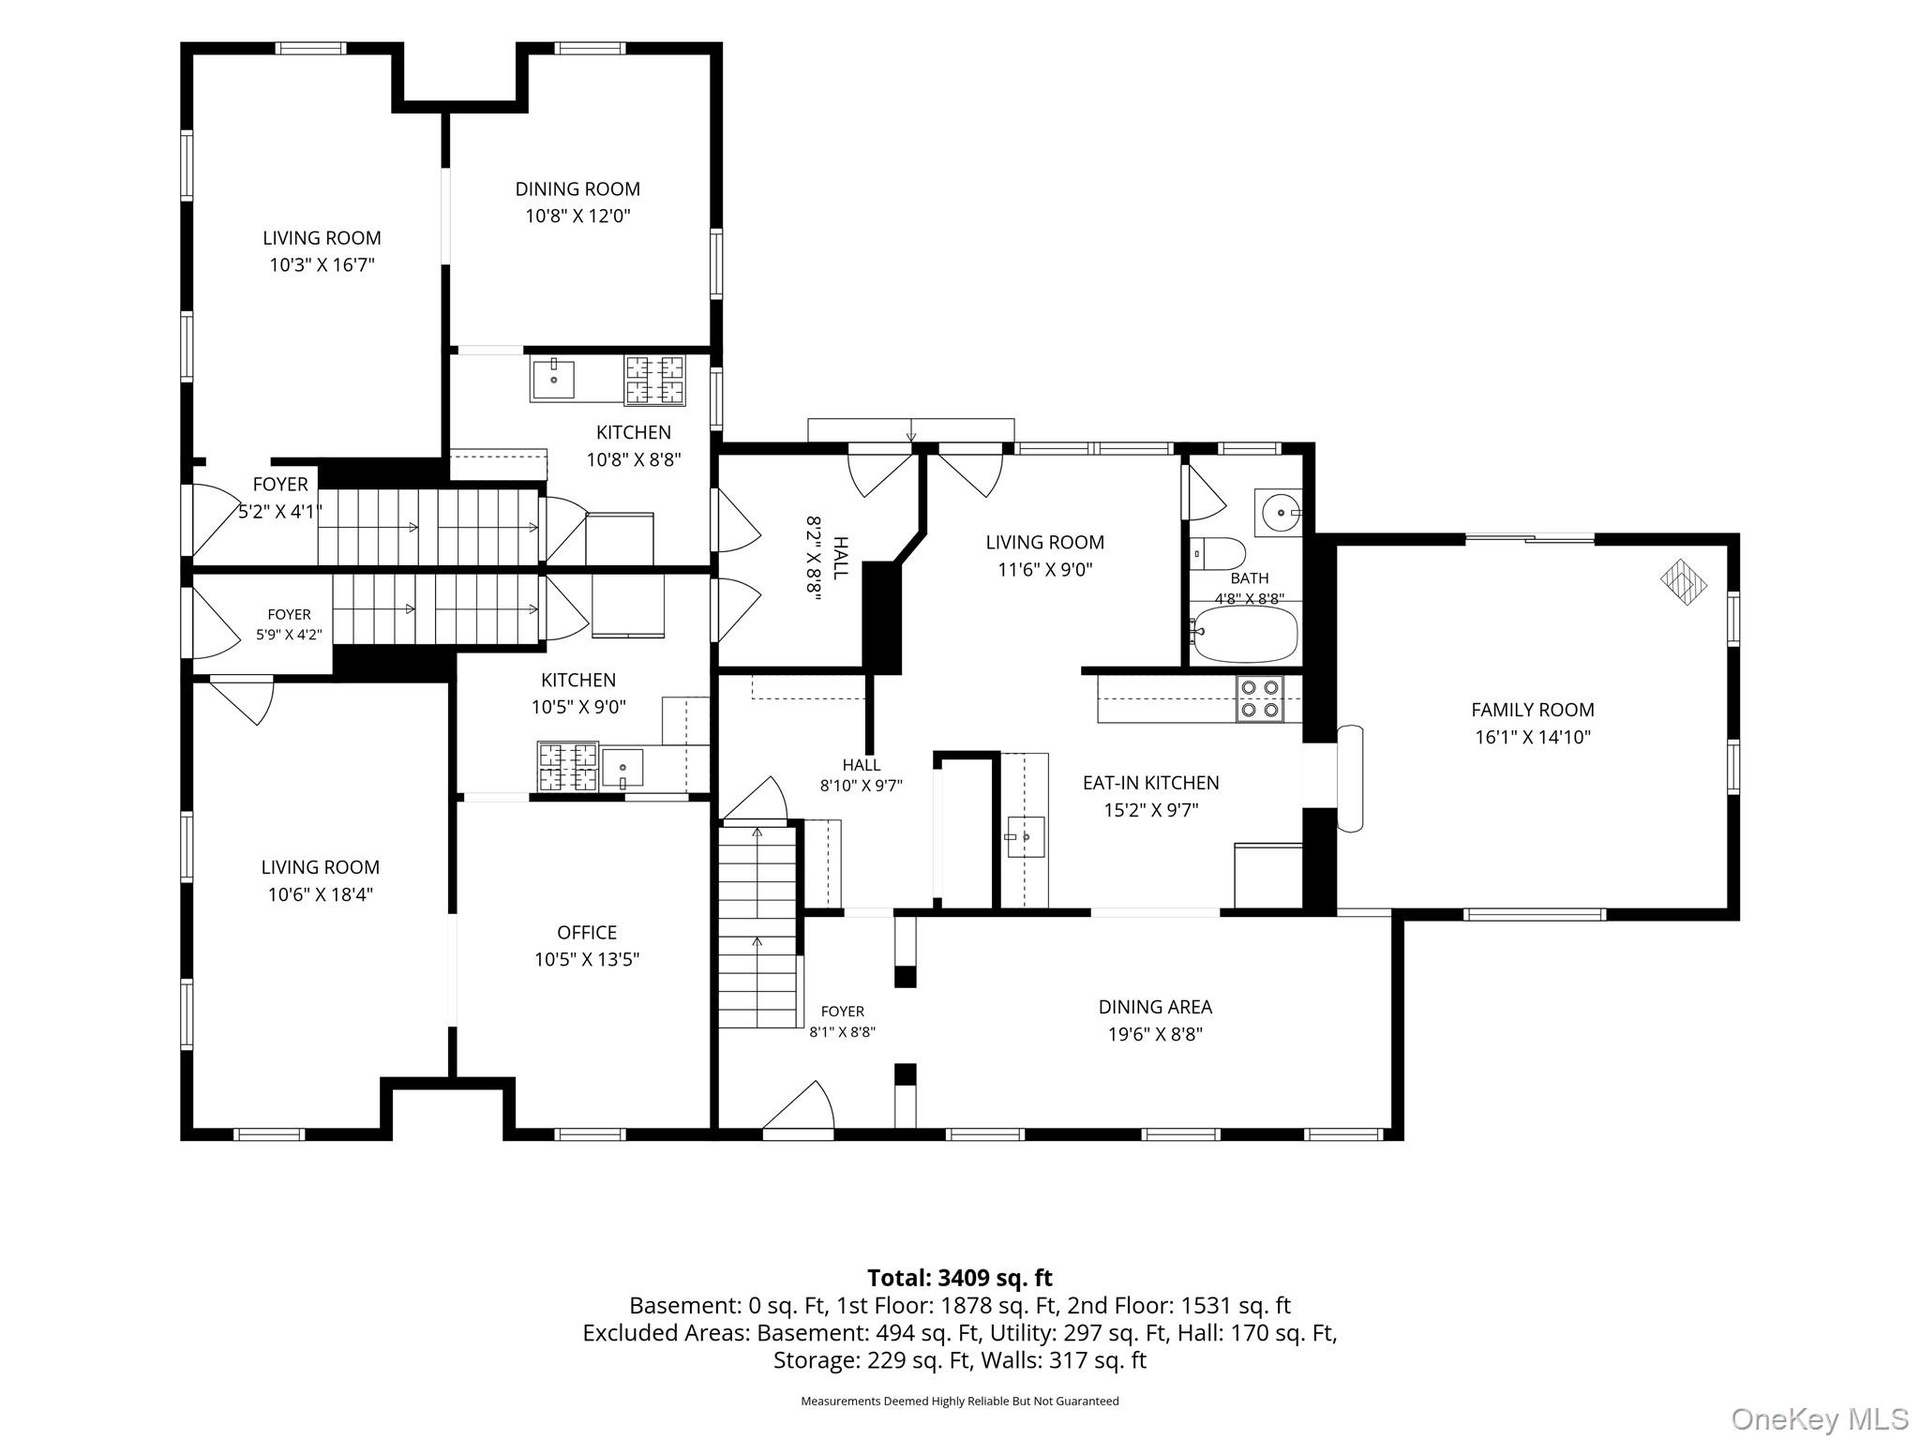
- First Floor Floor Plan – Illustrates the first-floor layout of the triplex, showcasing the living rooms, kitchens, dining areas, family room, full bat
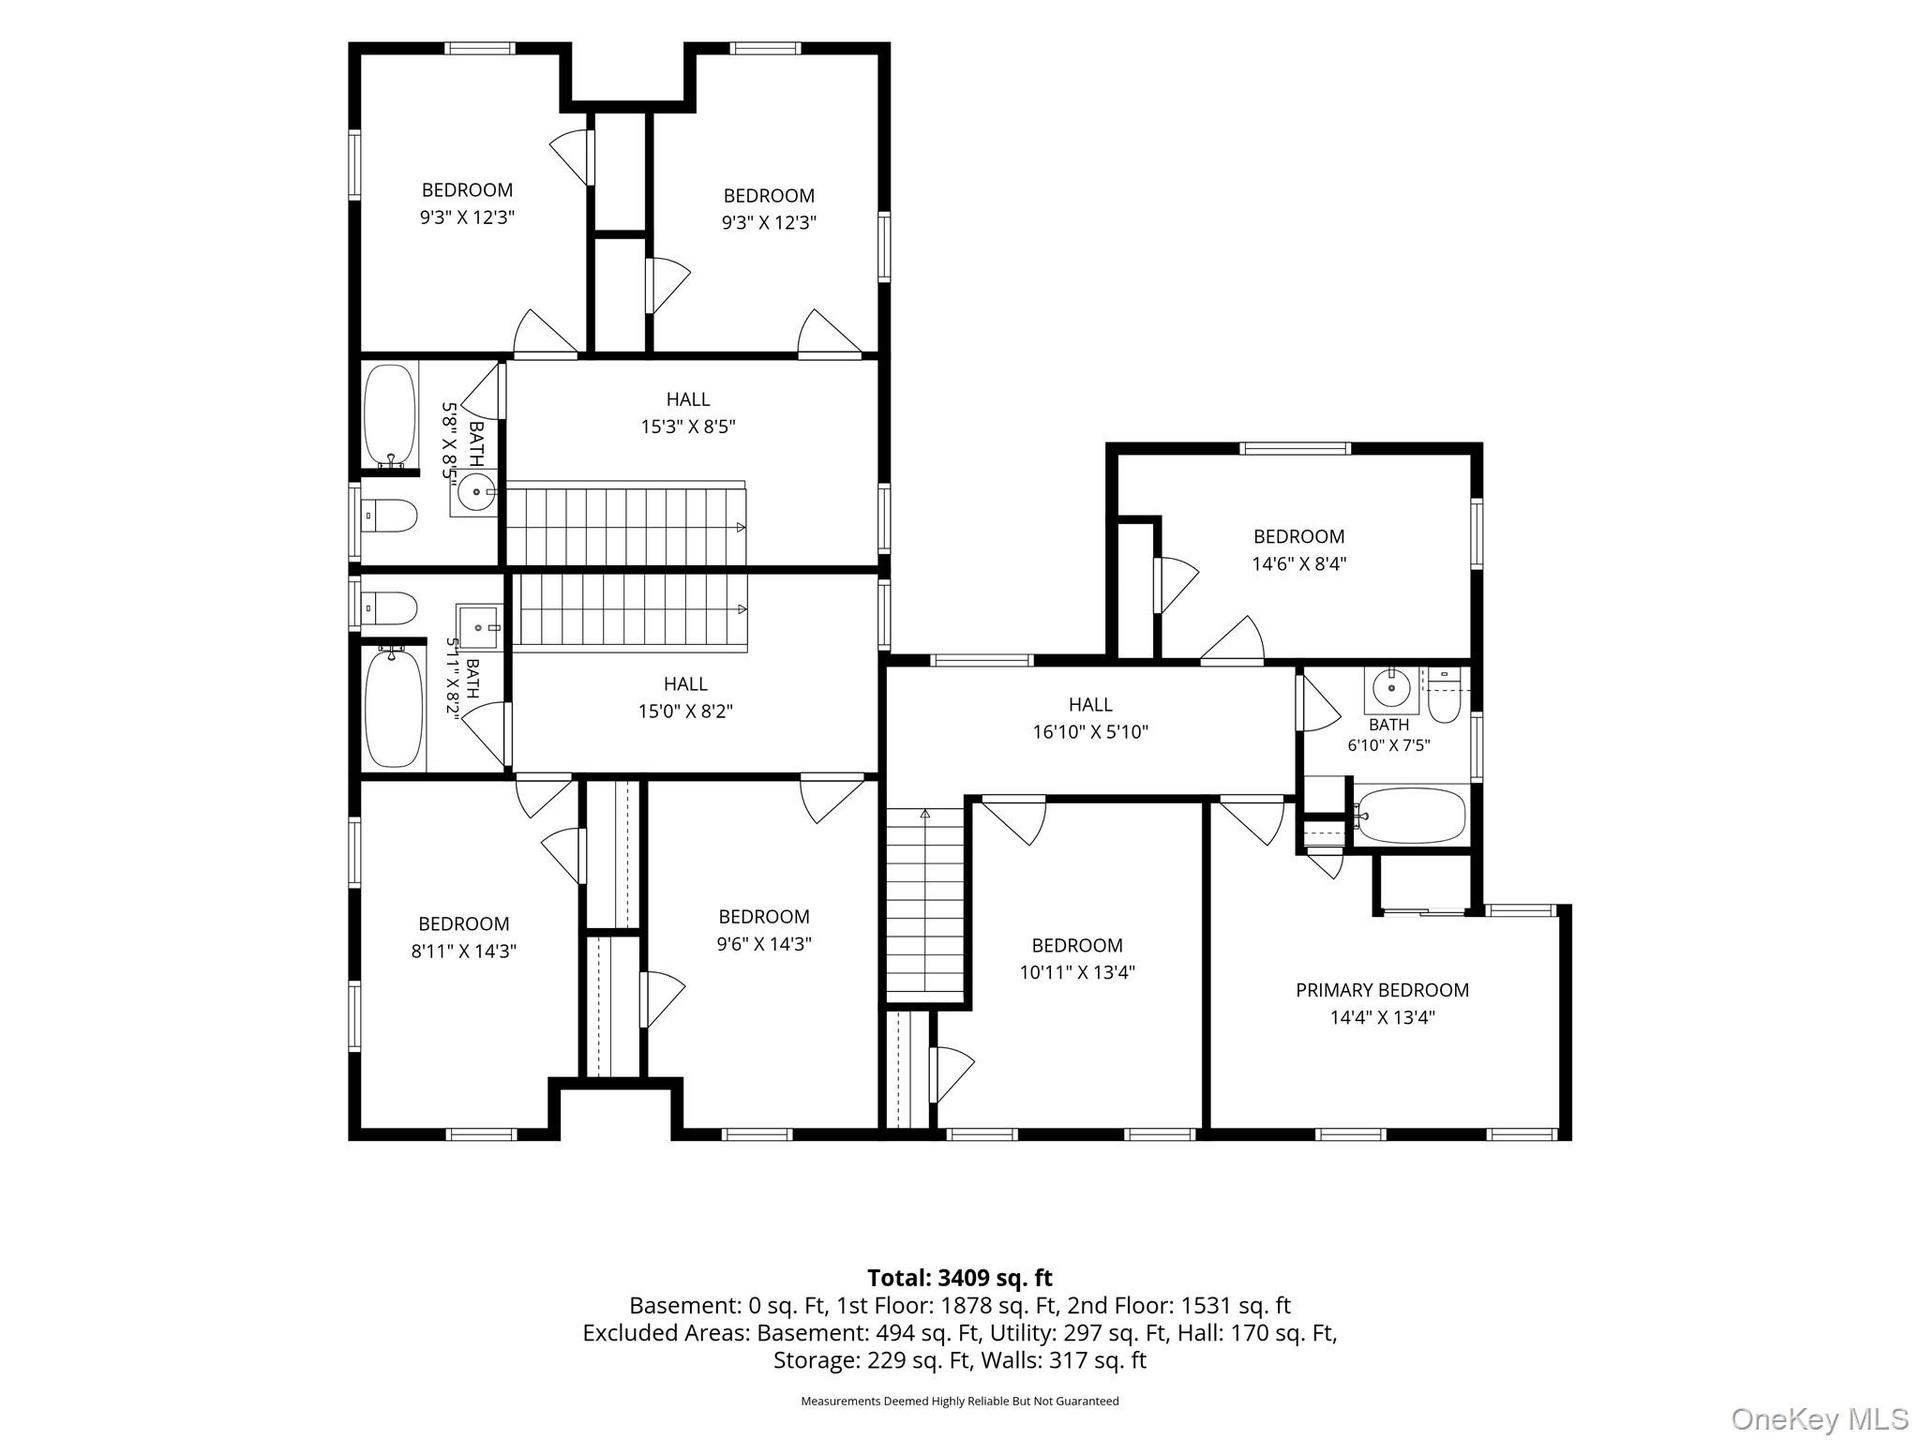
- Second Floor Floor Plan – Illustrates the upper-level layout featuring the bedrooms, full bathrooms, connecting hallways, and stairways serving all th
Description
Proudly offered for the first time in over 35 years, this meticulously maintained three-family residence presents a rare opportunity to own a versatile income-producing property in the heart of the Catskills. Set on approximately 0.69 acres, the home offers 4,278 square feet of thoughtfully designed living space with three well-appointed units, making it ideal for investors, owner-occupants, or multi-generational living.
Lovingly cared for by the same family for more than three decades, the property reflects true pride of ownership throughout. Unit 1 spans two levels and features 3 bedrooms, 2 full bathrooms, a welcoming living room with a wood-burning stove, a formal dining room, and an eat-in kitchen. Units 2 and 3 each offer 2 bedrooms, 1 full bathroom, spacious living rooms, and eat-in kitchens, providing comfortable layouts and excellent rental potential.
Additional highlights include separate entrances, a full basement with abundant storage and utility space, a covered rear patio, ample off-street parking, and a generous yard offering plenty of outdoor space to enjoy.
Ideally situated in the picturesque Catskills, the property is just a short drive from the vibrant city of Hudson, known for its award-winning restaurants, boutique shopping, art galleries, farmers' markets, and year-round events. The nearby Hudson Amtrak Station provides convenient rail service to New York City, making weekend getaways or commuting a breeze. Outdoor enthusiasts will appreciate easy access to hiking, skiing, golf, lakes, and the region's many scenic attractions.
Whether you're seeking a strong investment opportunity, the flexibility of owner-occupied living with rental income, or a home that accommodates a variety of living arrangements. 40 Grandview Avenue offers an exceptional combination of space, versatility, location, and long-term value.
A rare opportunity to own a thoughtfully maintained multifamily property in one of the Hudson Valley and Catskills' most desirable and growing destinations.
Amenities
- Back Yard
- Cable Connected
- Corner Lot
- Eat-in Kitchen
- Electricity Connected
- Fire Pit
- Formal Dining
- Front Yard
- High ceiling
- Level
- Natural Gas Connected
- Near Public Transit
- Near Shops
- Primary Bathroom
- Storage
- Walk Through Kitchen
- Washer/Dryer Hookup

All information furnished regarding property for sale, rental or financing is from sources deemed reliable, but no warranty or representation is made as to the accuracy thereof and same is submitted subject to errors, omissions, change of price, rental or other conditions, prior sale, lease or financing or withdrawal without notice. International currency conversions where shown are estimates based on recent exchange rates and are not official asking prices.
All dimensions are approximate. For exact dimensions, you must hire your own architect or engineer.