
Property
| Ownership: | For Sale |
|---|---|
| Type: | Single Family |
| Rooms: | 12 |
| Bedrooms: | 6 BR |
| Bathrooms: | 4 |
| Lot Size: | 1.1 Acres |
Financials
Listing Courtesy of Netter Real Estate Inc
Nestled on a private and beautifully maintained 1.



Description
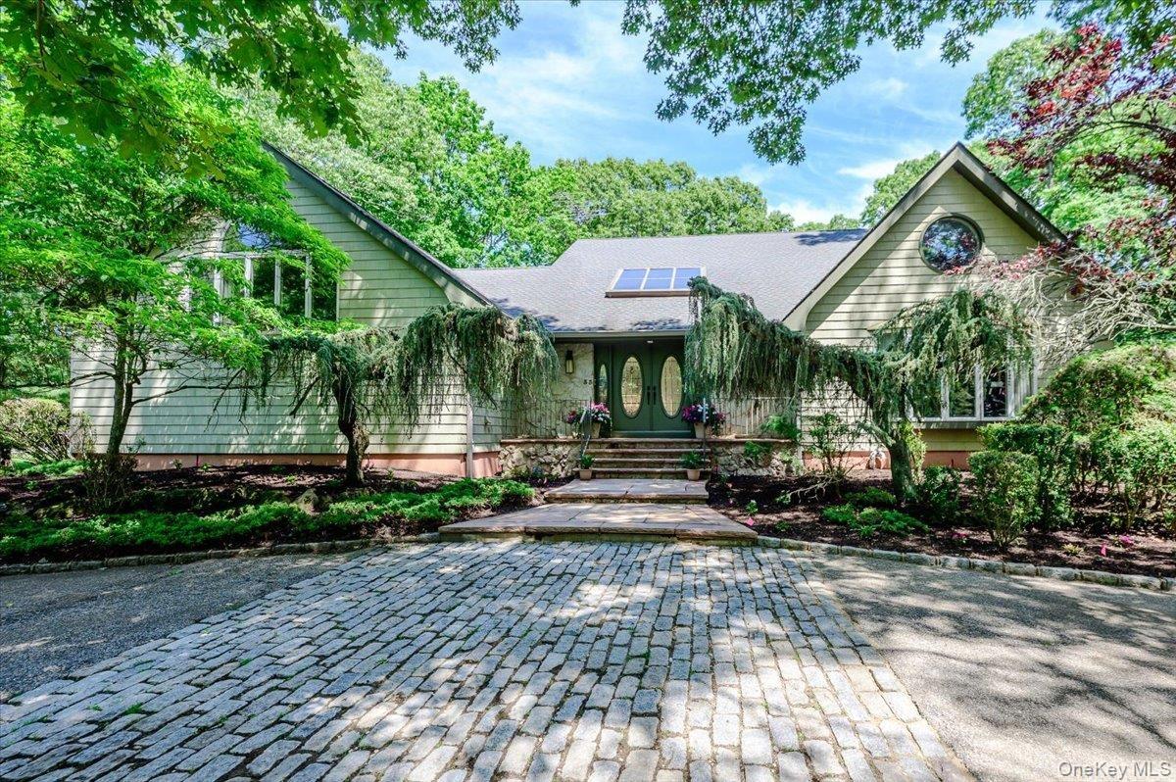
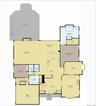
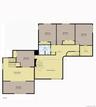
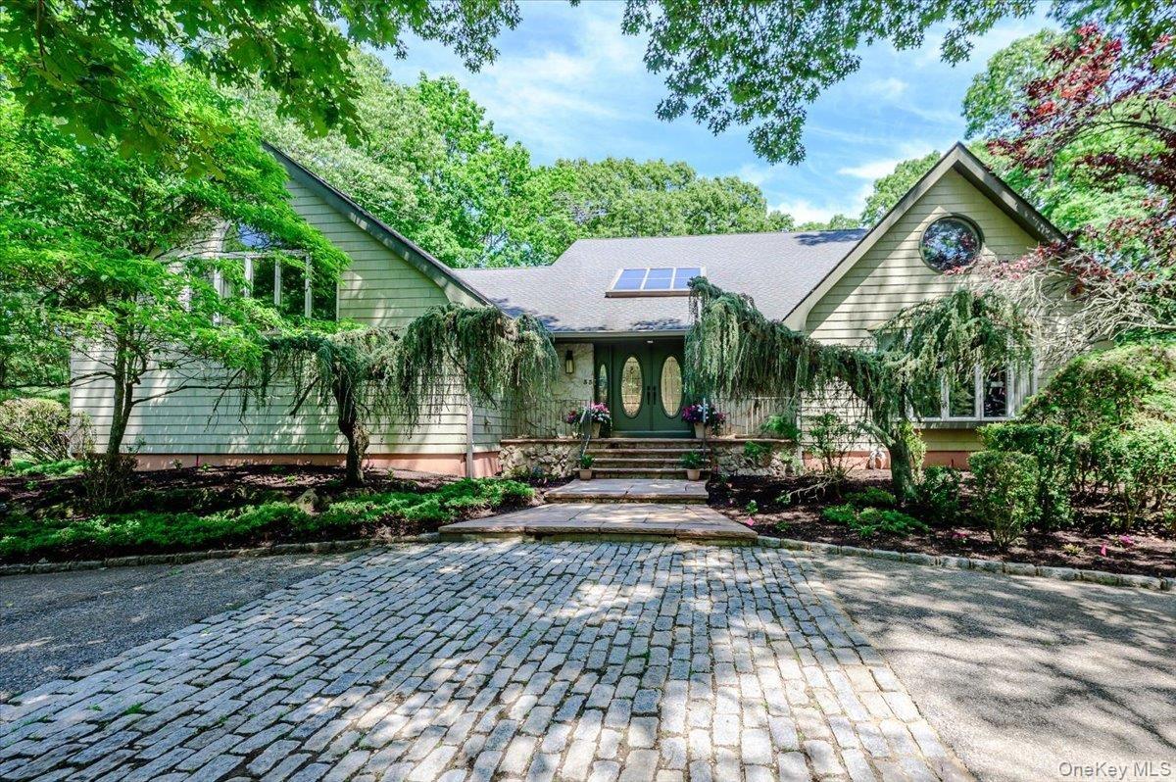
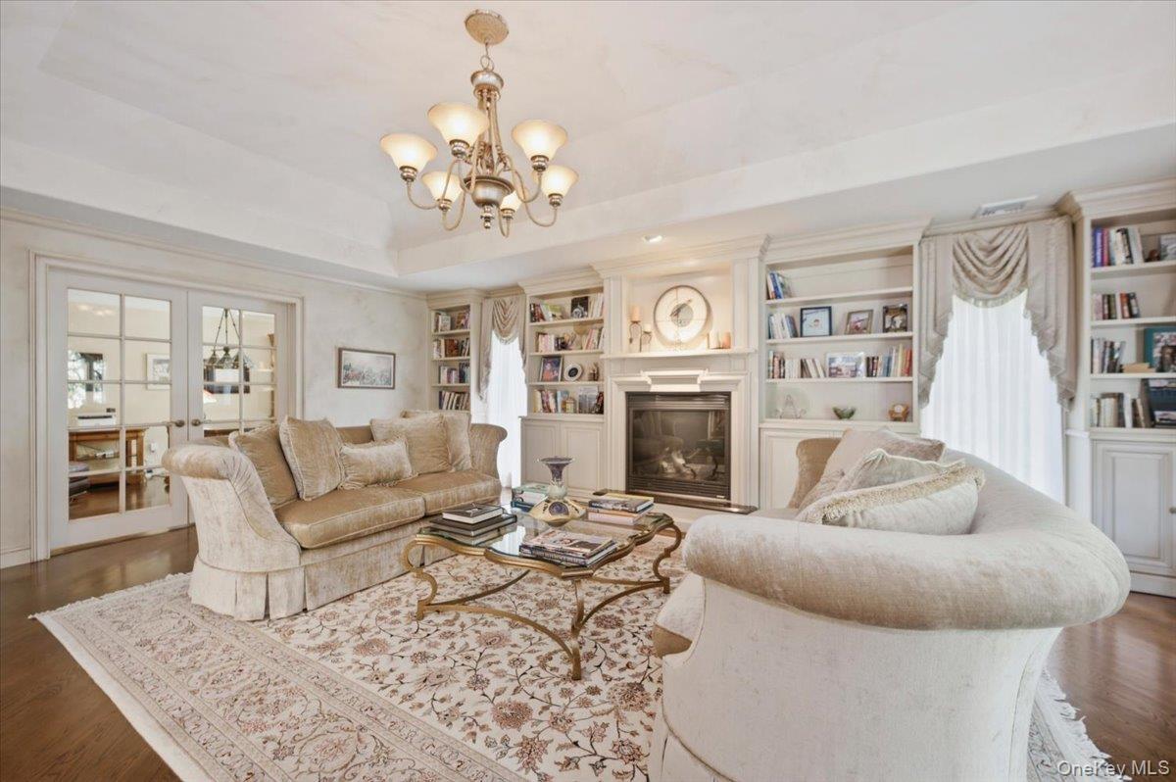
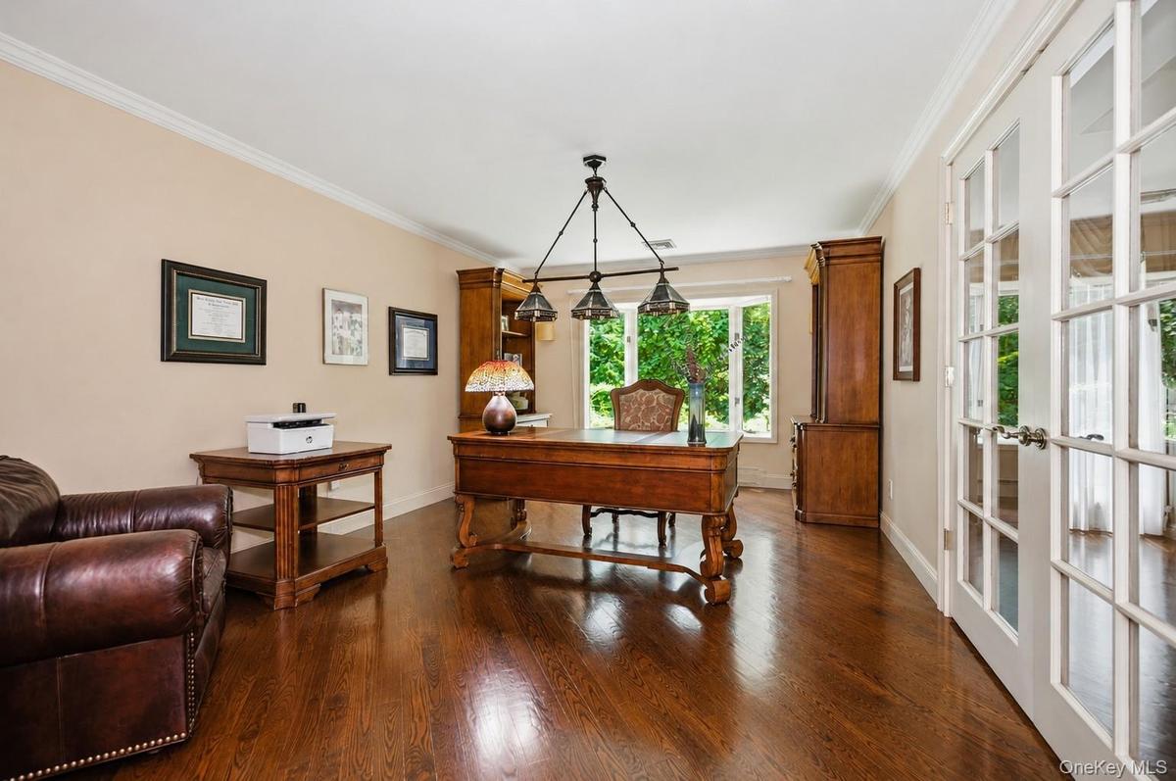
Nestled on a private and beautifully maintained 1.09 -acre property, this impressive home offers the perfect blend of space, comfort, and flexibility. The home features 6 bedrooms, including 4 bedrooms in the main residence, a separate nanny's suite with a full bathroom, and in the west wing there is a bedroom with loft—ideal for guests, creative studio or private retreat.
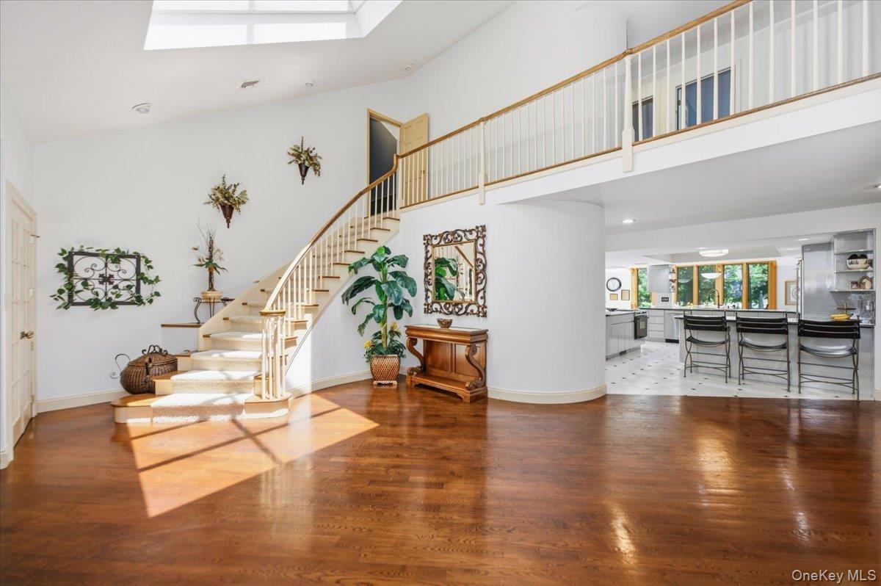
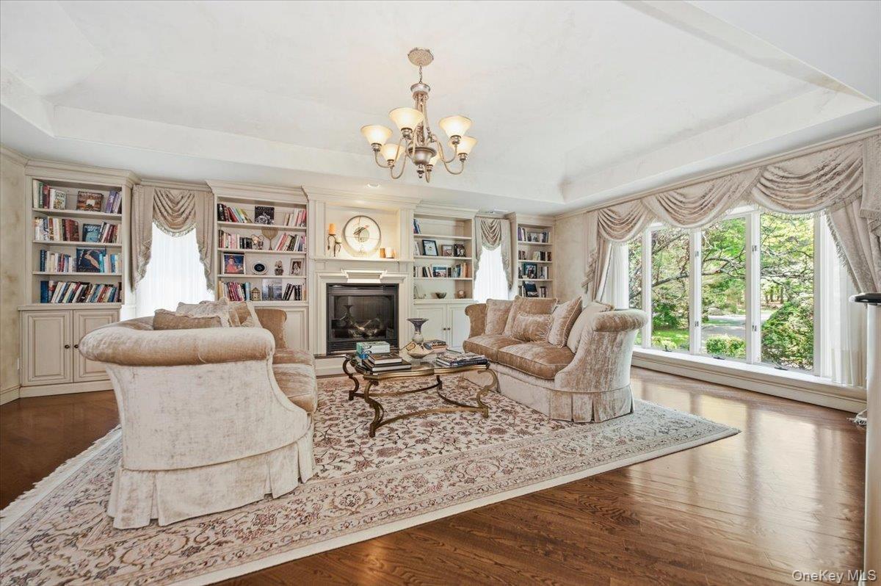
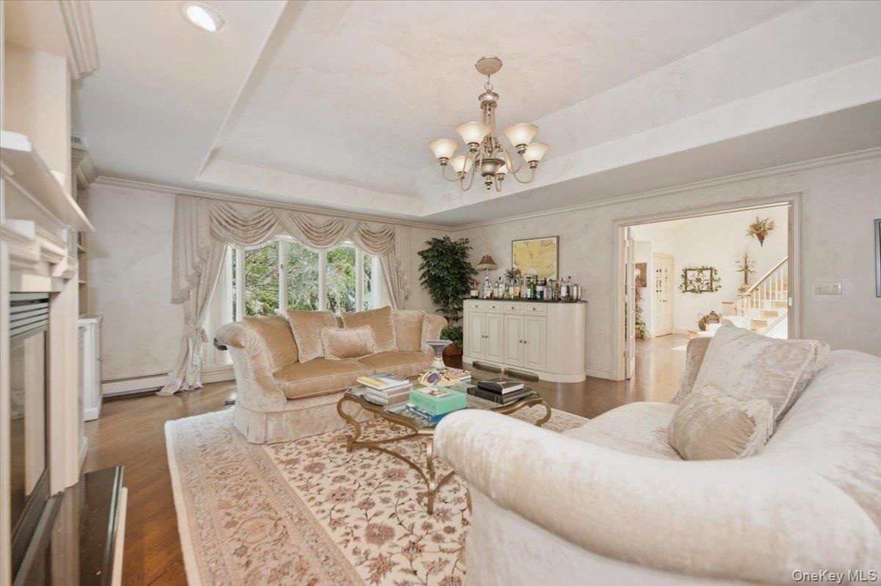
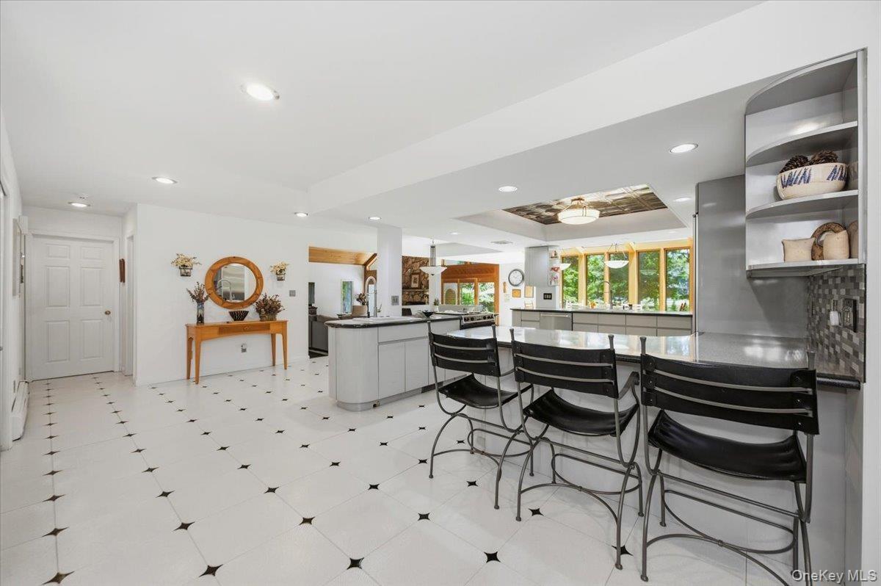
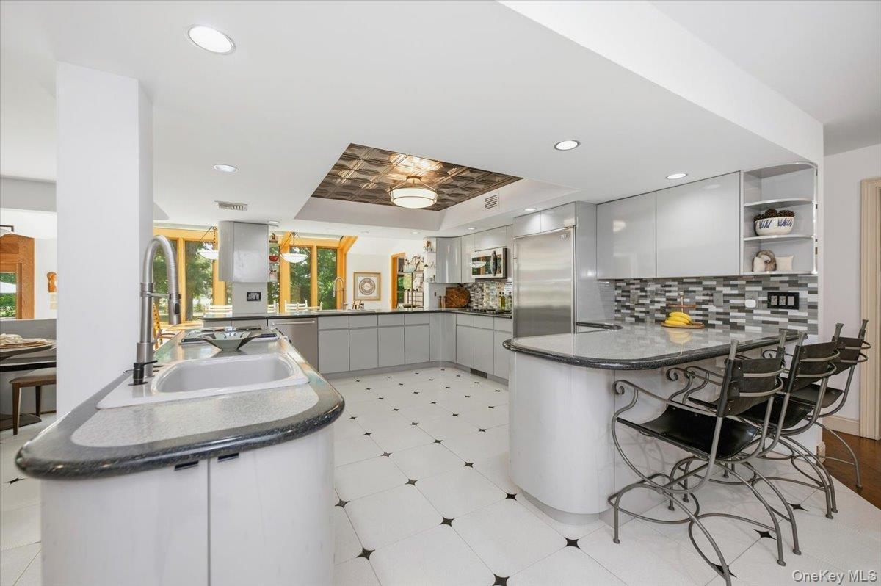
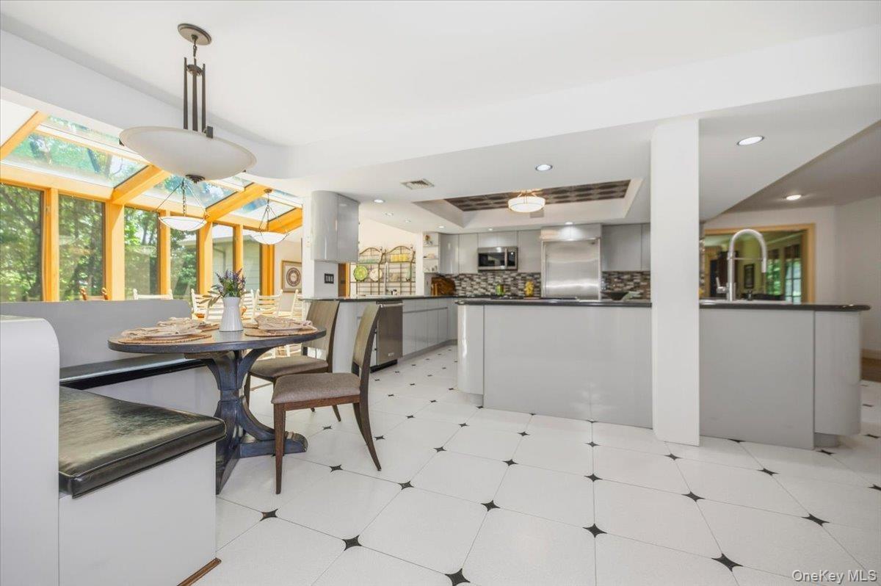
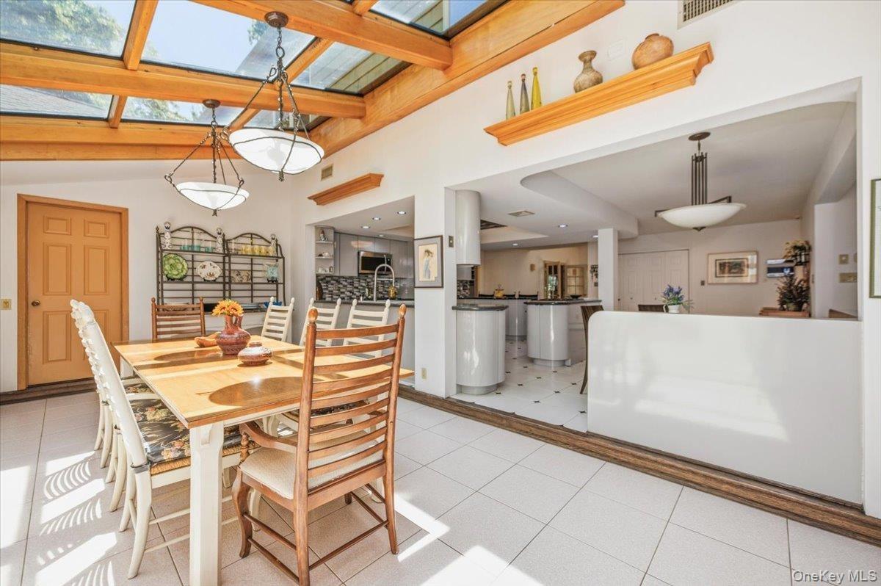
Designed for both everyday living and effortless entertaining, this home features expansive living spaces, including a welcoming living room with a beautiful fireplace and classic mantel, as well as a ski chalet-inspired den highlighted by a stunning 14-foot Crab Orchard stone fireplace. Outside, enjoy your backyard retreat with a heated 20' x 50' saltwater in-ground pool with automatic solar cover, surrounded by expansive, private mature grounds. Additional amenities include a 2-car garage, a new 16-zone in-ground sprinkler system, and a full unfinished basement with high ceilings, two separate entrances, and eight egress windows—providing exceptional storage and incredible potential for future living space. With its versatile layout, outstanding outdoor amenities, and room to grow, this special property offers a lifestyle that's both comfortable and inviting.
Amenities
- Back Yard
- beamed ceilings
- Bidet
- Central Vacuum
- Cleared
- Convection Oven
- Cooktop
- Dishwasher
- Dryer
- Eat-in Kitchen
- Electric Cooktop
- Electricity Connected
- Electric Oven
- Entrance Foyer
- Family Room
- First Floor Bedroom
- First Floor Full Bath
- Formal Dining
- Freezer
- Front Yard
- Gas
- Landscaped
- Living Room
- Master Downstairs
- Microwave
- Natural Gas Connected
- Open Floorplan
- Open Kitchen
- Pantry
- Primary Bathroom
- Private
- Recessed Lighting
- Refrigerator
- Secluded
- Sewer Connected
- Soaking Tub
- Stainless Steel Appliance(s)
- Storage
- Tankless Water Heater
- Walk-In Closet(s)
- Walk Through Kitchen
- Washer
- Washer/Dryer Hookup
- Water Connected
- Wood Burning

All information furnished regarding property for sale, rental or financing is from sources deemed reliable, but no warranty or representation is made as to the accuracy thereof and same is submitted subject to errors, omissions, change of price, rental or other conditions, prior sale, lease or financing or withdrawal without notice. International currency conversions where shown are estimates based on recent exchange rates and are not official asking prices.
All dimensions are approximate. For exact dimensions, you must hire your own architect or engineer.
