Property
| Ownership: | For Sale |
|---|---|
| Type: | Single Family |
| Rooms: | 9 |
| Bedrooms: | 4 BR |
| Bathrooms: | 3½ |
| Lot Size: | 0.3 Acres |
Financials
Listing Courtesy of Julia B Fee Sothebys Int. Rlty
Some houses are easy to describe.
- Magnificent
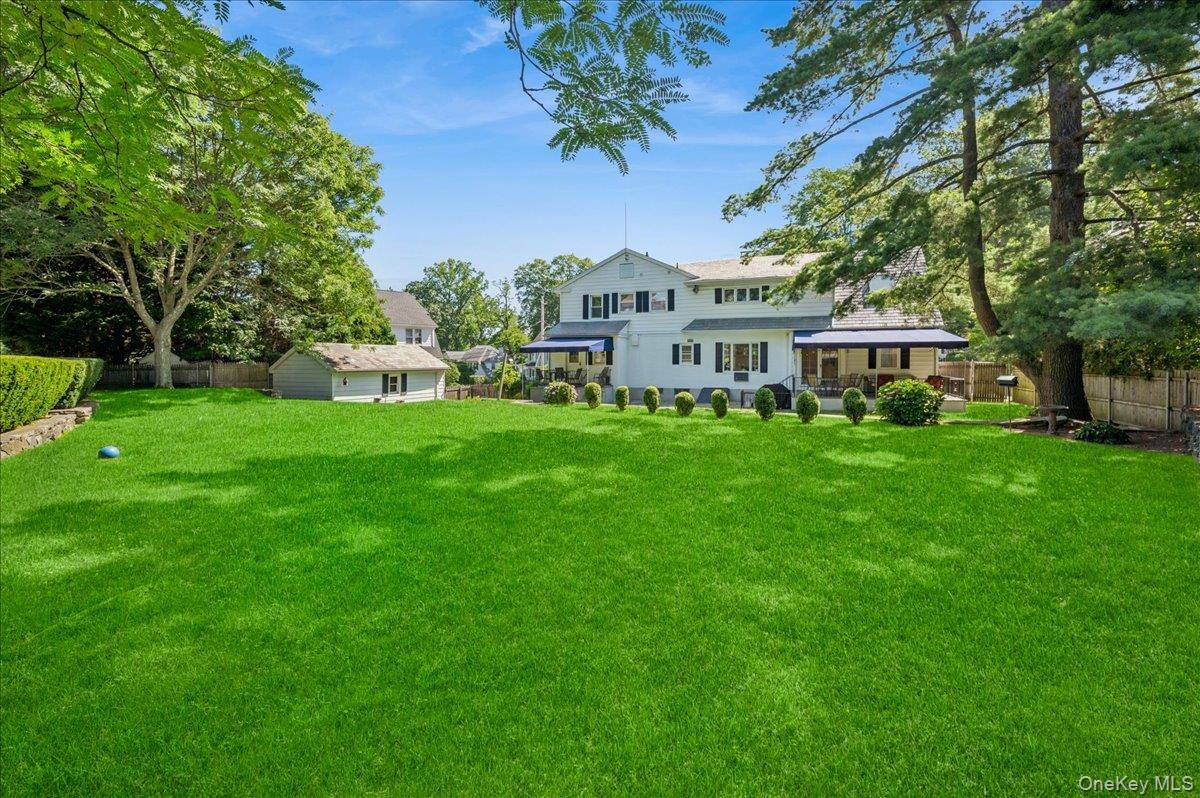
- Enormous fenced backyard
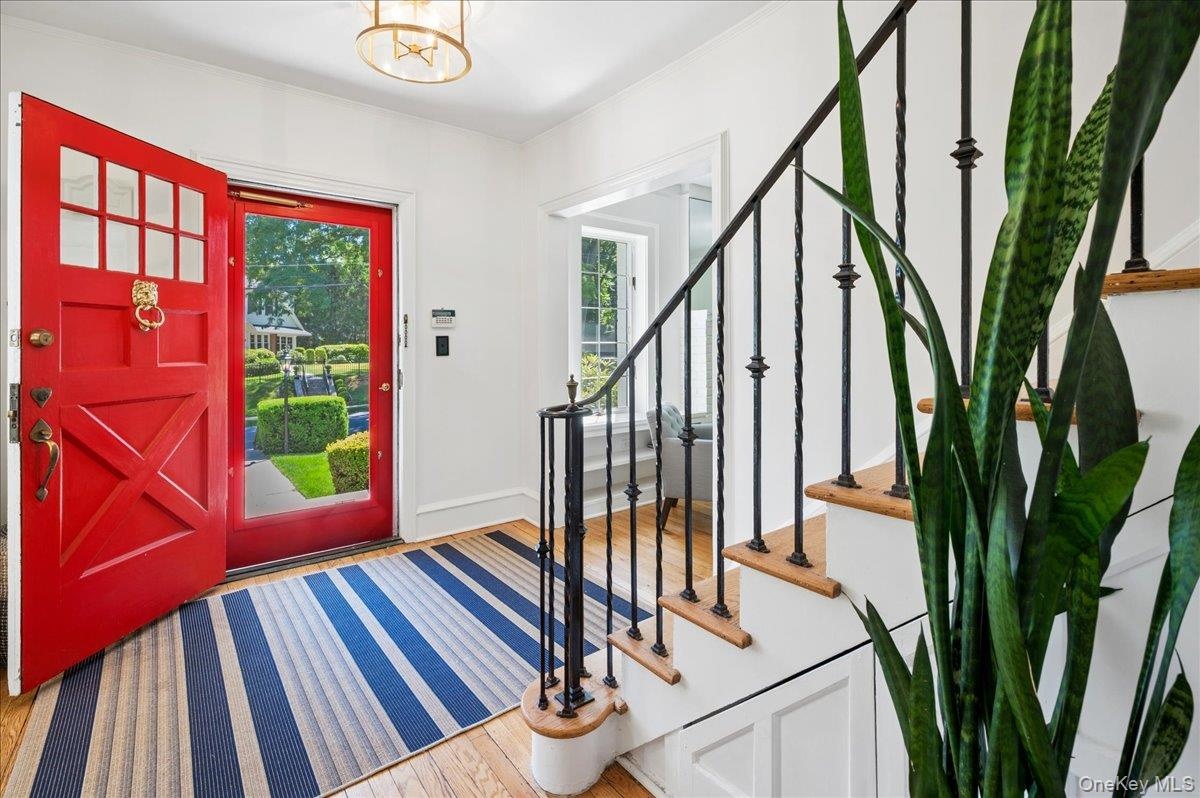
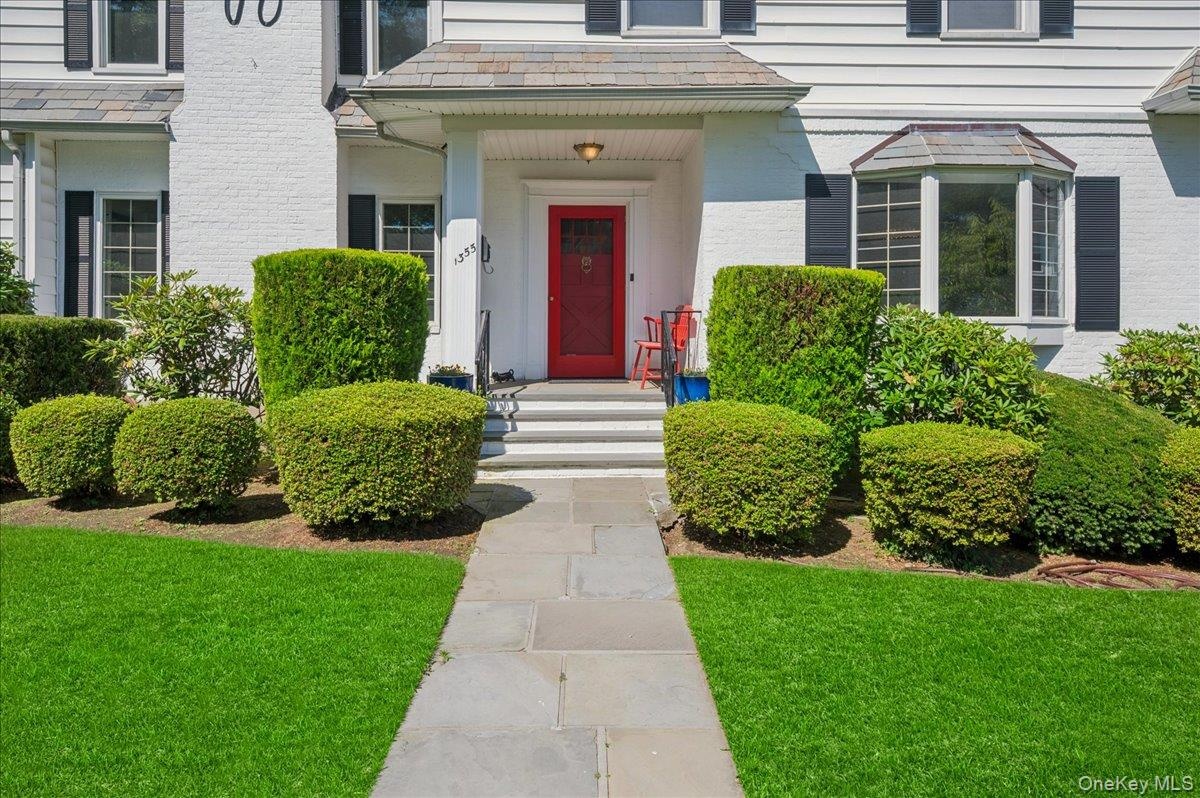
- Entry foyer featuring a vibrant red front door, transom window, and hardwood flooring
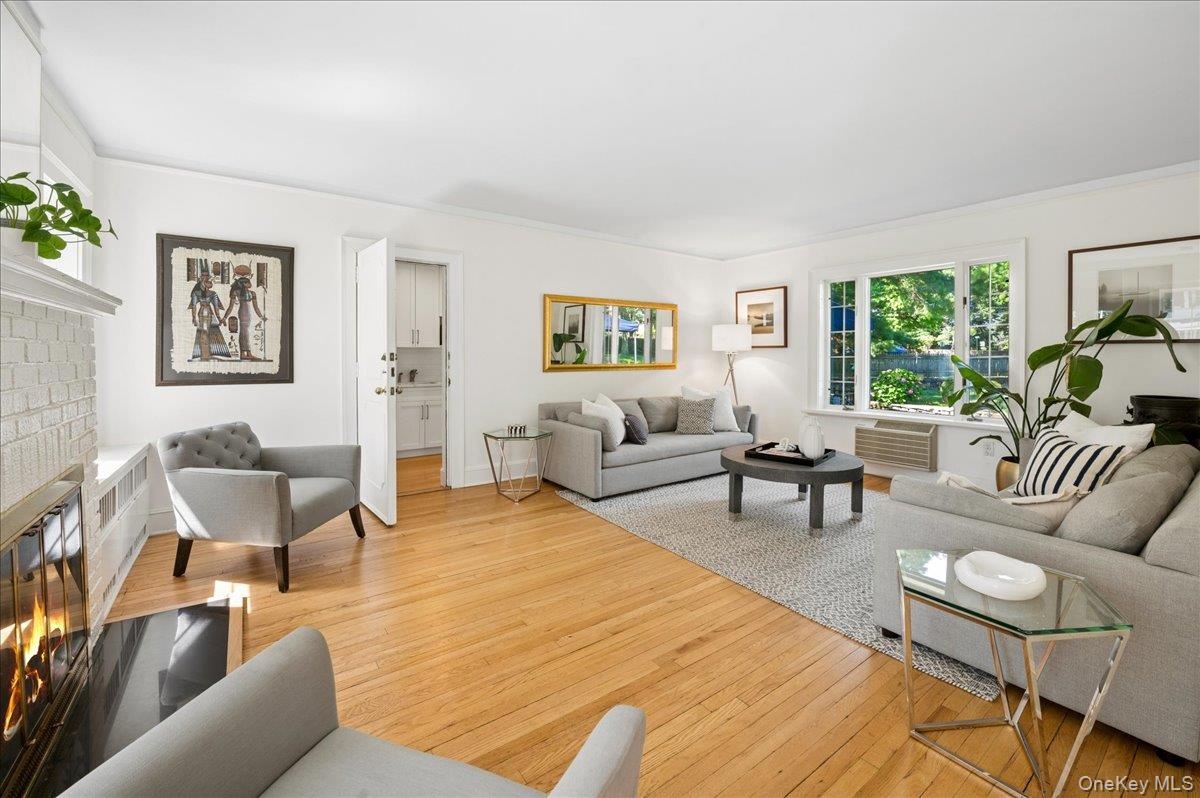
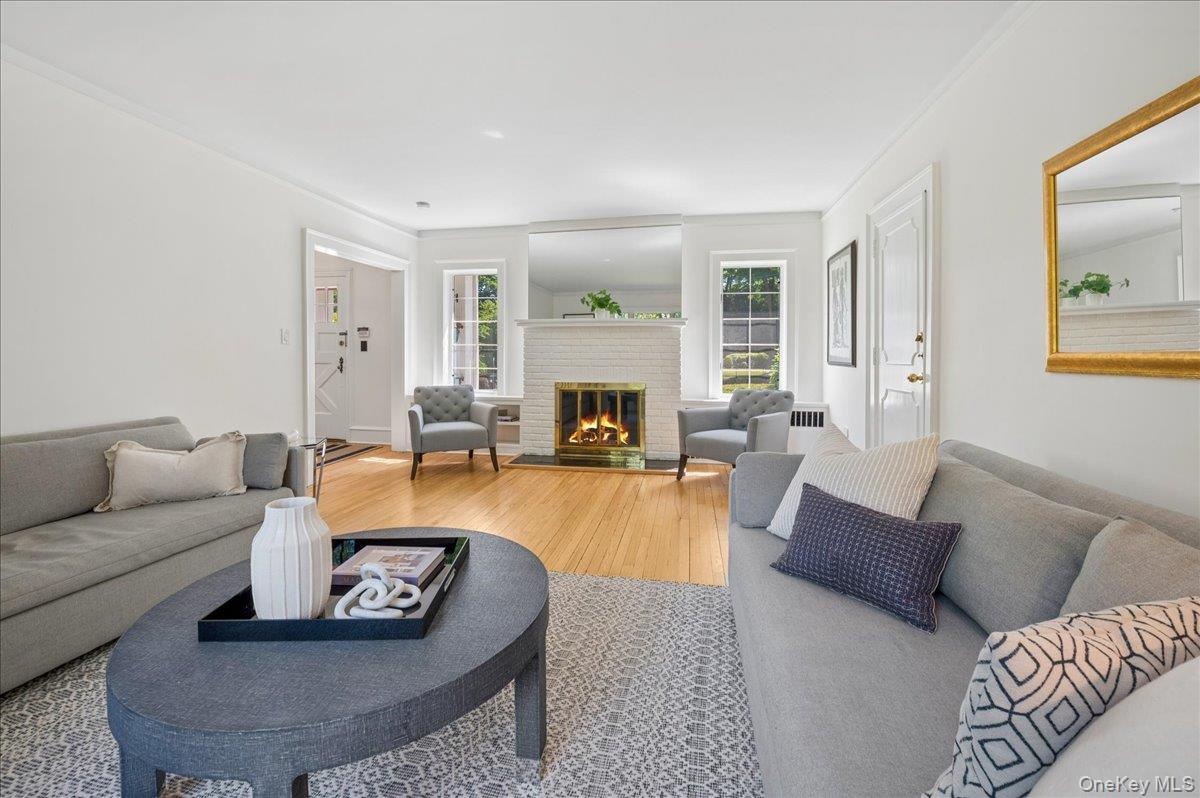
- with wood burning fireplace ready for those cool fall nights in your new home
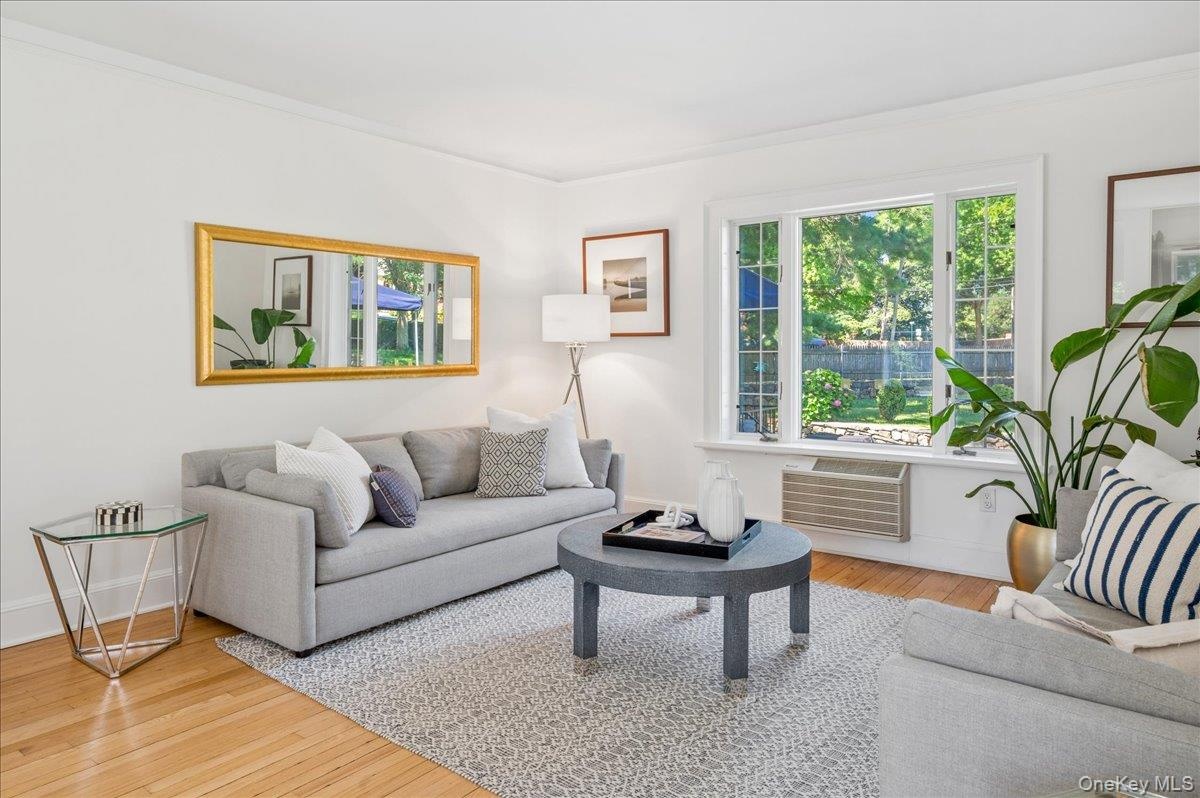
- Note the huge windows
- Another view of the enormous living room
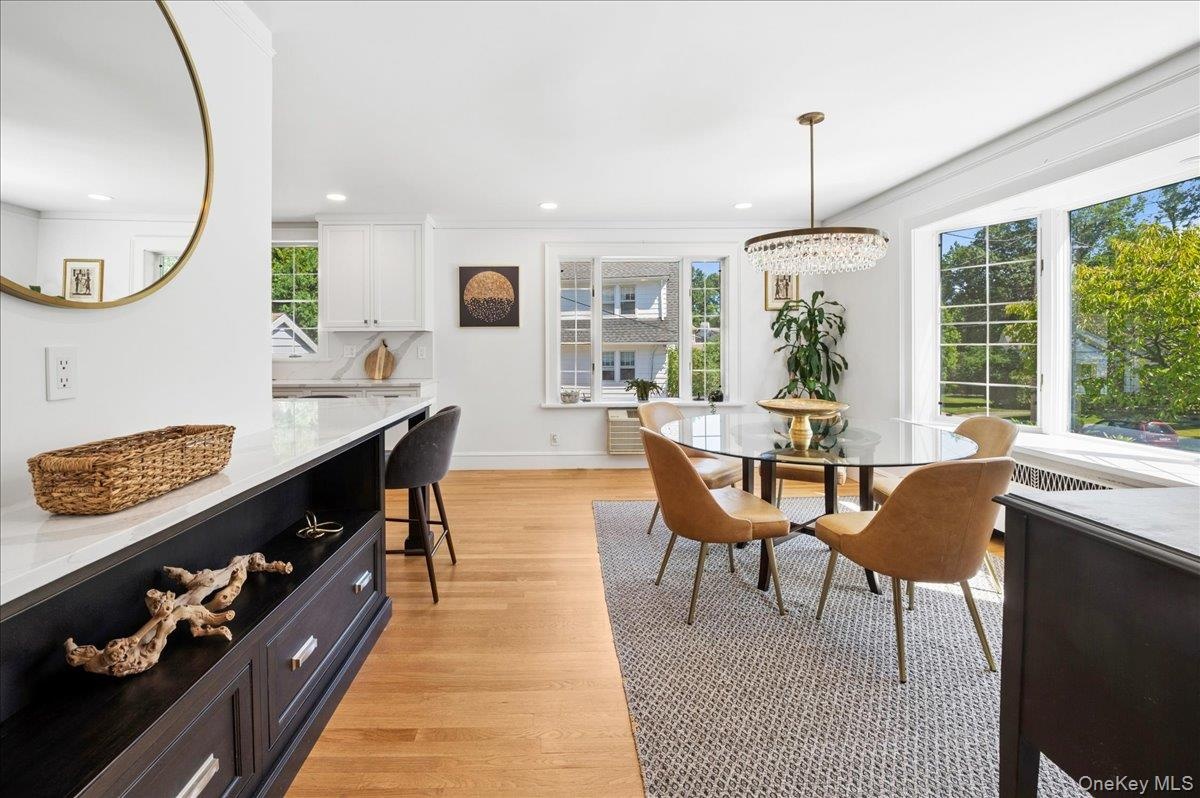
- Spacious dining area featuring hardwood flooring and a large bay window
- hardwood flooring, and a window over the sink
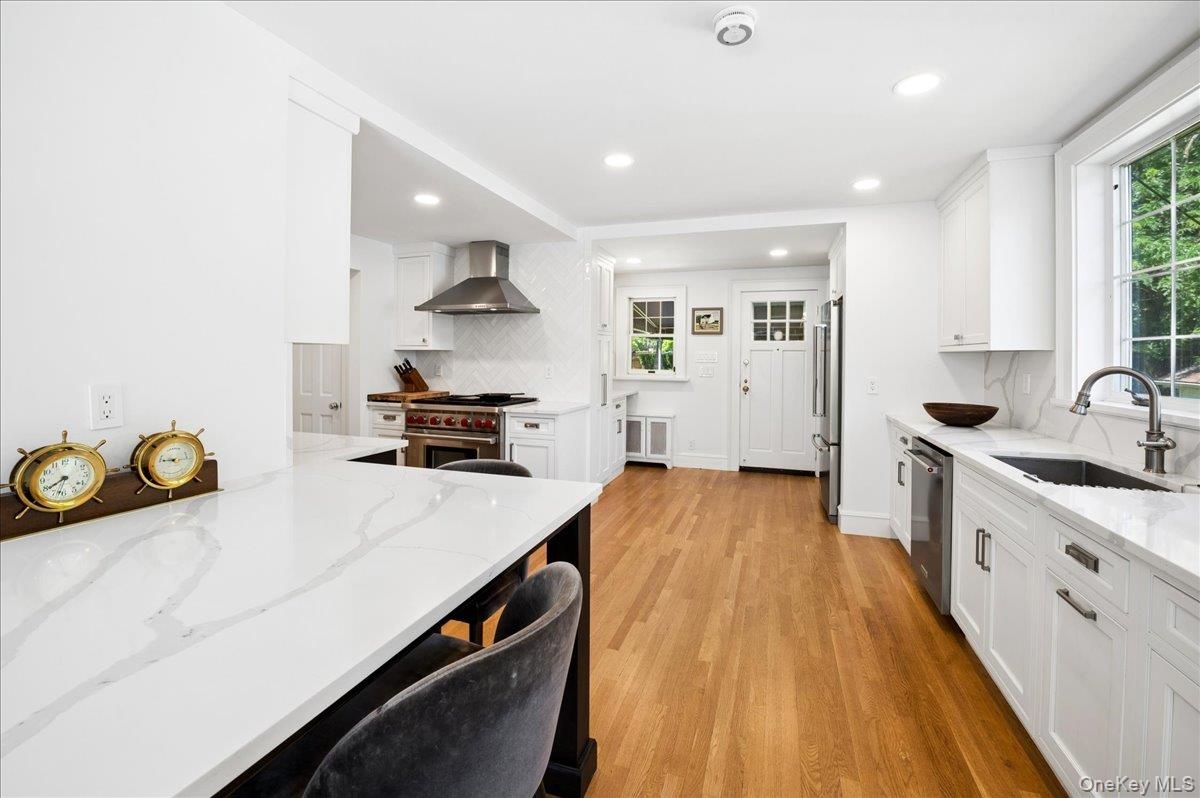
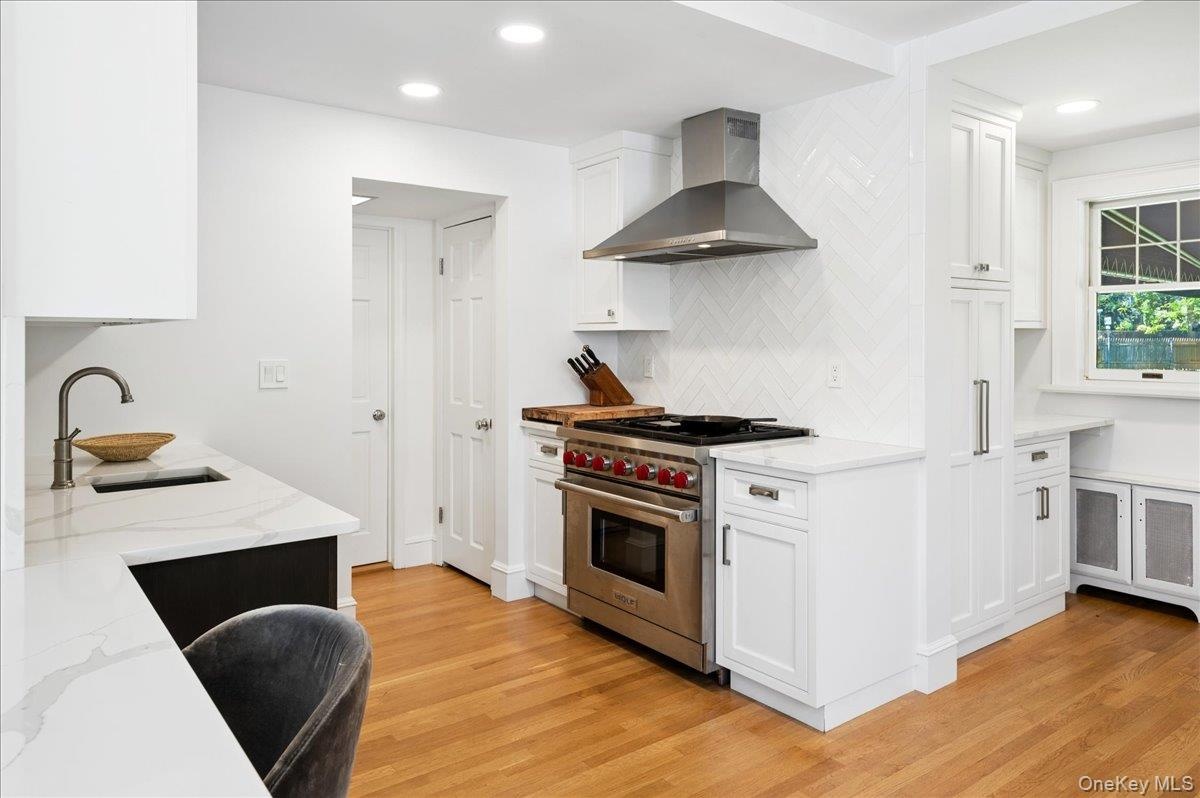
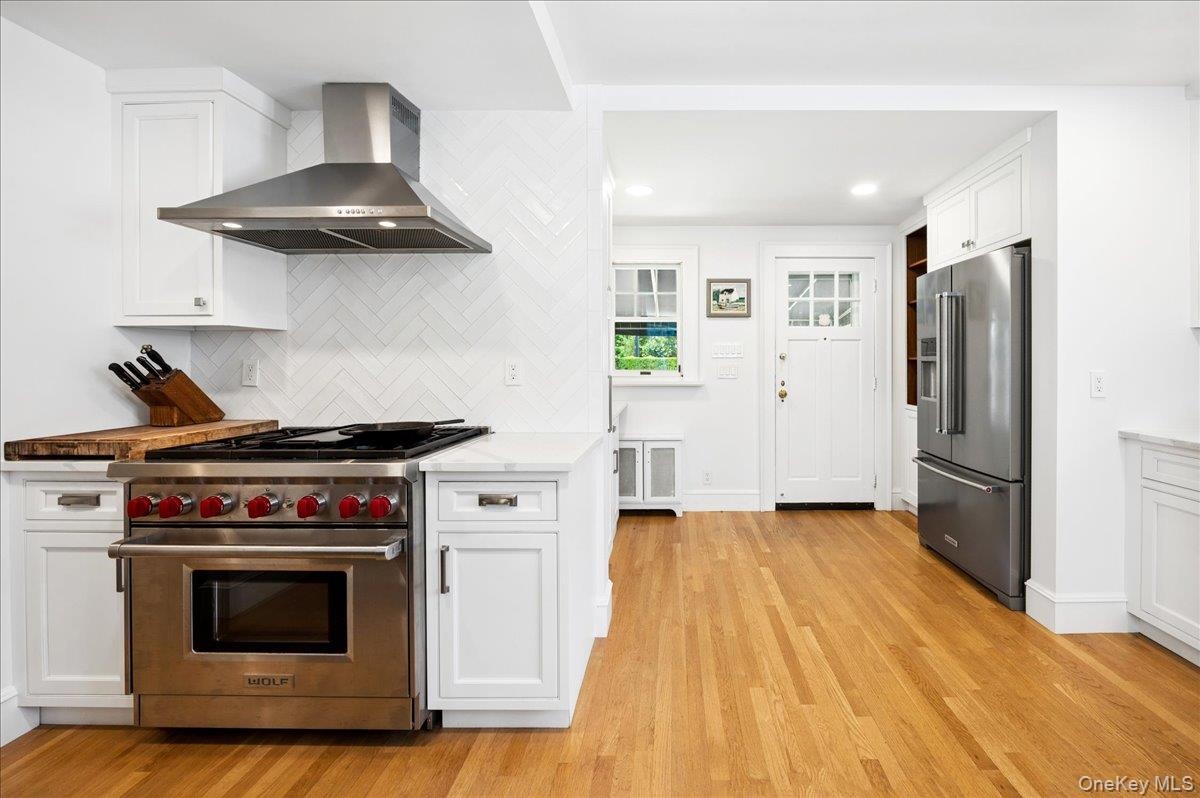
- Gourmet kitchen featuring white cabinetry, quartz countertops, stainless steel appliances, and hardwood flooring
- Gourmet kitchen featuring a stainless steel professional range with a matching vent hood, white shaker cabinetry, white countertop, and a herringbone
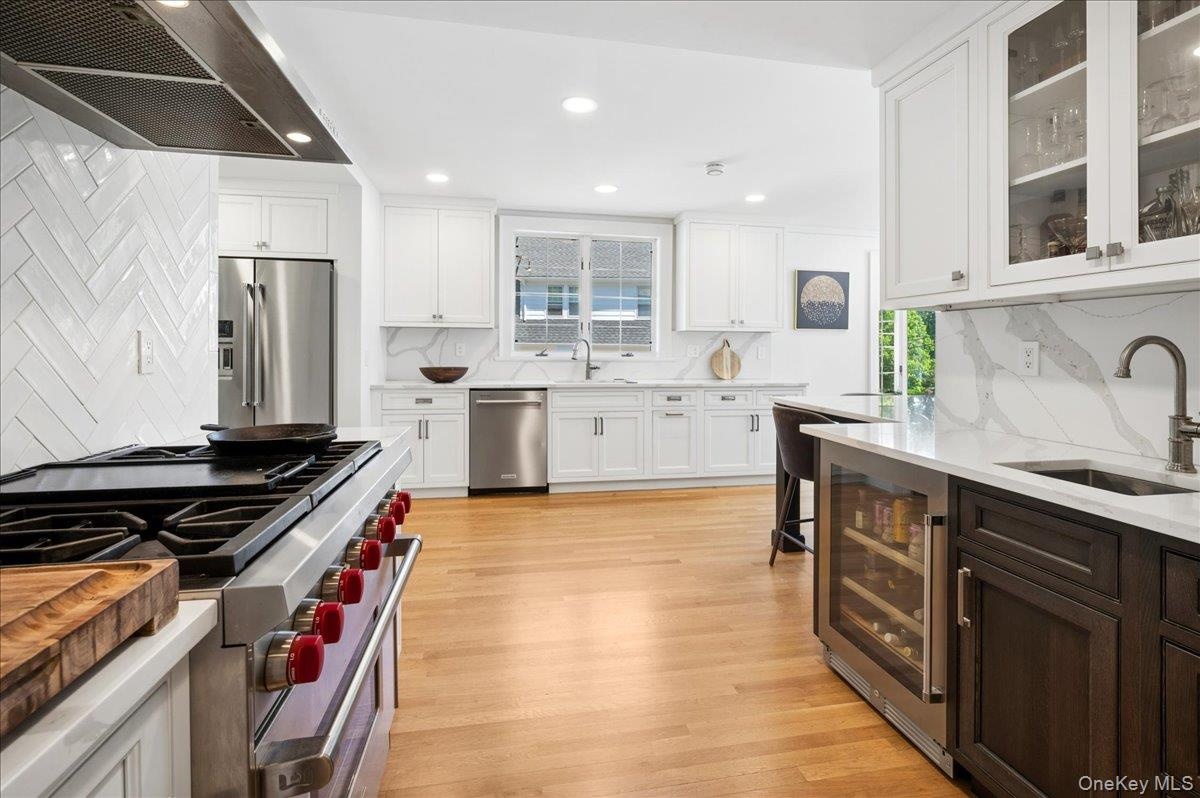
- Contemporary kitchen featuring a professional-grade range, stainless steel appliances, white cabinetry with glass inserts, hardwood flooring, and a wi
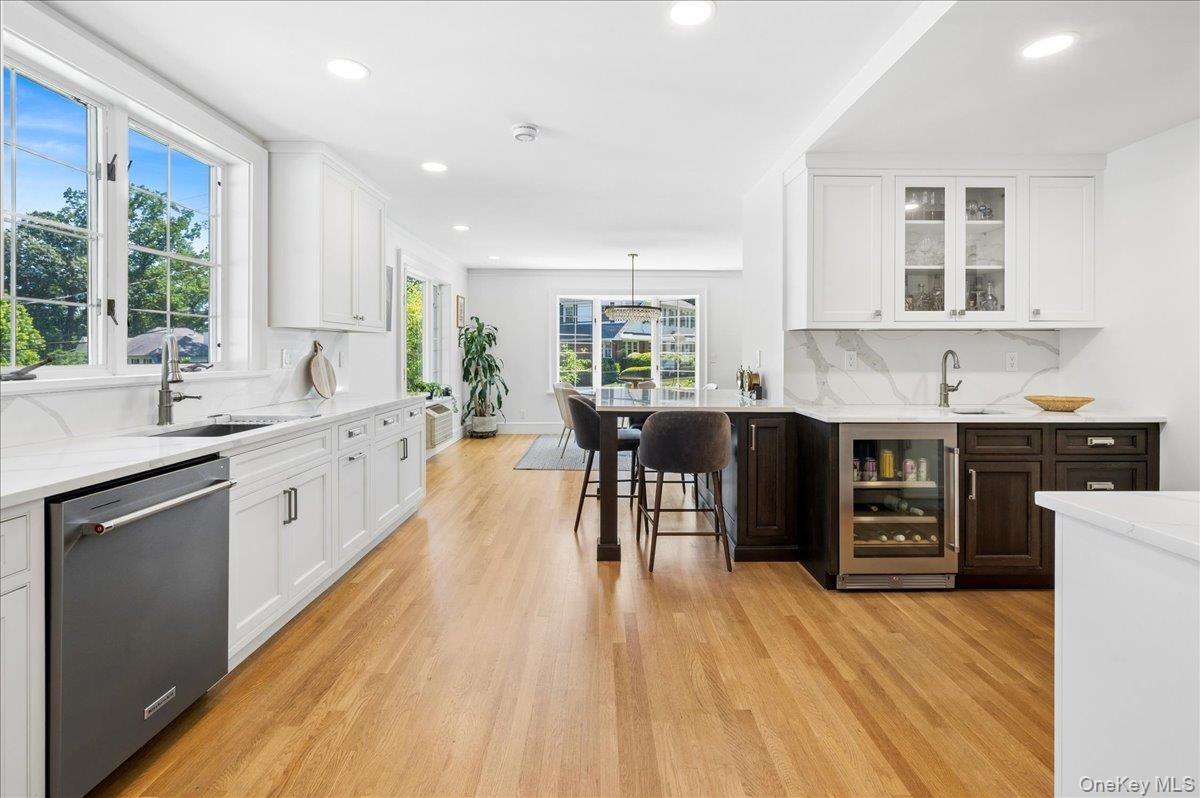
- Bright kitchen featuring white cabinetry, wine refrigerator, stainless steel dishwasher, and hardwood flooring
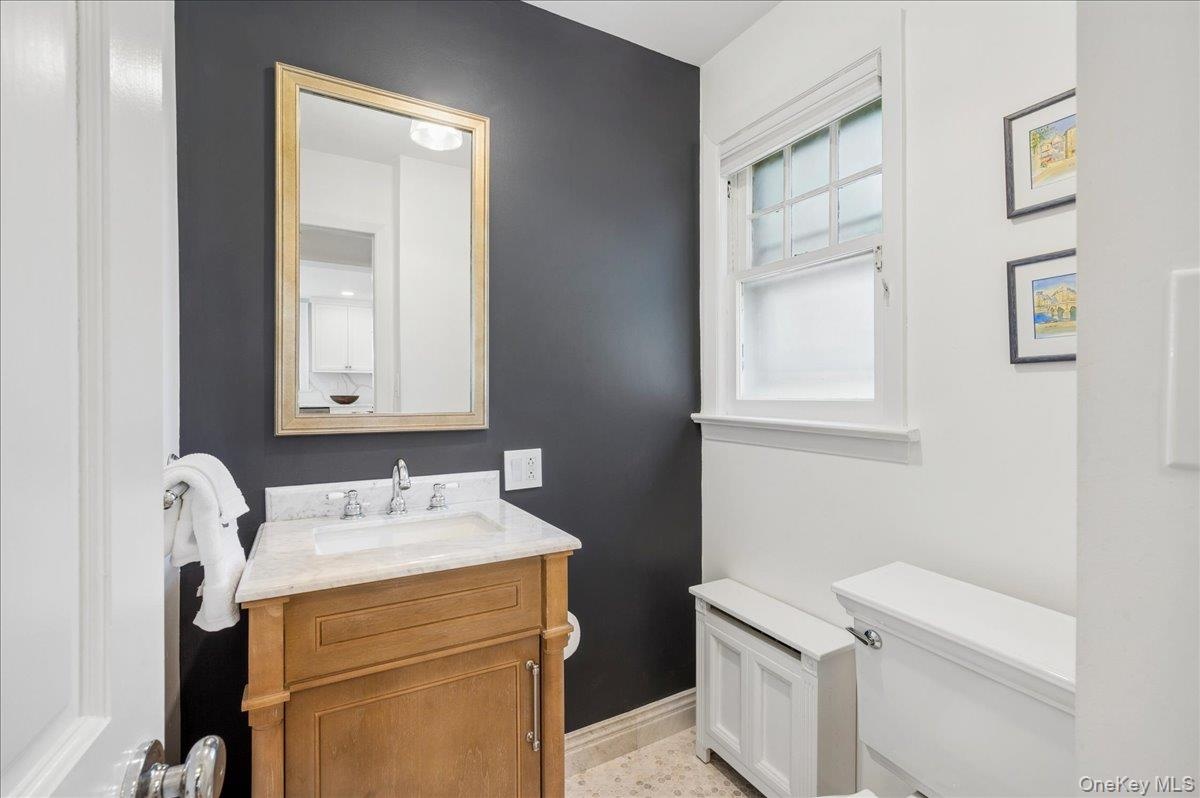
- First floor powder room off kitchen featuring a wood vanity with a stone countertop and an undermount sink
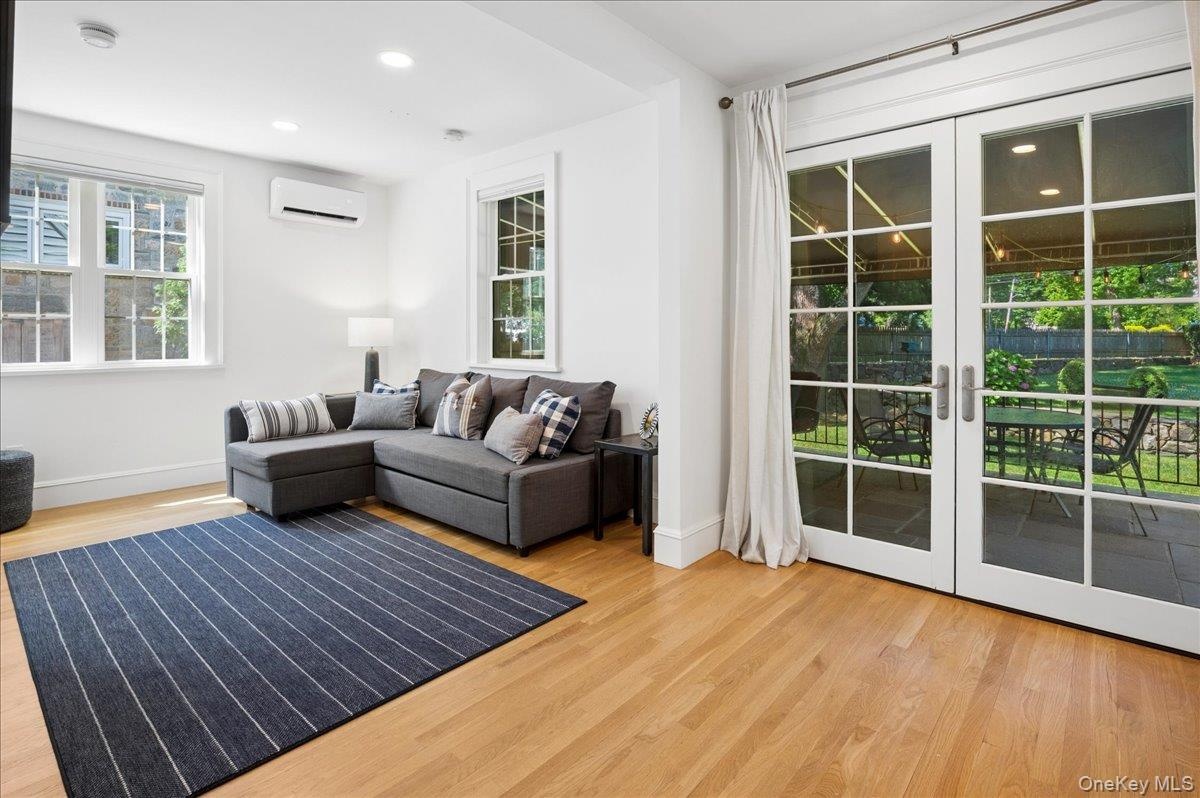
- Sitting room/family room on first floor with separate entrance
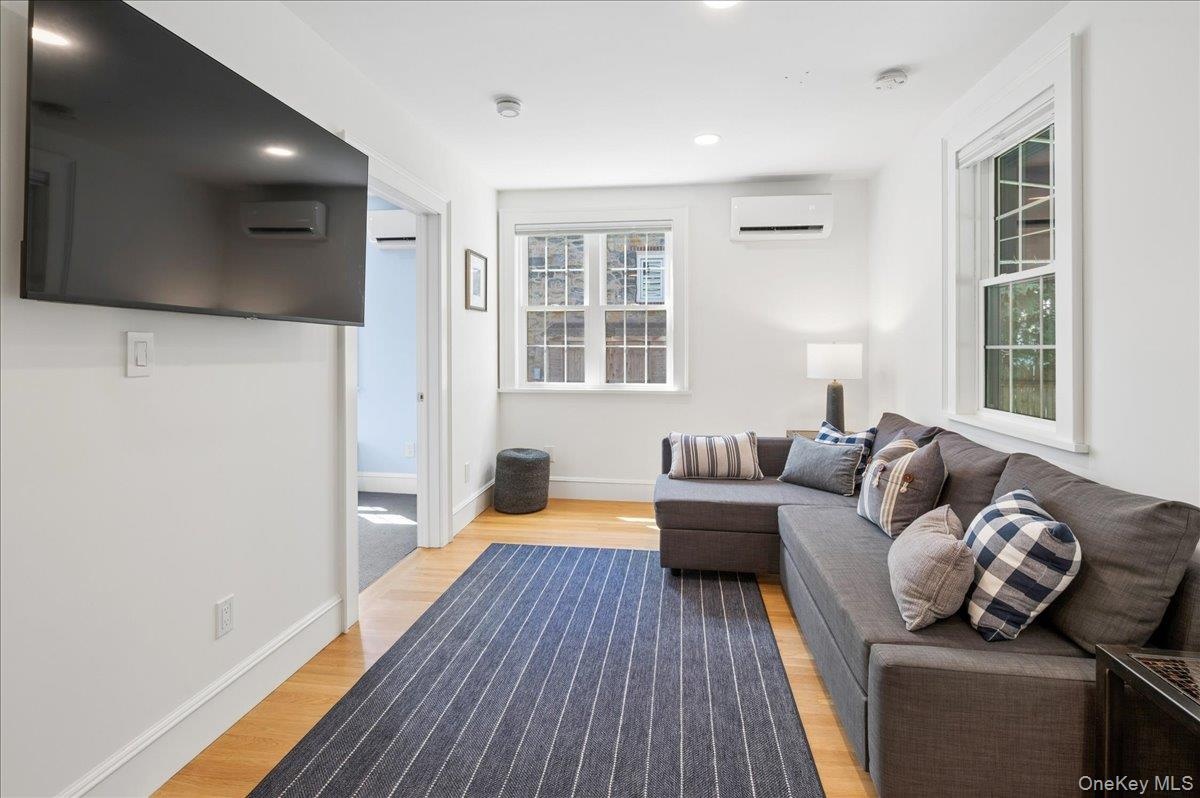
- First floor sitting room
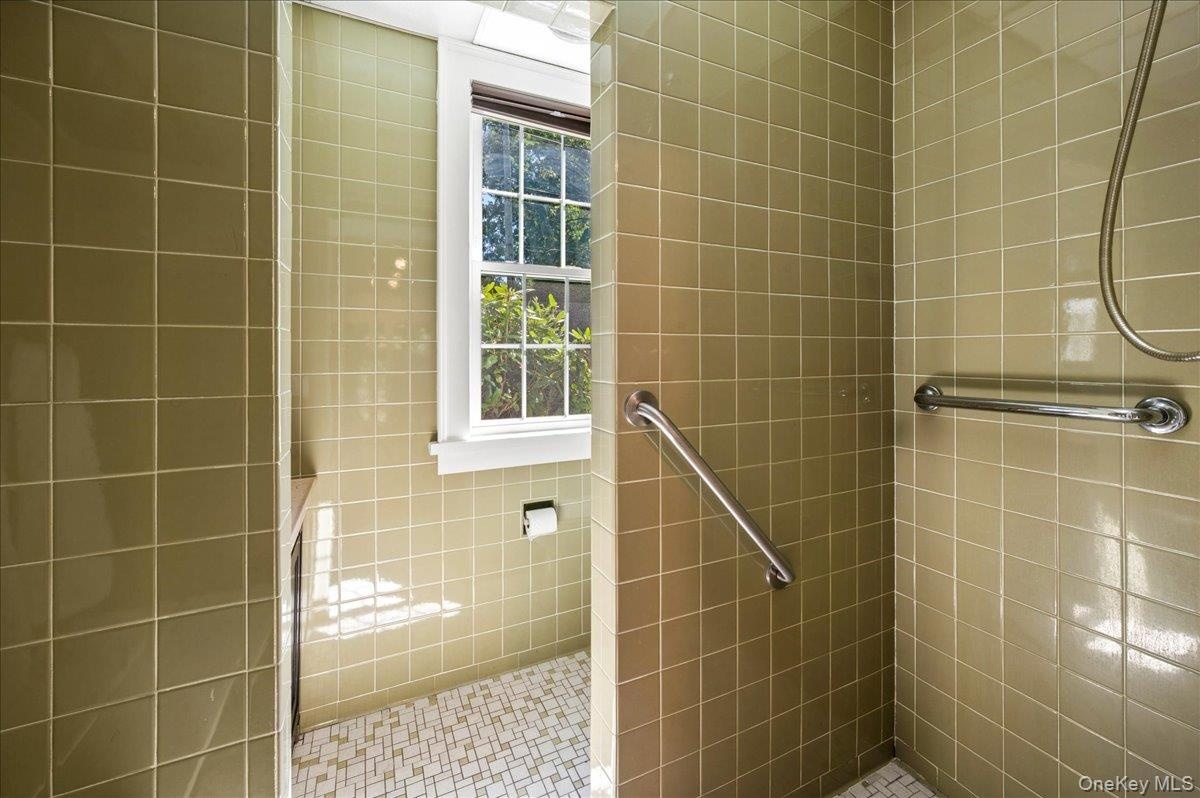
- First floor step in shower bath
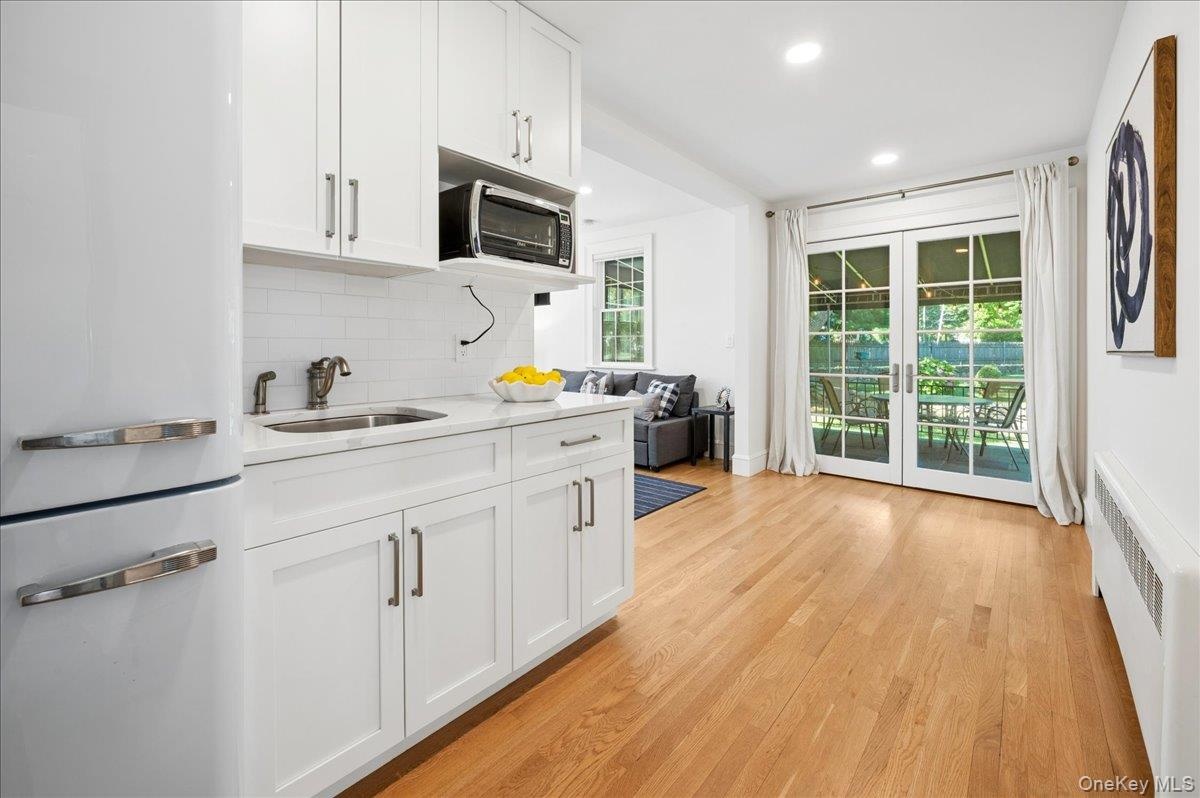
- Kitchenette on first floor
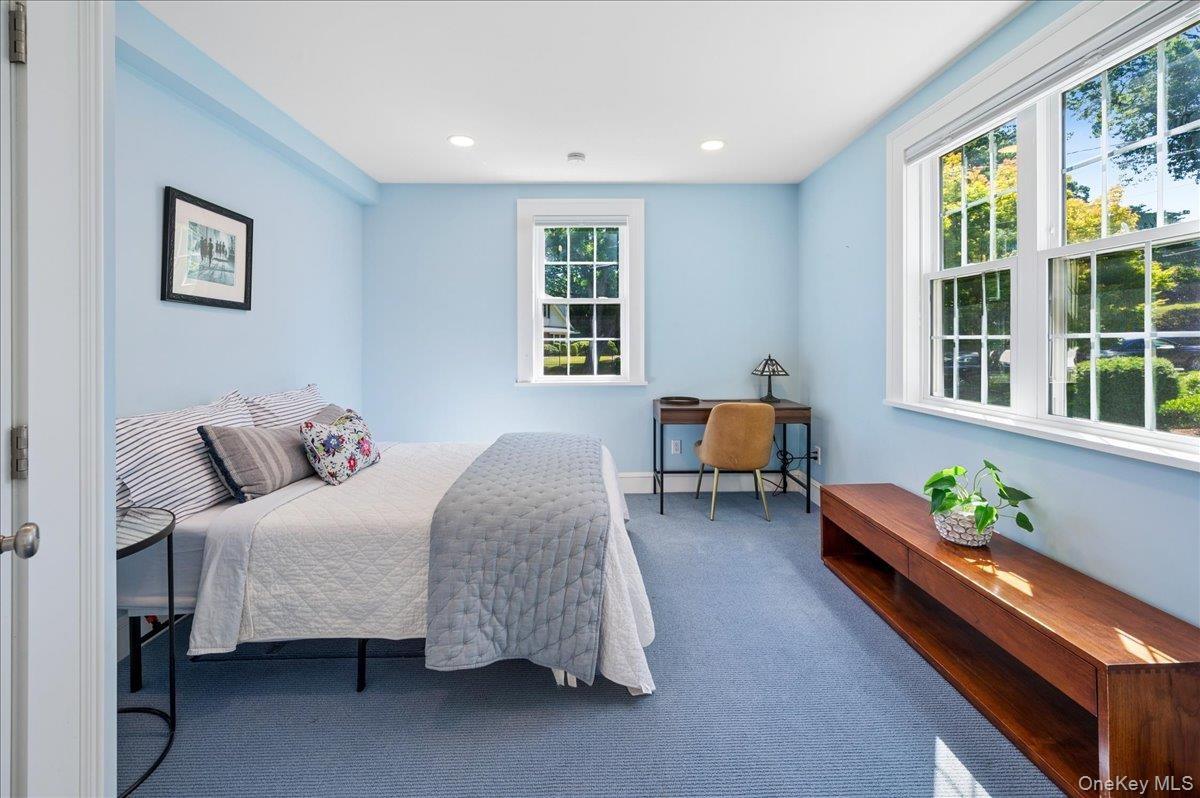
- 1st floor (4th bedroom)
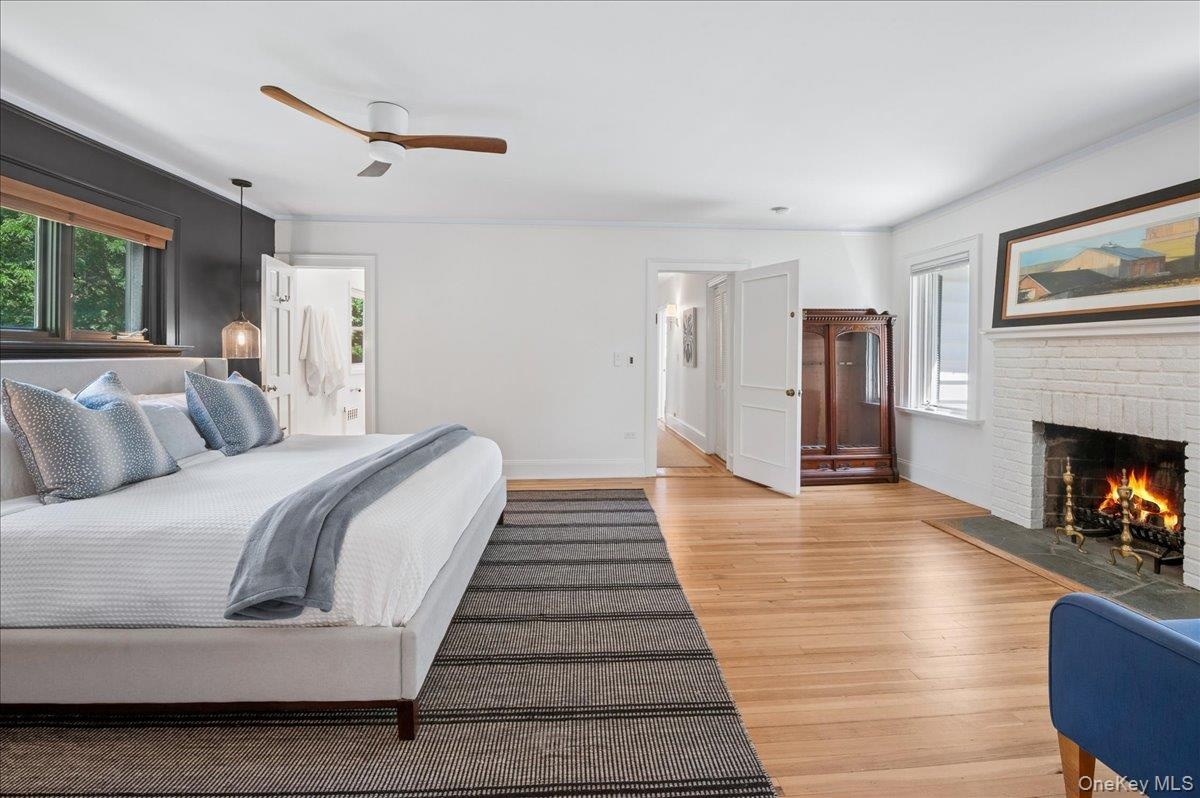
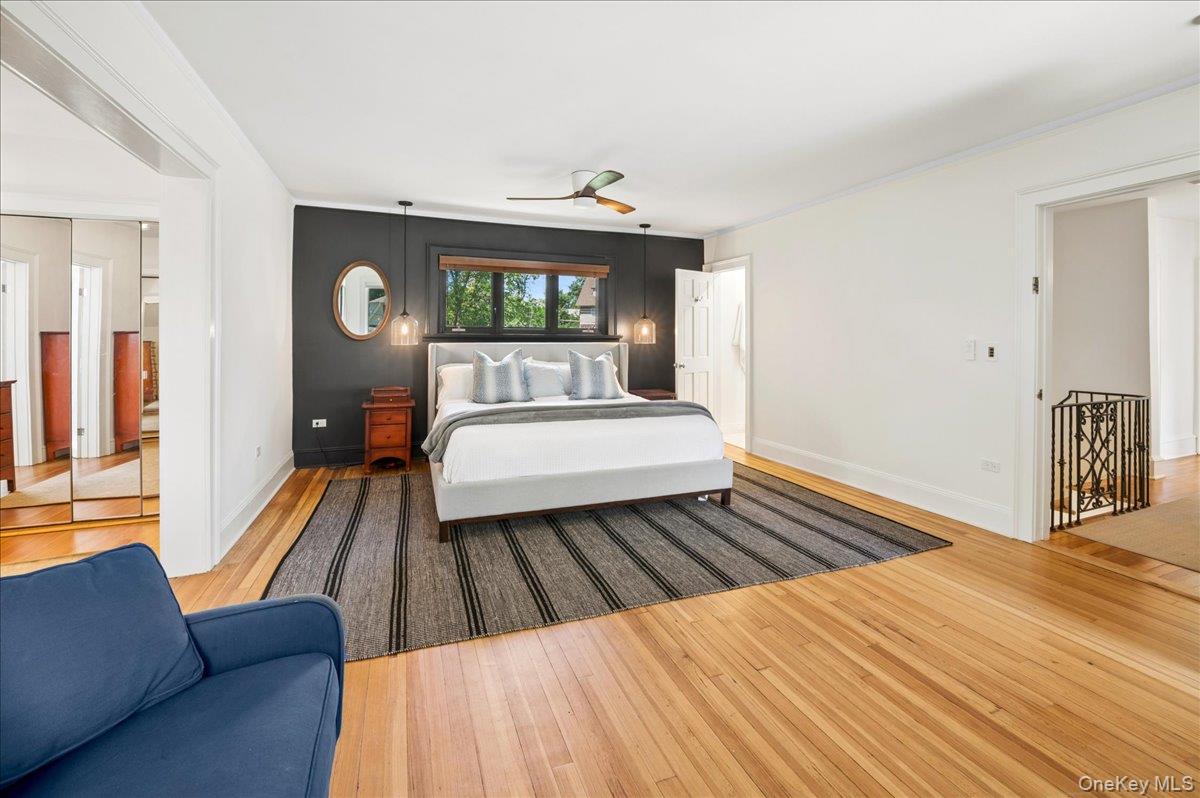
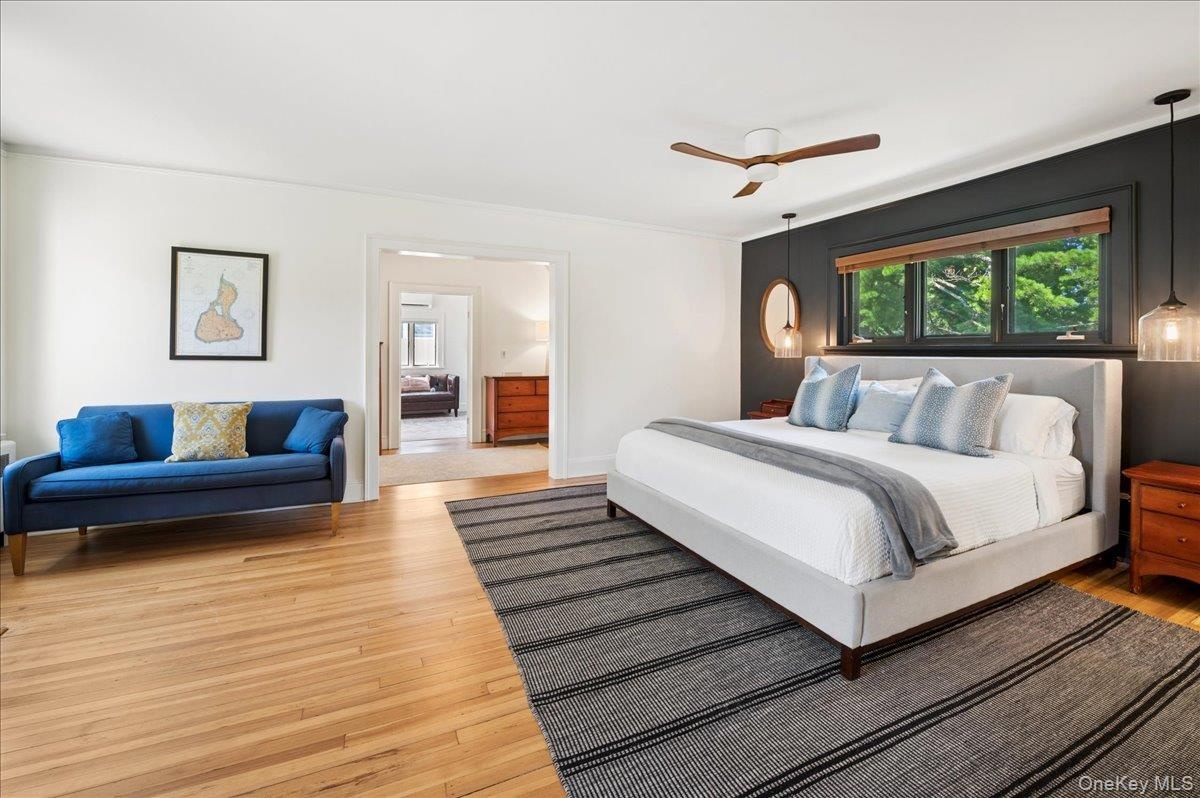
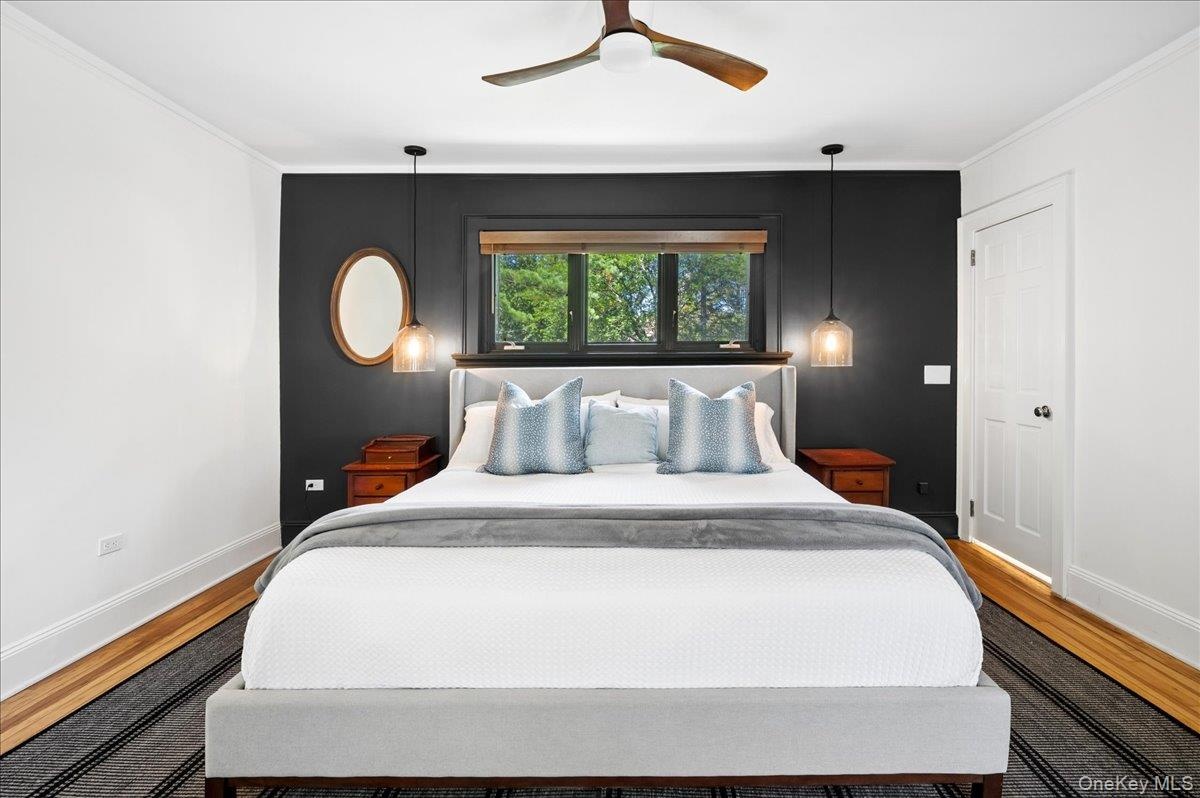
- Spectacular primary bedroom
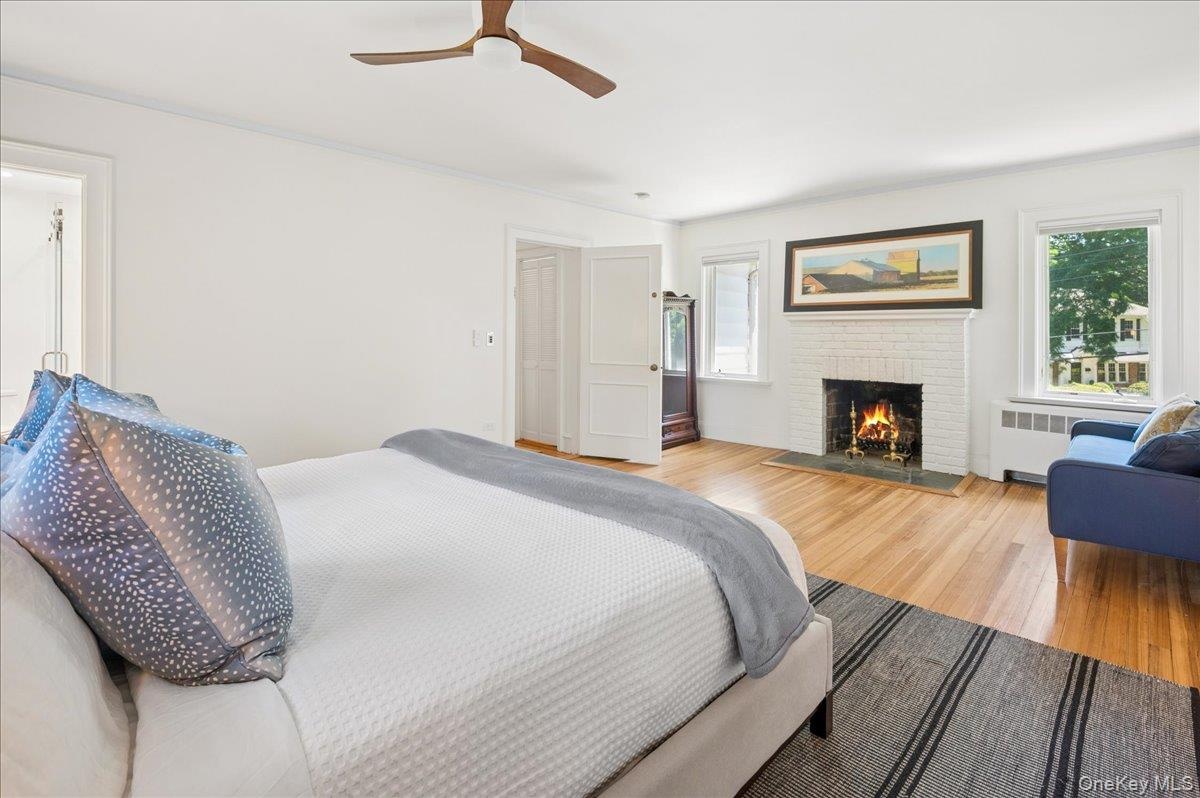
- Spacious primary bedroom featuring hardwood flooring, a white brick fireplace with a dark hearth, and multiple windows providing natural light
- Spacious bedroom featuring light wood-finish flooring, a dark accent wall, a window with exterior views, and a ceiling fan
- 22
- Bedroom featuring a dark accent wall, wood-finish flooring, a contemporary ceiling fan, and two pendant light fixtures
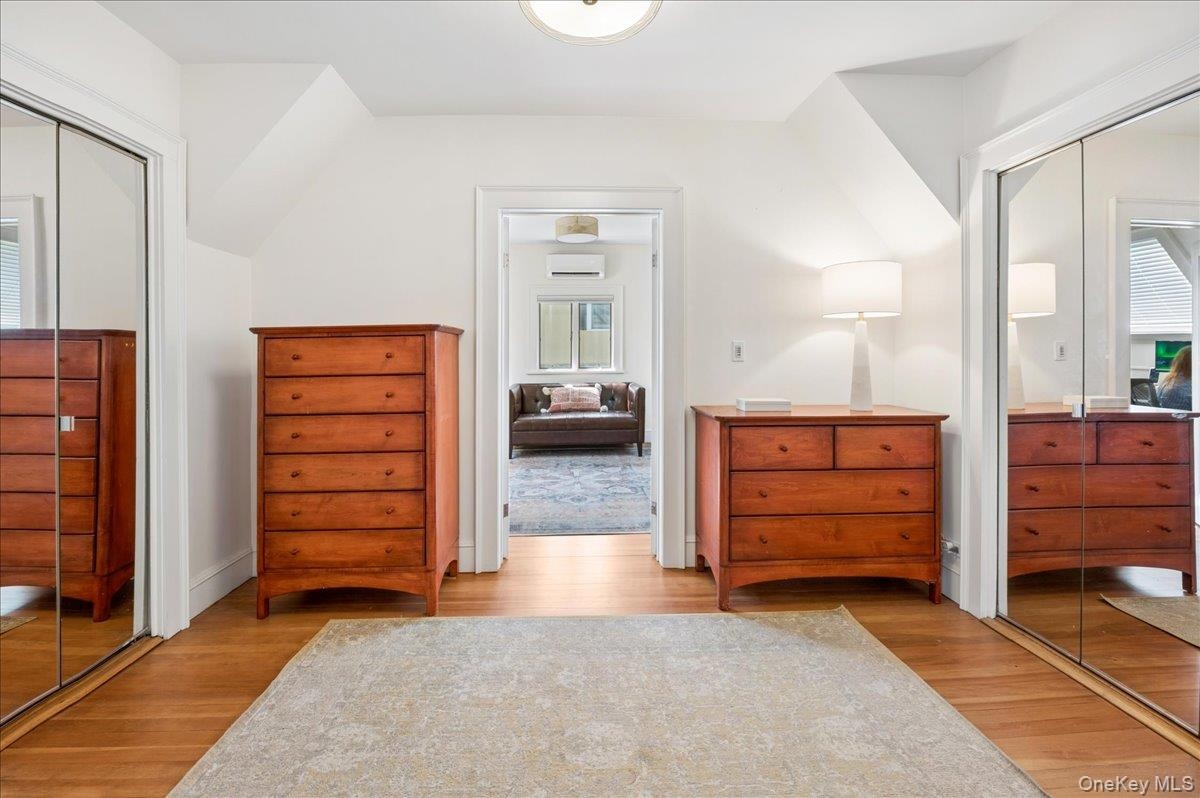
- Dressing Room with 2 mirrored double closets
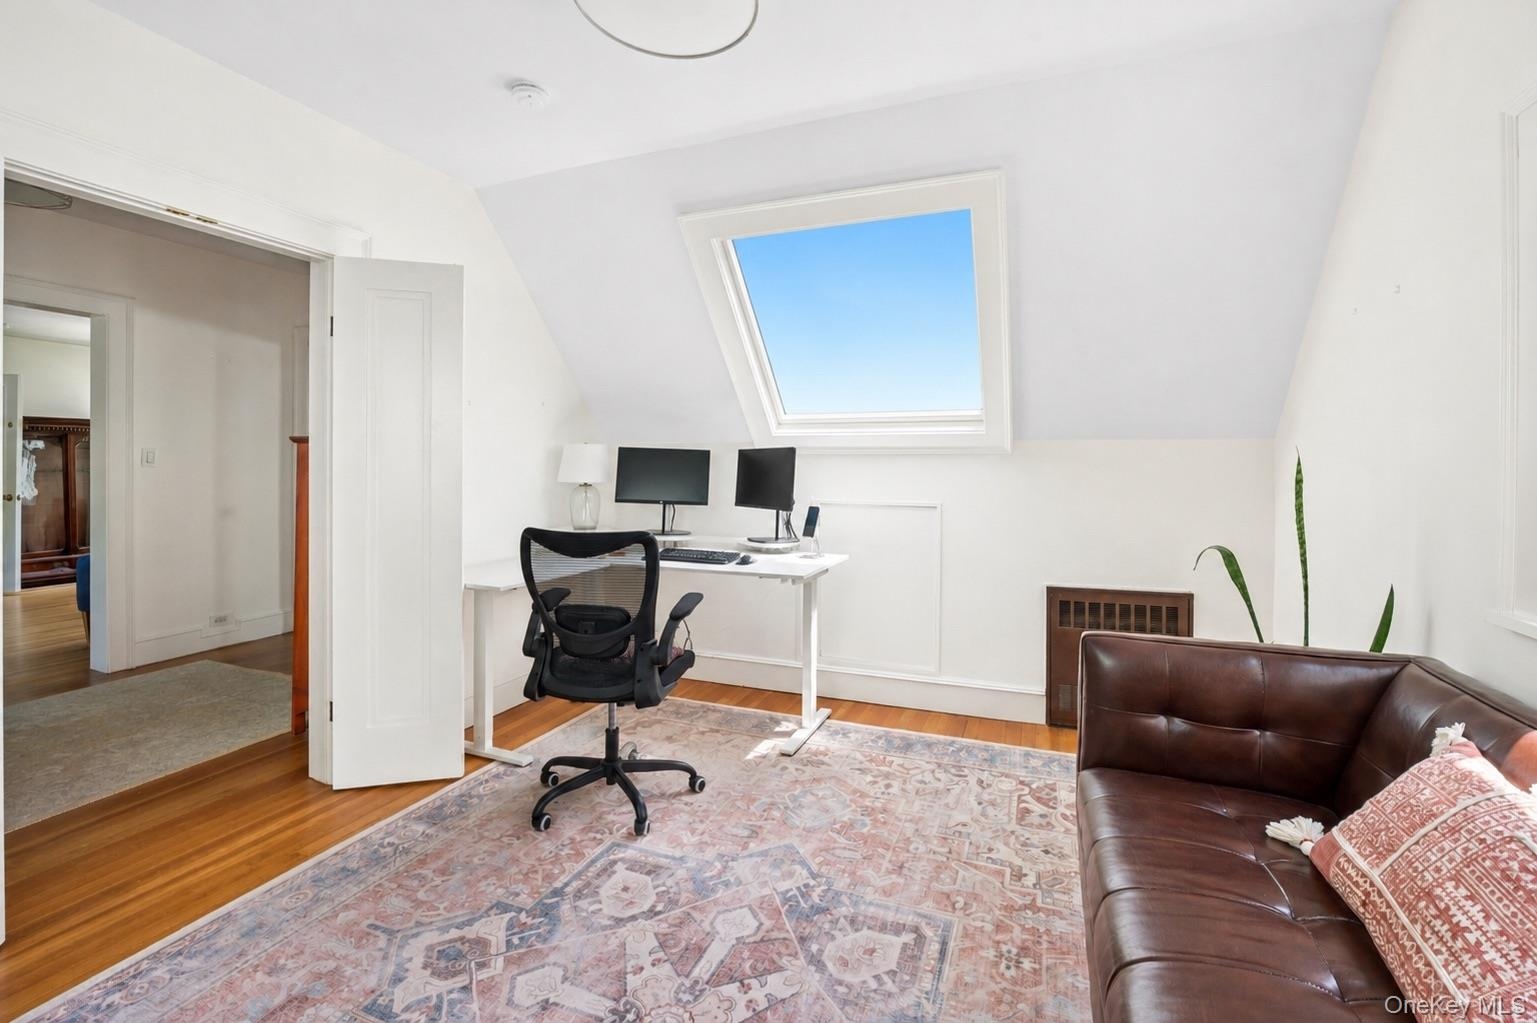
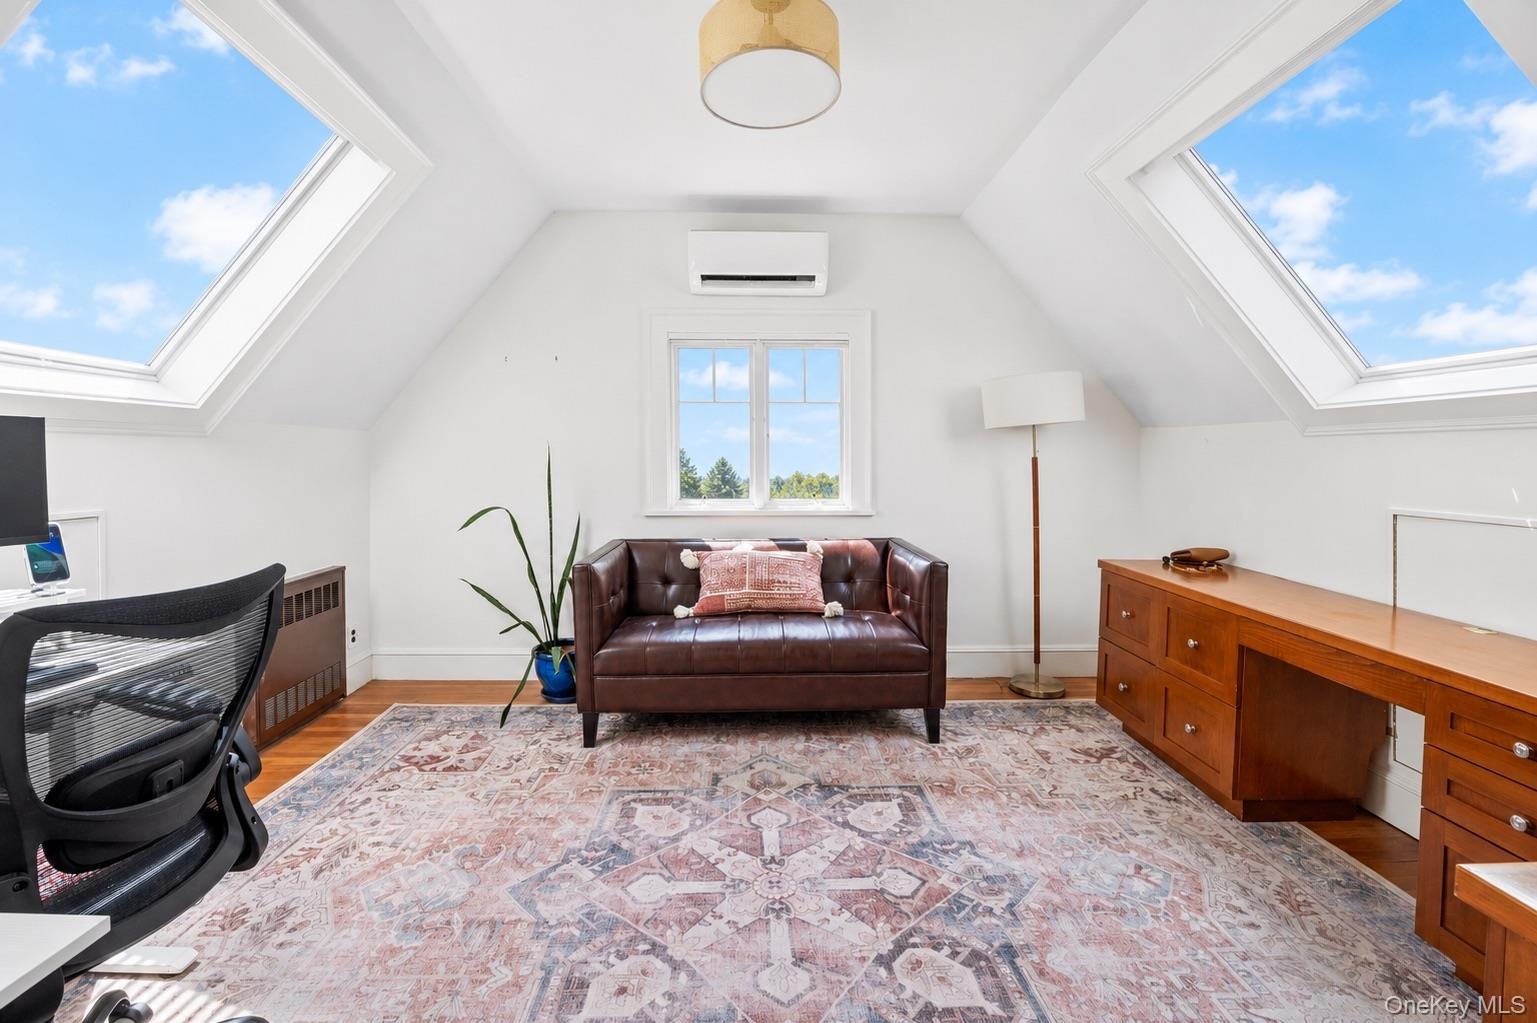
- Bonus room off the primary featuring 2 large skylights, sloped ceilings, hardwood flooring, and white paneled walls
- Bright bonus room featuring two large skylights and a central window
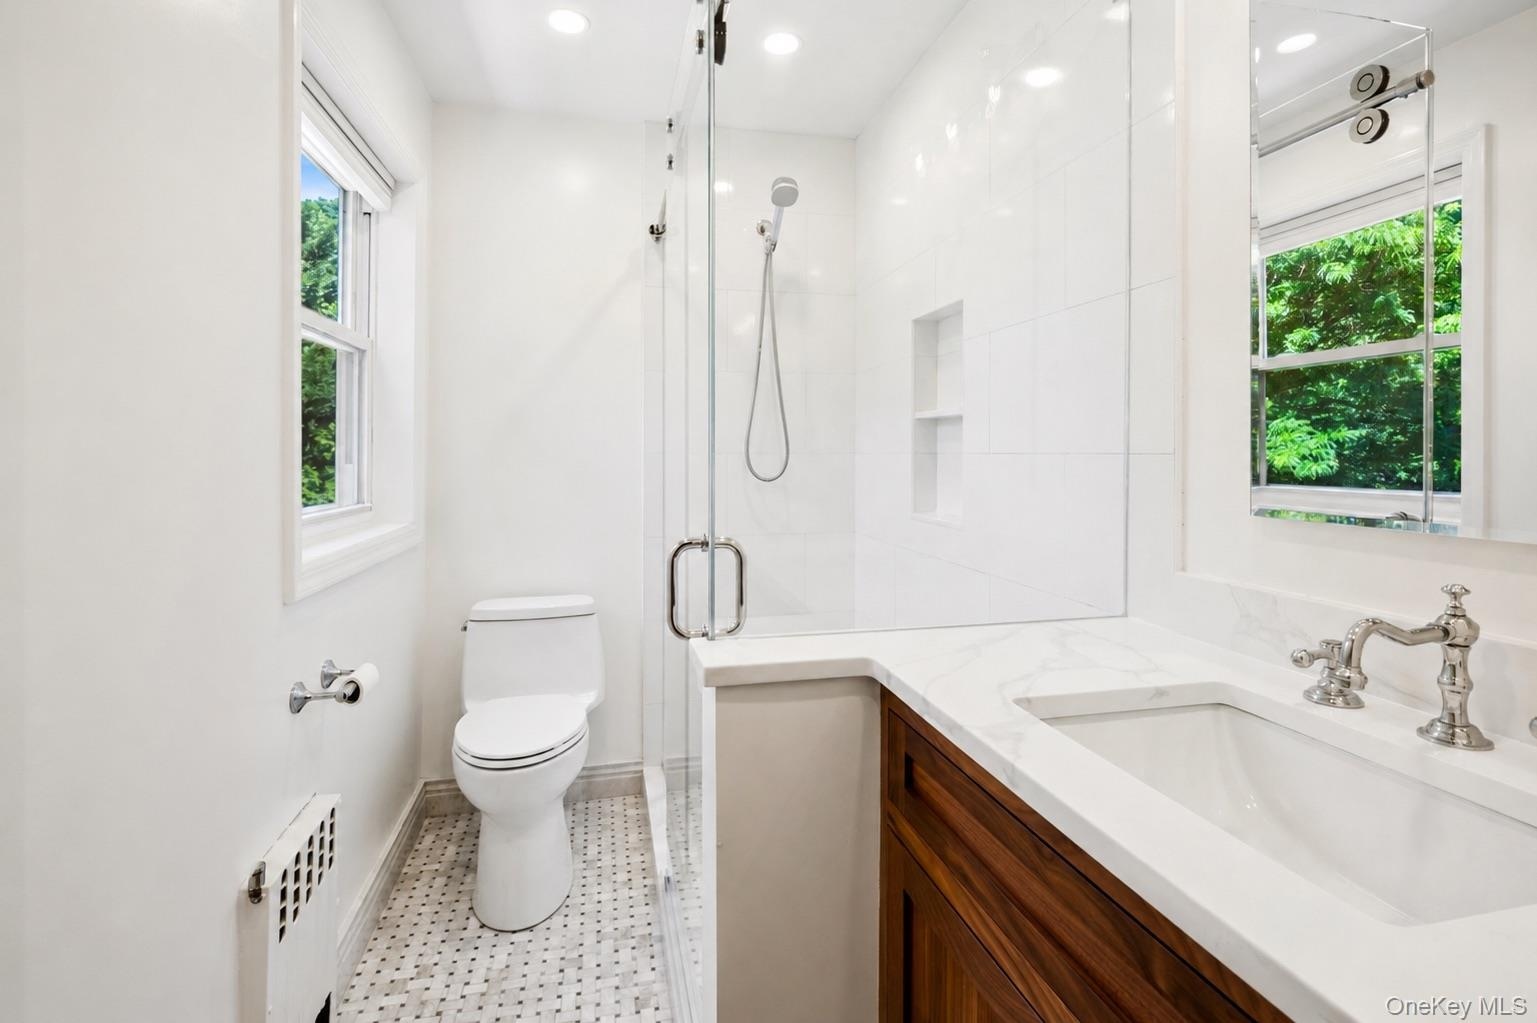
- Bathroom featuring a glass-enclosed shower with a recessed shelf, white subway tile surround, and an integrated showerhead
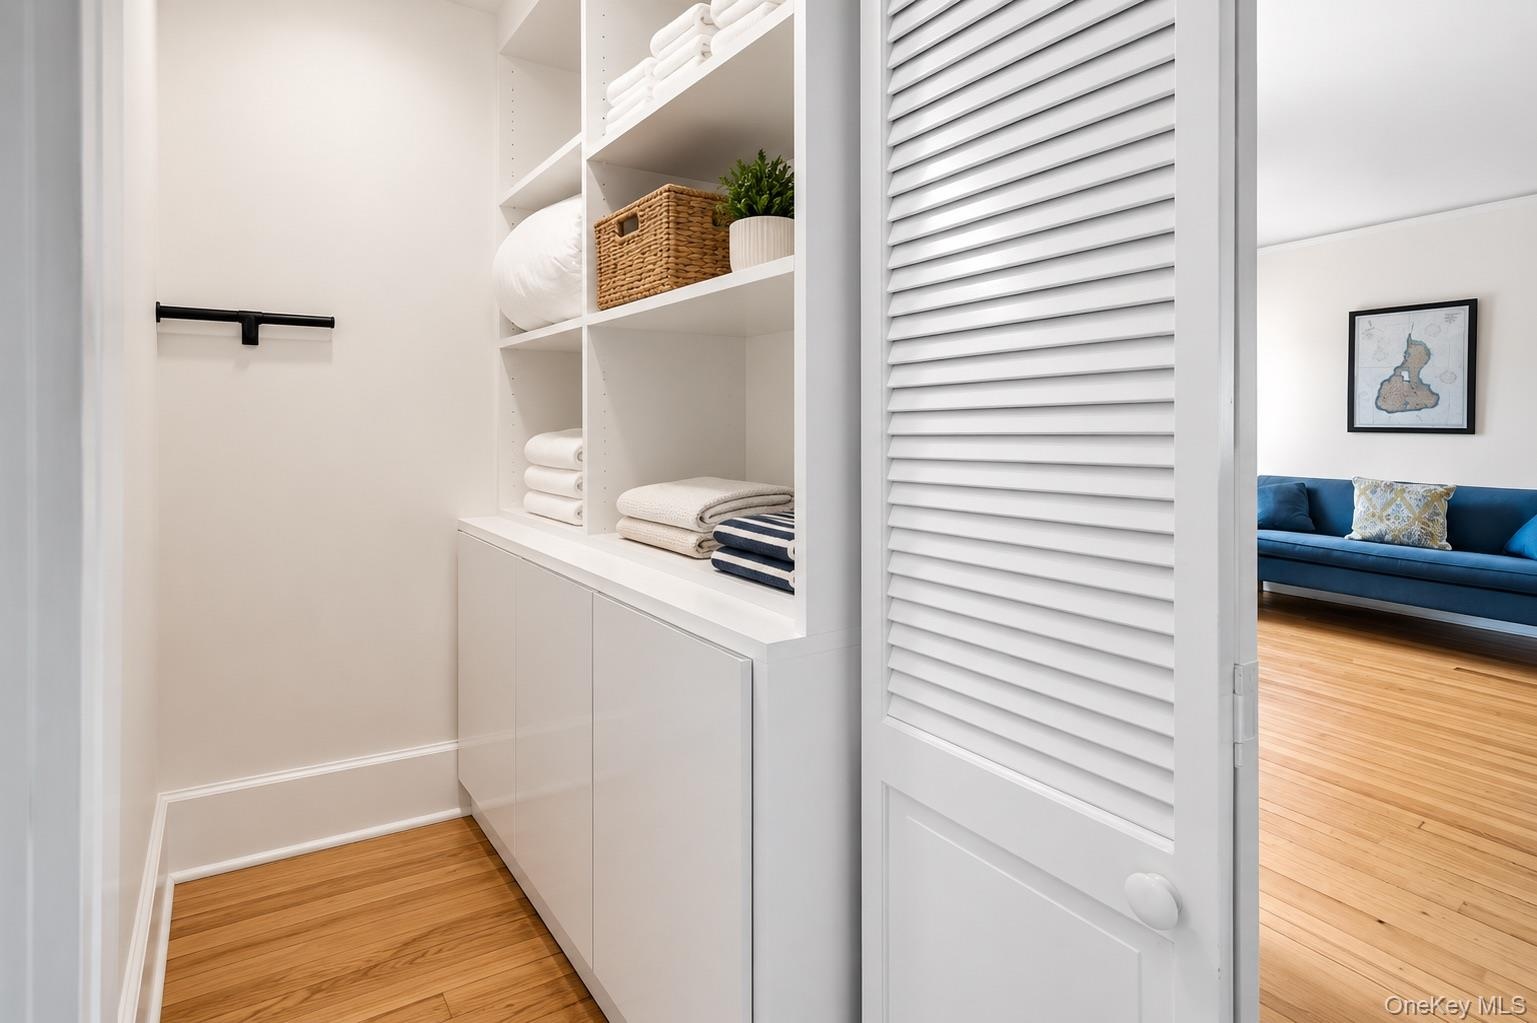
- Second floor hall closet
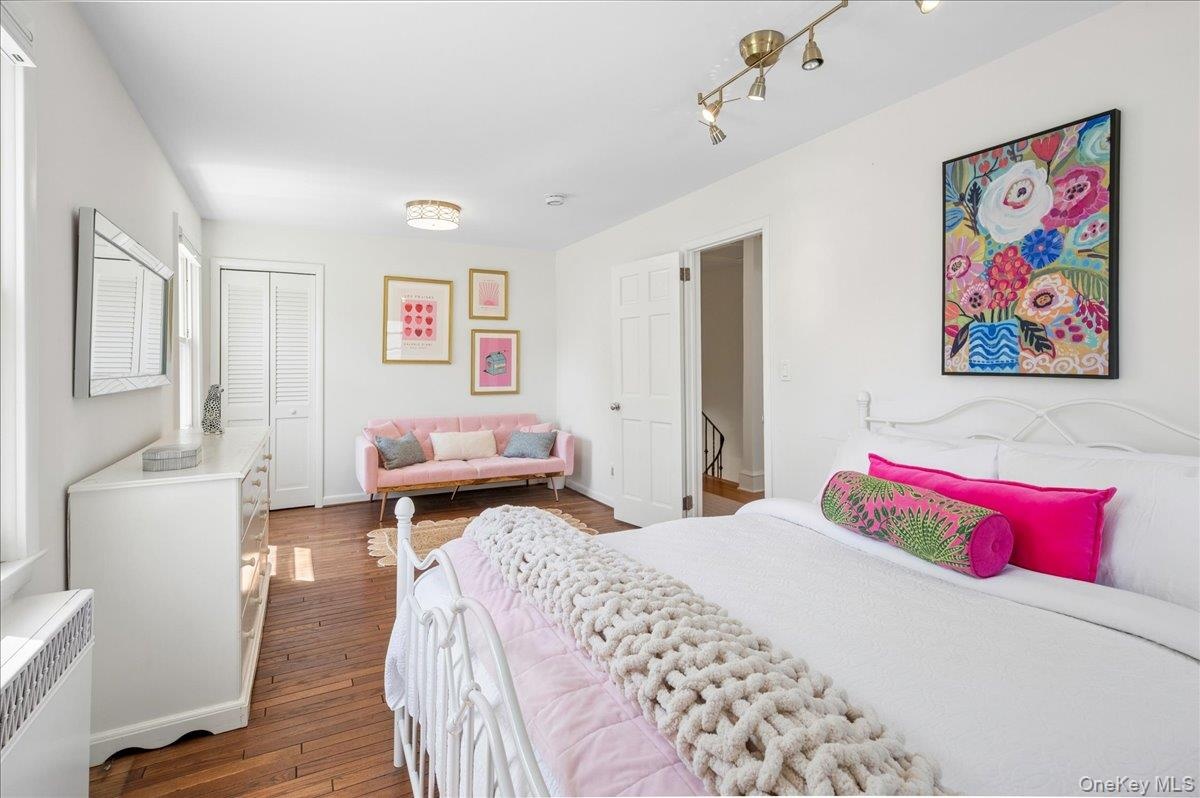
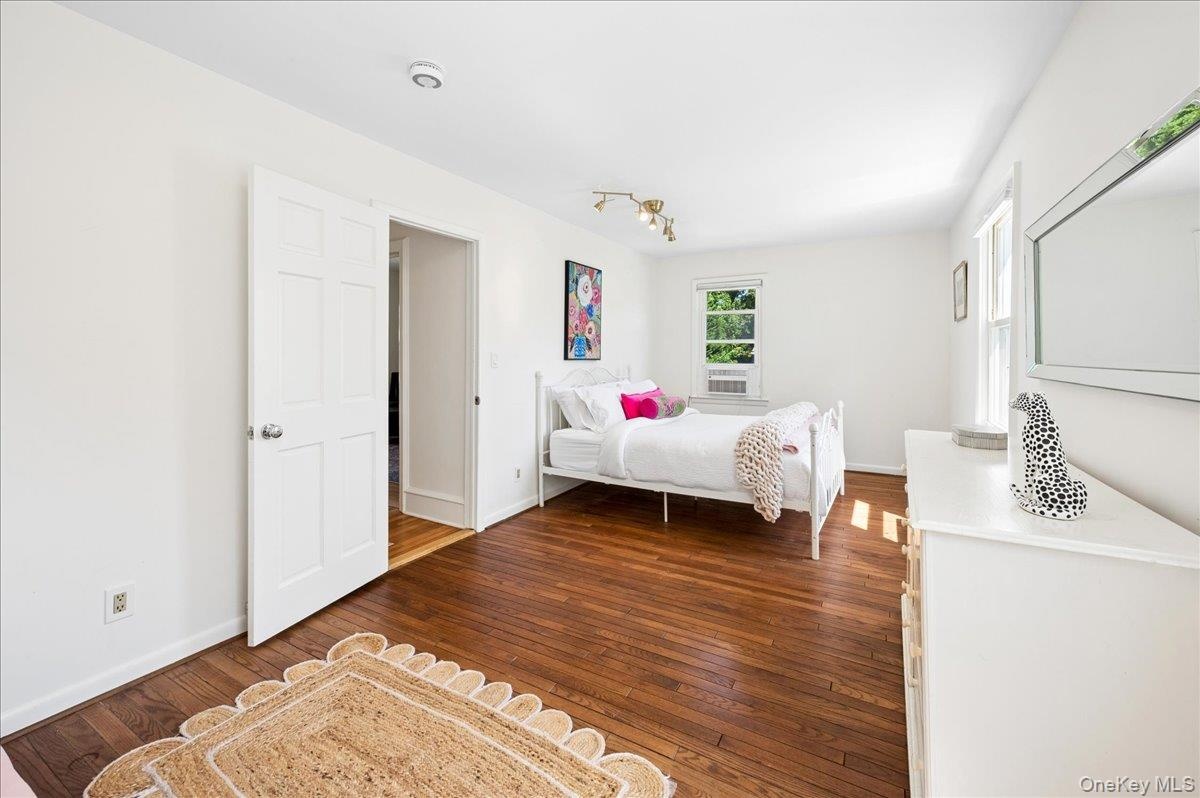
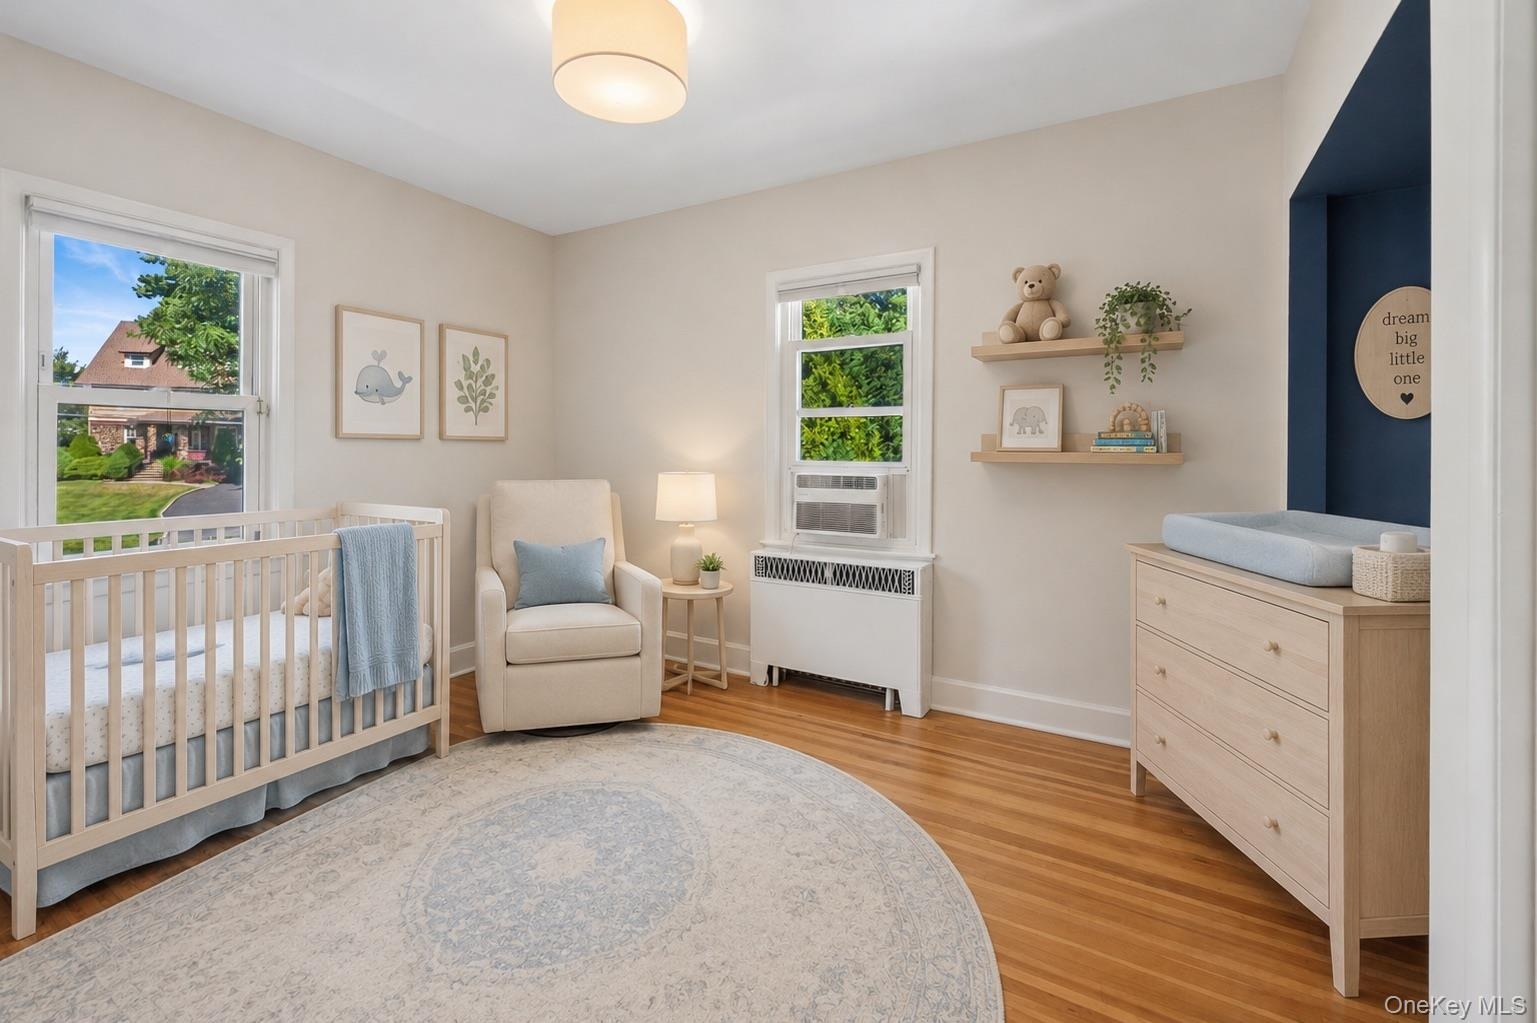
- Second floor 4th bedroom
- Second floor 4th bedroom
- second floor 3rd bedroom
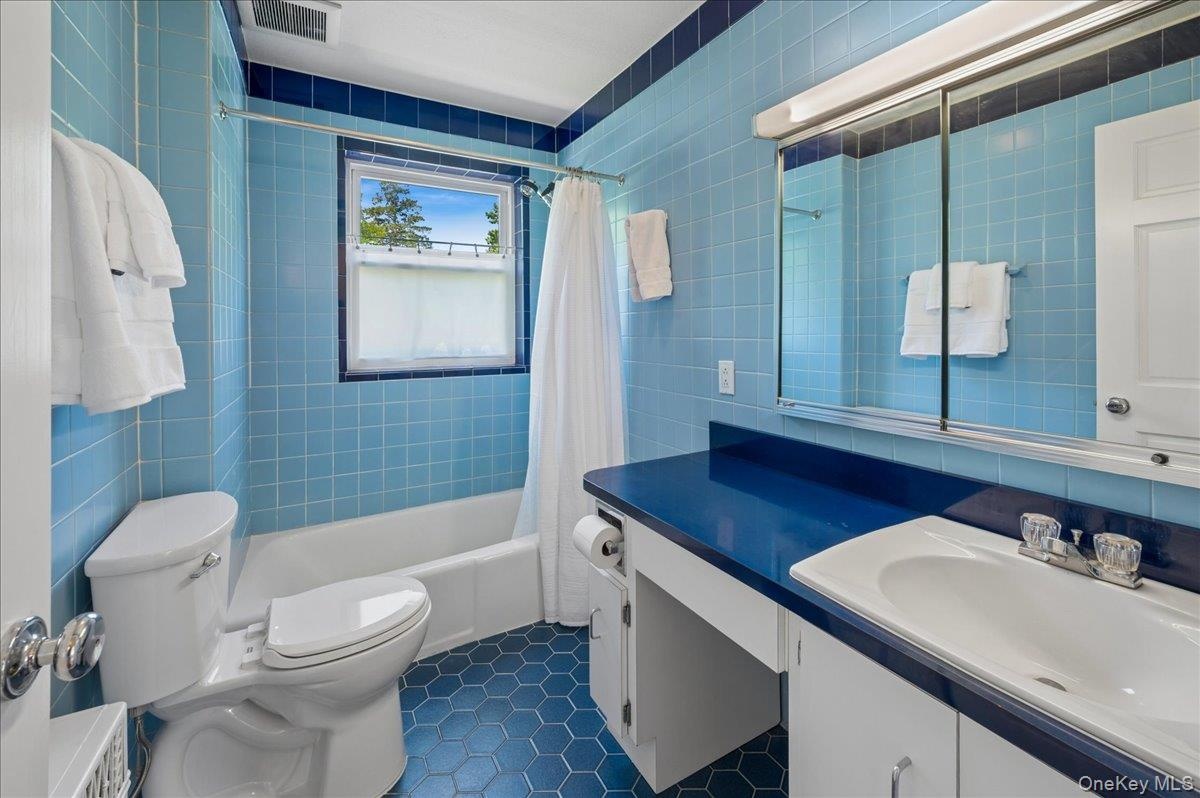
- Bathroom featuring blue tiled walls and hexagonal floor tiles
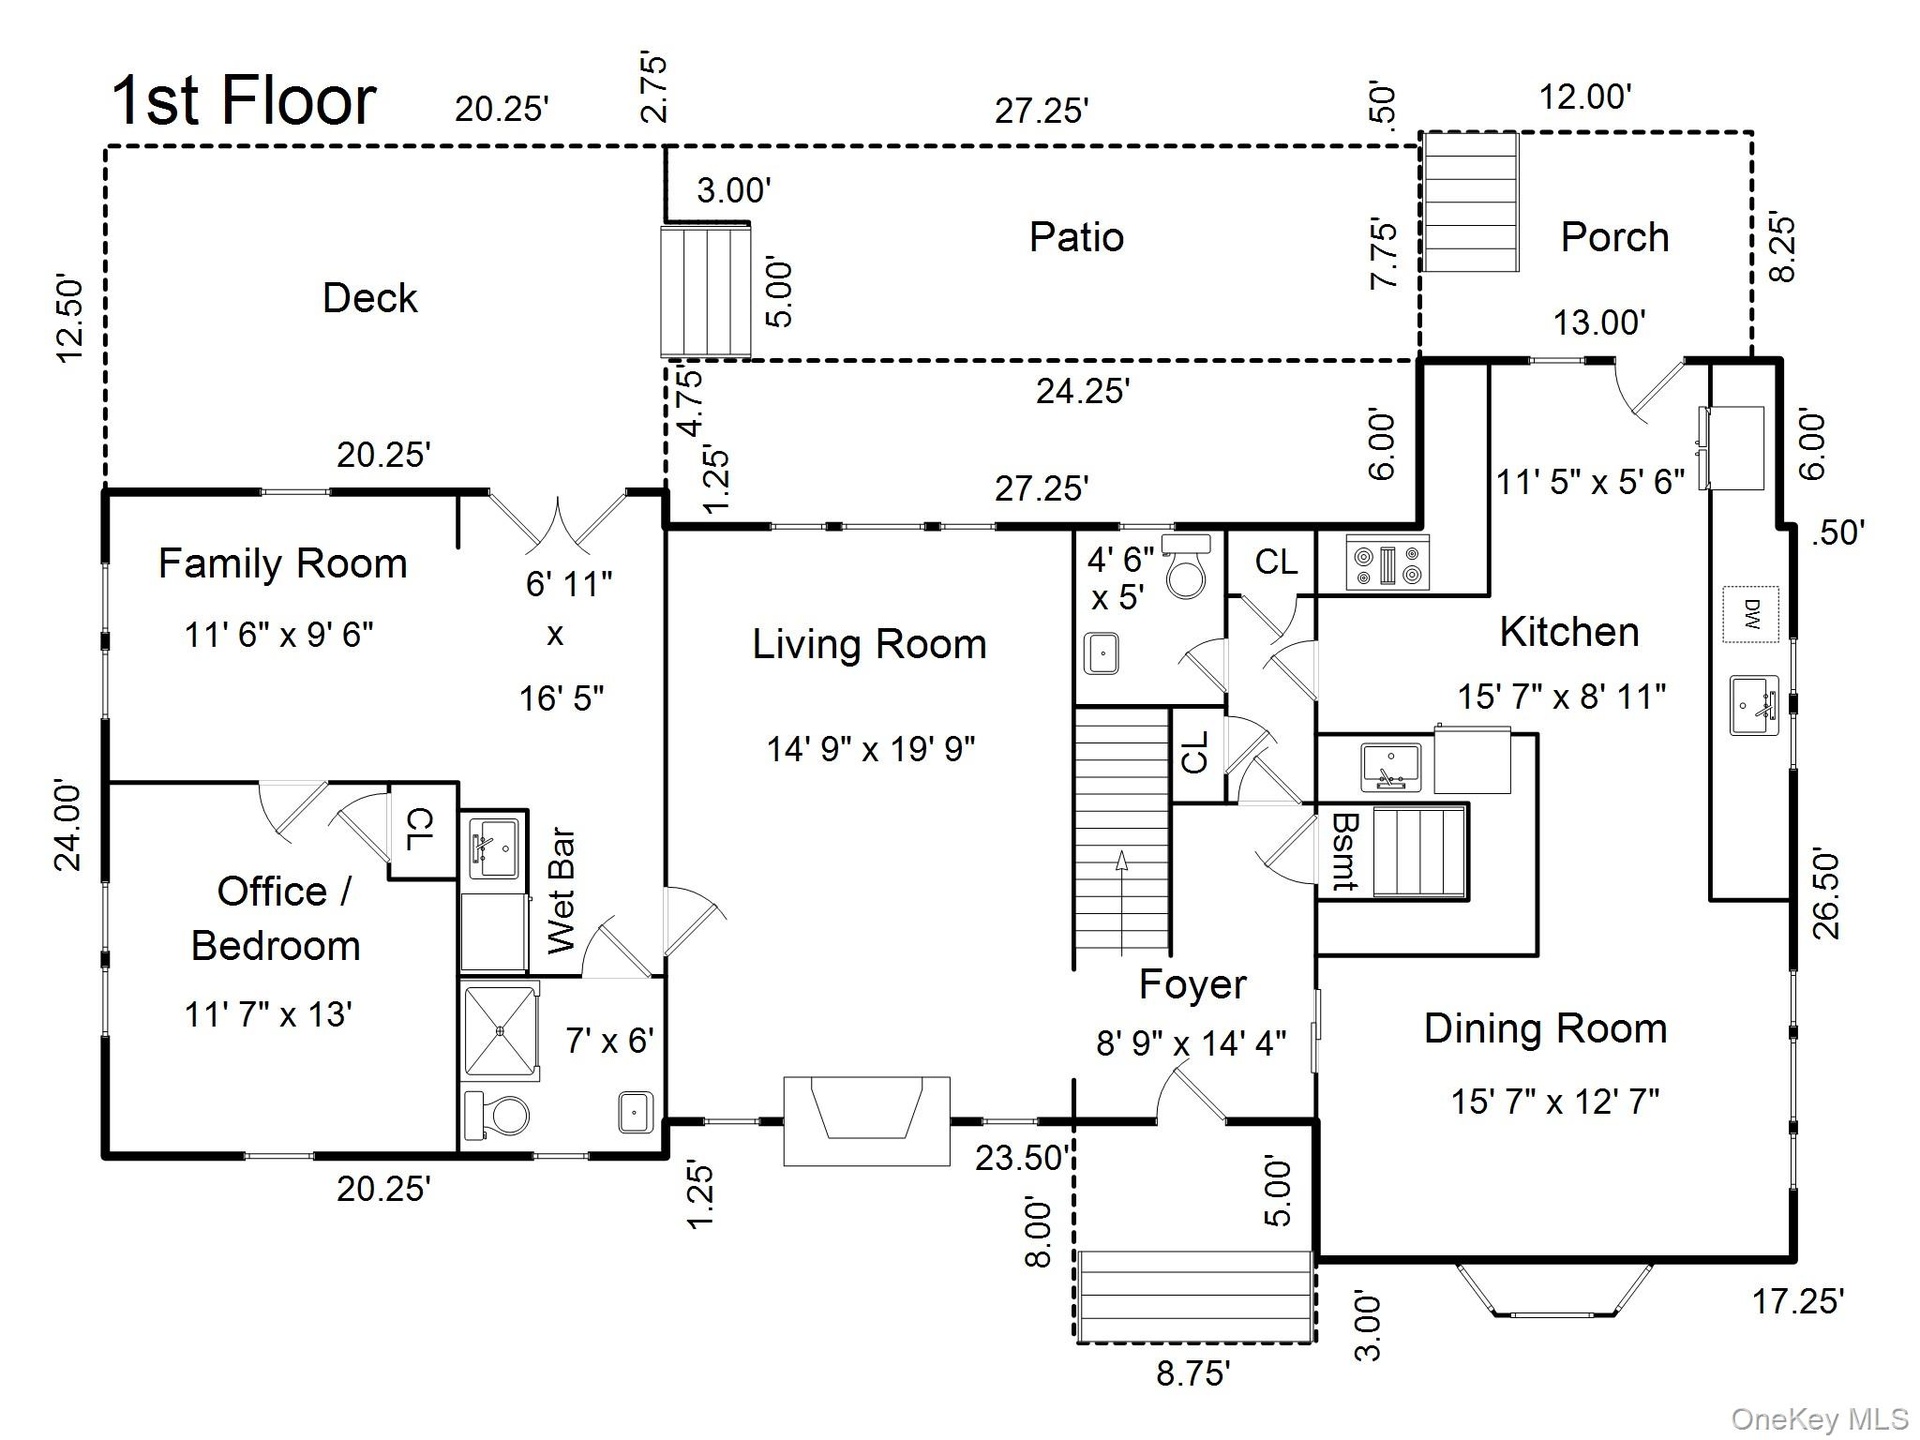
- First floor
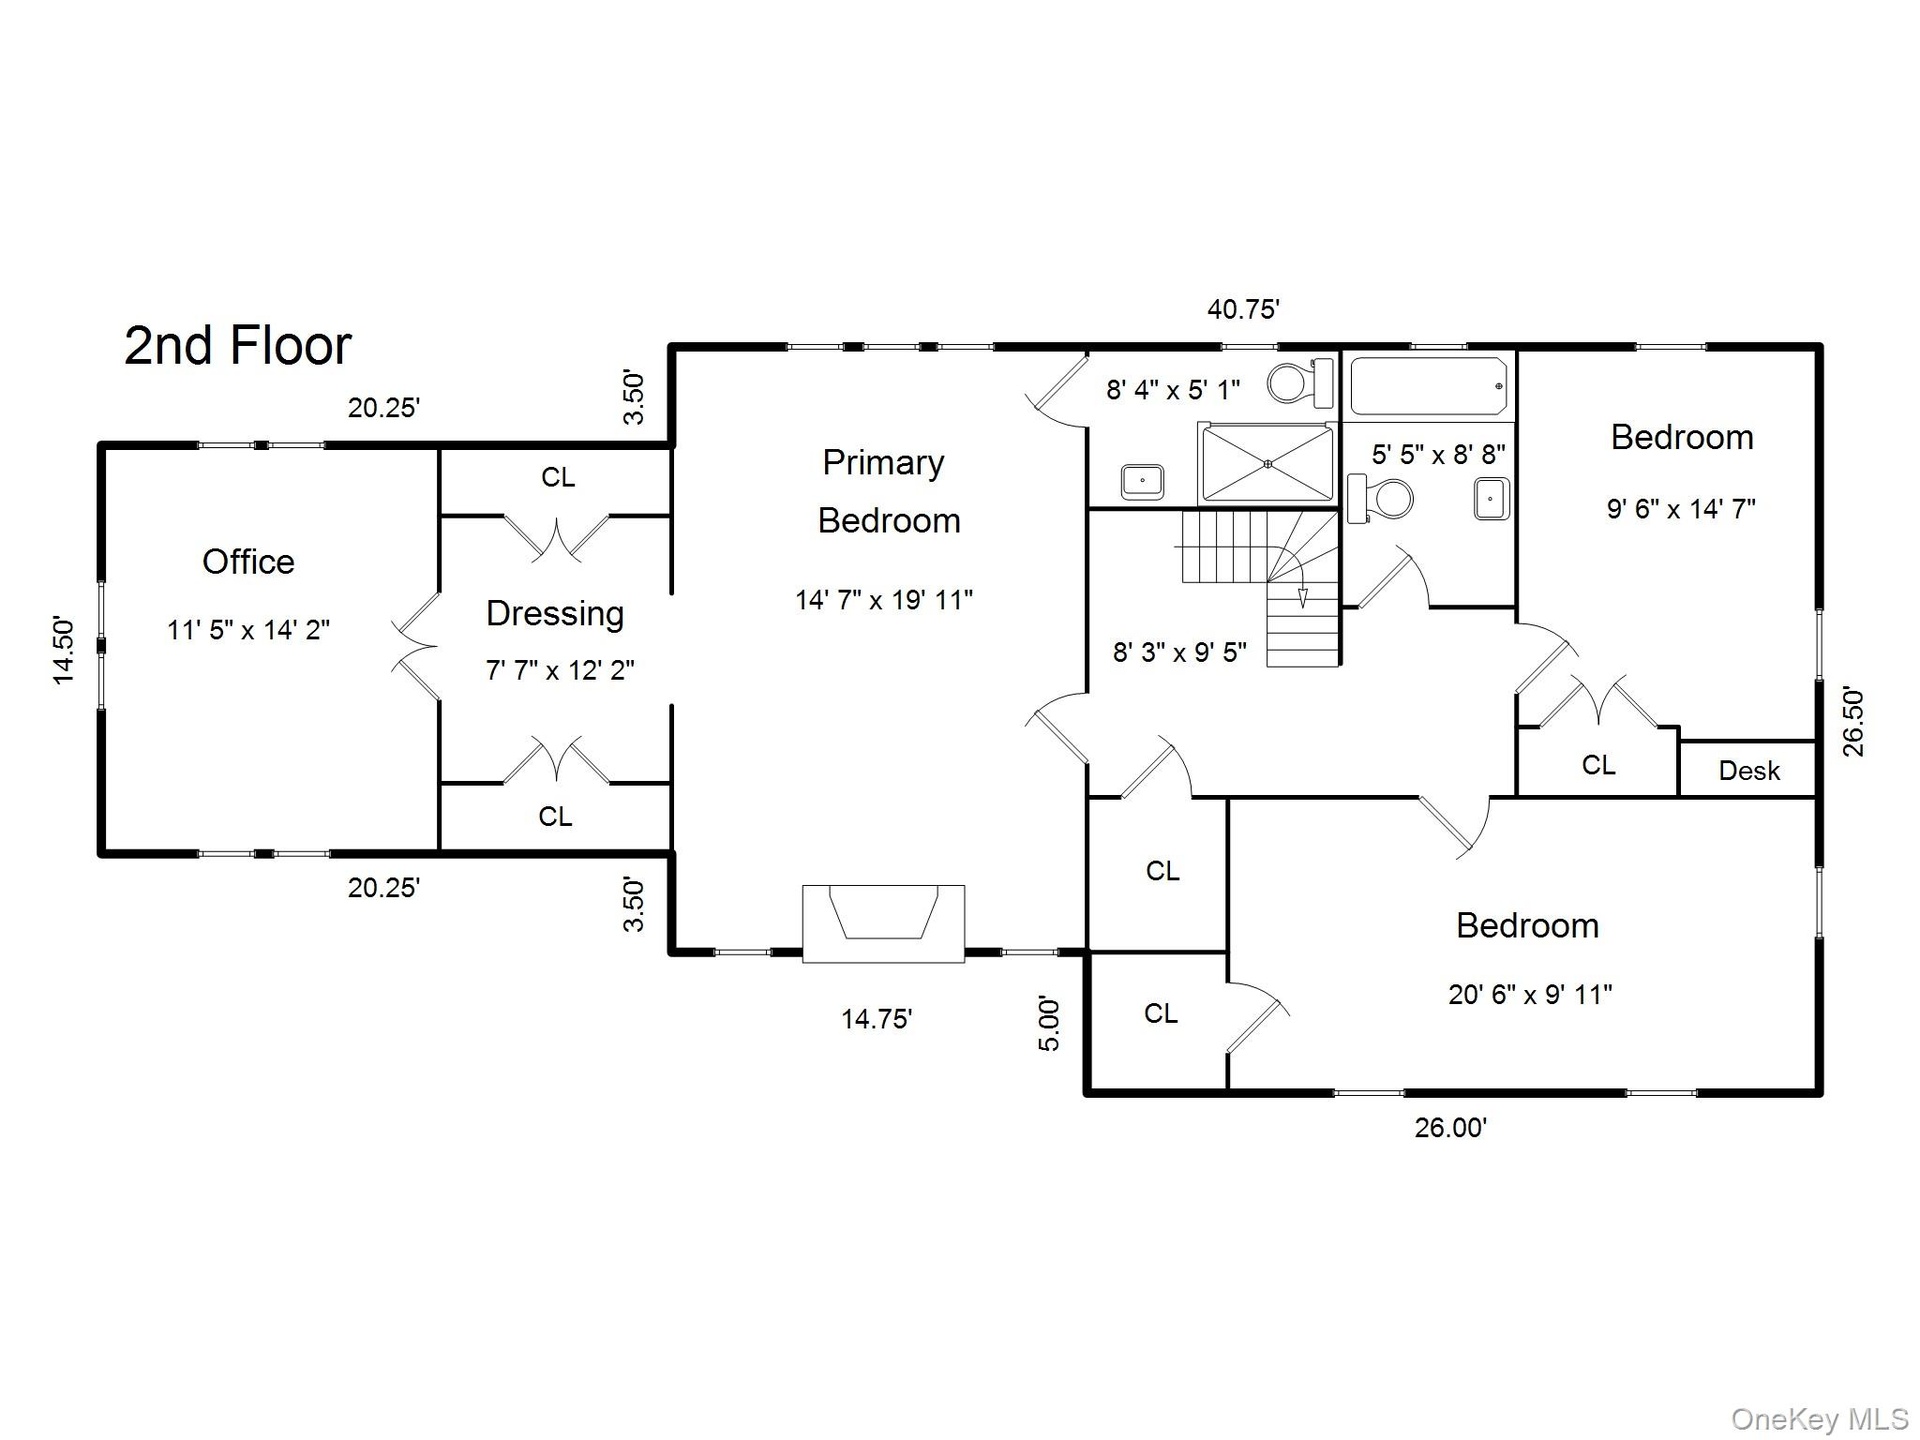
- Second Floor
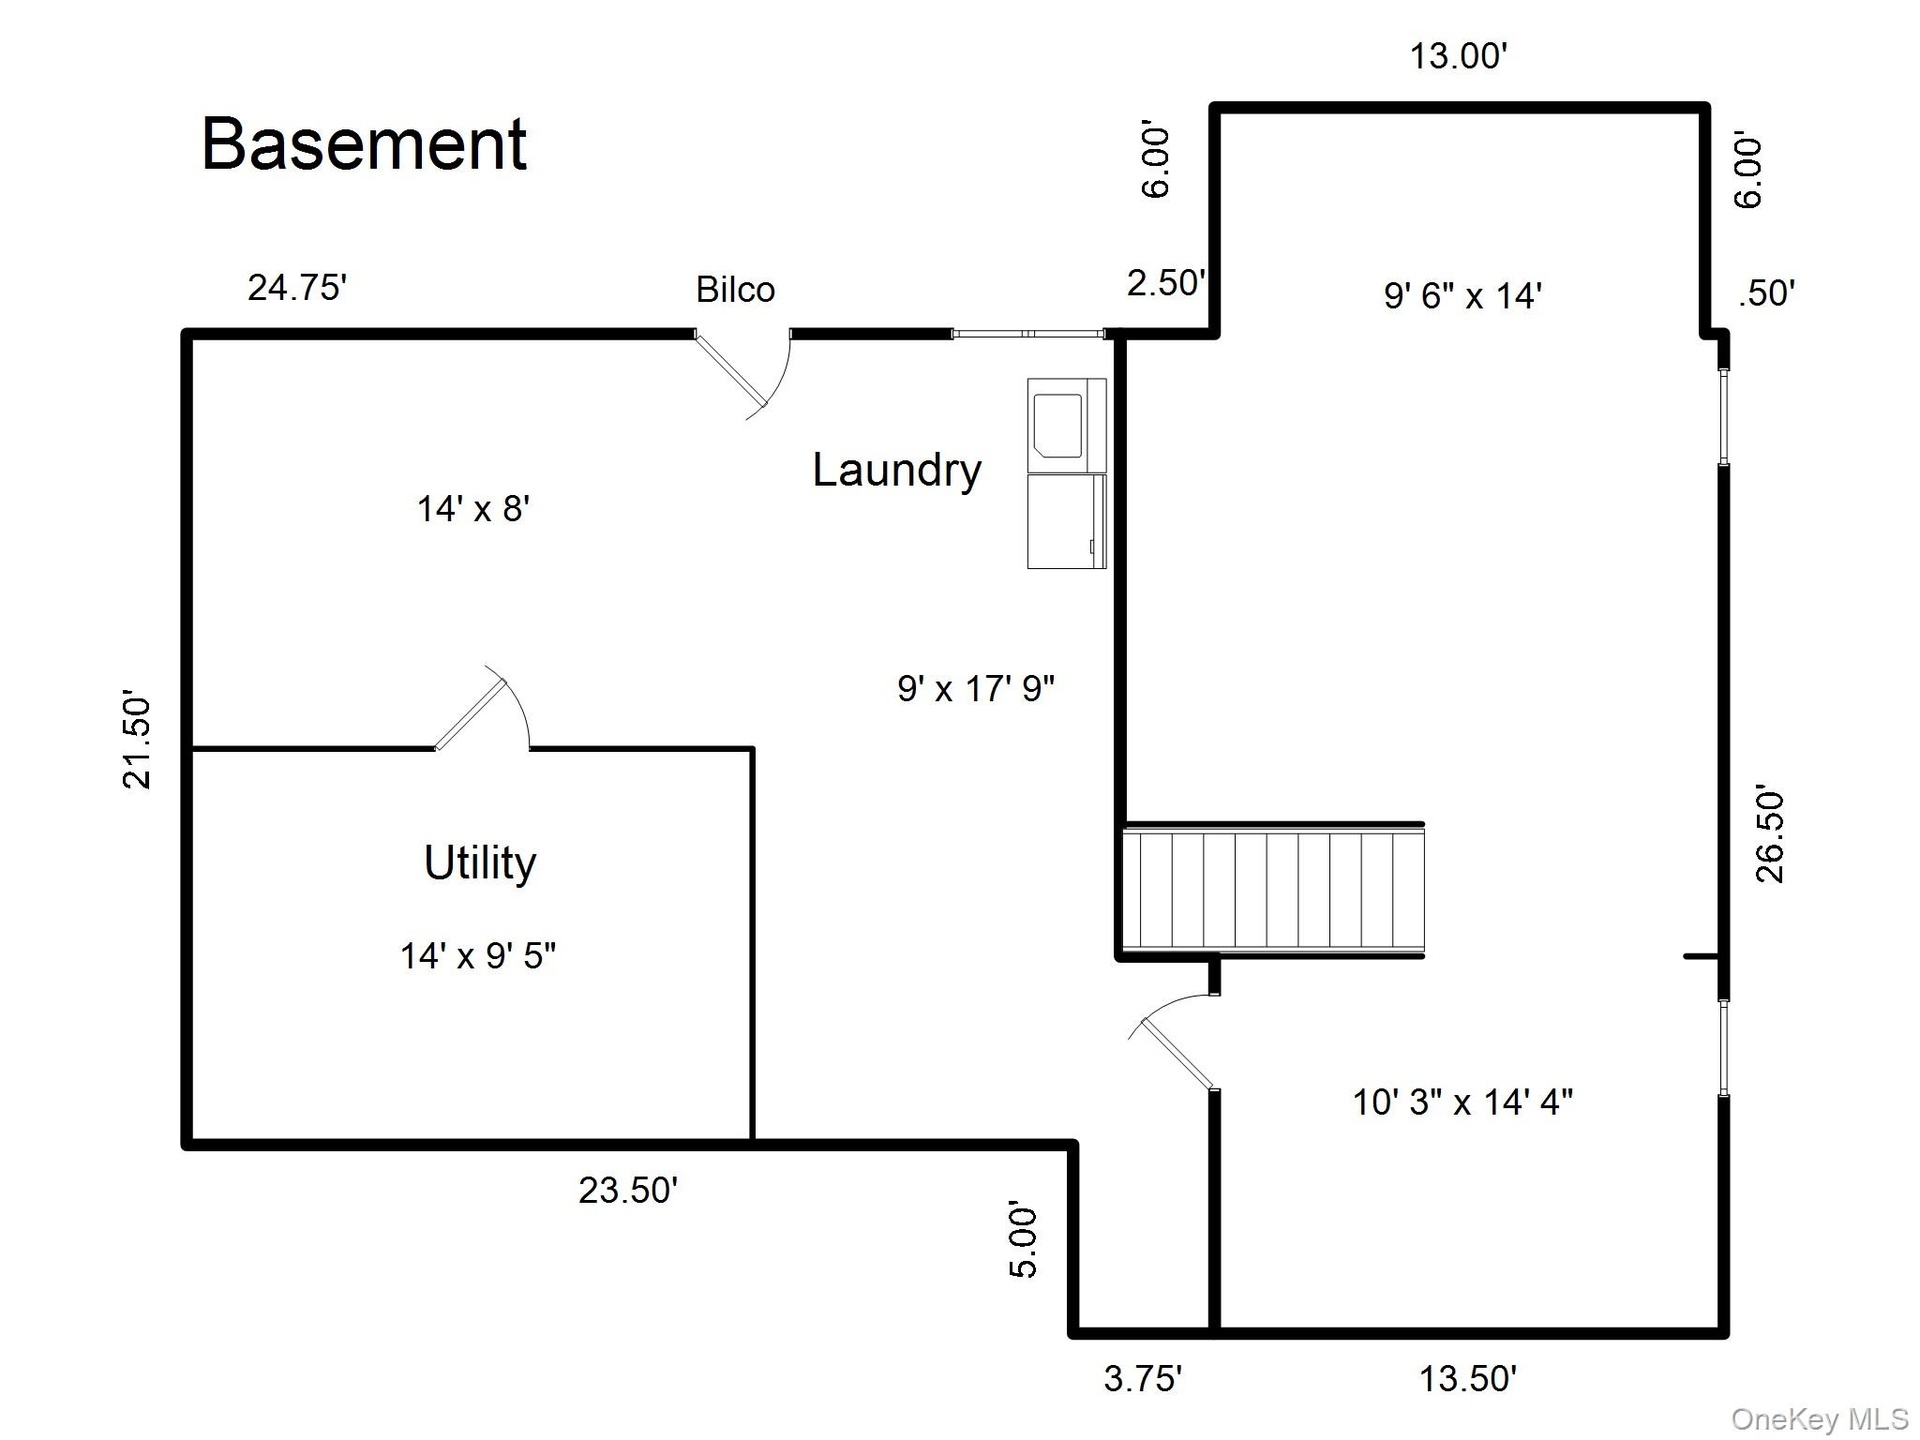
- Basement
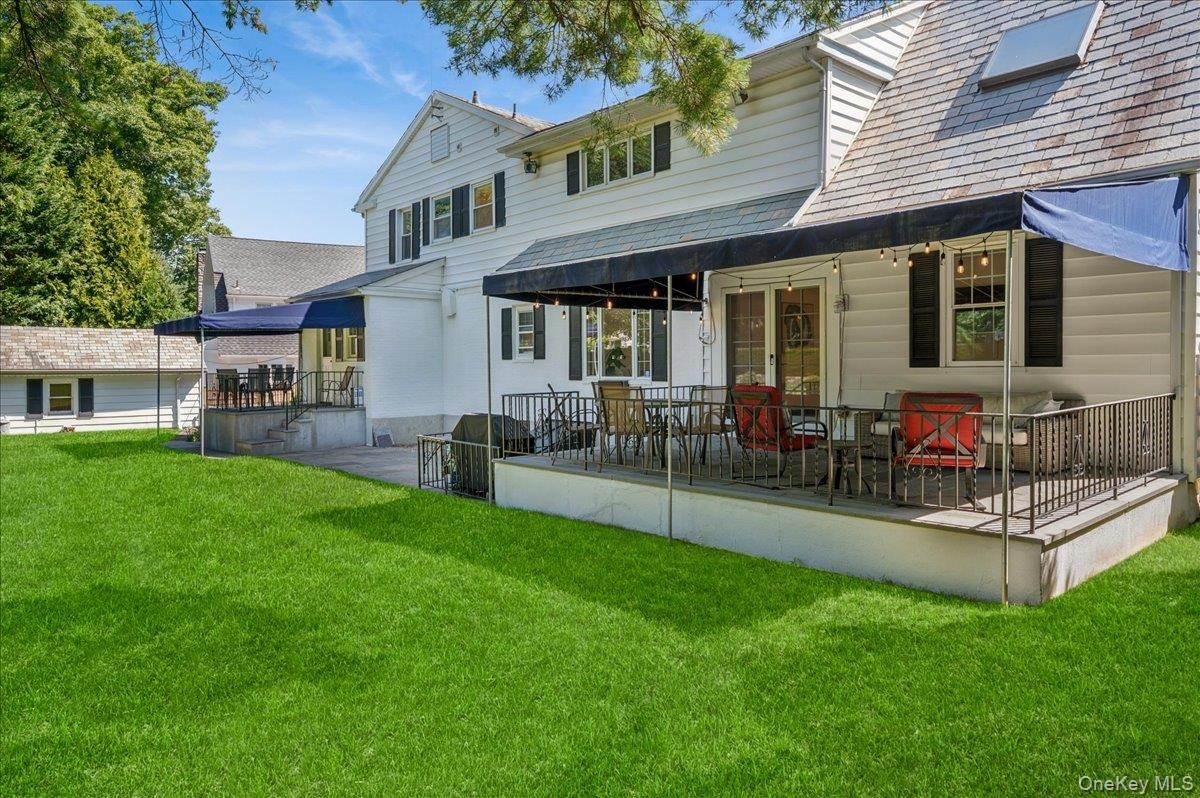
- Shaded patio one of two in rear
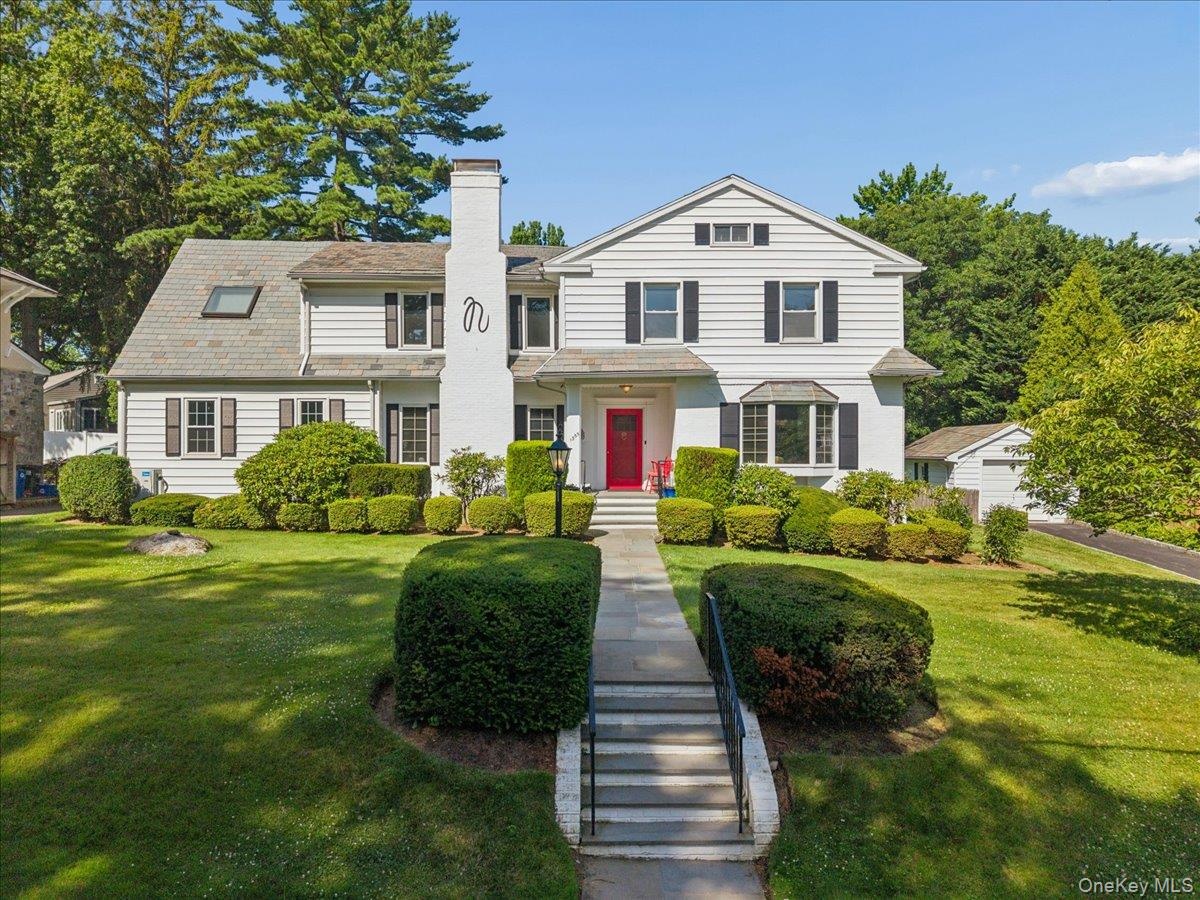
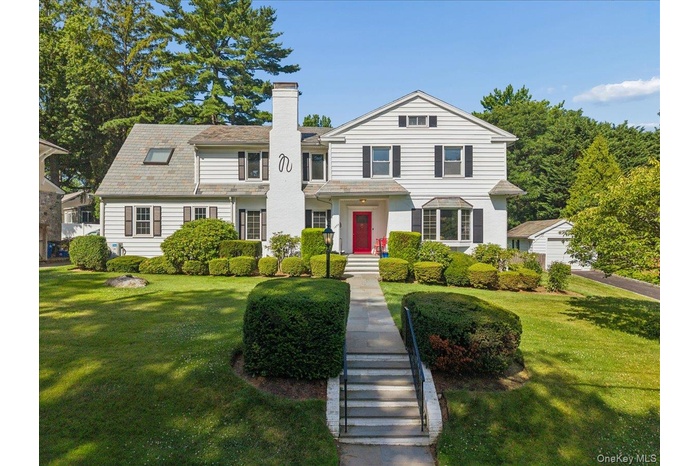
- White brick exterior with a red entry door, a stone walkway, and a manicured lawn
Description
Some houses are easy to describe. Others are far more interesting.
Set on a picture-perfect block in the heart of Pelham Manor, 1355 Roosevelt Avenue is a much-loved 4-bedroom, 3 1/2-bath Colonial with 2,826 square feet, wonderful curb appeal, new windows, a gorgeous slate roof, and a layout that is anything but ordinary.
At the center of the home is a beautifully renovated oversized kitchen and dining area designed for real life: morning coffee, weeknight dinners, holiday cooking, homework at the table, and friends lingering long after dessert. Just beyond, the airy living room—with abundant natural light and a wood-burning fireplace—adds warmth, charm, and an easy place to unwind.
And..the first floor offers something rarely found in a classic Westchester home: a private apartment with its own entrance, kitchen, bedroom, full bath with step-in shower, sunny sitting room, and shaded patio. It is ideal for guests, a live-in helper, a private work suite, or simply extra breathing room.
Upstairs, the spacious primary suite feels like its own retreat, with a newly renovated bath, dressing room, romantic wood-burning fireplace, and skylit office or nursery. Two additional large bedrooms and a generous hall bath complete the second floor.
The freshly painted paneled basement adds 485 sf of flexible space for a media room, game room, gym, hobby room, or a hangout, along with additional space with laundry, utilities, and storage.
And then there is the yard: big, beautiful, and ready for the kind of life people move to Pelham Manor to have—barbecues, sports, gardening, neighborhood parties, and quiet evenings under the covered porch just off the kitchen. And if you love the outdoors, you can stroll or bike to the waterfront and the East Coast Greenway bike path which is 5 minutes away. And as a Pelham Manor resident, you enjoy exclusive use of the Shore Park on the Long Island Sound with playground, picnic tables, gazebo, playground and walking path, also 5 minutes away. Classic, comfortable, flexible, and full of personality, 1355 Roosevelt Avenue could be your forever home.
Amenities
- Bedroom
- Breakfast Bar
- Cable Connected
- Chefs Kitchen
- Dishwasher
- Dryer
- Eat-in Kitchen
- Electricity Connected
- Entrance Foyer
- Exhaust Fan
- First Floor Bedroom
- First Floor Full Bath
- Gas Cooktop
- His and Hers Closets
- In-Law Floorplan
- Landscaped
- Level
- Living Room
- Microwave
- Natural Gas Connected
- Near Golf Course
- Neighborhood
- Oil Water Heater
- Original Details
- Oven
- Pantry
- Primary Bathroom
- Quartz/Quartzite Counters
- Refrigerator
- Sewer Connected
- Sprinklers In Front
- Sprinklers In Rear
- Stainless Steel Appliance(s)
- Stone/Brick Wall
- Trash Collection Public
- Trees/Woods
- Walk-In Closet(s)
- Washer
- Water Connected
- Wine Refrigerator
- Wood Burning

All information furnished regarding property for sale, rental or financing is from sources deemed reliable, but no warranty or representation is made as to the accuracy thereof and same is submitted subject to errors, omissions, change of price, rental or other conditions, prior sale, lease or financing or withdrawal without notice. International currency conversions where shown are estimates based on recent exchange rates and are not official asking prices.
All dimensions are approximate. For exact dimensions, you must hire your own architect or engineer.