Property
| Ownership: | For Sale |
|---|---|
| Type: | Single Family |
| Rooms: | 14 |
| Bedrooms: | 7 BR |
| Bathrooms: | 4 |
| Lot Size: | 0.6 Acres |
Financials
Listing Courtesy of Douglas Elliman Real Estate
Rarely does a home of this scale, versatility, and character come to market in Plainview.
Description
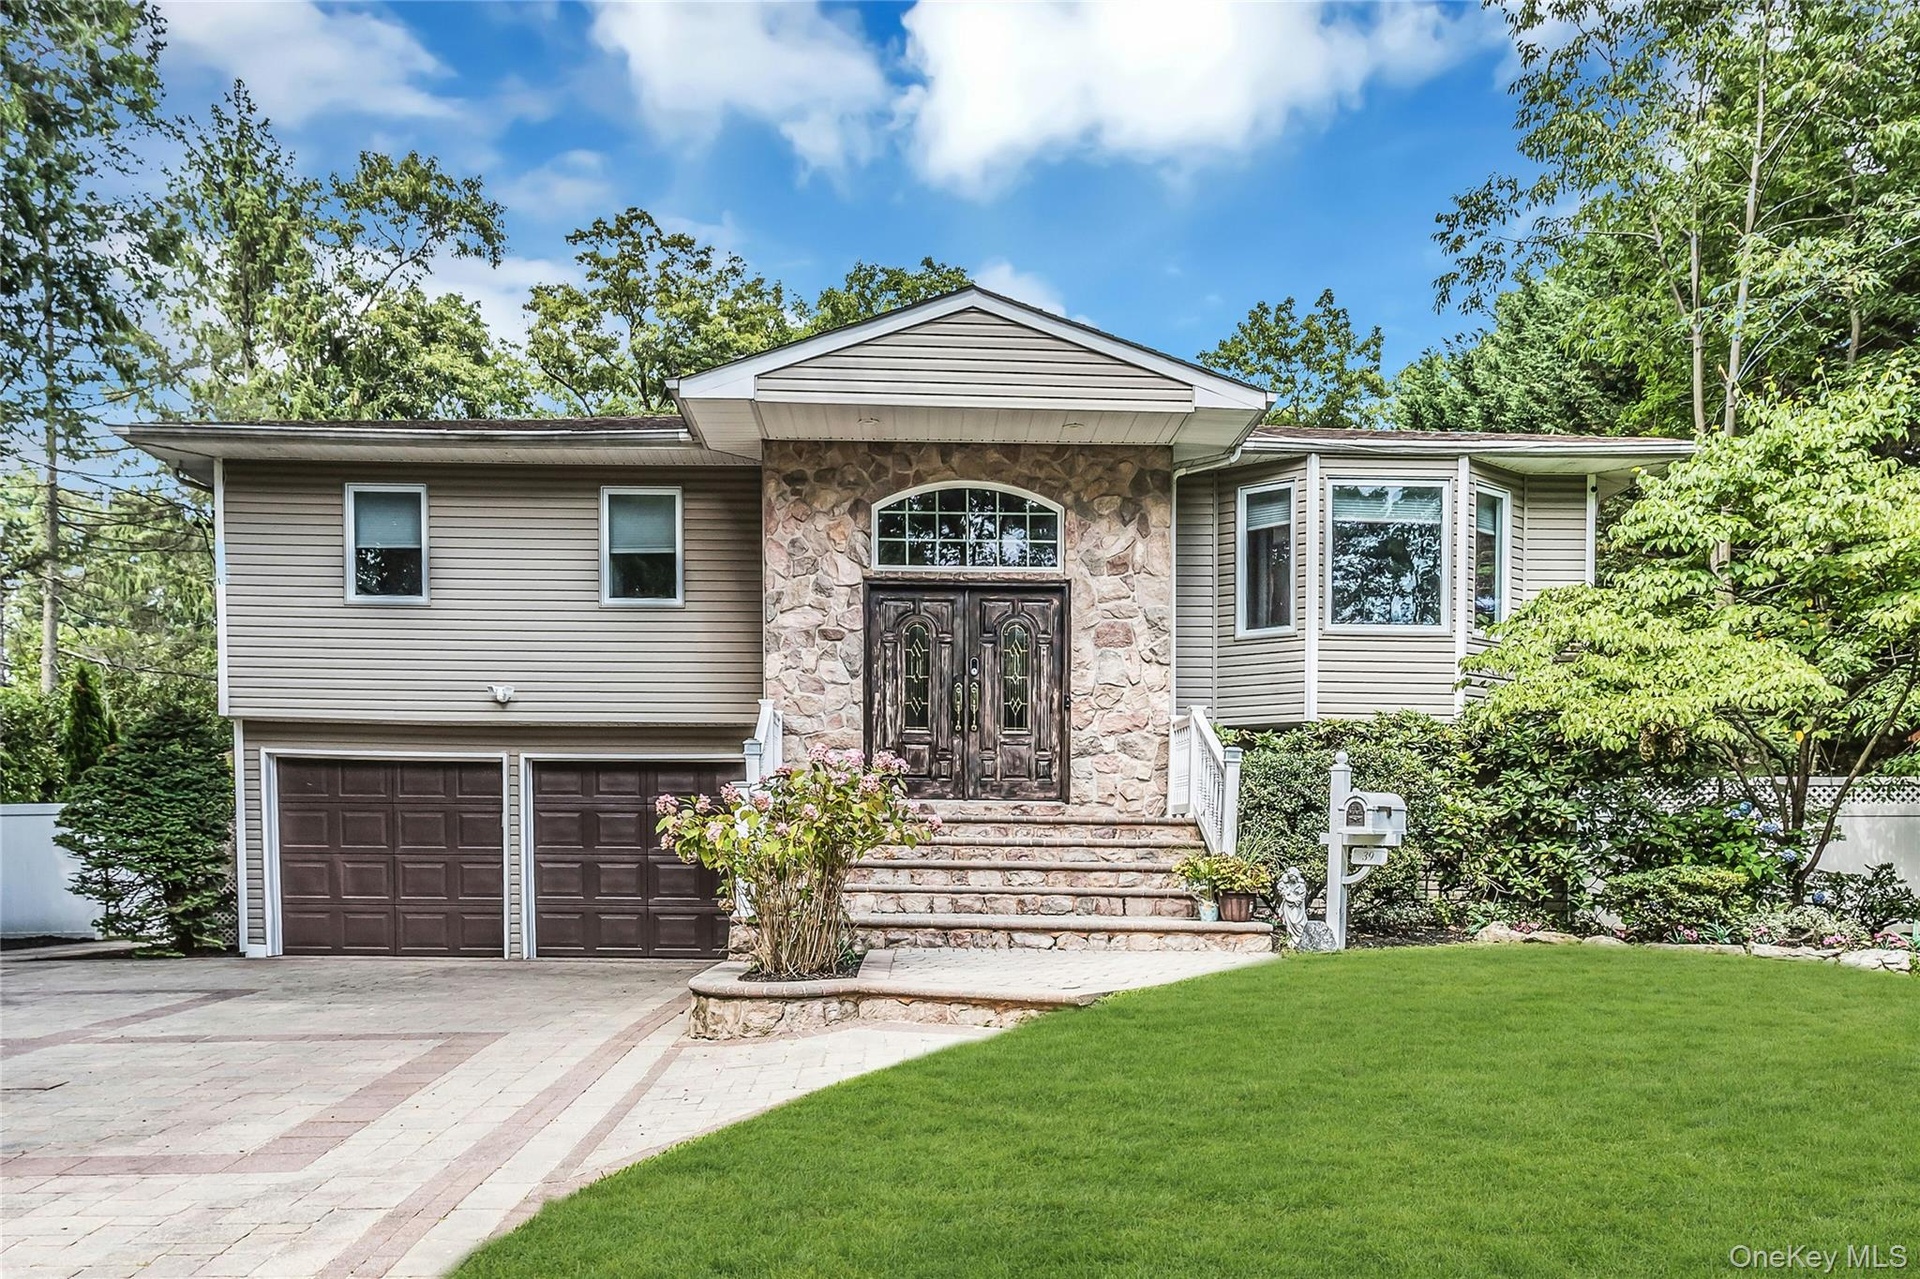
Rarely does a home of this scale, versatility, and character come to market in Plainview . Welcome to 39 Kennedy Drive: a magnificent 7-bedroom, 4-bath residence on over half an acre of lush, park-like grounds, offering a living experience that no other property can replicate.
Step inside and the home announces itself immediately — soaring cathedral ceilings flooded with natural light pouring through dramatic skylights create a volume and warmth that define the main living areas. The oversized rooms throughout are genuinely exceptional: formal living and dining spaces scaled for entertaining, a chef’s kitchen with premium finishes, and a family room that opens seamlessly to the resort-style backyard.
A stunning in-ground pool with cascading waterfall anchors a professionally landscaped, fully private retreat that feels more like a country estate than a suburban yard. The half-plus-acre lot delivers the space, serenity, and privacy that no home in this market can match.
A completely separate independent living suite — private entrance, and private yard — opens the door to multi generational living, extended family, or professional use that no other listing at this price point offers.
Comprehensively renovated, 4,700+ square feet. Award-winning Plainview-Old Bethpage schools. This is the home buyers have been waiting for. There is nothing else like it.Freshly Painted.Too much to mention a must see. Taxes Have Not Been Grieved Recently
Virtual Tour: https://jumpvisualtours.com/u/494866
Amenities
- Cable Connected
- Cathedral Ceiling(s)
- Chefs Kitchen
- Crown Molding
- Dishwasher
- Dryer
- Eat-in Kitchen
- Electricity Connected
- Entrance Foyer
- First Floor Full Bath
- Formal Dining
- Gas Oven
- Gas Water Heater
- Granite Counters
- High ceiling
- His and Hers Closets
- Microwave
- Natural Gas Connected
- Open Floorplan
- Open Kitchen
- Pantry
- Phone Connected
- Primary Bathroom
- Range
- Refrigerator
- Sewer Connected
- Smart Thermostat
- Soaking Tub
- Stainless Steel Appliance(s)
- Tankless Water Heater
- Trash Collection Public
- Walk-In Closet(s)
- Washer
- Washer/Dryer Hookup
- Water Connected

All information furnished regarding property for sale, rental or financing is from sources deemed reliable, but no warranty or representation is made as to the accuracy thereof and same is submitted subject to errors, omissions, change of price, rental or other conditions, prior sale, lease or financing or withdrawal without notice. International currency conversions where shown are estimates based on recent exchange rates and are not official asking prices.
All dimensions are approximate. For exact dimensions, you must hire your own architect or engineer.