Property
| Ownership: | Fee Simple |
|---|---|
| Type: | Townhouse |
| Bedrooms: | 3 BR |
| Bathrooms: | 2½ |
| Pets: | Pets Allowed |
| Lot Size: | 0.1 Acres |
Financials
Price:$565,000
Annual Taxes:$6,874.74
Common charges:$599.98
Listing Courtesy of EXP REALTY LLC
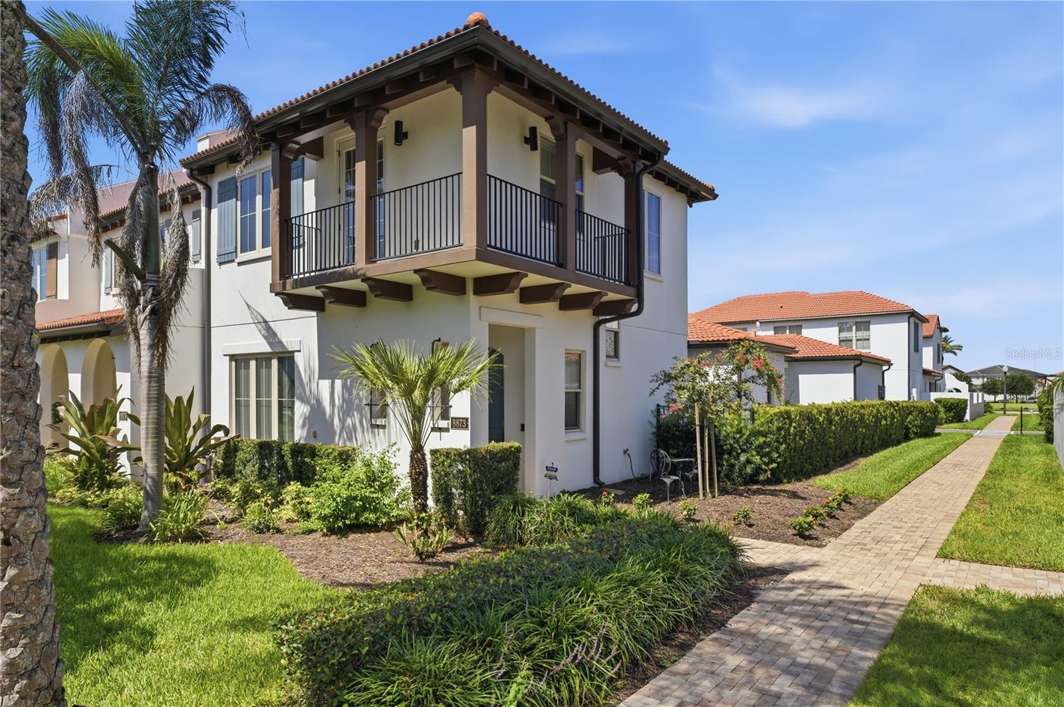
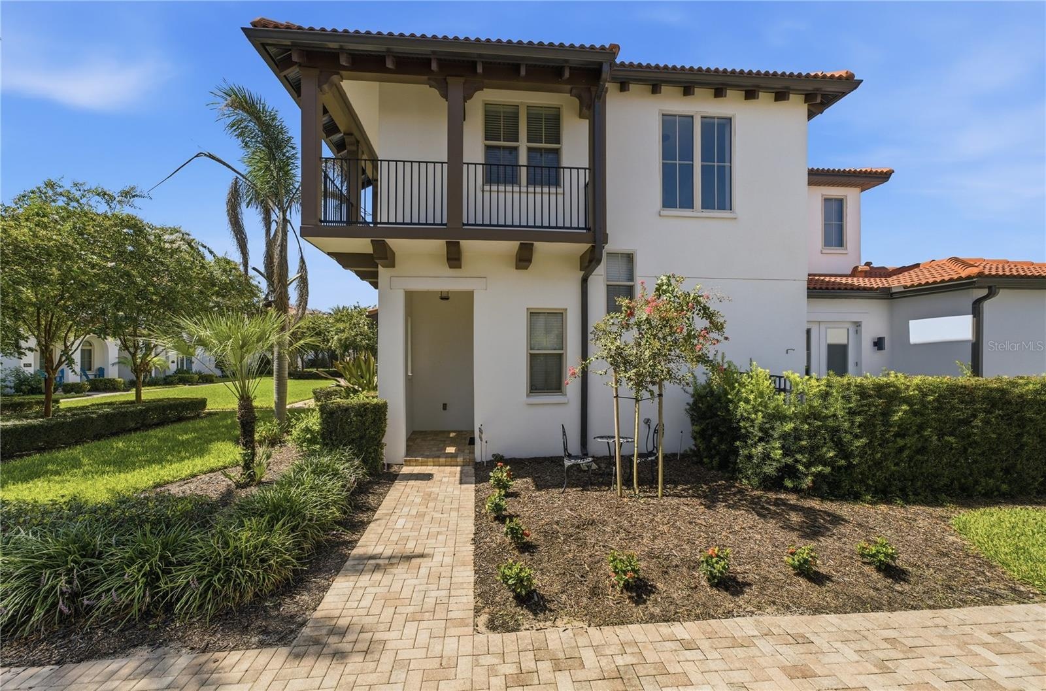
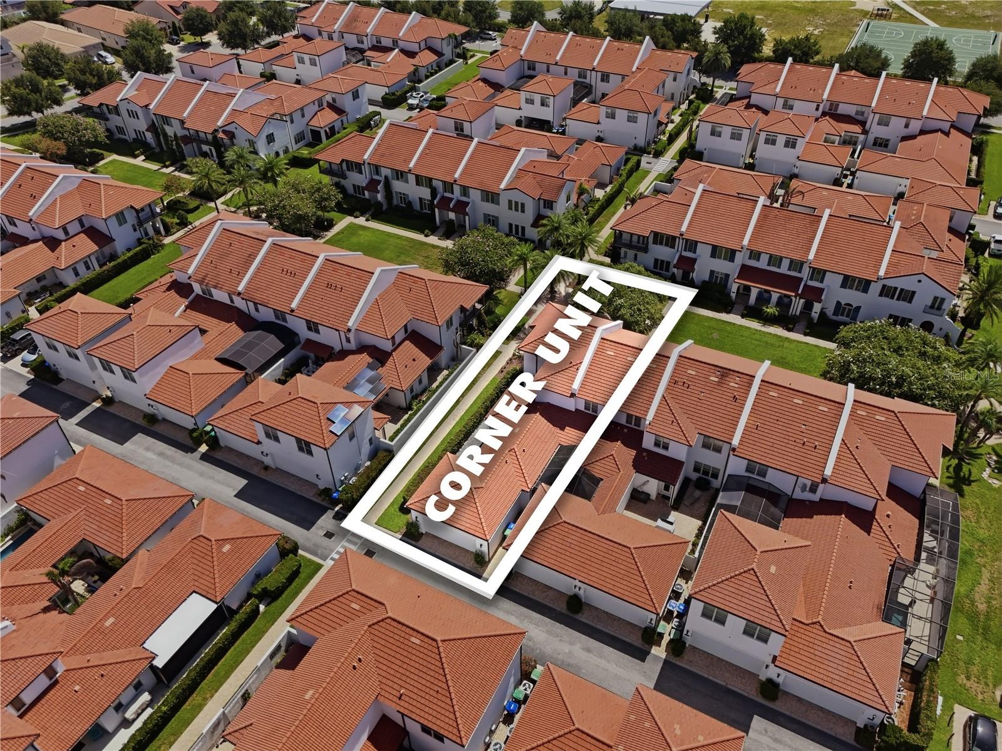
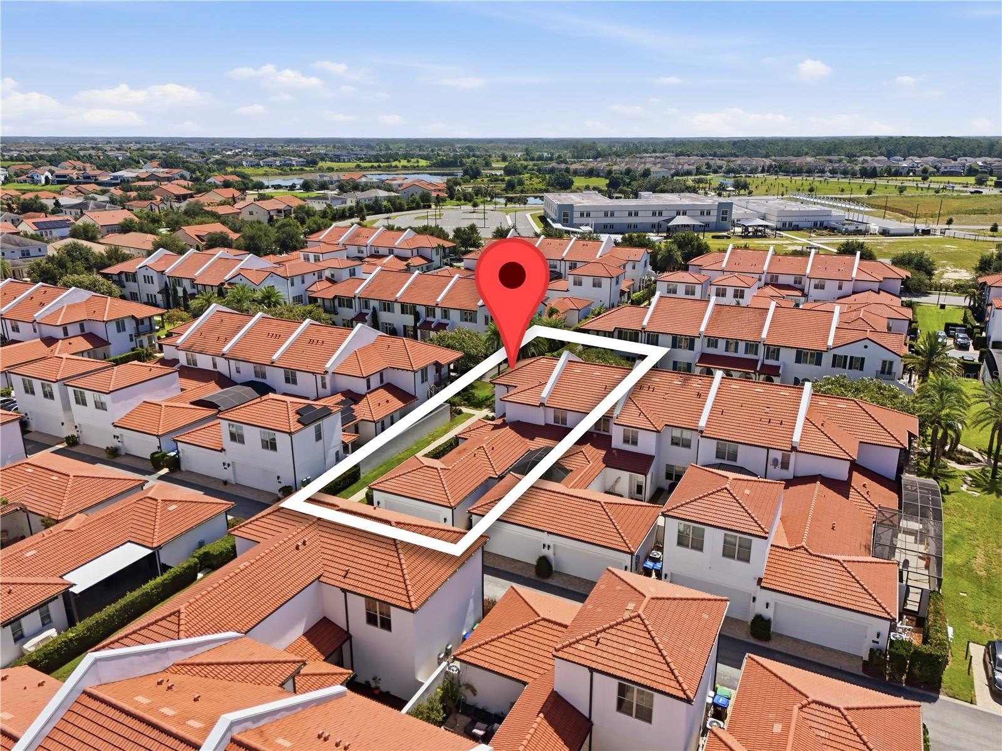
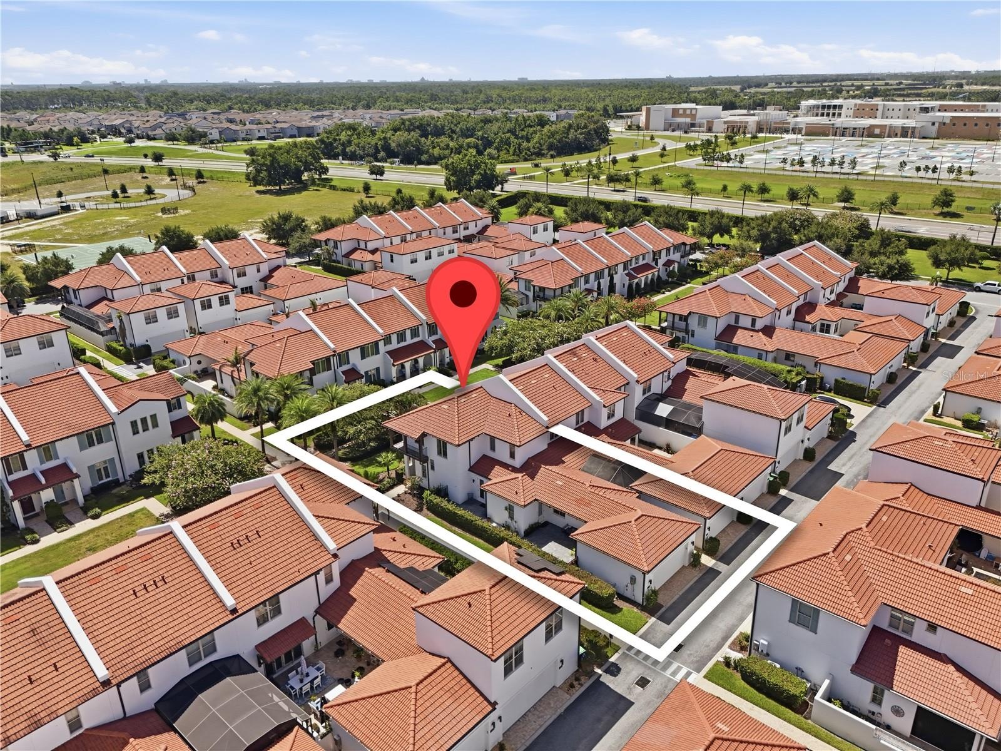
Luxury Toll Brothers End Unit Townhome in Lakeshore Preserve !
Description
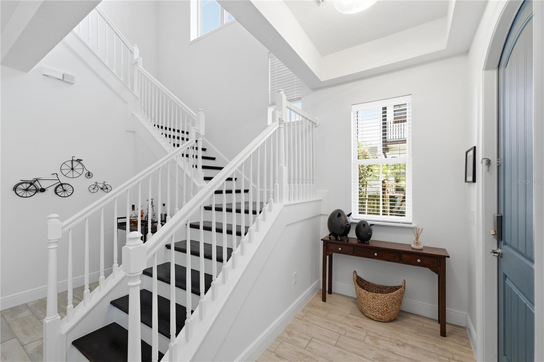
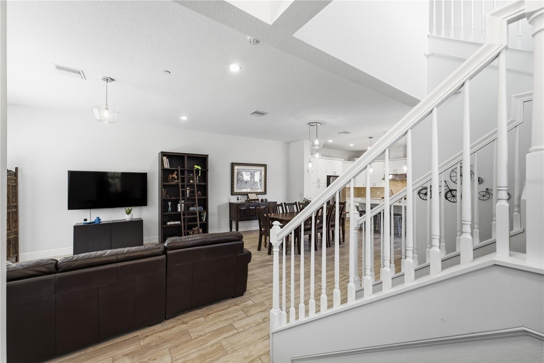
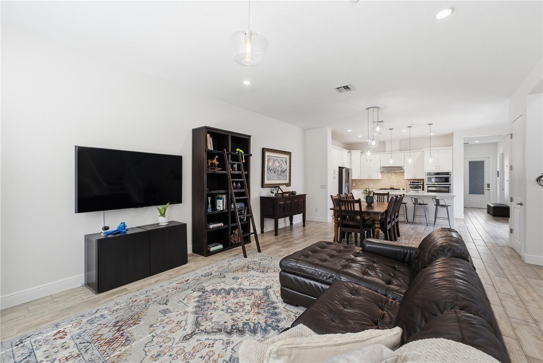
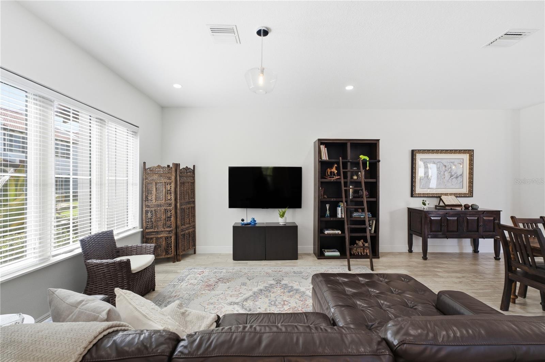
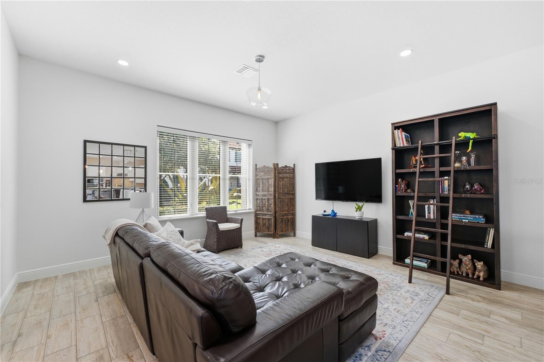
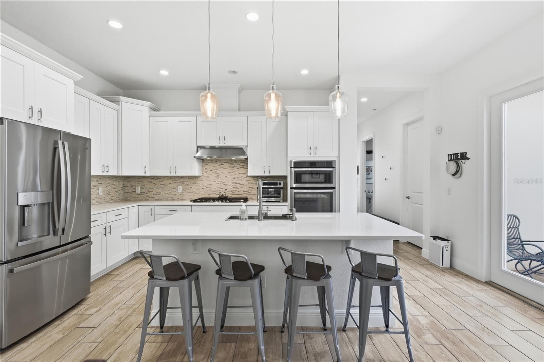
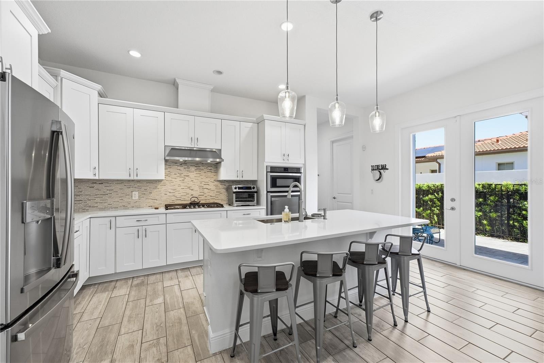
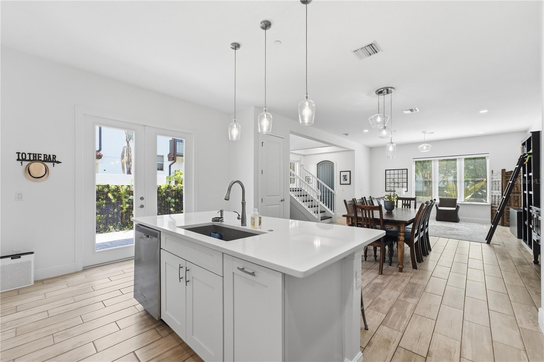
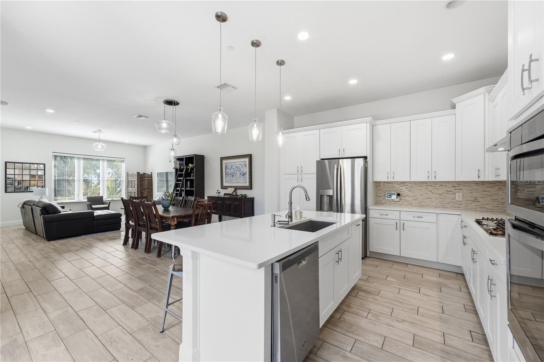
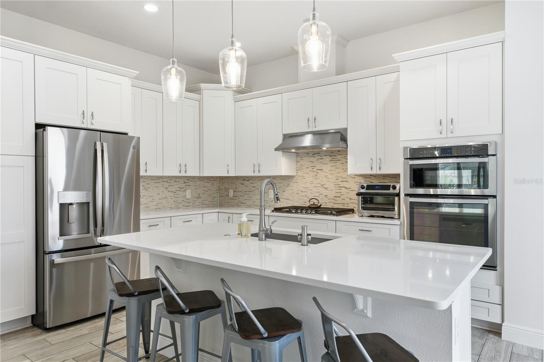
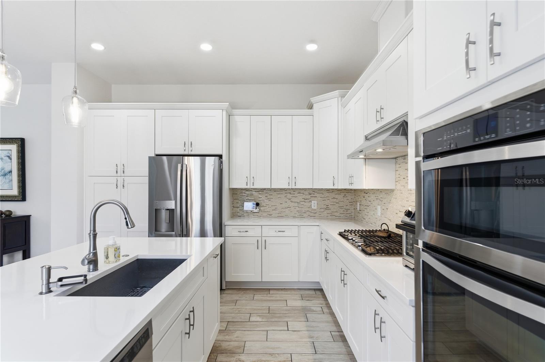
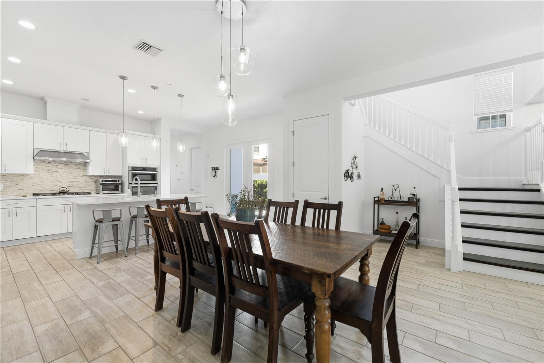
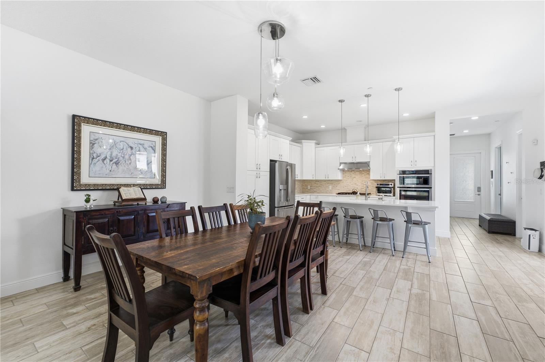
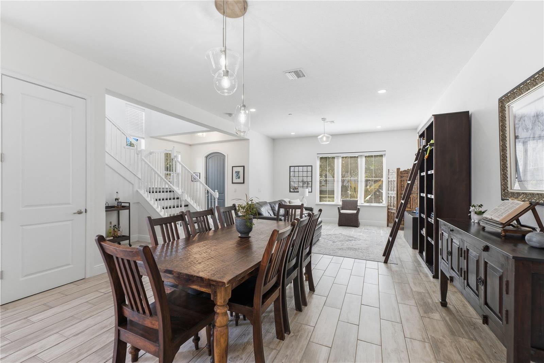
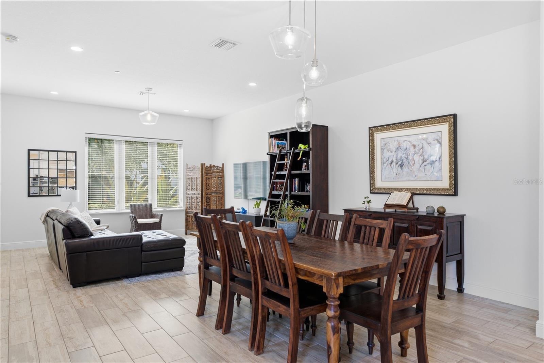
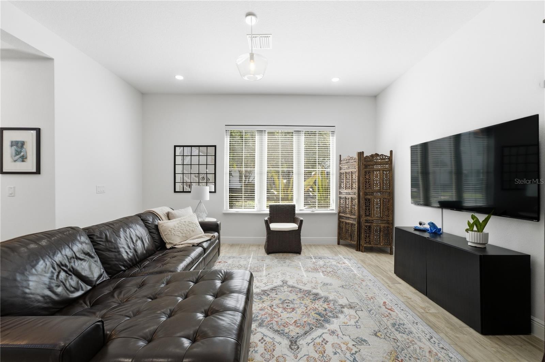
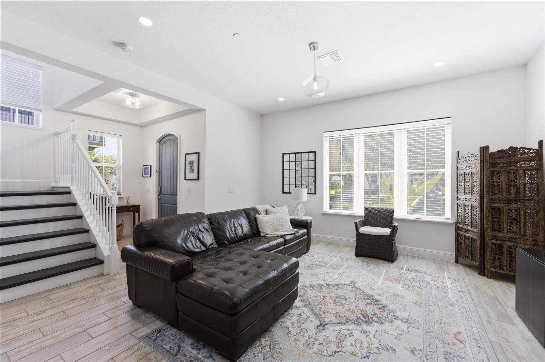
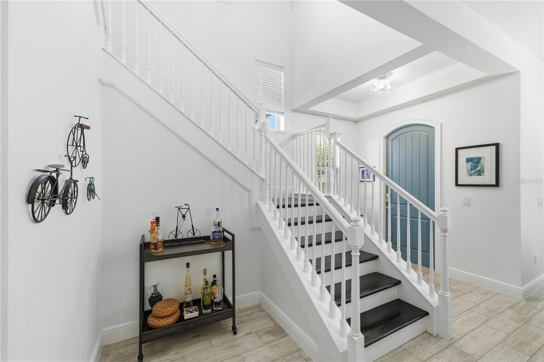
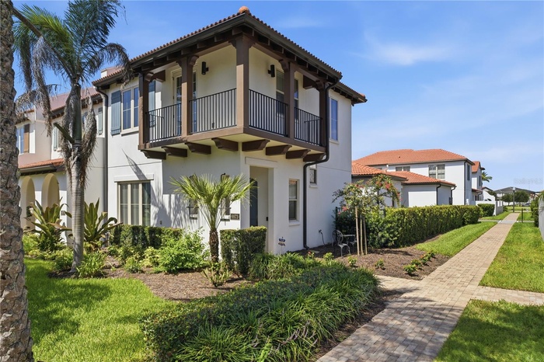
Luxury Toll Brothers End-Unit Townhome in Lakeshore Preserve! This beautifully maintained CICERO Spanish Colonial floorplan offers an open-concept layout with 10' ceilings, 8' doors, wood-look tile flooring, and abundant natural light. The gourmet kitchen features a center island, 42" cabinets, Diamond white-quartz countertops, stainless steel appliances, natural gas cooking, a large pantry, and a new oversized single-basin sink.
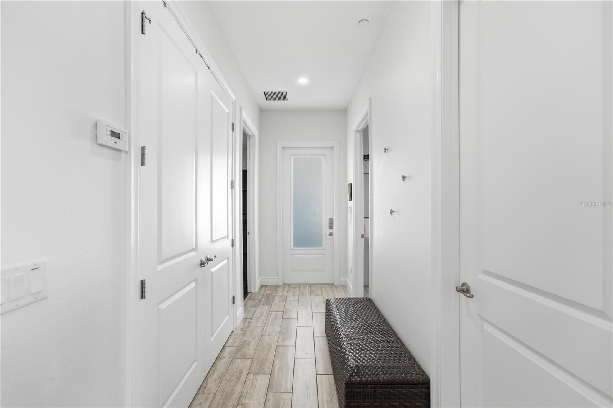
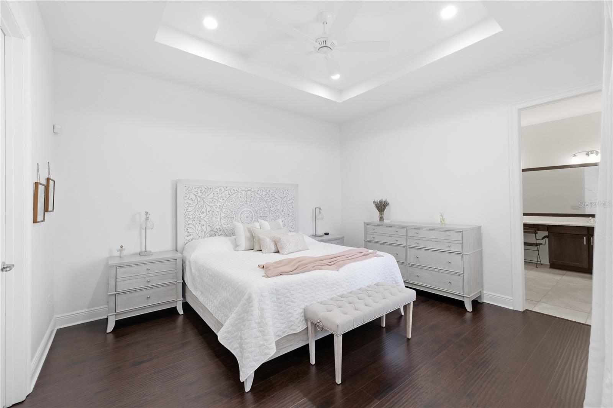
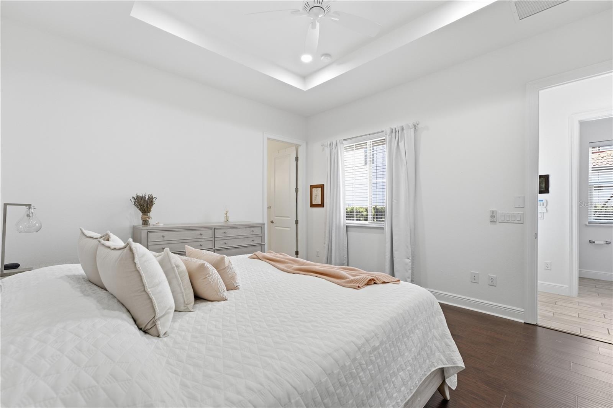
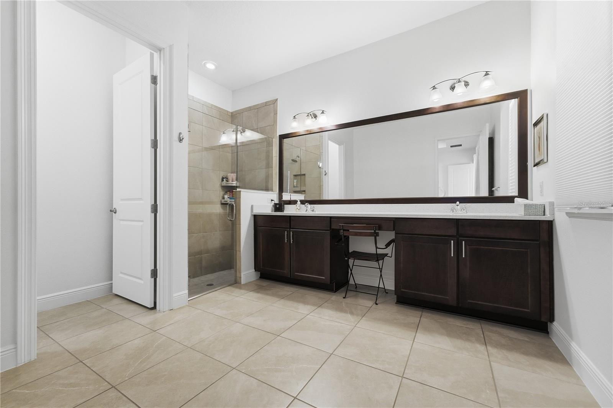
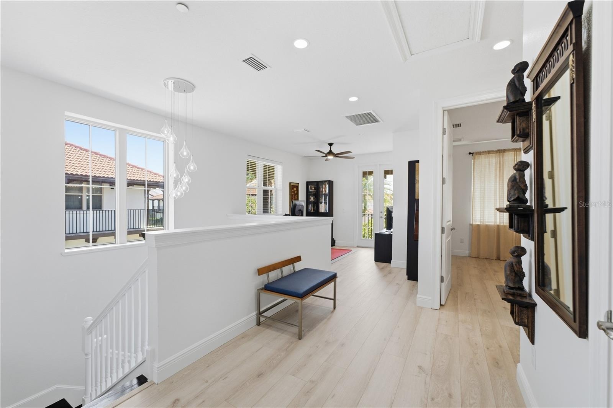
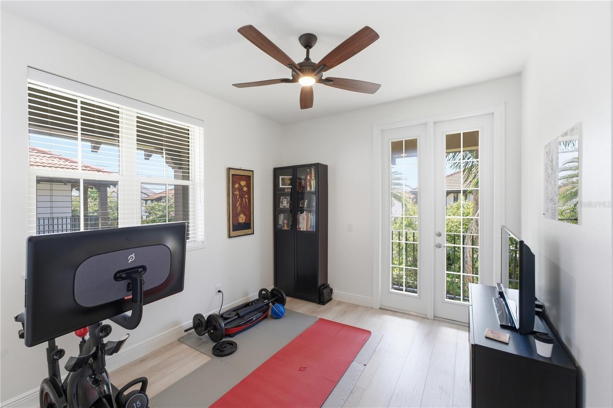
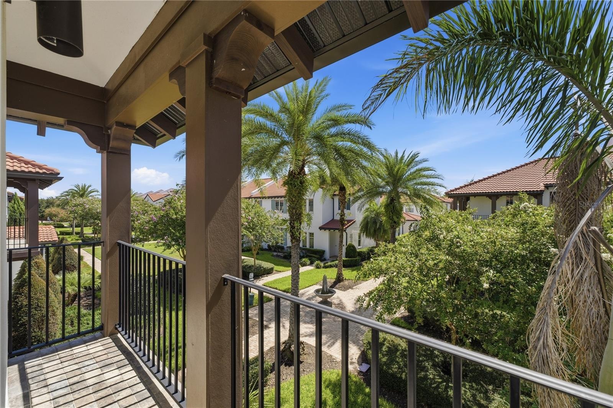
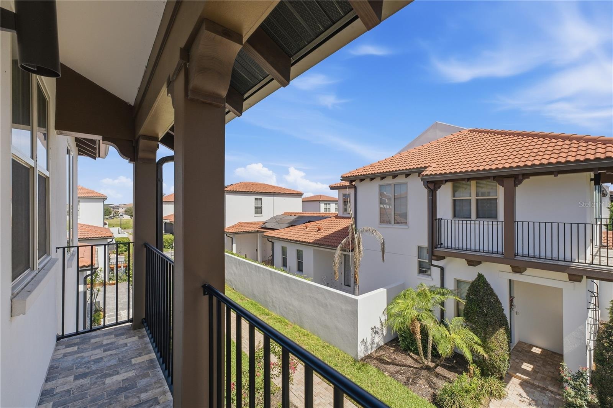
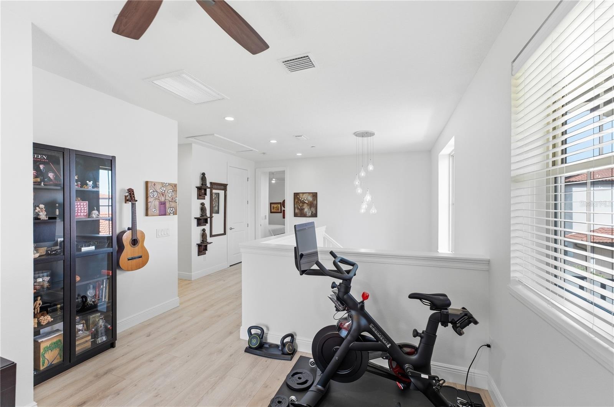
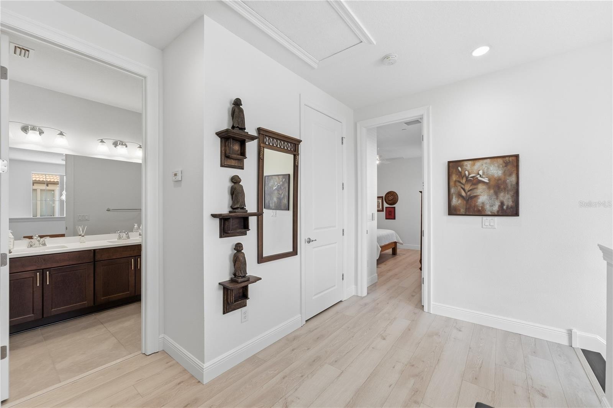
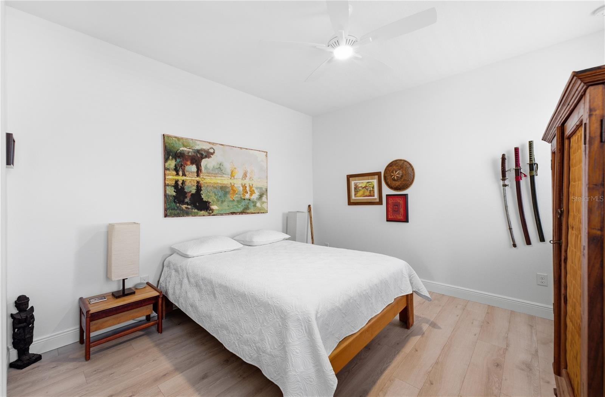
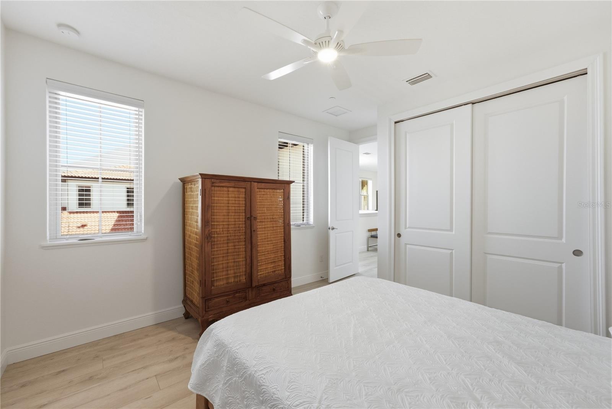
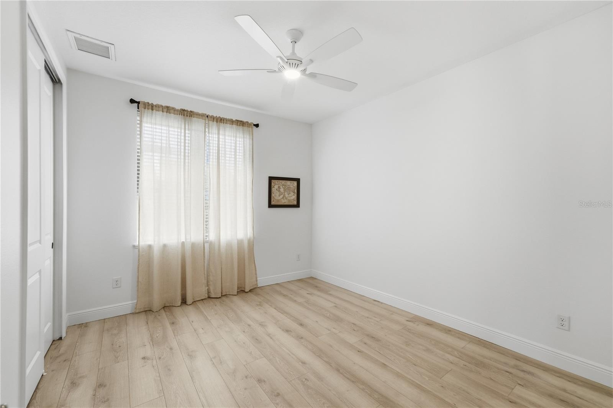
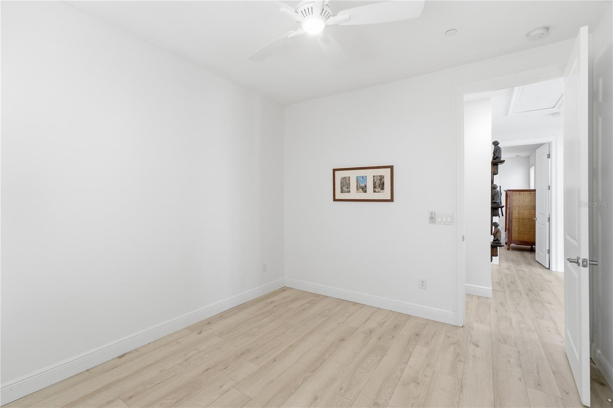
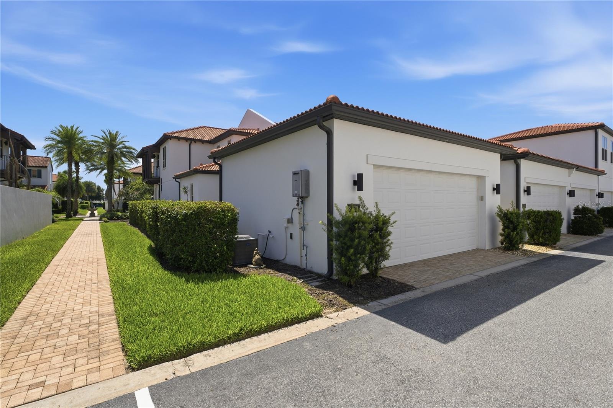
The first-floor owner's suite includes a spacious walk-in shower and dual vanities. Upstairs you'll find two generous bedrooms, a loft, and a charming wraparound balcony. A covered walkway connects the home to the attached two-car garage.
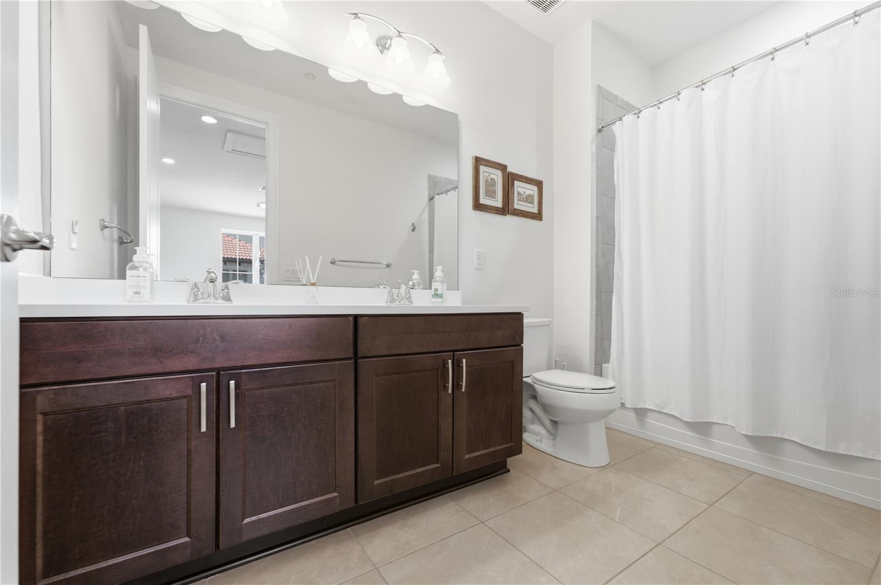
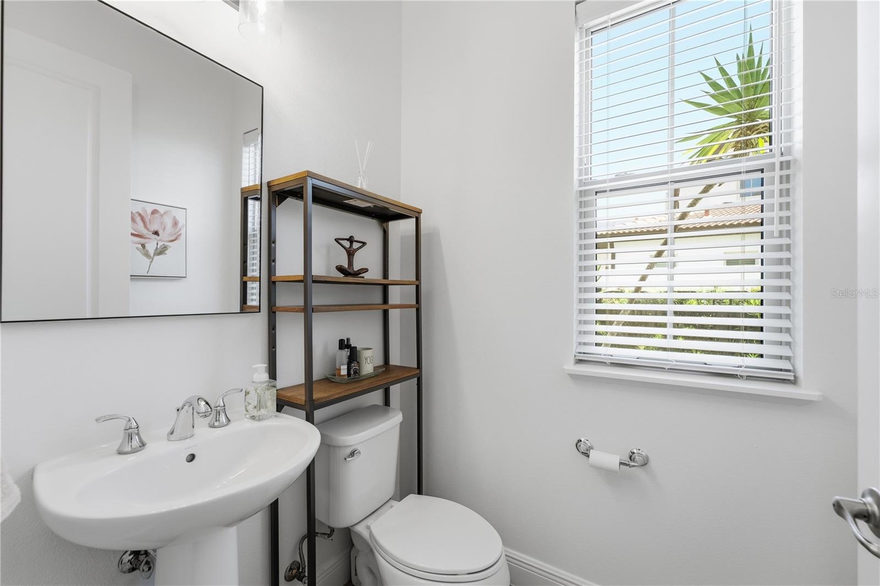
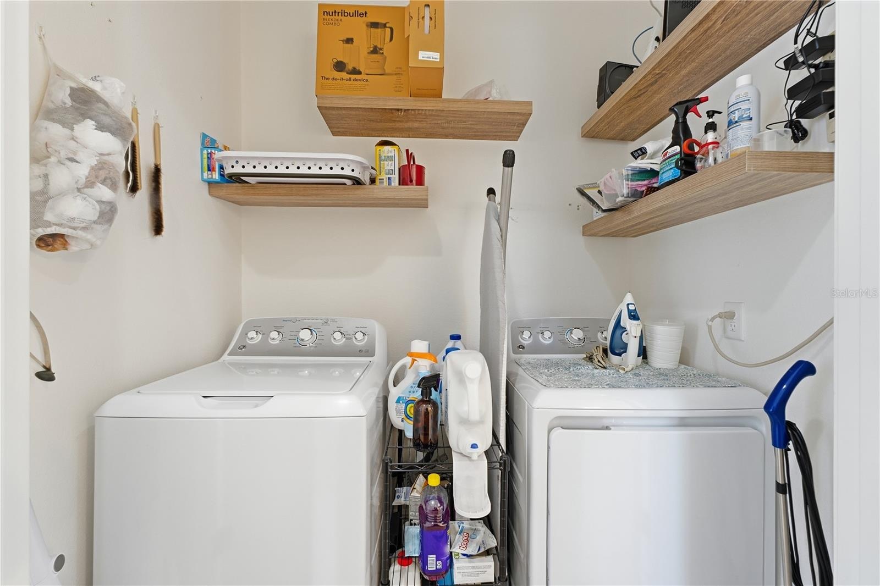
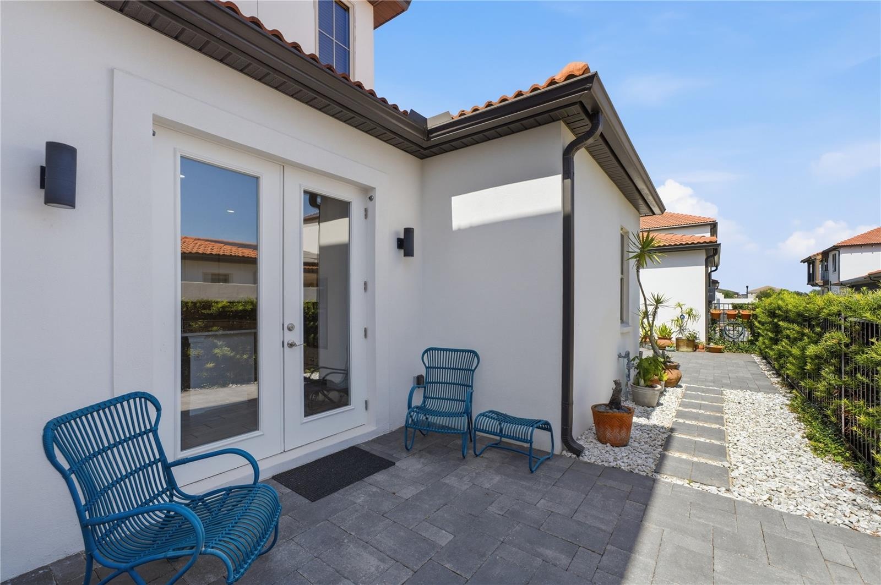
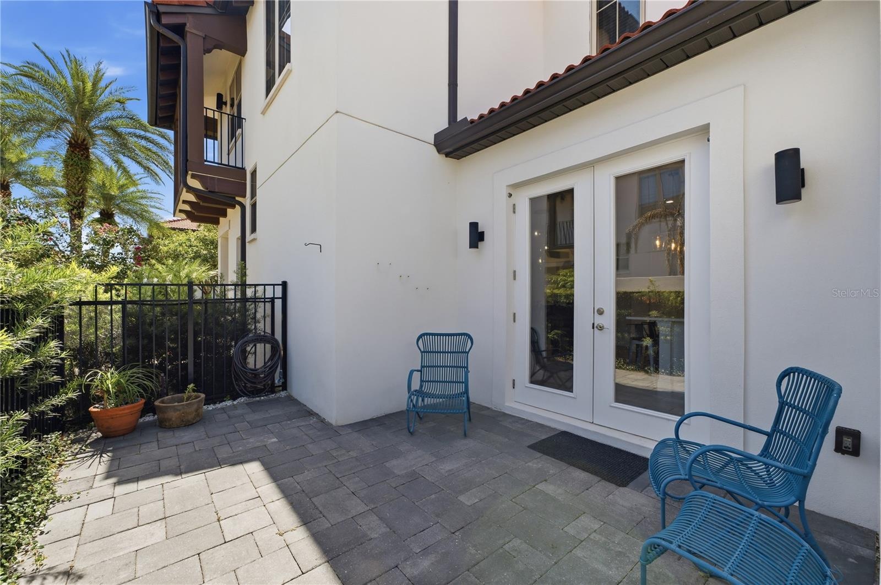
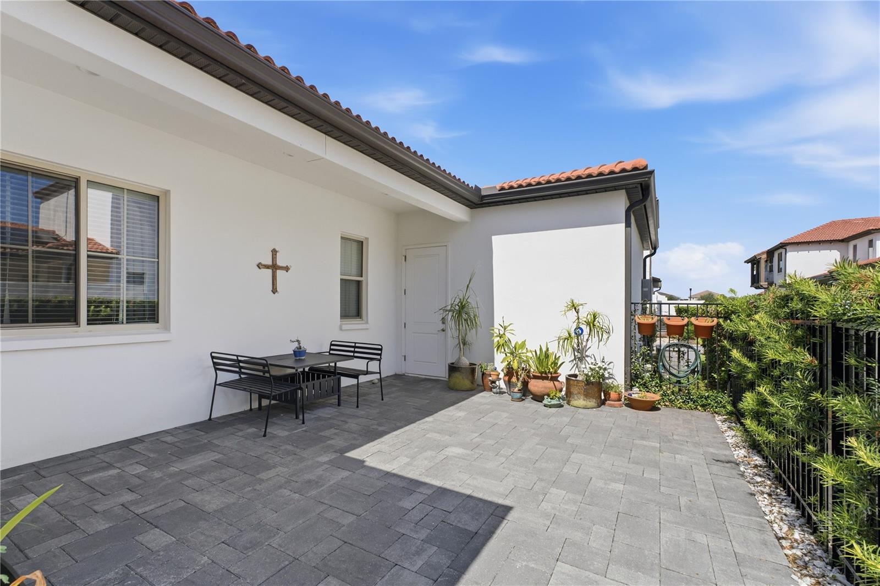
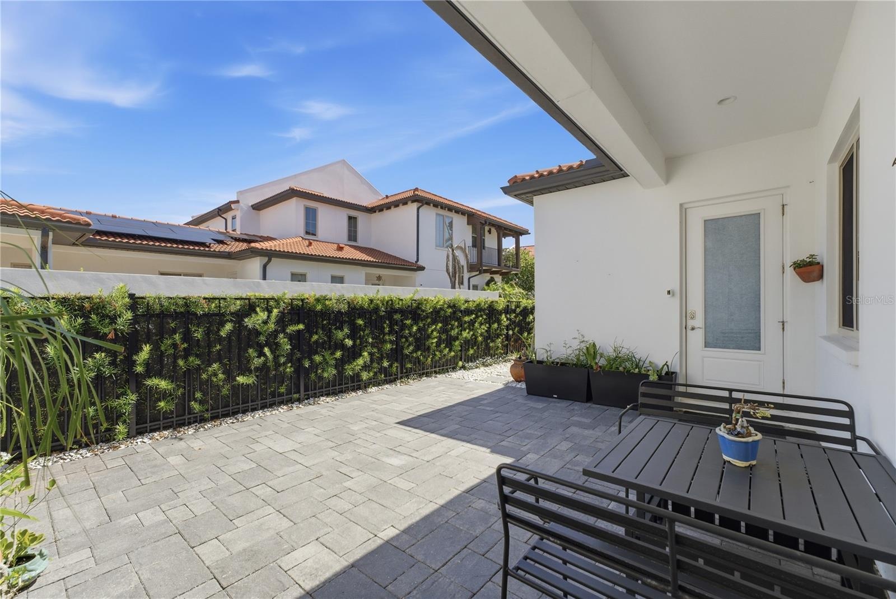
Recent upgrades include new landscaping, French doors added to the kitchen, water-resistant laminate flooring throughout the upstairs, updated quartz countertops in the kitchen and guest bath, upgraded lighting and staircase chandelier, new refrigerator, washer and dryer, saltwater softener system, patio pavers, and added garage storage. The home has been meticulously maintained with annual HVAC servicing and regular tankless water heater maintenance.
Enjoy resort-style living at Lakeshore Preserve with a lakefront clubhouse, fitness center, gathering room, catering kitchen, resort pool, kayaking, and paddleboarding. Ideally located in Horizon West, just minutes from Disney, Universal, shopping, dining, and major retail centers.
Virtual Tour: https://youtu.be/5_EnVlMNZ6c
Amenities
- Association Recreation Owned
- Balcony
- Bb Hs Internet Available
- Built-In Oven
- Cable Connected
- Corner Lot
- Deed Restrictions
- Dishwasher
- Disposal
- Dryer
- Eat-in Kitchen
- Electricity Connected
- Fitness Center
- Garden
- In County
- In Wall Pest System
- Irrigation Reclaimed Water
- Kitchen Family Room Combo
- Level
- Maintenance
- Microwave
- Natural Gas Available
- Open Floorplan
- Park
- Paved
- Playground
- Pool
- Public
- Rain Gutters
- Range
- Range Hood
- Refrigerator
- Security System
- Sewer Connected
- Sidewalk
- Sprinkler Recycled
- Stone Counters
- Street Lights
- Tankless Water Heater
- Underground Utilities
- Walk-In Closet(s)
- Washer
All information furnished regarding property for sale, rental or financing is from sources deemed reliable, but no warranty or representation is made as to the accuracy thereof and same is submitted subject to errors, omissions, change of price, rental or other conditions, prior sale, lease or financing or withdrawal without notice. International currency conversions where shown are estimates based on recent exchange rates and are not official asking prices.
All dimensions are approximate. For exact dimensions, you must hire your own architect or engineer.