
Property
| Ownership: | Fee Simple |
|---|---|
| Type: | Single Family |
| Bedrooms: | 3 BR |
| Bathrooms: | 2½ |
| Pets: | Pets Allowed |
| Lot Size: | 0.1 Acres |
Financials
Price:$569,900
Annual Taxes:$7,740.26
Common charges:$291.07
Listing Courtesy of DTB FLORIDA REALTY, INC.
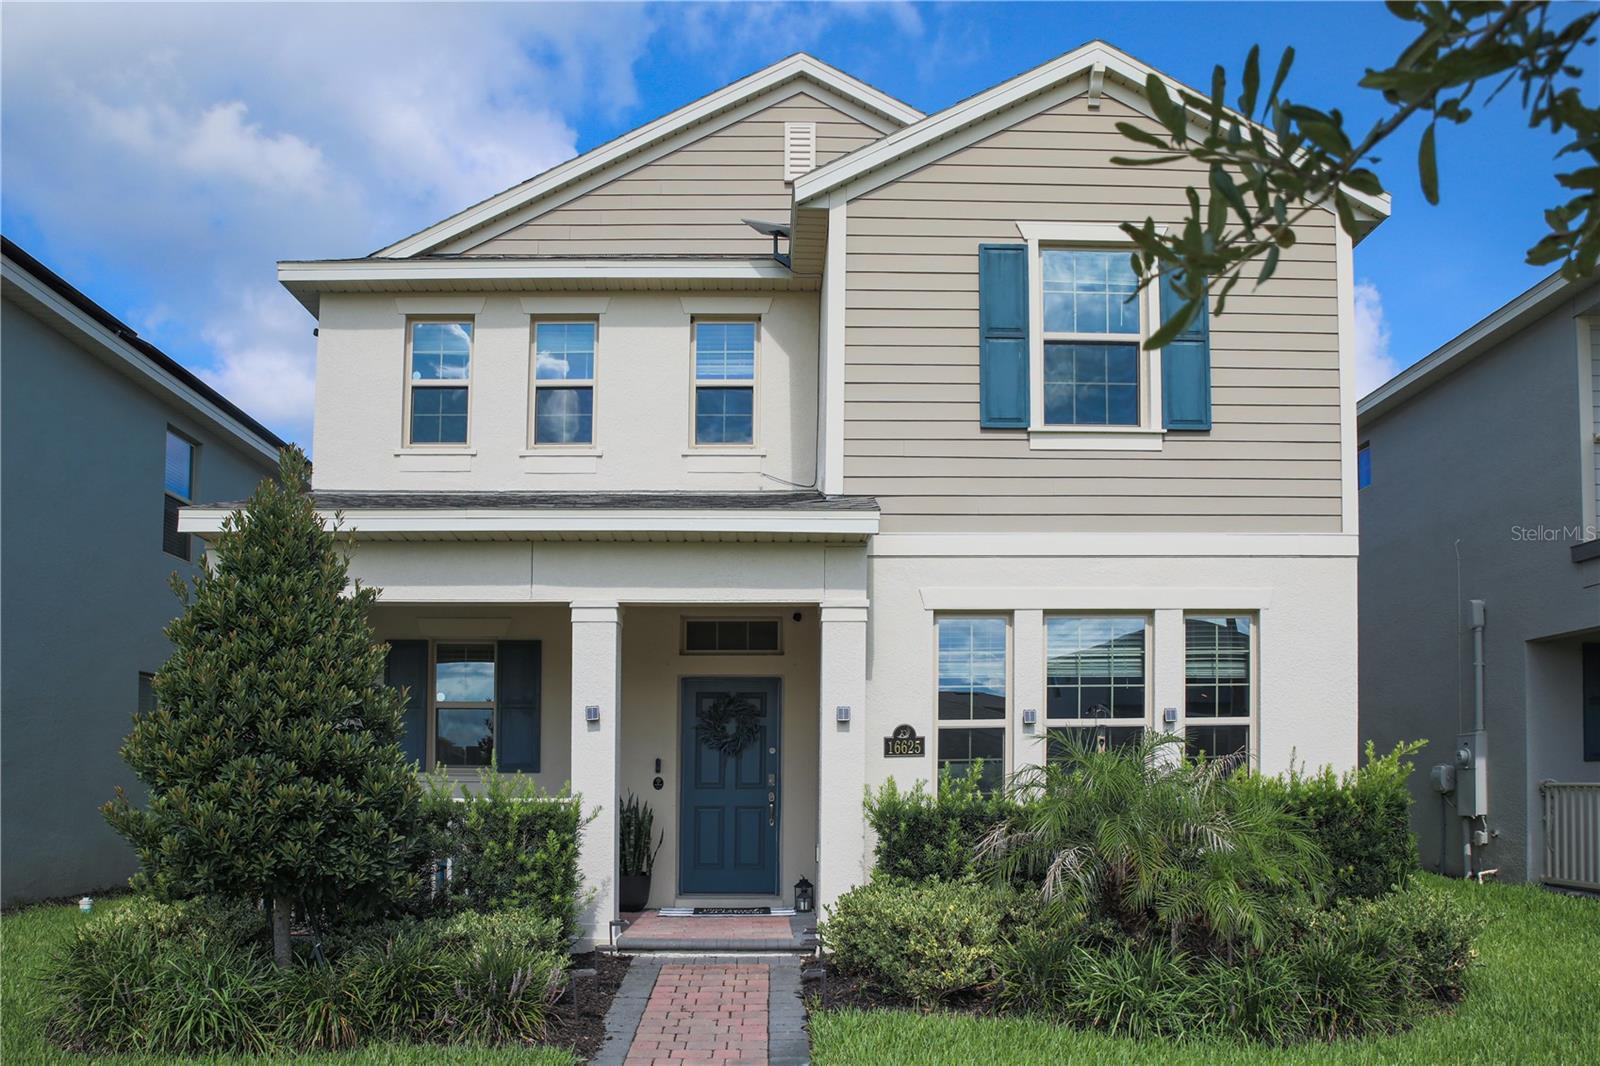
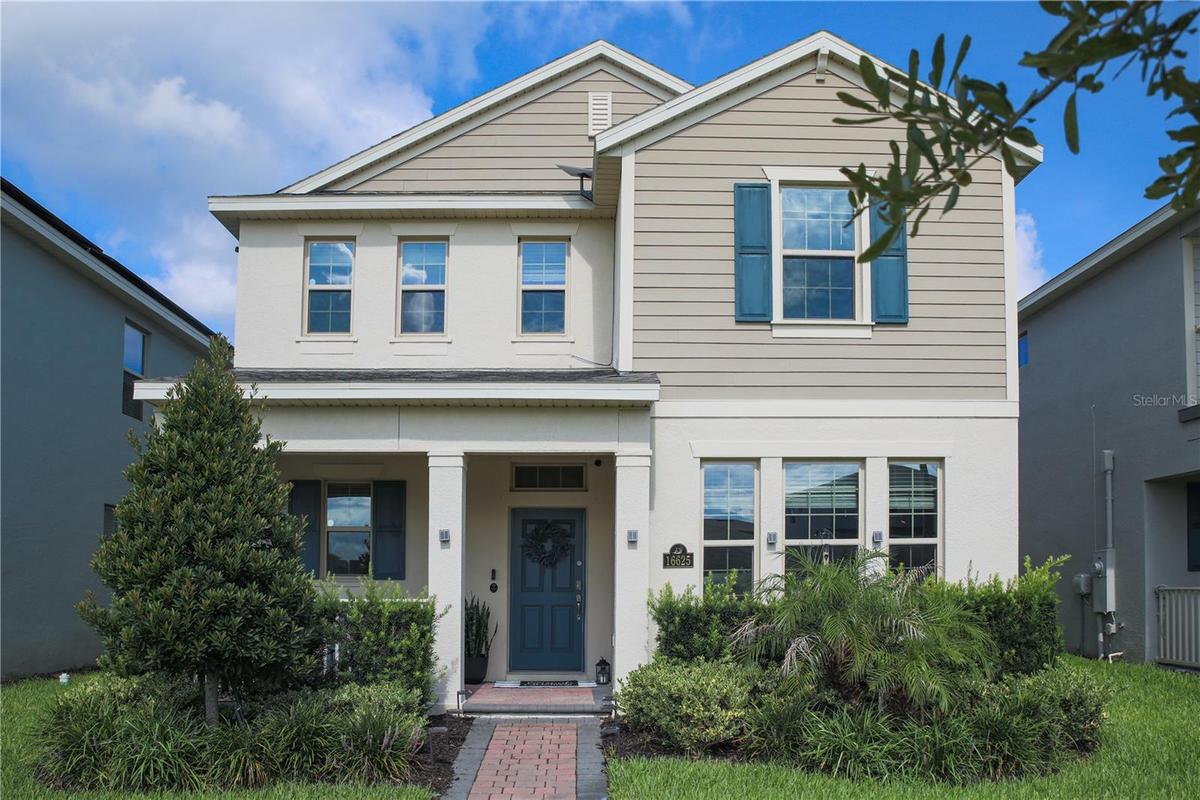
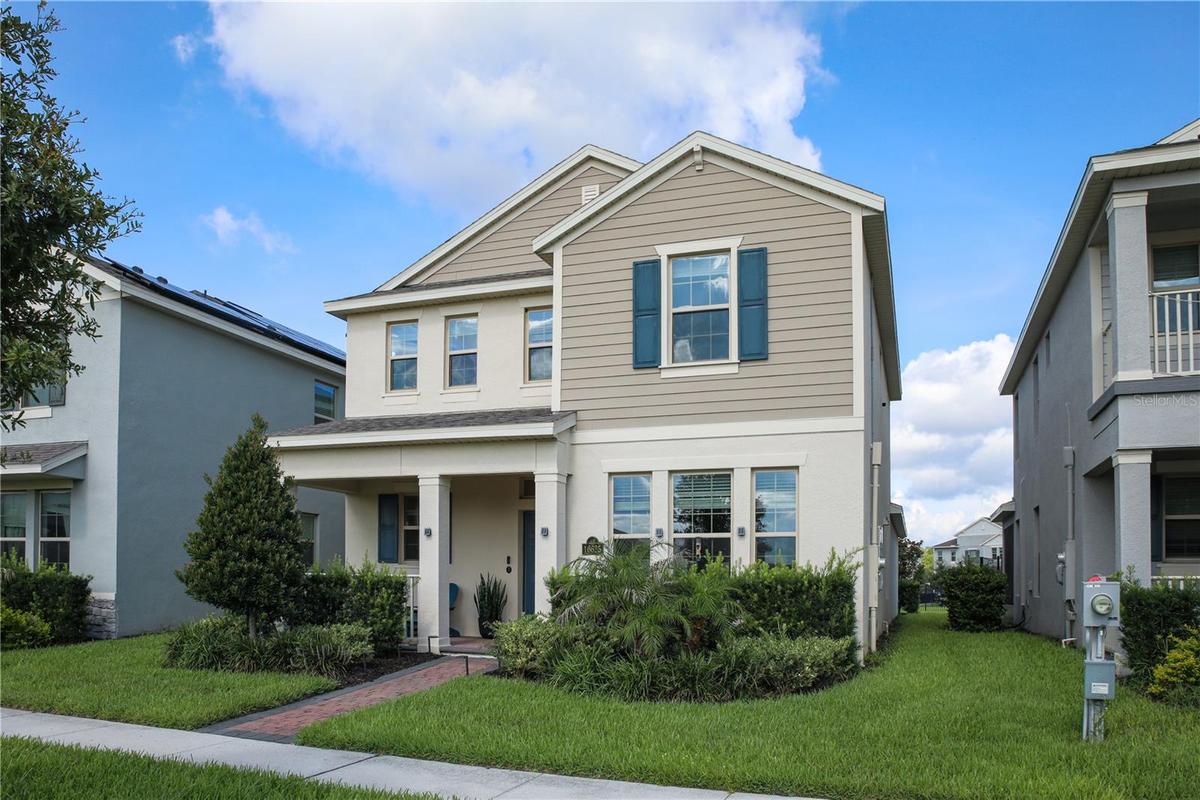
Better than new ! Move in ready with premium upgrades and resort style living in the highly sought after Waterleigh community !
Bellake Floor Plan


Description
Better than new! Move-in ready with premium upgrades and resort-style living in the highly sought-after Waterleigh community!
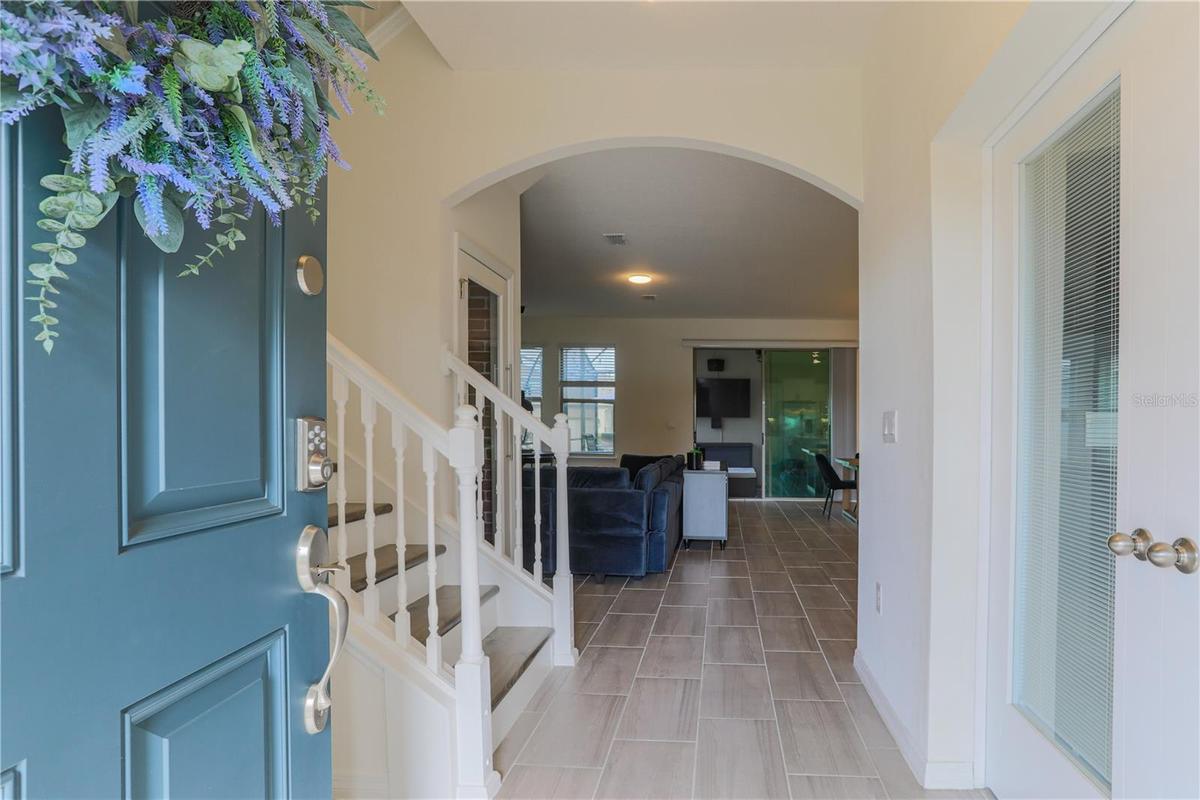
This beautiful all-concrete block construction home offers 3 bedrooms, 2.5 bathrooms, and a thoughtfully designed open-concept floor plan that perfectly blends comfort, style, and functionality.
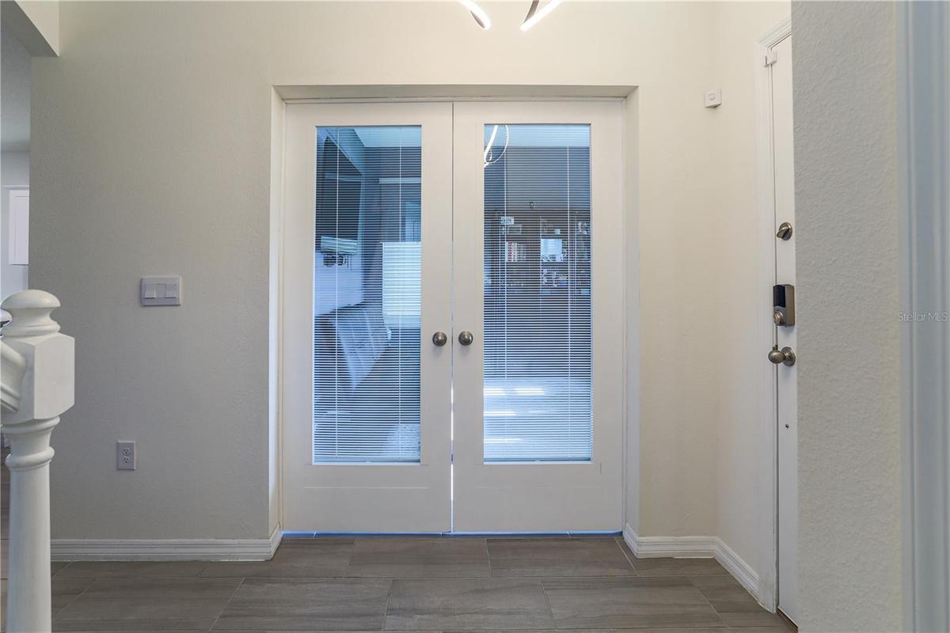
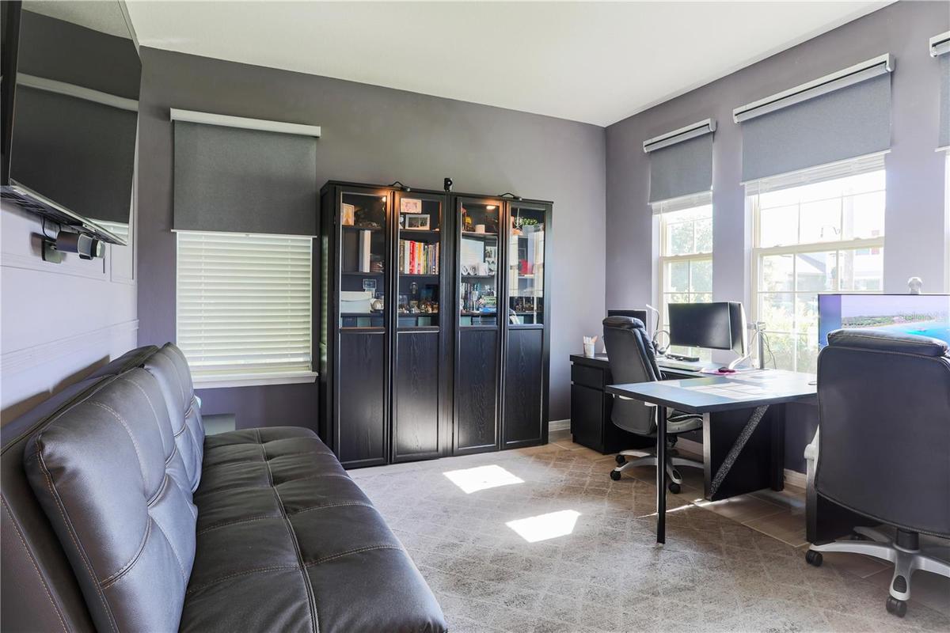
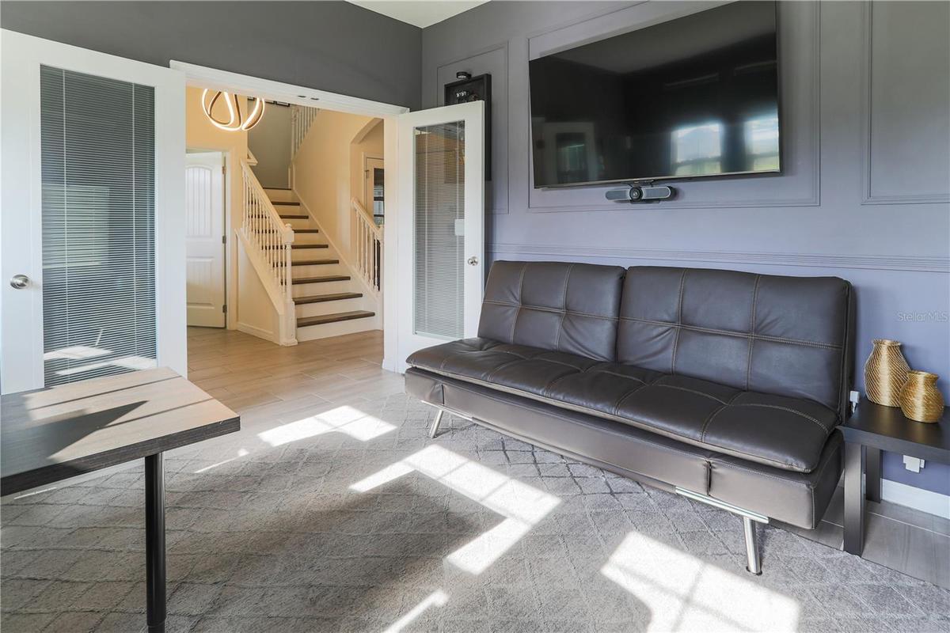
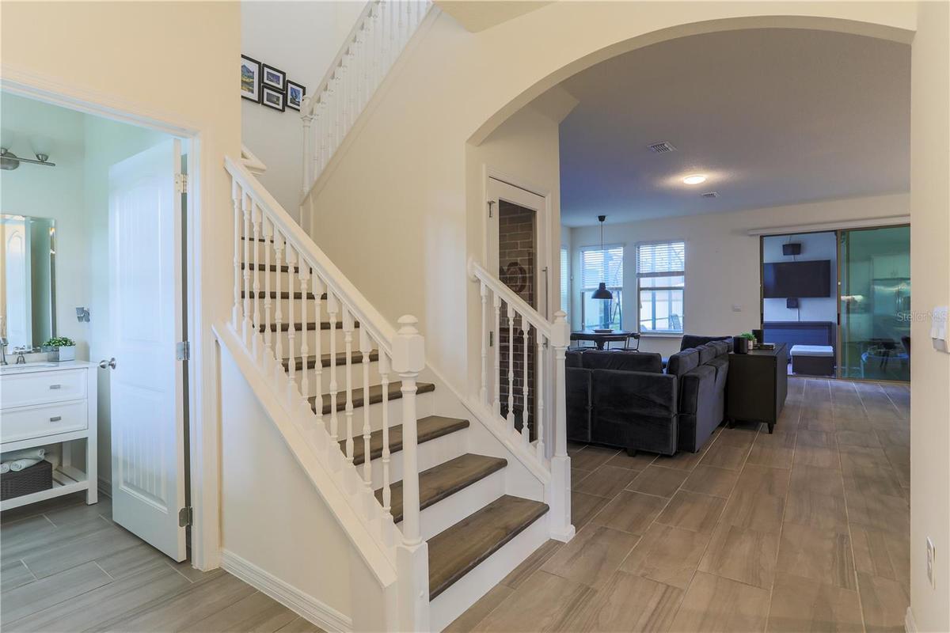
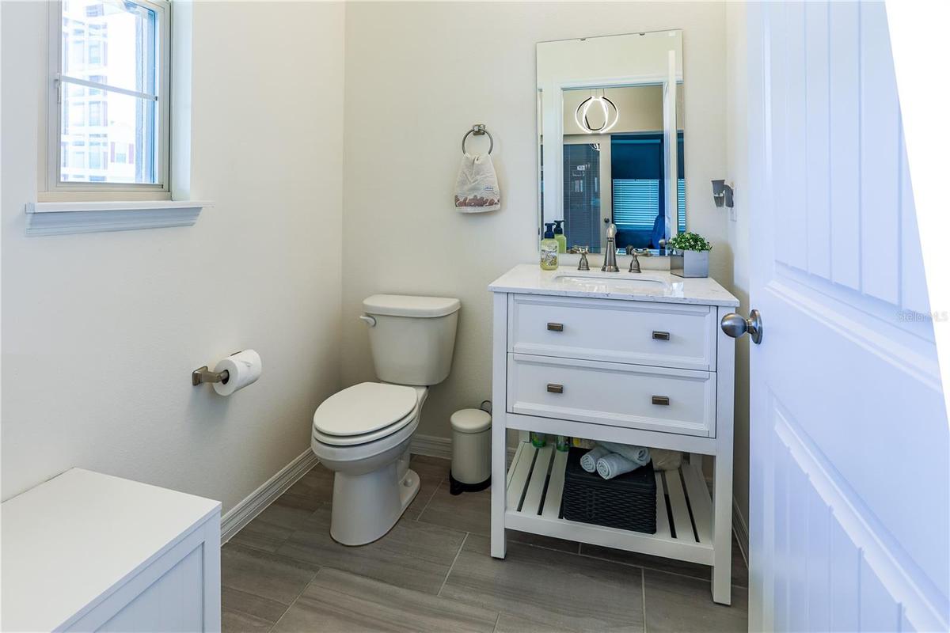
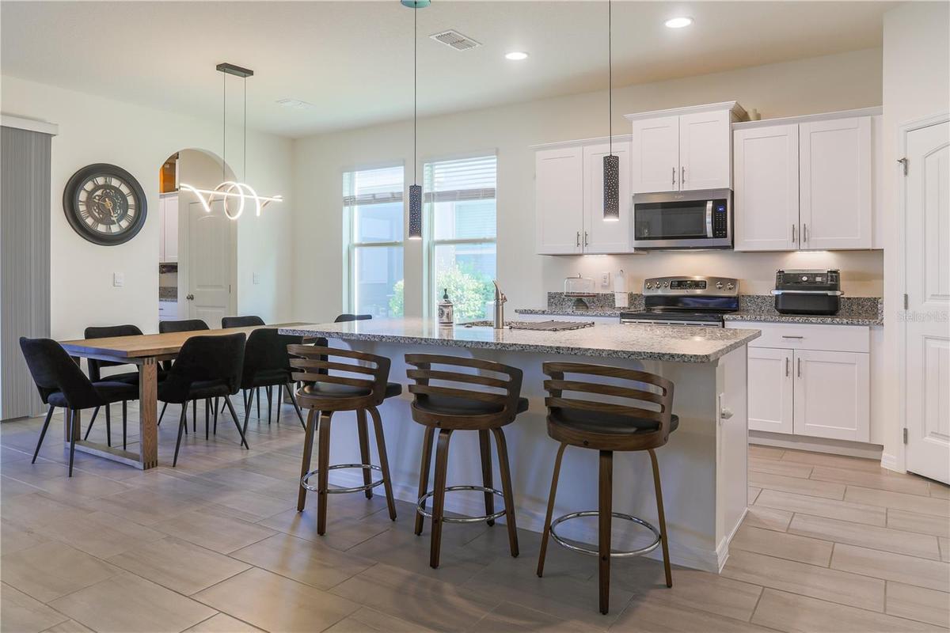
The spacious kitchen overlooks the dining and great room while offering views of the covered lanai, creating the perfect setting for everyday living and entertaining. Featuring a large center island with bar seating, abundant cabinetry, generous counter space, and stainless steel appliances, the kitchen is truly the heart of the home. The first floor also includes a versatile FLEX ROOM, ideal for a home office, playroom, or fitness space, along with a convenient half bath. A custom WINE CELLAR built beneath the staircase adds a unique touch for wine enthusiasts.
Upstairs, the spacious primary suite features a large walk-in closet and an ensuite bathroom with dual vanities. Two additional bedrooms share a full bathroom, while the upstairs laundry room adds everyday convenience. A rear-entry TWO-CAR GARAGE with a practical drop zone completes the home.
This property has been thoughtfully upgraded with premium features that truly set it apart, including LAMINATE FLOORING throughout the entire second floor, a built-in SAUNA in the primary bathroom, a SCREEN-ENCLOSED LANAI with an above-ground HOT TUB, and ENERGY-SAVING SOLAR PANELS.
Located in the award-winning Waterleigh community, residents enjoy resort-style amenities including multiple pools, clubhouses, fitness centers, tennis and pickleball courts, playgrounds, scenic walking trails, dog parks, community gardens, and beautiful lakes throughout the neighborhood.
Waterleigh is also known for its outstanding educational opportunities, with TWO A-RATED SCHOOLS inside the community, including an A-rated middle school ranked among the top-performing schools in Orange County.
Conveniently located just minutes from Walt Disney World, Hamlin Town Center, Horizon West, shopping, dining, medical facilities, and major highways, this home offers the perfect combination of luxury, convenience, energy efficiency, and one of Central Florida's most desirable communities.
Amenities
- Above Ground
- Built-In Oven
- Cable - Available
- Clubhouse
- Cooktop
- Deed Restrictions
- Dishwasher
- Disposal
- Eat-in Kitchen
- Electricity Available
- Electric Water Heater
- Fitness Center
- Microwave
- Open Floorplan
- Phone Available
- Playground
- Pool
- Primarybedroom Upstairs
- Racquetball
- Range Hood
- Refrigerator
- Sauna
- Sewer Available
- Sidewalk
- Sidewalks
- Sliding Doors
- Solid Surface Counters
- Stone Counters
- Street Lights
- Tennis Court(s)
- Thermostat
- Trails
- Underground Utilities
- Walk-In Closet(s)
- Water Available
All information furnished regarding property for sale, rental or financing is from sources deemed reliable, but no warranty or representation is made as to the accuracy thereof and same is submitted subject to errors, omissions, change of price, rental or other conditions, prior sale, lease or financing or withdrawal without notice. International currency conversions where shown are estimates based on recent exchange rates and are not official asking prices.
All dimensions are approximate. For exact dimensions, you must hire your own architect or engineer.
