Property
| Ownership: | For Sale |
|---|---|
| Type: | Single Family |
| Rooms: | 8 |
| Bedrooms: | 4 BR |
| Bathrooms: | 3 |
| Lot Size: | 0.3 Acres |
Financials
Listing Courtesy of Julia B Fee Sothebys Int. Rlty
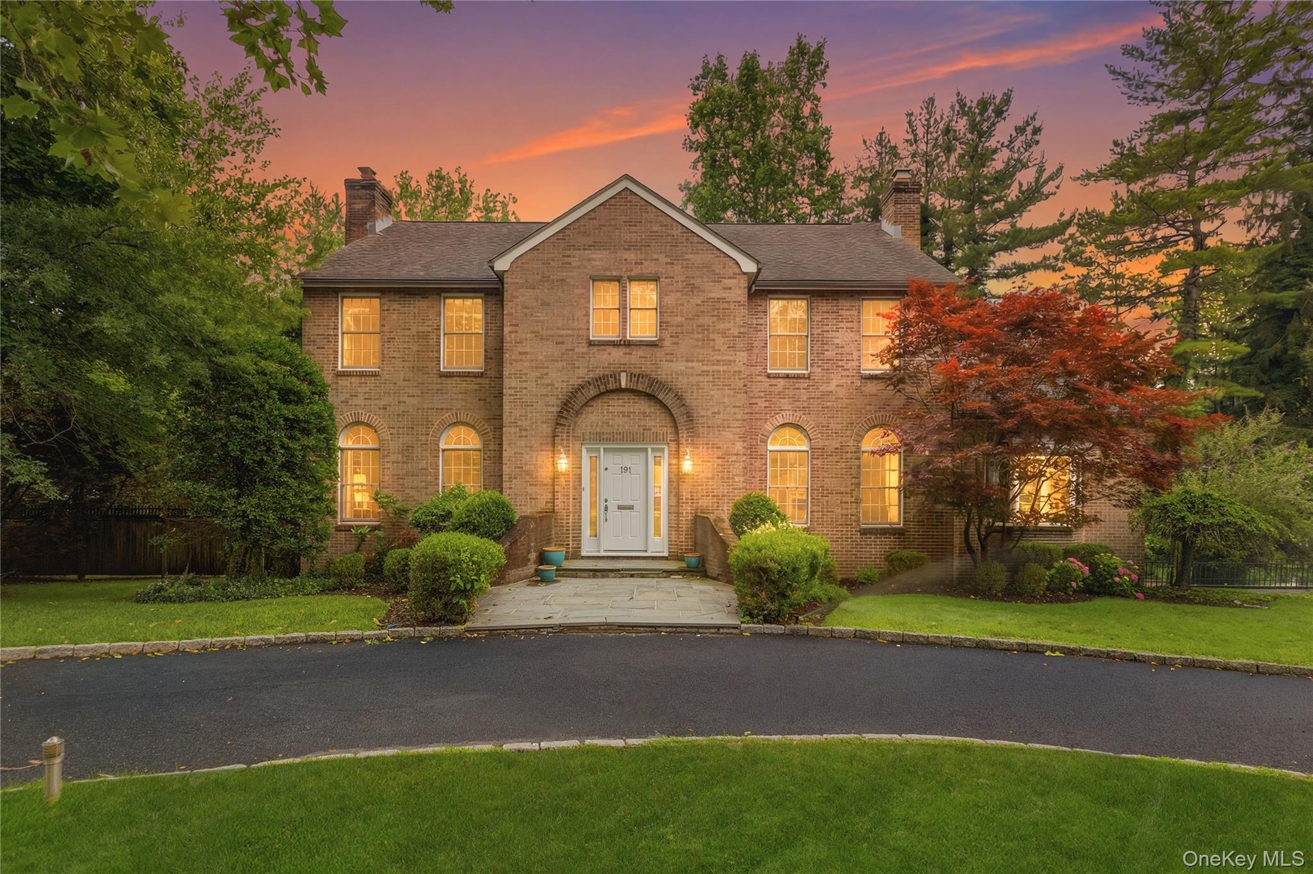
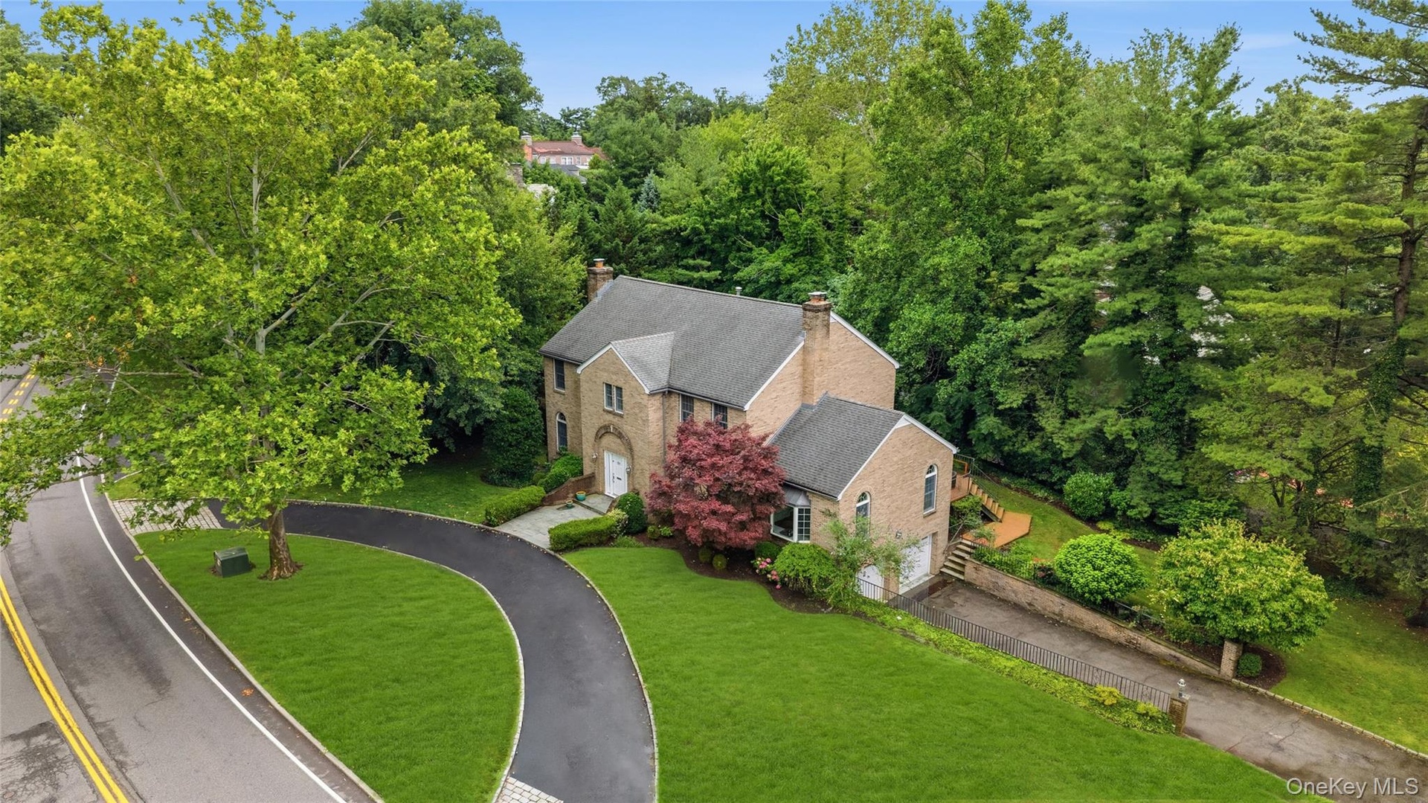
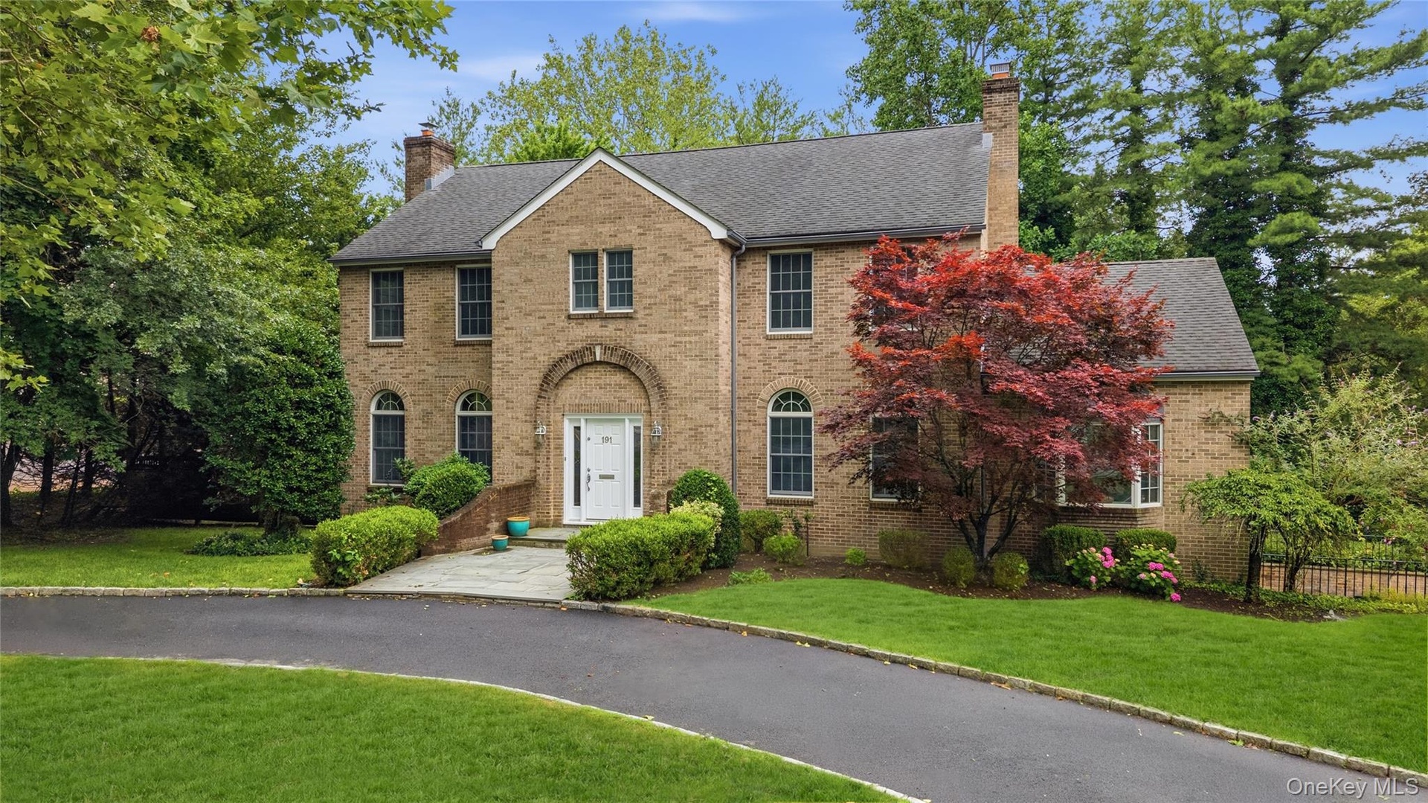
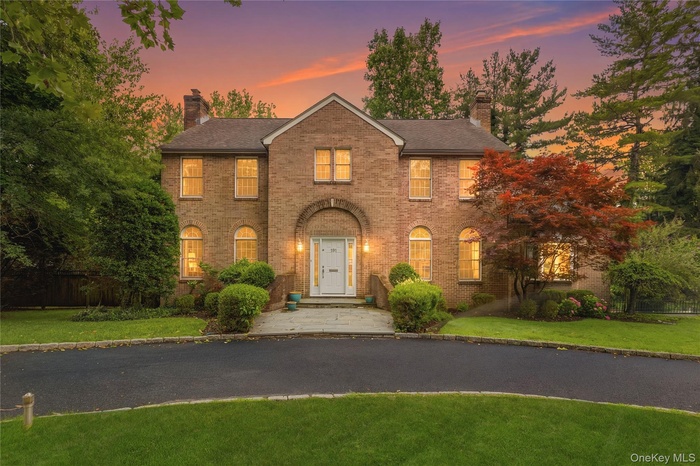
Welcome to this masterfully designed residence blending timeless architectural elegance with modern luxury.
Description
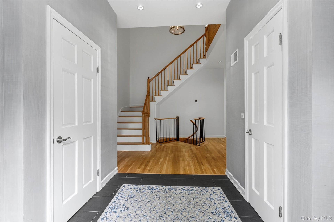
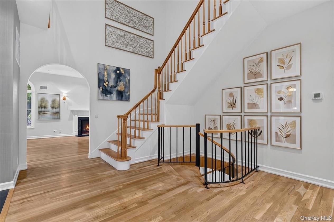
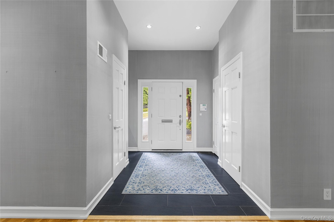
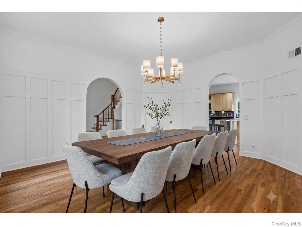
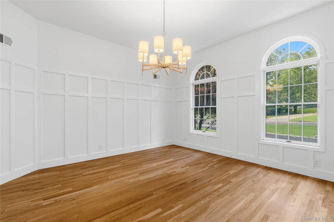
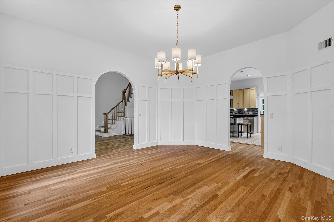
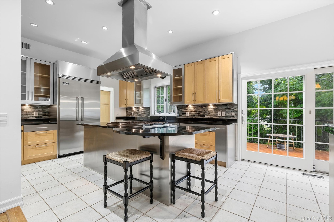
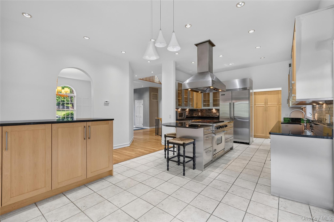
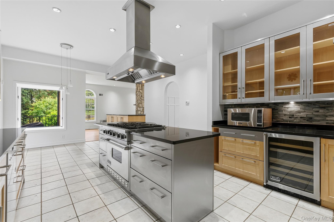
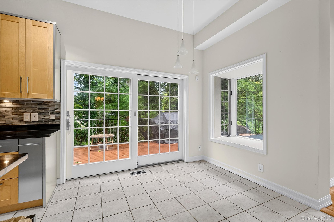
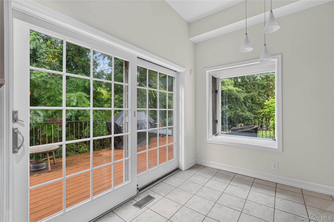
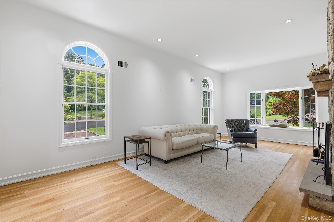
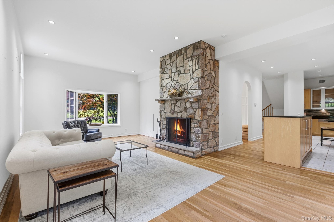
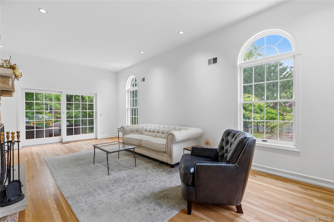
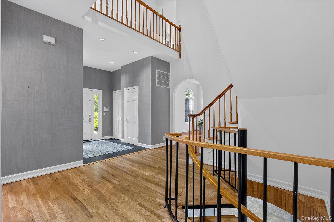
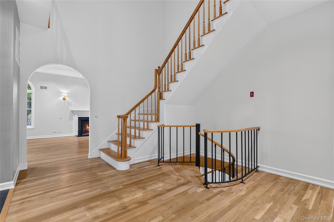
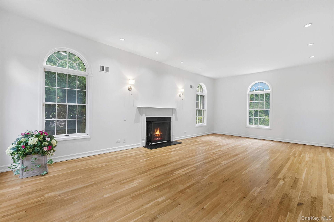
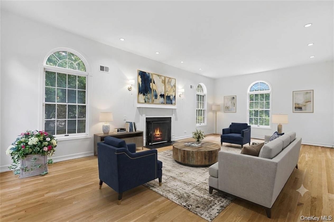
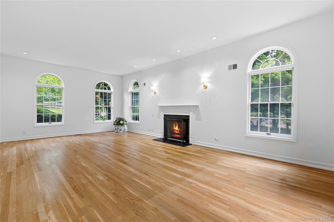
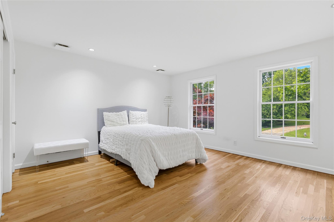
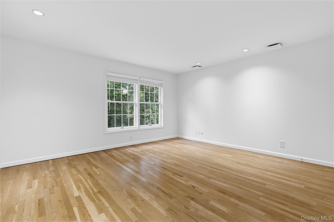
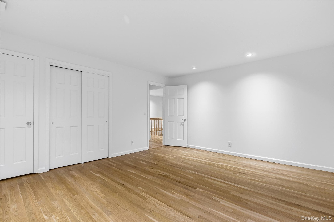
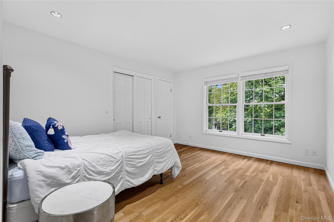
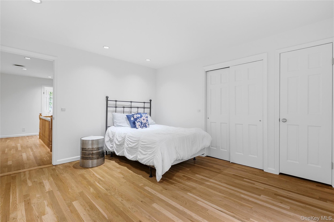
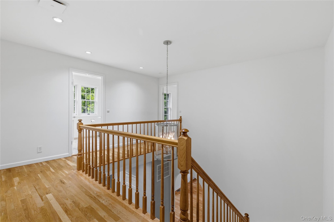
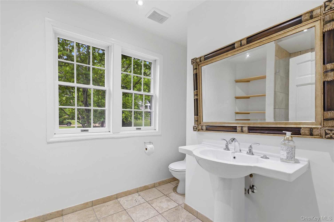
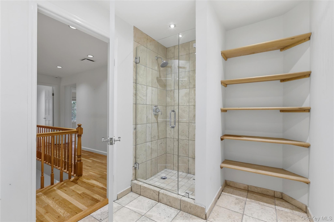
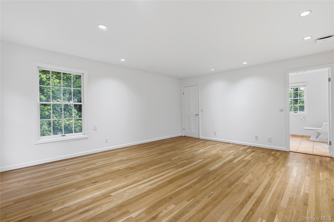
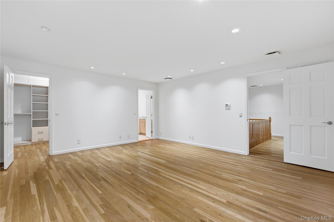
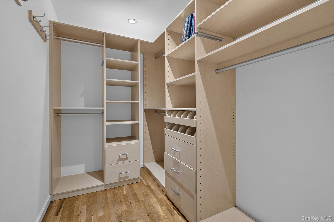
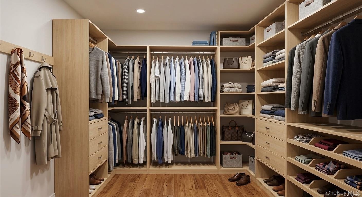
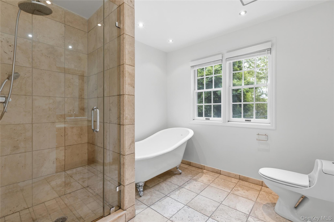
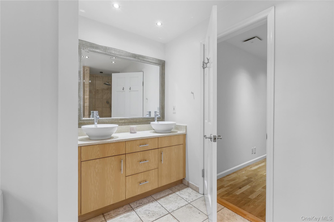
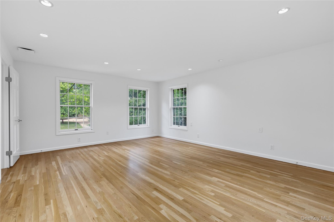
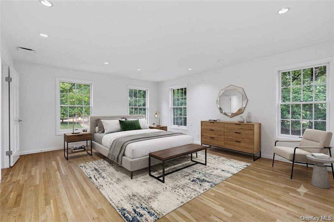
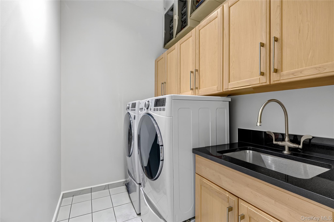
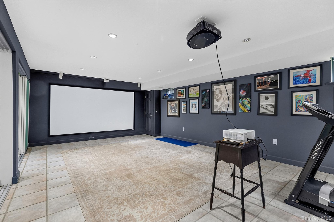
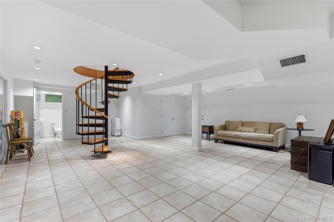
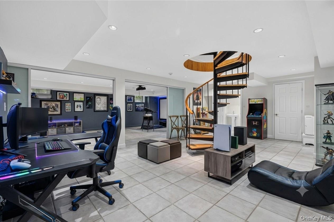
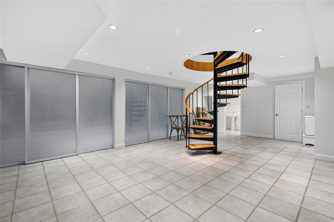
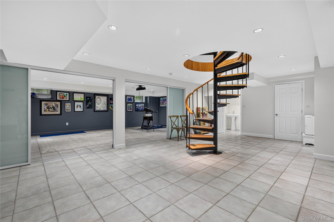
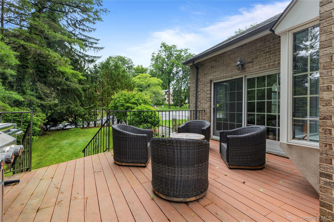
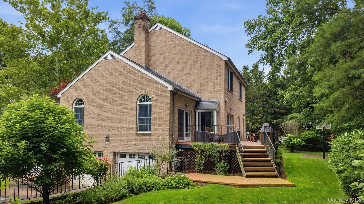
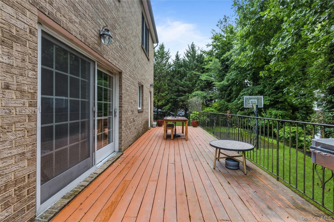
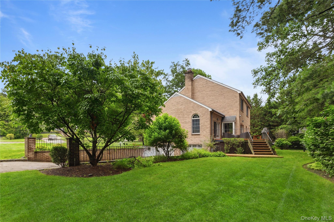
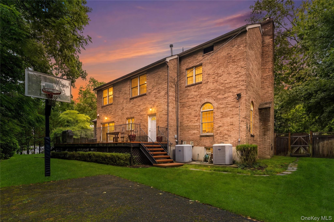
Welcome to this masterfully designed residence blending timeless architectural elegance with modern luxury. From the grand entrance foyer—featuring two custom closets and a chic half bath—you are greeted by pristine hardwood floors and an effortless flow. The main level is a showcase of sophisticated living and entertaining. Host guests in the expansive formal living room anchored by a stately fireplace, or the elegant formal dining room adorned with exquisite custom molding. At the heart of the home is a massive eat-in chef’s kitchen, fully equipped with a premium Viking stove, double-door Viking refrigerator, Viking microwave, and a Miele dishwasher, complemented by a spacious pantry. Bathed in natural light, the adjacent gathering room serves as the perfect casual retreat, boasting a second cozy stone fireplace and large windows overlooking the grounds. Off the kitchen, a dedicated laundry room features top-tier LG washer/dryer units and a utility sink, leading out to a beautiful hardwood deck perfect for al fresco dining. Upstairs, the luxury continues across four generously sized bedrooms. The primary suite is a private sanctuary, featuring two massive walk-in closets and a spa-like en-suite full bath with a deep soaking tub. Three additional bright bedrooms—each uniquely boasting two custom closets—share a beautifully styled full hall bath. The lower level is a true showstopper. Accessed via a striking spiral staircase, this fully permitted, tiled space is an entertainer's dream, featuring a private home theater, a versatile office/den/play area, and a convenient half bath. Complete with an attached 2-car garage ,Alarm sys and a central vacuum system, this home offers unparalleled convenience and sophistication.
Amenities
- Back Yard
- Basketball Hoop
- Breakfast Bar
- Building Security
- Built-in Features
- Cable Connected
- Cathedral Ceiling(s)
- Central Vacuum
- Chandelier
- Chefs Kitchen
- Convection Oven
- Corner Lot
- Crown Molding
- Dishwasher
- Disposal
- Double Pane Windows
- Double Vanity
- Dryer
- Eat-in Kitchen
- Electricity Connected
- Entrance Foyer
- Family Room
- Formal Dining
- Front Yard
- Gas Cooktop
- Gas Oven
- Gas Range
- Granite Counters
- High ceiling
- His and Hers Closets
- Kitchen Island
- Landscaped
- Level
- Lighting
- Living Room
- Microwave
- Natural Gas Connected
- Near School
- Near Shops
- Open Kitchen
- Pantry
- Primary Bathroom
- Rain Gutters
- Recessed Lighting
- Refrigerator
- Screens
- Sewer Connected
- Sprinklers In Front
- Sprinklers In Rear
- Stainless Steel Appliance(s)
- Stone/Brick Wall
- Storage
- Trash Collection Public
- Walk-In Closet(s)
- Washer
- Washer/Dryer Hookup
- Water Connected

All information furnished regarding property for sale, rental or financing is from sources deemed reliable, but no warranty or representation is made as to the accuracy thereof and same is submitted subject to errors, omissions, change of price, rental or other conditions, prior sale, lease or financing or withdrawal without notice. International currency conversions where shown are estimates based on recent exchange rates and are not official asking prices.
All dimensions are approximate. For exact dimensions, you must hire your own architect or engineer.