
Property
| Ownership: | Fee Simple |
|---|---|
| Type: | Single Family |
| Bedrooms: | 3 BR |
| Bathrooms: | 2½ |
| Pets: | Pets Allowed |
| Lot Size: | 0.2 Acres |
Financials
Price:$739,000
Annual Taxes:$5,058.82
Common charges:$101
Listing Courtesy of SUNSHINE LIFE REALTY LLC
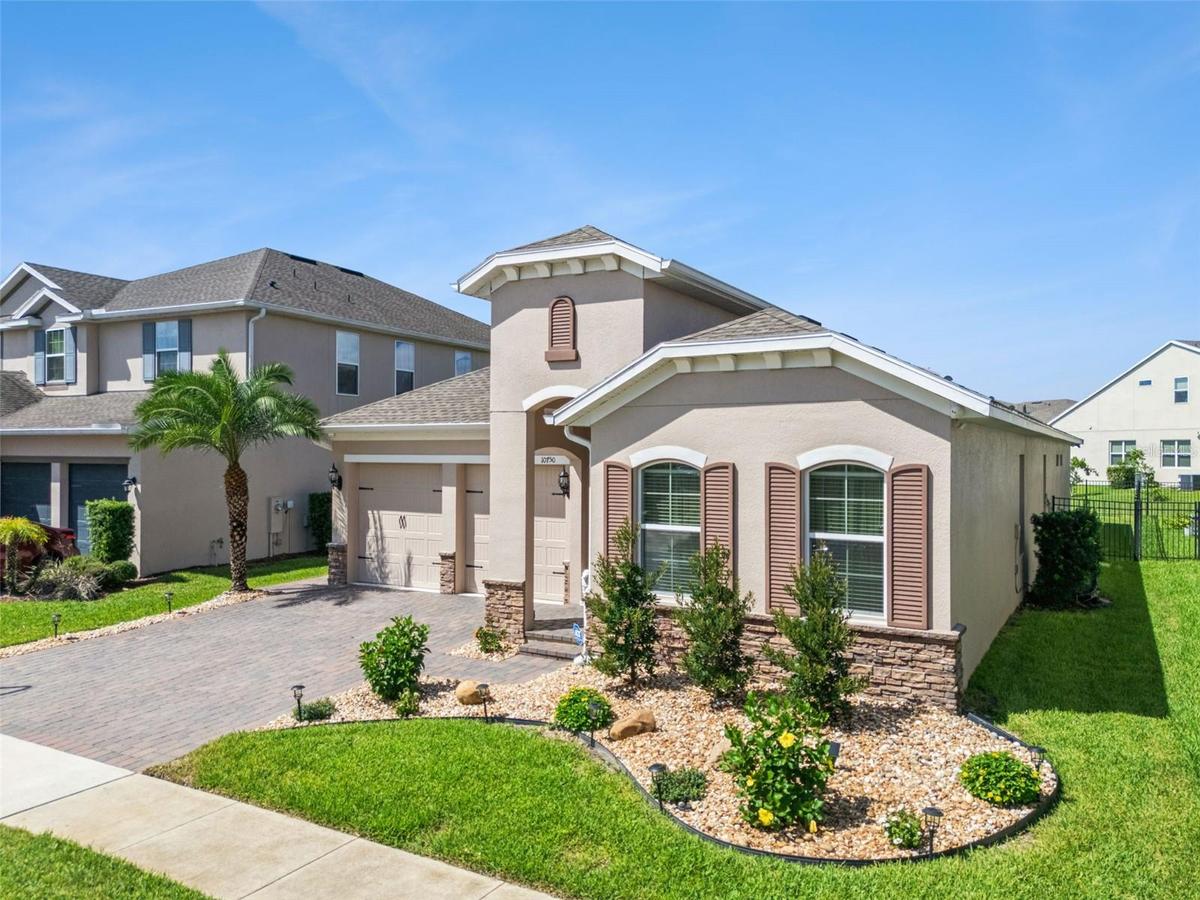
BEAUTIFULLY UPGRADED WITH PAID OFF SOLAR !
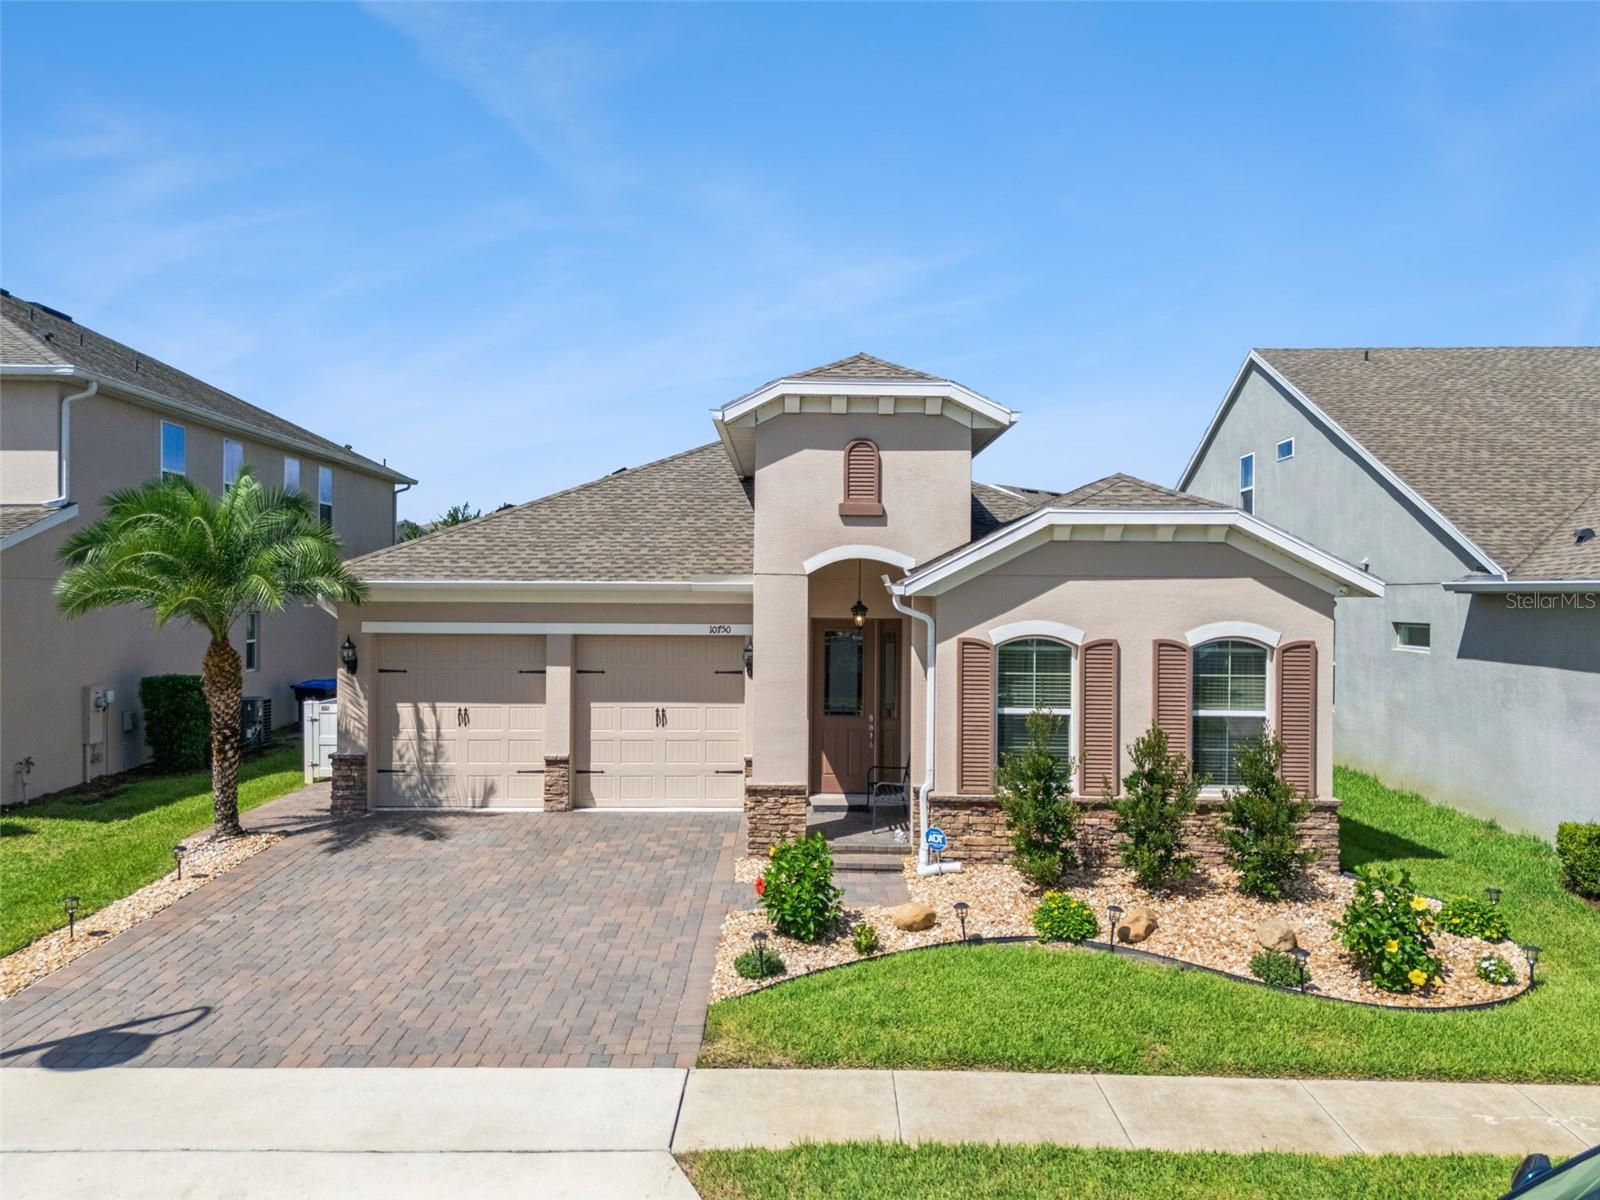
Front Daytime


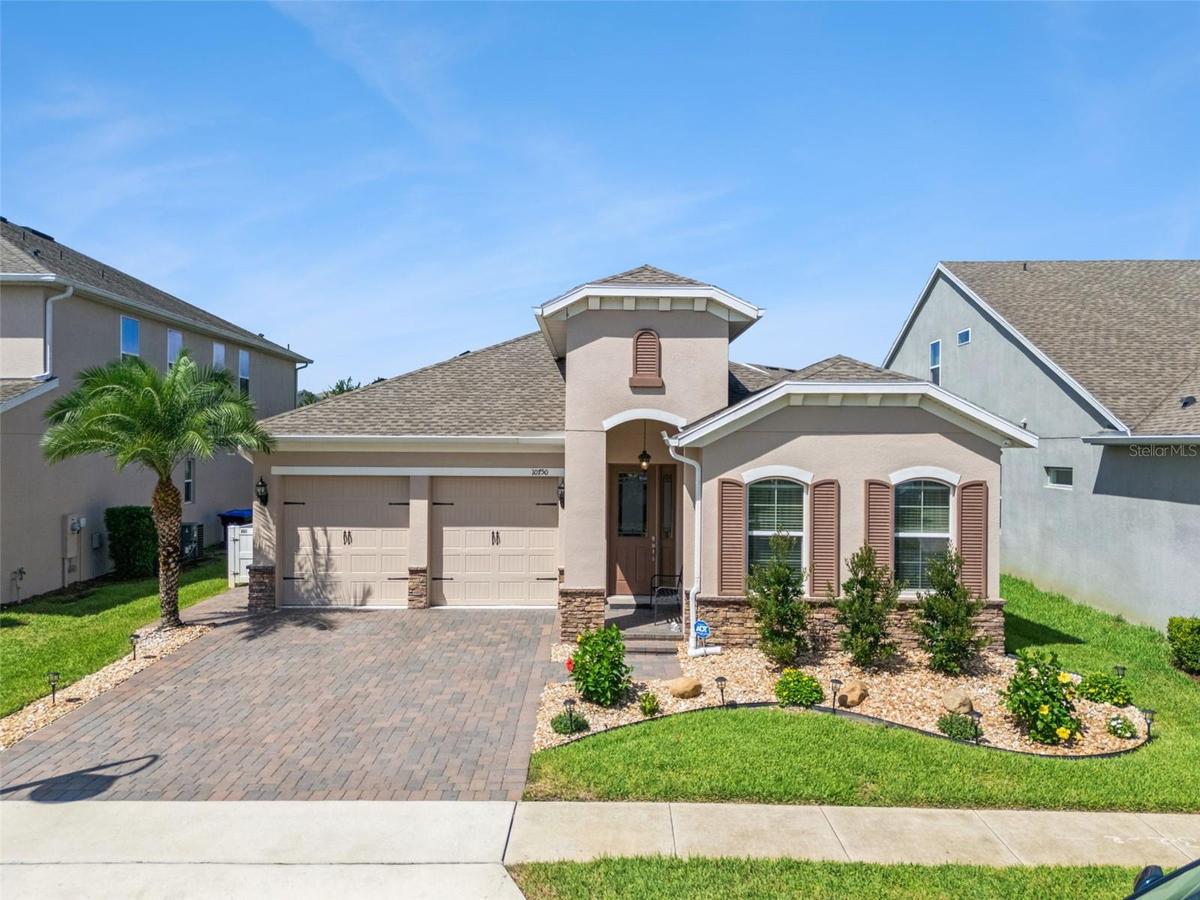
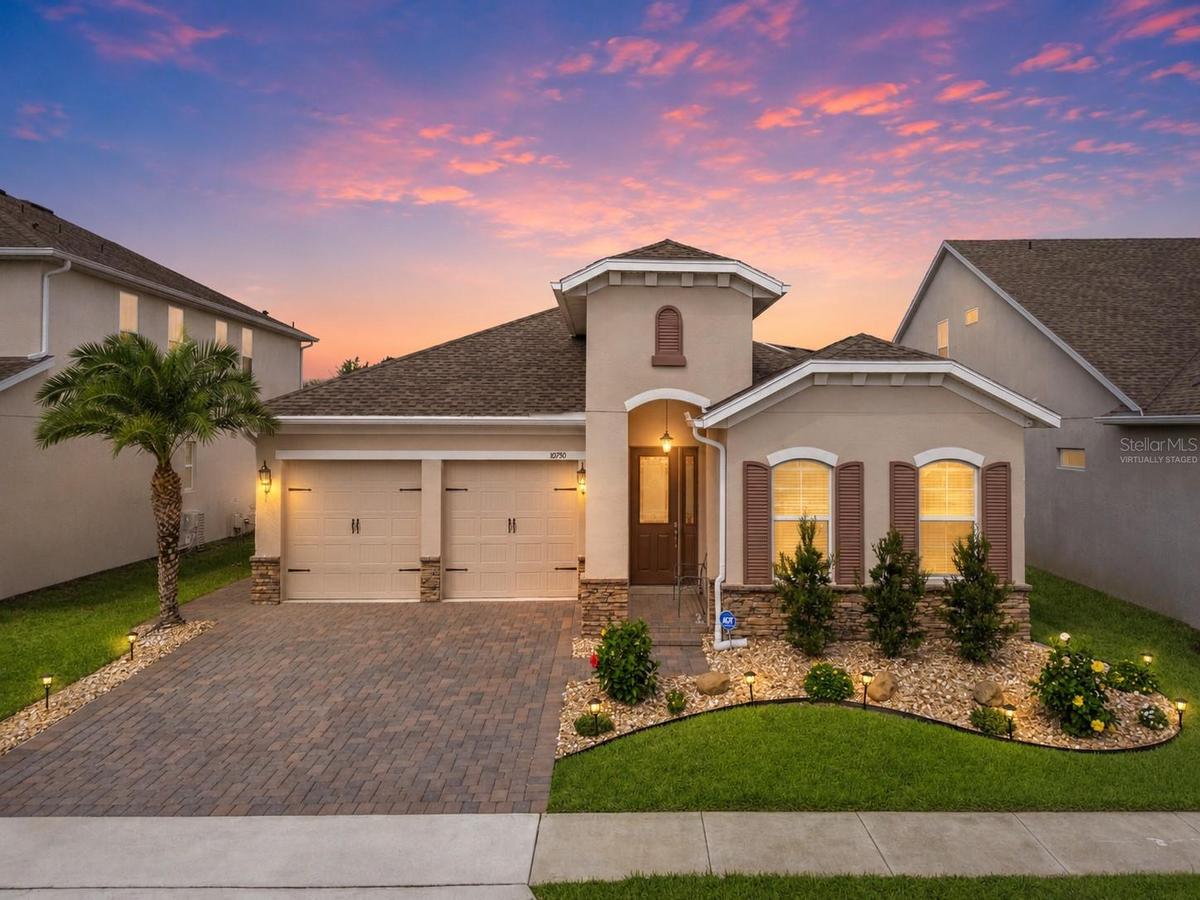
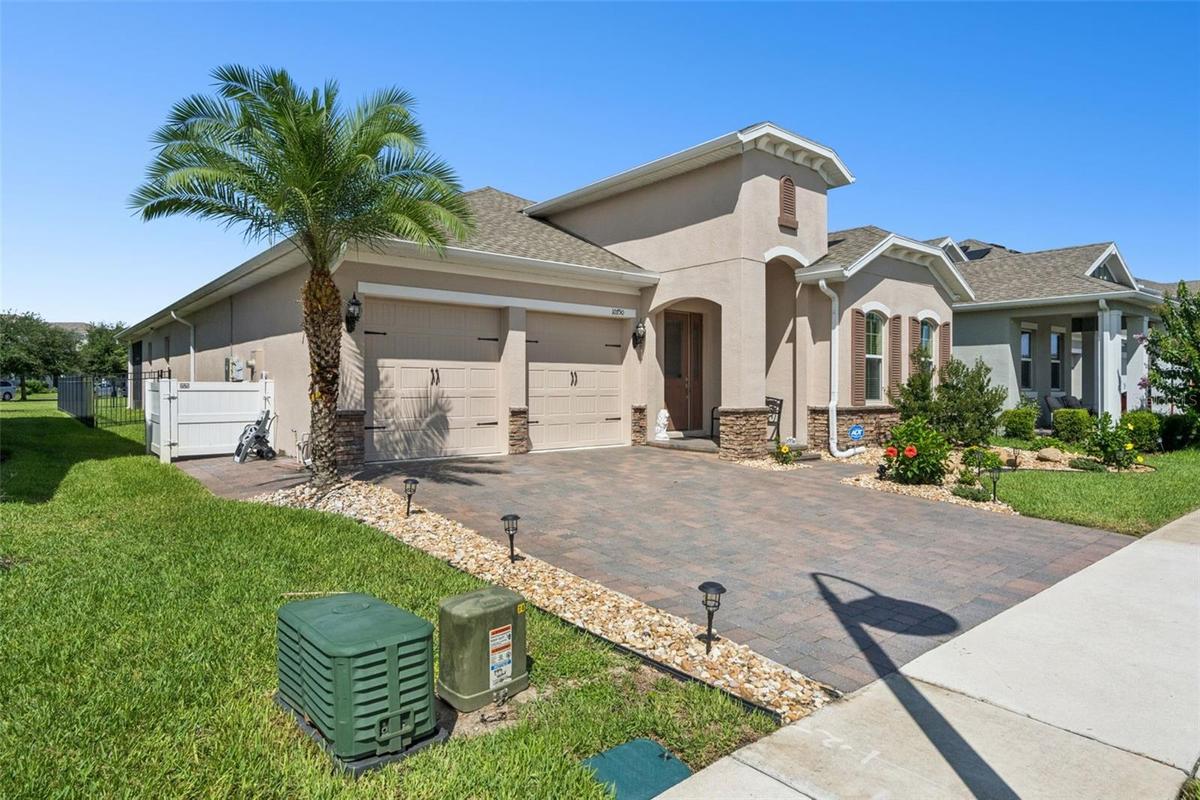
Description
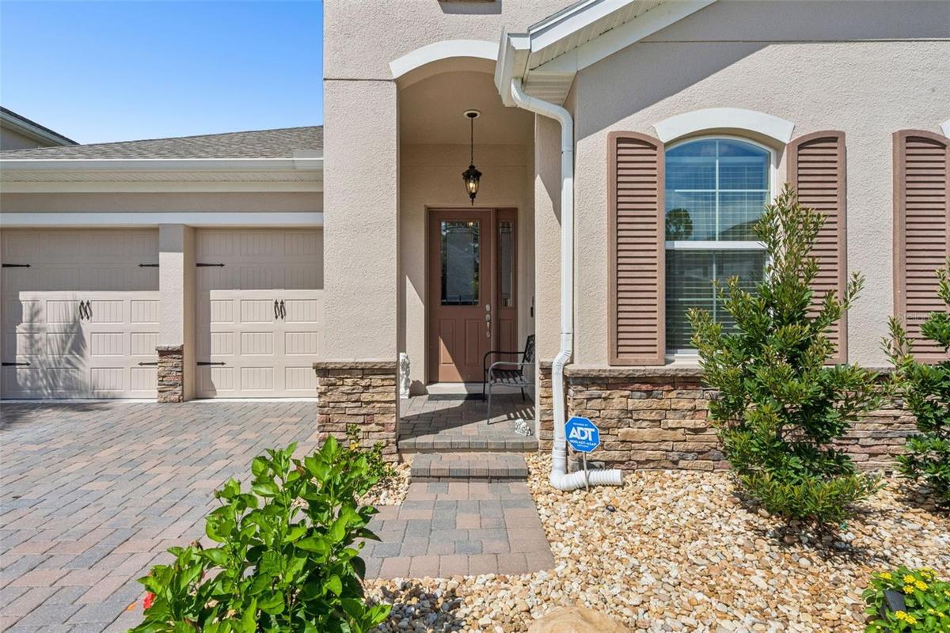
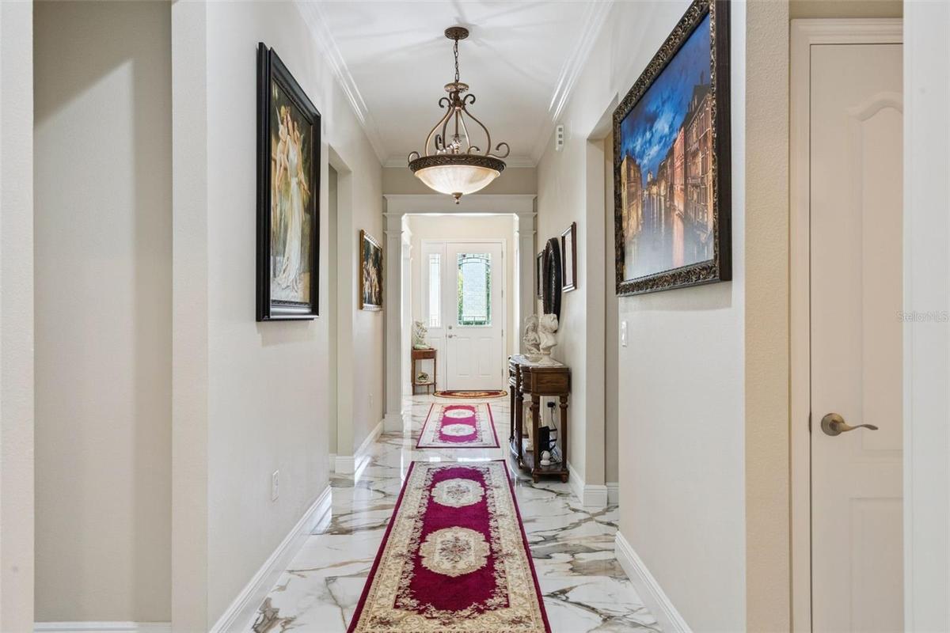
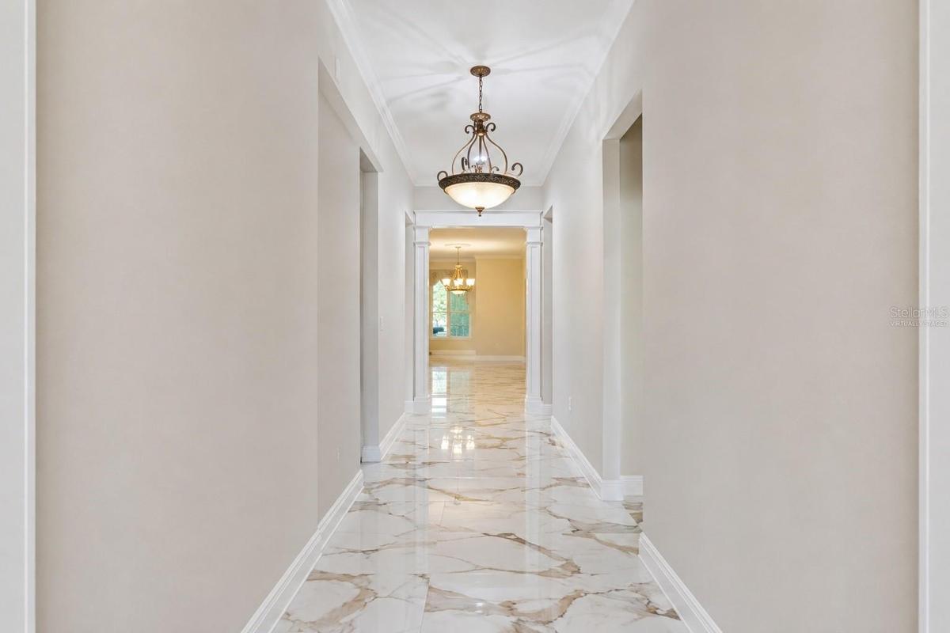
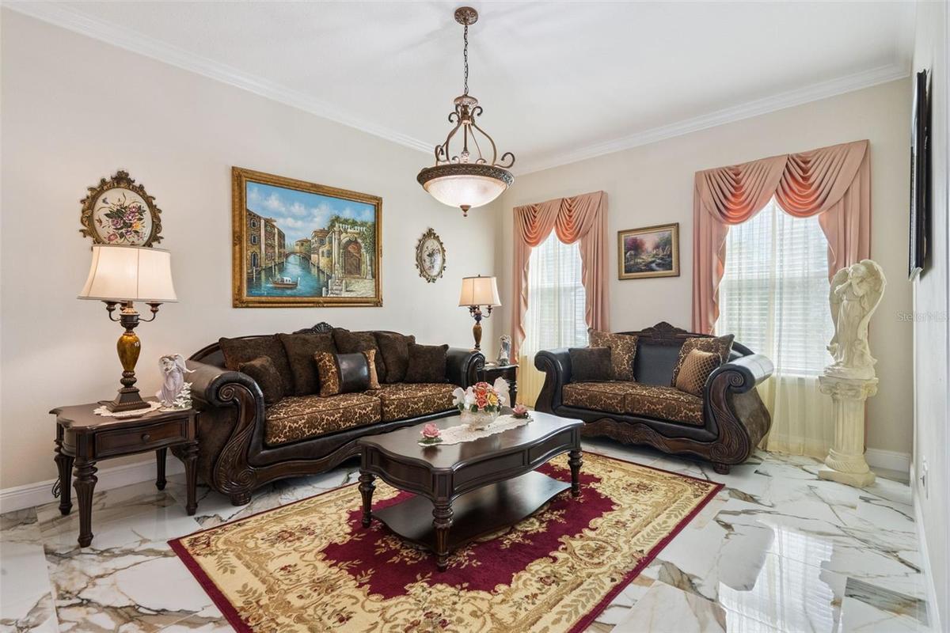
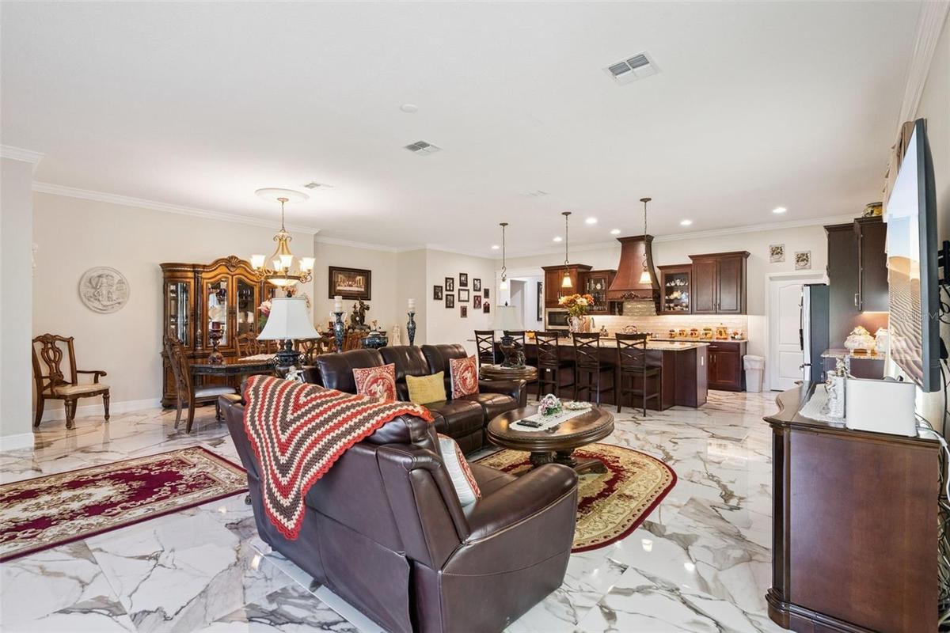
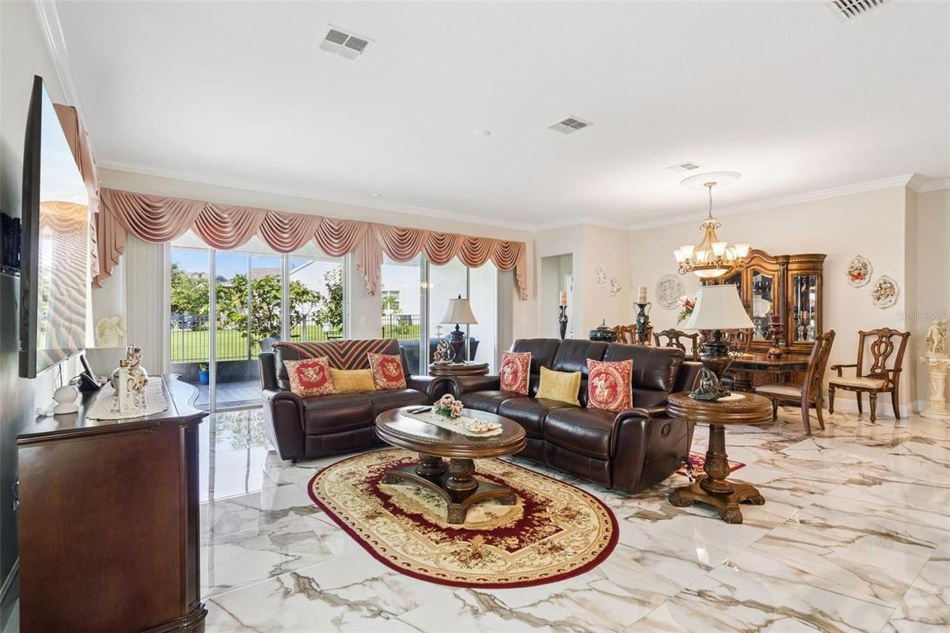
BEAUTIFULLY UPGRADED WITH PAID-OFF SOLAR! Plus $5,000 Seller Concessions towards closing costs. This impressive 2020-built Horizon West home offers 3 spacious bedrooms, 2.5 bathrooms, plus a versatile flex room that can easily be converted to a 4th bedroom (no closet), home office, playroom, or guest space. Extensive luxury tile flooring, upgraded in 2025, flows throughout the home for a beautiful, cohesive look that's stylish, durable, and easy to maintain. Even better, the solar panels installed in 2022 will be PAID OFF by the seller at closing, giving the new owner the benefits of solar with NO SOLAR LOAN OR MONTHLY SOLAR PAYMENT and the potential for thousands of dollars in annual electricity savings.
Designed for both everyday living and entertaining, the thoughtfully planned layout features an expansive open-concept great room connecting the kitchen, dining, and family areas. At the heart of the home is the chef-inspired kitchen featuring an oversized island, custom range hood, upgraded cabinetry with crown molding, and abundant counter and storage space. Crown molding, oversized baseboards, decorative columns, and custom finishes add character and architectural detail throughout.
The spacious owner's suite provides a private retreat with a beautifully renovated, spa-inspired bathroom with floor to ceiling tile, fully upgraded in 2026. The secondary bedrooms are connected by a convenient Jack-and-Jill bathroom.
Step outside to the screened lanai with sun shades overlooking the fully fenced backyard with attractive iron fencing. Additional features include an extended driveway, whole-home security camera system, whole-home water softener, reverse osmosis filtration in the kitchen, and a dedicated garage outlet for an additional refrigerator or freezer.
With NO CARPET, extensive upgraded tile flooring, flexible living space, PAID-OFF SOLAR, modern improvements, and thoughtful upgrades already completed, this home is truly move-in ready. Simply unpack, settle in, and start enjoying everything the Horizon West lifestyle has to offer!
Amenities
- Blinds
- Built-In Oven
- Cable - Available
- Community Mailbox
- Cooktop
- Crown Molding
- Dishwasher
- Disposal
- Dog Park
- Dryer
- Eat-in Kitchen
- Electricity Connected
- Electric Water Heater
- Exhaust Fan
- High ceiling
- Kitchen Family Room Combo
- Landscaped
- Microwave
- Open Floorplan
- Park
- Paved
- Playground
- Pool
- Primary Bedroom - Main Floor
- Private yard
- Rain Gutters
- Range Hood
- Refrigerator
- Security System
- Security System Owned
- Sewer Connected
- Shutters
- Sidewalk
- Sidewalks
- Sliding Doors
- Smoke Detectors
- Solid Wood Cabinets
- Stone Counters
- Street Lights
- Thermostat
- Walk-In Closet(s)
- Washer
- Water Connected
- Water Purifier
- Water Softener
- Window Treatments
All information furnished regarding property for sale, rental or financing is from sources deemed reliable, but no warranty or representation is made as to the accuracy thereof and same is submitted subject to errors, omissions, change of price, rental or other conditions, prior sale, lease or financing or withdrawal without notice. International currency conversions where shown are estimates based on recent exchange rates and are not official asking prices.
All dimensions are approximate. For exact dimensions, you must hire your own architect or engineer.
