Property
| Ownership: | Fee Simple |
|---|---|
| Type: | Single Family |
| Bedrooms: | 4 BR |
| Bathrooms: | 2½ |
| Pets: | Pets Allowed |
| Lot Size: | 0.2 Acres |
Financials
Price:$514,900
Annual Taxes:$7,552
Common charges:$600
Listing Courtesy of EXP REALTY LLC
Virtually Staged. Welcome to this beautifully updated 4 bedroom, 2.
Description
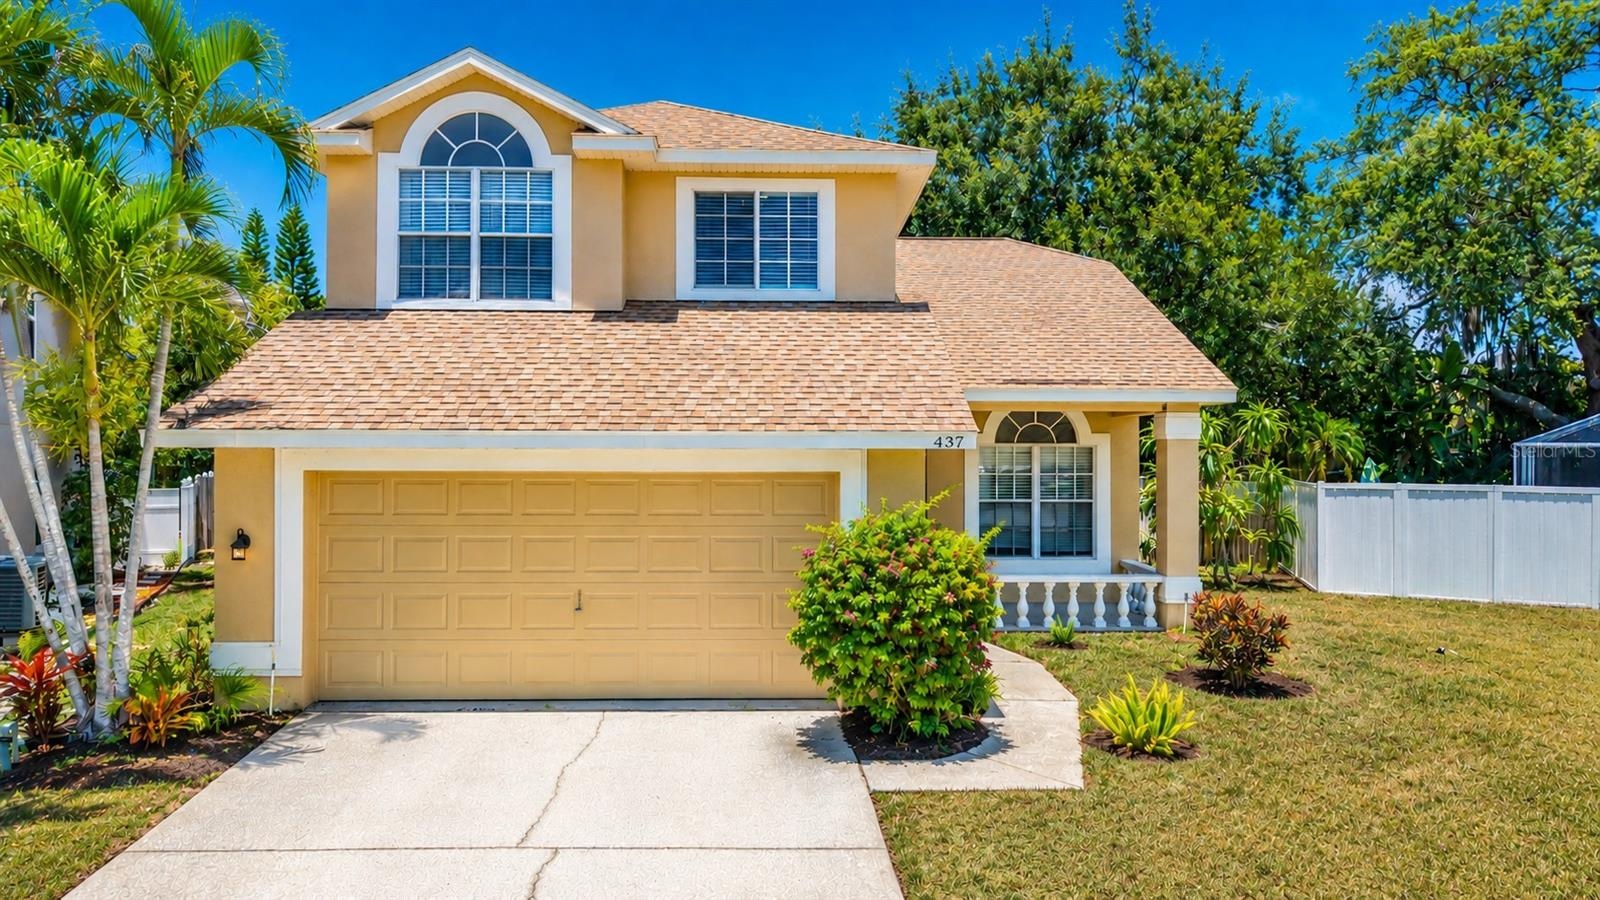
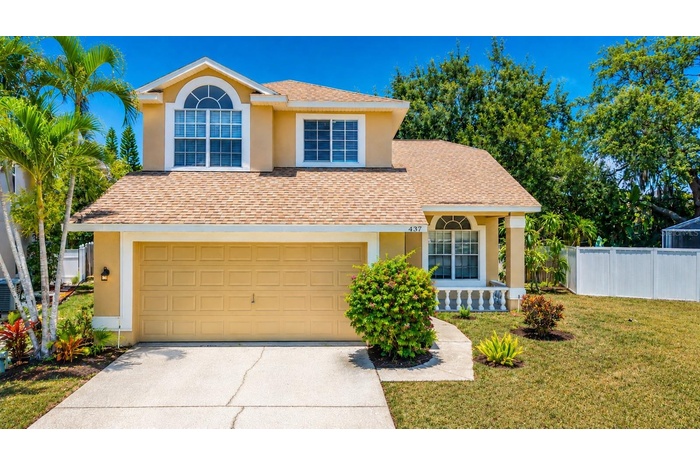
Virtually Staged. Welcome to this beautifully updated 4-bedroom, 2.5-bath pool home offering 1,770 square feet of bright, open living space in one of Tarpon Springs most desirable neighborhoods. From the moment you step inside, you'll appreciate the soaring vaulted ceilings, abundant natural light, and spacious open-concept floor plan designed for both everyday living and entertaining. The updated kitchen features quartz countertops, white shaker cabinetry, stainless steel appliances, recessed lighting, a pantry, and a breakfast nook overlooking the living area. The first-floor primary suite provides a private retreat with luxury vinyl plank flooring, direct access to the screened pool, and a beautifully updated en-suite bath complete with dual vanities, quartz countertops, and an oversized walk-in tiled shower. Upstairs, three additional bedrooms offer flexibility for family, guests, or a home office. Step outside to your own private Florida oasis featuring a screened-in pool, oversized fenced backyard, and mature tropical landscaping, creating the perfect setting for relaxing or entertaining year-round. Situated on an oversized lot, there is plenty of room for pets, play, or gardening. Best of all, this home is located in a flood zone X-500, has no CDD fees, and offers a low HOA fee. Ideally located just minutes from the world-famous Tarpon Springs Sponge Docks, Fred Howard Park, Sunset Beach, Gulf beaches, shopping, dining, golf courses, and top-rated schools, with convenient access to US-19 for an easy commute throughout the Tampa Bay area. This move-in-ready home combines stylish updates, spacious living, and an exceptional location to deliver the Florida lifestyle you've been searching for.
Amenities
- Ceiling Fans(S)
- City Limits
- Deed Restrictions
- Dishwasher
- Disposal
- Eat-in Kitchen
- Electricity Connected
- Electric Water Heater
- High ceiling
- Landscaped
- Living Room/Dining Room Combo
- Microwave
- Playground
- Primary Bedroom - Main Floor
- Private Mailbox
- Range
- Refrigerator
- Sewer Connected
- Sliding Doors
- Smoke Detectors
- Vaulted Ceiling(s)
- Water Connected
All information furnished regarding property for sale, rental or financing is from sources deemed reliable, but no warranty or representation is made as to the accuracy thereof and same is submitted subject to errors, omissions, change of price, rental or other conditions, prior sale, lease or financing or withdrawal without notice. International currency conversions where shown are estimates based on recent exchange rates and are not official asking prices.
All dimensions are approximate. For exact dimensions, you must hire your own architect or engineer.