Property
| Ownership: | For Sale |
|---|---|
| Type: | Single Family |
| Rooms: | 7 |
| Bedrooms: | 4 BR |
| Bathrooms: | 1½ |
| Lot Size: | 0.2 Acres |
Financials
Listing Courtesy of Daniel Gale Sothebys Intl Rlty
Remarkable Levitt Expanded Cape with Large Den for entertaining.
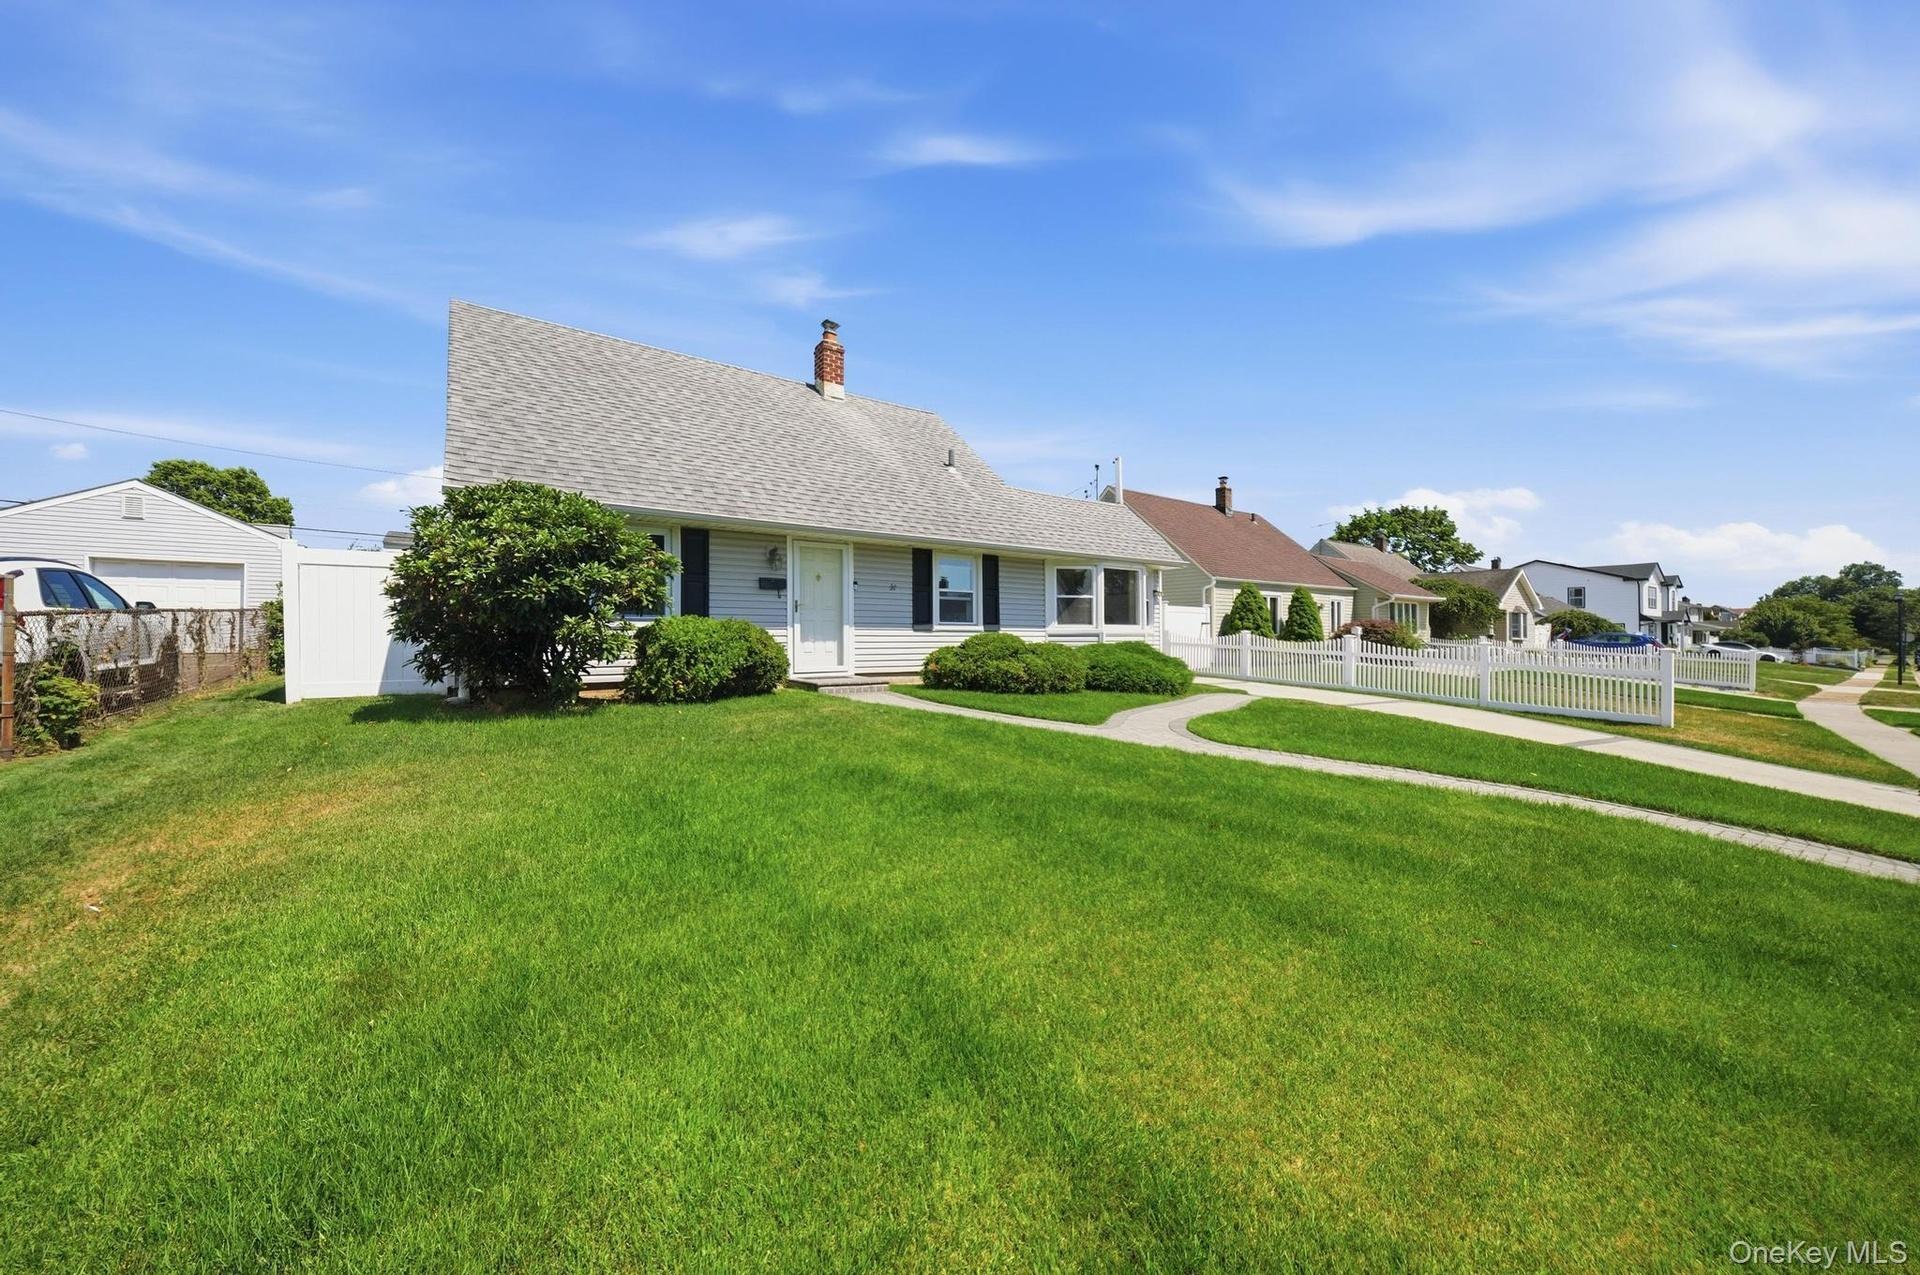
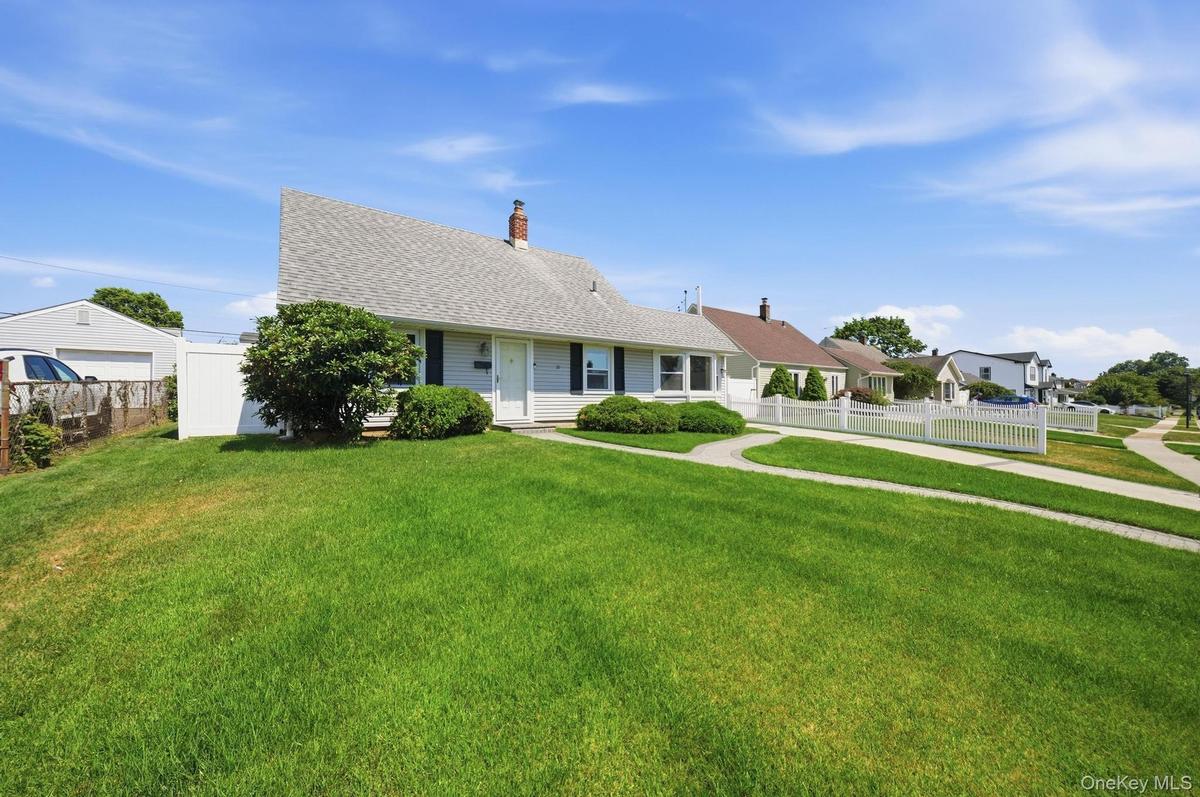
- Single-story home featuring a gray shingle roof, light-colored siding, and dark shutters
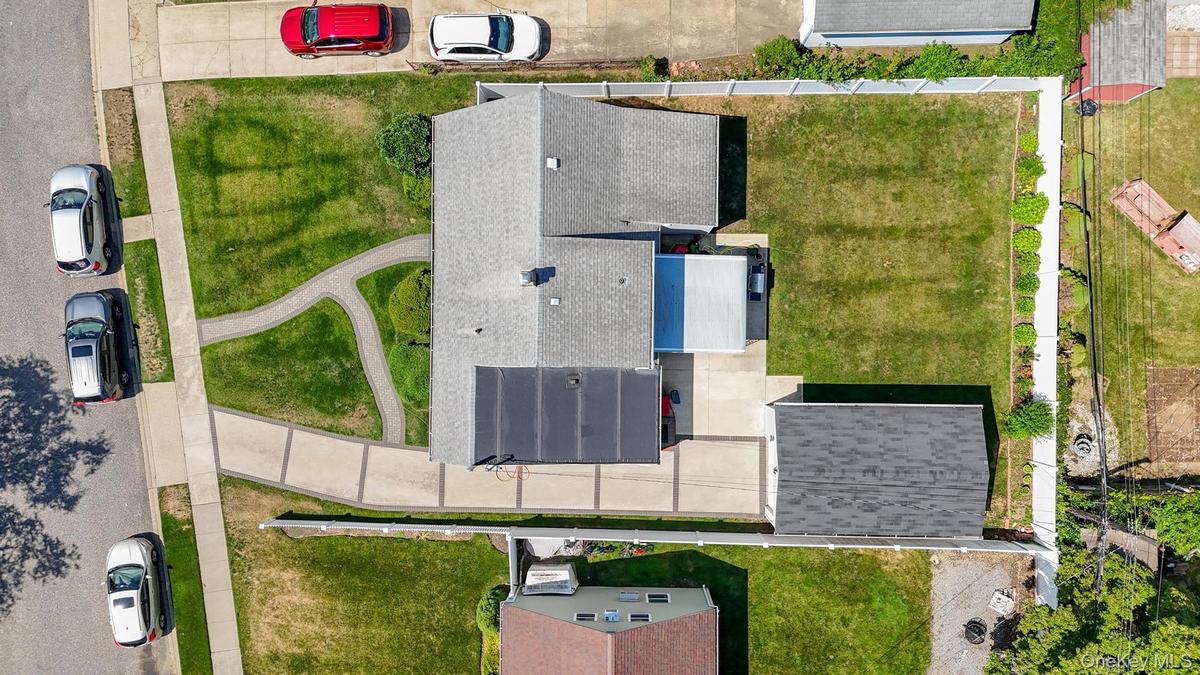
- Aerial property view featuring a light gray shingle roof and a detached garage
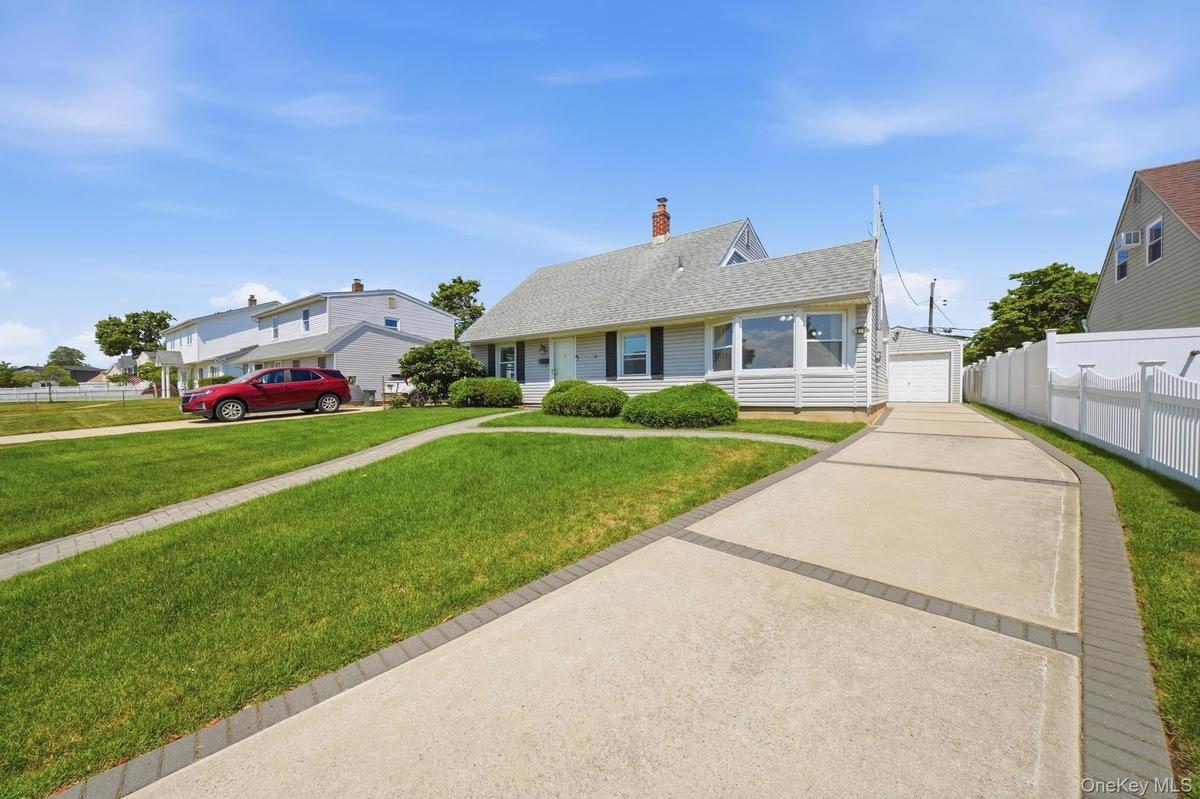
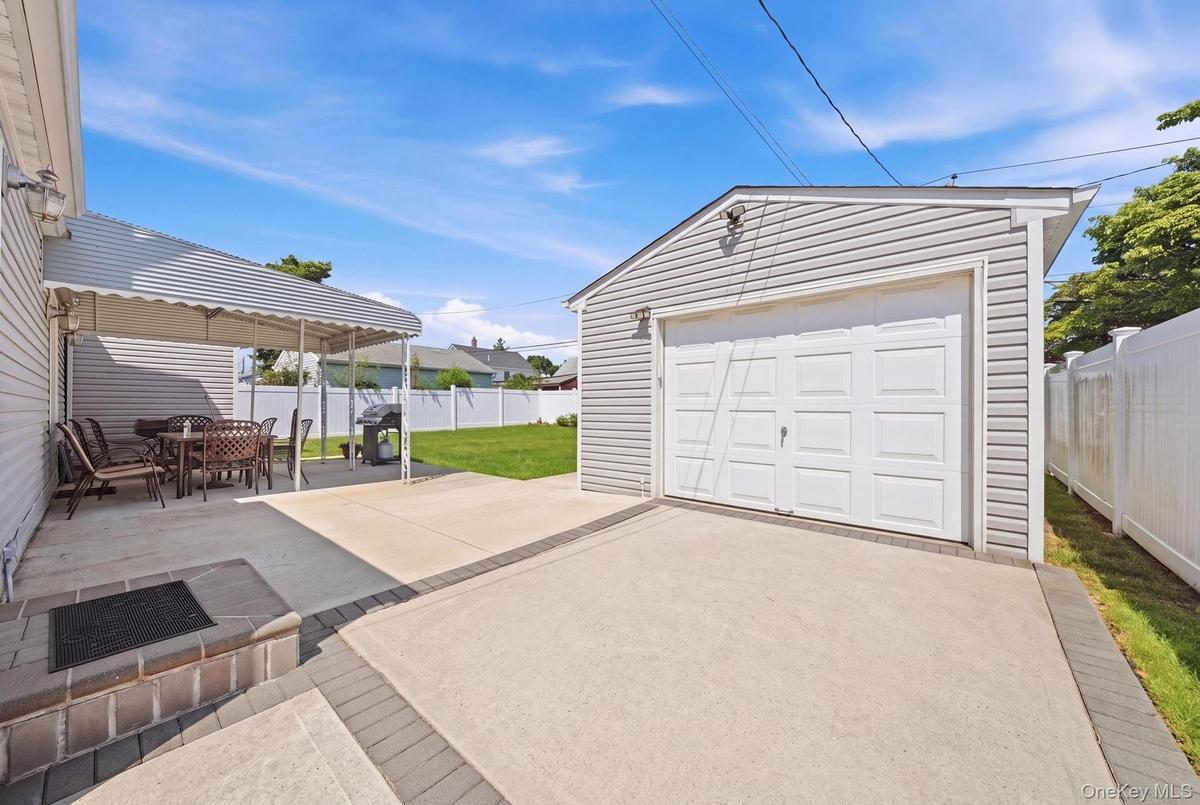
- Light-colored siding exterior with a pitched roof, featuring a multi-segment concrete driveway with paver accents leading to a detached garage
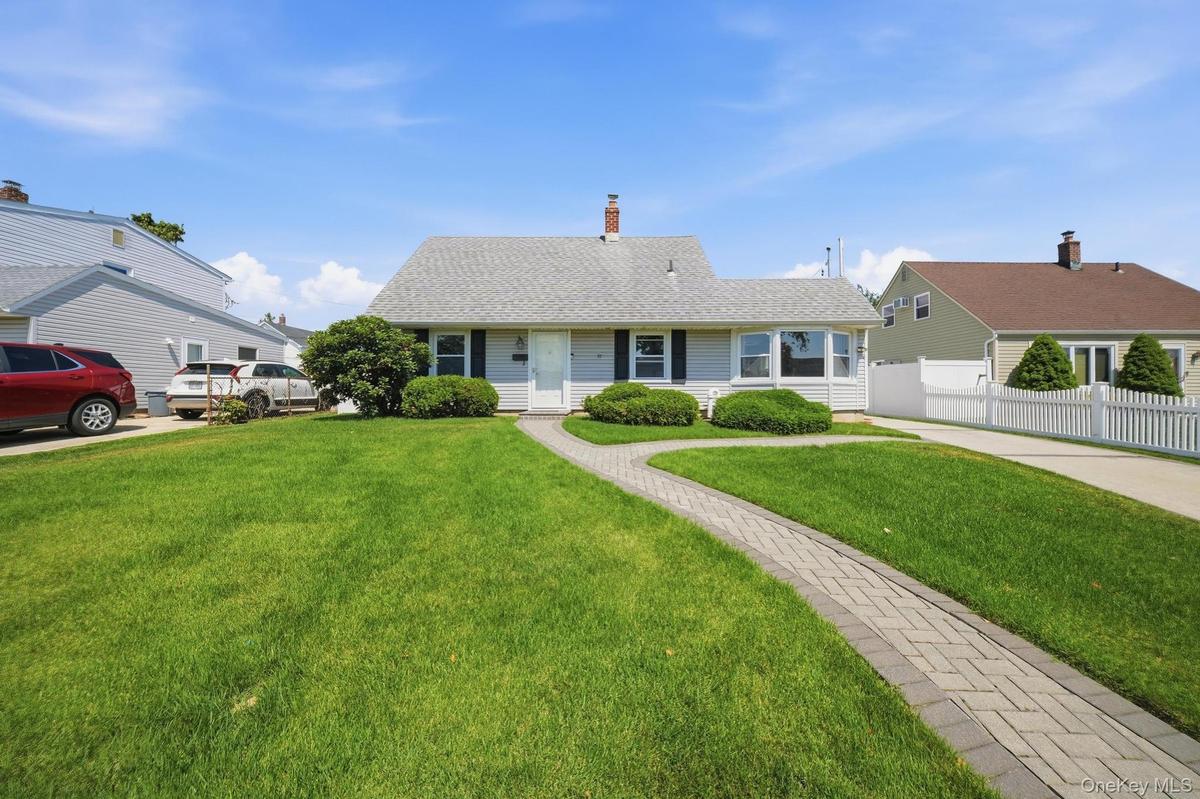
- Charming ranch-style residence featuring a light gray exterior, a paved driveway, and a white picket fence
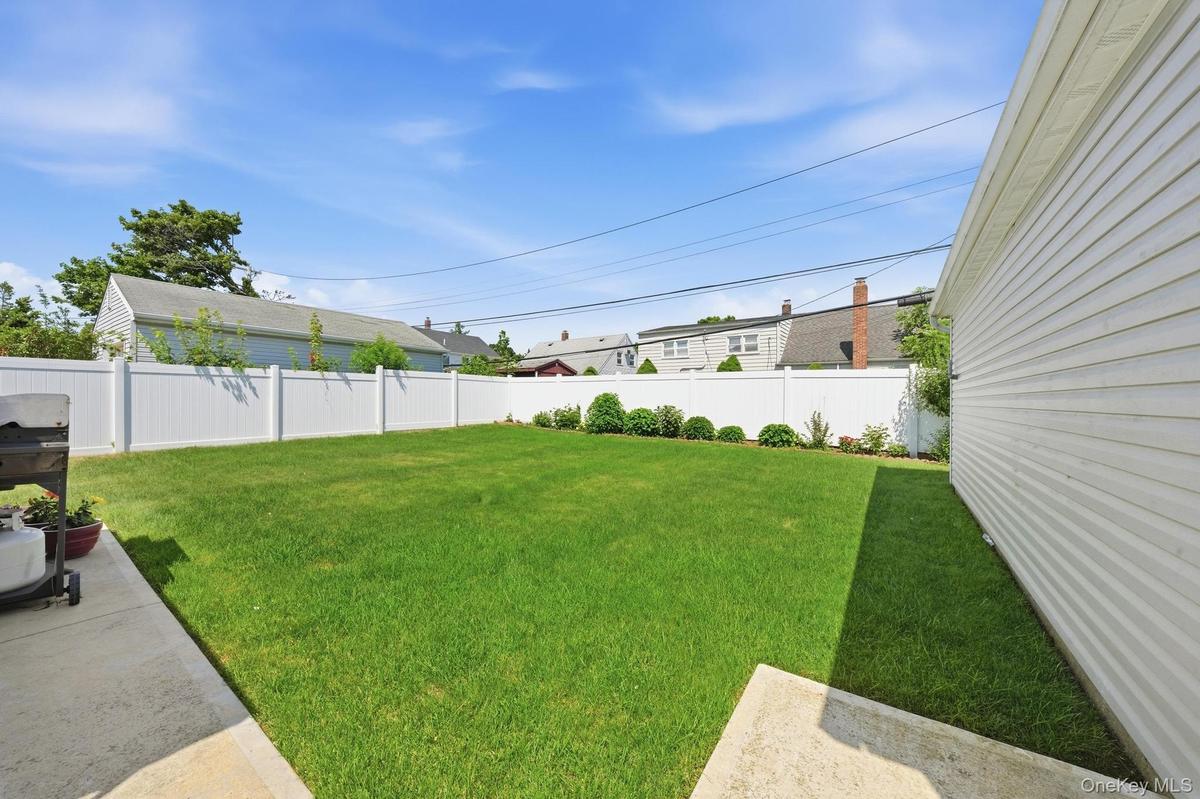
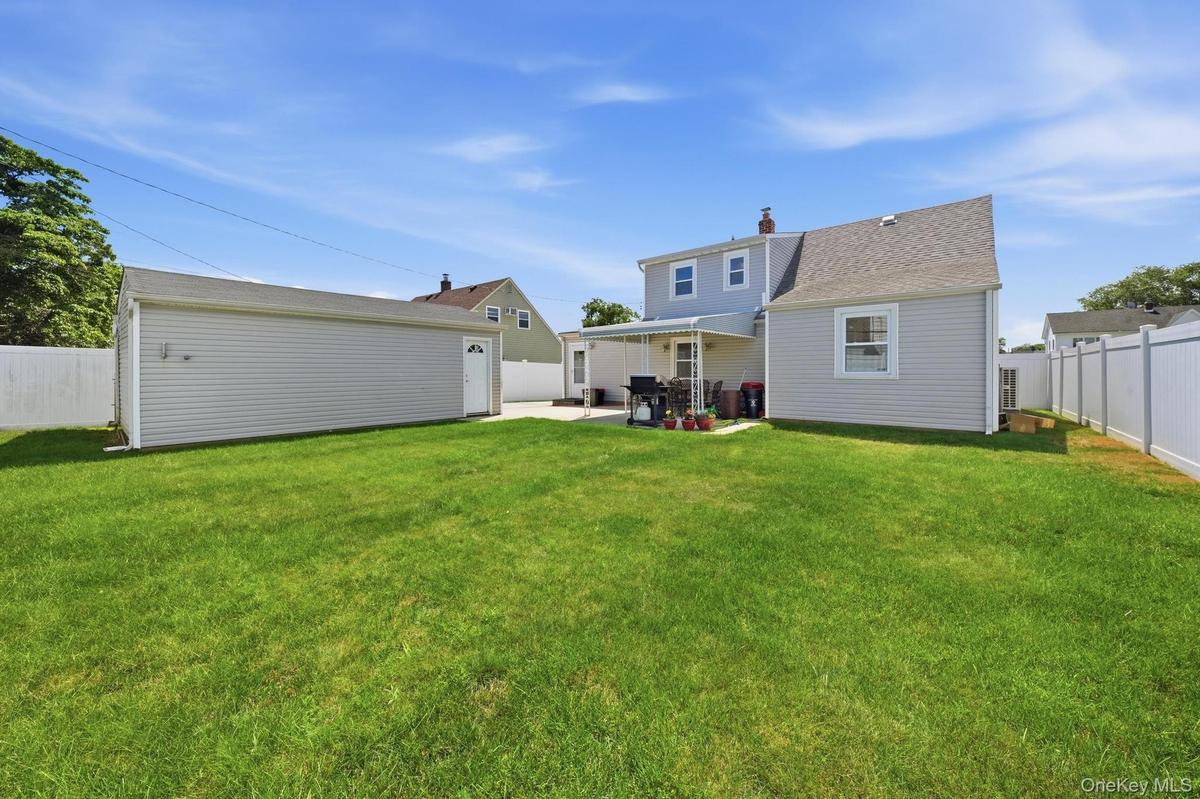
- Expansive green lawn with a white privacy fence
- Expansive green lawn with a privacy fence
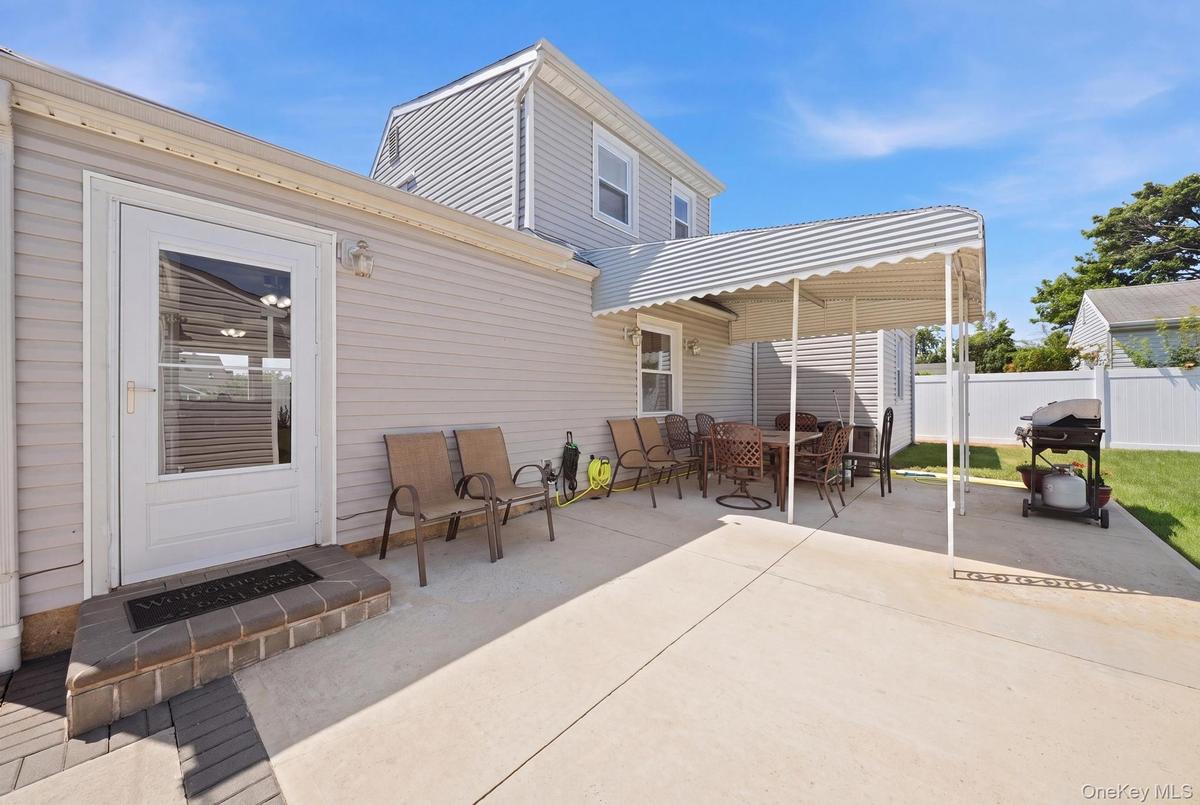
- Expansive concrete patio area with an attached awning, providing shaded outdoor space
- Detached one car garage for your classic/Luxury car
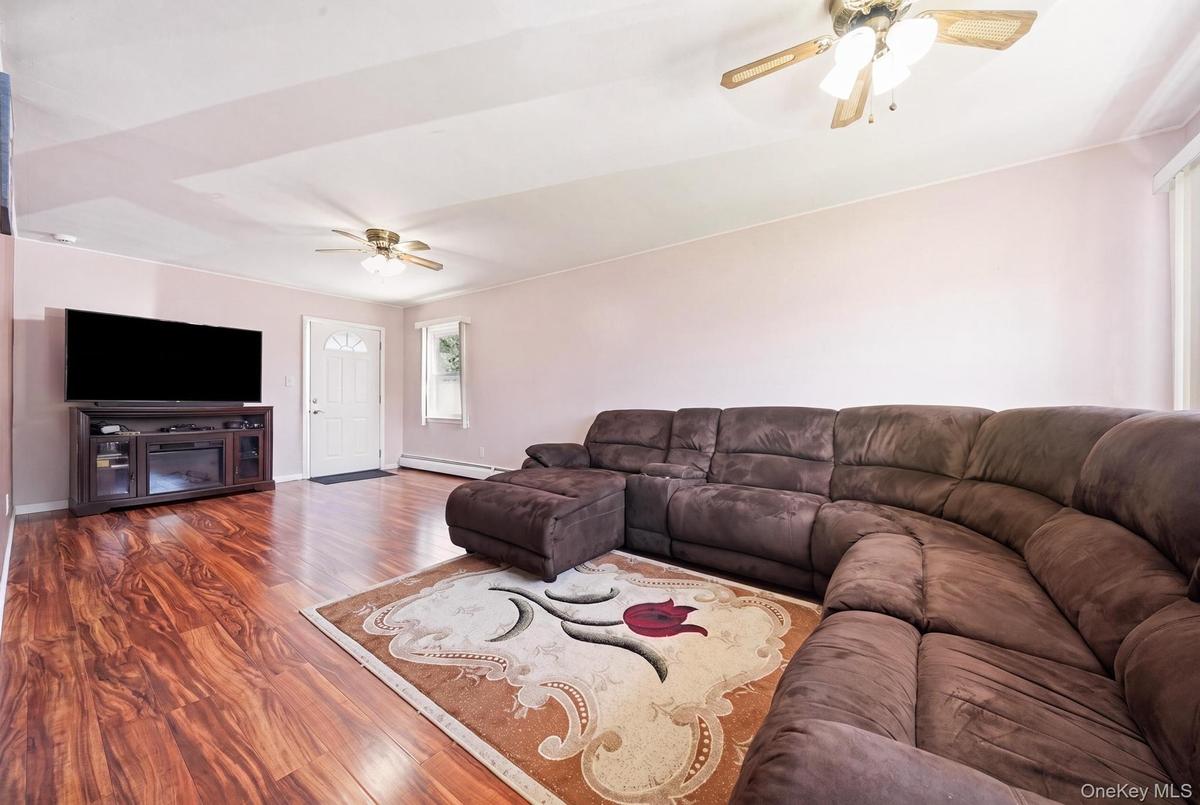
- Spacious living area featuring wood-finish flooring, a ceiling fan, and a white entry door with frosted glass accents
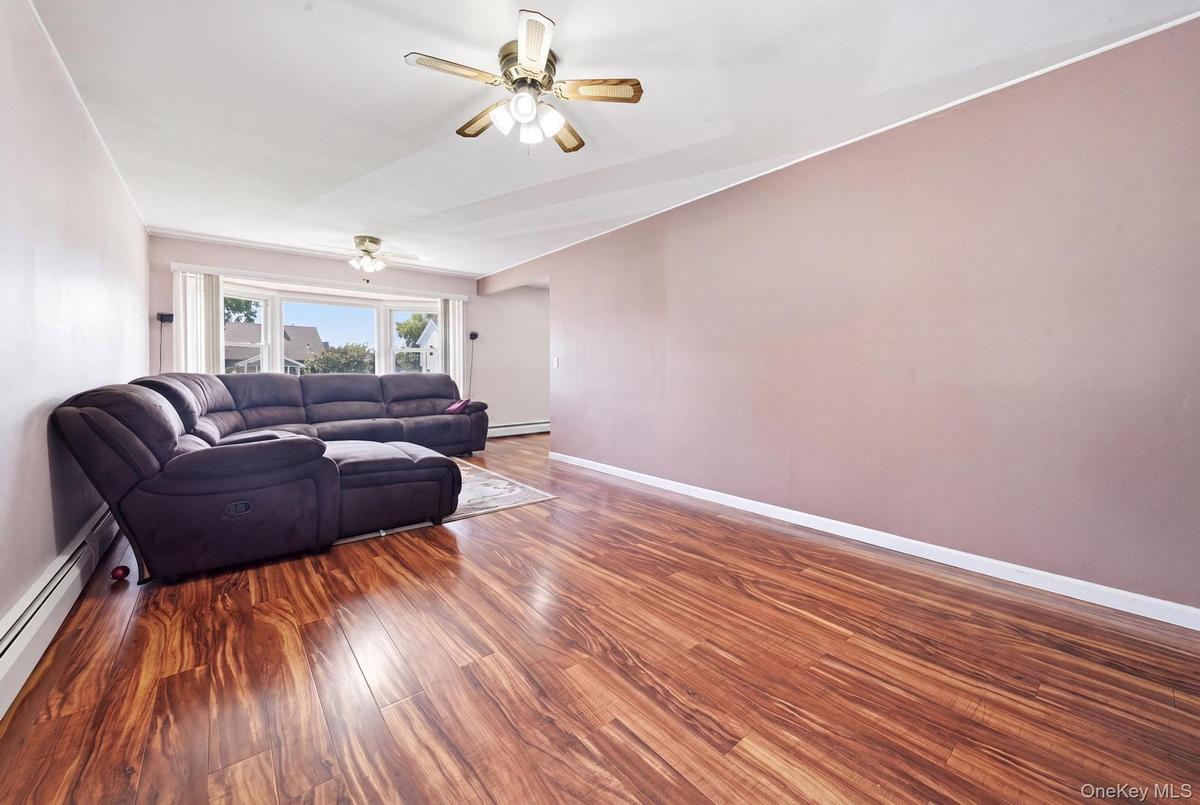
- Spacious interior featuring wood-finish flooring, a ceiling fan with integrated lighting, and a bay window providing natural illumination
- Kitchen featuring white cabinetry, stainless steel microwave, and a stainless steel electric range
- Kitchen featuring wood-finish flooring, white cabinetry, stainless steel appliances, and light countertops
- Spacious room featuring wood-finish flooring, two windows, and a ceiling fan with integrated lighting
- Dining area with rich wood-finish flooring and a wood ceiling fan
- Bathroom featuring a full tub with shower, white tile surround, vanity with sink, and toilet
- Laundry room
- Bedroom featuring wood-finish flooring, a ceiling fan, and a mini-split air conditioning unit
- Room featuring wood-finish flooring, two windows, baseboard heating, a ceiling-mounted fluorescent light fixture, and a wall-mounted mini-split system
- Attic room featuring rich wood-finish flooring, light green walls, two windows with white blinds, and a wall-mounted heating/cooling unit
- Floor plan
- Floor plan
- Single-story residence featuring a gray shingle roof and a bay window
- Image quality insufficient for description
- Residential neighborhood with established streets and mature trees
Description
Remarkable Levitt Expanded Cape with Large Den for entertaining. 5 brand new split units for heating and cooling for energy efficiency. New oil boiler, roof, PVC fence, & windows. Meticulously maintained. New Detached garage for added storage and extra long driveway for cars.
Amenities
- Cable Connected
- Dryer
- Electricity Connected
- Electric Oven
- First Floor Bedroom
- First Floor Full Bath
- Microwave
- Phone Connected
- Refrigerator
- Sewer Connected
- Stainless Steel Appliance(s)
- Trash Collection Public
- Washer
- Water Connected

All information furnished regarding property for sale, rental or financing is from sources deemed reliable, but no warranty or representation is made as to the accuracy thereof and same is submitted subject to errors, omissions, change of price, rental or other conditions, prior sale, lease or financing or withdrawal without notice. International currency conversions where shown are estimates based on recent exchange rates and are not official asking prices.
All dimensions are approximate. For exact dimensions, you must hire your own architect or engineer.