
Property
| Type: | Single Family |
|---|---|
| Rooms: | 9 |
| Bedrooms: | 4 BR |
| Bathrooms: | 4½ |
| Pets: | Pets Allowed |
| Lot Size: | 0.2 Acres |
Financials
Listing Courtesy of Daniel Gale Sothebys Intl Rlty
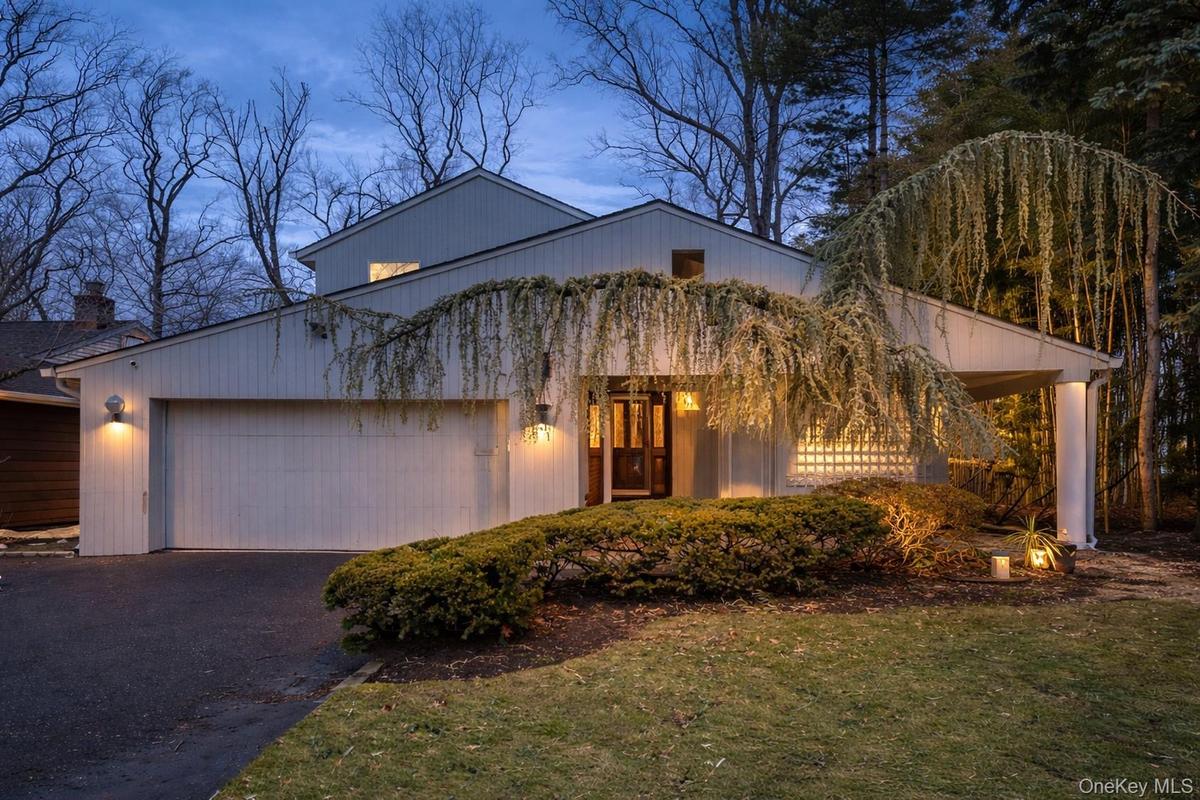
Sun drenched, south facing contemporary nestled on a flat, oversized property in the highly sought after Allenwood neighborhood of Great Neck.
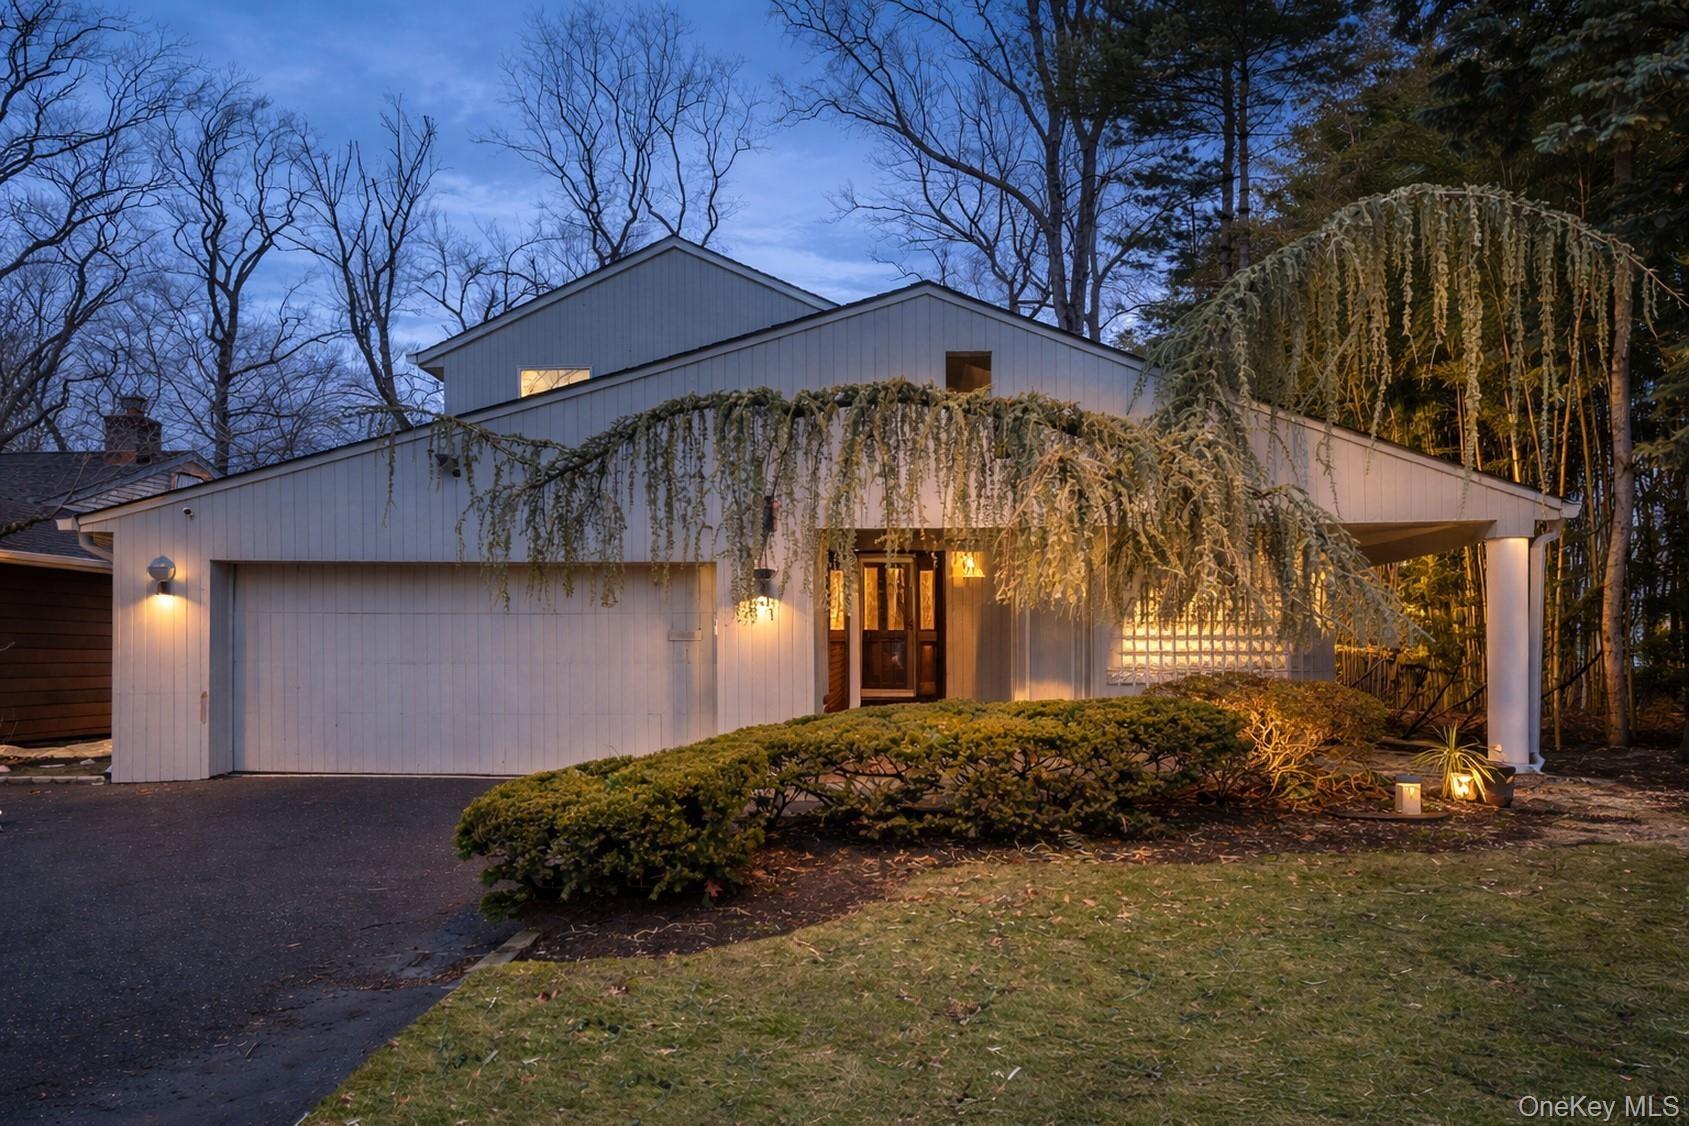
Front Of House


Description
Sun-drenched, south-facing contemporary nestled on a flat, oversized property in the highly sought-after Allenwood neighborhood of Great Neck. Offering 4 bedrooms and 4.5 baths, this exceptional home features a spacious and flexible floor plan ideal for both everyday living and entertaining.
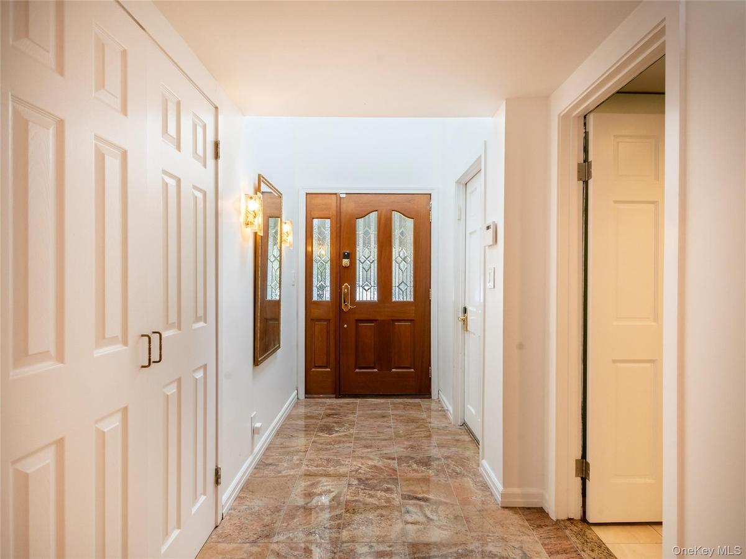
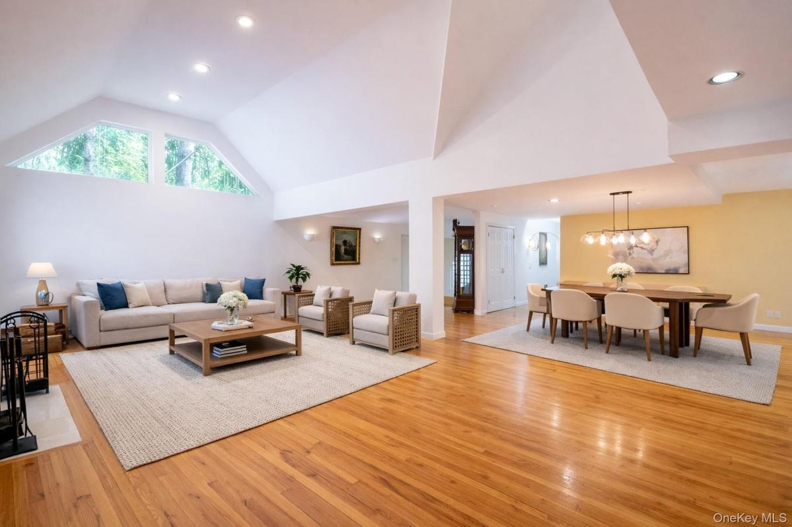
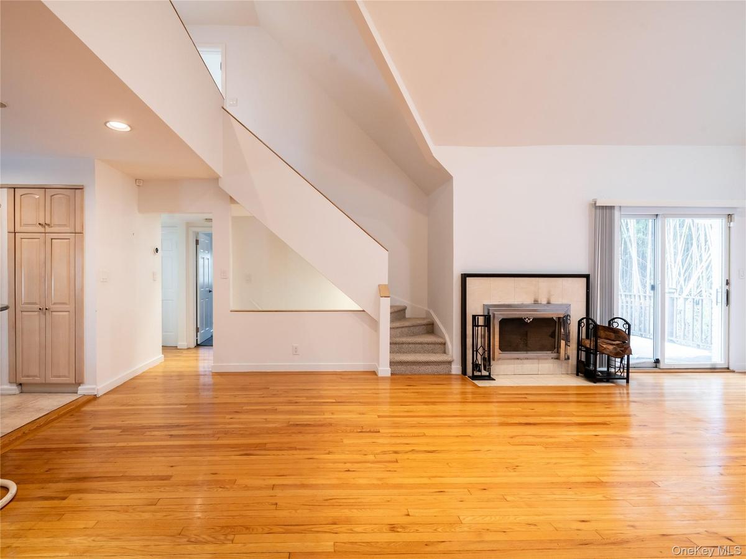
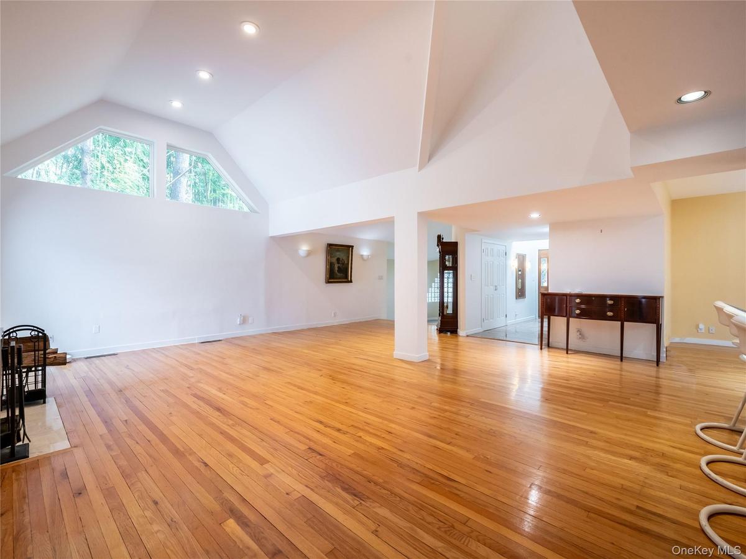
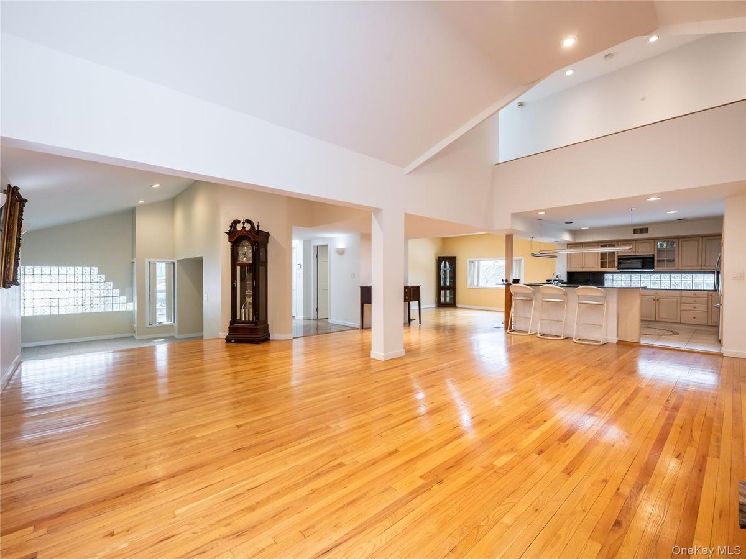
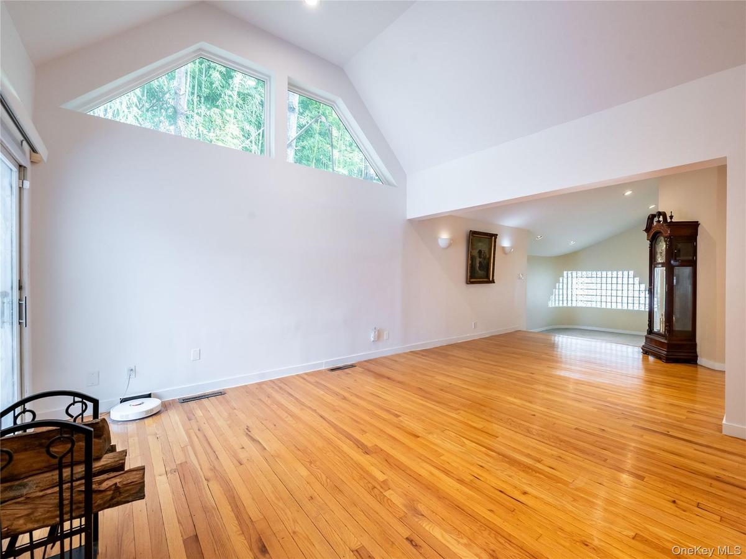
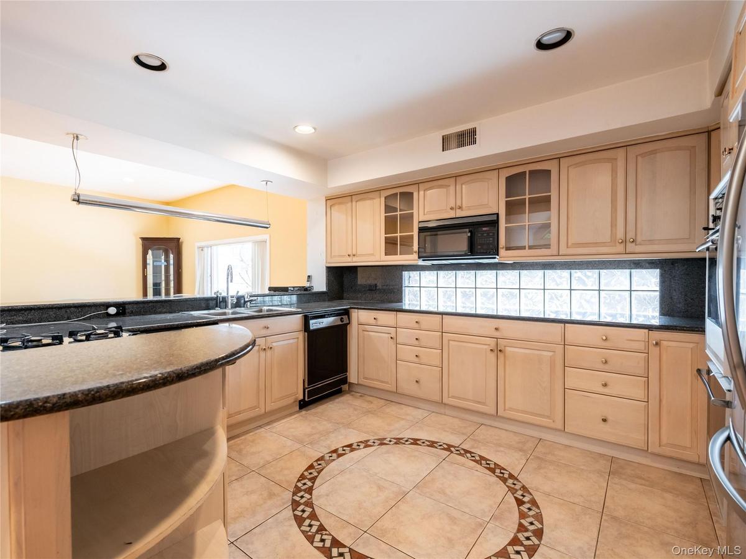
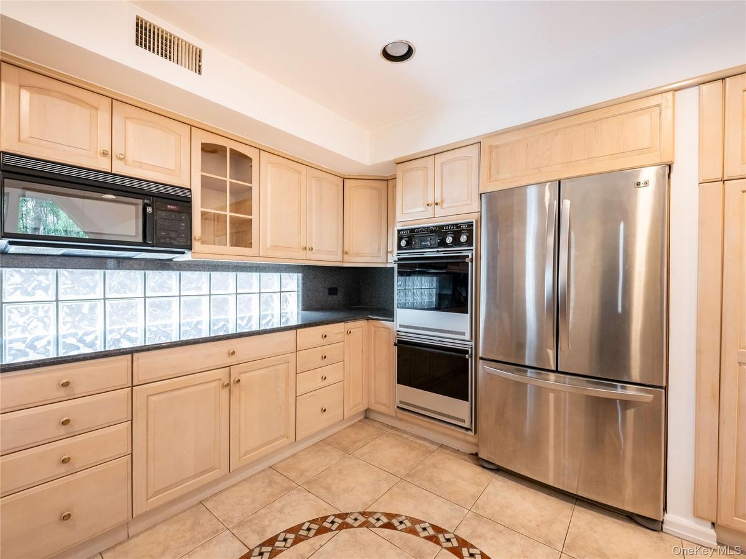
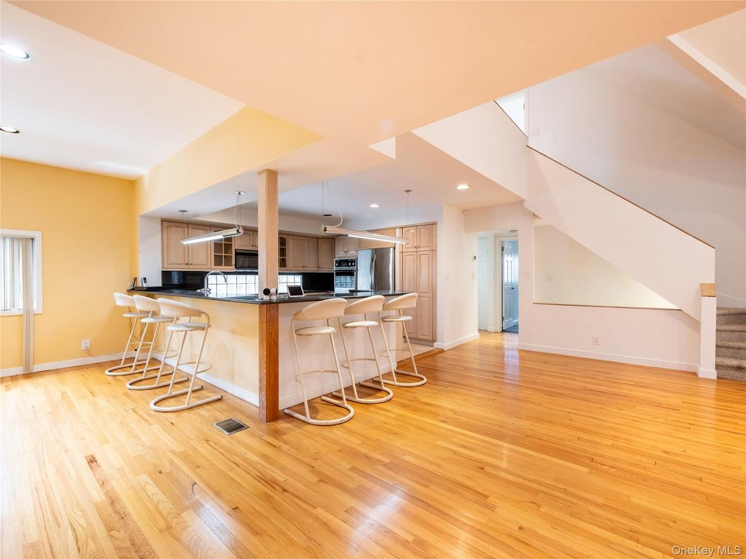
A charming covered front porch welcomes you into a gracious entry foyer with marble flooring and a coat closet. The main level showcases hardwood floors, soaring ceilings, a powder room, and a bright living room with a wood-burning fireplace, skylights, and Andersen sliding doors that open to a large deck overlooking the expansive backyard. A comfortable den provides additional living space, while the dining area flows seamlessly into the open-concept kitchen featuring custom wood cabinetry.
Two well-appointed bedrooms and a full marble bath complete the main level. Upstairs, the generous primary suite offers a walk-in closet and en-suite bath, accompanied by an additional bedroom and a full bath.
The full finished basement provides outstanding bonus space with a recreation area, full bath, laundry room, windows, and ample storage.
Additional features include a two-car attached garage, central air conditioning, recessed lighting, an alarm system, and a Nest thermostat.
Conveniently located near parks, shopping, restaurants, and the LIRR, this home is zoned for the E.M. Baker Elementary School and North Middle/High School. Residents also enjoy the exceptional amenities of the Great Neck Park District, including Parkwood Pool, the Tennis Center, Ice Skating, and Steppingstone Waterfront Park.
Amenities
- Back Yard
- Breakfast Bar
- Electricity Available
- Entrance Foyer
- First Floor Bedroom
- First Floor Full Bath
- Front Yard
- Garden
- Gas Range
- Granite Counters
- High ceiling
- Landscaped
- Level
- Lighting
- Natural Gas Connected
- Near Public Transit
- Near School
- Near Shops
- Neighborhood
- Open Floorplan
- Open Kitchen
- Oven
- Primary Bathroom
- Private
- Recessed Lighting
- Refrigerator
- Sewer Connected
- Smart Thermostat
- Stone Counters
- Storage
- Trees/Woods
- Walk-In Closet(s)
- Wood Burning

All information furnished regarding property for sale, rental or financing is from sources deemed reliable, but no warranty or representation is made as to the accuracy thereof and same is submitted subject to errors, omissions, change of price, rental or other conditions, prior sale, lease or financing or withdrawal without notice. International currency conversions where shown are estimates based on recent exchange rates and are not official asking prices.
All dimensions are approximate. For exact dimensions, you must hire your own architect or engineer.
