Property
| Ownership: | For Sale |
|---|---|
| Type: | Condo |
| Rooms: | 5 |
| Bedrooms: | 2 BR |
| Bathrooms: | 2 |
| Pets: | Pets Allowed |
| Lot Size: | 0.0 Acres |
Financials
118 Main Street Westhampton Beach, NY 11978
Phone: +1 631-259-4330
Listing Courtesy of Coldwell Banker American Homes
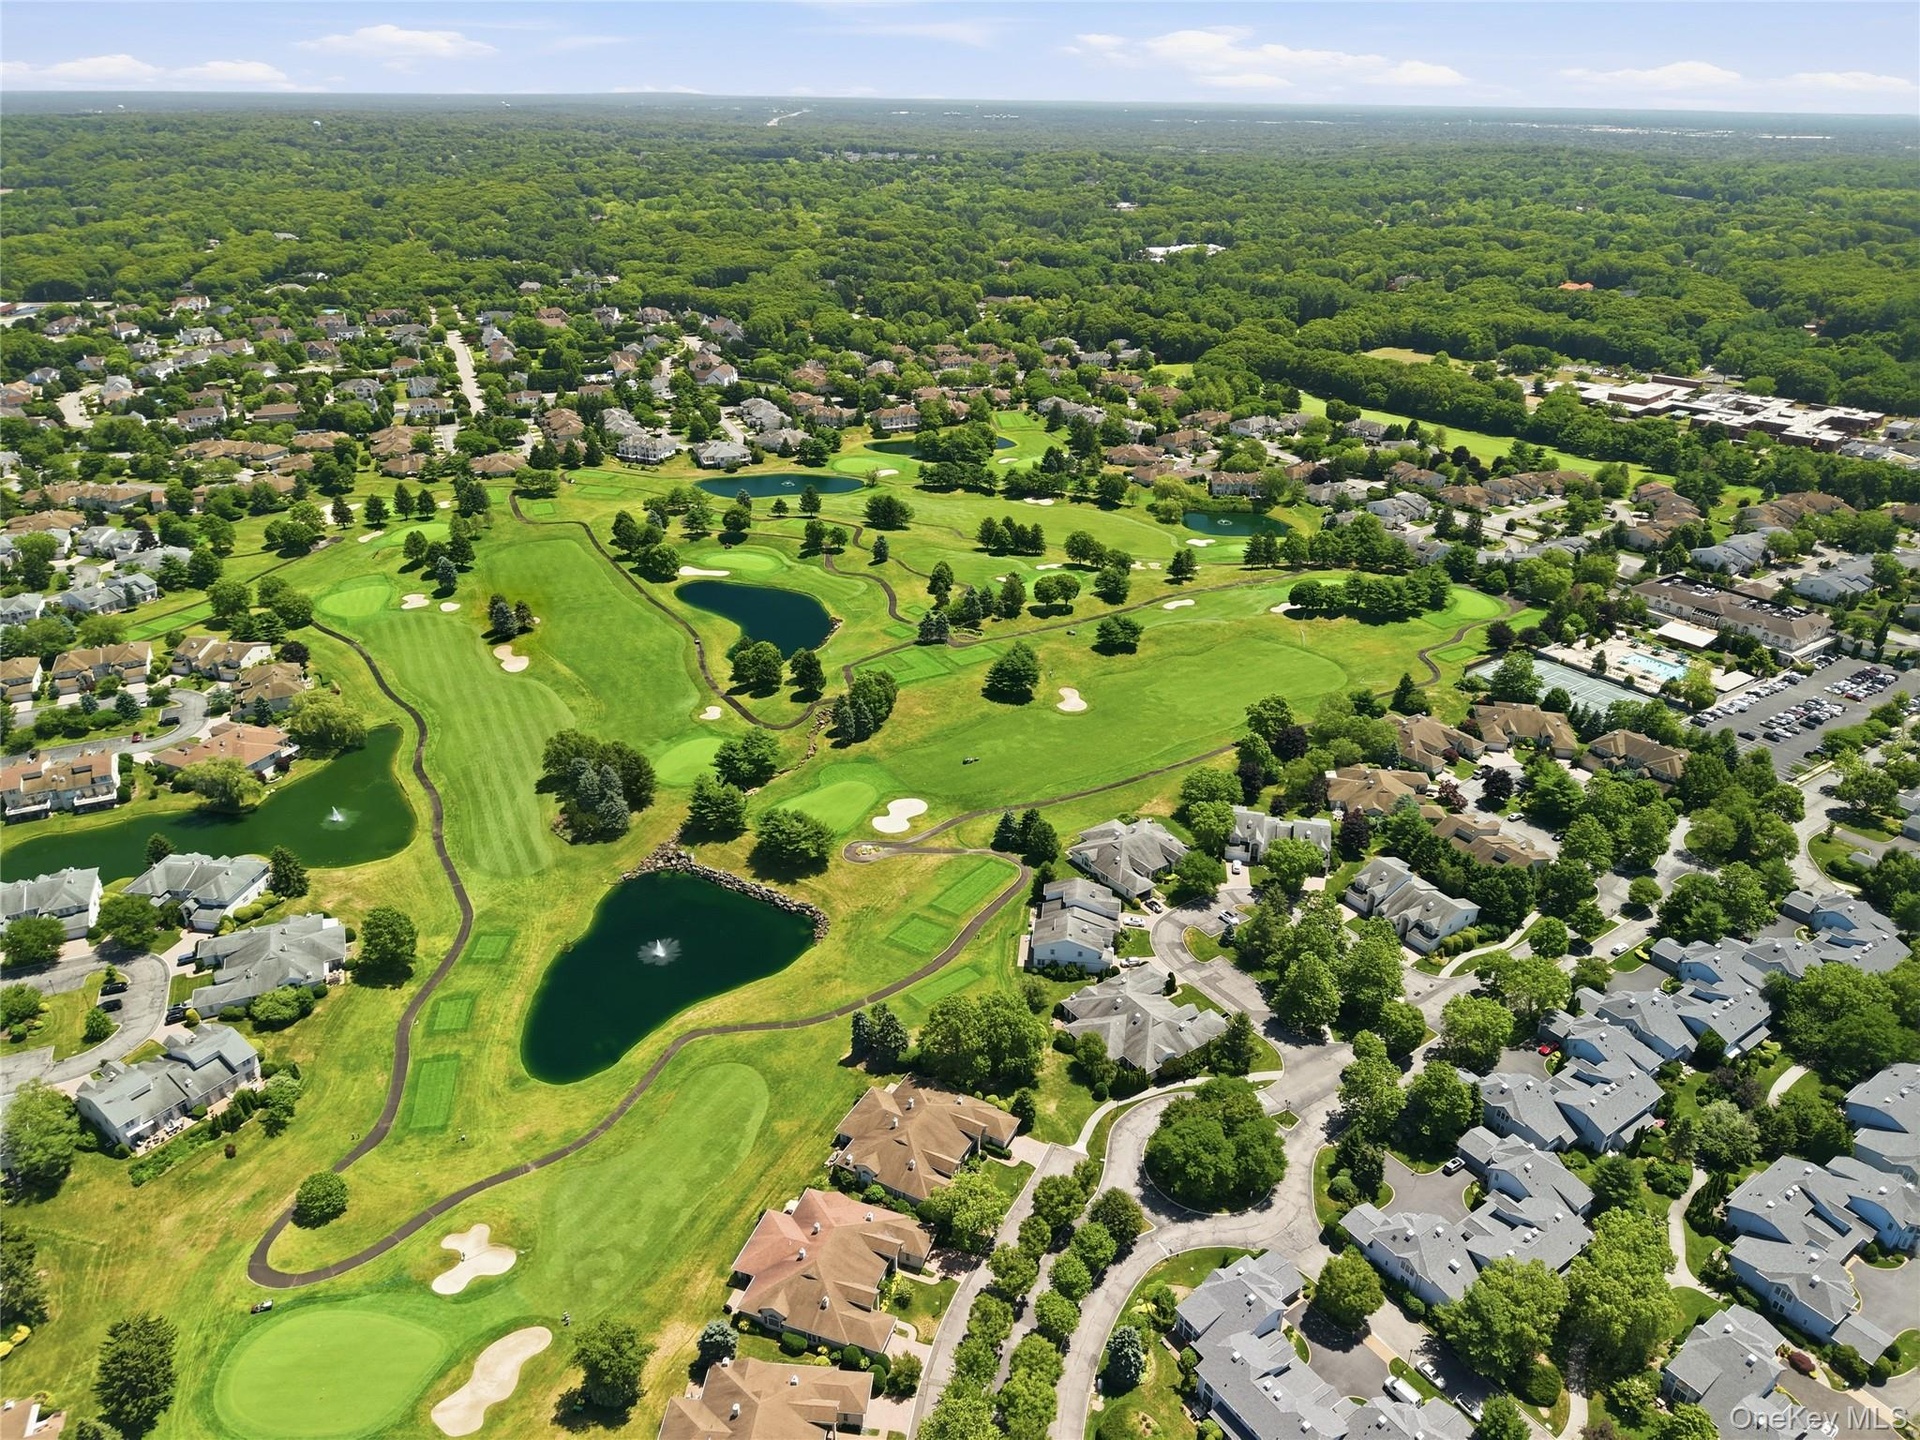
First Floor Condo Unit at The Greens at Half Hollow Hills in a Luxury 55 Gated Development with Spectacular 18 Hole Golf Course.
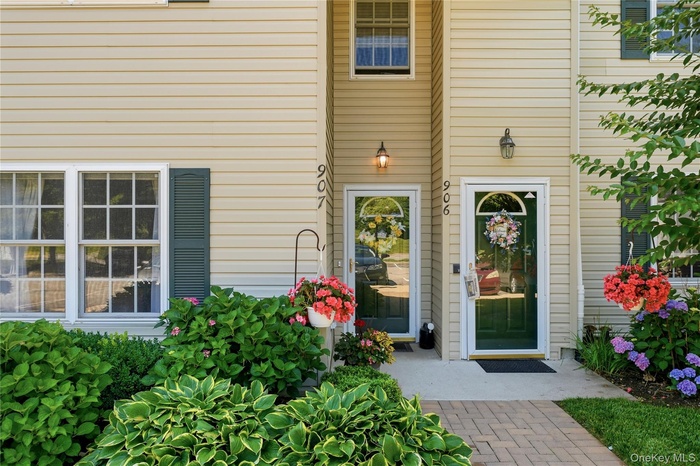
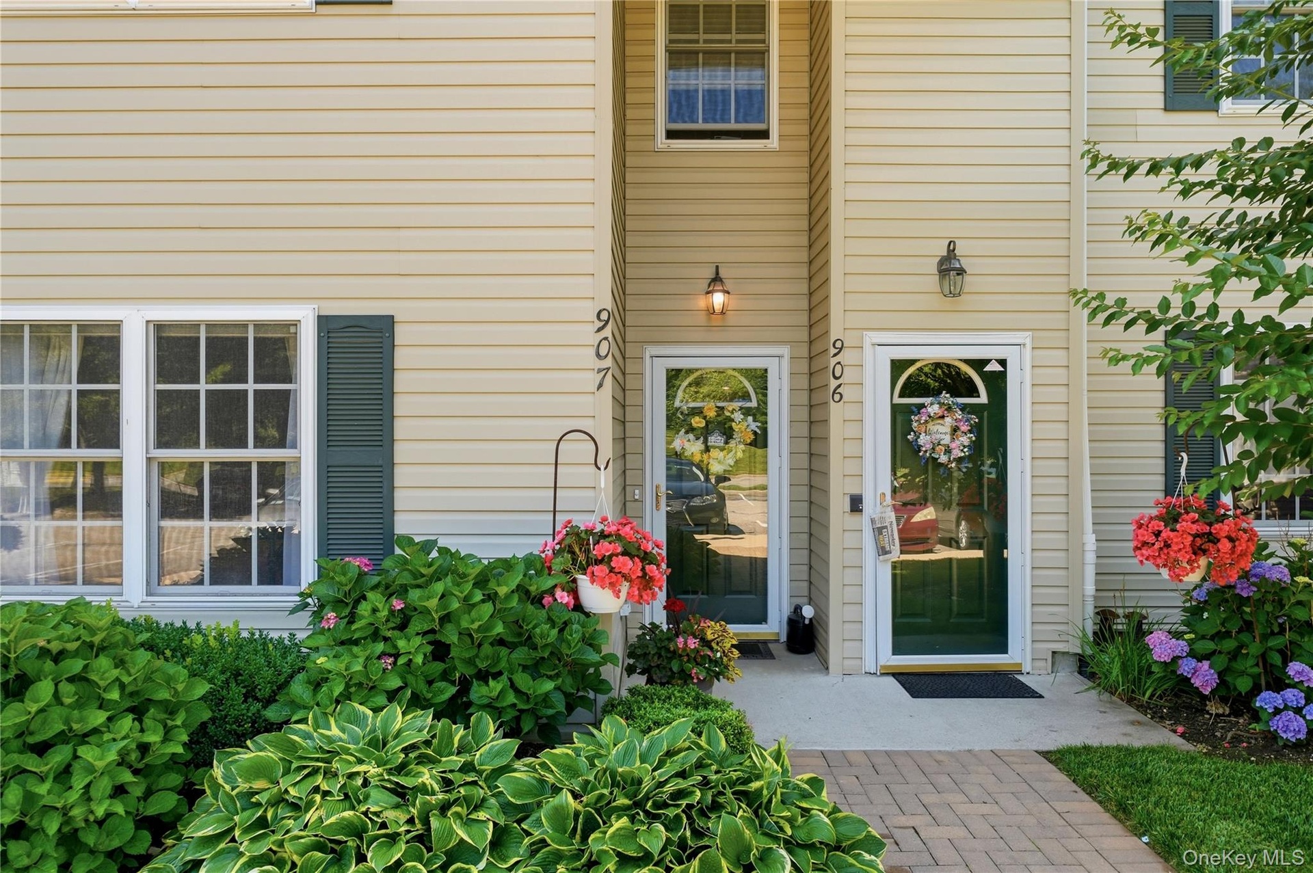
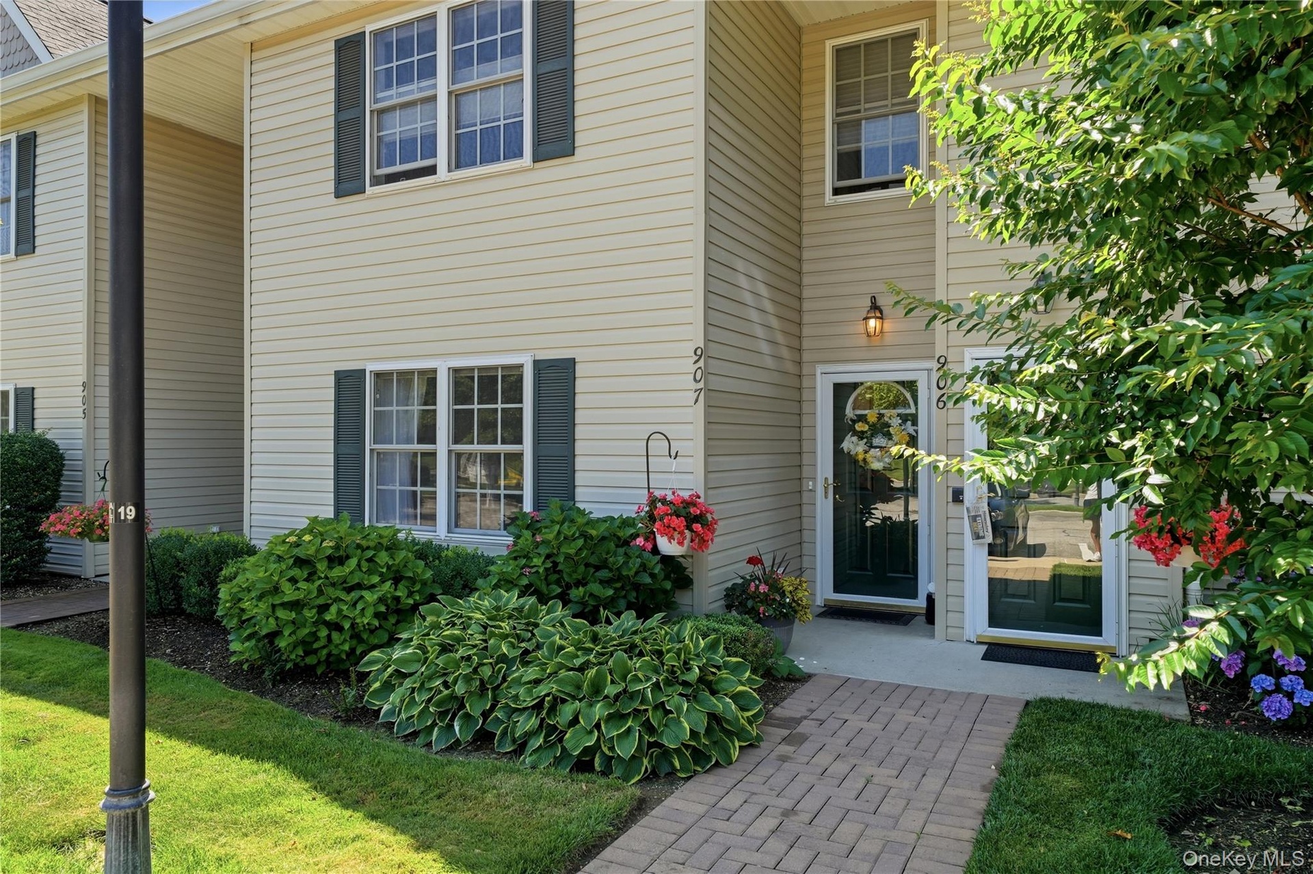
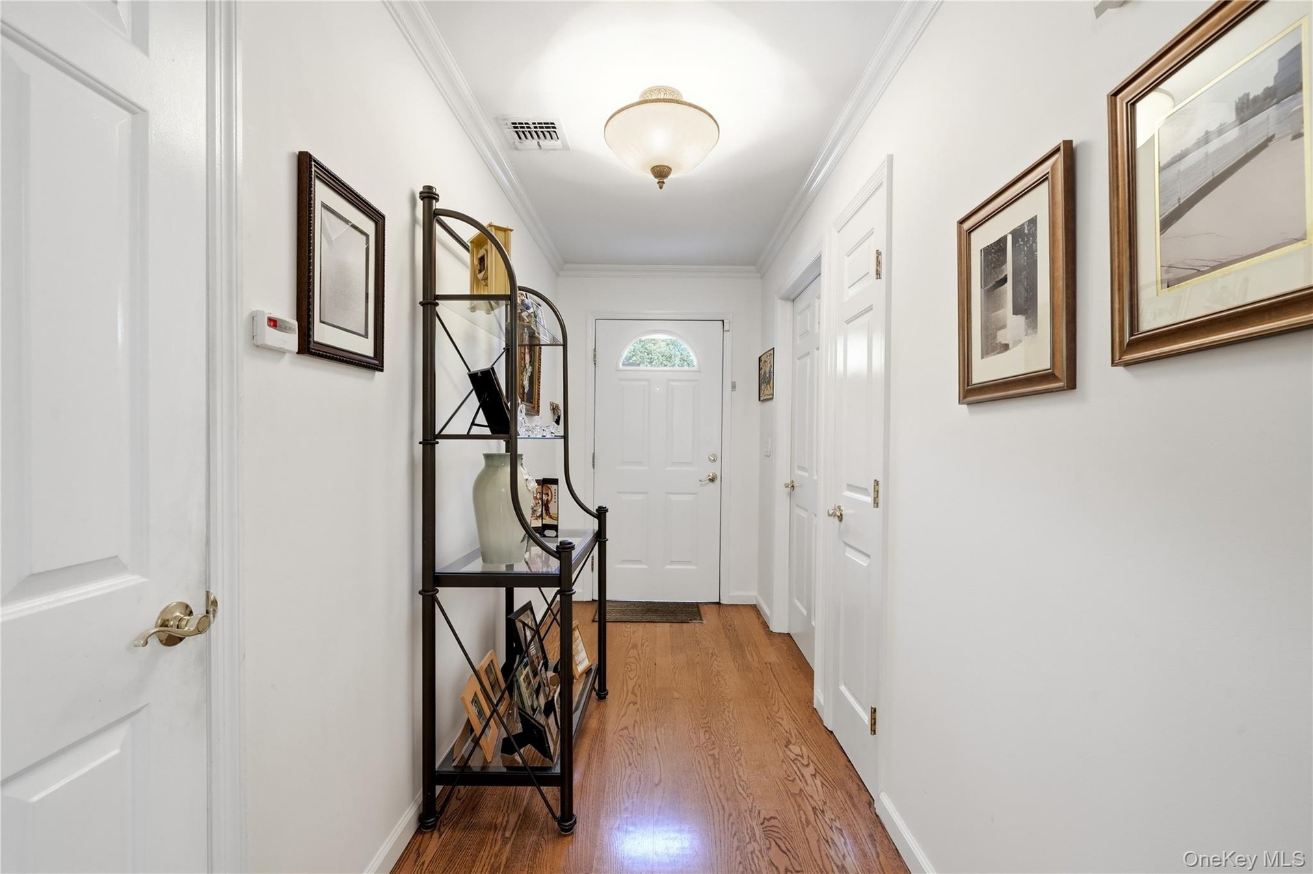
- First Floor Ground Level Entry
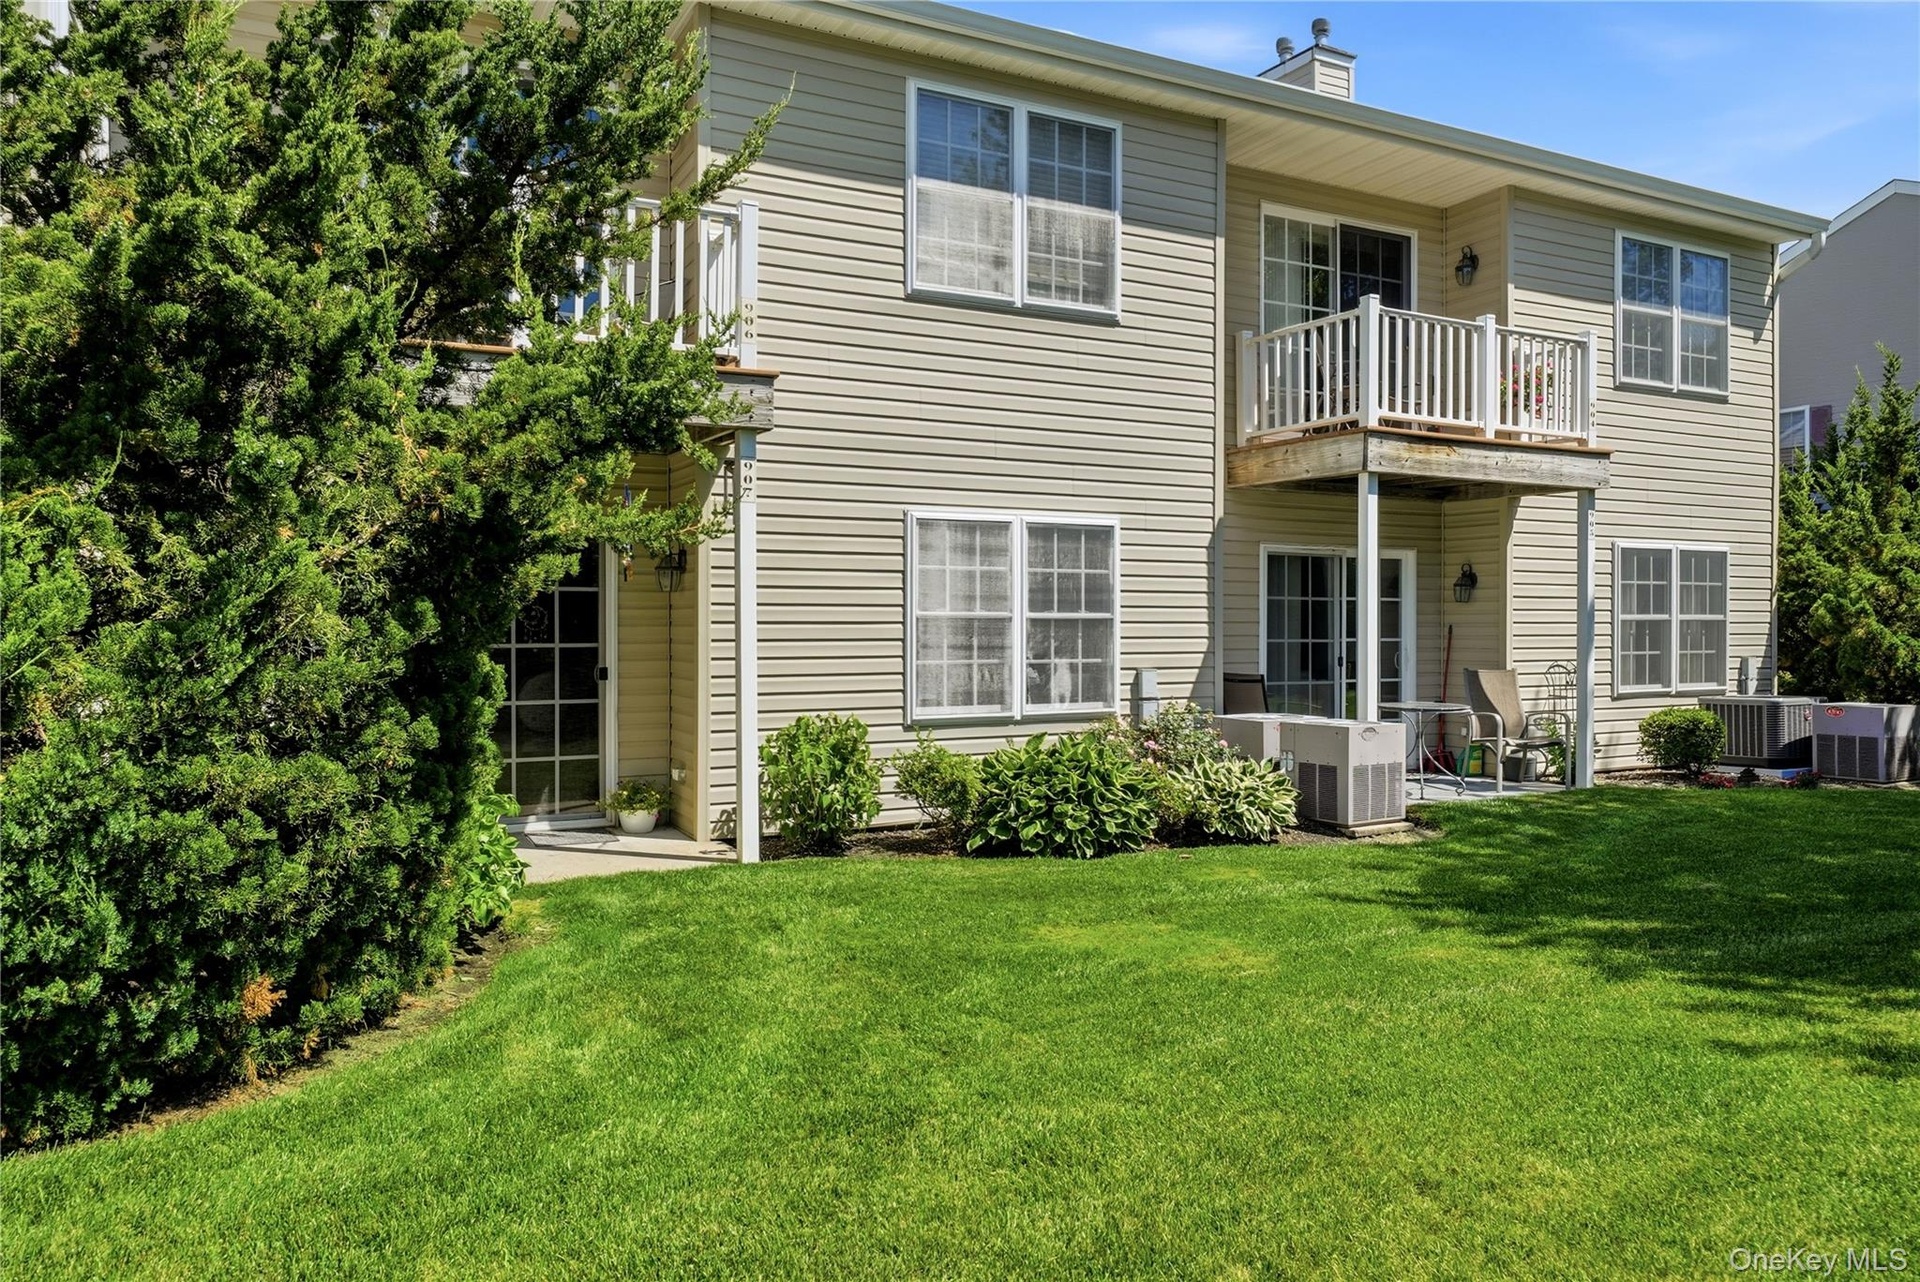
- Nicely Manicured, Vinyl Siding with Storm Door
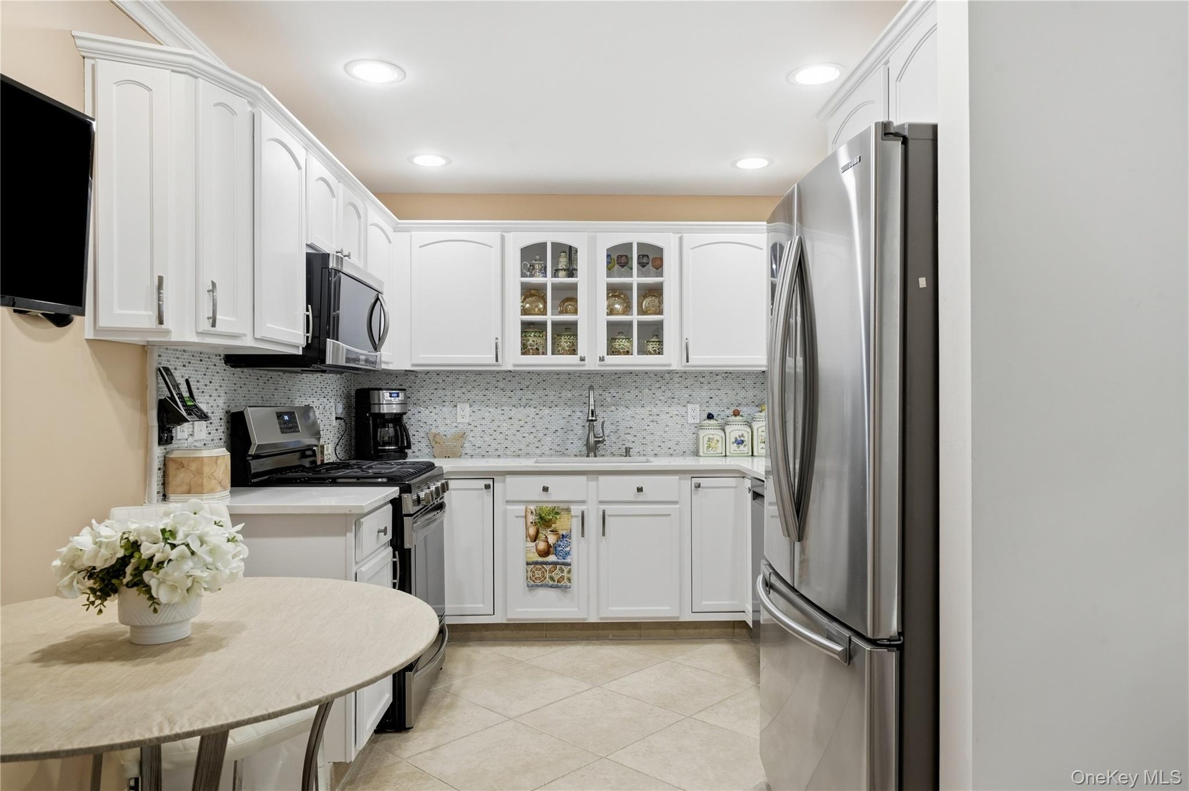
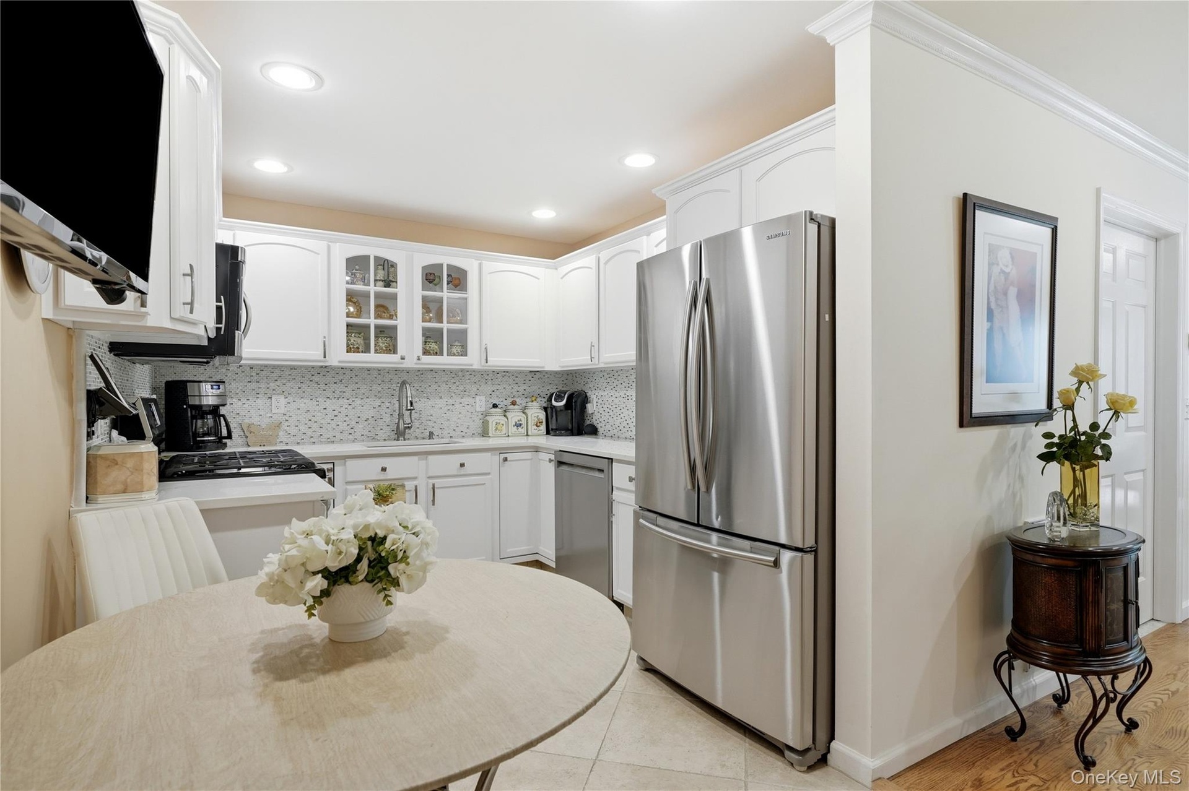
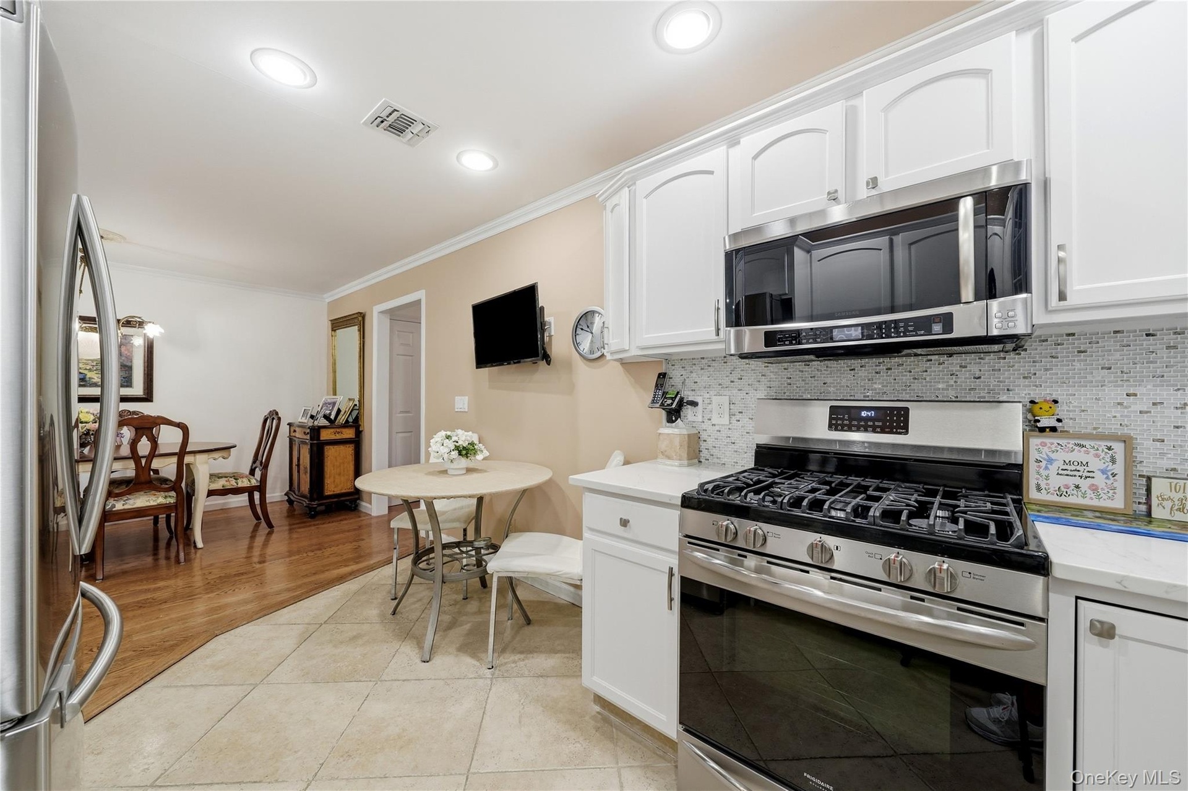
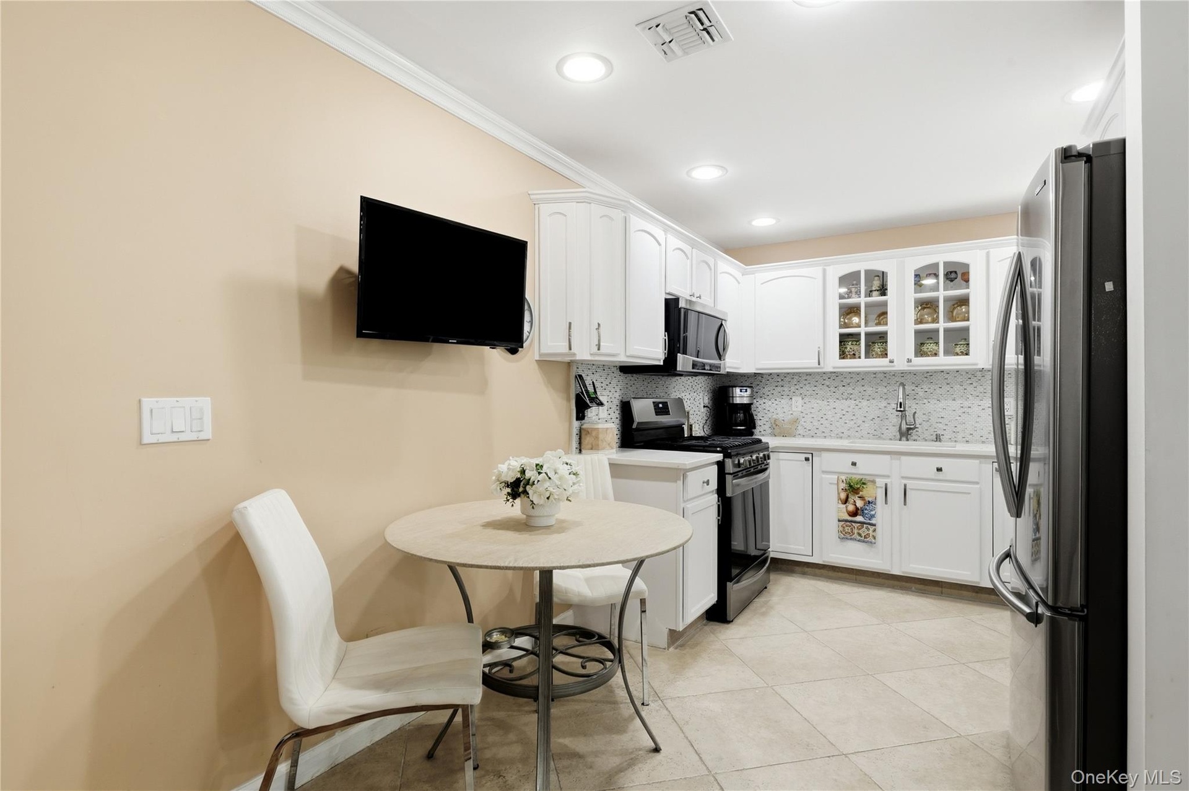
- White Cabinetry & Glass Inlays with Quartz Counters
- Stainless Steel Appliances including Dishwasher
- Gas Stove/Oven
- Casual Dining Area
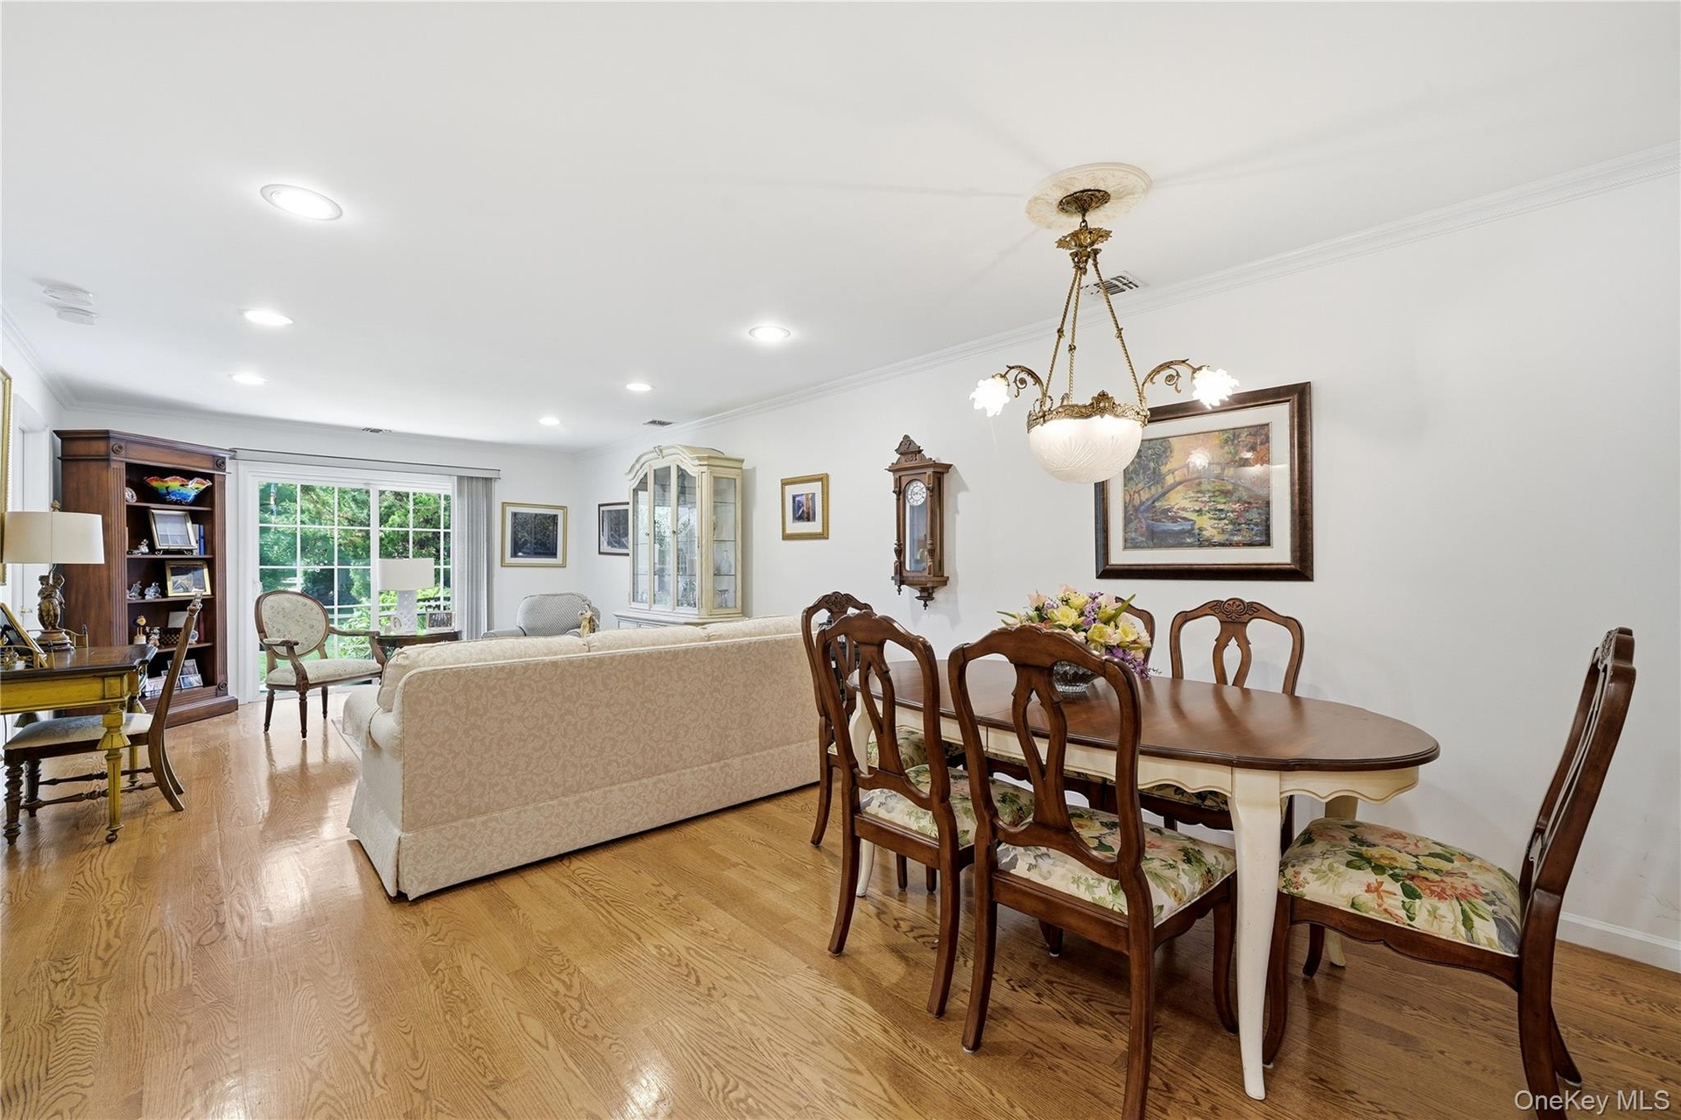
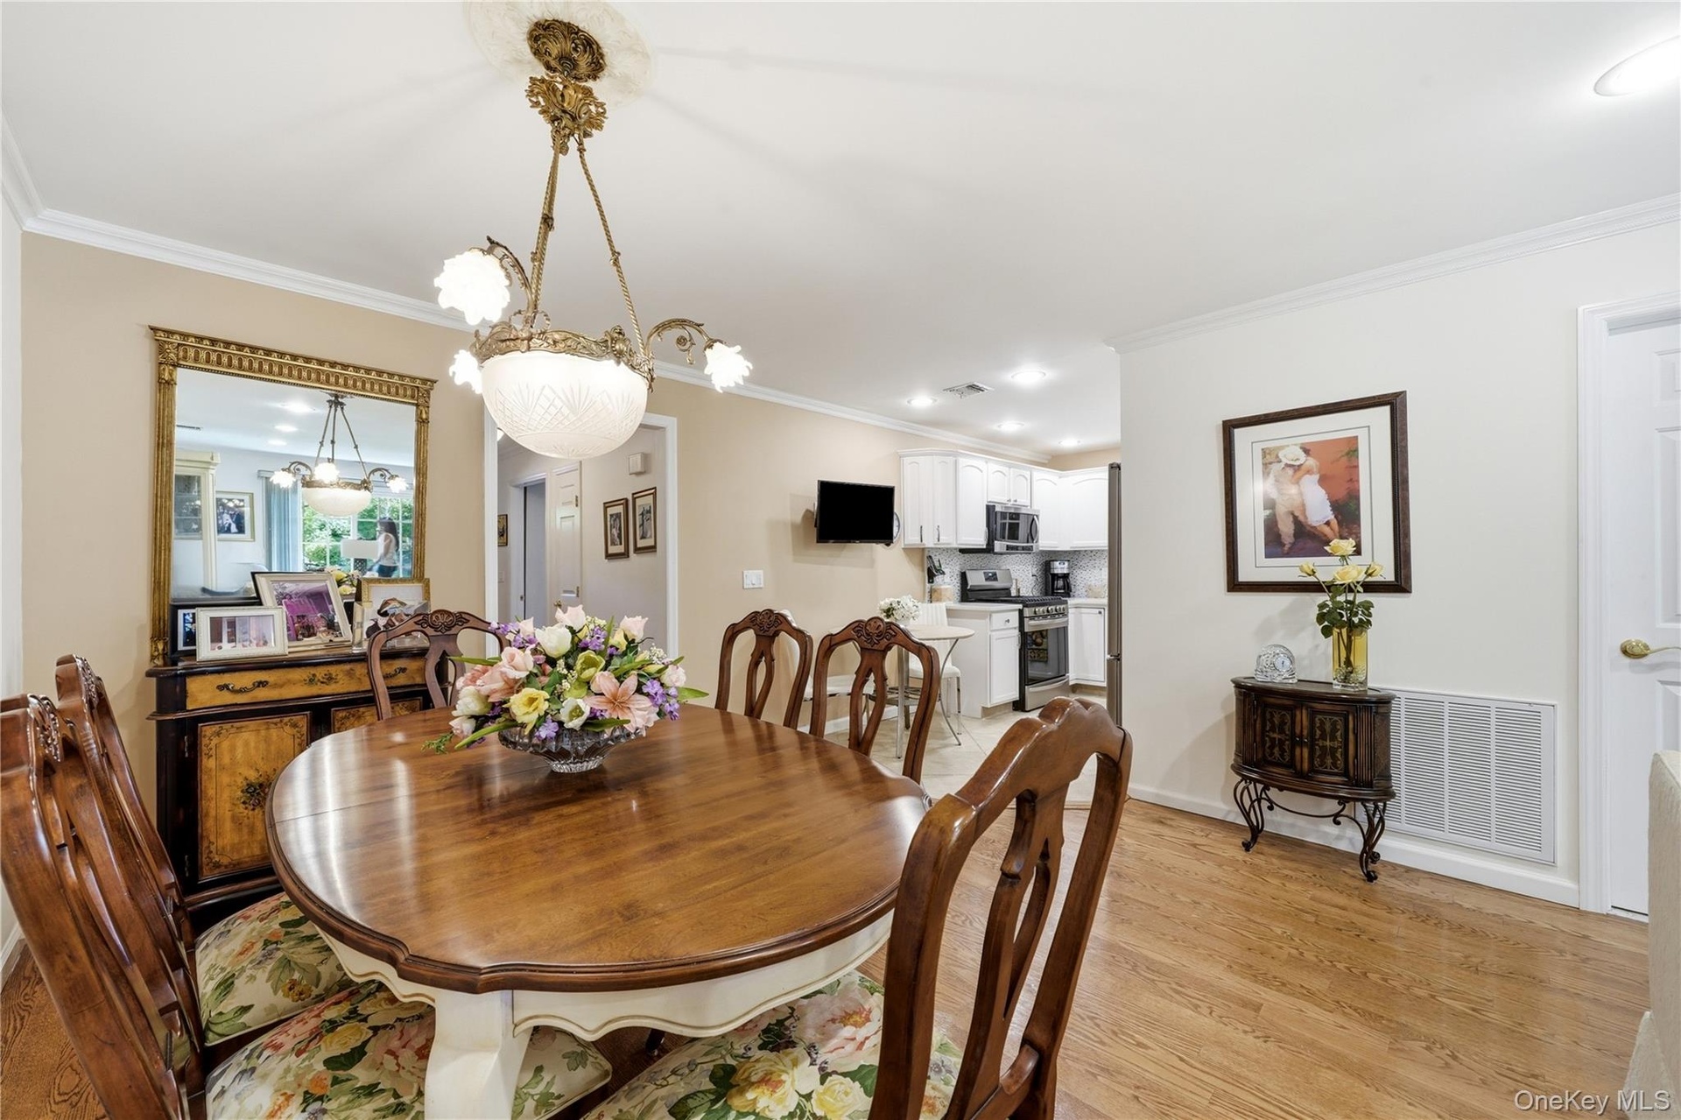
- Hardwood Floors
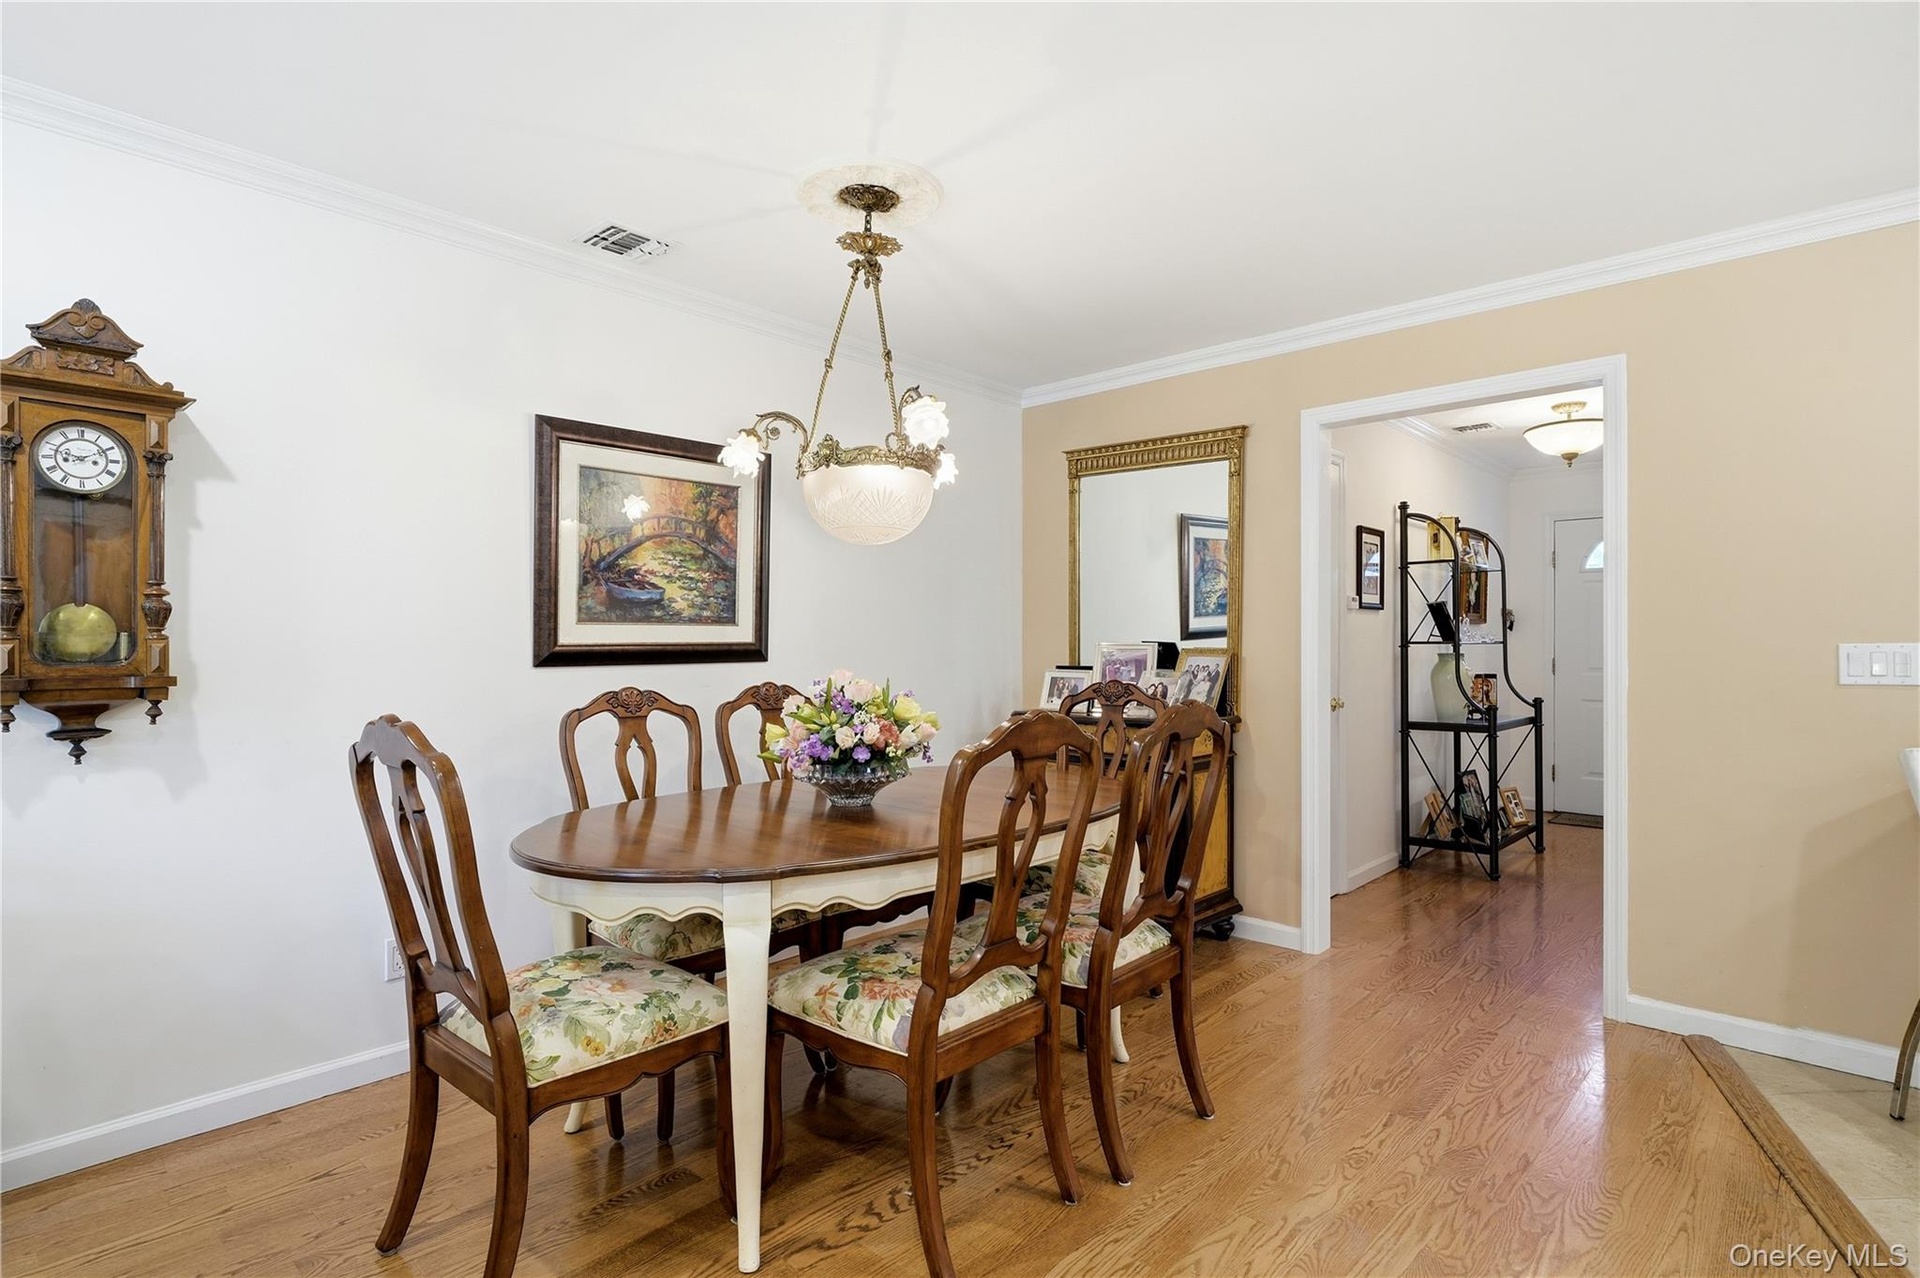
- Dining Room adjacent the Kitchen
- Dining Room
- Deep Closet Coat Closet & Hallway Closet
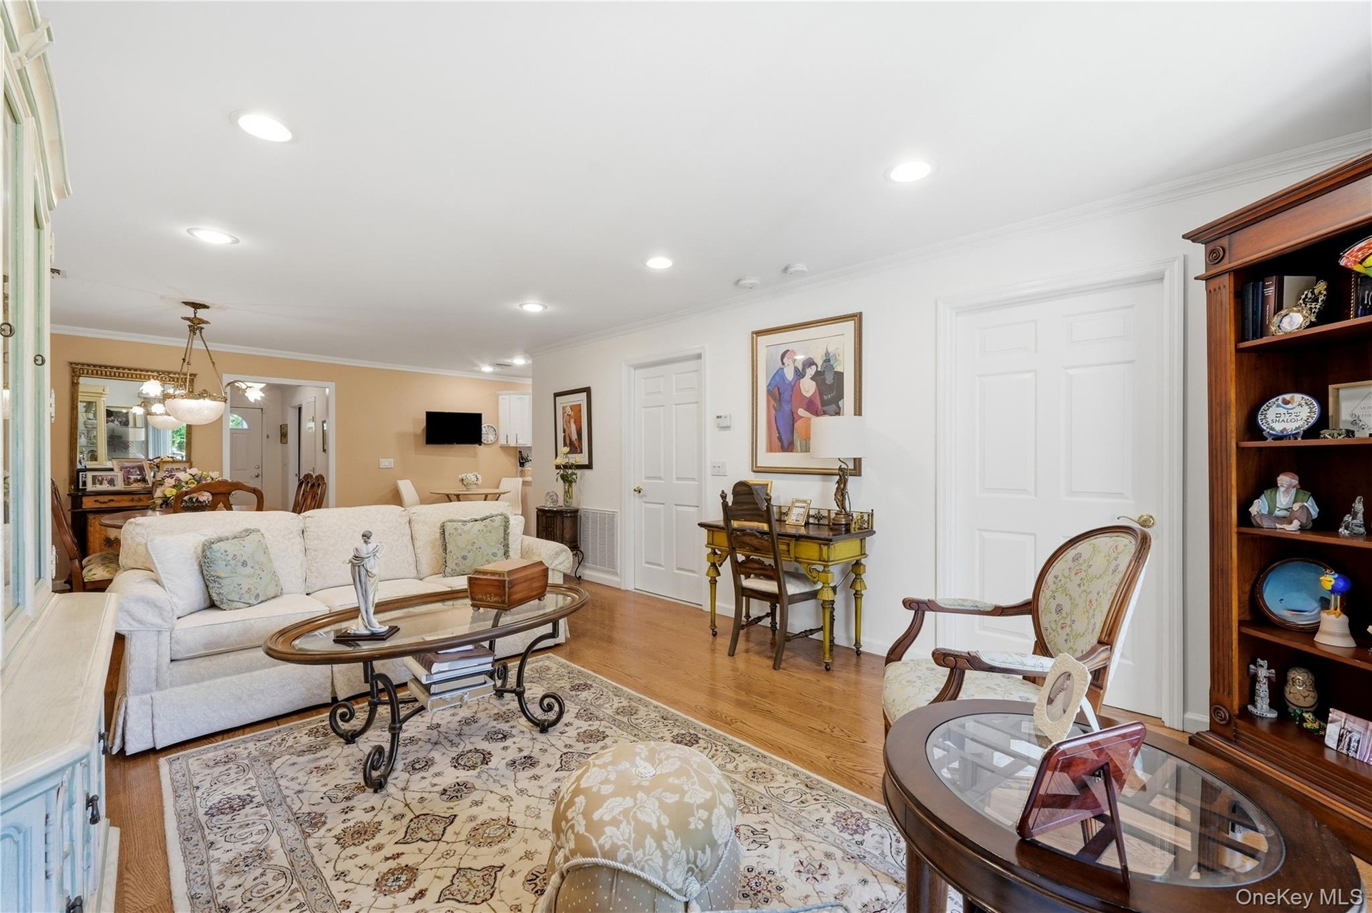
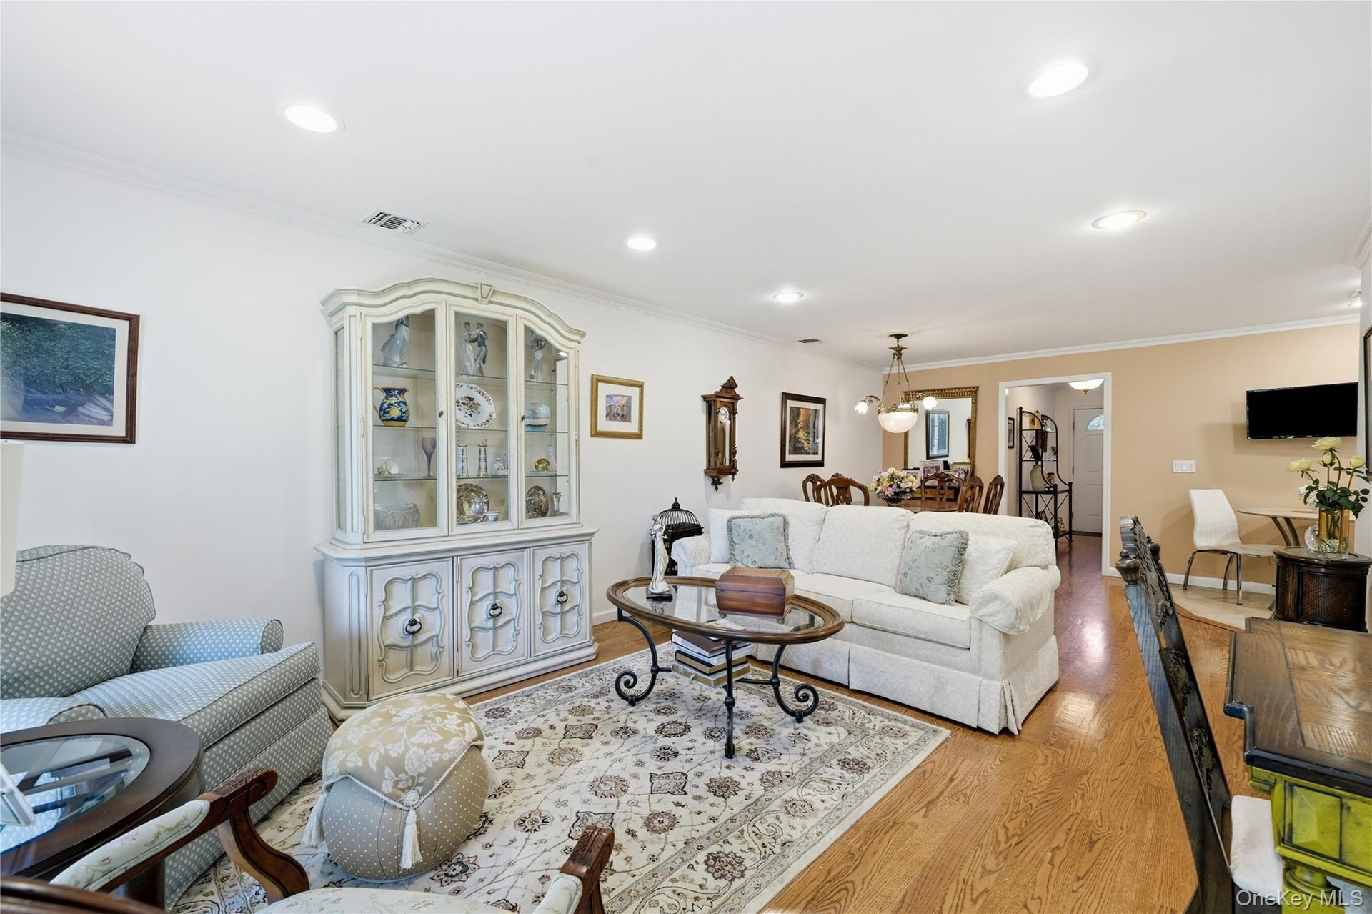
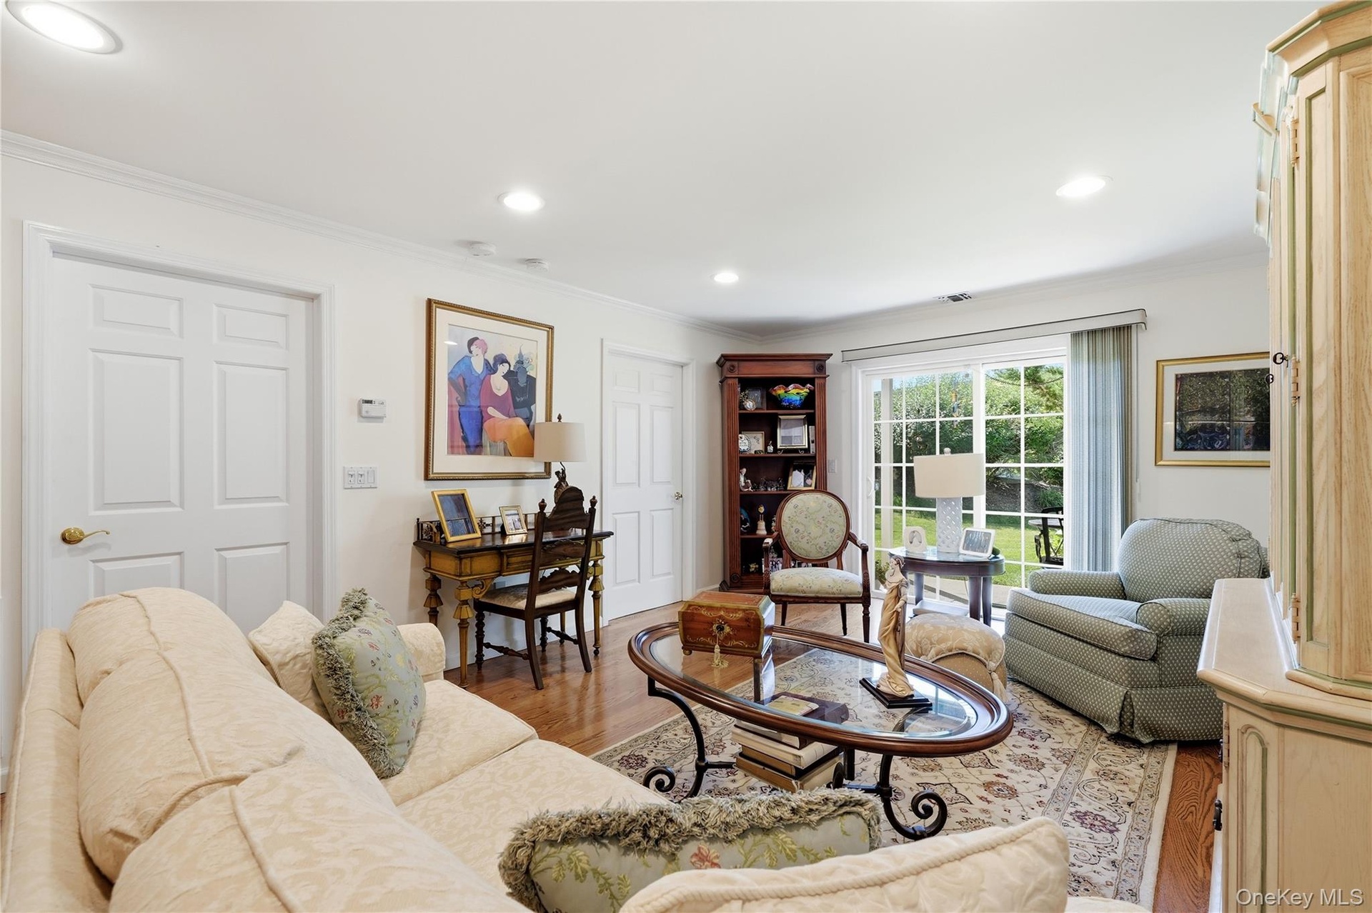
- View of Living room to 2nd Bedroom and door to Laundry
- Recessed Lighting Throughout
- Central Air
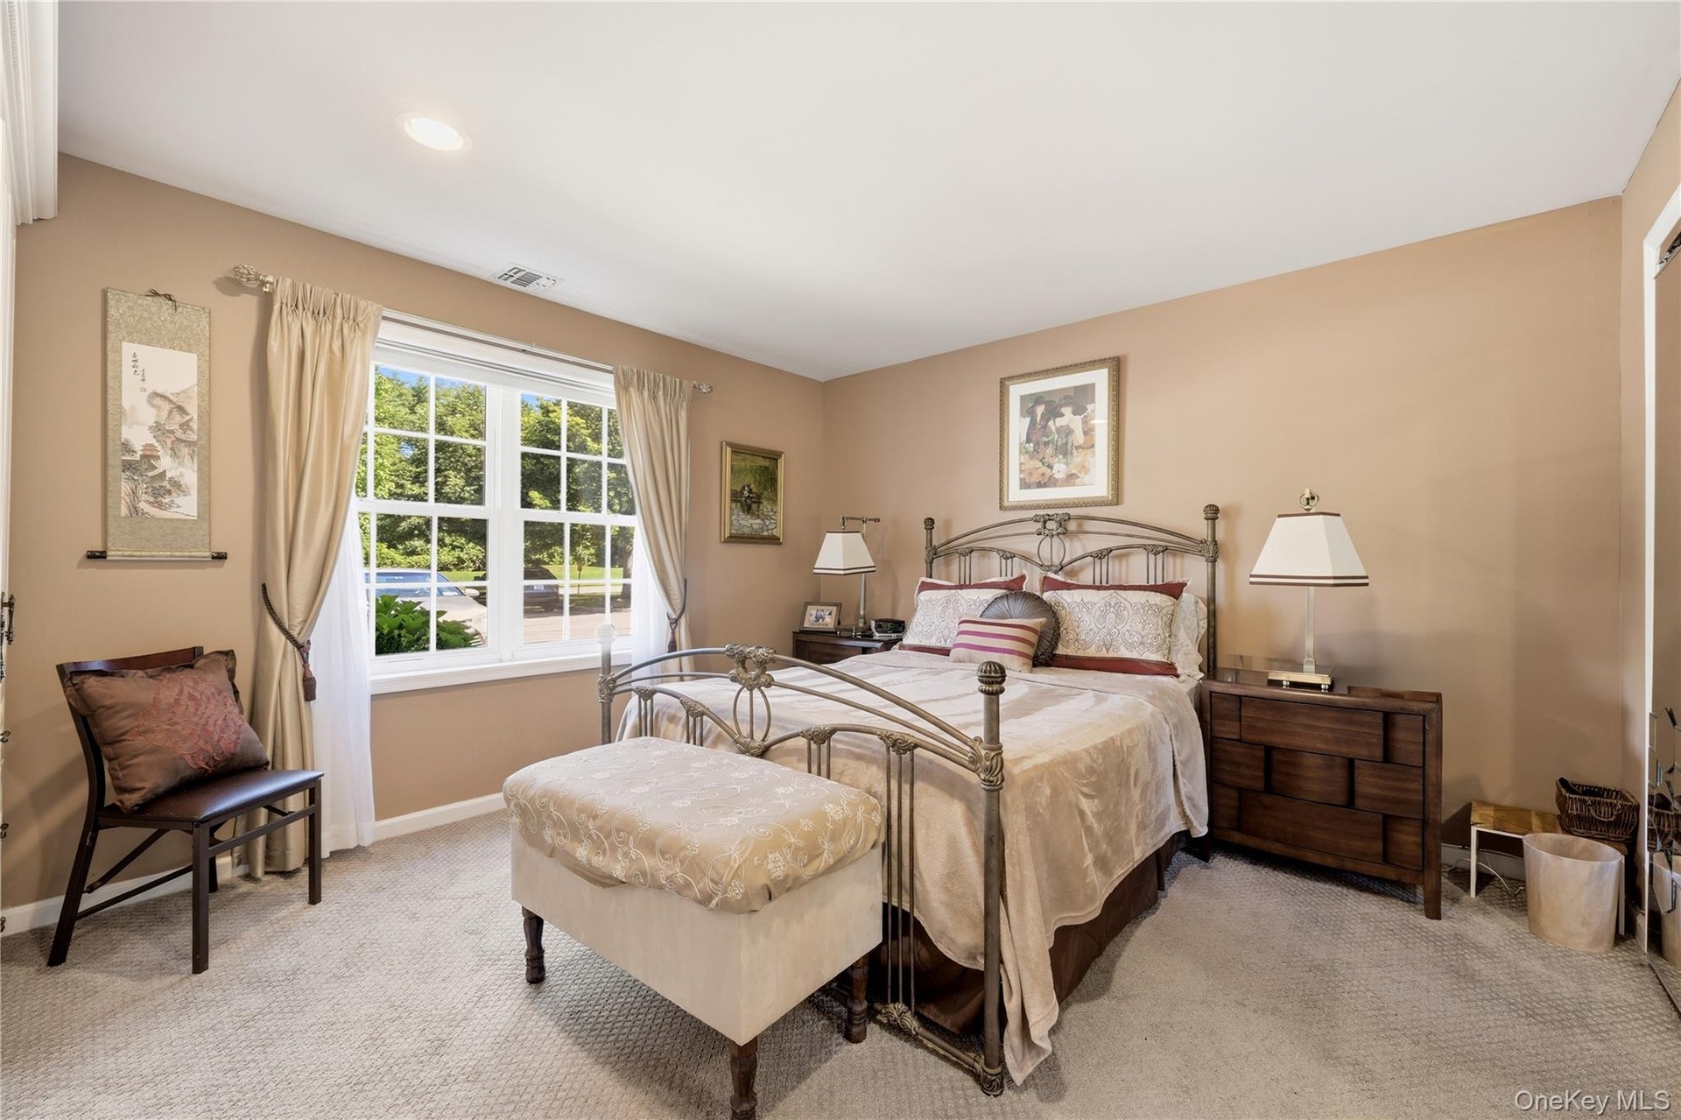
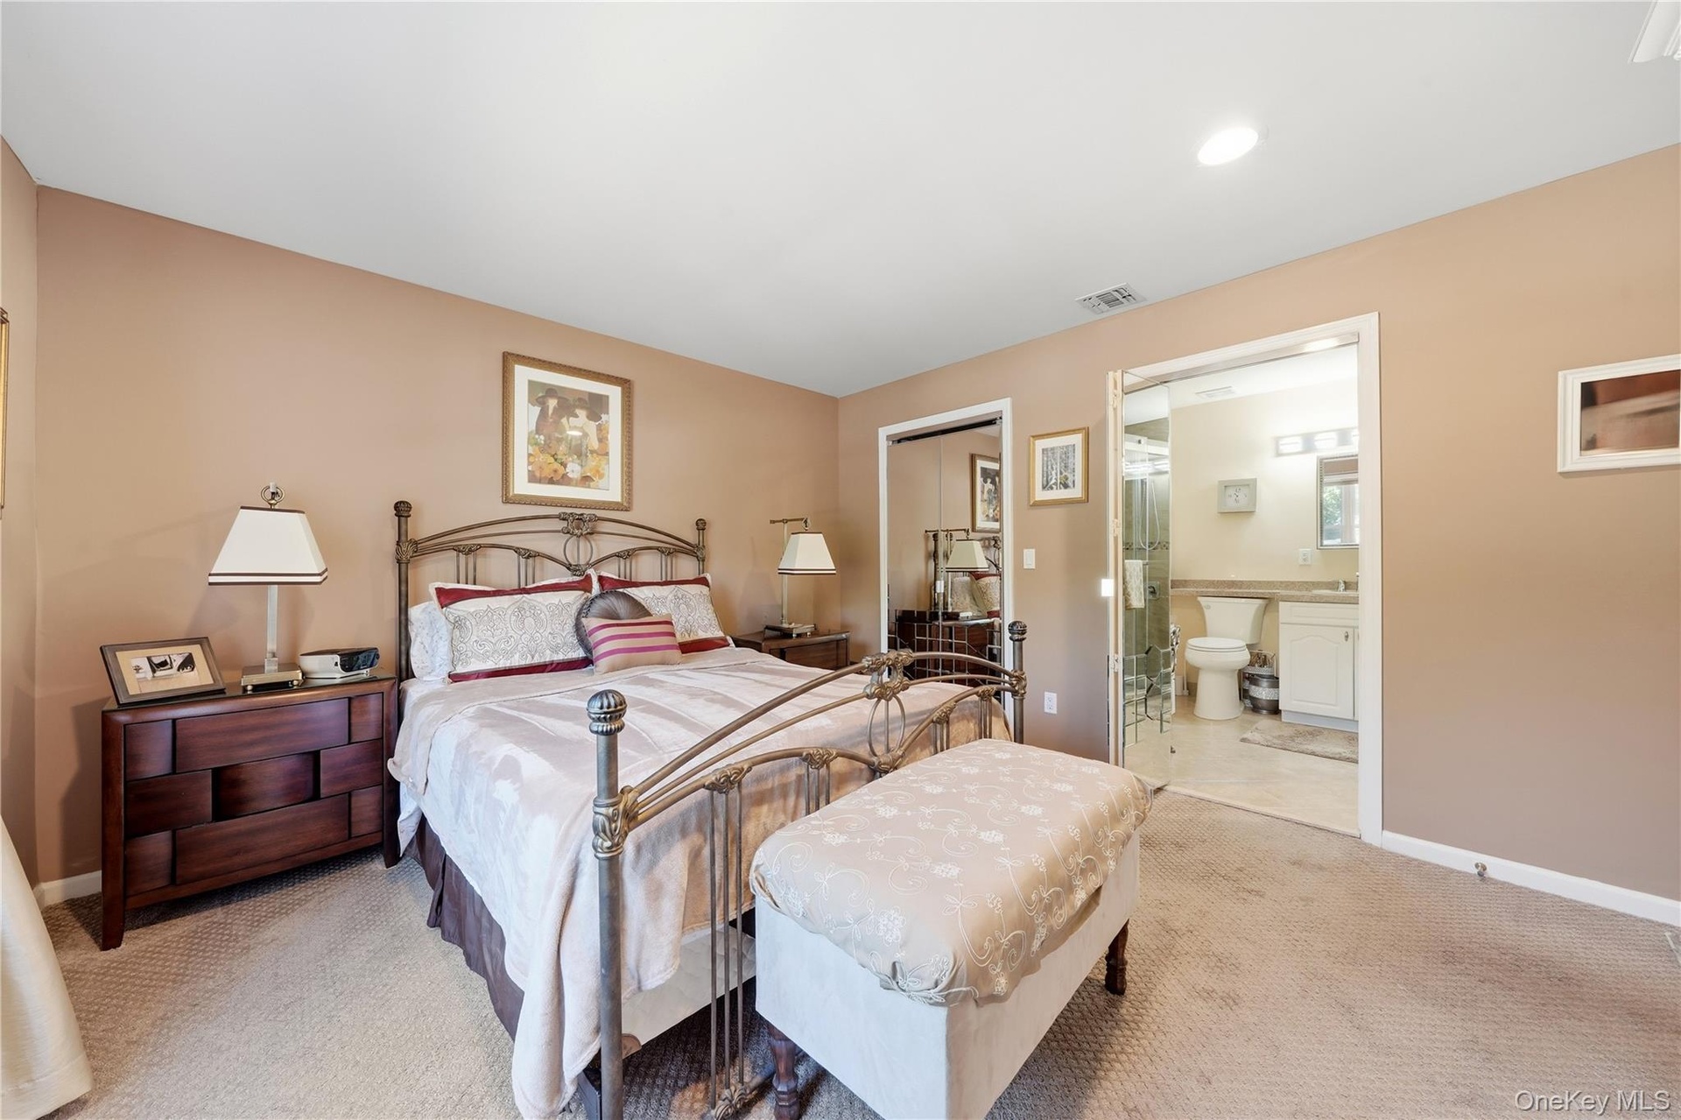
- Primary Bedroom
- View to Full Primary Bath and Walk in Closet
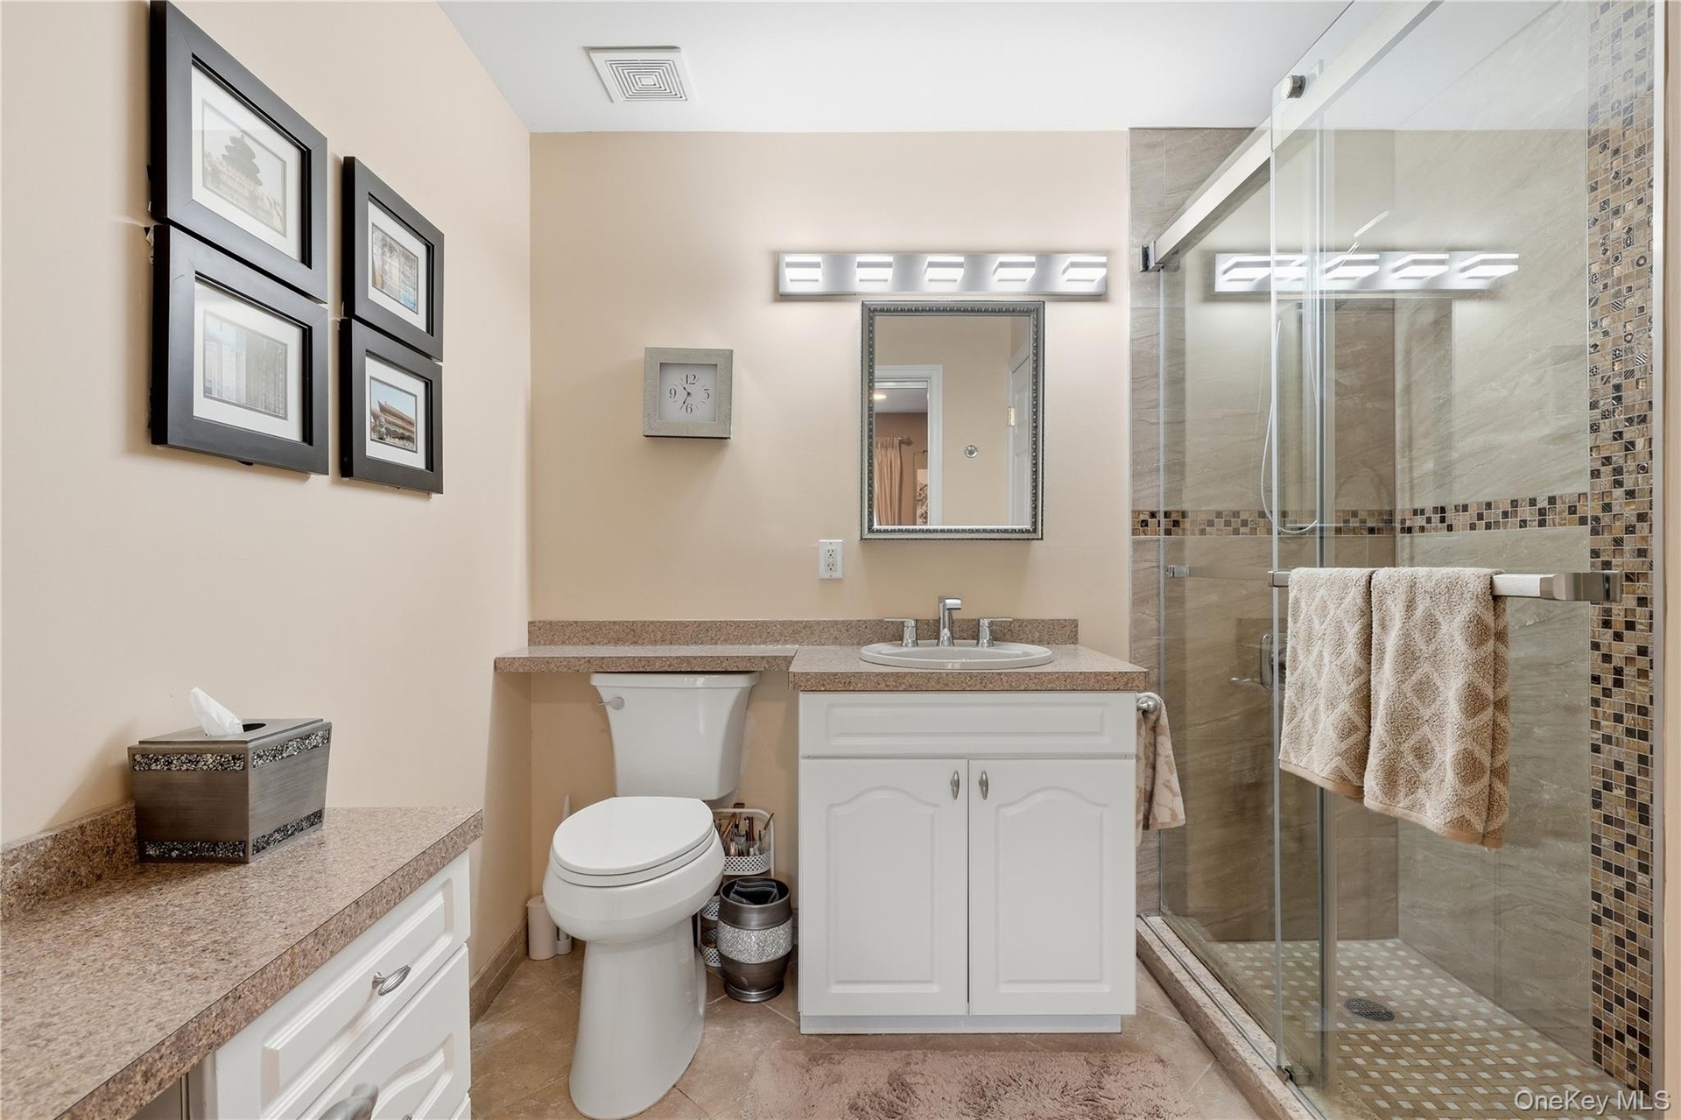
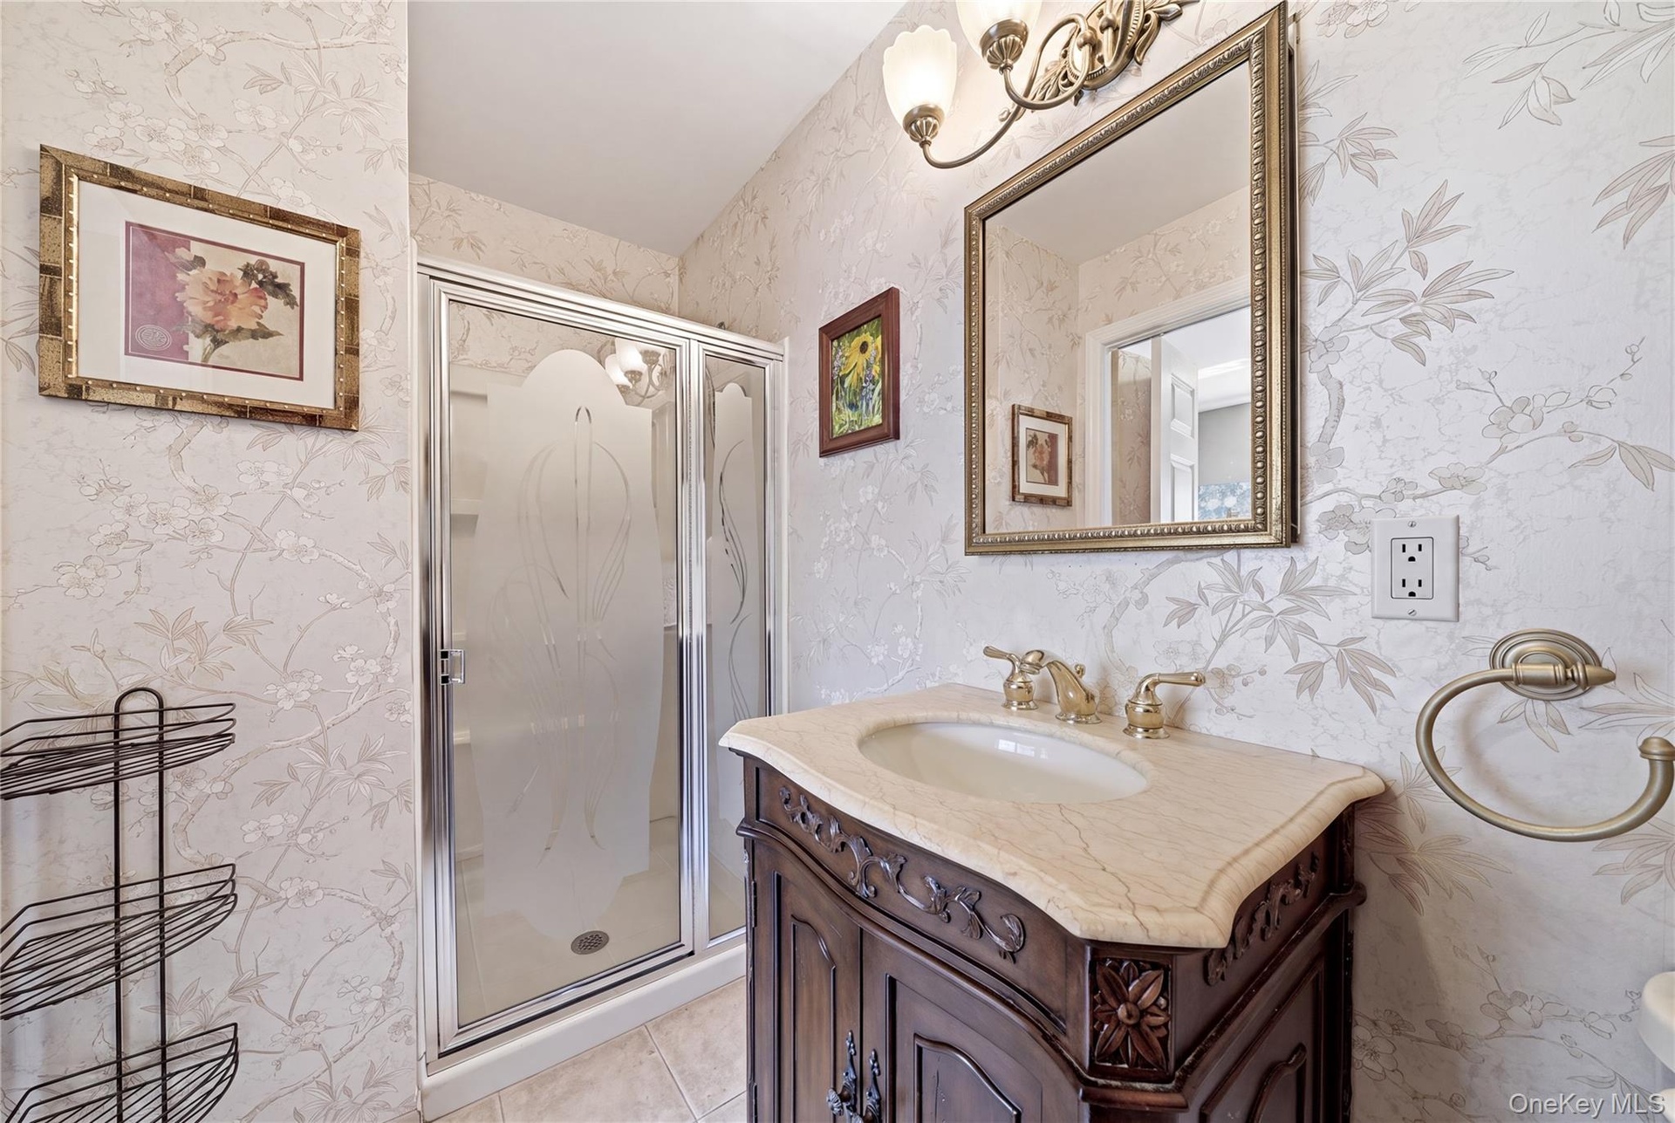
- Primary Full Bath with Glass Shower doors and Makeup Vanity with Seating
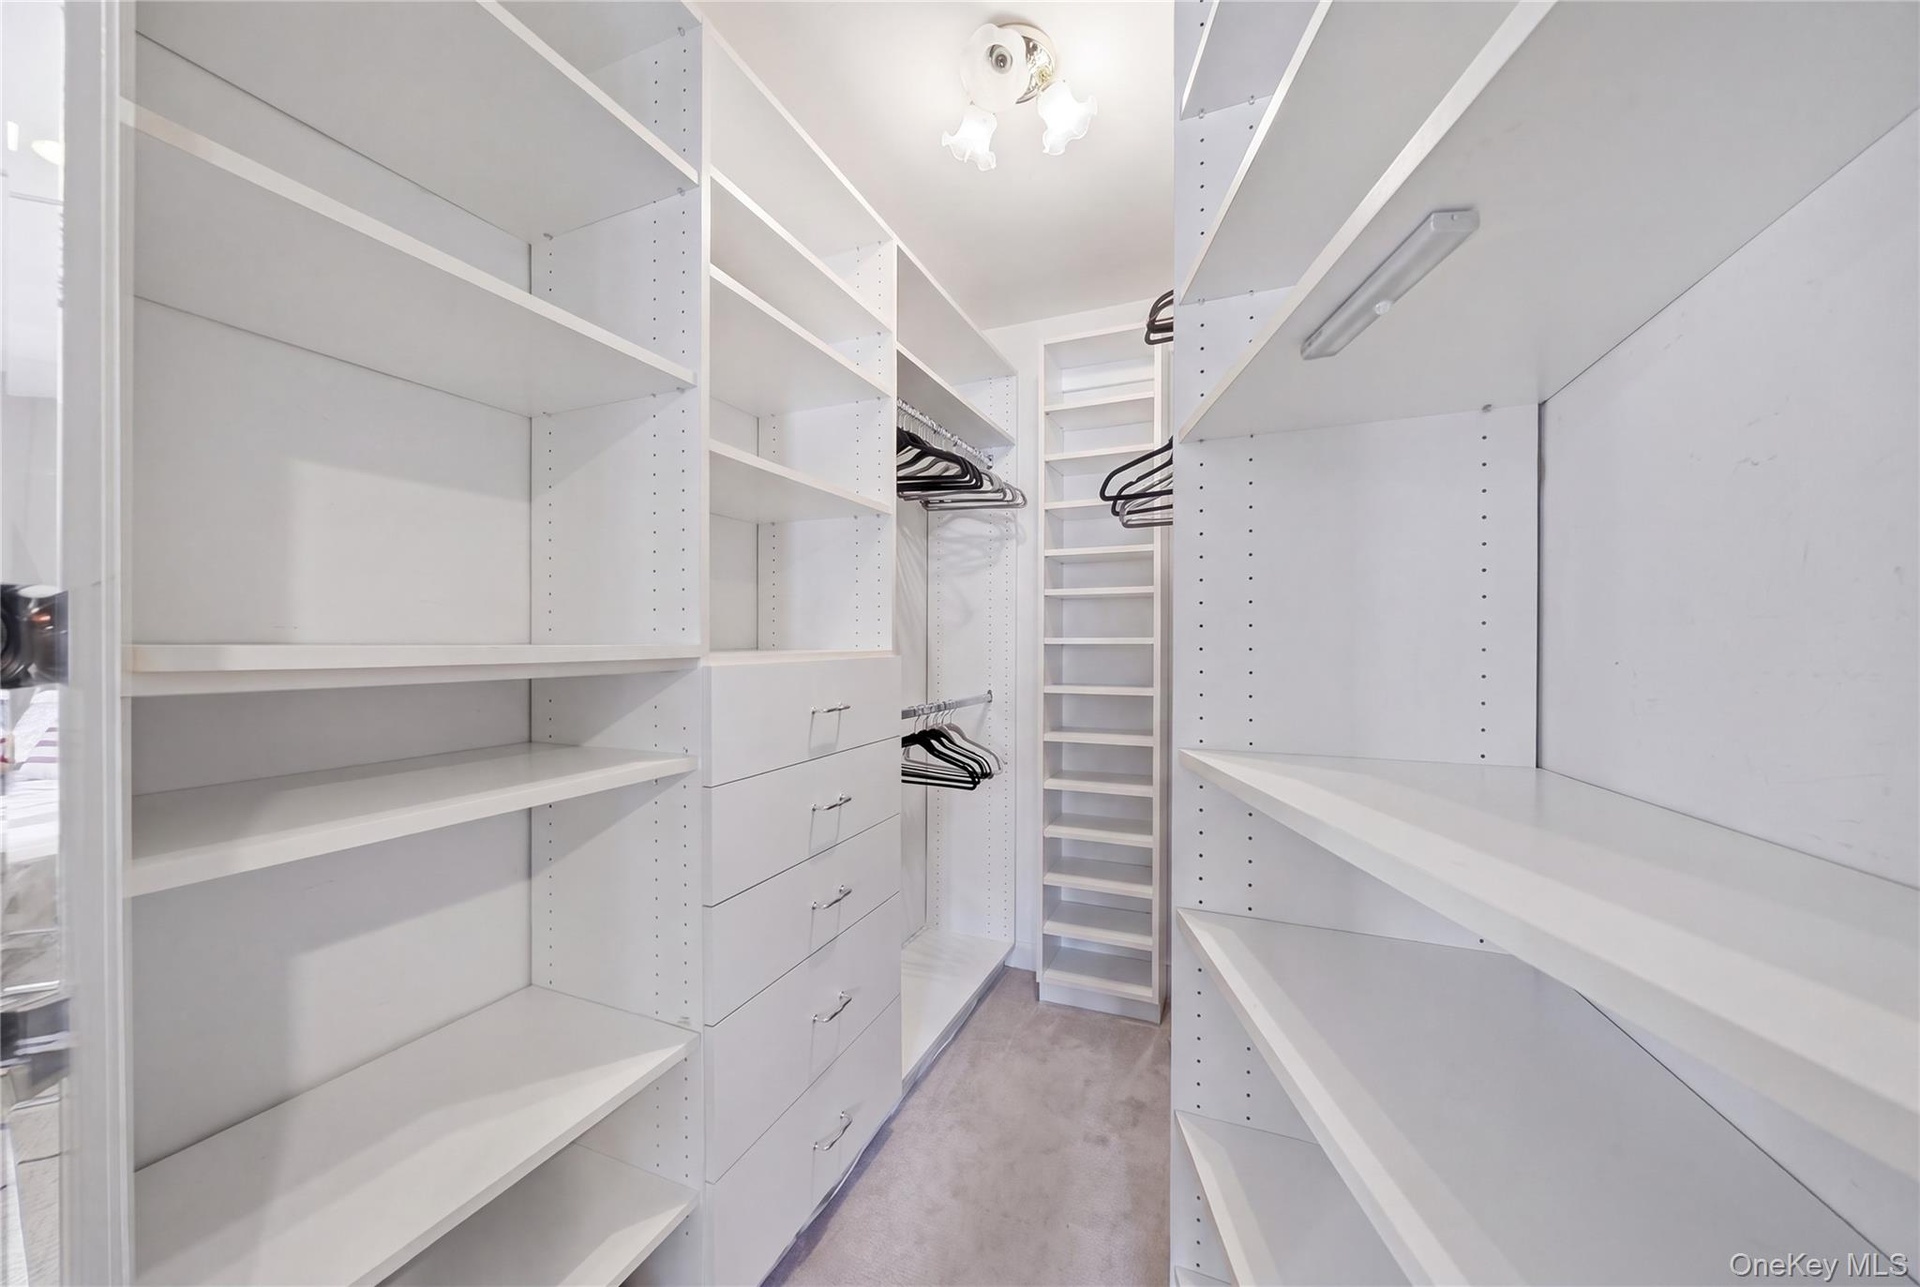
- Huge Walk in Closet with Custom Built-ins in Primary Bedroom
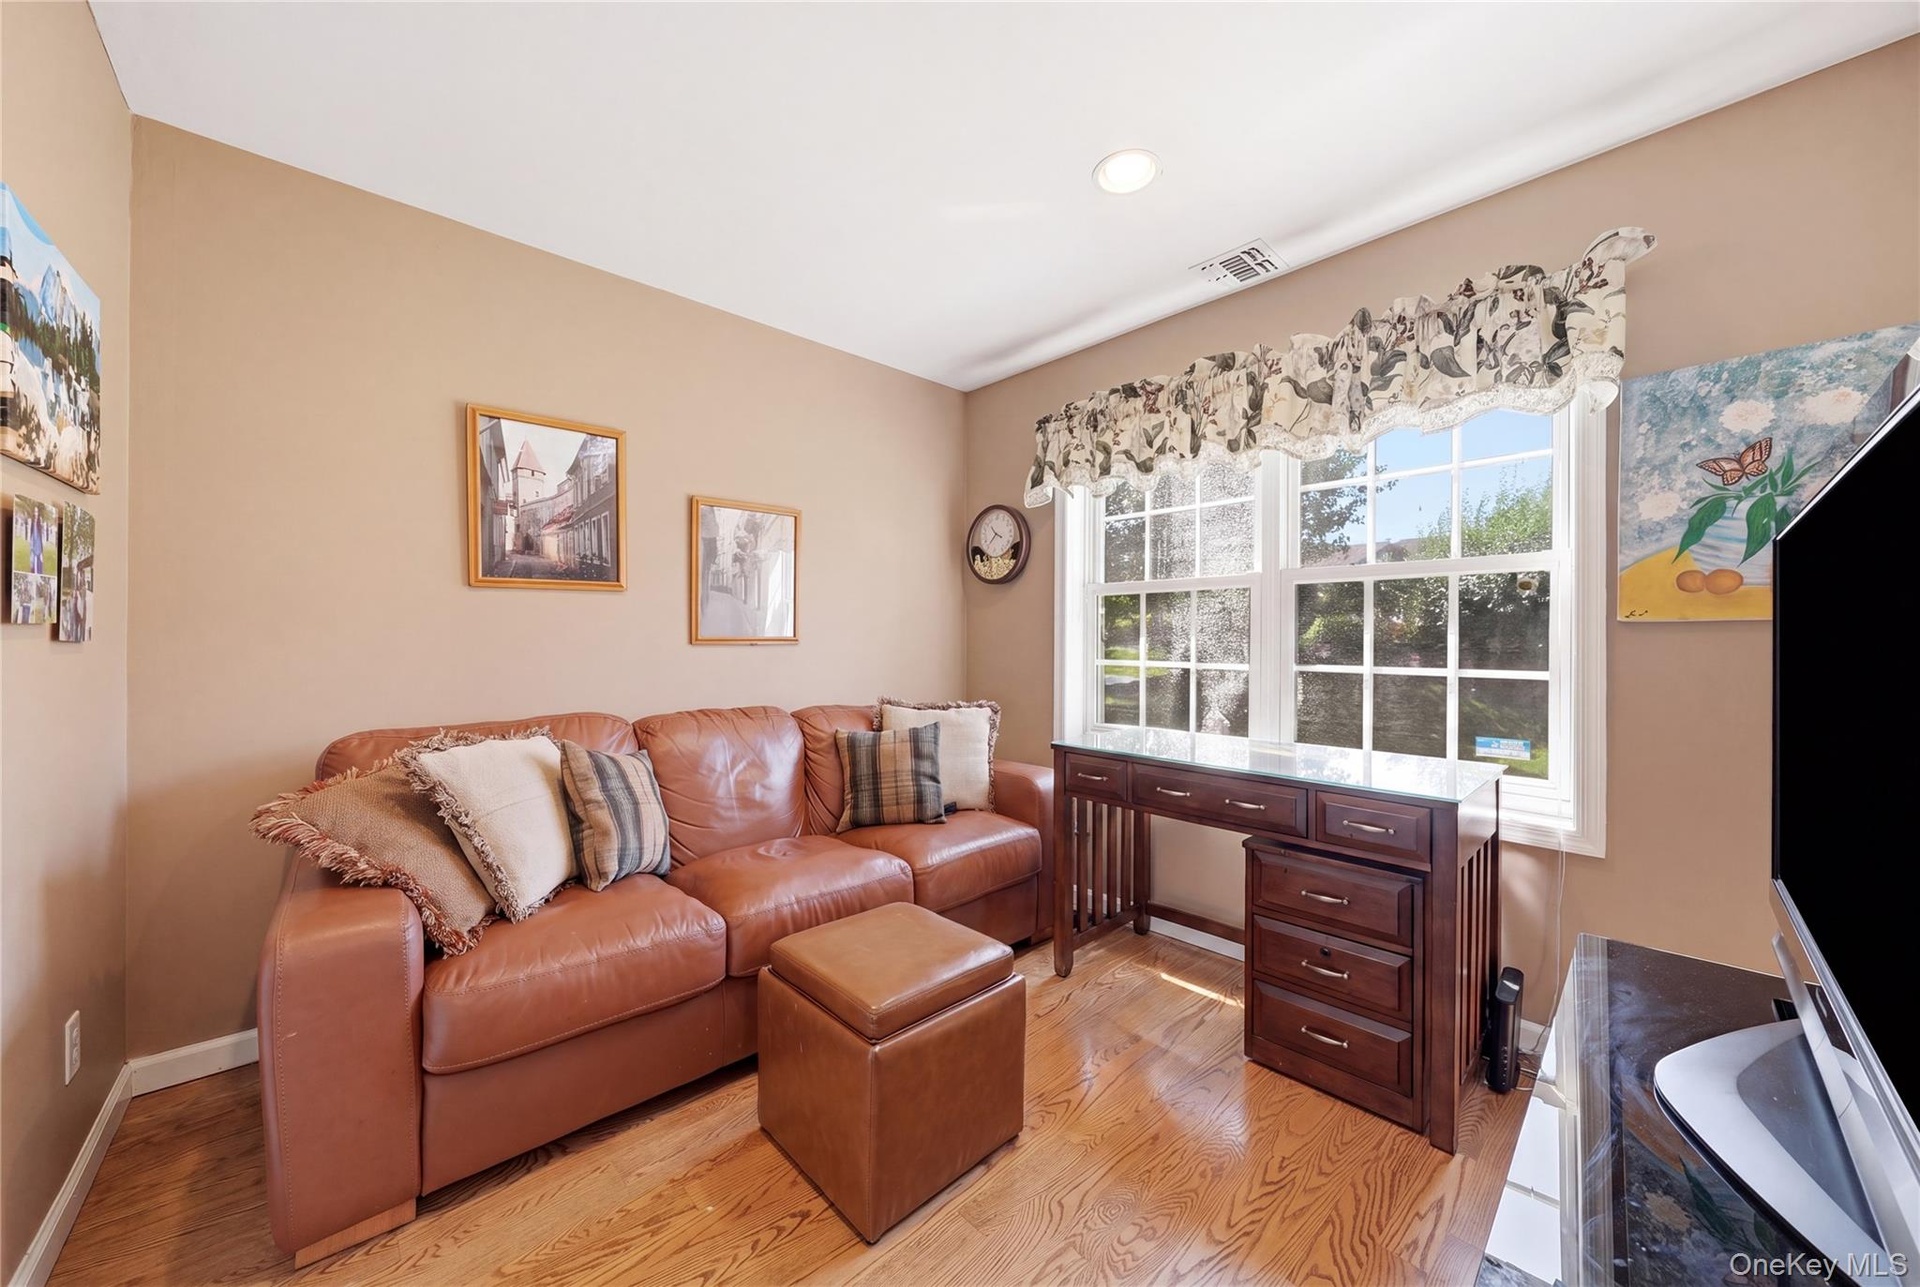
- Versatile 2nd Bedroom w/view to garden
- 2nd Full Bath with Shower
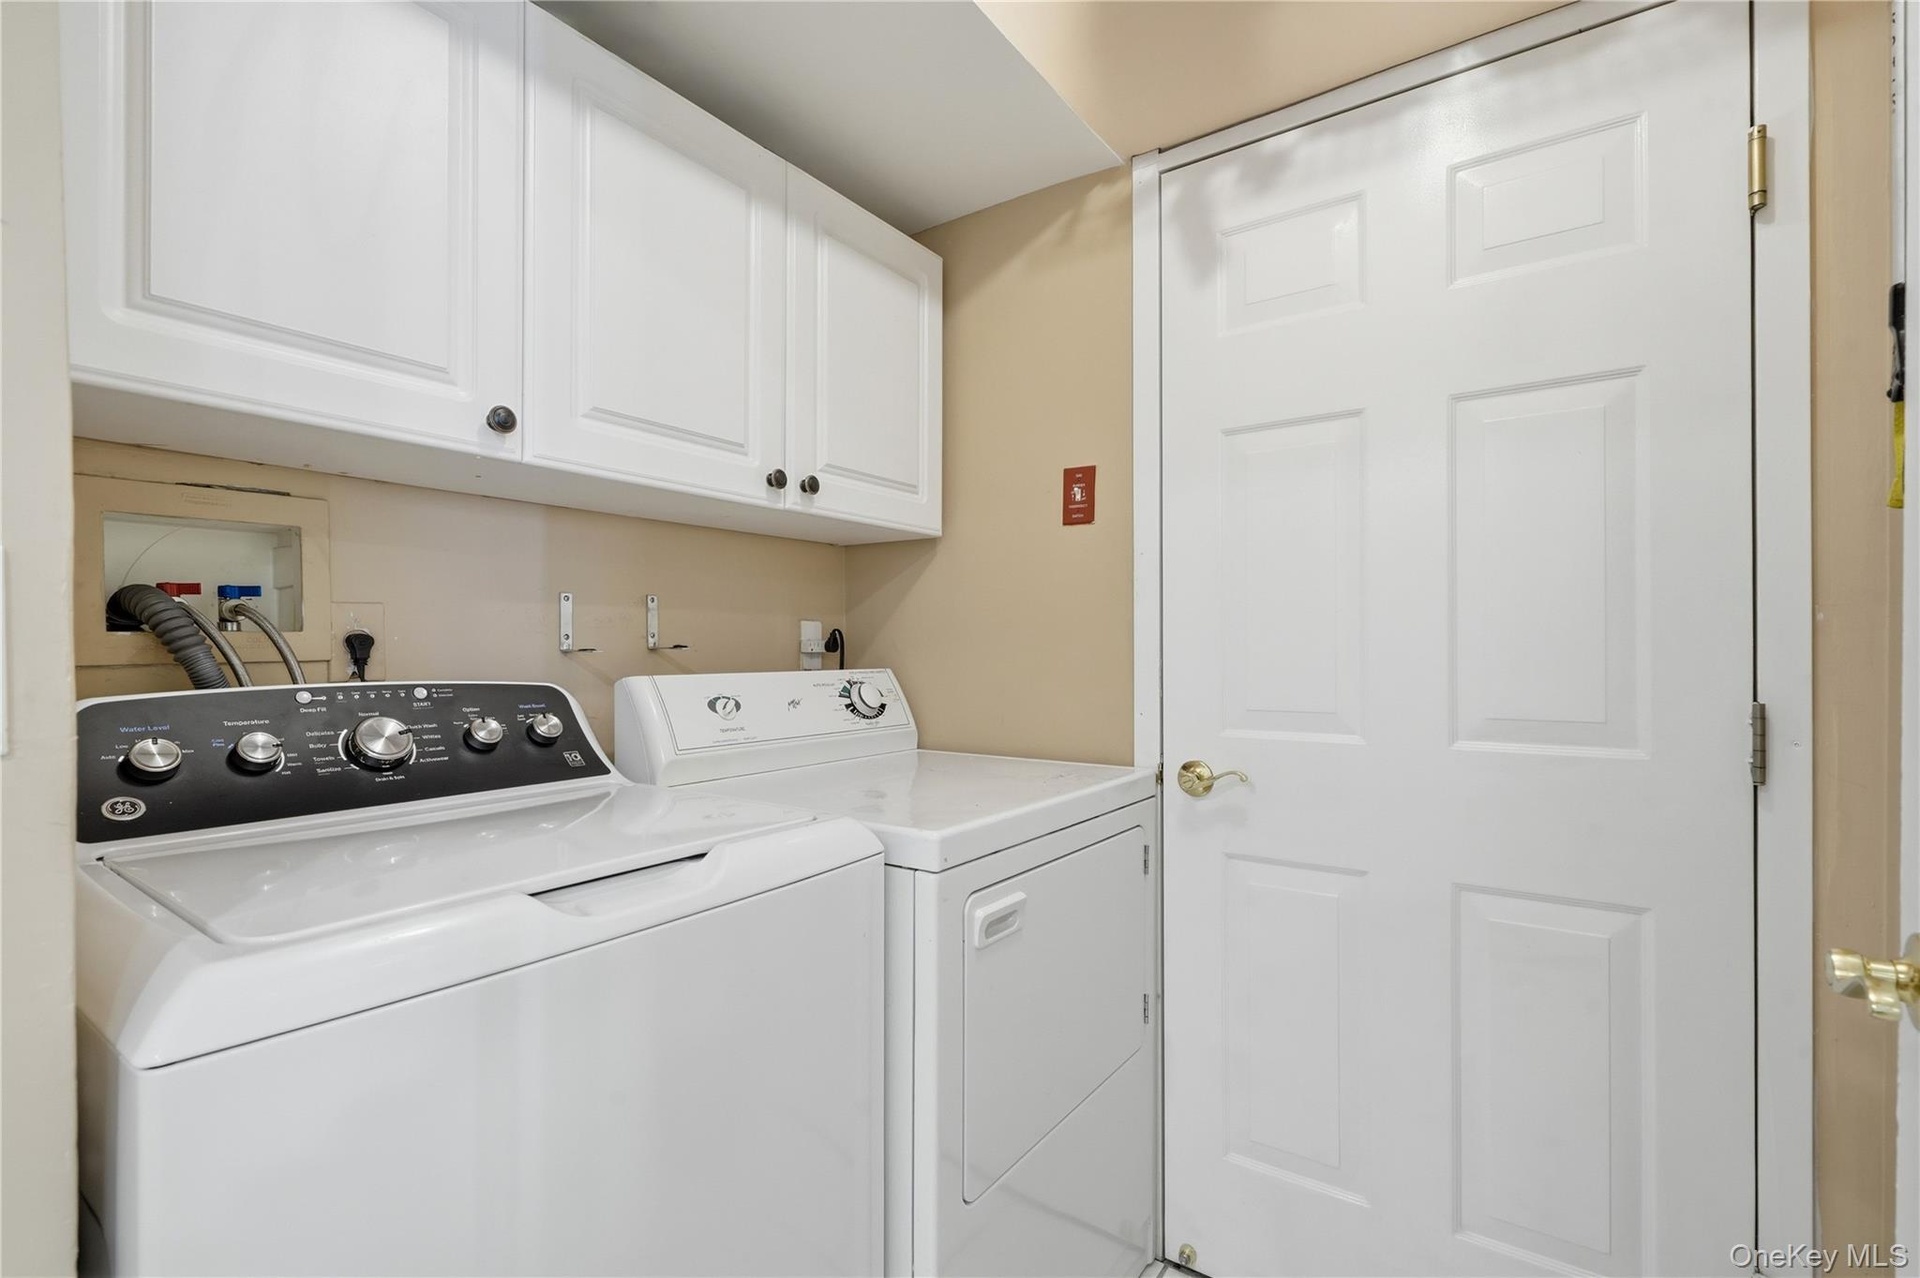
- In Unit Laundry Room with door to Utility Room
- 21
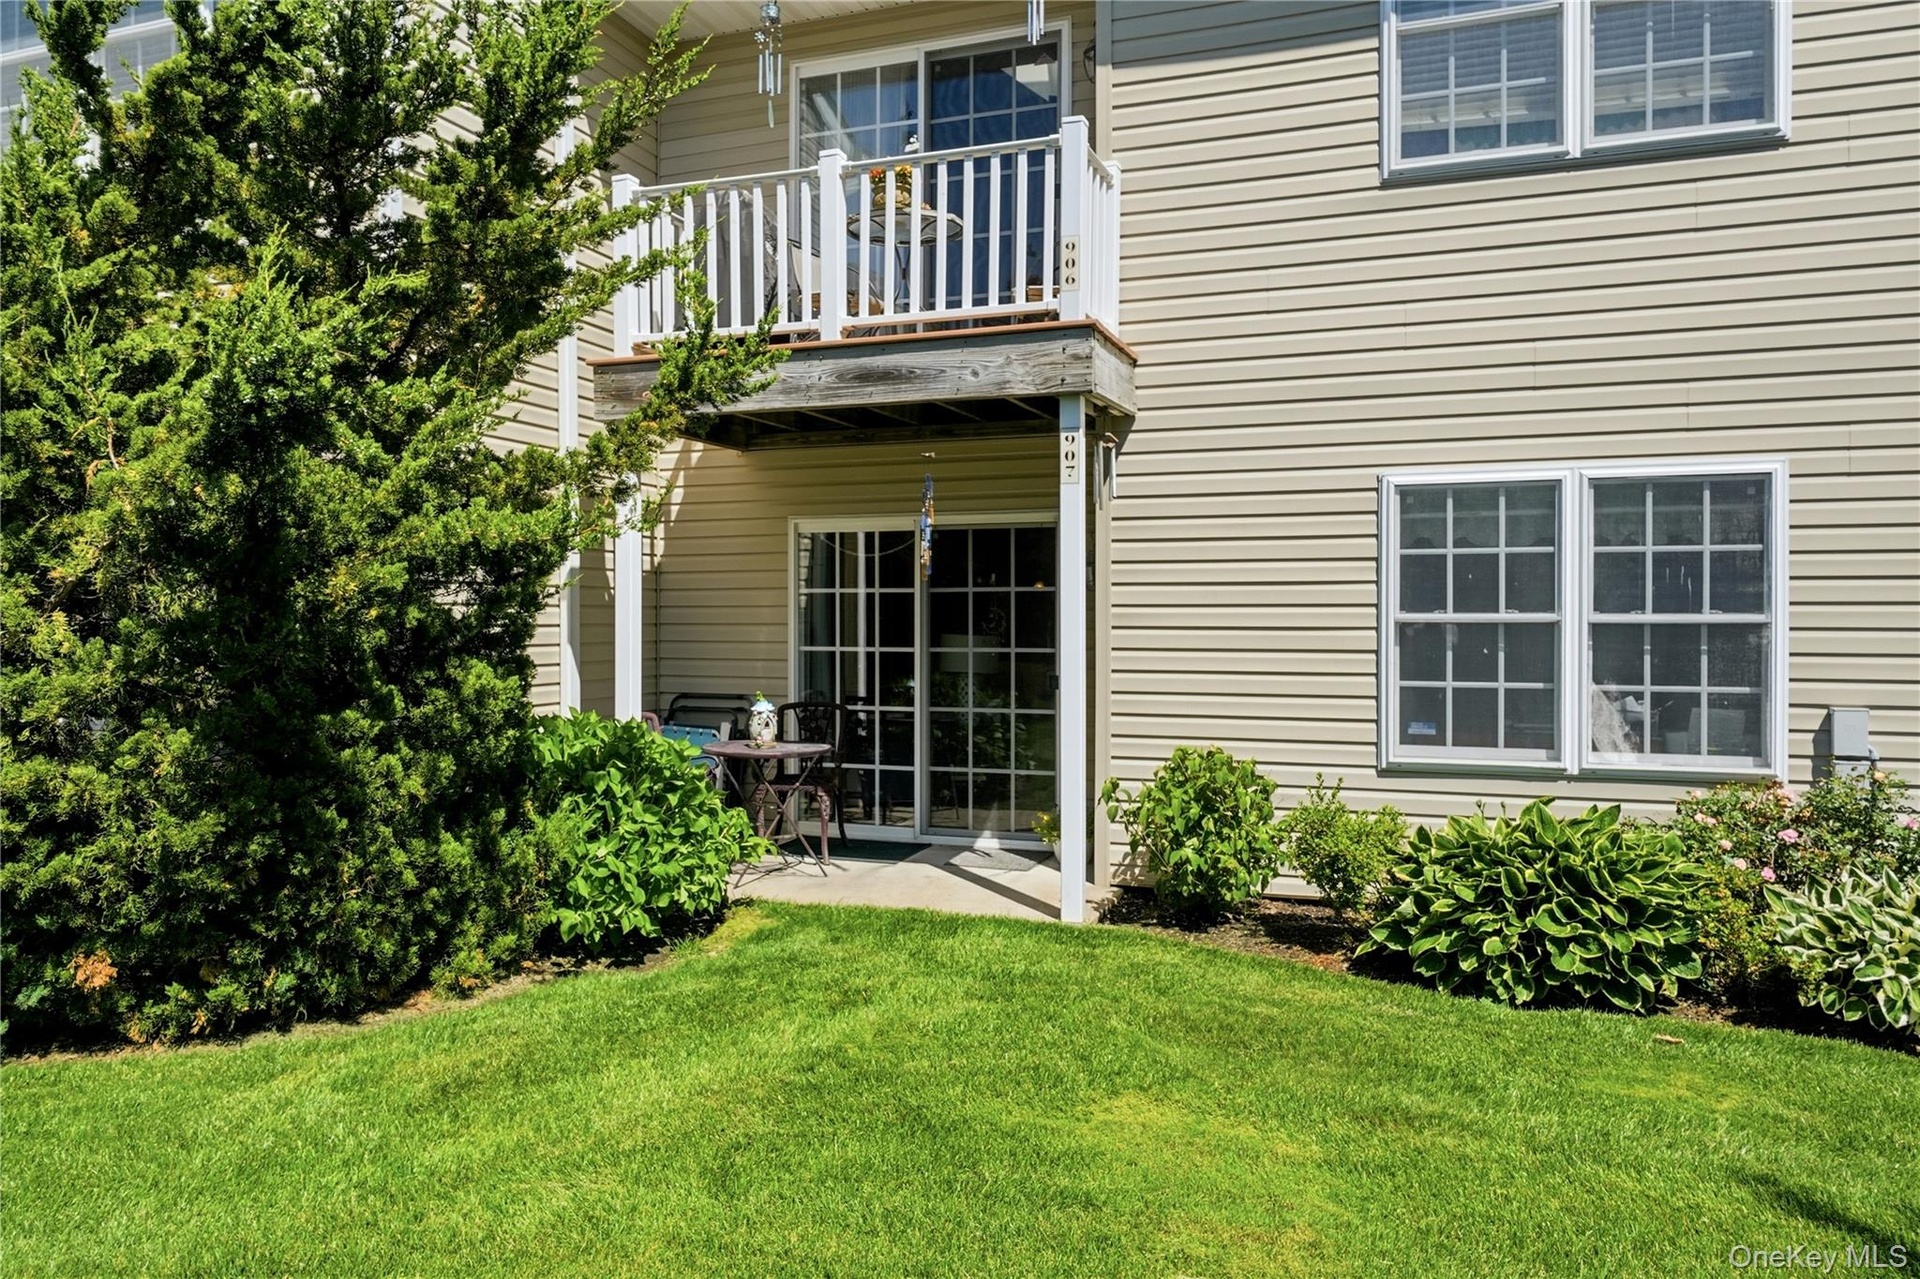
- Patio
- 23
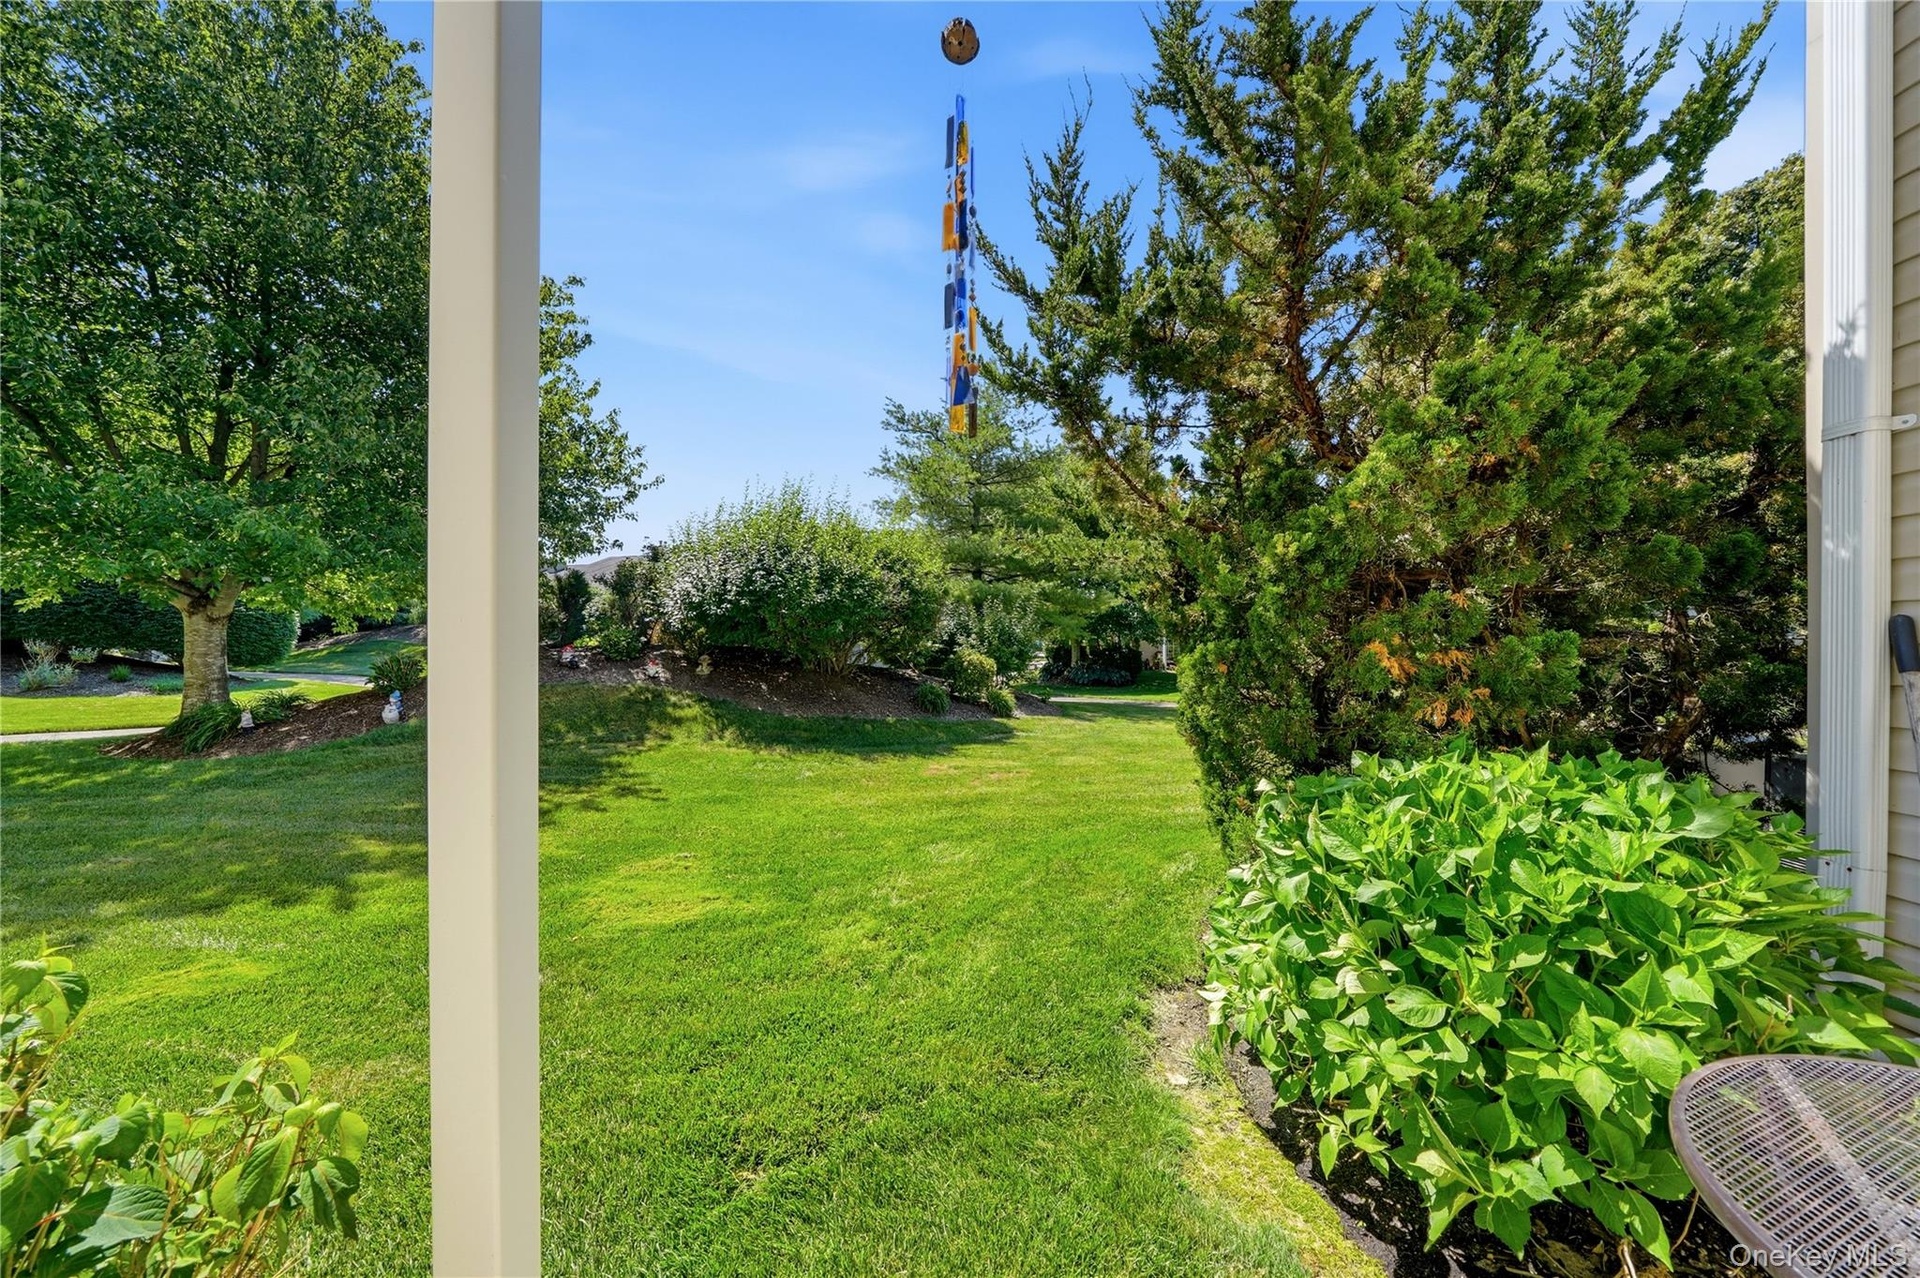
- View from the Patio
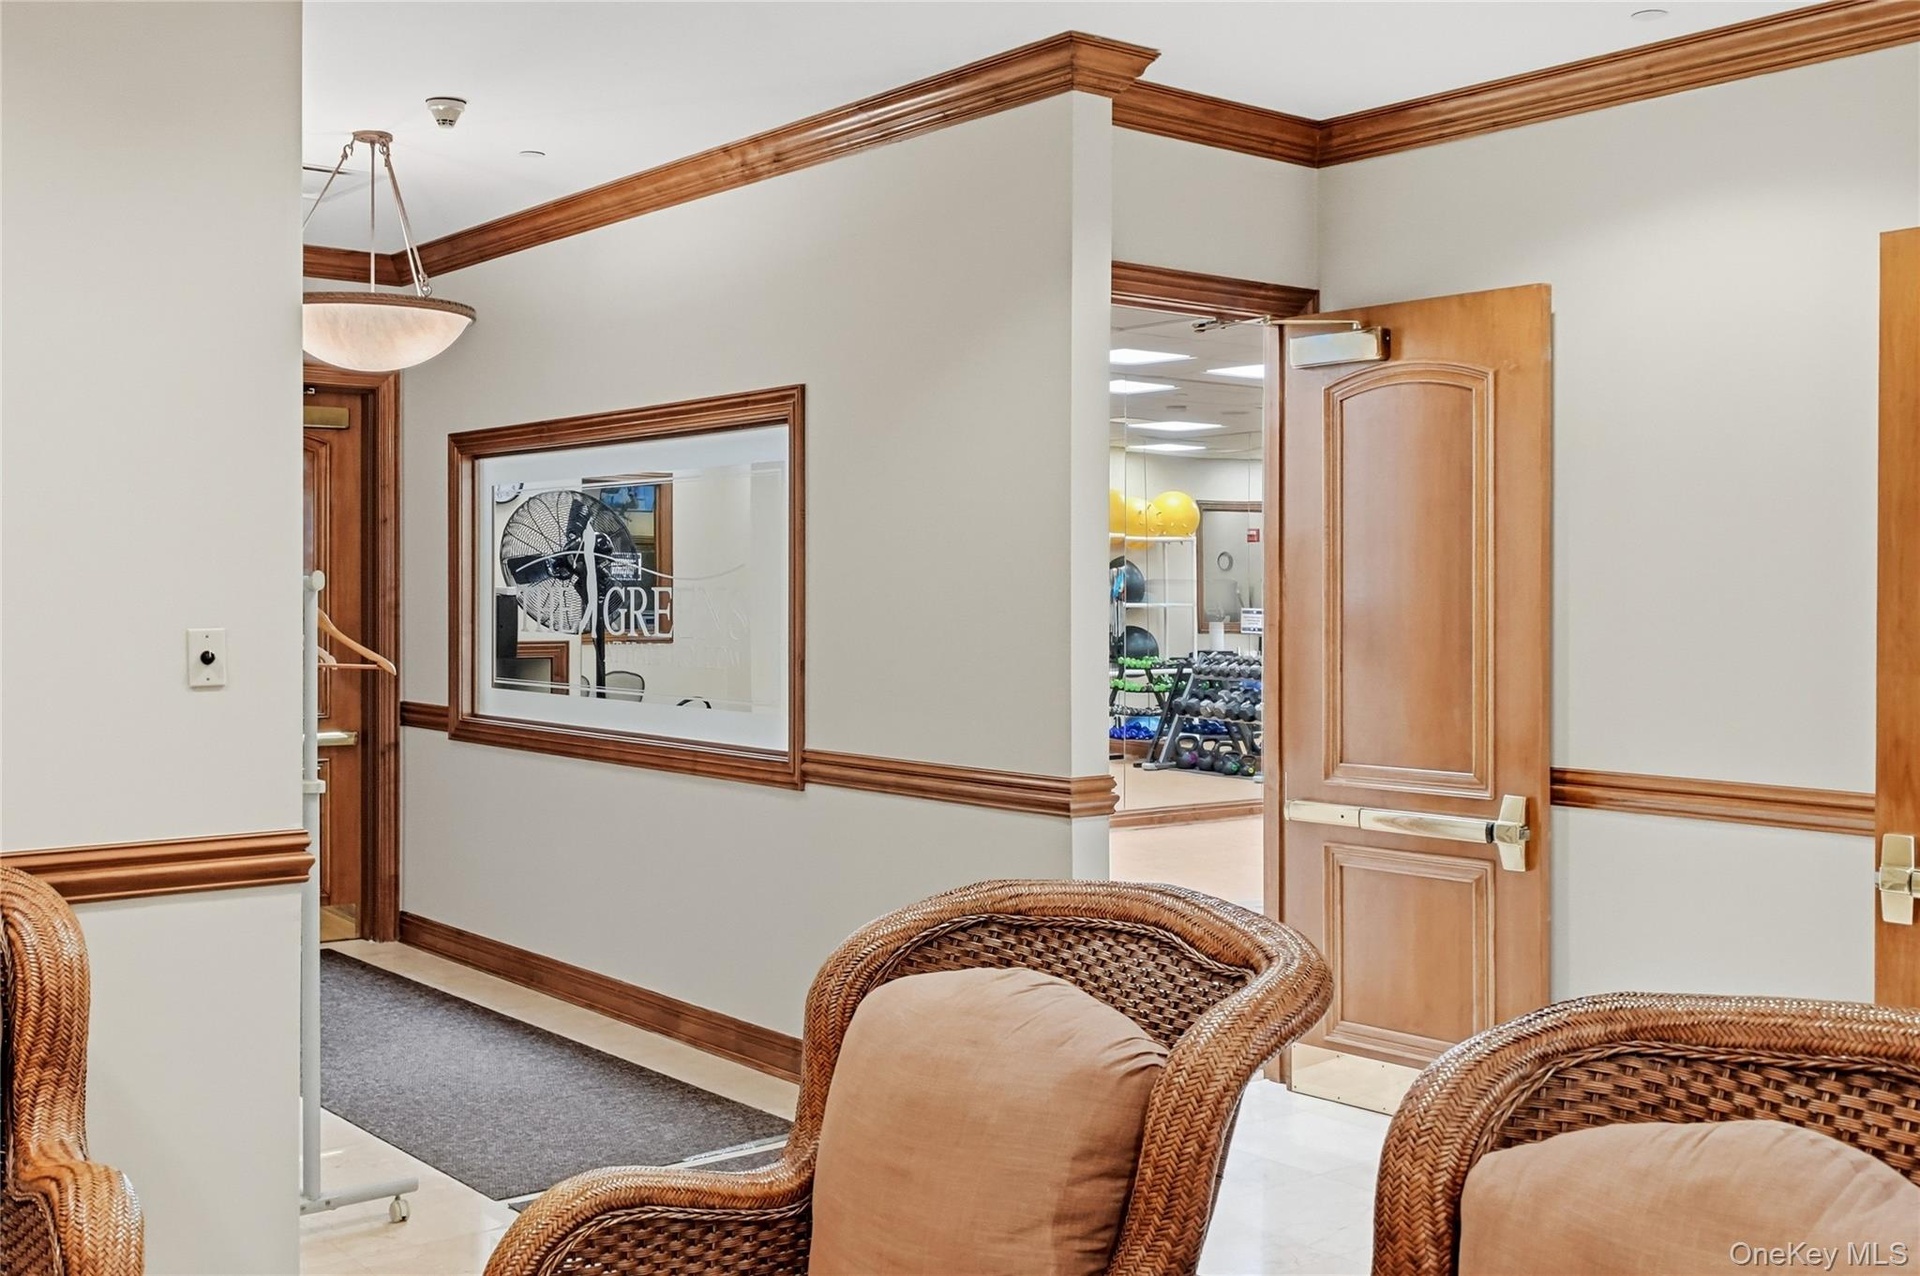
- Fitness Room
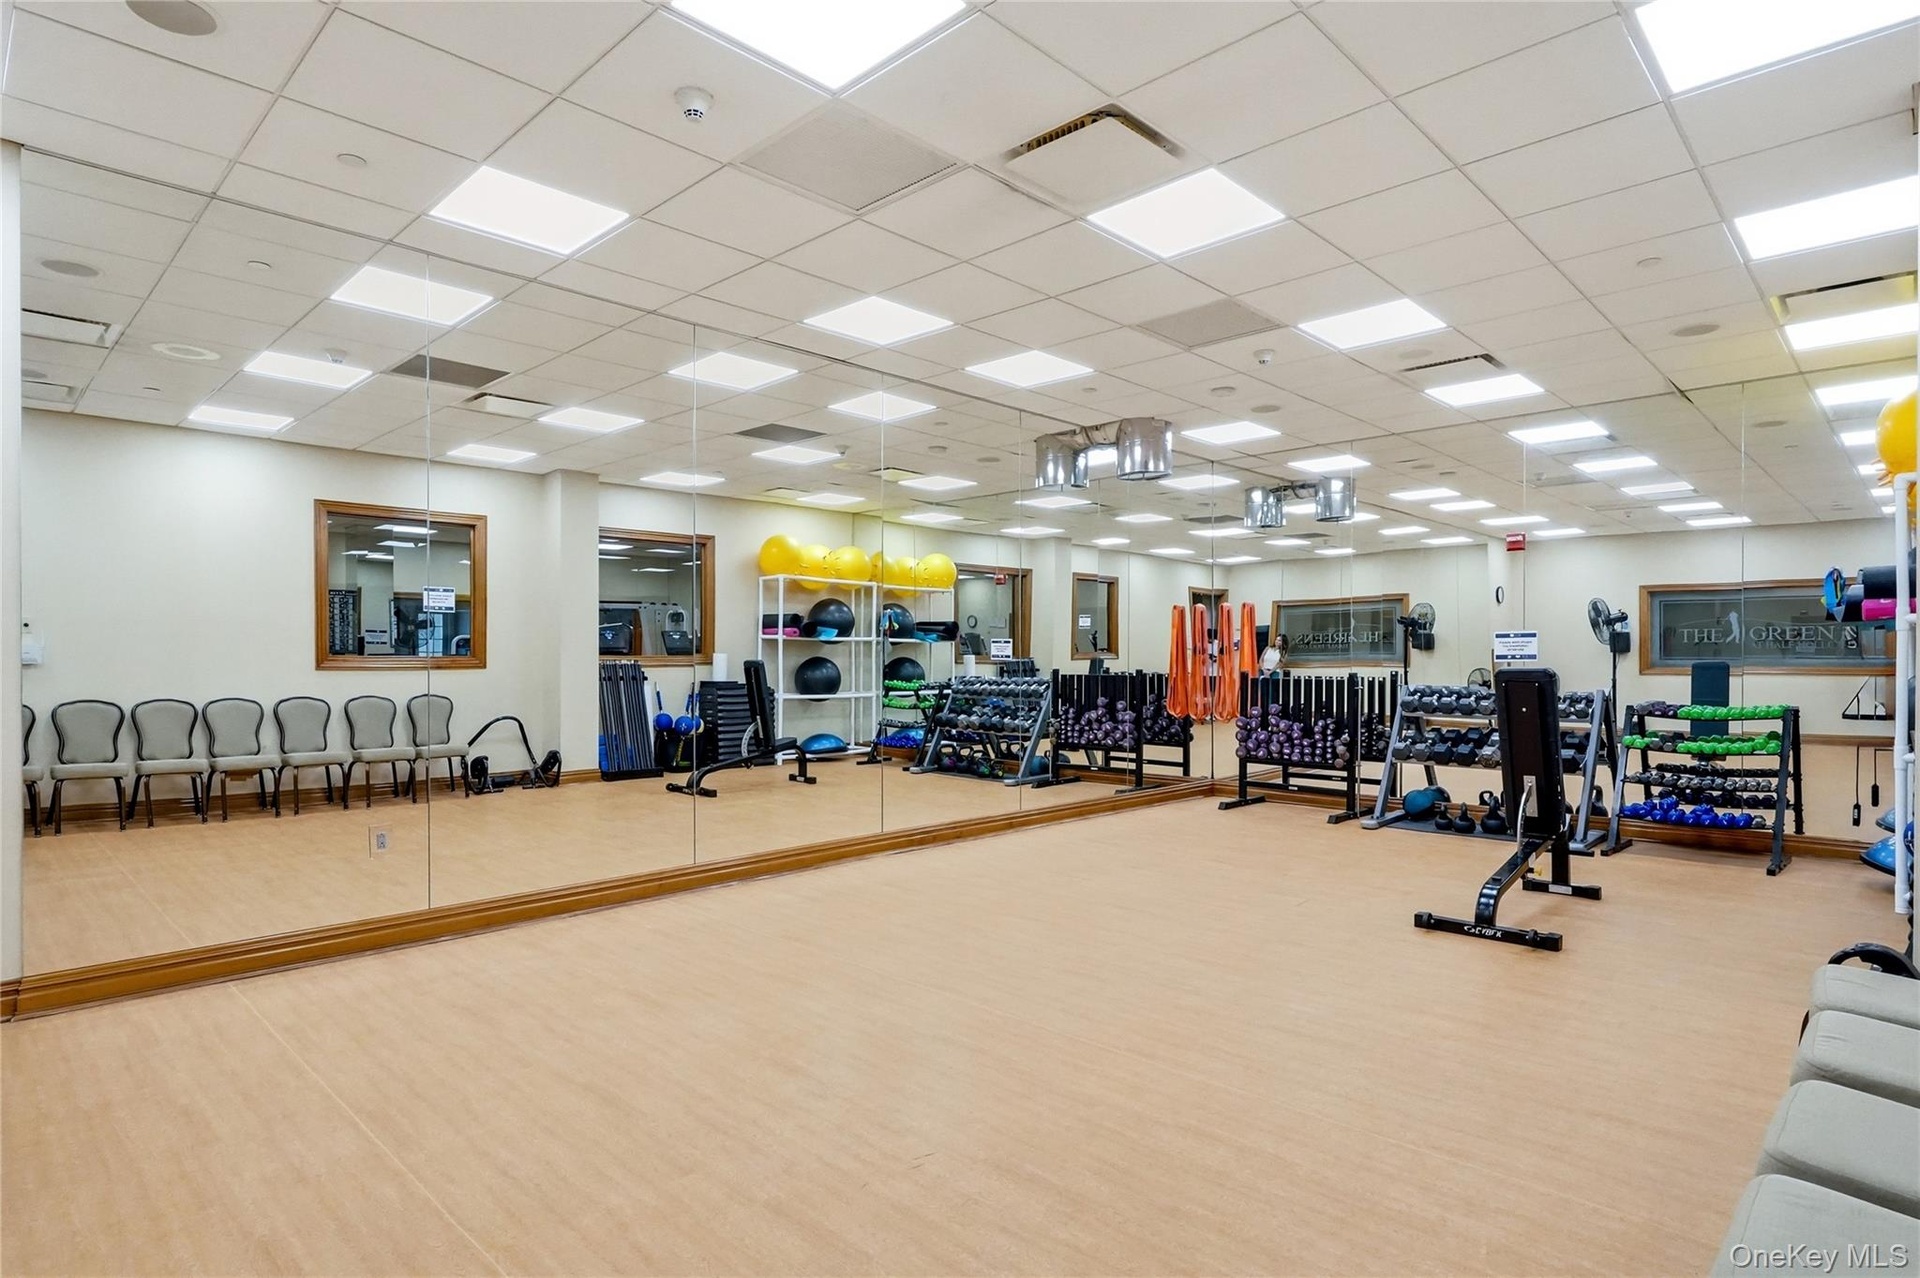
- Fitness Room
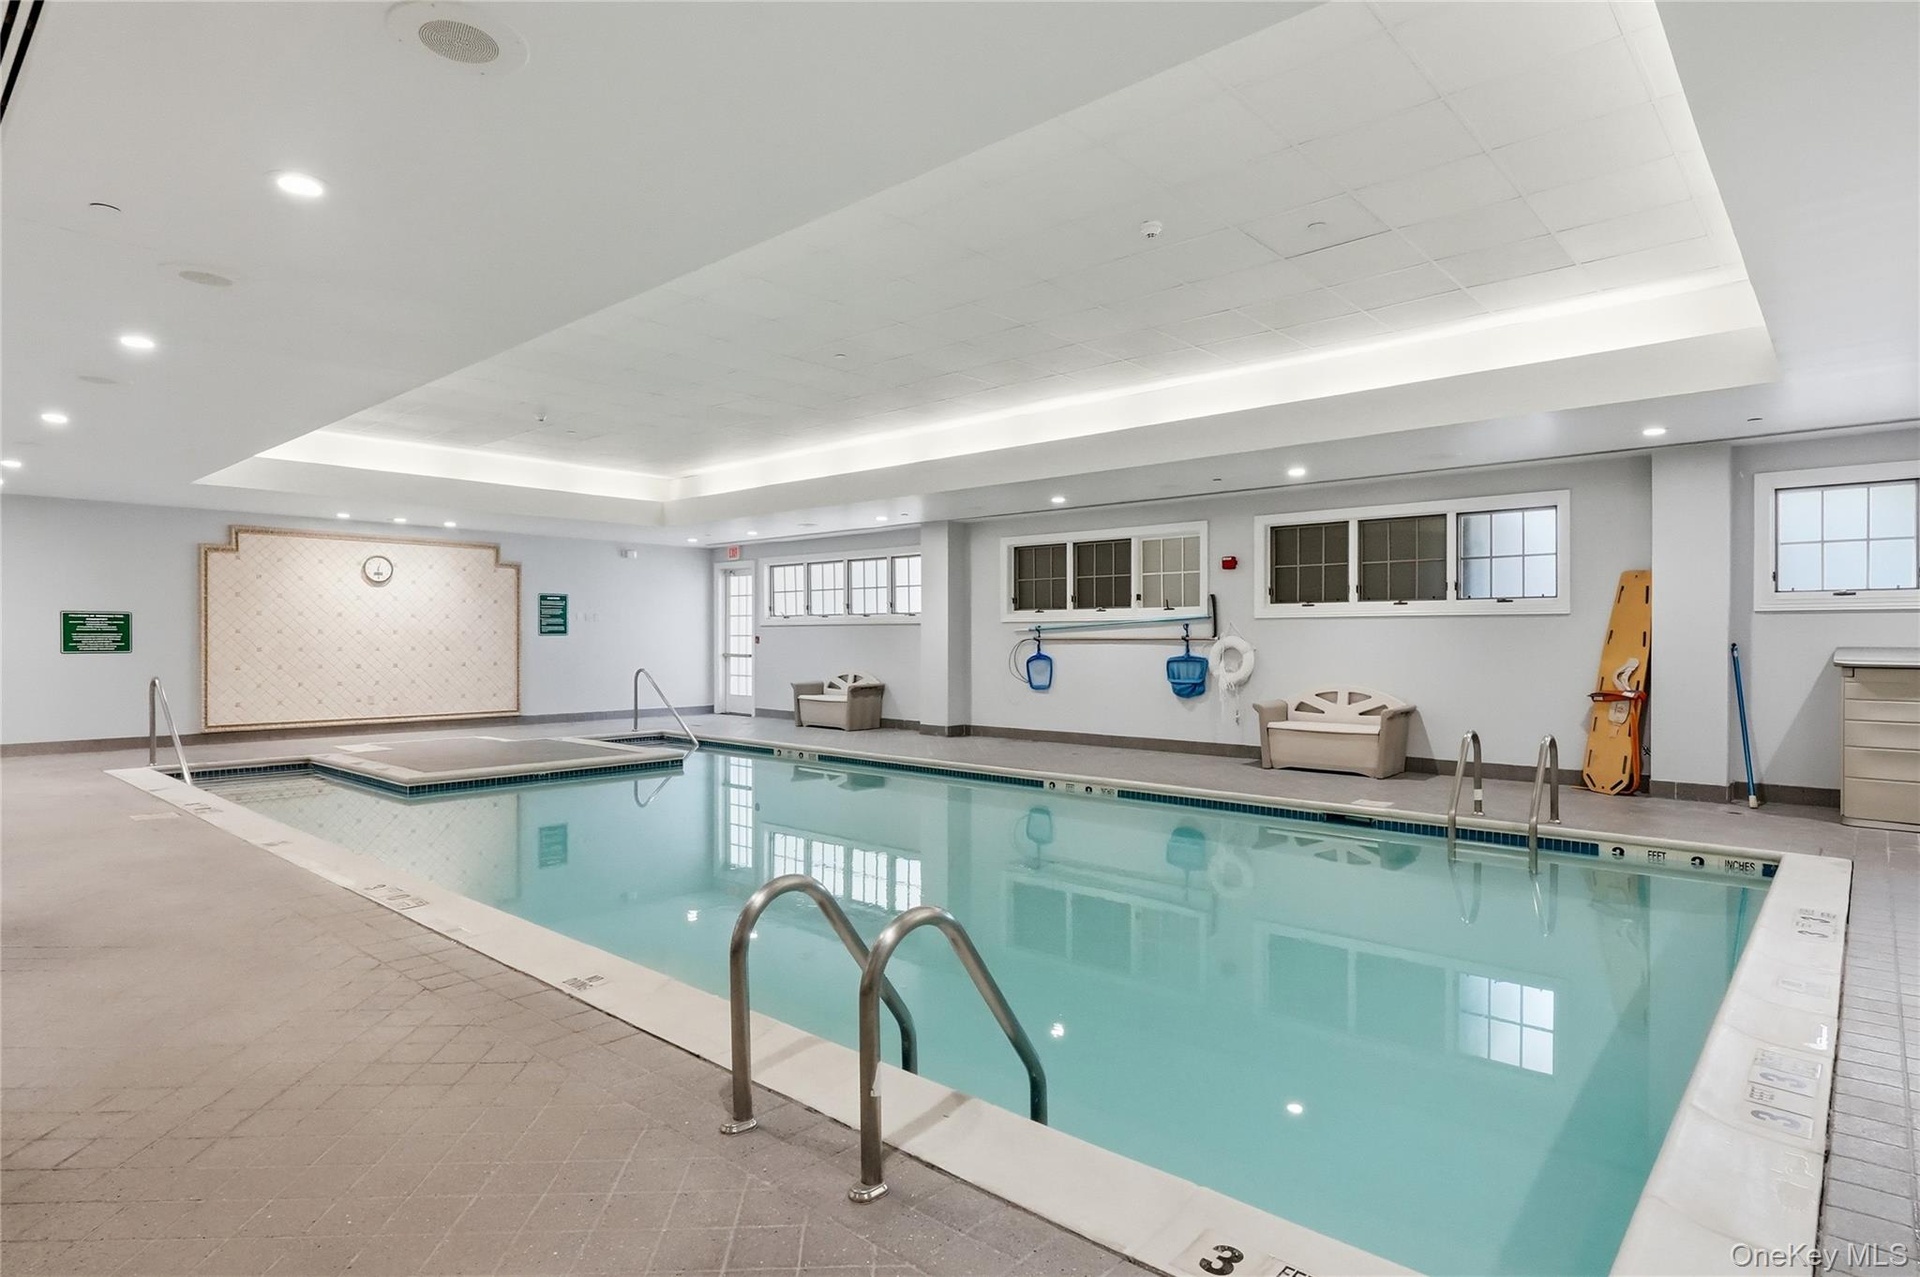
- Indoor Pool
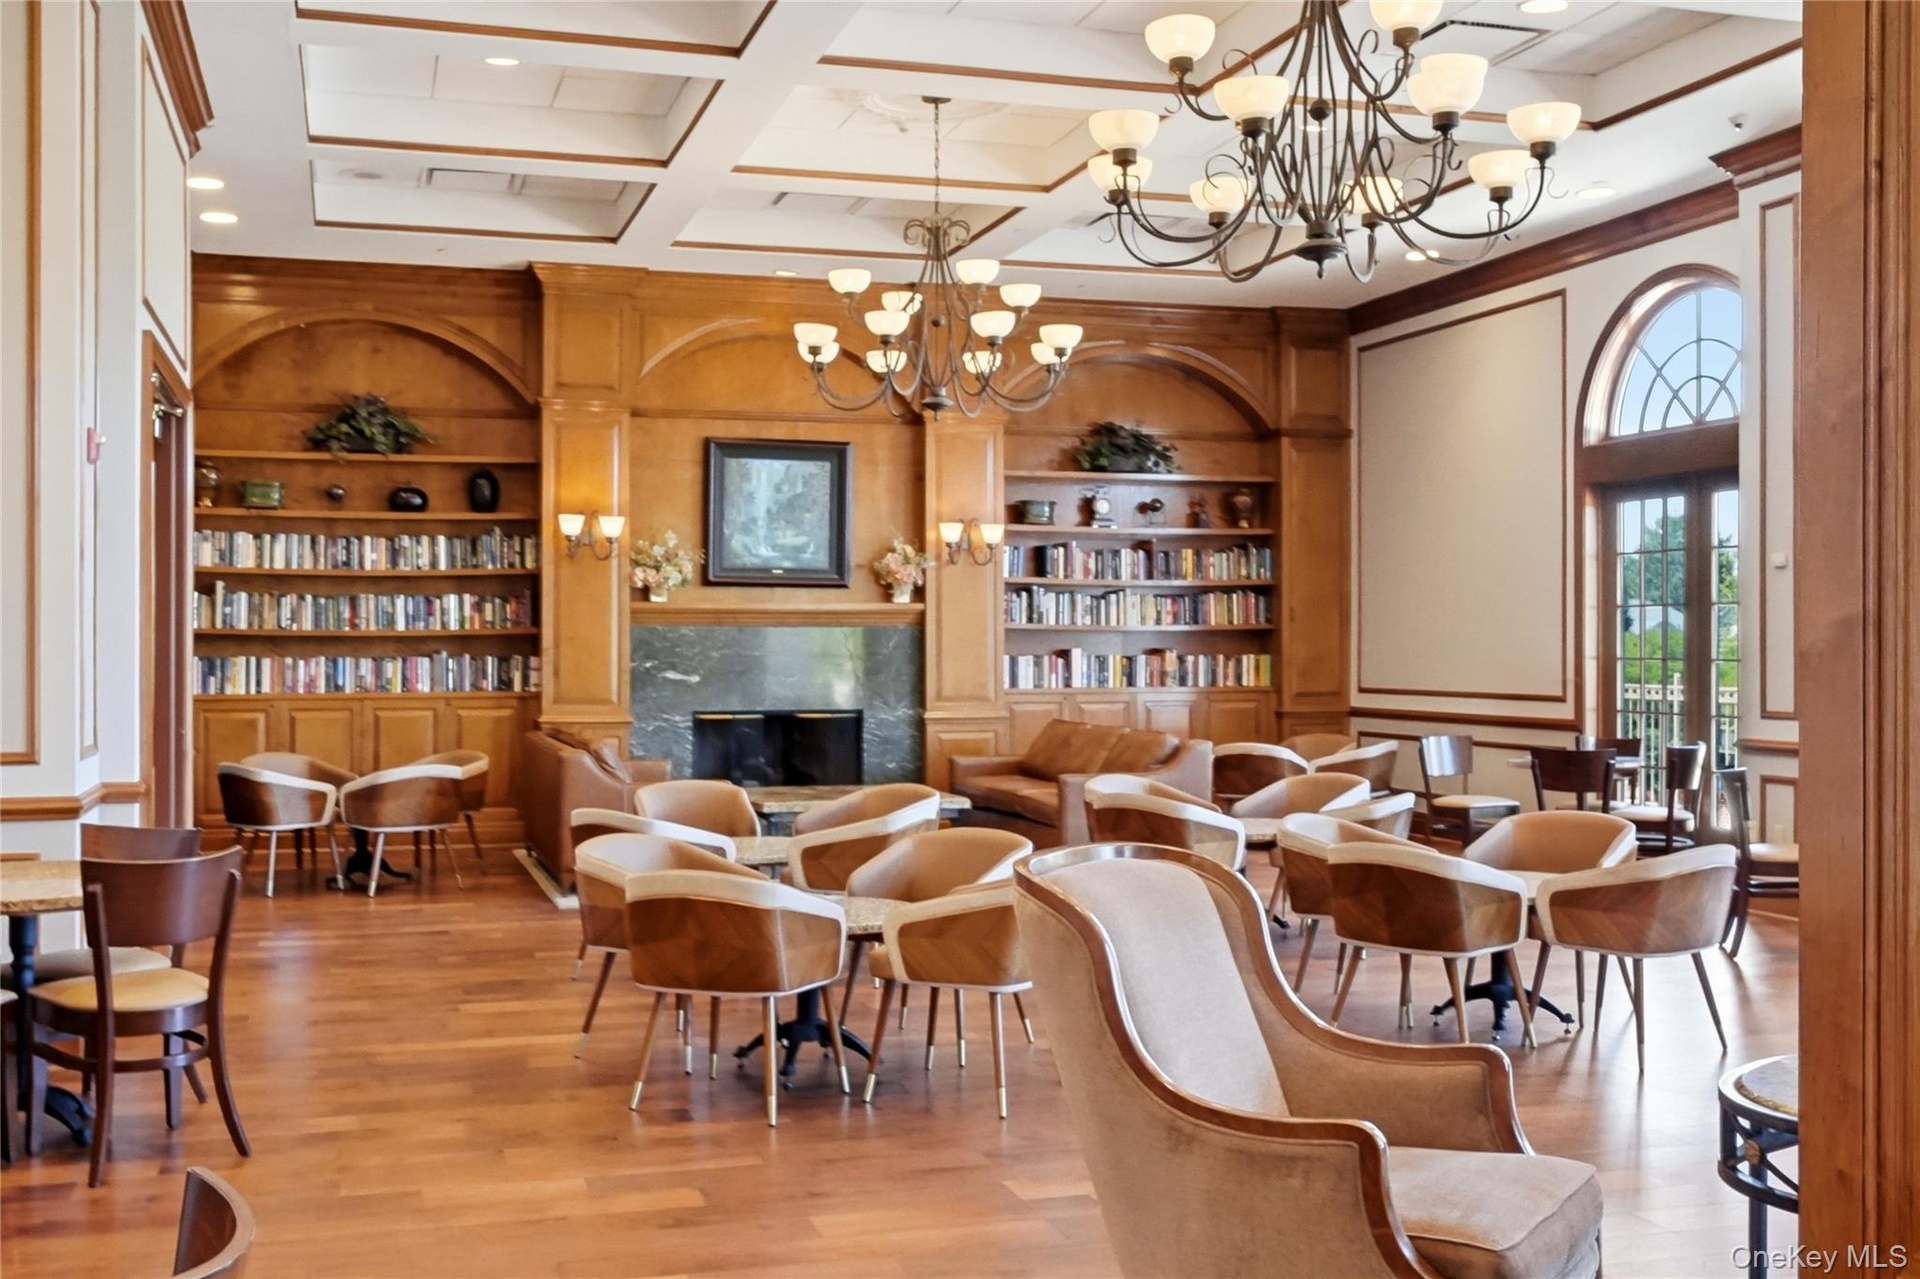
- Library / Lounge Area
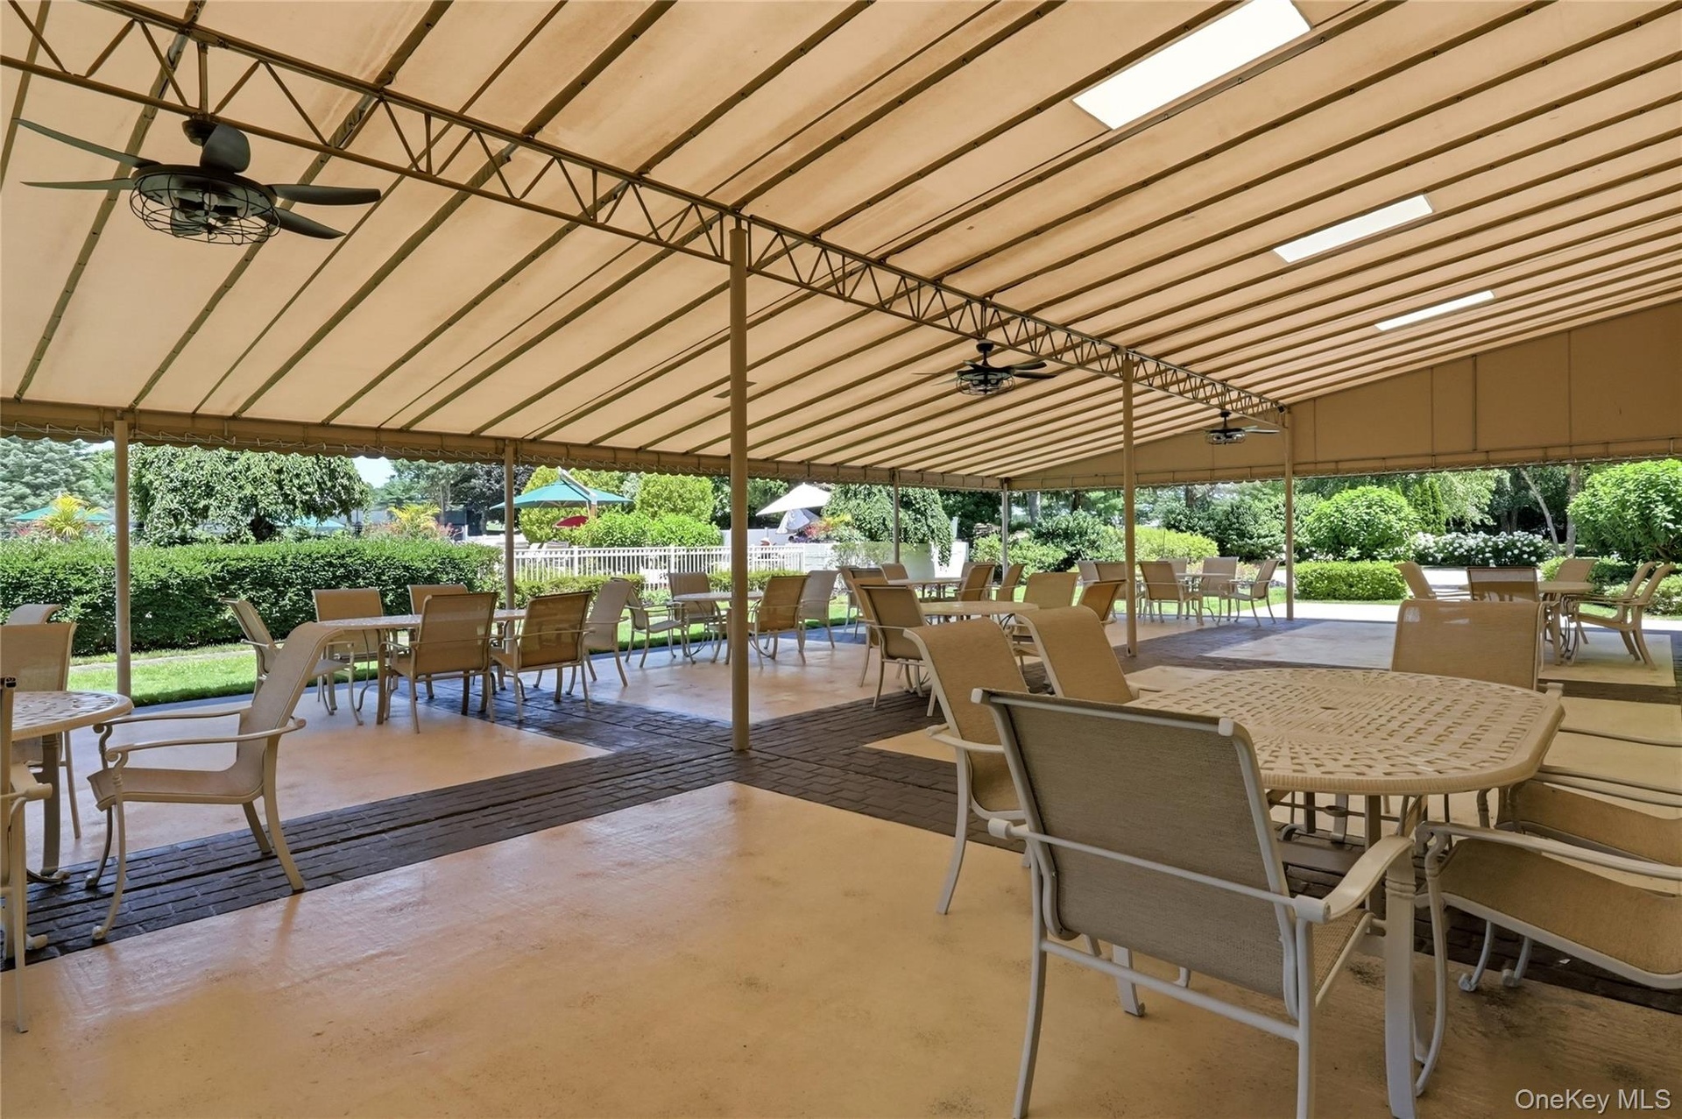
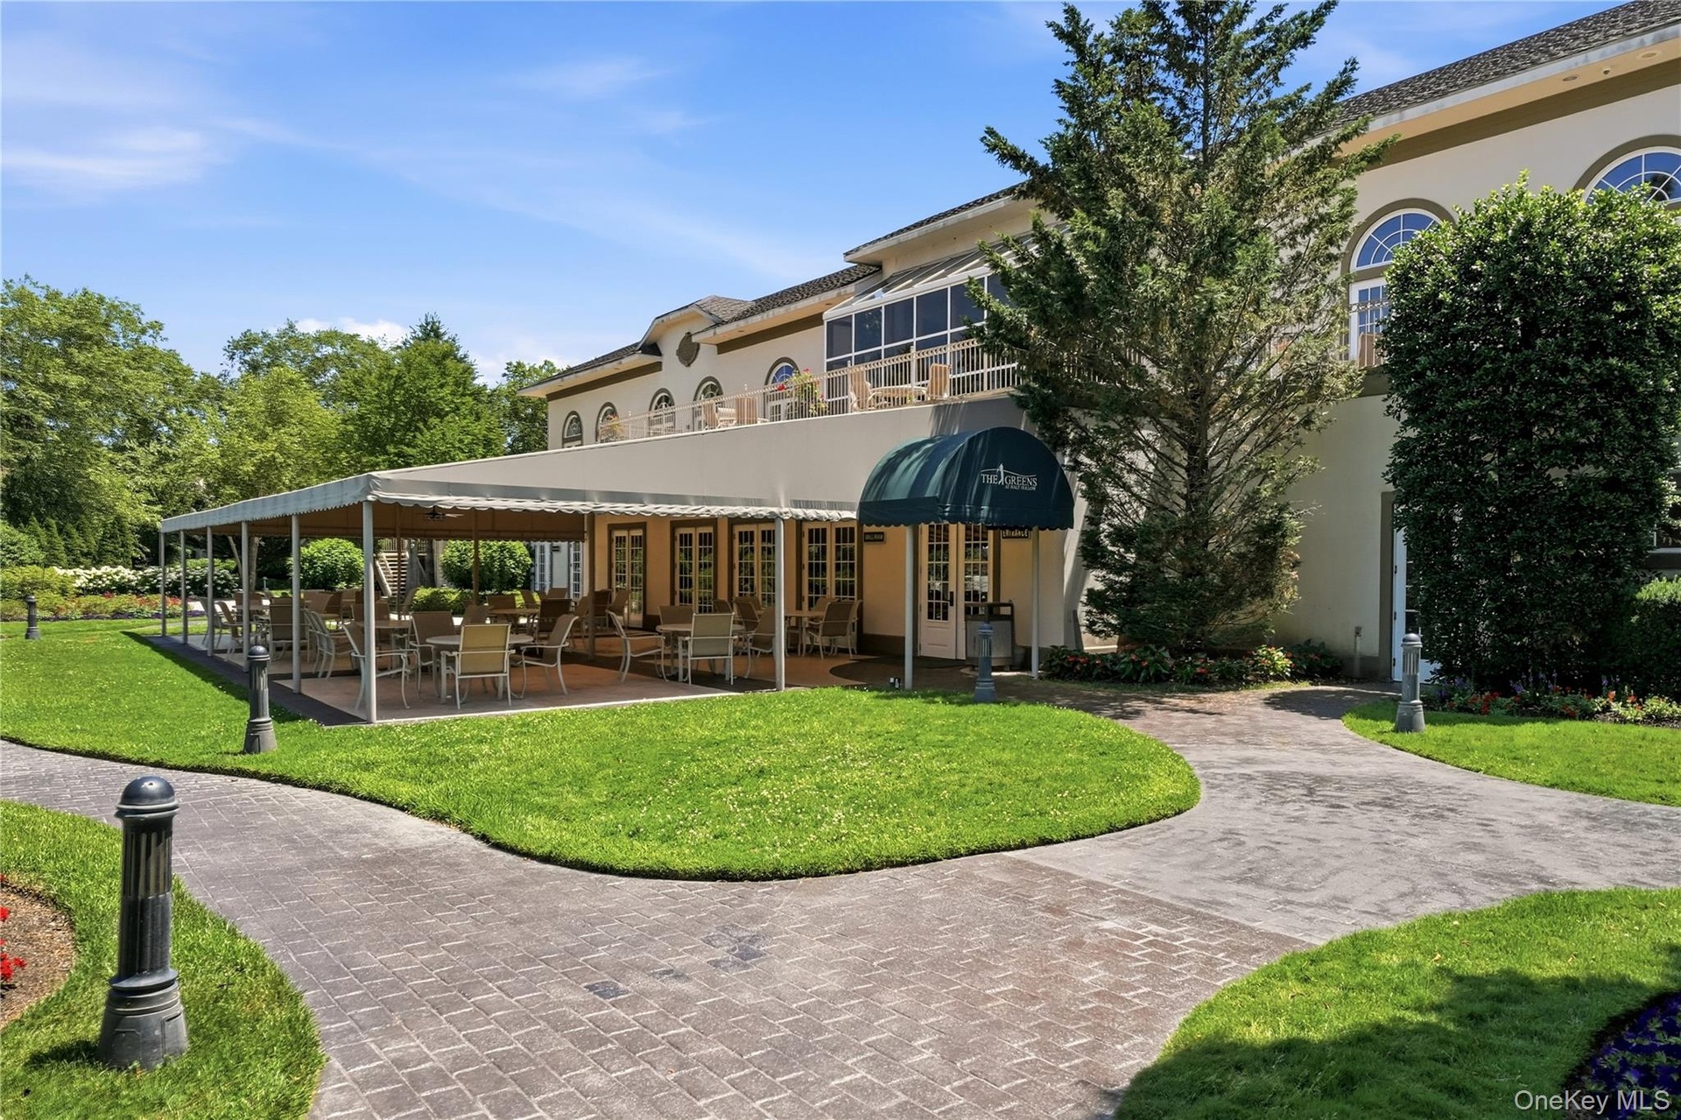
- Outdoor Covered Patio in Clubhouse
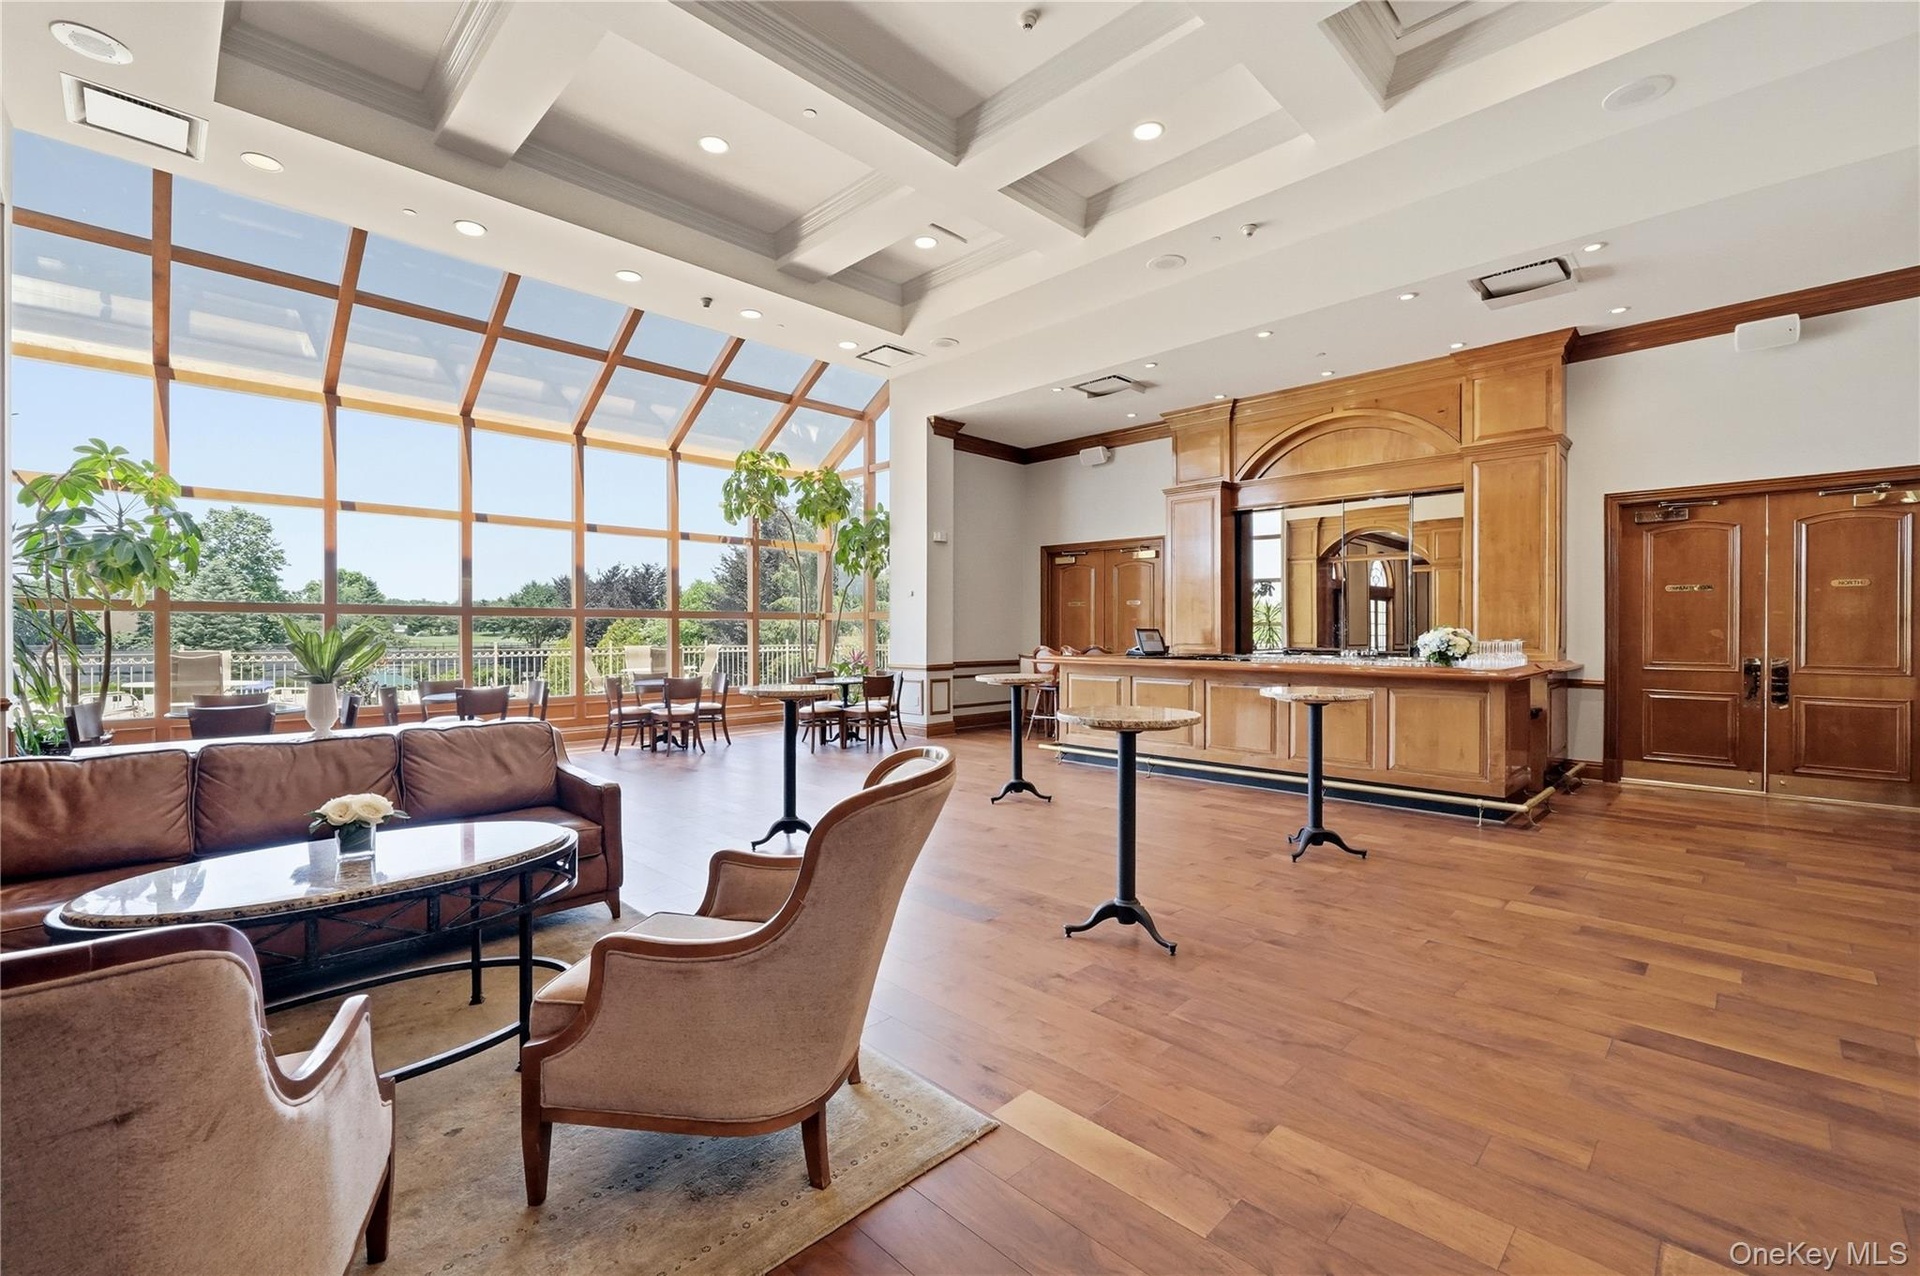
- Bar / Lounge Overlooking Pool at Clubhouse
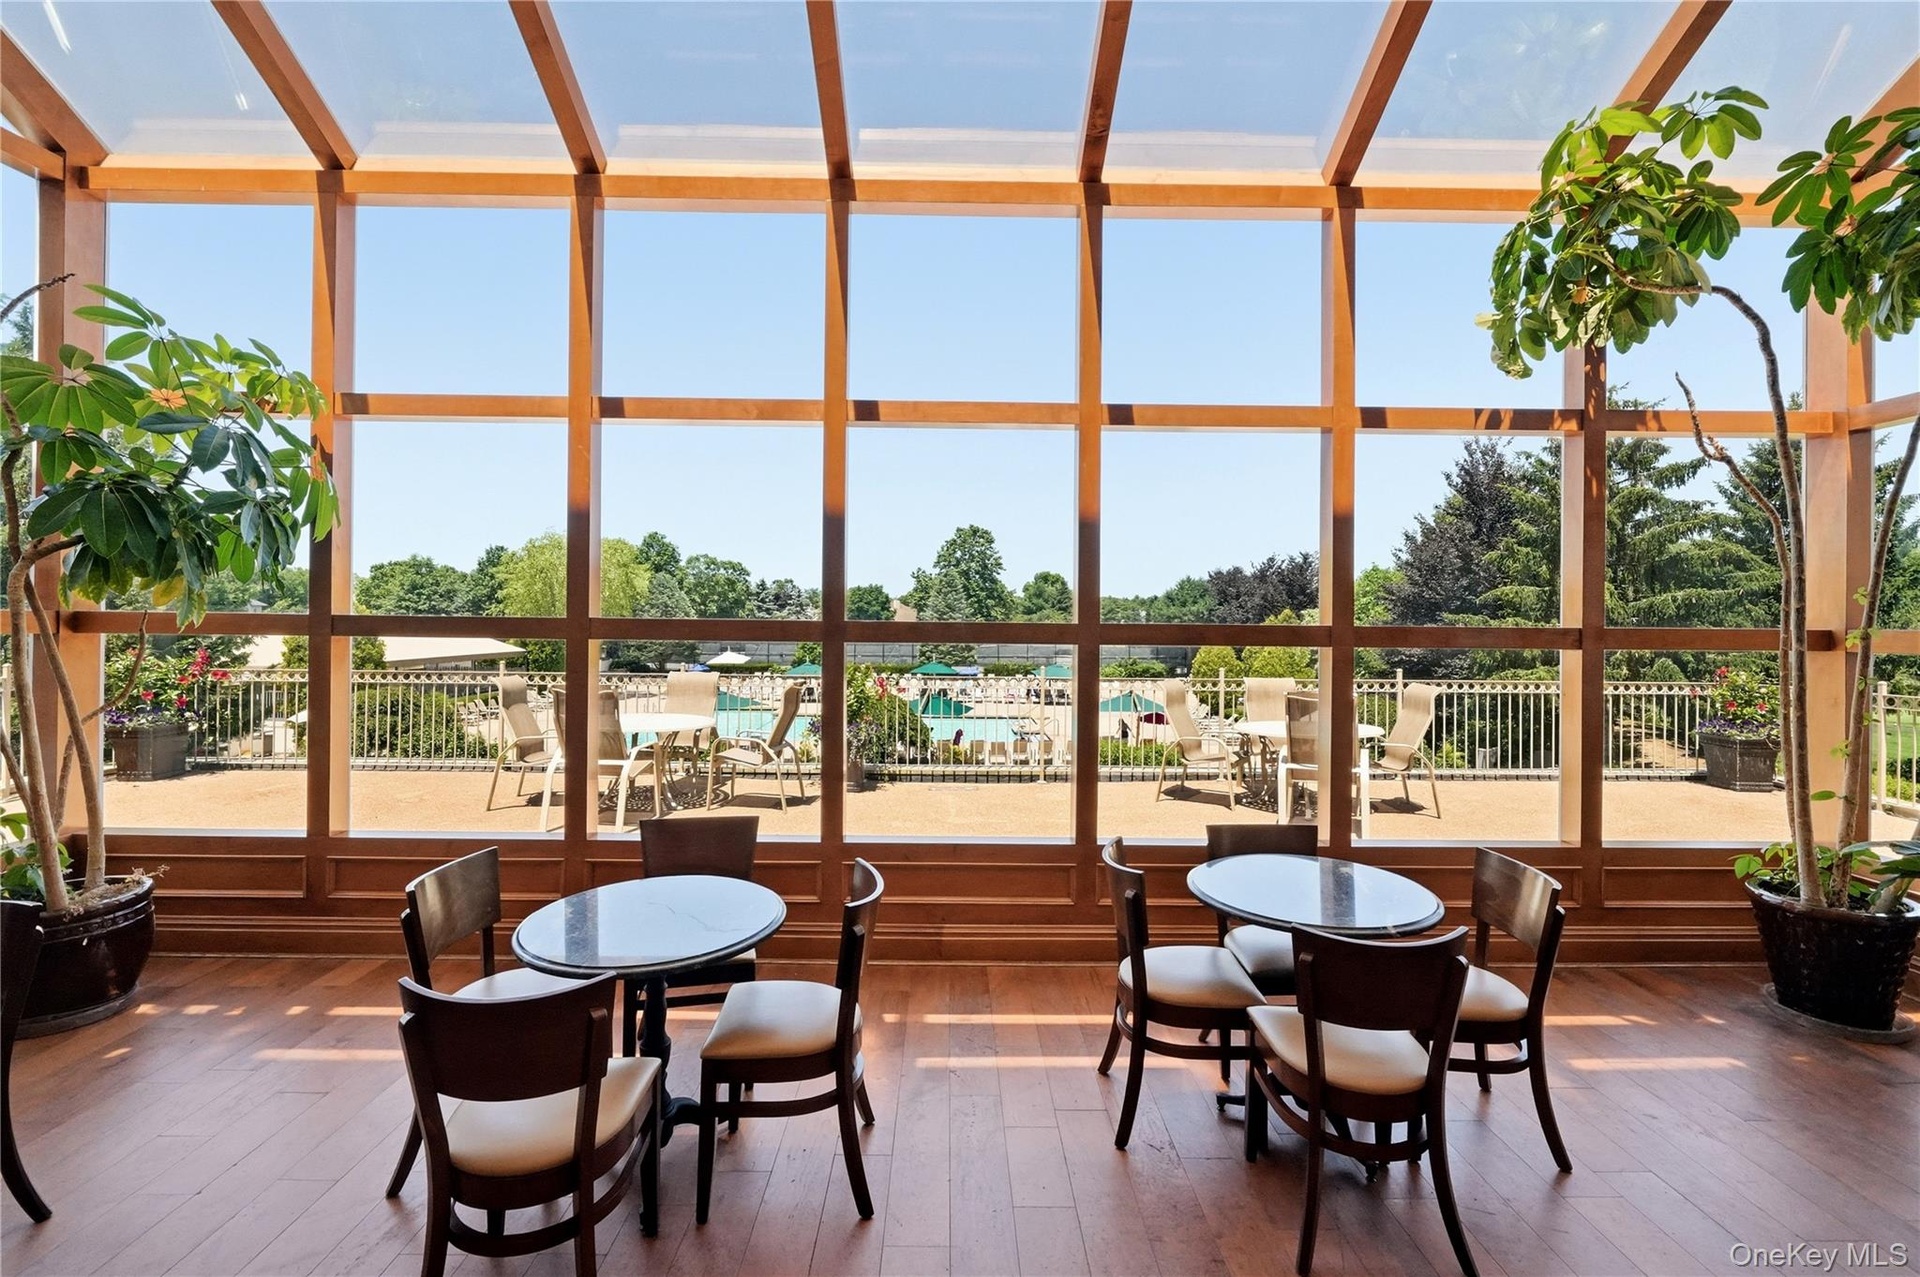
- Clubhouse Overlooking Pool
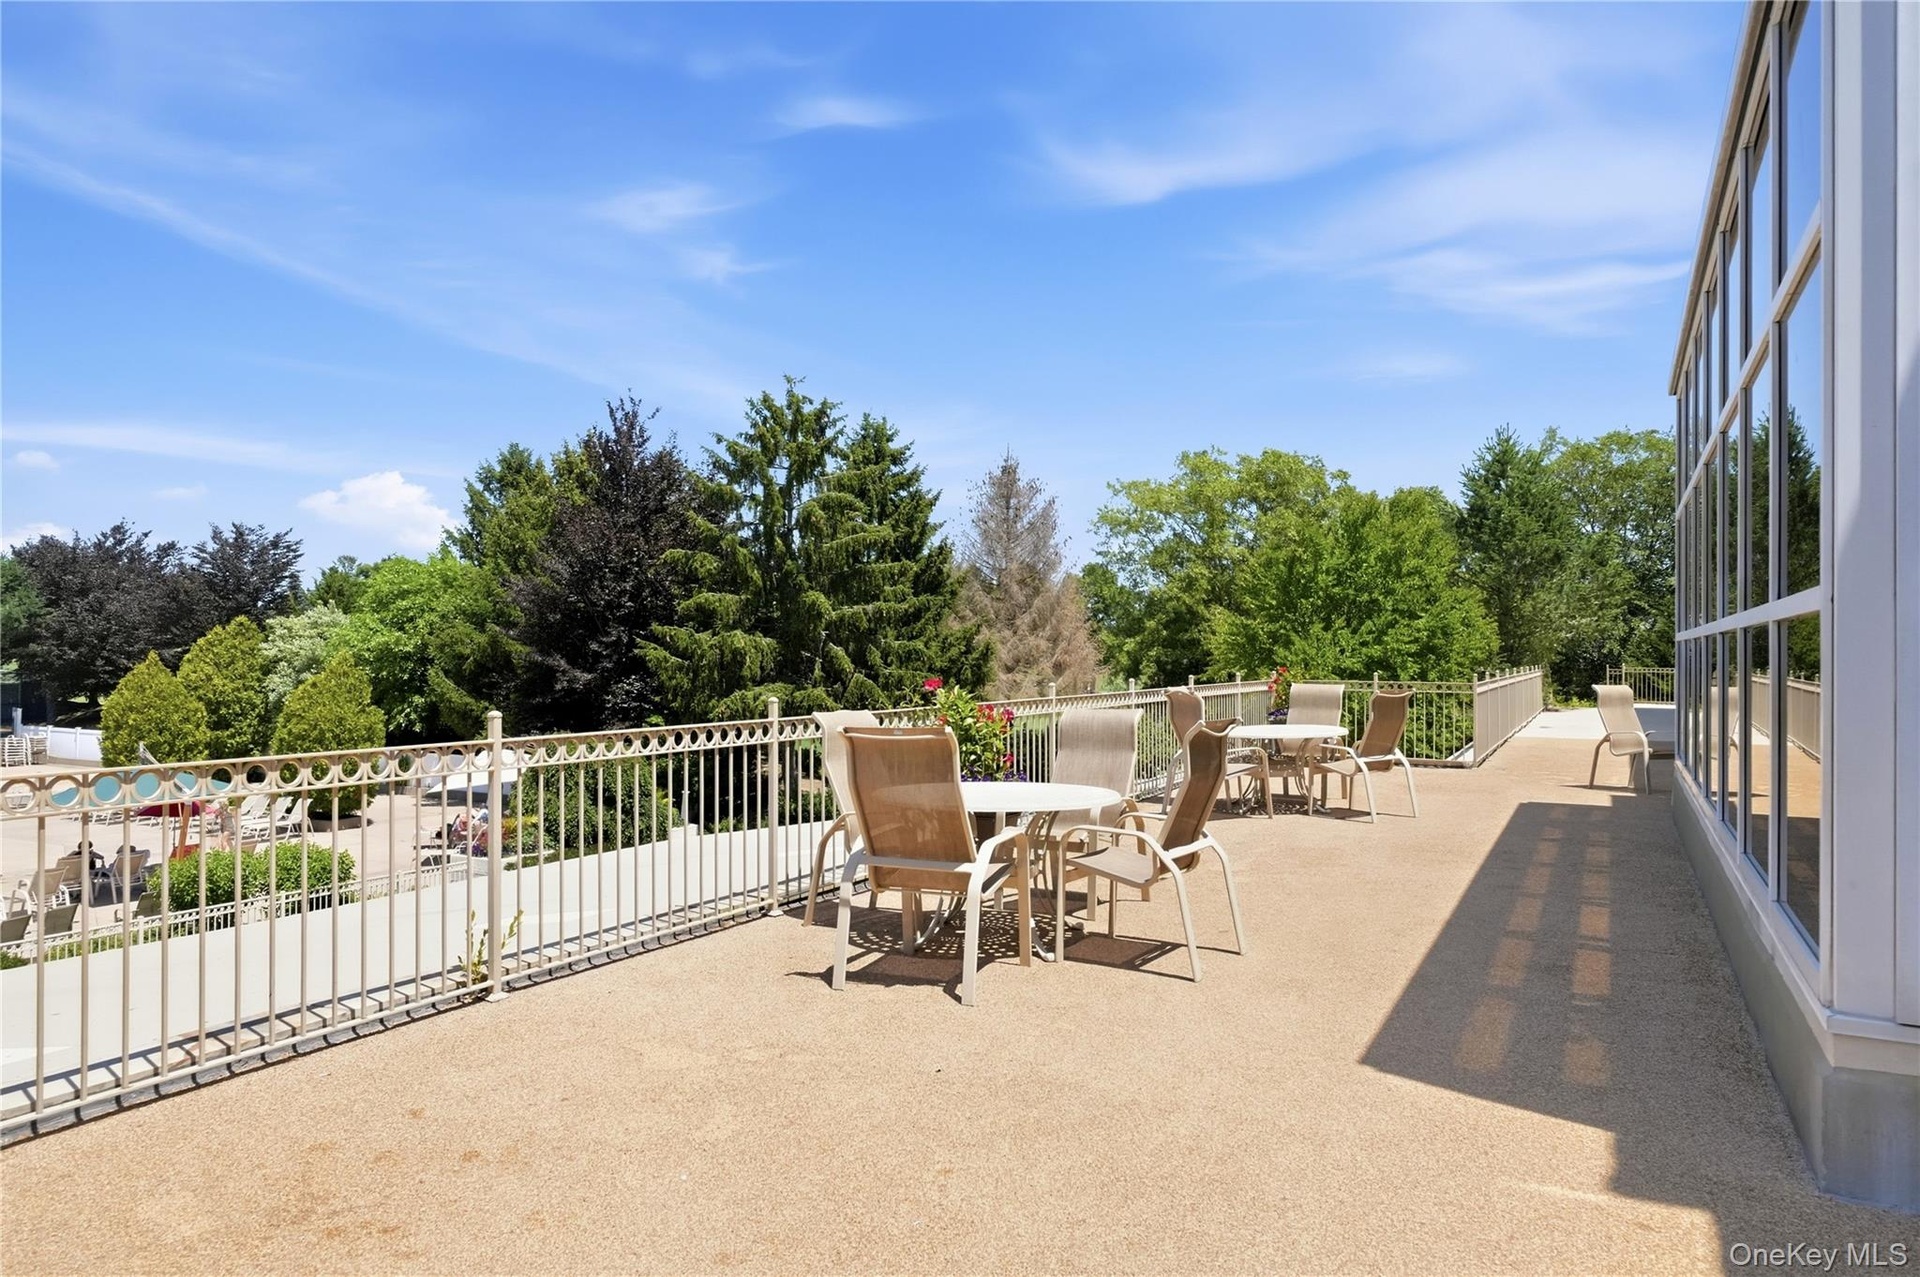
- Outdoor Clubhouse Deck Seating
- Back of Clubhouse / Entryway to outdoor pool
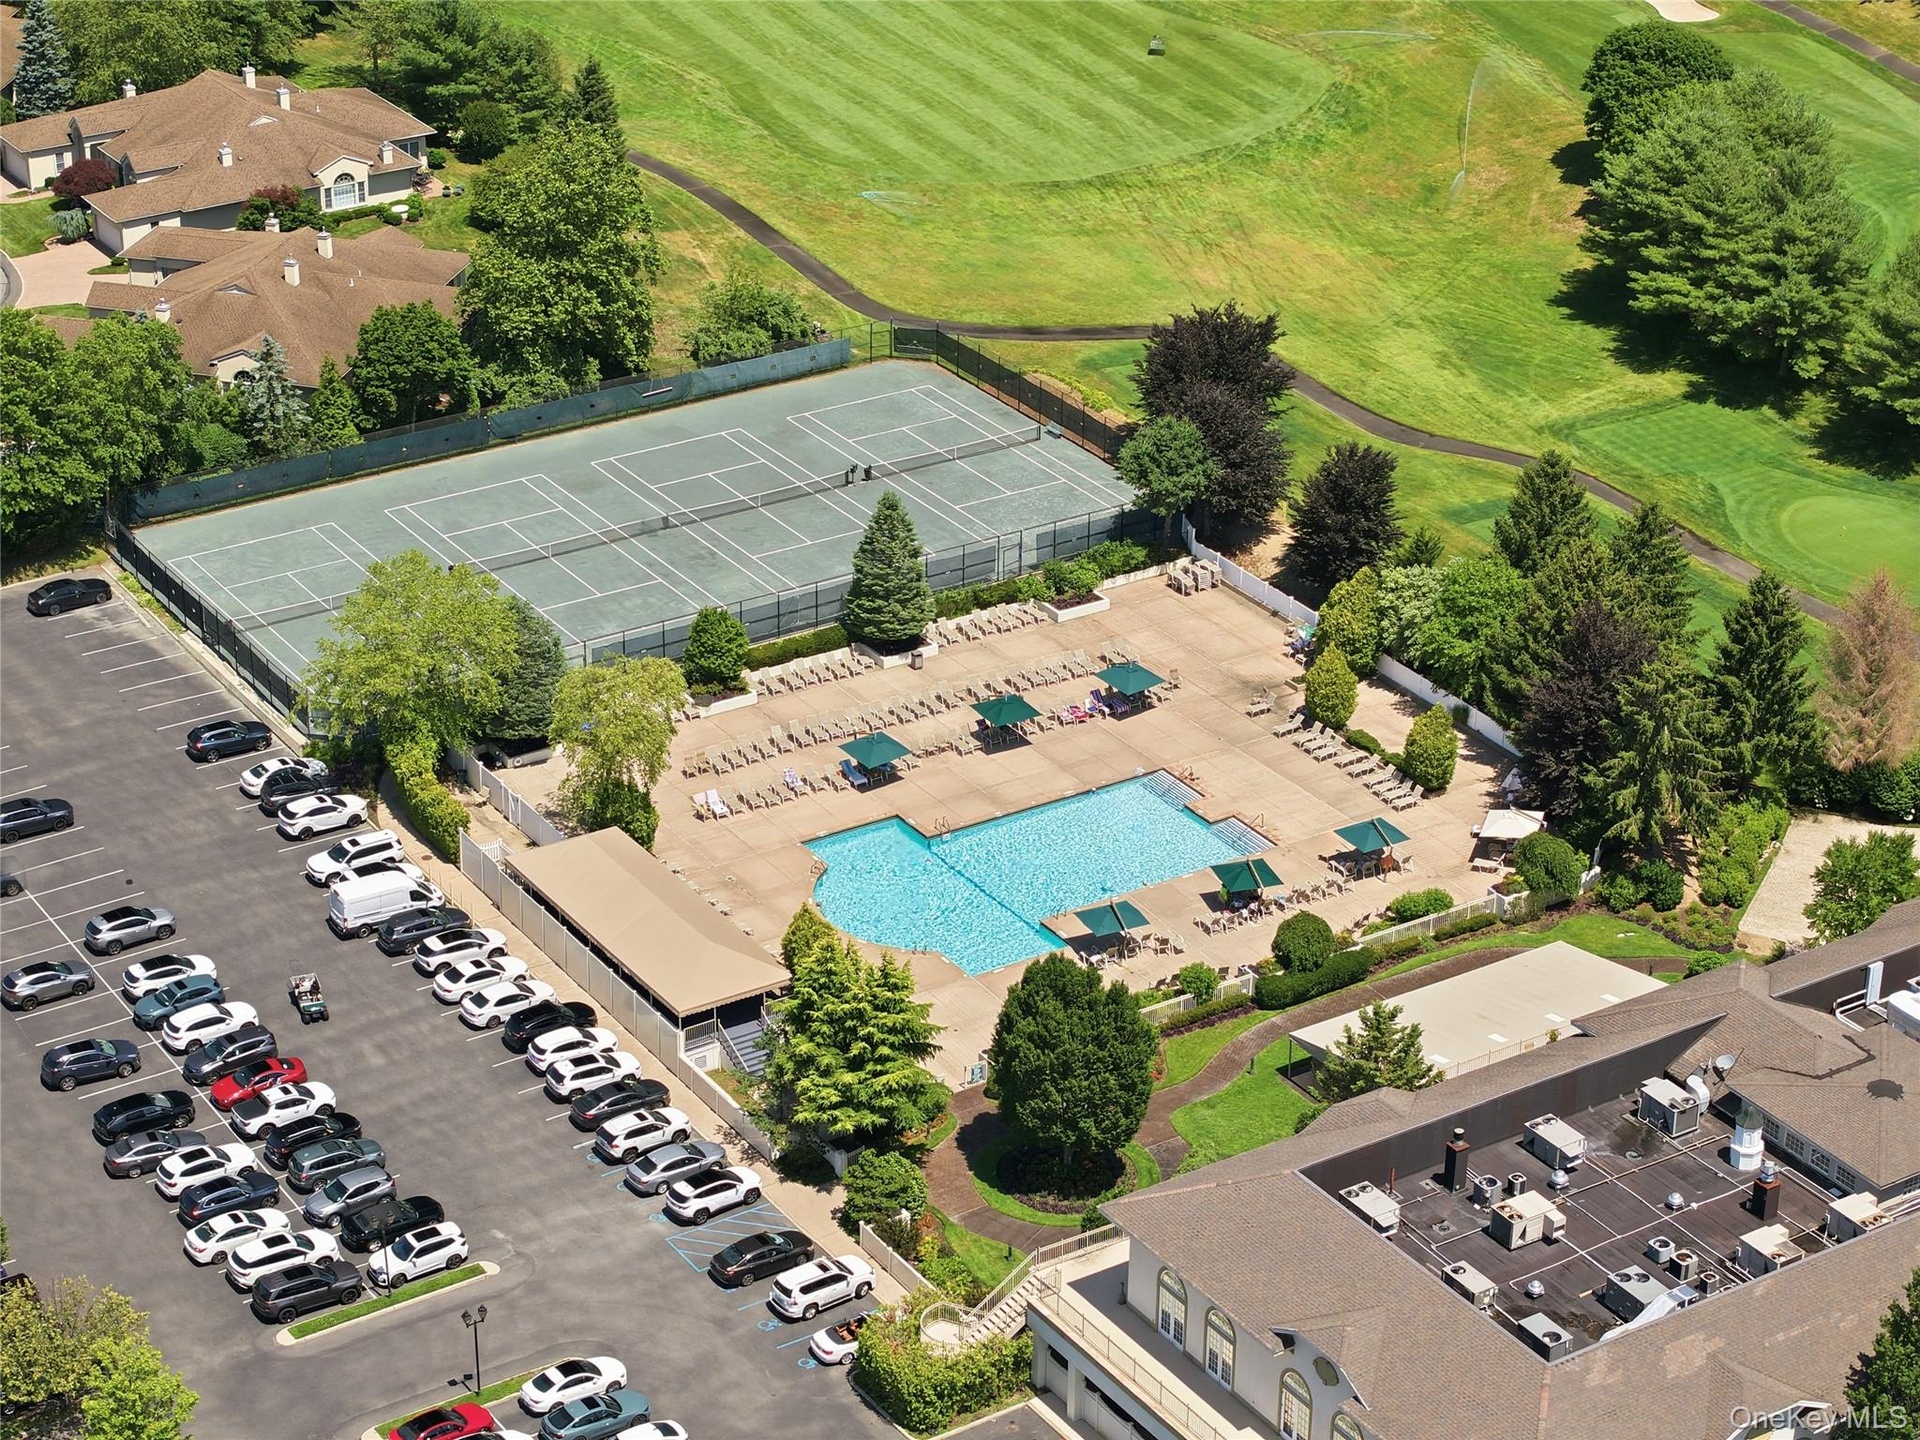
- Aerial view of outdoor pool & Tennis Courts
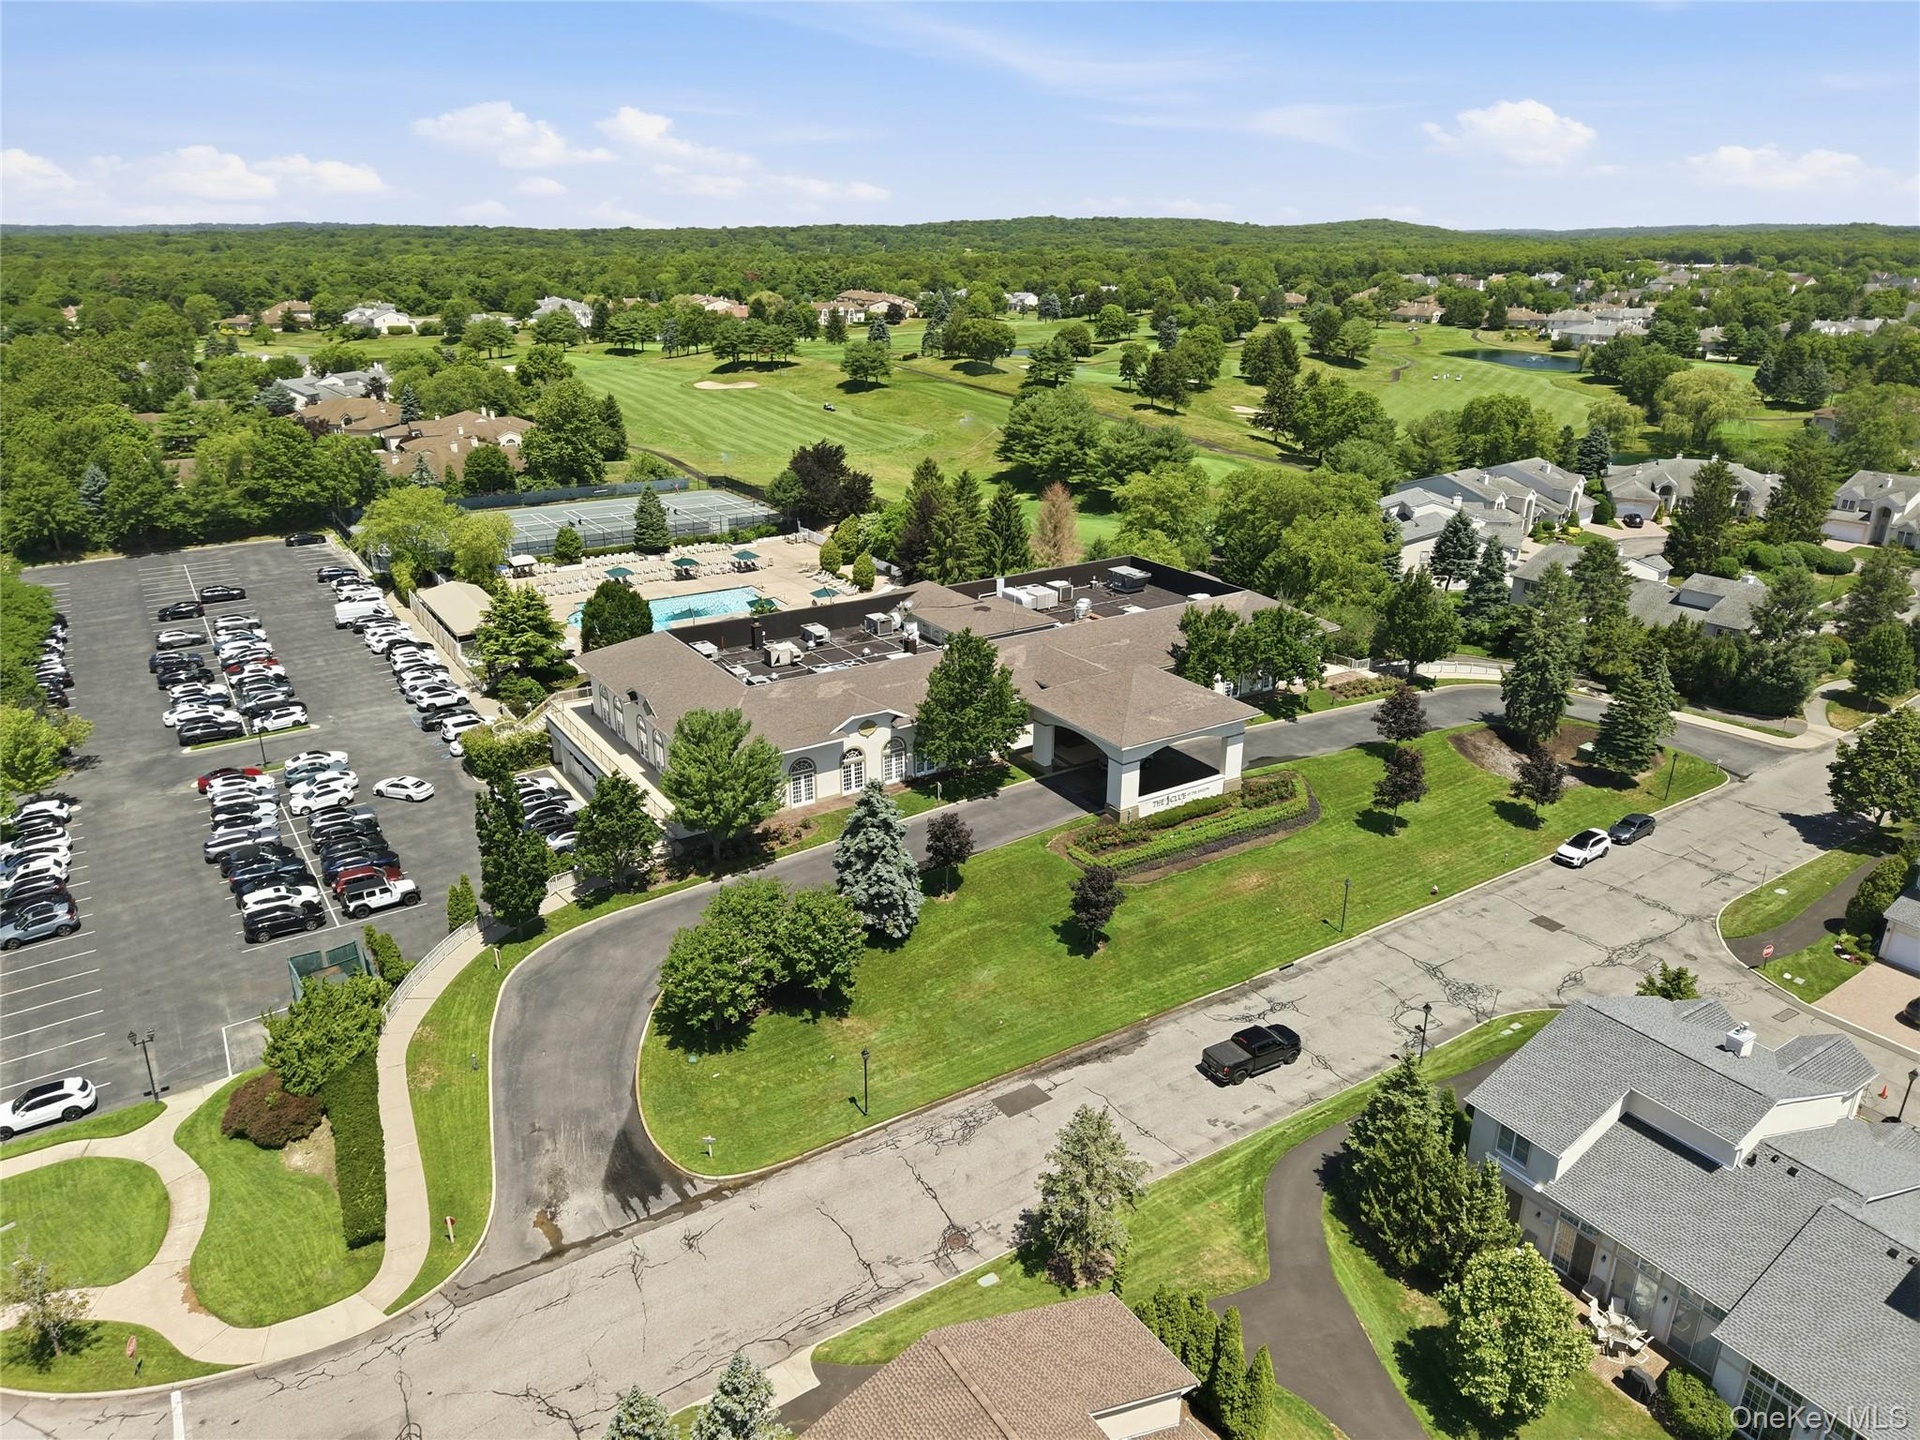
- Aerial view of Clubhouse & Parking
- 36
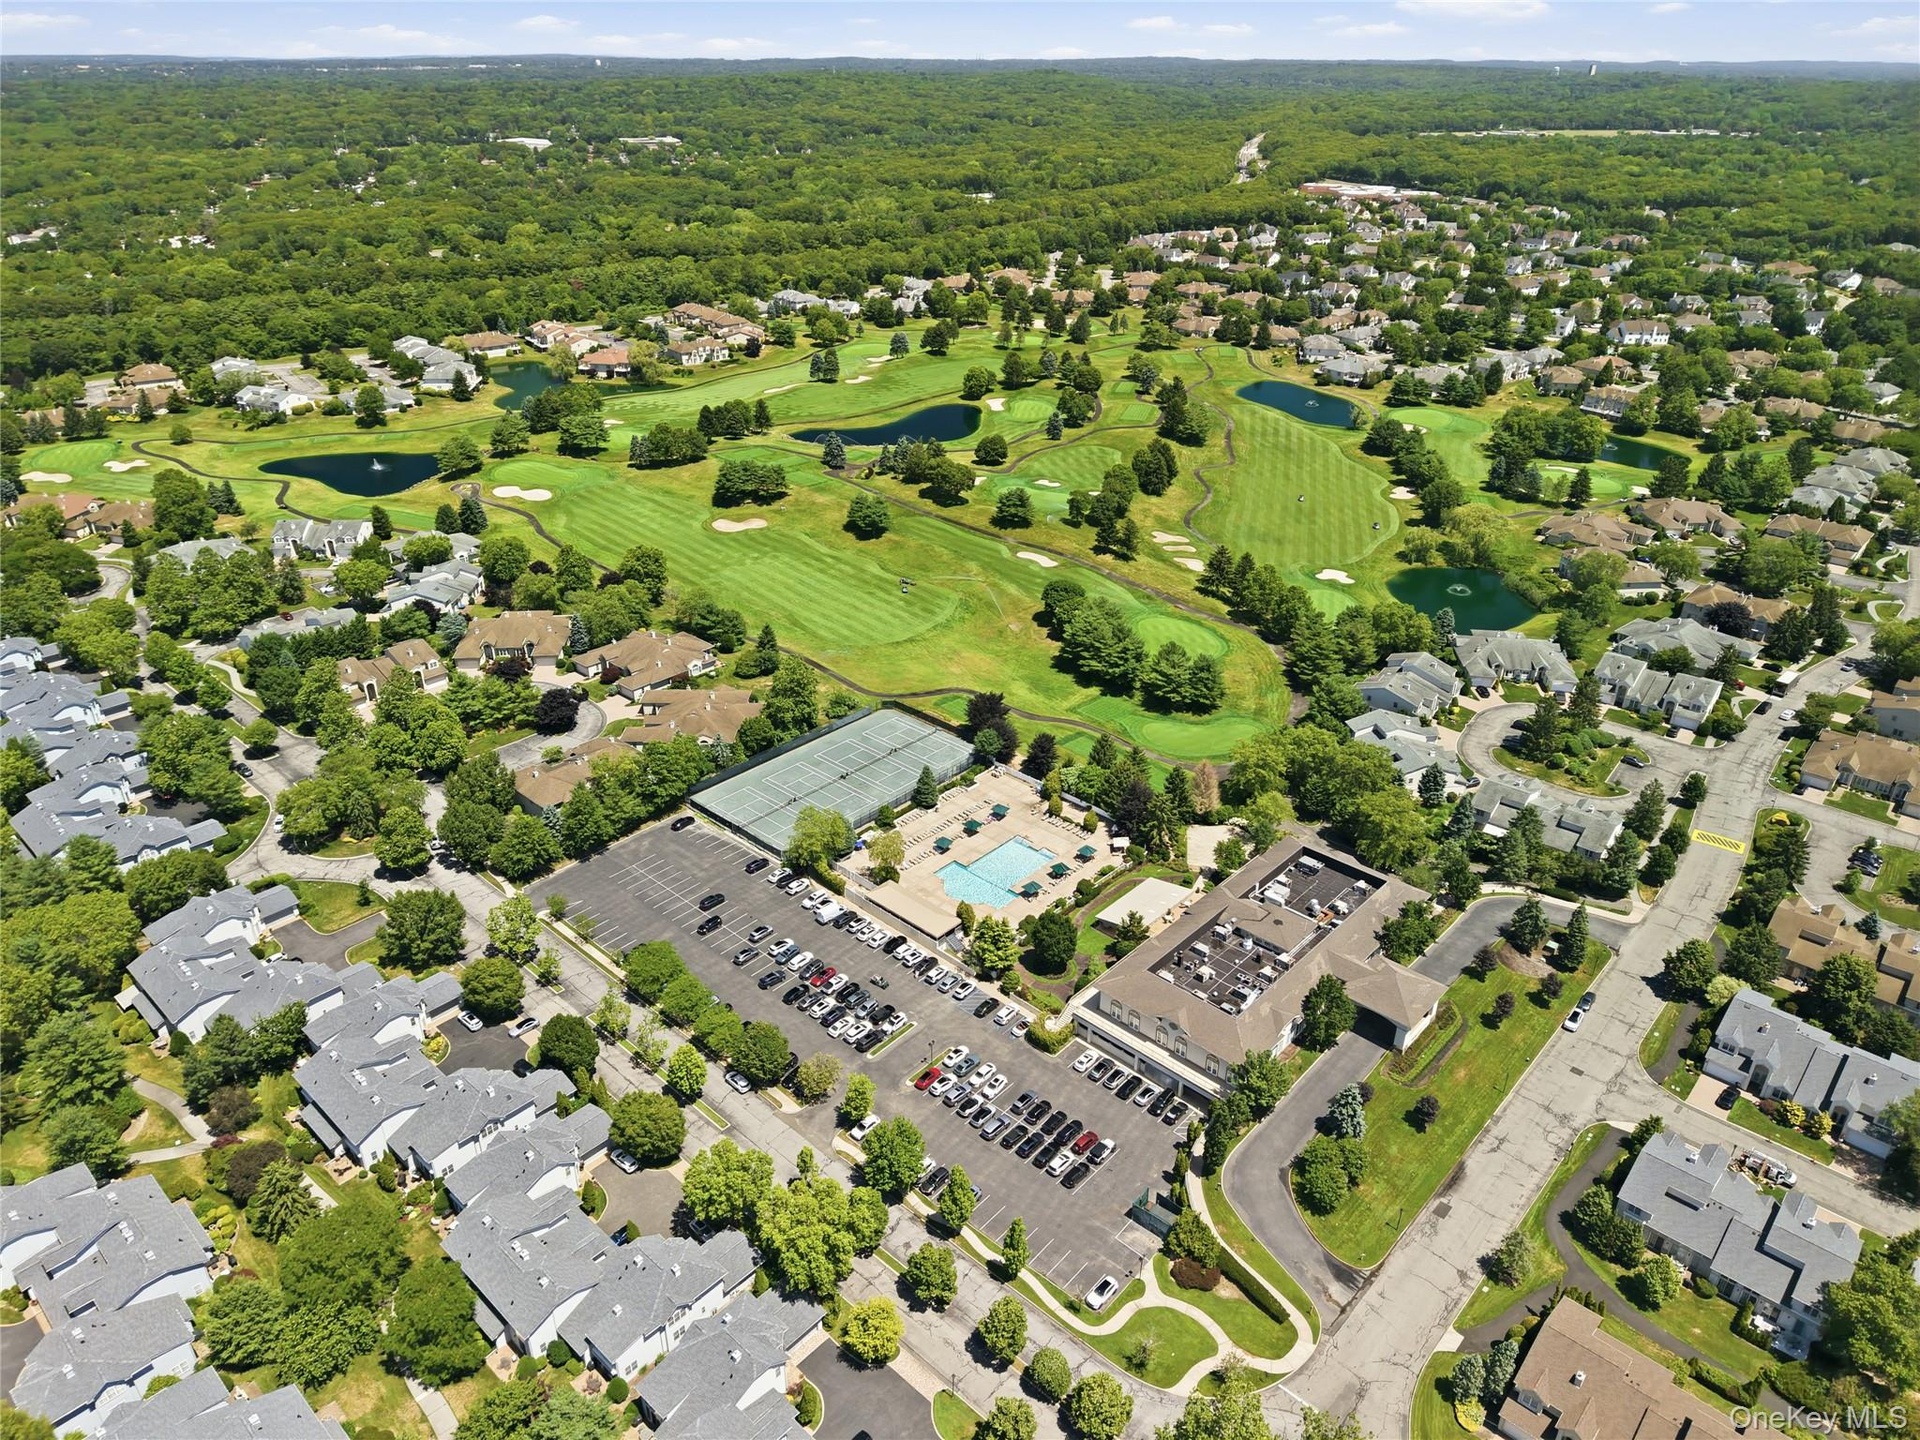
- 18 Hole Golf Course
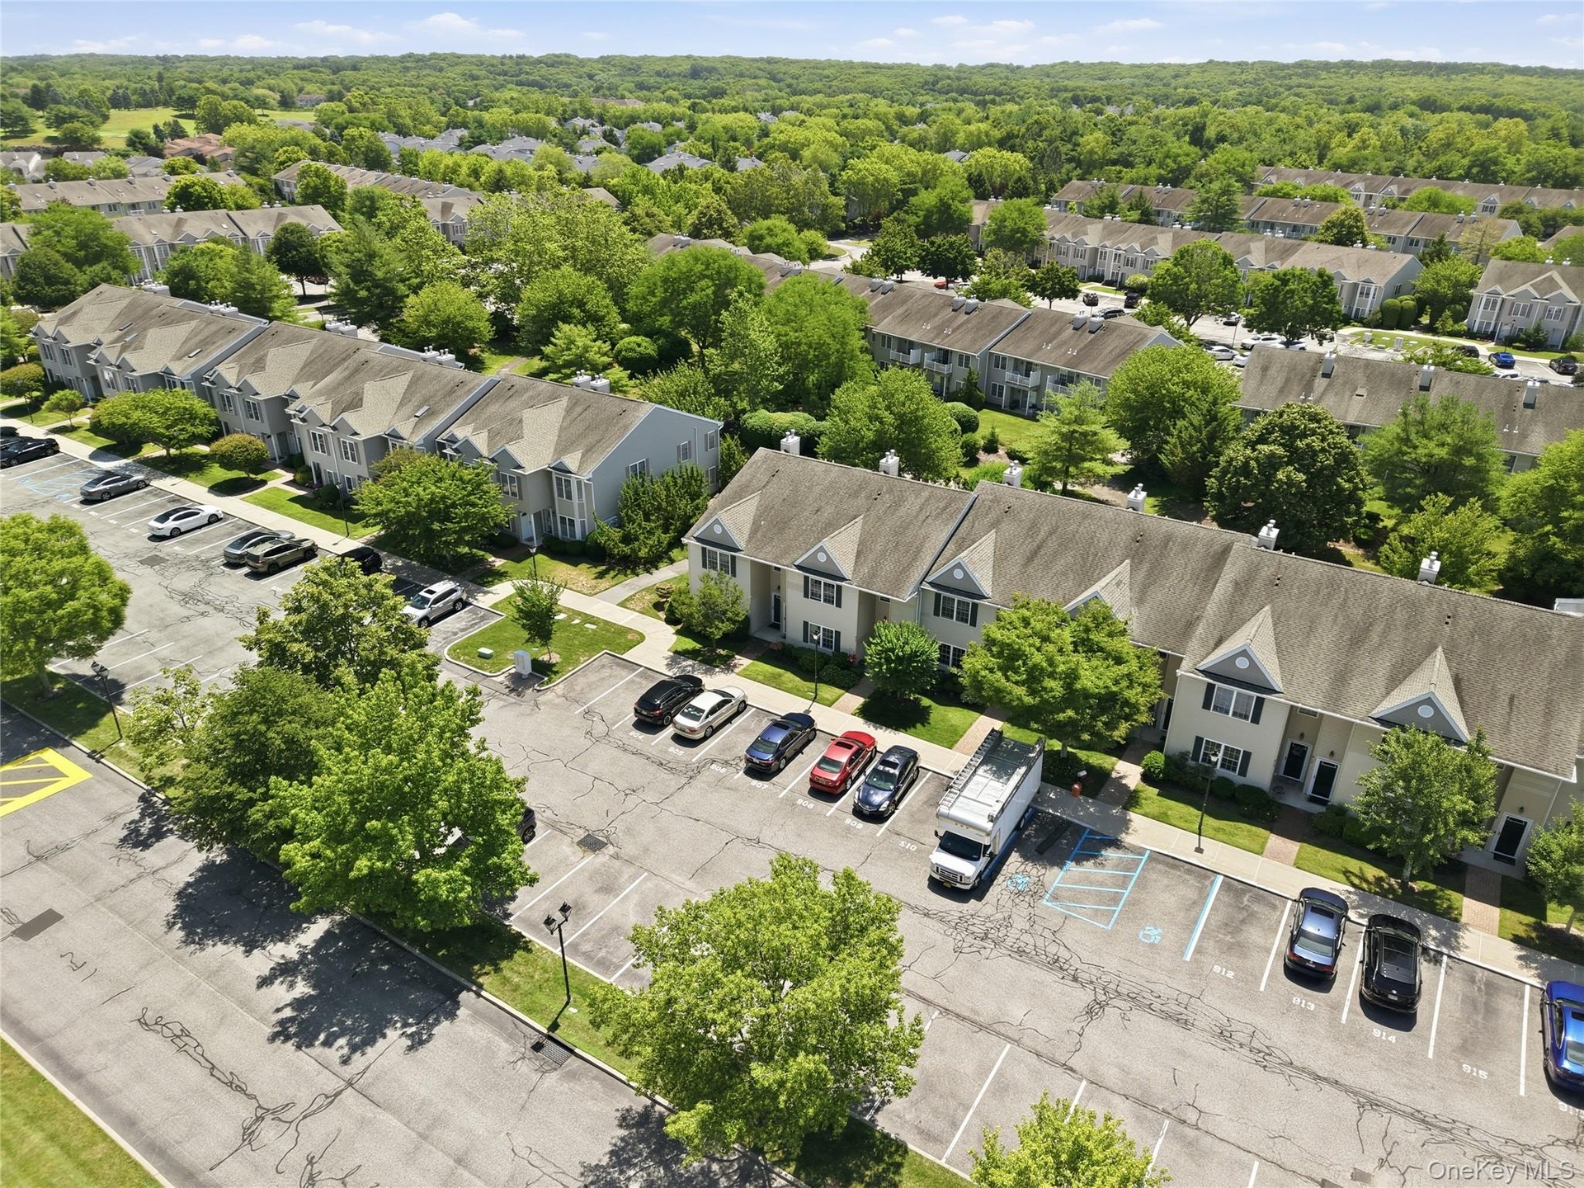
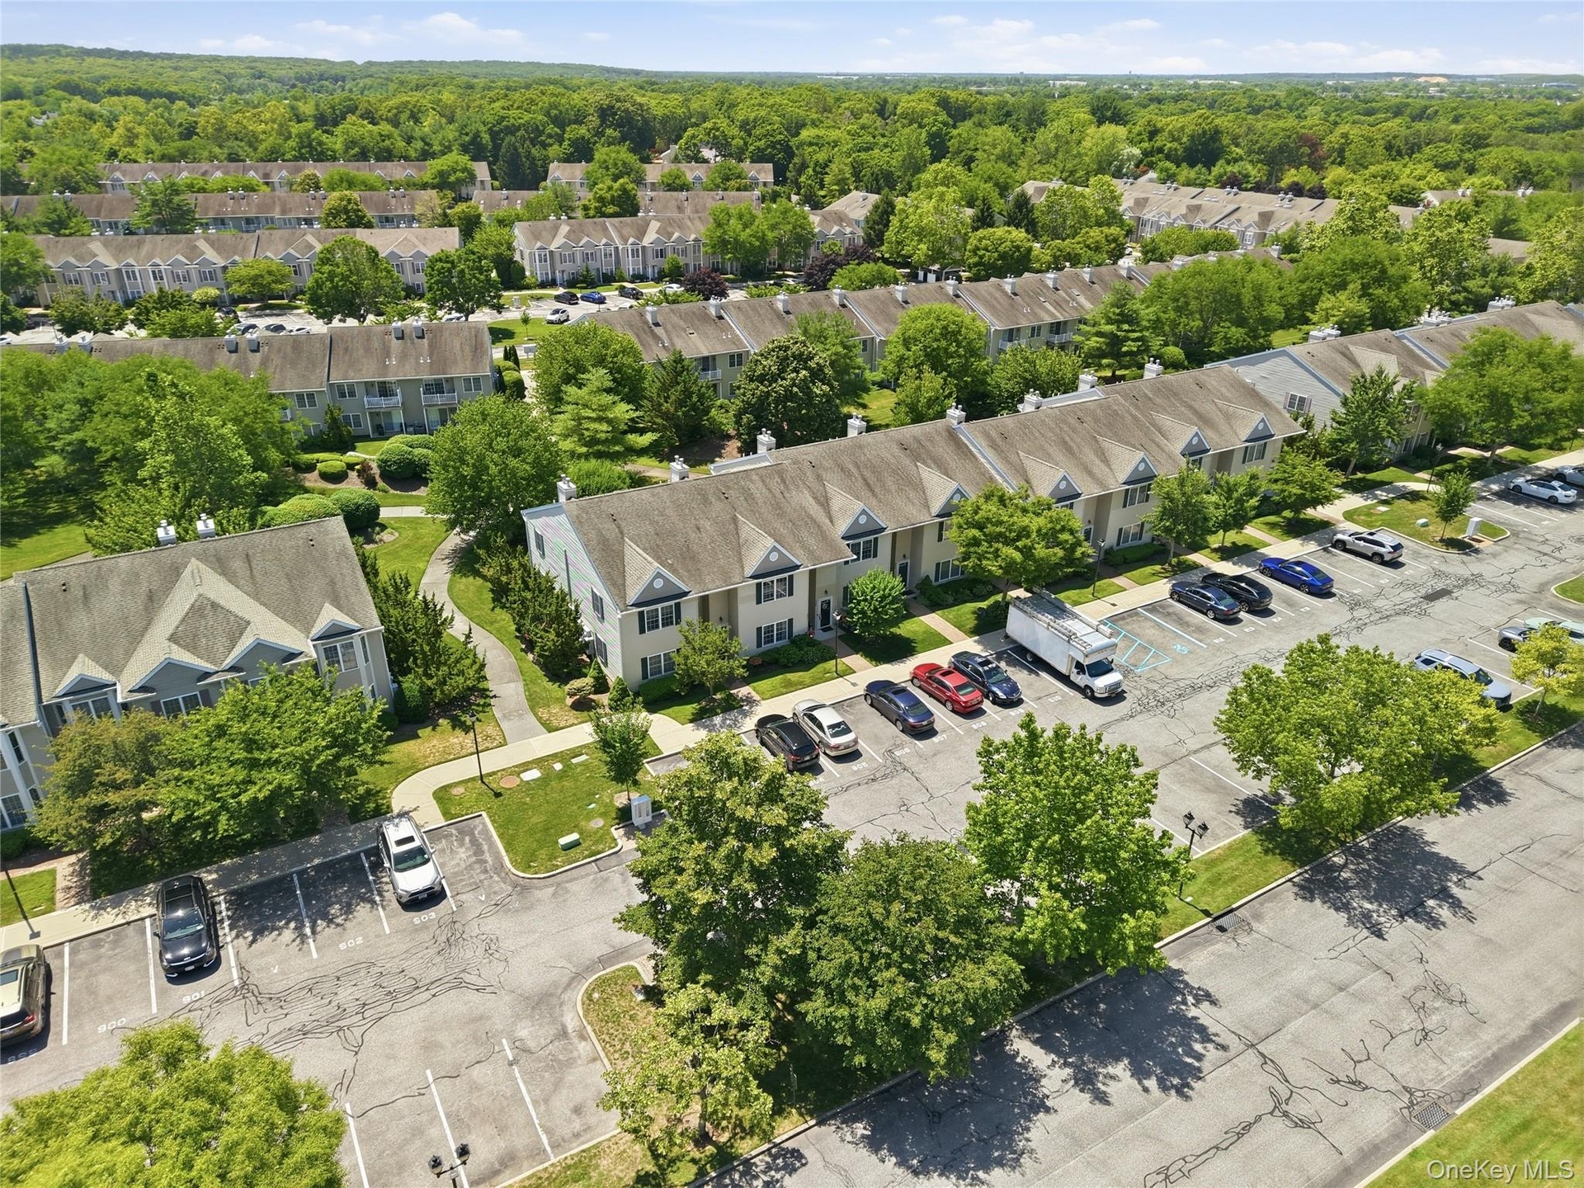
- Front Parking and Visitor Parking
- 39
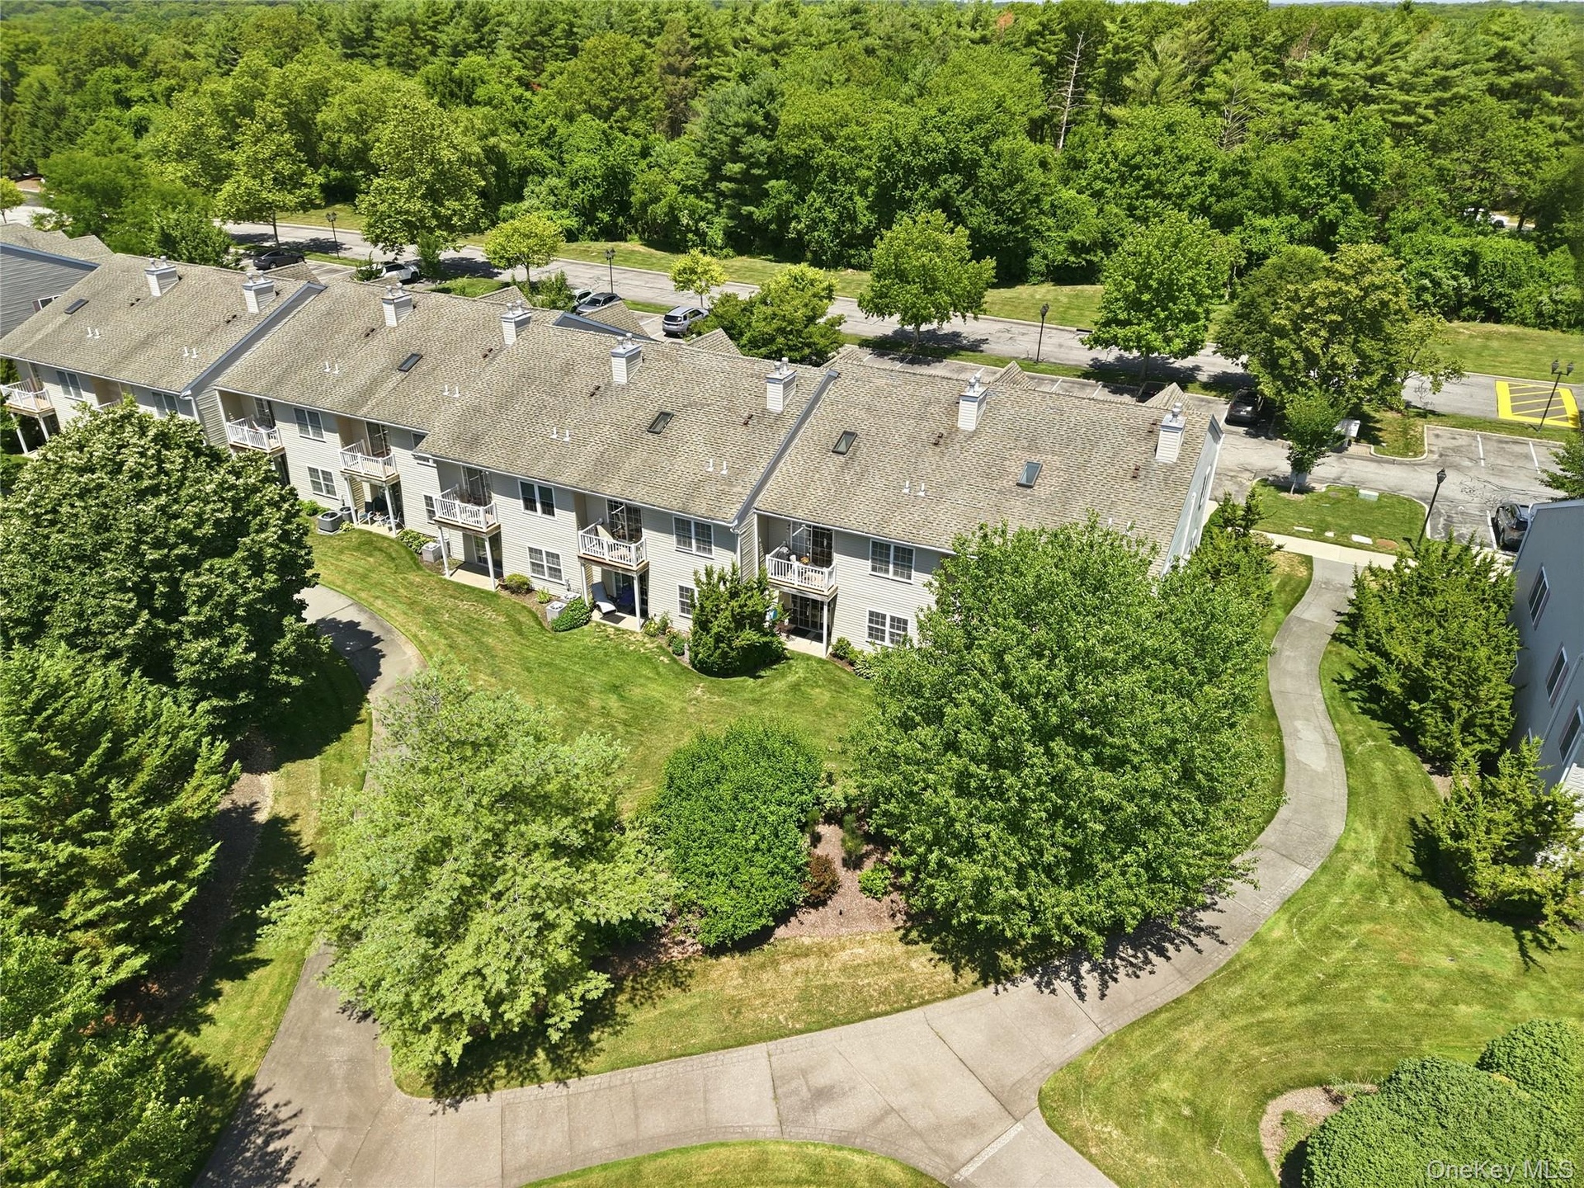
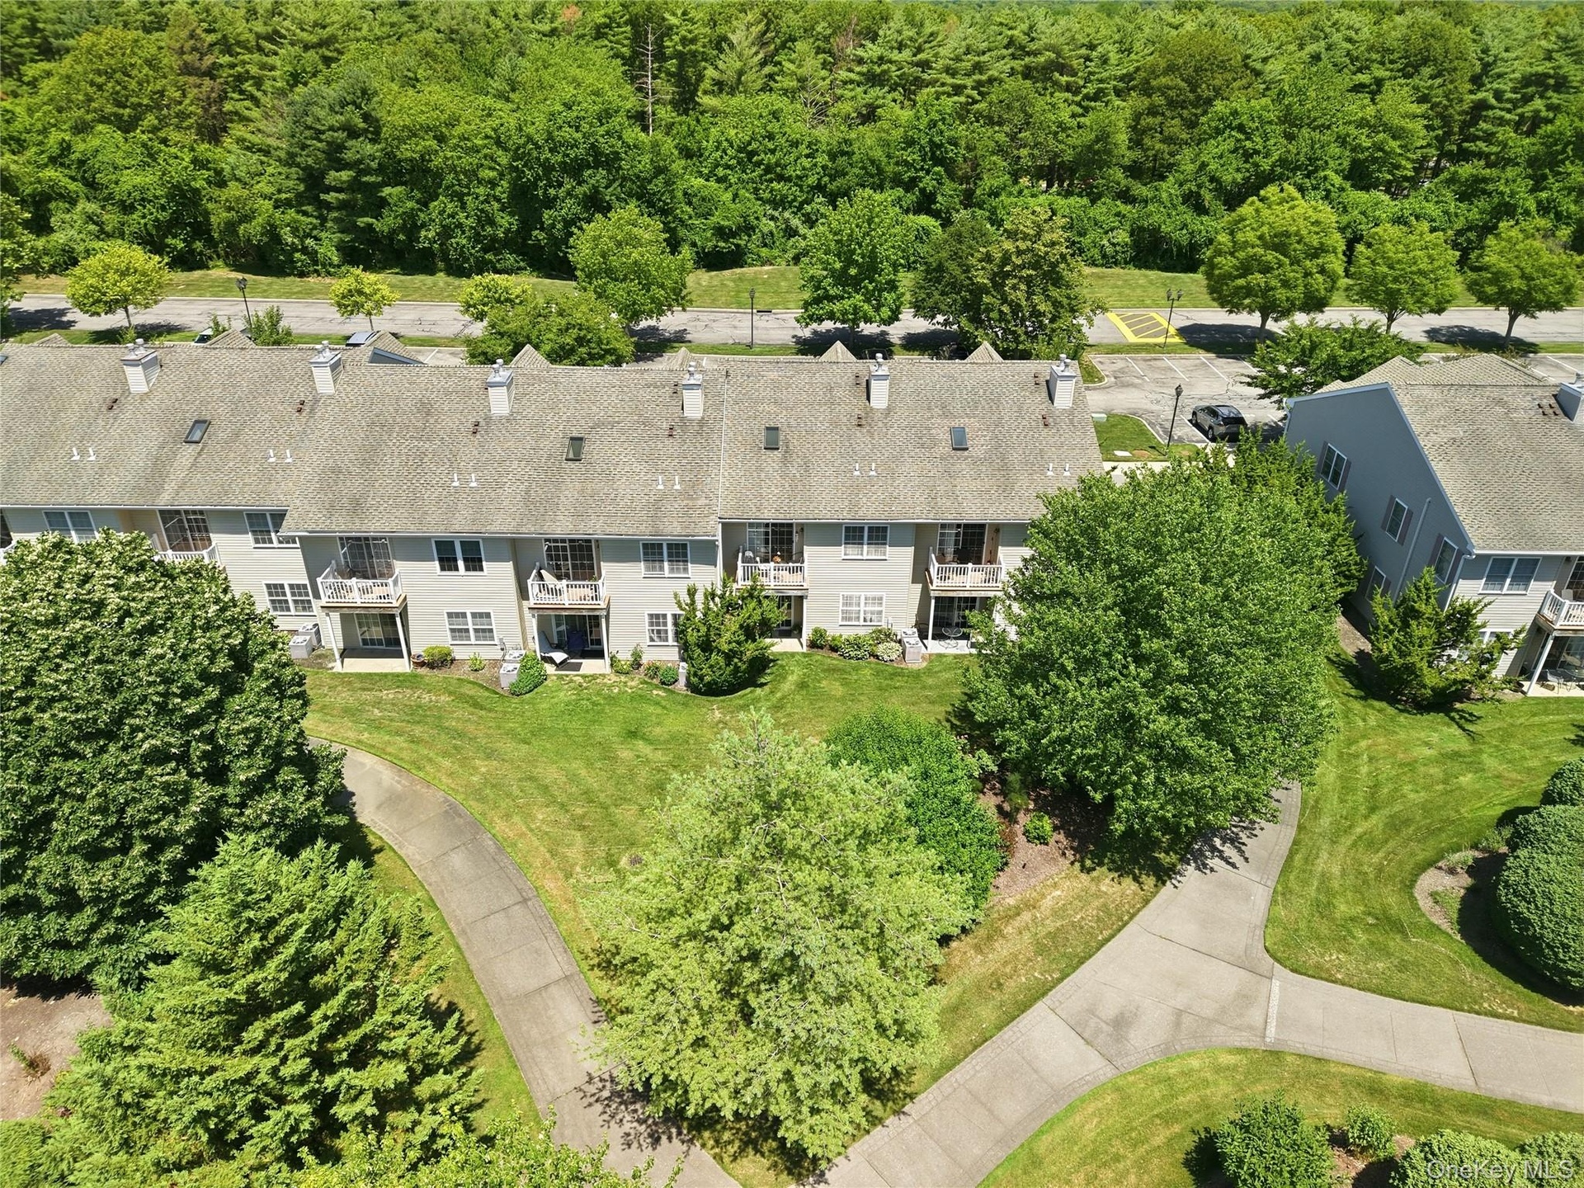
- Aerial View Back of Unit w/ Walking paths
- Aerial View Back of Unit w/ Walking paths
Description
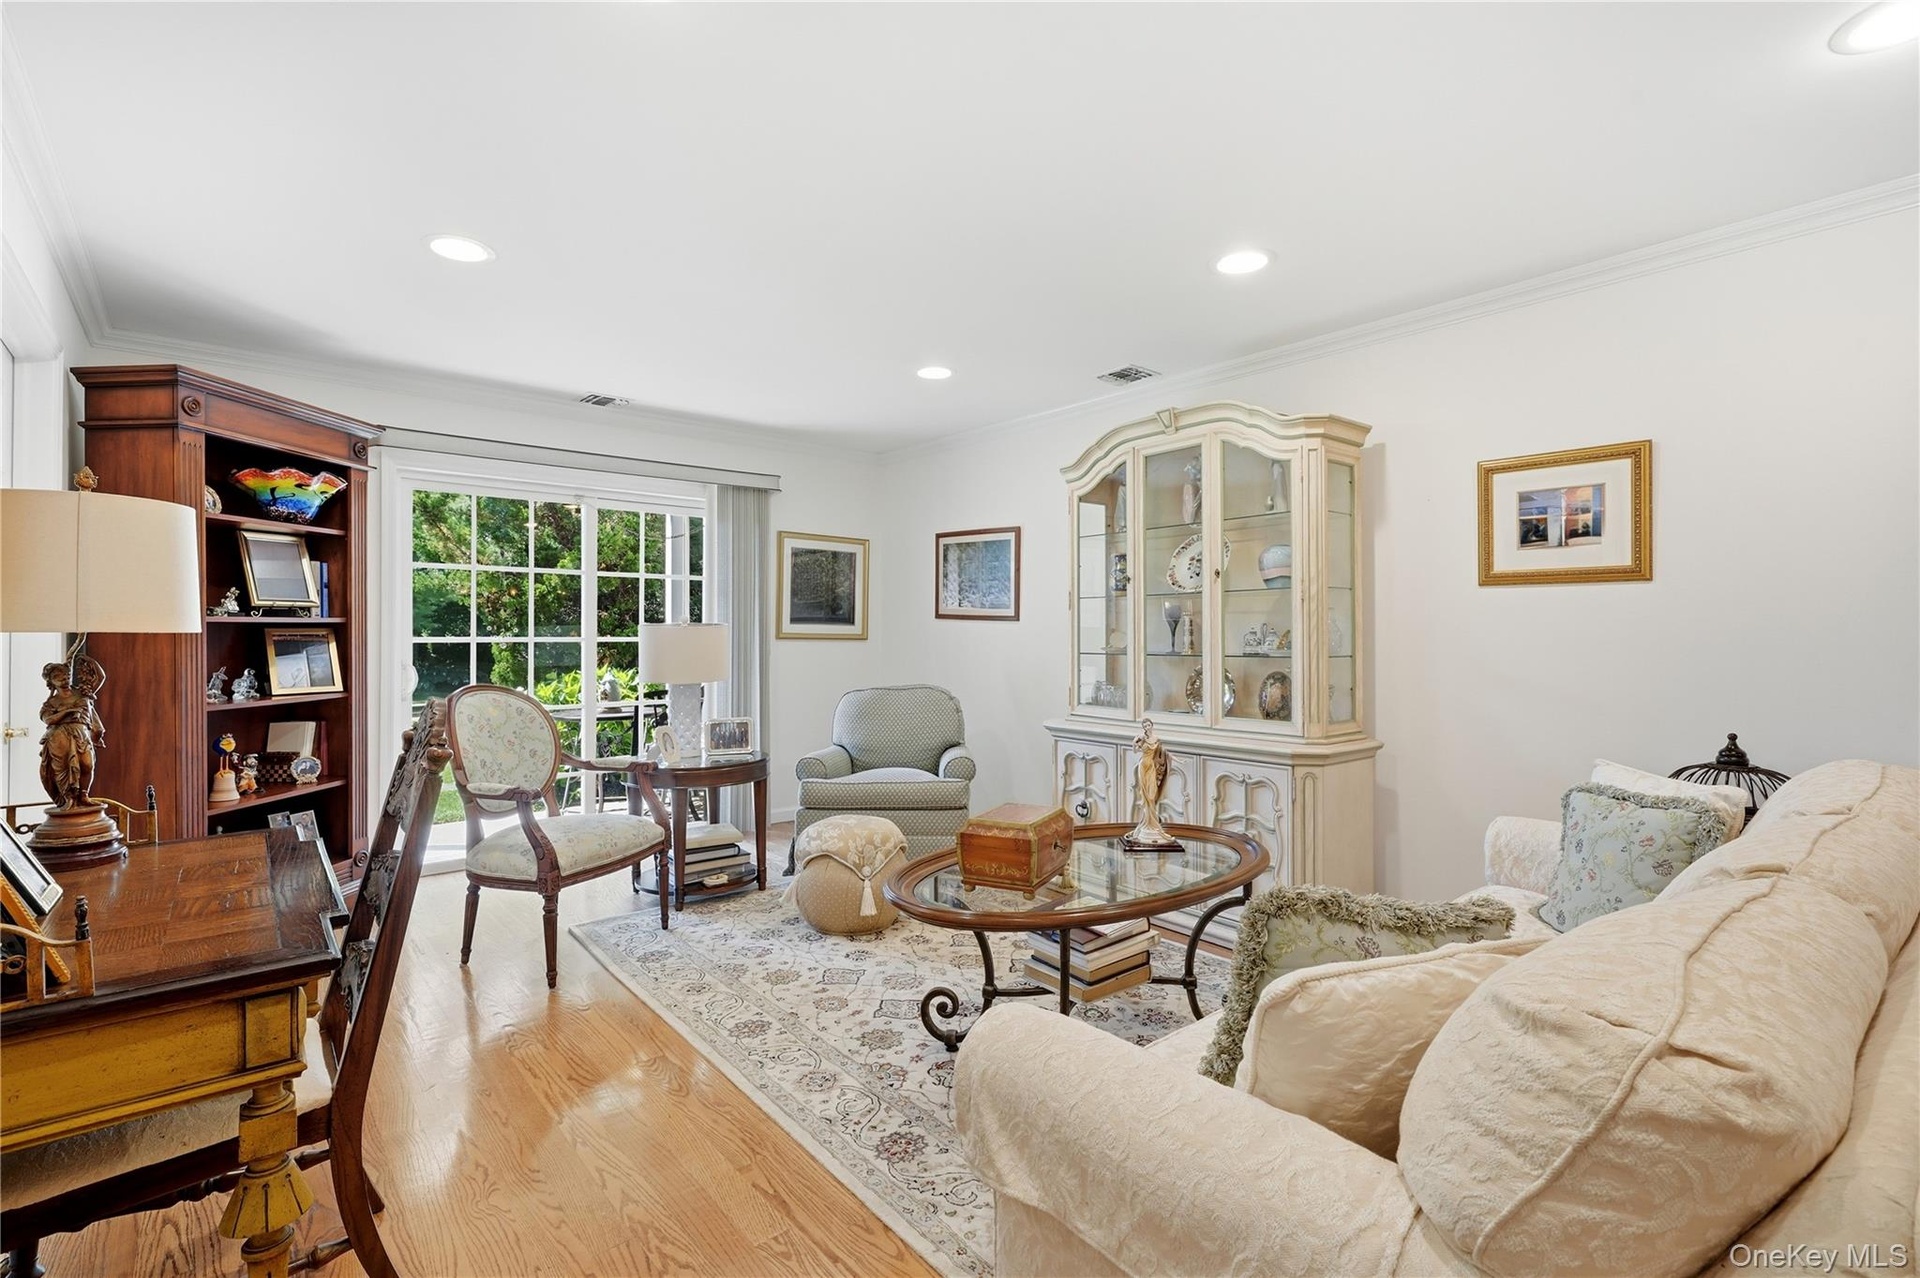
First Floor Condo Unit at "The Greens at Half Hollow Hills" in a Luxury 55+ Gated Development with Spectacular 18-Hole Golf Course. Experience effortless living in this renovated move-in ready home w/assigned parking spot. Updated kitchen, nicely situated next to the dining room, showcases SS appliances, striking quartz counters, beautifully tiled backsplash, and offers a charming casual dining area perfect for morning coffee. Rich hardwood floors and recessed lighting flow throughout the main living areas, while a private in-unit laundry room adds everyday convenience. Sliding glass doors off the living room open to your own private patio. Spacious primary bedroom provides a peaceful retreat with its own en-suite bath w/makeup vanity, alongside a generous walk-in closet w/custom built-ins for exceptional organization. The versatile second bedroom is adjacent to a full bath and can easily serve as a guest suite or den. Blending timeless elegance with modern comfort, this exceptional Caspian Model Unit offers the ideal lifestyle for those seeking convenience and carefree living. Features: Clubhouse, Card Room, Banquet Room, Indoor & Outdoor Pools, Tennis Courts, Pickleball, Golf, Fitness Center, Restaurant.
Fees: HOA $288/Month - Social Fee $260/Month - Sewer $157/Quarter - Insurance $593-SemiAnnual. Buyer pays a one time Capital Improvement Contribution of 2% of Sale Price.
Virtual Tour: https://snapandlisted.hd.pics/907-Altessa-Blvd/idx
Amenities
- Clubhouse
- Dishwasher
- Double Pane Windows
- Dryer
- Electricity Connected
- First Floor Bedroom
- First Floor Full Bath
- Fitness Center
- Garden
- Gas Cooktop
- Gas Oven
- Gated
- Gated Community
- Golf Course
- Lounge
- Mailbox
- Microwave
- Natural Gas Connected
- Oven
- Pool
- Private Entrance
- Refrigerator
- Security
- Security Gate
- Sewer Connected
- Snow Removal
- Stainless Steel Appliance(s)
- Tennis Court(s)
- Washer
- Water Connected

All information furnished regarding property for sale, rental or financing is from sources deemed reliable, but no warranty or representation is made as to the accuracy thereof and same is submitted subject to errors, omissions, change of price, rental or other conditions, prior sale, lease or financing or withdrawal without notice. International currency conversions where shown are estimates based on recent exchange rates and are not official asking prices.
All dimensions are approximate. For exact dimensions, you must hire your own architect or engineer.