
Property
| Ownership: | For Sale |
|---|---|
| Bedrooms: | 5 BR |
| Bathrooms: | 5 |
| Area: | 6424 sq ft |
| Lot Size: | 0.2 Acres |
Financials
Price:$3,999,995
Listing Courtesy of Coldwell Banker Realty
560 S Bronson Ave 5BR La
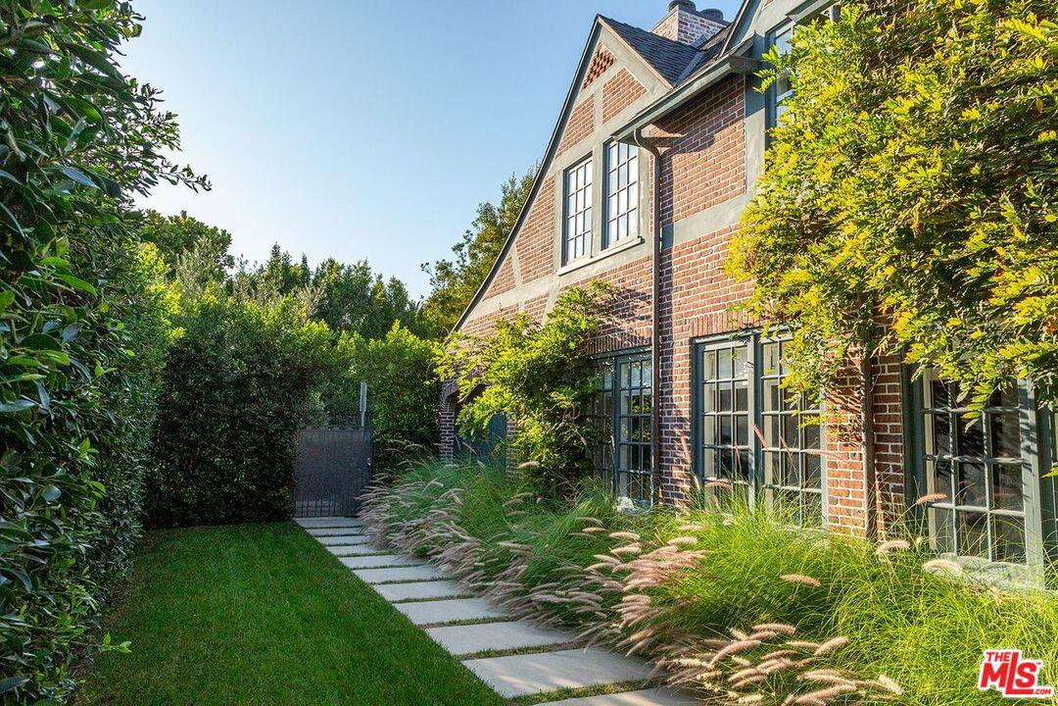
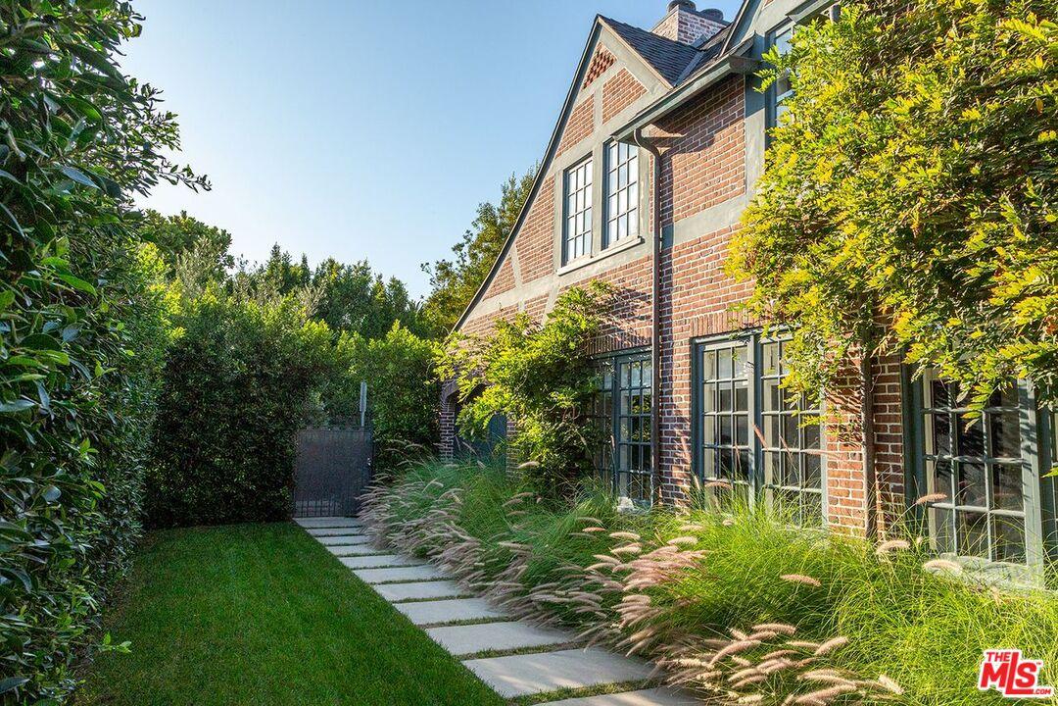
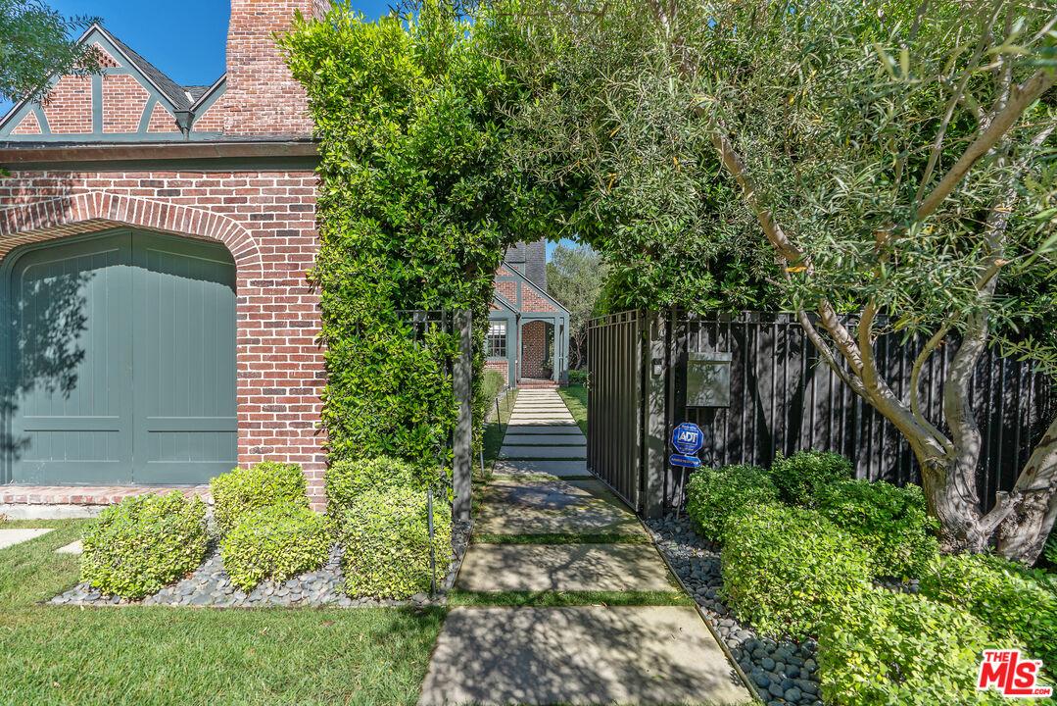
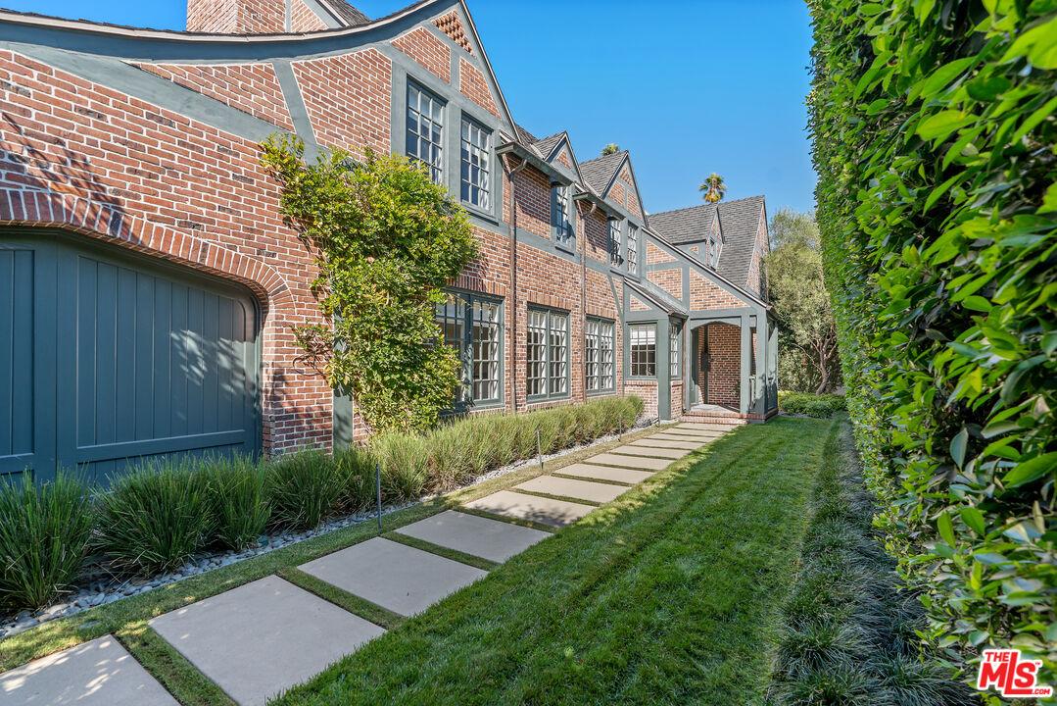
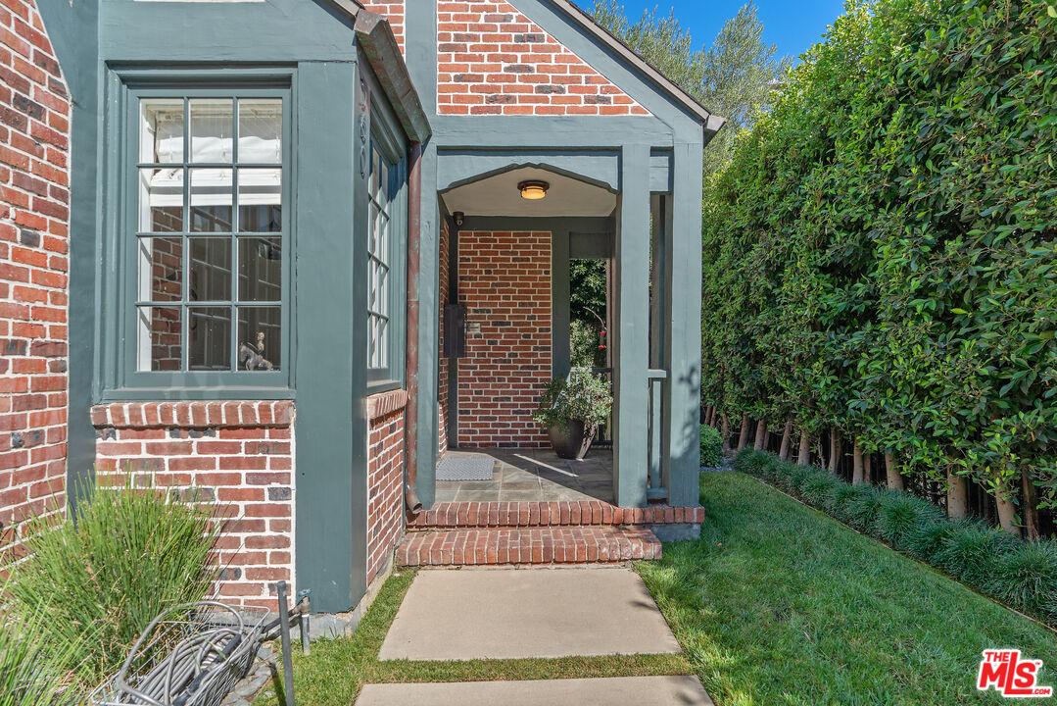
Charming English Architecture















Description
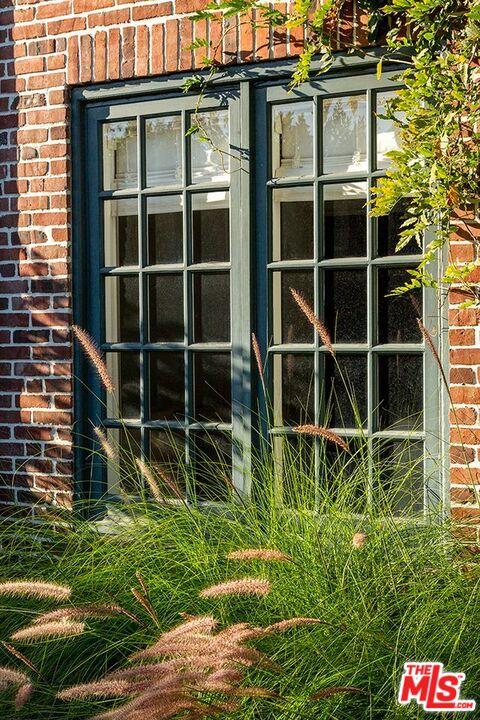
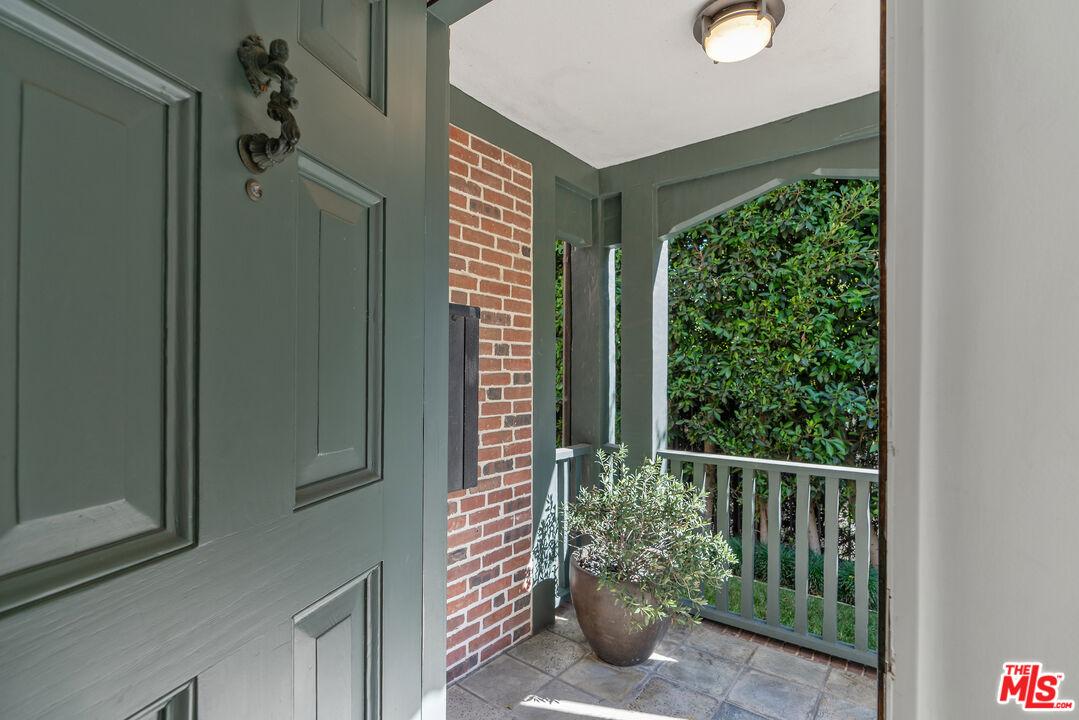

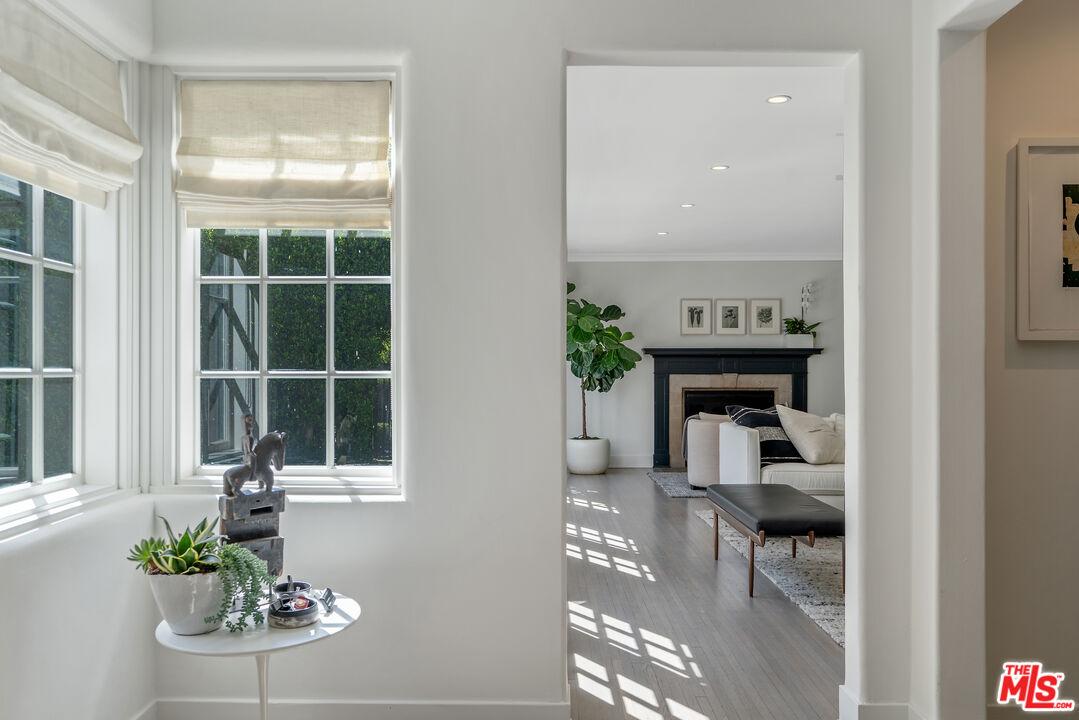
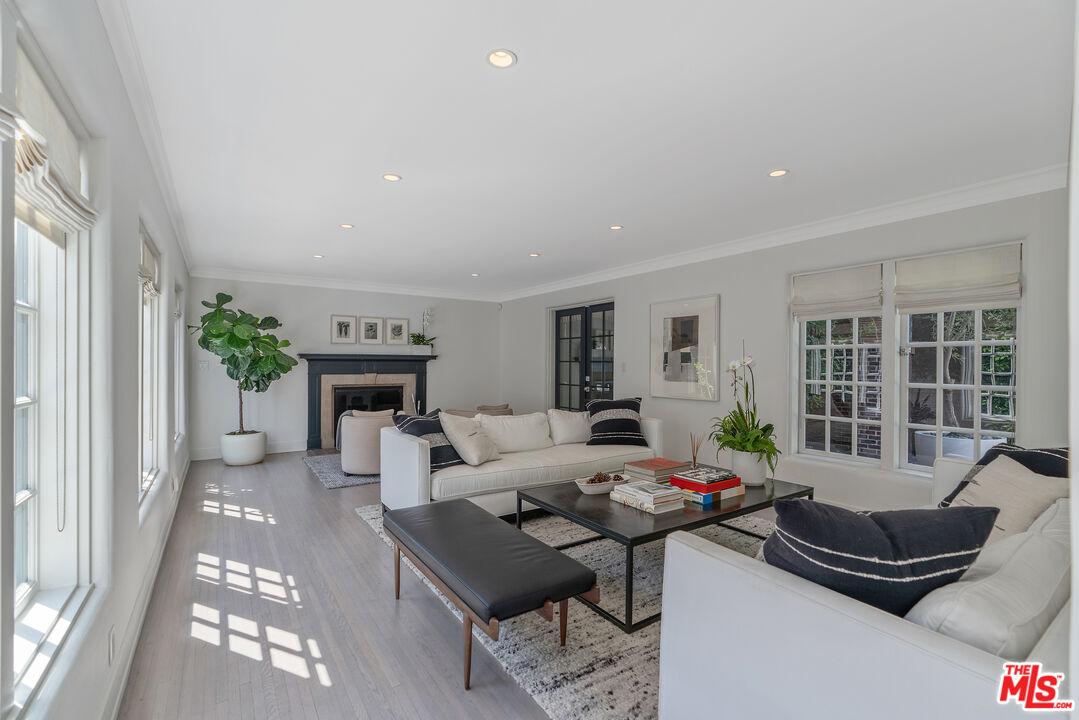
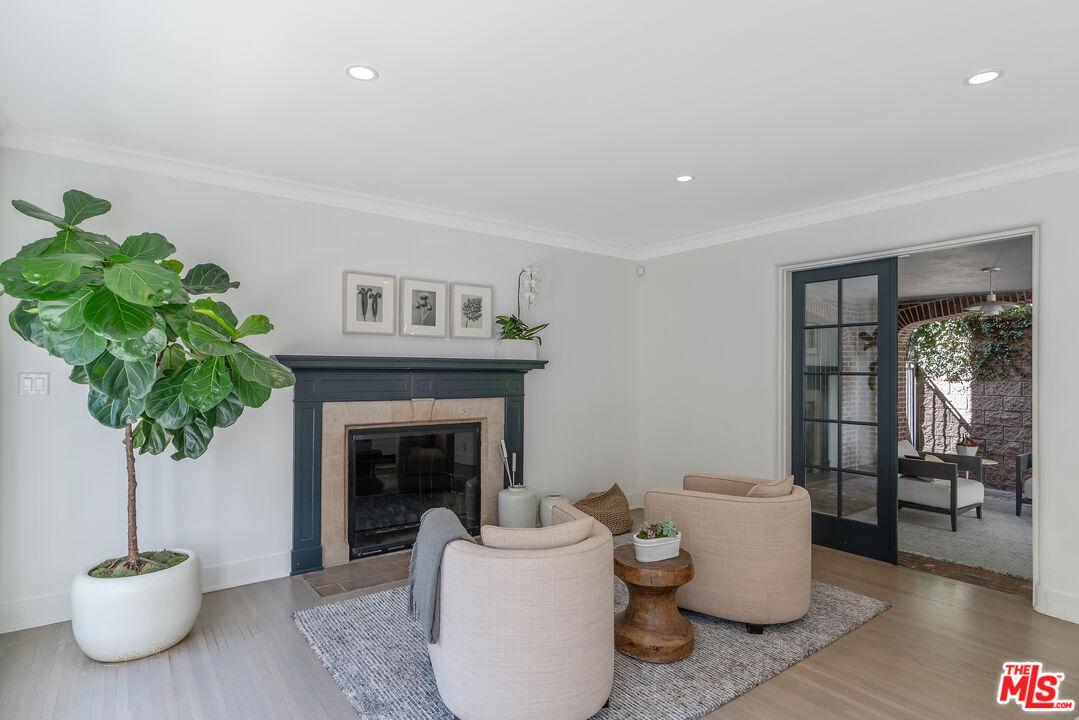
Behind mature hedges and gates in Windsor Square's coveted "Little Bronson," this completely remodeled 1925 Country English reveals an unexpectedly modern interior while preserving the architectural character and historic integrity that make the home so distinctive. Original architectural details meet clean lines and a restrained contemporary palette, while double-paned windows create a sanctuary-like calm within. The expansive living room with natural-gas fireplace opens through French doors to a secluded brick courtyard. The chef's kitchen features high-end appliances, herringbone slate floors, granite countertops and backsplash, two sinks, coffee station and floor-to-ceiling pantry. A jewel-box library, powder room with Ann Sacks tile and rare original stained glass, and a separate office/bedroom wing with full bath, laundry and private entrance complete the main level. Upstairs, the exceptionally spacious primary suite features a natural-gas fireplace, sitting area, renovated bath and generous walk-in dressing room. Three additional bedrooms, two baths and a separate den/playroom/office offer abundant flexibility. Outside, a slate patio surrounds the Ann Sacks glass-tiled pool and natural-gas fire pit with grey Mexican pebbles, enclosed by mature hedges for exceptional privacy. A finished basement provides additional storage and utility space. Completely remodeled for modern living while preserving its 1920s architecture, the home offers a rare combination of historic character and sophisticated, move-in-ready luxury.

All information furnished regarding property for sale, rental or financing is from sources deemed reliable, but no warranty or representation is made as to the accuracy thereof and same is submitted subject to errors, omissions, change of price, rental or other conditions, prior sale, lease or financing or withdrawal without notice. International currency conversions where shown are estimates based on recent exchange rates and are not official asking prices.
All dimensions are approximate. For exact dimensions, you must hire your own architect or engineer.
