
Property
| Ownership: | For Sale |
|---|---|
| Type: | Single Family |
| Rooms: | 10 |
| Bedrooms: | 4 BR |
| Bathrooms: | 3 |
| Lot Size: | 0.2 Acres |
Financials
Listing Courtesy of Douglas Elliman Real Estate
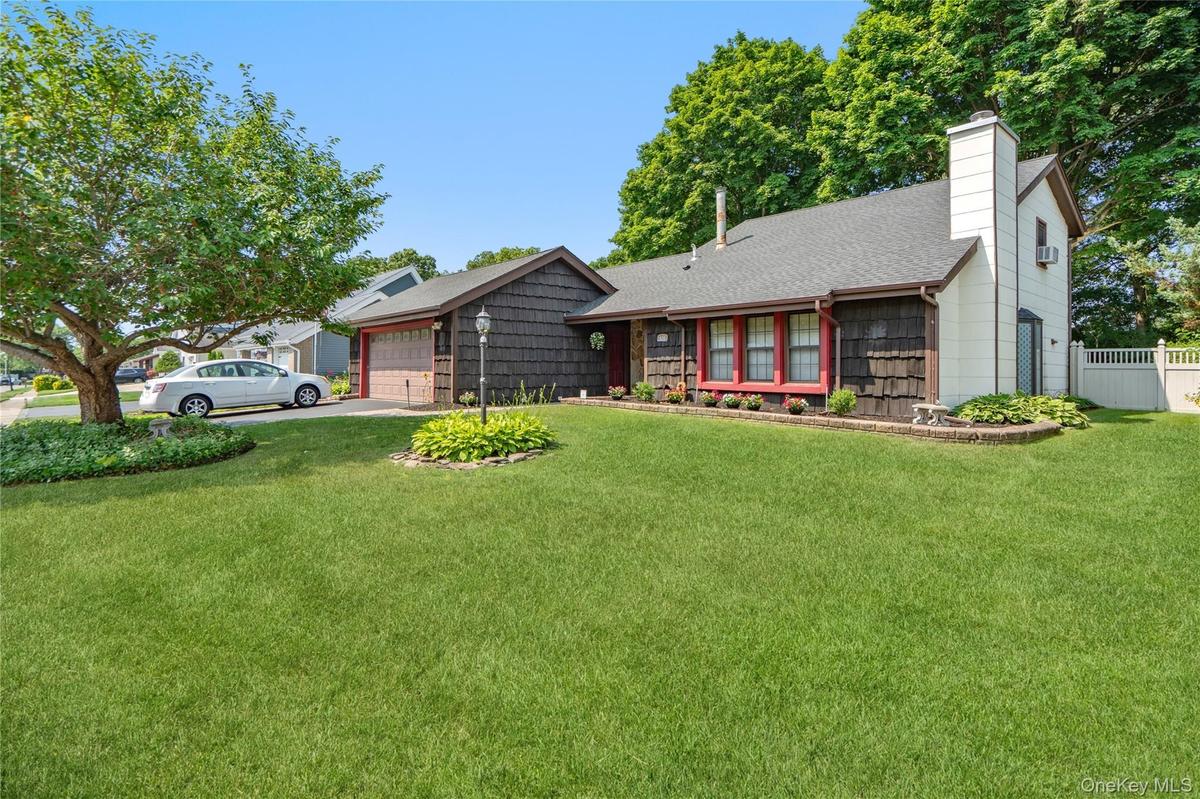
Holbrook 10 room, 4 bedroom, 3 bathroom, expanded ranch style home on a 75 x 140 lot in the desirable Parkland neighborhood, within the Sachem School District.
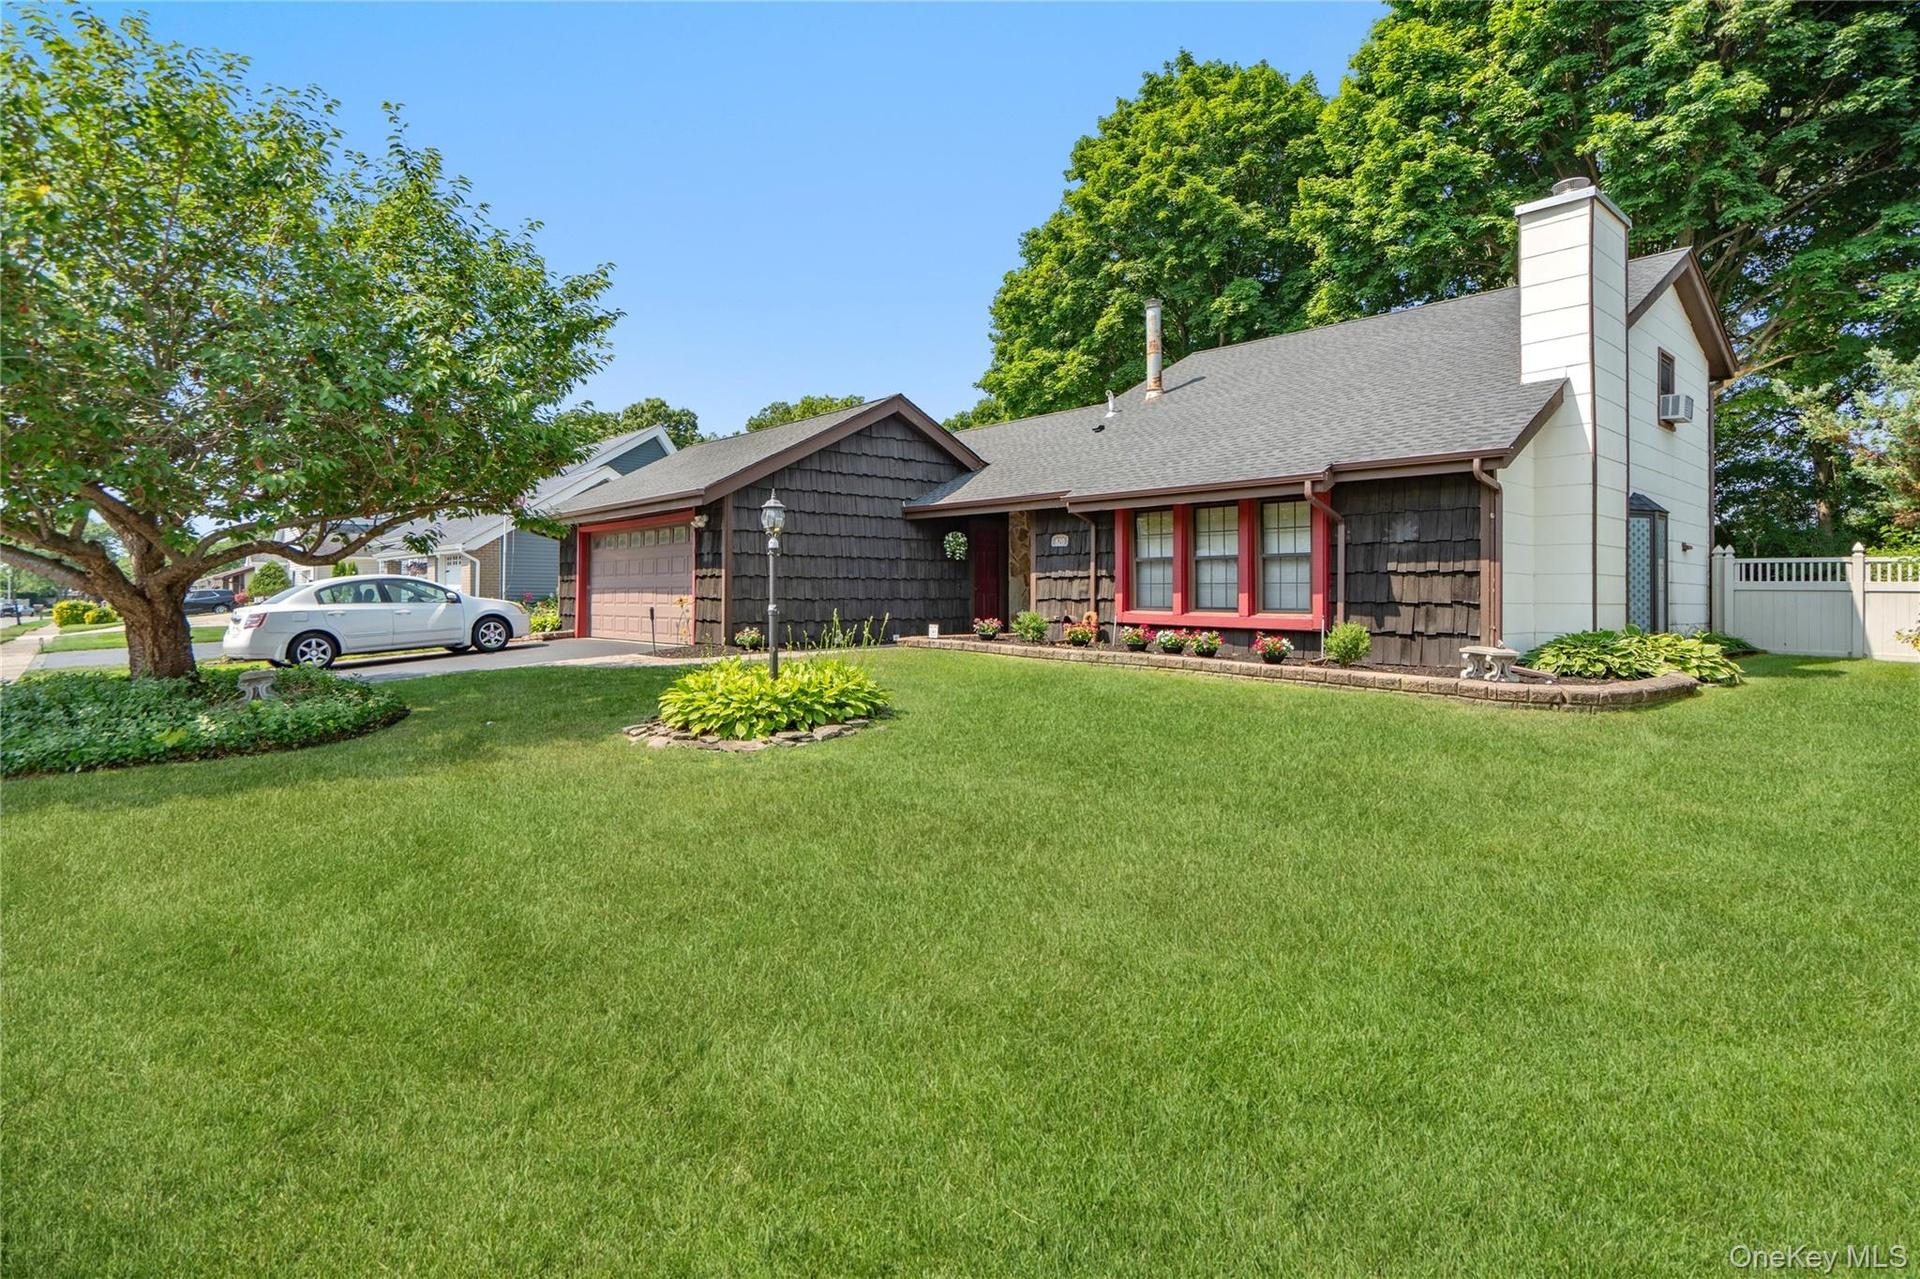
Welcome Home to 820 Greenbelt Parkway West!


Description
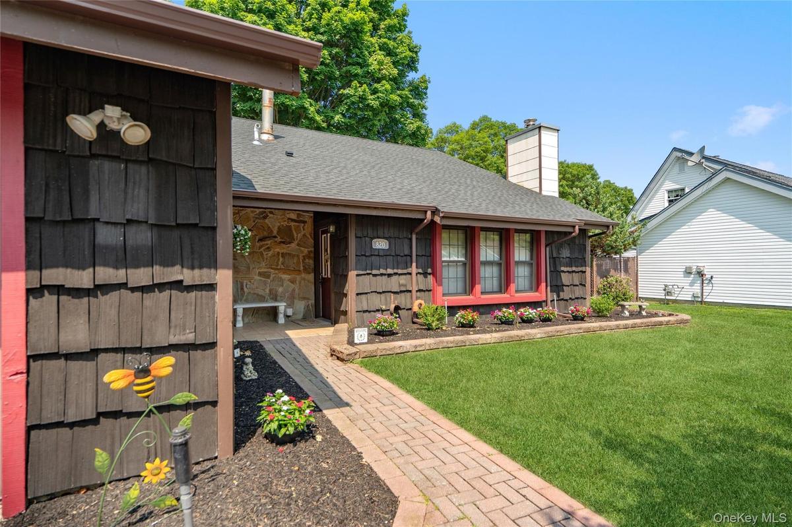
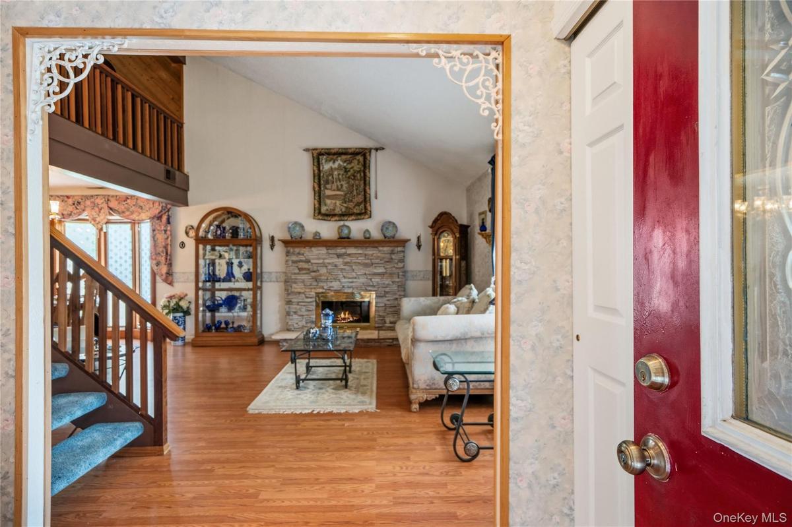
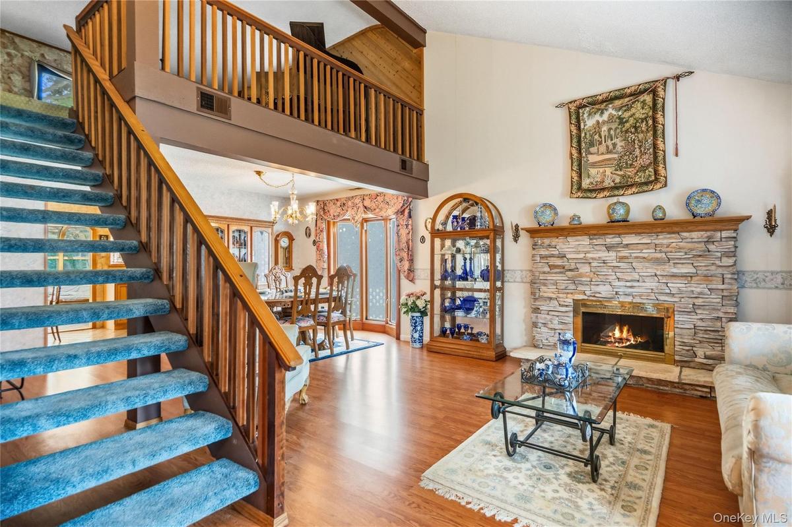
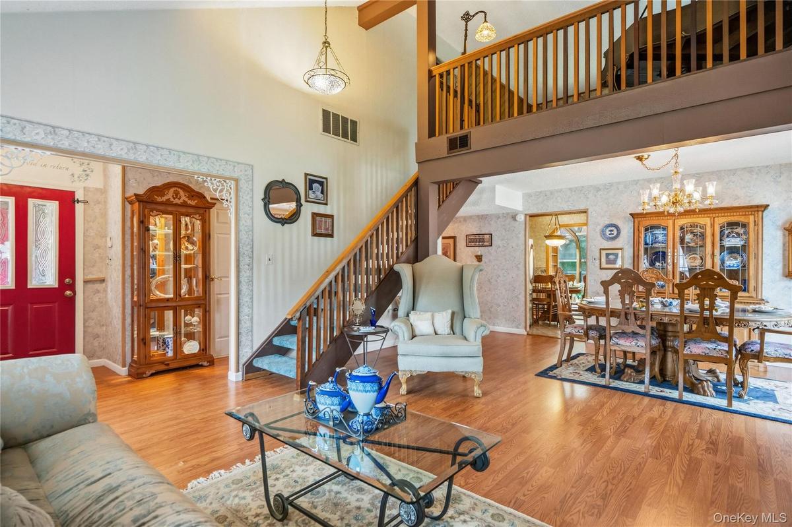
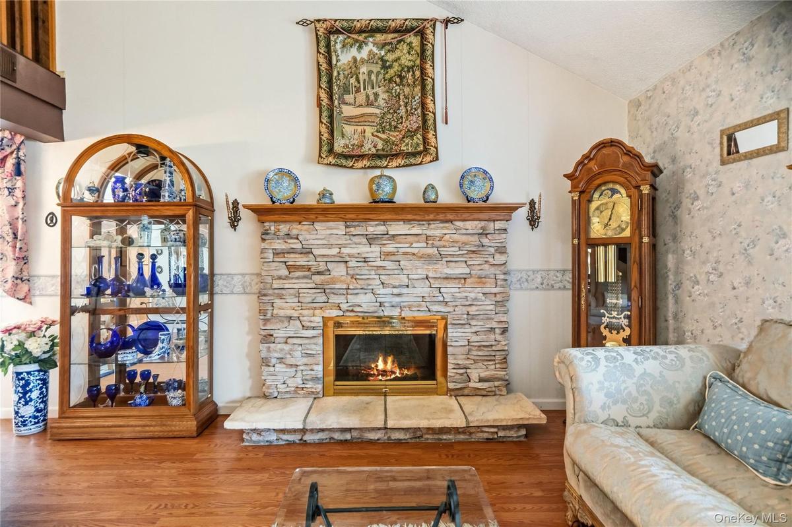
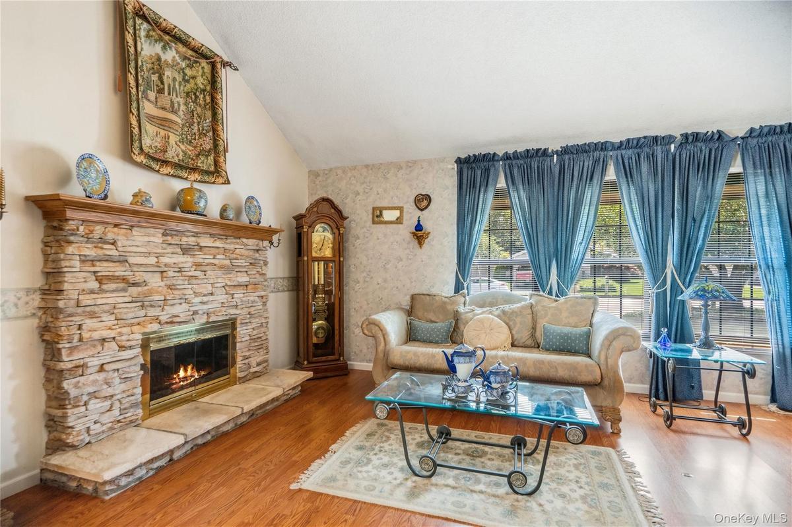
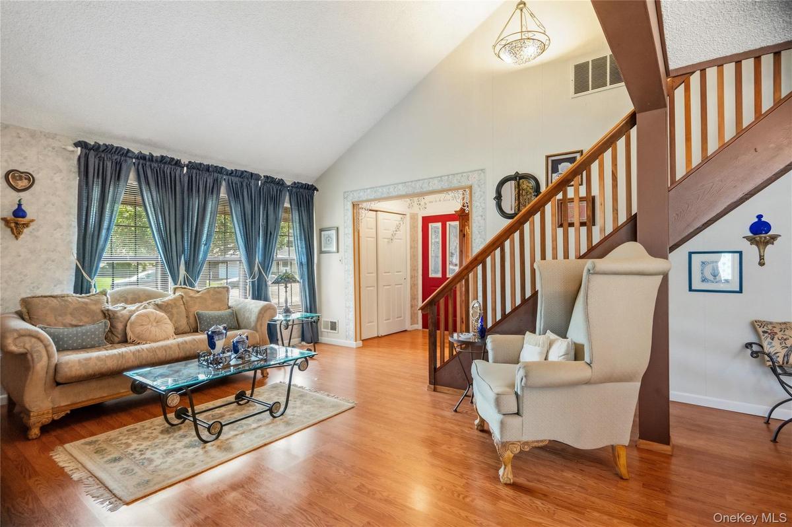
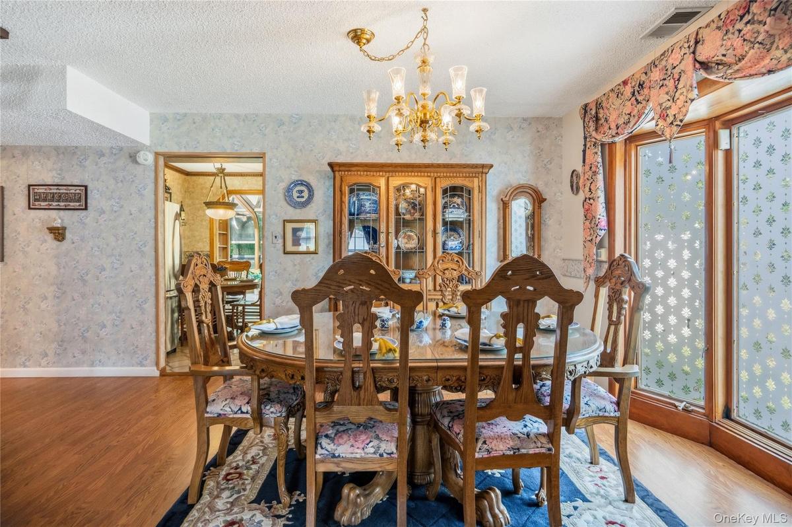
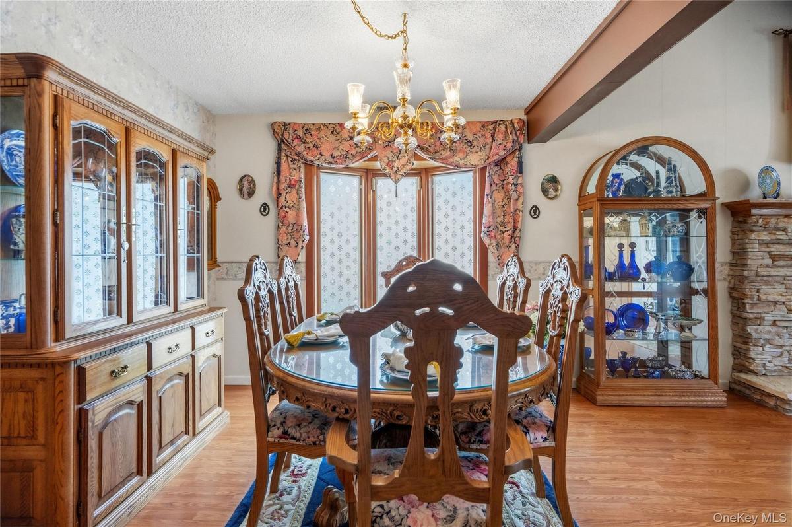
Holbrook: 10-room, 4-bedroom, 3-bathroom, expanded ranch style home on a 75’ x 140’ lot in the desirable Parkland neighborhood, within the Sachem School District...Let the manicured lawn, mature landscaping, brand new roof, striking red trim against the distinctive cedar shake siding, asphalt double-wide driveway and paver walkway welcome you to this beautifully maintained home! Enter off the covered porch into a roomy entryway with a large coat closet and step into this stunning open-concept living area where the vaulted ceiling creates an impressive sense of space & light. The stone faced, wood-burning, fireplace is a striking focal point of this spacious living room, which is bathed in natural light from the oversized triple windows. The open-concept design flows effortlessly into the formal dining room beneath the open loft above. The open staircase on one end of the dining room and the elegant bay-style windows at the other, create an inviting and comfortable atmosphere perfect for entertaining guests. The spacious kitchen features abundant wooden cabinetry, ample granite countertop space, stainless steel appliances, including a gas range/oven, tile flooring and a decorative stained-glass accent window above the sink, which gets filled with light from the bright sun room behind it. The kitchen opening to the adjoining sun room with its dramatic floor to ceiling windows overlooking the backyard, helps to create an inviting space for dining, entertaining or everyday living. Down the hall from the kitchen are two bedrooms, each with windows facing the backyard, and the main hallway bathroom which features a large vanity and full-size tub/shower. At the end of the hallway is the expansive primary suite, which offers an exceptional blend of space, comfort and privacy. Large enough to accommodate oversized furnishings, this impressive bedroom boasts his & her double closets and a full ensuite bathroom with a walk-in shower stall. A standout feature is an oversized walk-in dressing room/closet, providing extensive storage or can be used as a nursery room, craft room or home office. French doors lead directly from the bedroom into your own private spa retreat. This stunning cedar-lined room, with an outside entrance to the rear deck, showcases a large indoor hot tub beneath a motorized skylight & ceiling fan. A large picture window looking into the serene backyard, a glass block window on the side wall, recessed lighting and the warm natural wood finishes create a relaxing, resort-like atmosphere for year round enjoyment. Back to the front of the home, the striking floating staircase leads you to the open loft which overlooks the living room below and the striking fireplace. This level also offers the third full bathroom and fourth bedroom. The possibilities on this level are endless. Step outside to your own private backyard retreat, where a spacious covered deck with a beautiful wood pergola provides the perfect setting for outdoor dining, lounging or hosting friends. The expansive fully fenced yard offers lush mature landscaping, shade trees, decorative stone pathways and a storage shed for added convenience. Make this stunning home and tranquil yard yours today!
Amenities
- Back Yard
- Built-in Features
- Cathedral Ceiling(s)
- Ceiling Fan(s)
- Chandelier
- Crown Molding
- Dishwasher
- Dryer
- Eat-in Kitchen
- Electricity Connected
- Entrance Foyer
- First Floor Bedroom
- First Floor Full Bath
- Formal Dining
- Front Yard
- Gas Cooktop
- Gas Oven
- Gas Water Heater
- Granite Counters
- High ceiling
- His and Hers Closets
- Landscaped
- Level
- Master Downstairs
- Microwave
- Natural Gas Connected
- Open Floorplan
- Pantry
- Primary Bathroom
- Sewer Connected
- Soaking Tub
- Stainless Steel Appliance(s)
- Storage
- Washer
- Washer/Dryer Hookup
- Wood Burning

All information furnished regarding property for sale, rental or financing is from sources deemed reliable, but no warranty or representation is made as to the accuracy thereof and same is submitted subject to errors, omissions, change of price, rental or other conditions, prior sale, lease or financing or withdrawal without notice. International currency conversions where shown are estimates based on recent exchange rates and are not official asking prices.
All dimensions are approximate. For exact dimensions, you must hire your own architect or engineer.
