
Property
| Ownership: | For Sale |
|---|---|
| Type: | Single Family |
| Rooms: | 8 |
| Bedrooms: | 3 BR |
| Bathrooms: | 3½ |
| Lot Size: | 0.1 Acres |
Financials
Listing Courtesy of Houlihan Lawrence Inc.
Enjoy carefree and resort style living in the Pleasantville Country Club community !
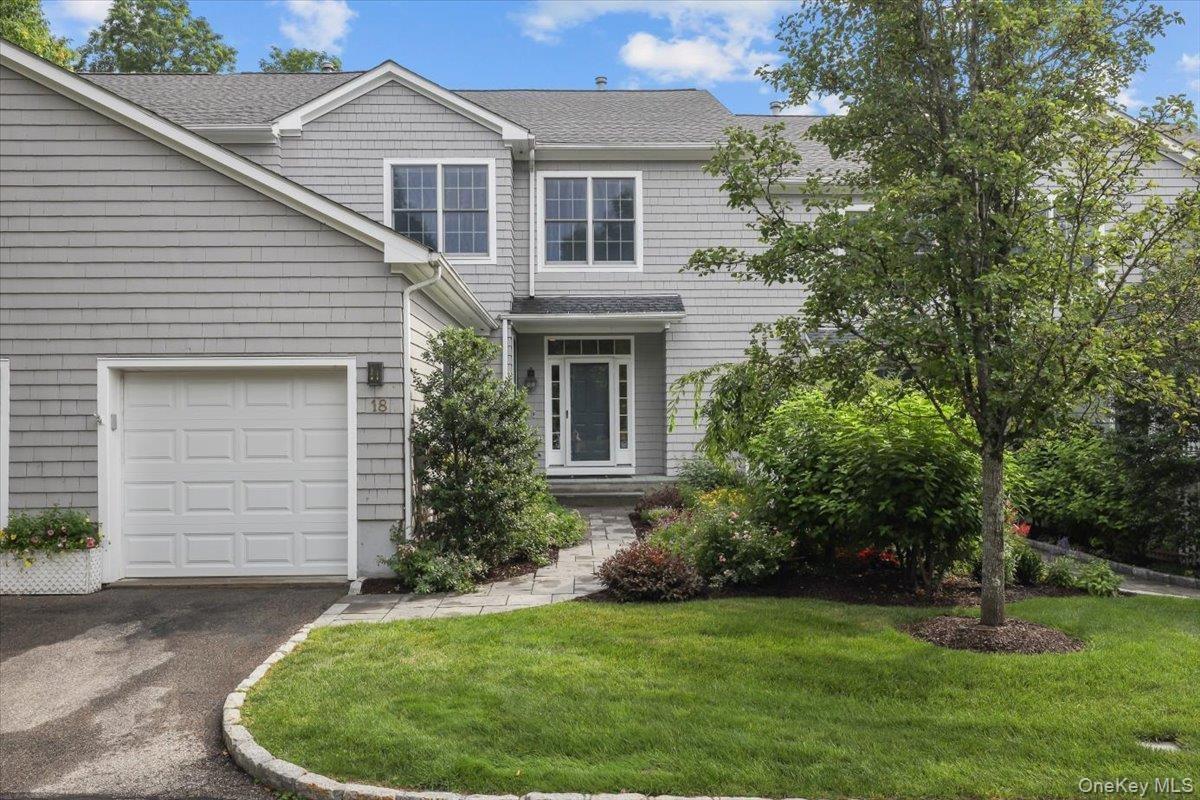
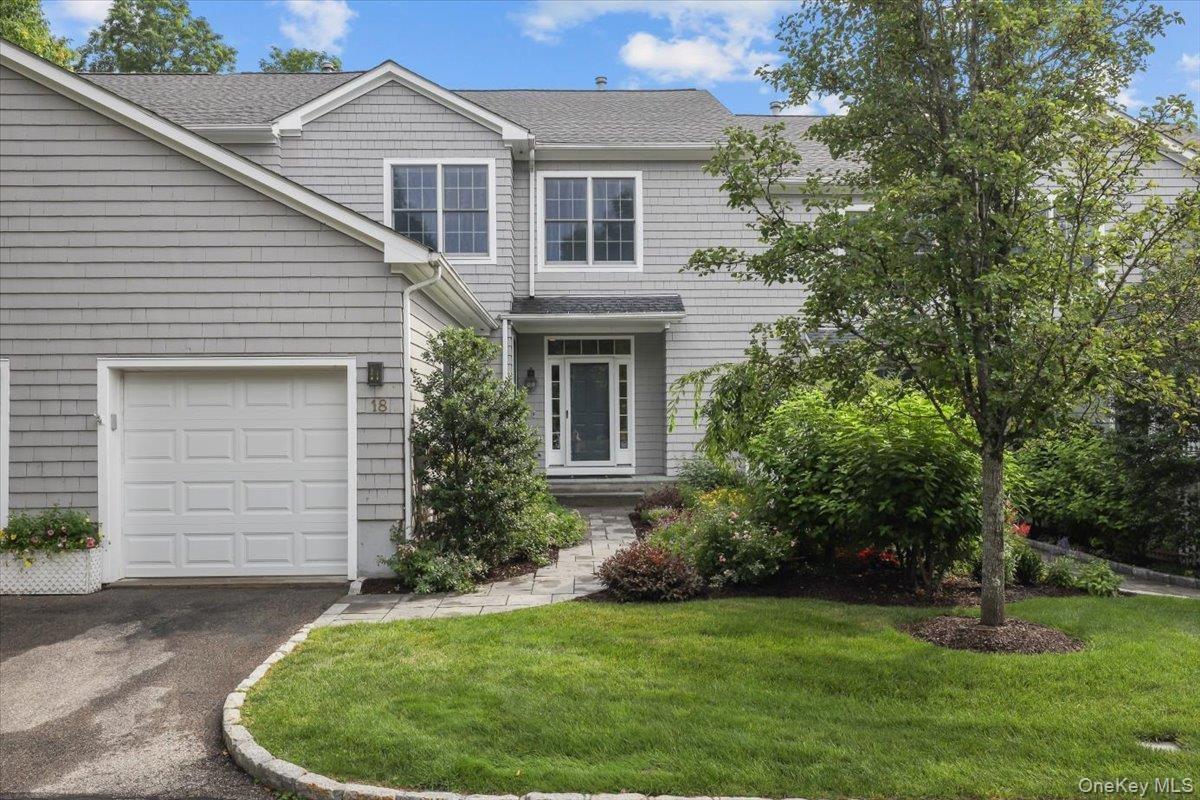
Front of home


Description
Enjoy carefree and resort-style living in the Pleasantville Country Club community! Perfectly situated as one of only ten homes at the end of a private cul-de-sac, this beautifully updated 3-bedroom, 3.5-bath townhome offers 3,434 square feet of elegant living space.
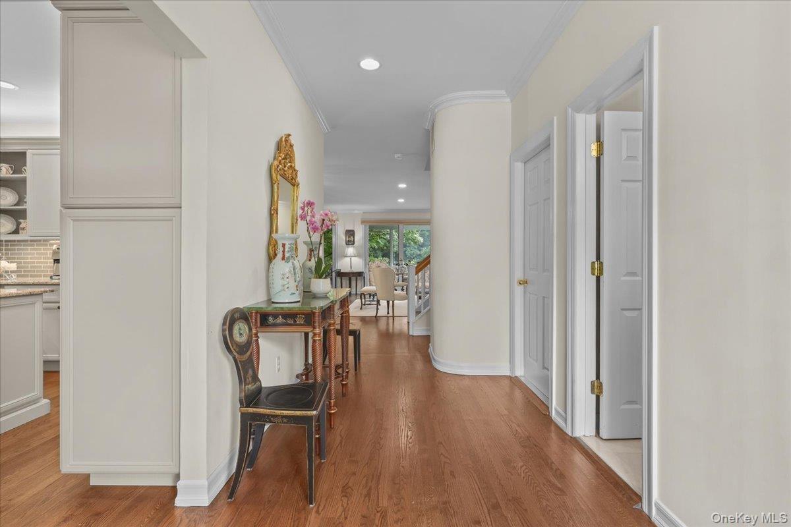
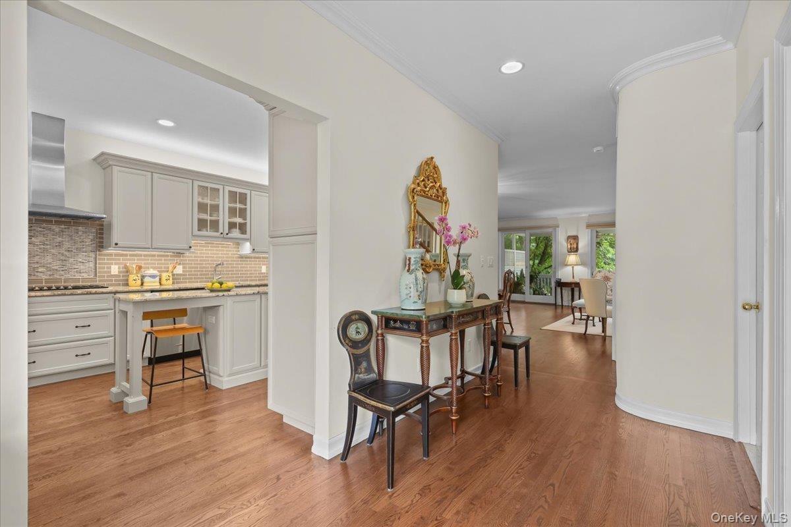
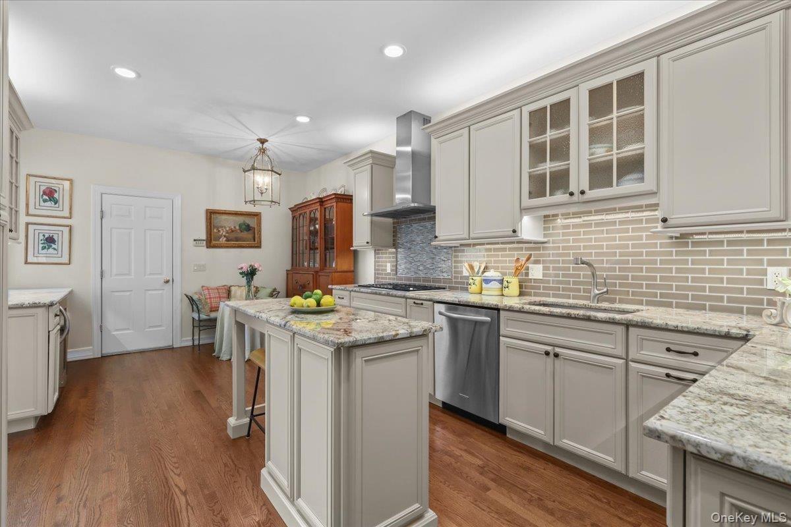
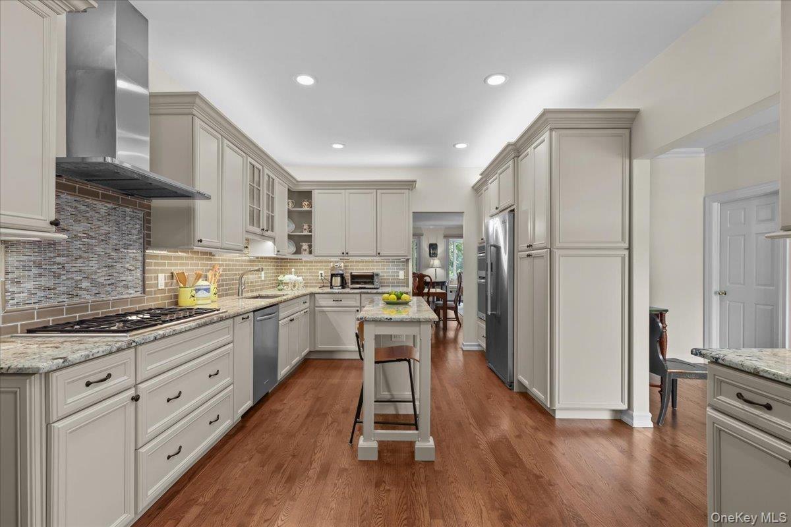
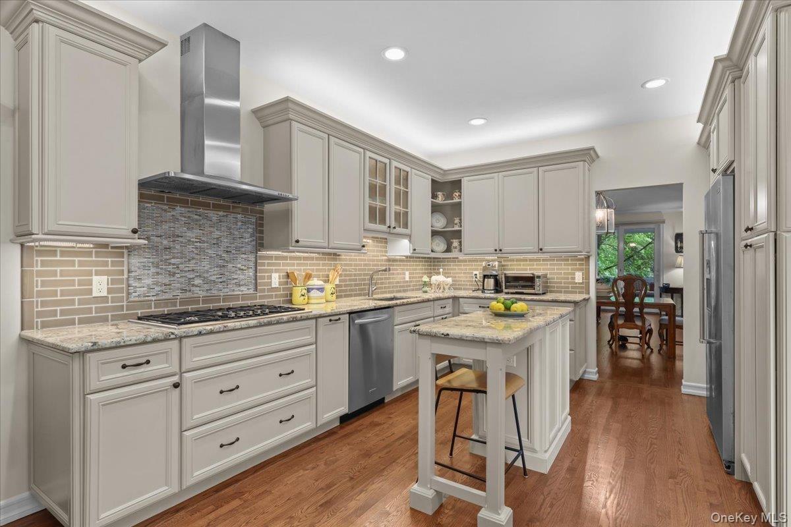
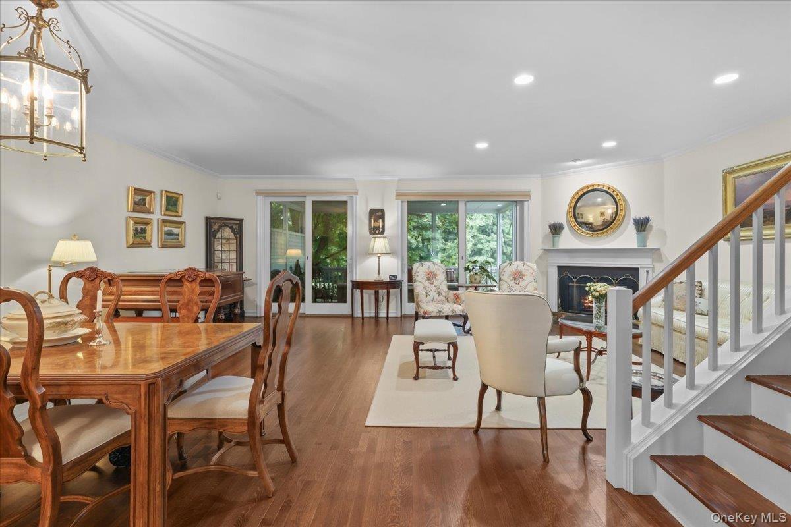
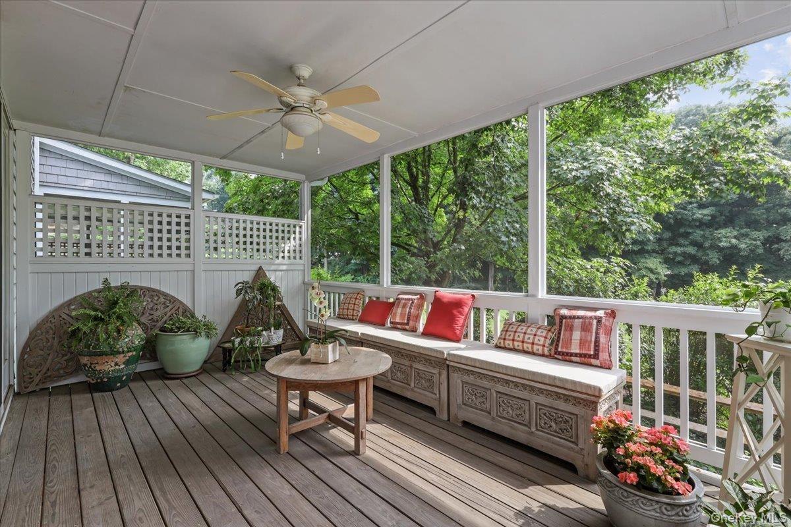
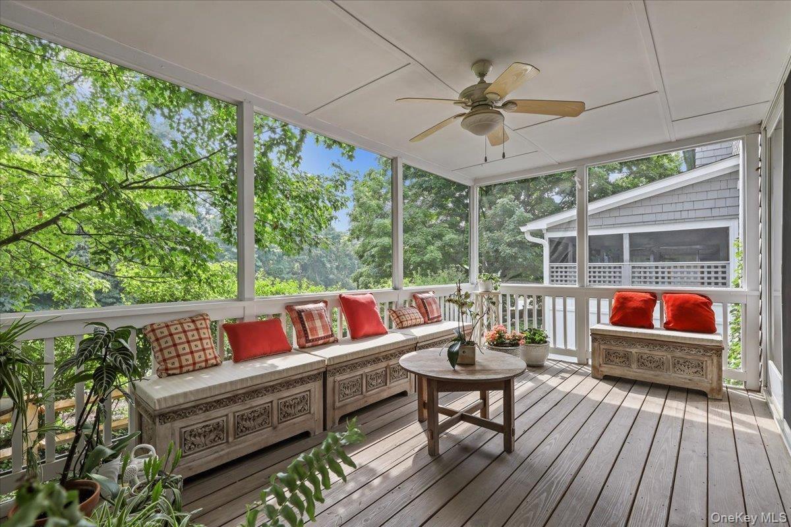
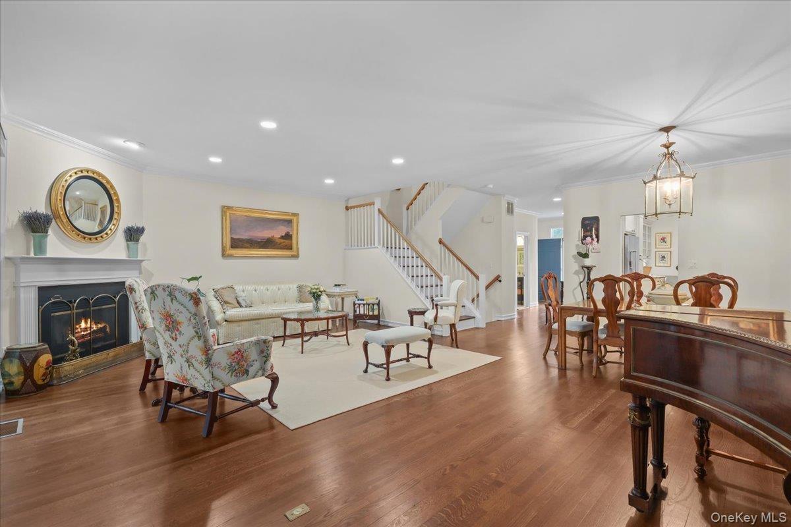
The main level features a fabulous Kingswood gourmet kitchen, complete with a large granite center island, top-of-the-line appliances, and abundant counter space. Entertain with ease in the living room, accented by a cozy fireplace, or step out onto the spacious screened porch overlooking the 3rd green of the nine-hole golf course. Upstairs, the expansive primary suite offers a luxurious en-suite bath and generous closet space, accompanied by two additional bedrooms and a full hall bath.
The lower level is an entertainer’s dream, featuring a bright, light-filled family room with a wall of doors opening to a beautifully landscaped private patio. This level also includes ample storage, a full bath, and French doors leading to a versatile space perfect for a guest room or private home office.
Beyond the home, step out and enjoy the incredible community amenities, including a swimming pool, tennis and pickleball courts, workout facilities, and an on-site restaurant. With close proximity to the vibrant village of Pleasantville, this isn't just a home—it's a lifestyle waiting to be lived!
Amenities
- Bath
- Breakfast Bar
- Built-in Features
- Cable Connected
- Ceiling Fan(s)
- Central Vacuum
- Chandelier
- Clubhouse
- Crown Molding
- Cul-De-Sac
- Dishwasher
- Disposal
- Double Vanity
- Dryer
- Eat-in Kitchen
- Electricity Connected
- Entrance Foyer
- Exhaust Fan
- Fitness Center
- Gas
- Gas Cooktop
- Gas Water Heater
- Golf
- Golf Course
- Granite Counters
- High ceiling
- High Speed Internet
- Kitchen Island
- Landscaping
- Living Room
- Maintenance
- Maintenance Grounds
- Microwave
- Natural Gas Connected
- On Golf Course
- Open Floorplan
- Oven
- Pool
- Primary Bathroom
- Recessed Lighting
- Refrigerator
- Security System
- Sewer Connected
- Snow Removal
- Sprinklers In Front
- Stainless Steel Appliance(s)
- Stone Counters
- Storage
- Tennis Court(s)
- Trash
- Walk-In Closet(s)
- Walk Through Kitchen
- Water Connected
- Wine Refrigerator

All information furnished regarding property for sale, rental or financing is from sources deemed reliable, but no warranty or representation is made as to the accuracy thereof and same is submitted subject to errors, omissions, change of price, rental or other conditions, prior sale, lease or financing or withdrawal without notice. International currency conversions where shown are estimates based on recent exchange rates and are not official asking prices.
All dimensions are approximate. For exact dimensions, you must hire your own architect or engineer.
