
Property
| Ownership: | For Sale |
|---|---|
| Type: | Single Family |
| Rooms: | 10 |
| Bedrooms: | 3 BR |
| Bathrooms: | 3½ |
| Lot Size: | 0.7 Acres |
Financials
Listing Courtesy of Houlihan Lawrence Inc.
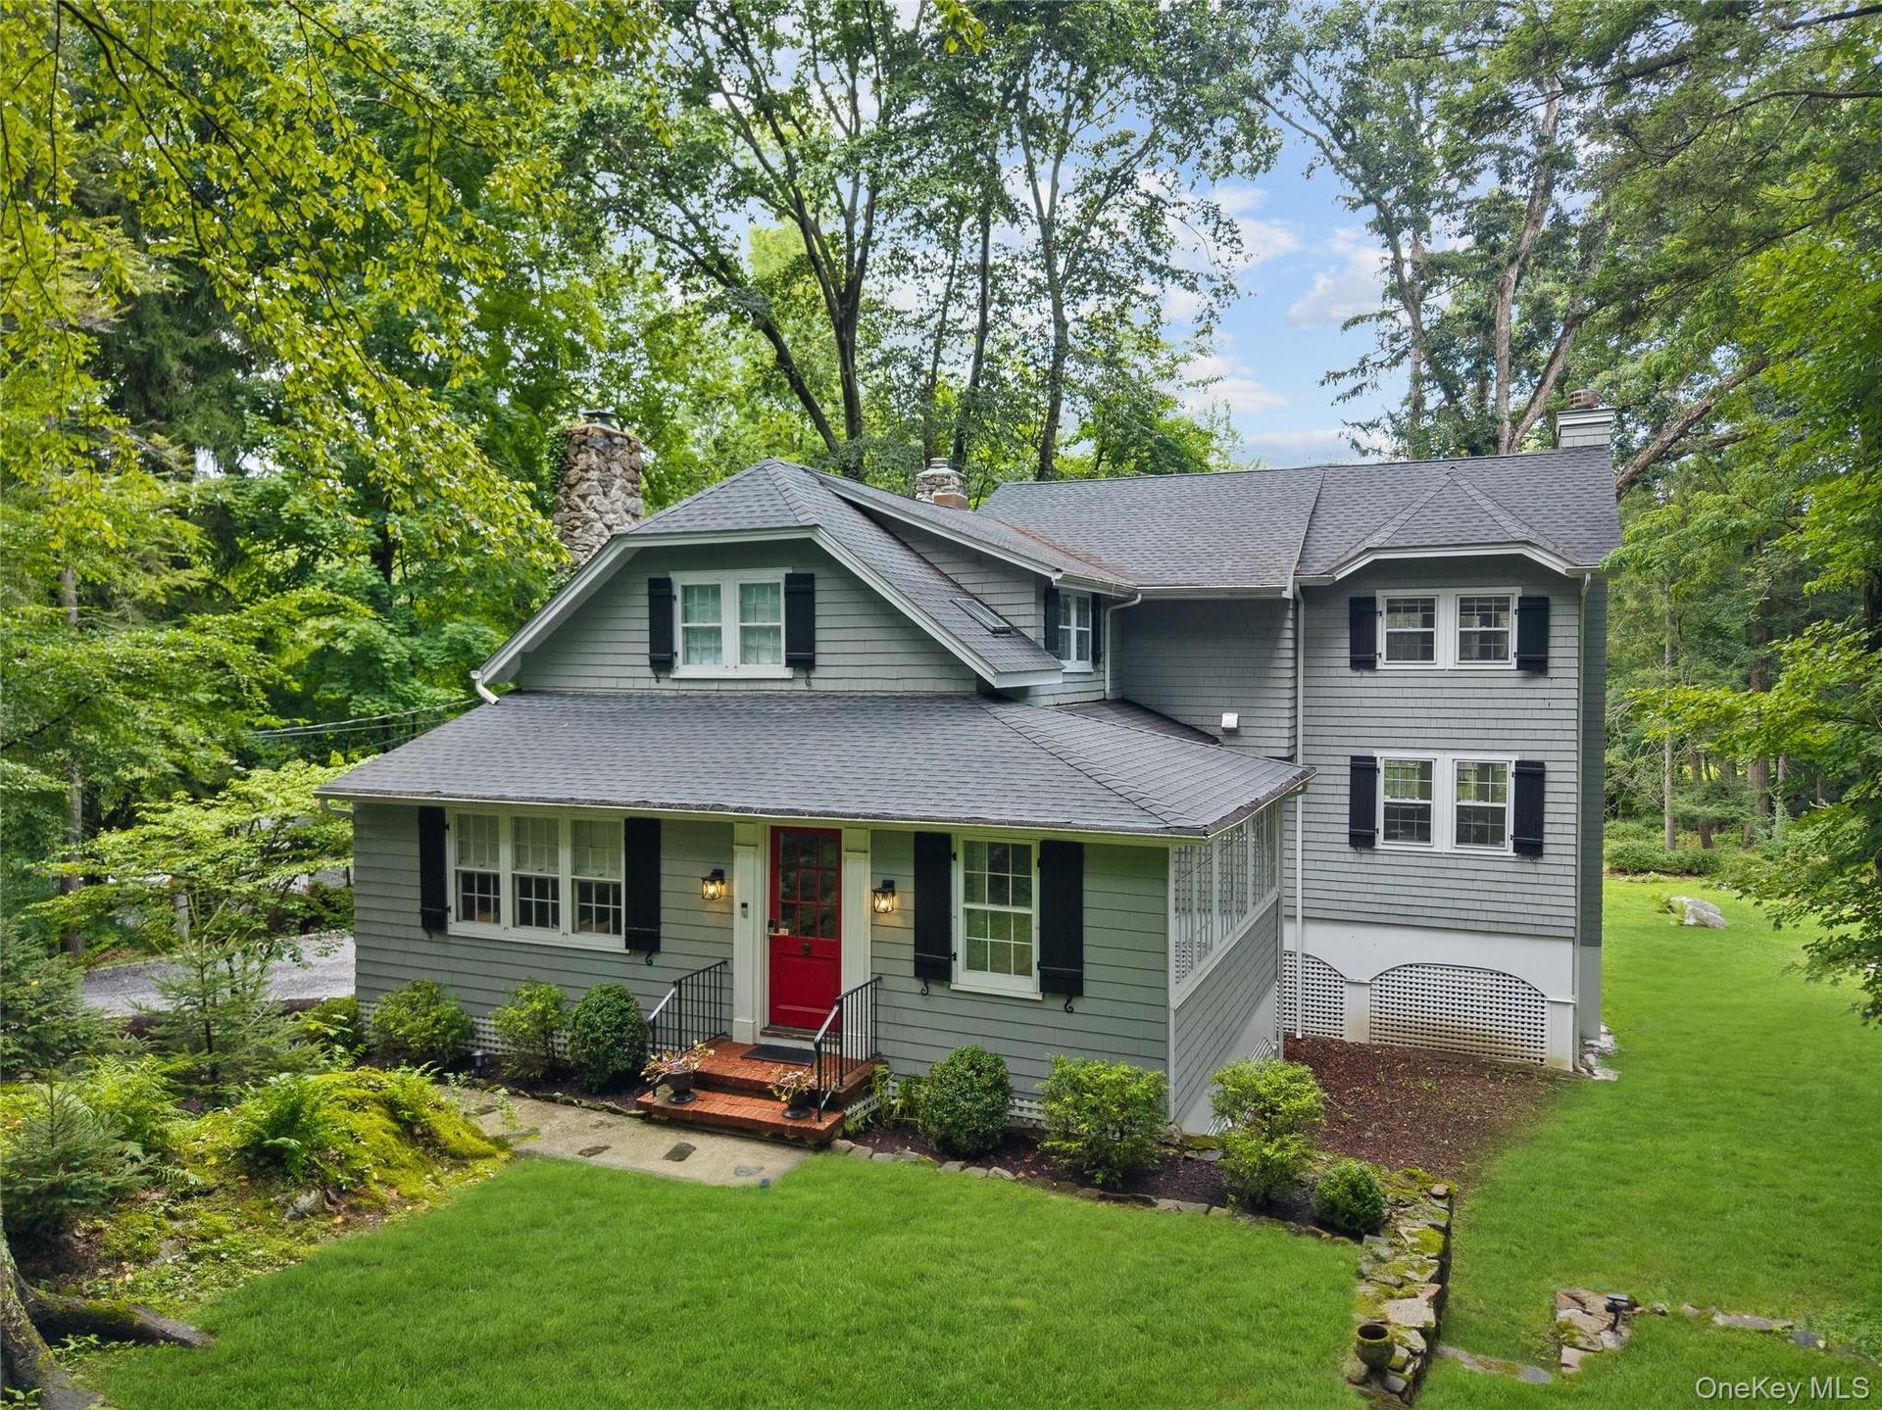
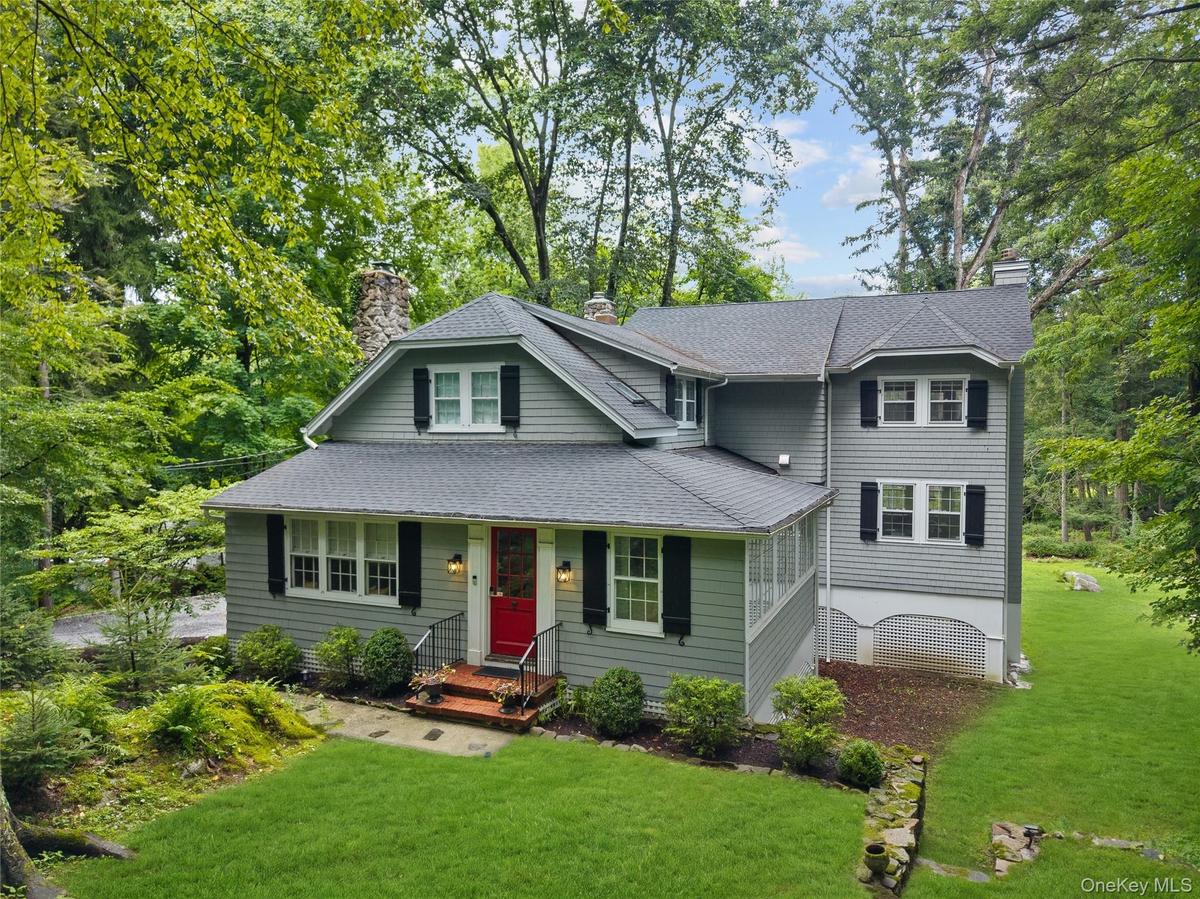
Tastefully Expanded and Renovated Colonial in the Heart of Chappaqua New 4 bedroom Septic, 2024 Roof and Exceptional Indoor Outdoor Living.


Description
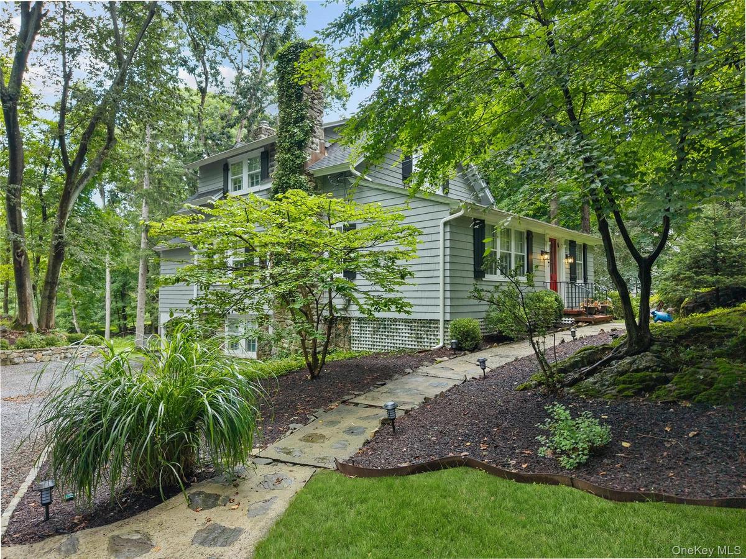
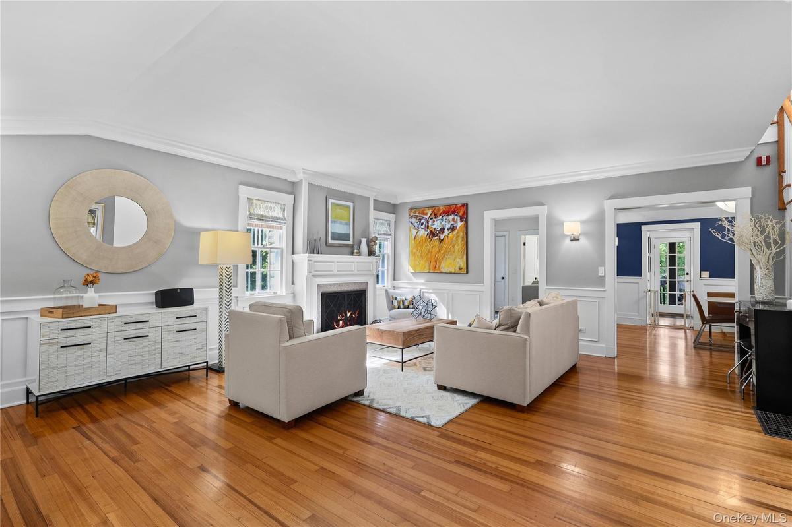
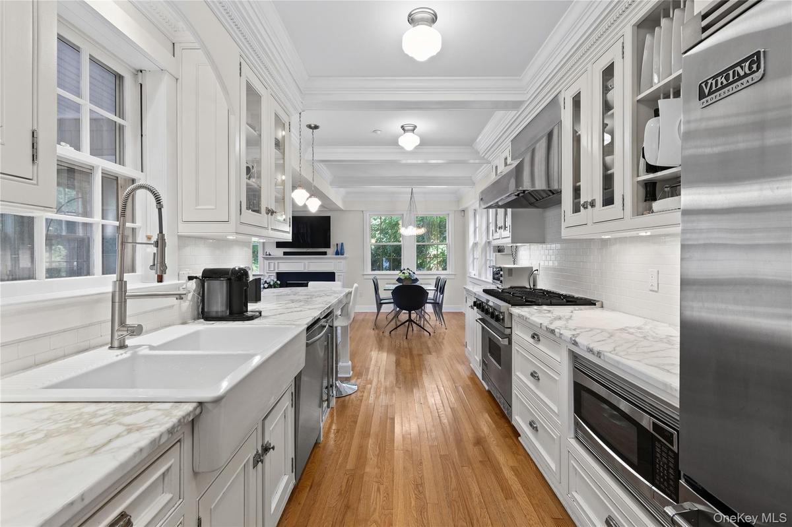
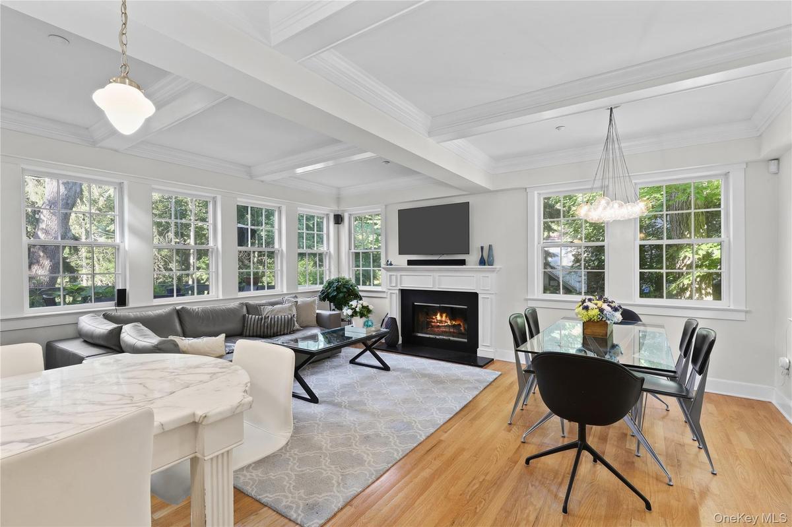
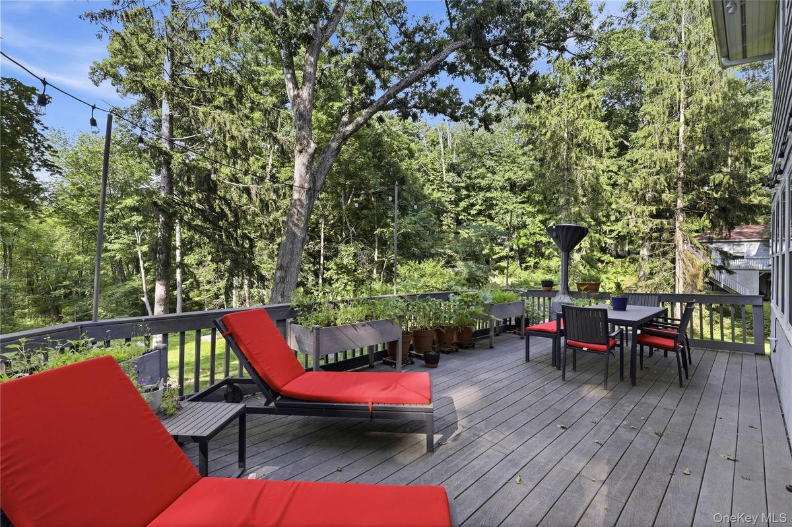
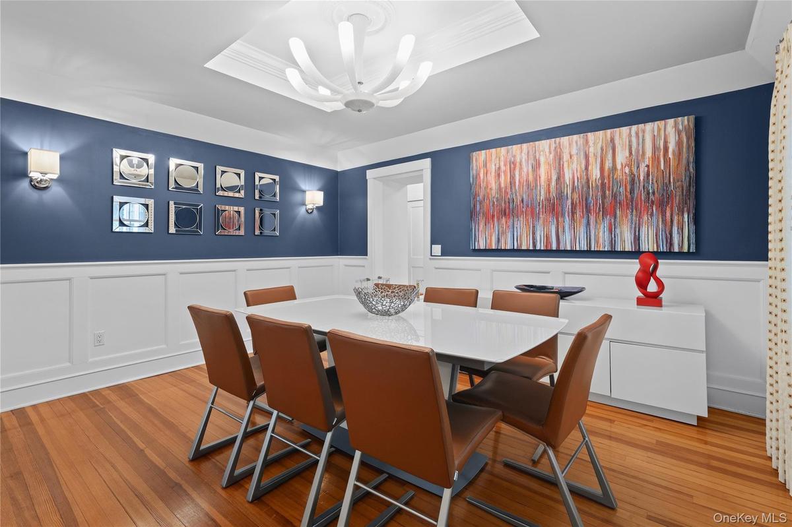
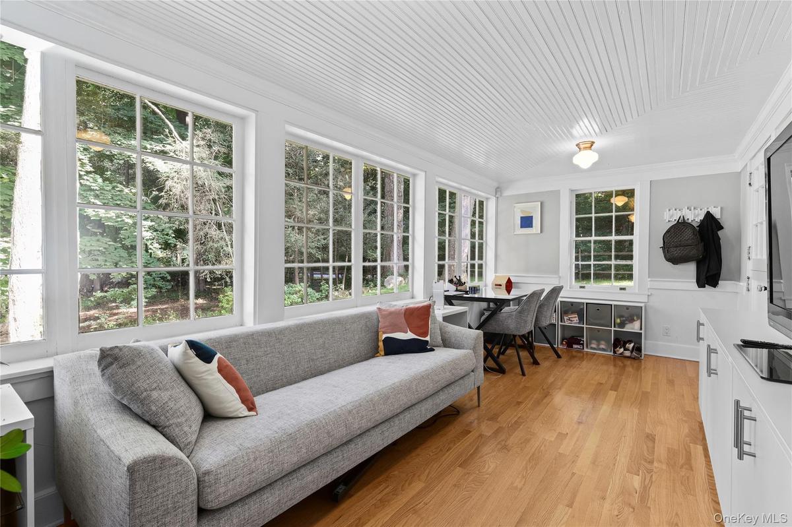
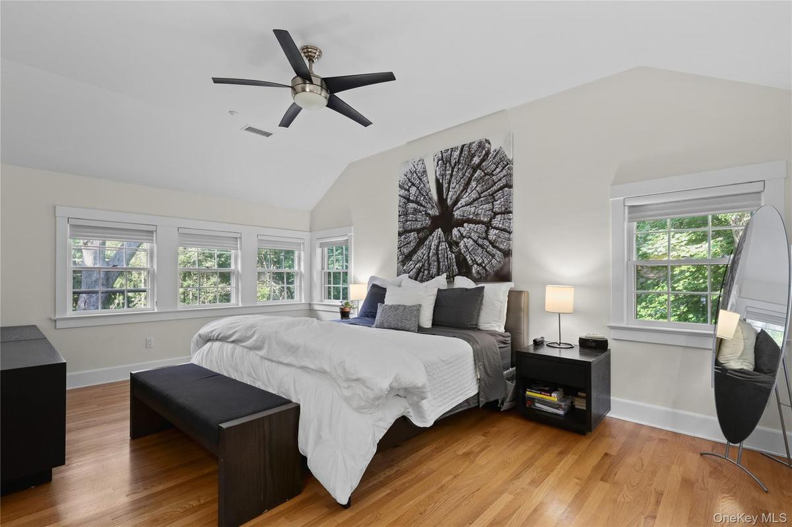
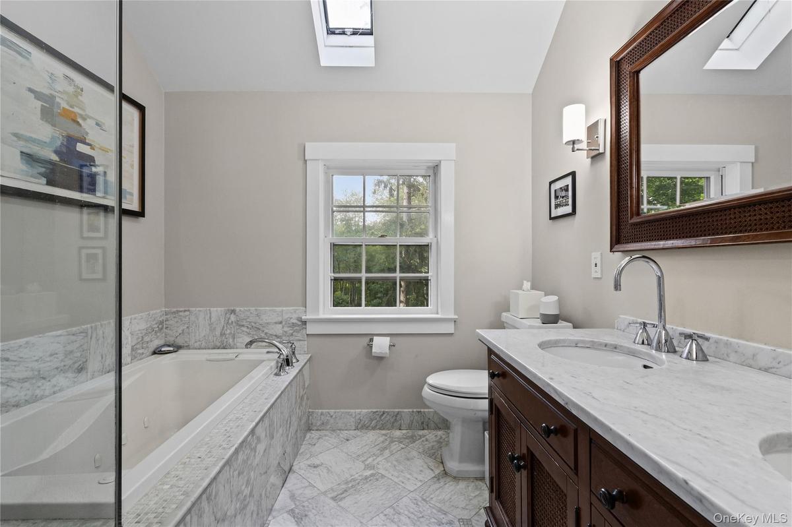
Tastefully Expanded and Renovated Colonial in the Heart of Chappaqua - New 4 bedroom Septic, 2024 Roof and Exceptional Indoor/Outdoor Living. Just moments to Chappaqua village, Metro North and highly regarded Chappaqua schools. A flexible first-floor guest/au pair suite with private bath, chefs kitchen with Wolf appliances, private primary suite, 2 fireplaces, expansive deck and mature grounds backing to protected green space. A welcoming foyer opens to a gracious living room and fireplace. A formal dining room with a tray ceiling. Timeless appointed chefs eat-in-kitchen with Wolf appliances, custom cabinetry and marble counter tops, wine refrigerator and breakfast bar. The family room offers a second fireplace, a coffered ceiling, and a wall of windows to view the private setting. The sunroom offers custom built-ins and an abundance of natural light. A first floor au pair/guest room and full bath. Upstairs is the primary bedroom with high ceilings, walk-in custom closet, private study with built-ins, and en-suite bath with double sinks, marble shower and whirlpool tub. Two additional bedrooms, one with custom built-ins, custom closets, and a hall bath. New laundry is located conveniently on the second floor. Outdoors, an expansive deck extending the living space and creating the perfect setting for entertaining, dining and relaxing while overlooking mature landscaping and private grounds that back up to protected green space. Completing the property is a detached two car-garage with generous storage above.
Amenities
- Built-in Features
- Cable - Available
- Chandelier
- Chefs Kitchen
- Cooktop
- Crown Molding
- Decorative
- Dishwasher
- Eat-in Kitchen
- Electricity Connected
- Entrance Foyer
- Family Room
- Formal Dining
- High ceiling
- Living Room
- Marble Counters
- Natural Gas Connected
- Open Kitchen
- Original Details
- Pantry
- Primary Bathroom
- Recessed Lighting
- Refrigerator
- Walk-In Closet(s)
- Washer/Dryer Hookup

All information furnished regarding property for sale, rental or financing is from sources deemed reliable, but no warranty or representation is made as to the accuracy thereof and same is submitted subject to errors, omissions, change of price, rental or other conditions, prior sale, lease or financing or withdrawal without notice. International currency conversions where shown are estimates based on recent exchange rates and are not official asking prices.
All dimensions are approximate. For exact dimensions, you must hire your own architect or engineer.
