Property
| Ownership: | Fee Simple |
|---|---|
| Type: | Single Family |
| Bedrooms: | 5 BR |
| Bathrooms: | 4½ |
| Pets: | Pets Allowed |
| Lot Size: | 0.2 Acres |
Financials
Price:$615,000
Annual Taxes:$11,773.82
Common charges:$749
Listing Courtesy of LA ROSA REALTY PREMIER LLC
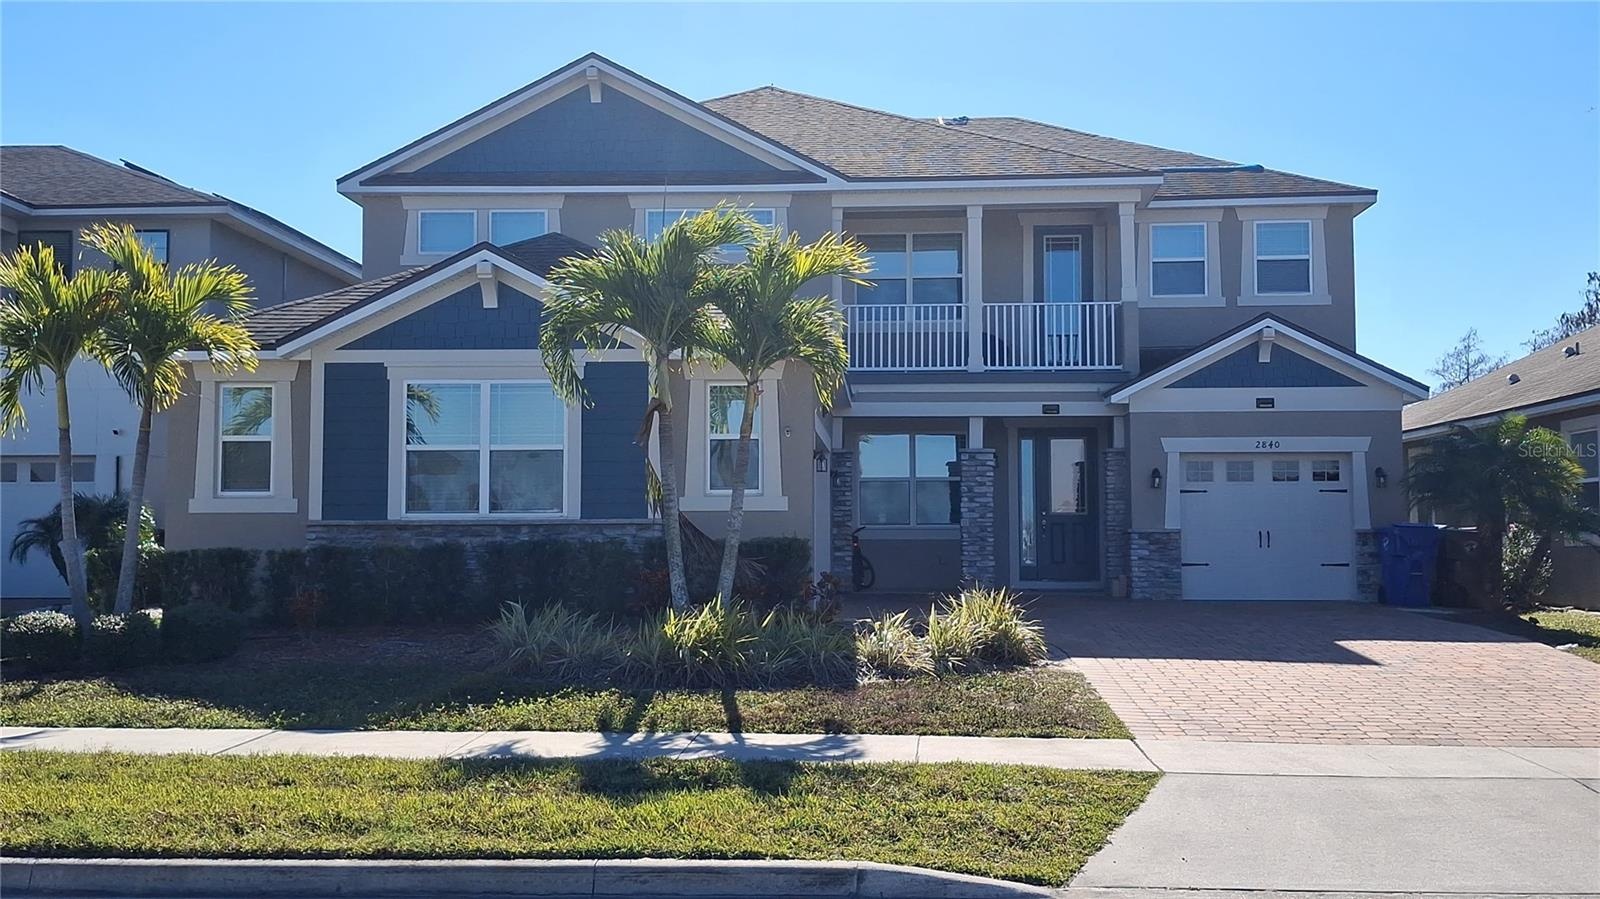
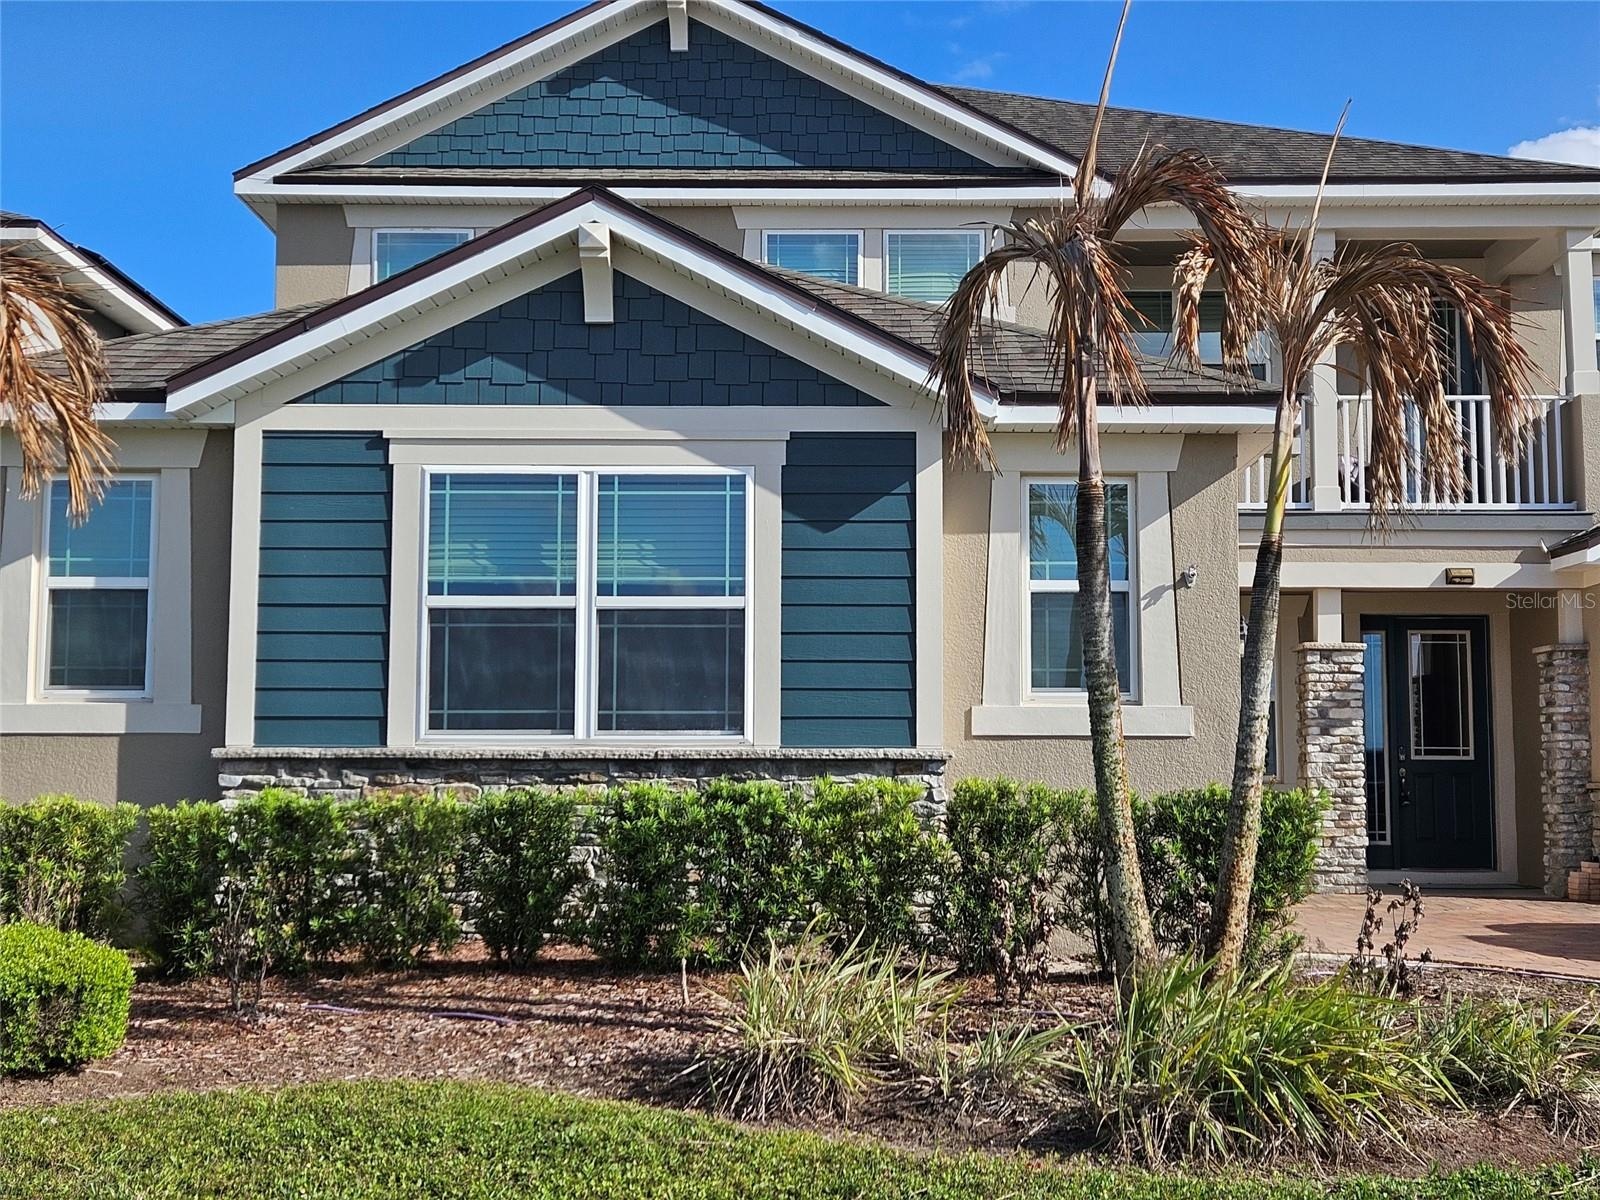
Located in the guard gated community of Tapestry, this home offers a spacious and functional layout with 5 bedrooms and 4.
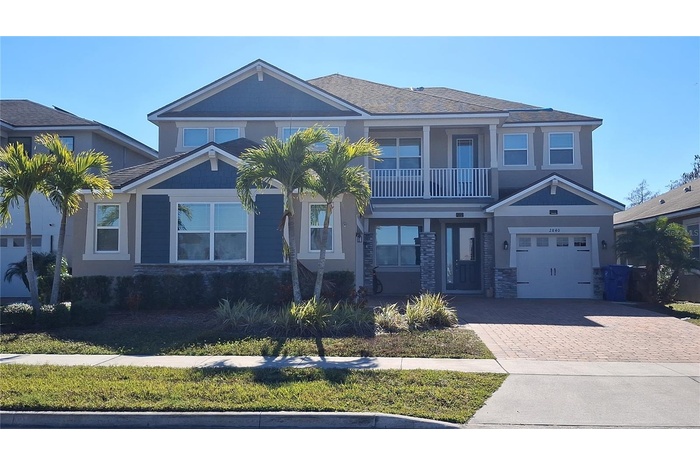
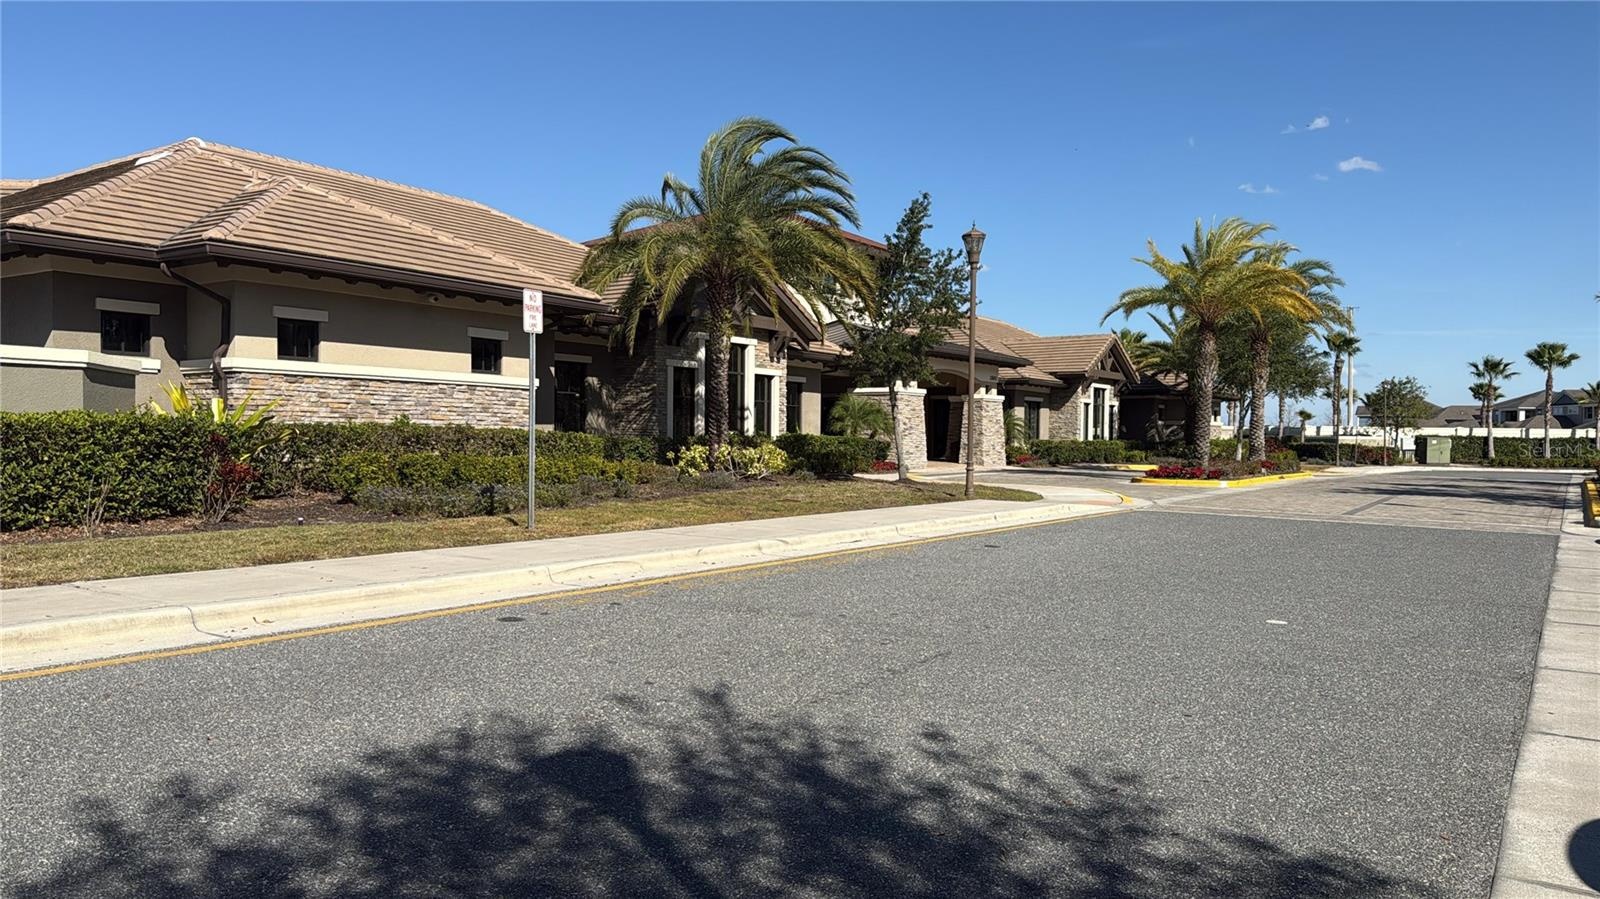
- Conveniently located just steps from the clubhouse and community amenities
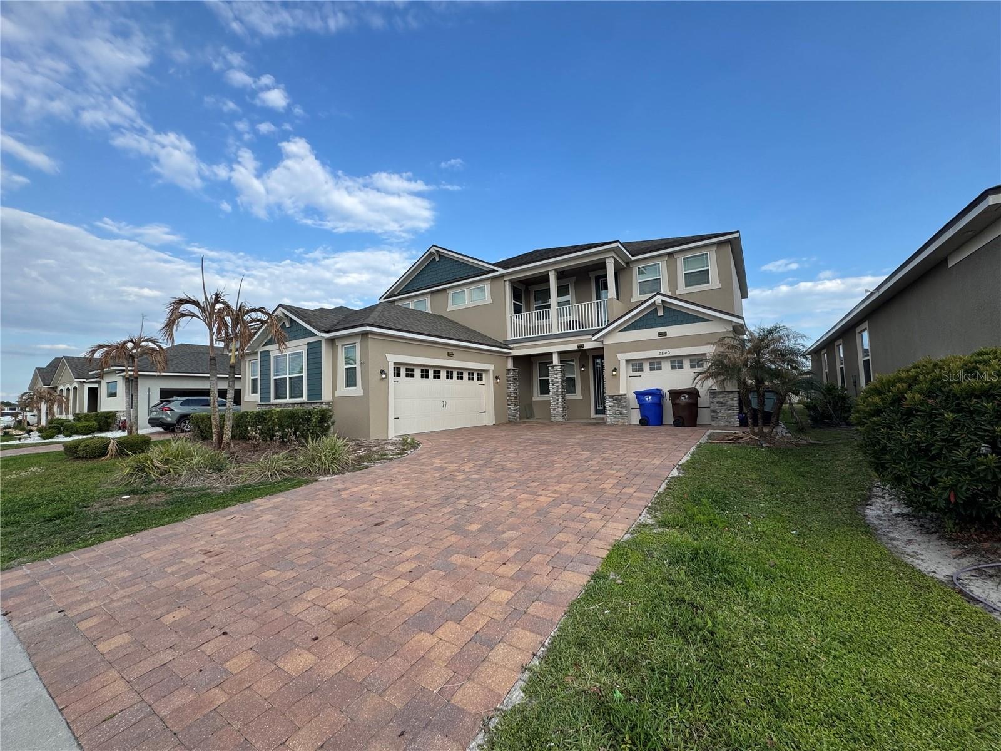
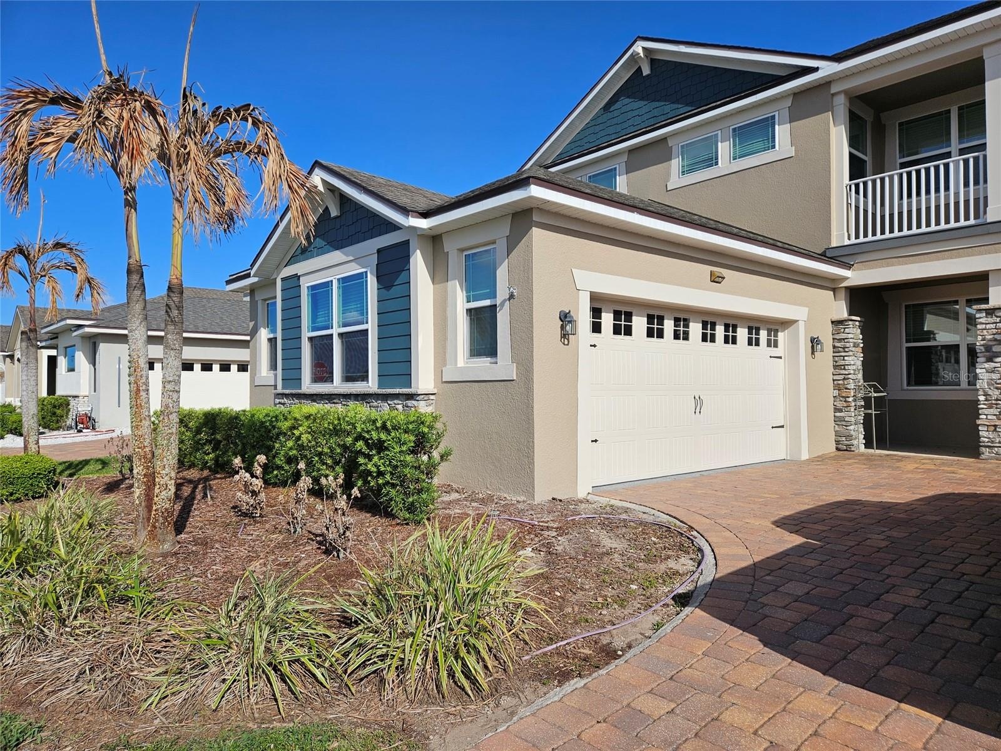
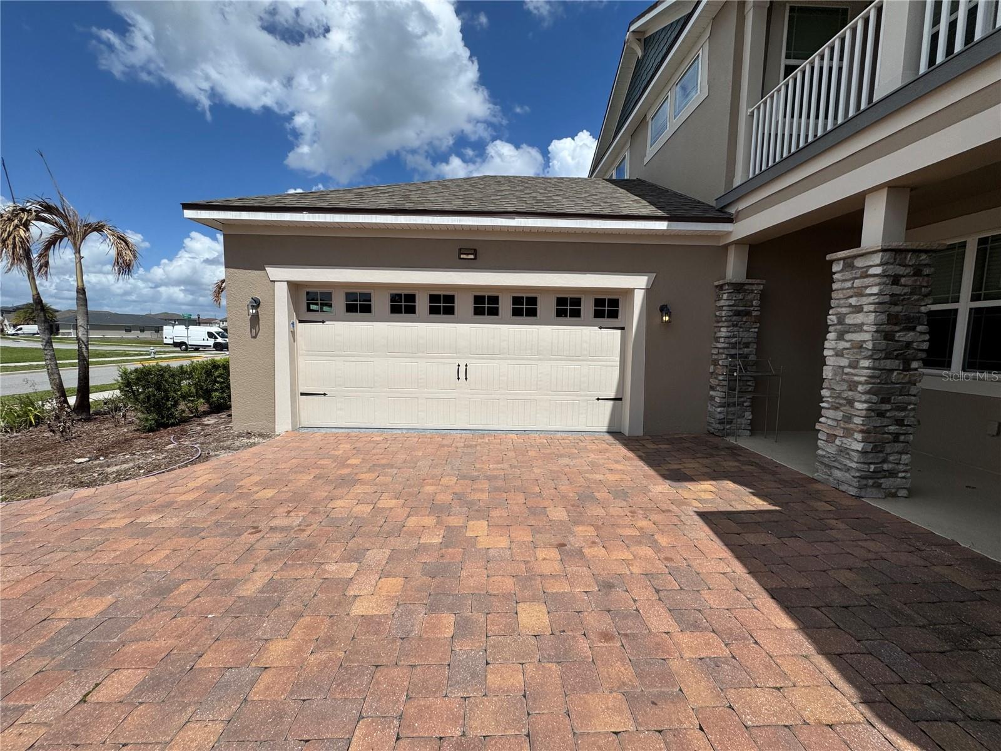
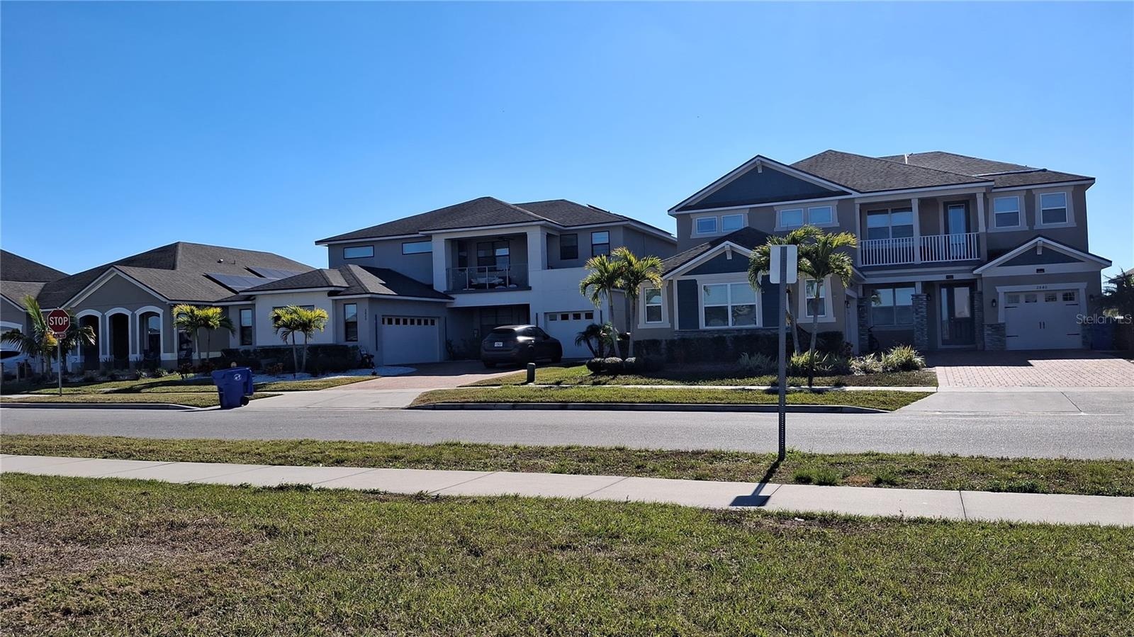
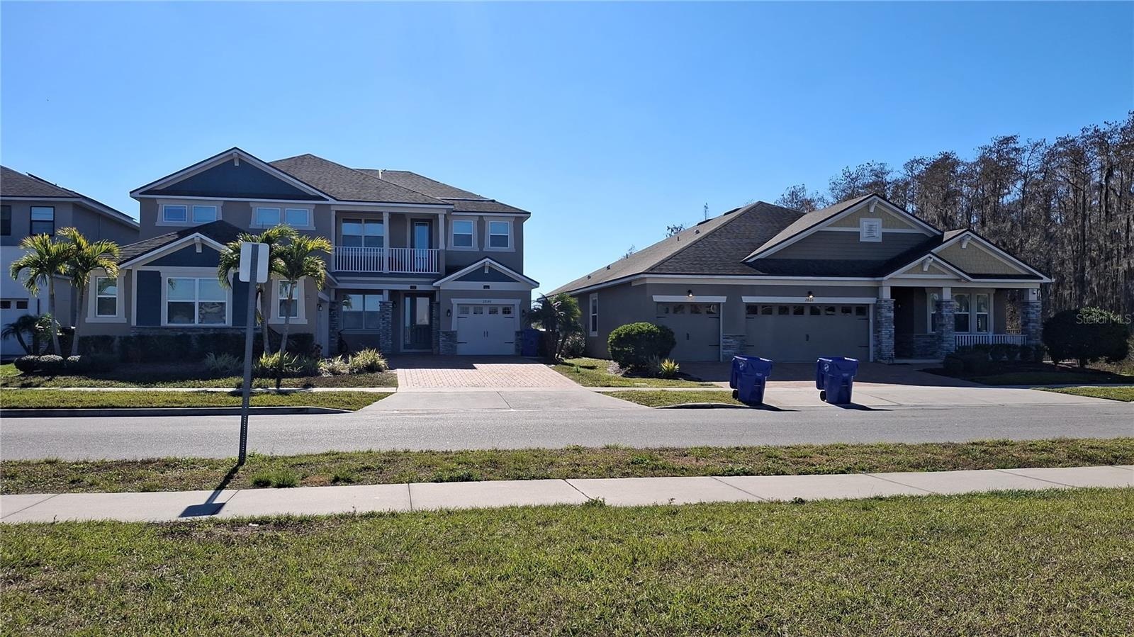
- Spacious paver driveway with dual garages offering ample parking.
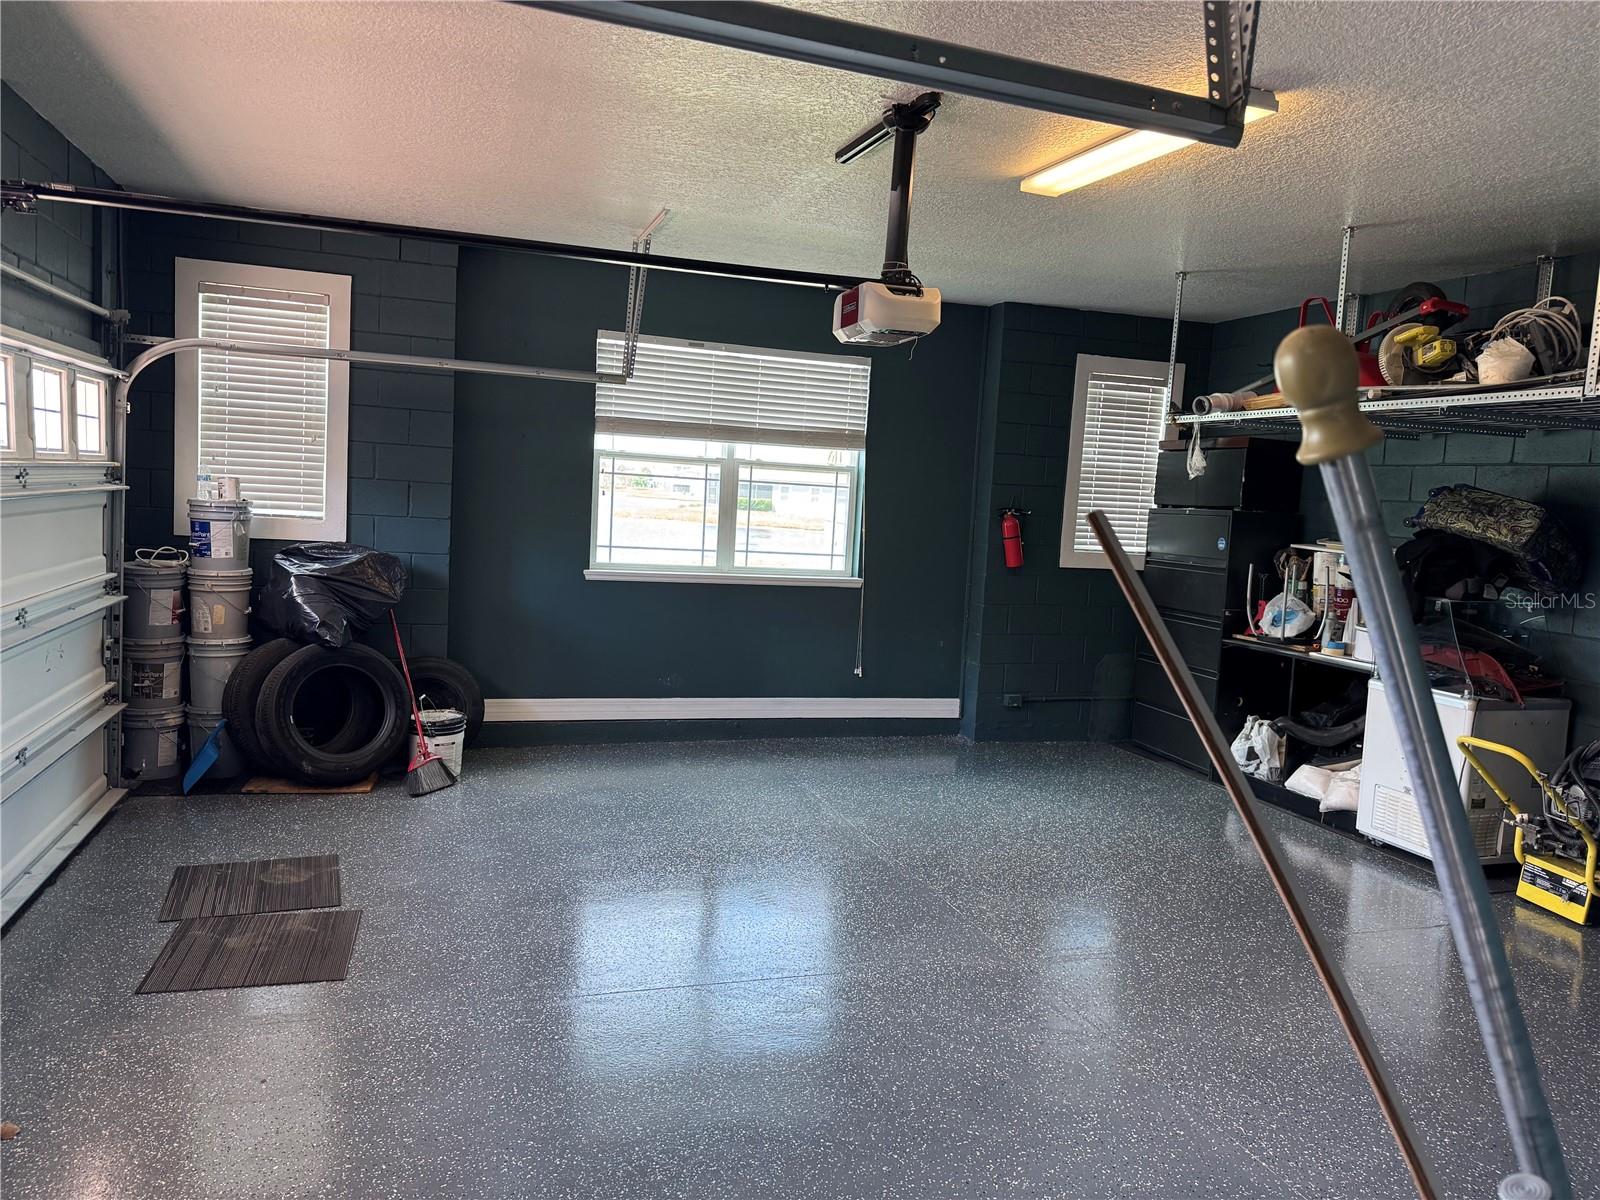
- This home features 2 spacious garages- perfect for extra parking, storage or creating your dream workspace.
- 4
- 5
- 2nd garage features ample natural light from multiple windows
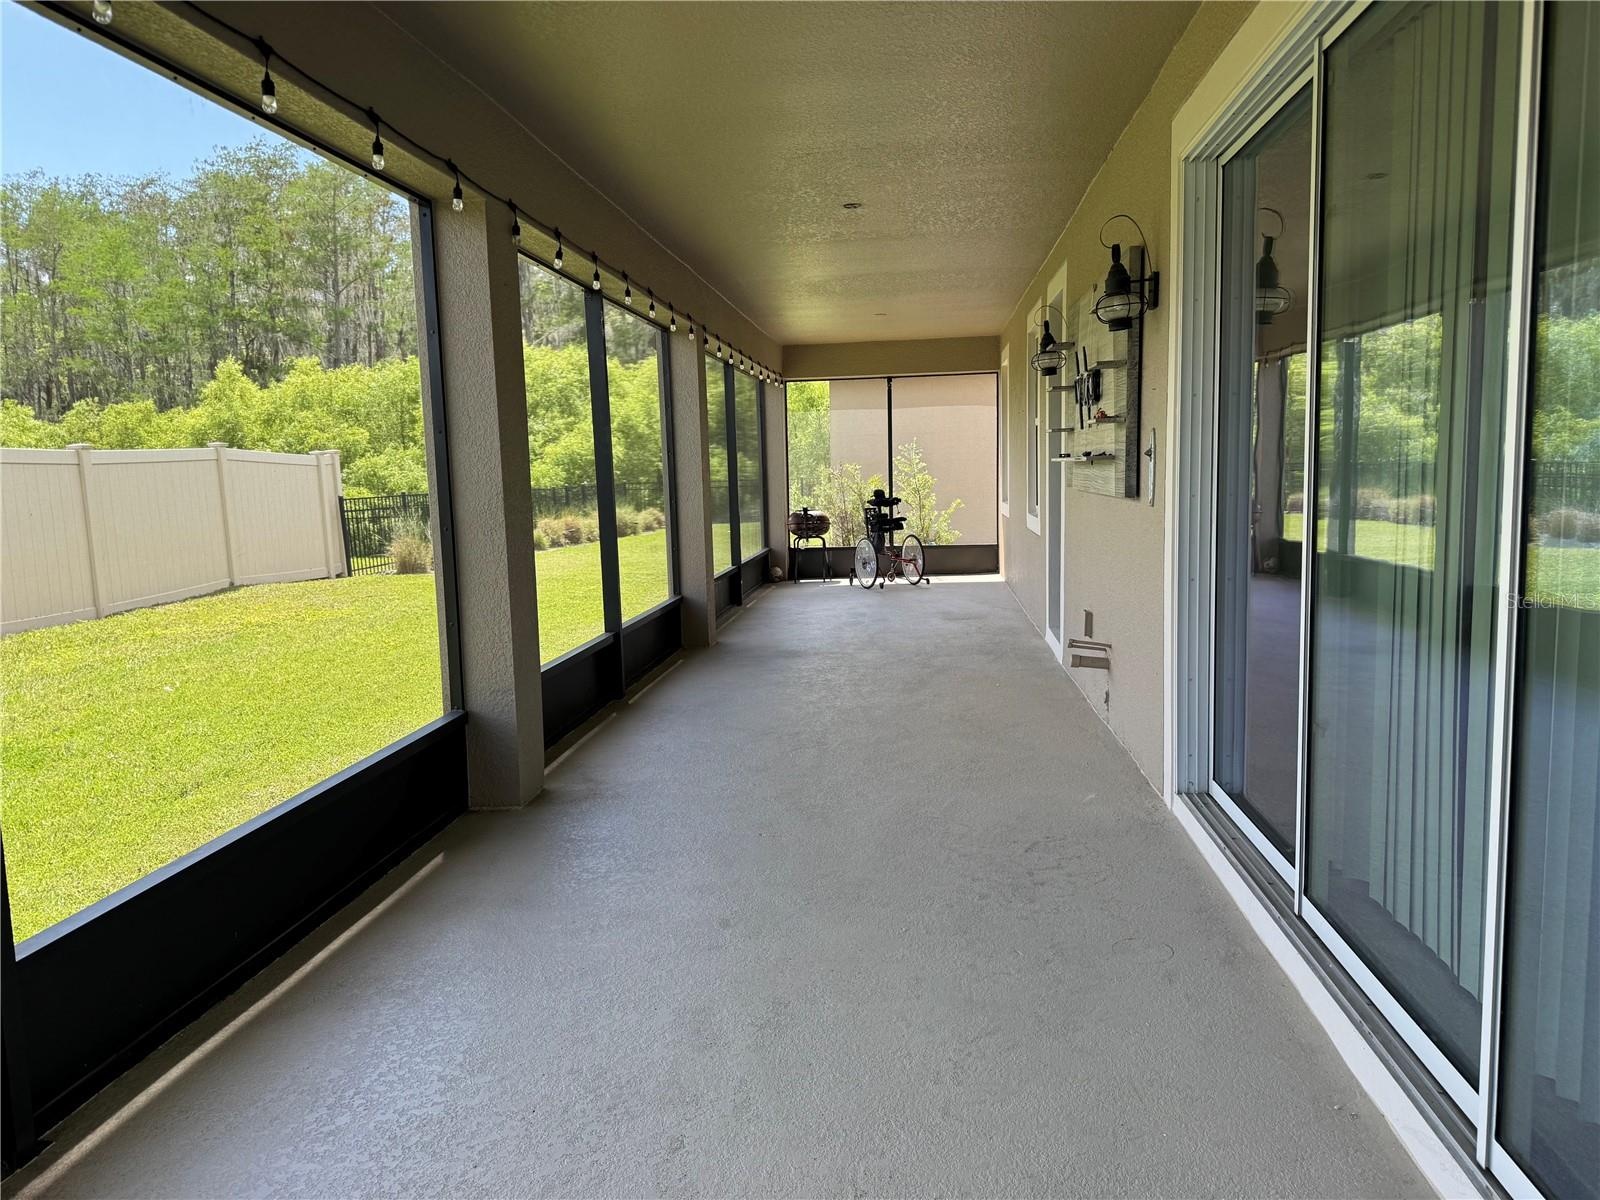
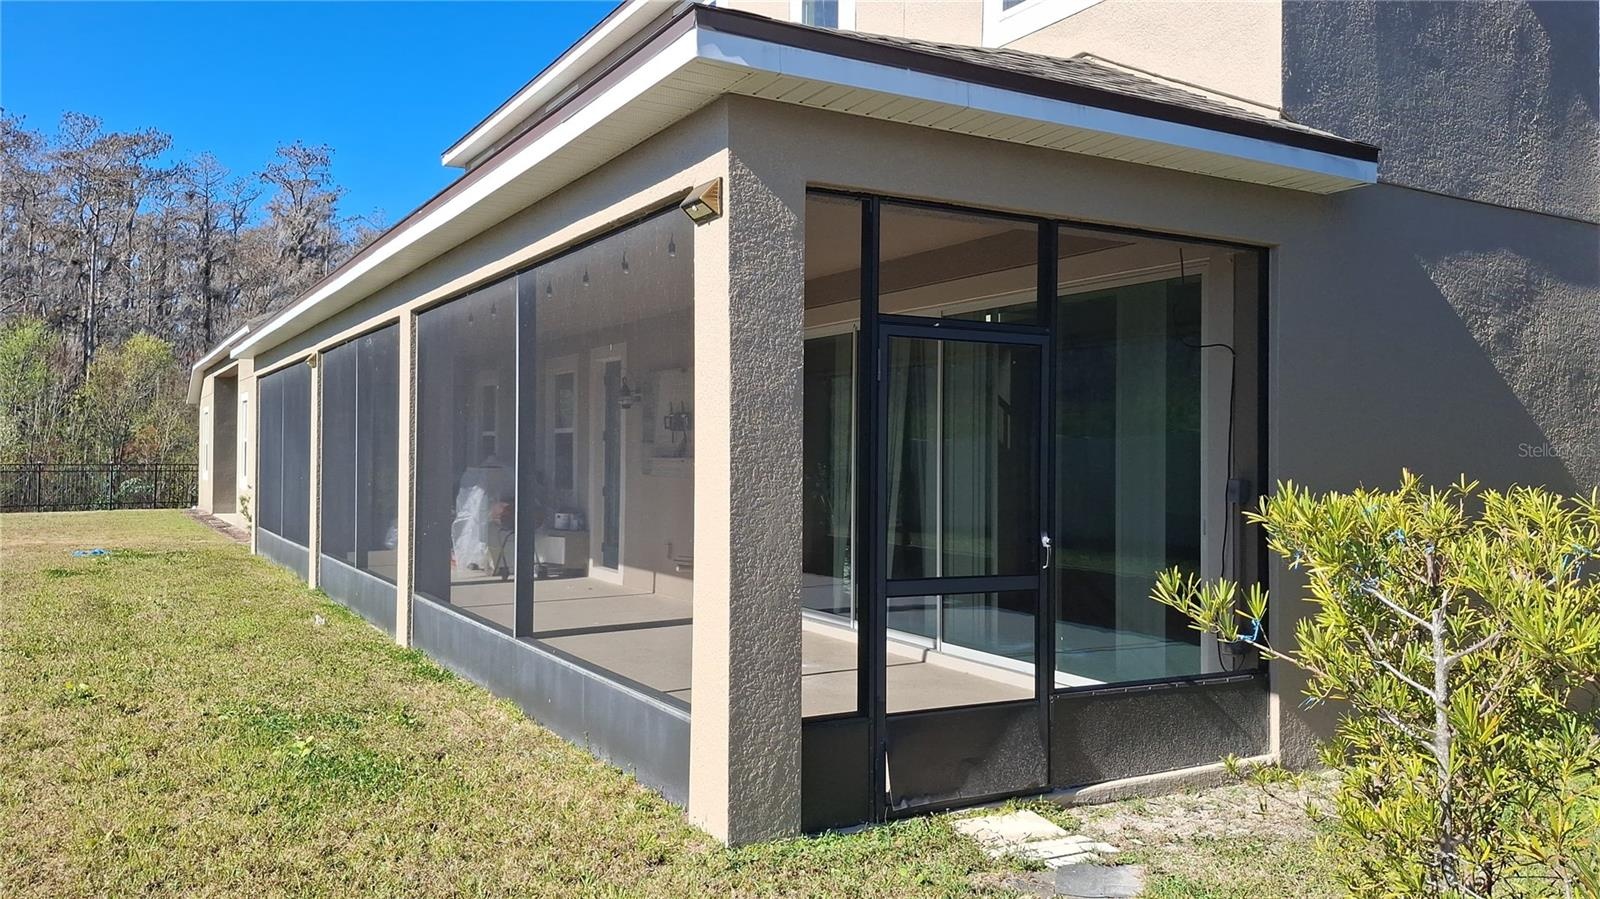
- Spacious screened-in lanai perfect for relaxing, entertaining, or weekend BBQs. Conveniently accessible from both the first-floor bedroom's bathroom a
- 8
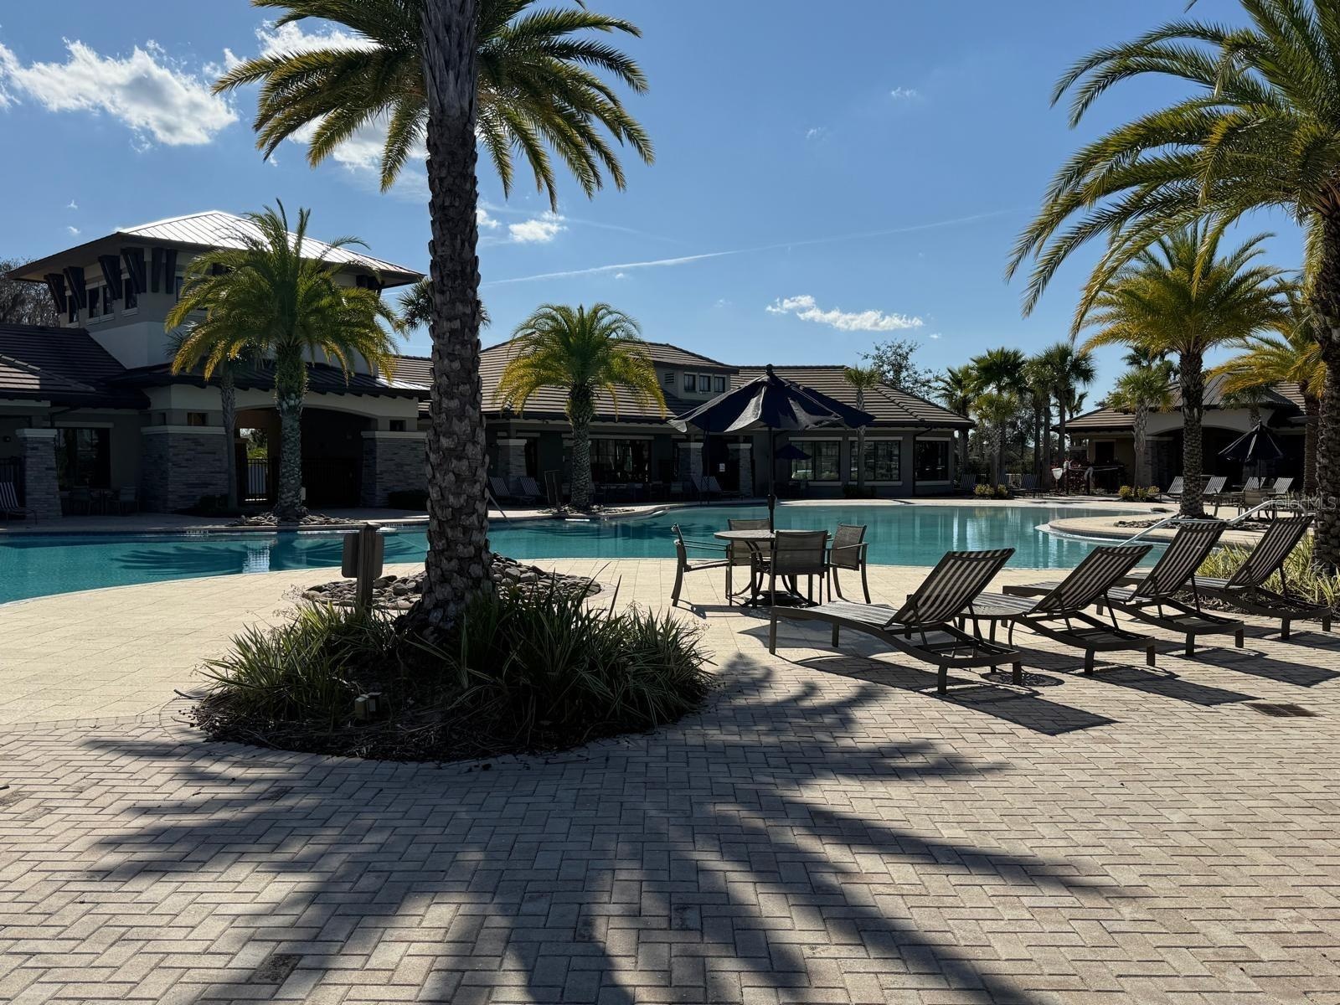
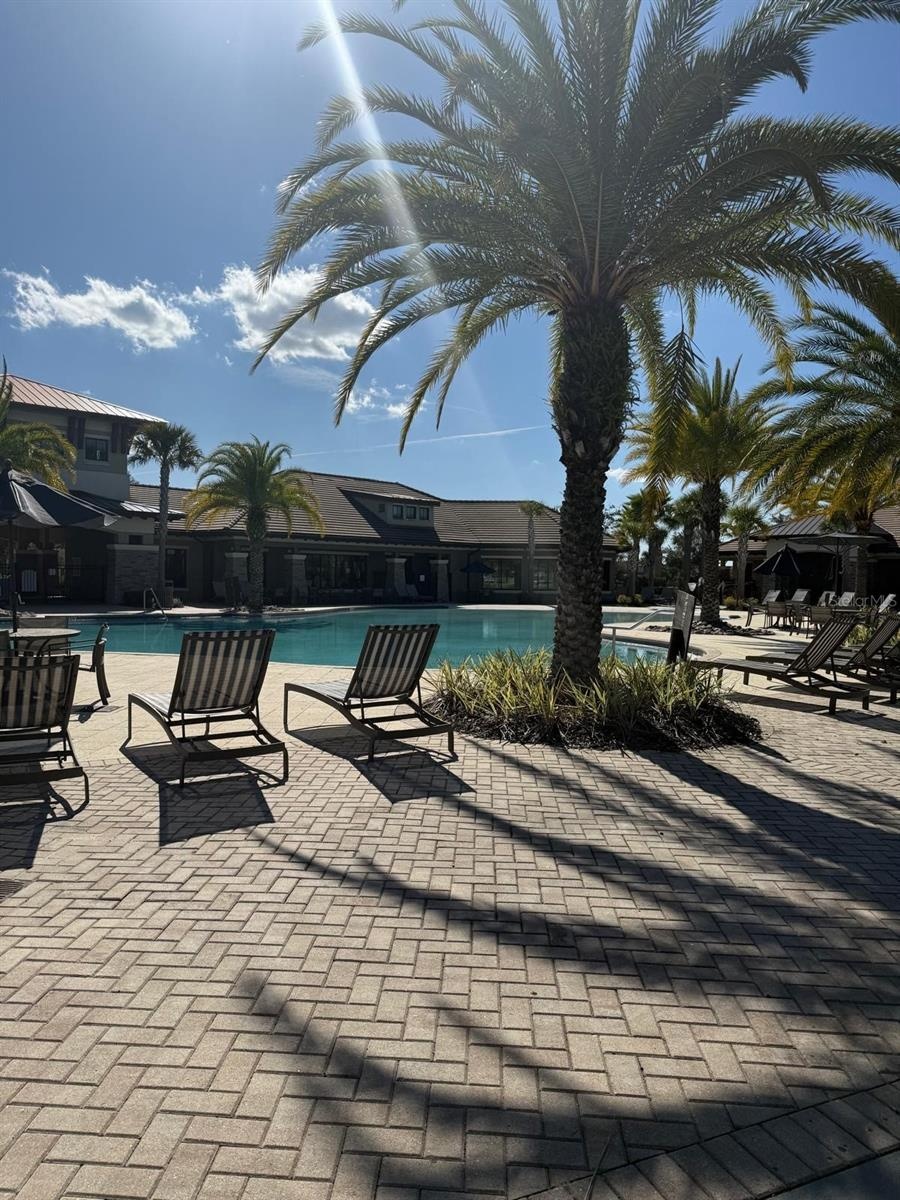
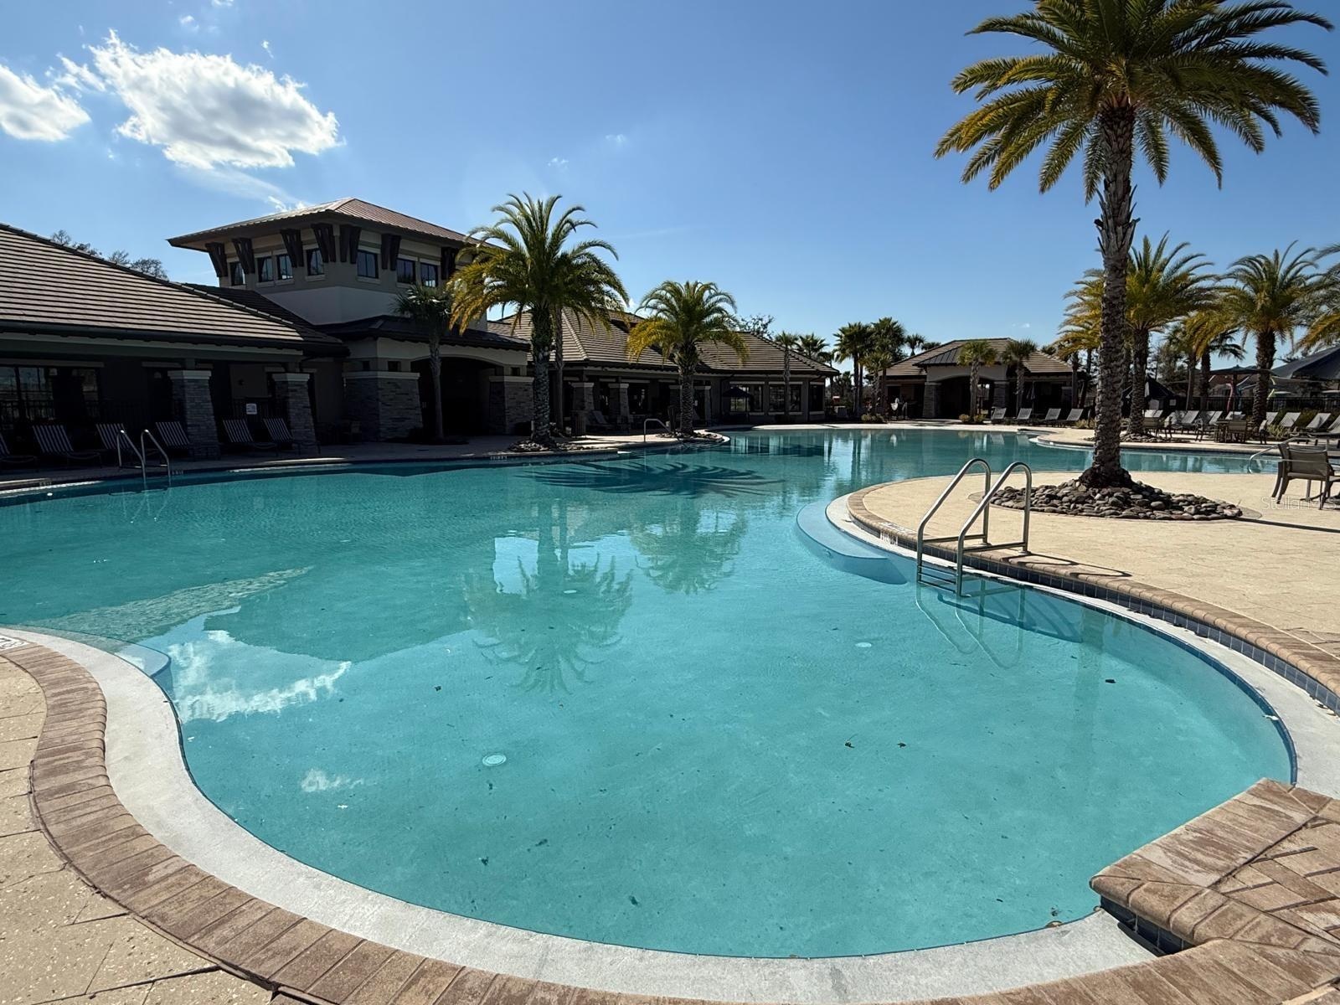
- Resort-Style Community Pool designed for relaxation and social living.
- Multiple lounging areas with sunbeds and umbrellas, and beautifully landscape surroundings with mature palm trees
- Perfect for Florida Sunshine
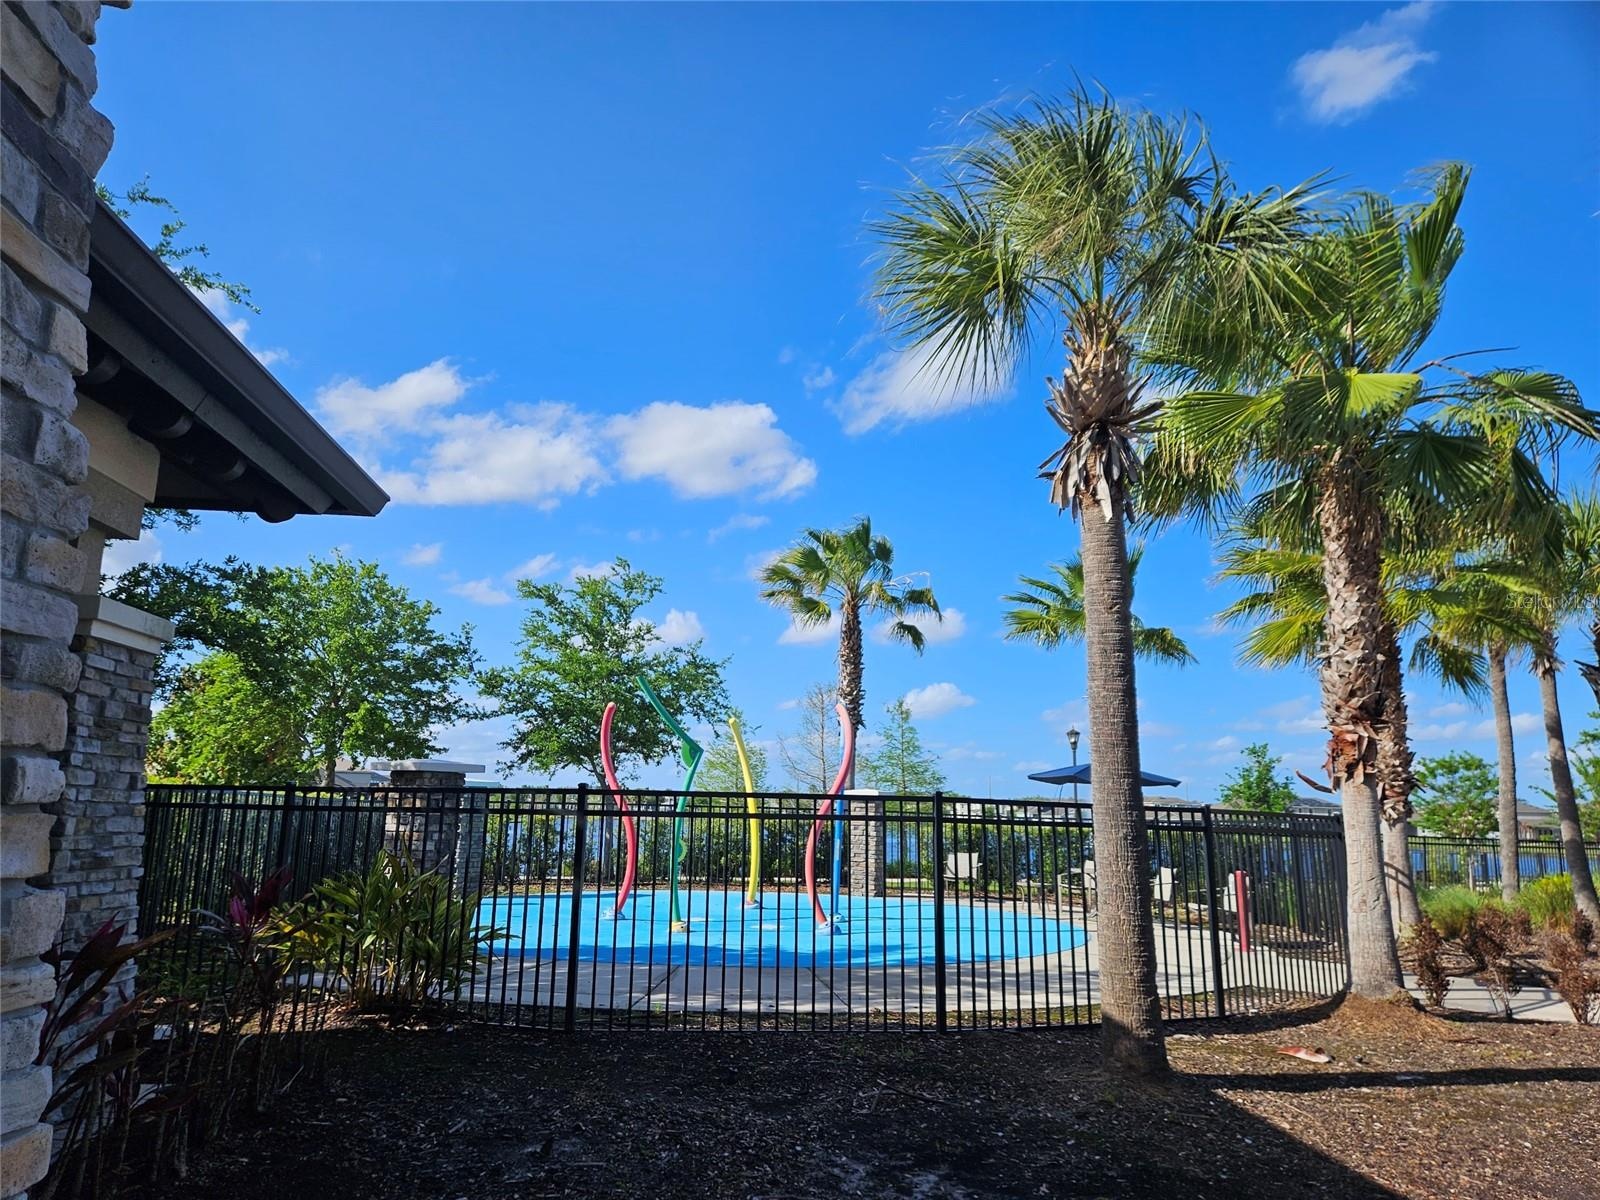
- Community Splash Pad
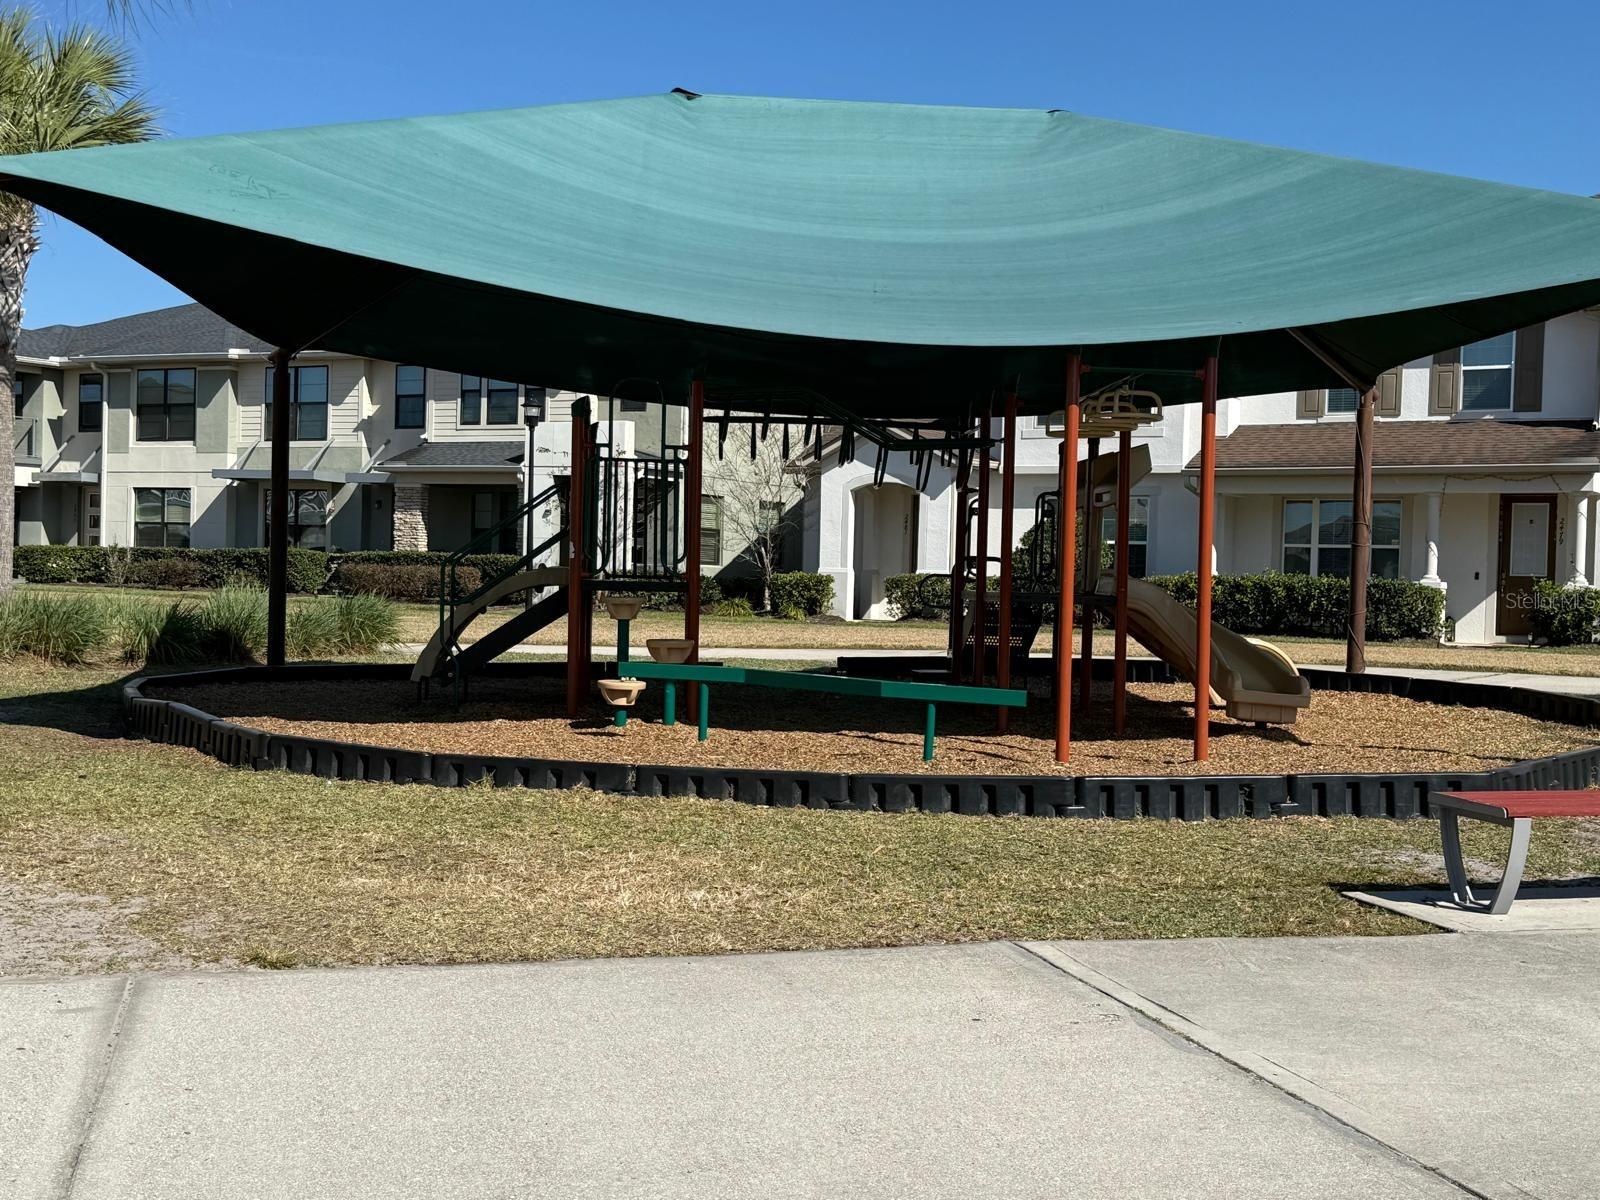
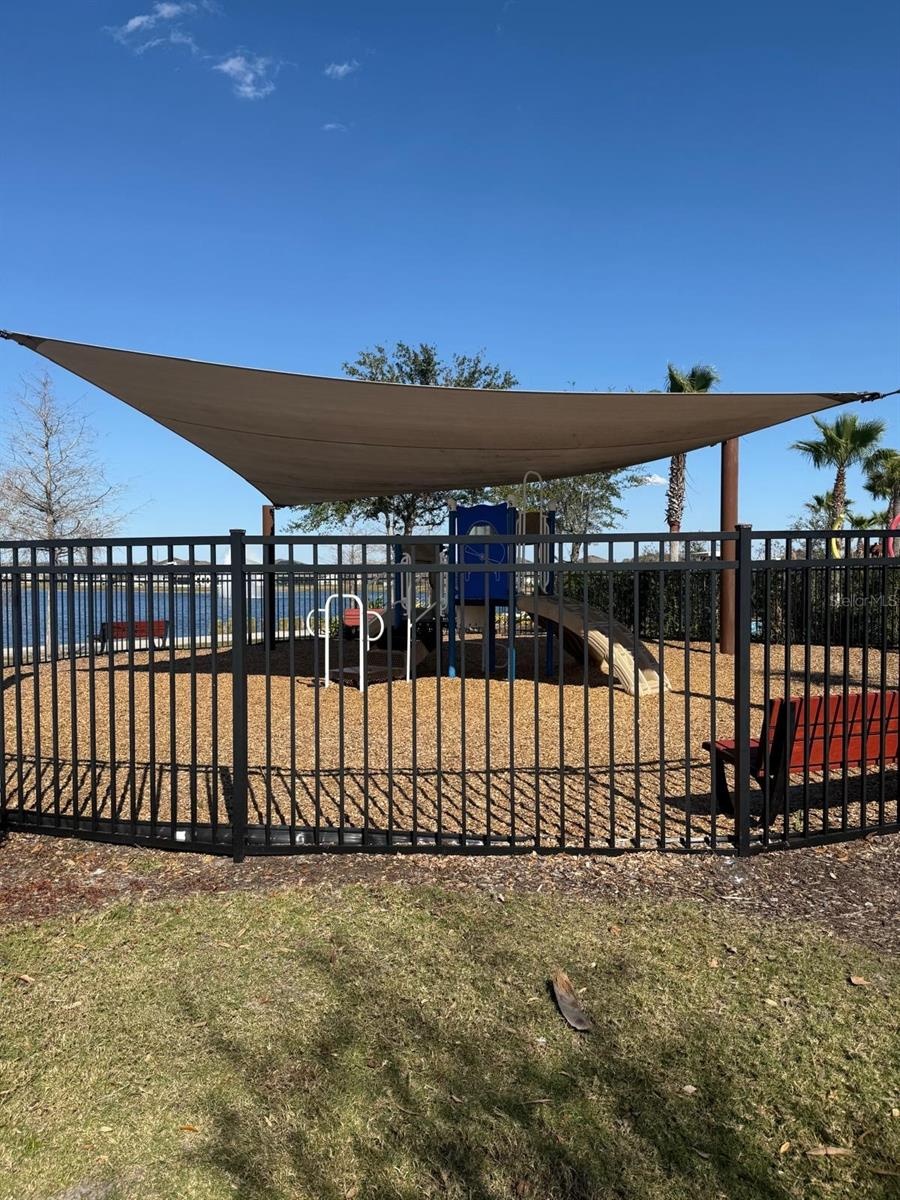
- Community Playground
- 14
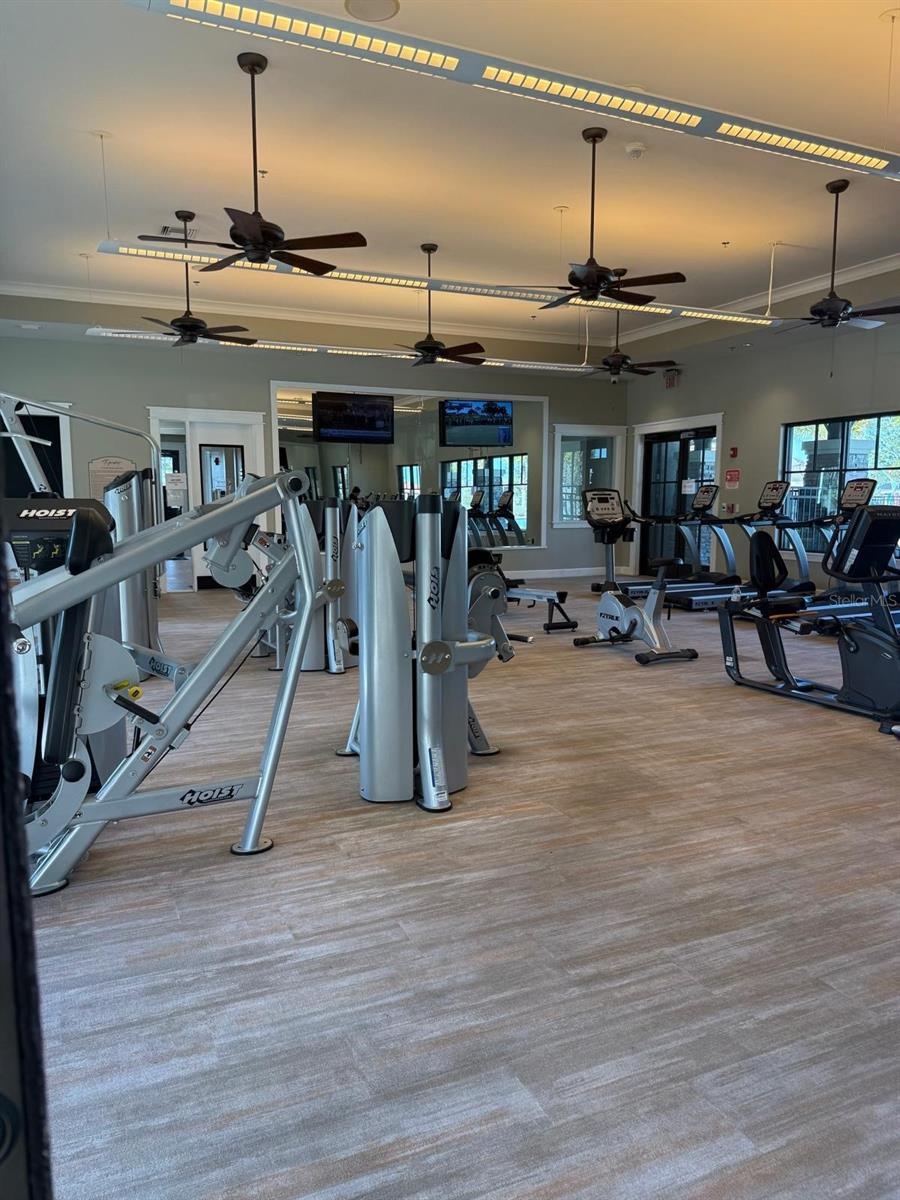
- Enjoy resort-style living with a fitness center only steps from your door
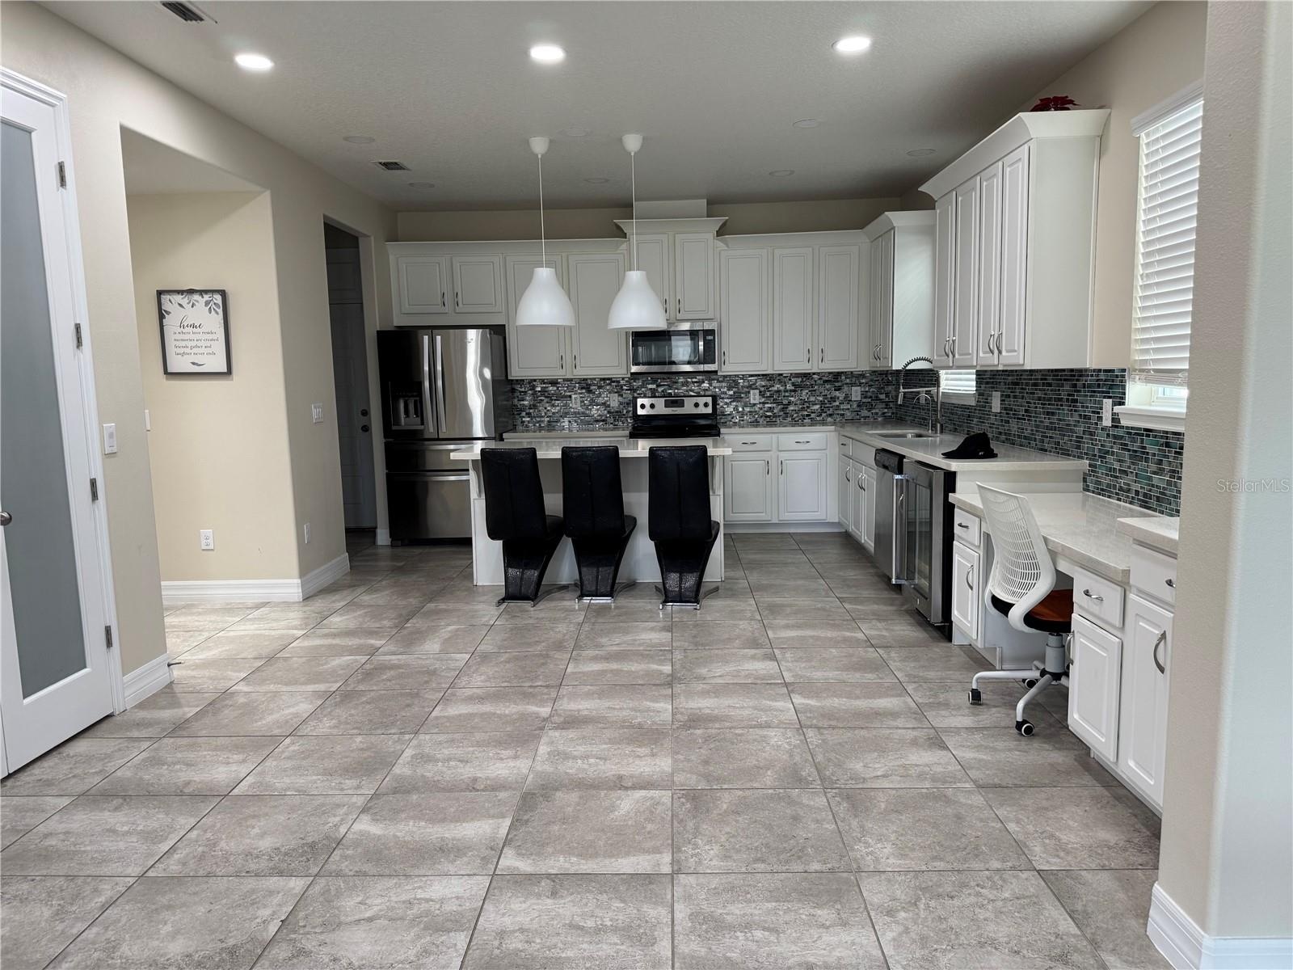
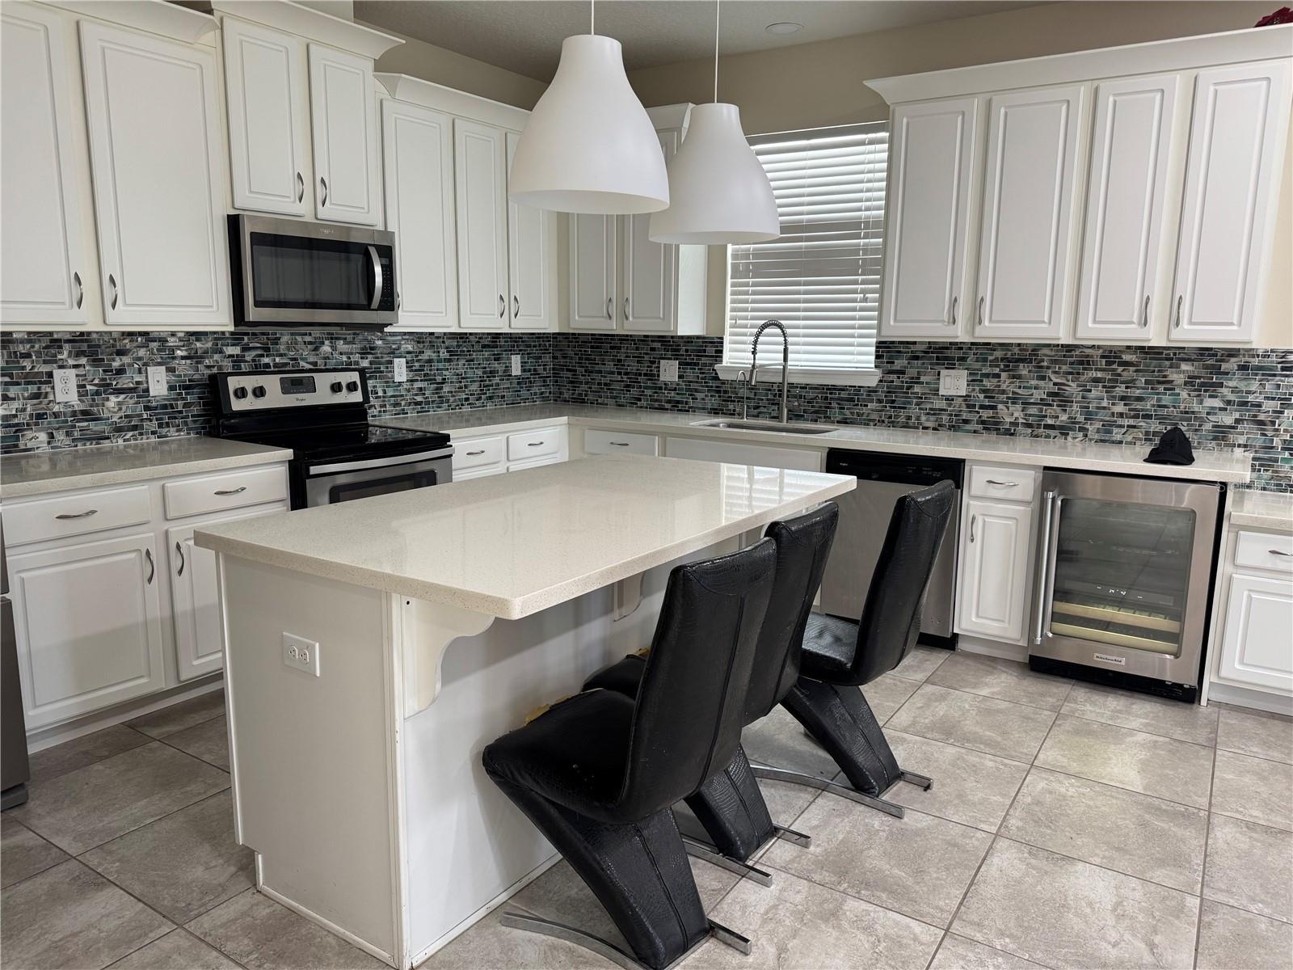
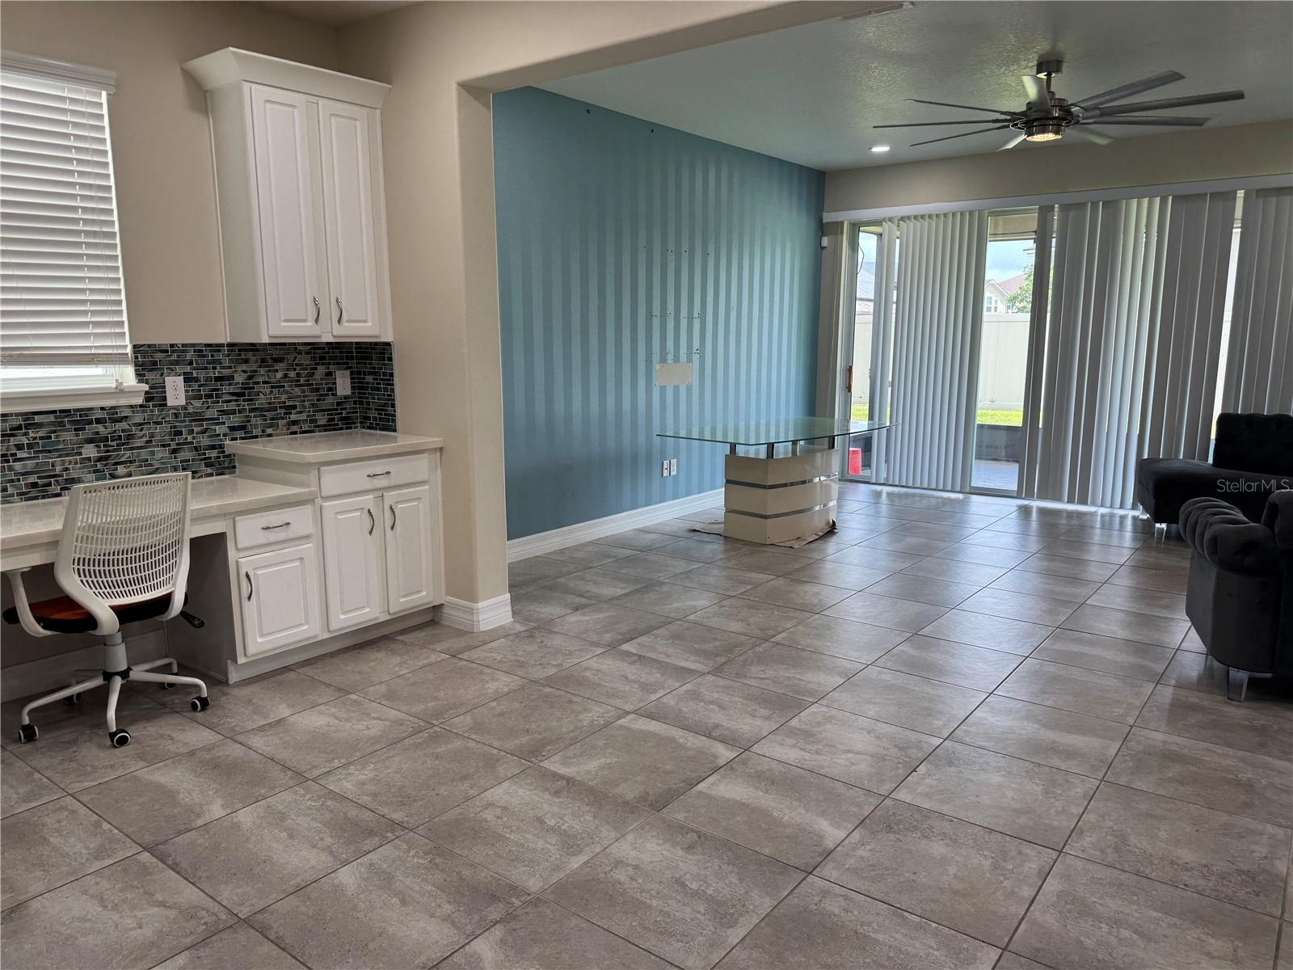
- Kitchen designed for both everyday living and entertaining. Additional highlights include abundant counter space, a dedicated built-in desk/workstatio
- Close
- 18
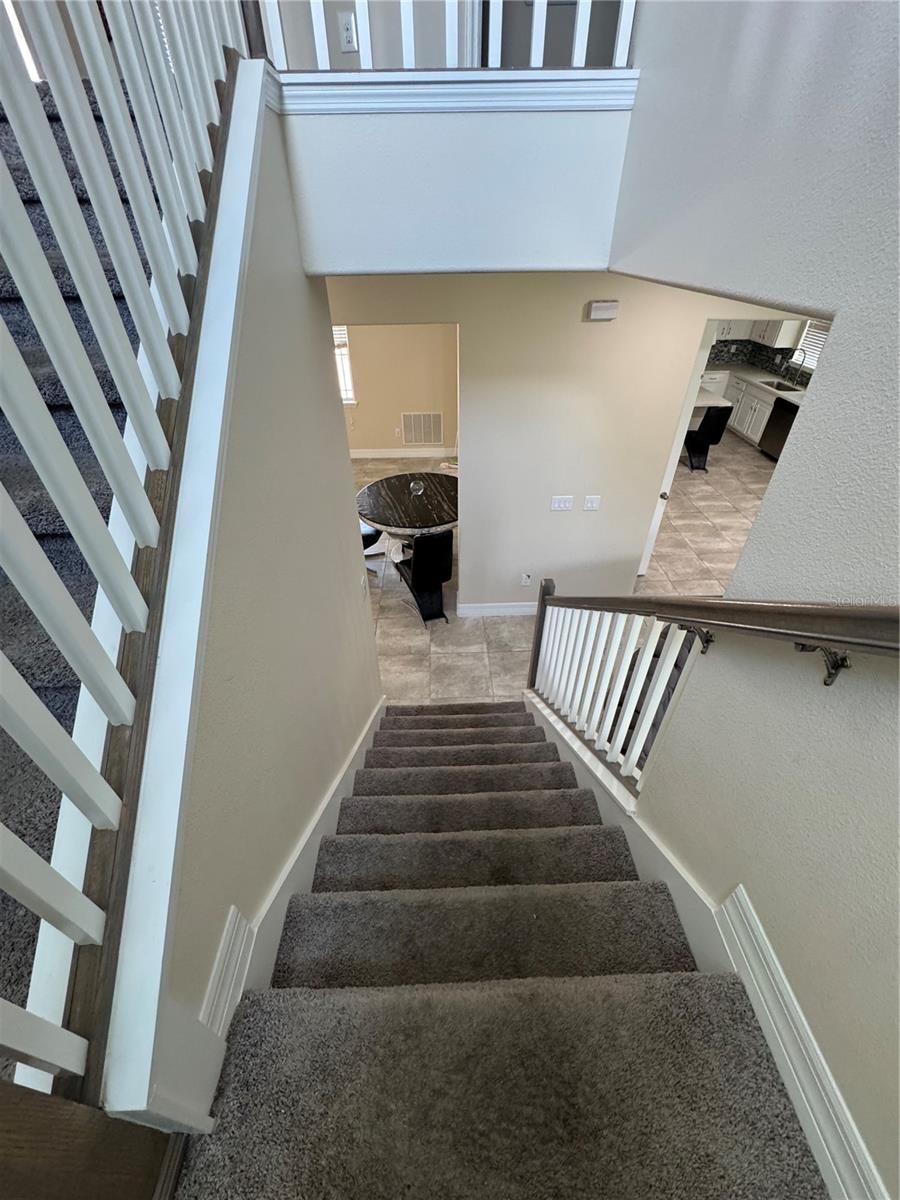
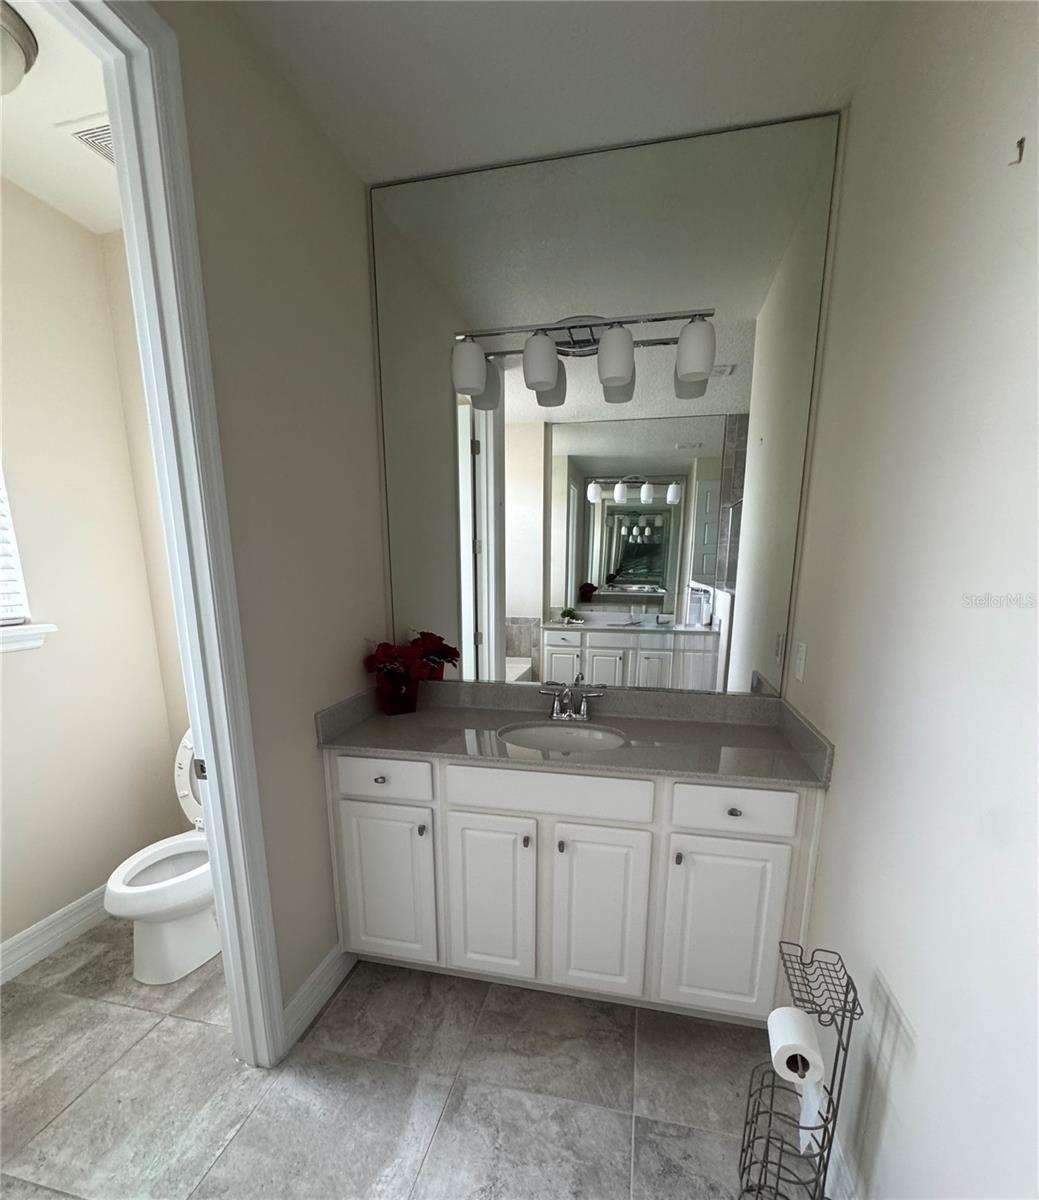
- First floor: one spacious bedroom with a private bathroom, plus a half bath for guests.Second floor: four additional bedrooms and three full bathrooms
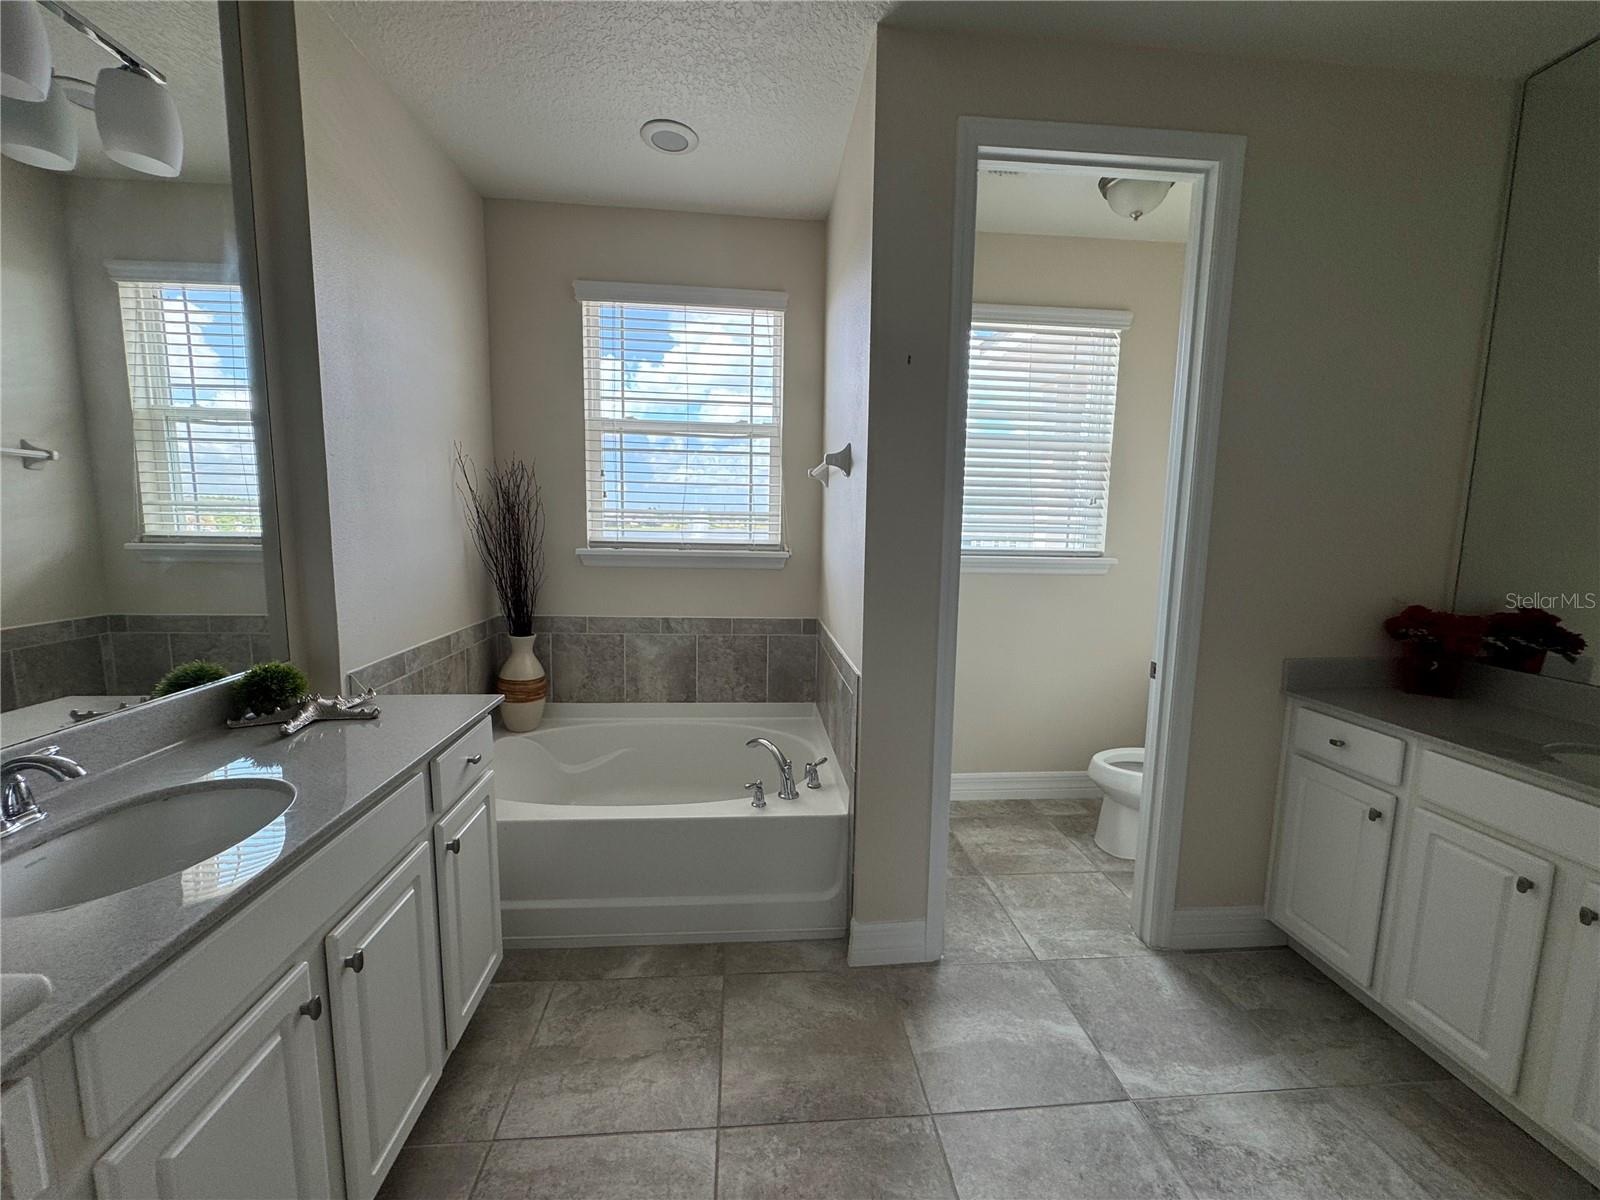
- Primary Bathroom featuring dual vanities with ample storage, a relaxing soaking tub, and a separate private closet. Natural lights fill the space thro
- 21
- 22
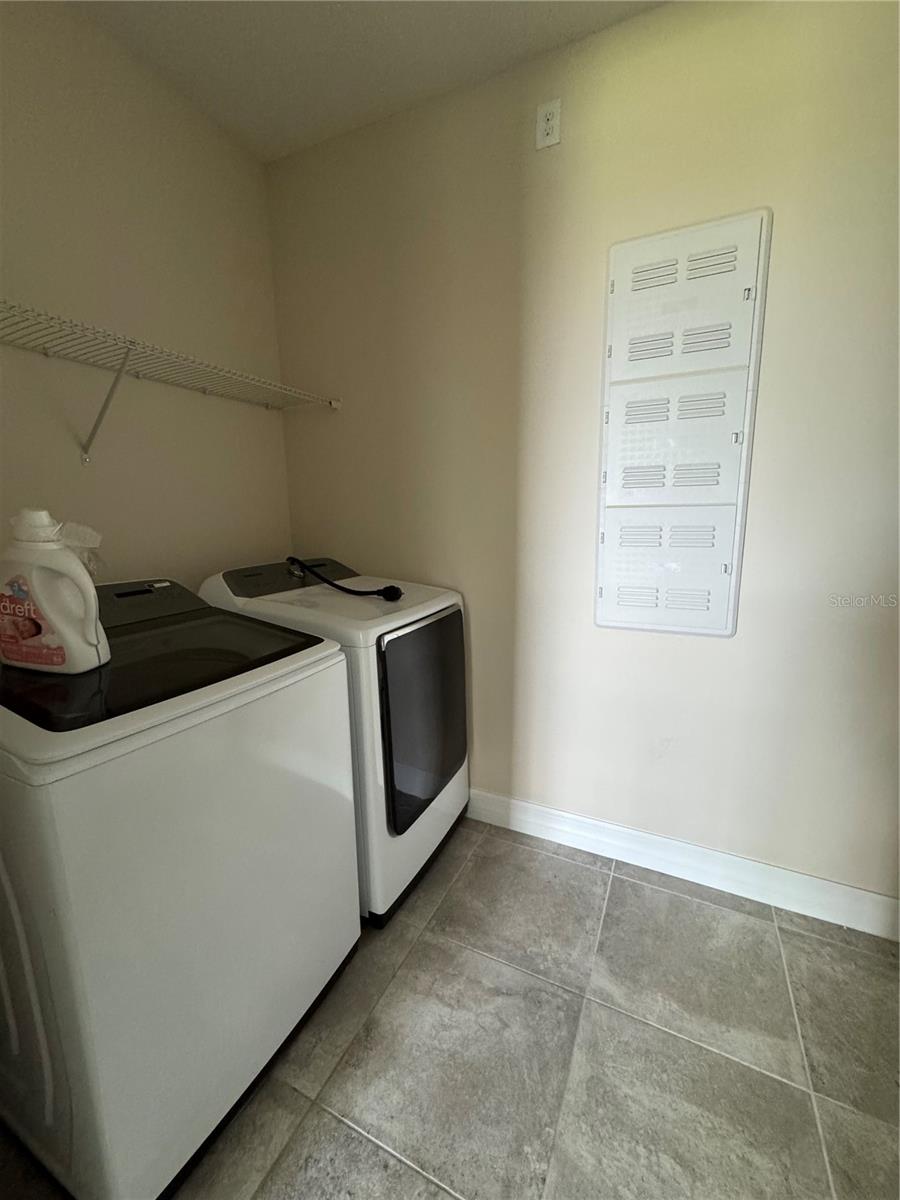
- Laundry room featuring a built-in-wire shelf for storage and organization.
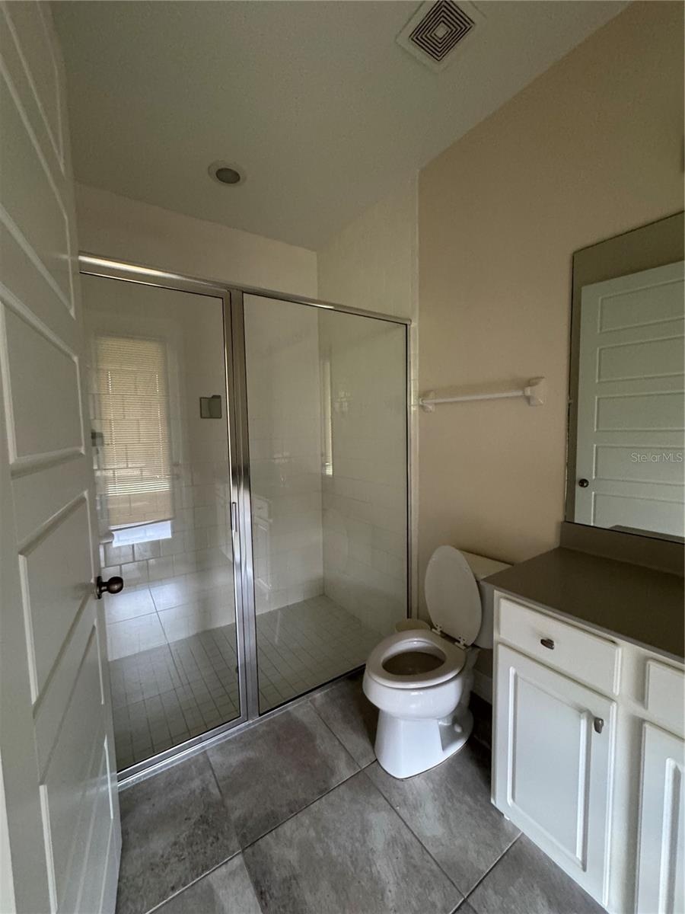
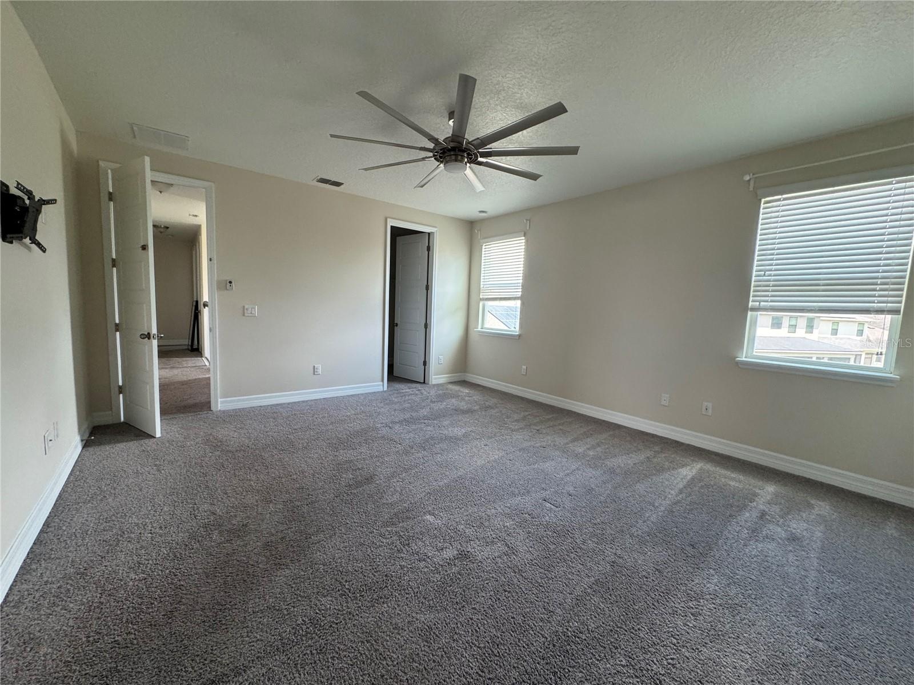
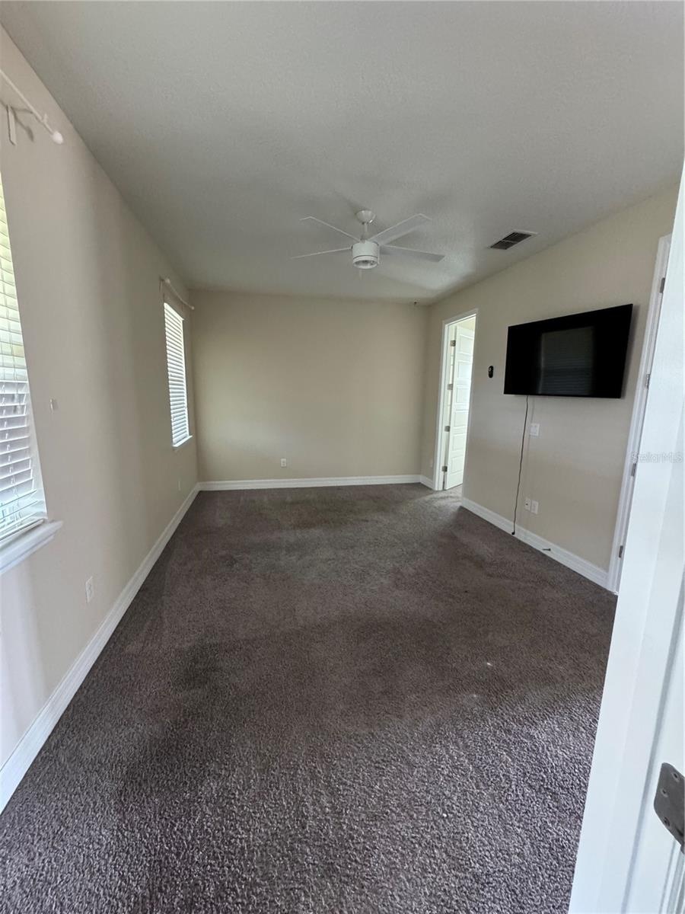
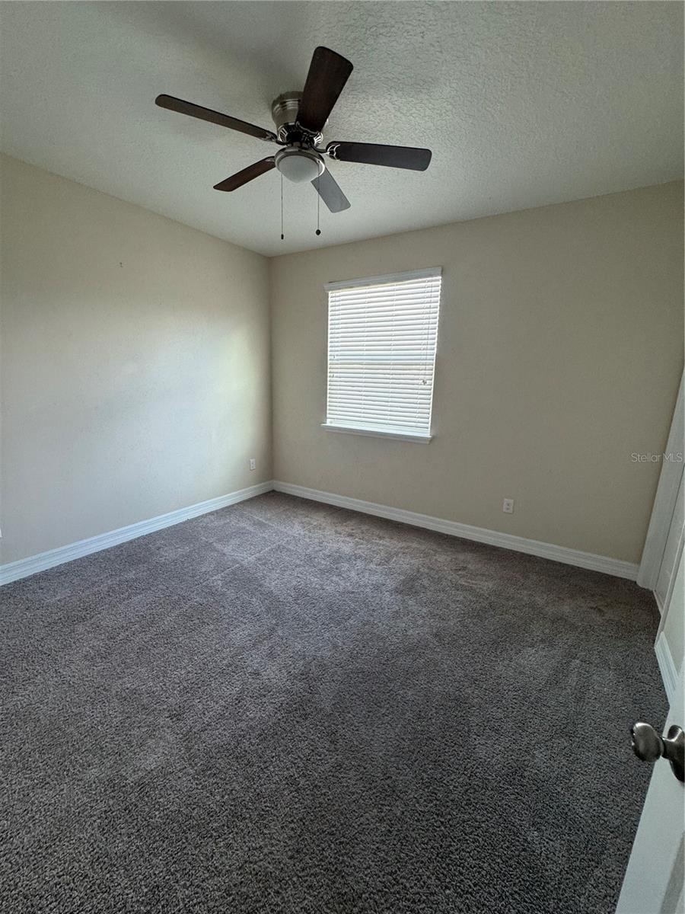
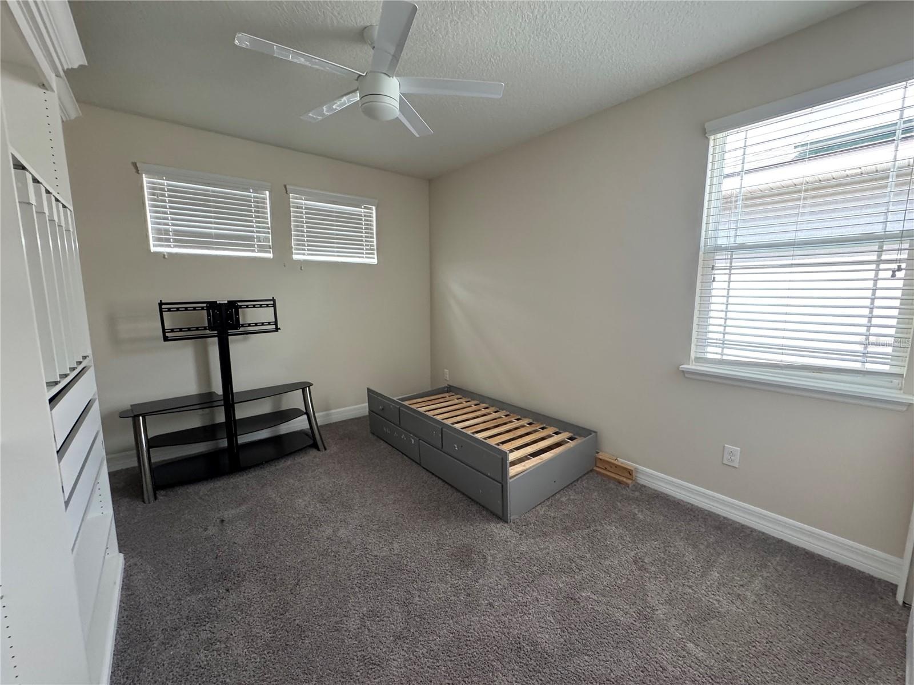
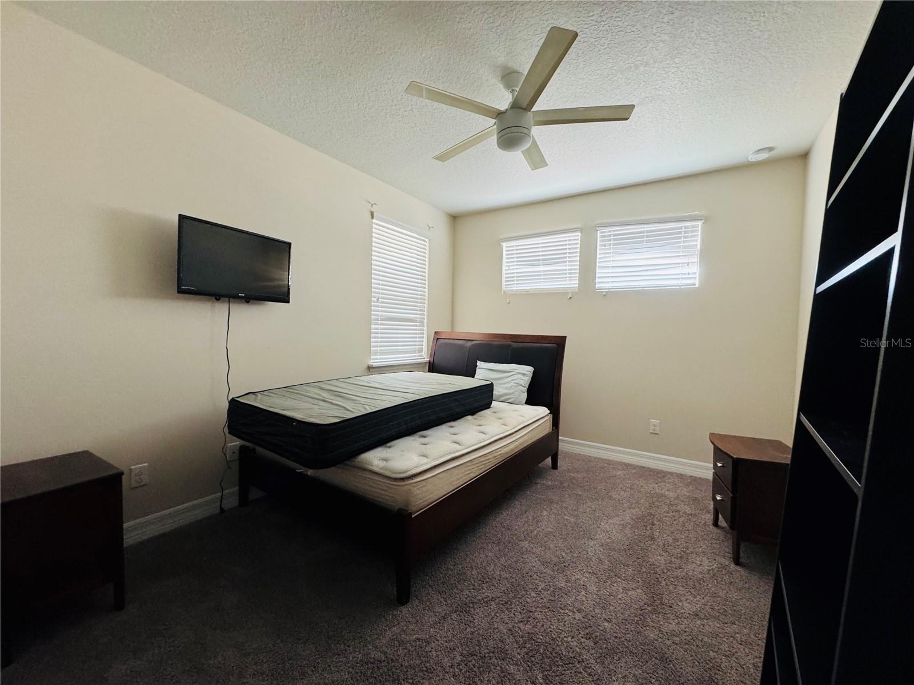
- One of five spacious bedrooms in the home. Three bedrooms feature private en-suite bathrooms, while two share a full bath—offering a total of four ful
- 25
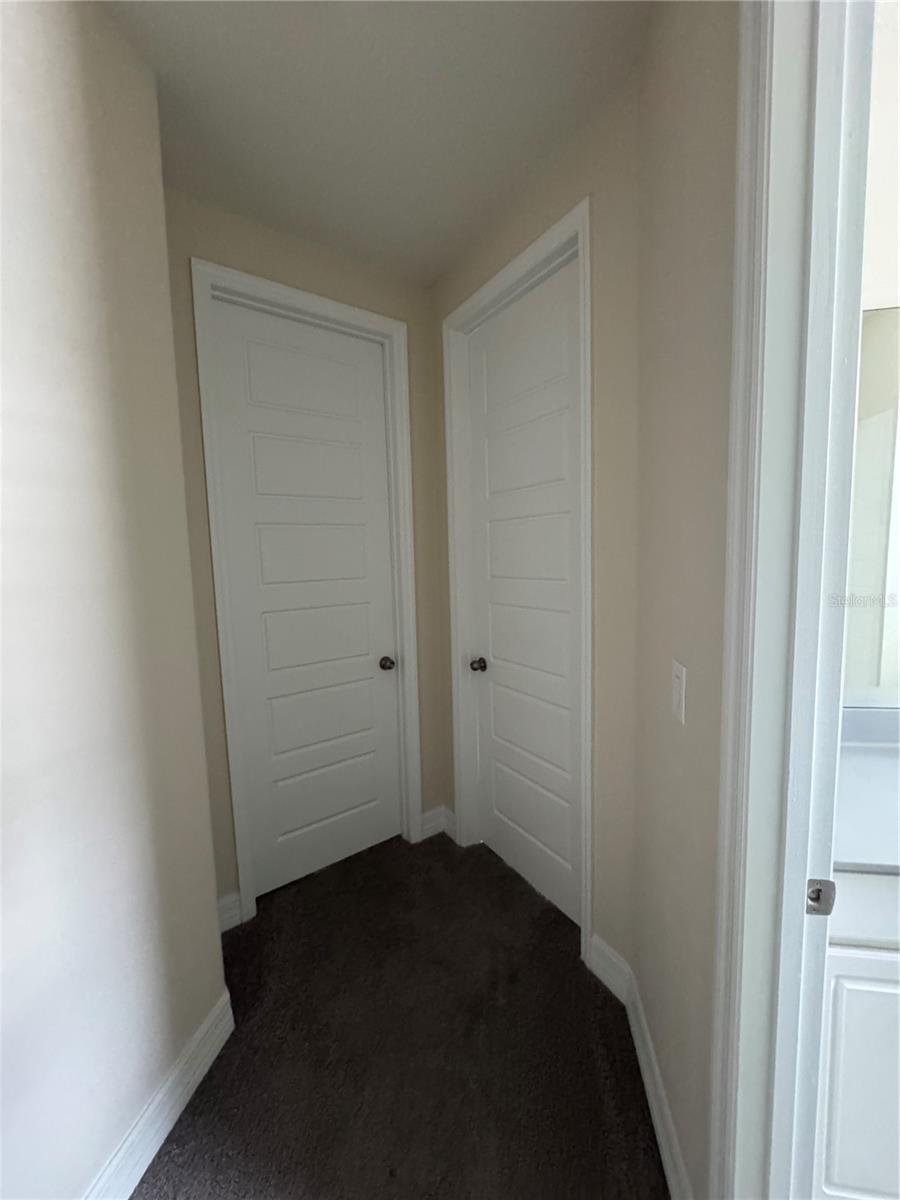
- Rooms with a layout that is best appreciated in person
- Two of the five bedrooms share a full bathroom, while the remaining three bedrooms each feature their own private en-suite bathrooms.
- 28
- 29
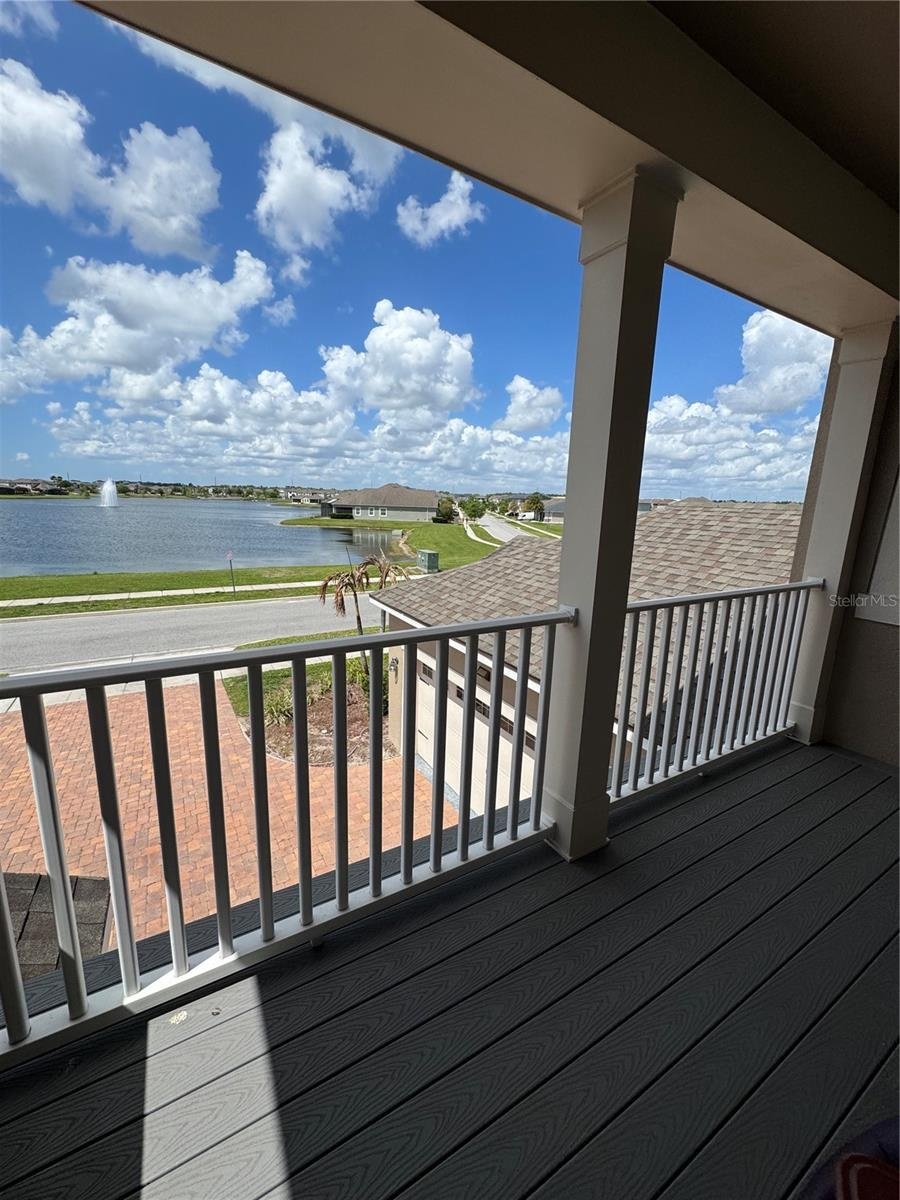
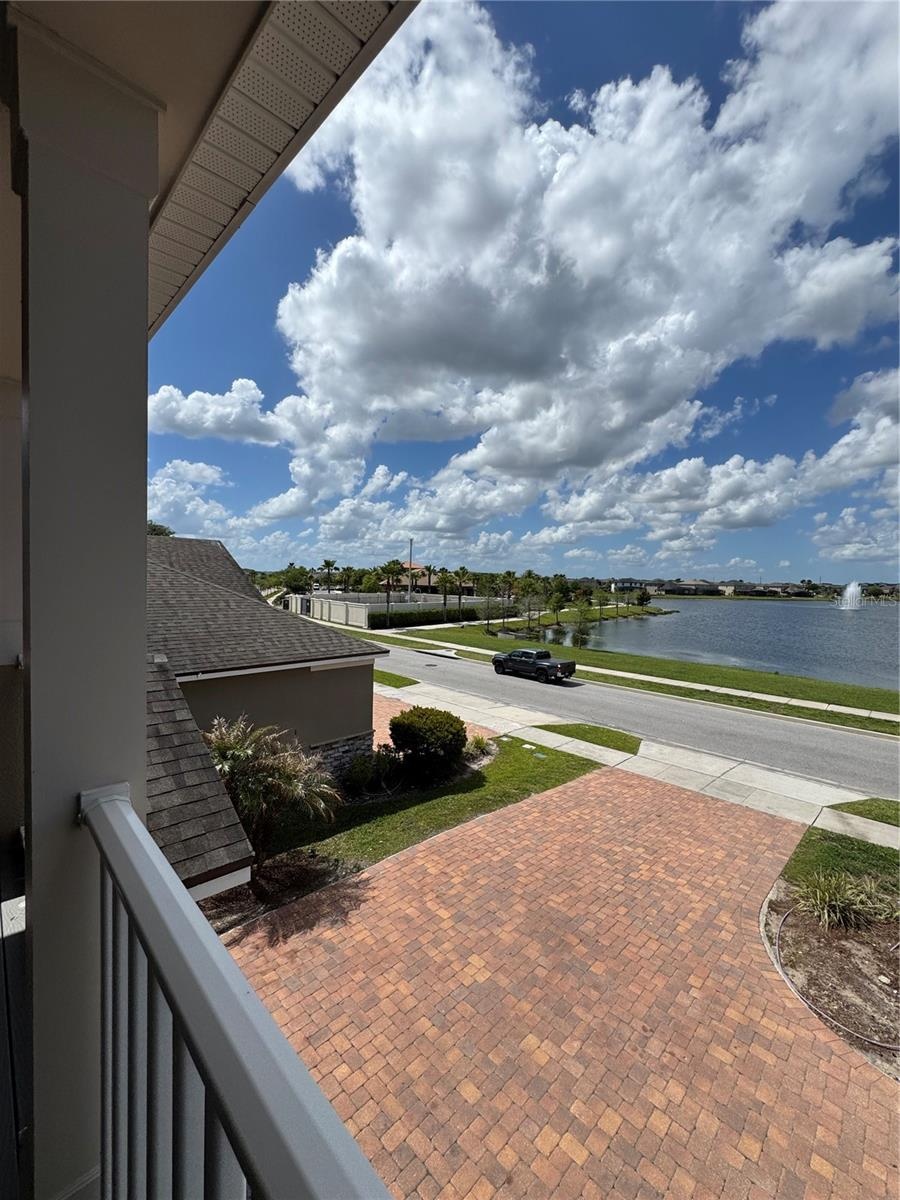
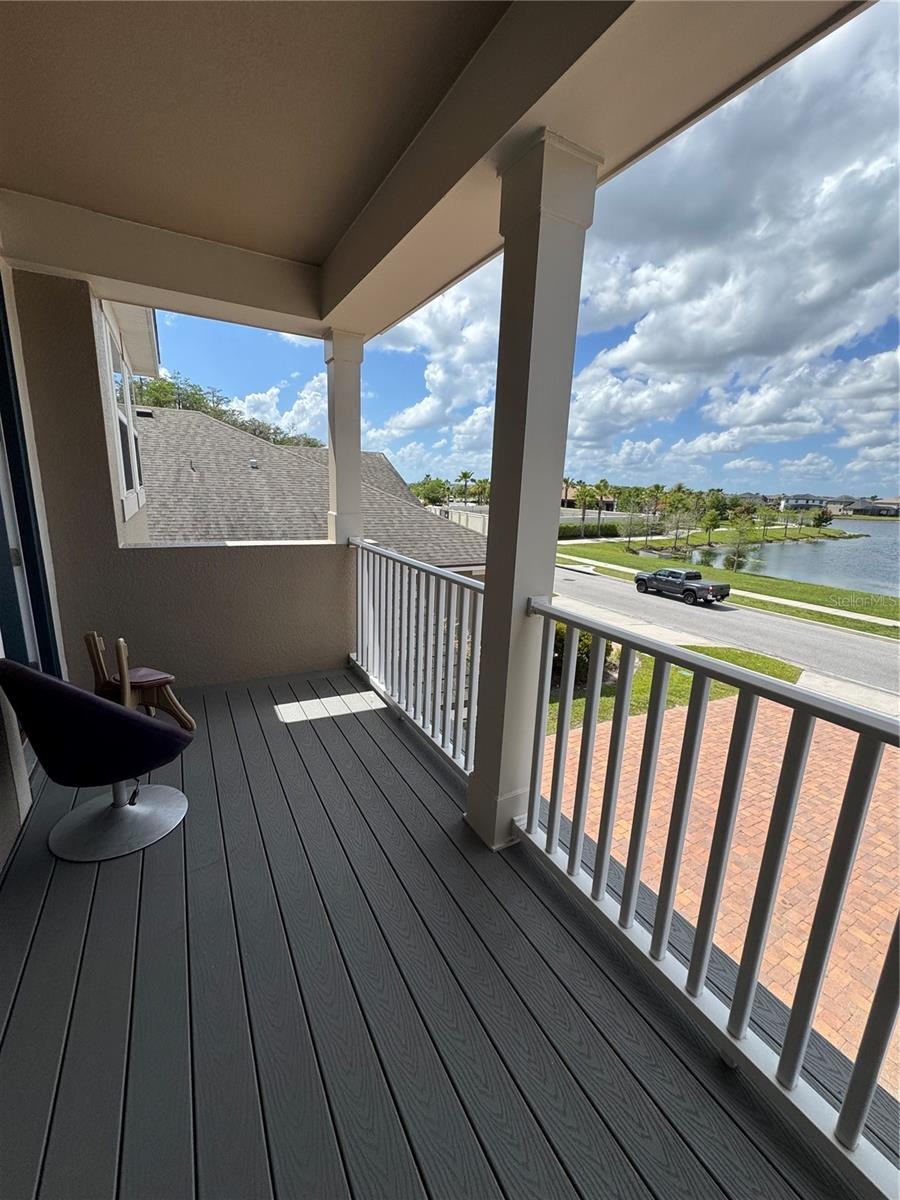
- Enjoy serene views from the second-floor balcony, offering a peaceful outdoor retreat with plenty of space to relax.
- This elevated space is perfect for morning coffee or unwinding in the evenings.
- This elevated space is perfect for morning coffee or unwinding in the evenings.
- 33
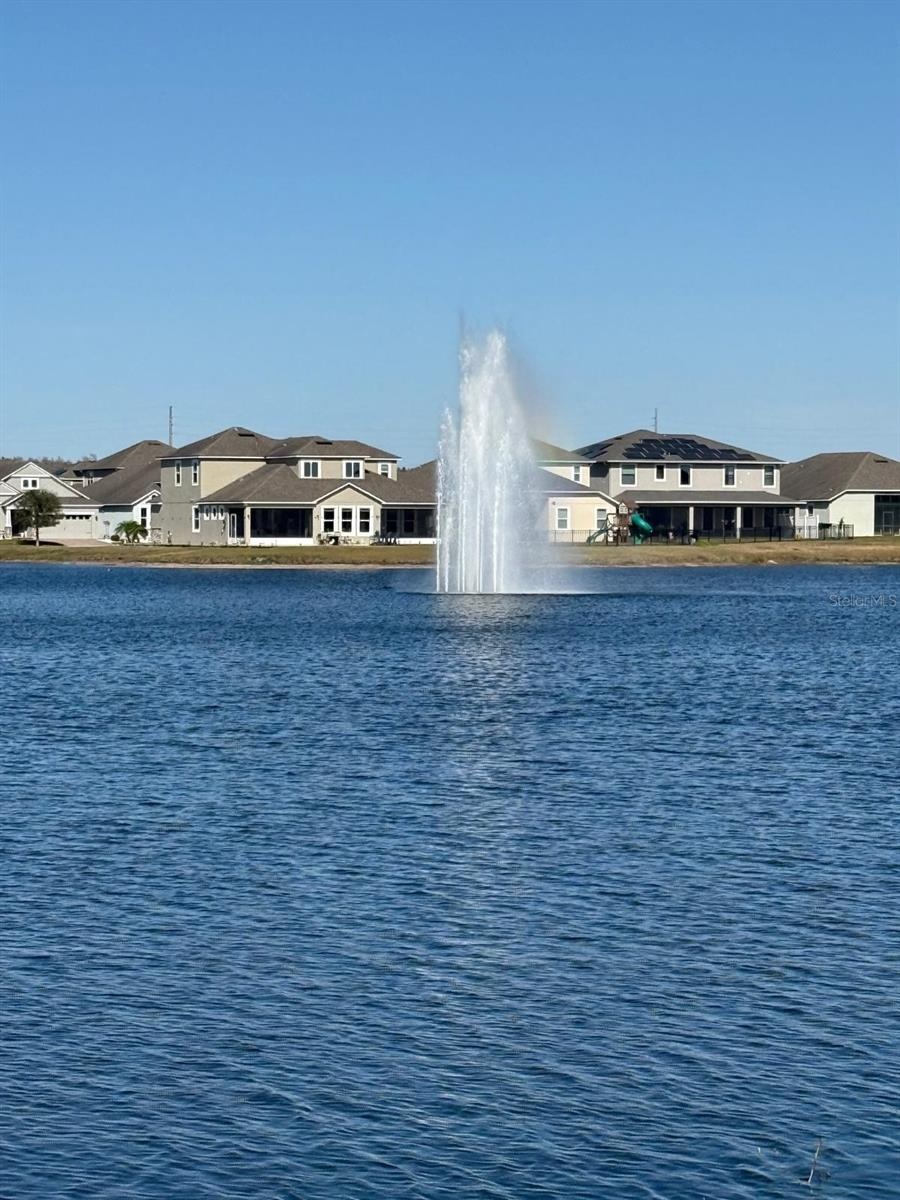
- Scenic Views
- 35
- 36
Description
Located in the guard-gated community of Tapestry, this home offers a spacious and functional layout with 5 bedrooms and 4.5 bathrooms. It features multiple living areas, generously sized bedrooms, and a well-designed floor plan.
The first floor includes one bedroom with a full bathroom, in addition to a convenient half bath. Upstairs, you’ll find four bedrooms—two with private bathrooms (including the primary suite) and two that share a full bath.
Ideally situated just steps from the clubhouse and its resort-style amenities, the property also features two separate garages. Residents enjoy access to a community pool, fitness center, and beautifully maintained common areas.
Buyers and/or buyer’s agents are responsible for verifying all information and measurements.
Amenities
- Ceiling Fans(S)
- Community Mailbox
- Deed Restrictions
- Dishwasher
- Electricity Connected
- Electric Water Heater
- Fitness Center
- Gated
- Gated Community
- Gated Community Guard
- Irrigation Reclaimed Water
- Microwave
- Open Floorplan
- Park
- Playground
- Pool
- Primarybedroom Upstairs
- Range
- Refrigerator
- Security
- Security Gate
- Sidewalk
- Sidewalks
- Sliding Doors
- Solid Wood Cabinets
- Thermostat
- Walk-In Closet(s)
- Water Connected
- Wine Refrigerator
All information furnished regarding property for sale, rental or financing is from sources deemed reliable, but no warranty or representation is made as to the accuracy thereof and same is submitted subject to errors, omissions, change of price, rental or other conditions, prior sale, lease or financing or withdrawal without notice. International currency conversions where shown are estimates based on recent exchange rates and are not official asking prices.
All dimensions are approximate. For exact dimensions, you must hire your own architect or engineer.