Property
| Ownership: | For Sale |
|---|---|
| Type: | Single Family |
| Rooms: | 8 |
| Bedrooms: | 4 BR |
| Bathrooms: | 2½ |
| Lot Size: | 0.2 Acres |
Financials
Listing Courtesy of Oversouth LLC
Set on a quiet residential street, this 4 bedroom, 2.
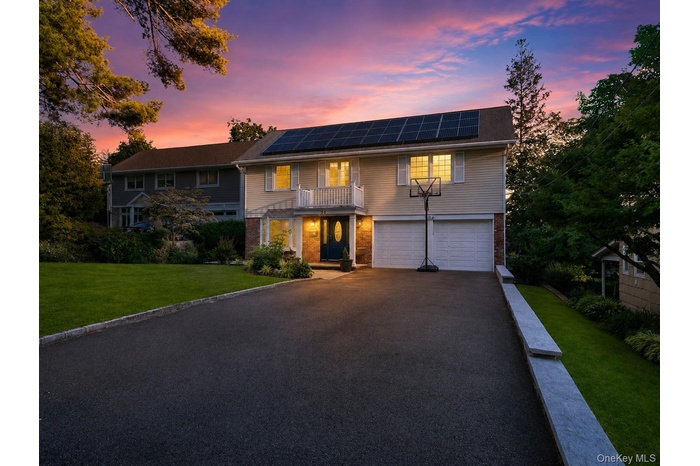
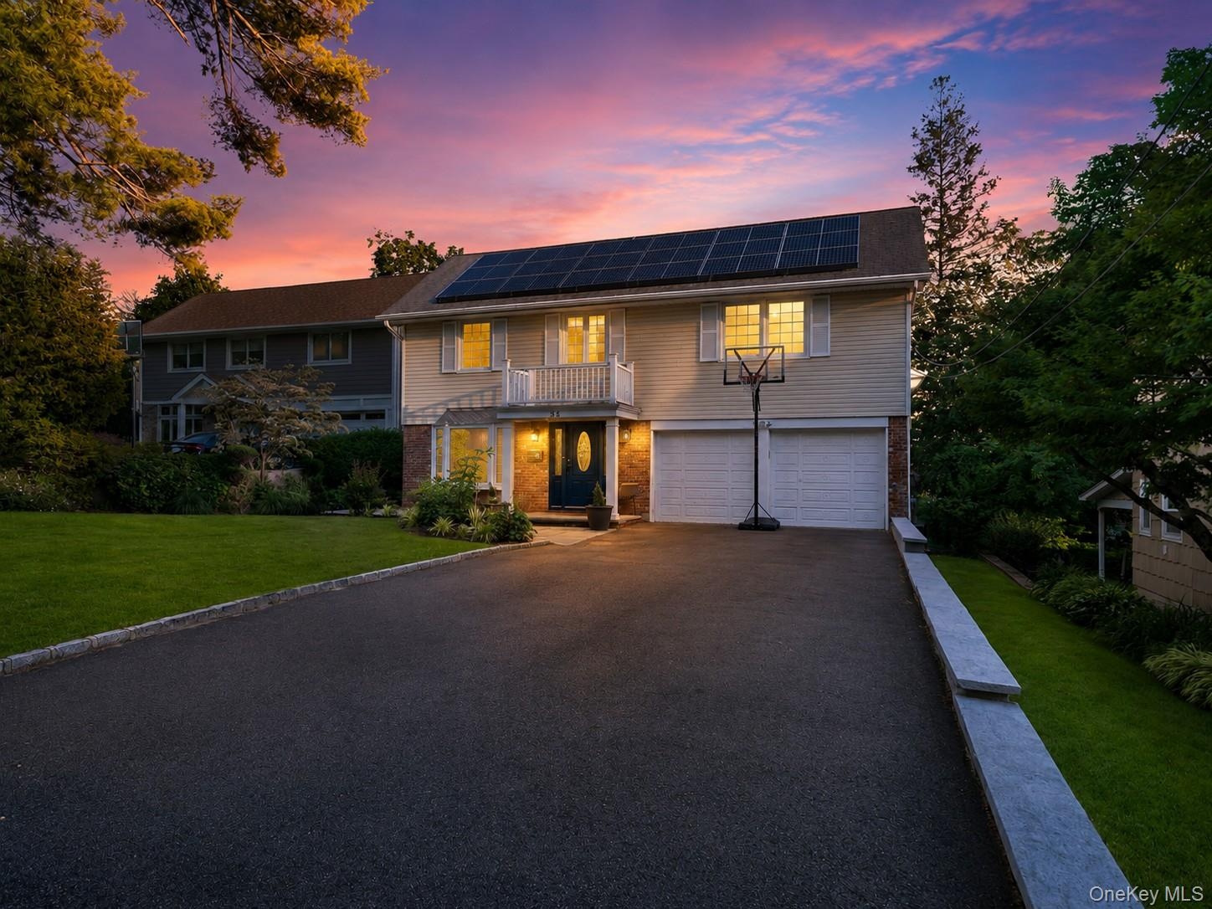
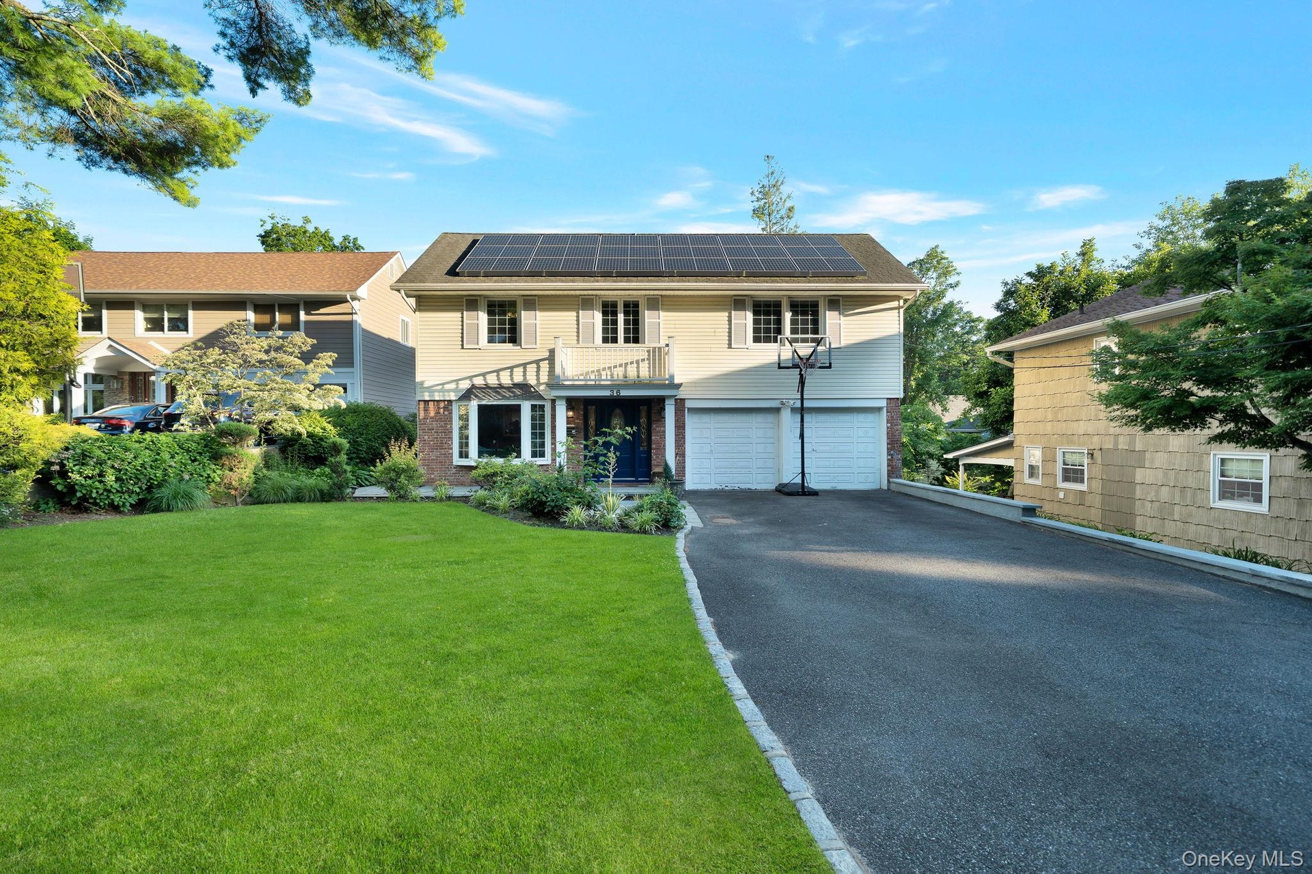
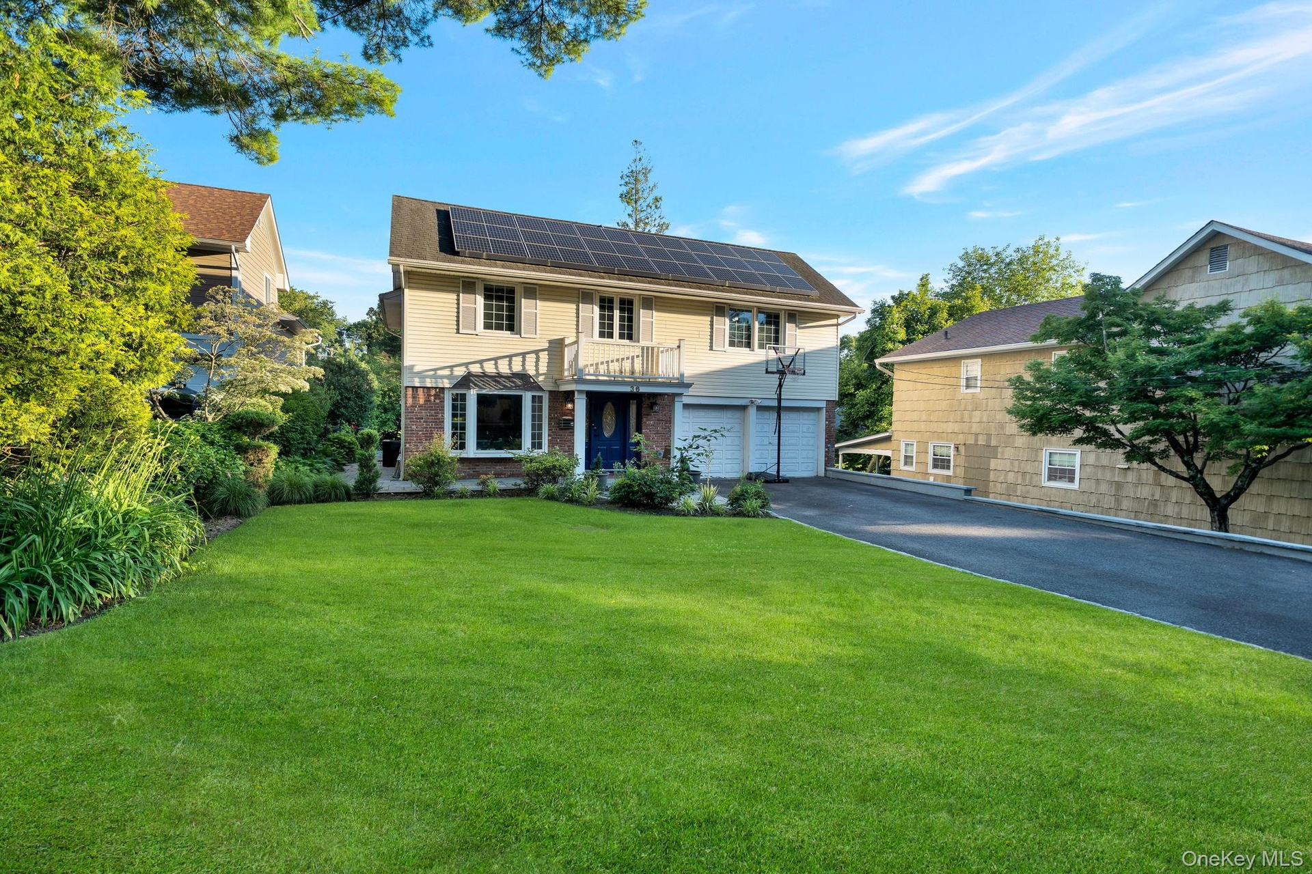
- Front of home featuring attached 2 car garage and spacious driveway
- 2
- 3
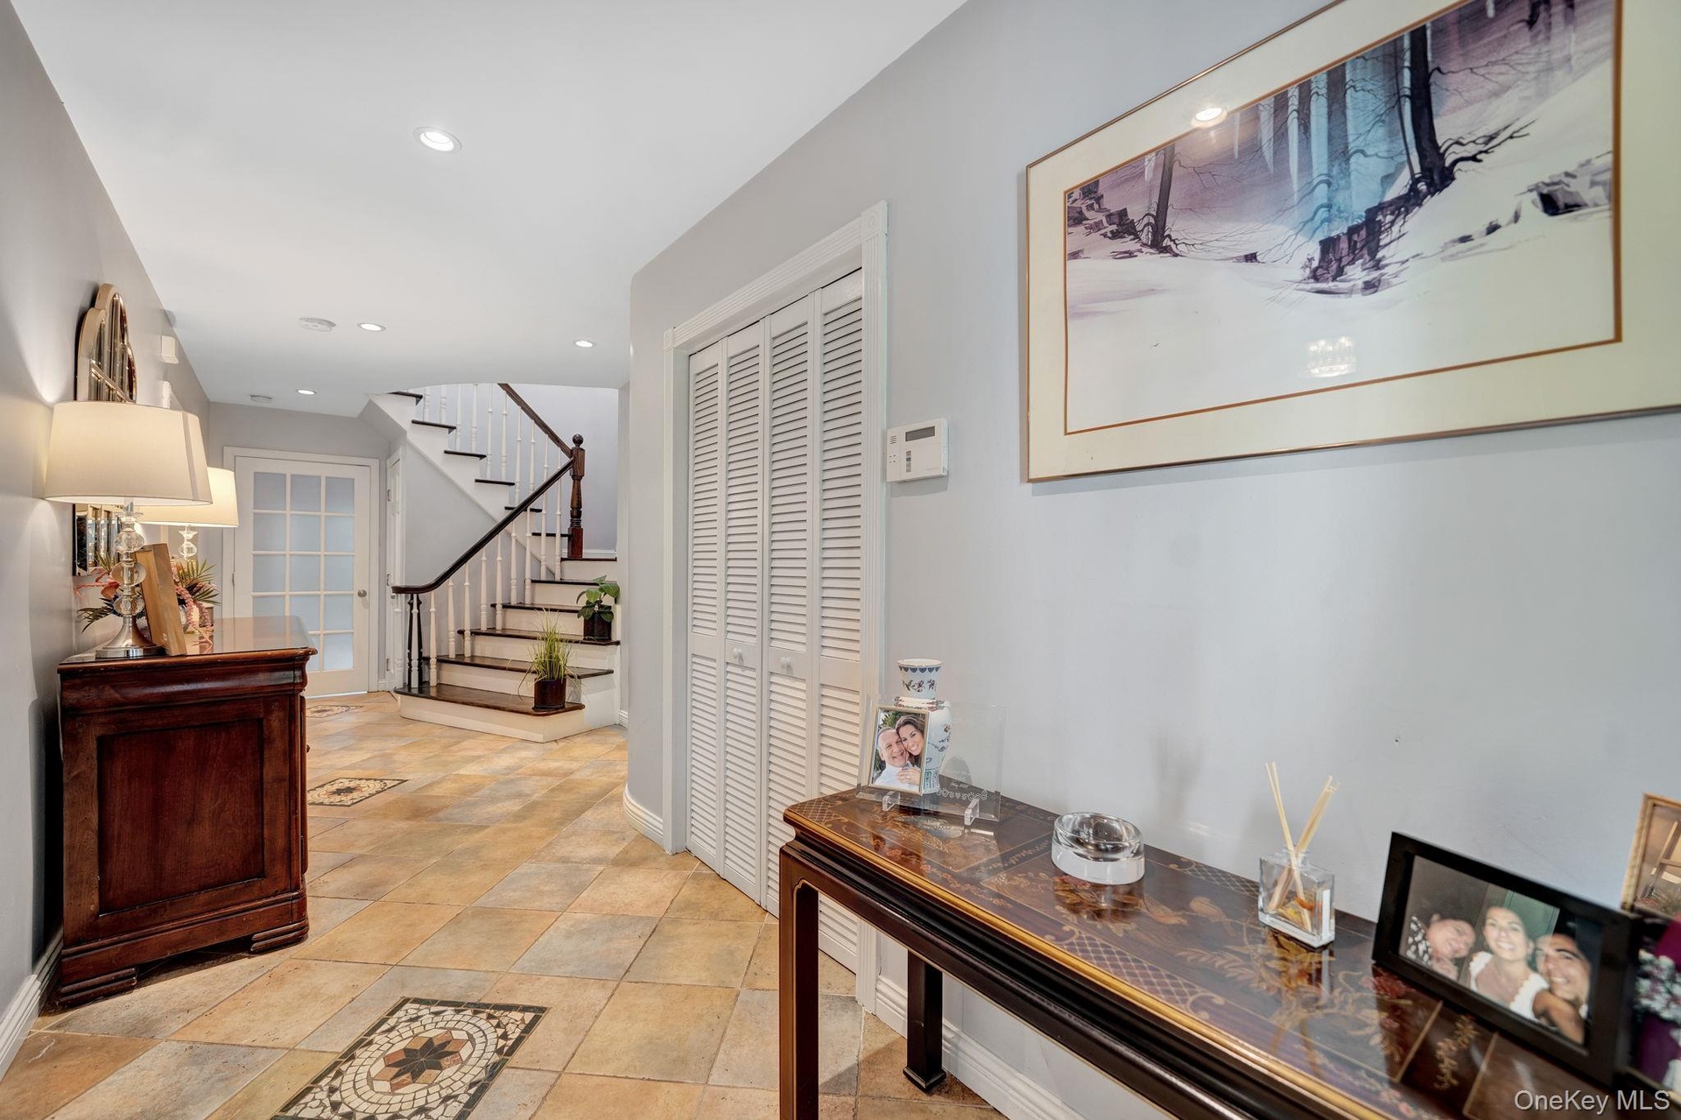
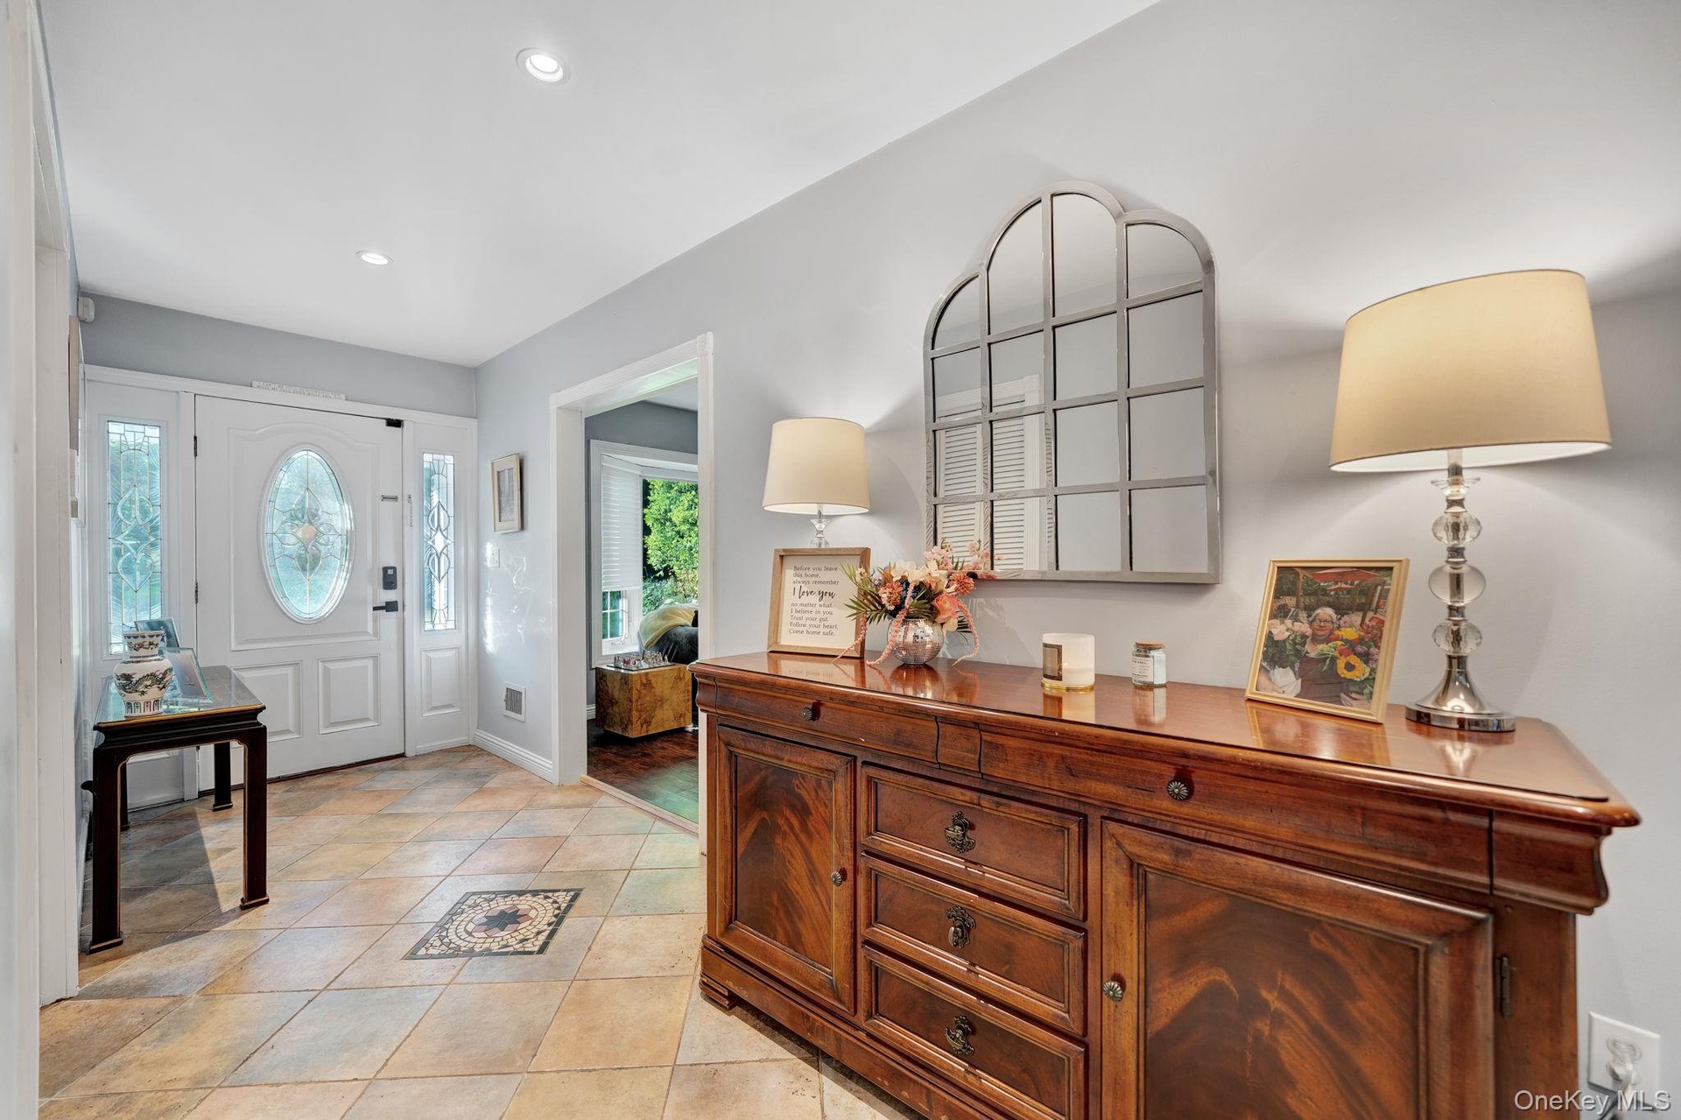
- Entry foyer featuring coat closet
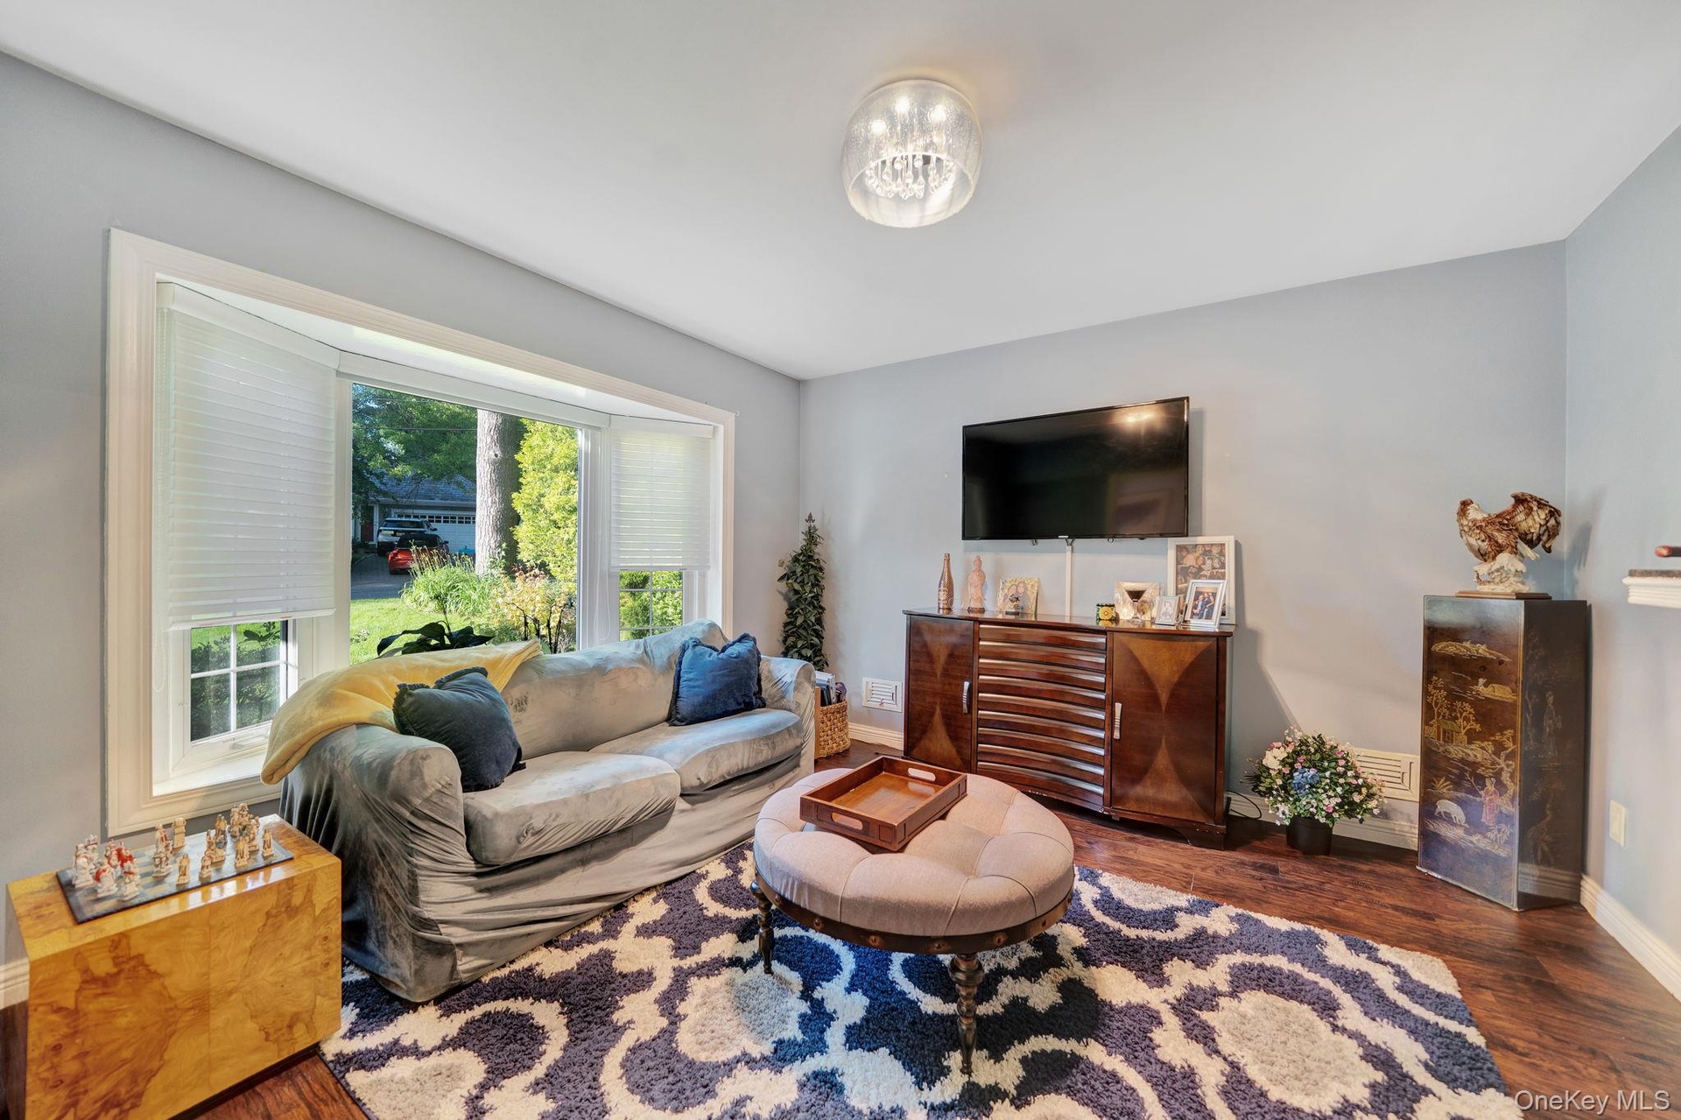
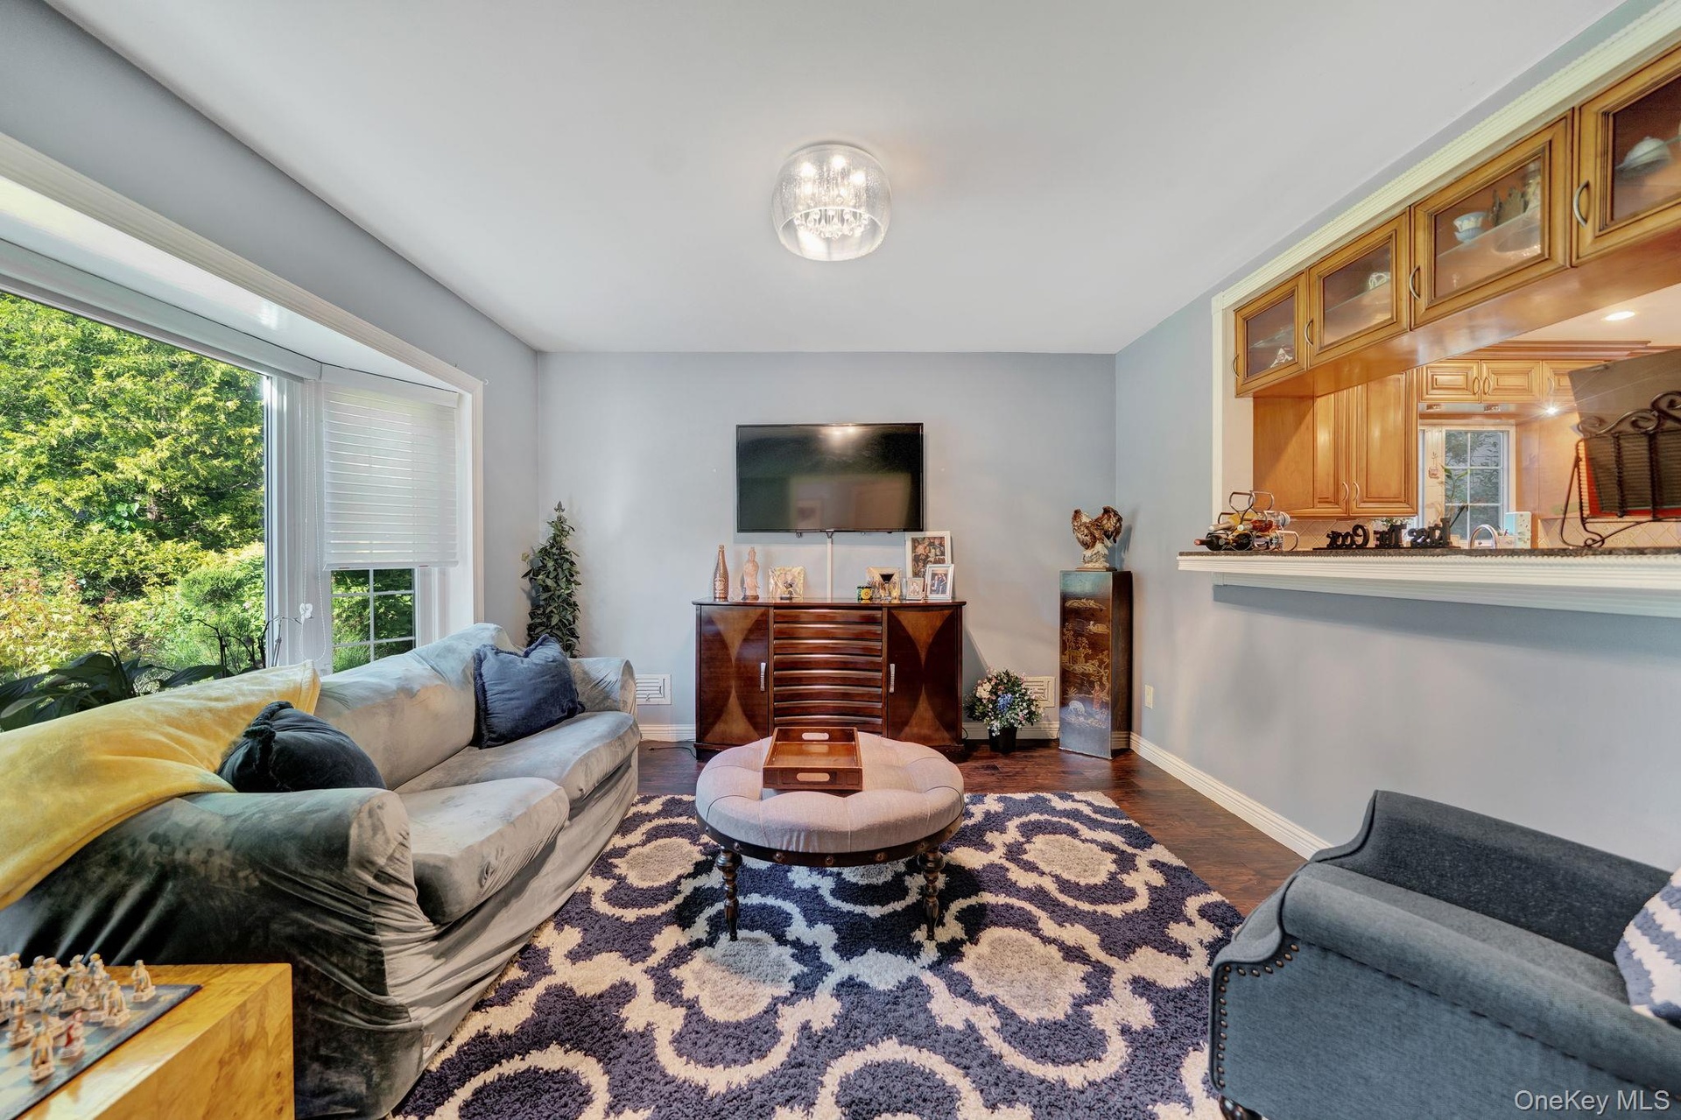
- Living room
- Living room
- 7
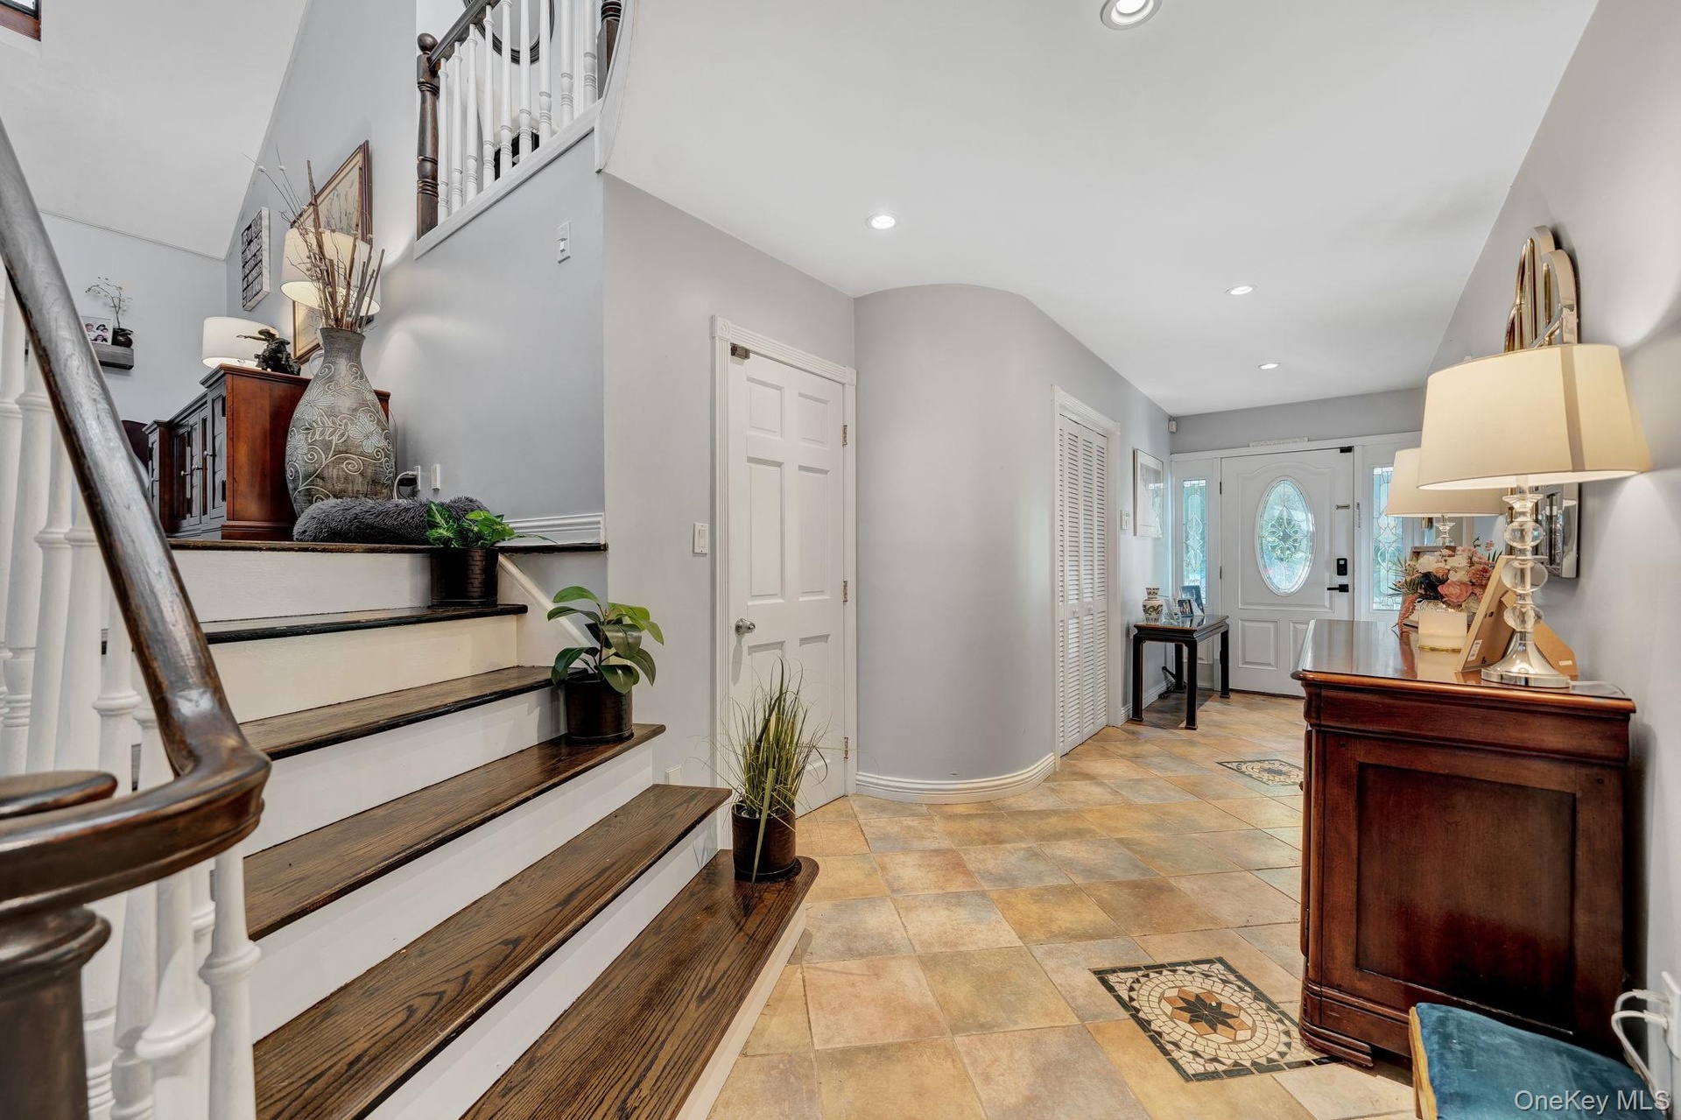
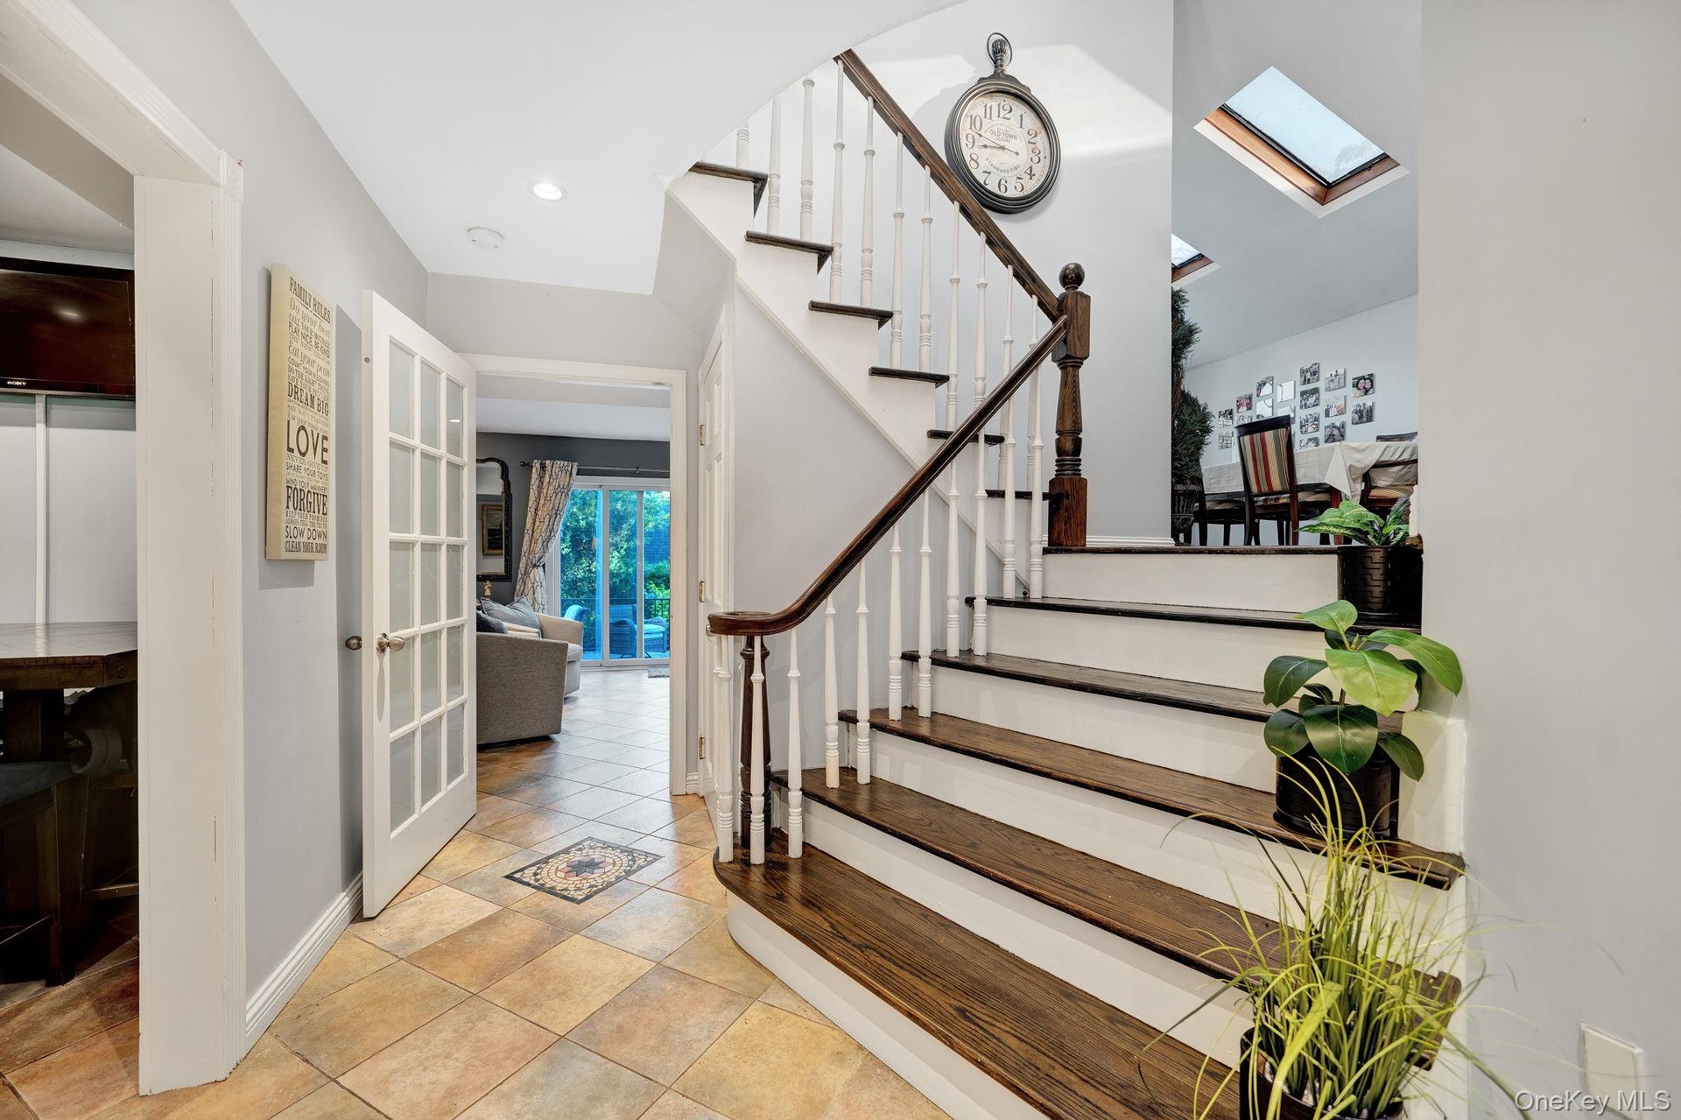
- Stairs up to the dining room and door to attached 2 car garage
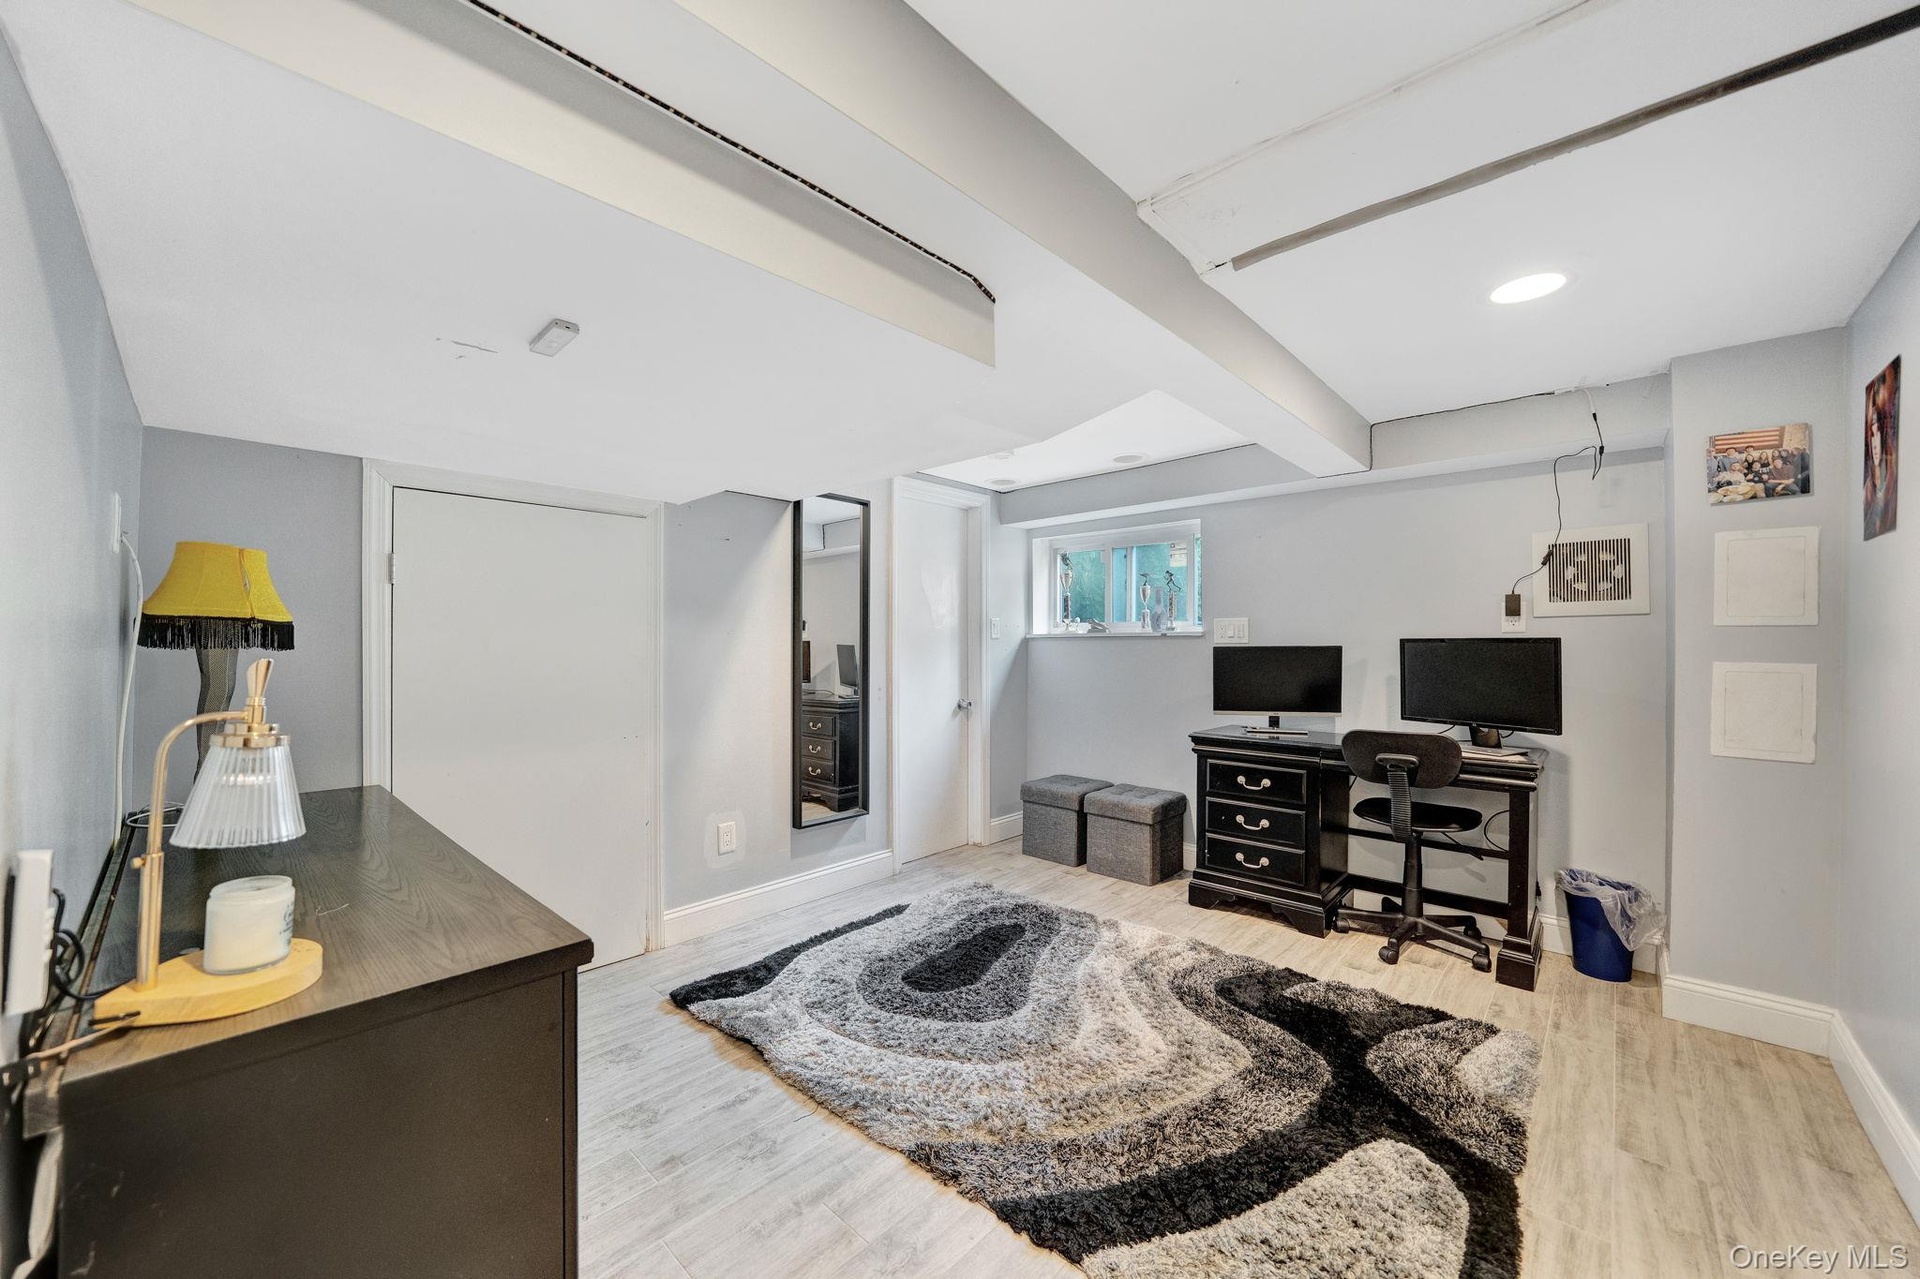
- Finished partial basement
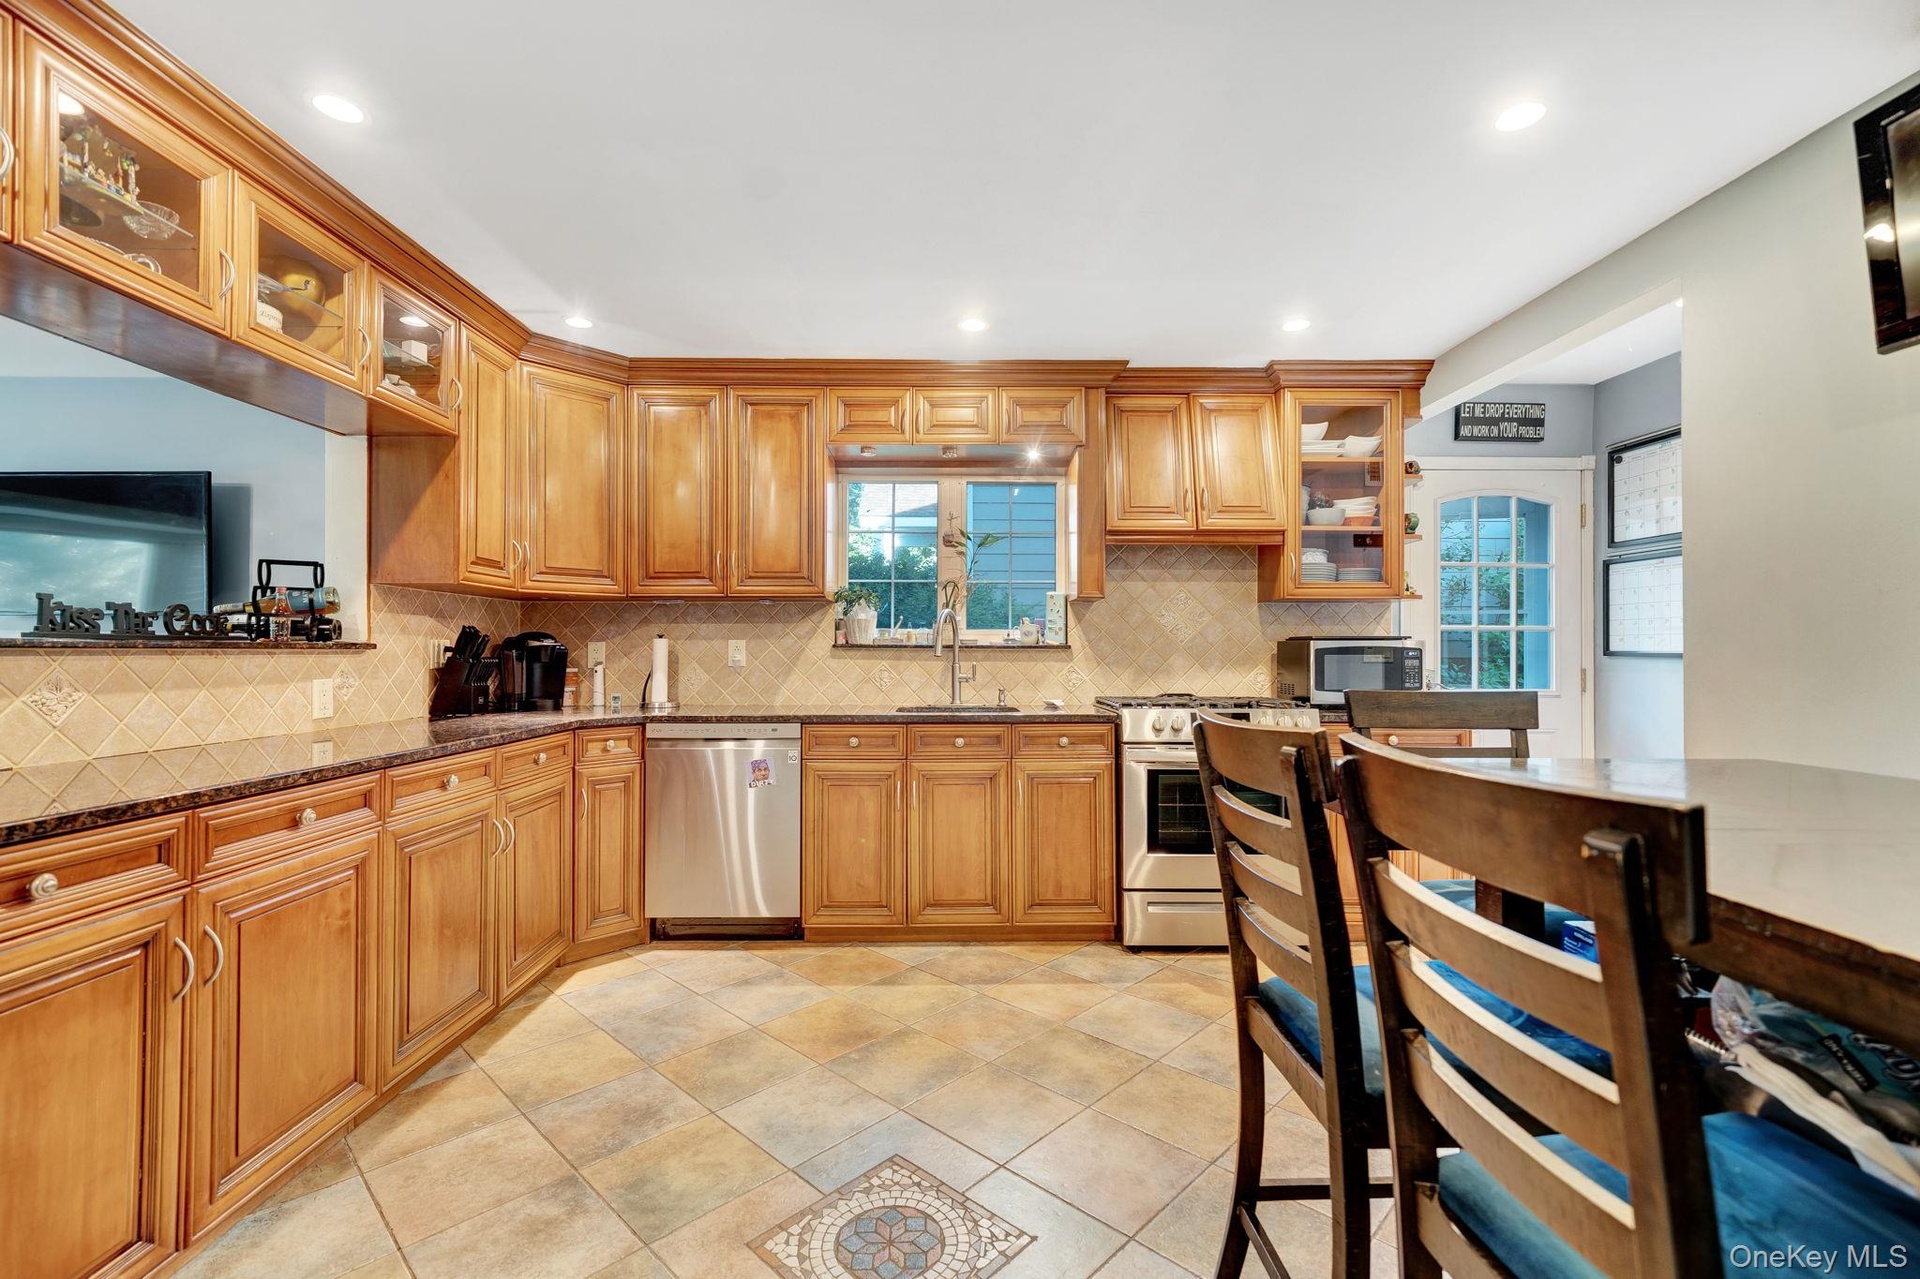
- Eat-in kitchen featuring granite countertops
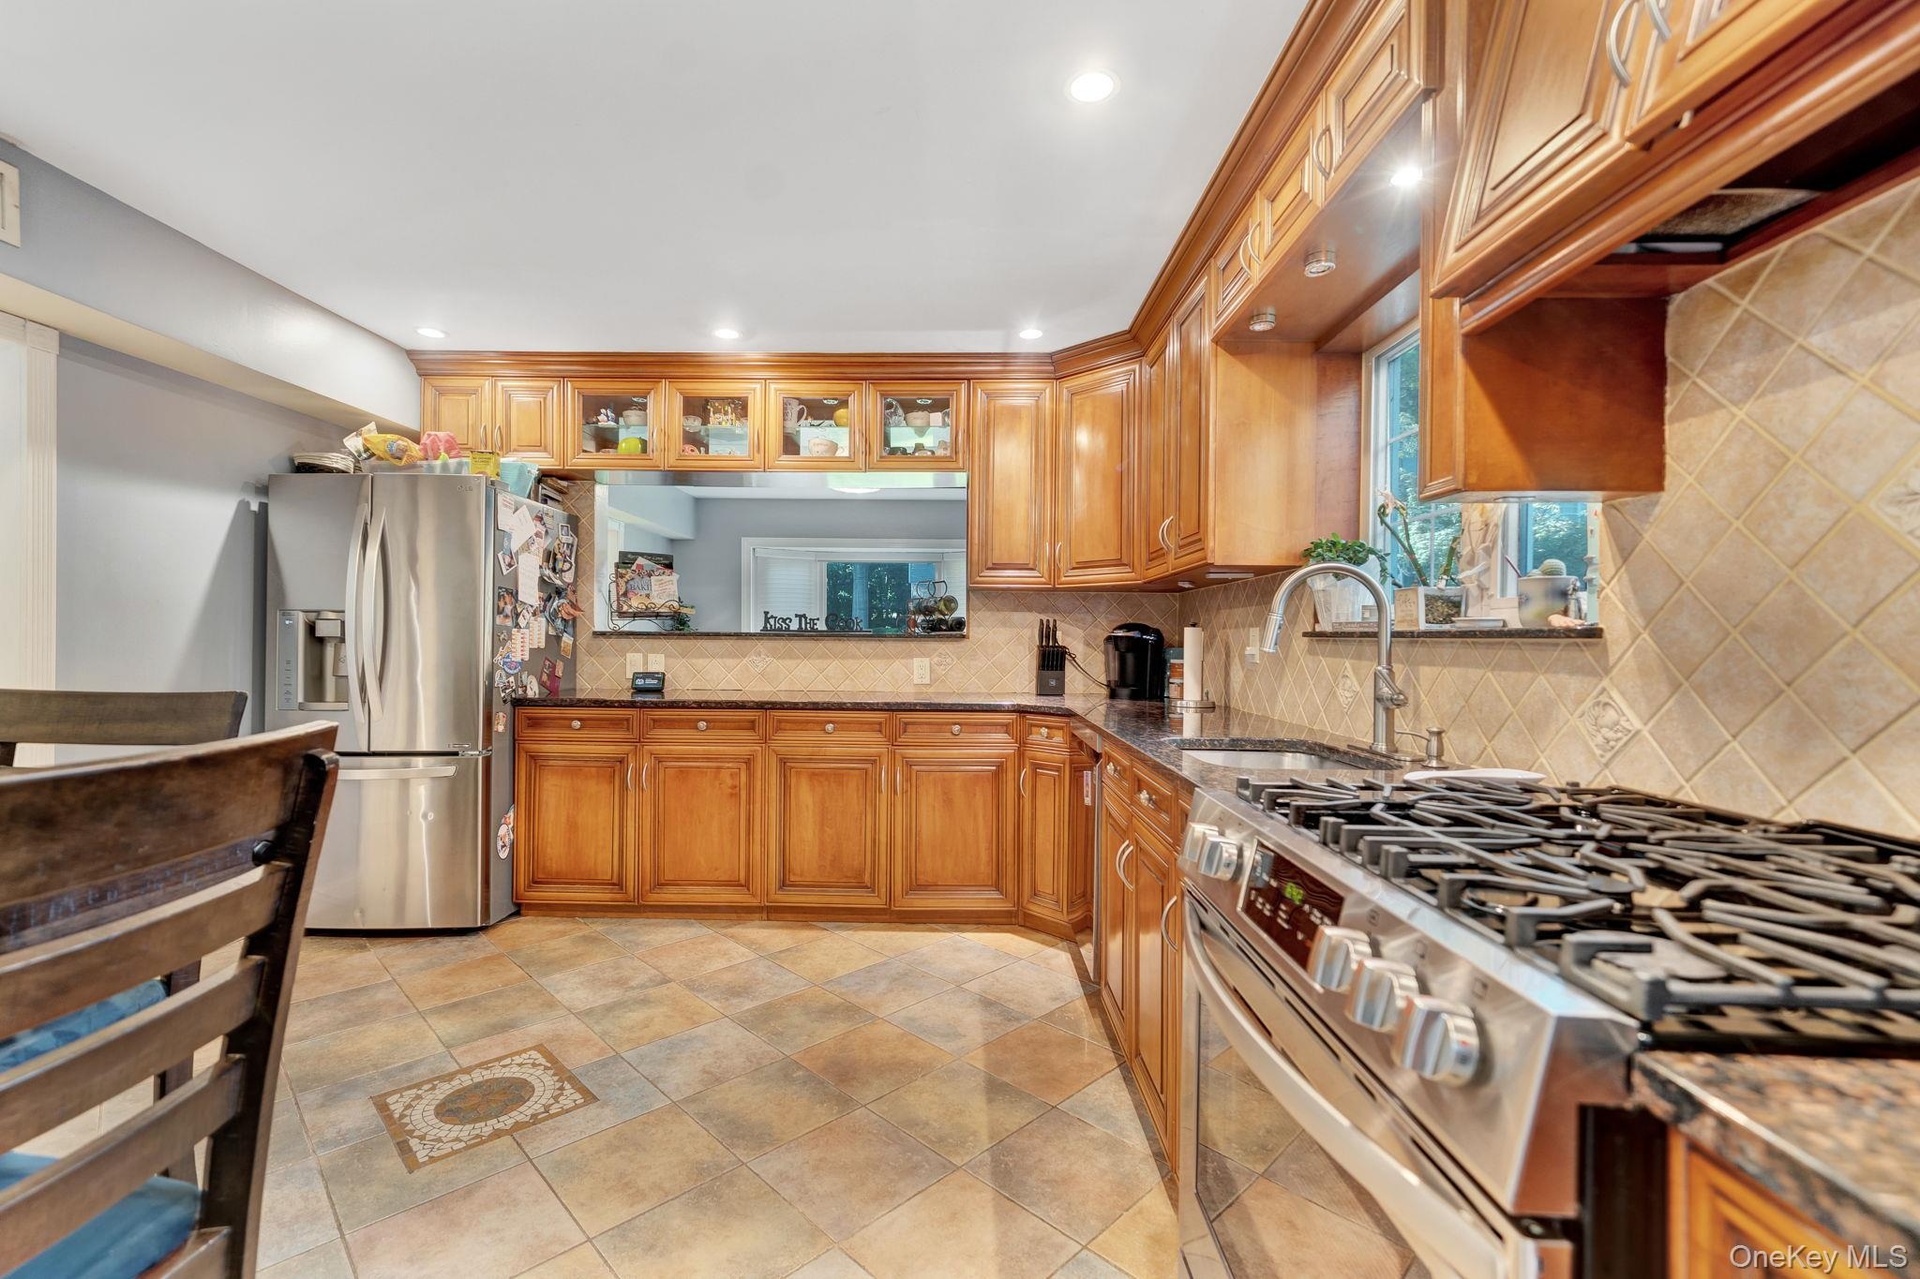
- Kitchen featuring gas stove
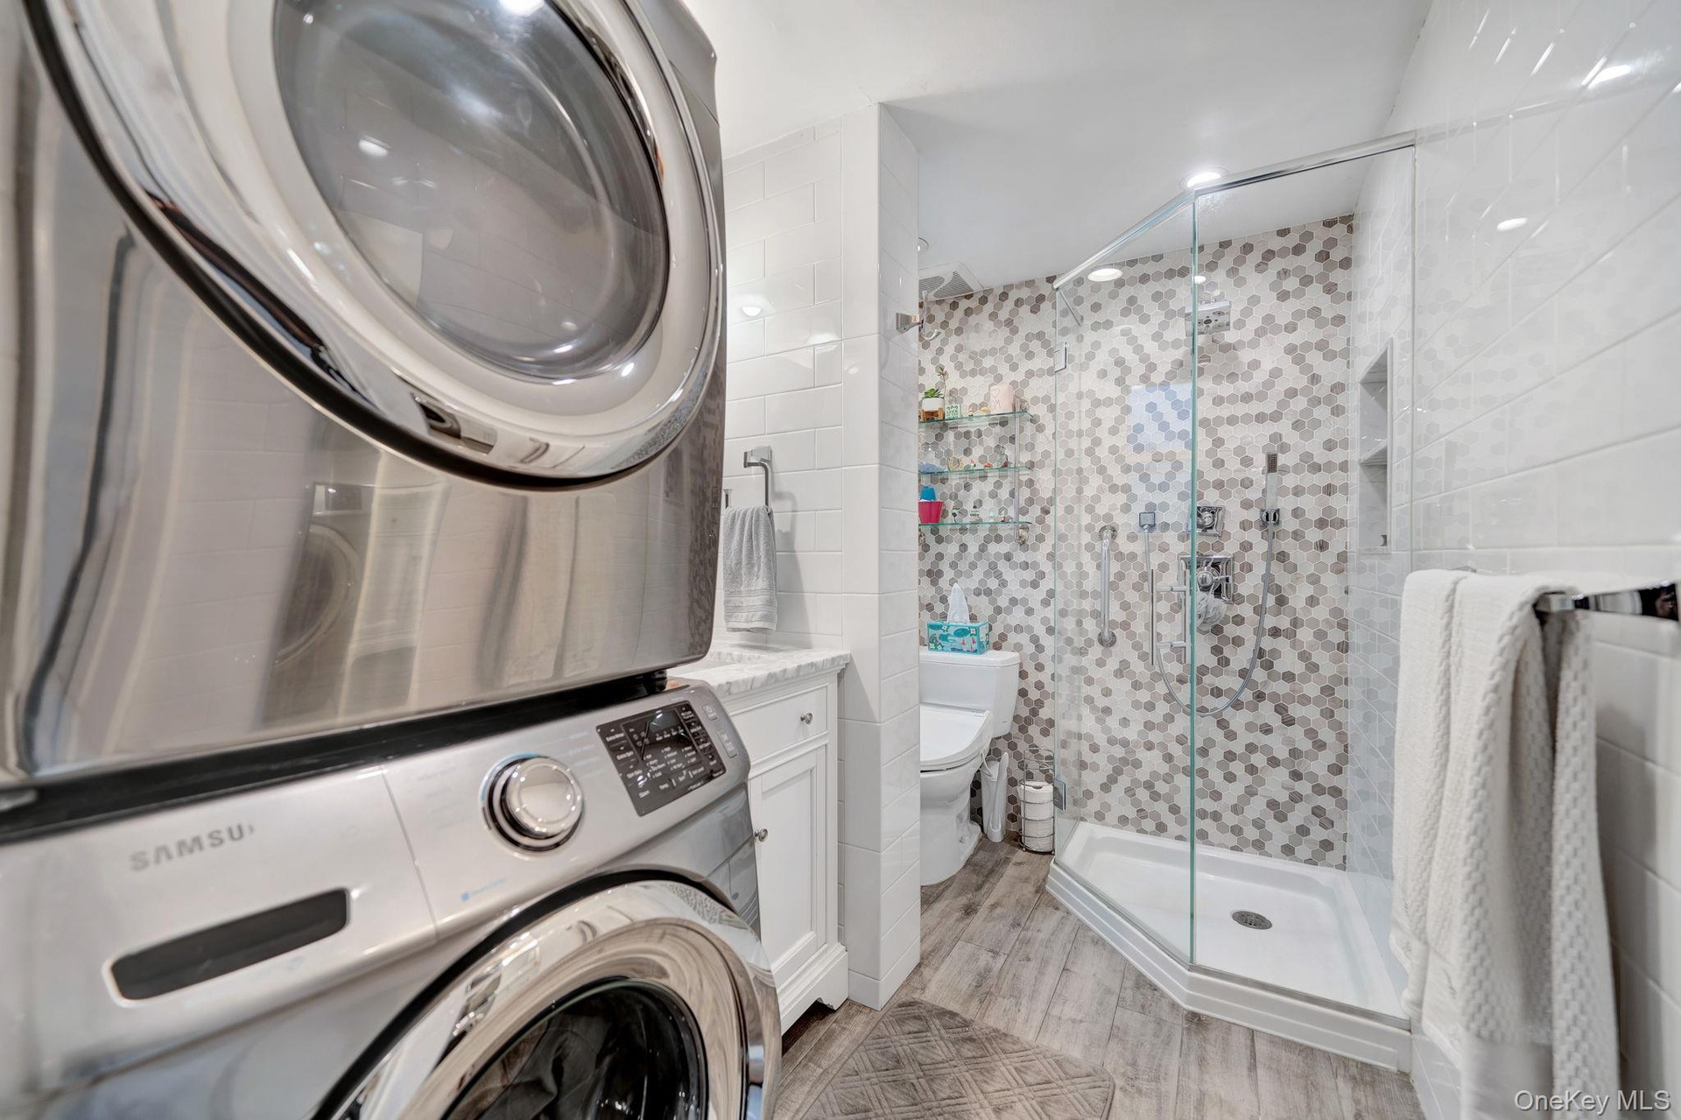
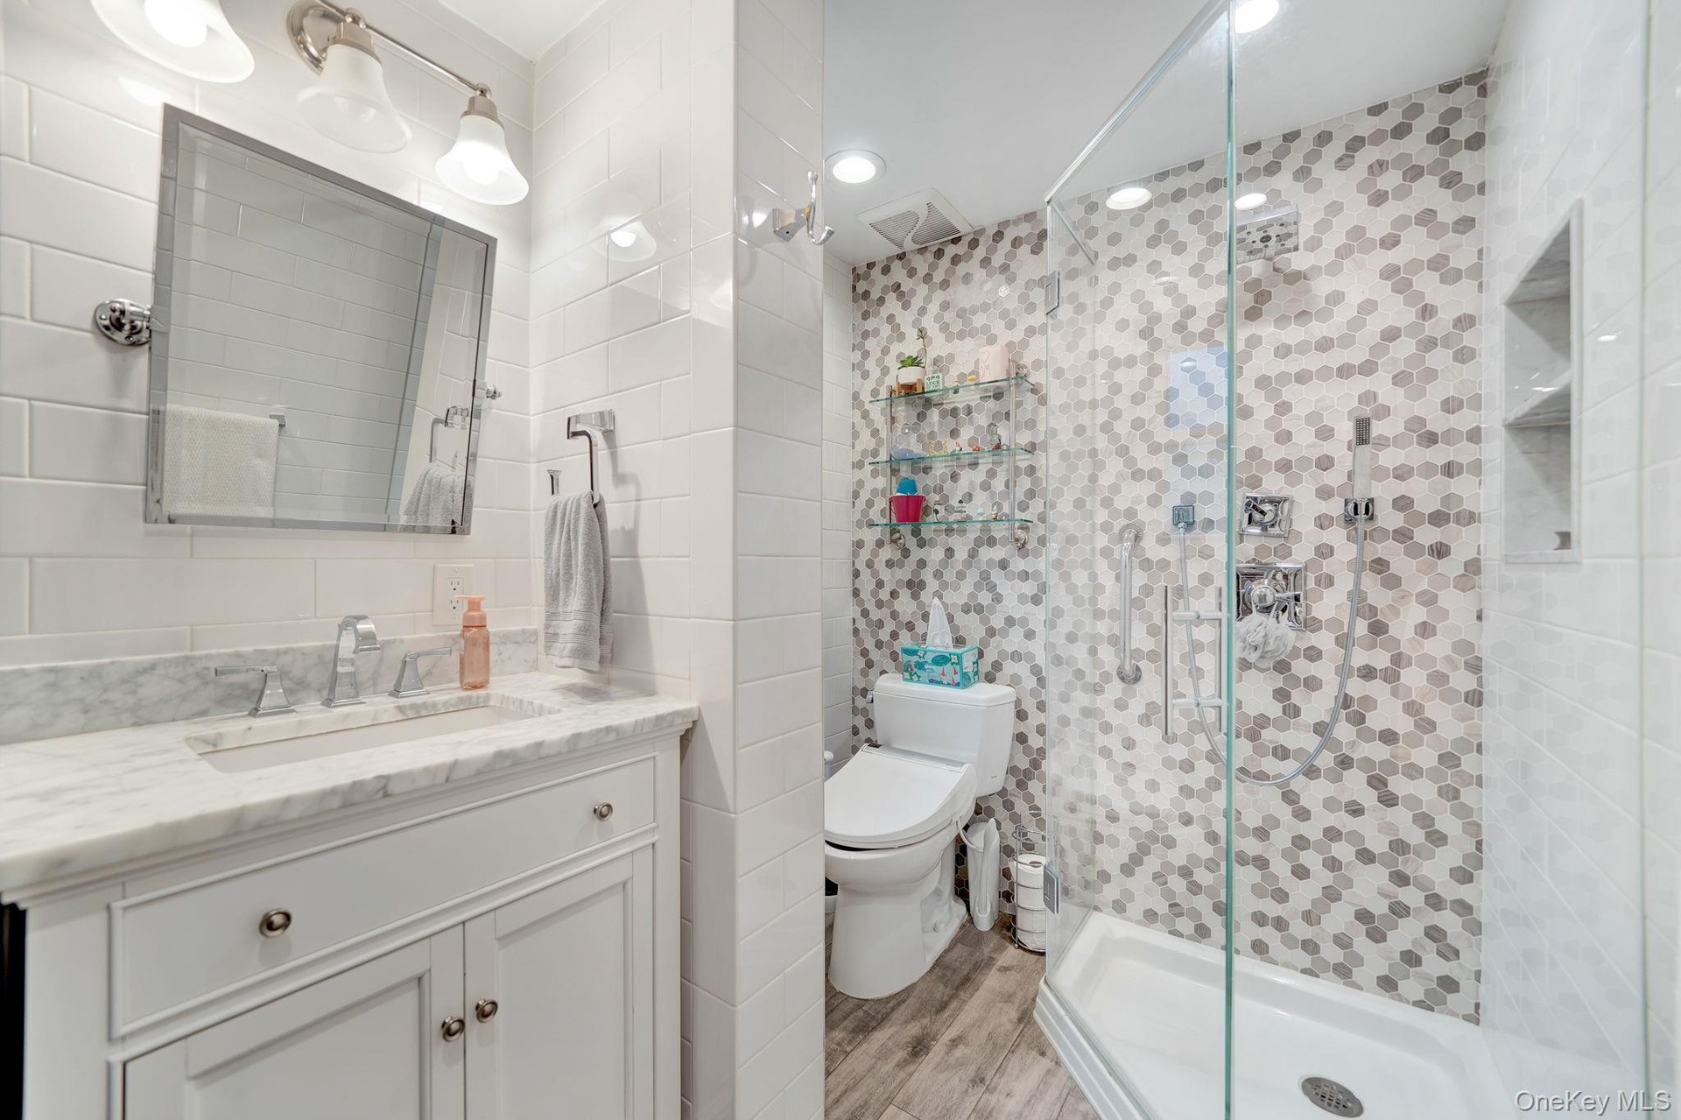
- First floor bath featuring washer dryer
- First floor bath
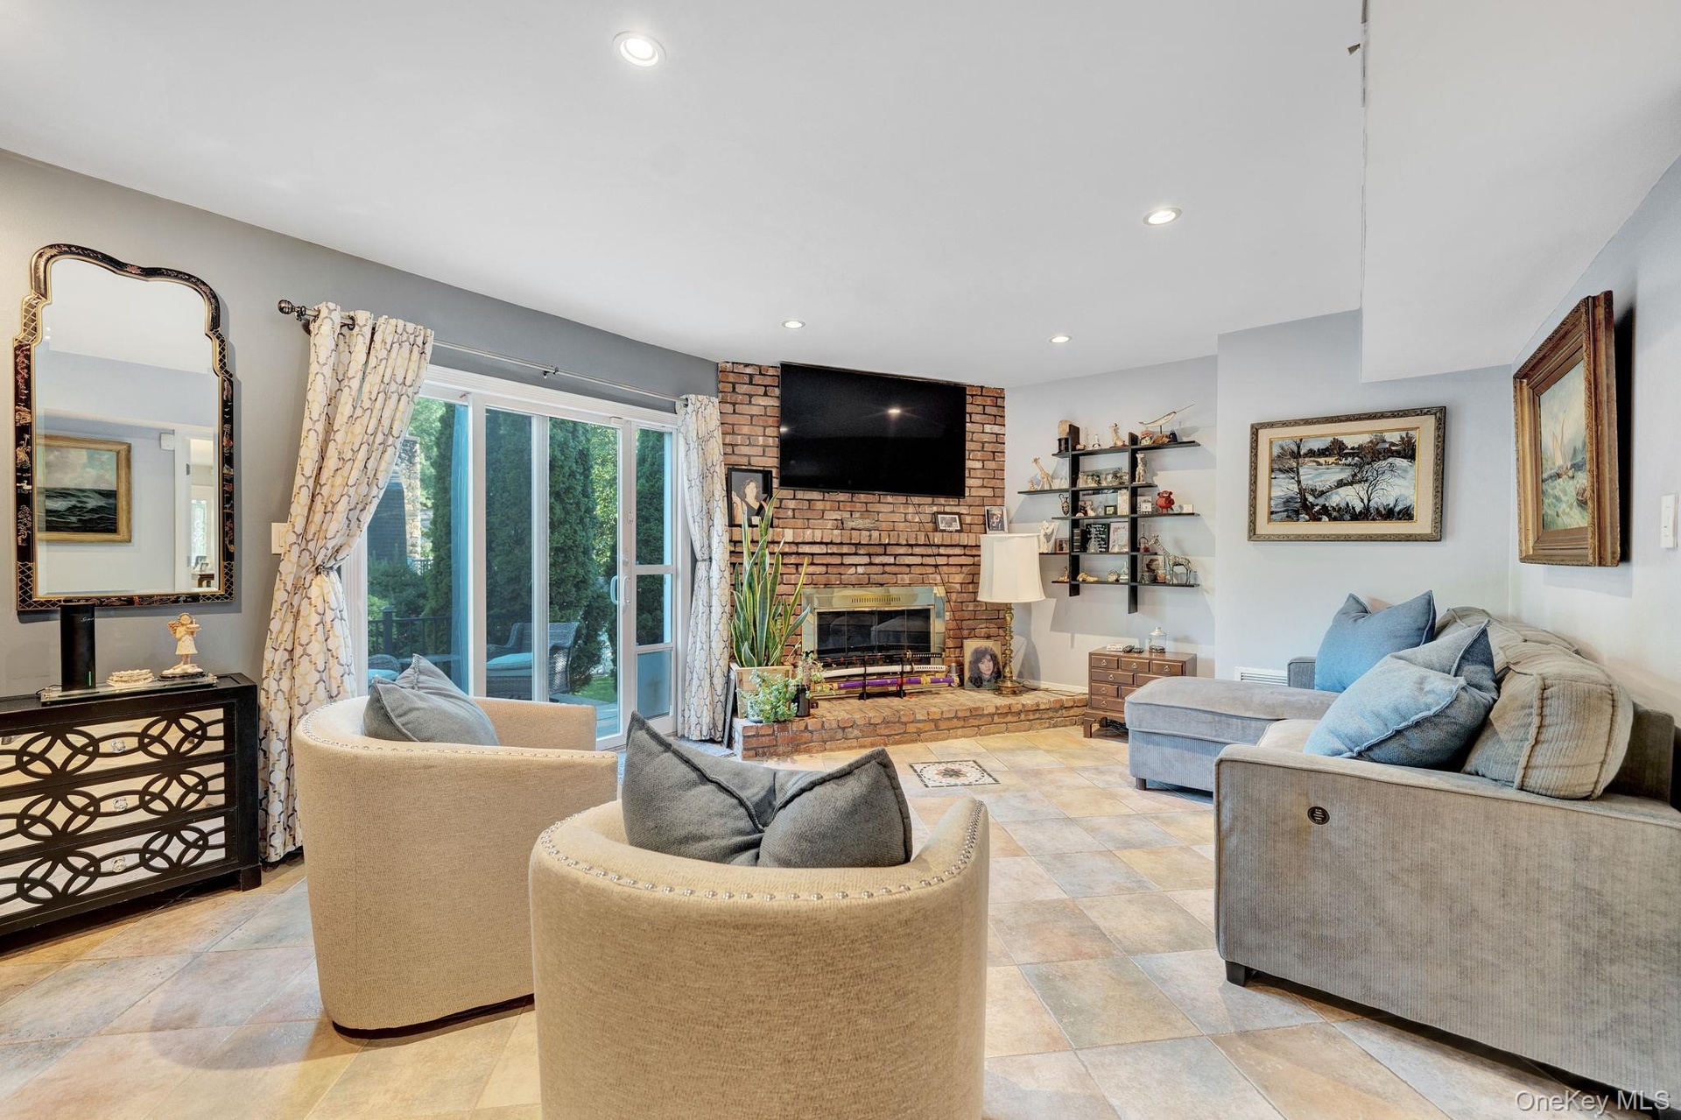
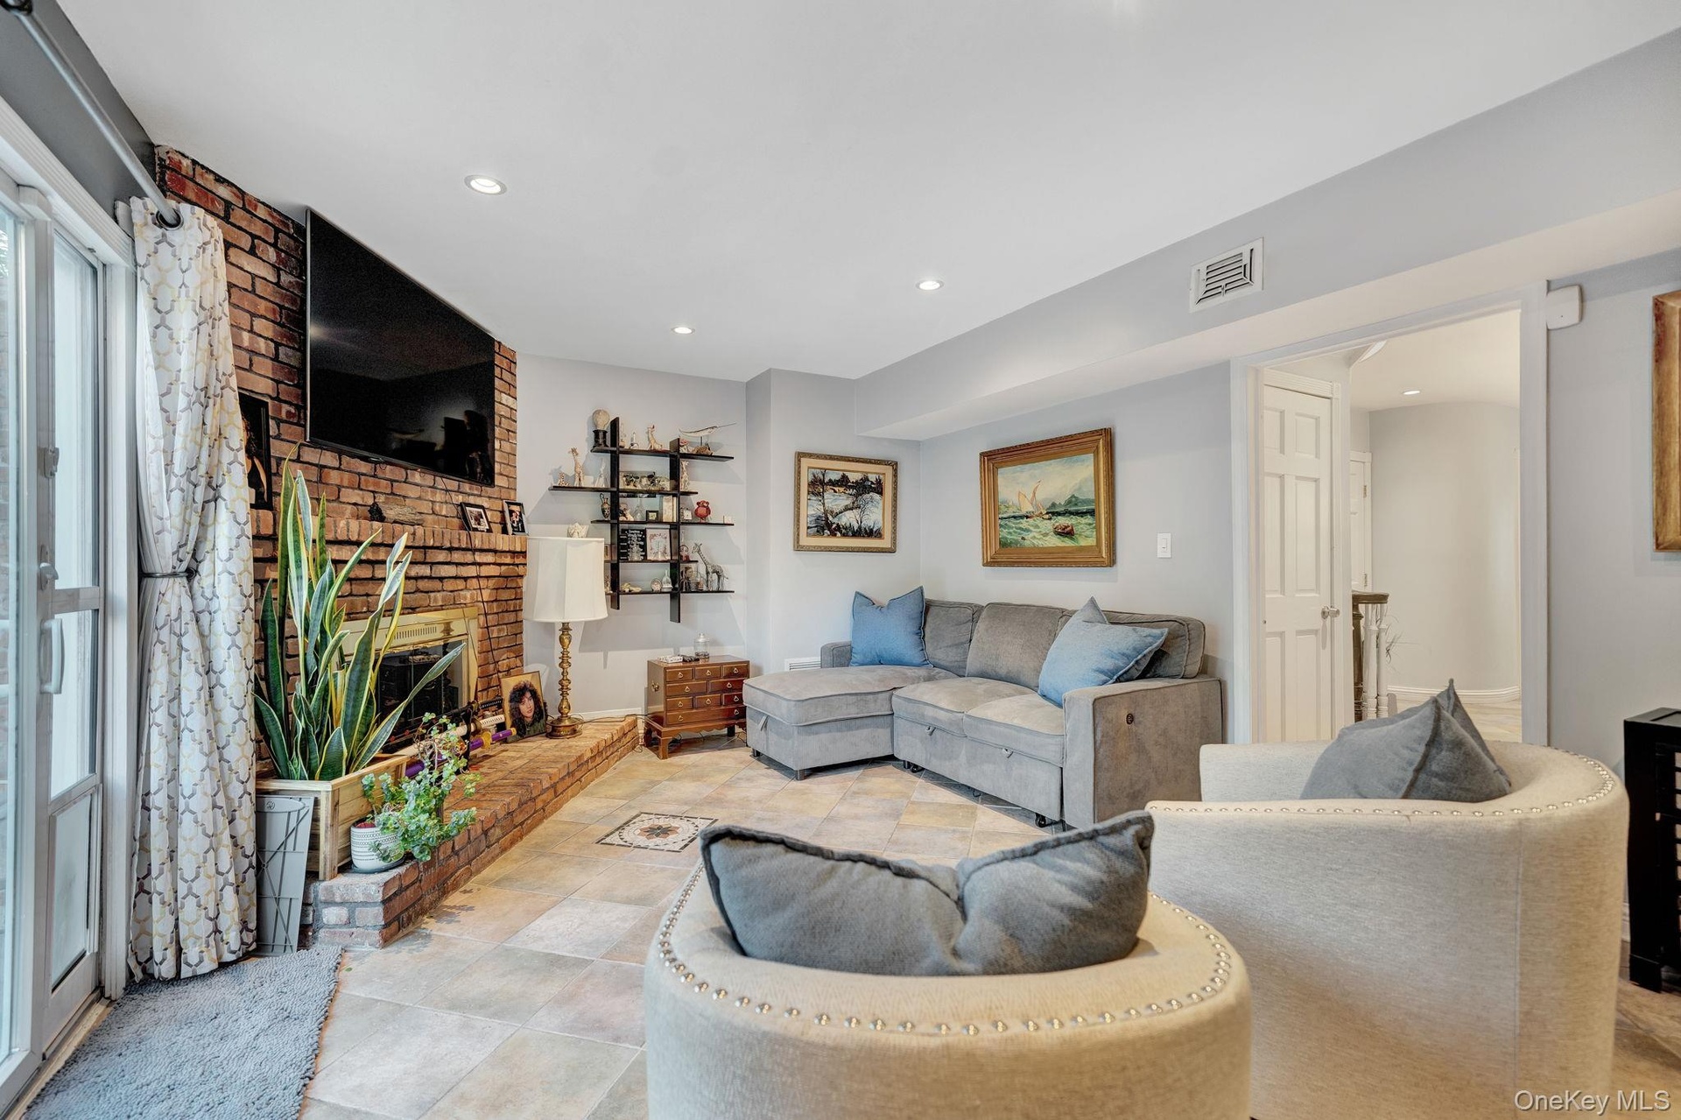
- Family room/den featuring sliding doors and wood burning fireplace
- Family room/den
- Entrance to kitchen, family room, basement and dining room
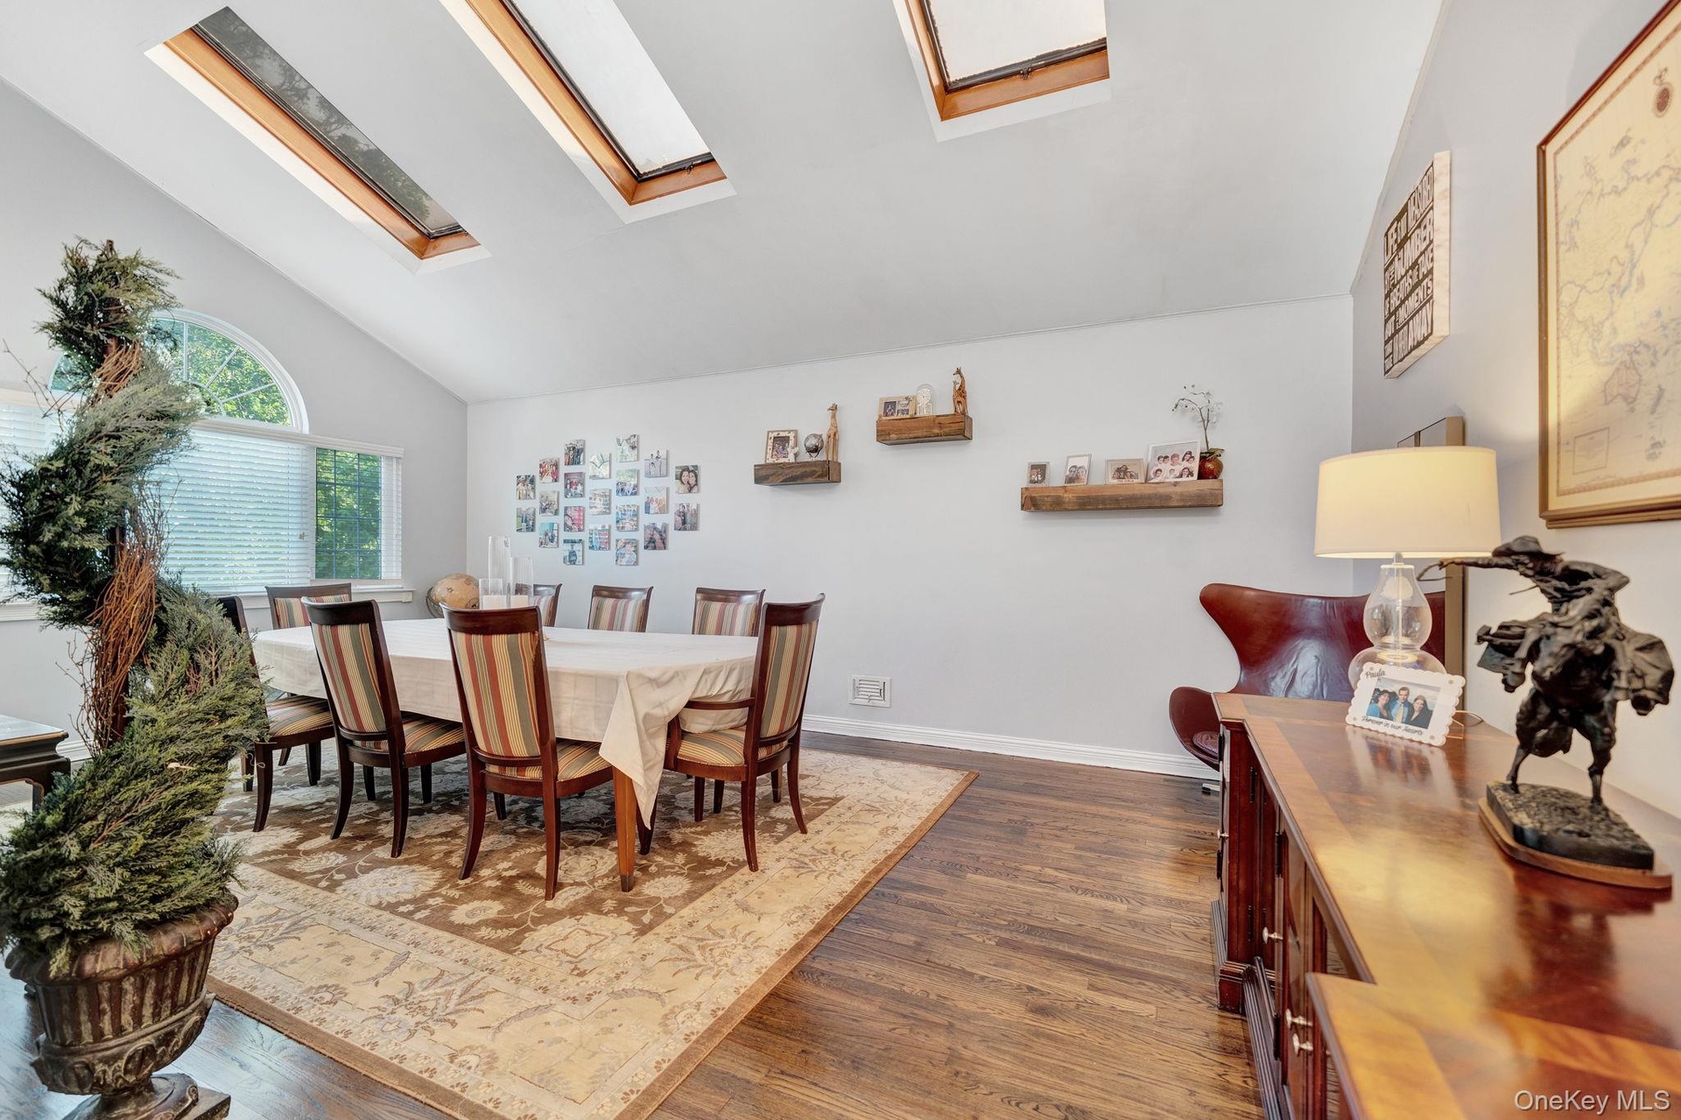
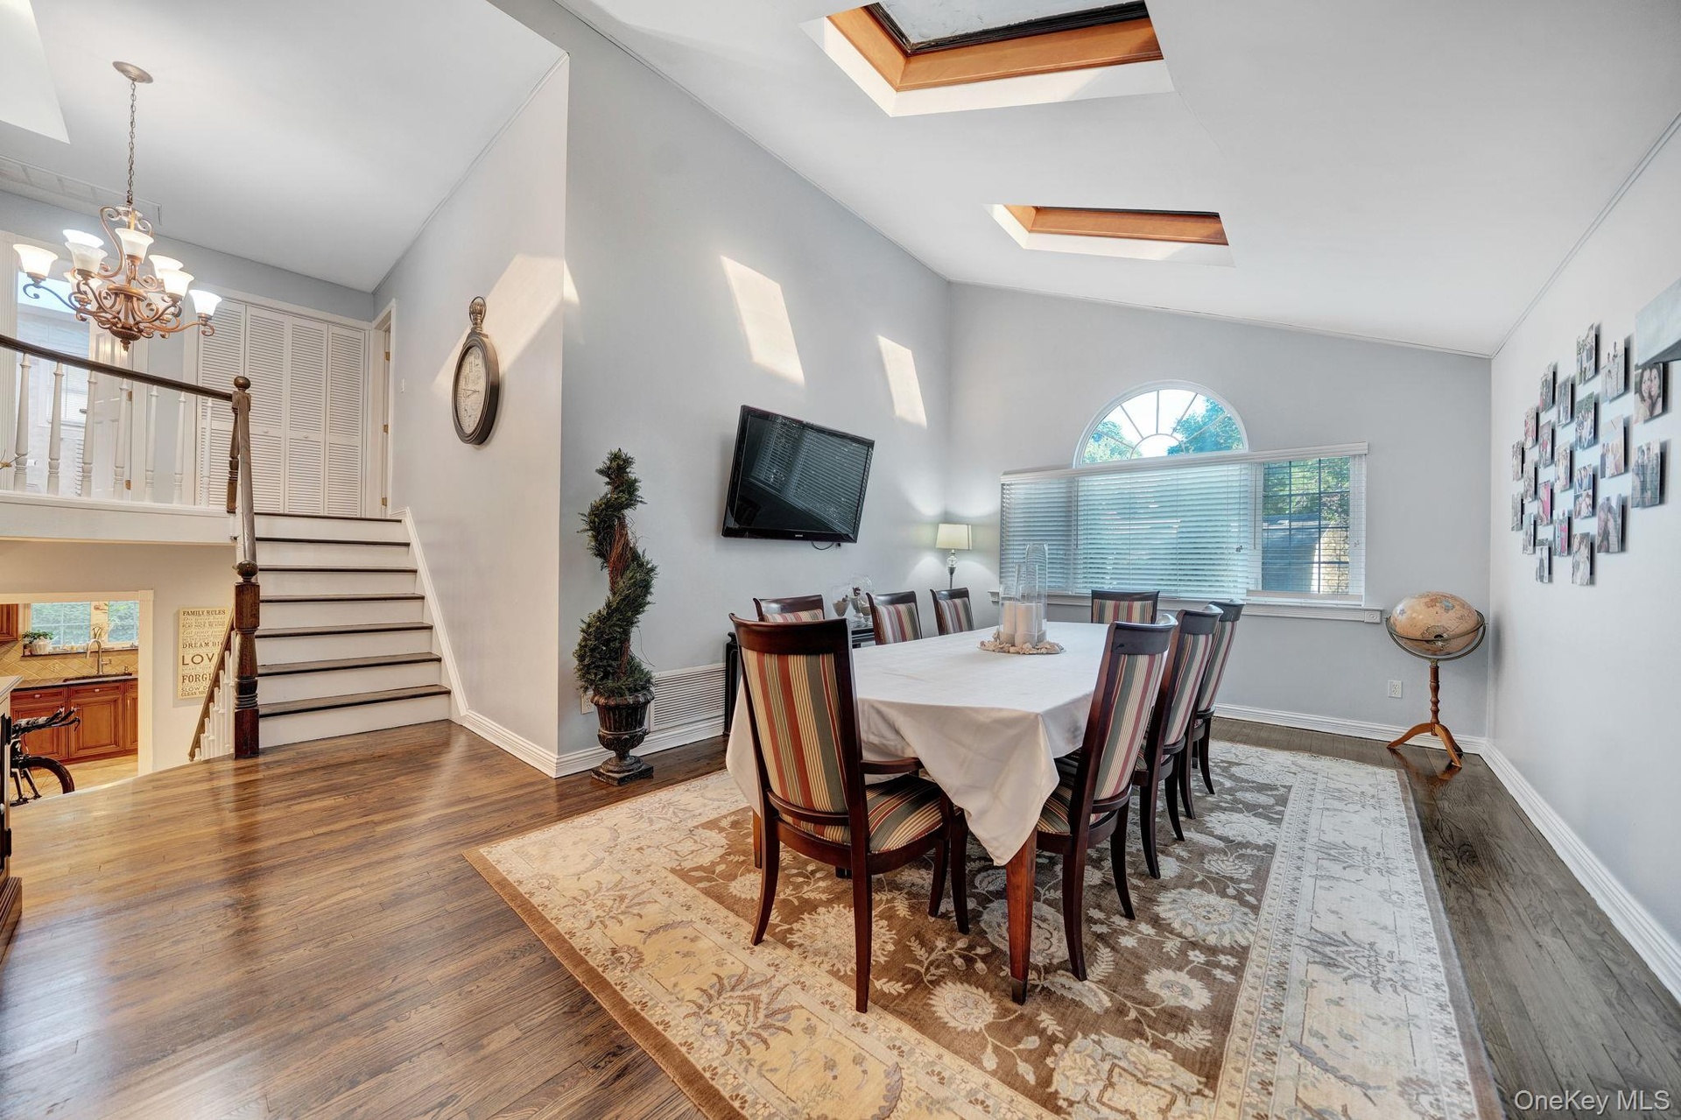
- Dining room
- Dining room
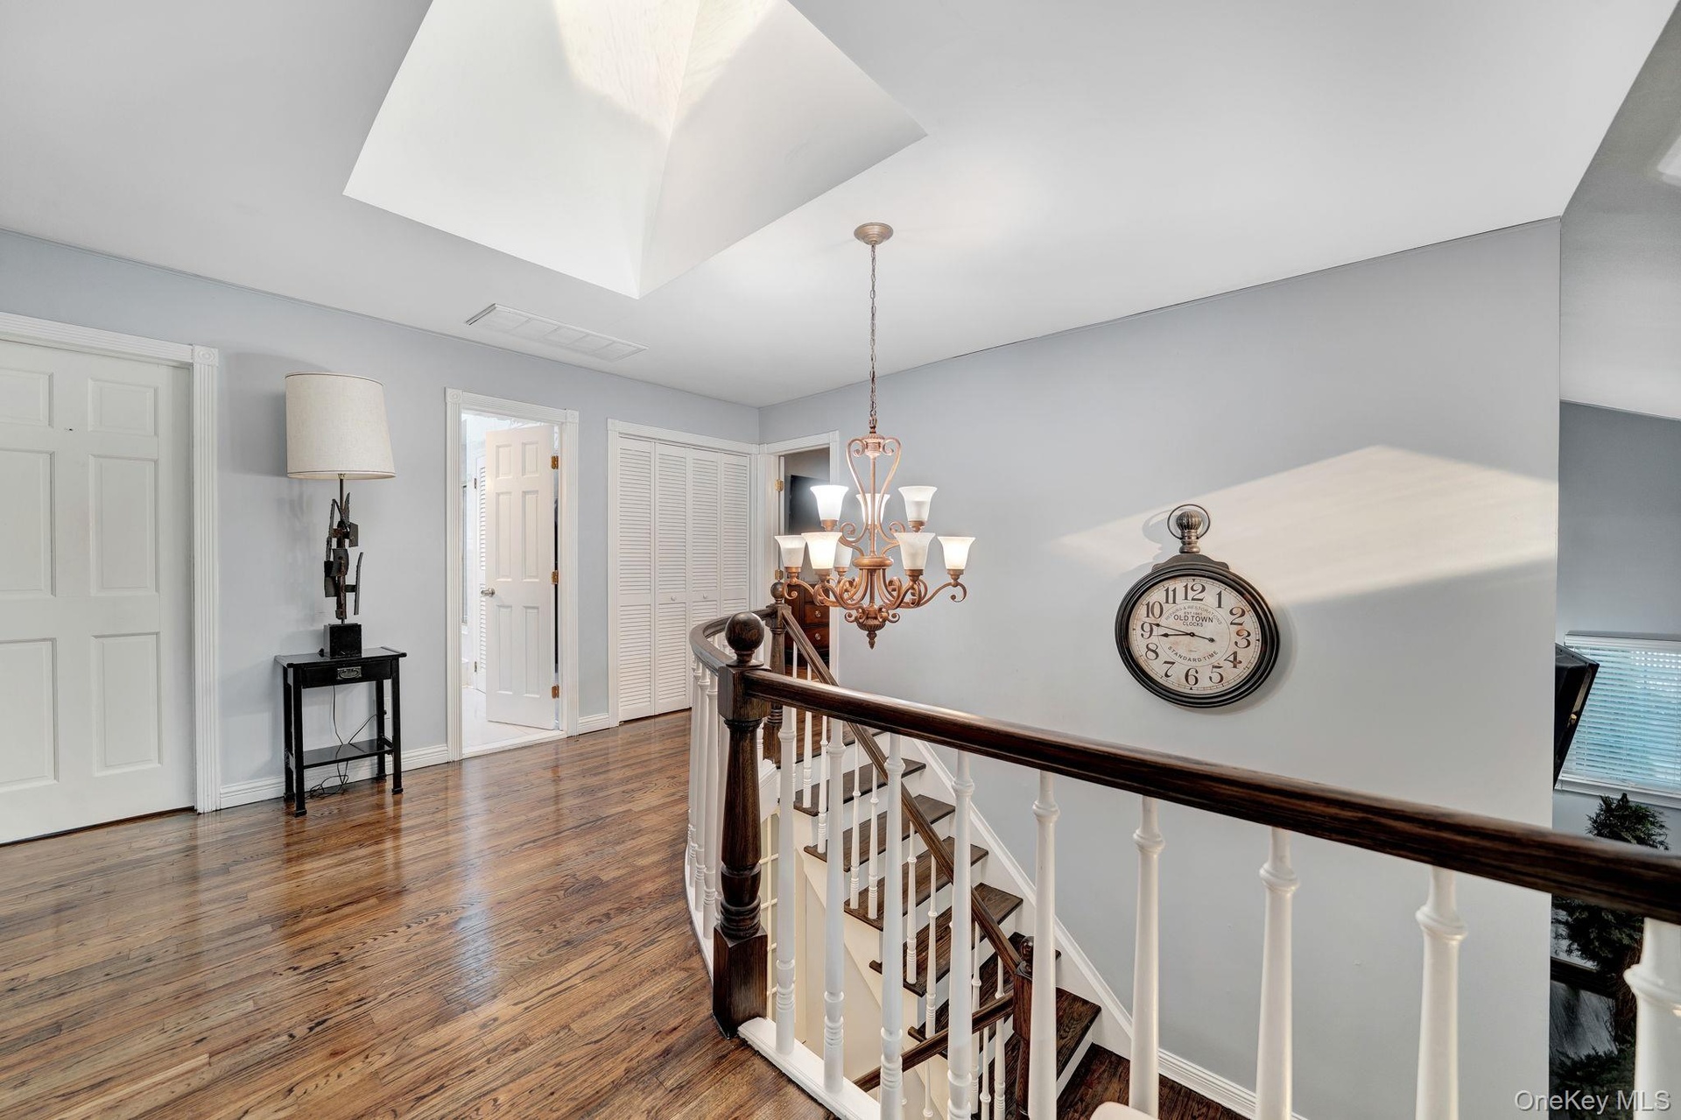
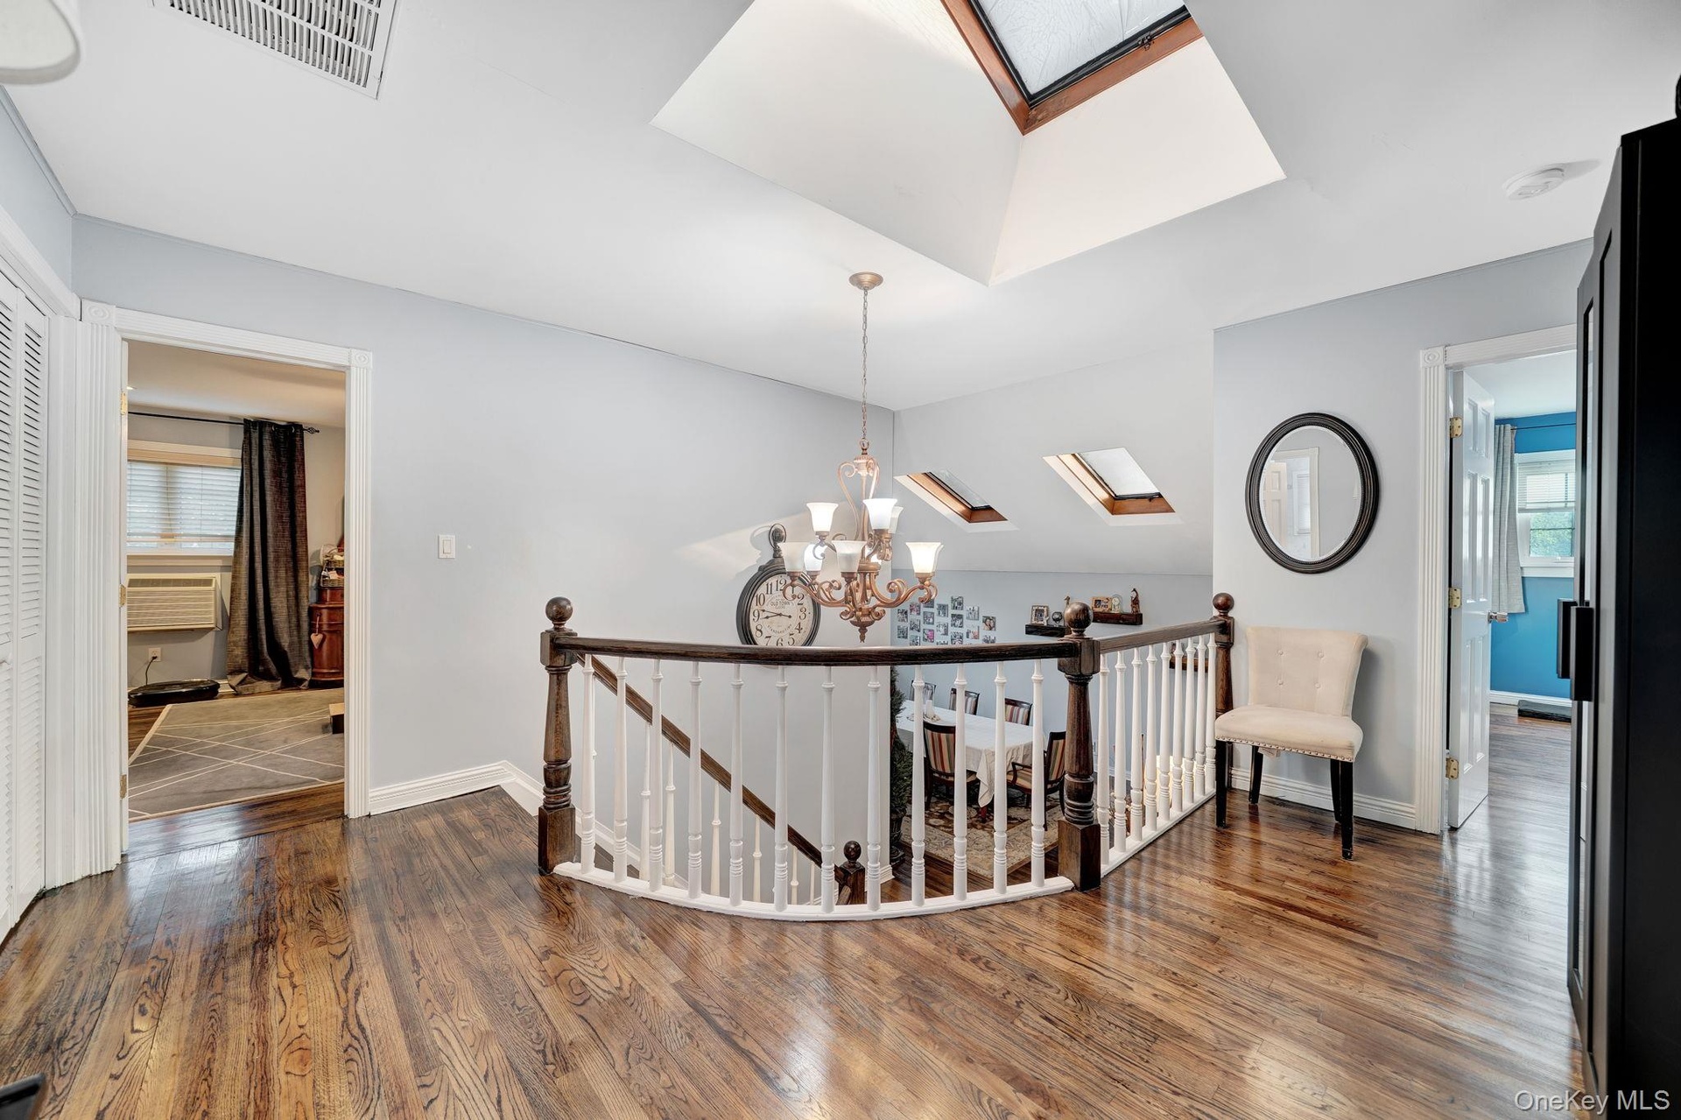
- Landing featuring skylight
- Landing
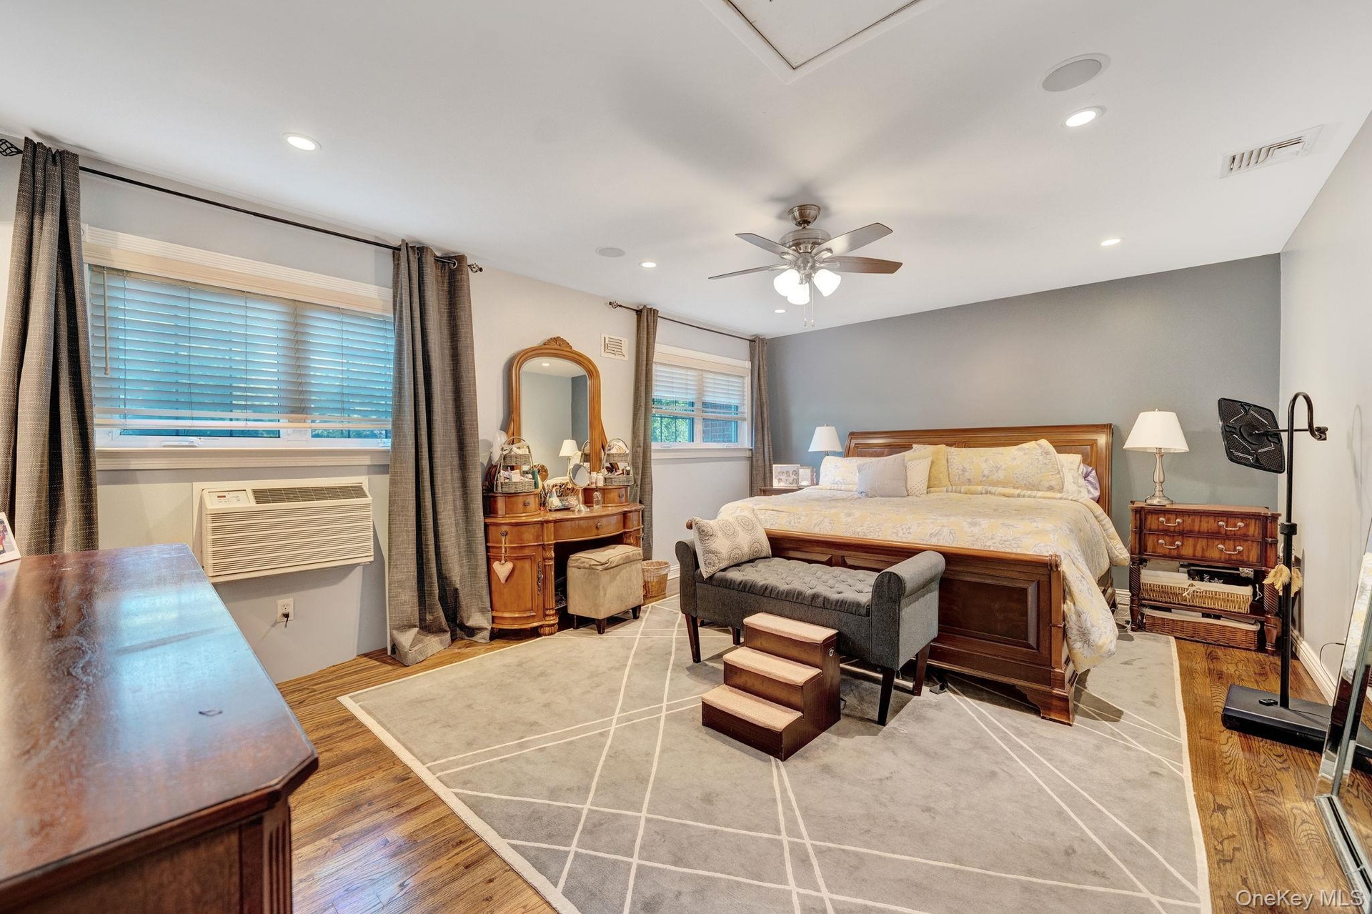
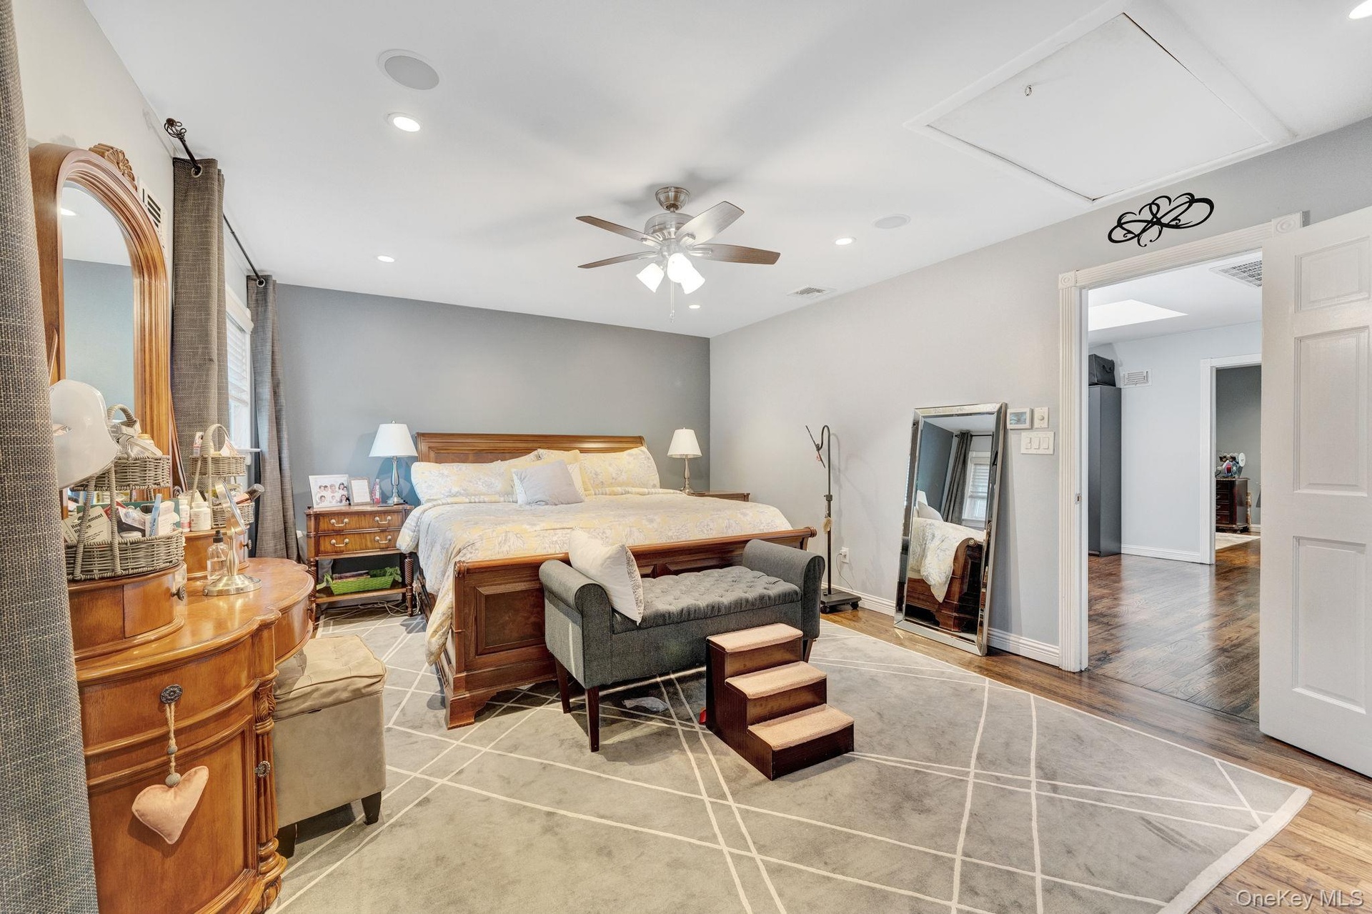
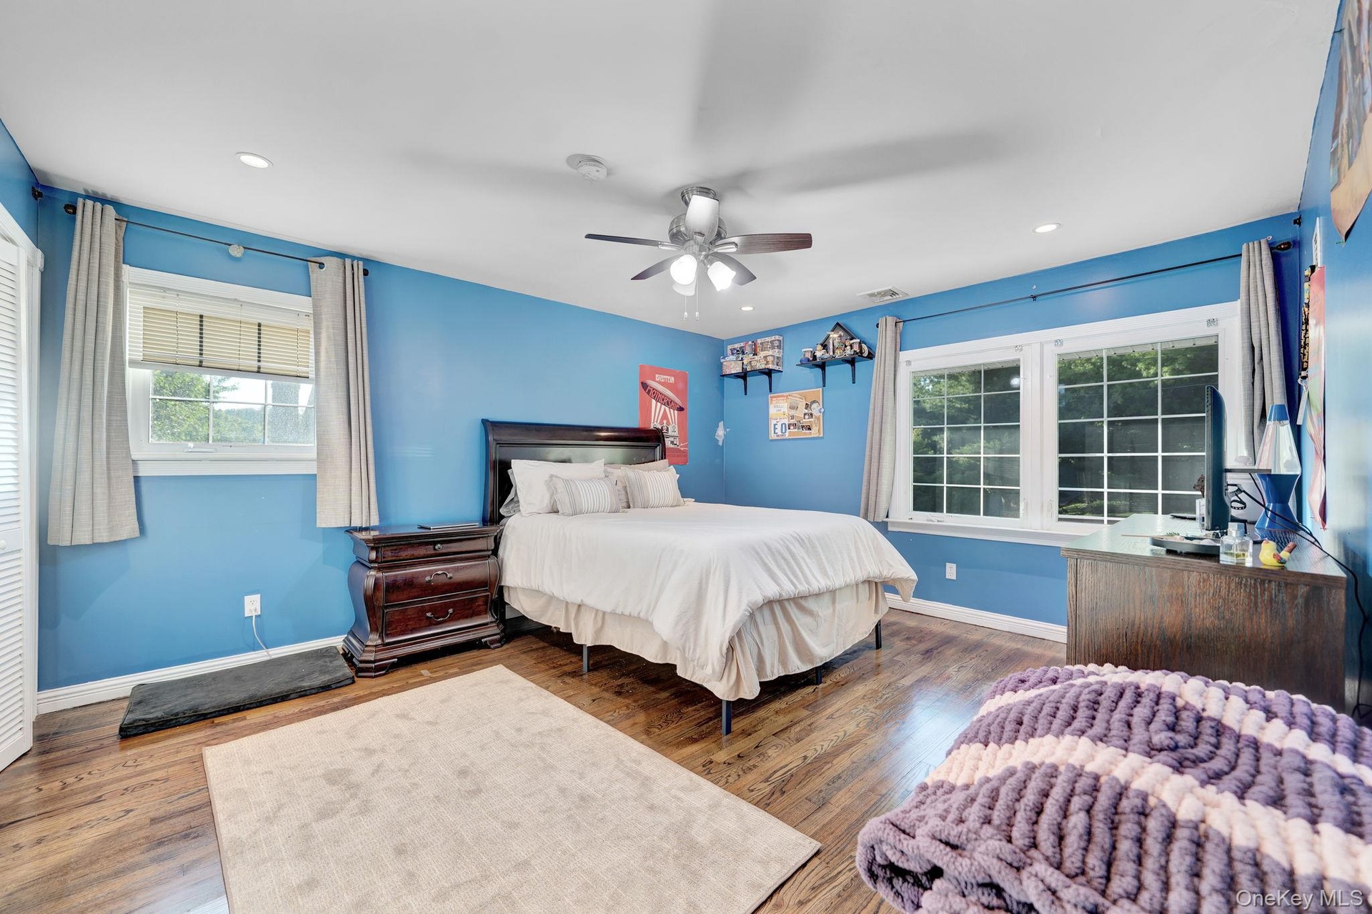
- Primary Bedroom
- Primary Bedroom with pull down attic
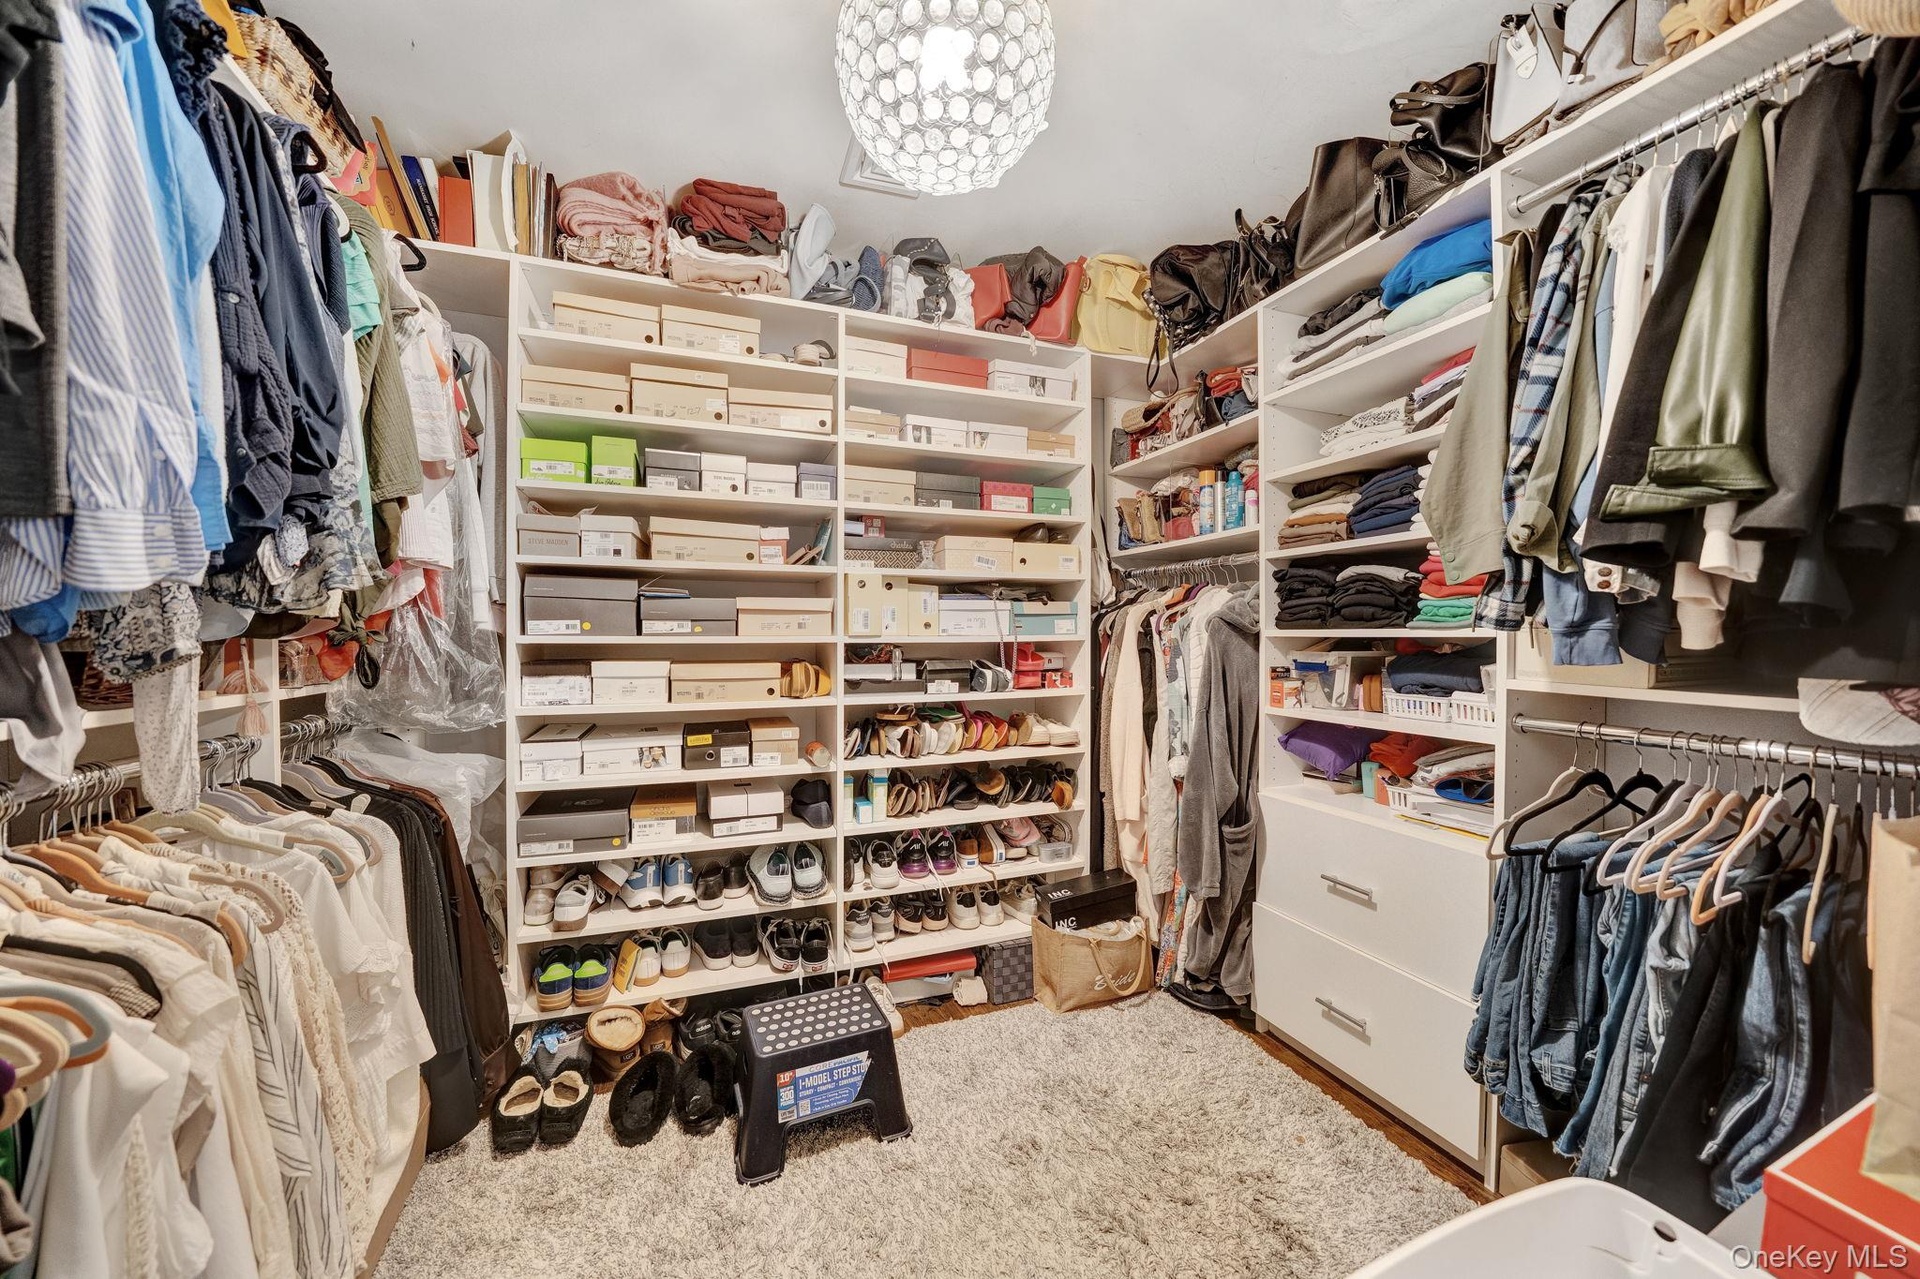
- Primary walk in closet
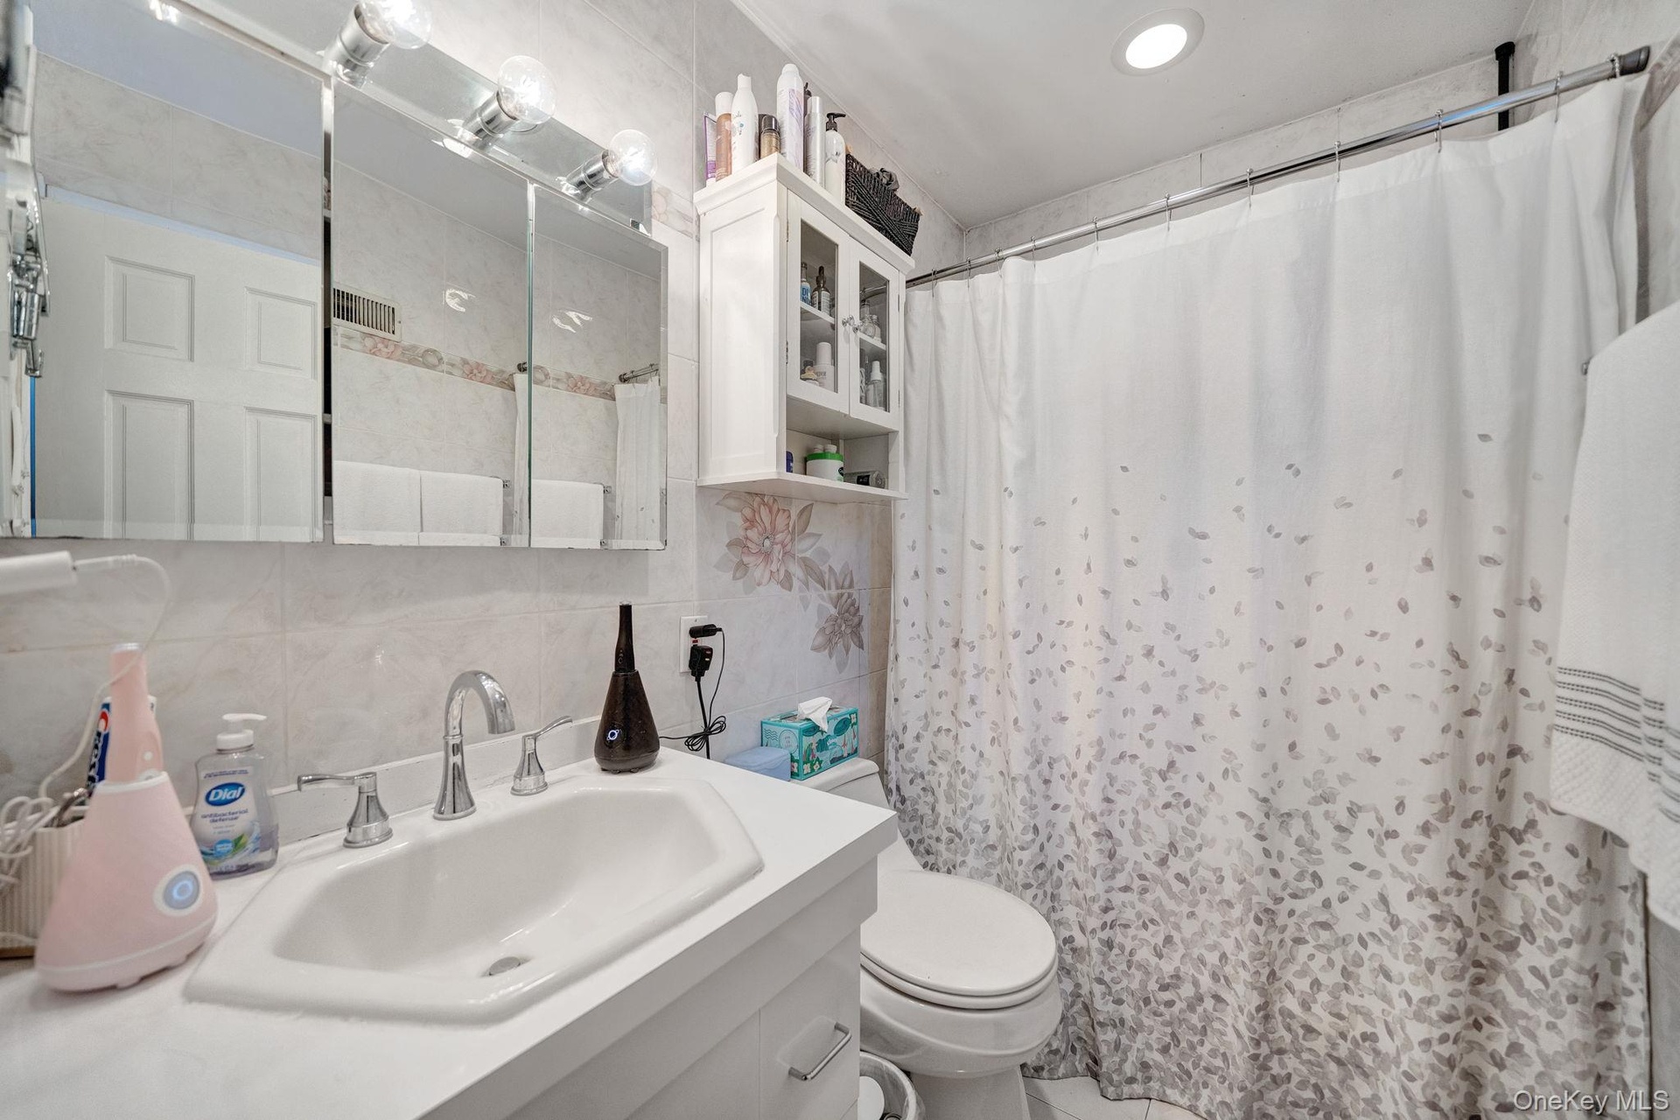
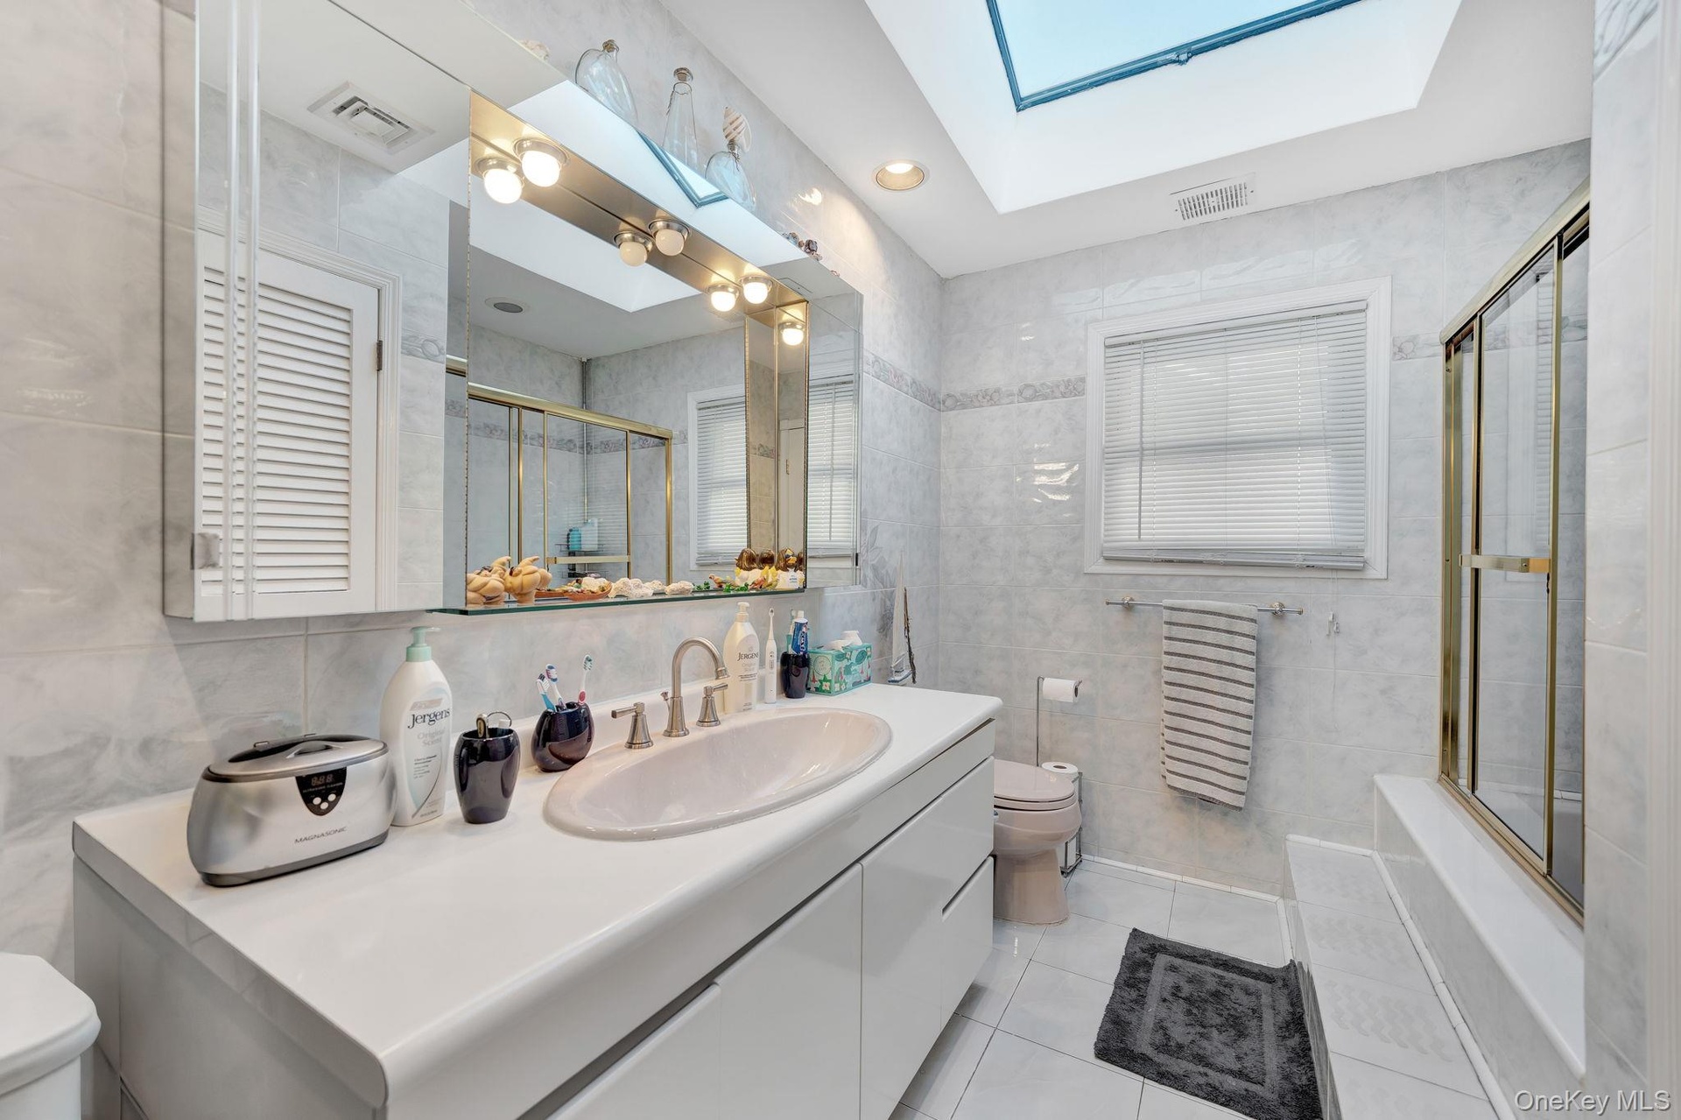
- Full primary en-suite bathroom
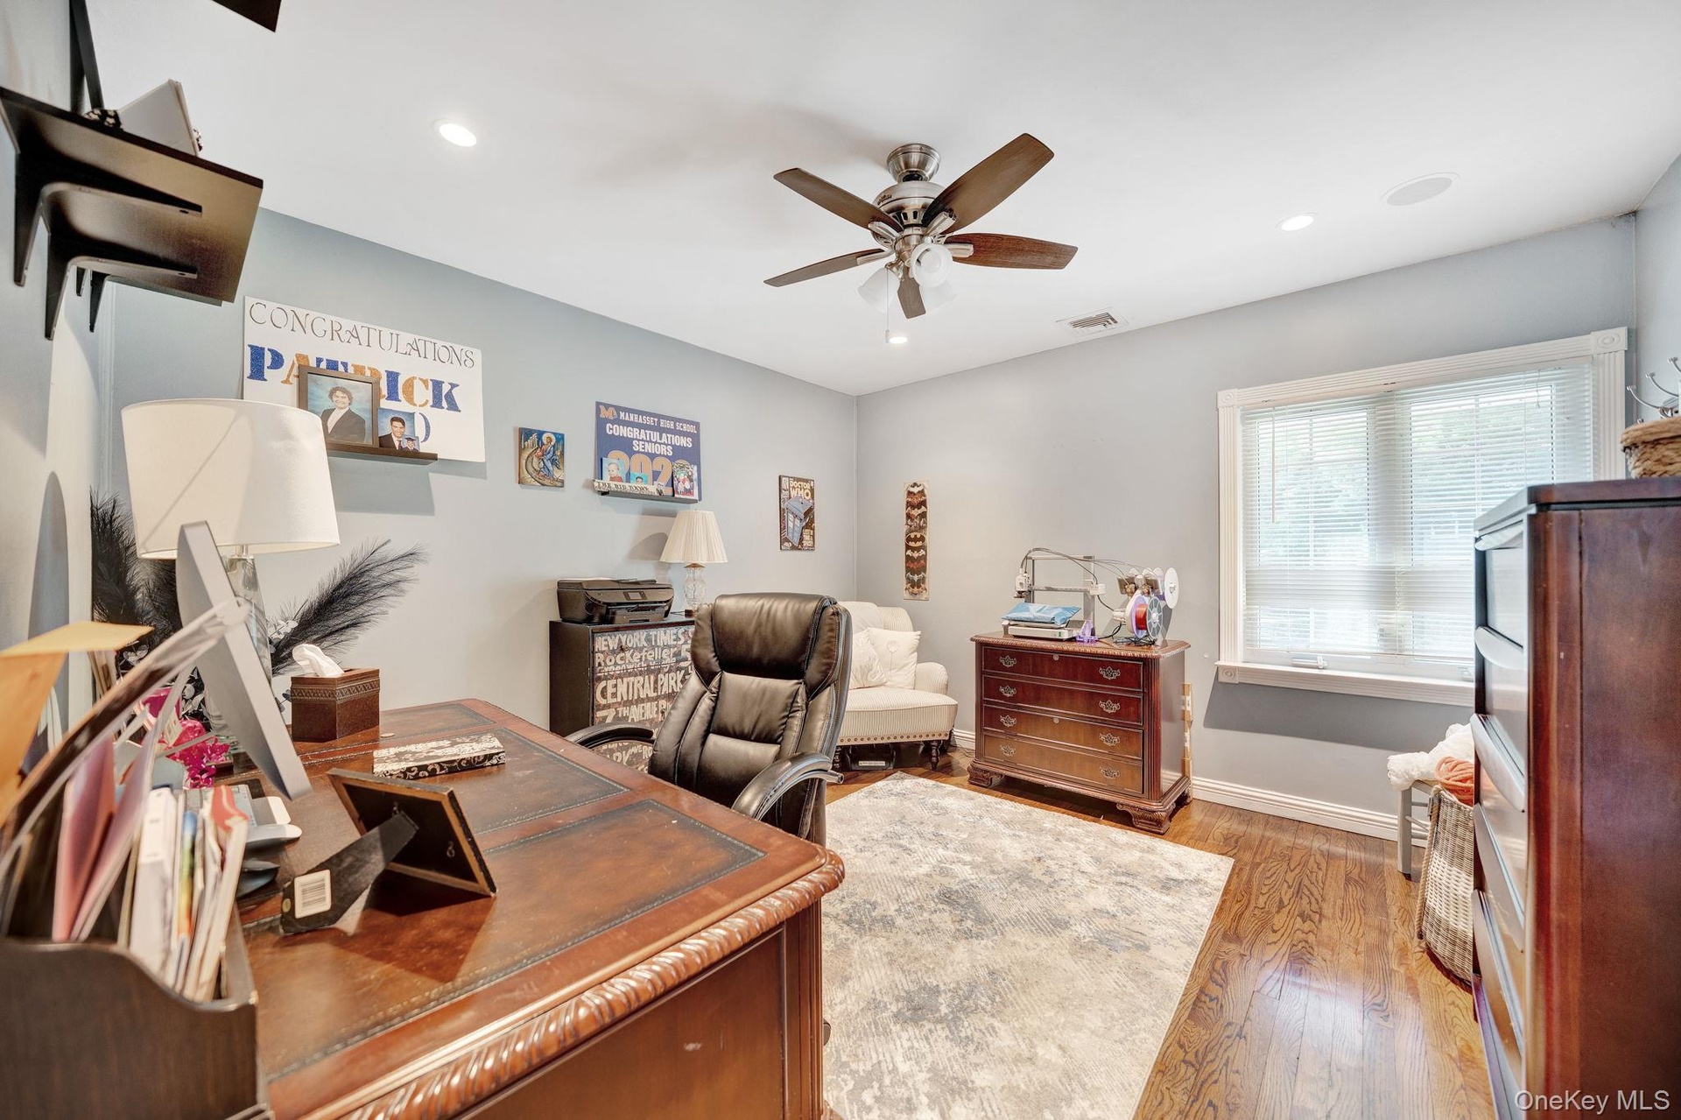
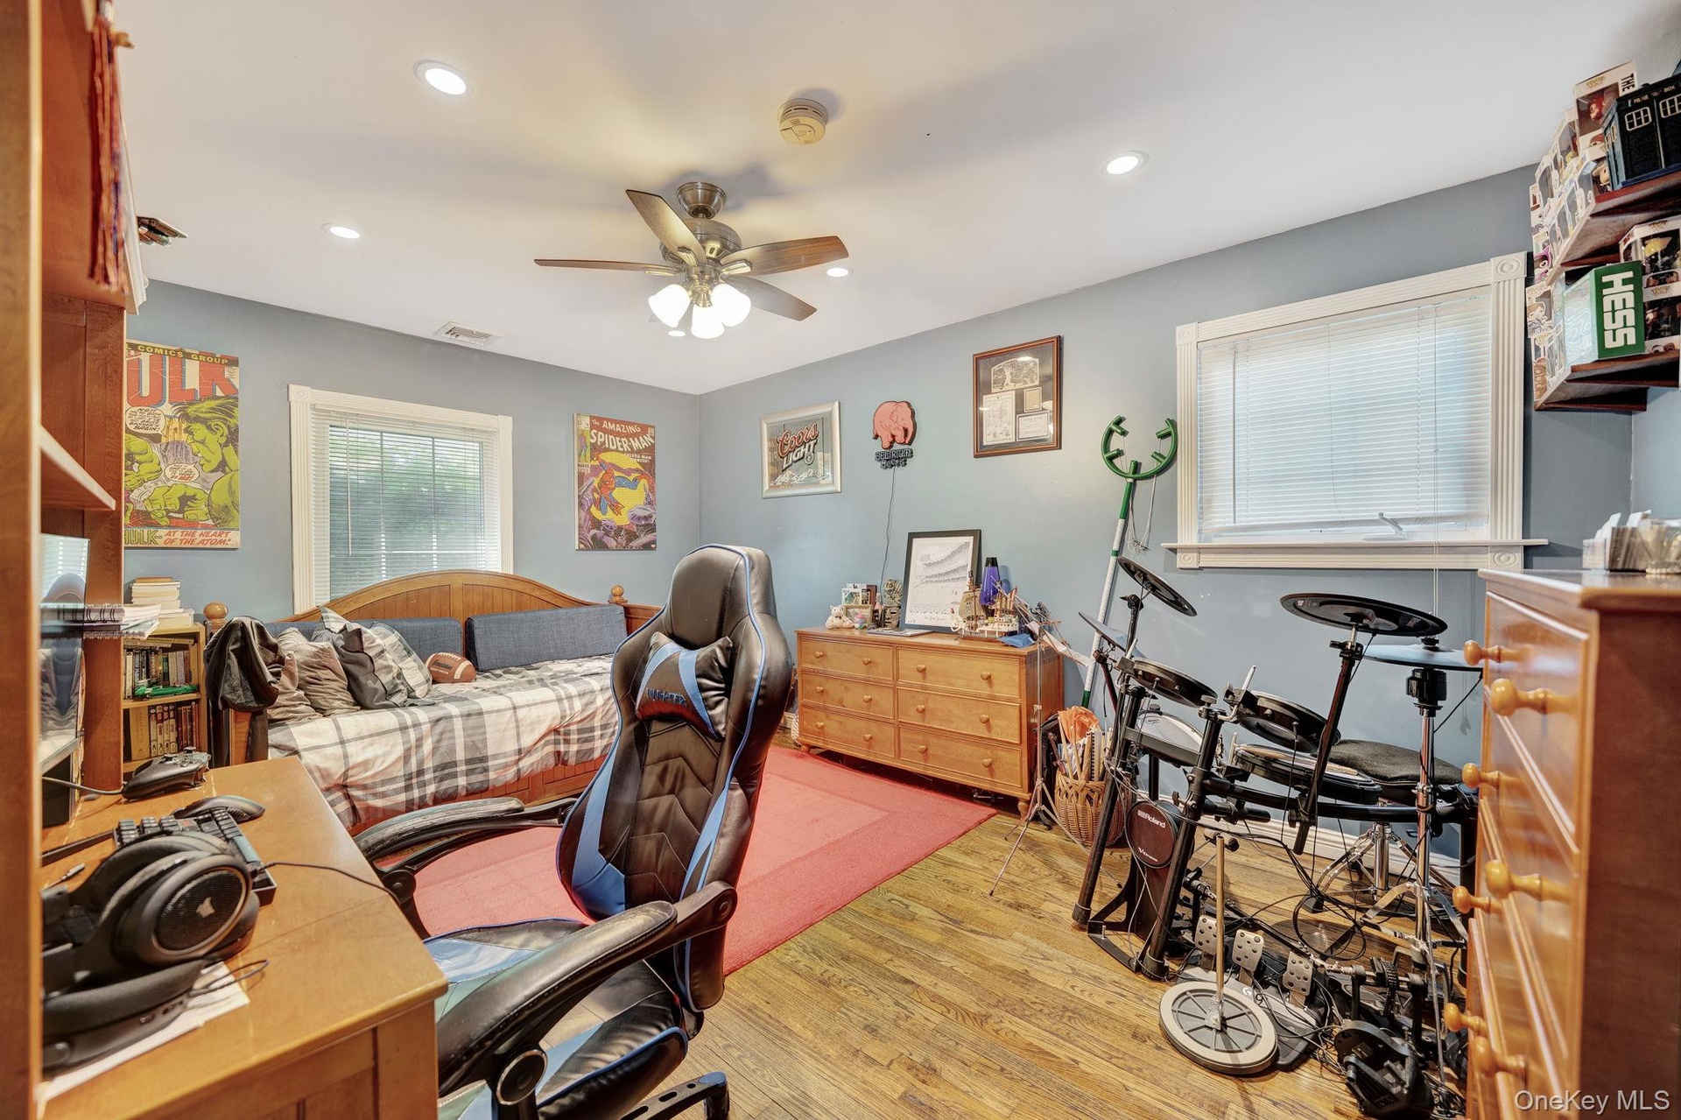
- Bedroom
- Bedroom
- Bedroom
- Hallway full bathroom
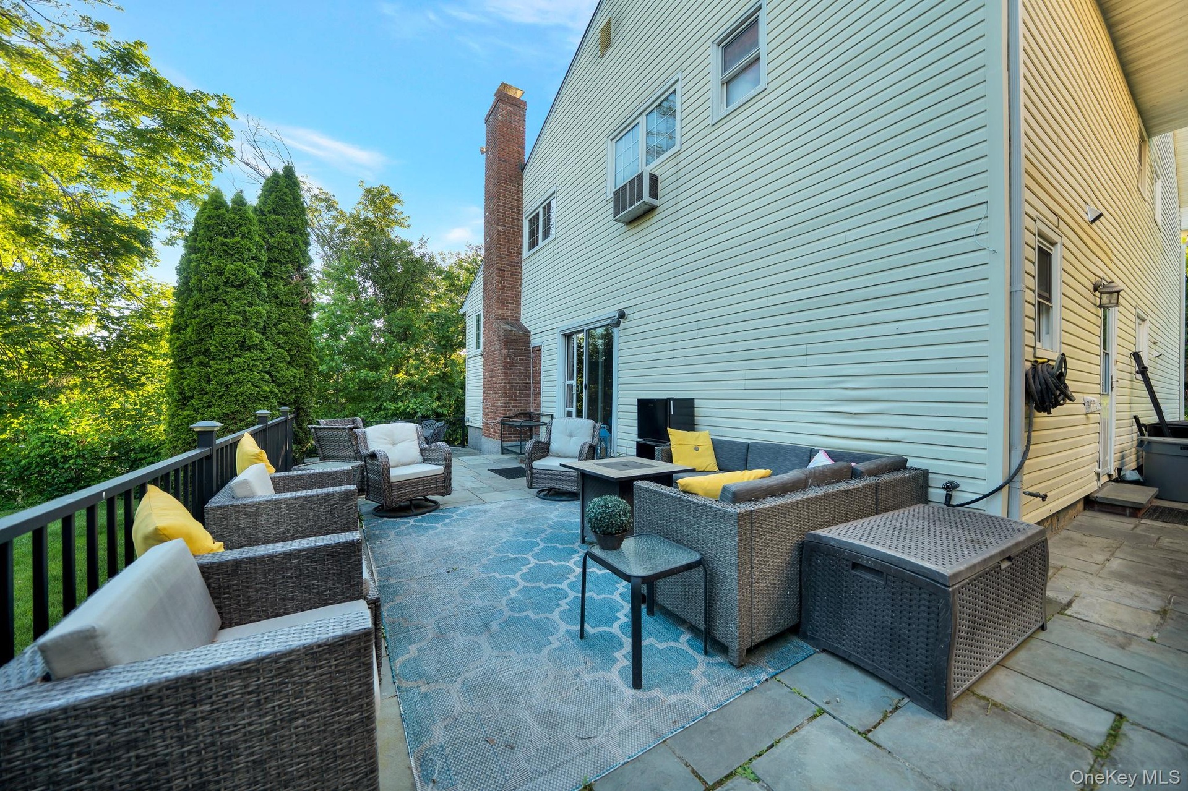
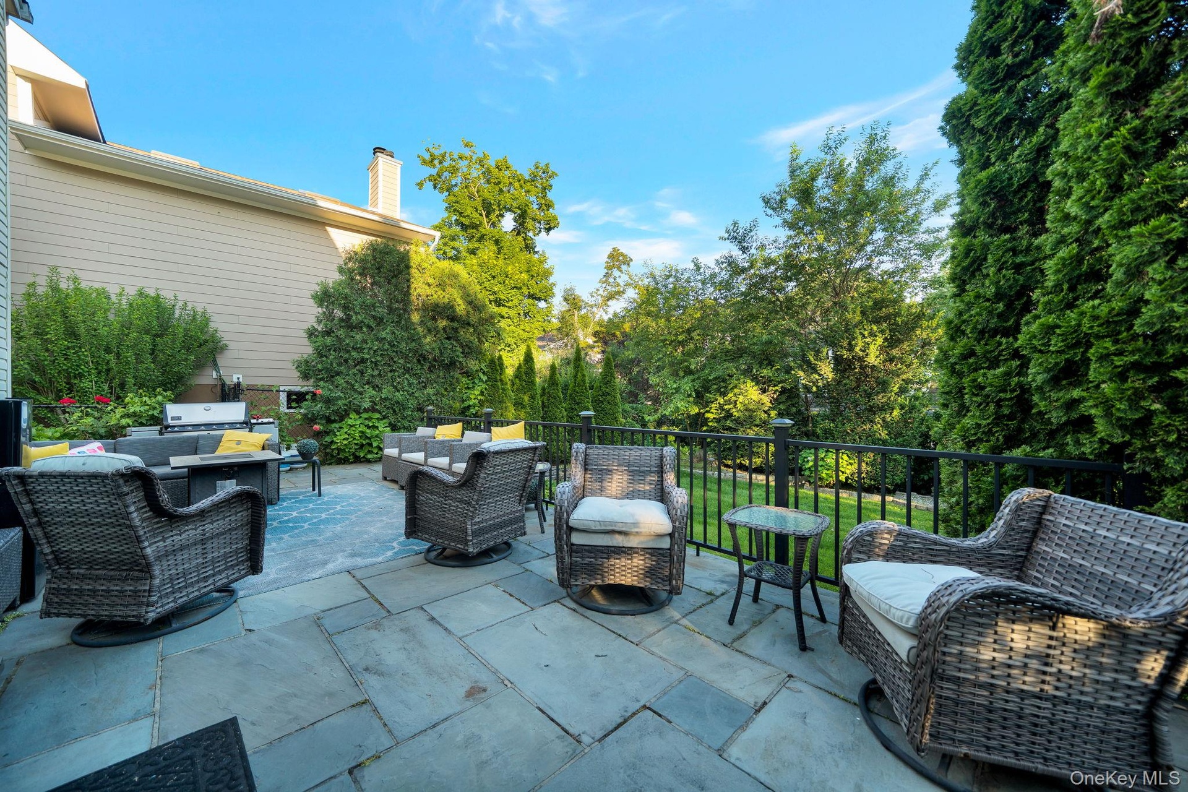
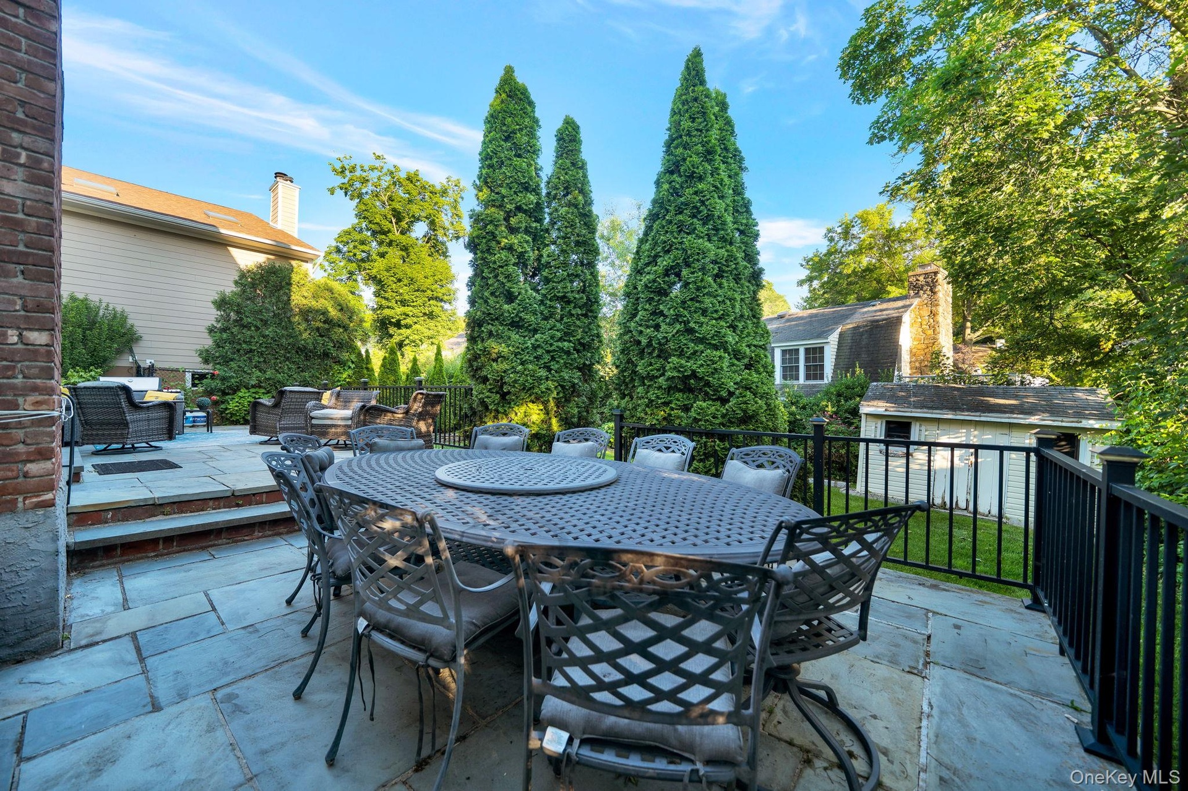
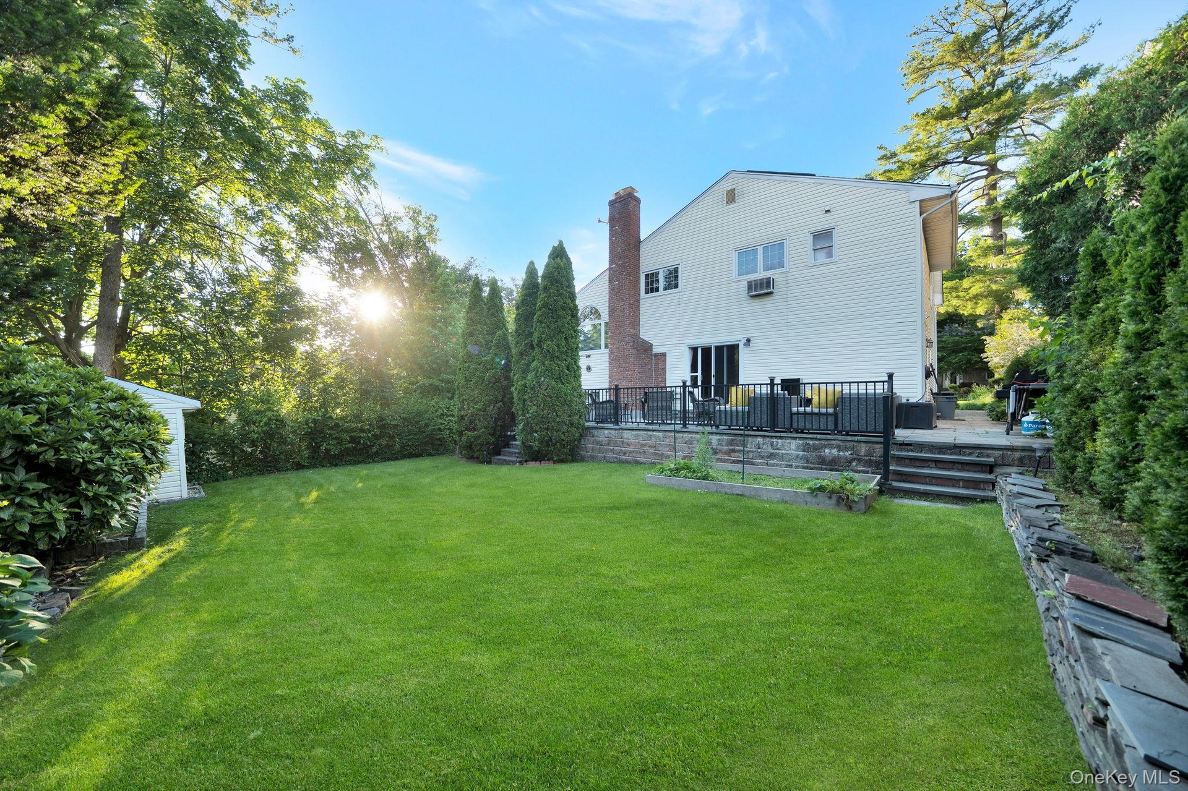
- Back patio
- 30
- 31
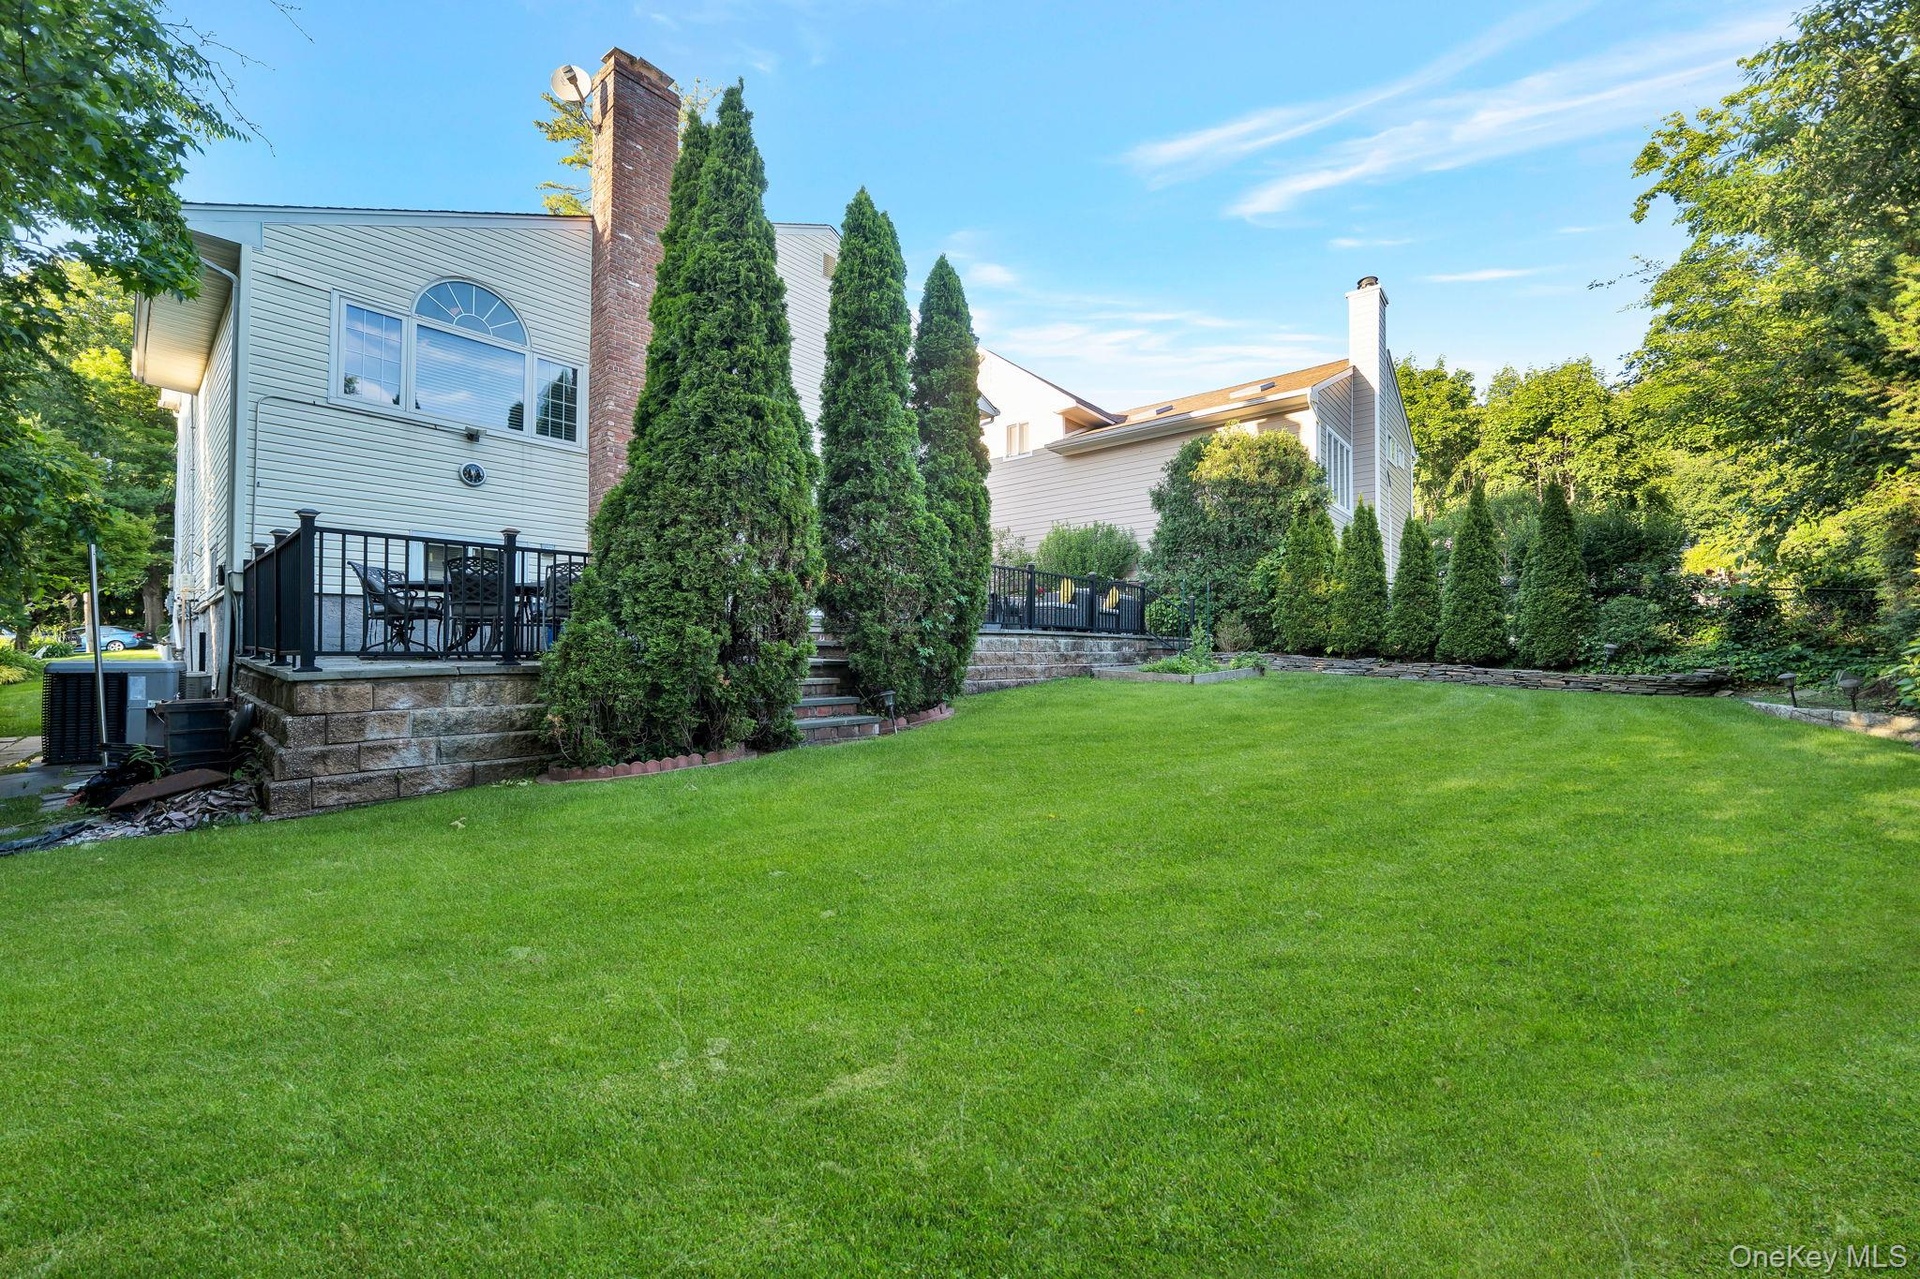
- Manicured backyard
- 33
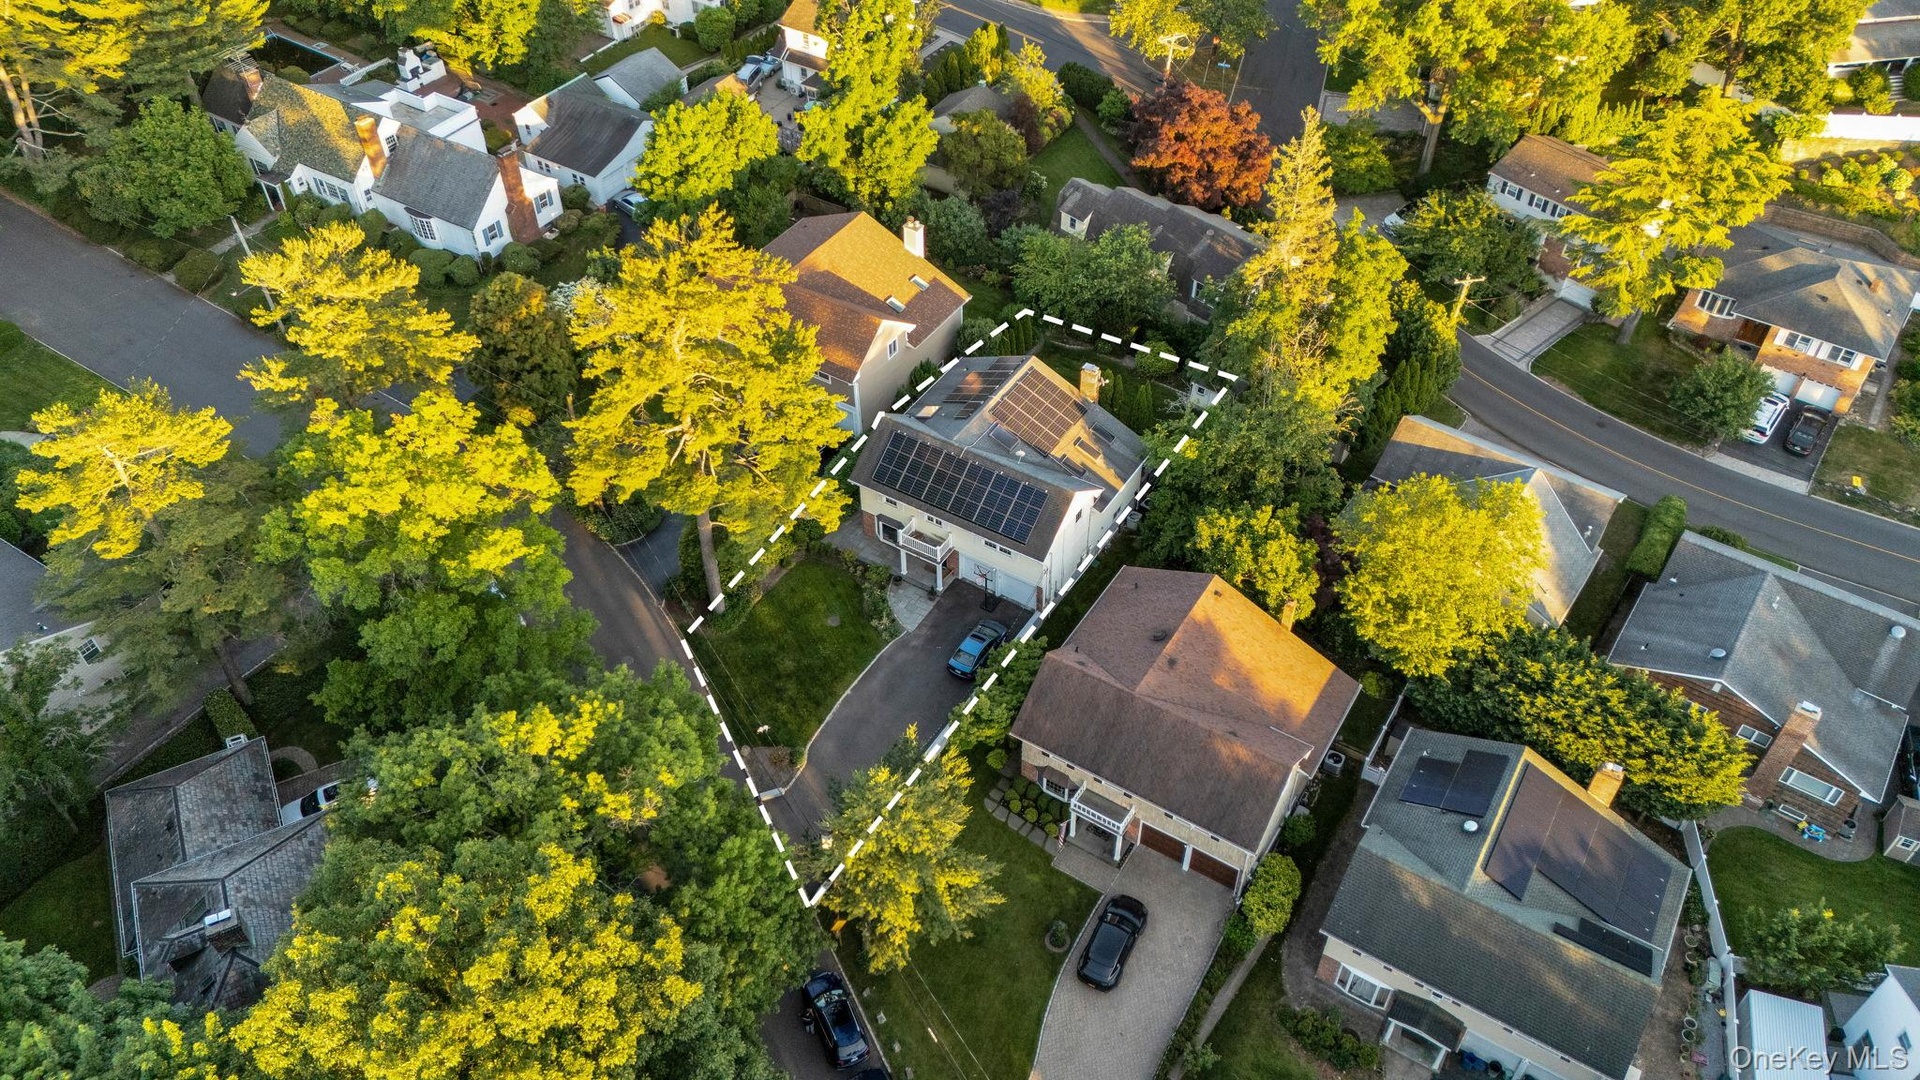
- Drone view with property line perimeter
Description
Set on a quiet residential street, this 4-bedroom, 2.5-bath splanch offers a convenient Manhasset location near the LIRR station, shops, restaurants, parks, and Manhasset Middle/High School. The first floor features a large entry foyer with coat closet, a cozy living room, an eat-in kitchen with ample cabinetry and newer stainless steel appliances, a powder room with laundry, an attached 2 car garage, and a comfortable den with a wood-burning fireplace and sliding doors to the patio. A few steps up, the dining room showcases vaulted ceilings, numerous skylights, and abundant natural light. The upper level offers a beautiful landing with an additional skylight, four bedrooms, and a full hallway bath. The primary suite includes a full en-suite bath, walk-in closet, and attic access. Additional features include a finished partial basement and a beautifully manicured, spacious backyard perfect for relaxing or entertaining.
Amenities
- Bay Window(s)
- Central Vacuum
- Dishwasher
- Dryer
- Eat-in Kitchen
- Entrance Foyer
- Family Room
- Formal Dining
- Gas Cooktop
- Gas Oven
- Gas Water Heater
- In-Law Floorplan
- Natural Gas Available
- Natural Gas Connected
- Refrigerator
- Sprinklers In Front
- Sprinklers In Rear
- Stainless Steel Appliance(s)
- Walk-In Closet(s)
- Washer
- Washer/Dryer Hookup
- Wood Burning

All information furnished regarding property for sale, rental or financing is from sources deemed reliable, but no warranty or representation is made as to the accuracy thereof and same is submitted subject to errors, omissions, change of price, rental or other conditions, prior sale, lease or financing or withdrawal without notice. International currency conversions where shown are estimates based on recent exchange rates and are not official asking prices.
All dimensions are approximate. For exact dimensions, you must hire your own architect or engineer.