Property
| Ownership: | For Sale |
|---|---|
| Type: | Single Family |
| Rooms: | 5 |
| Bedrooms: | 3 BR |
| Bathrooms: | 1½ |
| Lot Size: | 0.6 Acres |
Financials
Listing Courtesy of Coldwell Banker Realty
Set in the heart of Yorktown Heights, this exceptional home offers a sophisticated blend of classic charm and resort style living.
- Welcome to your Yorktown retreat where timeless charm meets everyday comfort!
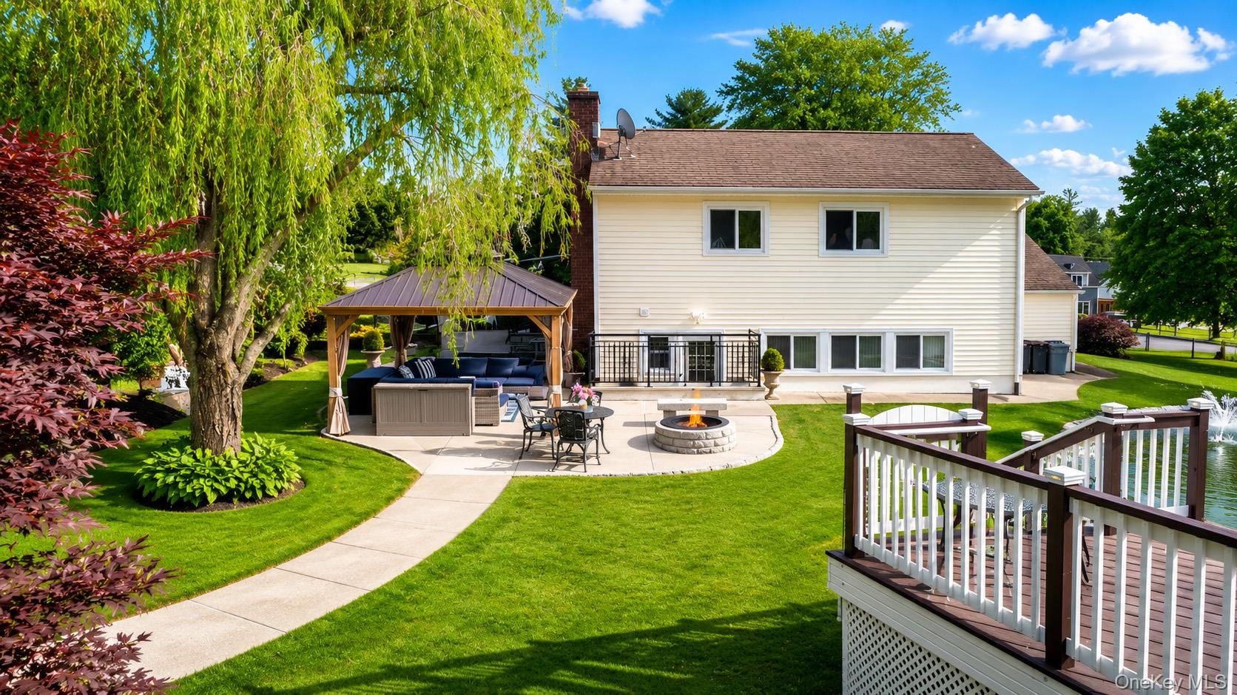
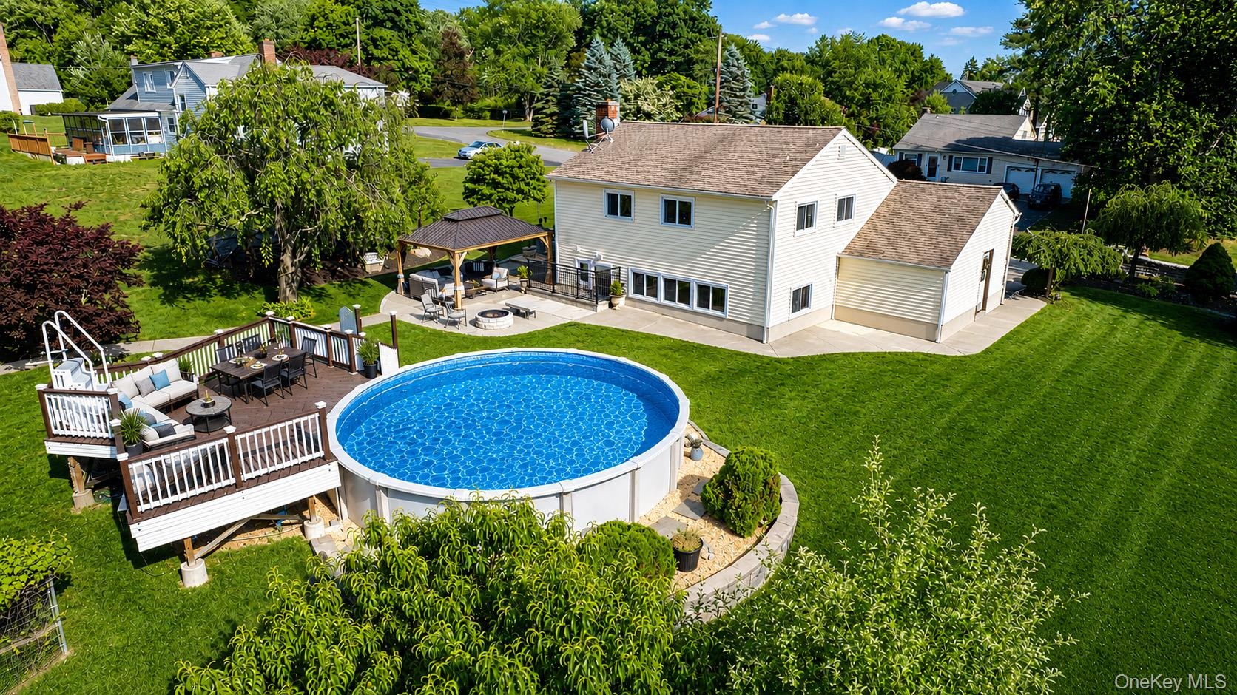
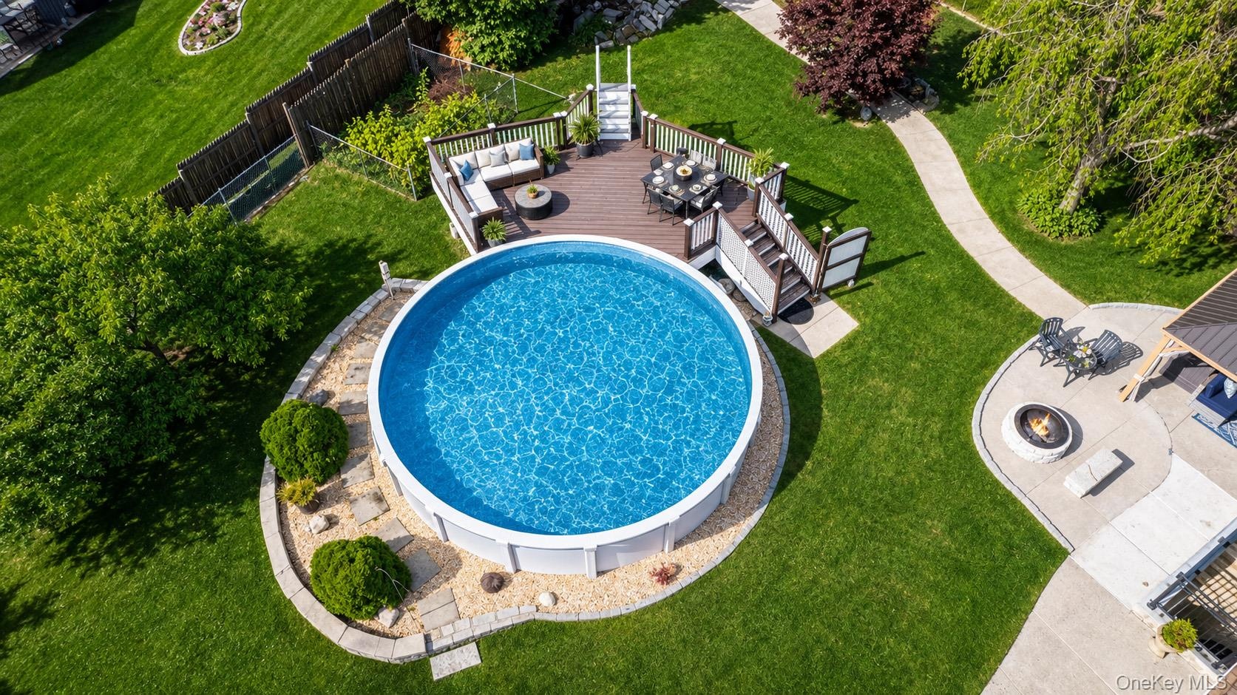
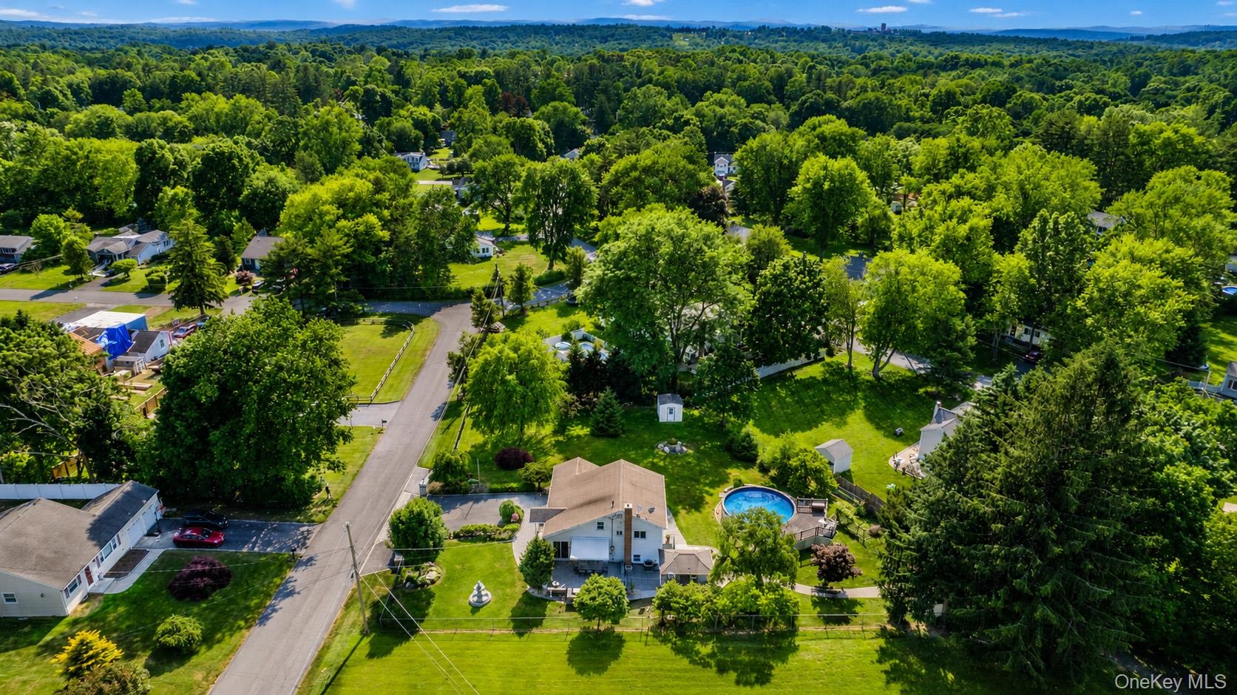
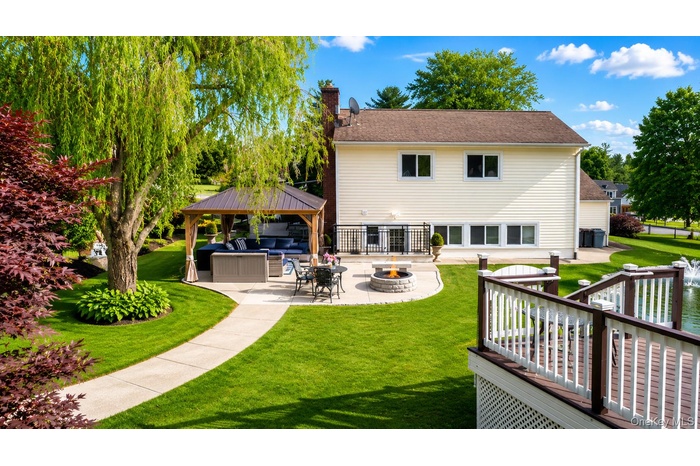
- Expansive backyard featuring deck and above-ground pool, fire pit area, and a manicured lawn
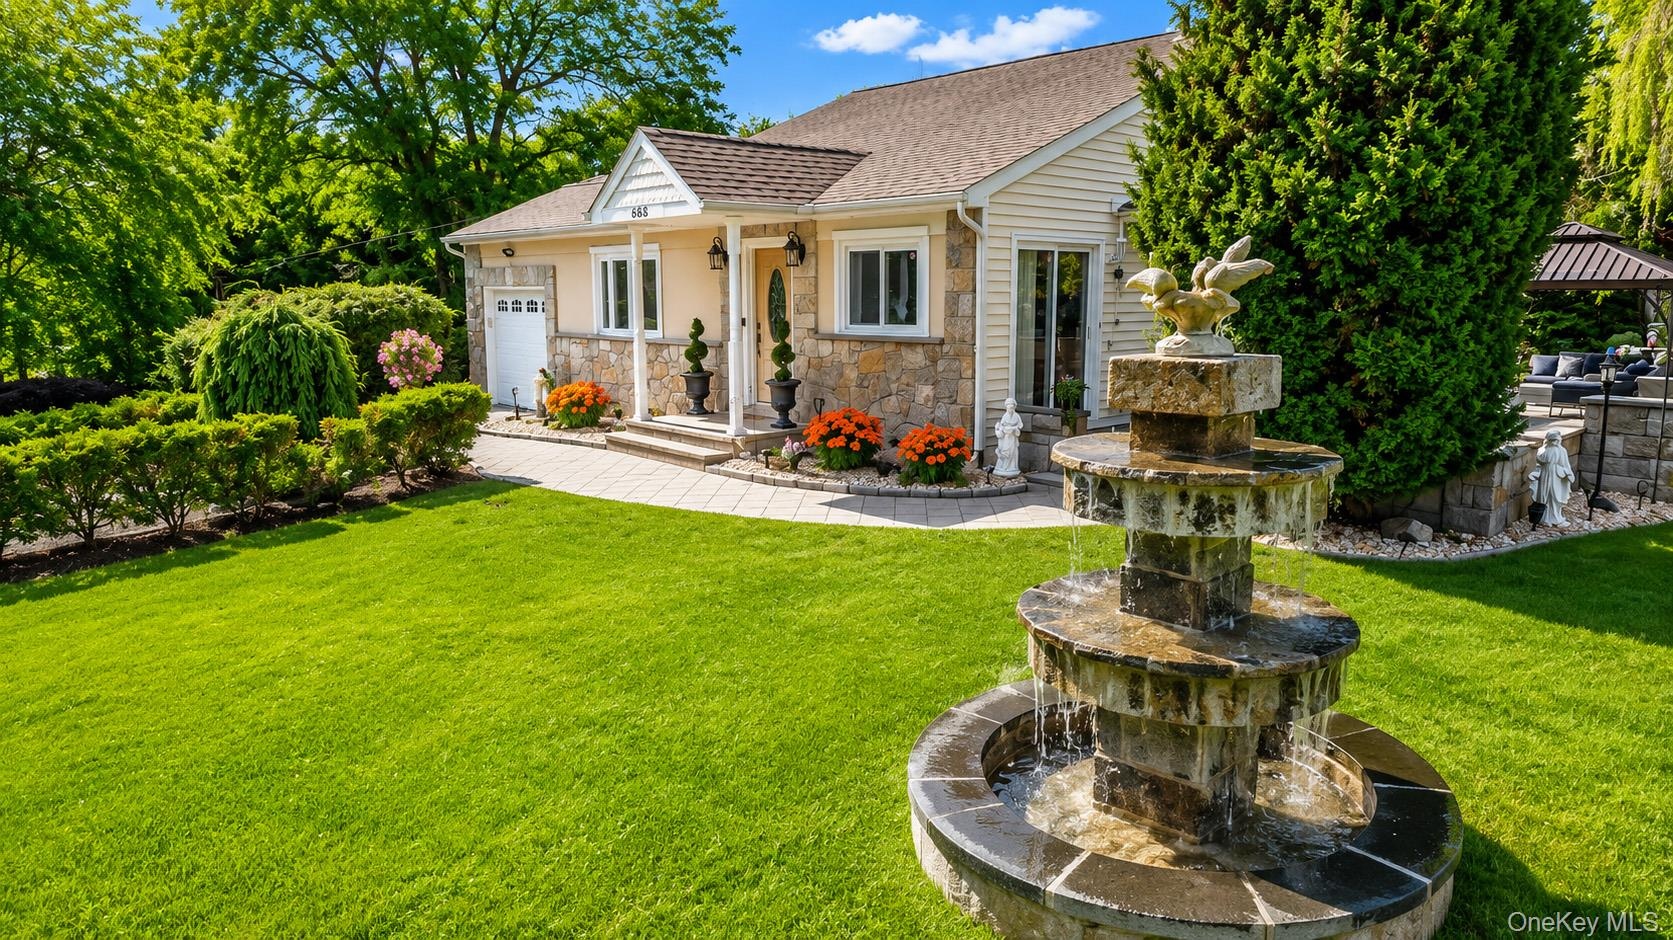
- Flowering gardens, custom stone accents and a custom fountain welcome you home!
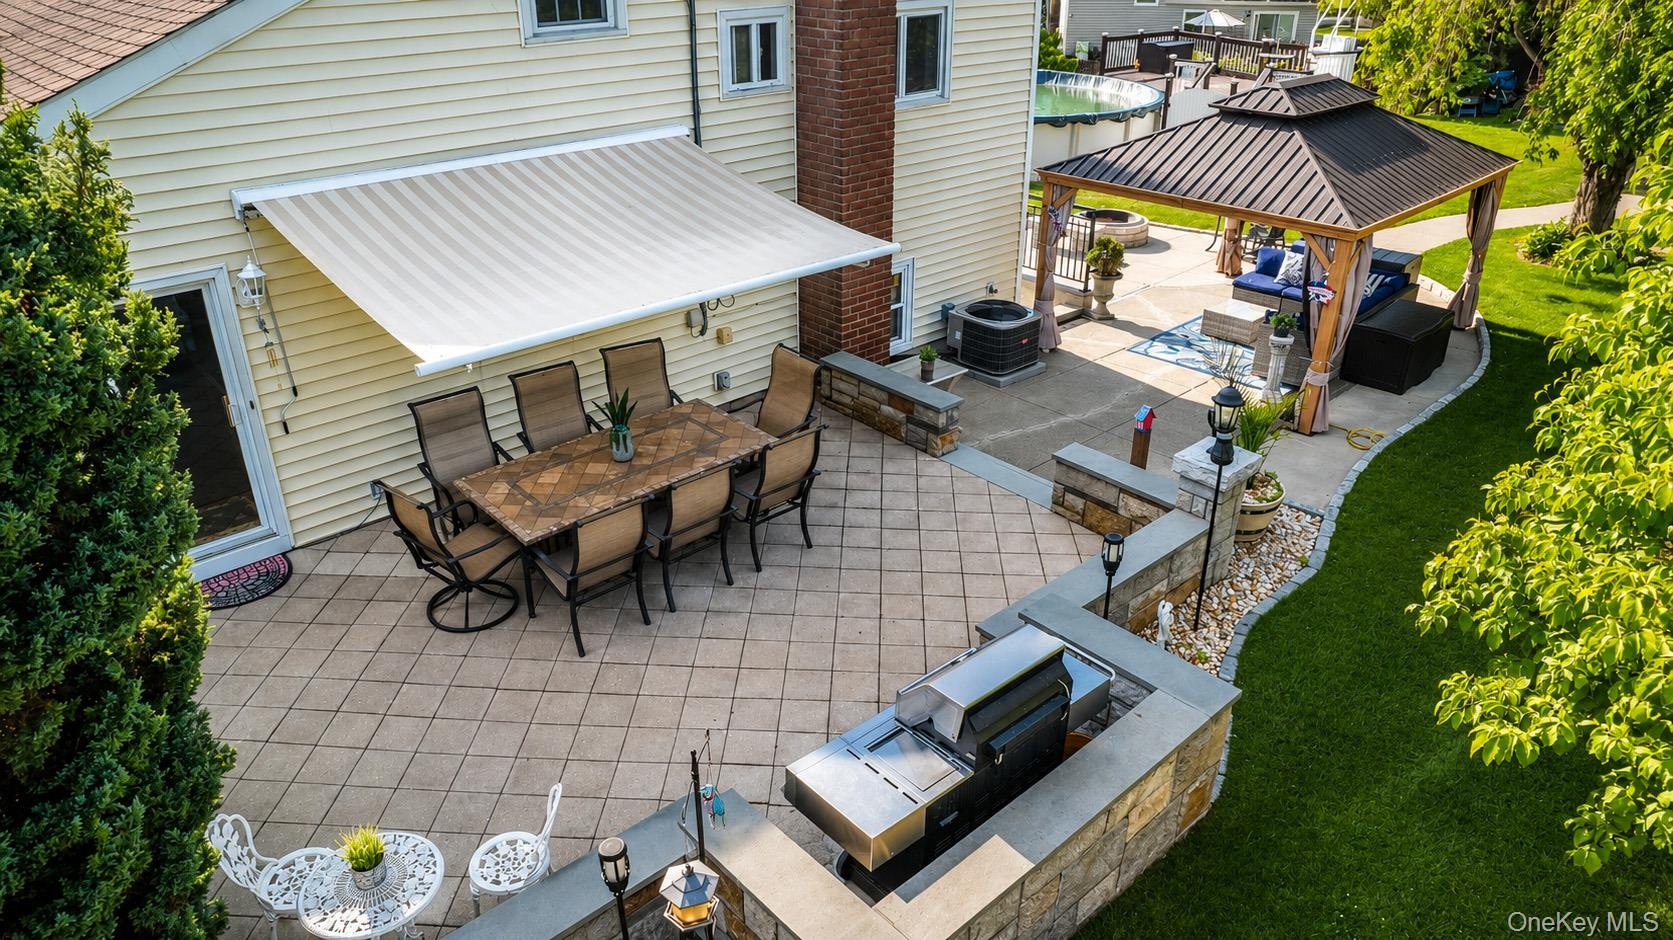
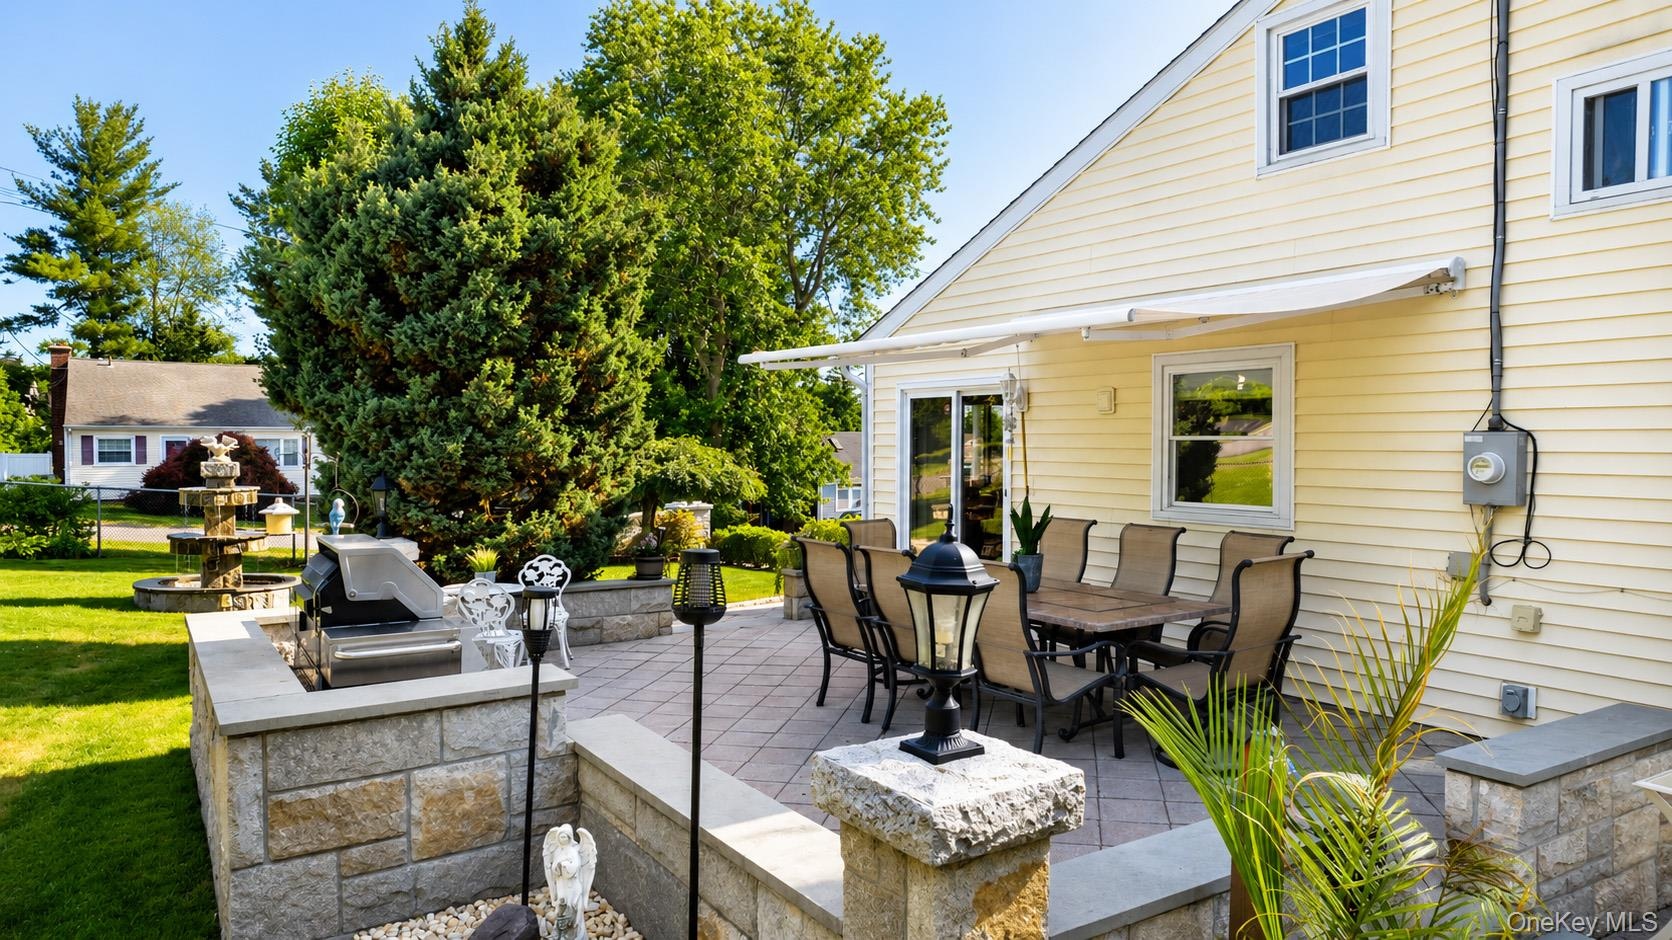
- Expansive outdoor living area featuring a paved patio and built-in stone grill station
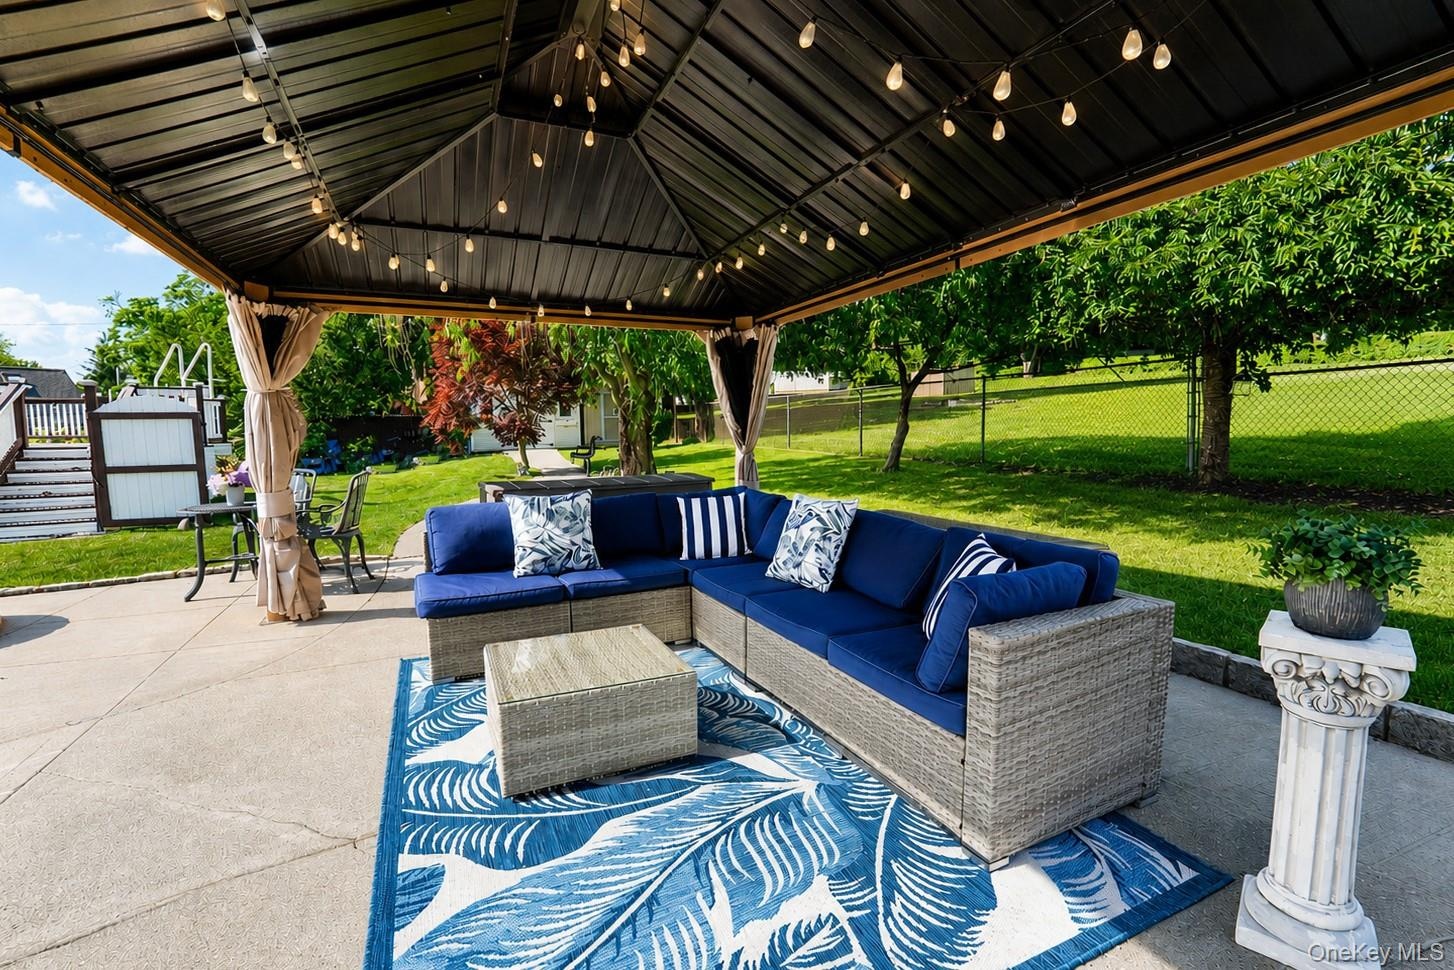
- Outdoor patio area
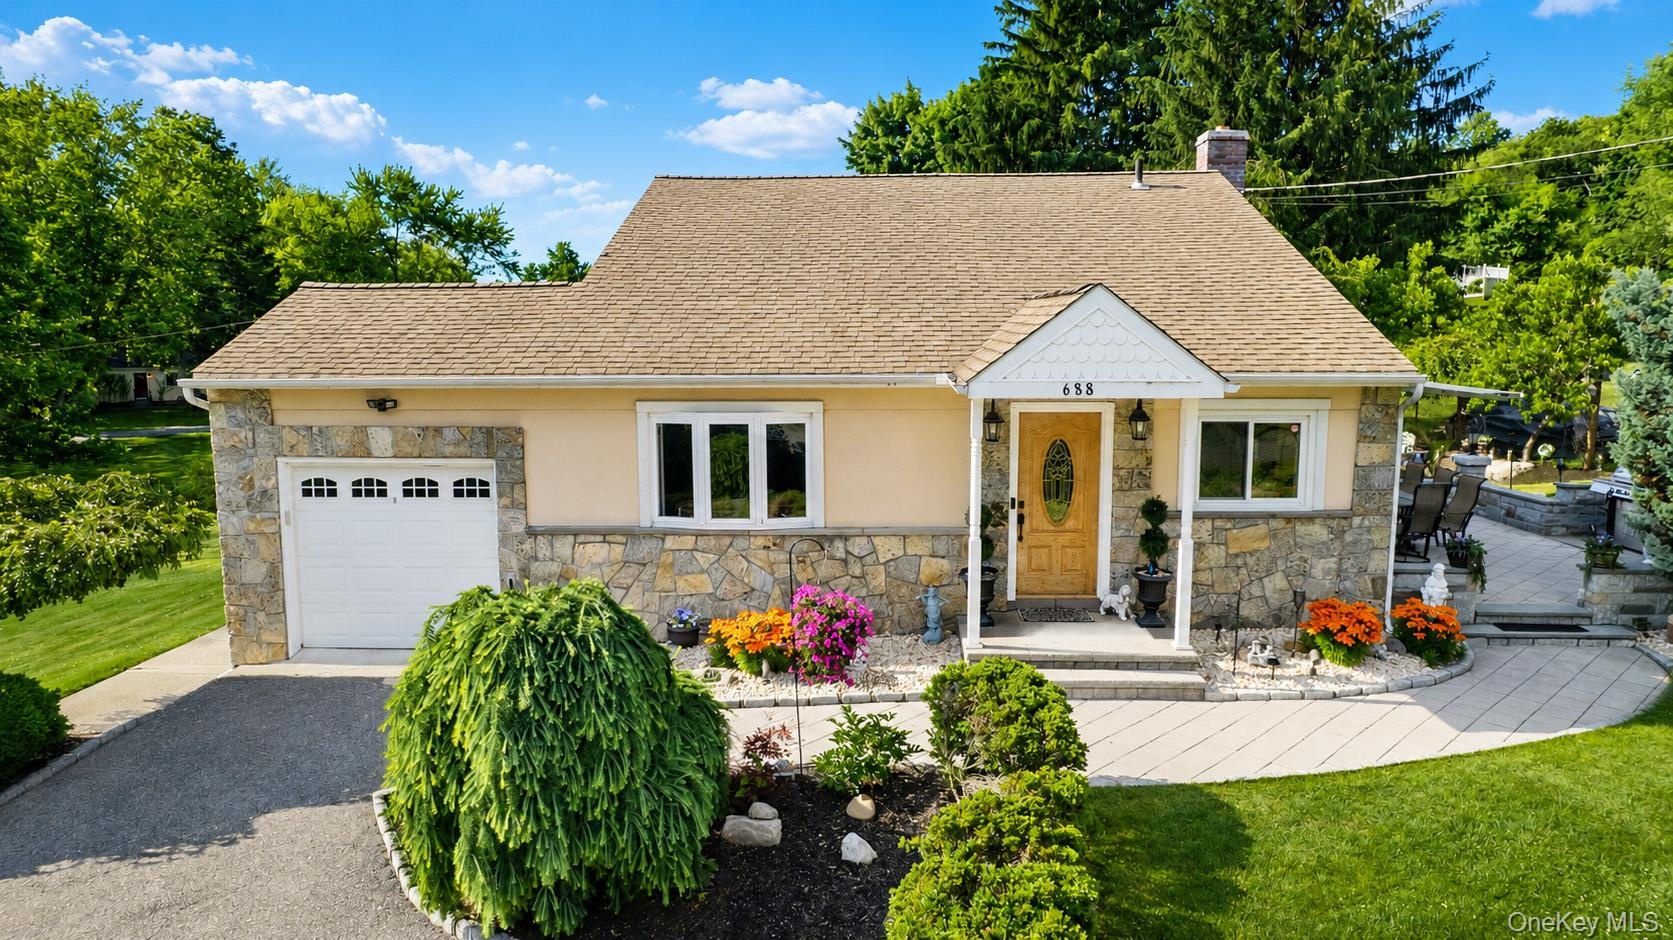
- Another view of this meticulously maintained split-level
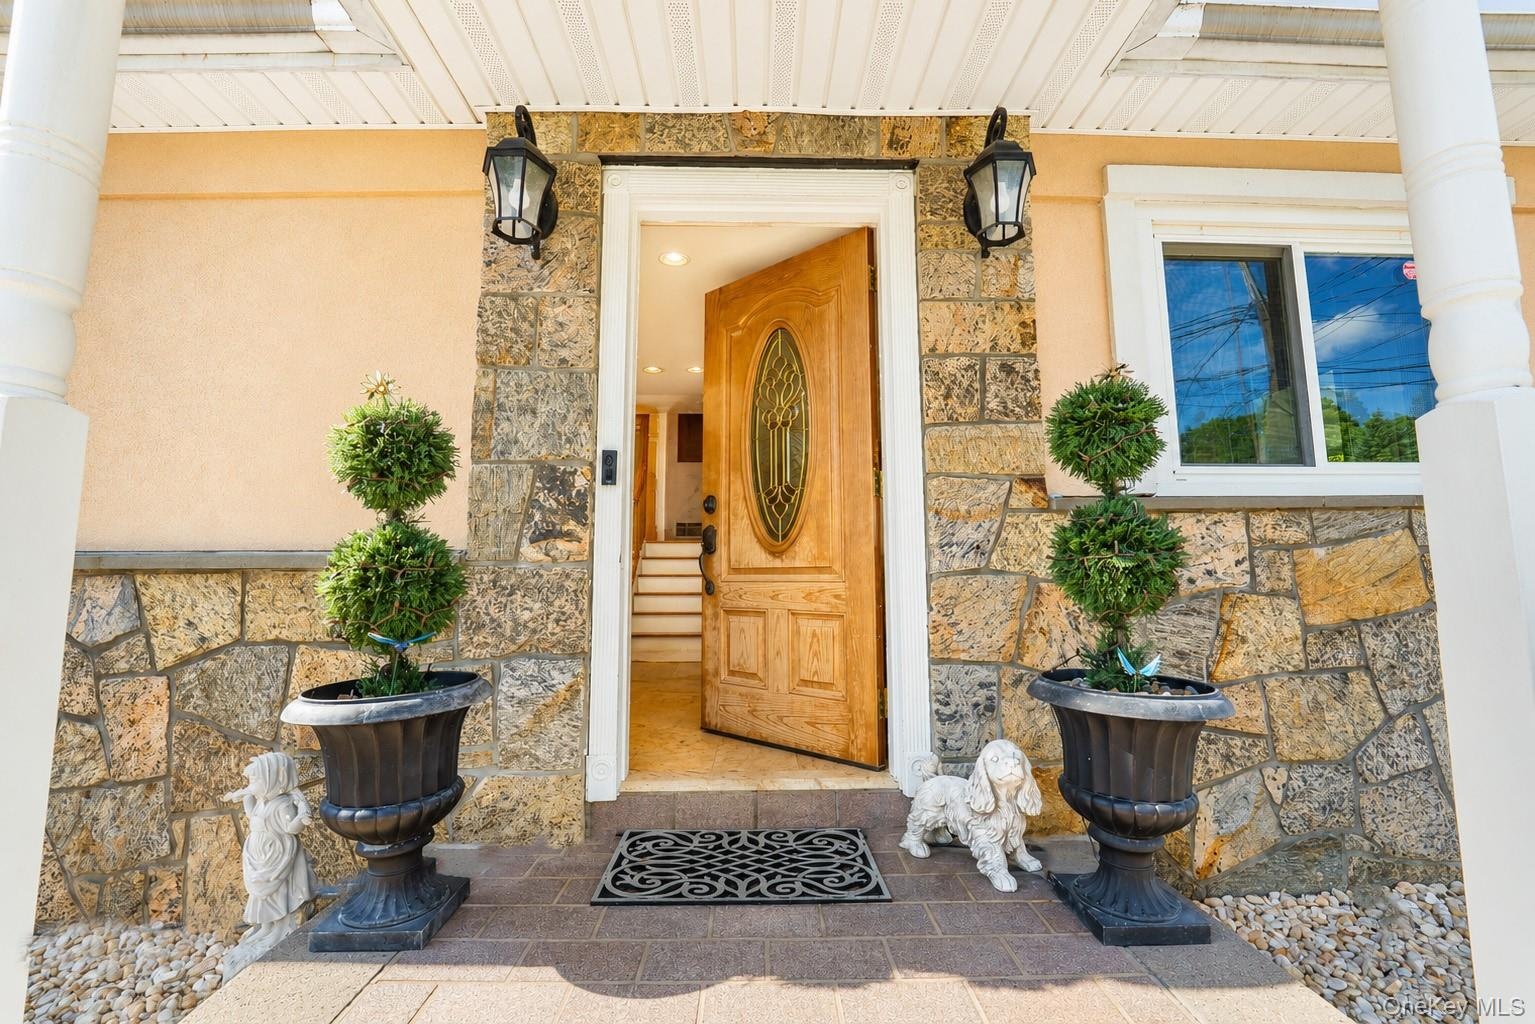
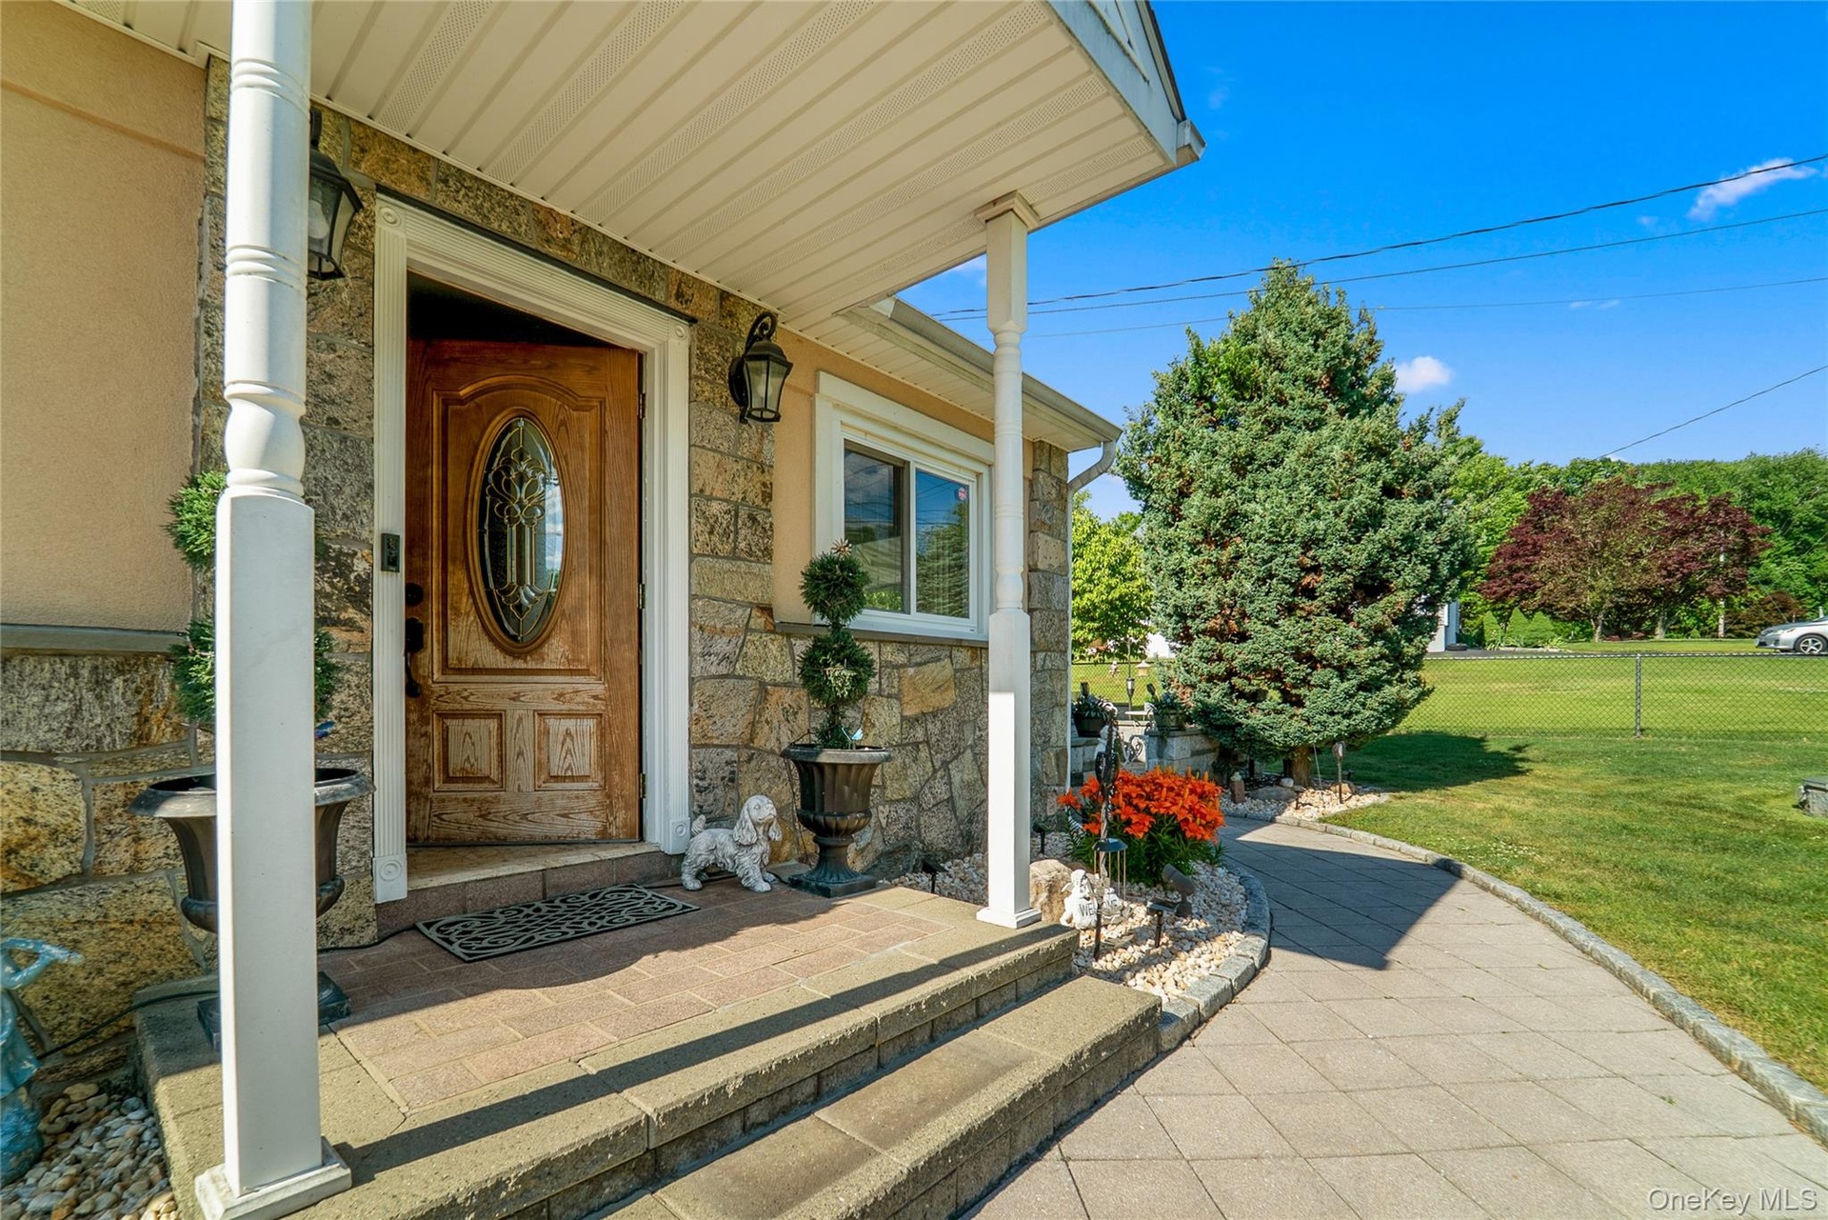
- Entry depicts stone exterior trim
- Inviting entry
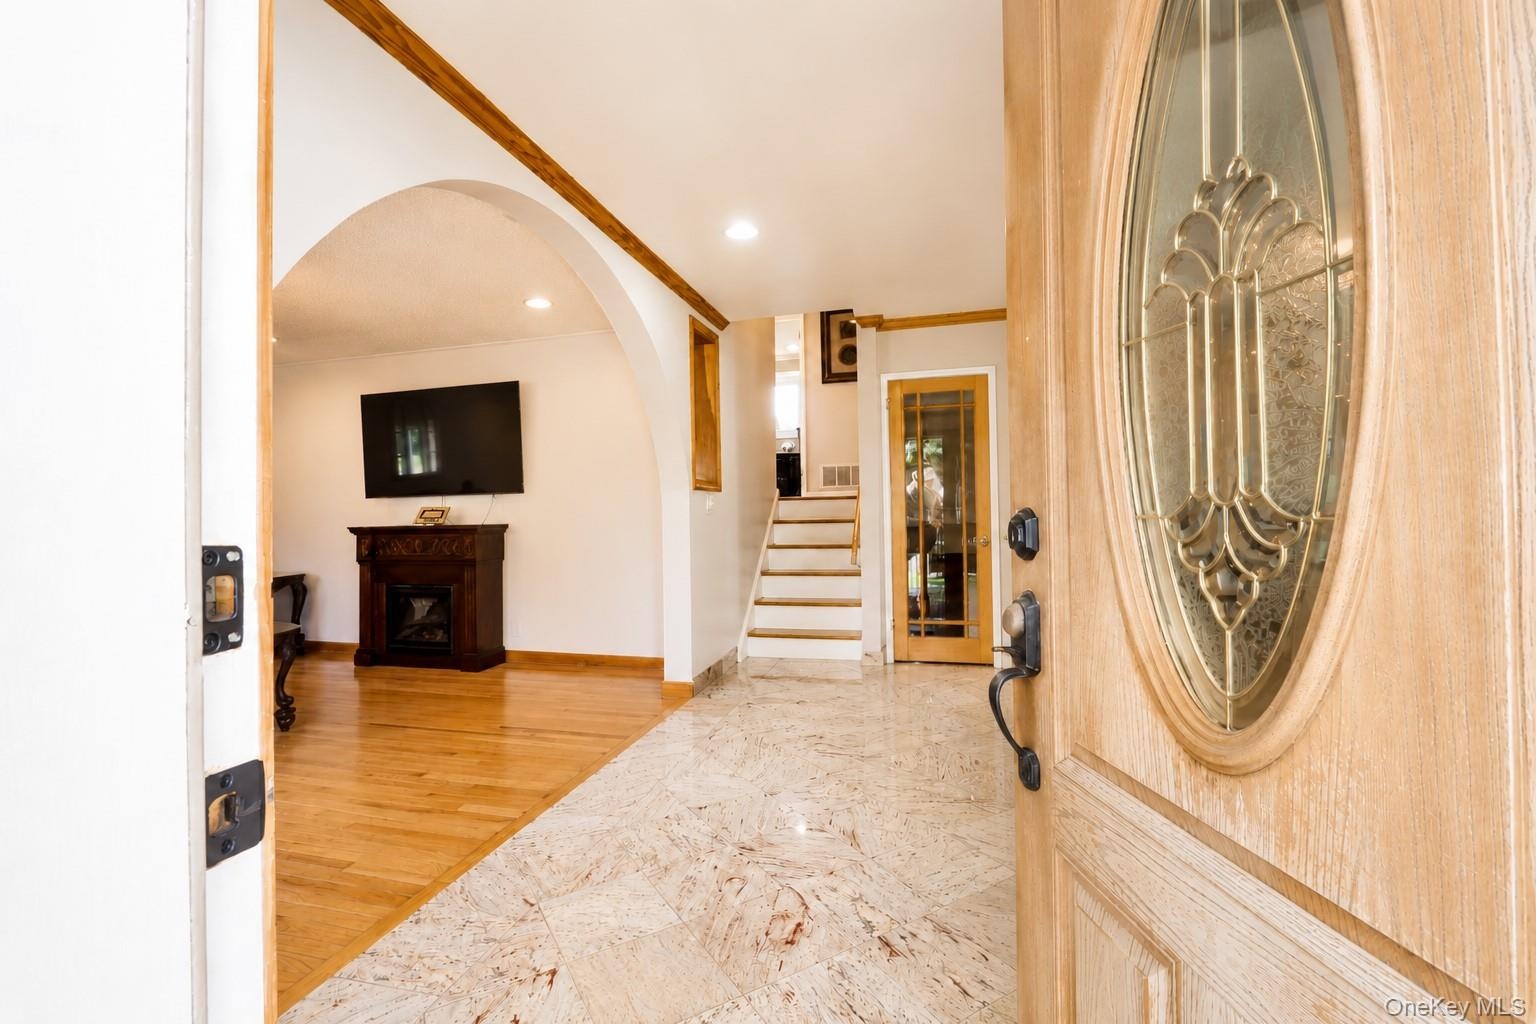
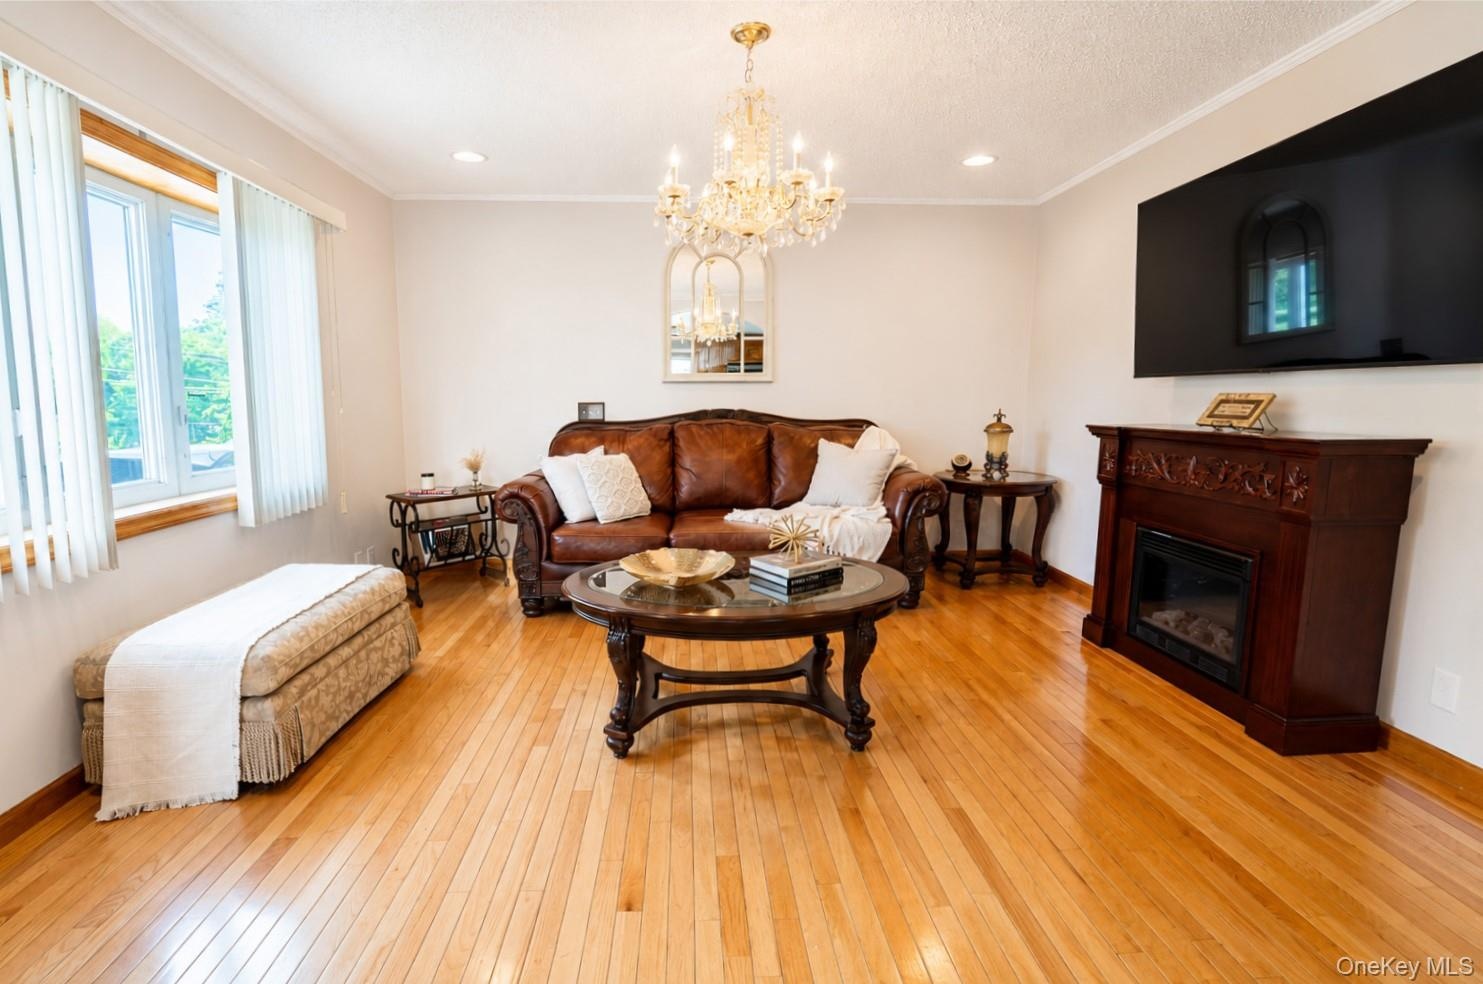
- Warm inviting living room
- Living room features gleaming hardwood floors
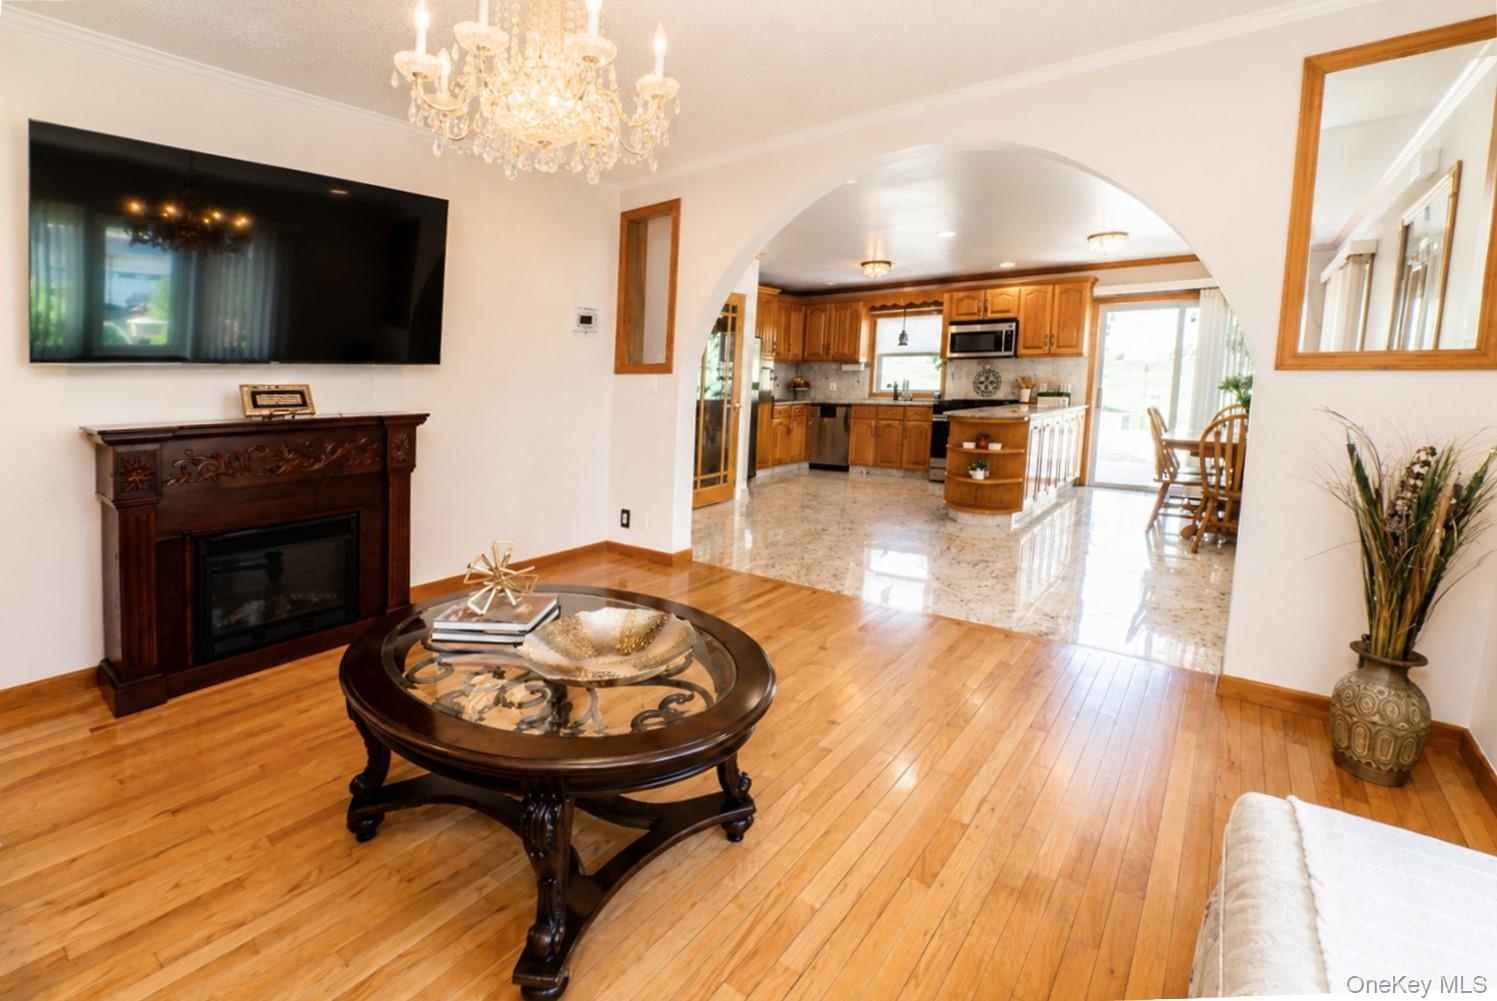
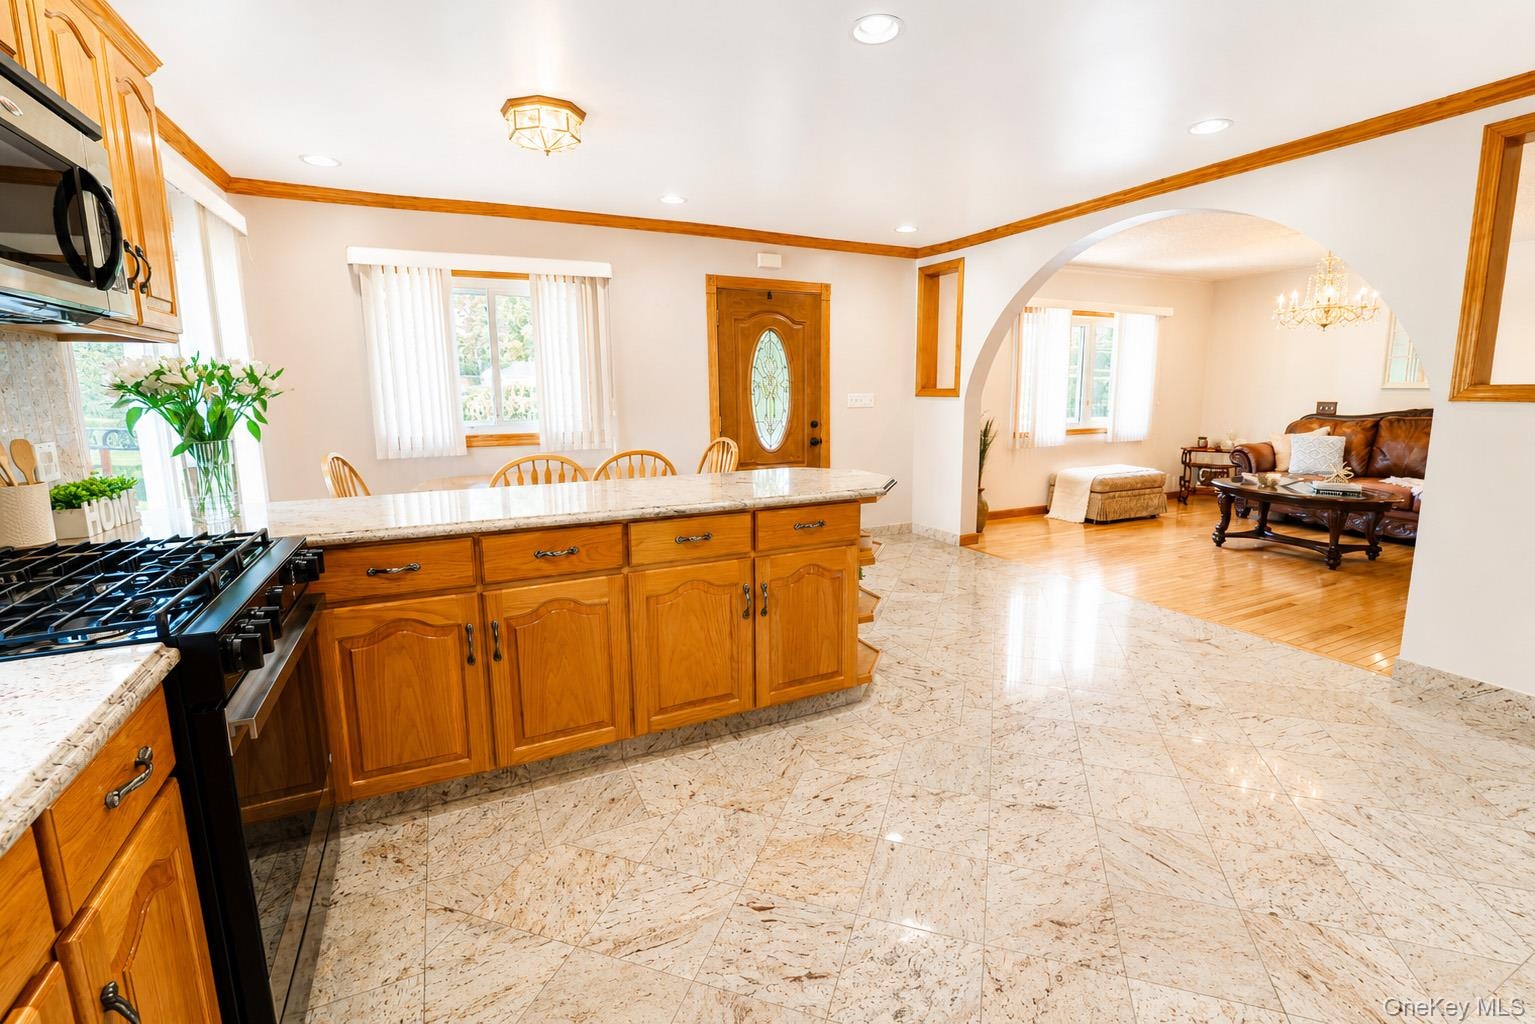
- Open-concept living with sliders to side patio
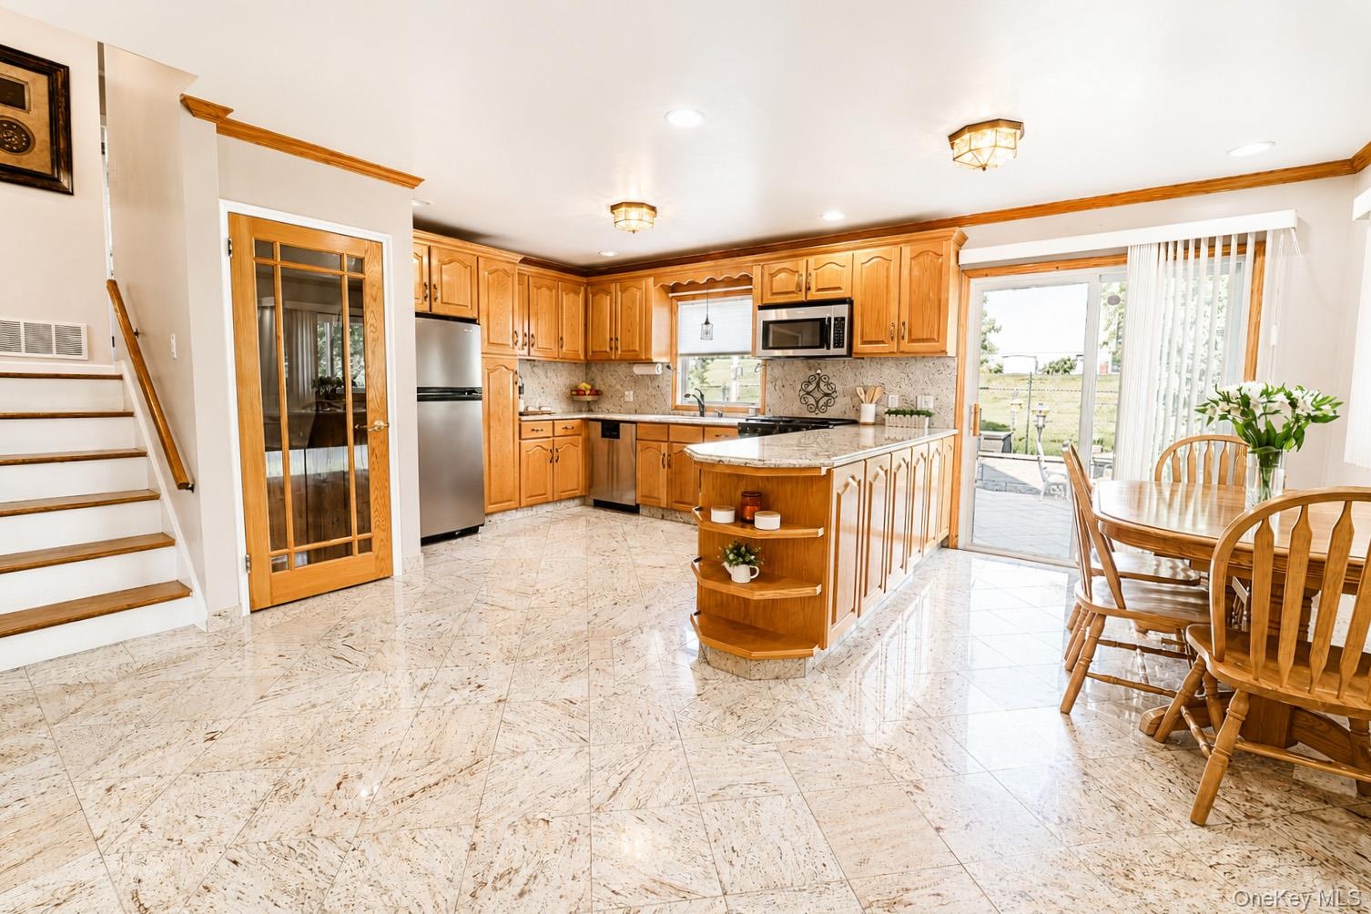
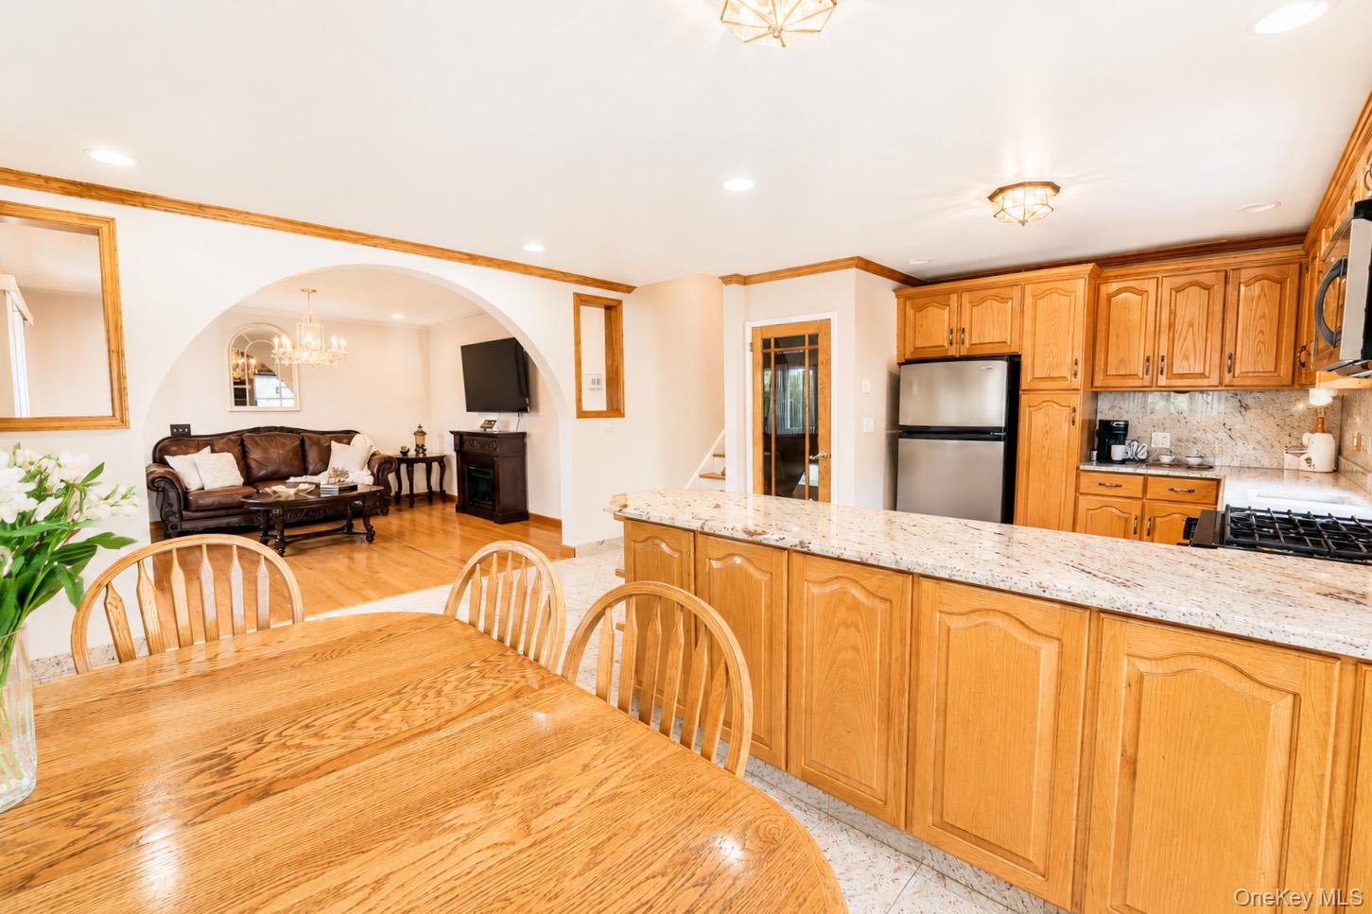
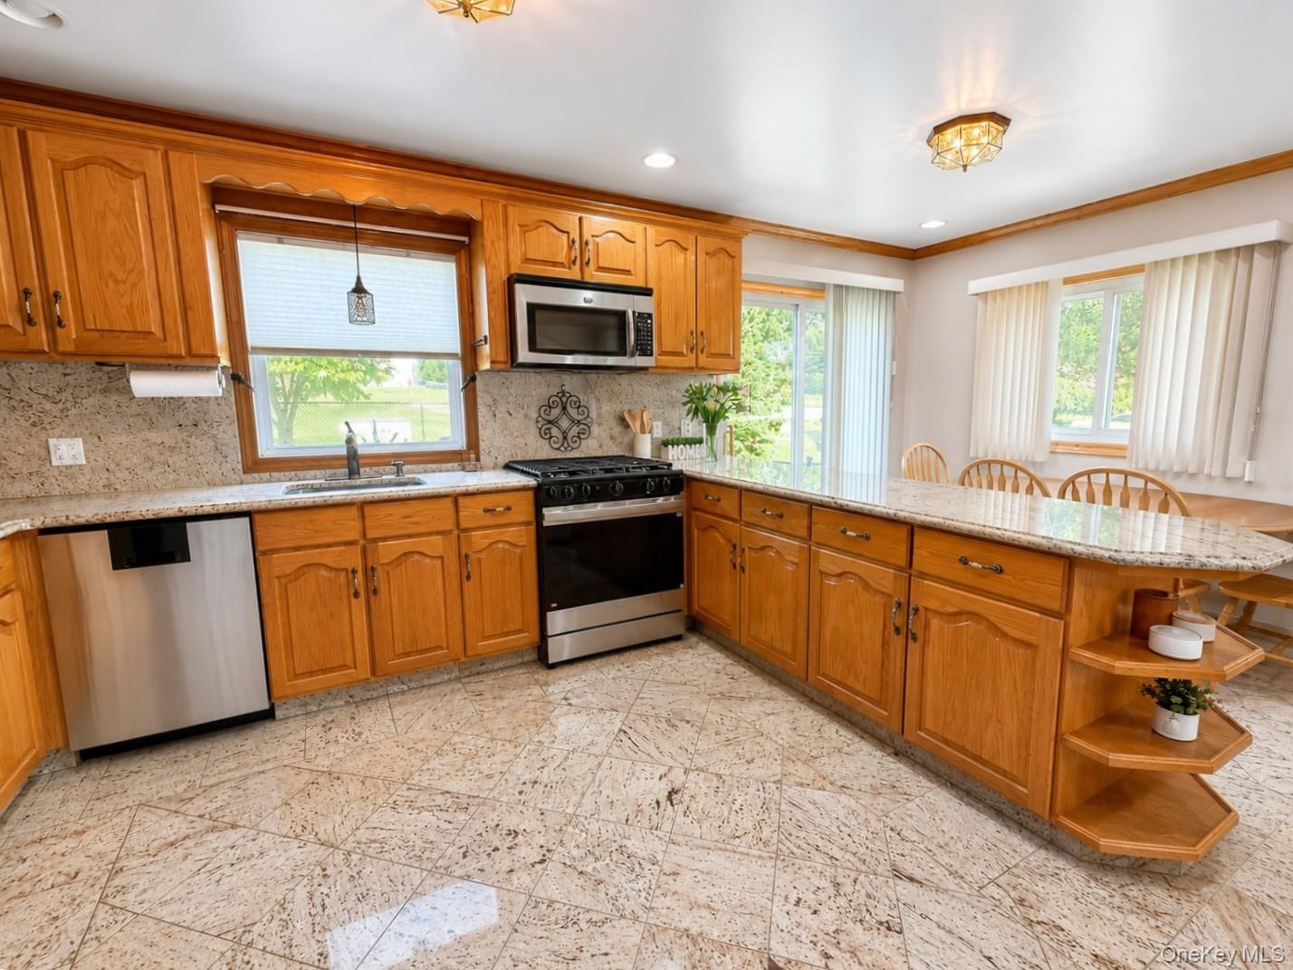
- Eat-in-Kitchen w/peninsula
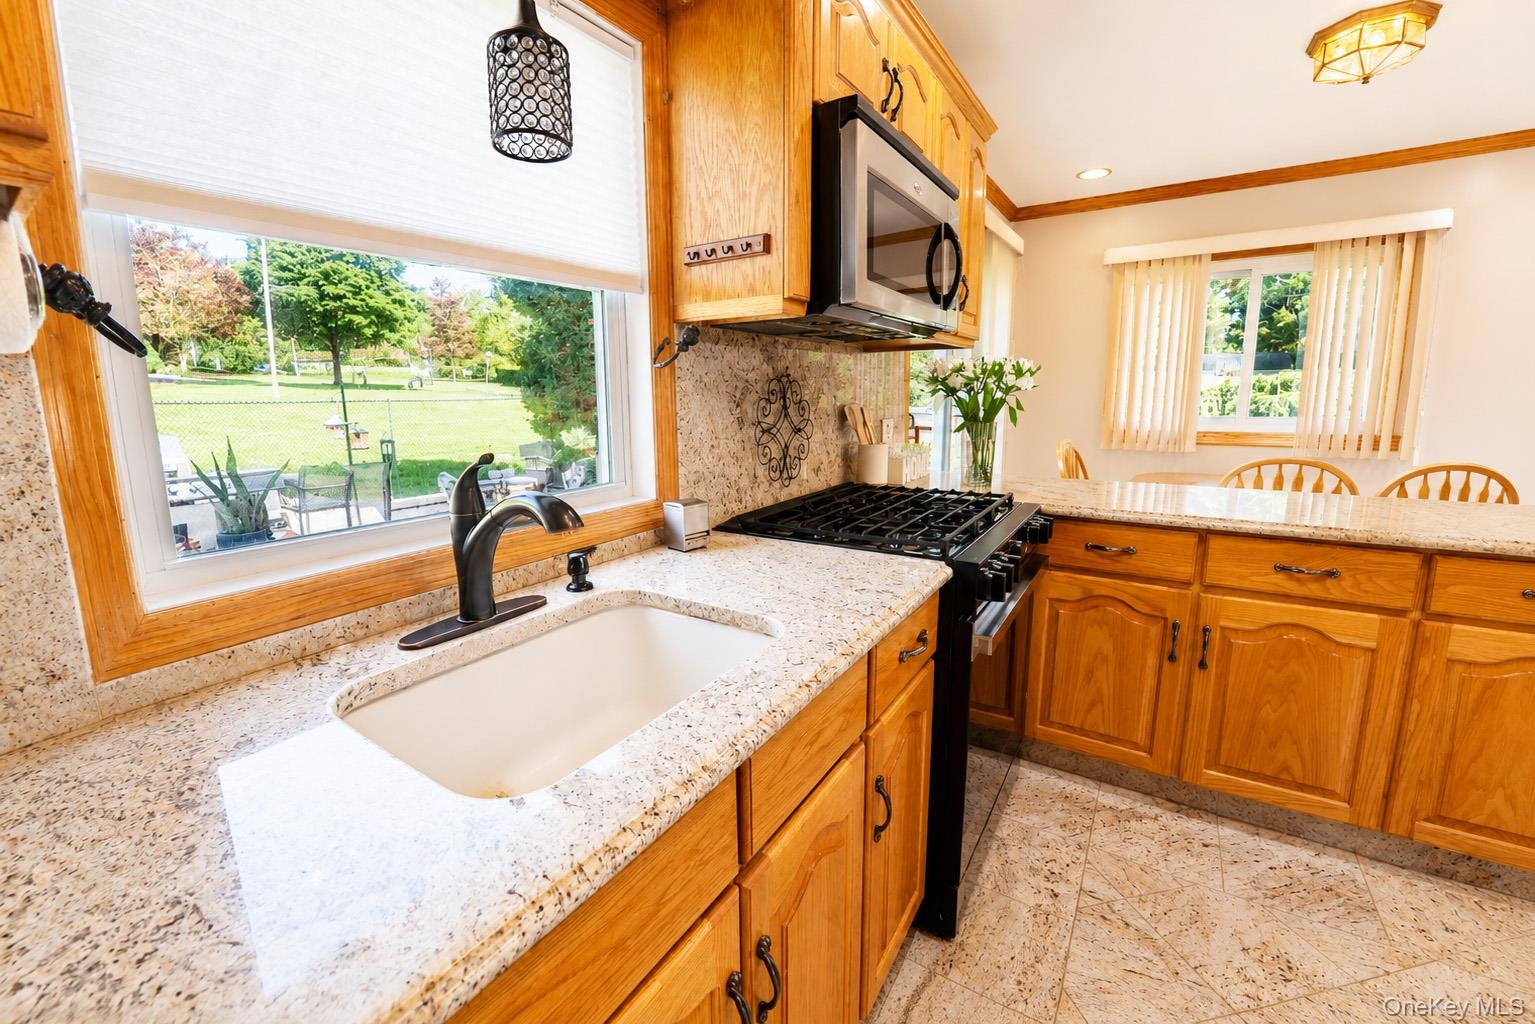
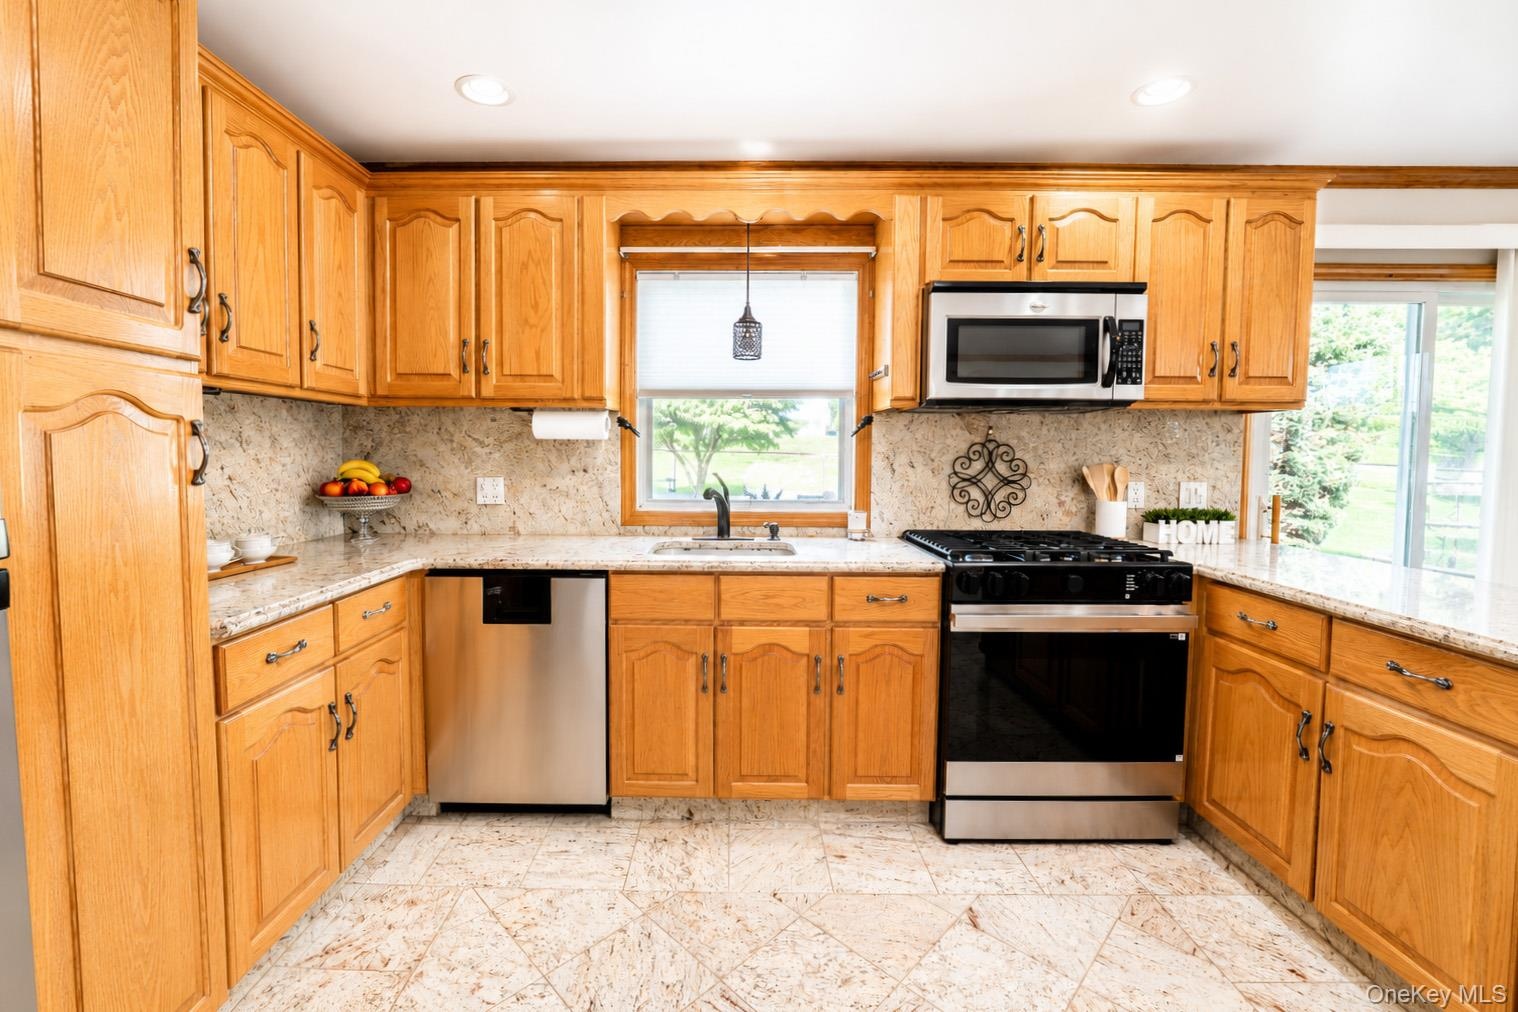
- An open-concept kitchen with granite features & stainless steel appliances
- Kitchen window overlooks side yard
- Abundant oak cabinetry provides plentiful storage
- Kitchen boasts granite flooring and extensive counter space
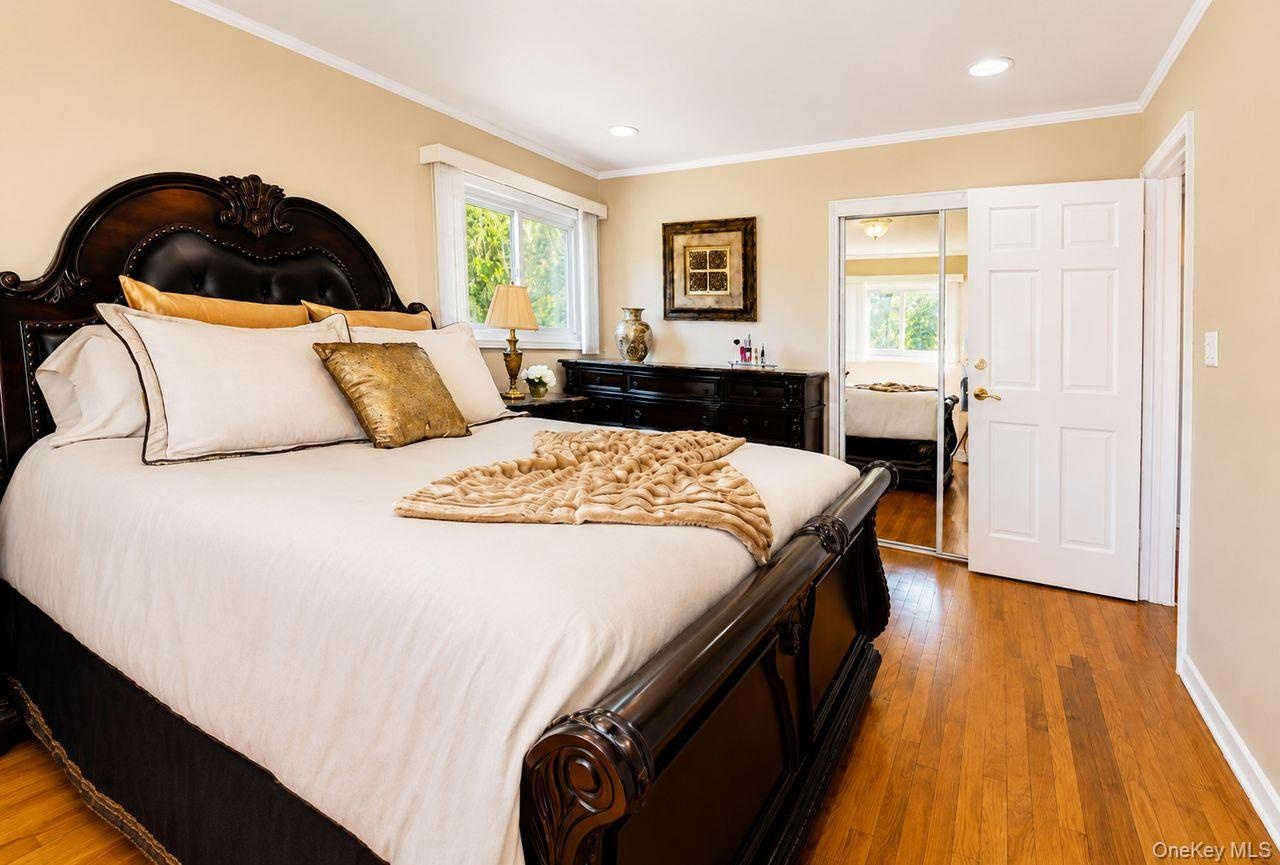
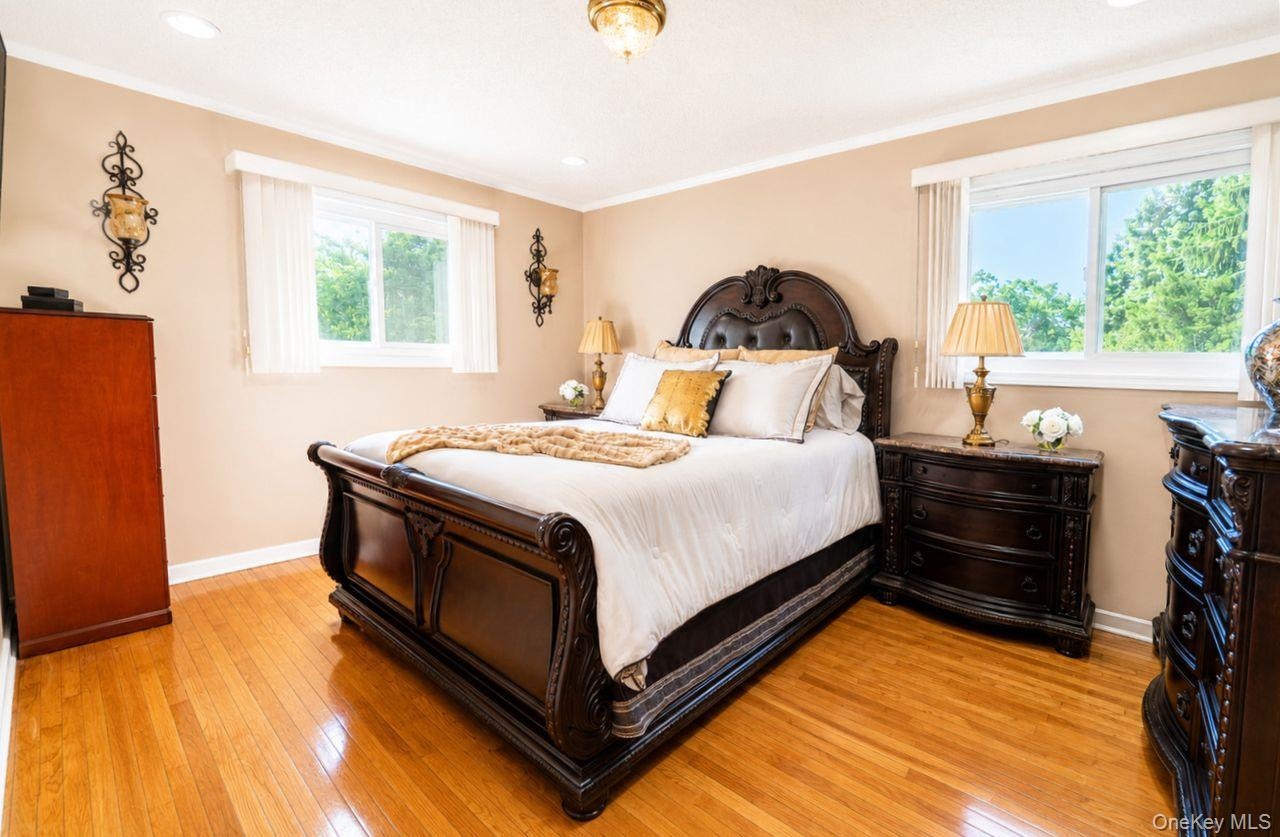
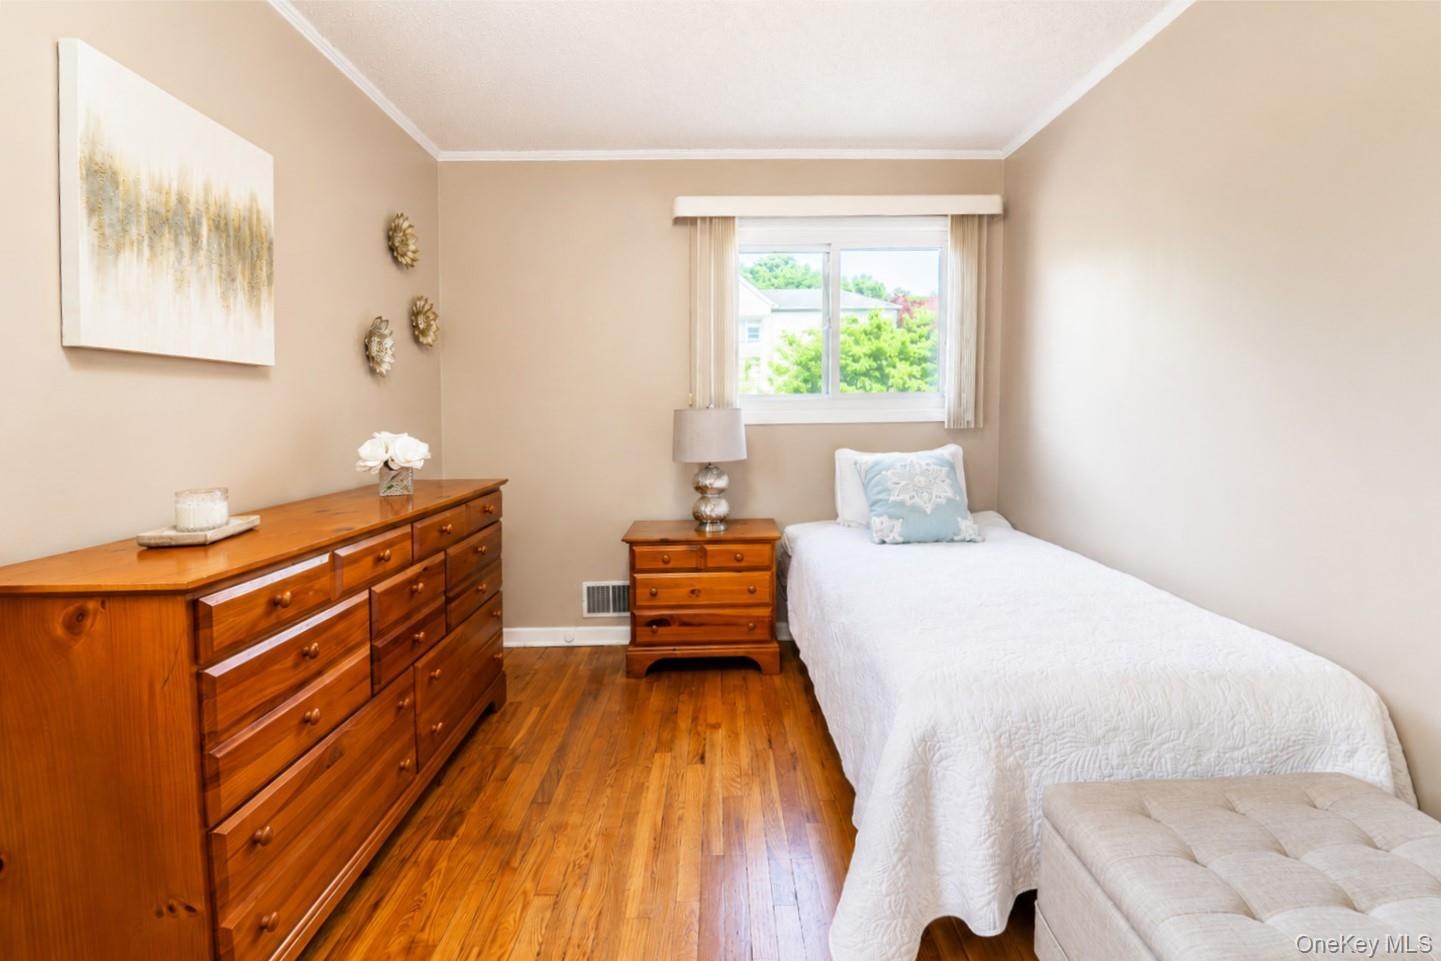
- Largest bedroom with hardwood flooring and generous closet space
- Sunlight fills the room creating a bright and inviting retreat
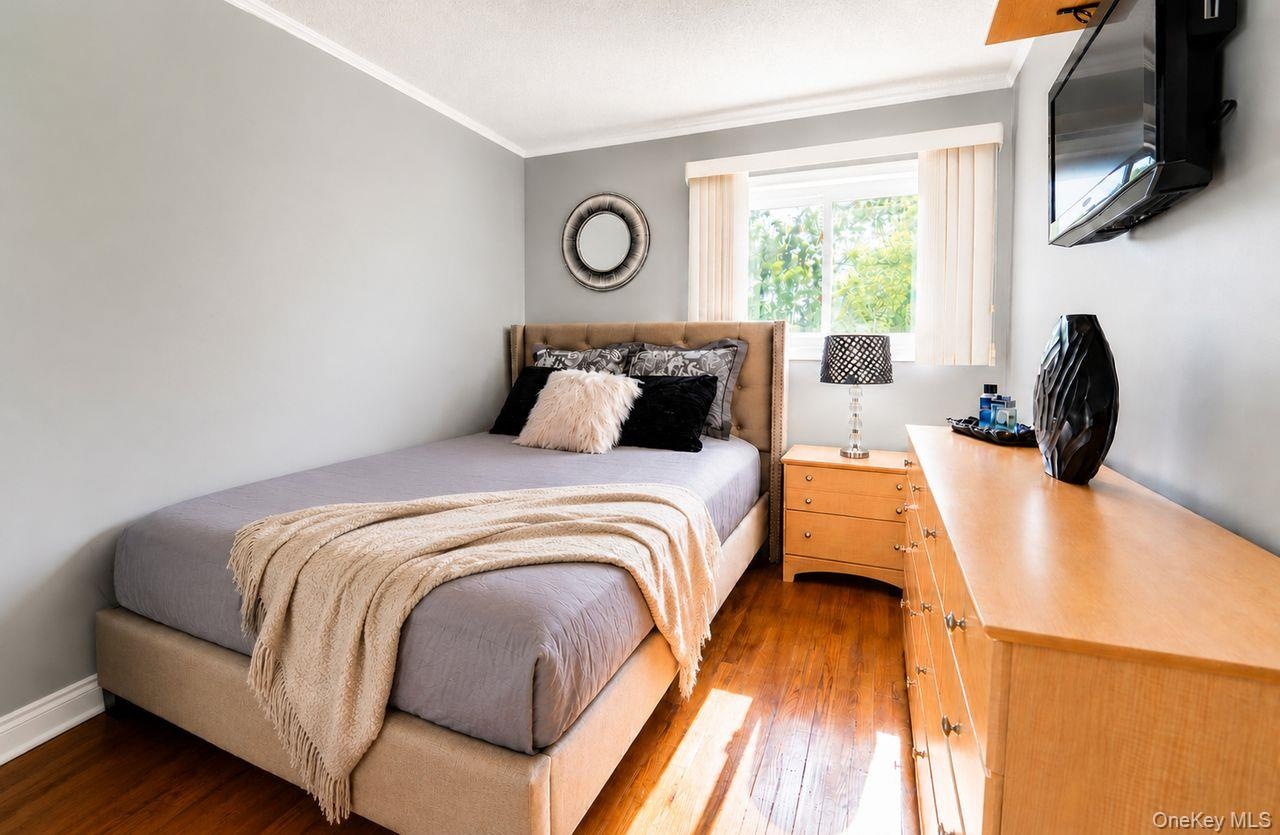
- 2nd Bedroom - Natural light streams in enhancing the warmth of the hardwood floors
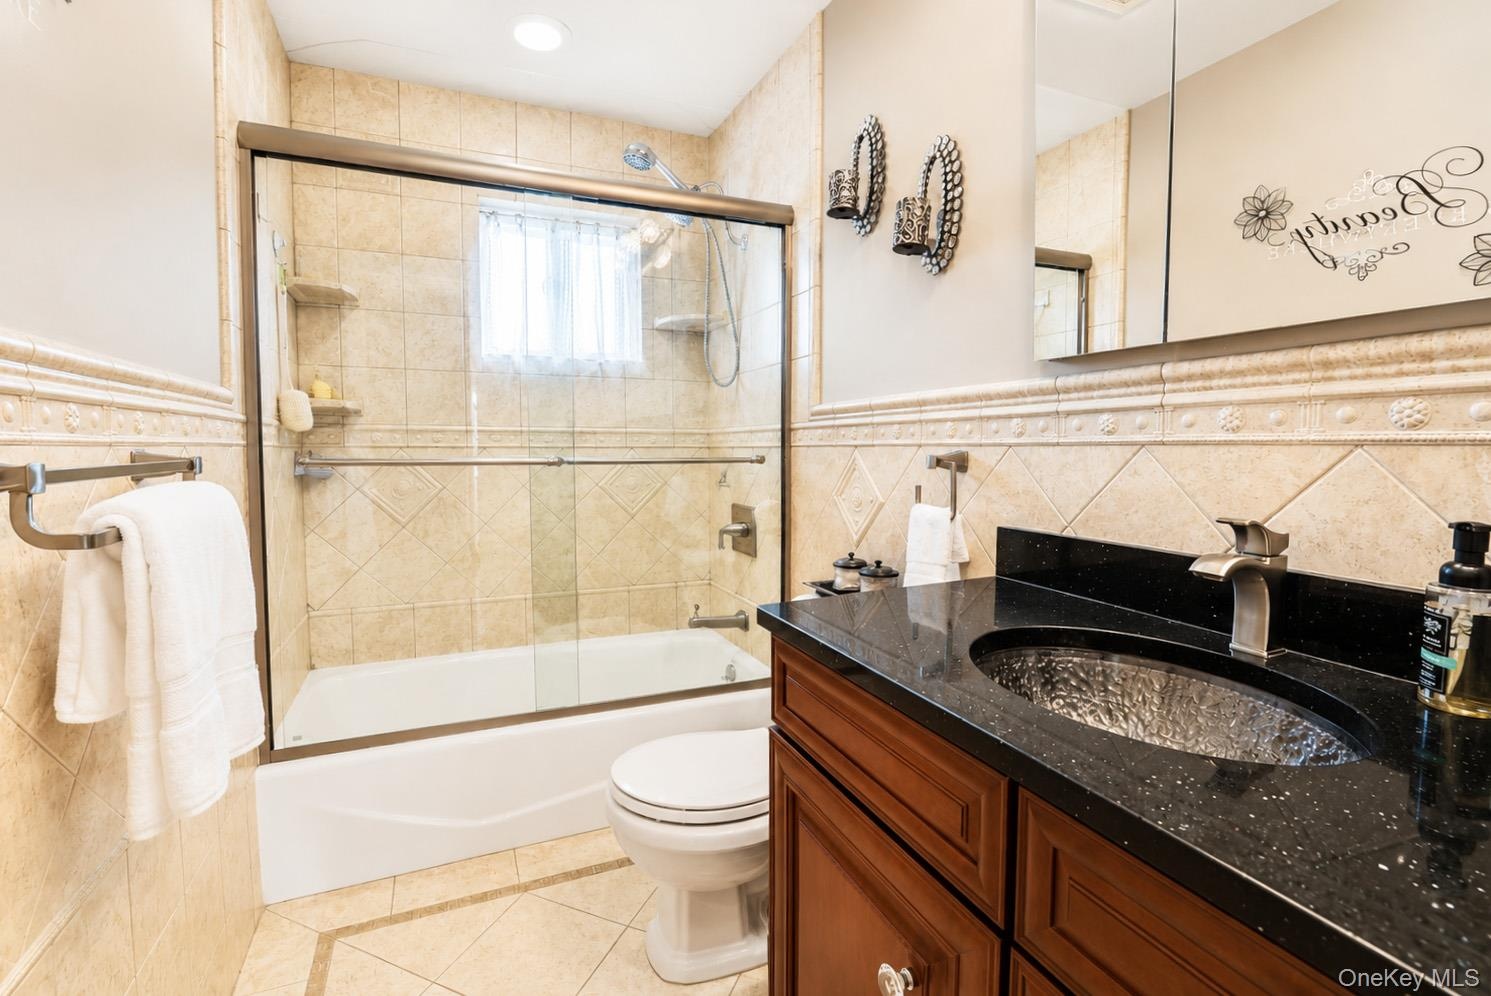
- Full Hall Bath boasts tumbled marble accents and vanity
- Versatile 3rd Bedroom can be used as a home office
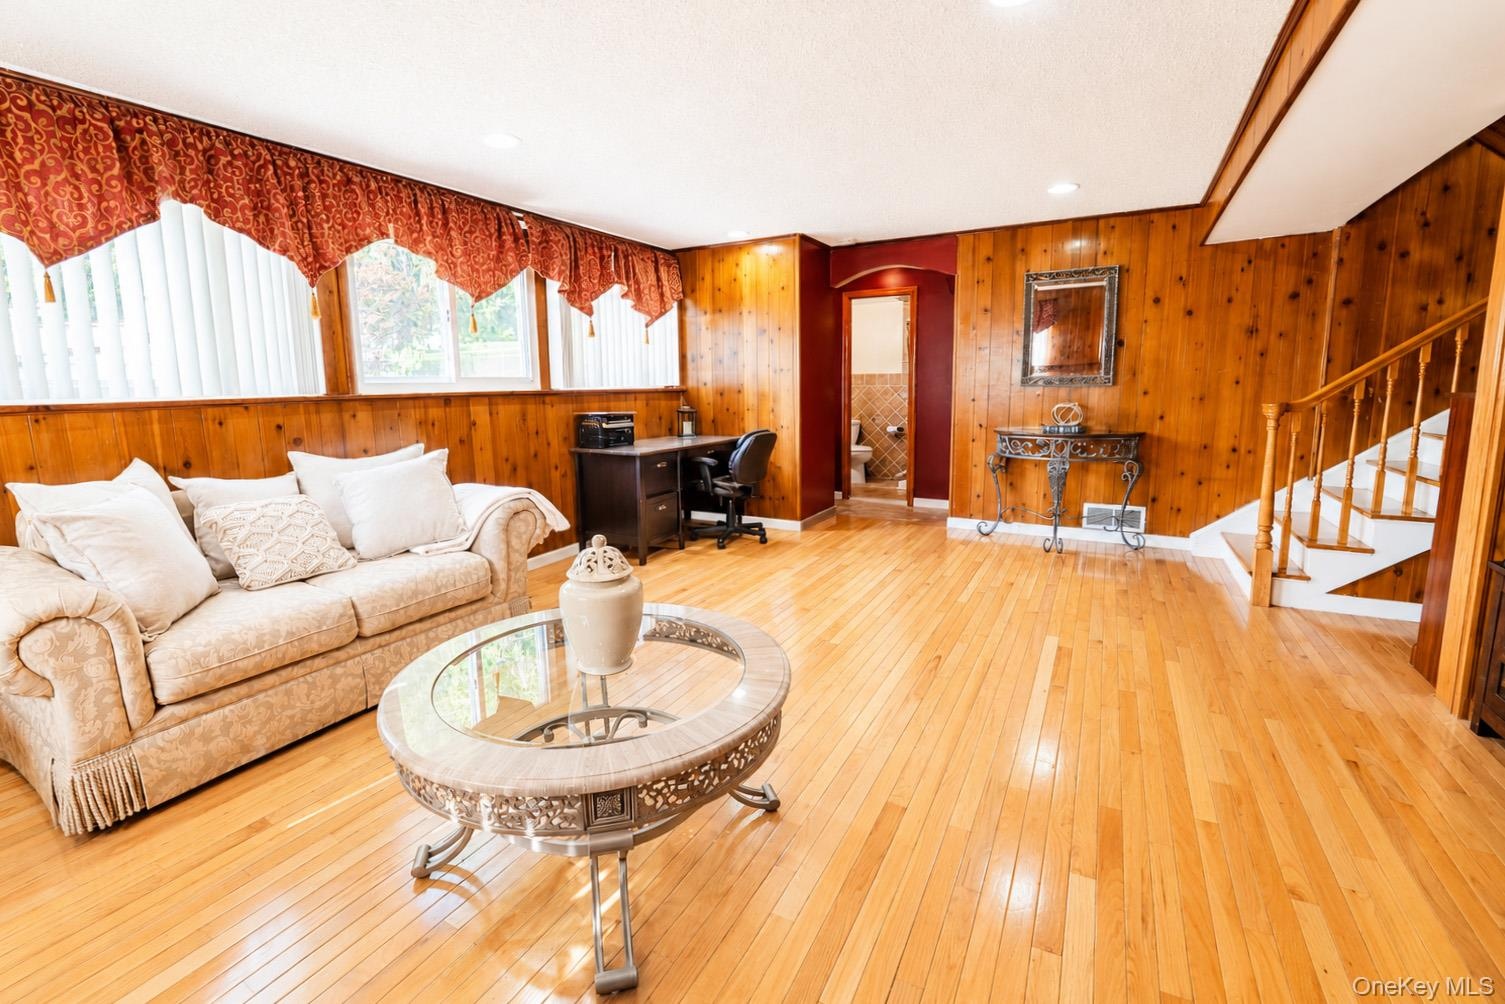
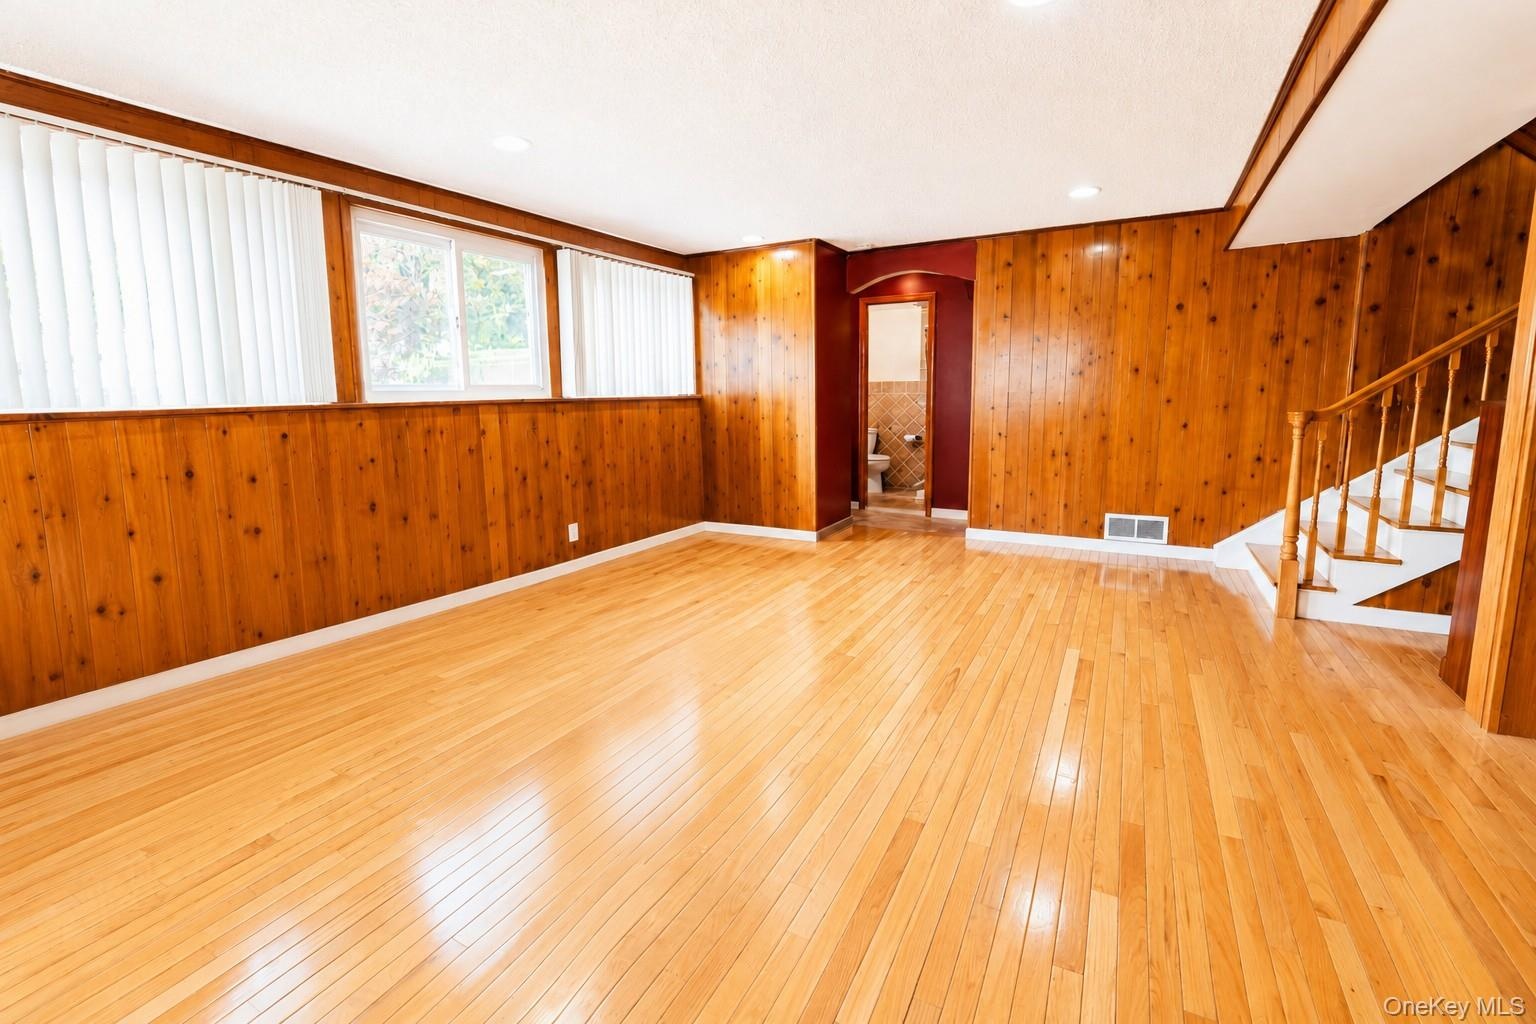
- Recreation room boasts gleaming hardwood floors and recessed lighting
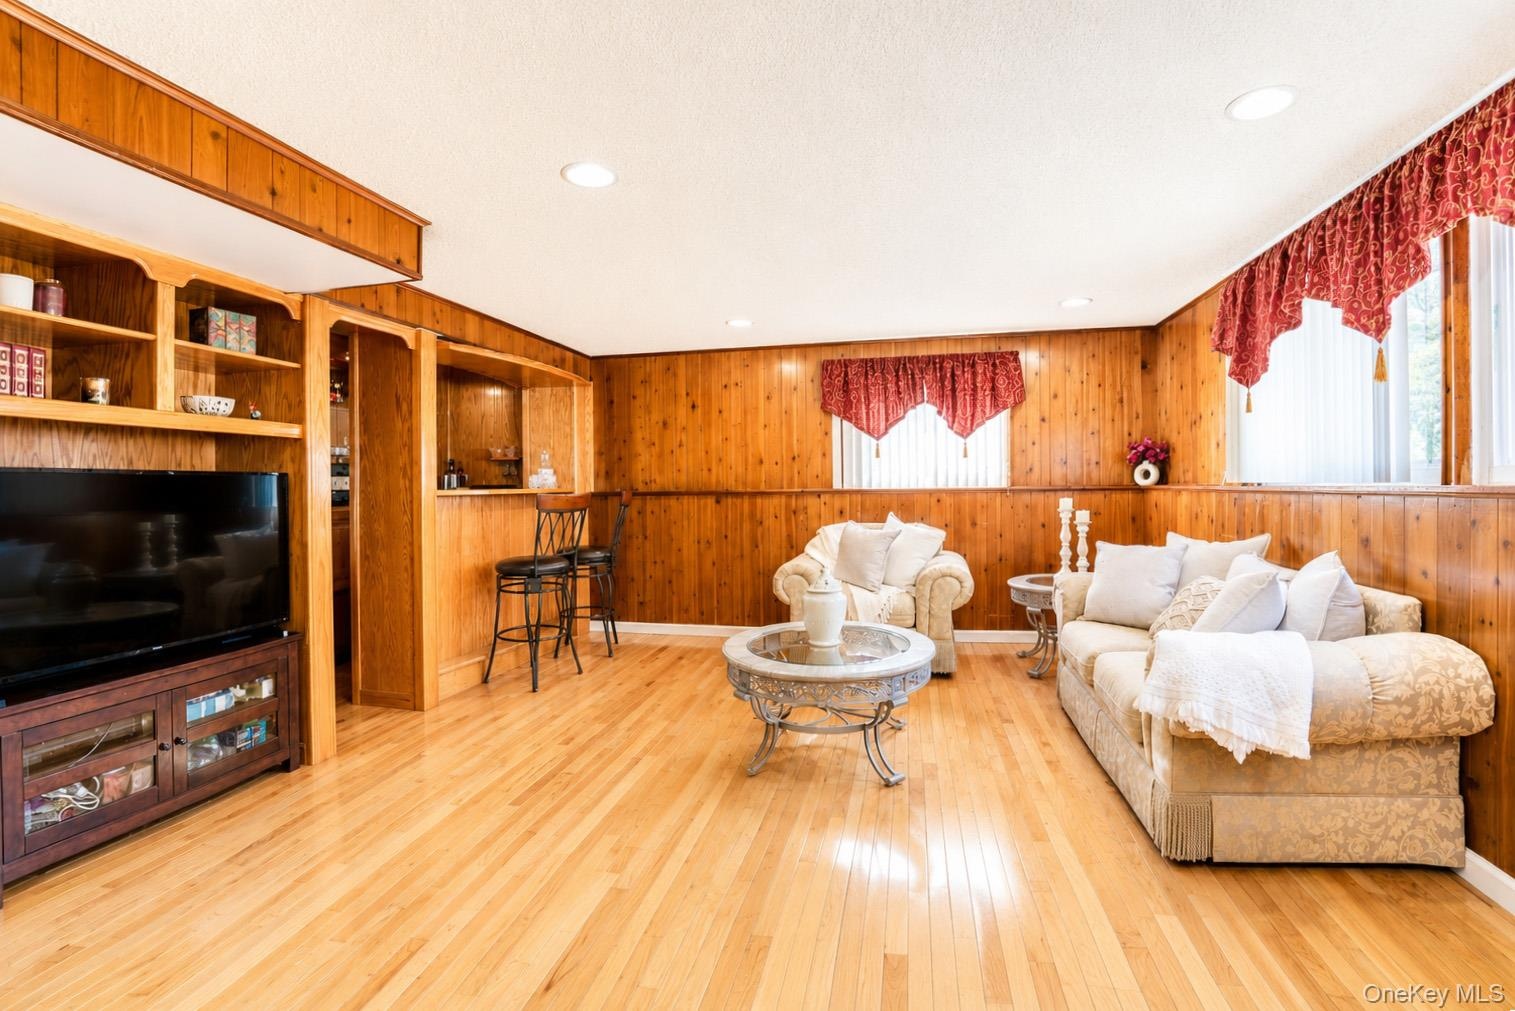
- Multi-functional lower level provides space for recreation, work, hobbies & entertaining!
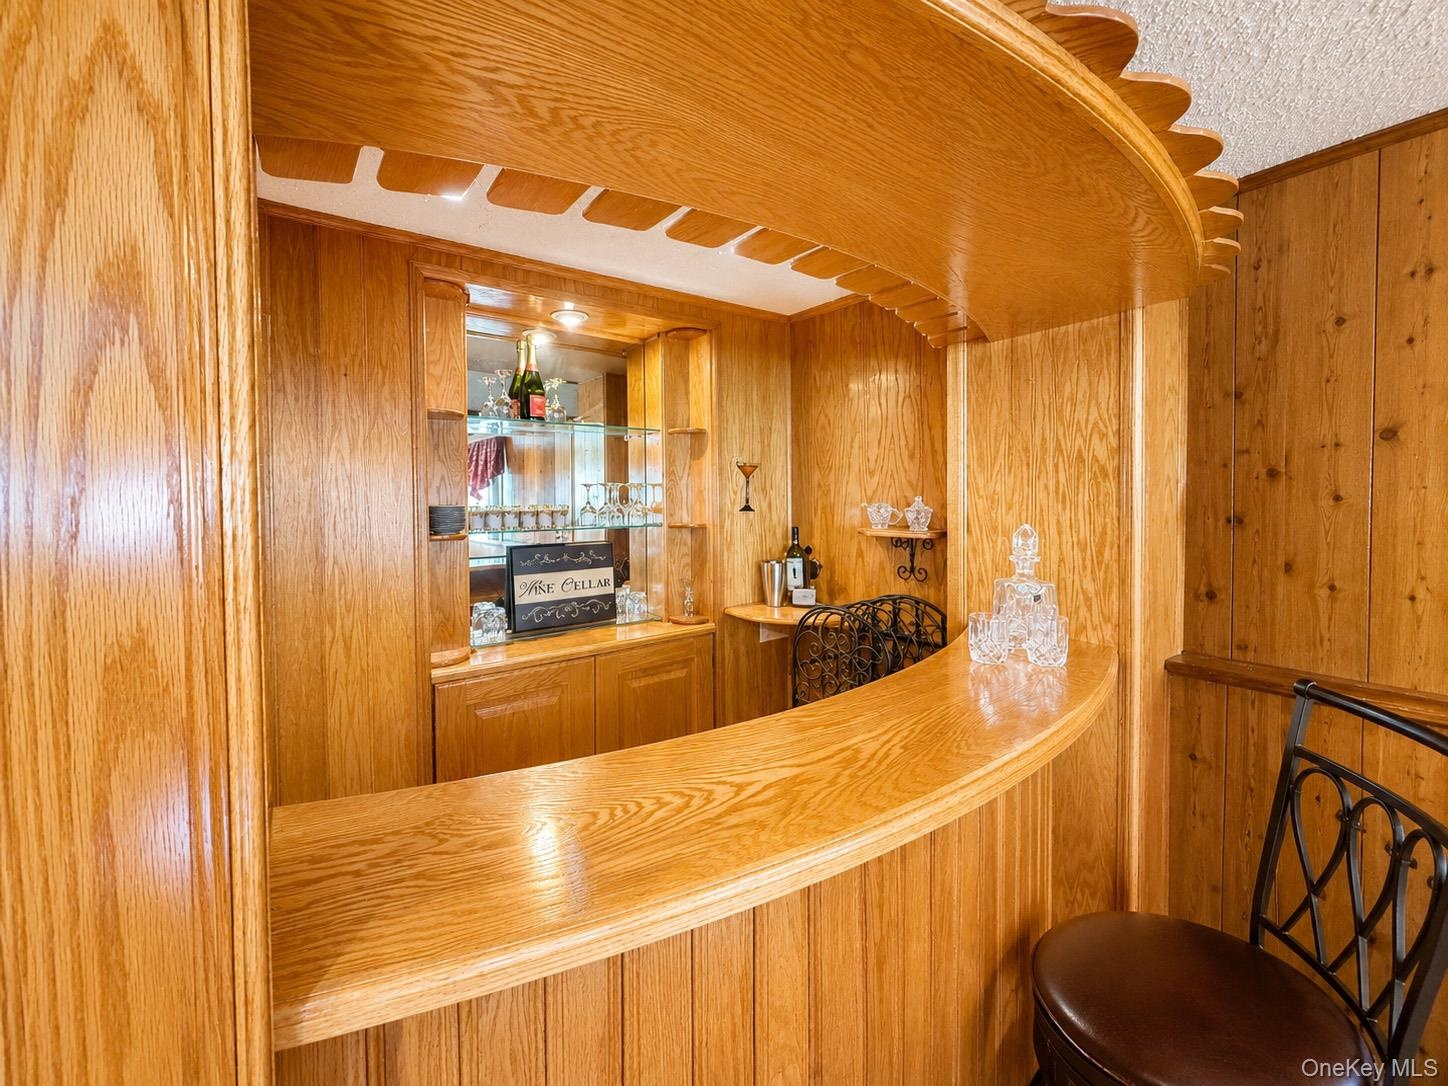
- Basement w/custom bar and storage
- Custom bar designed for entertaining
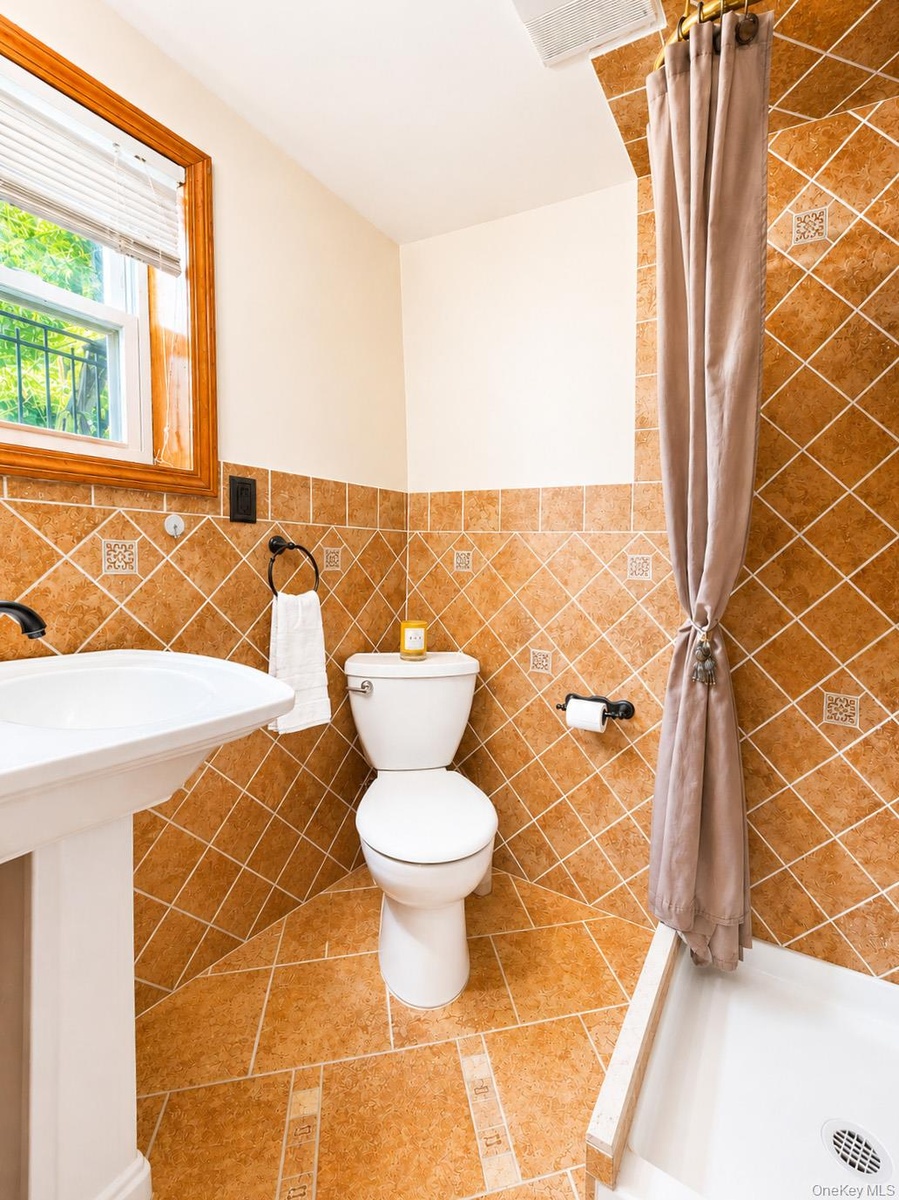
- Bathroom featuring extensive terracotta-toned tilework with diamond-patterned accents and a pedestal sink
- Another angle of the inviting backyard featuring an above-ground swimming pool and patio with fire pit
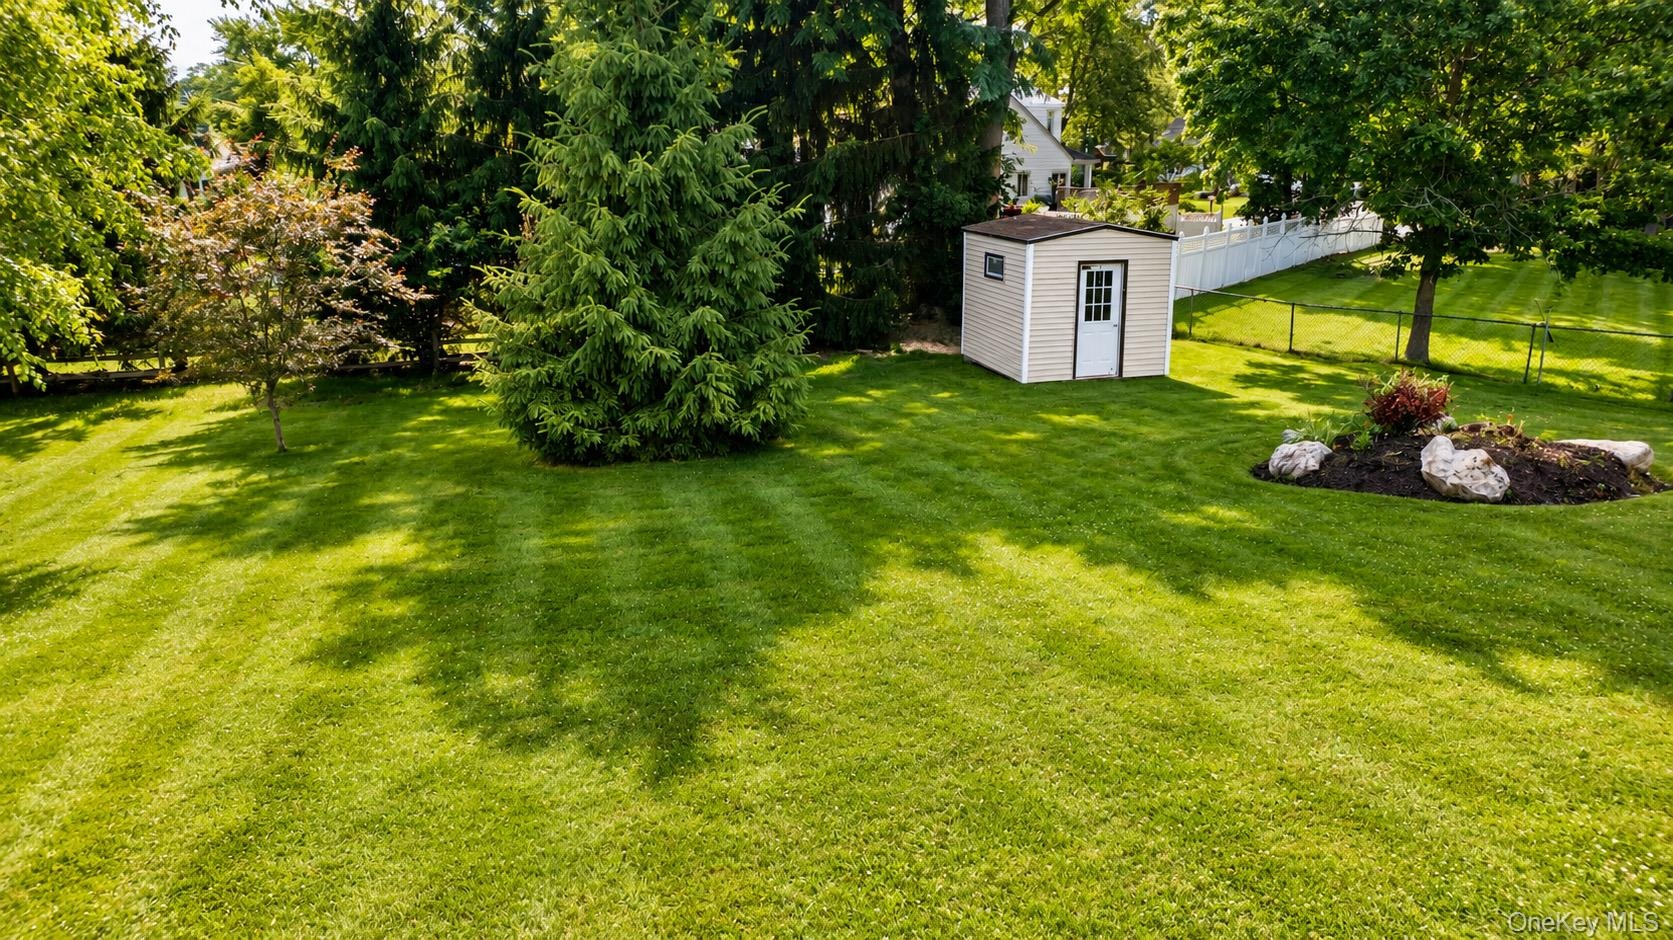
- Expansive lawn featuring mature trees and shed.
- Another aerial view of the spacious property and surrounding area.
- Side patio with built-in space for grilling is perfect for entertaining!
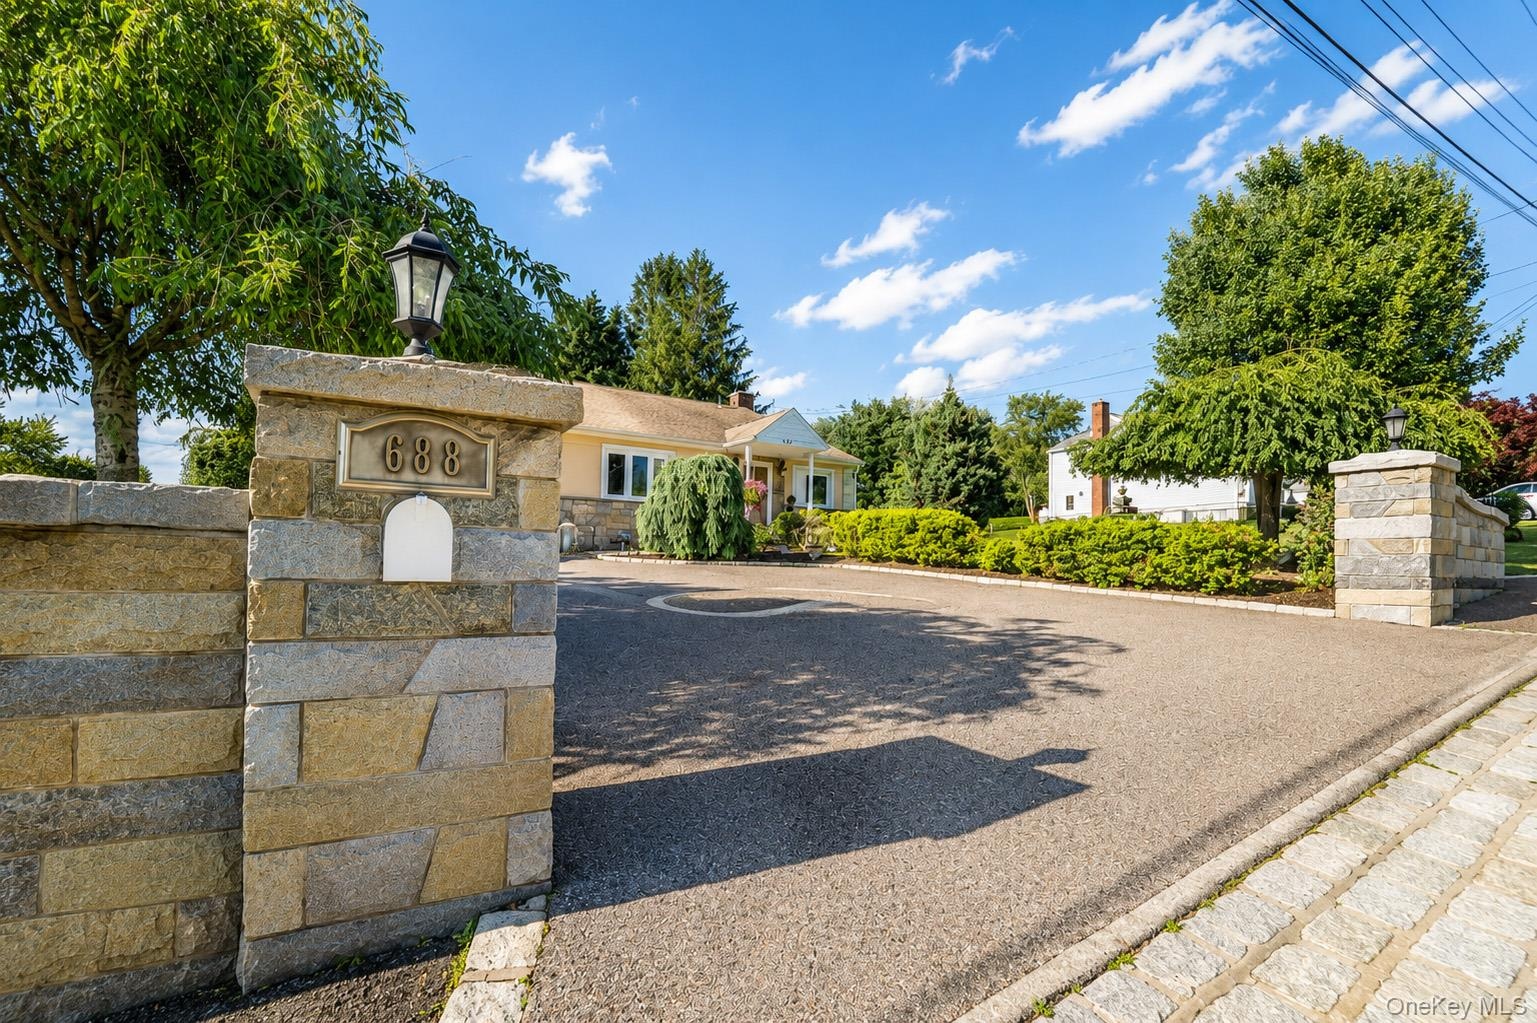
- Belgium block lined driveway with a center medallion & stone entrance walls welcome you home!
- Thank you for touring 688 Pleasantview Court!
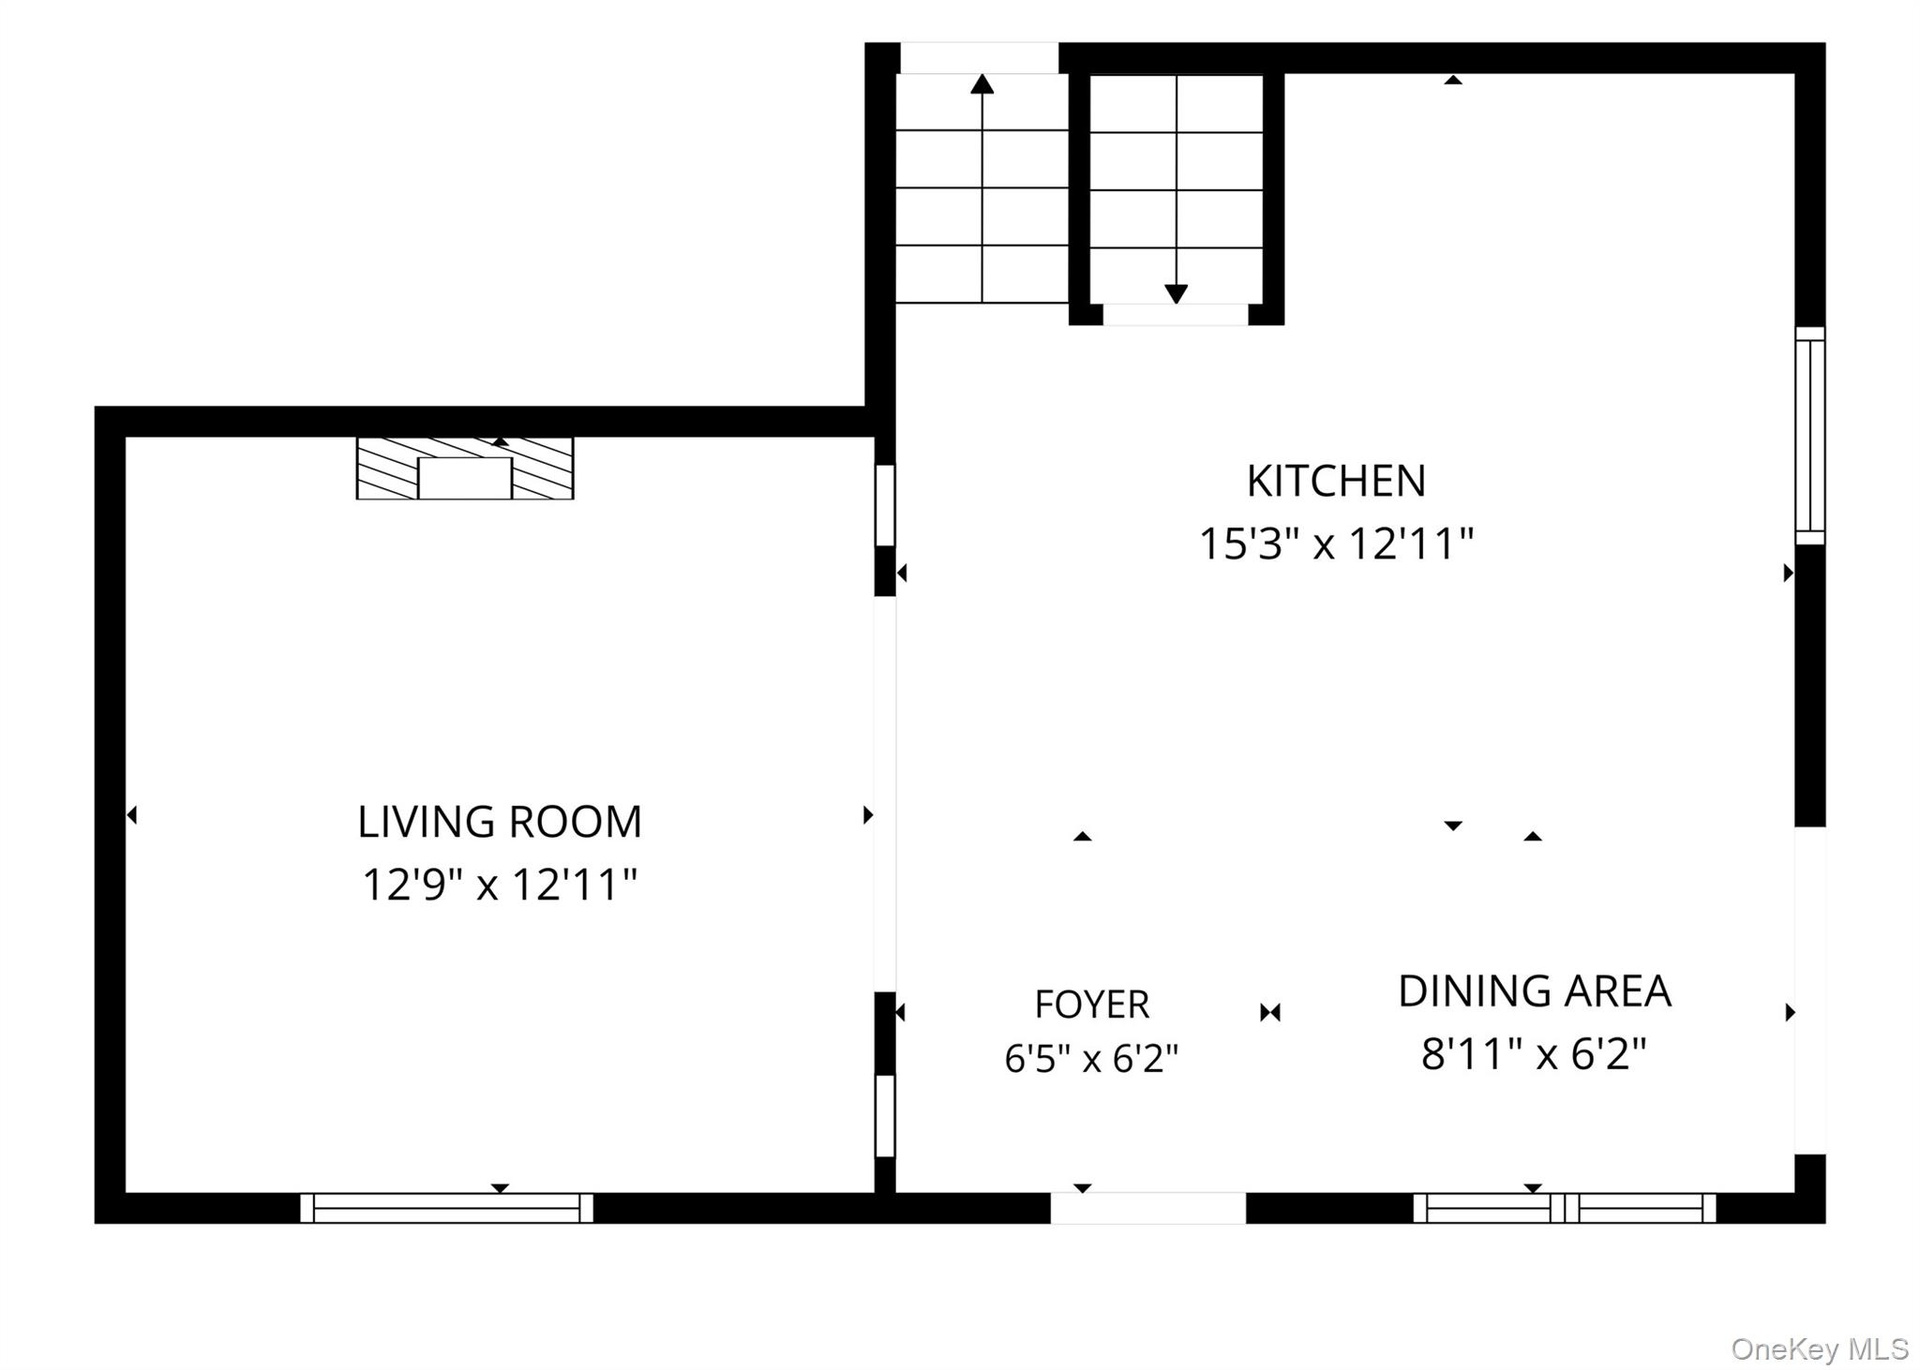
- Floor Plan of the 1st Floor
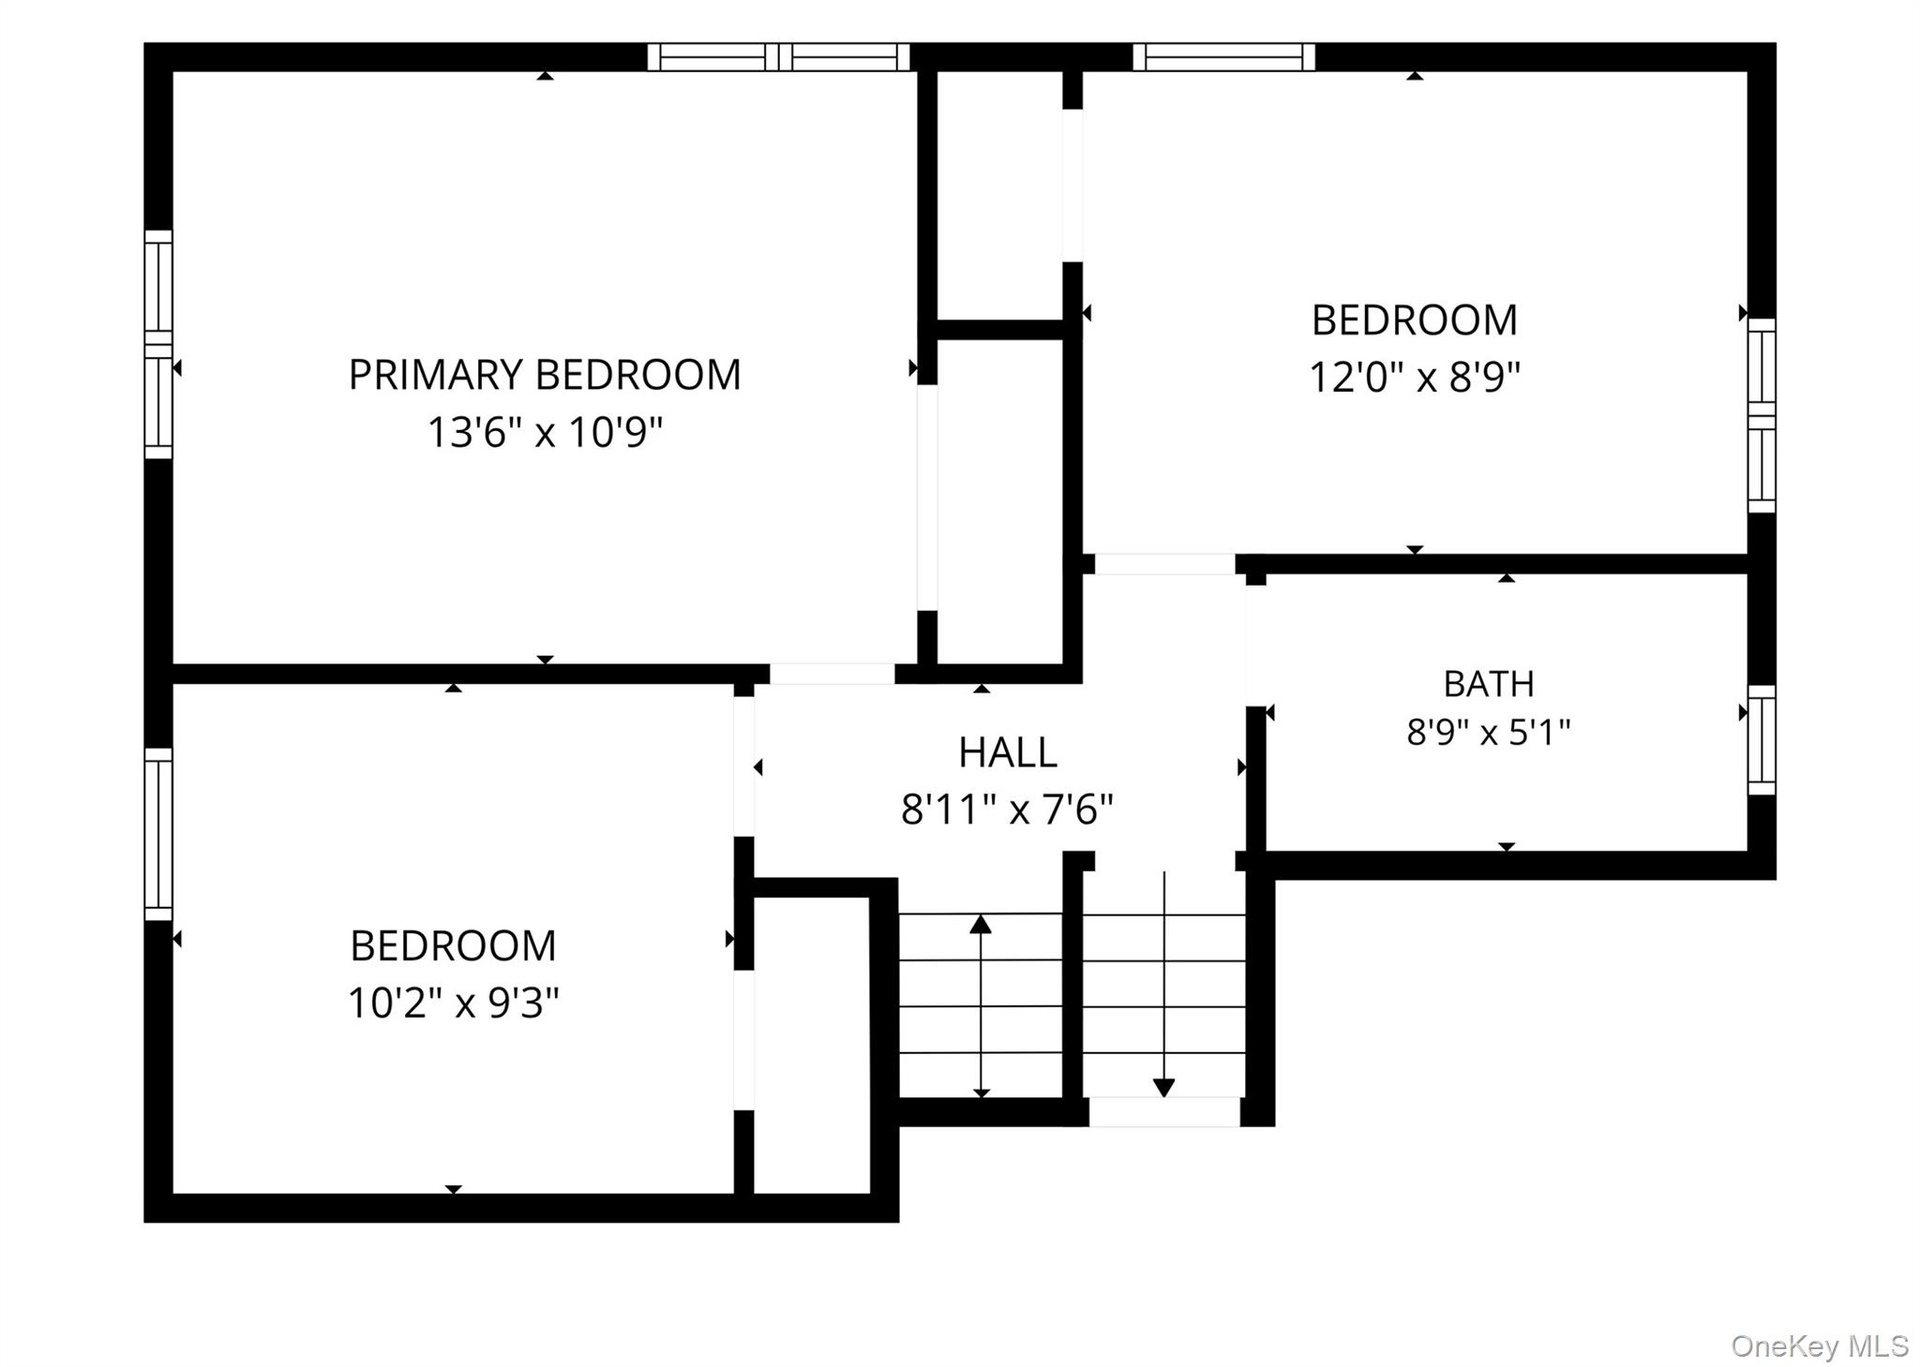
- Floor Plan of the 2nd Floor
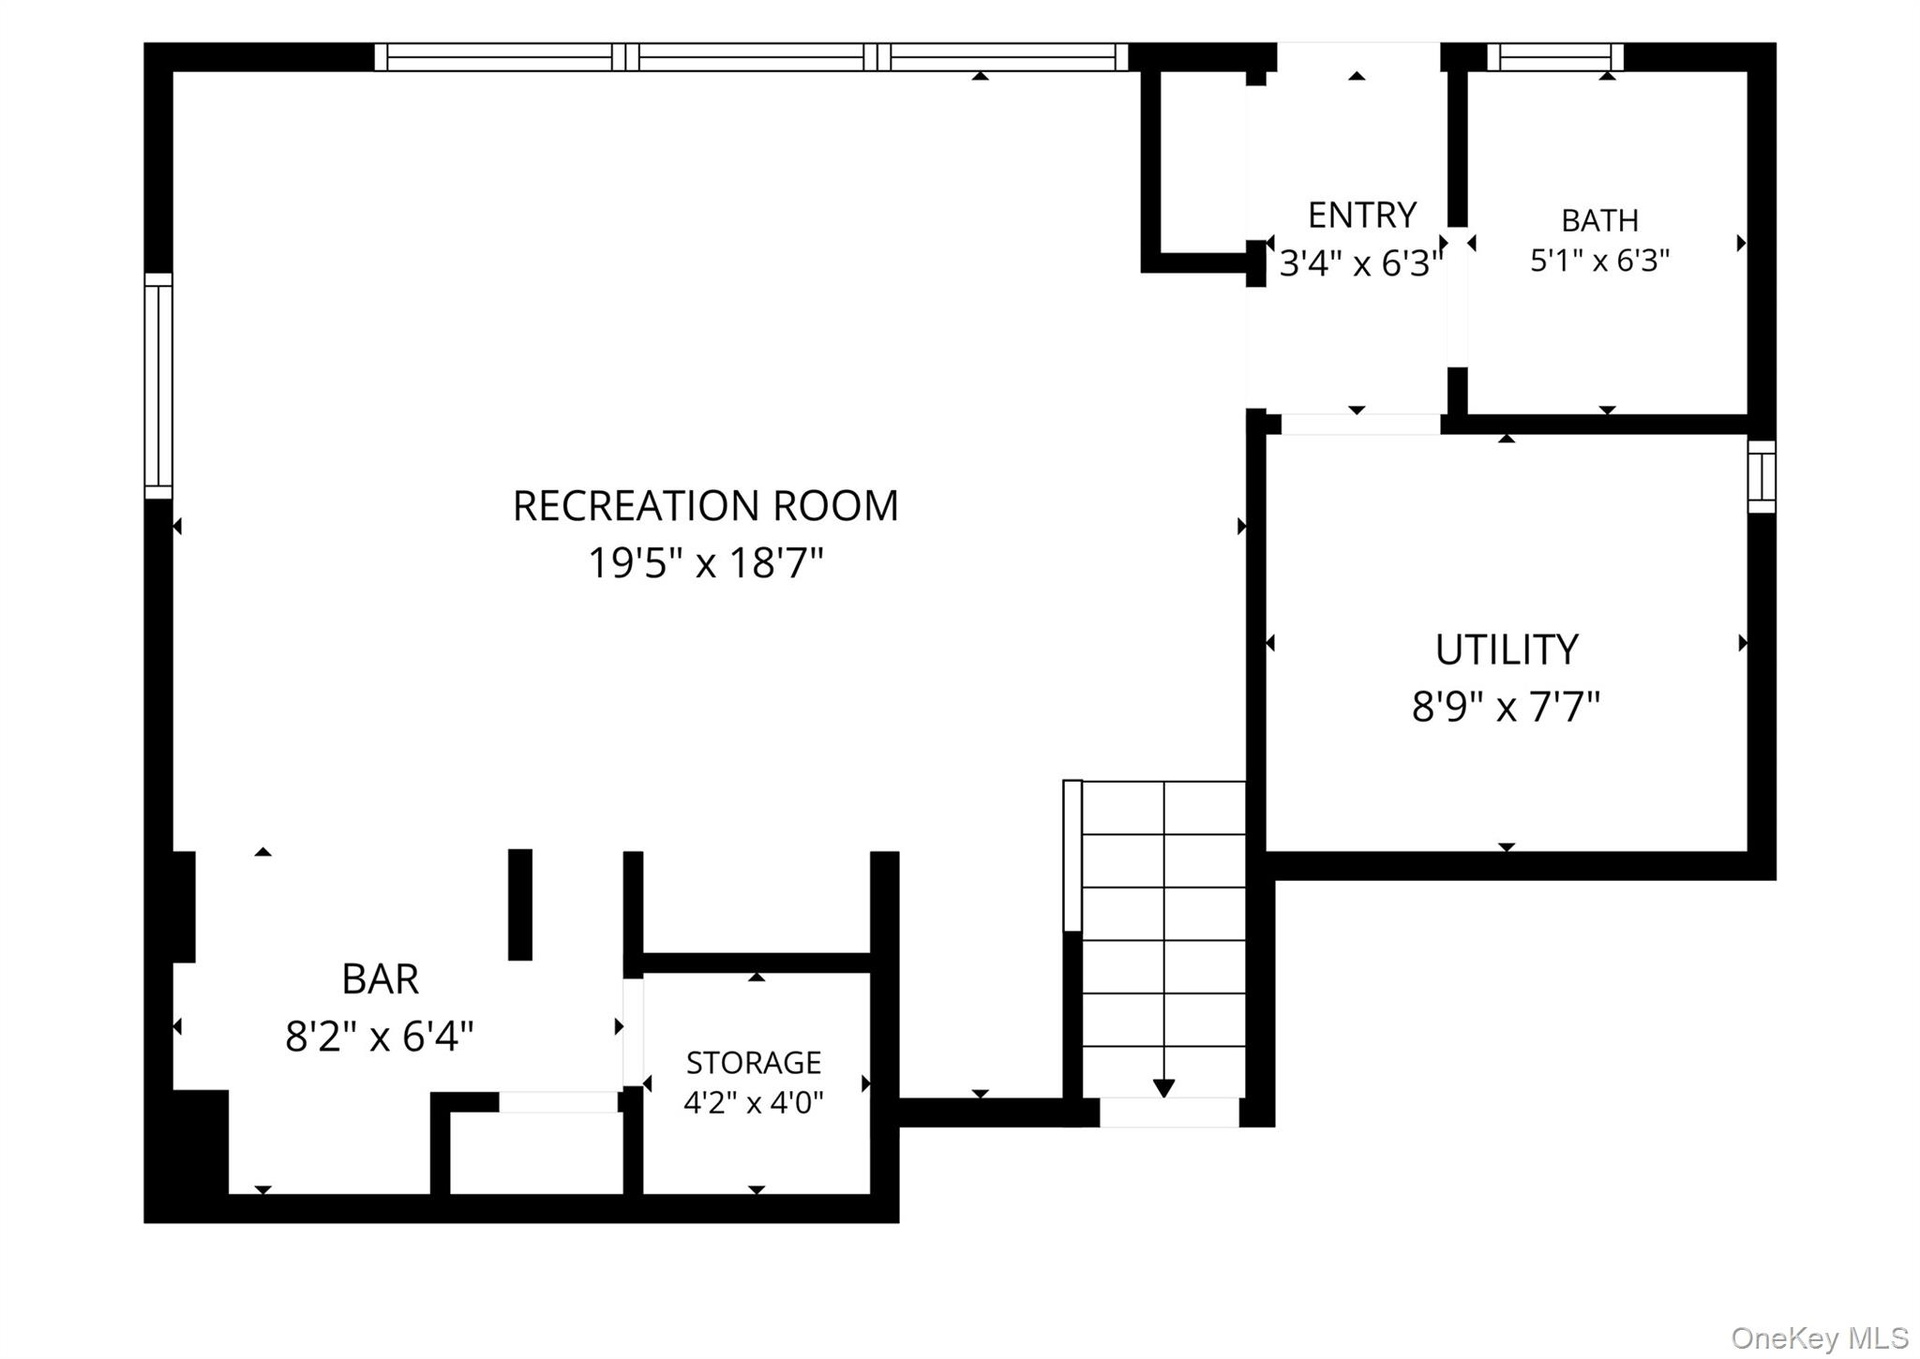
- Floor Plan of the Basement. Crawl space behind the bar (large crawl space not measured).
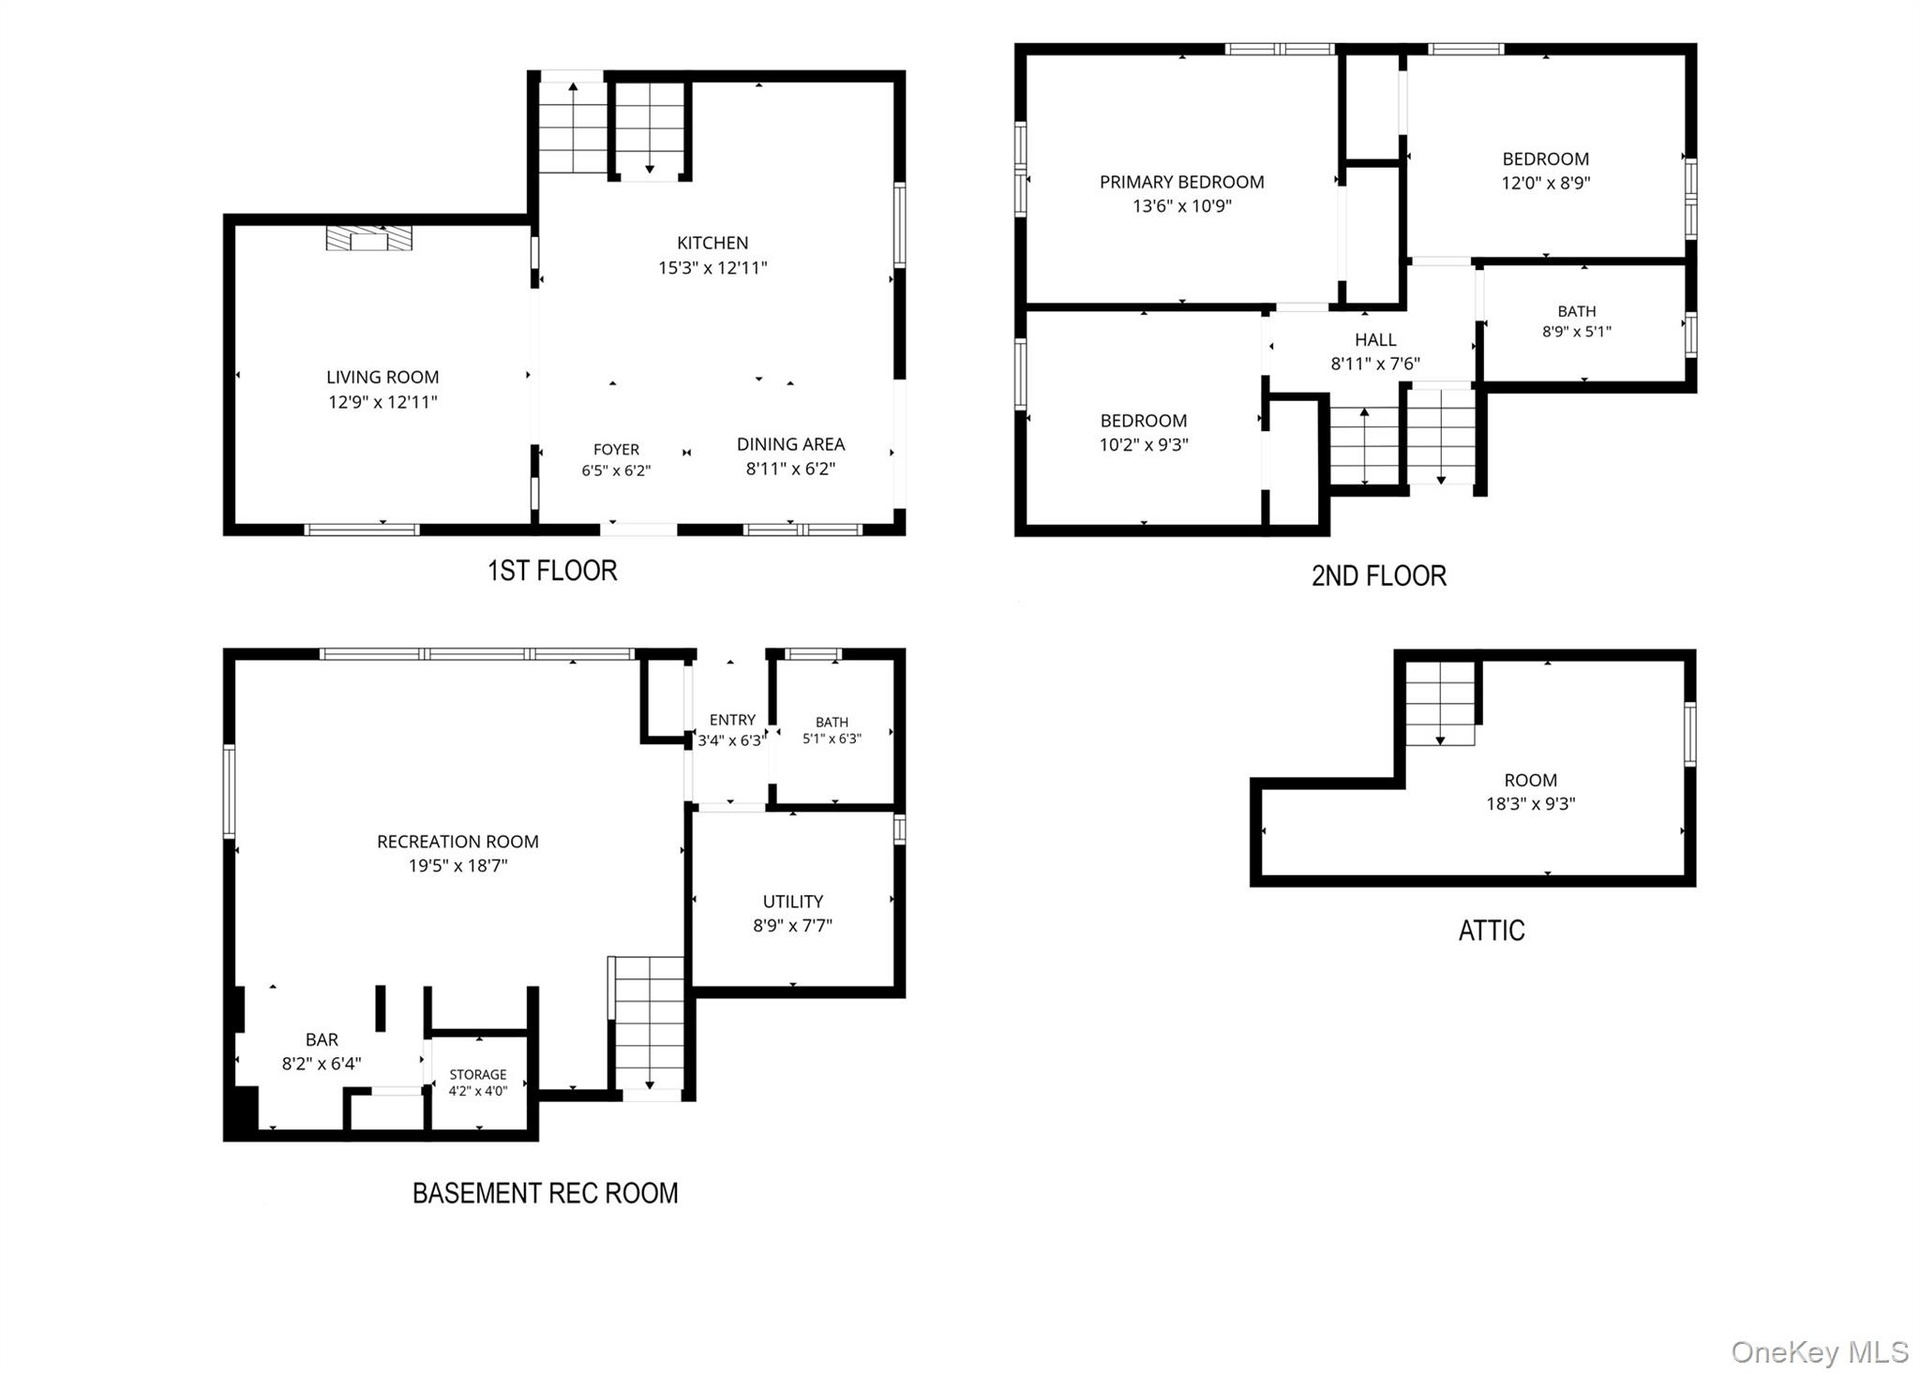
- Combined Floor Plans shows additional attic storage
Description
Set in the heart of Yorktown Heights, this exceptional home offers a sophisticated blend of classic charm and resort style living. This meticulously maintained residence sits on .55 lush acres, boasting timeless curb appeal with its Belgium block-lined driveway featuring a custom center medallion, stone entrance walls and flowering garden borders.
The interior features a thoughtfully designed layout where natural light dances across gleaming hardwood floors. The open-concept kitchen and dining area showcase granite finishes and stainless-steel appliances, flowing seamlessly into the elegant living room. Sliding doors from the dining area lead to a side patio with a built-in grilling area, perfect for effortless indoor-outdoor entertaining.
The upper level includes three well-proportioned bedrooms and a beautifully appointed hall bath with tumbled marble accents. The lower level extends the living space with a versatile recreation room, bar area, dedicated desk space, powder room, and laundry/utility room. This level also offers direct backyard access, while abundant storage throughout the home, along with a large attic space, provides exceptional organization and flexibility.
The property truly transforms into a private oasis in the fully fenced backyard. Designed for relaxation and entertaining, this outdoor retreat features a patio with a fire pit, a charming gazebo, and an above-ground pool with a dedicated deck. A winding garden path leads to a secluded seating area, all set against a lush, park-like backdrop.
Conveniently located near the North County Trailway, FDR State Park, golf courses, parks, Trader Joe's, Uncle Giuseppe's Marketplace, dining, and major commuting routes, this home offers a rare opportunity to enjoy a vacation-like lifestyle in Yorktown Heights.
Amenities
- Built-in Features
- Cable - Available
- Chandelier
- Dishwasher
- Dryer
- Eat-in Kitchen
- Electric Range
- Gas Cooktop
- Granite Counters
- High ceiling
- Open Kitchen
- Pantry
- Stone Counters
- Storage
- Washer

All information furnished regarding property for sale, rental or financing is from sources deemed reliable, but no warranty or representation is made as to the accuracy thereof and same is submitted subject to errors, omissions, change of price, rental or other conditions, prior sale, lease or financing or withdrawal without notice. International currency conversions where shown are estimates based on recent exchange rates and are not official asking prices.
All dimensions are approximate. For exact dimensions, you must hire your own architect or engineer.