
Property
| Ownership: | For Sale |
|---|---|
| Type: | Single Family |
| Rooms: | 12 |
| Bedrooms: | 4 BR |
| Bathrooms: | 2 |
| Area: | 3632 sq ft |
| Lot Size: | 0.7 Acres |
Financials
Listing Courtesy of North Country Sothebys Int Rlt
Panoramic Hudson River views with thoughtful updates throughout this striking contemporary home is the best of both worlds, just minutes from downtown Cornwall.
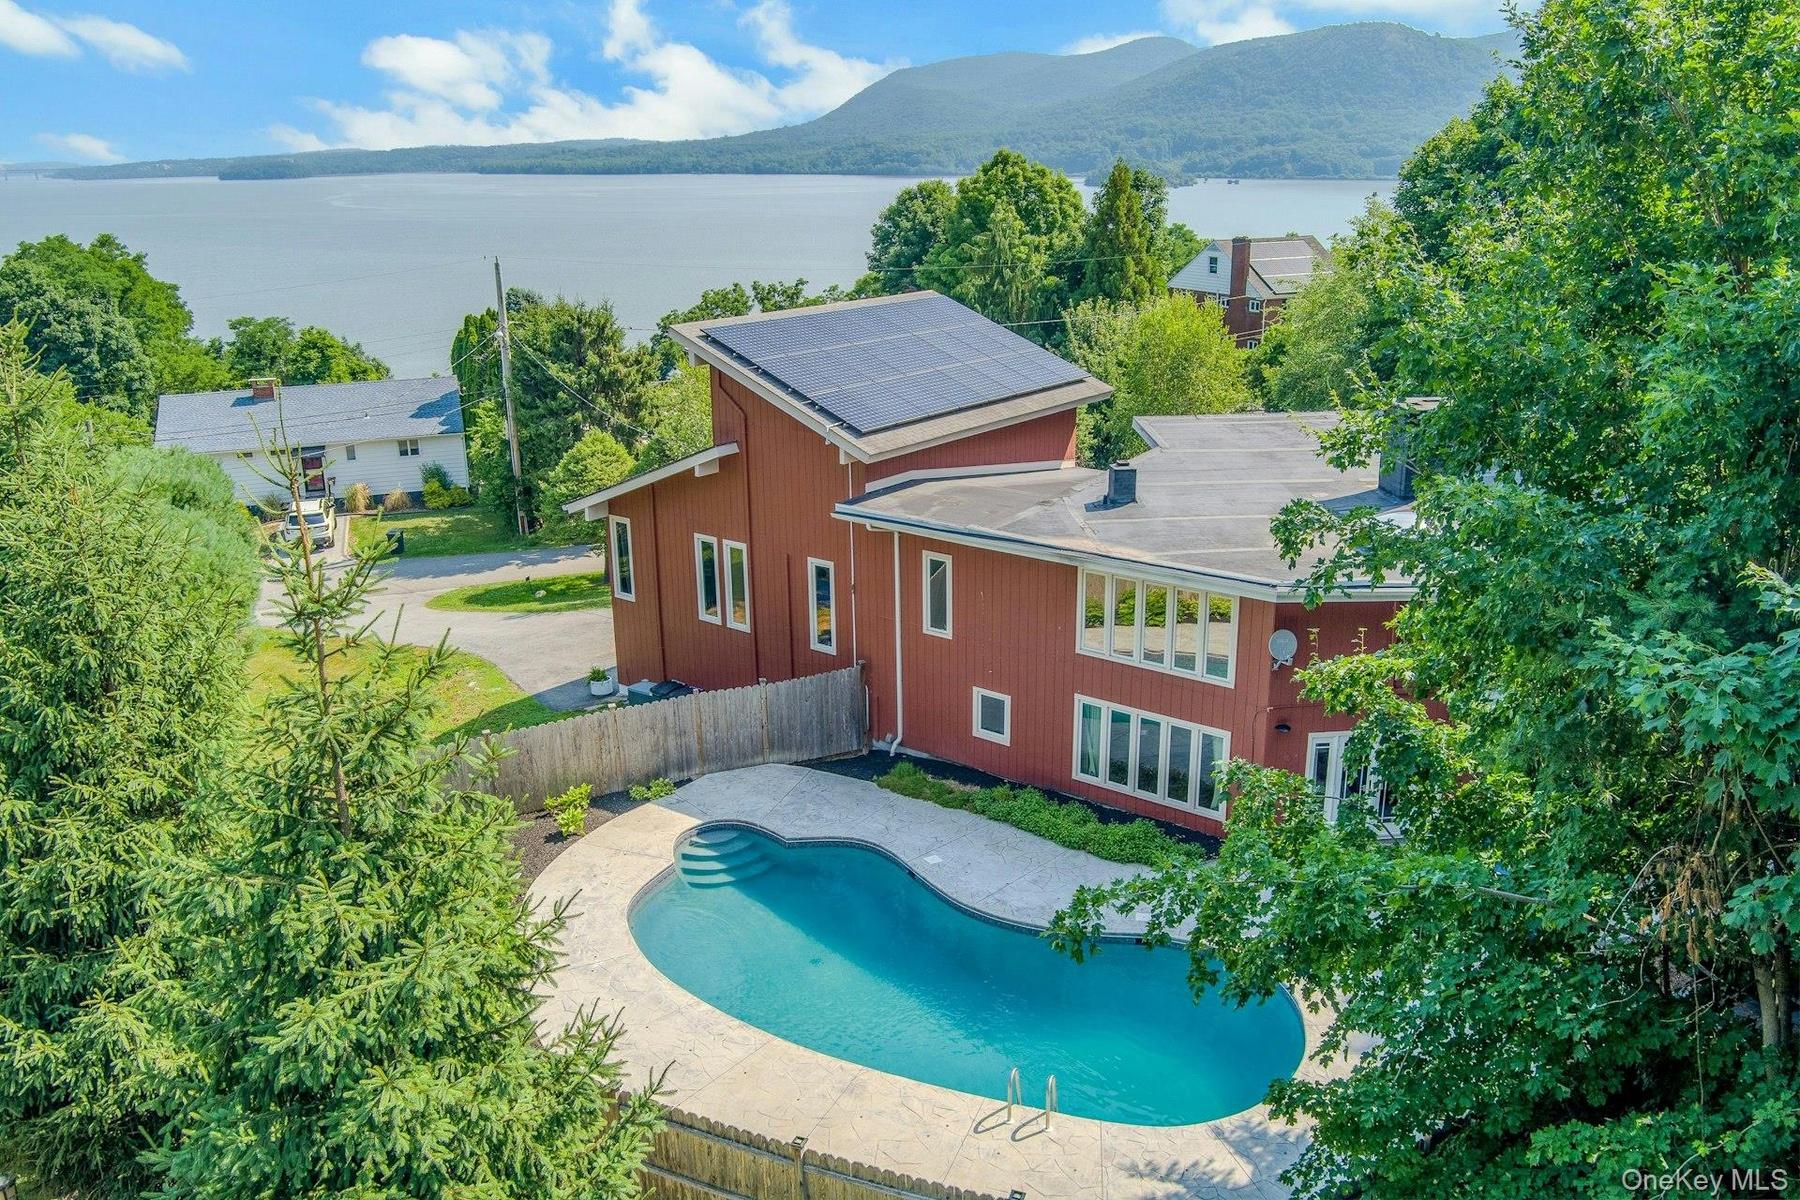
Stunning Hudson River views, gorgeous updates, a flexible floorplan and a dream pool - all to be found in this Hudson Highlands retreat at 6 Grandvie


Description
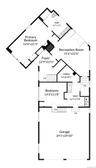
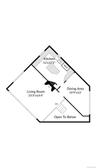
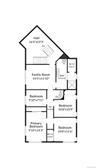
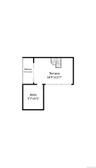
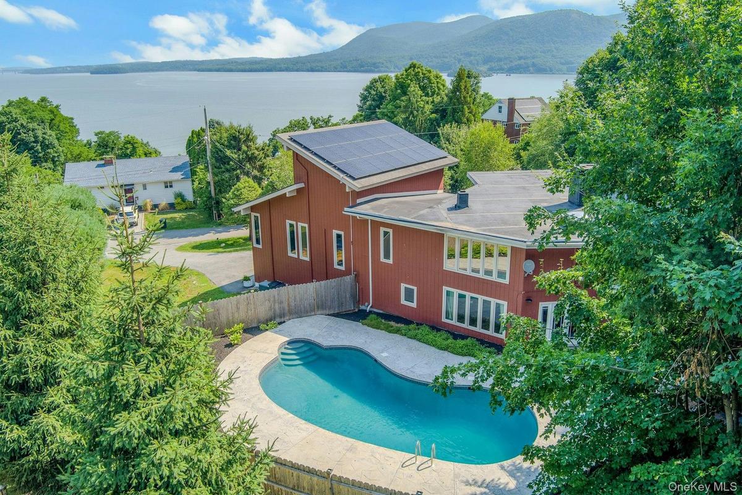
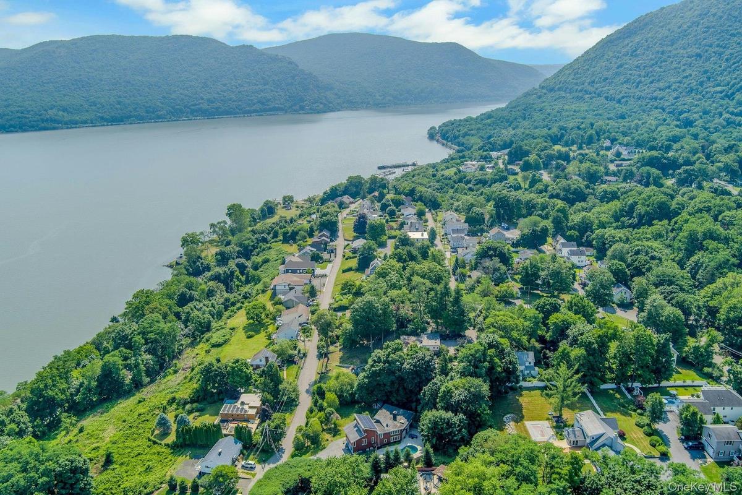
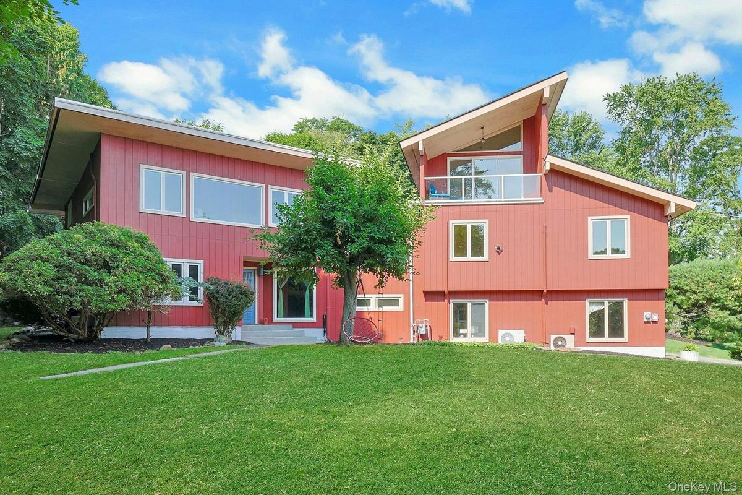
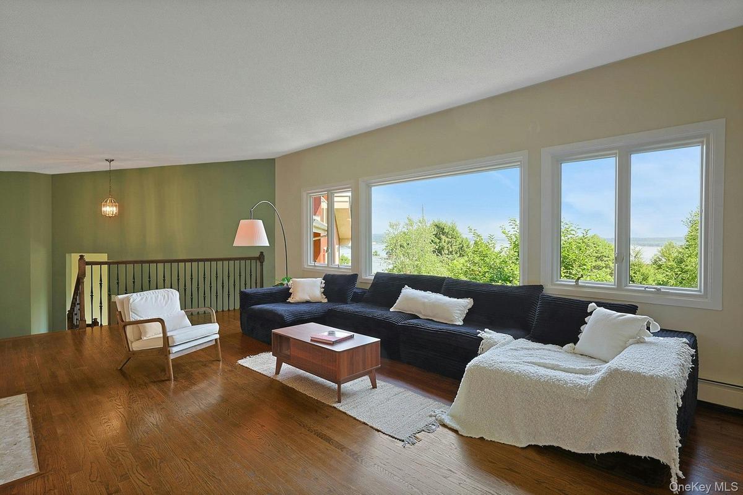
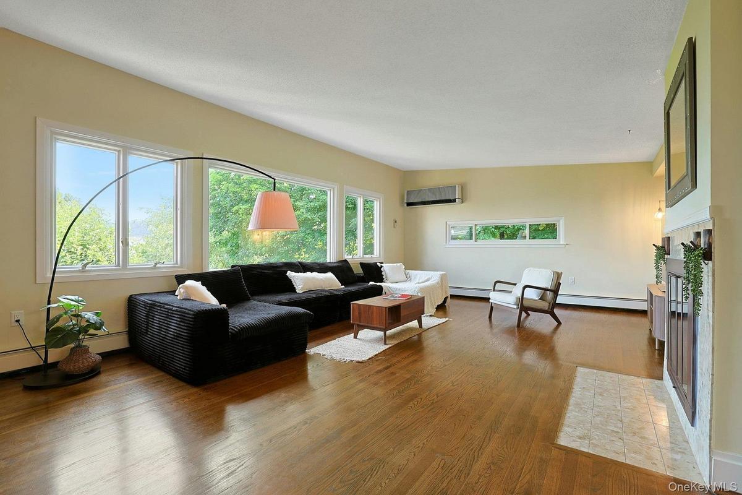
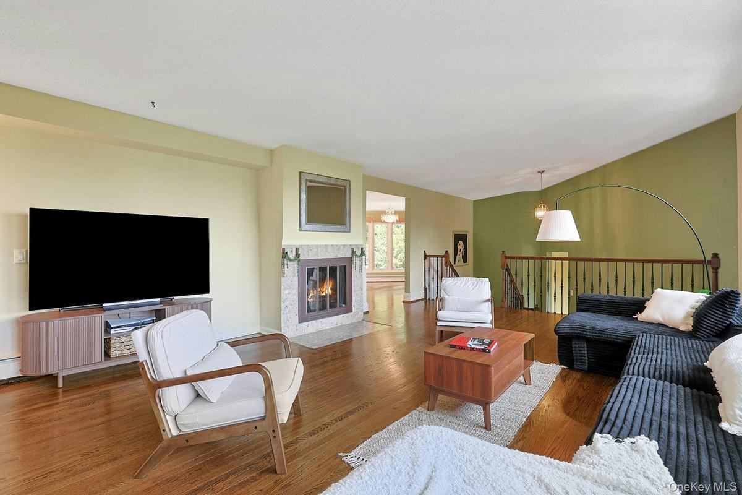
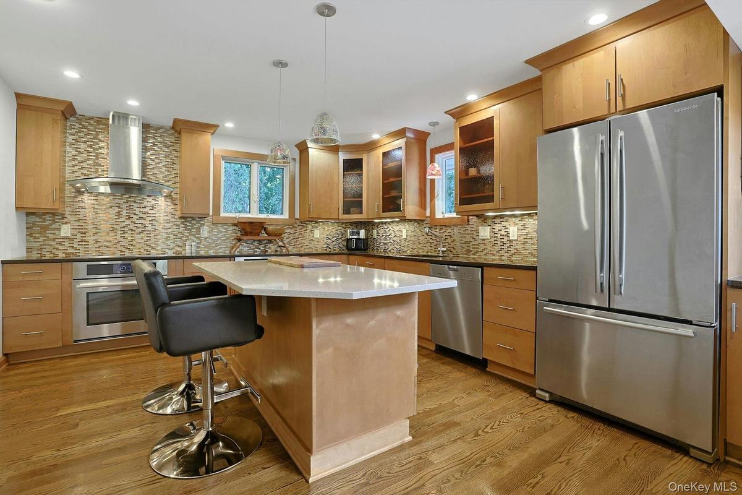
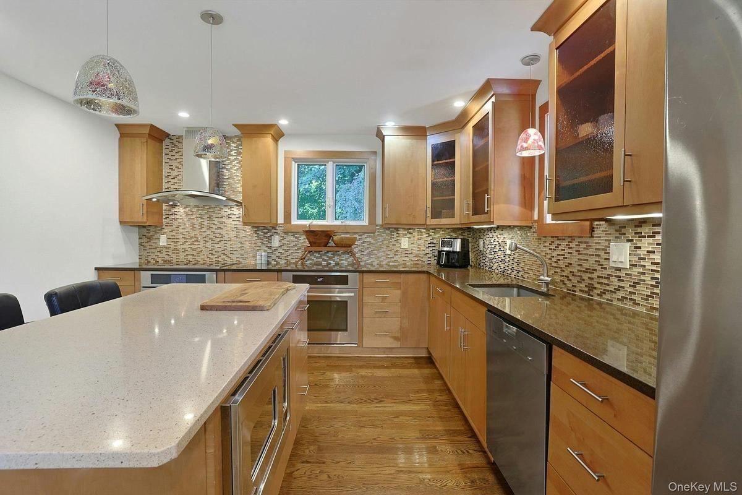
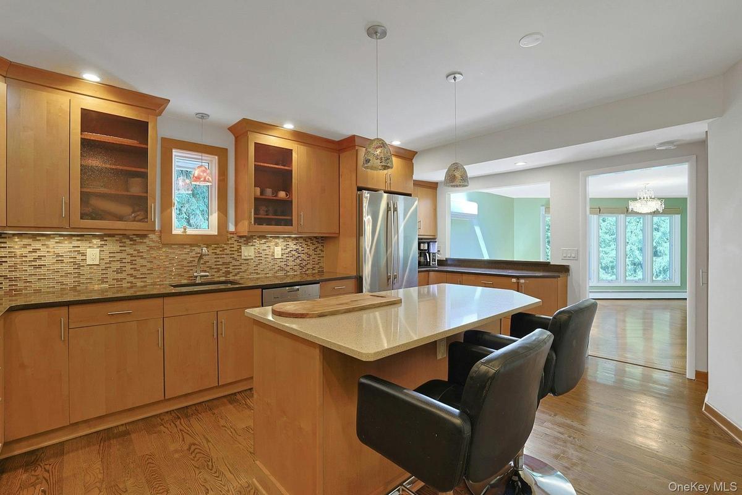
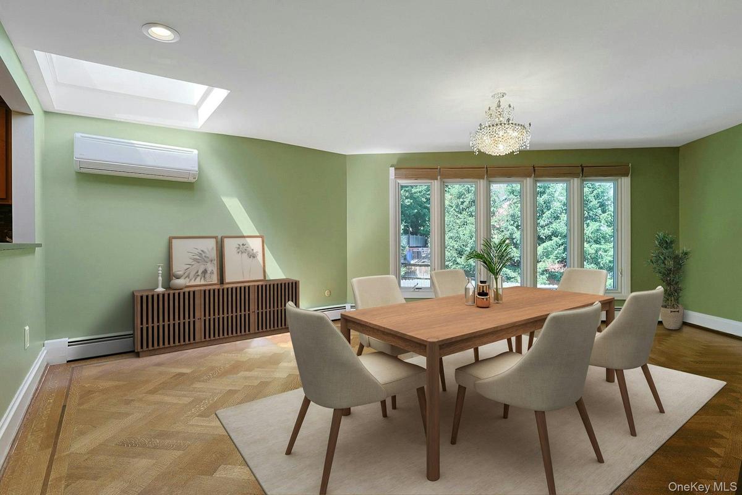
Panoramic Hudson River views with thoughtful updates throughout - this striking contemporary home is the best of both worlds, just minutes from downtown Cornwall. Driving up, with the river unfolding on your left, you are greeted by the expansive, lush grounds of this Hudson Highlands retreat. Park in the large driveway or two-car garage with extra storage space below. Entering the home through the central foyer, you have many options. Ahead, find the large family room, with doors that open to the rear patio and Gunite pool. If we step out for a moment, we'll find that the fenced in space has ample area for seating. The bright blue pool is a perfect size, maintainable but great for swimming! Back inside, going right, we find the private first floor primary bedroom suite, with a wood-burning fireplace, seating area and spa-like ensuite bath. While you won't want to leave this space, we have to at the moment. Also on this floor is the convenient laundry and a flexible room, great for game space, office or media room. Up the stairs, on the left, is the large living room, with amazing views from the huge windows, and another wood-burning fireplace at the heart. Past the living room is the large dining room with a skylight and wall of windows overlooking the pool. Then, the gorgeously remodeled open kitchen, with granite counter tops, two ovens, an eat-in island and beautiful lighting fixtures. Sporting form and function, this is a wonderful kitchen to work in. Down the hall, past a bright playroom, are four more rooms. Spacious bedrooms and a deep office with river views, these rooms offer space for everyone. Each room has a unique character. The hall bathroom has a large glass shower and deep linen closet. There is even more here! Up in the large loft - great guest quarters - we'll find the sliding doors out to the balcony, with some of the best views from the house. Sit for a moment and appreciate the sights. Is that a hawk diving? Can you see the sail boats gliding across the river? All of this, plus solar panels and a generator, just a few minutes to great restaurants, coffee shops, book stores, shops of all kinds, and some of the best parks for counties around. What more could you ask for?
Amenities
- Awnings
- Balcony
- Bedroom
- Breakfast Bar
- Built-in Features
- Cable - Available
- Ceiling Fan(s)
- Chandelier
- Chefs Kitchen
- Dishwasher
- Double Pane Windows
- Double Vanity
- Dryer
- Electricity Connected
- Entrance Foyer
- First Floor Bedroom
- First Floor Full Bath
- Formal Dining
- Garden
- Granite Counters
- High ceiling
- Indirect Water Heater
- In-Law Floorplan
- Kitchen Island
- Lighting
- Living Room
- Master Downstairs
- Microwave
- Mountain(s)
- Natural Gas Connected
- Open Kitchen
- Original Details
- Oven
- Oversized Windows
- Primary Bathroom
- Range
- Recessed Lighting
- Refrigerator
- River
- Sewer Connected
- Skylights
- Skyline
- Storage
- Trash Collection Public
- Washer
- Washer/Dryer Hookup
- Water
- Water Connected
- Wood Burning

All information furnished regarding property for sale, rental or financing is from sources deemed reliable, but no warranty or representation is made as to the accuracy thereof and same is submitted subject to errors, omissions, change of price, rental or other conditions, prior sale, lease or financing or withdrawal without notice. International currency conversions where shown are estimates based on recent exchange rates and are not official asking prices.
All dimensions are approximate. For exact dimensions, you must hire your own architect or engineer.
