Property
| Ownership: | For Sale |
|---|---|
| Type: | Single Family |
| Rooms: | 8 |
| Bedrooms: | 4 BR |
| Bathrooms: | 2 |
| Lot Size: | 0.1 Acres |
Financials
Listing Courtesy of BHG Real Estate Choice Realty
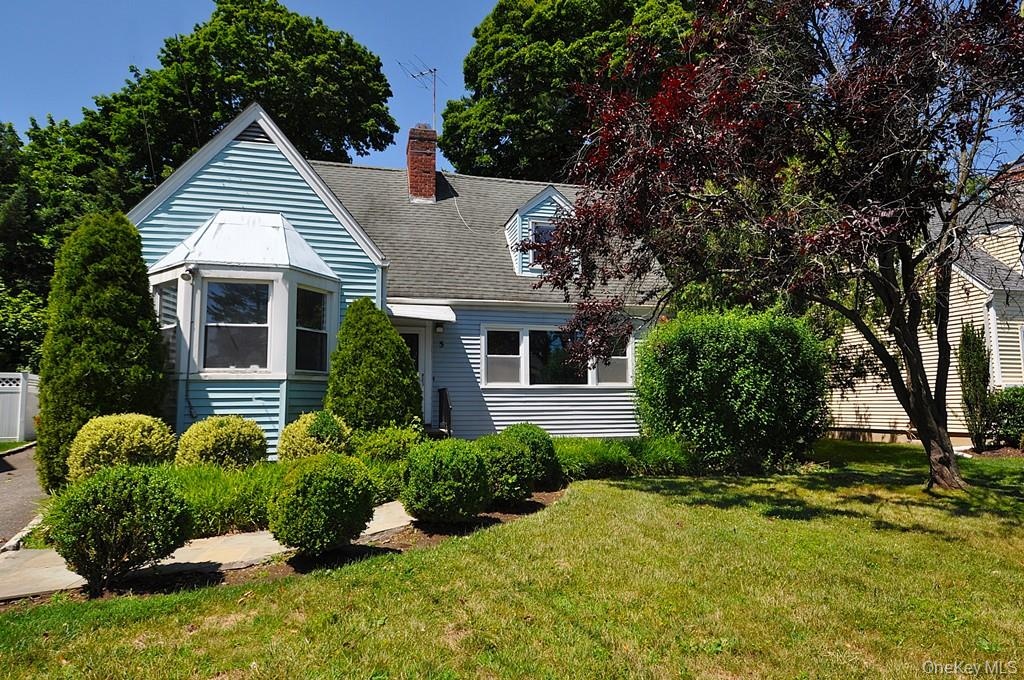
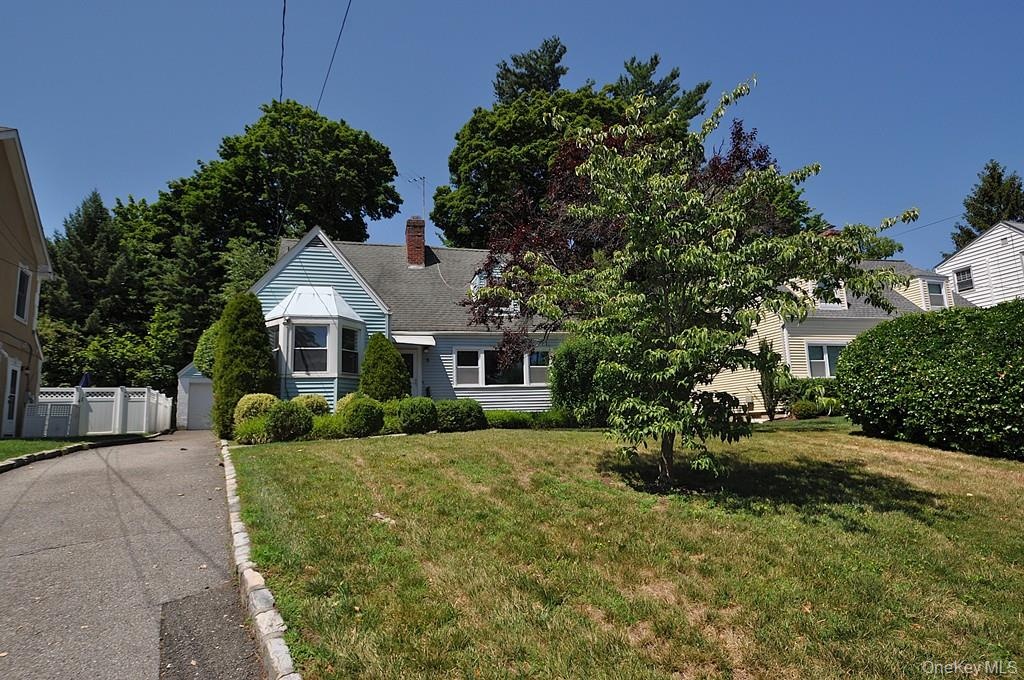
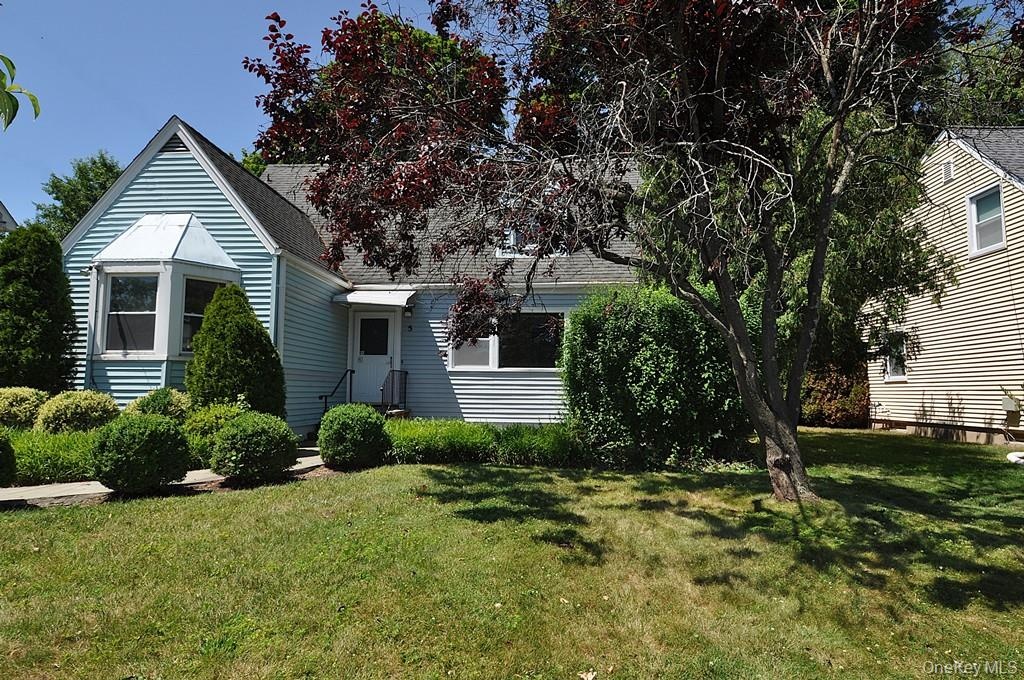
Perfectly situated in the sought after Huntley Estates neighborhood of Eastchester, this charming four bedroom, two bath Cape Cod offers nearly 1, 700 square feet of comfortable living space.
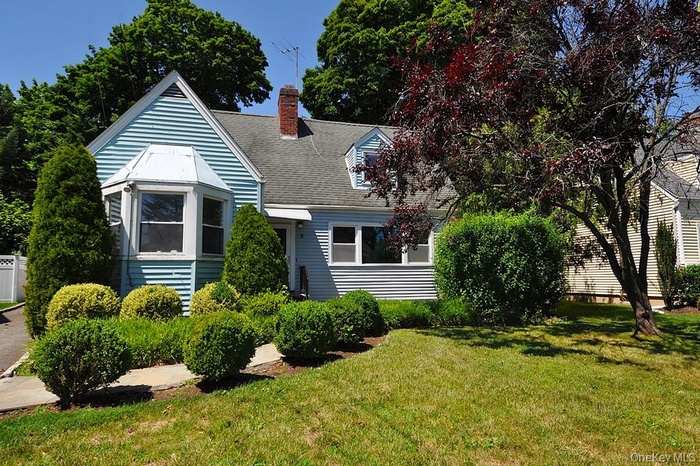
- The 4 bedroom, 2 bath Cape Cod home is located in the Huntley section of Eastchester. The home is approx 1,700 sq ft and has a detached one car garag
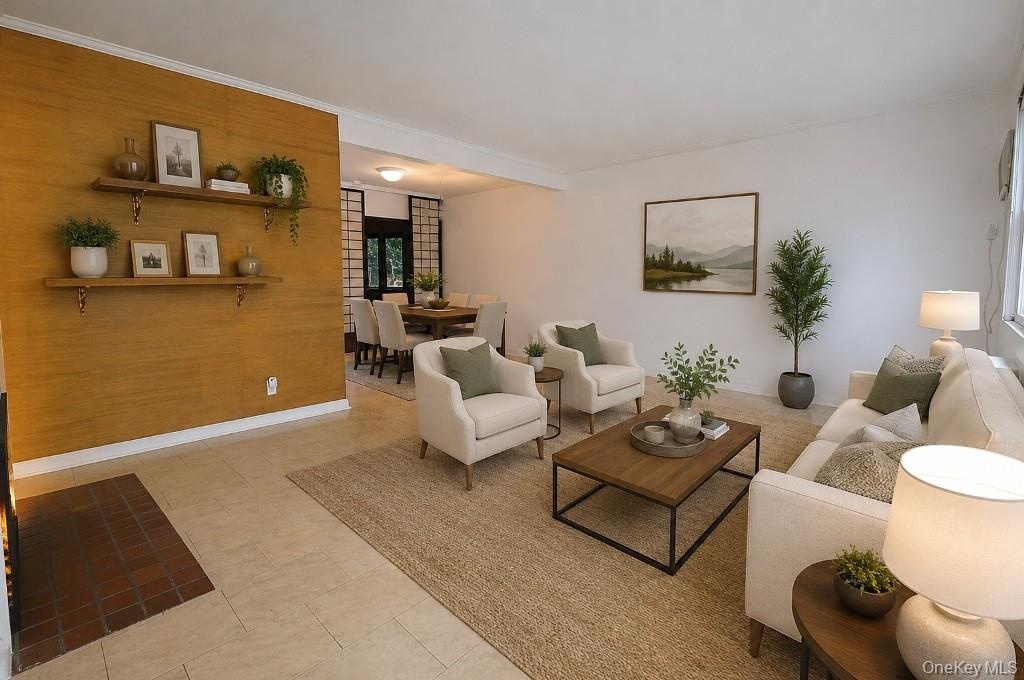
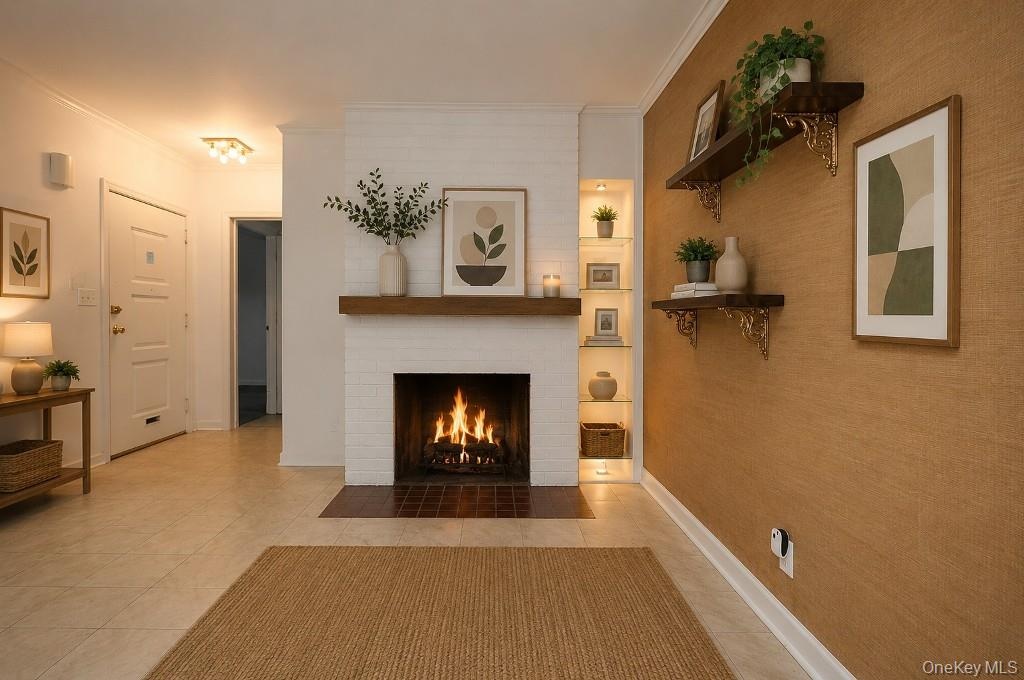
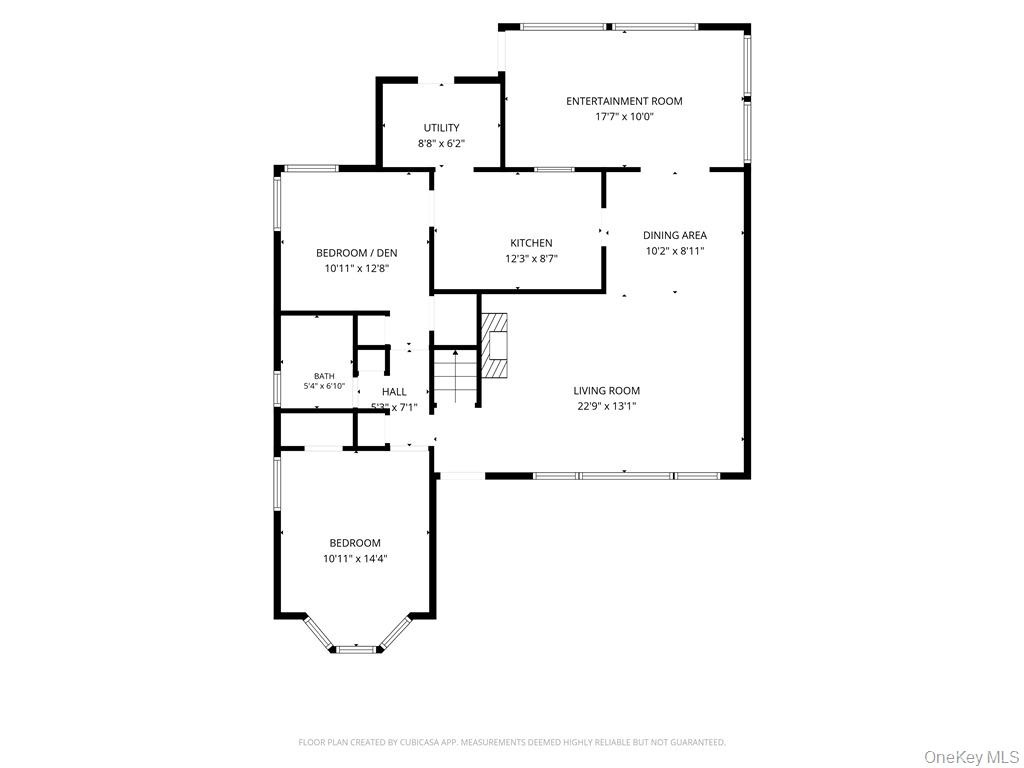
- Photo Visually Staged. The living room has a large picture window, fireplace and opens to the dining room. The Living room is approx 22'-9" x 13'-1"
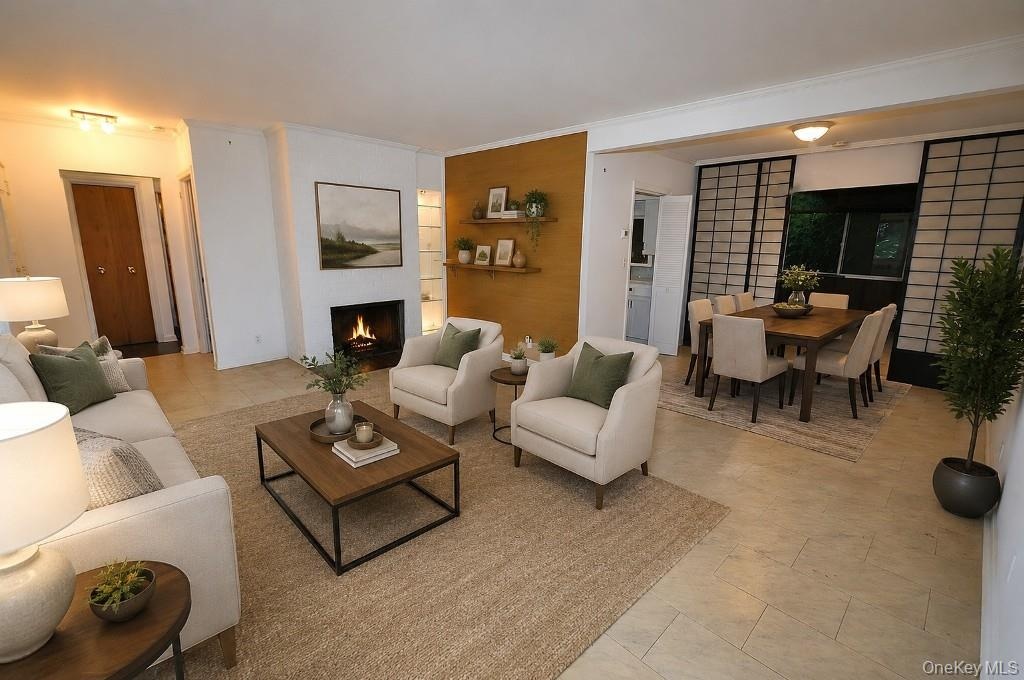
- Photo Visually Staged. The living room has a large picture window, fireplace and opens to the dining room. The Living room is approx 22'-9" x 13'-1"
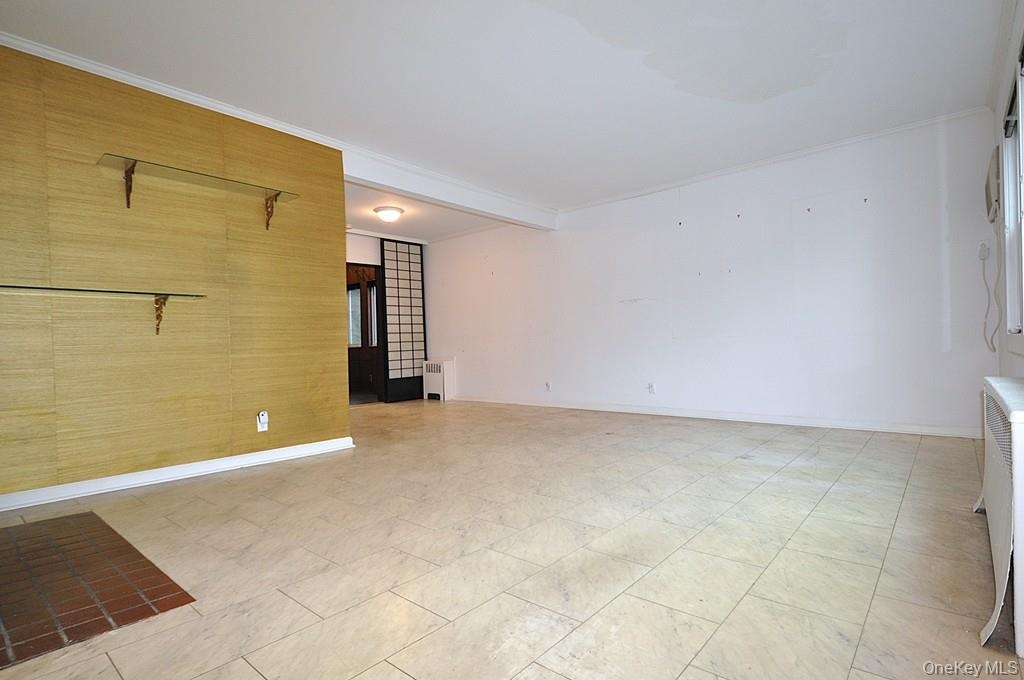
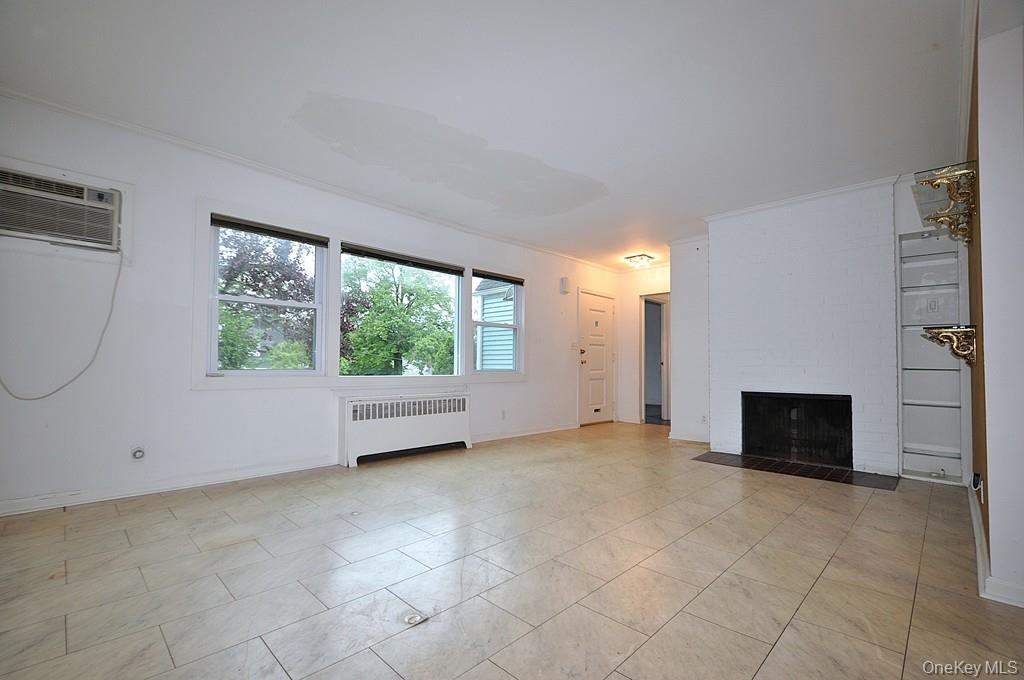
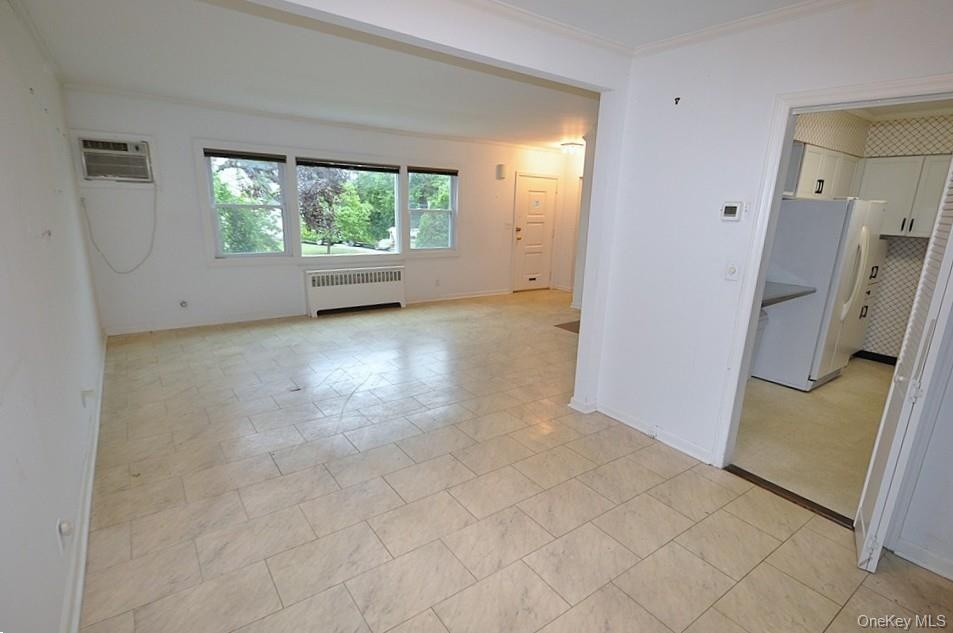
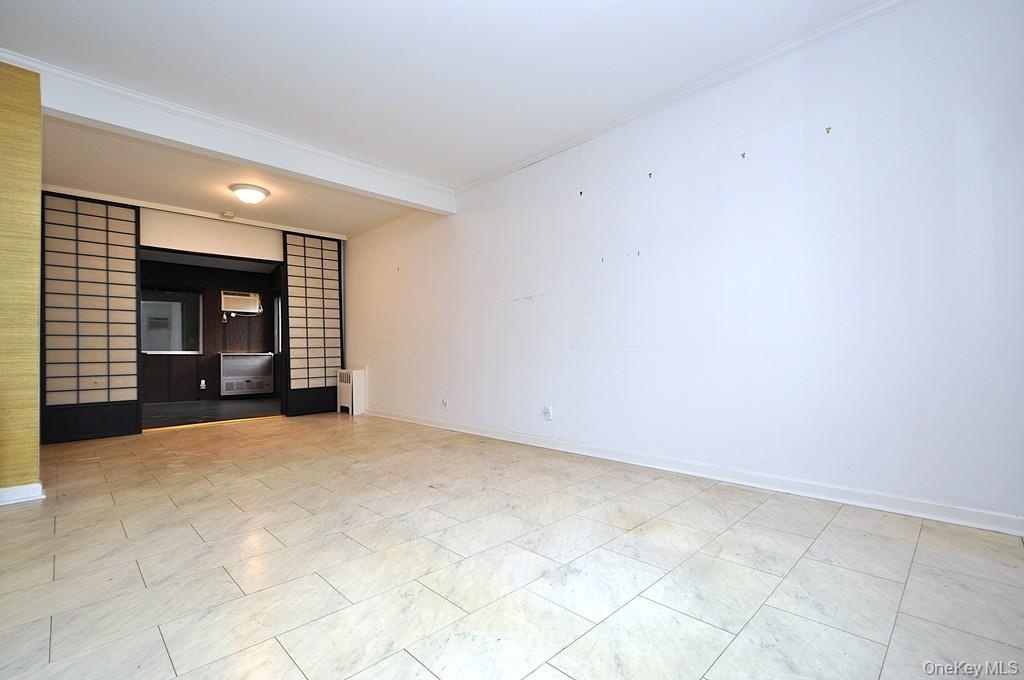
- The living room has a large picture window, fireplace and opens to the dining room. The Living room is approx 22'-9" x 13'-1" and the dining area is
- The living room has a large picture window, fireplace and opens to the dining room. The Living room is approx 22'-9" x 13'-1" and the dining area is
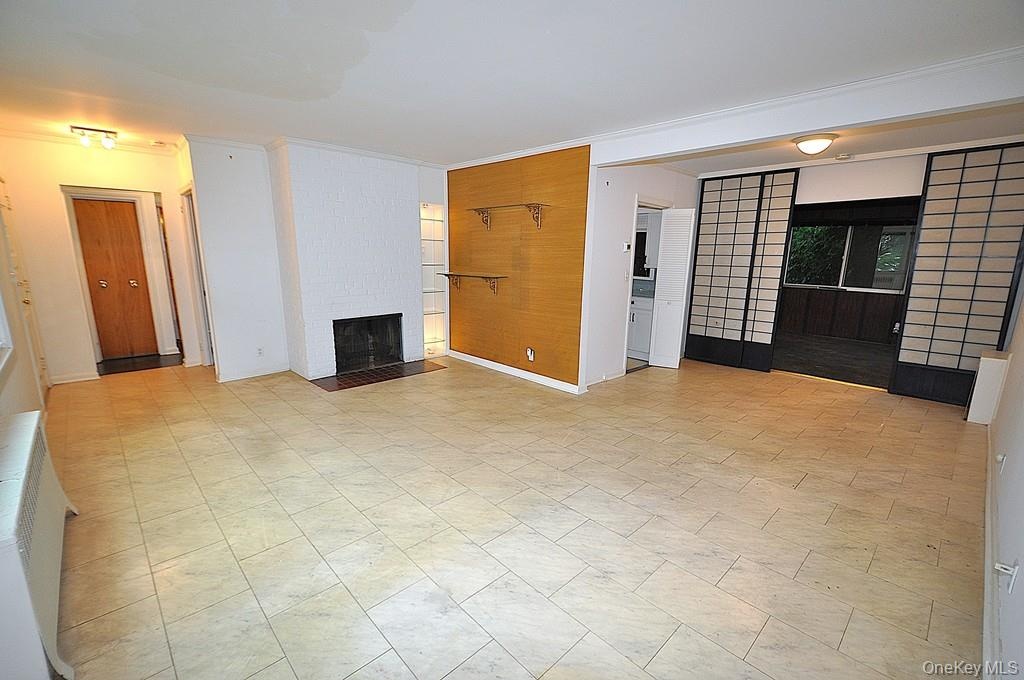
- The living room has a large picture window, fireplace and opens to the dining room. The Living room is approx 22'-9" x 13'-1" and the dining area is
- Photo Visually Staged. Living Room Fireplace.
- The dining room opens to the living room and has sliding doors to a bonus/entertaining/game room. The dining room is approx 10'-2" x 8'-11" and the l
- The dining room opens to the living room and has sliding doors to a bonus/entertaining/game room. The dining room is approx 10'-2" x 8'-11" and the l
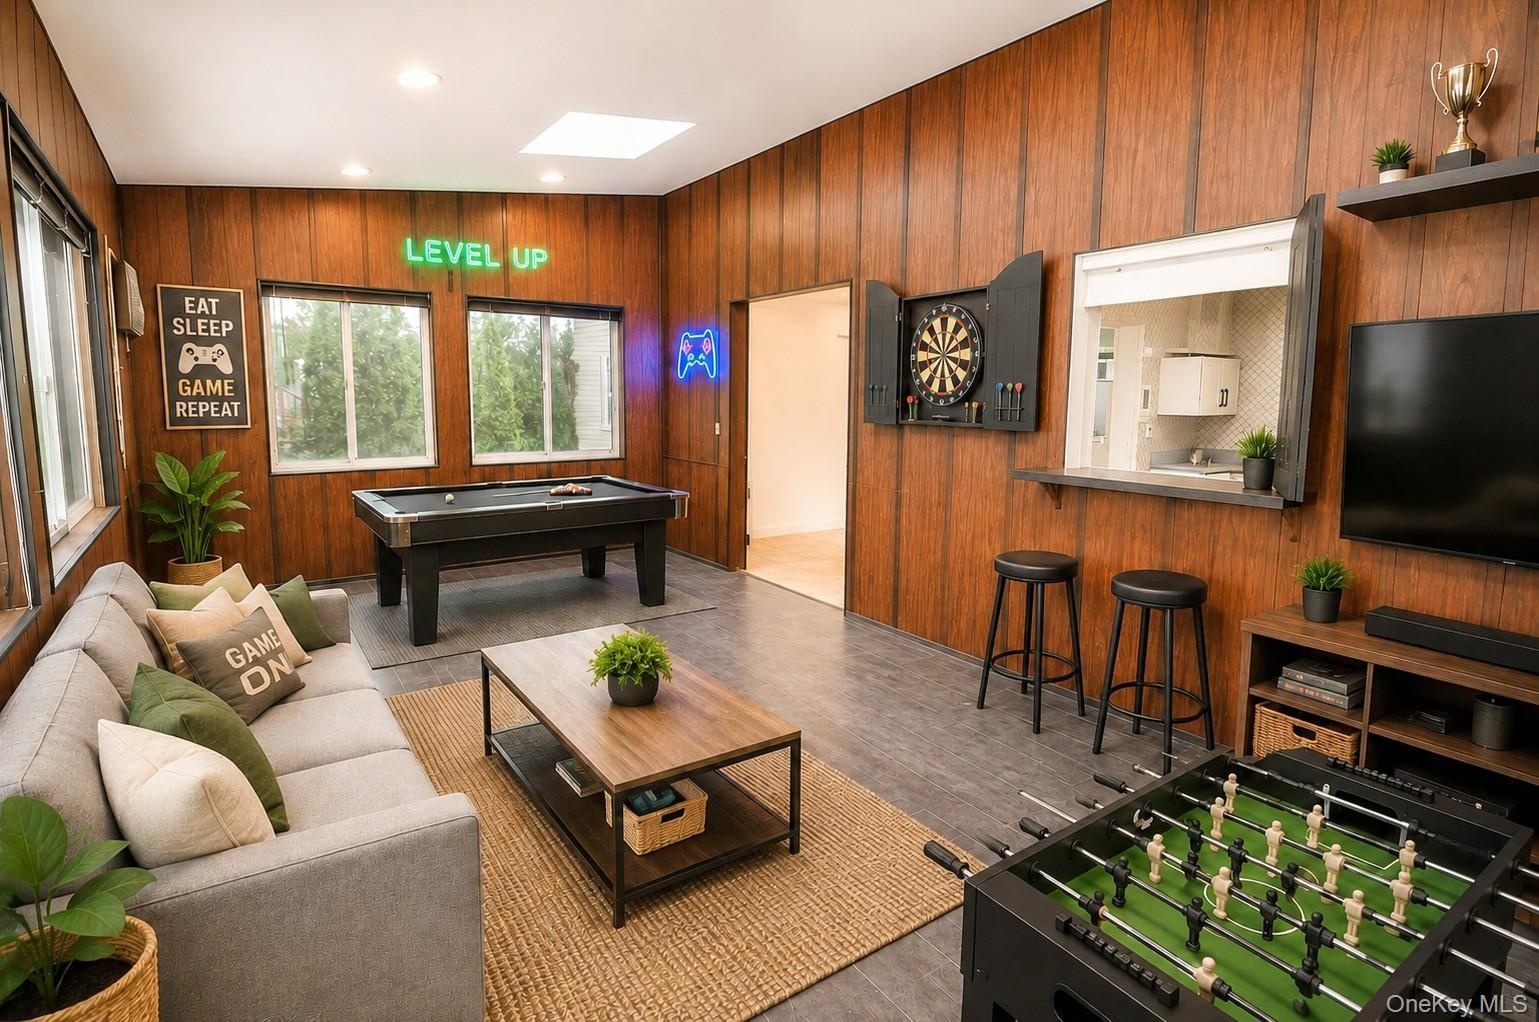
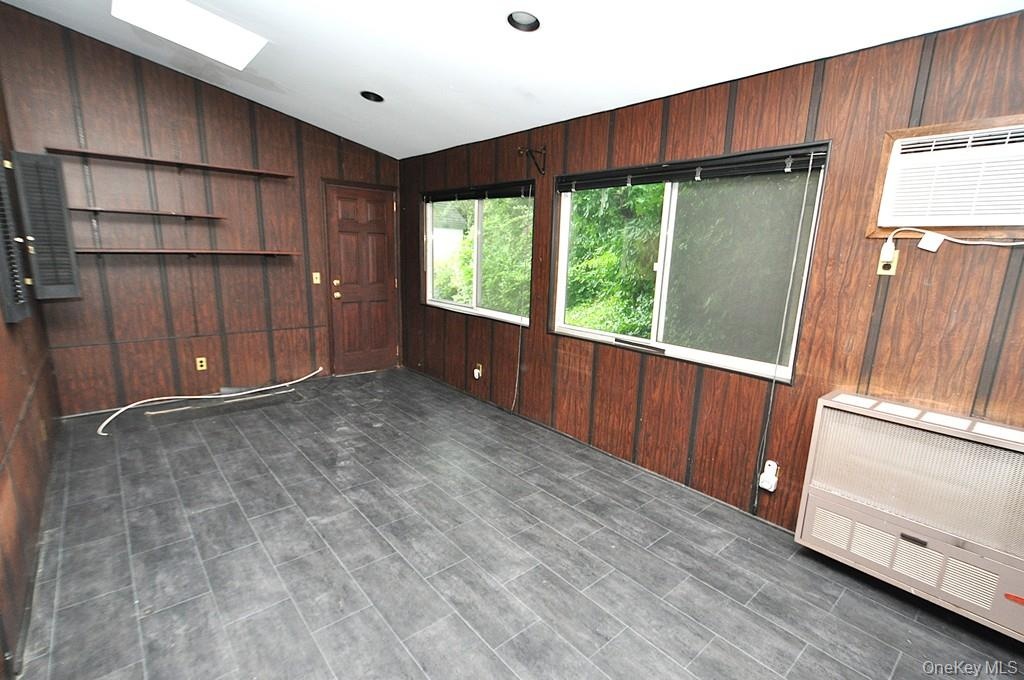
- Photo Visually Staged. The enclosed family room has two sky lights, a door leading to the back yard, pass thru to the kitchen and sliding doors leadi
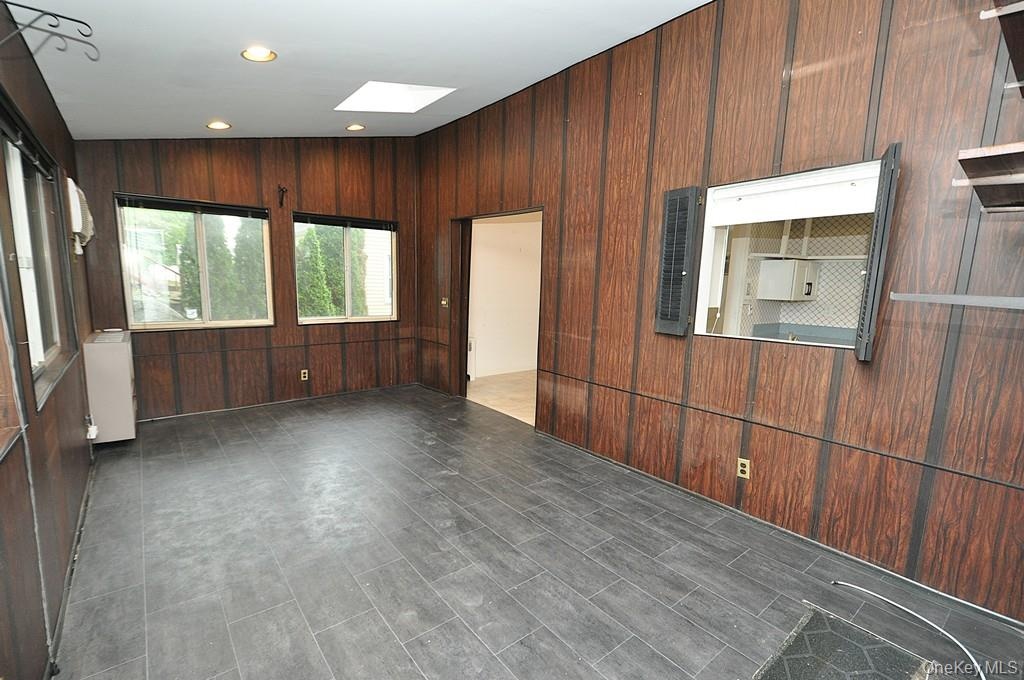
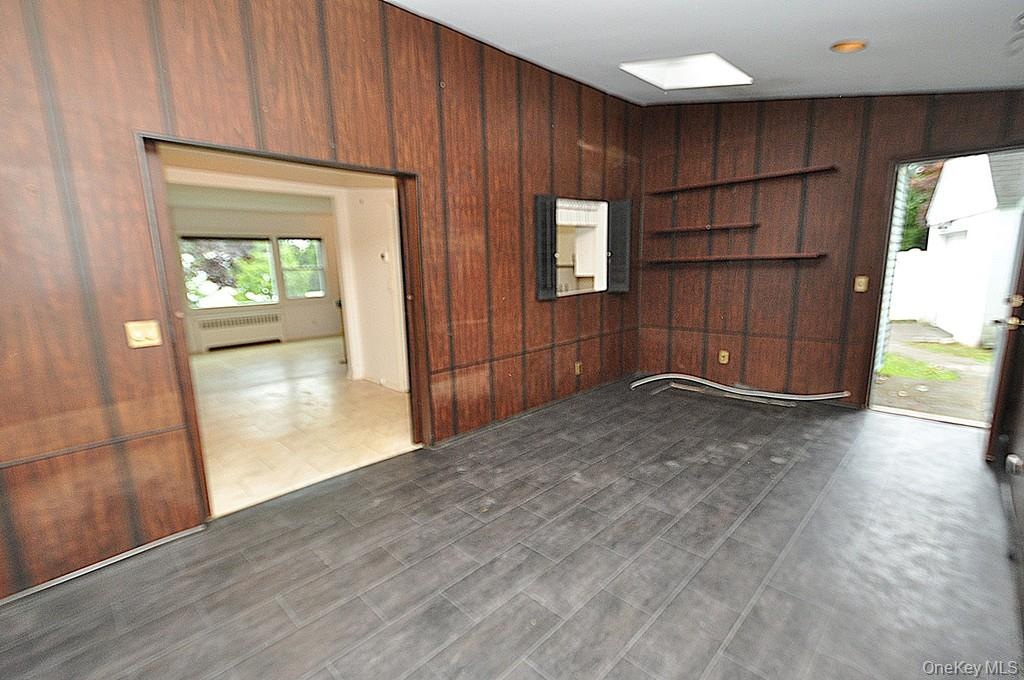
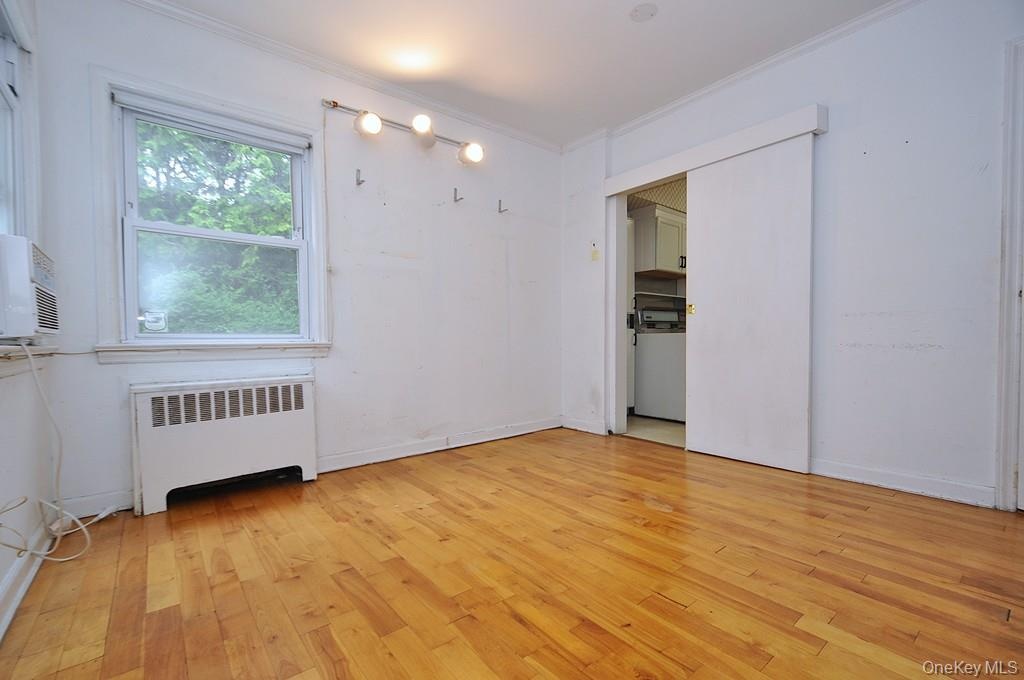
- The enclosed family room has two sky lights, a door leading to the back yard, pass thru to the kitchen and sliding doors leading to the dining room.
- The enclosed family room has two sky lights, a door leading to the back yard, pass thru to the kitchen and sliding doors leading to the dining room.
- The enclosed family room has two sky lights, a door leading to the back yard, pass thru to the kitchen and sliding doors leading to the dining room.
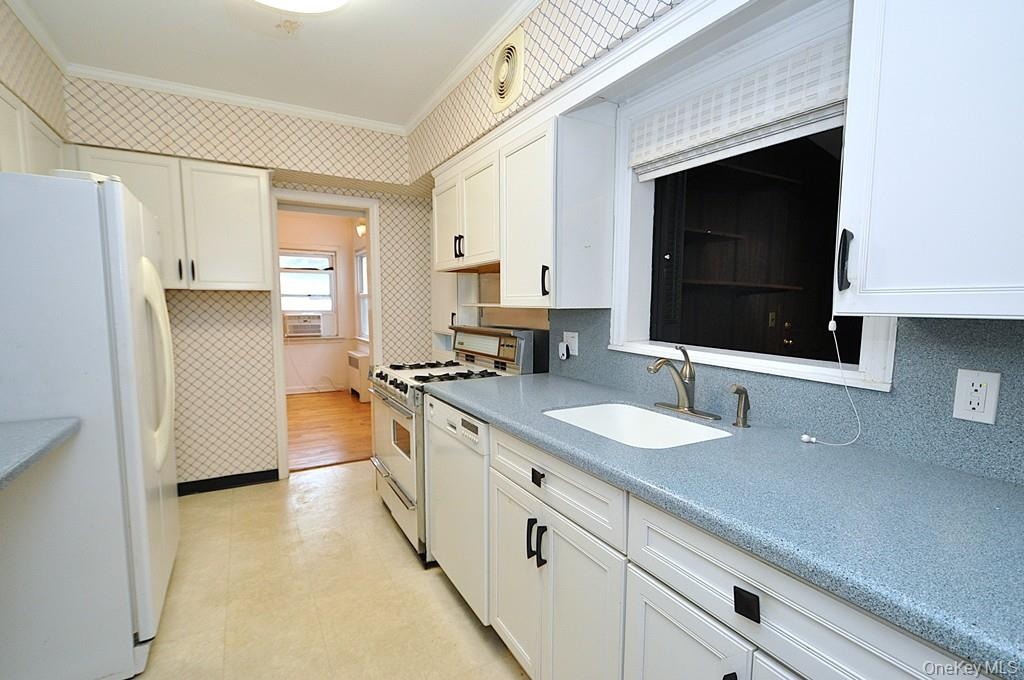
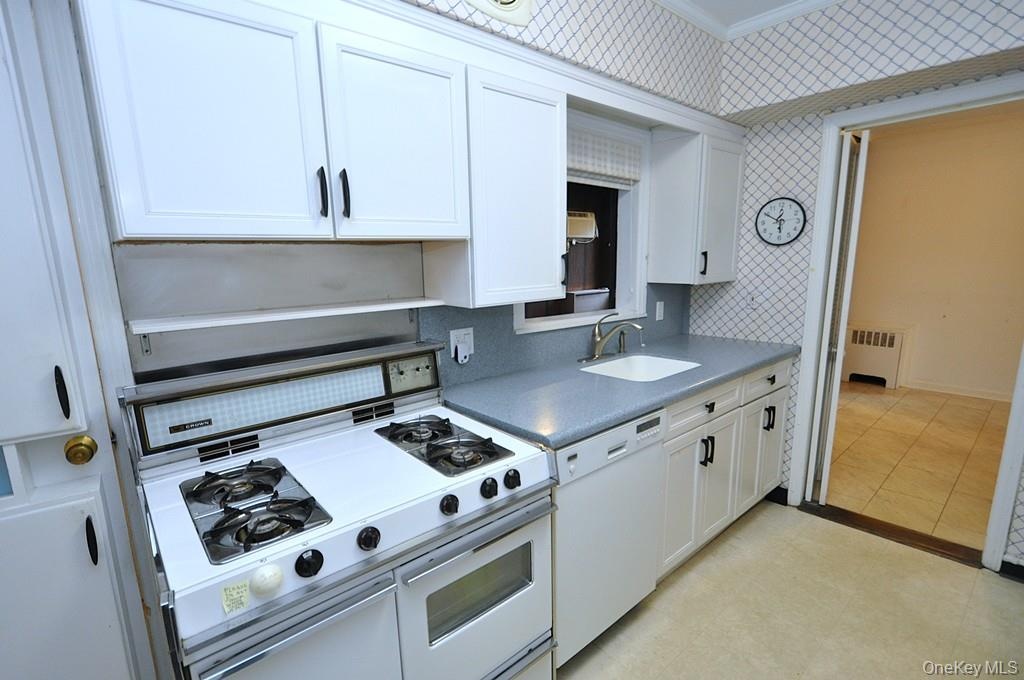
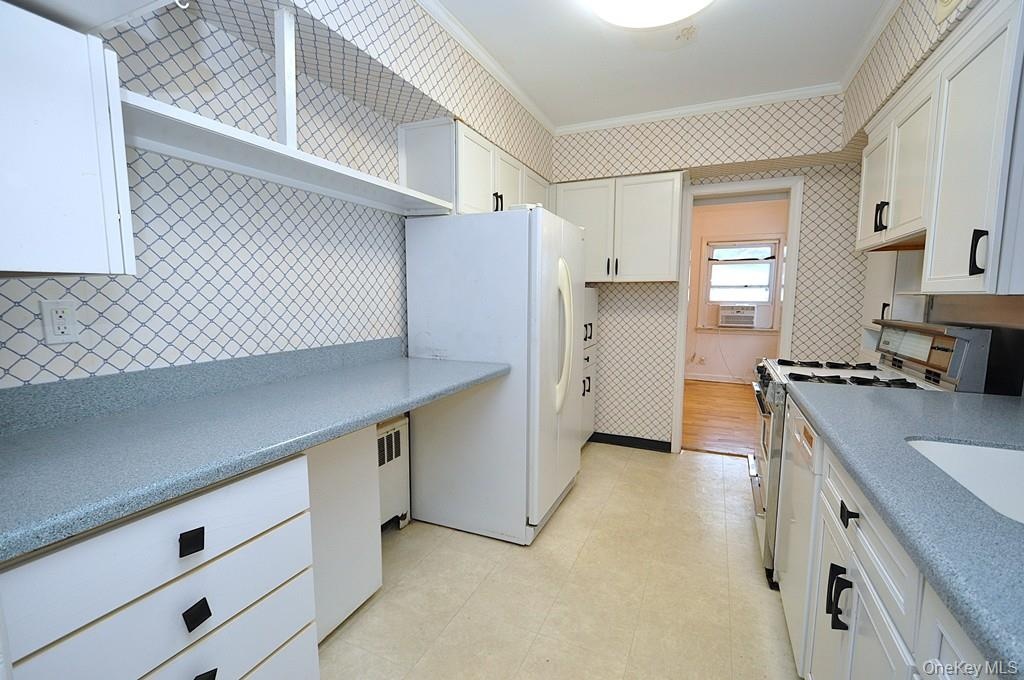
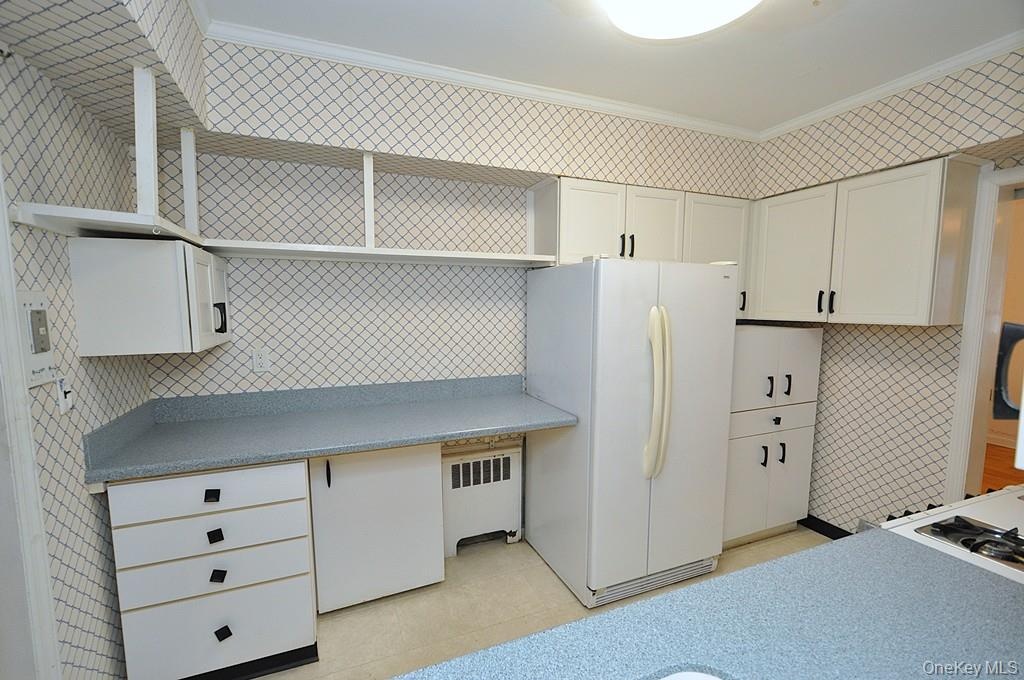
- The kitchen has a pass thru to the family room and also a door leading to the utility room/laundry room and access to the back yard.
- The kitchen has a pass thru to the family room and also a door leading to the utility room/laundry room and access to the back yard.
- The kitchen has a pass thru to the family room and also a door leading to the utility room/laundry room and access to the back yard.
- The kitchen has a pass thru to the family room and also a door leading to the utility room/laundry room and access to the back yard.
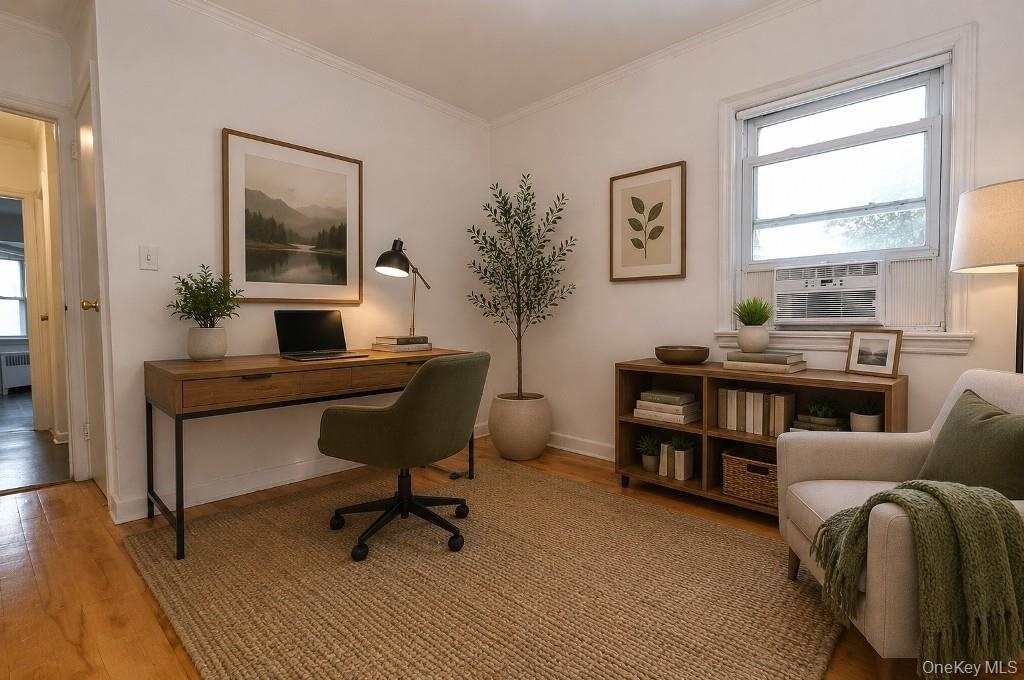
- Photo Visually Staged. The fourth bedroom is located on the main level and can be used as a den / home office / guest room. The room is approx 12'-8"
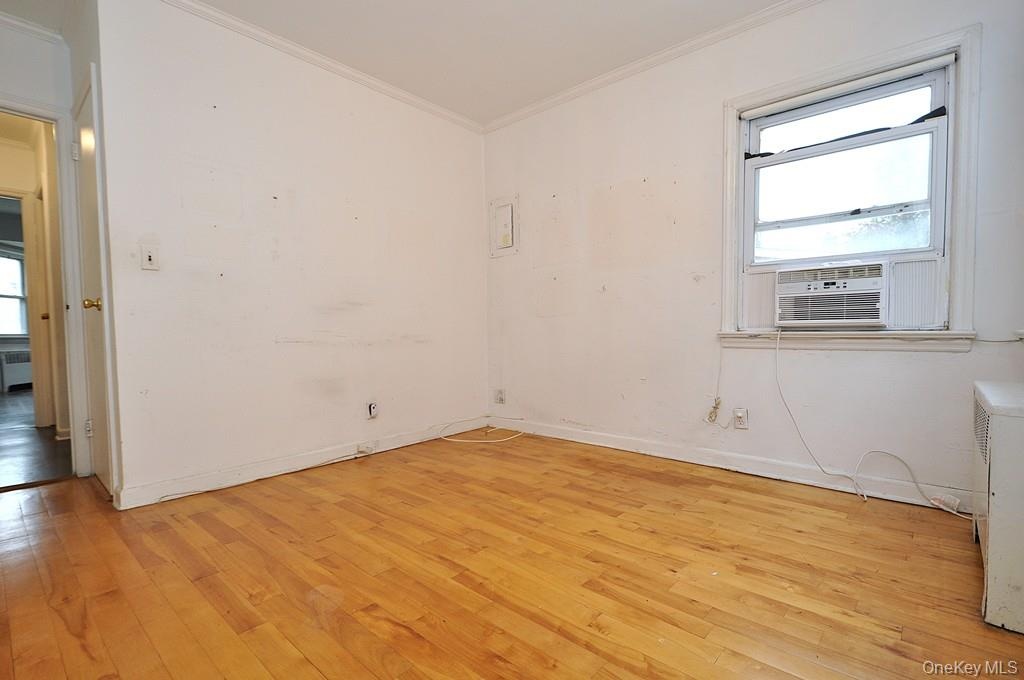
- The fourth bedroom is located on the main level and can be used as a den / home office / guest room. The room is approx 12'-8" x 10'-11".
- The fourth bedroom is located on the main level and can be used as a den / home office / guest room. The room is approx 12'-8" x 10'-11".
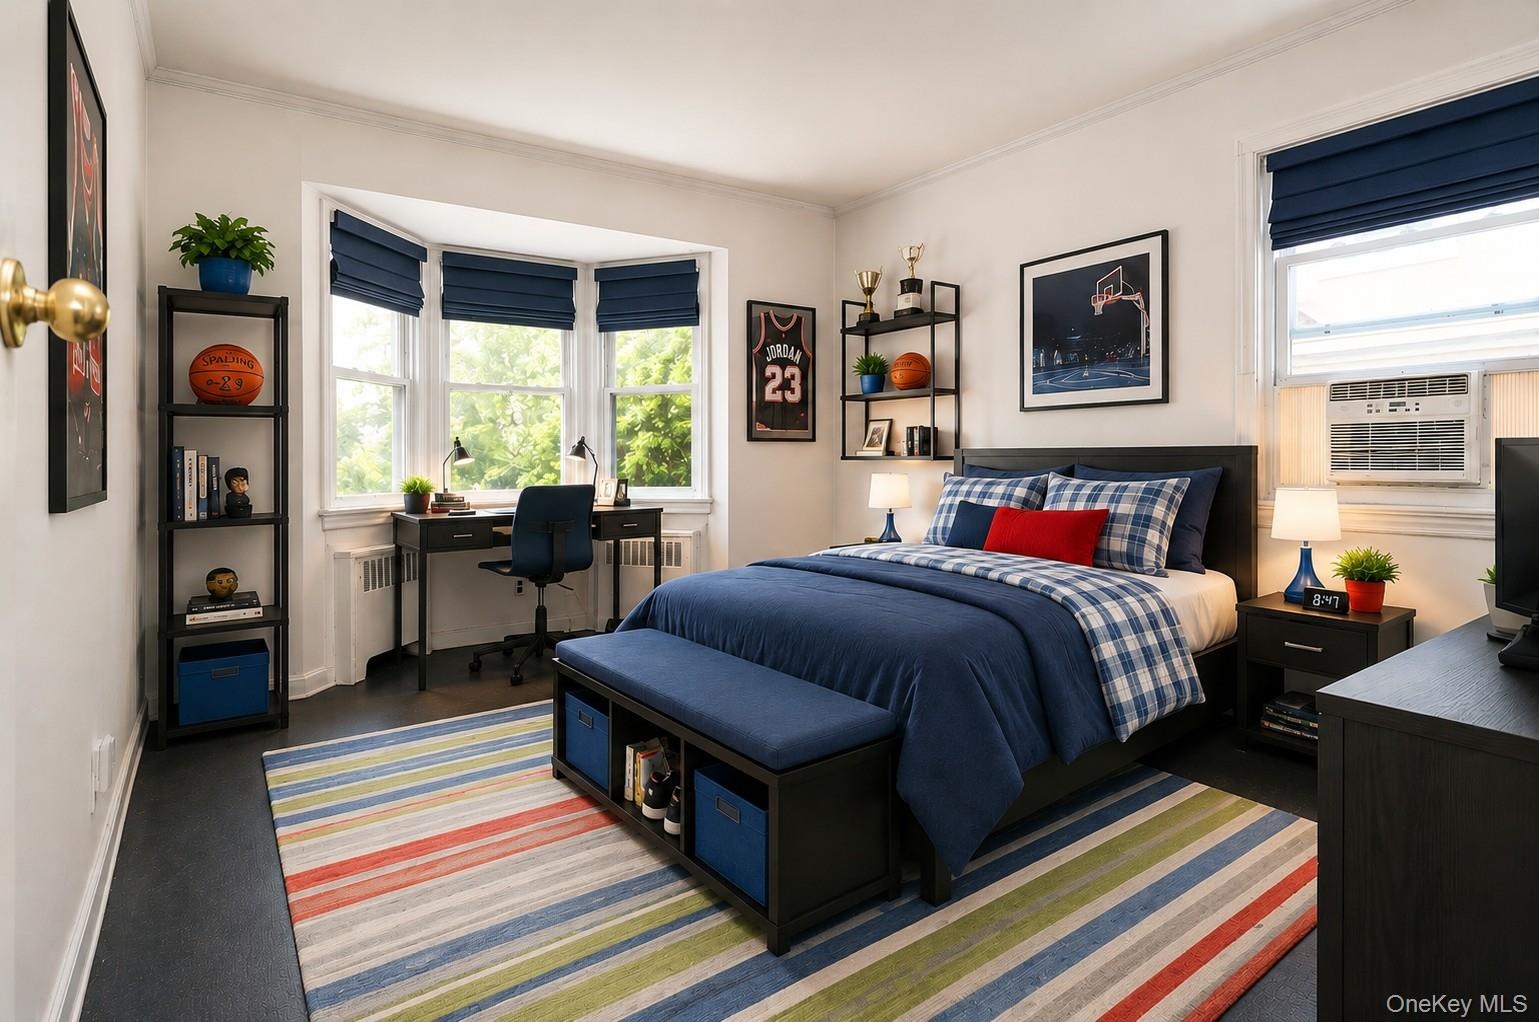
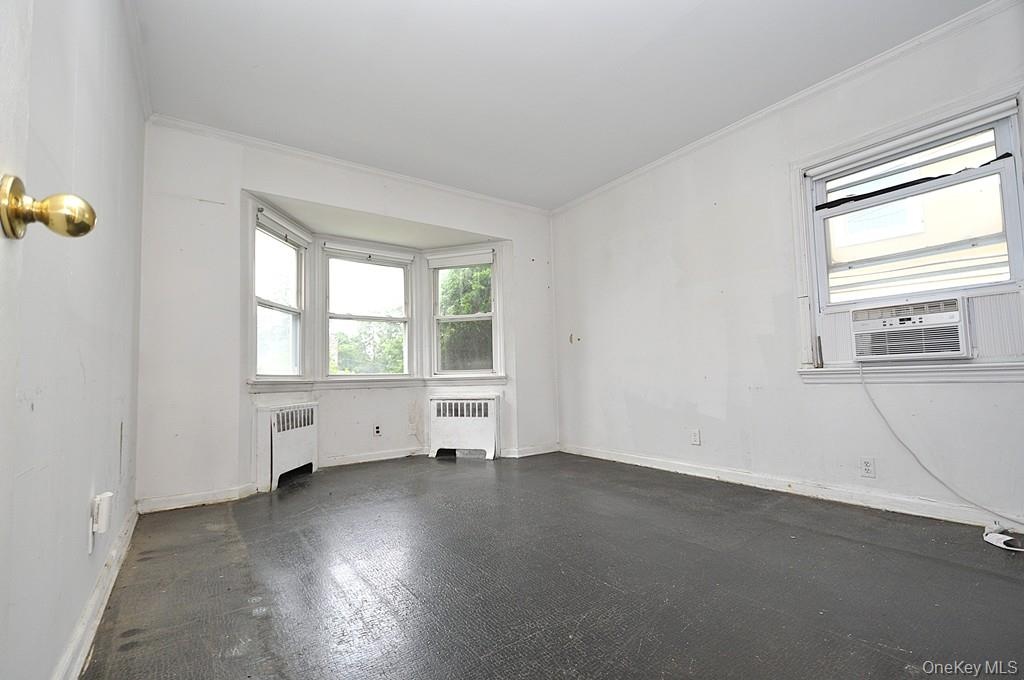
- Photo Visually Staged. Down Stairs Bedroom has a bay window and large closet. The bedroom is approx 14'-4" x 10'-11"
- Down Stairs Bedroom has a bay window and large closet. The bedroom is approx 14'-4" x 10'-11"
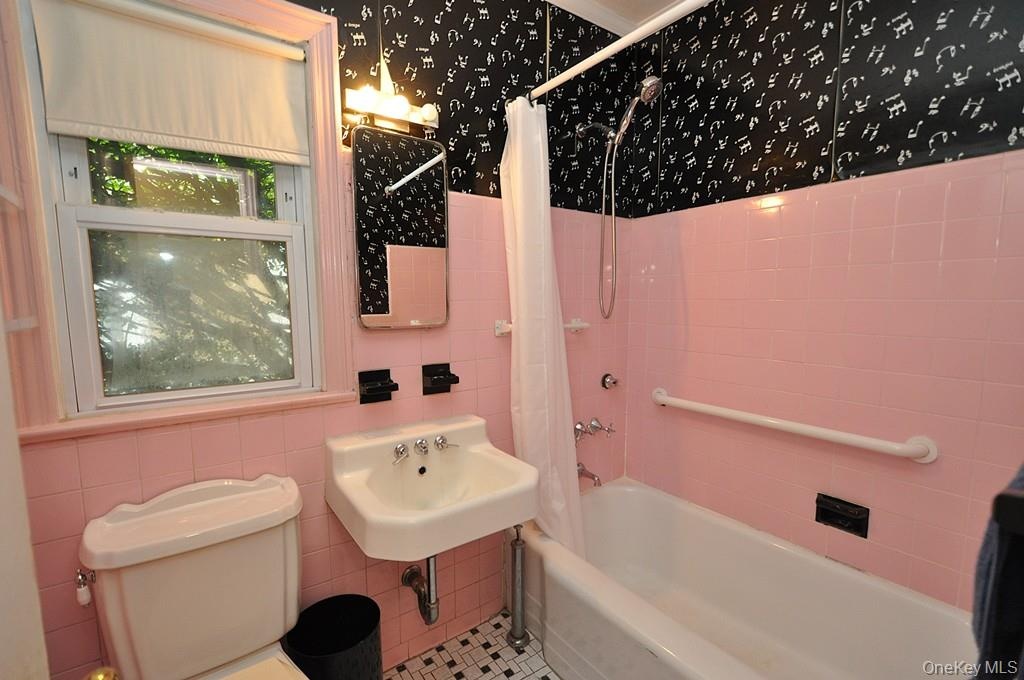
- First Floor Full Bath
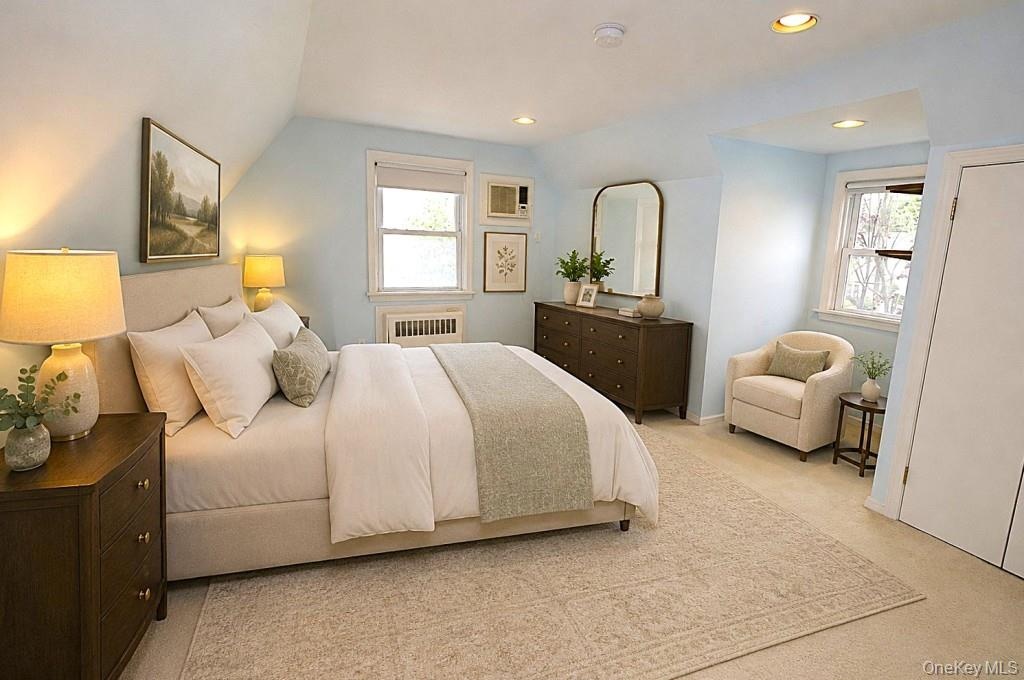
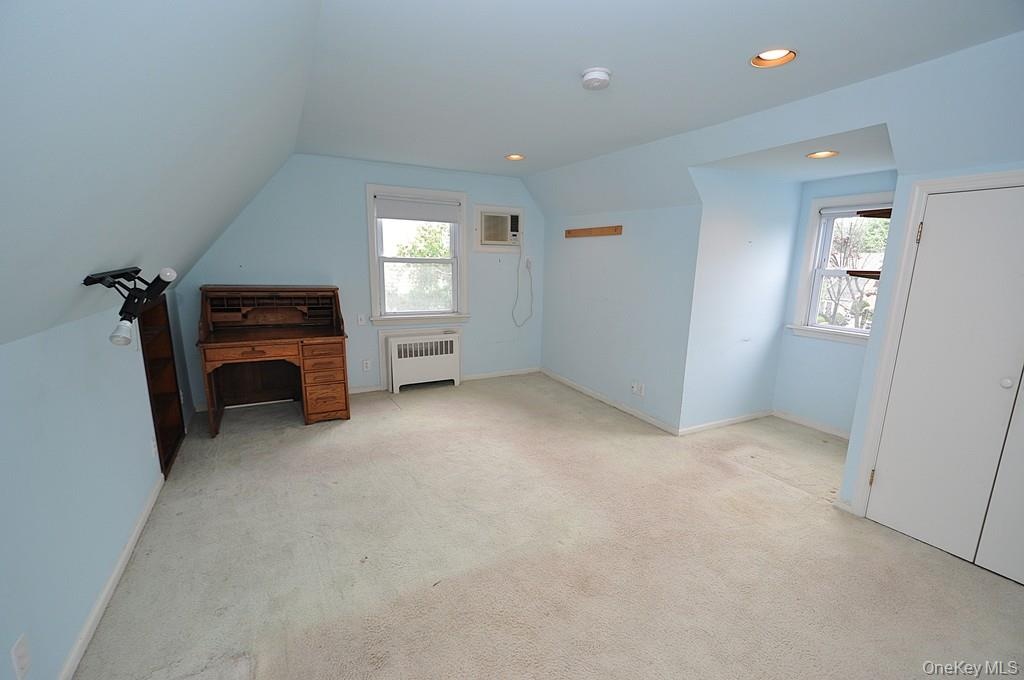
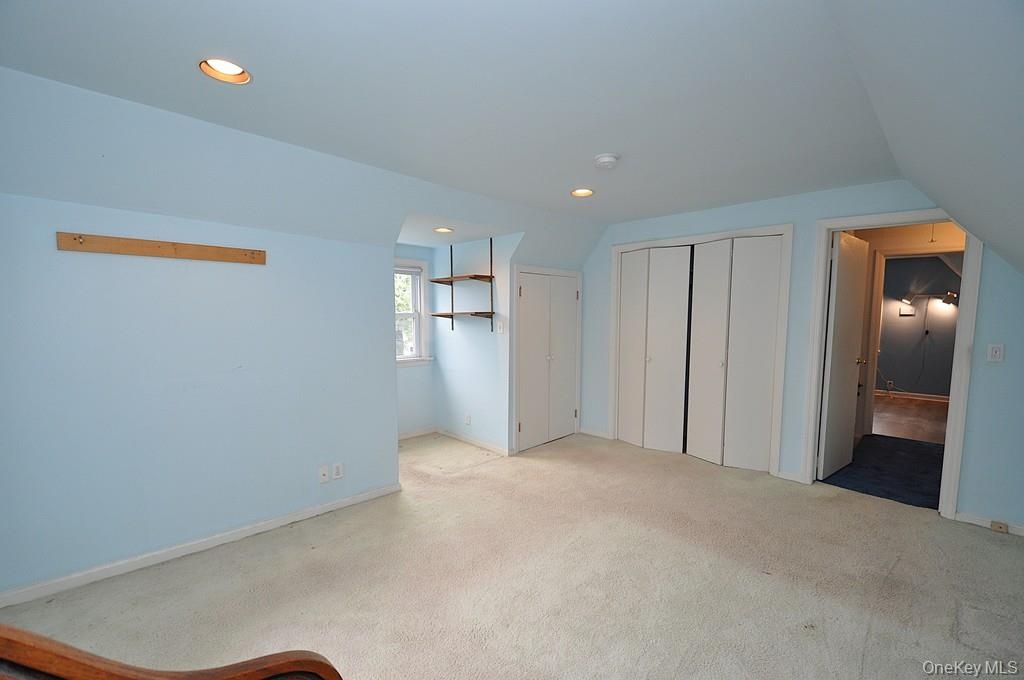
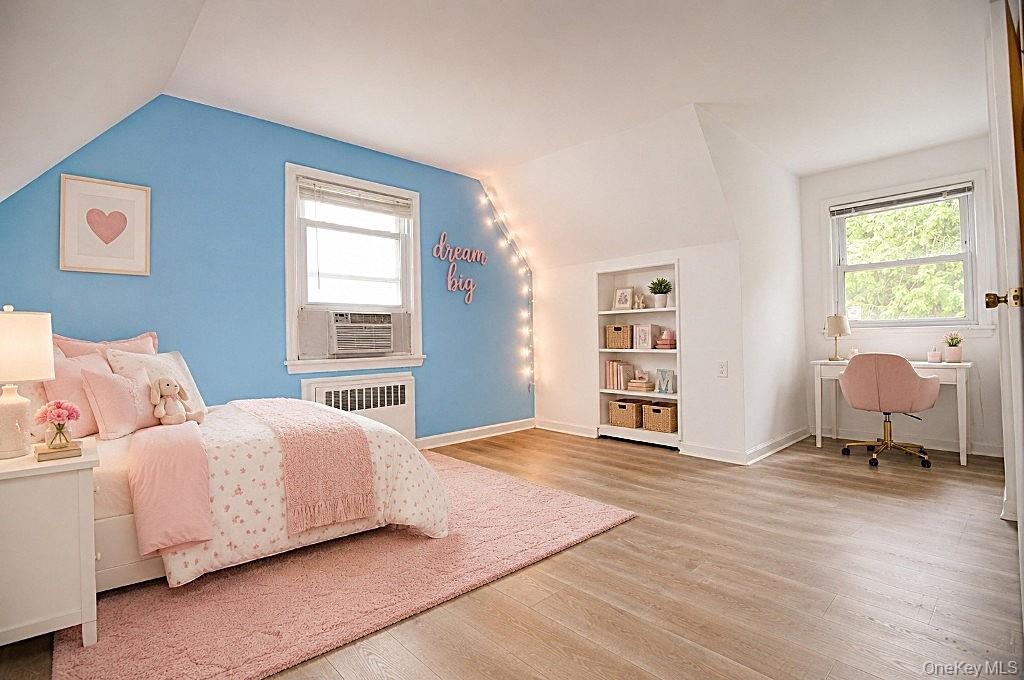
- Photo Visually Staged. The upstairs primary bedroom has two large closets and is approx. 15'-8" x 15'-3".
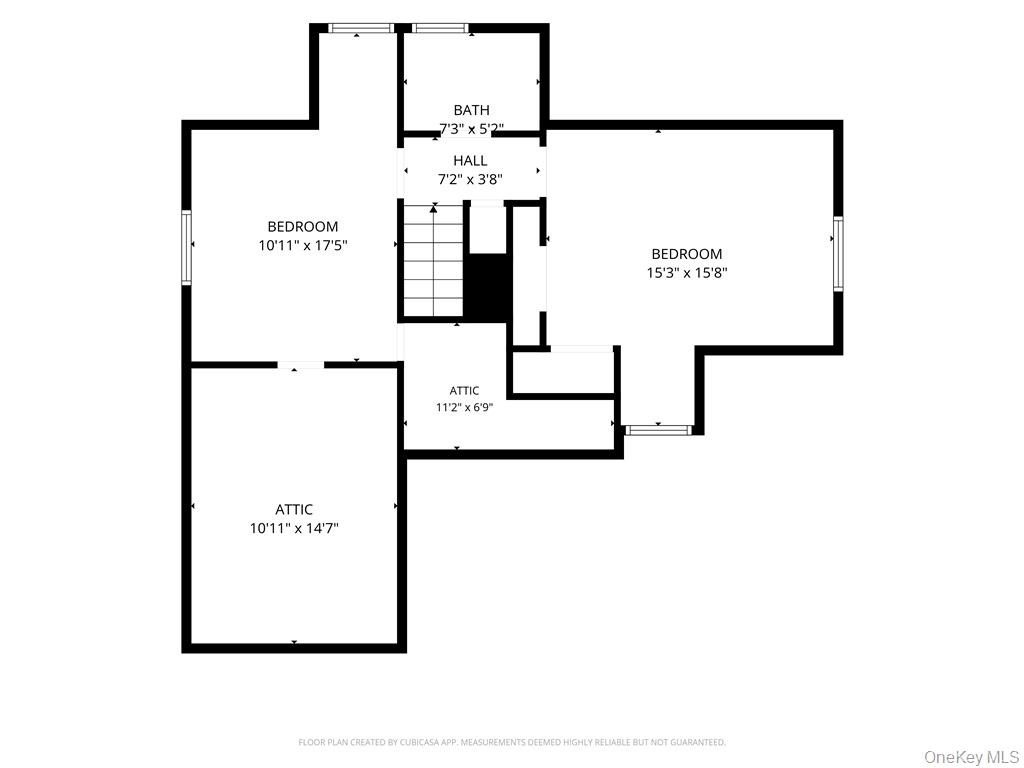
- The upstairs primary bedroom has two large closets and is approx. 15'-8" x 15'-3".
- The upstairs primary bedroom has two large closets and is approx. 15'-8" x 15'-3".
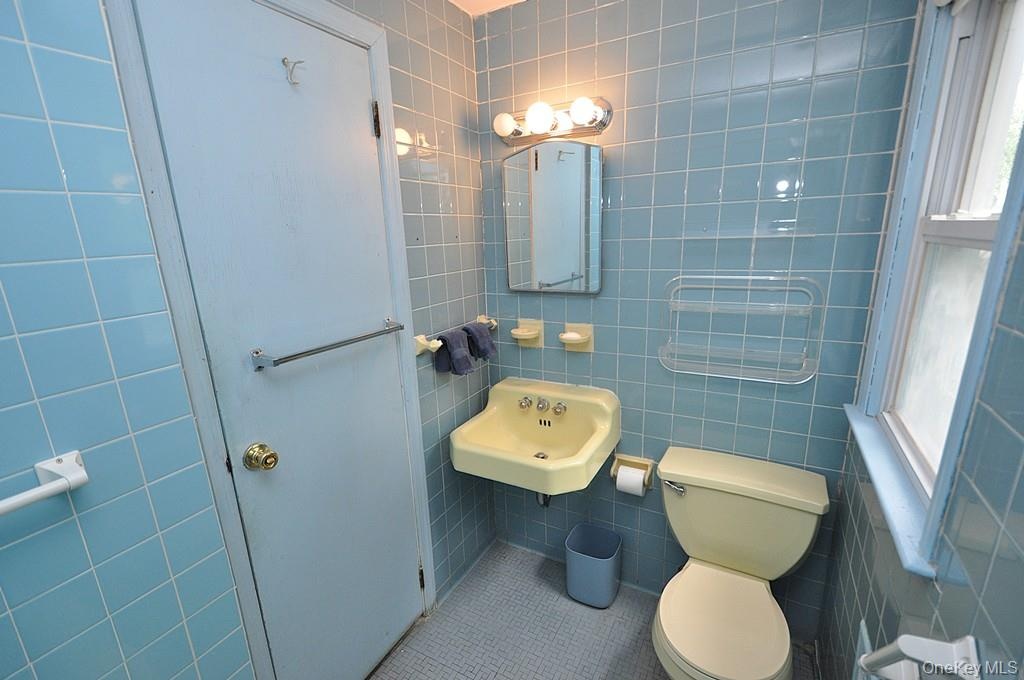
- Upstairs Full Bathroom View 1
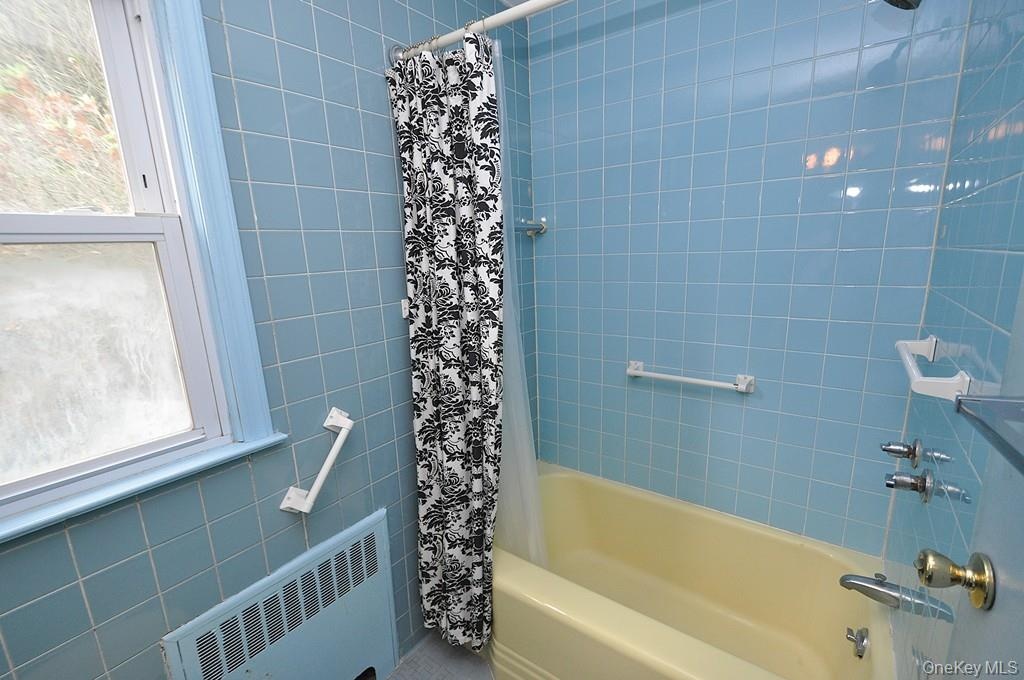
- Upstairs Full Bathroom View 2
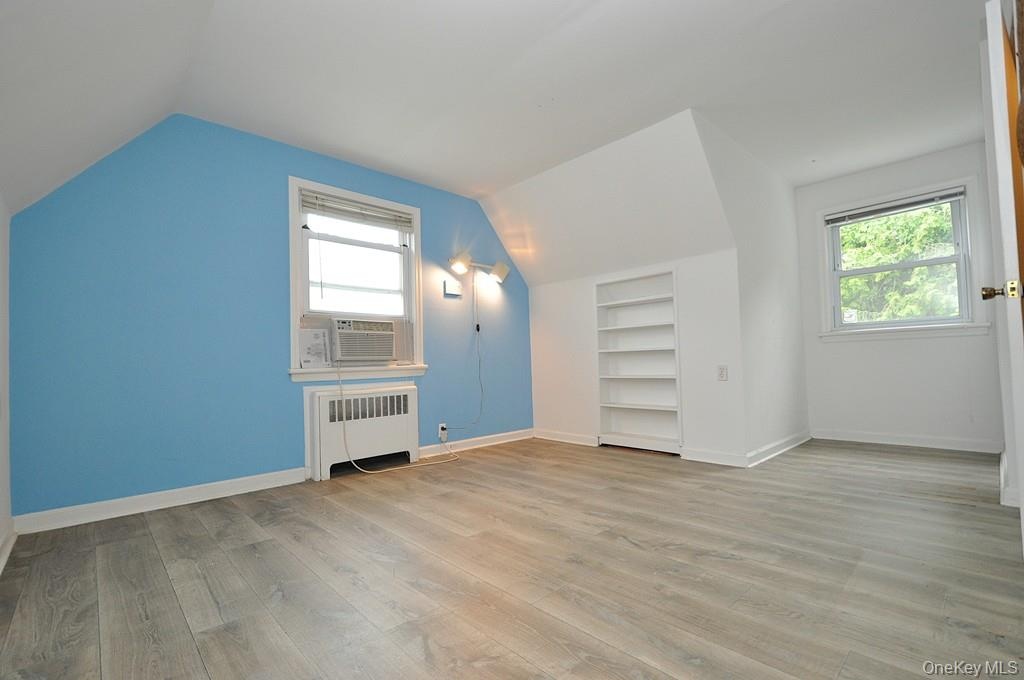
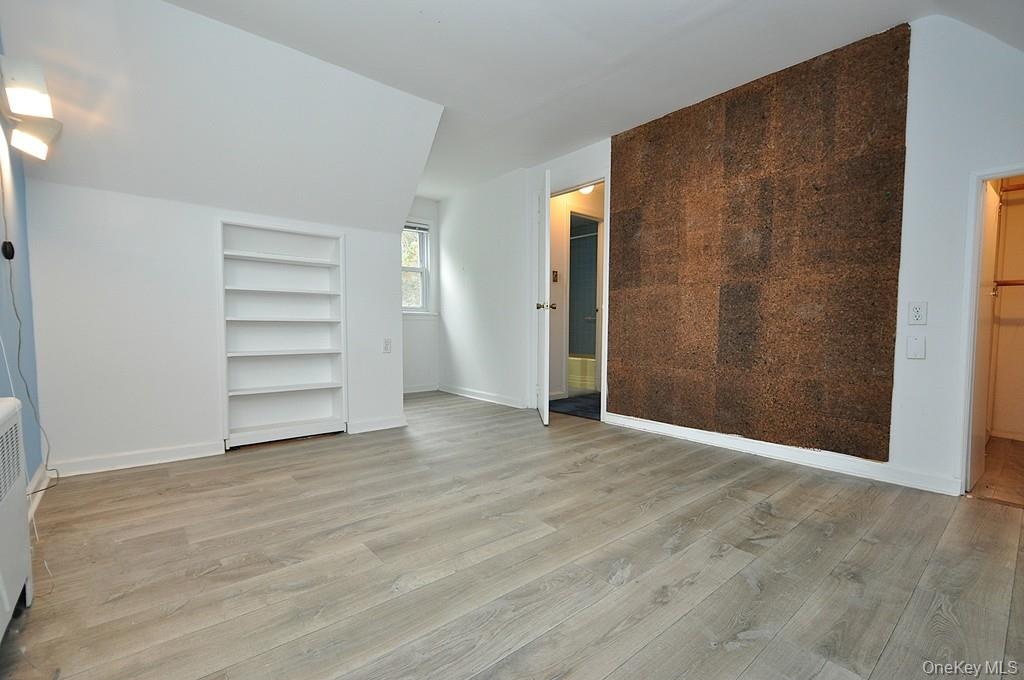
- Photo Visually Staged. Upstairs Second Bedroom has a large closet and access to additional storage. The bedroom is approx. 17'-5" x 10'-11"
- Upstairs Second Bedroom has a large closet and access to additional storage. The bedroom is approx. 17'-5" x 10'-11"
- Upstairs Second Bedroom has a large closet and access to additional storage. The bedroom is approx. 17'-5" x 10'-11" .
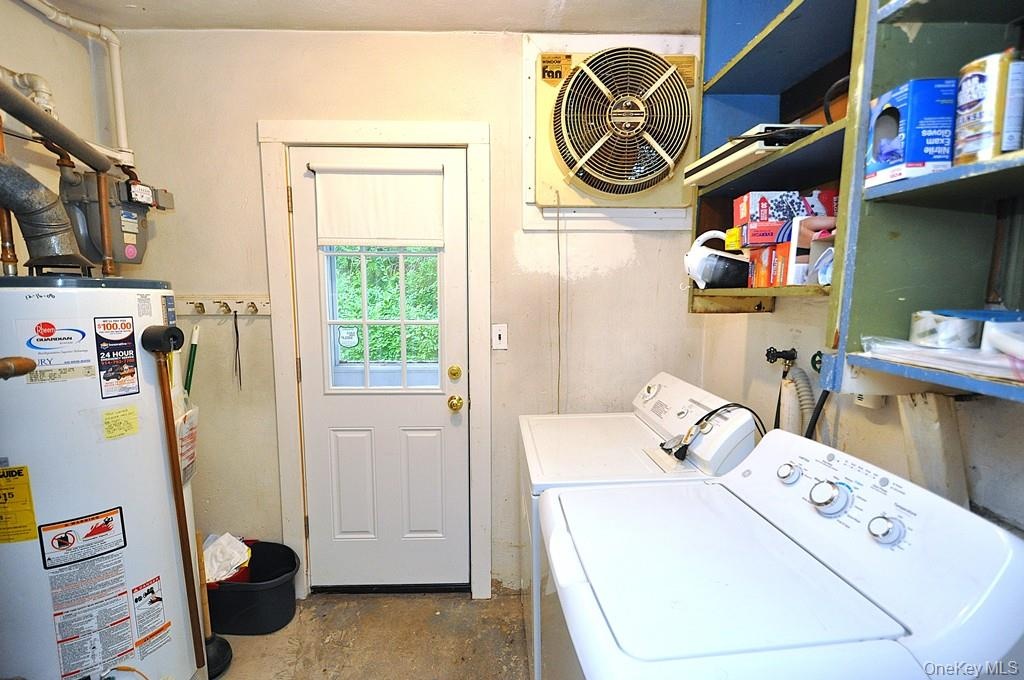
- Utility Room with access to the back yard.
- First Floor Floor Plan. Measurements Deemed Highly Reliable but NOT Guaranteed
- Second Floor Floor Plan. Measurements Deemed Highly Reliable but NOT Guaranteed
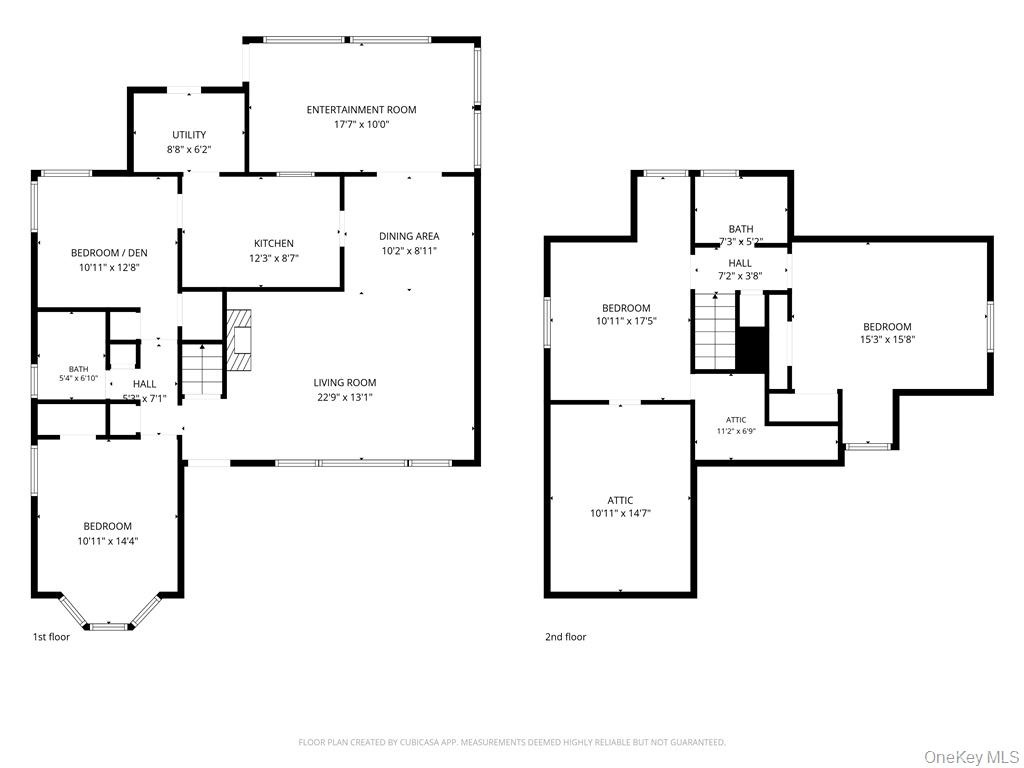
- Floor Plan. Measurements Deemed Highly Reliable but NOT Guaranteed
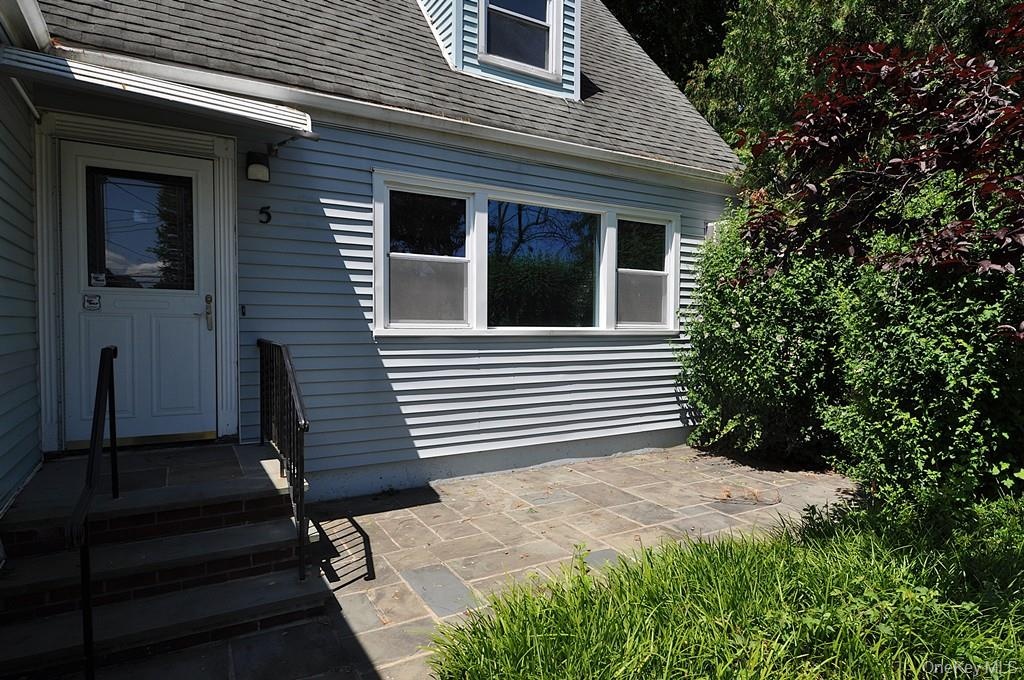
- Enjoy the outdoors on the front patio.
- 37
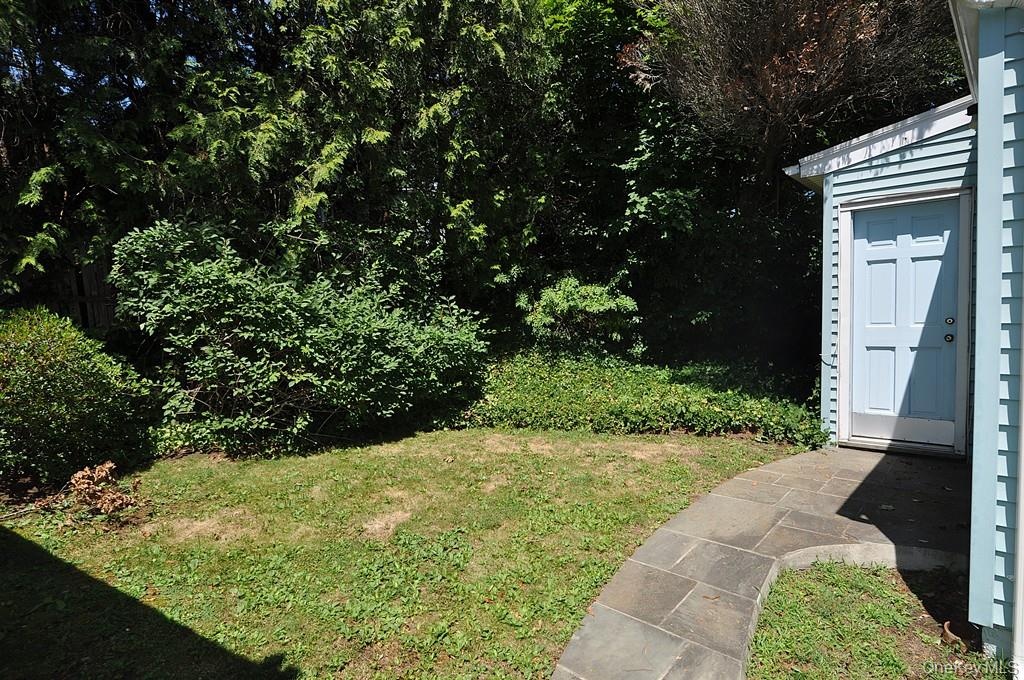
- Back yard
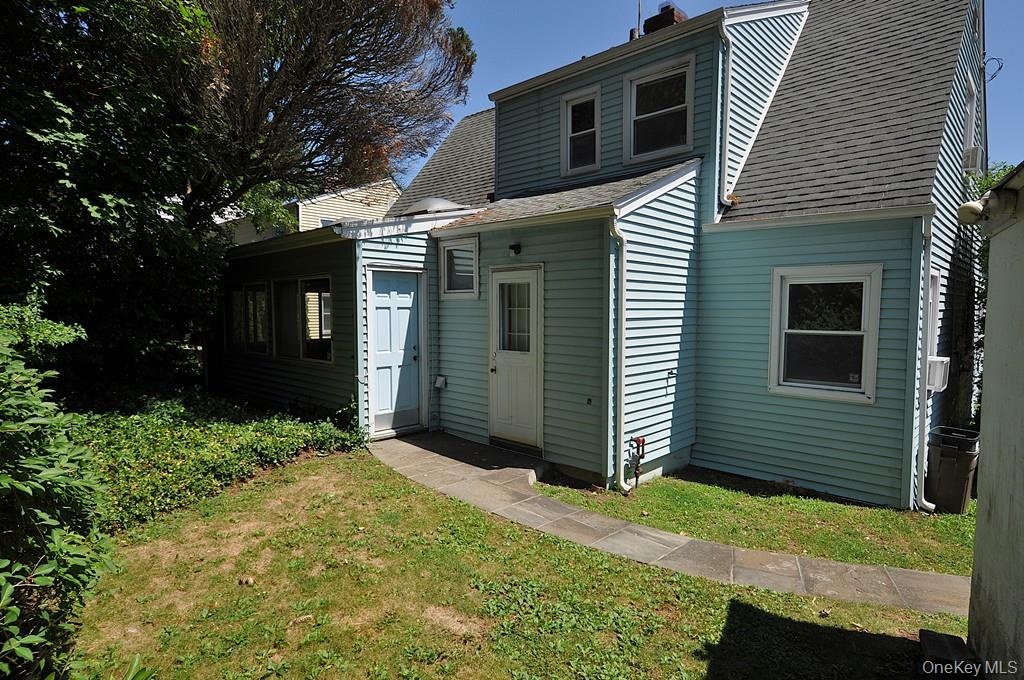
- Back of the home
- The 4 bedroom, 2 bath Cape Cod home is located in the Huntley section of Eastchester. The home is approx 1,700 sq ft and has a detached one car garag
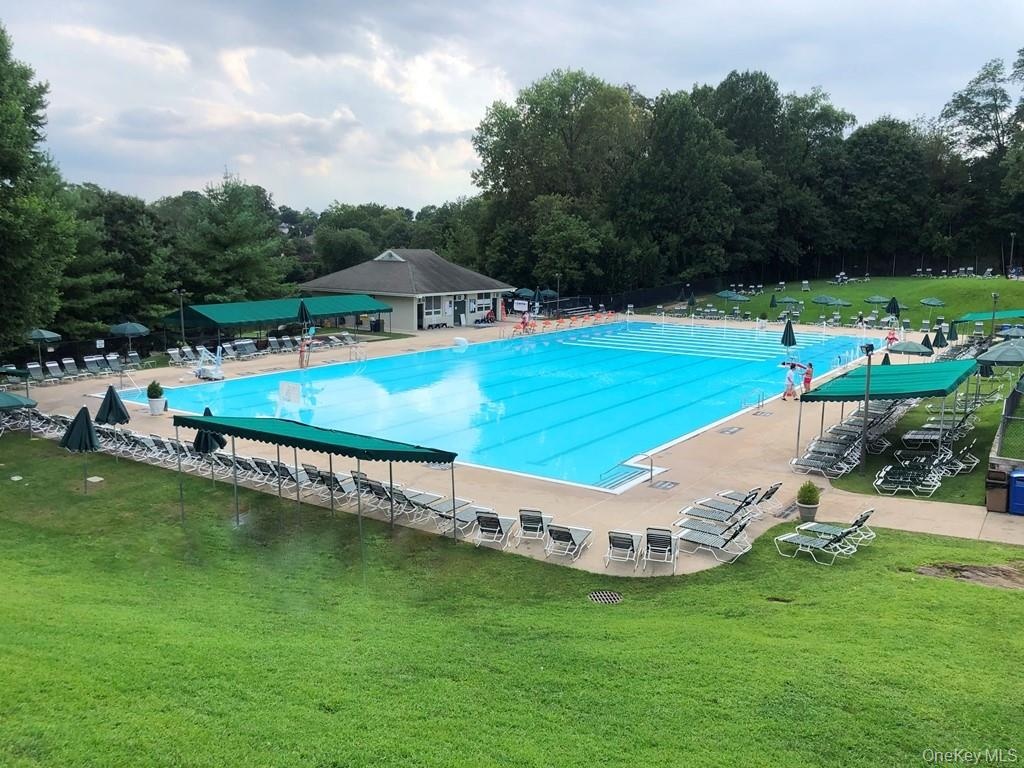
- As a resident you are entitled to join the Town’s Lake Isle Park, that features golf, 8 Tennis courts and 5 swimming pools including a 50 meter Olympi
- As a resident you are entitled to join the Town’s Lake Isle Park, that features golf, 8 Tennis courts and 5 swimming pools including a 50 meter Olympi
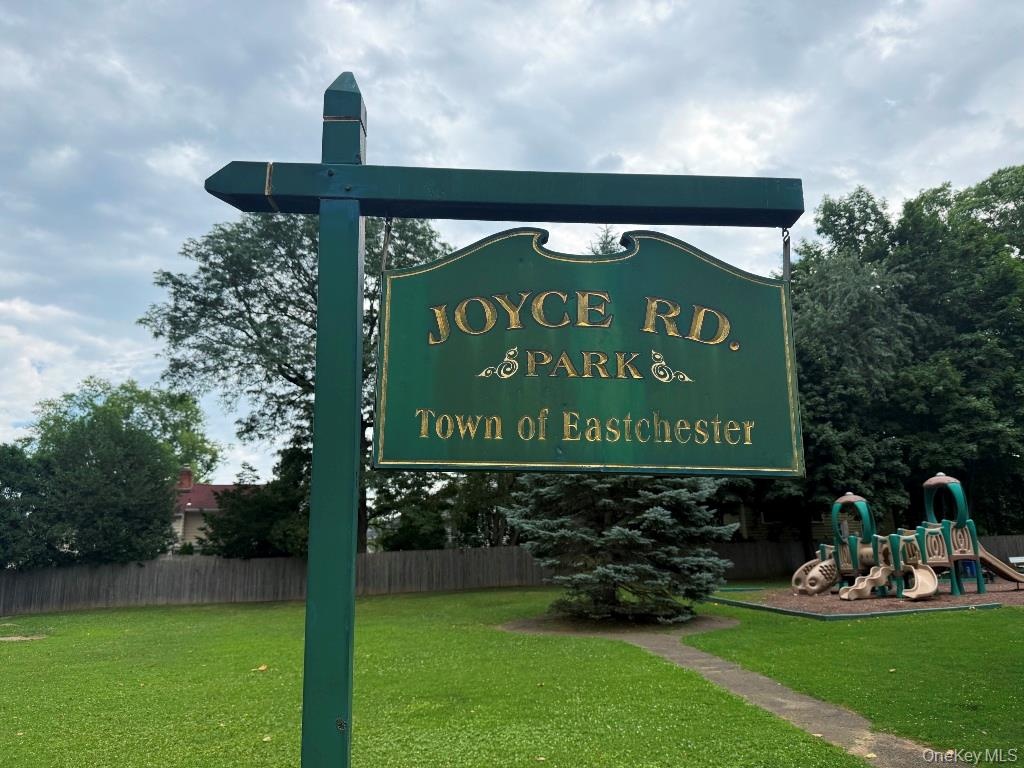
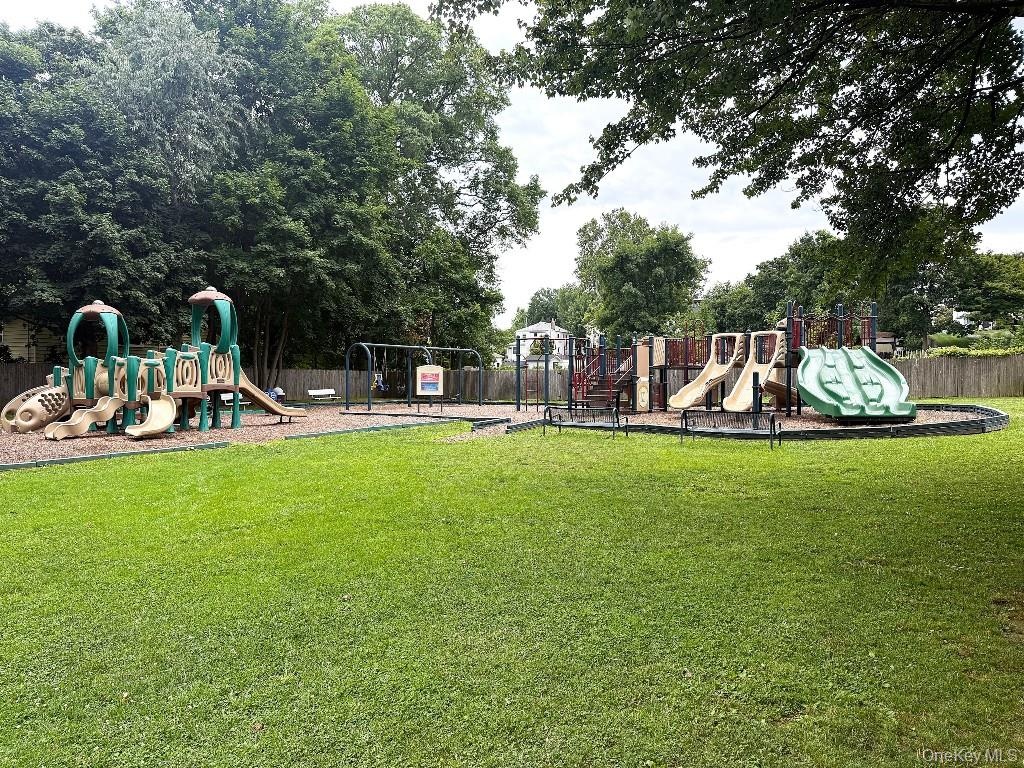
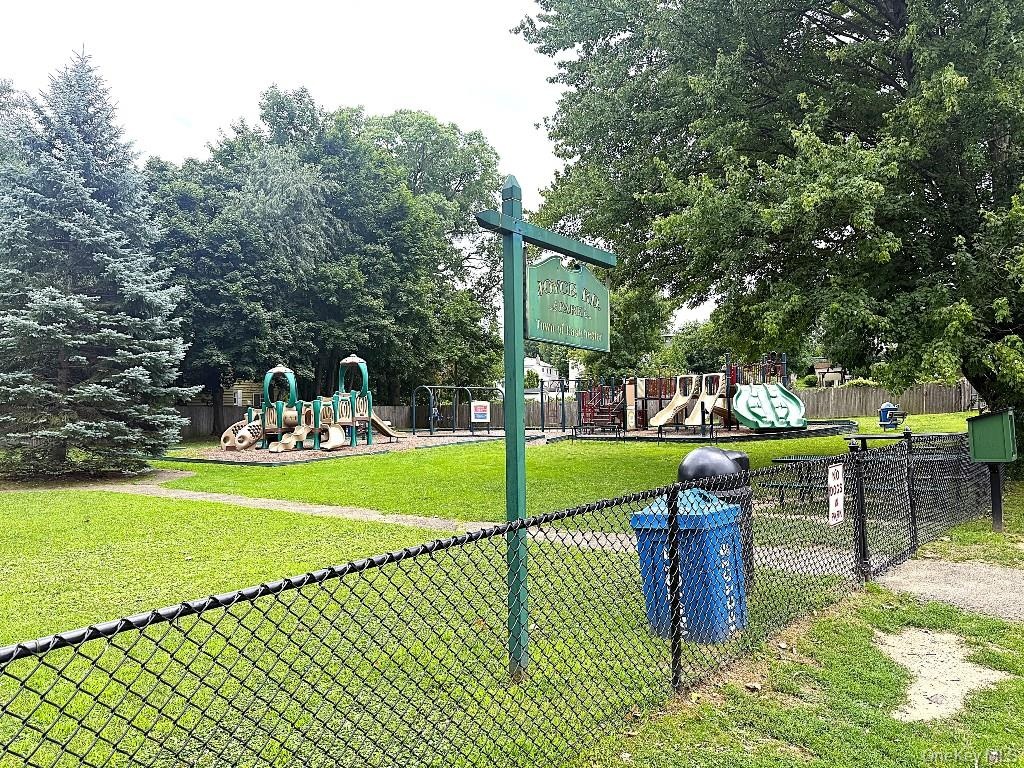
- Neighborhood Joyce Road Park
- Neighborhood Joyce Road Park
- Neighborhood Joyce Road Park
Description
Perfectly situated in the sought-after Huntley Estates neighborhood of Eastchester, this charming four-bedroom, two-bath Cape Cod offers nearly 1,700 square feet of comfortable living space. The inviting living room features a large picture window that fills the space with natural light, a cozy wood-burning fireplace, and an open flow into the dining room—ideal for both everyday living and entertaining. From the dining room, sliding doors lead to a spacious family room with two skylights, a convenient kitchen pass-through, and direct access to the backyard. This versatile space is perfect as a media room, game room, or expansive gathering area. The main level also includes two additional bedrooms and a full bath, offering flexibility for a home office, den, or guest accommodations. Upstairs, you'll find a full bath, primary bedroom with two large closets, and a fourth bedroom with access to additional storage. An oversized one-car garage and a long driveway provide parking for up to five vehicles. As an Eastchester resident, you'll have the opportunity to join the Town's renowned Lake Isle Country Club, featuring an 18-hole golf course, eight tennis courts, and five swimming pools, including a 50-meter Olympic-sized pool with eight racing lanes. Conveniently located near schools, parks, shopping, dining, and transportation, this wonderful home offers the perfect blend of space, flexibility, and location. Being Sold As-is
Amenities
- Cable - Available
- Casement
- Dishwasher
- Dryer
- Electricity Connected
- First Floor Bedroom
- Formal Dining
- Gas Range
- Gas Water Heater
- Master Downstairs
- Natural Gas Connected
- Open Floorplan
- Refrigerator
- Sewer Connected
- Storage
- Trash Collection Public
- Walk-In Closet(s)
- Walk Through Kitchen
- Washer
- Washer/Dryer Hookup
- Water Connected
- Wood Burning

All information furnished regarding property for sale, rental or financing is from sources deemed reliable, but no warranty or representation is made as to the accuracy thereof and same is submitted subject to errors, omissions, change of price, rental or other conditions, prior sale, lease or financing or withdrawal without notice. International currency conversions where shown are estimates based on recent exchange rates and are not official asking prices.
All dimensions are approximate. For exact dimensions, you must hire your own architect or engineer.