
Property
| Ownership: | Fee Simple |
|---|---|
| Type: | Single Family |
| Bedrooms: | 4 BR |
| Bathrooms: | 3 |
| Pets: | Pets Allowed |
| Lot Size: | 0.2 Acres |
Financials
Price:$699,000
Annual Taxes:$2,922.78
Common charges:$126.33
Listing Courtesy of ORLANDO TBI REALTY LLC
Under Construction. Thoughtfully designed for modern living, this spacious home offers 4 bedrooms, 3 full bathrooms, a versatile flex room, an upstairs loft, and an open concept layout that effortlessly ...
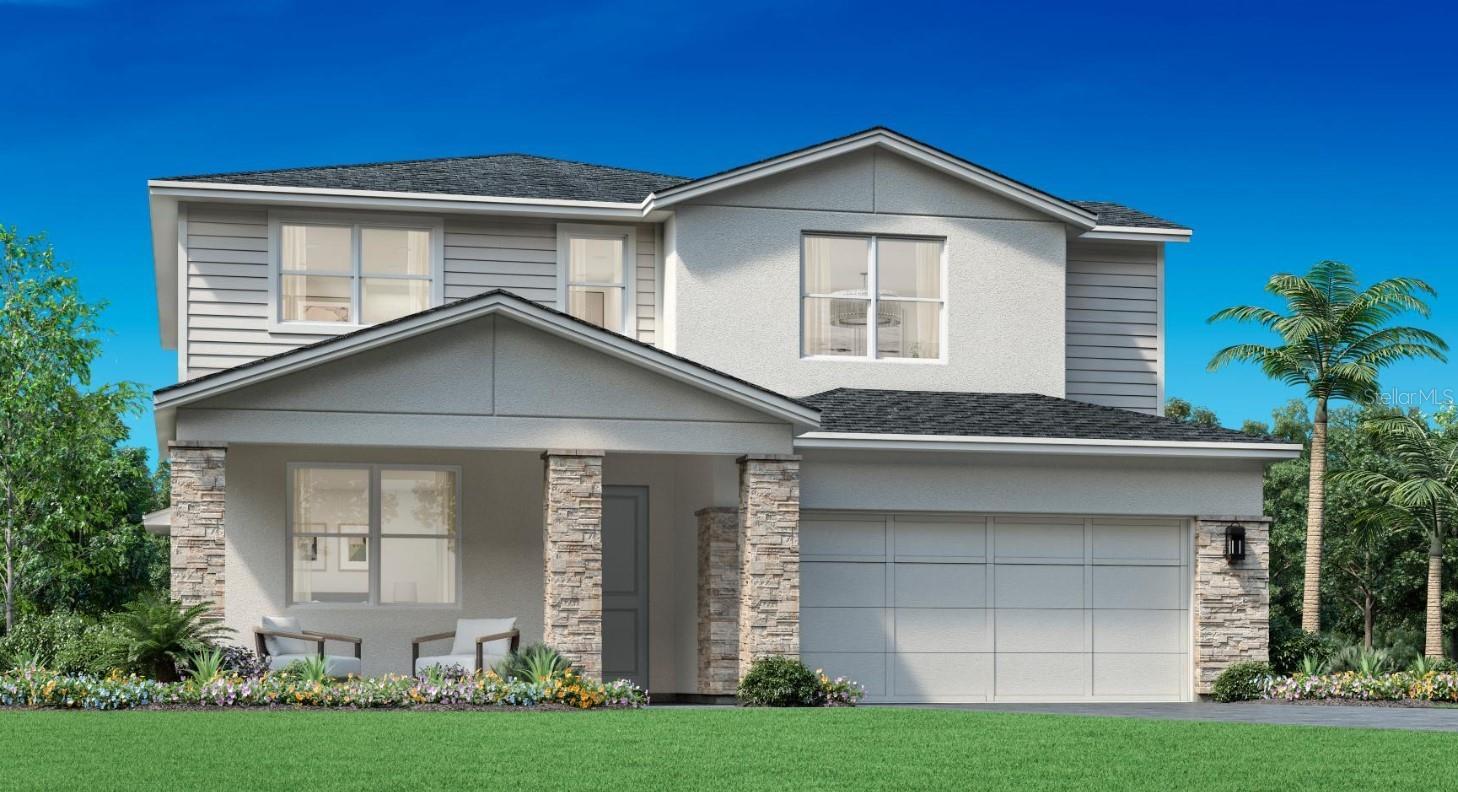
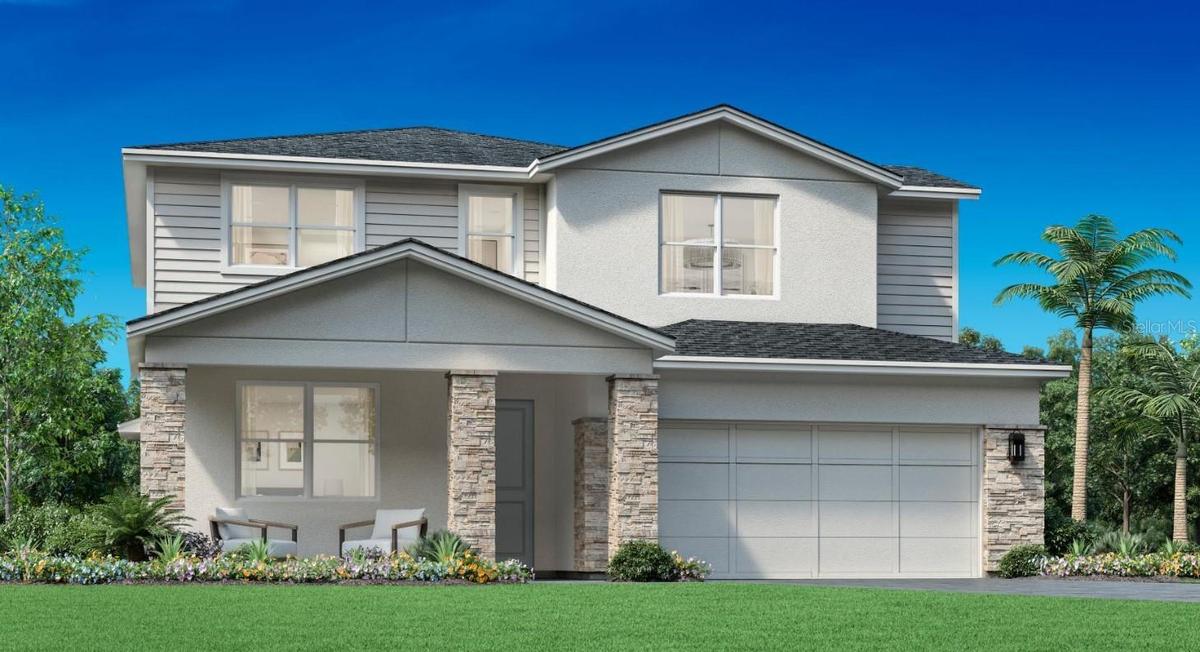
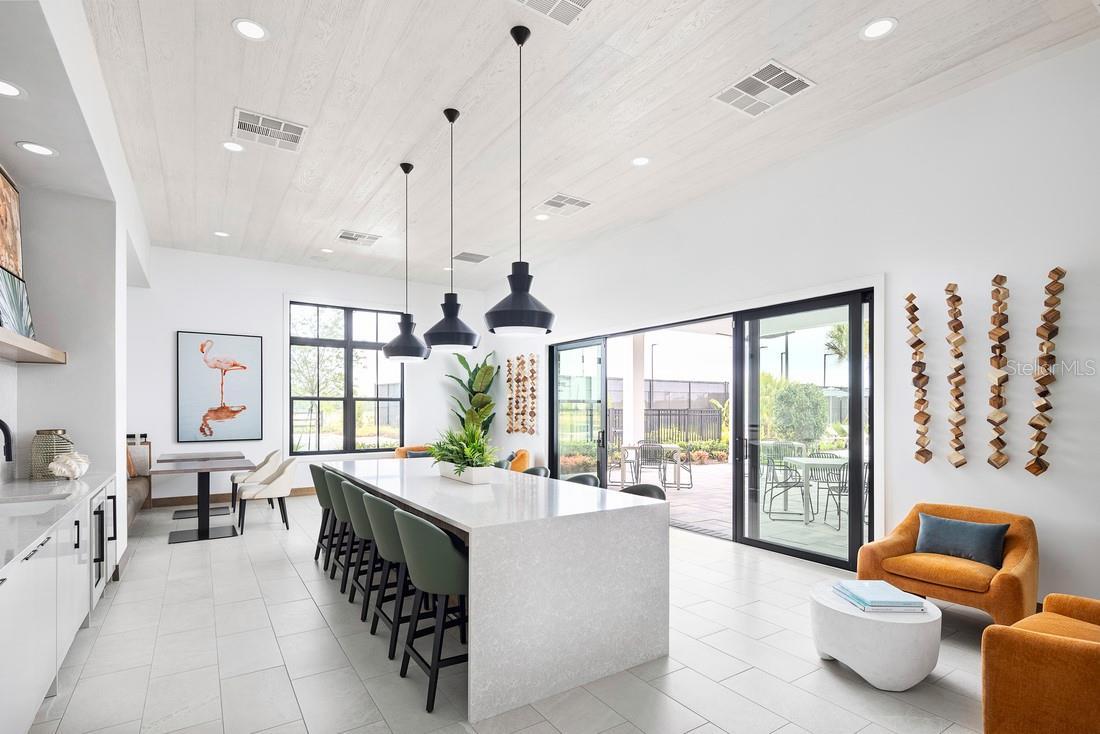
Rendering of Maymont Contemporary



Description
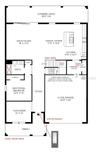
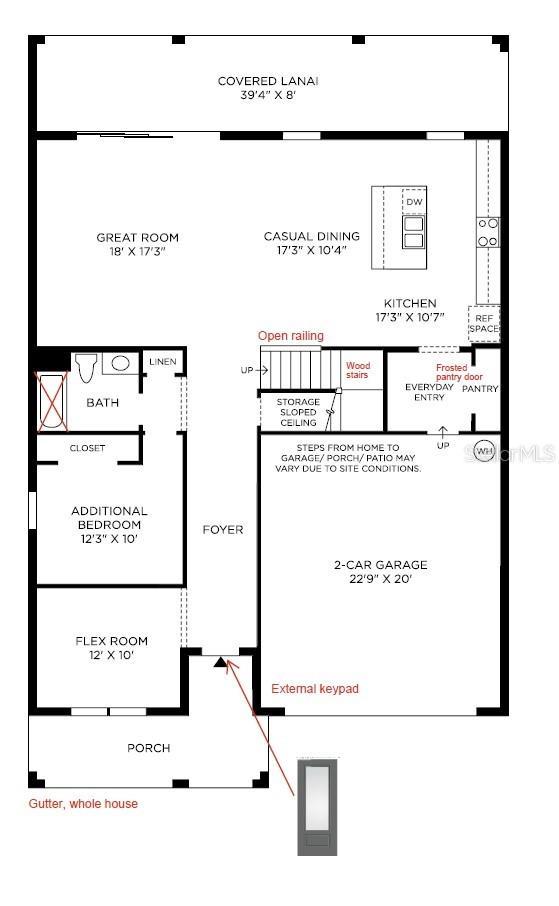
Under Construction. Thoughtfully designed for modern living, this spacious home offers 4 bedrooms, 3 full bathrooms, a versatile flex room, an upstairs loft, and an open-concept layout that effortlessly blends comfort and functionality. The heart of the home features an expansive kitchen with an oversized island overlooking the casual dining area and great room, where a dramatic 12' x 8' multi-slide glass door opens to an extended covered lanai with a privacy wall—creating the perfect indoor-outdoor entertaining space. Additional upgrades include a first-floor guest bedroom and full bath, beautiful wood stairs with open railing, a frosted pantry door, whole-house gutters, and a convenient exterior garage keypad.
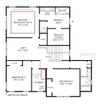
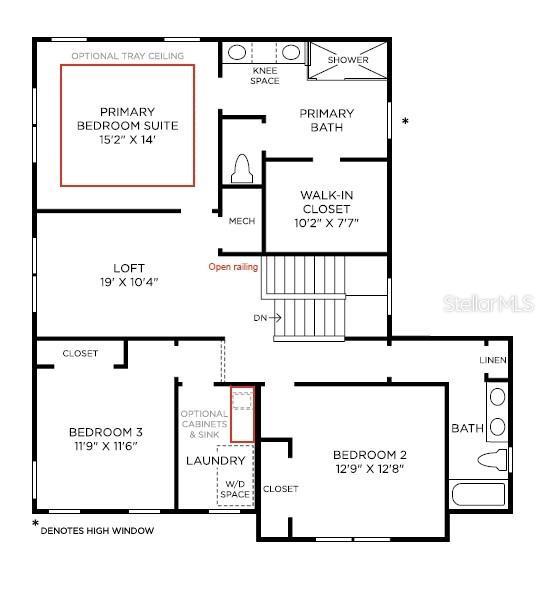
Upstairs, the private primary suite offers a spacious walk-in closet and luxurious bath, while two additional bedrooms, a large loft, and an upstairs laundry room provide plenty of space for family and guests.
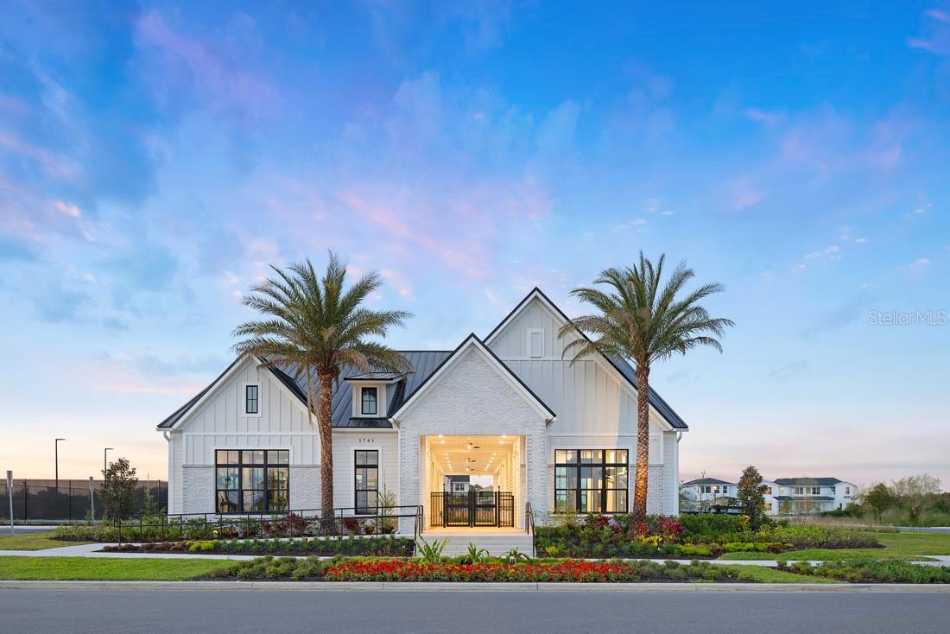
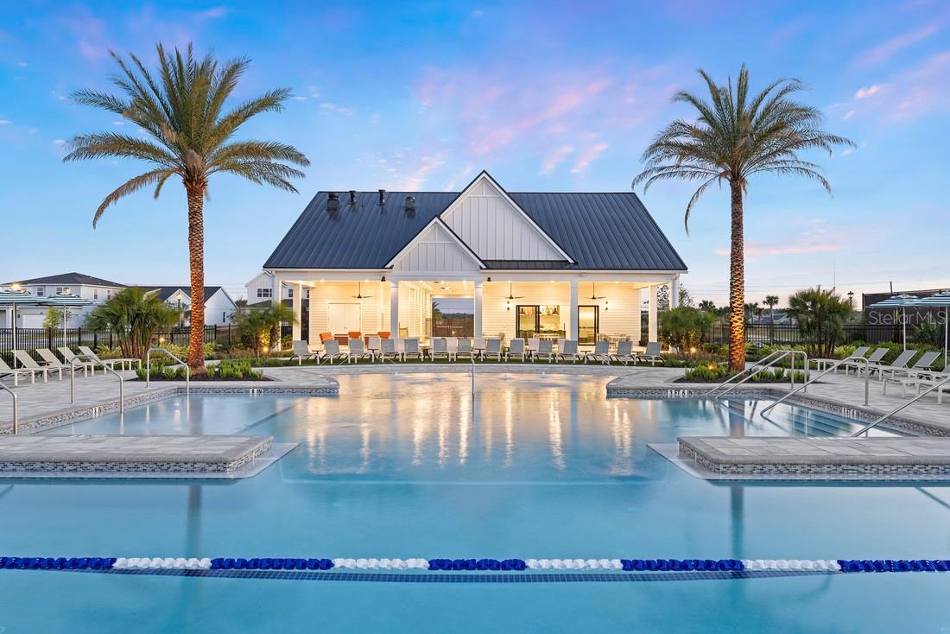
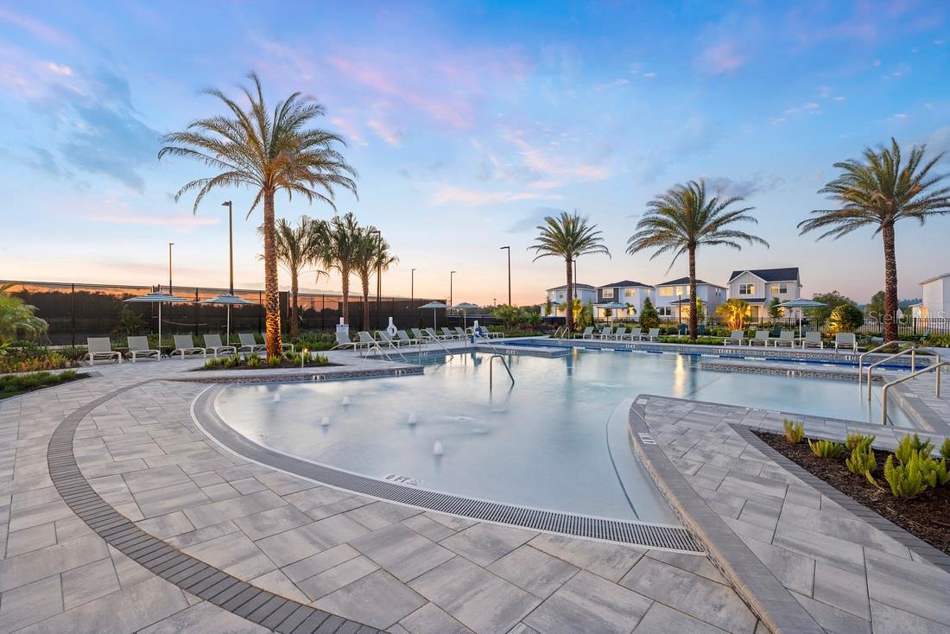
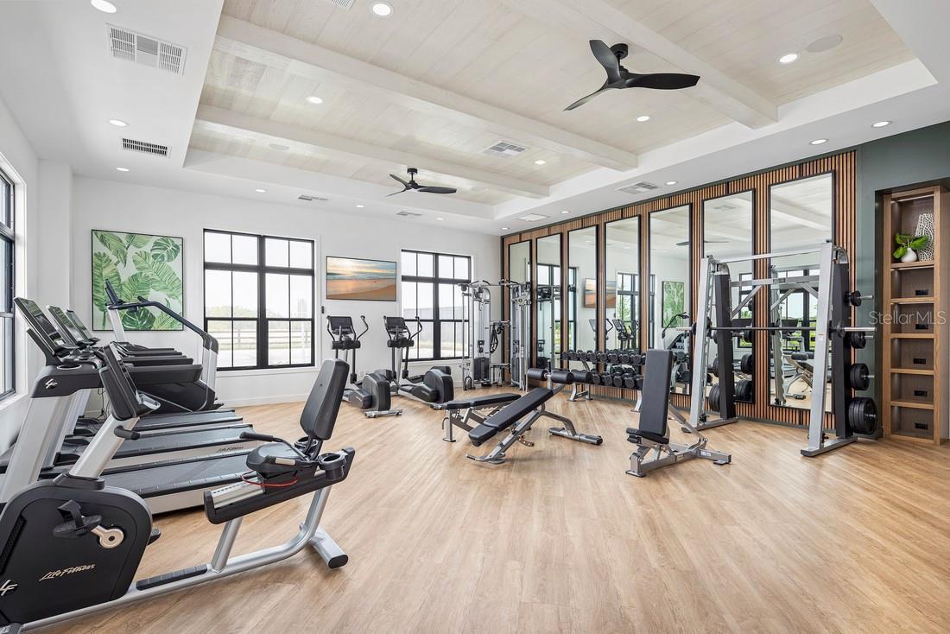
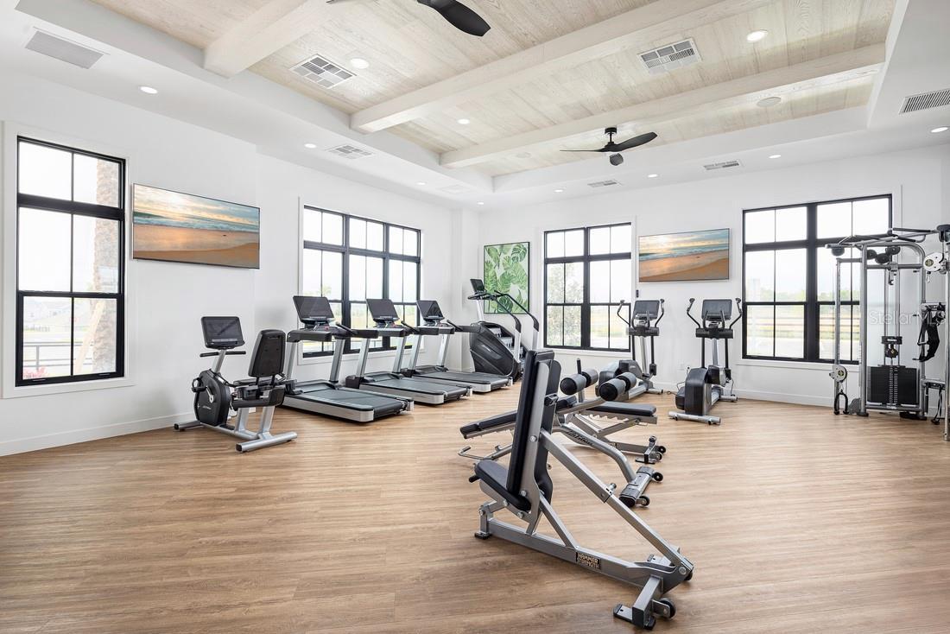
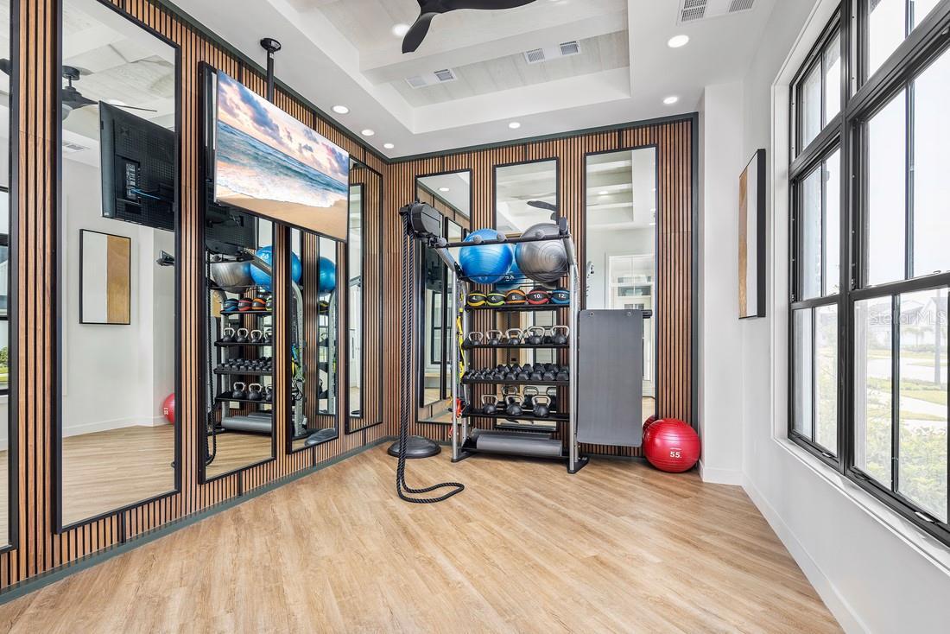
Located in the highly desirable Bronson Peak community, residents enjoy resort-style amenities including a clubhouse, fitness center, swimming pool, tennis and pickleball courts, playground, and scenic walking trails. Opportunities to personalize a new Toll Brothers home are becoming increasingly limited—don't miss your chance to make this exceptional home truly your own.
Amenities
- Cable - Available
- Cable Connected
- City Limits
- Clubhouse
- Cooktop
- Deed Restrictions
- Dishwasher
- Disposal
- Dog Park
- Eat-in Kitchen
- Electricity Connected
- Fitness Center
- Gas Water Heater
- High ceiling
- Insulated Windows
- In Wall Pest System
- Irrigation Reclaimed Water
- Kitchen Family Room Combo
- Living Room/Dining Room Combo
- Low Emissivity Windows
- Microwave
- Natural Gas Connected
- Open Floorplan
- Park
- Paved
- Phone Available
- Pickleball Courts
- Playground
- Pool
- Primarybedroom Upstairs
- Range
- Range Hood
- Recreation Facilities
- Sewer Connected
- Sidewalk
- Sidewalks
- Sliding Doors
- Solid Surface Counters
- Sprinkler Recycled
- Street Lights
- Tankless Water Heater
- Tennis Court(s)
- Thermostat
- Trails
- Tray Ceiling(s)
- Underground Utilities
- Walk-In Closet(s)
- Water Connected
All information furnished regarding property for sale, rental or financing is from sources deemed reliable, but no warranty or representation is made as to the accuracy thereof and same is submitted subject to errors, omissions, change of price, rental or other conditions, prior sale, lease or financing or withdrawal without notice. International currency conversions where shown are estimates based on recent exchange rates and are not official asking prices.
All dimensions are approximate. For exact dimensions, you must hire your own architect or engineer.
