
Property
| Ownership: | Fee Simple |
|---|---|
| Type: | Single Family |
| Bedrooms: | 4 BR |
| Bathrooms: | 3 |
| Pets: | Pets Allowed |
| Lot Size: | 0.4 Acres |
Financials
Price:$839,900
Annual Taxes:$8,225
Common charges:$1,090.27
Listing Courtesy of SMITH & ASSOCIATES REAL ESTATE
NEW PRICE POOL POND VIEWS IN CARROLLWOOD VILLAGE.


Description
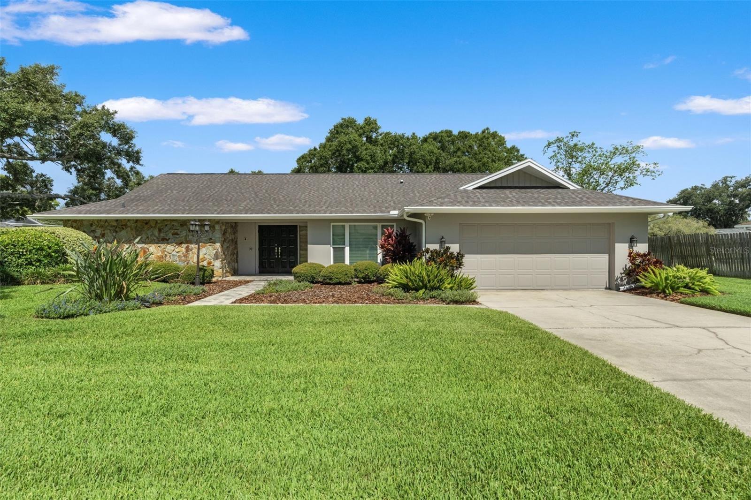
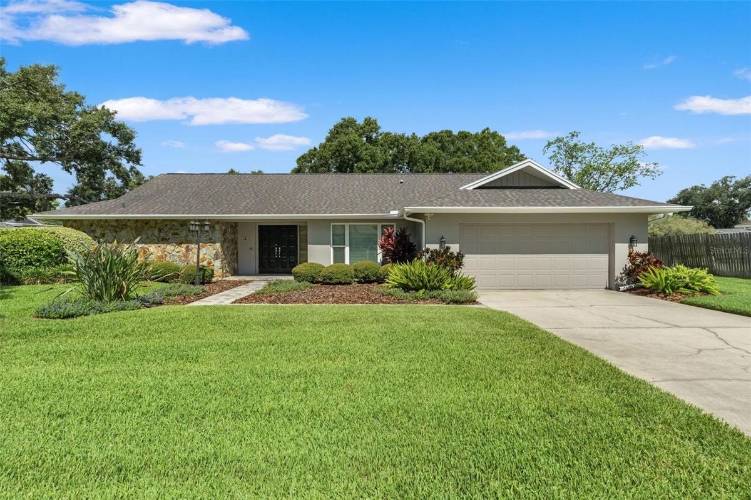
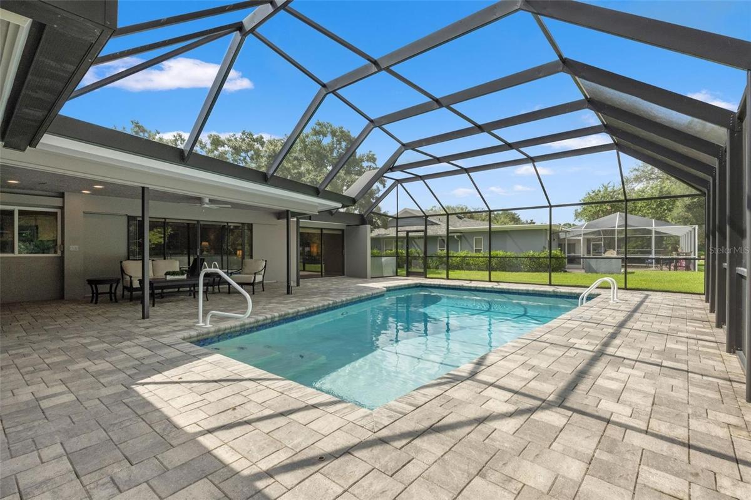
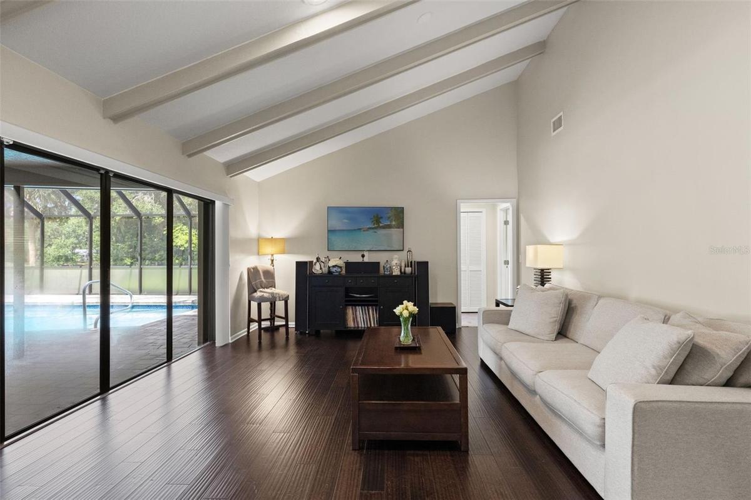
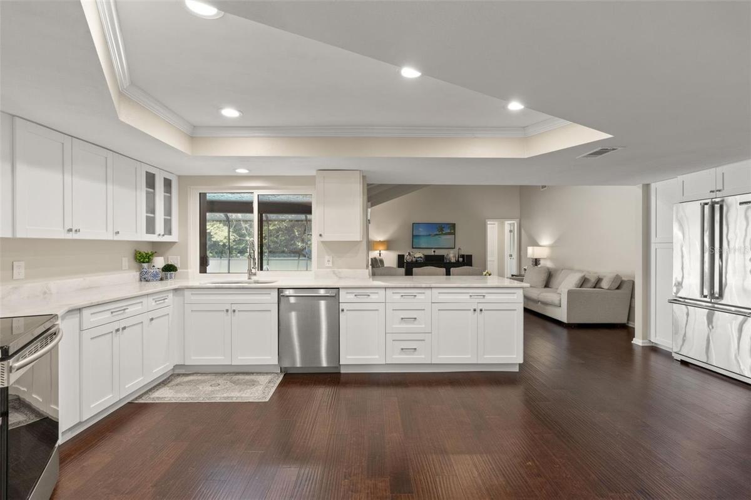
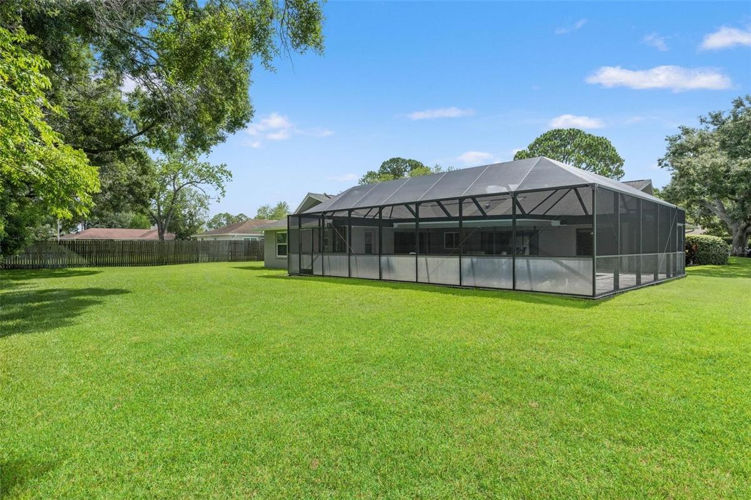
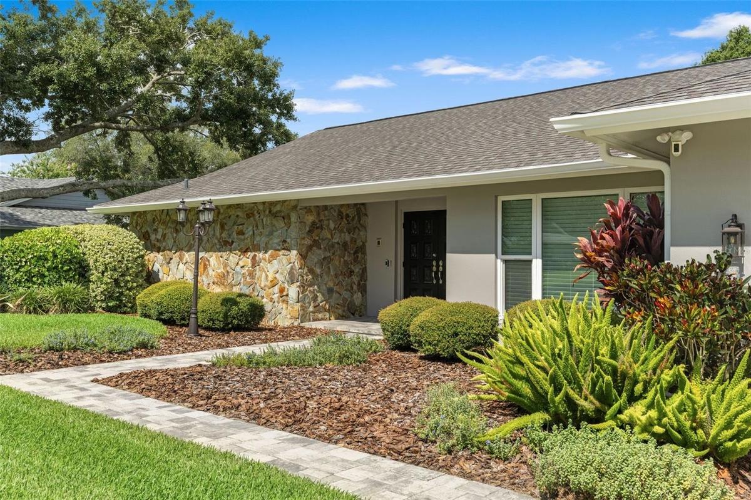
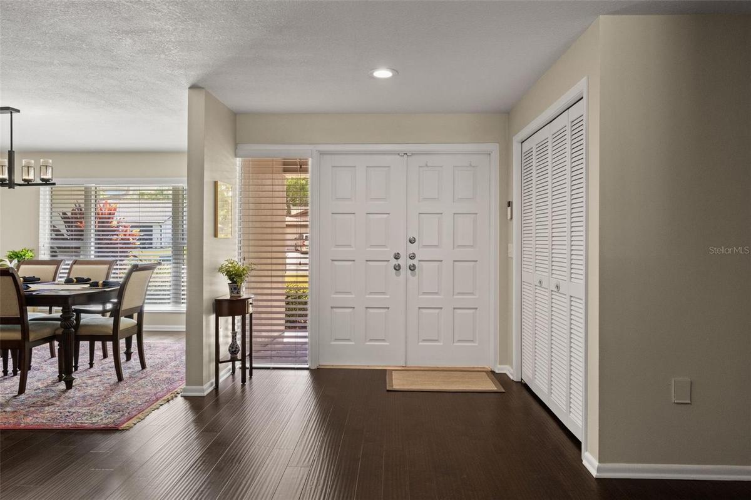
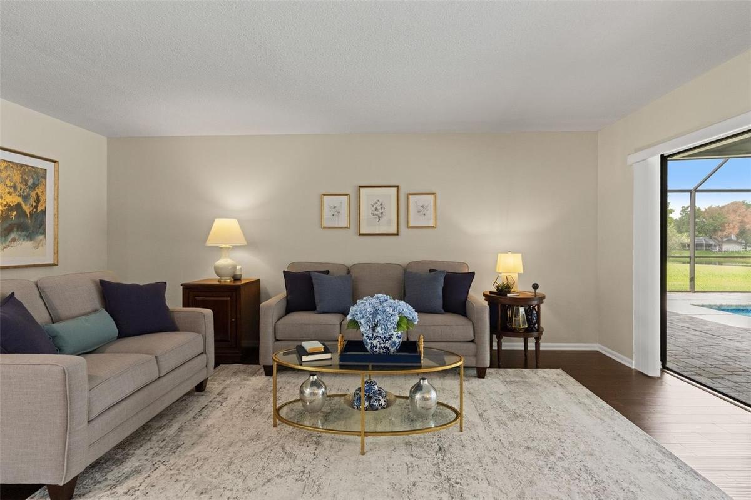
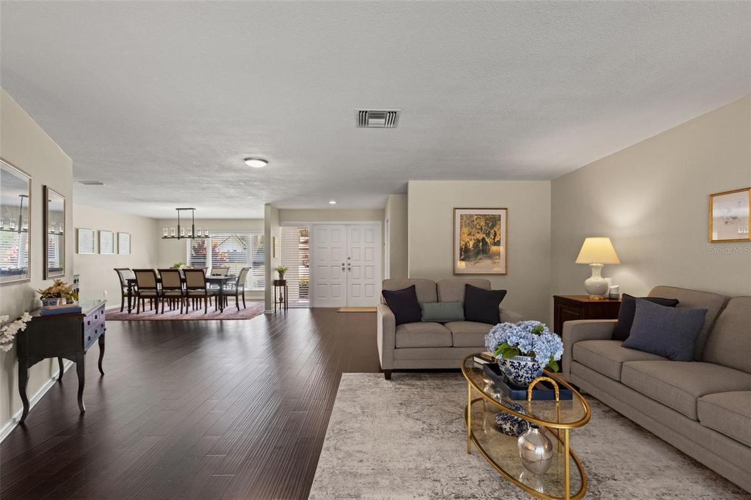
NEW PRICE | POOL + POND VIEWS IN CARROLLWOOD VILLAGE. Set on an oversized .35-acre homesite, this 4-bedroom, 3-bath residence offers a rare combination of peaceful water views, a private pool, beautifully updated interiors and significant major-system improvements. The 2,663-square-foot split floor plan balances connection and privacy, with formal and casual living spaces, an updated kitchen with marble countertops and Viking refrigeration, and multiple rooms opening toward the pool and water beyond.
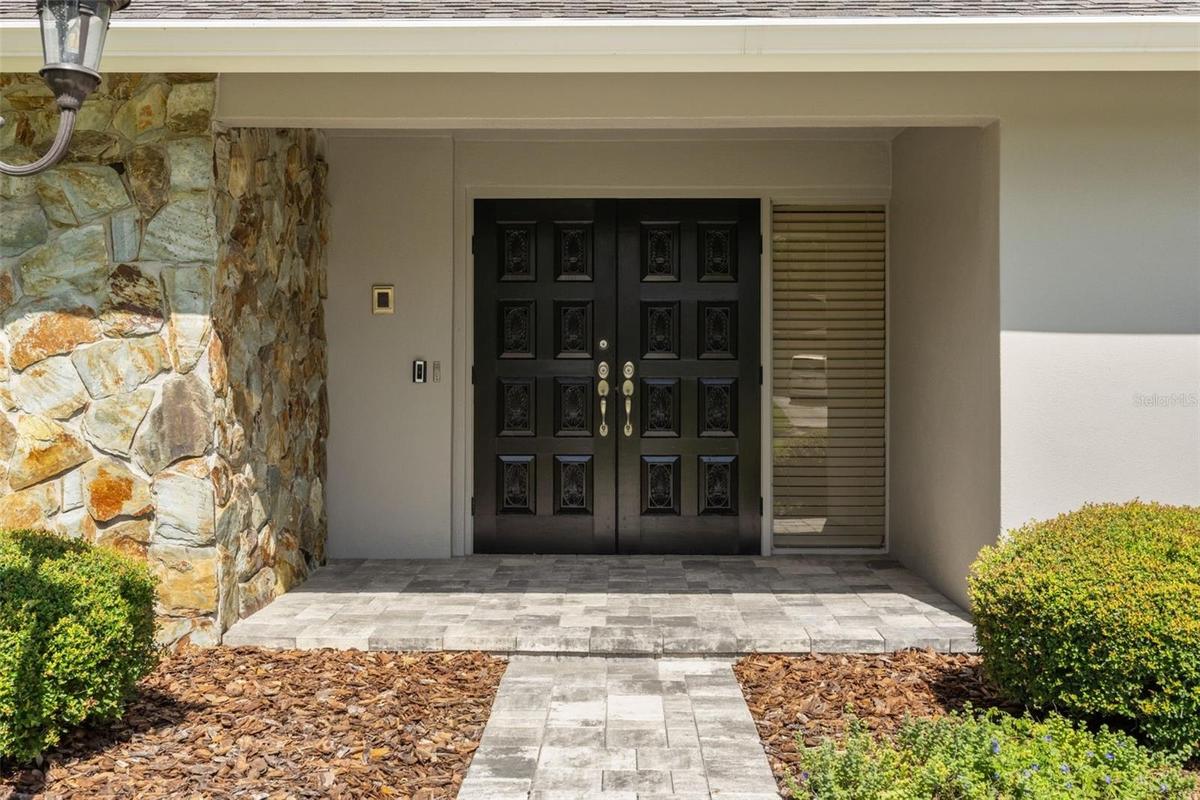
I’m more than just a house. I’m where mornings begin with peaceful pond views, afternoons are spent by the pool, and evenings unfold beneath the covered patio. Step through my double entry doors and your eyes are immediately drawn through the home to the water beyond. Inside, natural light fills inviting living spaces, while the split floor plan places three bedrooms on one side and a private primary suite on the other, complete with patio access, two custom walk-in closets and an updated bath. I’ve been thoughtfully cared for with a newer roof, HVAC, water heater, hurricane-rated windows, pool cage, updated pavers, fresh exterior paint and more—leaving you more time to simply enjoy home. Beyond my doors is Carrollwood Village, an established community known for its parks, trails and neighborhood lifestyle, with shopping, dining and Carrollwood Day School nearby. I’ve been home to celebrations, quiet mornings and countless memories. Now I’m ready for a new chapter. I’m not simply waiting for my next owner. I’m waiting for someone to call me home.
Amenities
- Bb Hs Internet Available
- Cable Connected
- Ceiling Fans(S)
- Conservation Area
- Dishwasher
- Disposal
- Dryer
- Eat-in Kitchen
- Electricity Connected
- High ceiling
- In County
- Kitchen Family Room Combo
- Microwave
- Open Floorplan
- Paved
- Primary Bedroom - Main Floor
- Private yard
- Range
- Refrigerator
- Sidewalk
- Solid Surface Counters
- Split Bedroom
- Stone Counters
- Trees/Woods
- Vaulted Ceiling(s)
- Walk-In Closet(s)
- Washer
- Water
- Water Connected
- Window Treatments
All information furnished regarding property for sale, rental or financing is from sources deemed reliable, but no warranty or representation is made as to the accuracy thereof and same is submitted subject to errors, omissions, change of price, rental or other conditions, prior sale, lease or financing or withdrawal without notice. International currency conversions where shown are estimates based on recent exchange rates and are not official asking prices.
All dimensions are approximate. For exact dimensions, you must hire your own architect or engineer.
