
Property
| Ownership: | Condo |
|---|---|
| Type: | Condo |
| Bedrooms: | 3 BR |
| Bathrooms: | 3 |
| Pets: | Pets Allowed |
| Lot Size: | 1.1 Acres |
Financials
Price:$1,124,900
Annual Taxes:$12,944.19
Common charges:$1,222.83
Listing Courtesy of COASTAL PROPERTIES GROUP INTERNATIONAL
REDINGTON SHORES YACHT TENNIS CLUB ELEGANTLY FURNISHED WATERFRONT RESIDENCE ON BOCA CIEGA BAY, JUST ACROSS GULF BOULEVARD FROM THE PRISTINE GULF BEACHES.
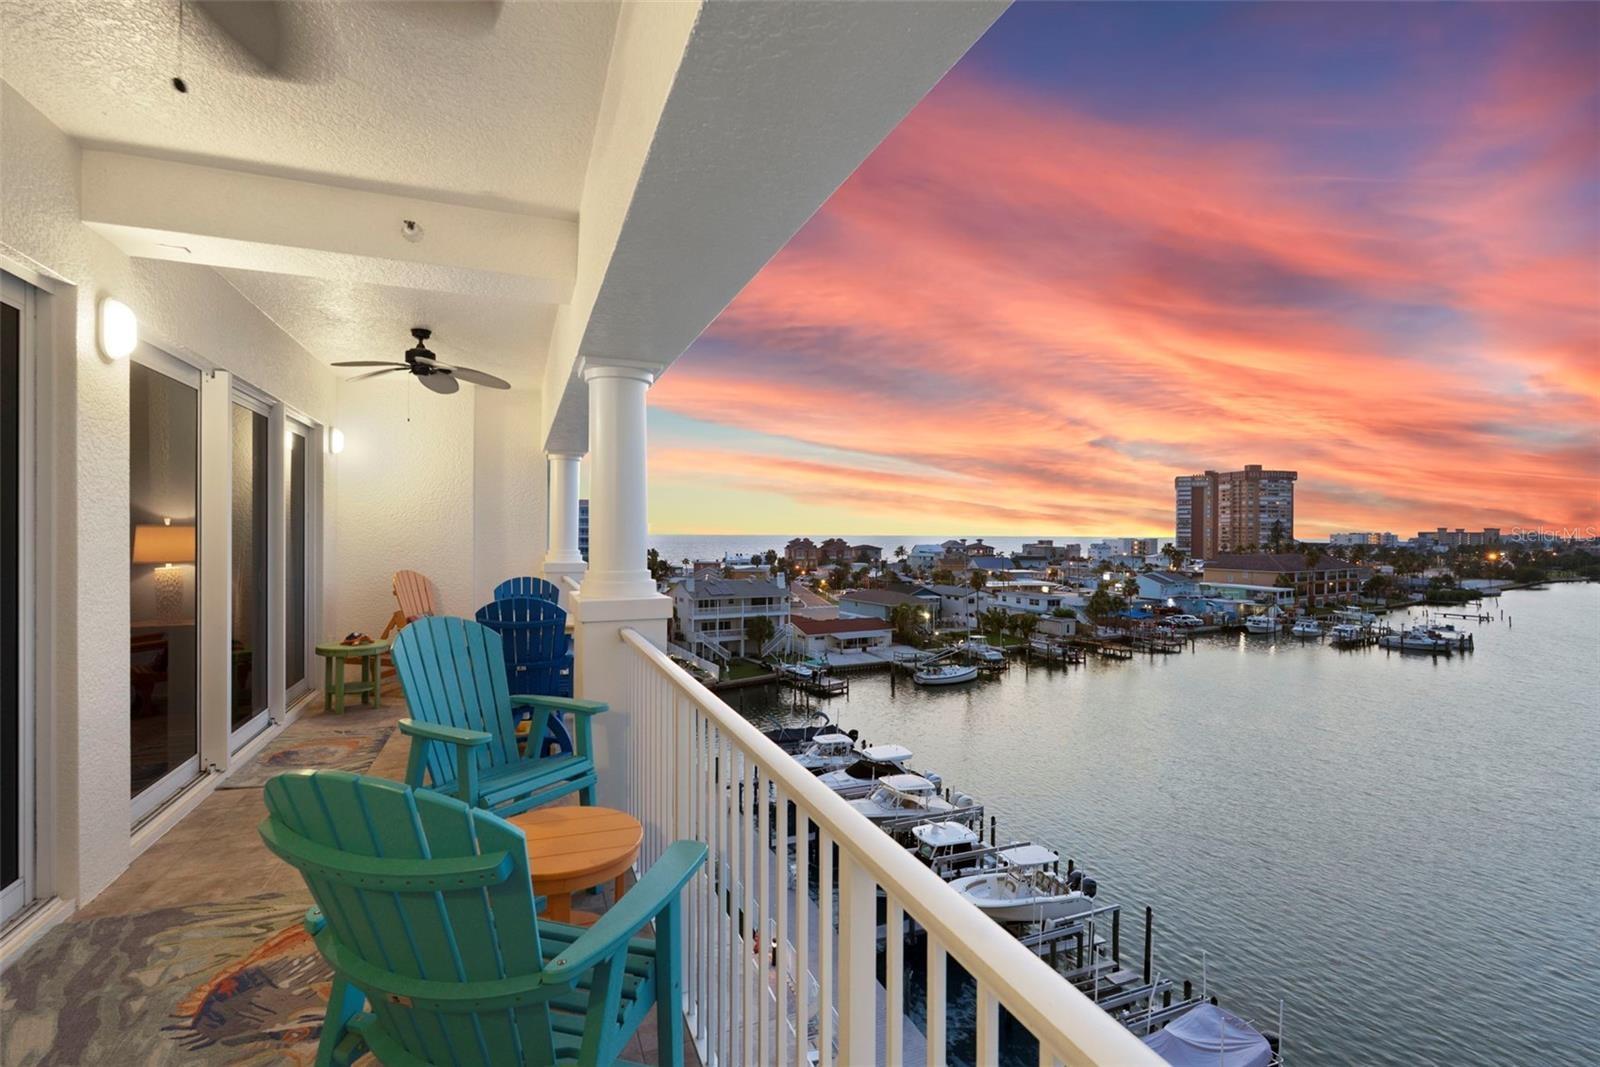
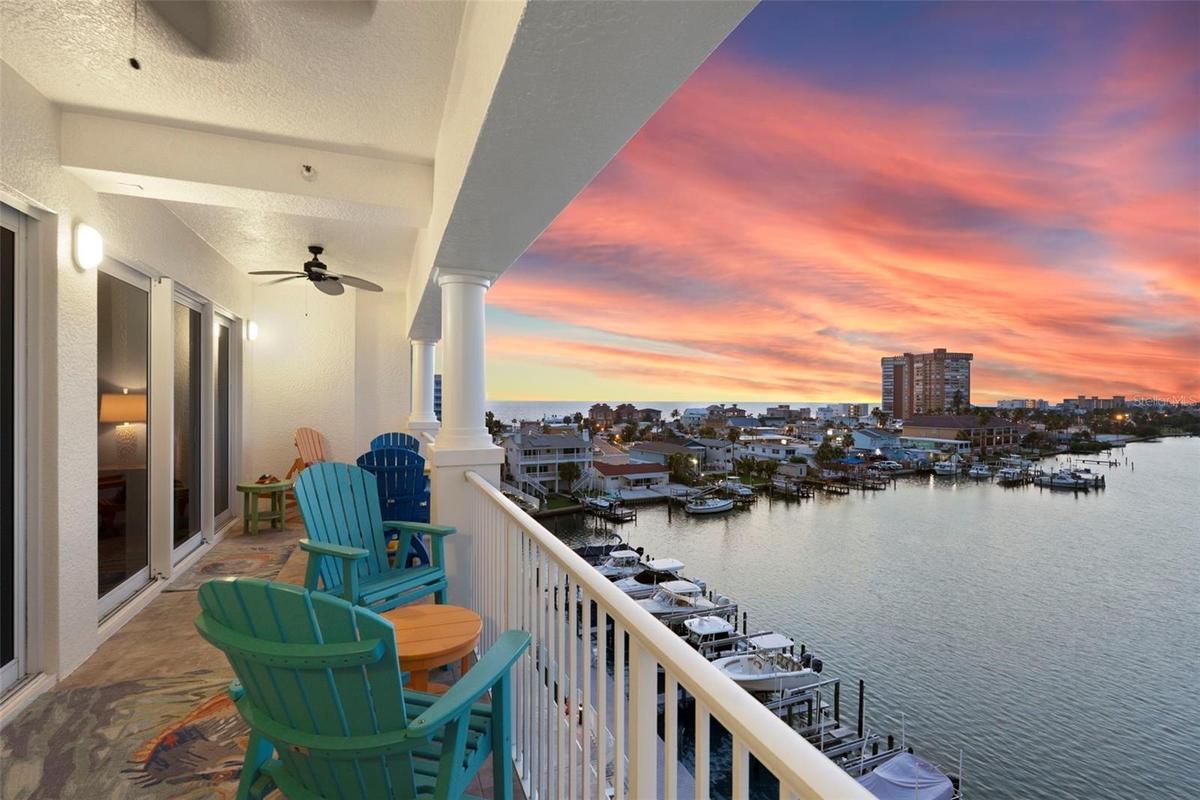
Balcony view from your 6th floor home with west sunsets views of Gulf of Mexico and direct north view of Boca CIEGA Bay


Description
REDINGTON SHORES YACHT & TENNIS CLUB – ELEGANTLY FURNISHED WATERFRONT RESIDENCE ON BOCA CIEGA BAY, JUST ACROSS GULF BOULEVARD FROM THE PRISTINE GULF BEACHES.
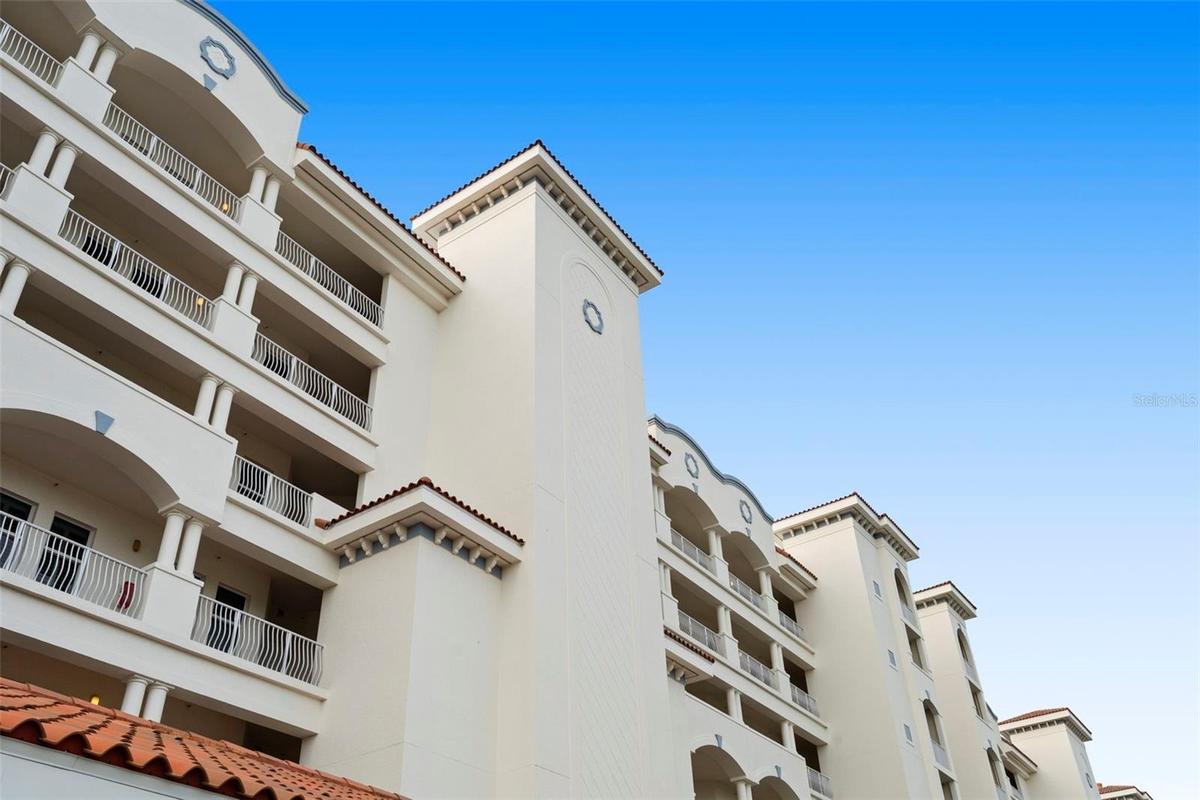
Welcome to Unit 604 at Las Brisas, an exceptional sixth-floor residence in one of Florida’s premier waterfront communities. Perfectly positioned along Boca Ciega Bay, this beautifully maintained and thoughtfully updated home captures panoramic views of the bay, the community marina, and the Gulf of Mexico beyond, creating the perfect backdrop for unforgettable sunsets.
Offering 1,995 square feet of living space plus an expansive 240-square-foot covered balcony, this spacious split-bedroom floor plan blends timeless coastal elegance with everyday comfort. Beautiful wood flooring flows throughout the residence, complemented by ceramic tile in the kitchen, laundry room, and baths.
All three bedrooms feature private en-suite baths and walk-in closets, creating exceptional comfort and privacy. The primary suite is a peaceful retreat with custom closet systems, custom vanity storage, a spacious garden tub, walk-in glass shower, separate water closet, and direct balcony access through oversized hurricane-rated sliding glass doors with custom window treatments.
The beautifully appointed kitchen features rich wood cabinetry, striking quartzite countertops, abundant workspace, and an adjoining dry bar ideal as a coffee station, beverage center, or home office. A separate laundry room with utility sink and built-in cabinetry adds everyday convenience.
Offered completely turnkey, this beautifully furnished residence is thoughtfully equipped for immediate enjoyment. Simply bring your suitcase and begin enjoying the Florida coastal lifestyle, or take advantage of the community’s desirable 30-day minimum rental policy, making it ideal as a primary residence, seasonal getaway, or investment.
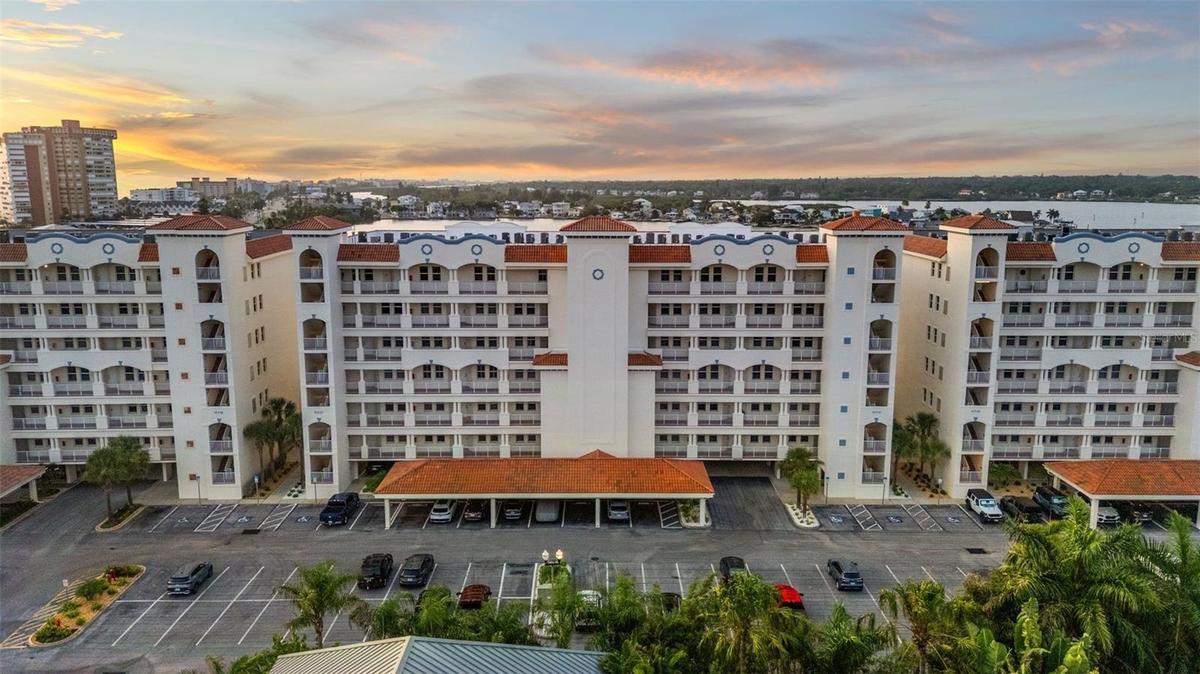
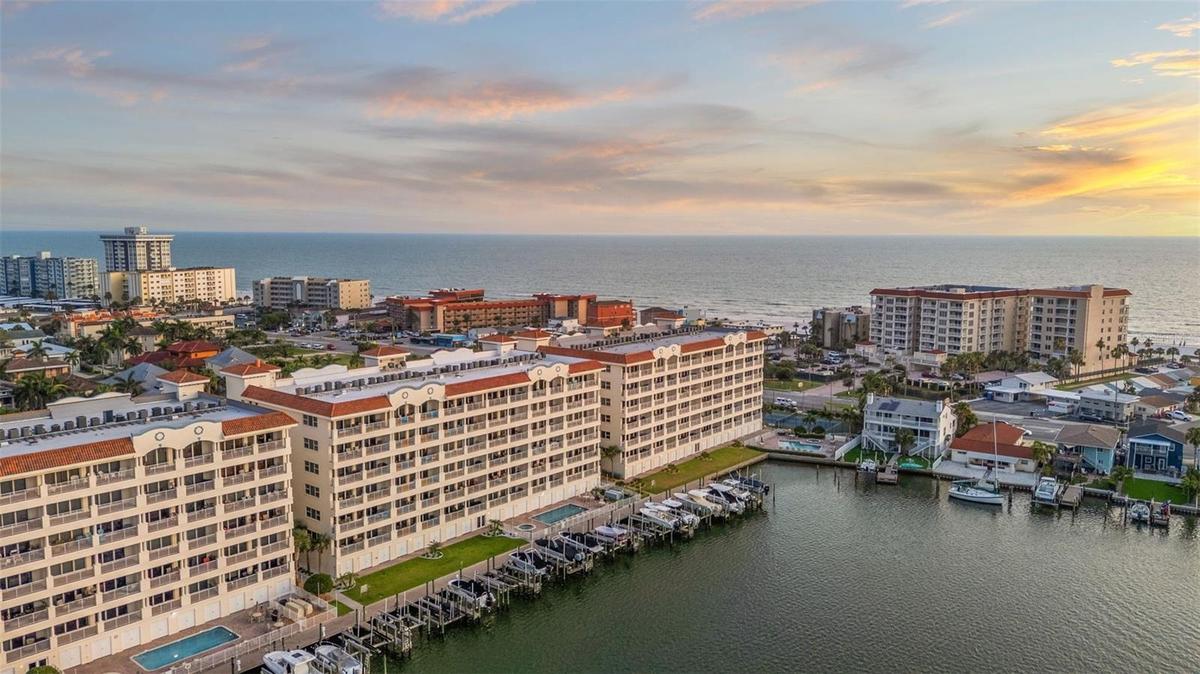
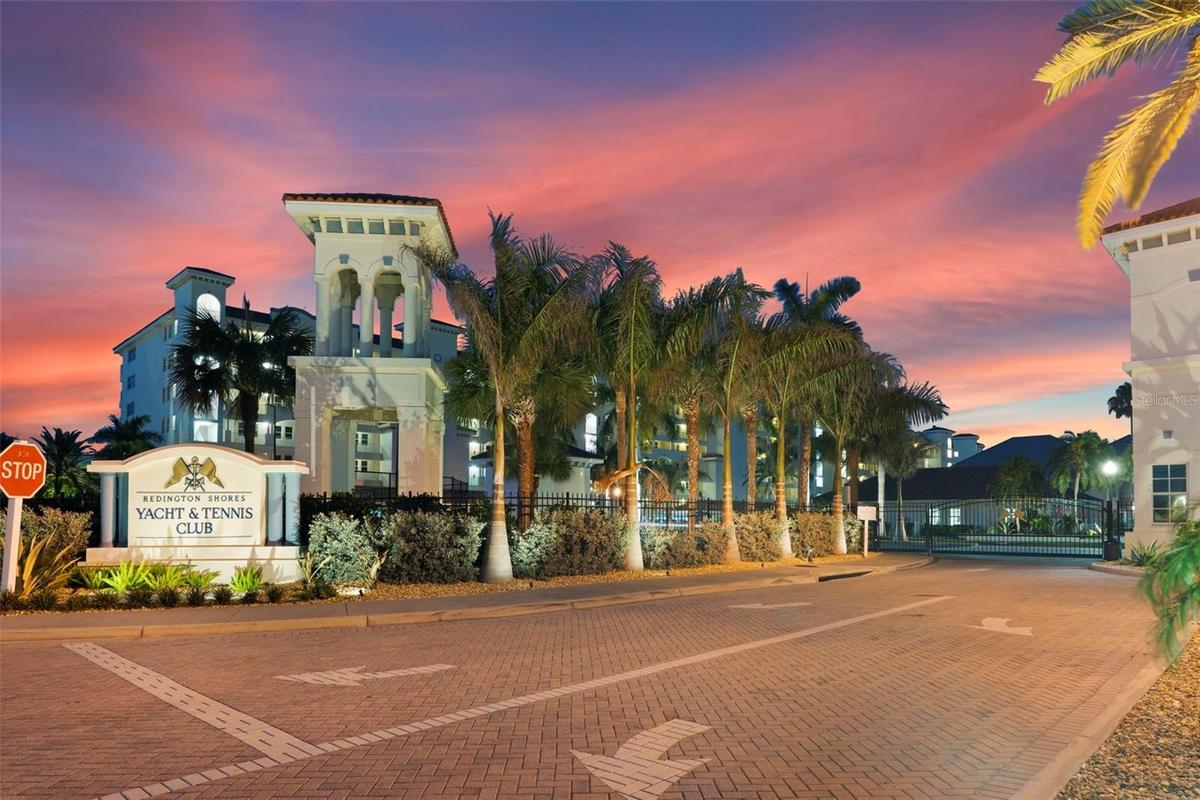
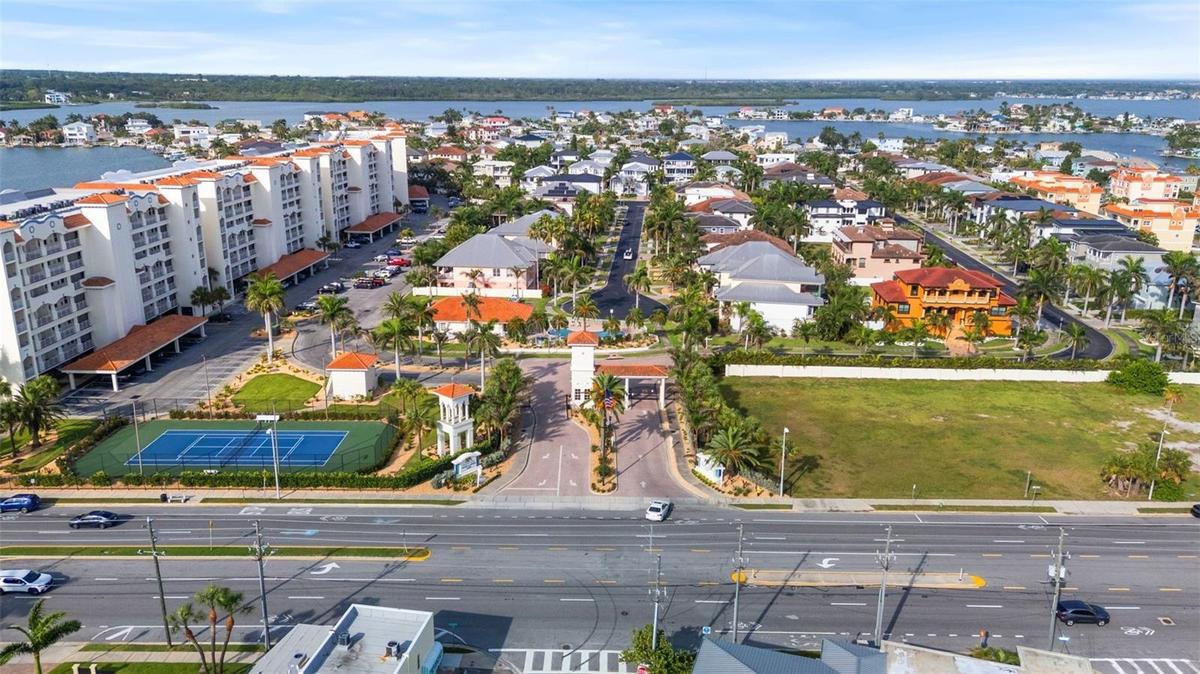
Redington Shores Yacht & Tennis Club is a private 24-hour guard-gated waterfront community designed for relaxed resort-style living. Lush tropical landscaping, winding sidewalks, and a unique blend of luxury condominiums and waterfront homes create an inviting coastal neighborhood.
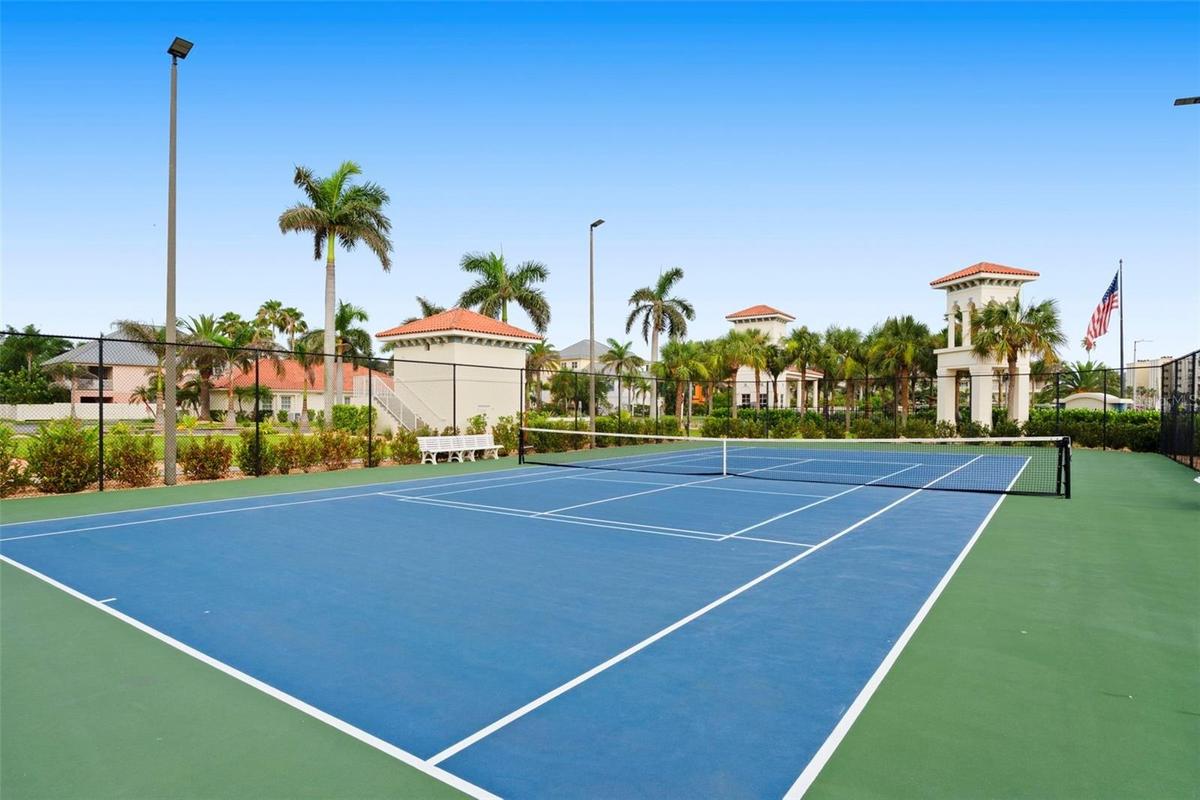
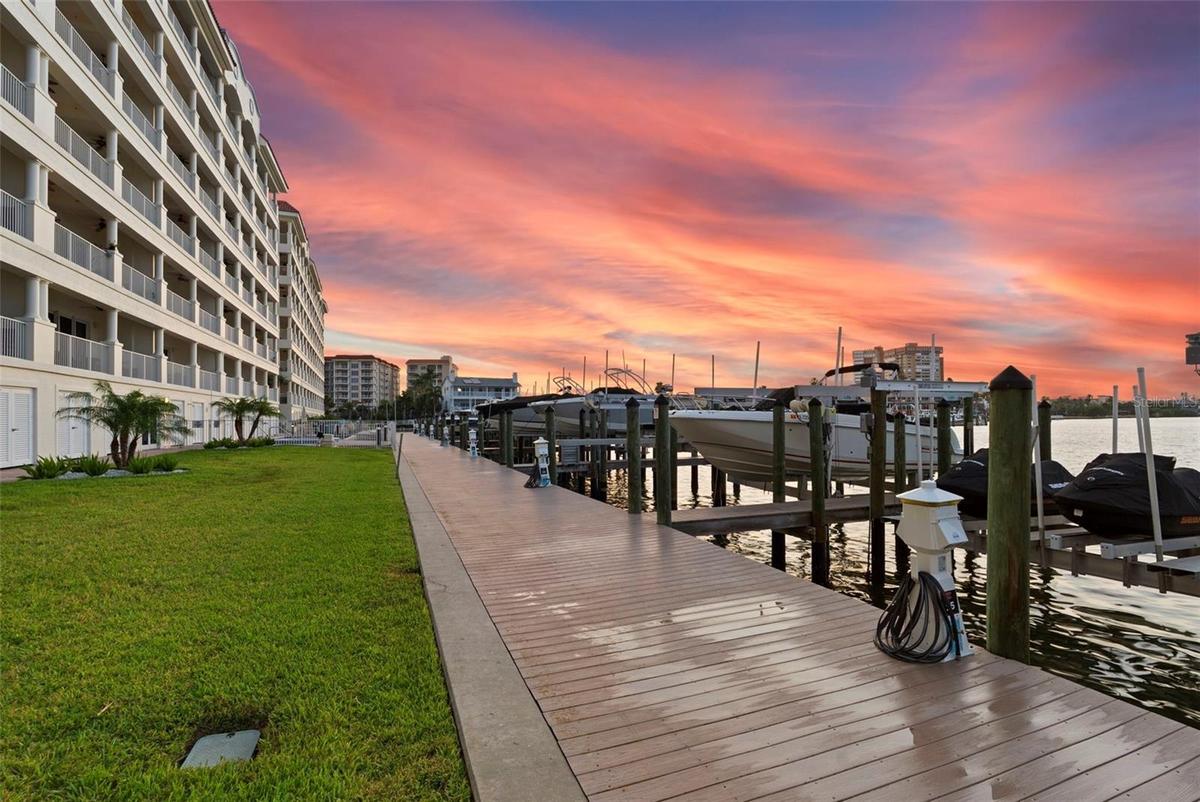
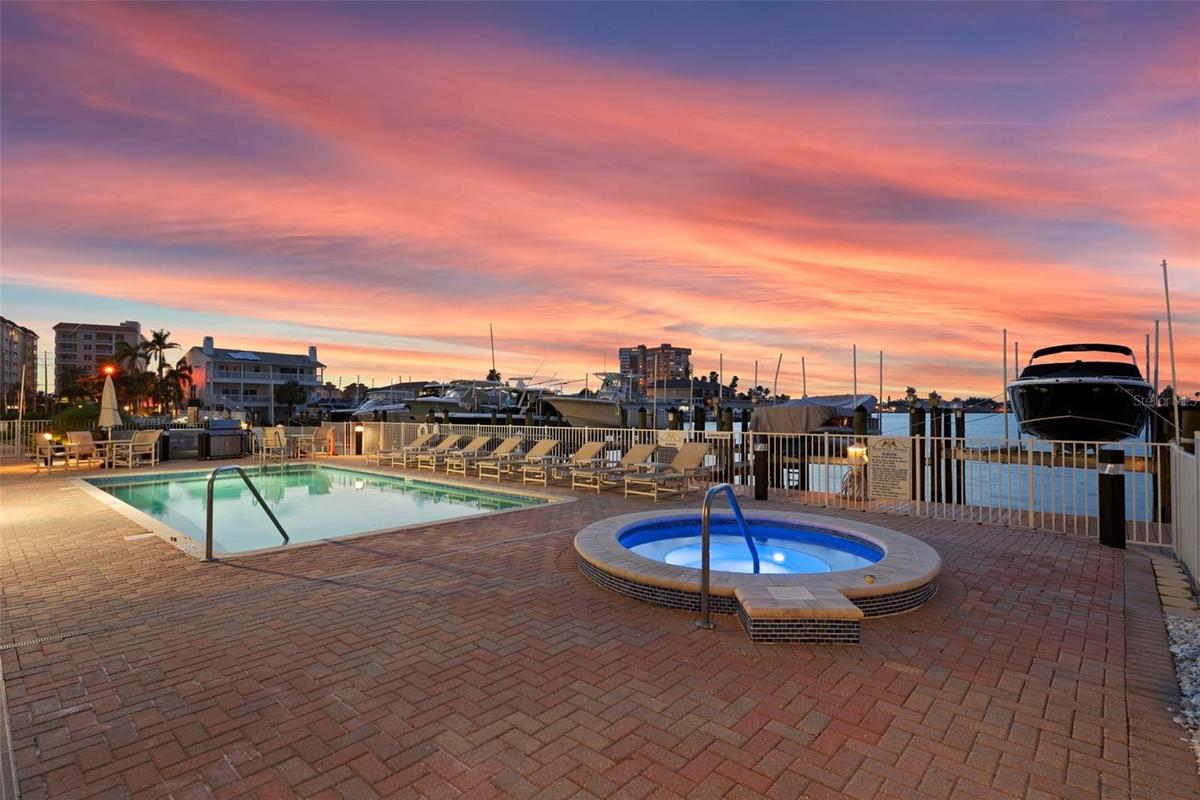
Each building features its own secure lobby, elevators, heated pool and spa, grilling area, outdoor shower, garage parking, recycling facilities, and a beautifully illuminated waterfront promenade along Boca Ciega Bay. Community amenities include two lighted tennis courts, a newly renovated clubhouse, fitness center, kayak launch, pet stations, on-site management, abundant guest parking, storage cabanas, and boat slips when available.
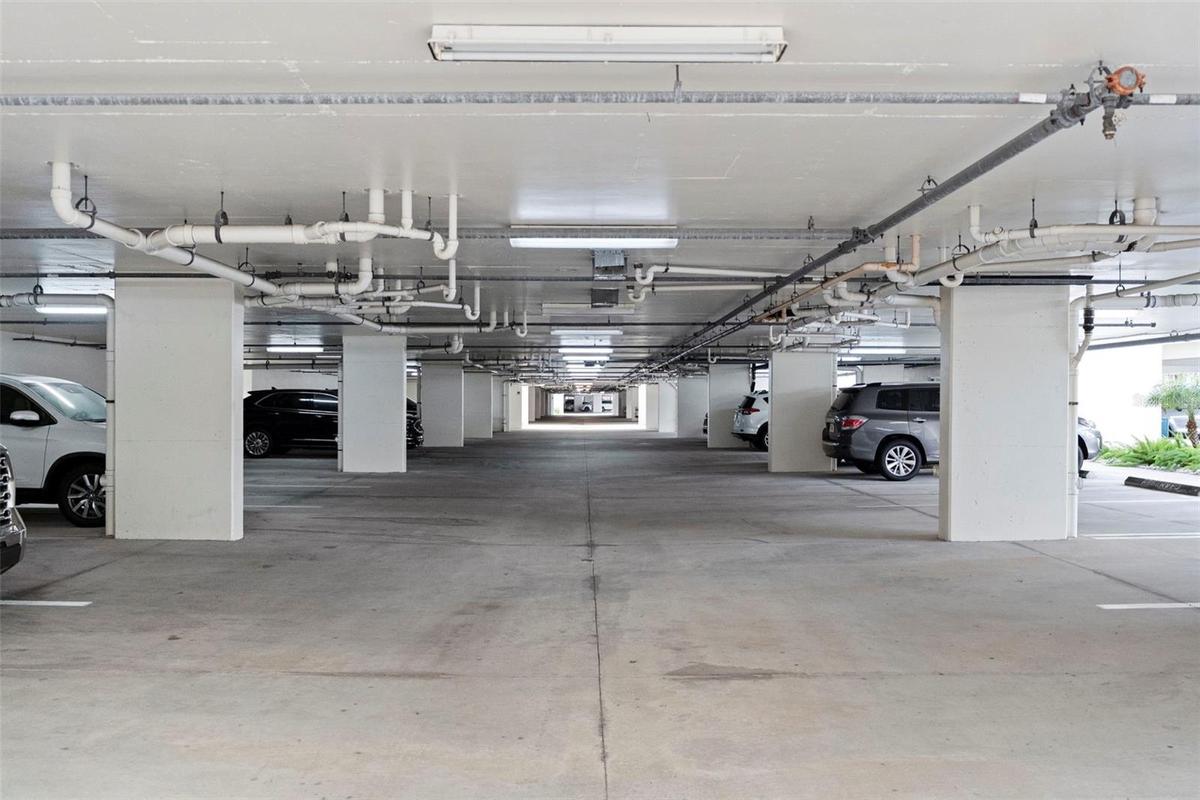
HOA fees include cable, internet, water, sewer, trash, exterior maintenance, building insurance, and community dock lighting. This residence also includes two dedicated parking spaces, one conveniently located under the building adjacent to the elevator and a second nearby.
Perfectly situated on Boca Ciega Bay with the Gulf beaches just across Gulf Boulevard, you’ll enjoy waterfront dining, local boutiques, parks, marinas, and endless outdoor recreation just moments away.
Whether you’re searching for a full-time waterfront residence, a seasonal retreat, or an exceptional investment opportunity, discover the luxury, lifestyle, and coastal charm that make Redington Shores Yacht & Tennis Club one of Florida’s most treasured waterfront communities. Schedule your private showing today.
Amenities
- Association Recreation Owned
- Balcony
- Bay/Harbor
- Bb Hs Internet Available
- Blinds
- Cable Connected
- cable tv
- Ceiling Fans(S)
- City Limits
- Clubhouse
- Coffered Ceiling(s)
- Community Mailbox
- Convection Oven
- Dishwasher
- Disposal
- Dog Run
- Drapes
- Dry Bar
- Dryer
- Electricity Connected
- Electric Water Heater
- Elevators
- Exhaust Fan
- Fire Alarm
- Fire Sprinkler System
- Fitness Center
- FloodZone
- Freezer
- Gated
- Gated Community
- Gated Community Guard
- Golf Carts Ok
- Heated
- In Ground
- Intracoastal Waterway
- In Wall Pest System
- Irrigation Reclaimed Water
- Key Card Entry
- Landscaped
- Level
- Lighting
- Living Room/Dining Room Combo
- Lobby Key Required
- Maintenance
- Microwave
- Near Golf Course
- Near Marina
- Near Public Transit
- Open Floorplan
- Outdoor Grill
- Outdoor Shower
- Paved
- Phone Available
- Pickleball Courts
- Pool
- Primary Bedroom - Main Floor
- Private
- Private Mailbox
- Public
- Range
- Range Hood
- Recreation Facilities
- Refrigerator
- Rods
- Secured Garage Parking
- Security
- Security Fencing Lighting Alarms
- Security Gate
- Security Lights
- Sewer Connected
- Sidewalk
- Sidewalks
- Sliding Doors
- Smoke Detectors
- Solid Surface Counters
- Solid Wood Cabinets
- Spa/Hot Tub
- Special Community Restrictions
- Split Bedroom
- Sprinkler Recycled
- Stone Counters
- Storm Window(s)
- Street Lights
- Tennis Court
- Tennis Court(s)
- Tray Ceiling(s)
- Underground Utilities
- Walk-In Closet(s)
- Washer
- Water
- Water Connected
- Window Treatments
All information furnished regarding property for sale, rental or financing is from sources deemed reliable, but no warranty or representation is made as to the accuracy thereof and same is submitted subject to errors, omissions, change of price, rental or other conditions, prior sale, lease or financing or withdrawal without notice. International currency conversions where shown are estimates based on recent exchange rates and are not official asking prices.
All dimensions are approximate. For exact dimensions, you must hire your own architect or engineer.
