Property
| Ownership: | Fee Simple |
|---|---|
| Type: | Single Family |
| Bedrooms: | 4 BR |
| Bathrooms: | 2 |
| Pets: | Pets Allowed |
| Lot Size: | 0.2 Acres |
Financials
Price:$620,000
Annual Taxes:$7,823.47
Common charges:$189
Listing Courtesy of FANNIE HILLMAN & ASSOCIATES
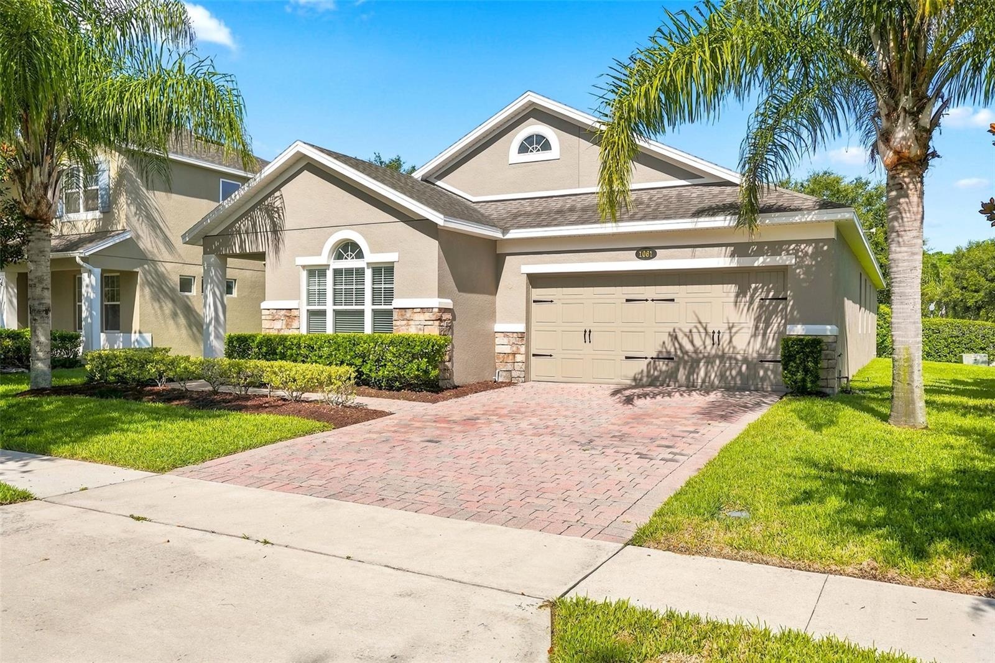
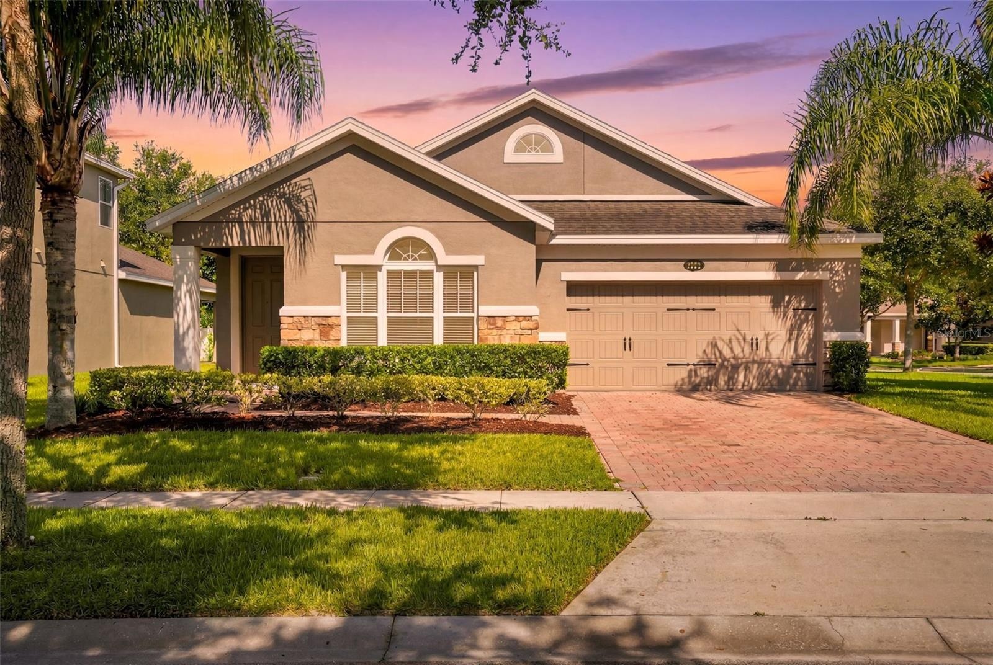
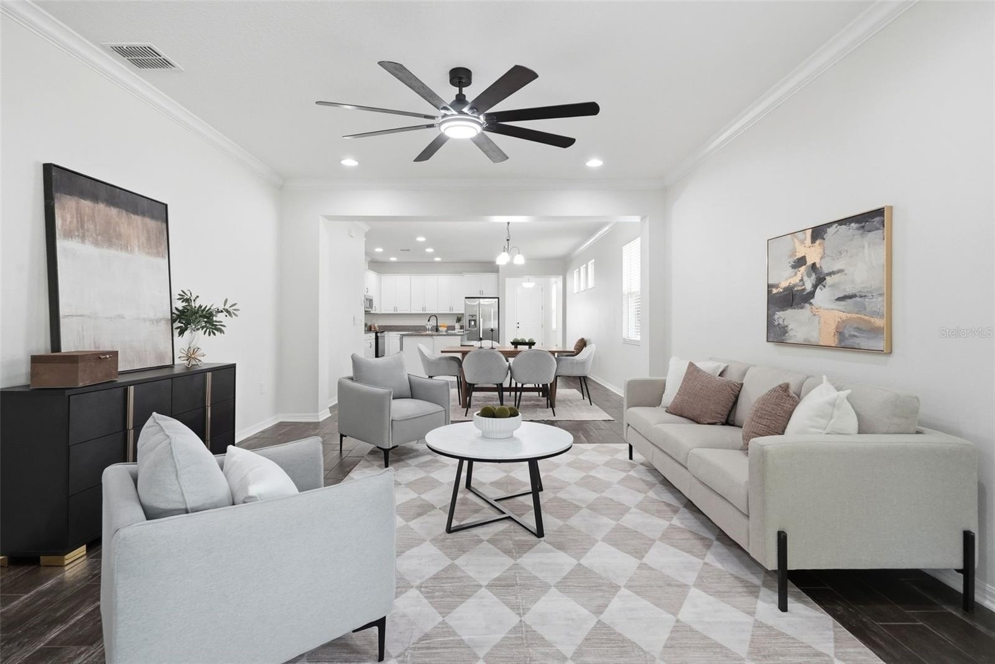
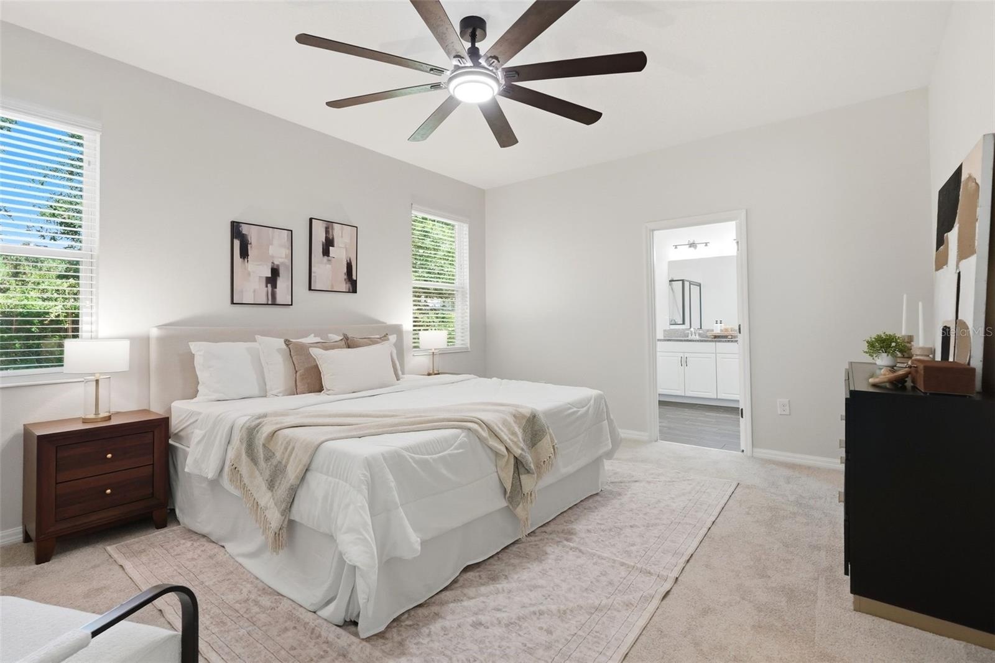
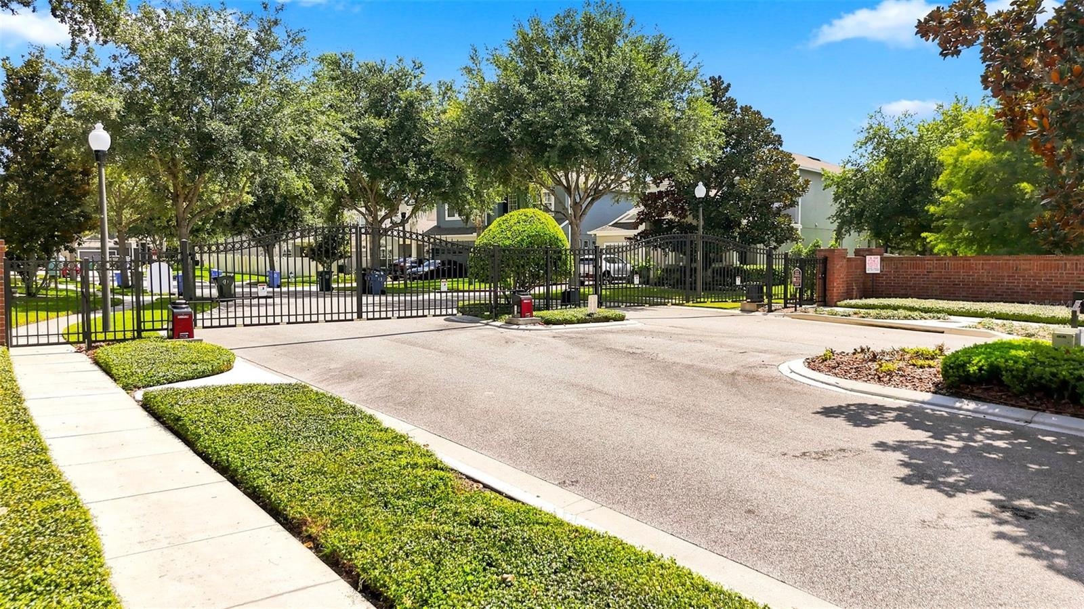
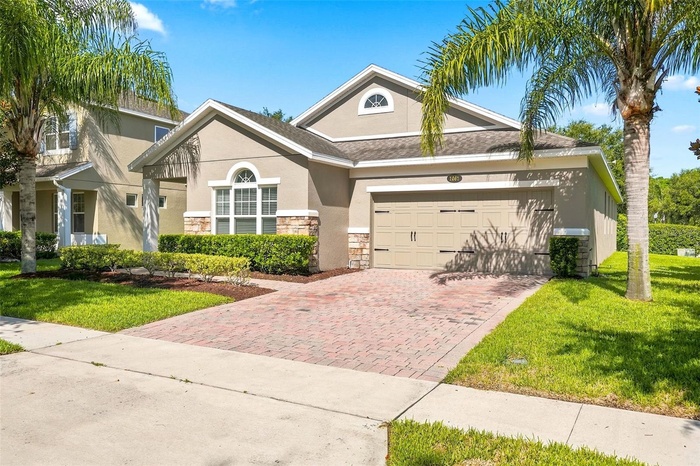
This stunning 4 bedroom, 2 bathroom home offers modern comfort, security and privacy in the highly desirable gated community of Aulin s Landing.
Description
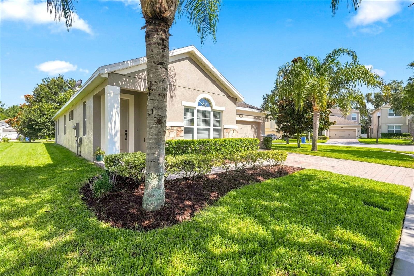
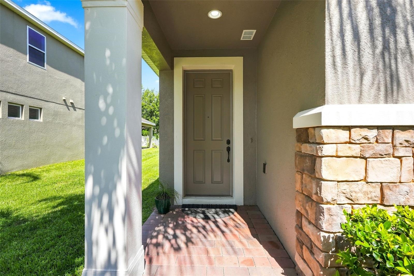
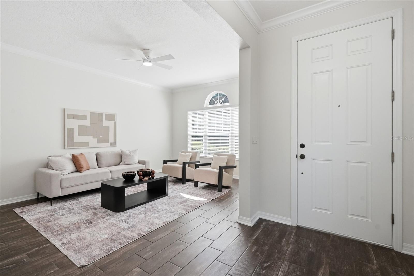
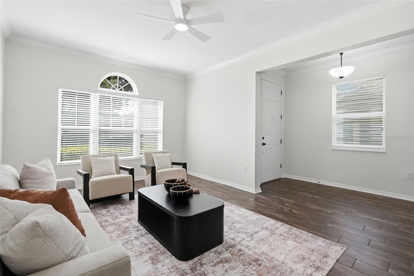
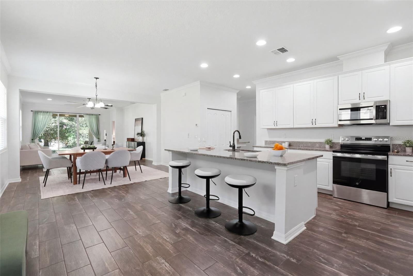
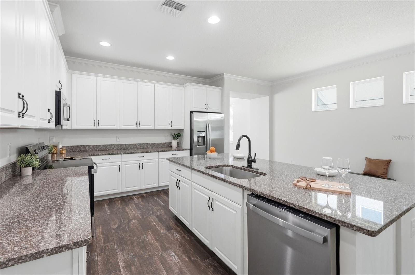
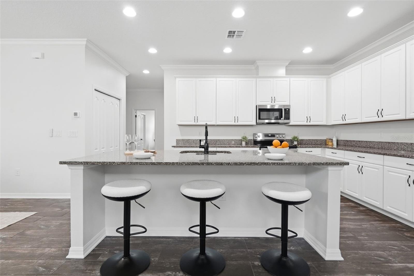
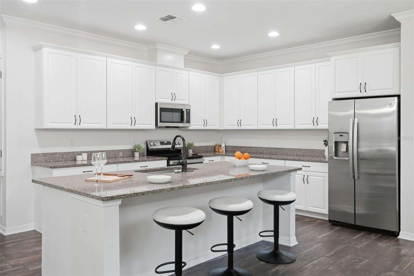
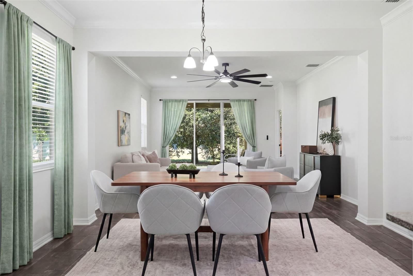
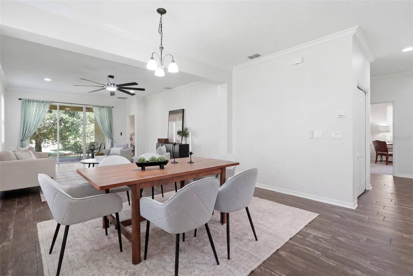
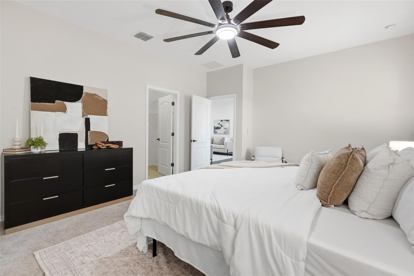
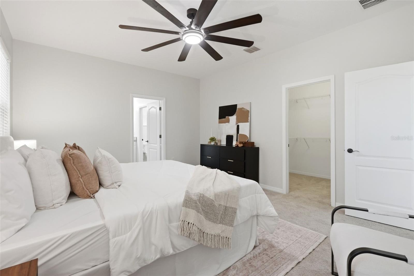
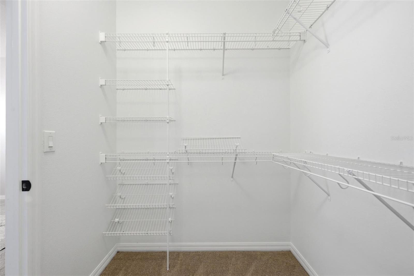
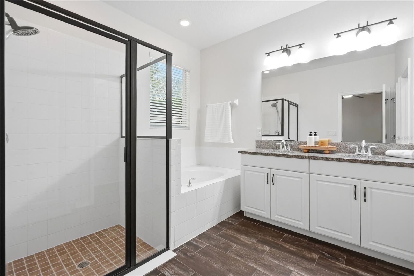
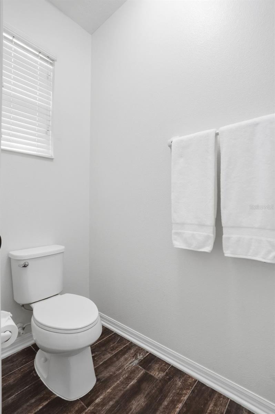
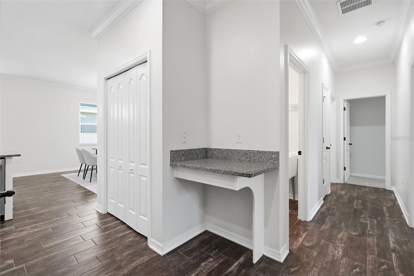
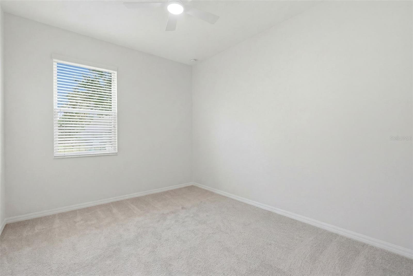
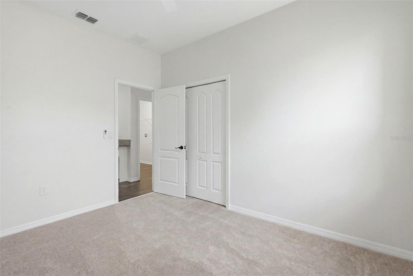
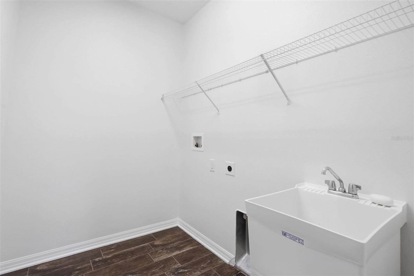
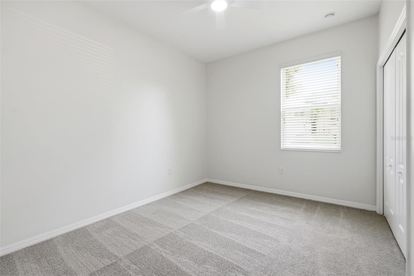
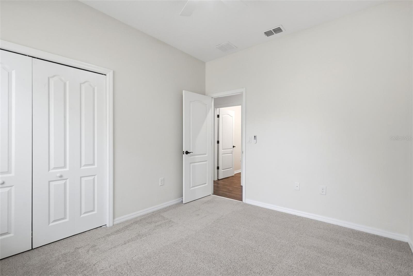
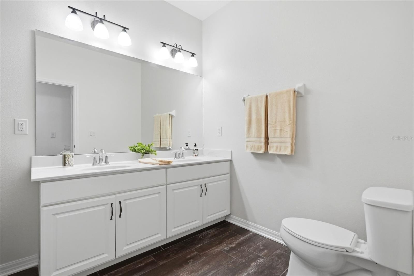
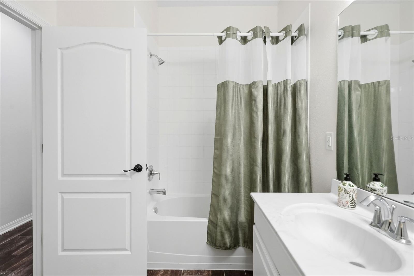
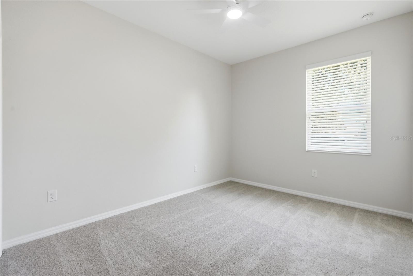
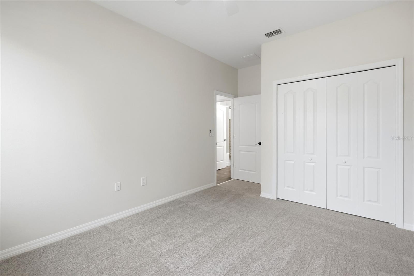
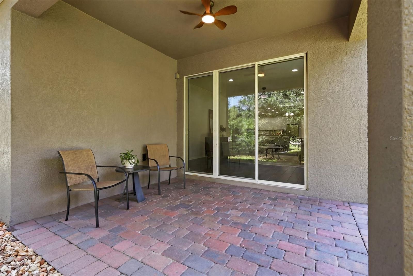
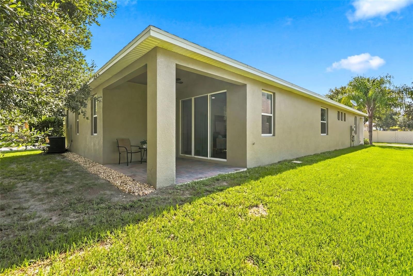
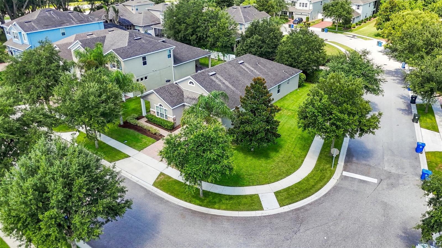
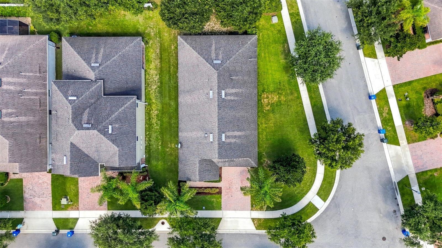
This stunning 4-bedroom, 2-bathroom home offers modern comfort, security and privacy in the highly desirable gated community of Aulin’s Landing. Nestled on a prime corner lot, the home boasts a bright, expansive open floor plan, flooded with natural light which seamlessly connects the main living, dining and kitchen areas making it perfect for both daily living and entertaining. The heart of the home boasts a pristine kitchen equipped with all new stainless-steel appliances, center island with seating, ample cabinetry, pantry and premium countertops that overlook the main gathering space. Retreat to the spacious primary suite, featuring an en-suite bath with separate walk in shower, tub, dual sink vanity, private water closet and a generously sized walk-in closet. On the other side of the house are three additional, well-appointed bedrooms offering versatility for a home office, gym or guest space. There is also a separate laundry room. Outside, the oversized corner lot provides enhanced privacy, beautiful curb appeal, and plenty of room for outdoor entertaining or gardening. Out back, a covered patio provides shade and privacy perfect for sipping your morning coffee, dining or entertaining. The home has a brand new air conditioner (2026) and was freshly painted inside and outside. Zoned for Oviedo’s top A - rated schools and conveniently located to local shopping, dining and major roadways. Come schedule a look today!
Amenities
- Bb Hs Internet Available
- Cable - Available
- Ceiling Fans(S)
- Community Mailbox
- Deed Restrictions
- Dishwasher
- Eat-in Kitchen
- Electricity Connected
- Electric Water Heater
- Gated Community No Guard
- Kitchen Family Room Combo
- Microwave
- Open Floorplan
- Playground
- Primary Bedroom - Main Floor
- Range
- Refrigerator
- Sewer Connected
- Sidewalk
- Sidewalks
- Sliding Doors
- Solid Surface Counters
- Split Bedroom
- Street Lights
- Underground Utilities
- Walk-In Closet(s)
- Water Connected
- Window Treatments
All information furnished regarding property for sale, rental or financing is from sources deemed reliable, but no warranty or representation is made as to the accuracy thereof and same is submitted subject to errors, omissions, change of price, rental or other conditions, prior sale, lease or financing or withdrawal without notice. International currency conversions where shown are estimates based on recent exchange rates and are not official asking prices.
All dimensions are approximate. For exact dimensions, you must hire your own architect or engineer.