Property
| Ownership: | For Sale |
|---|---|
| Type: | Single Family |
| Rooms: | 7 |
| Bedrooms: | 3 BR |
| Bathrooms: | 3 |
| Lot Size: | 0.0 Acres |
Financials
Listing Courtesy of R J Katz Realty
Welcome to Greentree Village, one of the area's most sought after townhouse communities, where beautifully manicured grounds and outstanding amenities create an exceptional lifestyle.
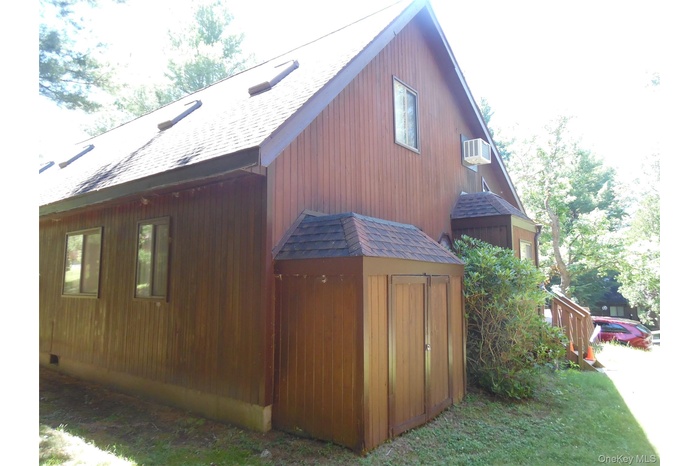
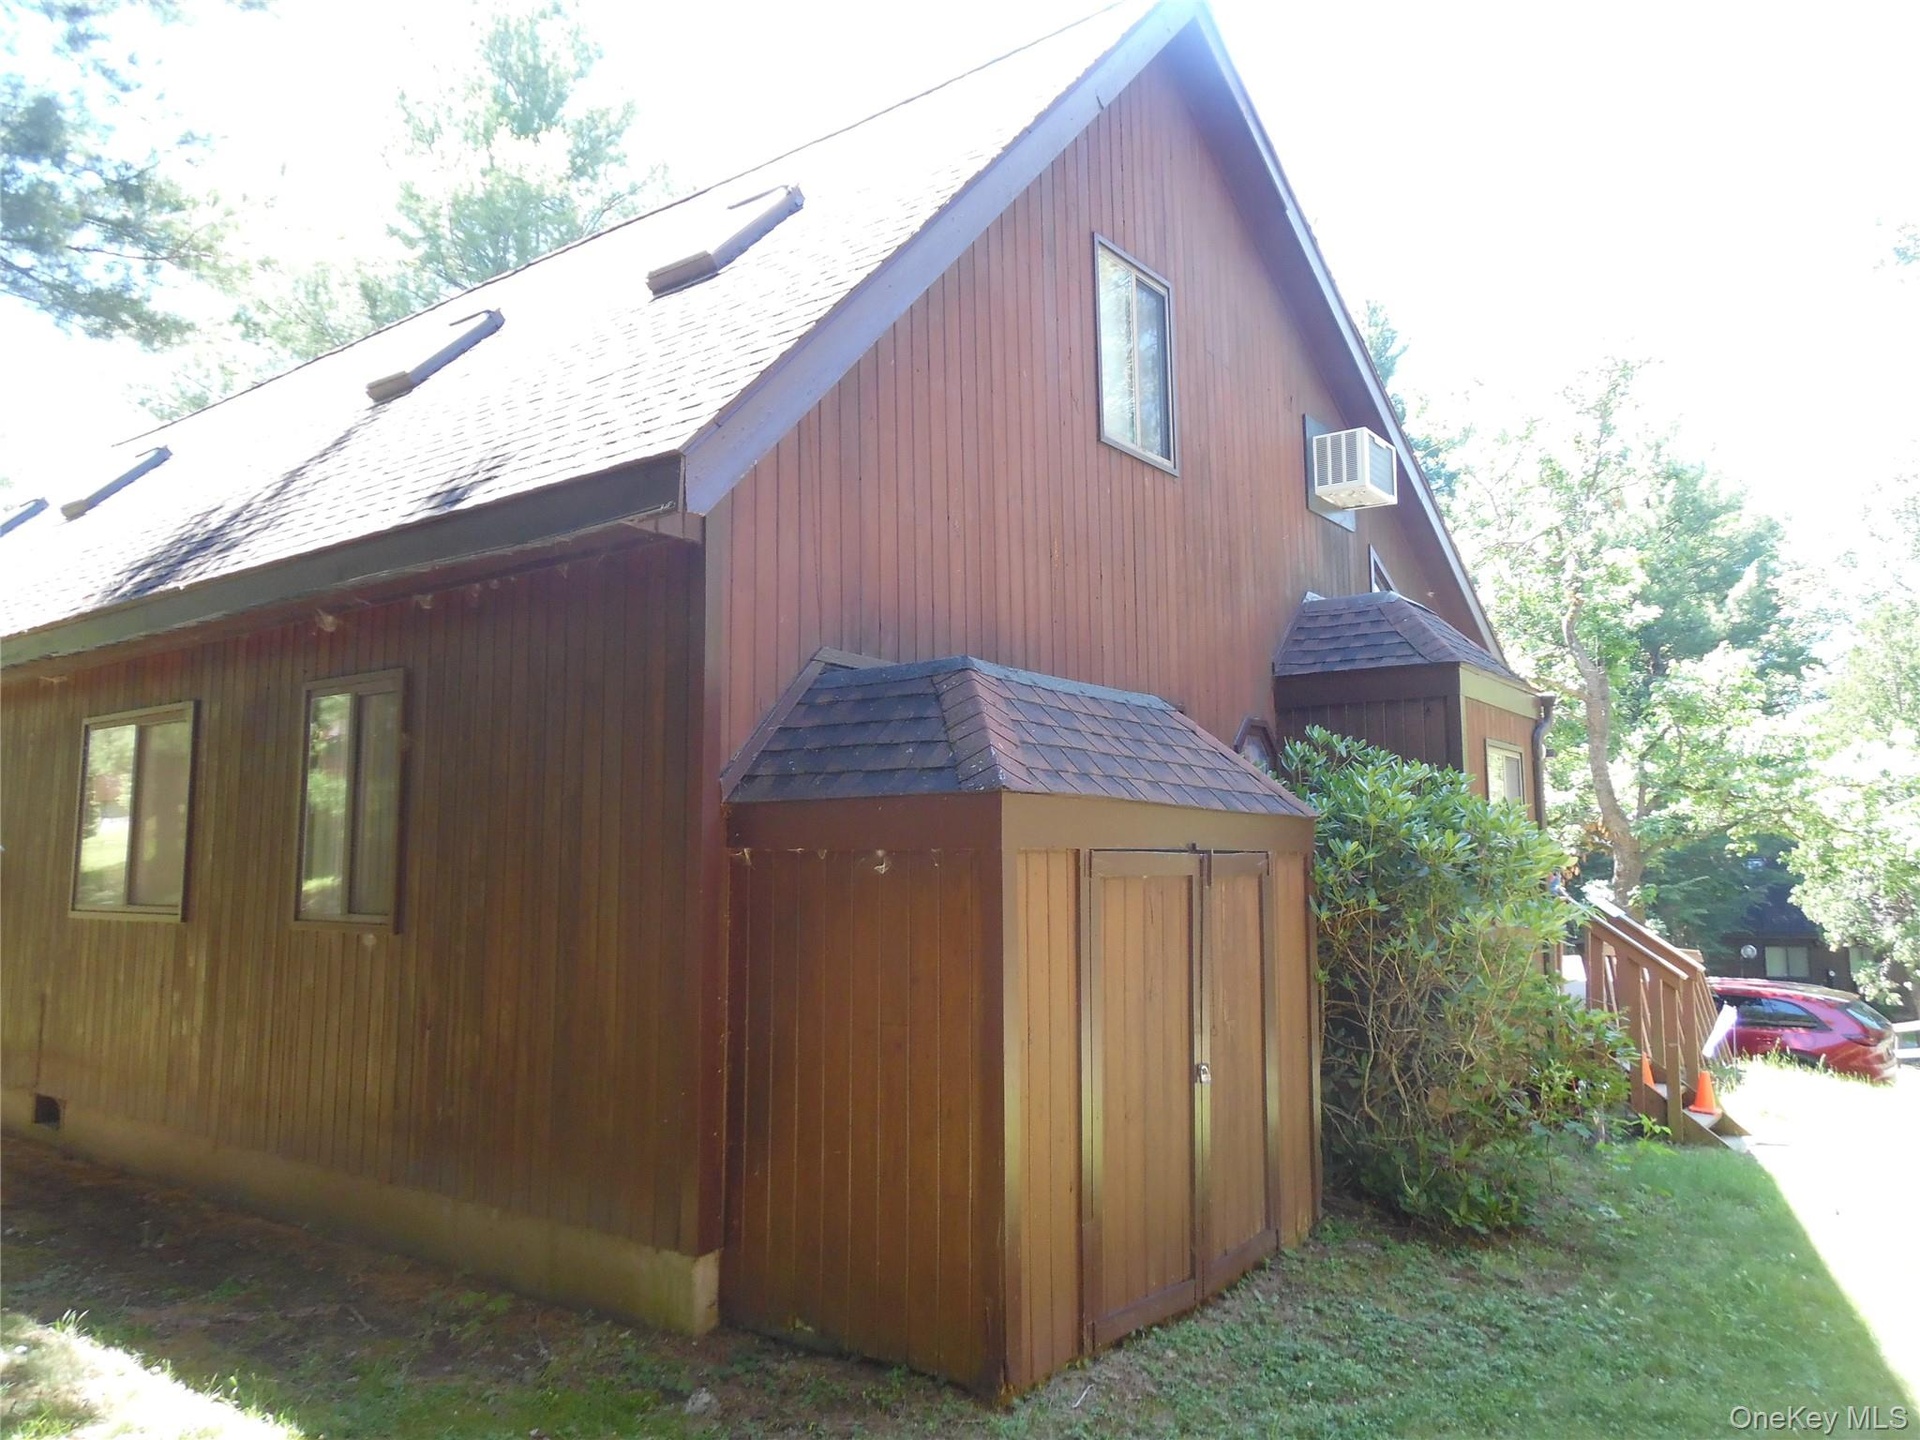
- Brown vertical panel siding exterior with a dark shingle roof featuring three skylights
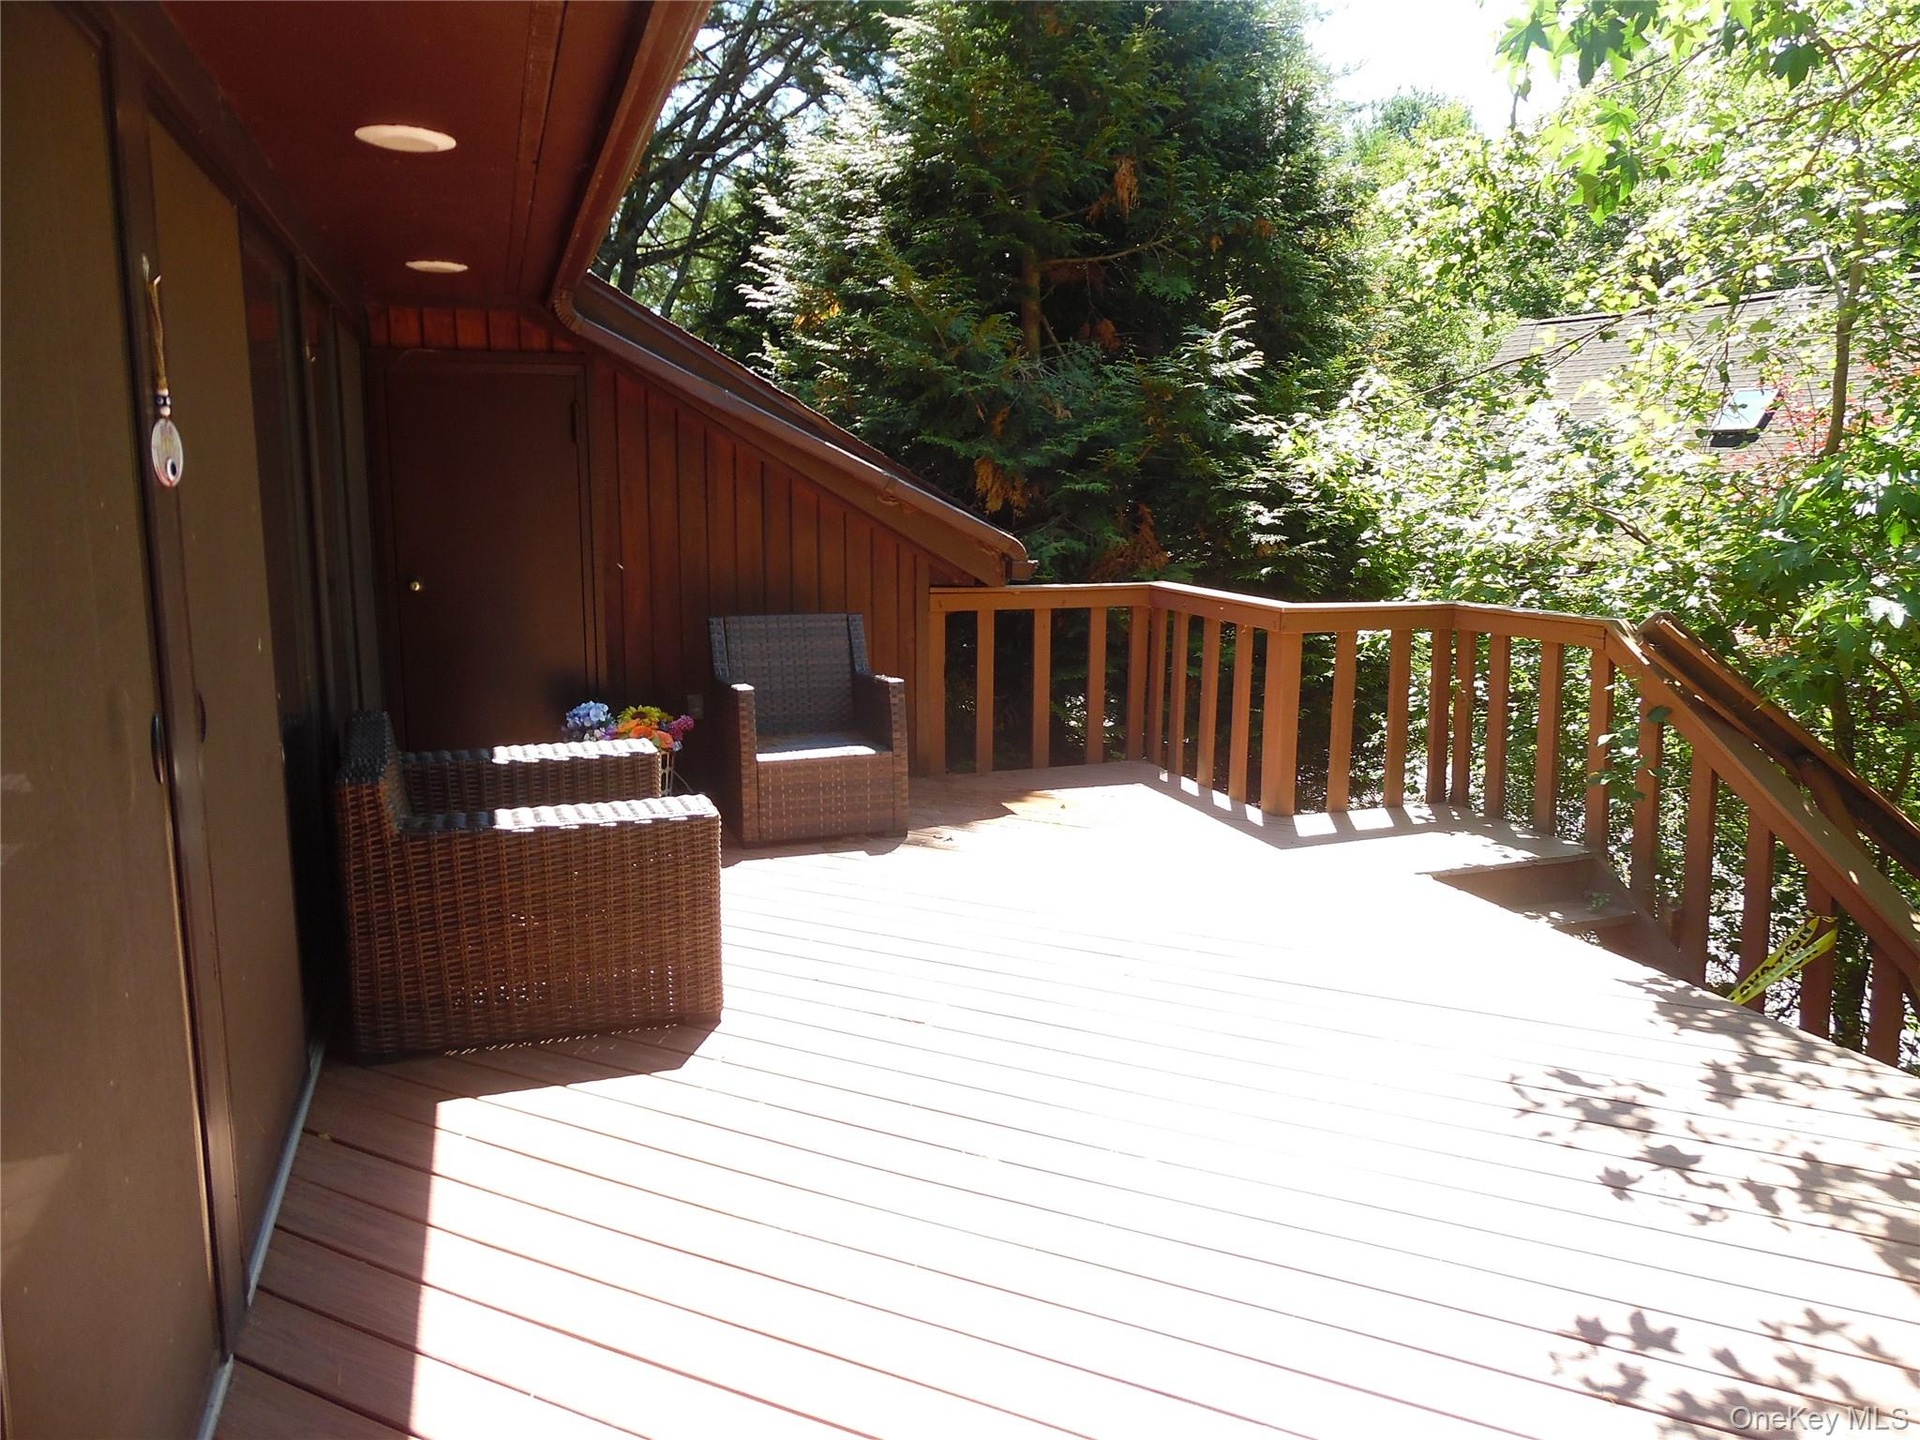
- Spacious outdoor deck featuring wooden railing and stair access, recessed soffit lighting, and direct exterior access
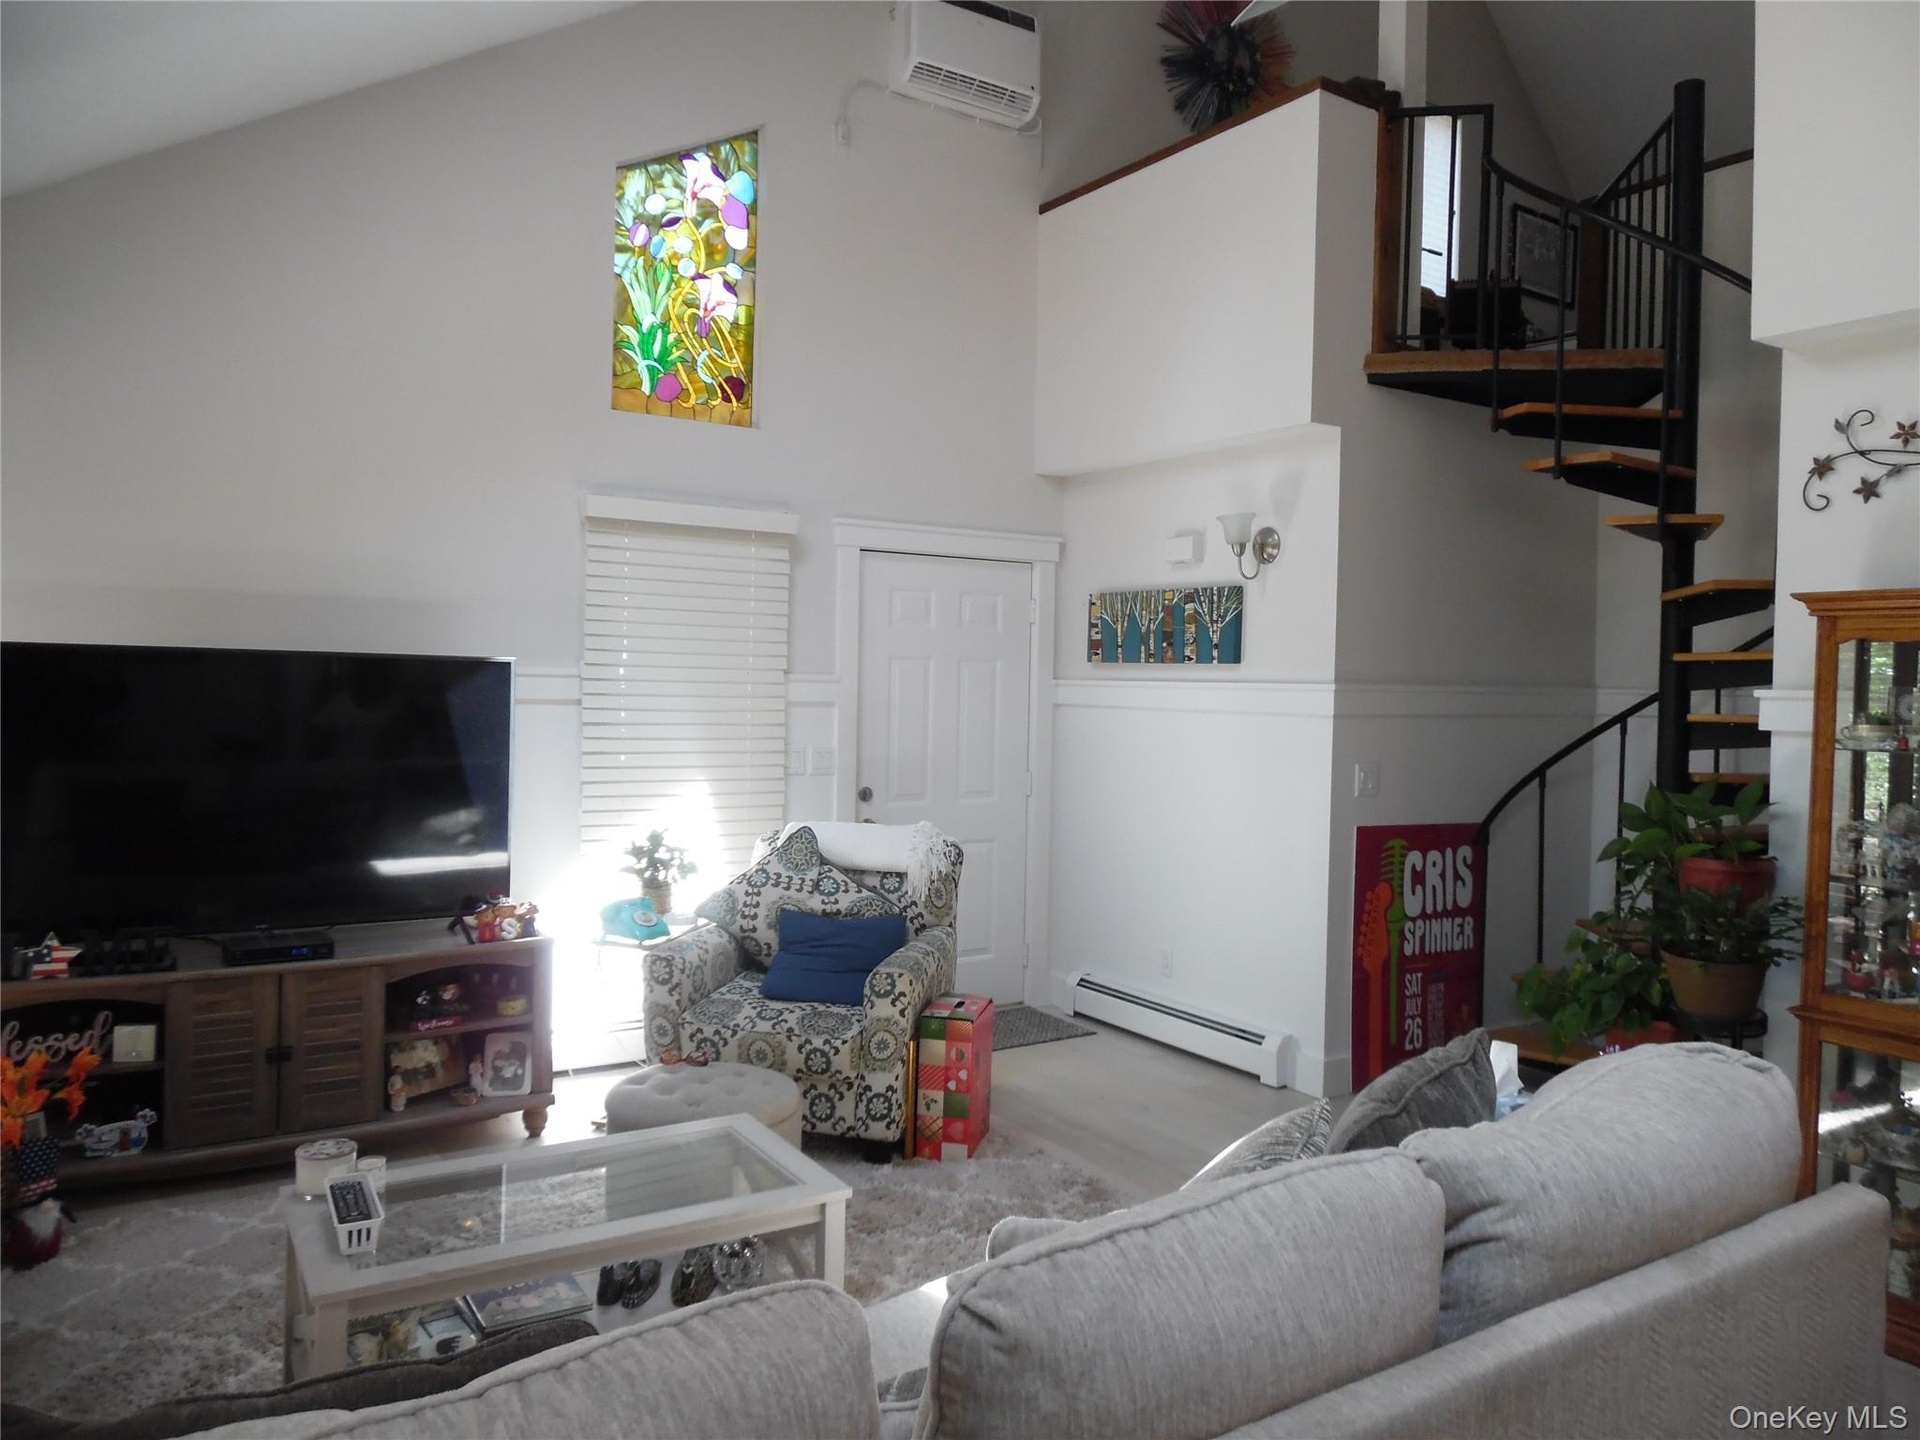
- Front door into living room
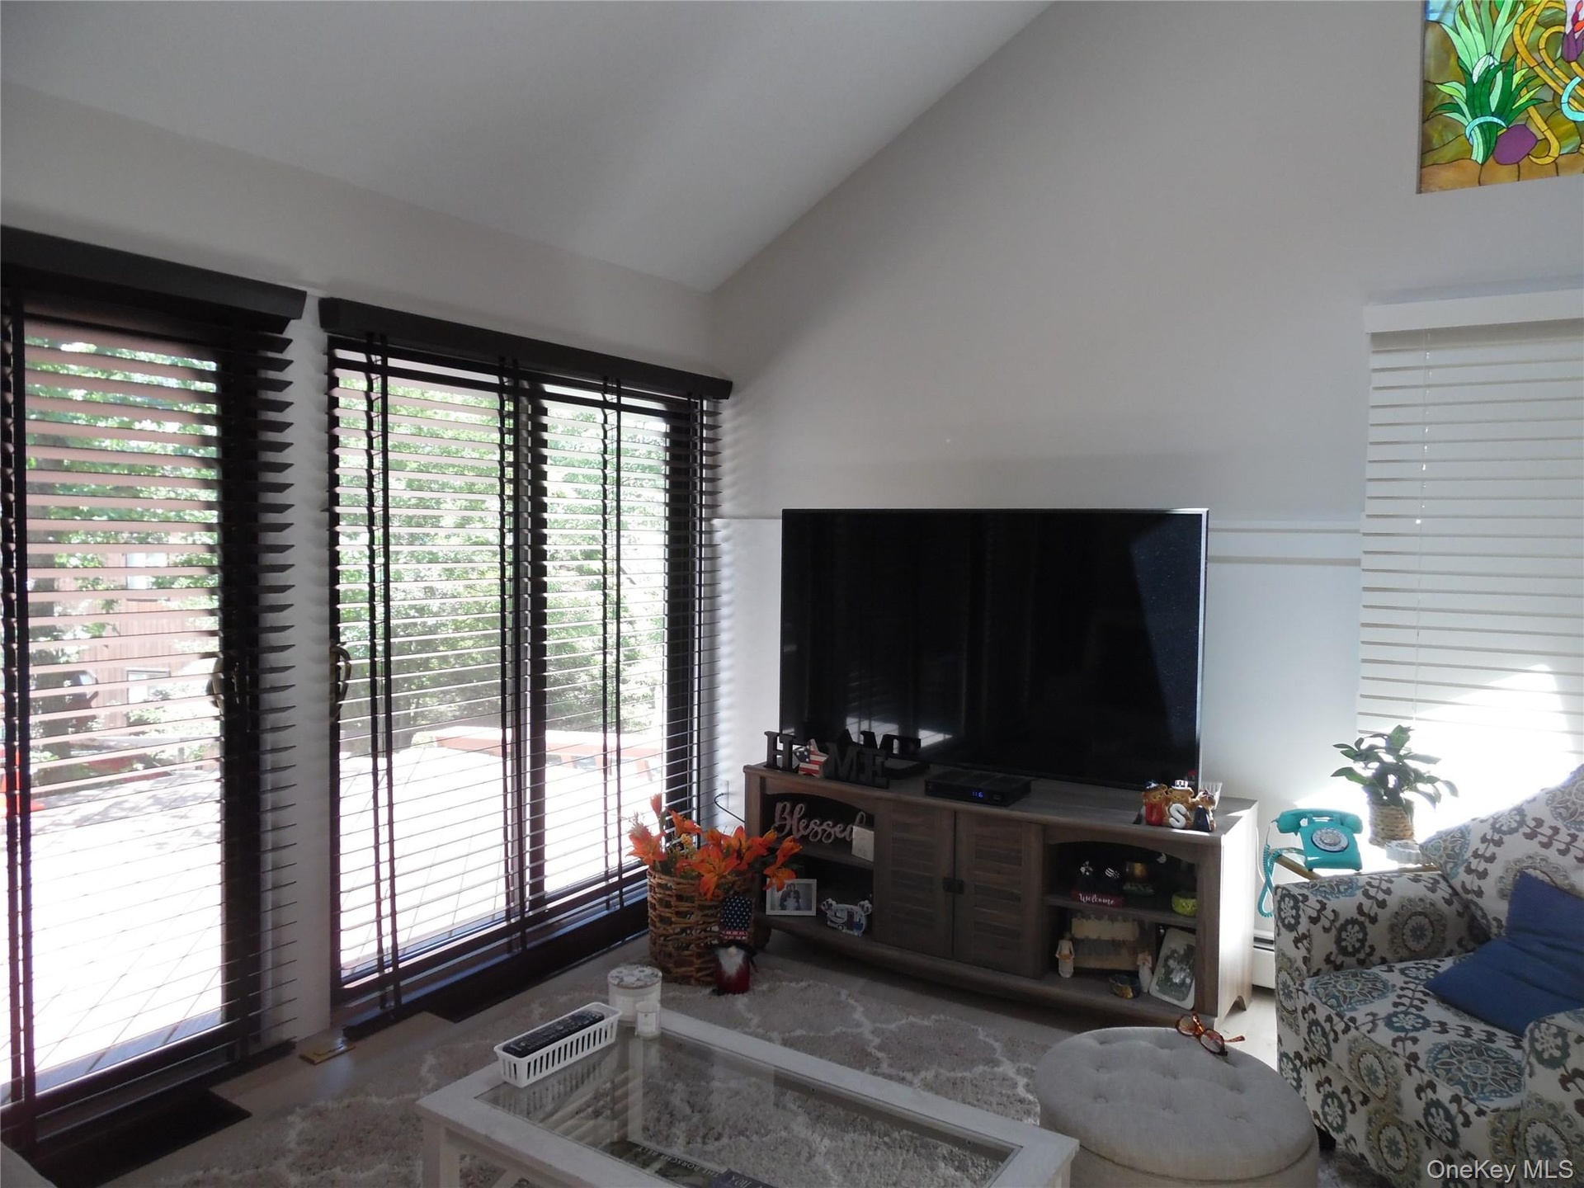
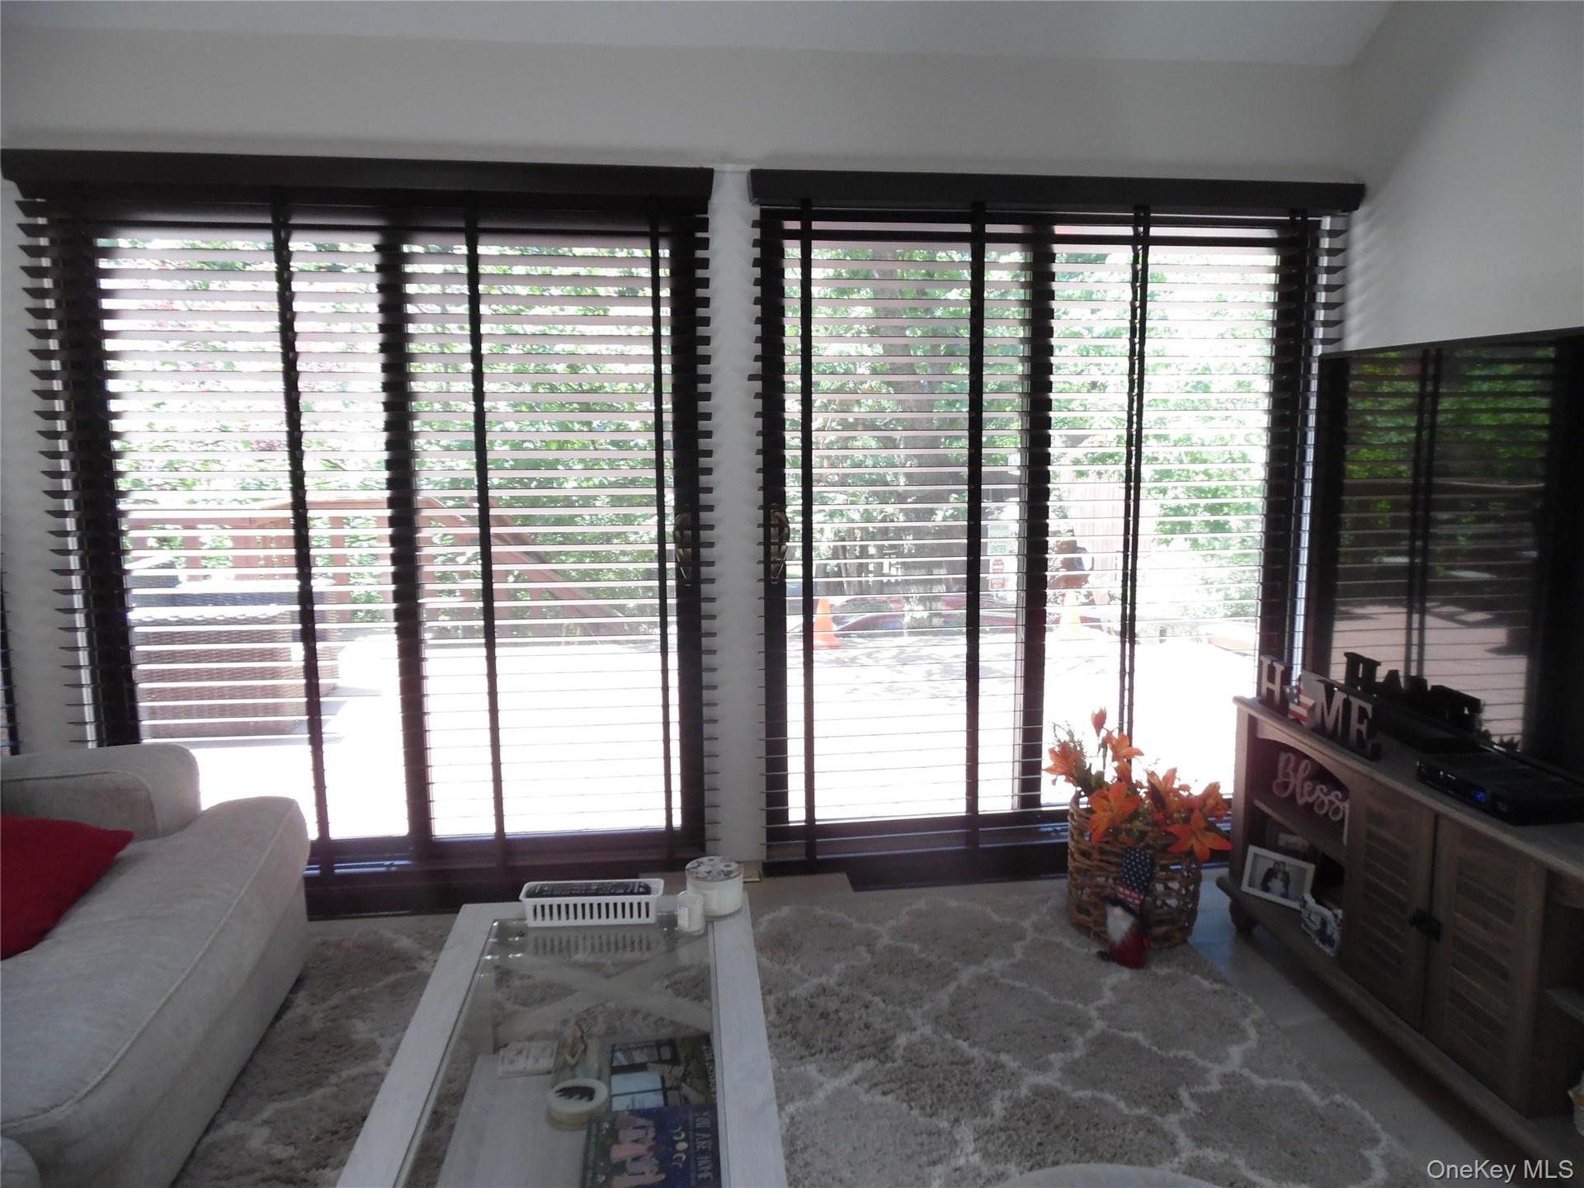
- Vaulted ceilings enhance this living area featuring multiple glass-paneled sliding doors with dark wood blinds
- Dual sliding glass doors with dark wood blinds
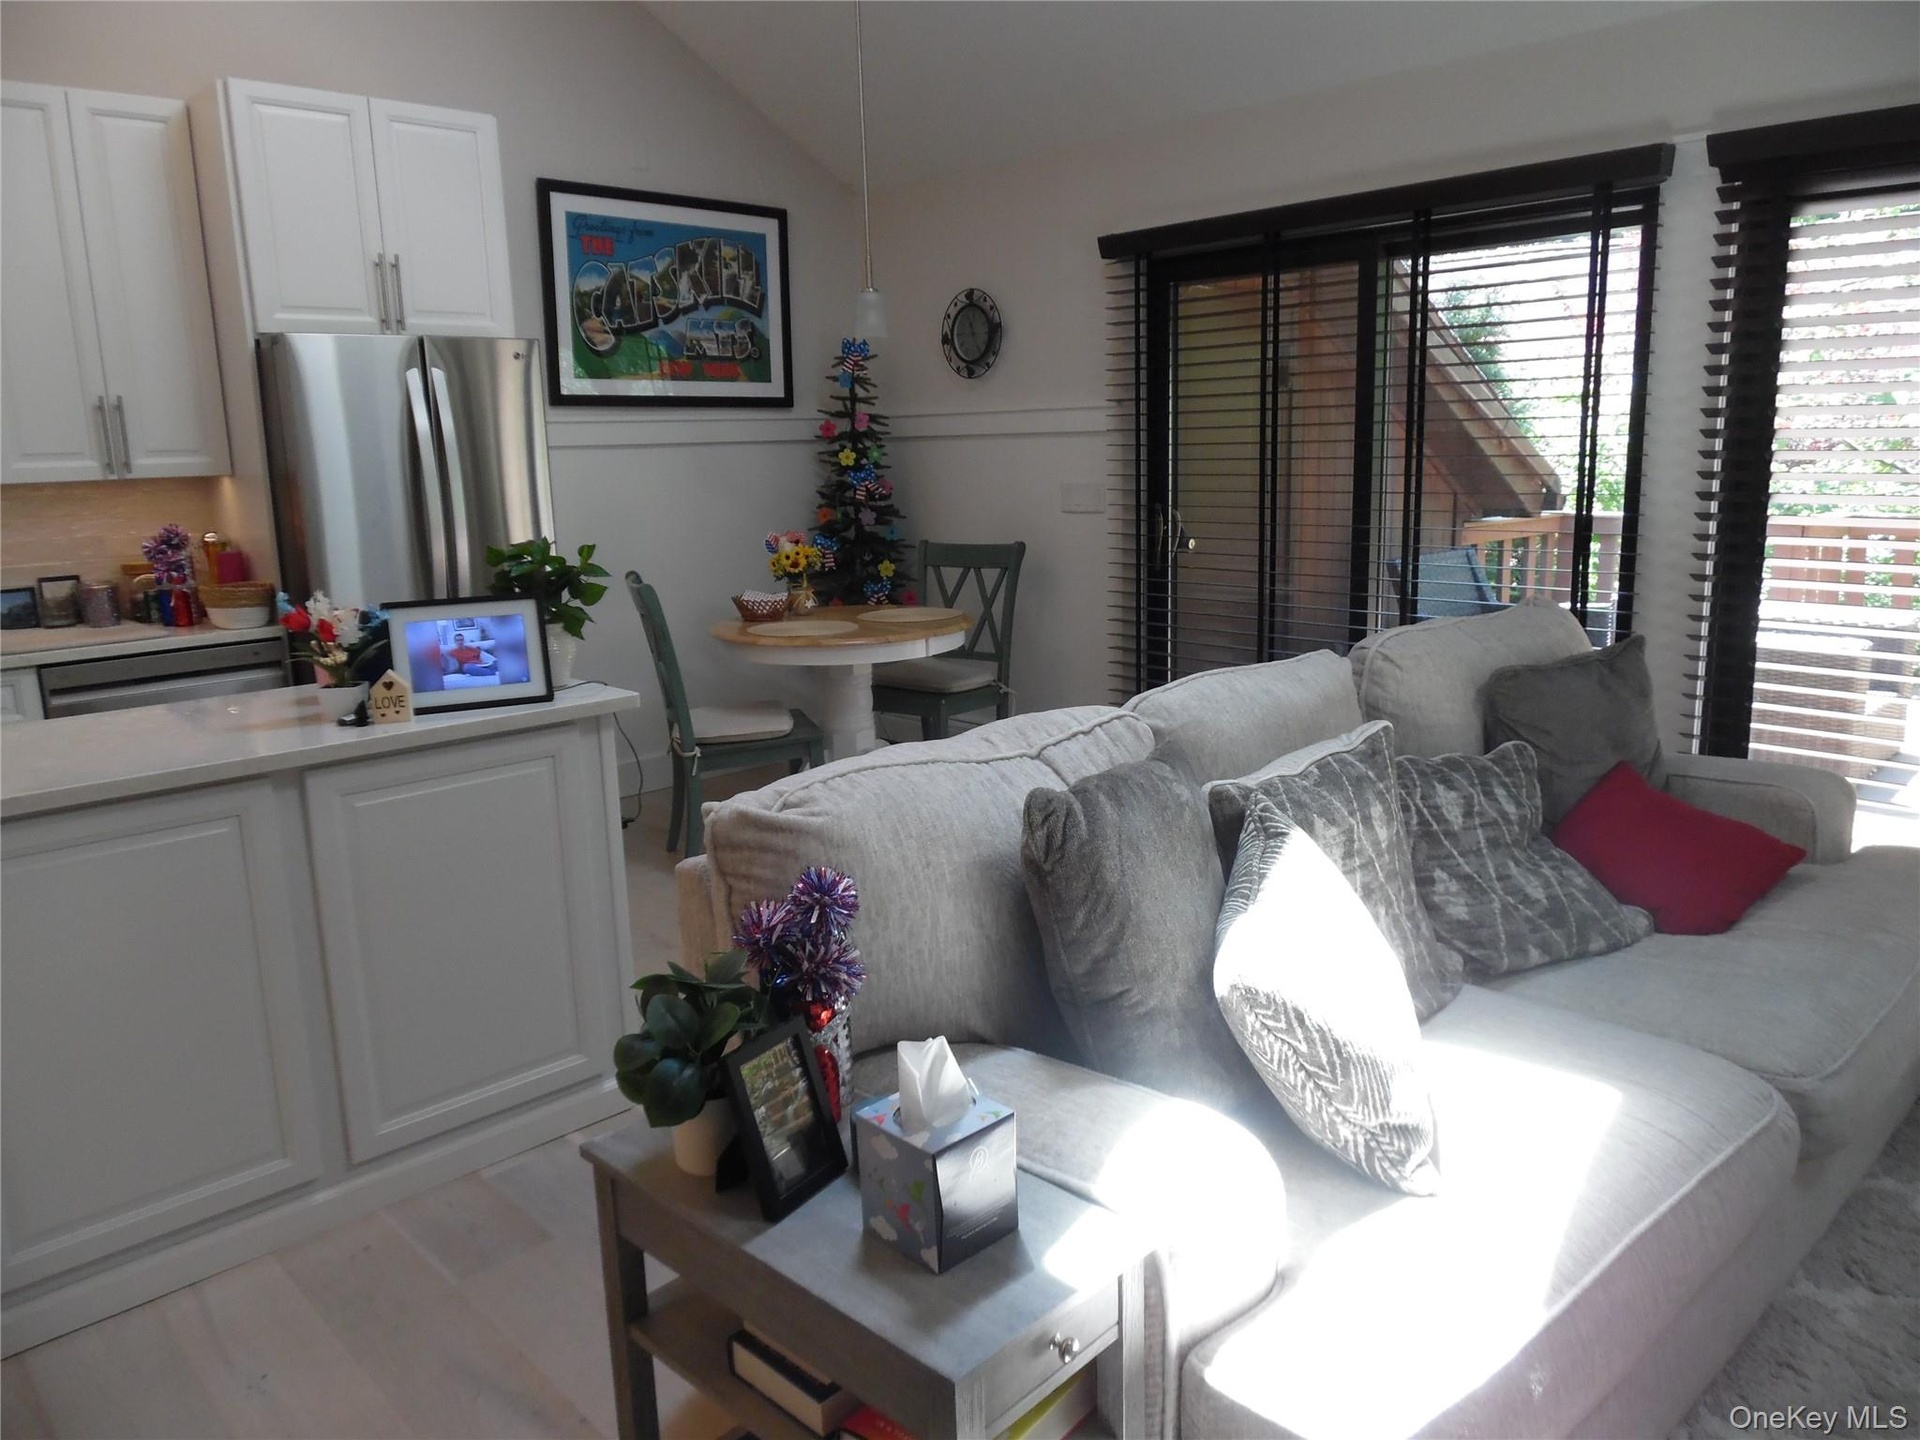
- Open-concept living area with vaulted ceilings, light wood-finish flooring, white shaker cabinetry, stainless steel appliances, and sliding glass door
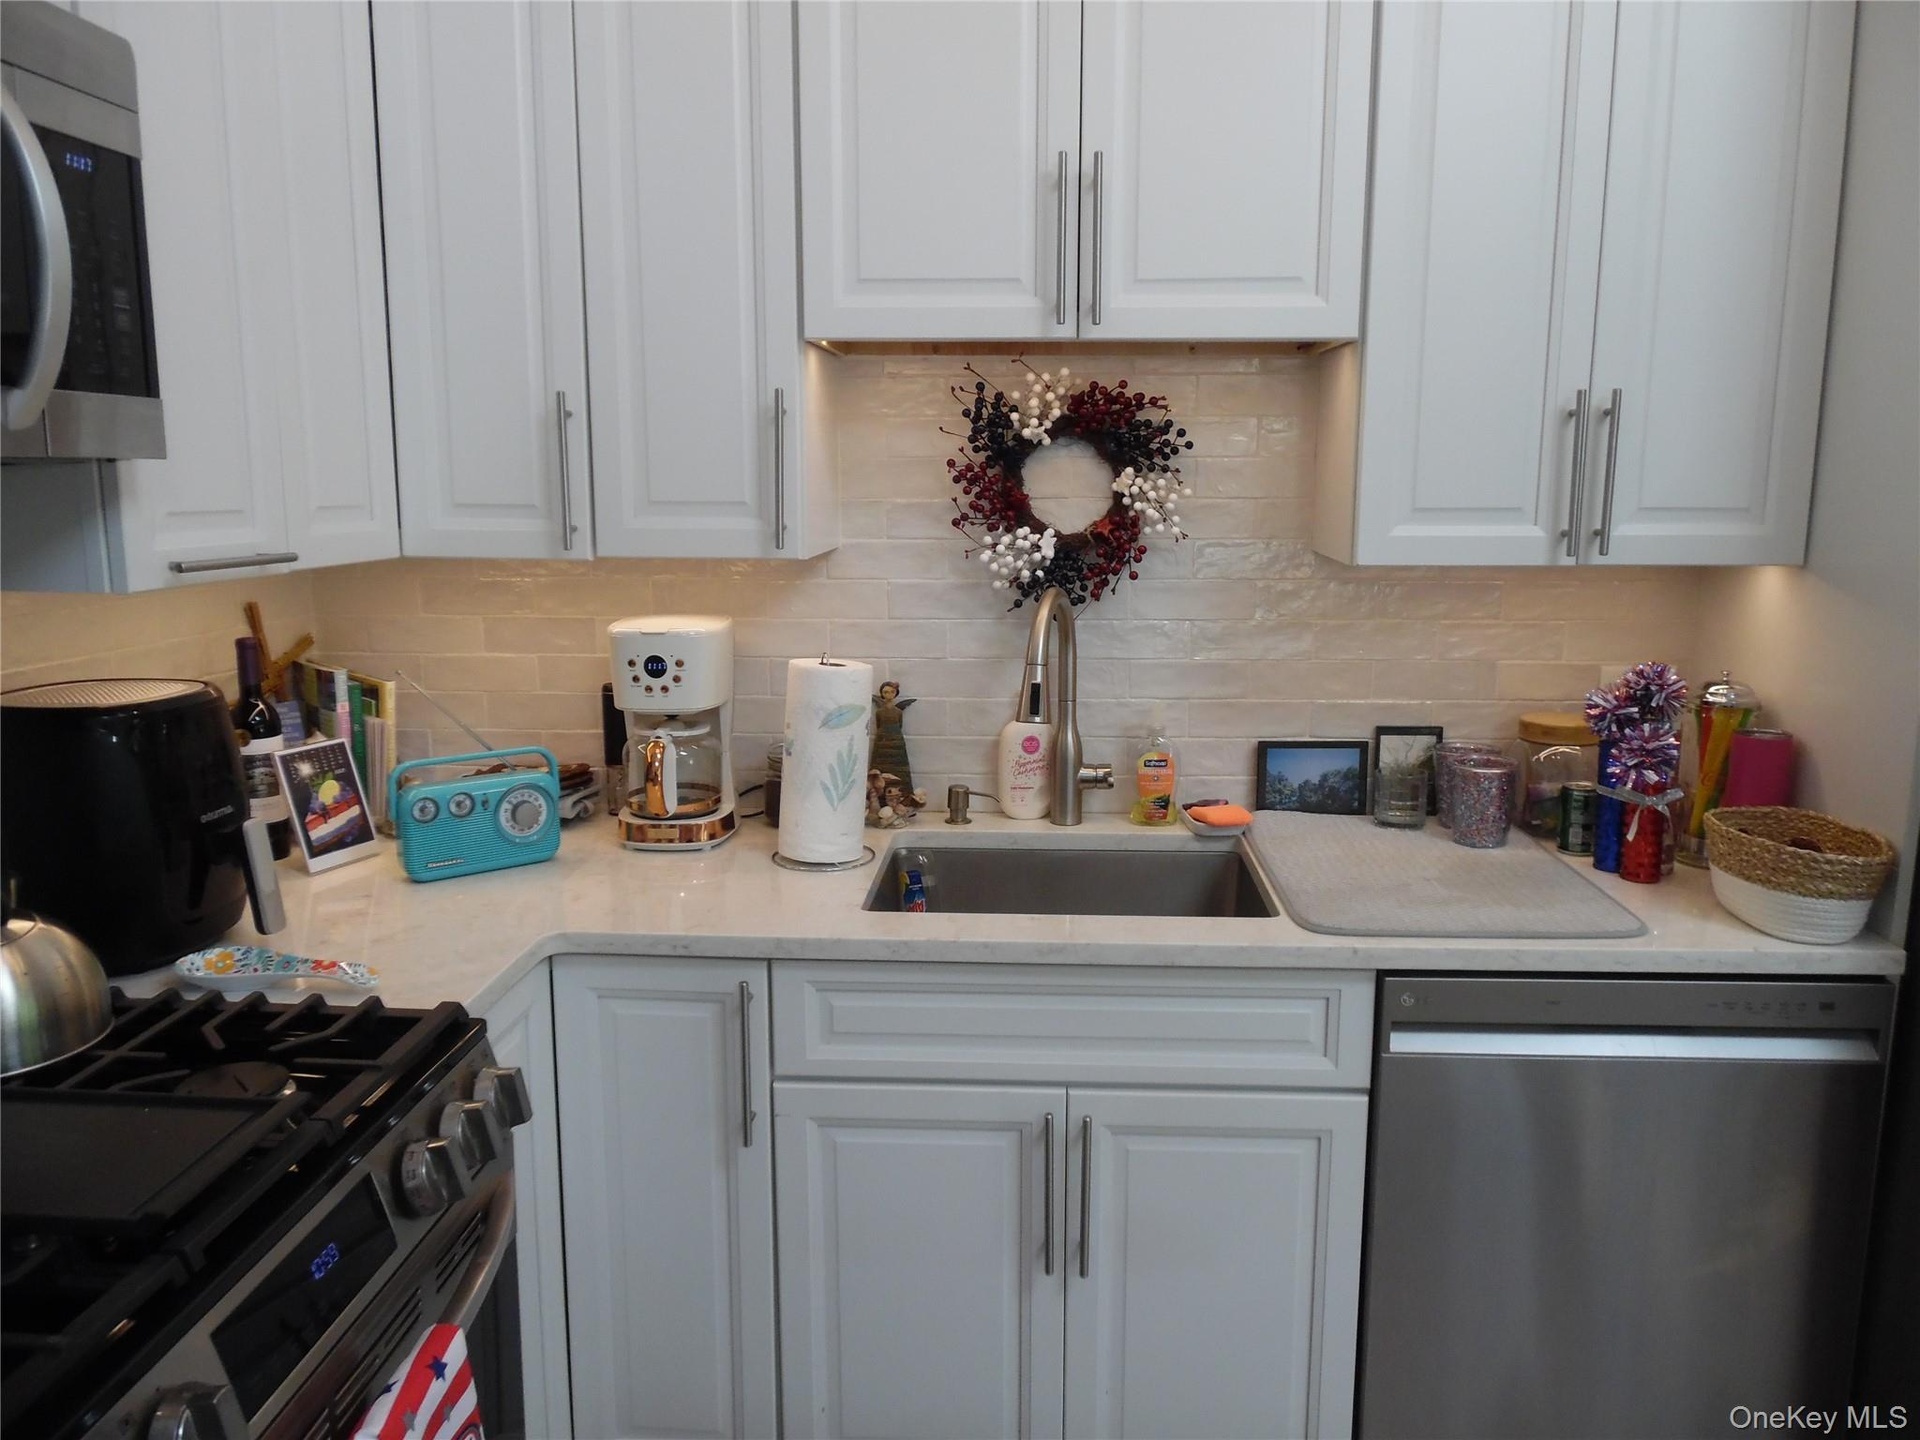
- Kitchen featuring white shaker-style cabinetry, light-toned quartz countertops, a stainless steel sink with a high-arc faucet, a light-toned tile back
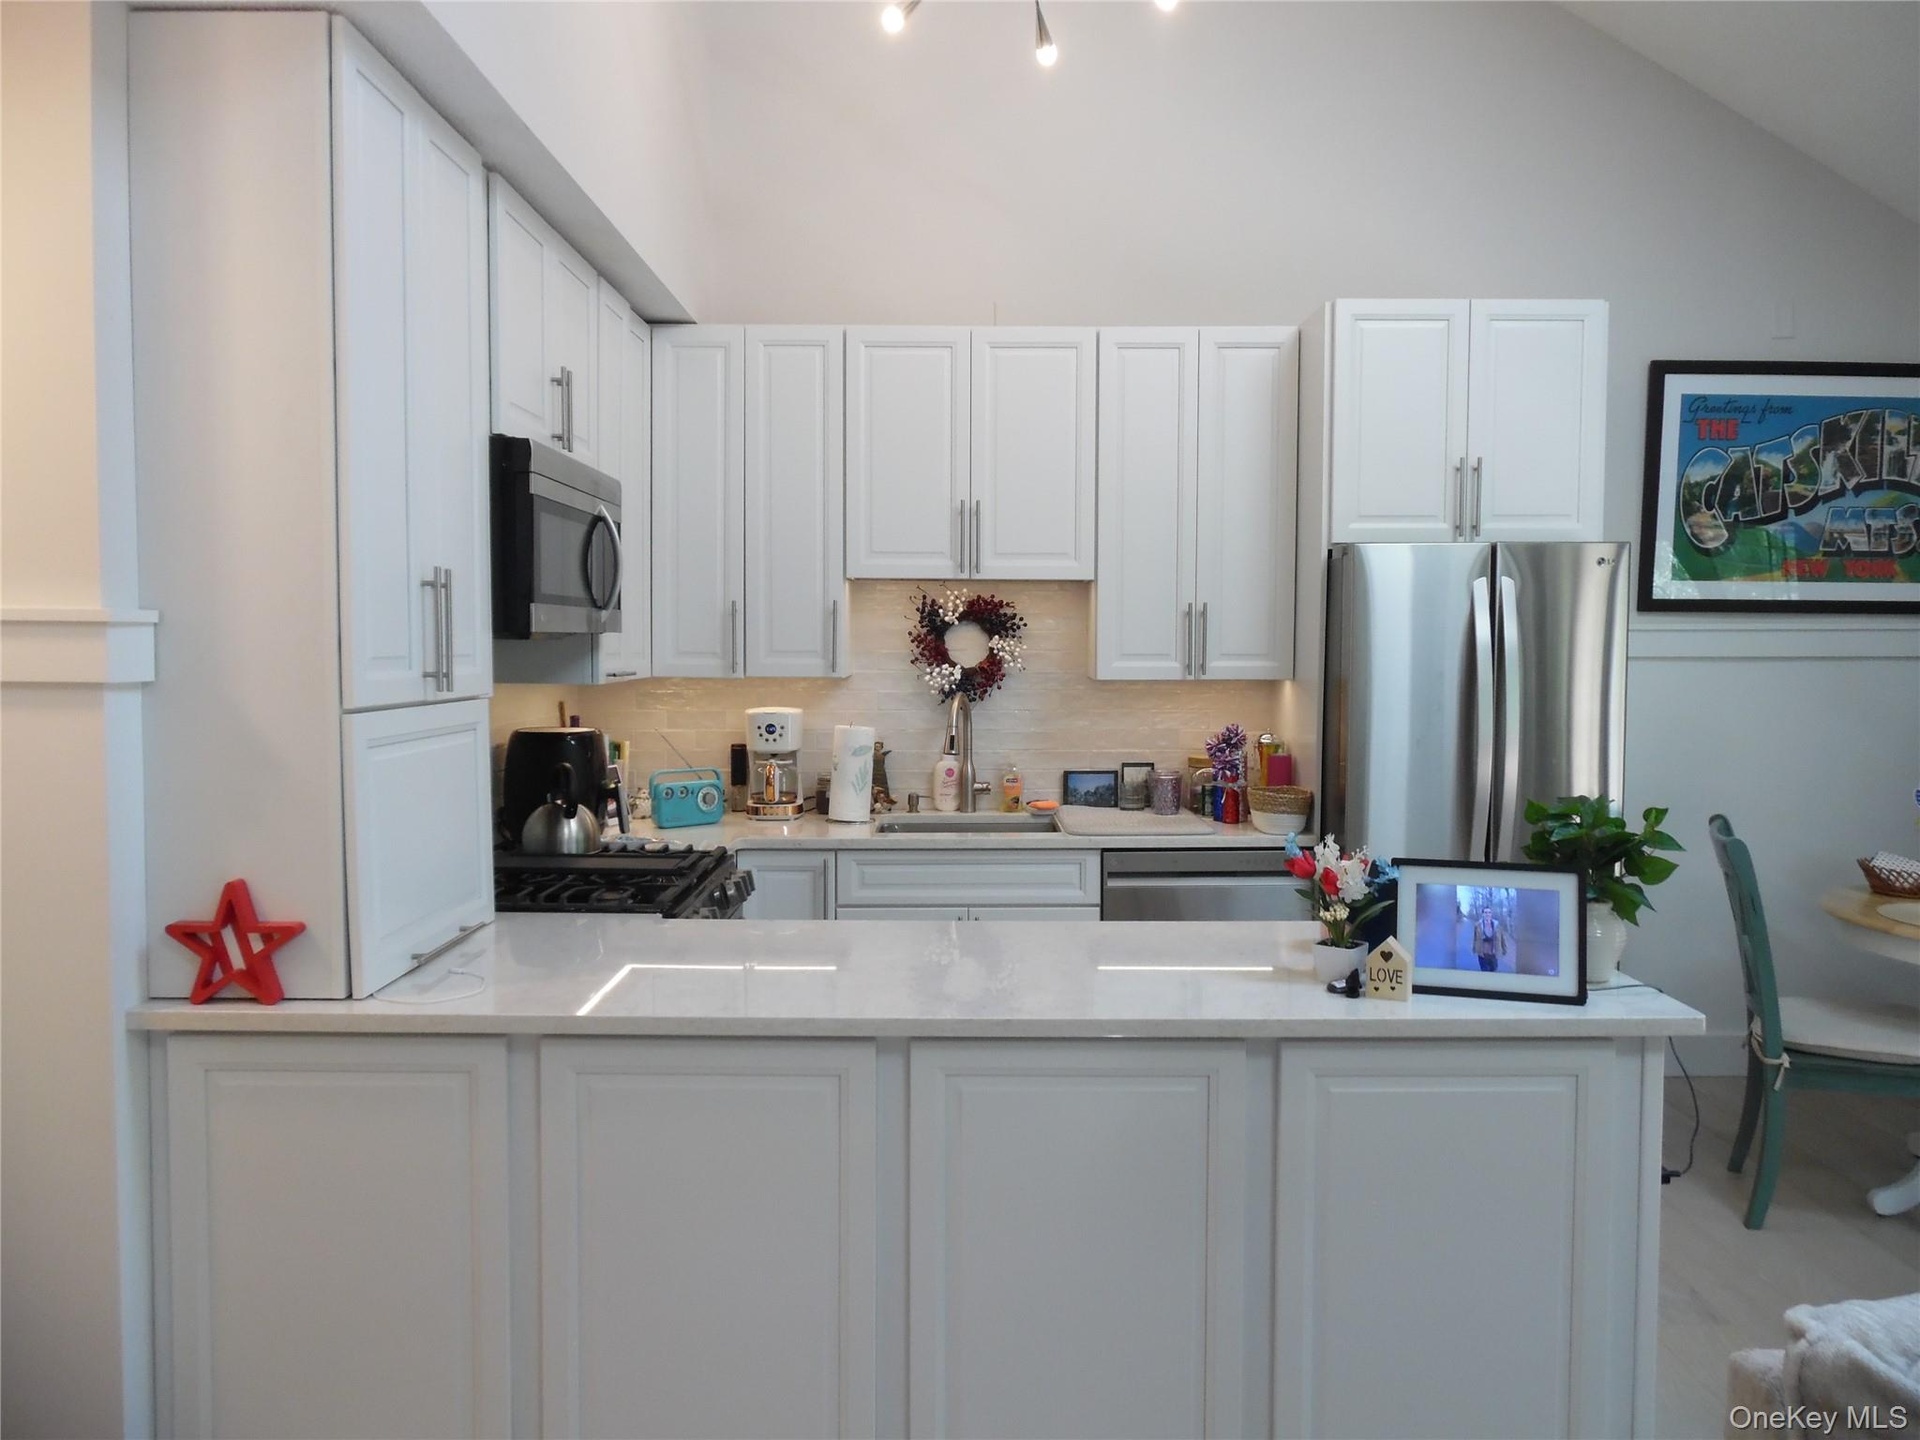
- Kitchen featuring white cabinetry with brushed nickel hardware, stainless steel appliances, a white countertop island, and vaulted ceilings
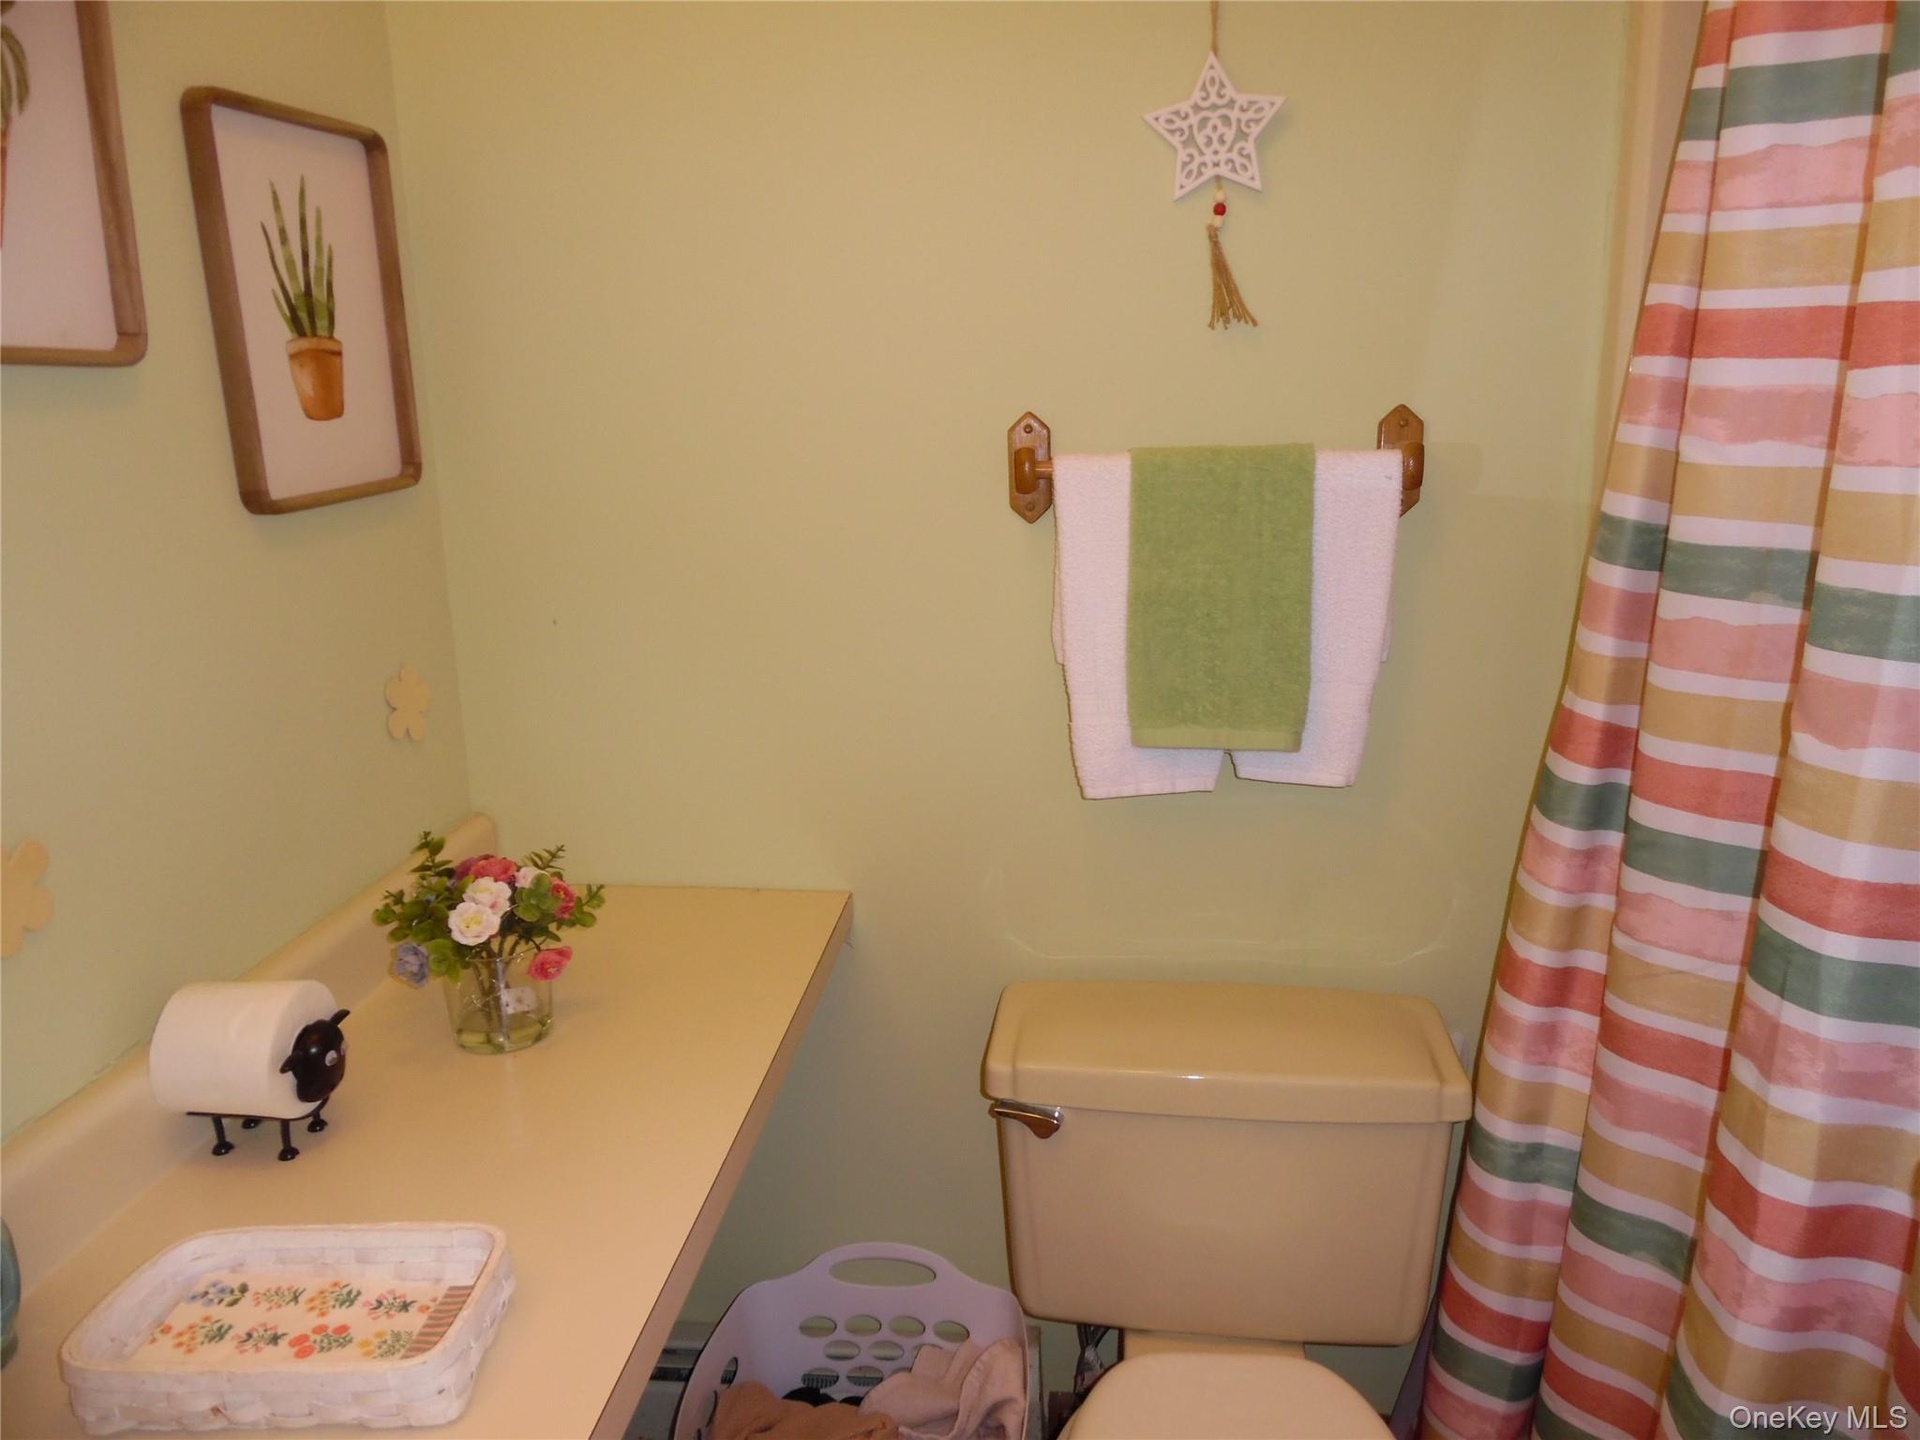
- Light green wall paint and a cream-colored toilet
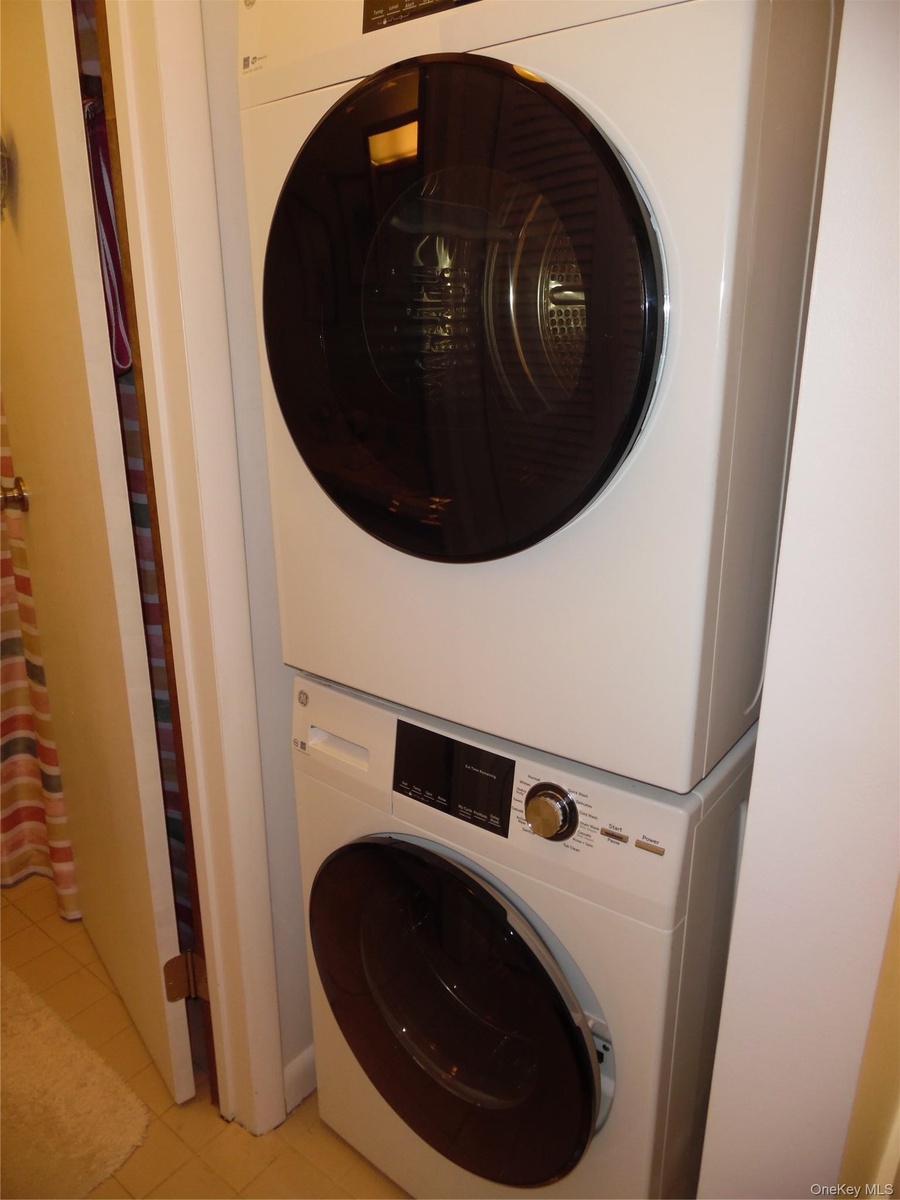
- Stacked white washer and dryer unit with dark glass doors and gold-tone knob
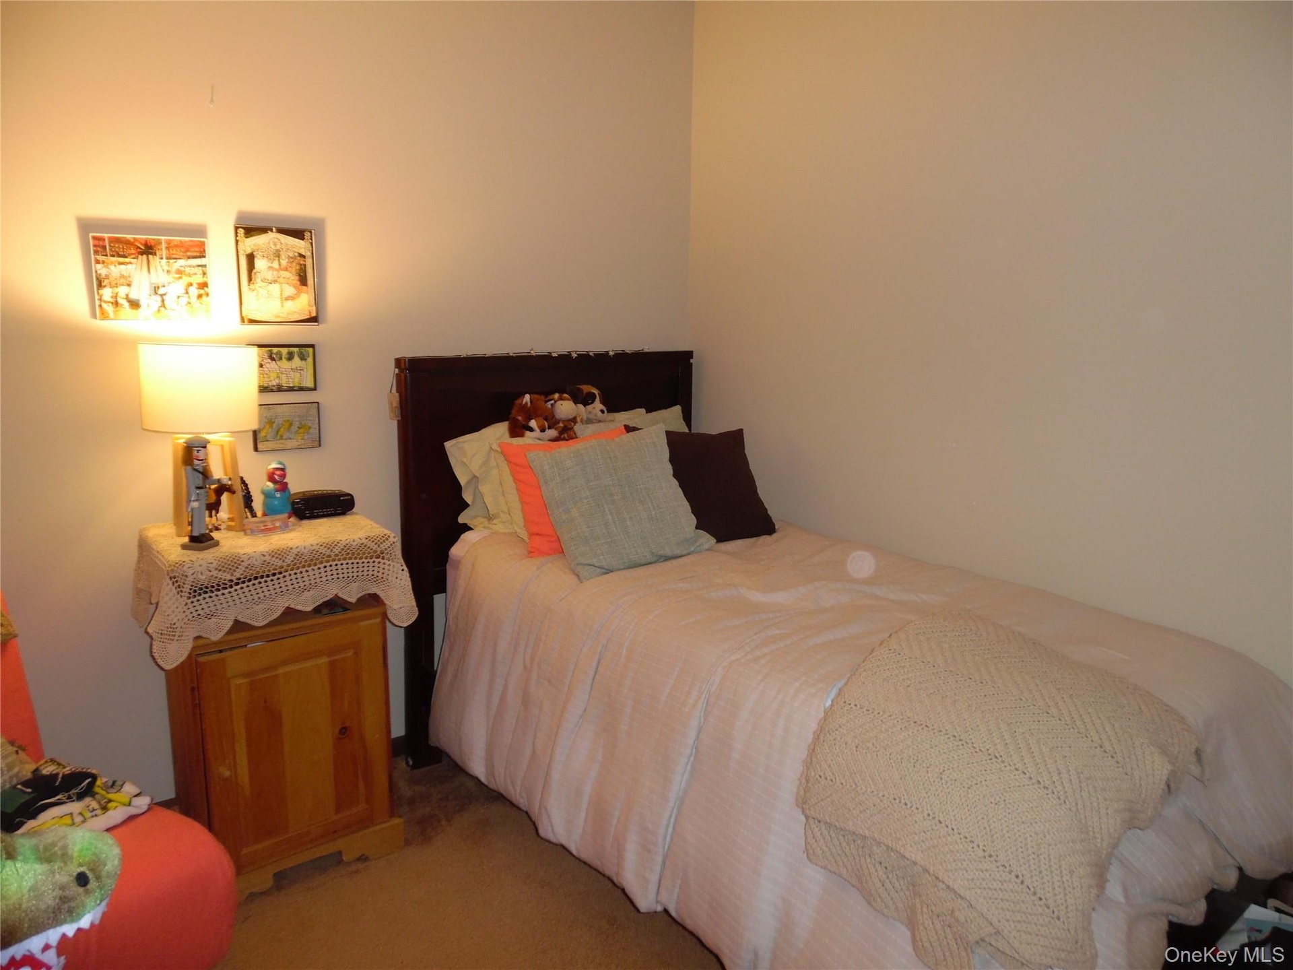
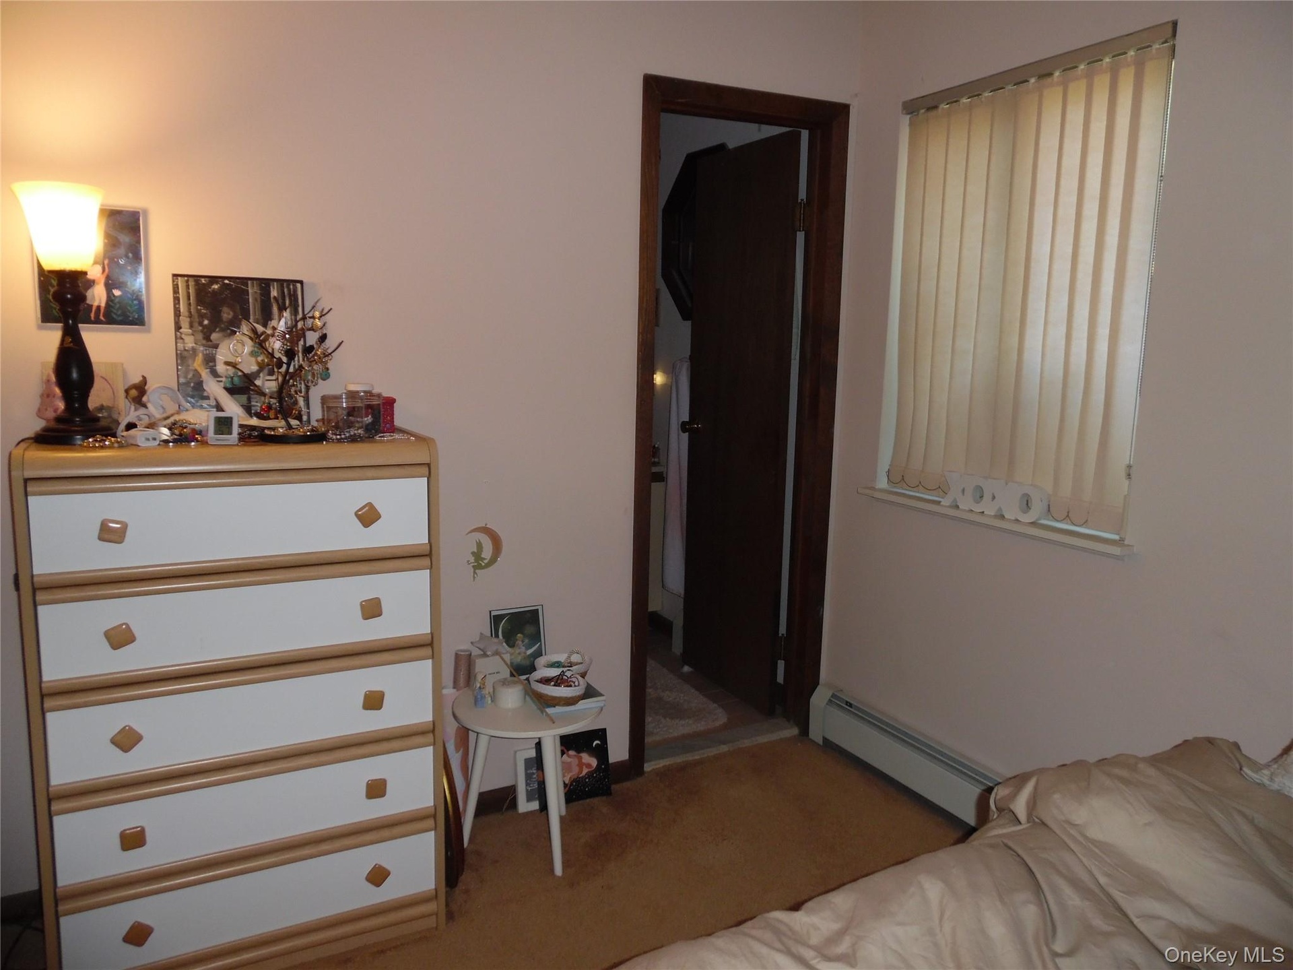
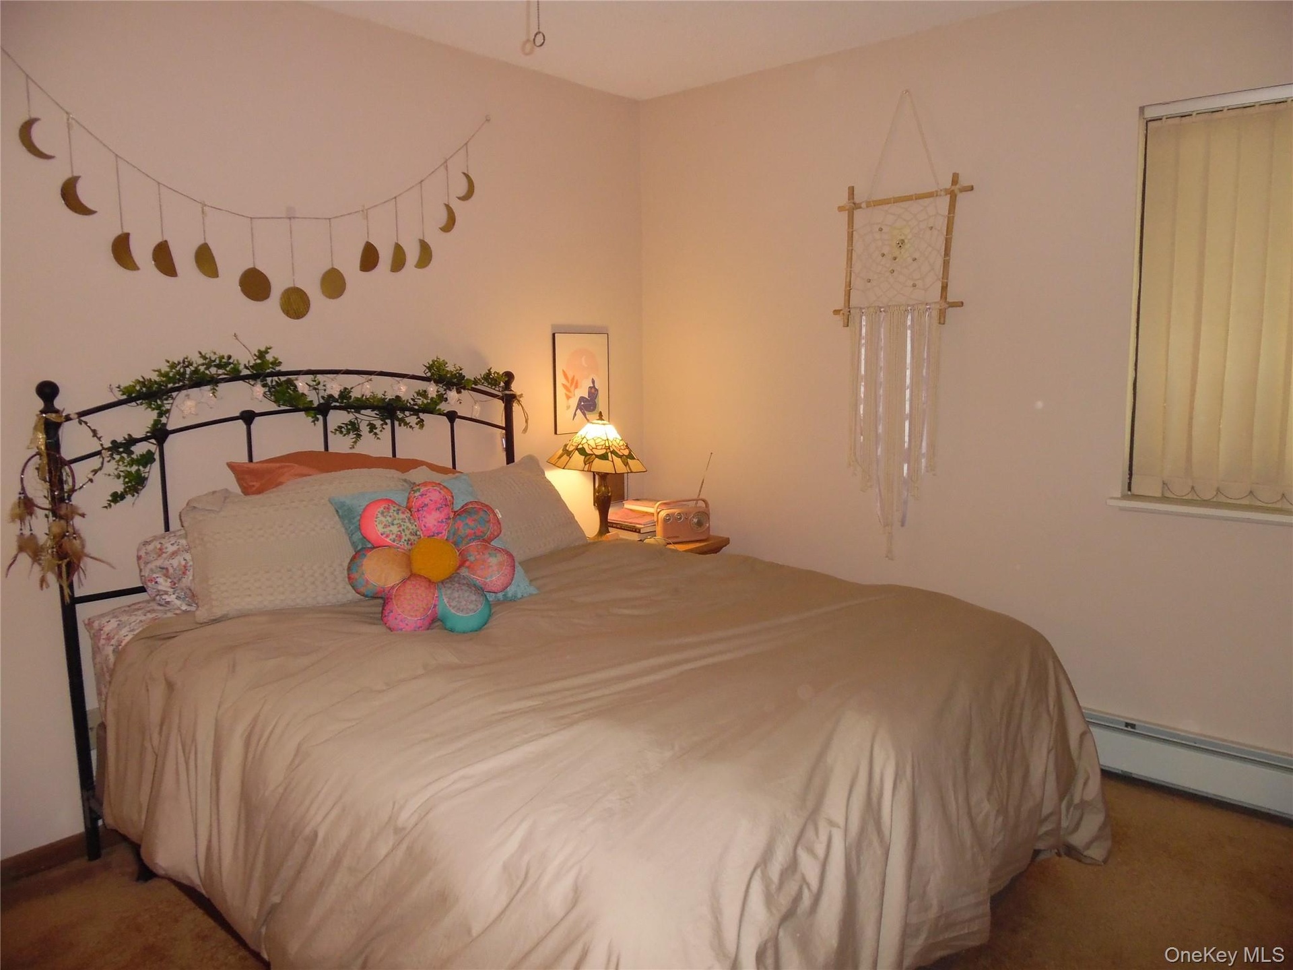
- Bedroom featuring neutral wall paint, carpet flooring, a dark wood-finish headboard, and a light wood-finish nightstand
- Neutral-toned wall paint provides a versatile backdrop
- Carpeting throughout with baseboard heating
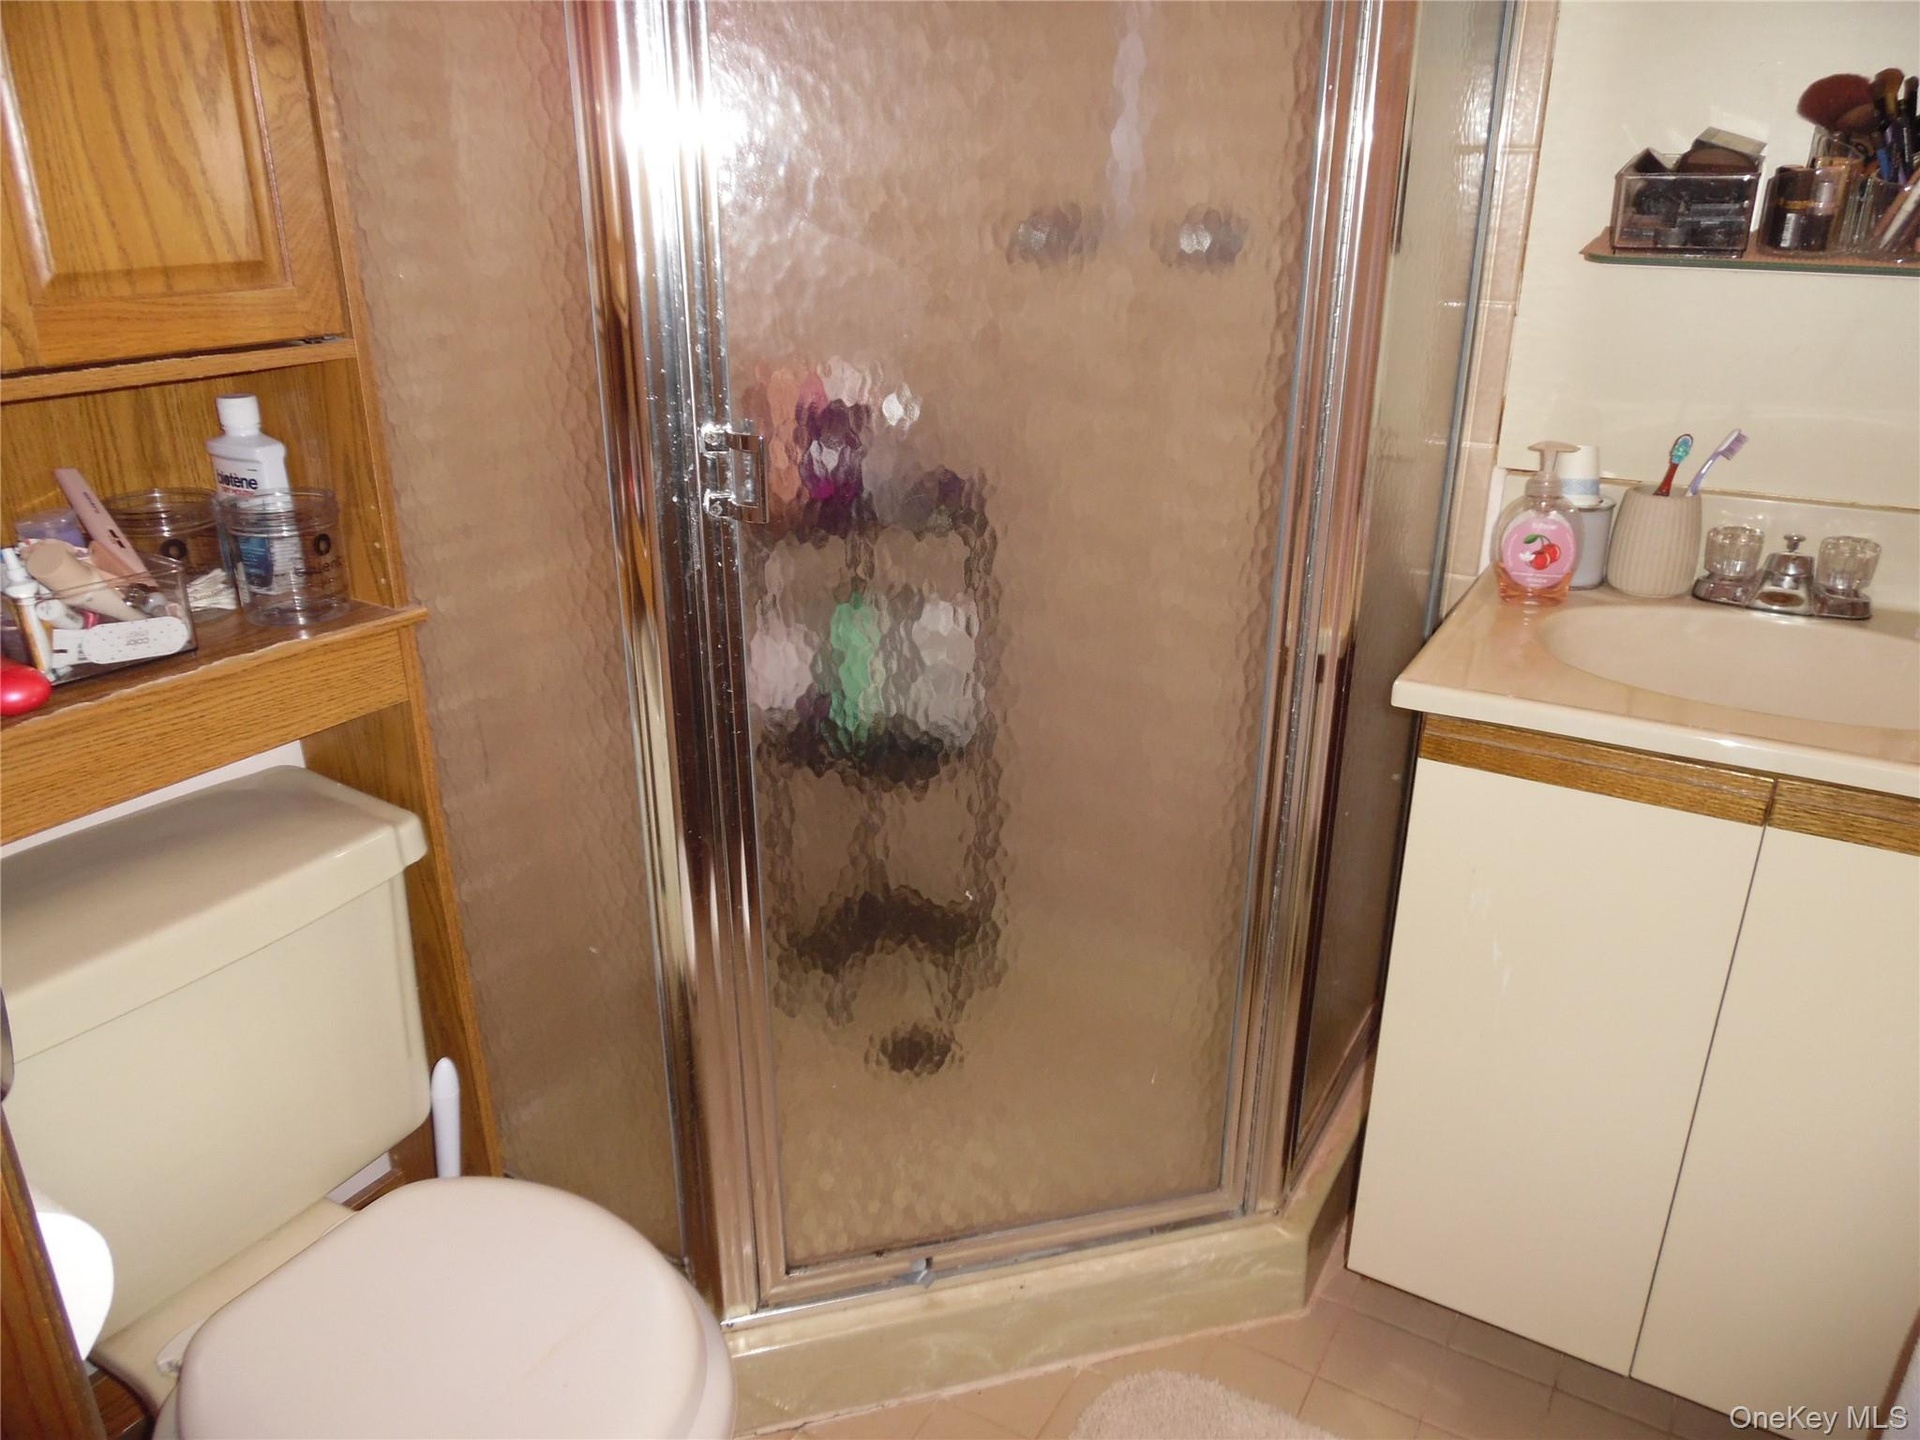
- Frosted glass shower enclosure featuring a chrome frame
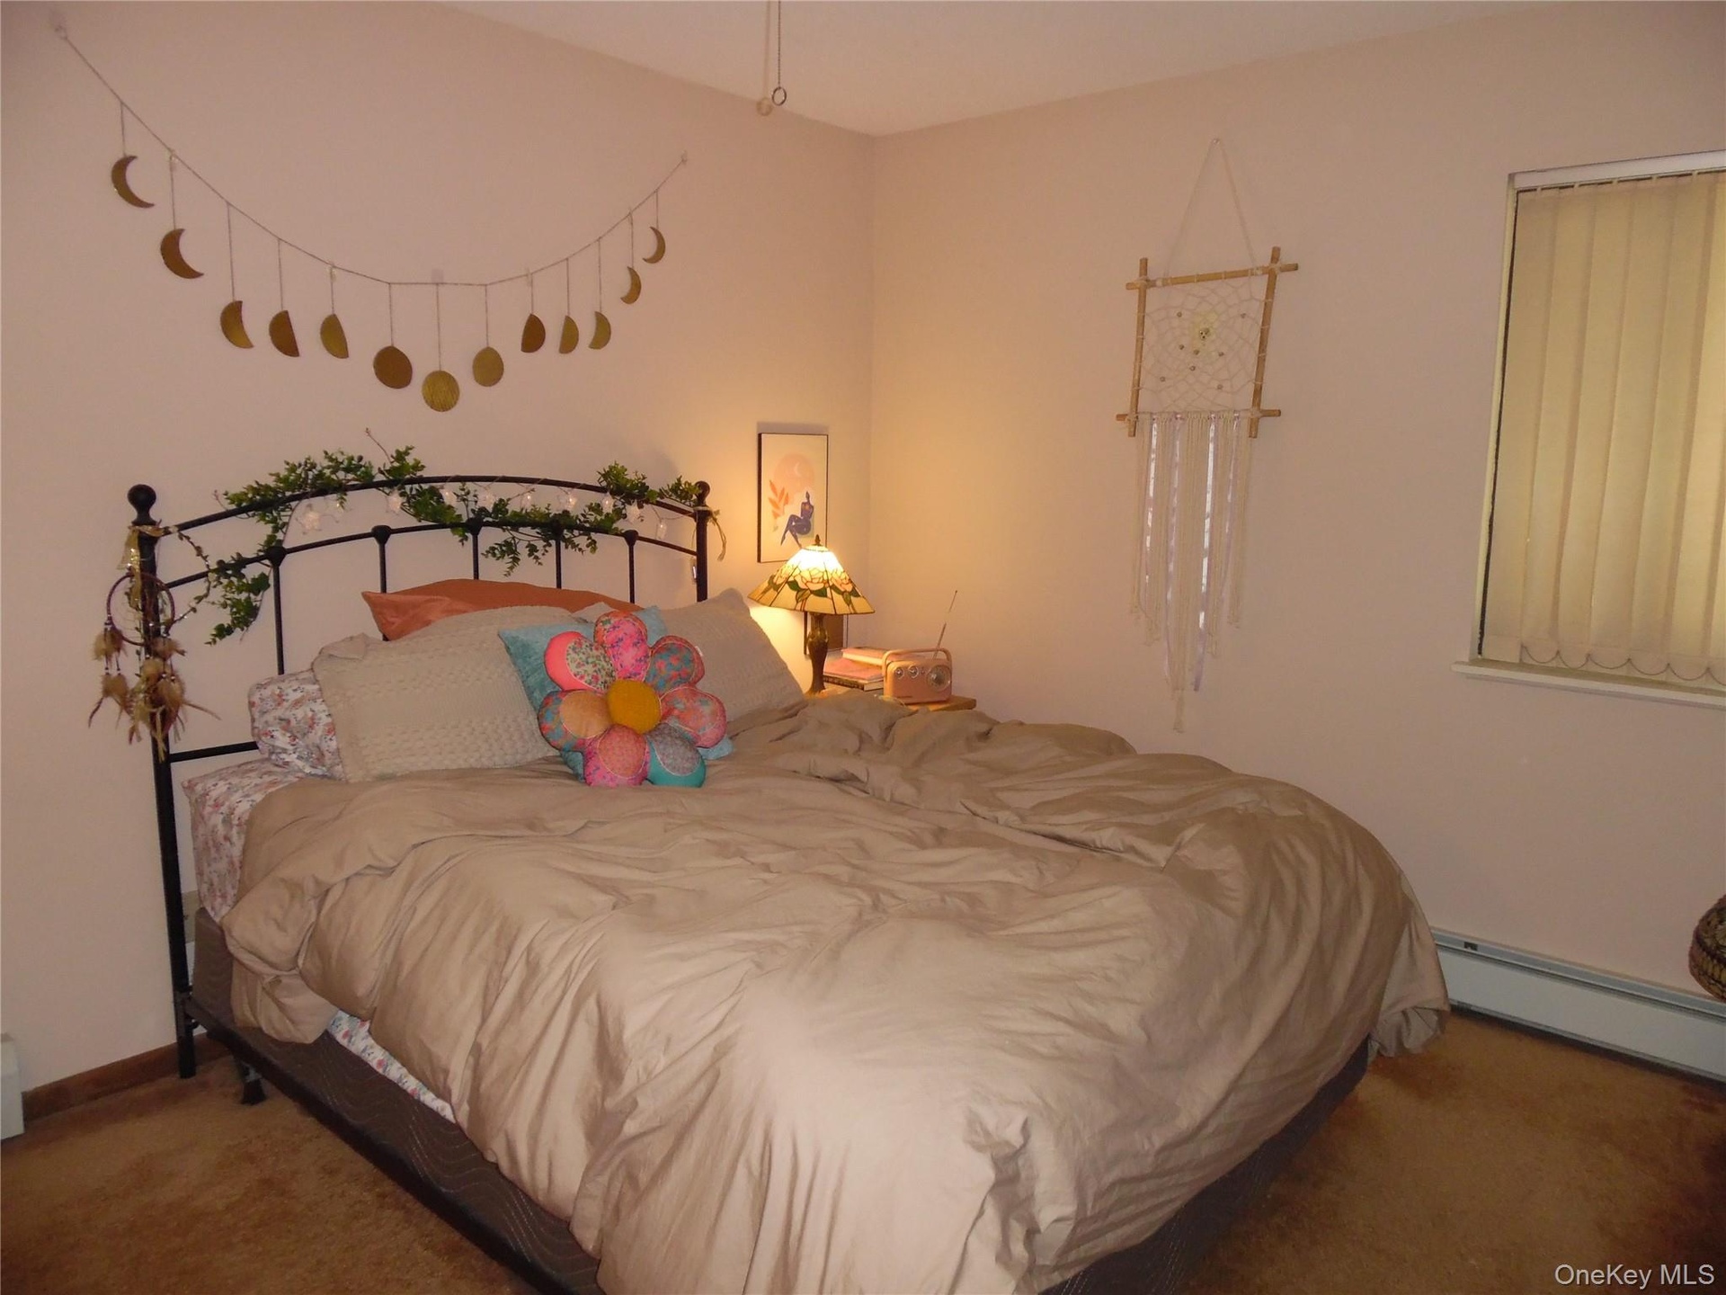
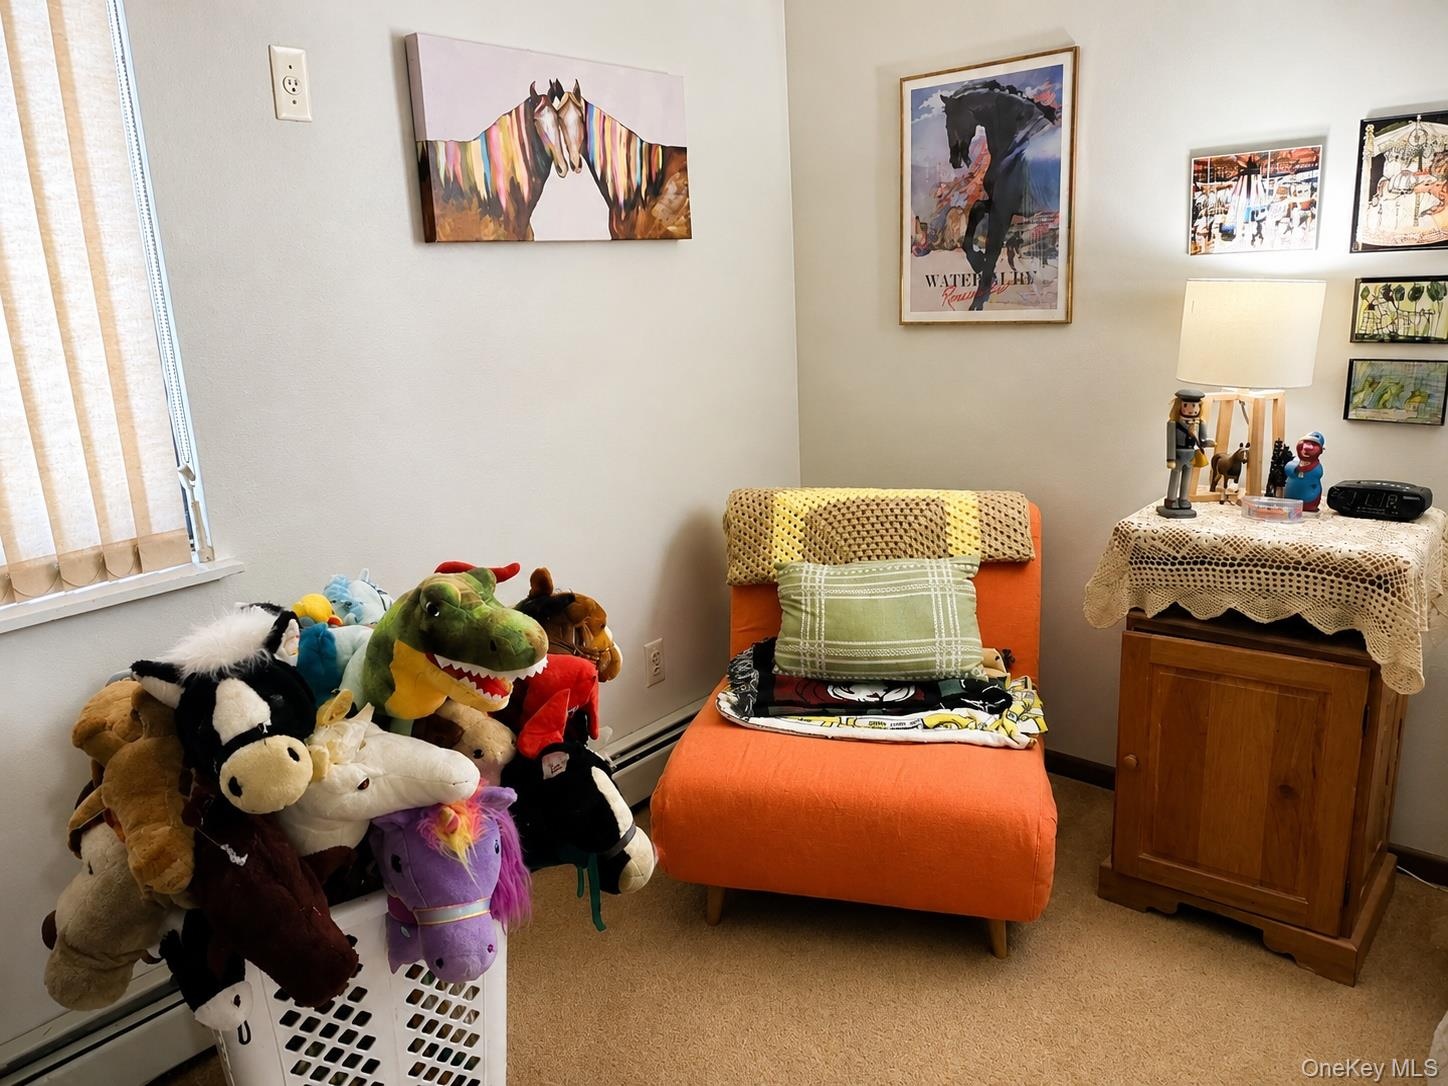
- Bedroom featuring a window with vertical blinds and wall-to-wall carpeting
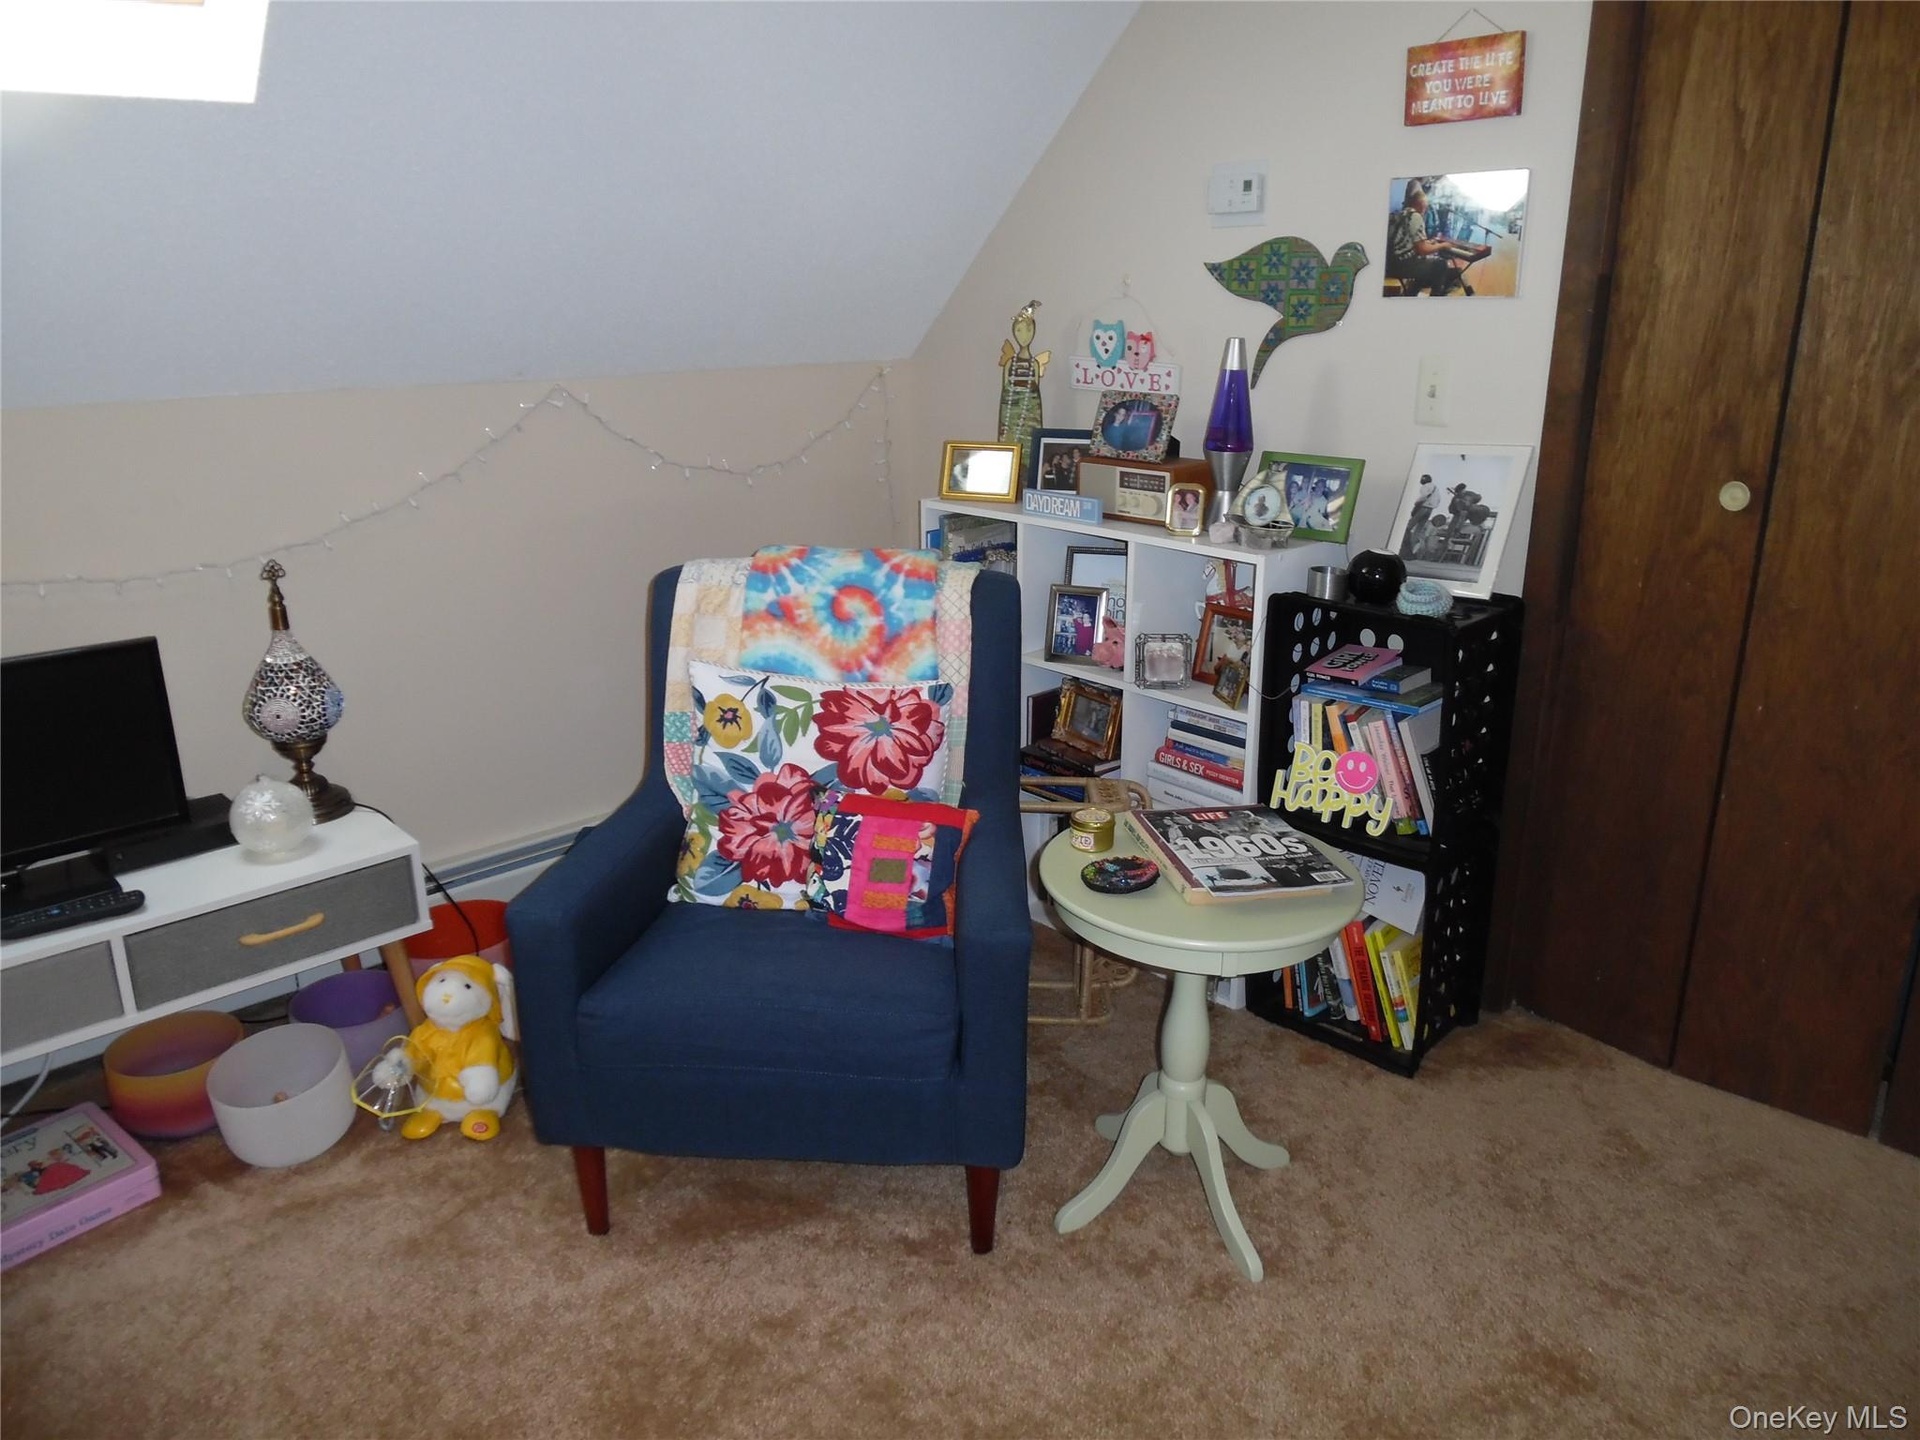
- Chair in bedroom
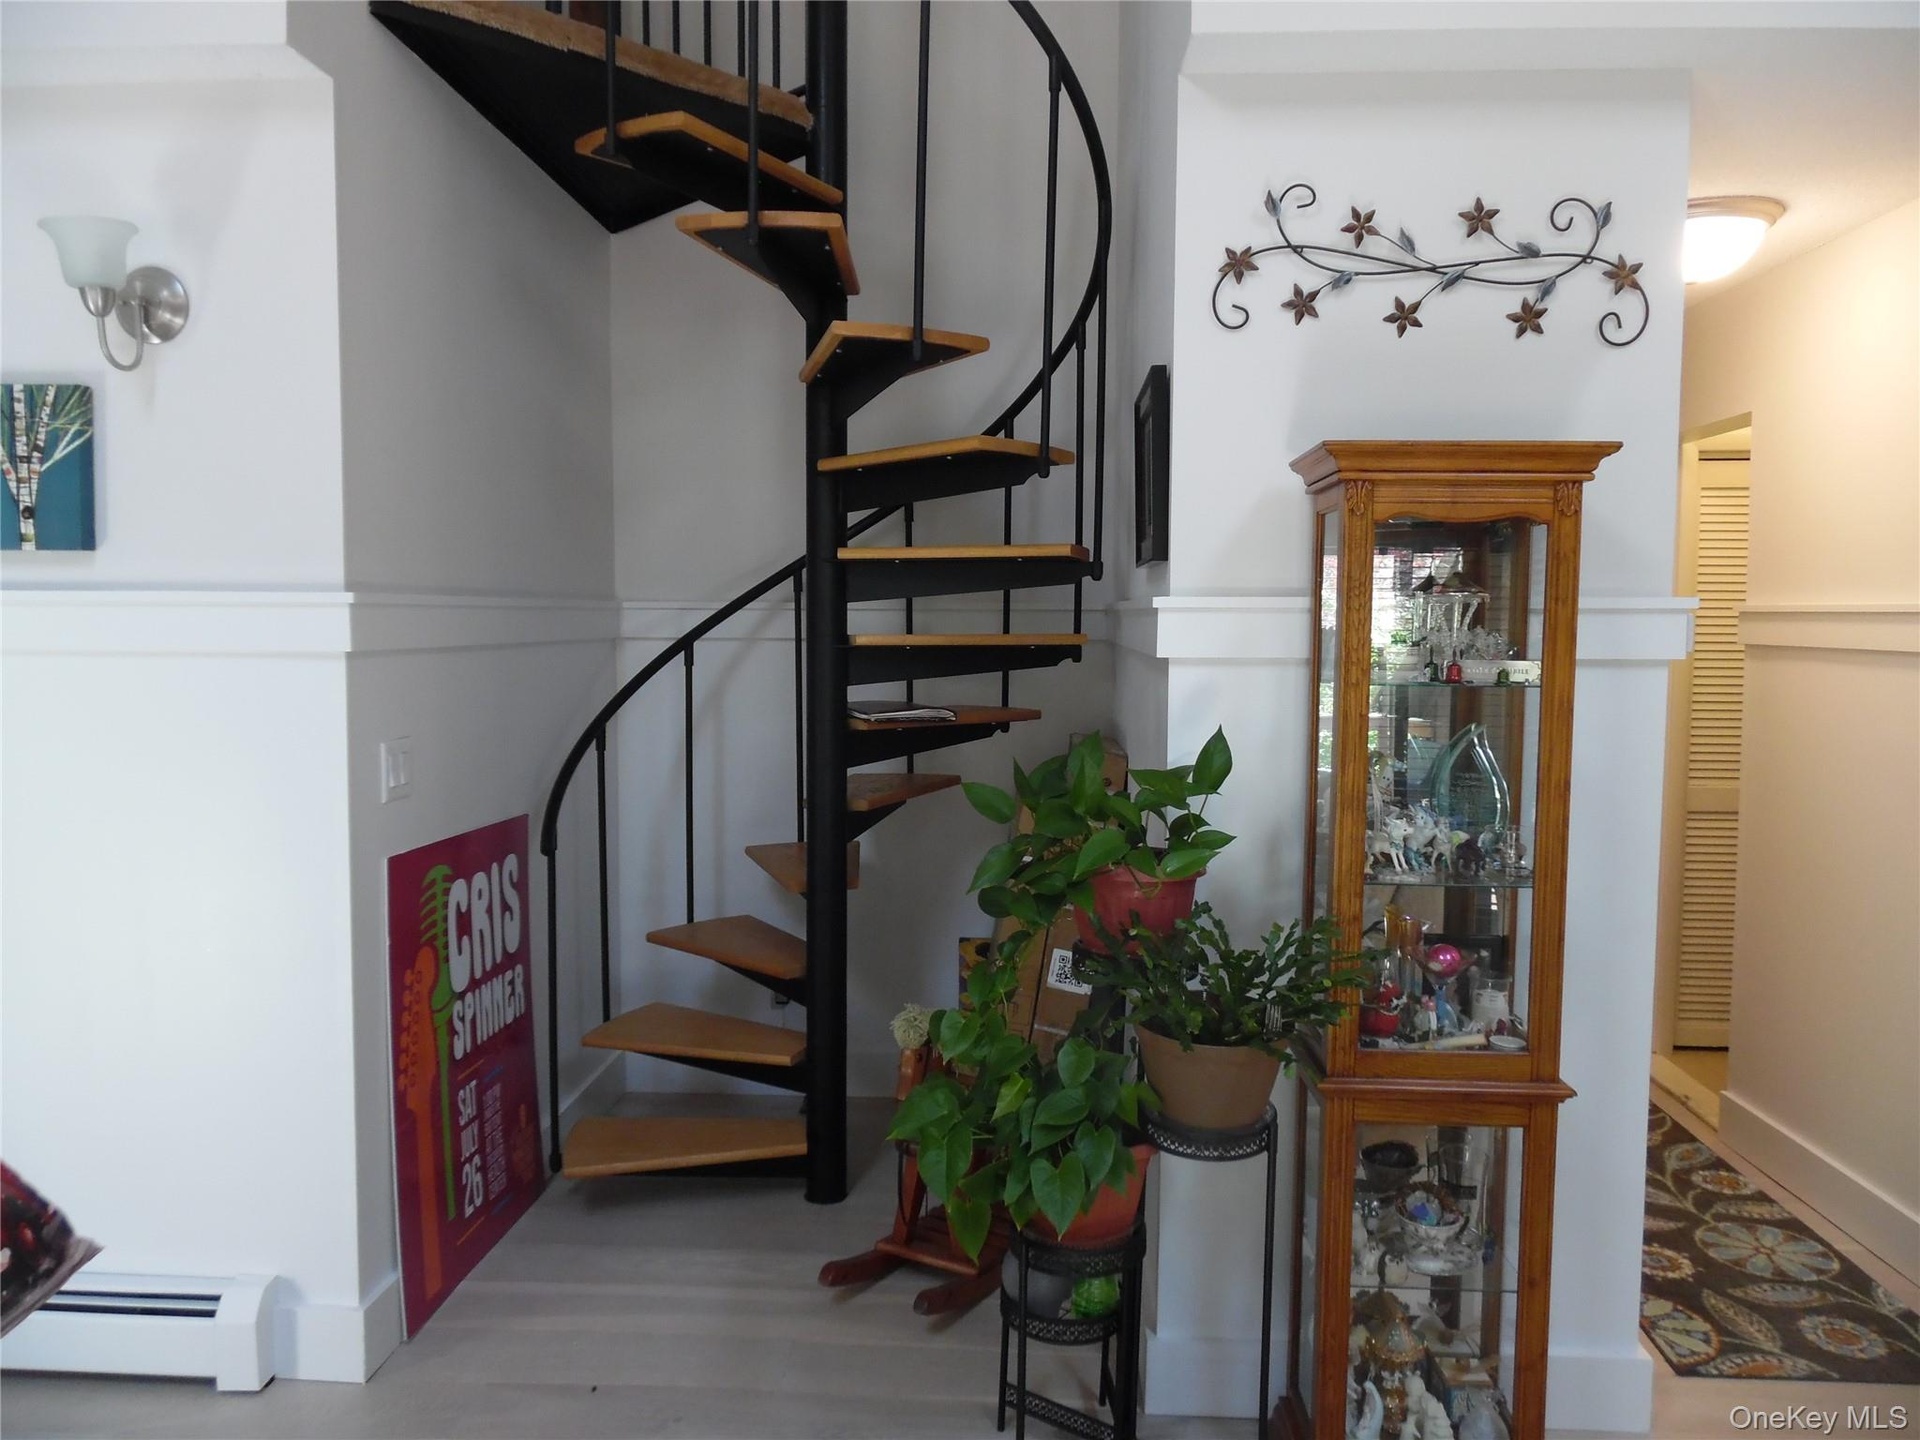
- Spiral staircase with black metal frame and wood-finish treads
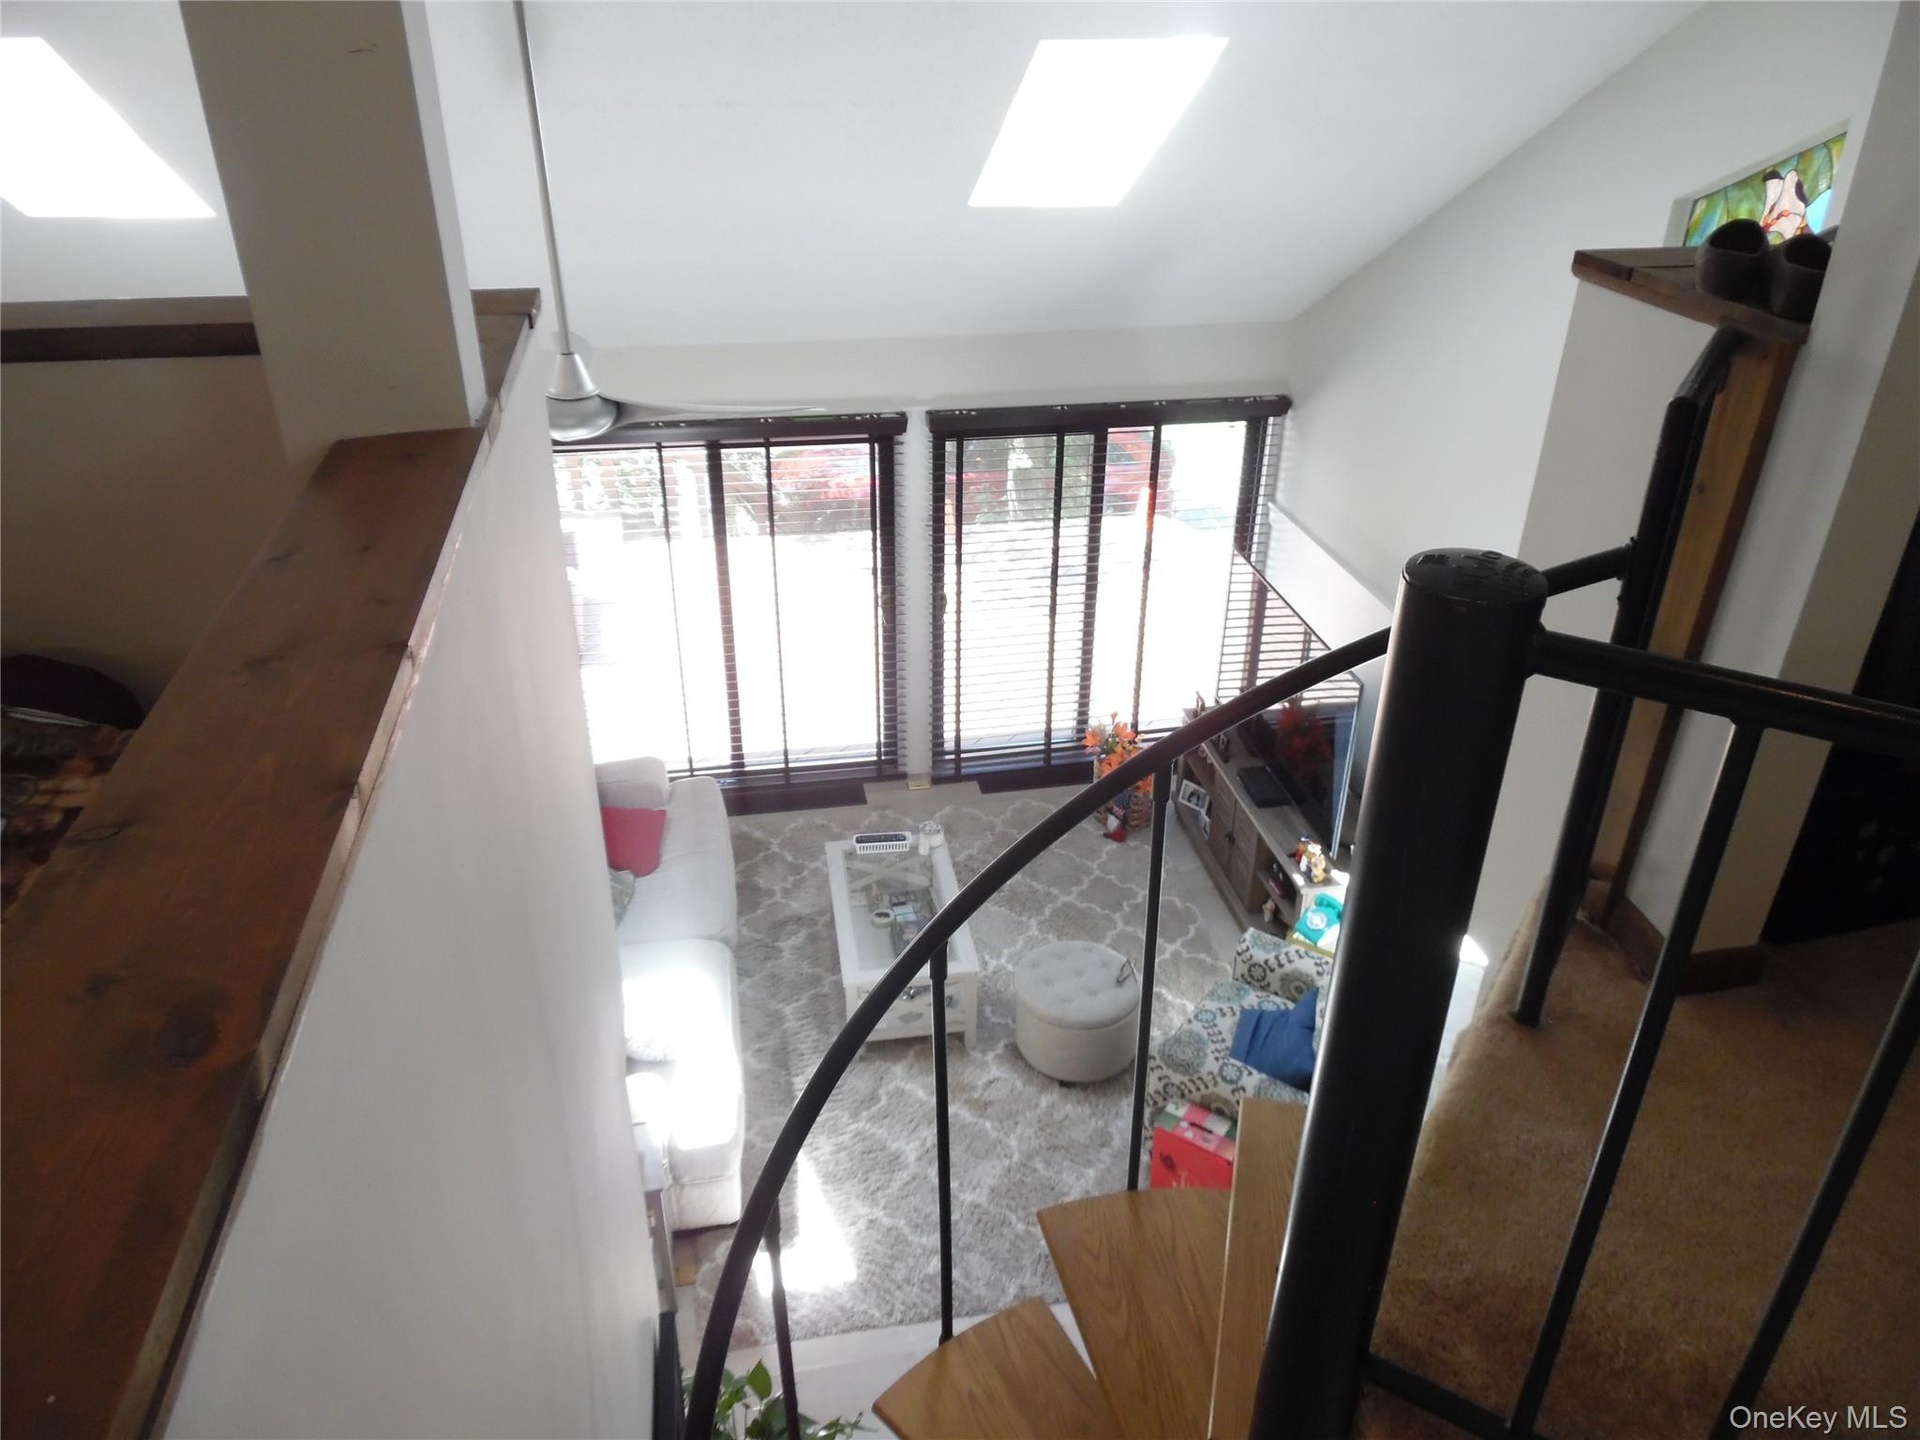
- Open-concept living area with skylights, double glass doors with blinds, and a spiral staircase featuring wood treads and a black metal railing
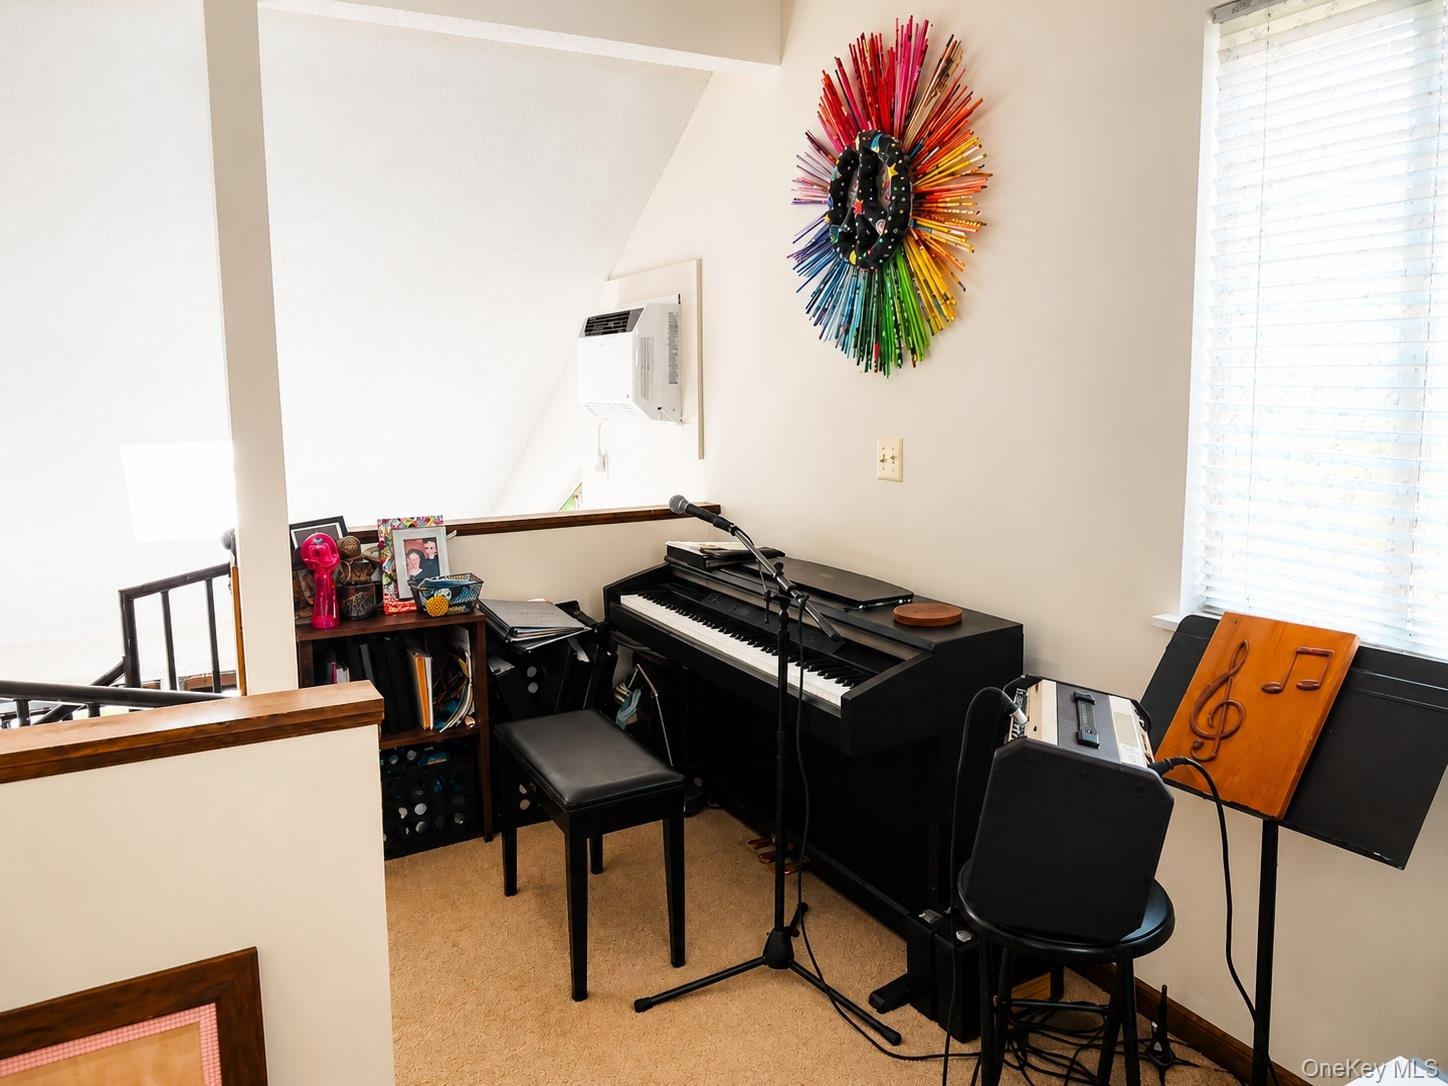
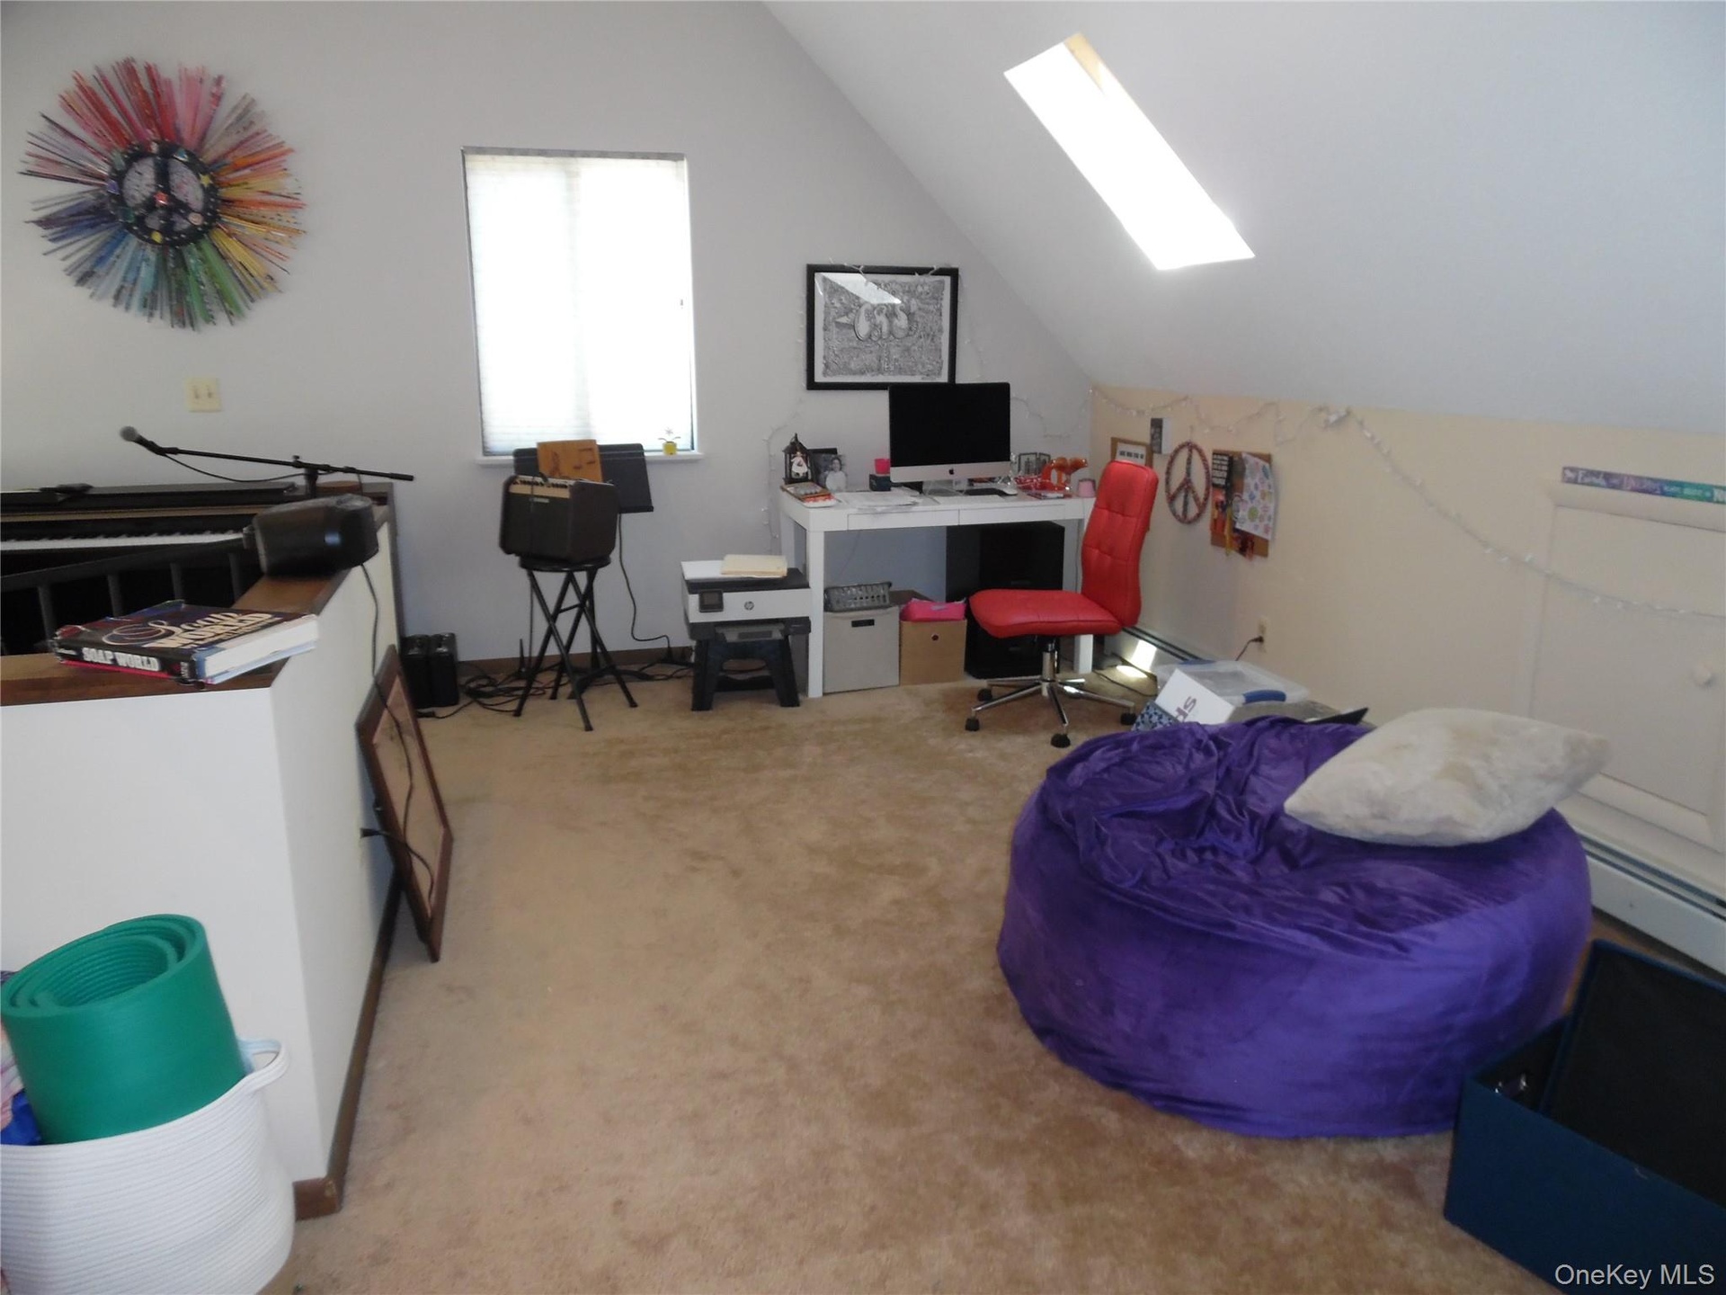
- Piano and work station
- Image quality insufficient for description
- Angled ceiling and light beige walls with a built-in wood-finish closet
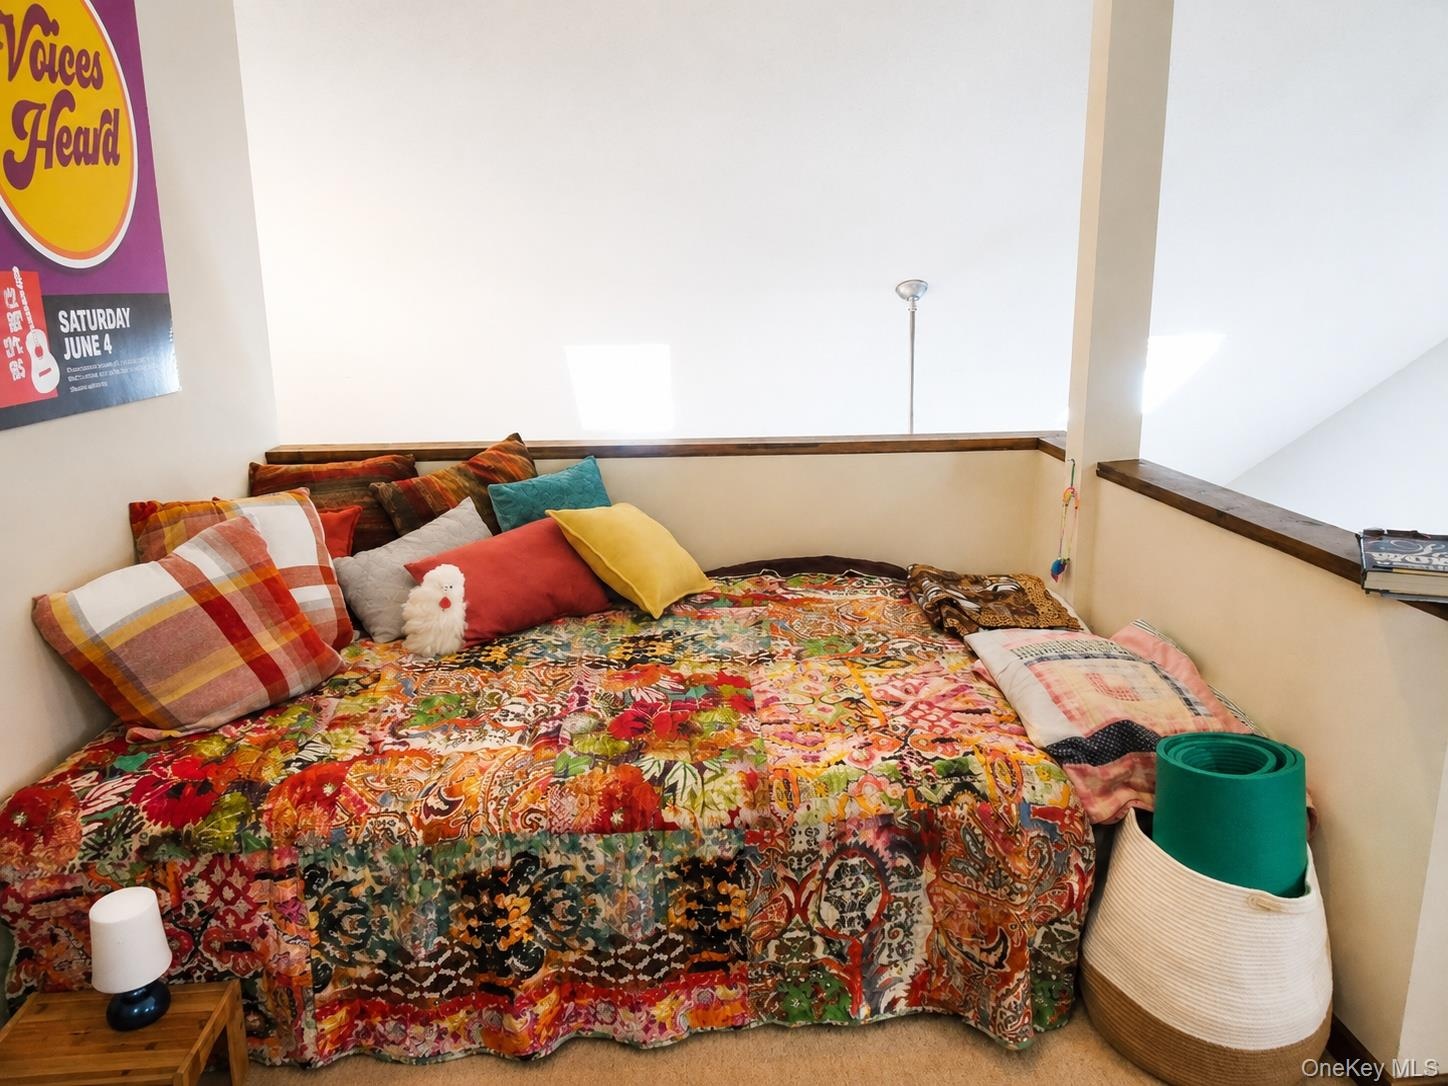
- Carpeted room featuring a sloped ceiling, a rectangular window with blinds, and a skylight for natural light
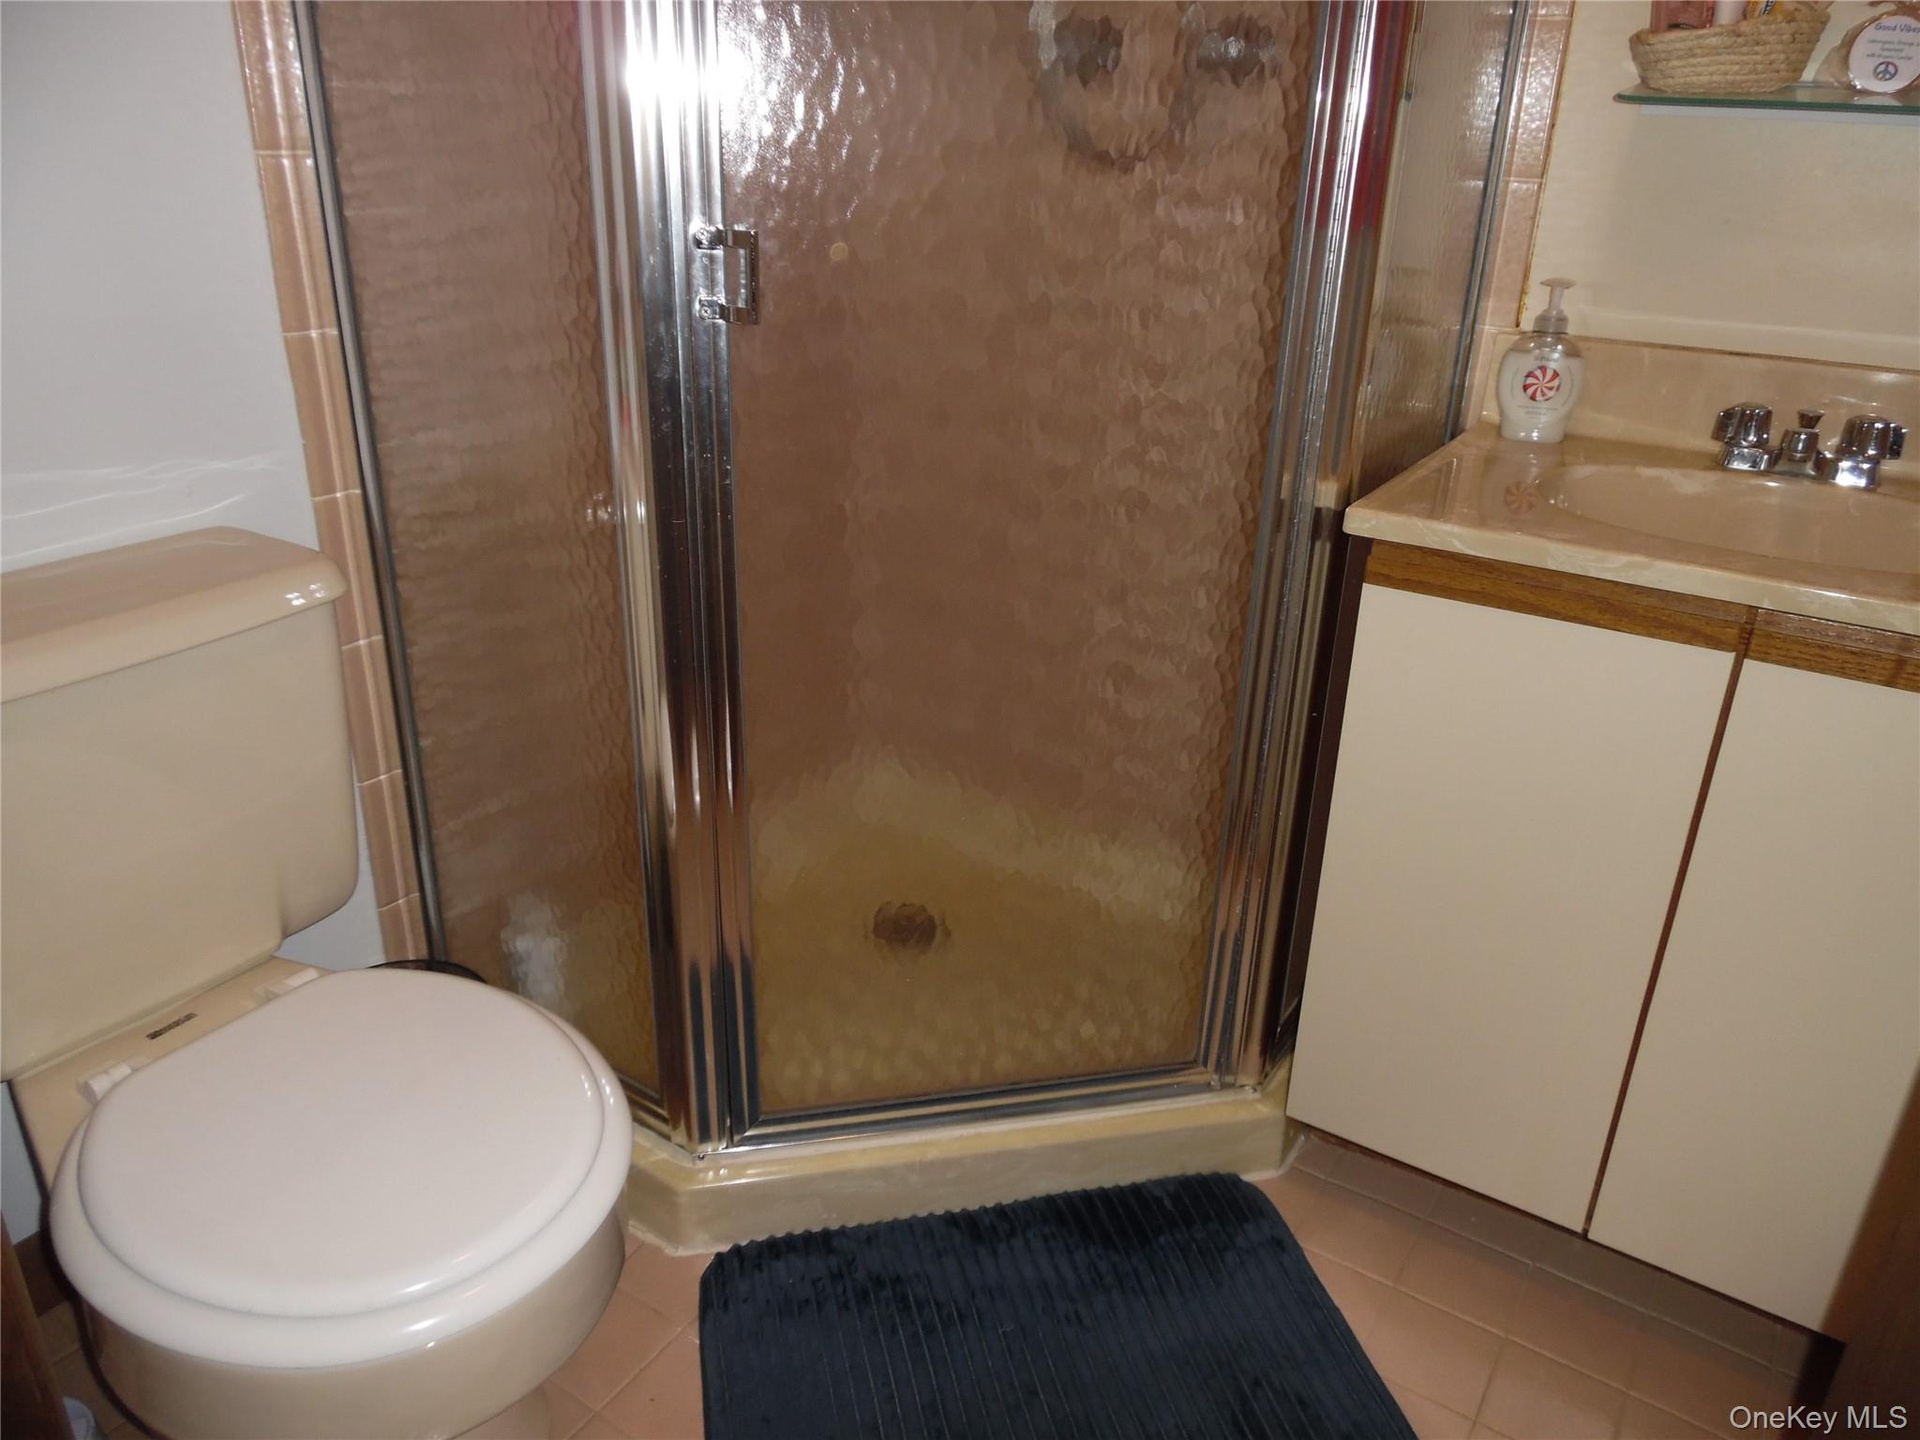
- Corner shower enclosure with textured glass, chrome frame, and tile surround
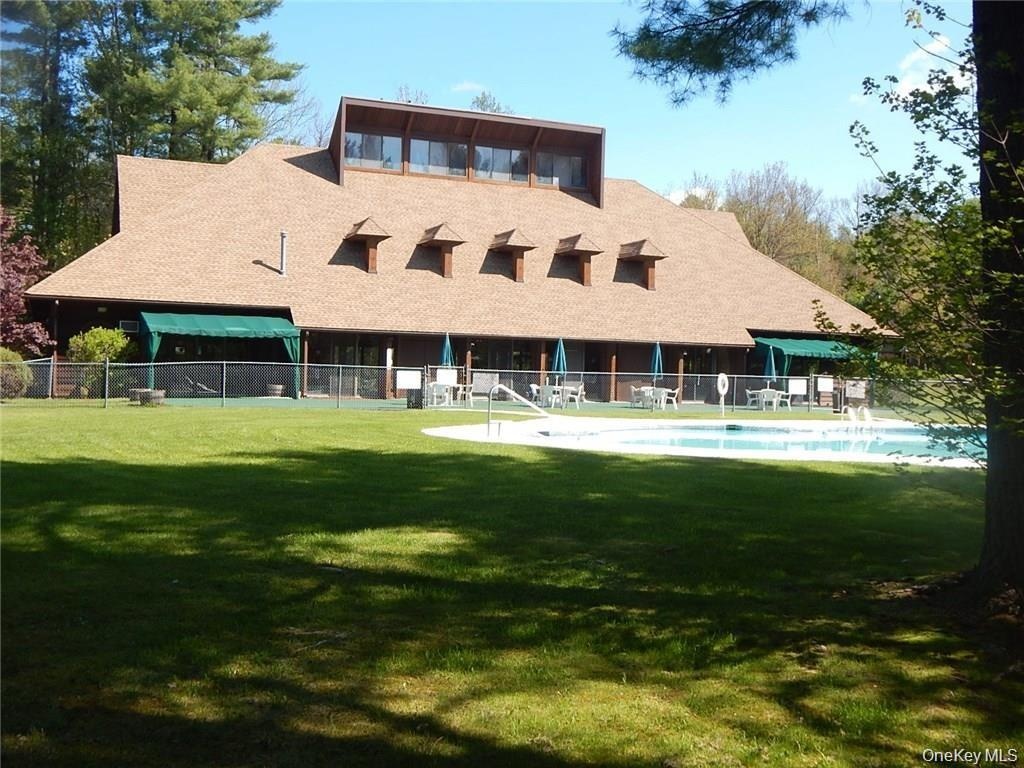
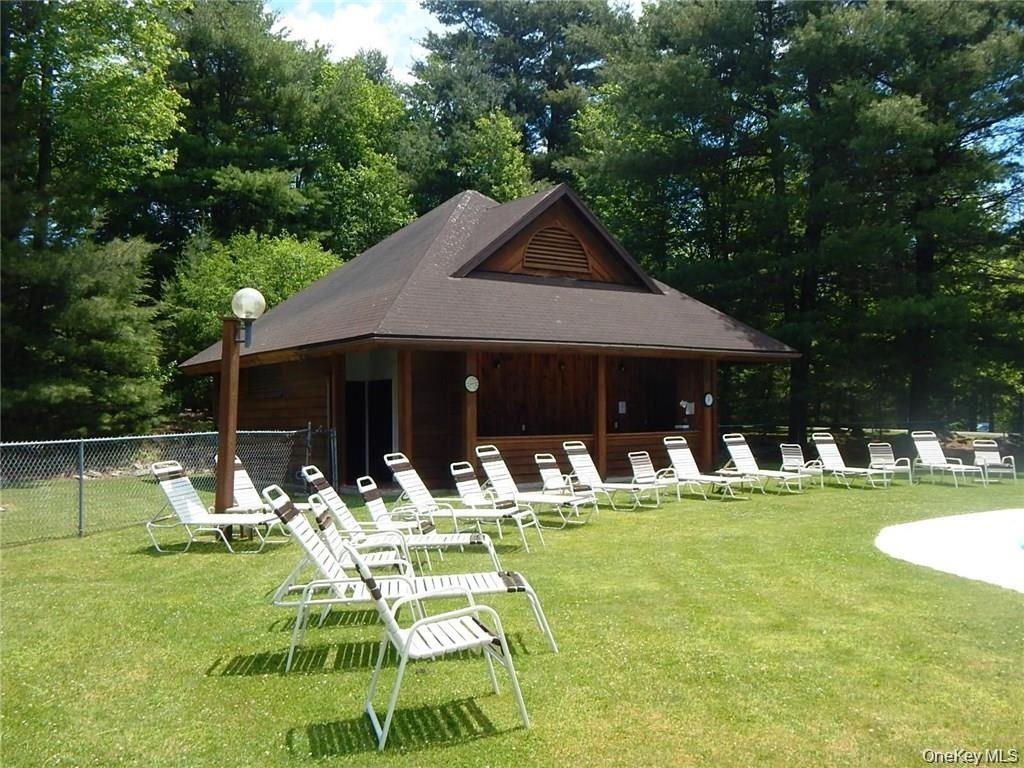
- Club House
- Building by pool
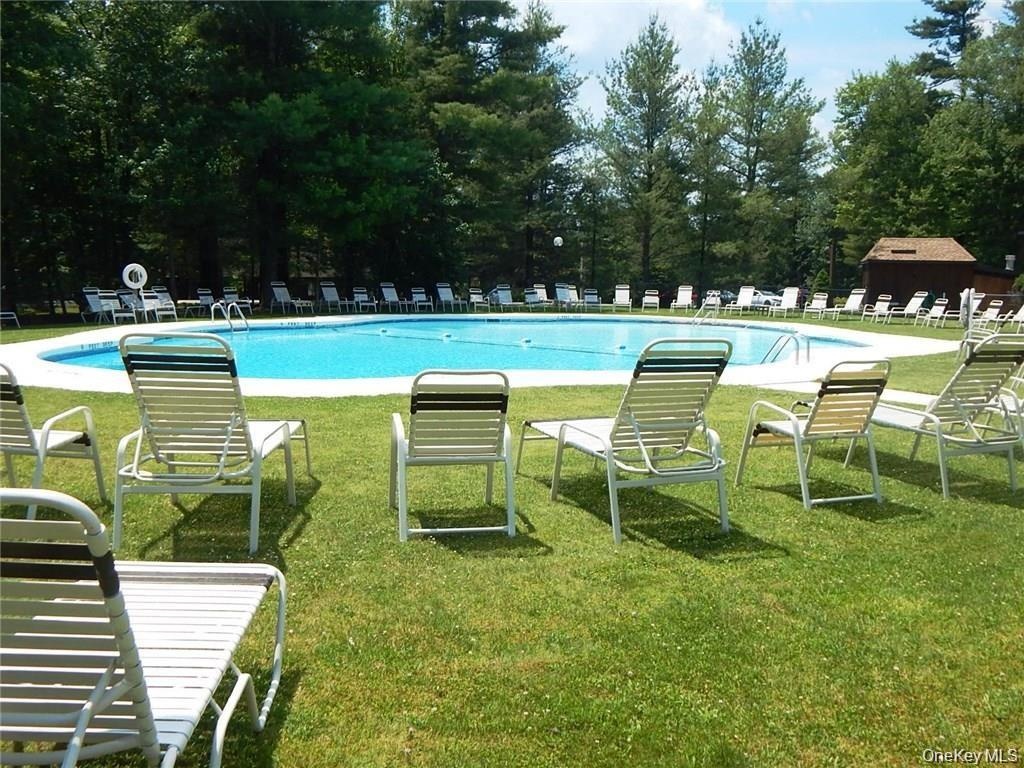
- Pool
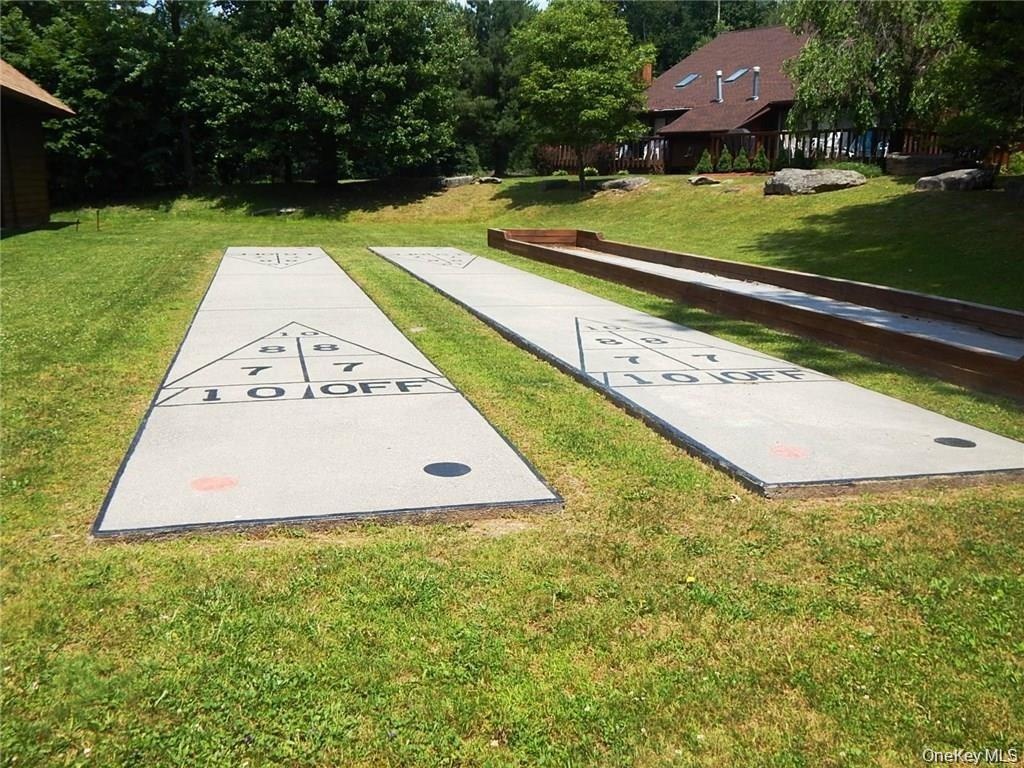
- Two concrete shuffleboard courts with scoring markings and a wooden-sided bocce court on a grassy lawn
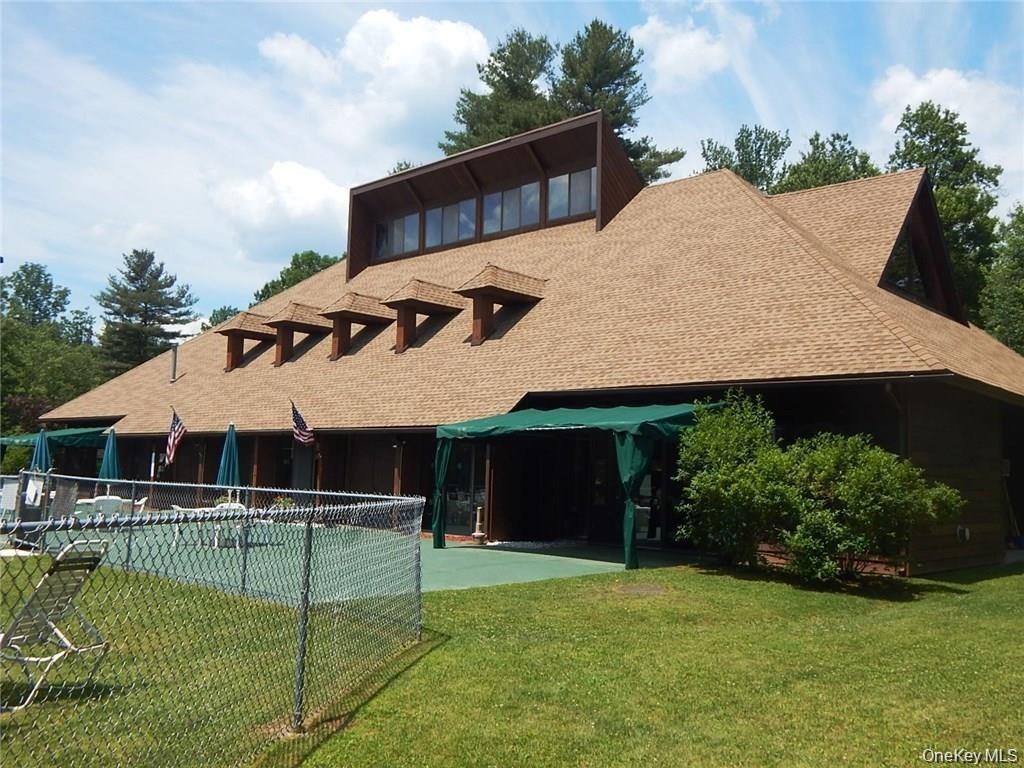
- Rear of Club House
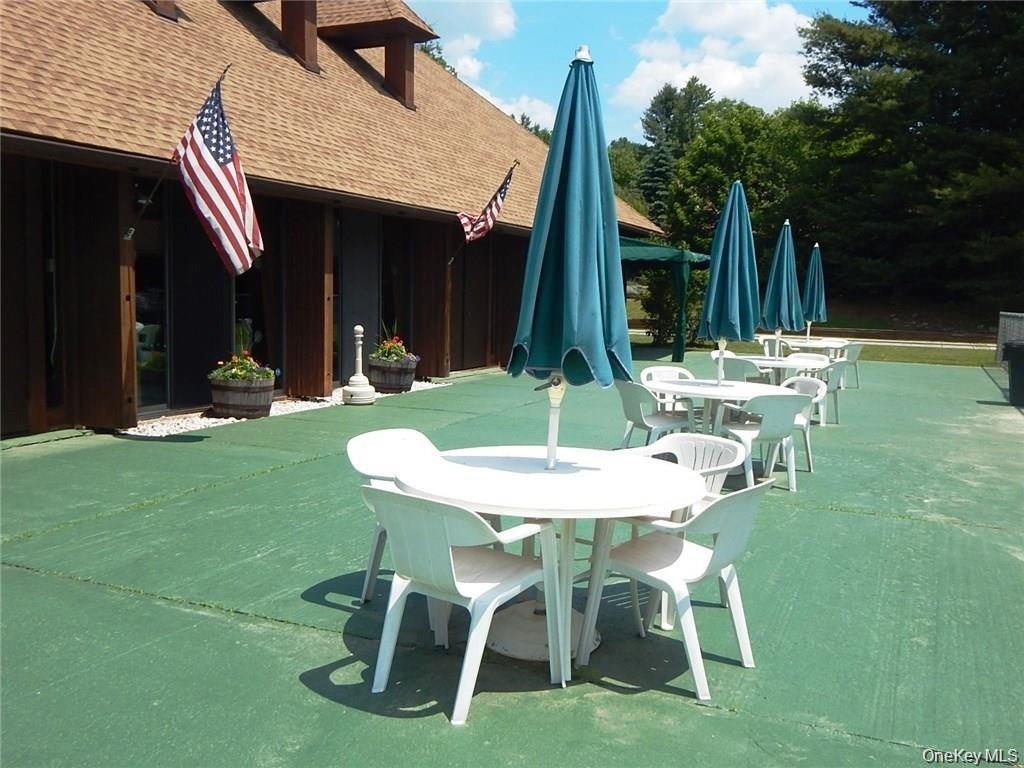
- Expansive outdoor patio area featuring a green concrete surface
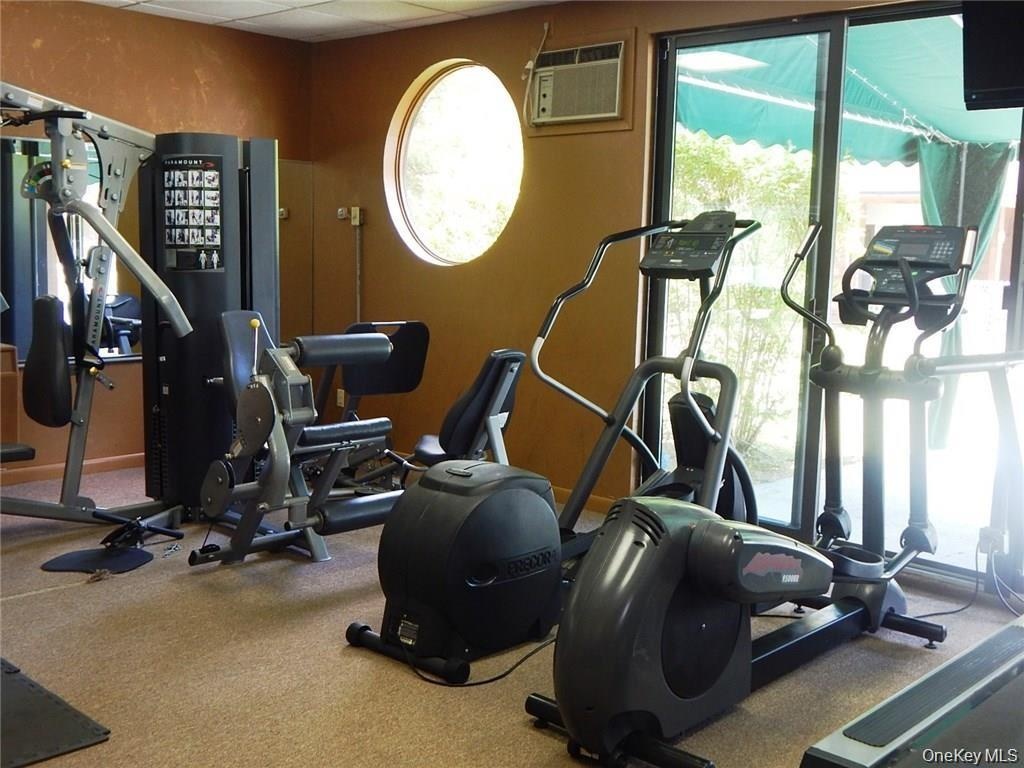
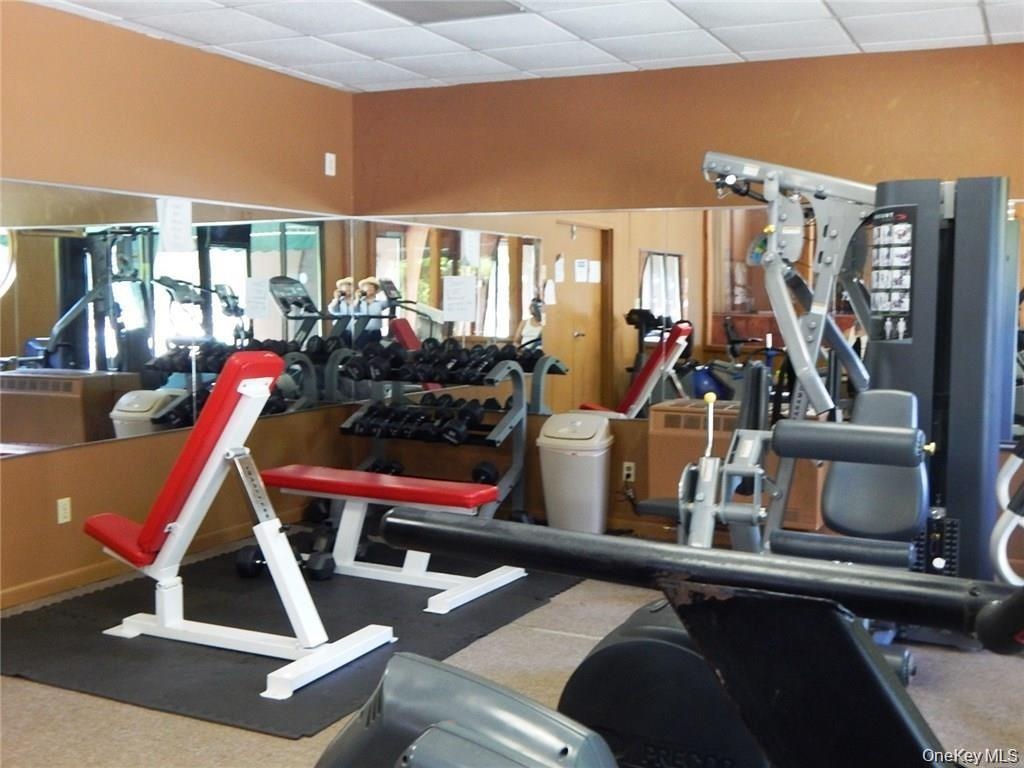
- Gym
- Gym
Description
Welcome to Greentree Village, one of the area's most sought-after townhouse communities, where beautifully manicured grounds and outstanding amenities create an exceptional lifestyle. Residents enjoy access to a clubhouse, swimming pool, tennis courts, fitness center, and beautifully maintained common areas.
This meticulously updated home offers two spacious bedrooms on the main level and a versatile loft that serves perfectly as a third bedroom, guest suite, home office, or family room.
The heart of the home is the spectacular kitchen and living area, completely remodeled in 2023 with quality craftsmanship and thoughtful design. The custom kitchen features newer LG stainless steel appliances, including a French-door refrigerator with bottom freezer, range, dishwasher, and microwave. Every inch of cabinetry has been designed for maximum convenience with a built-in spice rack, two-tier Lazy Susan corner cabinet, appliance garage, deep storage drawers, pull-out pantry shelving, double pull-out trash and recycling center, and an abundance of oversized cabinets.
Designer lighting adds warmth and elegance throughout, highlighted by a stunning Sputnik chandelier in the kitchen and a sophisticated teardrop chandelier above the dining area.
The spacious living room opens through sliding glass doors to a brand-new oversized Trek deck, creating the perfect space for outdoor dining, entertaining, or simply relaxing while enjoying the peaceful surroundings.
Comfort has also been thoughtfully upgraded with a new LG air conditioning system that efficiently cools the entire home, complemented by new ceiling fans in both the living room and loft for maximum comfort.
The upper-level loft is bright and inviting, featuring operable skylights that provide abundant natural light and refreshing breezes. A large walk-in storage closet and a full-length side attic offer an exceptional amount of storage rarely found in townhomes.
The welcoming front porch was beautifully renovated in 2024 with a new roof, ceiling, and lighting. A charming built-in bench with hidden storage provides the perfect place to sit and enjoy the beautifully landscaped community.
Every improvement has been carefully made to combine style, comfort, and functionality. From the custom-designed kitchen and luxurious outdoor living space to the extensive storage and modern mechanical upgrades, this home is truly move-in ready. Combined with Greentree Village's outstanding amenities and meticulously maintained grounds, this is an exceptional opportunity to enjoy maintenance-free living at its finest. MOTIVATED SELLER! Will present all offers!
Amenities
- Cable Connected
- Cathedral Ceiling(s)
- Ceiling Fan(s)
- Chandelier
- Dishwasher
- Eat-in Kitchen
- Electricity Connected
- First Floor Bedroom
- First Floor Full Bath
- Gas Range
- Gas Water Heater
- High ceiling
- Master Downstairs
- Microwave
- Open Floorplan
- Open Kitchen
- Phone Connected
- Propane
- Refrigerator
- Sewer Connected
- Stainless Steel Appliance(s)
- Trash Collection Private
- Underground Utilities
- Washer/Dryer Hookup
- Water Connected

All information furnished regarding property for sale, rental or financing is from sources deemed reliable, but no warranty or representation is made as to the accuracy thereof and same is submitted subject to errors, omissions, change of price, rental or other conditions, prior sale, lease or financing or withdrawal without notice. International currency conversions where shown are estimates based on recent exchange rates and are not official asking prices.
All dimensions are approximate. For exact dimensions, you must hire your own architect or engineer.