North Hempstead, NY 11020

Property

Ownership: For Sale
Type: Single Family
Rooms: 12
Bedrooms: 4 BR
Bathrooms: 3
Lot Size: 0.1 Acres

Financials

Price:$1,950,000
Annual Taxes:$19,035.32
2415 Montauk Highway PO Box 742, Bridgehampton, NY 11932
Listing Courtesy of AAA Young Shuen Realty Inc

Move to Great Neck's only custom ordered Long Island 'Splanch' with super low taxes !
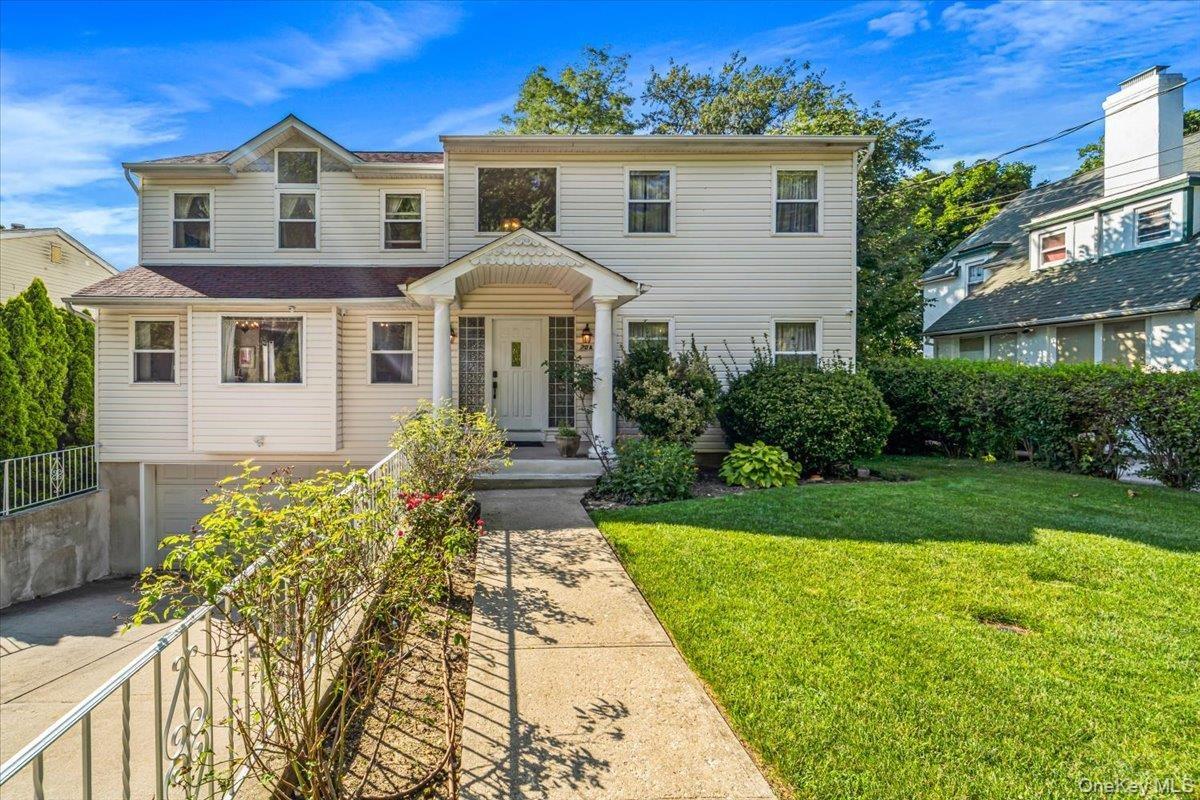
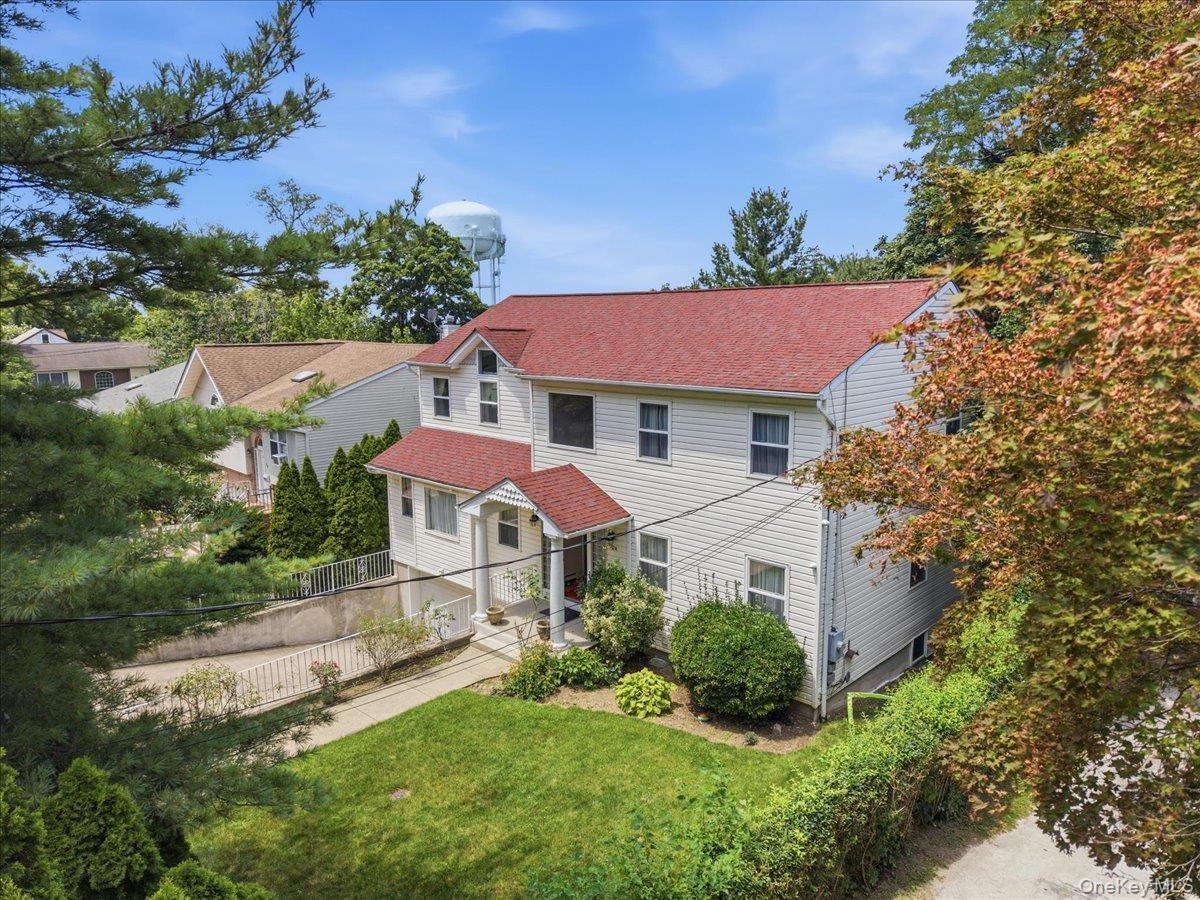
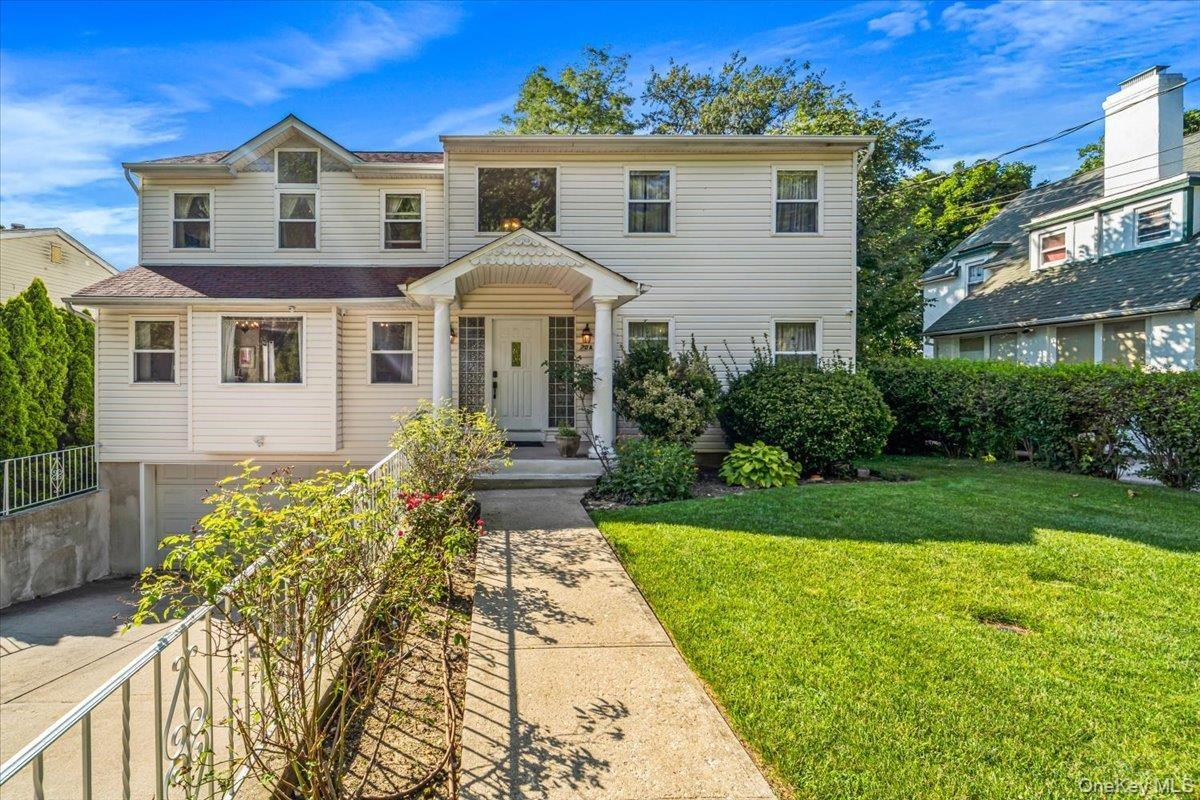
Residence featuring light-colored siding, a covered front entry with columns and a double wide driveway leading to an attached two car garage

Residence featuring light-colored siding, a covered front entry with columns and a double wide driveway leading to an attached two car garage

Residence featuring light-colored siding, a covered front entry with columns and a double wide driveway leading to an attached two car garage
White siding residence featuring a red shingle roof, established landscaping, and a driveway entrance
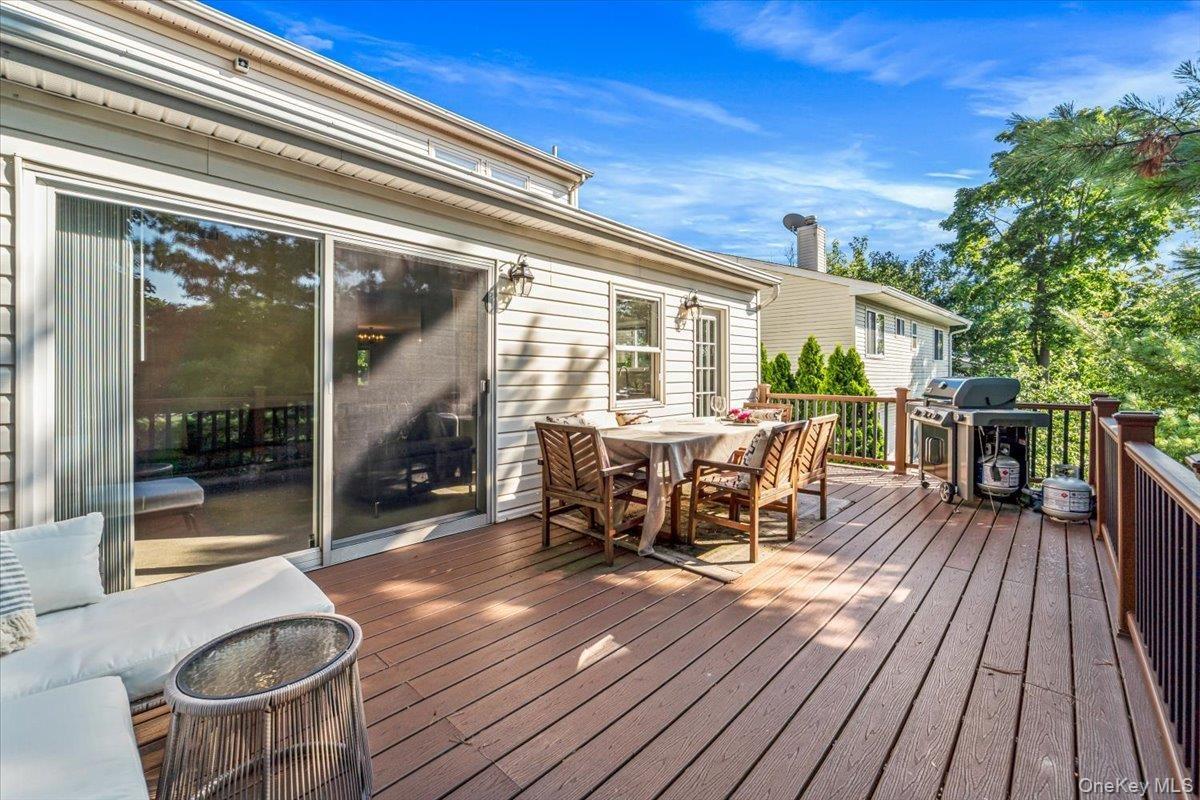
Deck with expansive seating and dinning areas accessed through glass sliding doors and separate back kitchen entrance
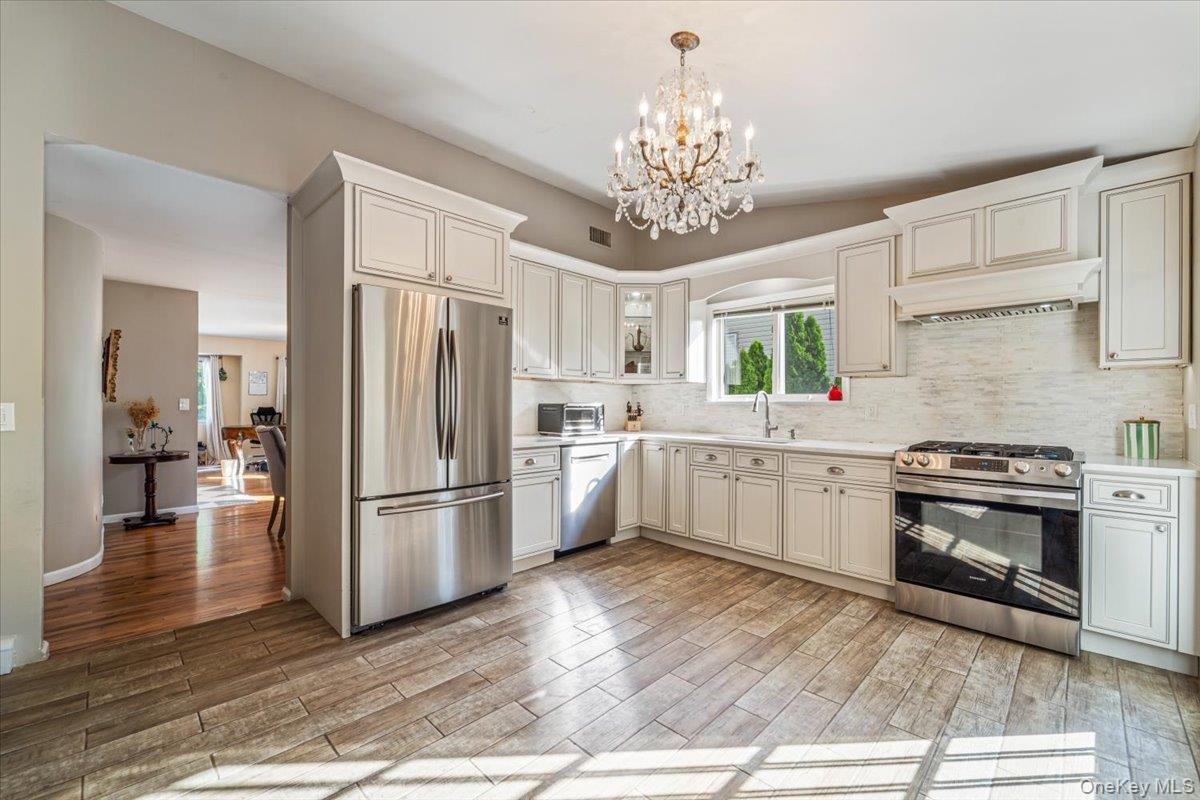
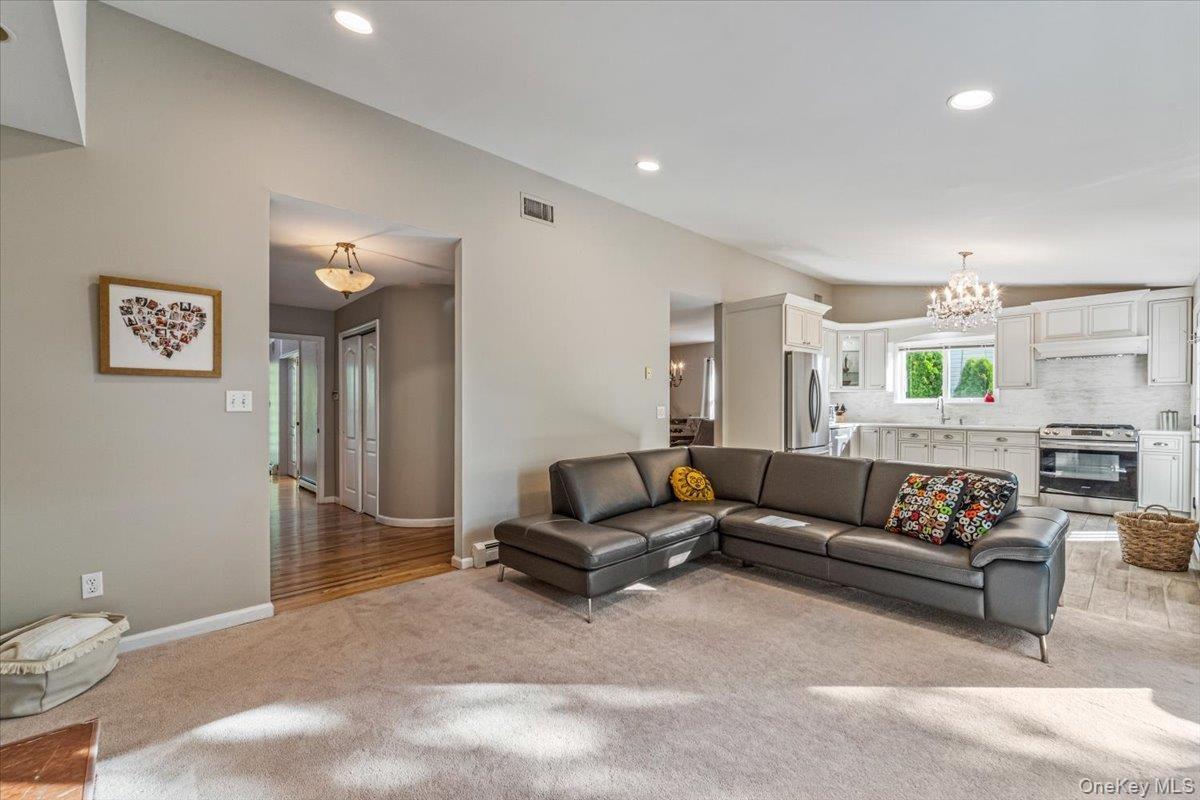
Kitchen featuring light wood-finish flooring and a crystal chandelier
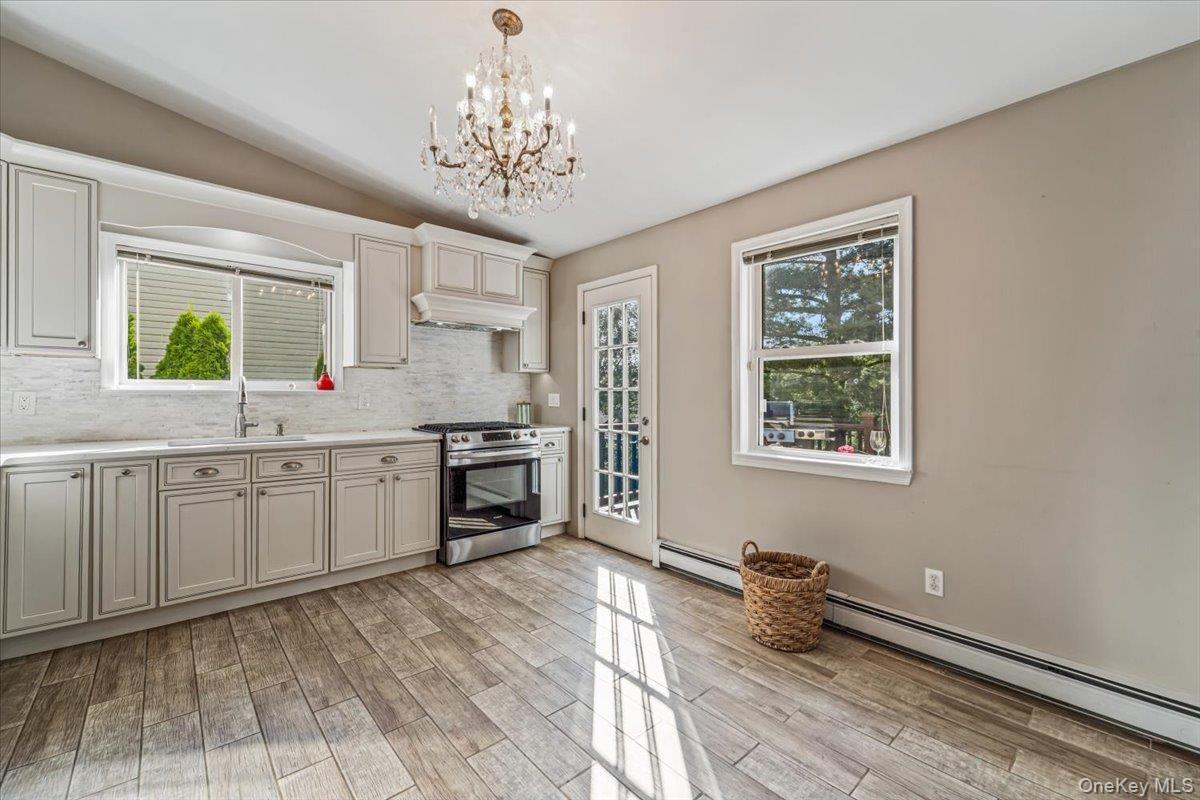
Kitchen featuring white cabinetry, stainless steel appliances, a crystal chandelier, wood-finish flooring, and a white tile backsplash
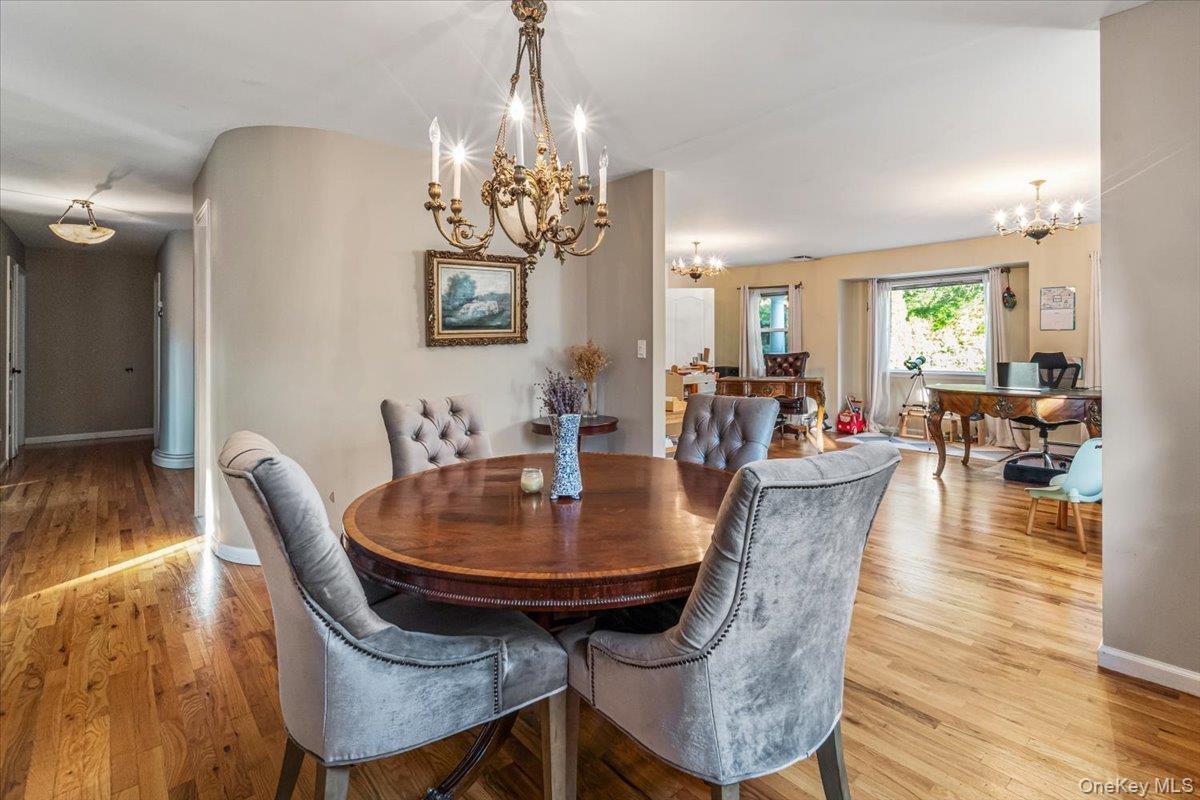
Hardwood flooring extending throughout the dining area and into the hallway
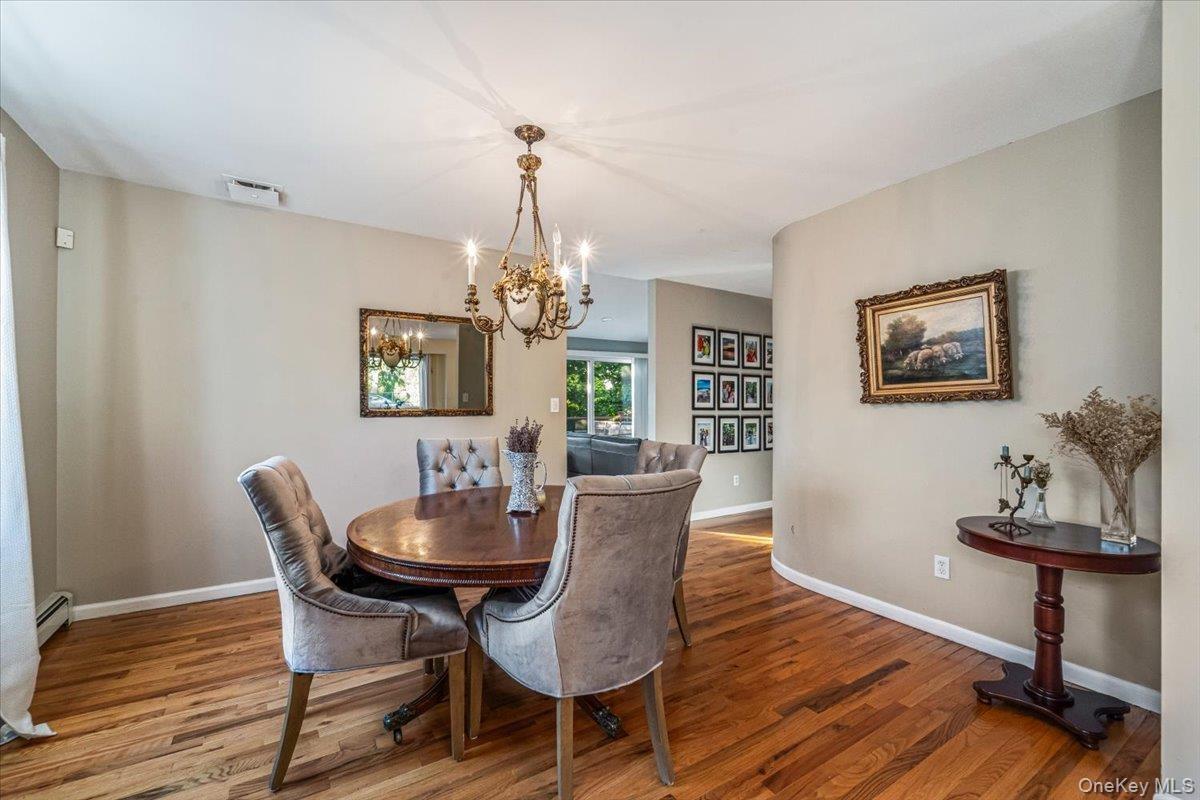
Dining area featuring hardwood flooring, a brass chandelier, a built-in wall niche, and an arched entryway
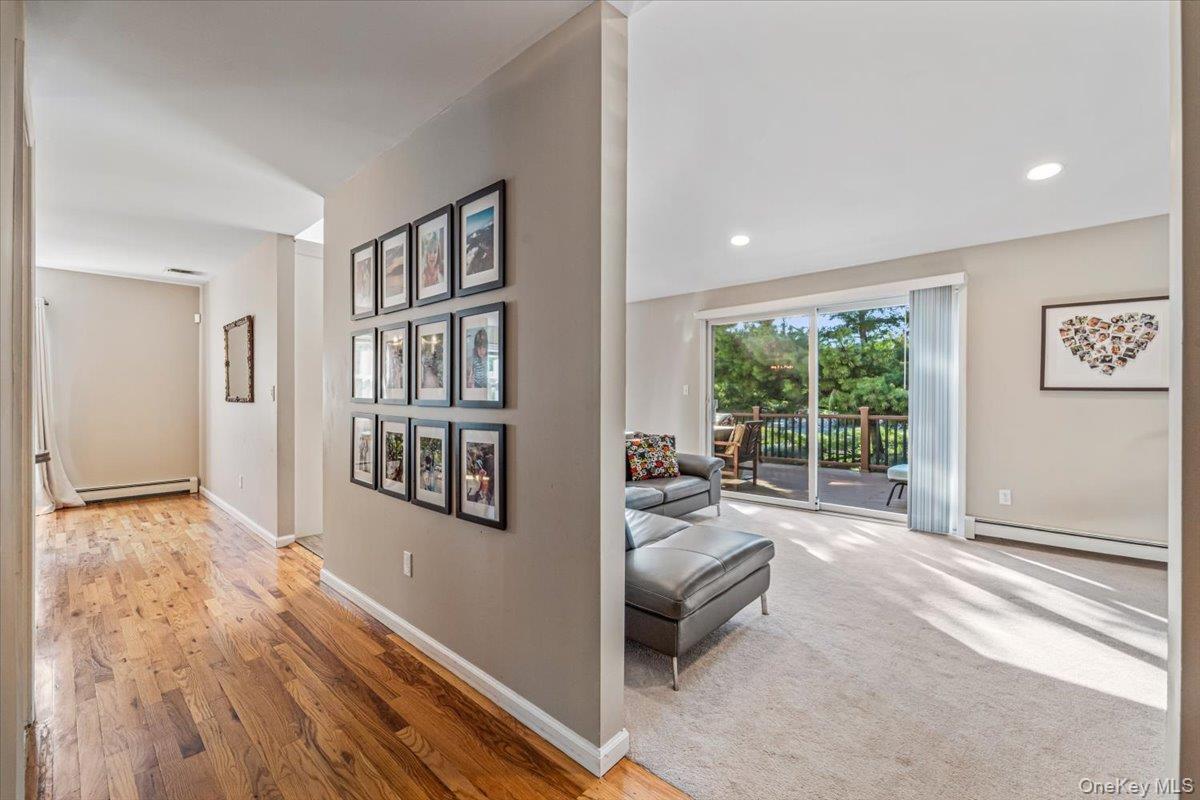
Living area featuring light-toned carpeting and recessed lighting
Expansive living area with recessed lighting and neutral wall tones
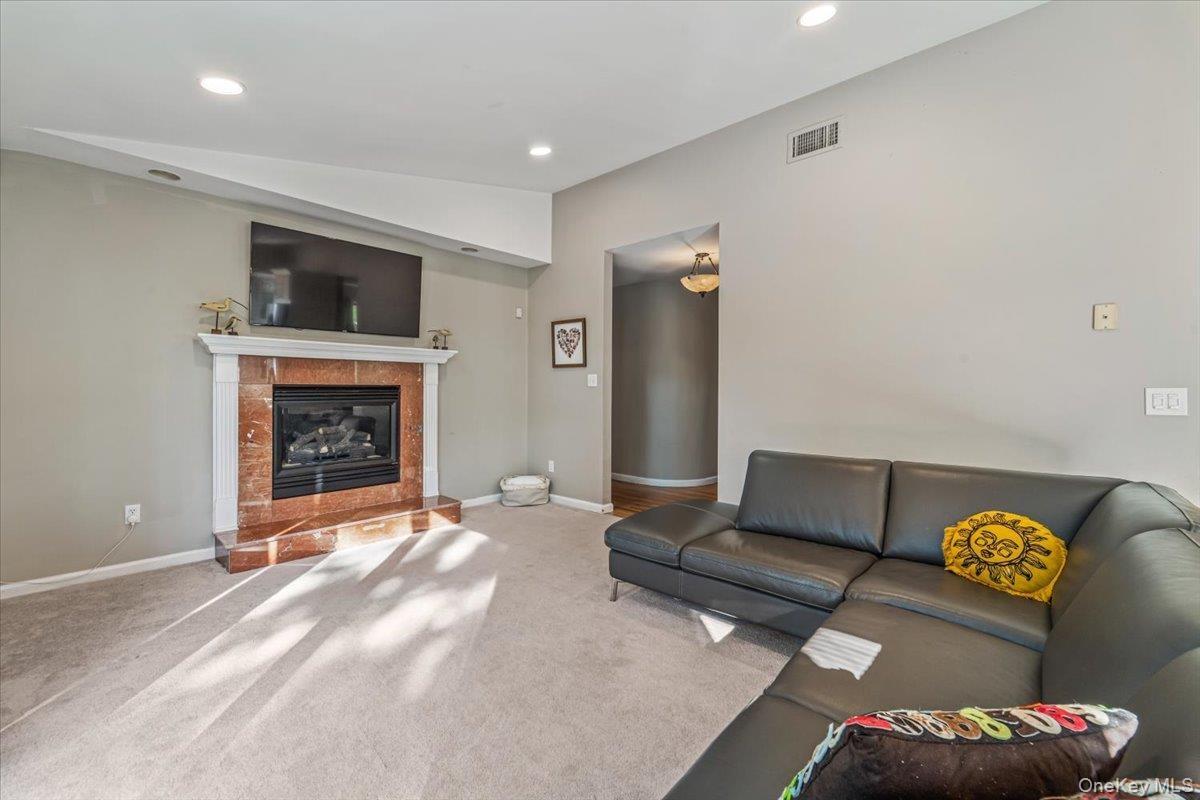
Living area featuring a fireplace with a stone-finish surround and white mantel, recessed lighting, carpet flooring, and a wall-mounted television
Spacious open-concept room featuring vaulted ceilings, wood-finish flooring, multiple windows with white curtains, and a decorative chandelier
Carpeted interior room featuring light gray walls, two windows with curtain rods, and a ceiling-mounted light fixture
Carpeted room featuring multiple windows with sheer and opaque curtains, a ceiling-mounted light fixture, and a white panel door
Carpeted room featuring a ceiling-mounted light fixture, two windows with curtain rods, and dark wall finishes
Carpeted room with a contrasting accent wall, ceiling-mounted light fixture, and a window with drapes
Bathroom featuring a dual-sink vanity with a stone countertop and wood cabinetry, a single window, and a shower with a sliding glass door
Glass-enclosed shower with subway tile surround, pedestal sink, and decorative wall mirror
Bathroom featuring a built-in jetted tub, a glass-enclosed shower with a bench, and a dual-sink vanity with white cabinetry
Well-appointed bathroom featuring a glass-enclosed shower, a built-in tub with tile surround, a vanity with under-sink cabinetry, and a window
Expansive room with neutral carpeting and light-toned walls
Carpeted room featuring a chandelier, two windows with draperies, and multiple louvered bi-fold closet doors
Spacious room featuring light gray walls, plush carpeting, a chandelier-style ceiling light, and multiple louvered bifold closet doors
Carpeted room featuring dual windows with white trim, a crystal chandelier, and neutral painted walls
Residence with a red-shingled roof and white exterior siding
2nd Level
1st Level
3rd Level
4th Level
All Levels
Residence featuring light-colored siding, a covered front entry with columns and a double wide driveway leading to an attached two car garageWhite siding residence featuring a red shingle roof, established landscaping, and a driveway entranceDeck with expansive seating and dinning areas accessed through glass sliding doors and separate back kitchen entranceKitchen featuring light wood-finish flooring and a crystal chandelierKitchen featuring white cabinetry, stainless steel appliances, a crystal chandelier, wood-finish flooring, and a white tile backsplashHardwood flooring extending throughout the dining area and into the hallwayDining area featuring hardwood flooring, a brass chandelier, a built-in wall niche, and an arched entrywayLiving area featuring light-toned carpeting and recessed lightingExpansive living area with recessed lighting and neutral wall tonesLiving area featuring a fireplace with a stone-finish surround and white mantel, recessed lighting, carpet flooring, and a wall-mounted television

Description

Move to Great Neck's only custom ordered Long Island 'Splanch' with super low taxes!!! The savings on the property tax alone affords Tens of Thousands in mortgage payments yearly along with access to world renowned Great Neck schools. Short commute to city (under an hour), LIRR Port Washington Branch and n20G bus right on Northern Blvd. Its maticulously designed and crafted interior houses 3 separate and distinct living zones suitably useful as a Mother-Daughter with an additional duplex auxiliary dwelling unit (ADU) flexible for multi-generational living, home office/business use, air bnb and/or long term rental income. This tremendously large, generous dwelling with cathedral ceiling custom built for multi-generational enjoyment has seen 4 generations living under the same roof with ample room to spare! There are 2 additional decks in the backyard for outdoor/indoor living and entertainment with city view of the Manhattan skyline; making for weekend gatherings of an elevated sophistication that has formal and casual spaces for both the sophisticated and younger more rambunctious members of your friends and family. This asset will see all your home living dreams fulfilled in the coming years while simultaneously offering flexibility and optional revenue streams when preferred. Of note: there's room for 6 cars for off street parking onsite and 3 laundry hookups

Amenities

  • Ceiling Fan(s)
  • Chandelier
  • Chefs Kitchen
  • Dishwasher
  • Double Vanity
  • Dryer
  • Eat-in Kitchen
  • Electricity Connected
  • Entrance Foyer
  • First Floor Bedroom
  • First Floor Full Bath
  • Formal Dining
  • Gas Cooktop
  • Gas Oven
  • Gas Range
  • High ceiling
  • His and Hers Closets
  • In-Law Floorplan
  • Master Downstairs
  • Microwave
  • Oven
  • Primary Bathroom
  • Range
  • Recessed Lighting
  • Refrigerator
  • Soaking Tub
  • Stainless Steel Appliance(s)
  • Storage
  • Walk-In Closet(s)
  • Washer
  • Washer/Dryer Hookup

Long Island MLS

All information furnished regarding property for sale, rental or financing is from sources deemed reliable, but no warranty or representation is made as to the accuracy thereof and same is submitted subject to errors, omissions, change of price, rental or other conditions, prior sale, lease or financing or withdrawal without notice. International currency conversions where shown are estimates based on recent exchange rates and are not official asking prices.
All dimensions are approximate. For exact dimensions, you must hire your own architect or engineer.