Property
| Ownership: | For Sale |
|---|---|
| Type: | Single Family |
| Rooms: | 10 |
| Bedrooms: | 4 BR |
| Bathrooms: | 3 |
| Lot Size: | 0.4 Acres |
Financials
Listing Courtesy of Howard Hanna Rand Realty
Spacious Split Level Home on a Great Corner Lot !
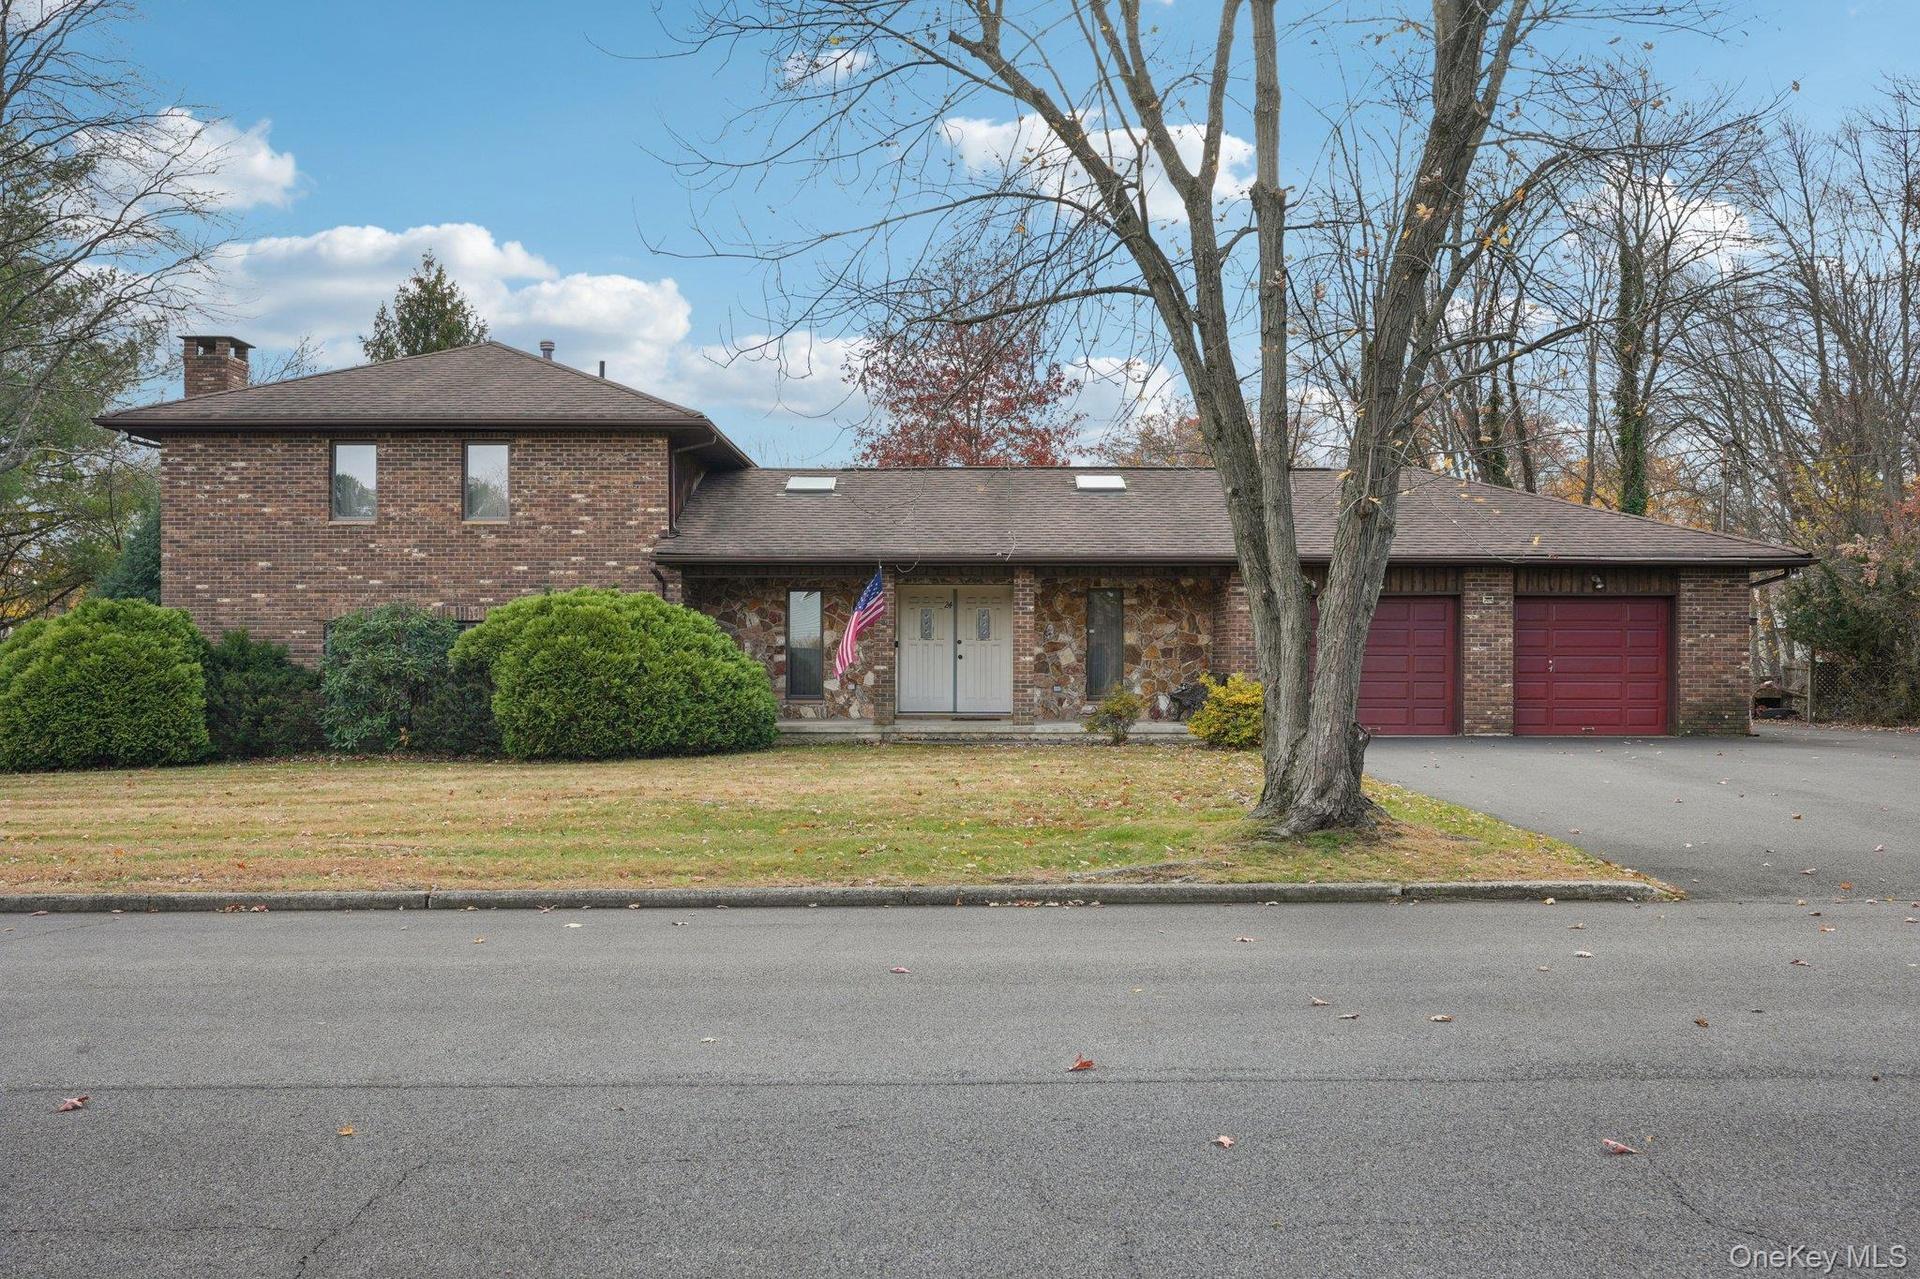
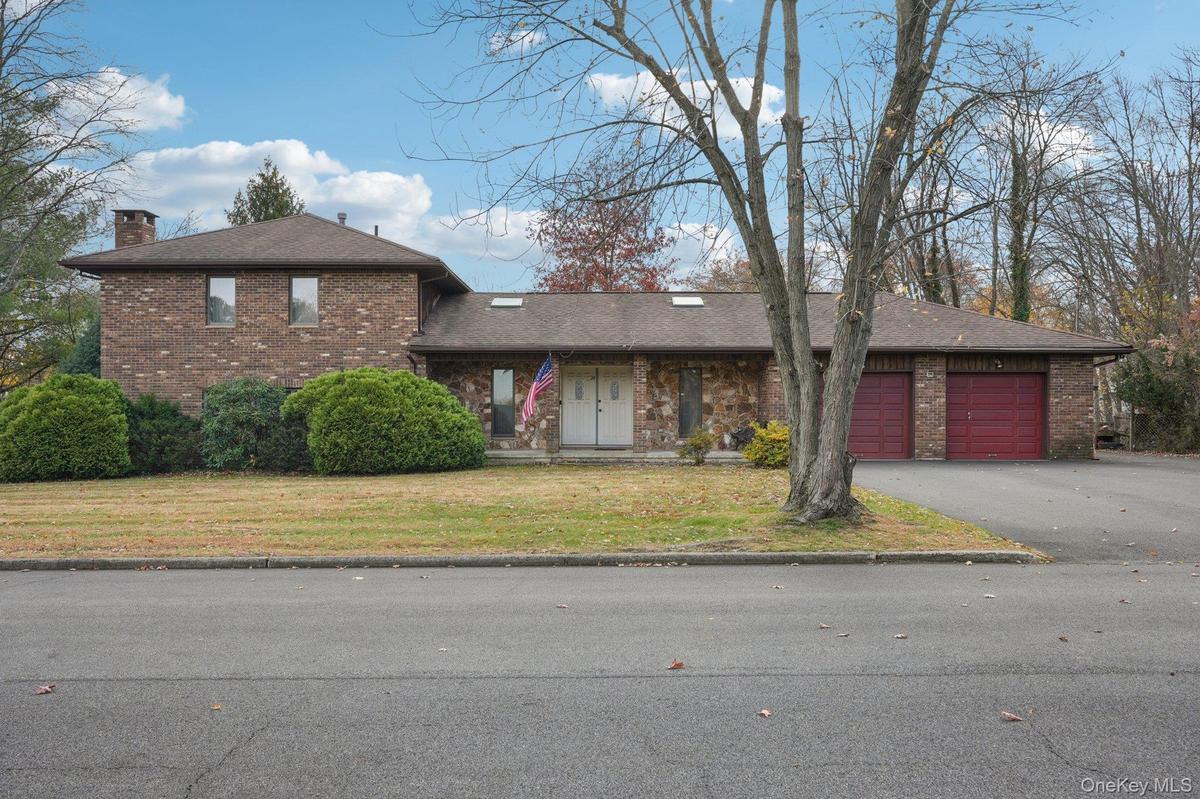
- View of front of property with brick siding, asphalt driveway, a chimney, a front lawn, and an attached garage
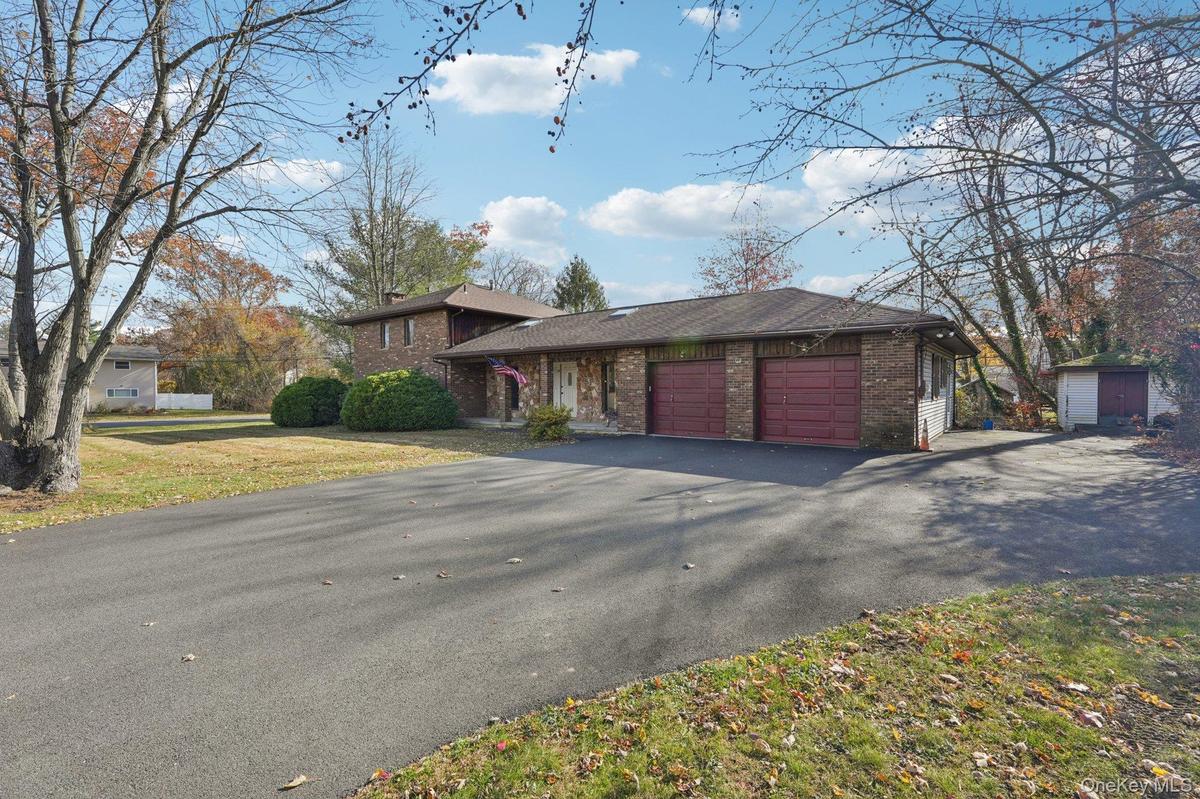
- Split level home featuring brick siding, a garage, driveway, and a front yard
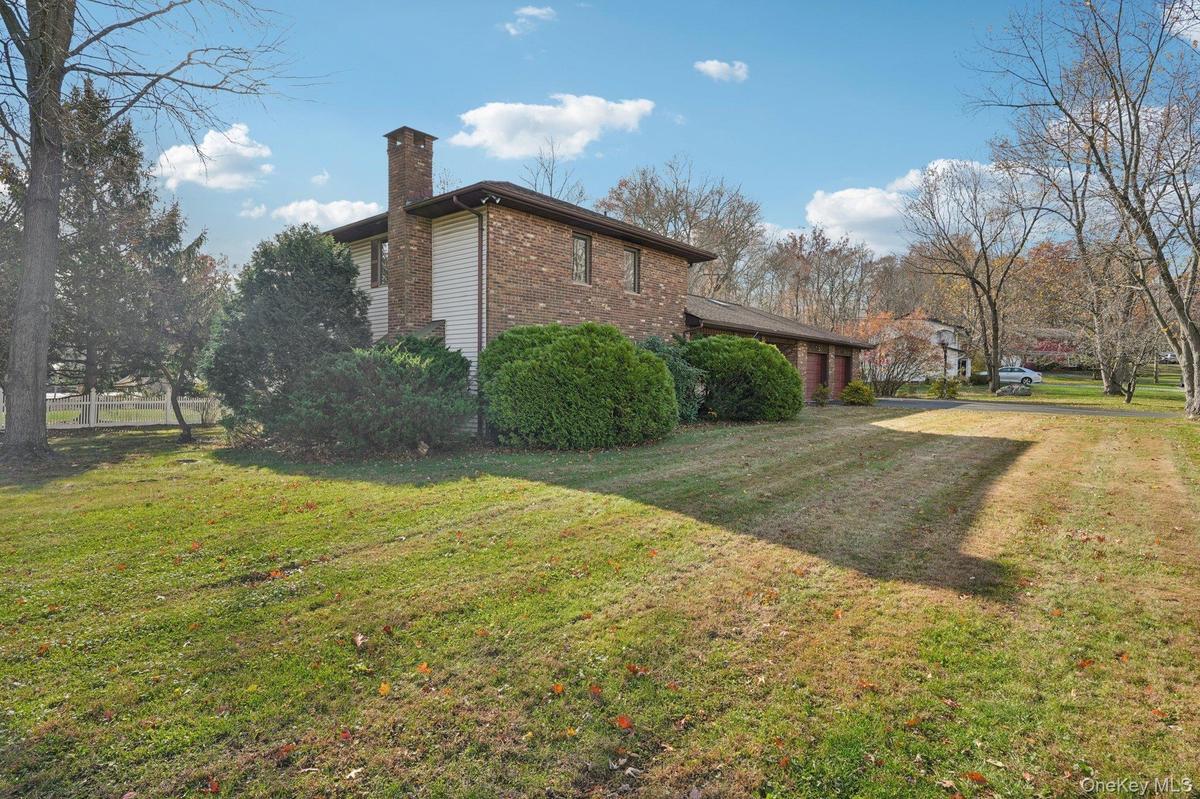
- View of home's exterior with a chimney, a lawn, and brick siding
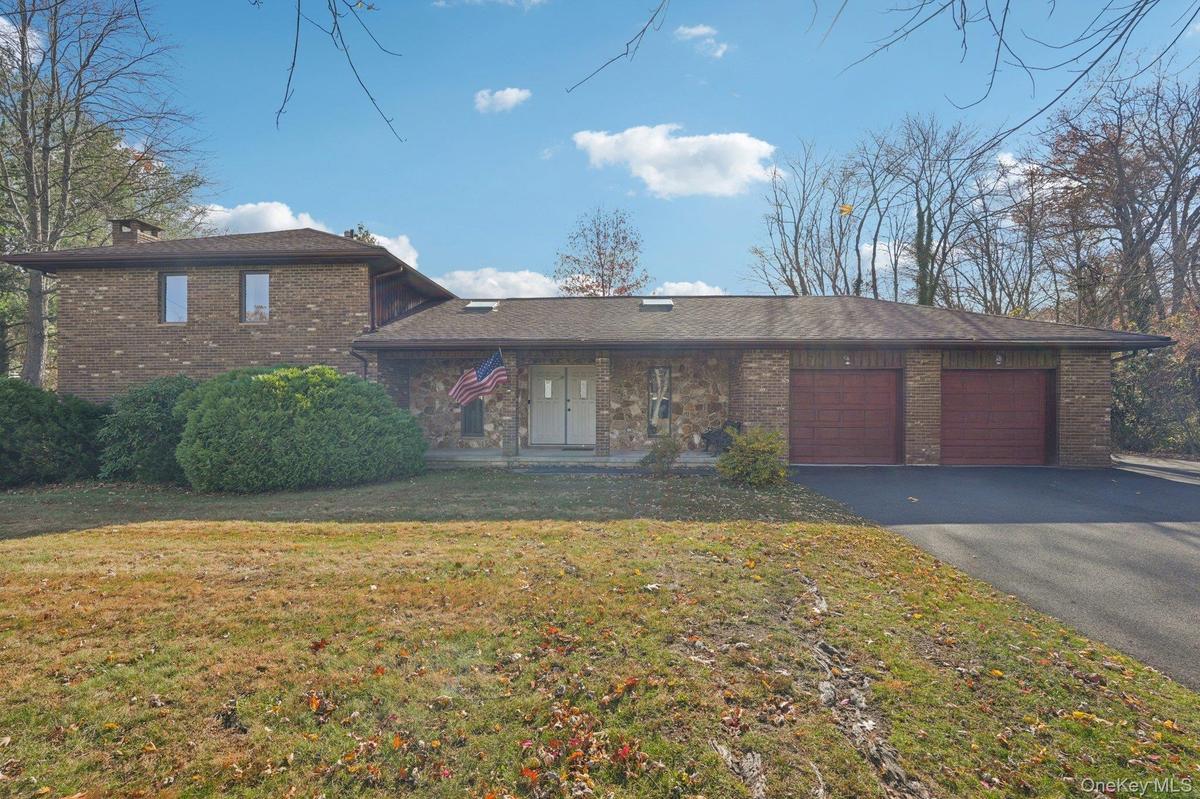
- View of front of property with a garage, driveway, brick siding, a front lawn, and a chimney
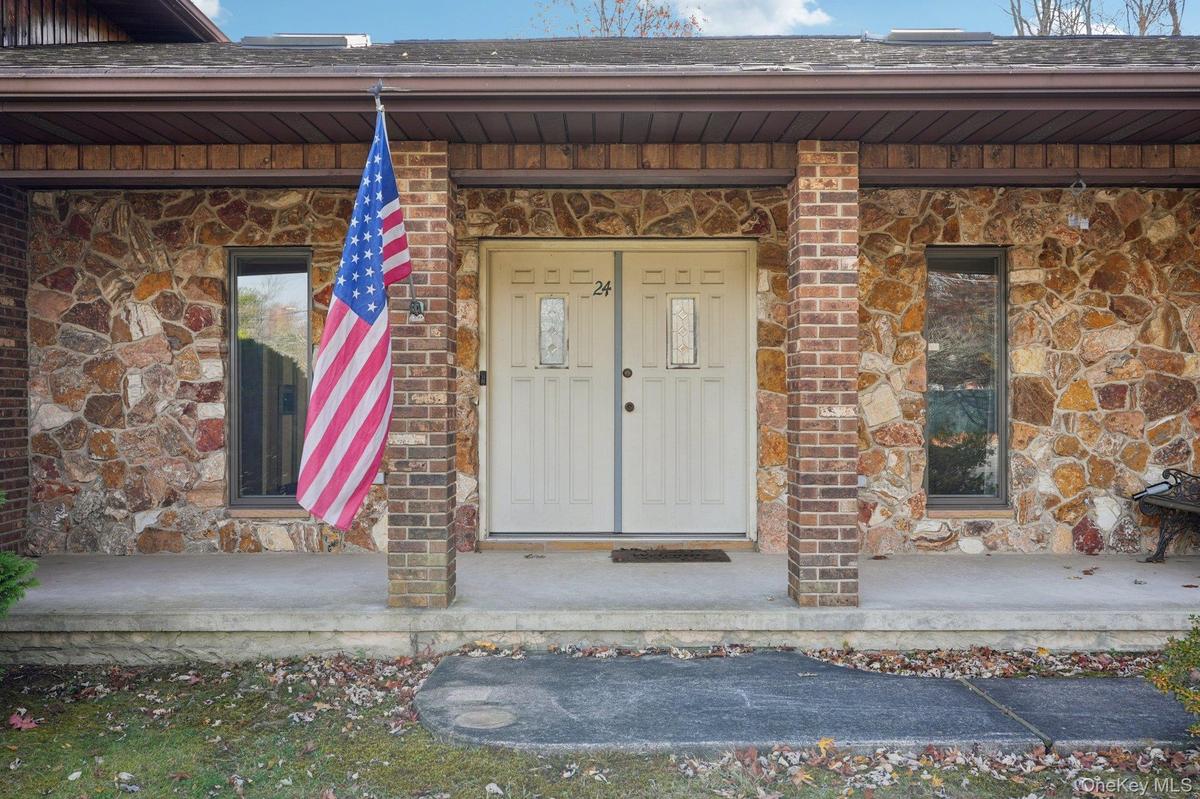
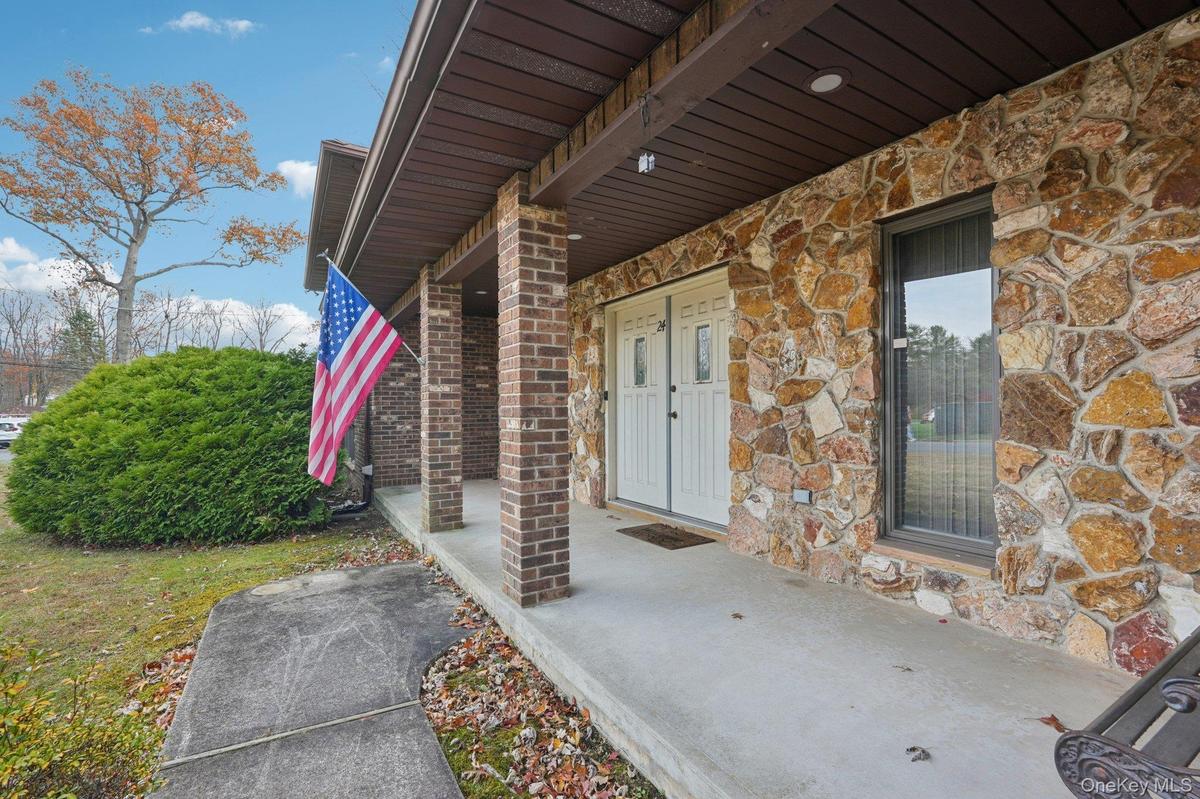
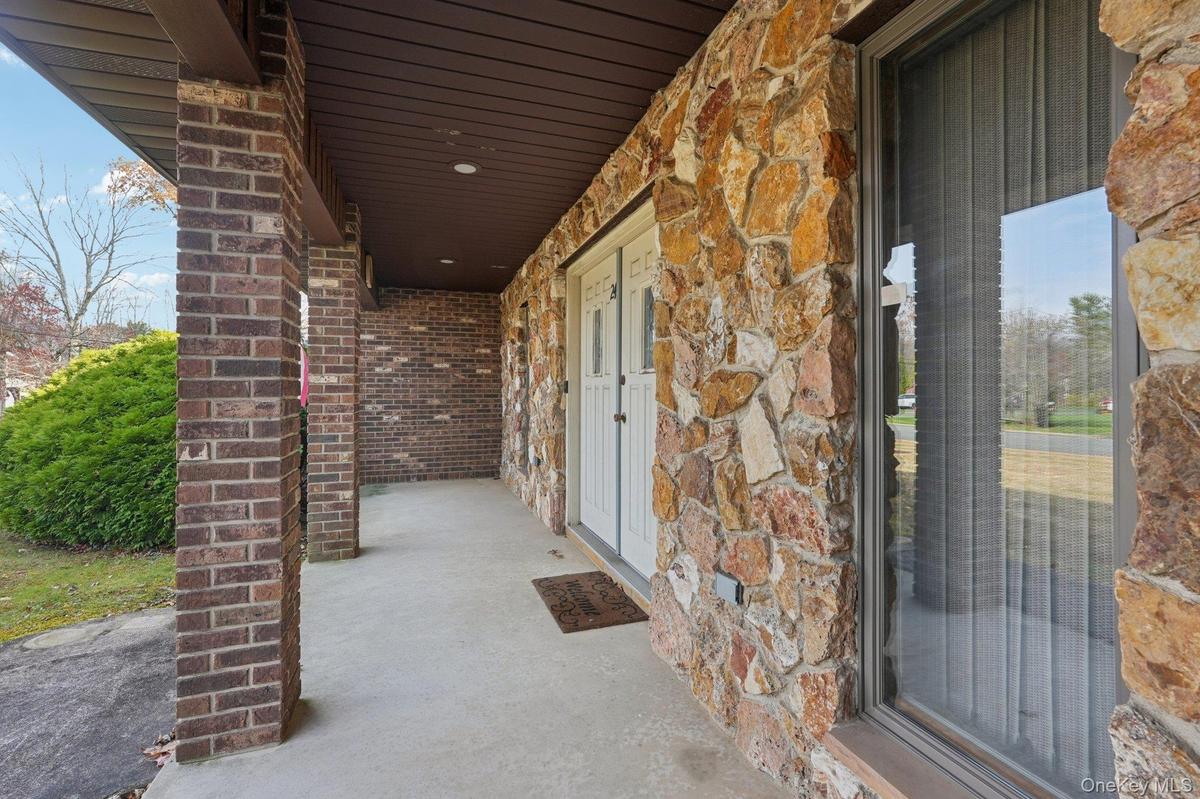
- View of exterior entry featuring stone siding, a porch, and brick siding
- Property entrance featuring stone siding
- 7
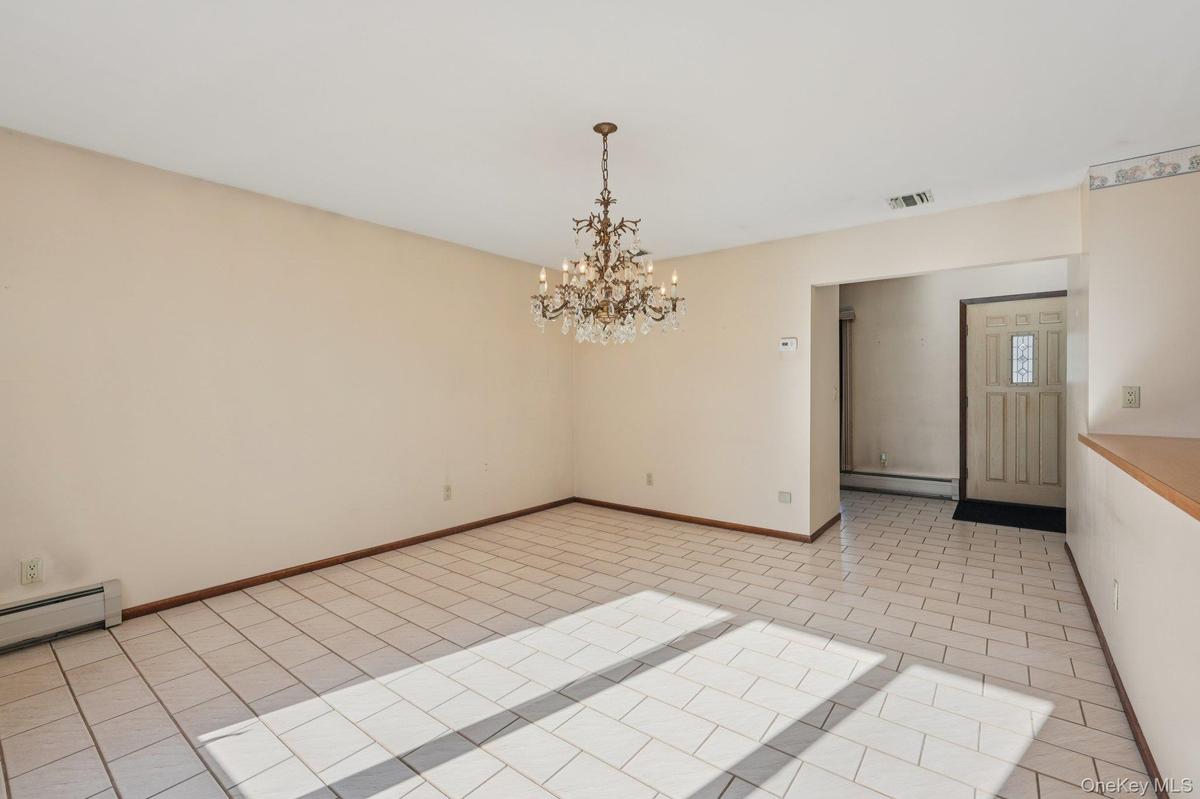
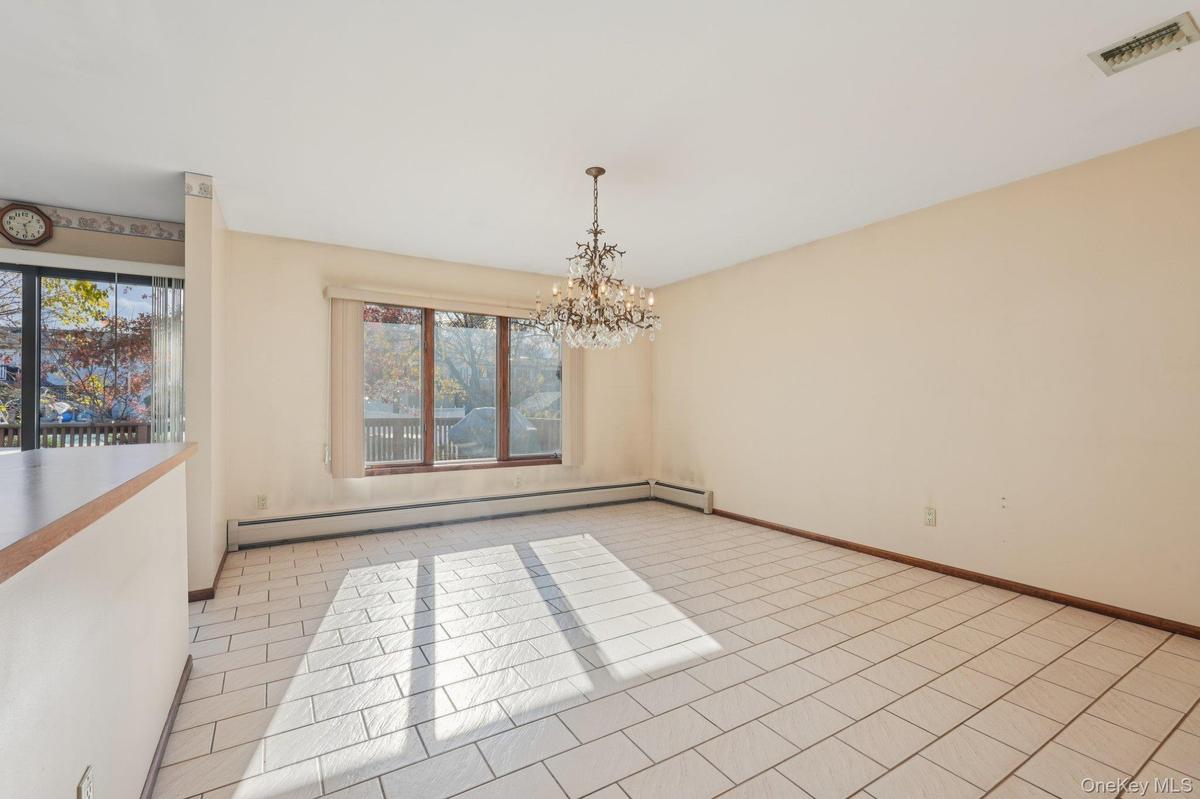
- Unfurnished room with light tile patterned floors, a chandelier, and a baseboard heating unit
- Spare room featuring baseboard heating, a chandelier, and light tile patterned flooring
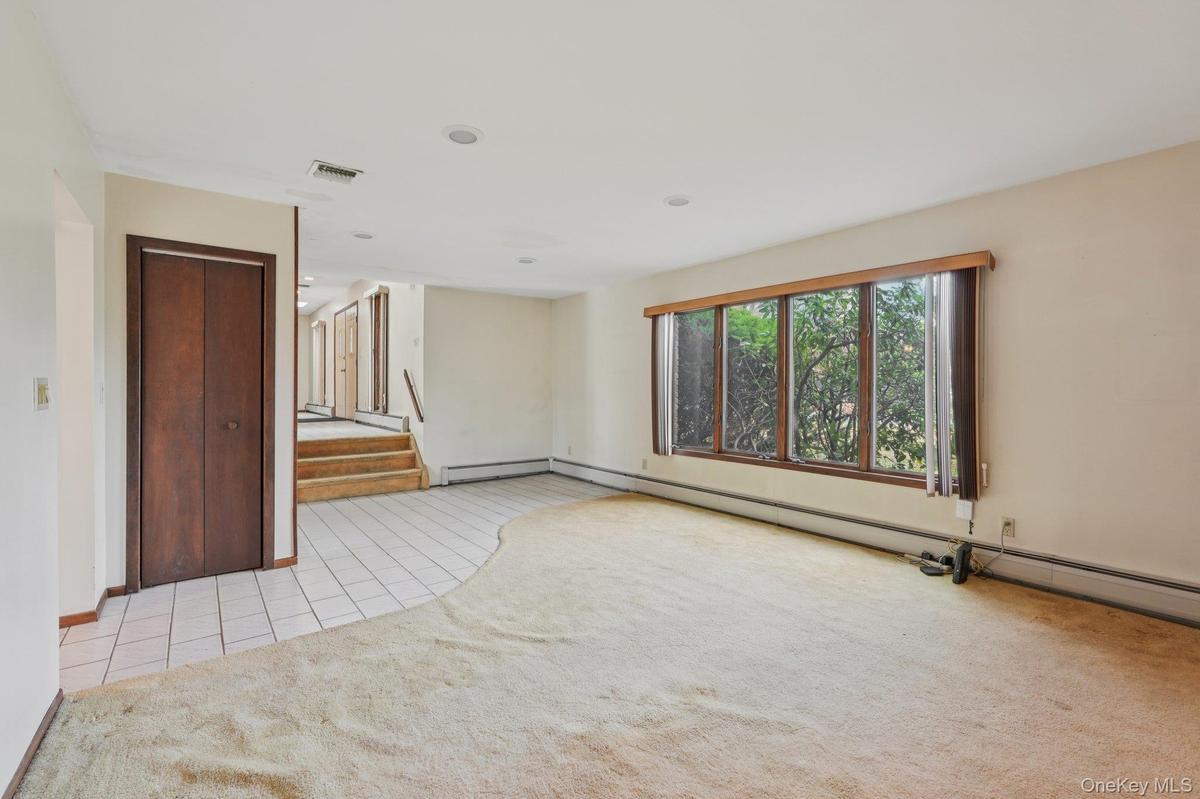
- Spare room with light tile patterned floors, light colored carpet, a baseboard heating unit, stairs, and recessed lighting
- Unfurnished living room featuring carpet floors, a fireplace, and a baseboard heating unit
- Unfurnished living room with a baseboard heating unit, light tile patterned floors, light carpet, and a stone fireplace
- 13
- Spare room featuring a ceiling fan, a chandelier, a skylight, and light tile patterned floors
- kitchen with a skylight, a baseboard radiator, and ceiling fan
- Kitchen featuring black appliances, light countertops, a skylight, and white cabinets
- sliding doors going to deck
- Kitchen featuring a skylight, black appliances, light countertops, and plenty of natural light
- Kitchen featuring black appliances, light countertops, a skylight, backsplash, and ceiling fan
- Full bath featuring a stall shower, vanity, and light tile patterned floors
- Empty room featuring carpet floors, a baseboard heating unit, and a ceiling fan
- Unfurnished bedroom with carpet flooring, ceiling fan, and a baseboard heating unit
- Unfurnished bedroom featuring carpet flooring, ceiling fan, and a closet
- Carpeted empty room with ceiling fan and baseboard heating
- Carpeted spare room featuring a baseboard radiator and ceiling fan
- Unfurnished bedroom with carpet, baseboard heating, a ceiling fan, and a closet
- Unfurnished bedroom with a closet, a ceiling fan, and carpet flooring
- Spare room with carpet, ceiling fan, and a baseboard heating unit
- Unfurnished bedroom featuring carpet flooring, a closet, a baseboard heating unit, and ceiling fan
- Unfurnished bedroom featuring carpet floors, a baseboard radiator, a closet, and a ceiling fan
- Unfurnished bedroom with a baseboard radiator, carpet floors, and ceiling fan
- Unfurnished bedroom featuring light wood-style flooring, baseboard heating, recessed lighting, and ceiling fan
- Unfurnished bedroom featuring light wood-style flooring, two closets, a ceiling fan, and baseboard heating
- Unfurnished bedroom with two closets, light wood-style flooring, baseboard heating, and a ceiling fan
- Unfurnished room with light wood finished floors, a baseboard heating unit, and a ceiling fan
- Full bath featuring light tile patterned flooring, vanity, and a stall shower
- Full bathroom featuring shower / bath combination with glass door, vanity, and light tile patterned floors
- Washroom featuring water heater, light tile patterned floors, separate washer and dryer, and a heating unit
- Wooden deck
- View of wooden deck
- 41
- Rear view of property with a wooden deck and a yard
- Rear view of property featuring a lawn, a wooden deck, and a chimney
- 44
- 45
- 46
Description
Spacious Split-Level Home on a Great Corner Lot!
Welcome to this beautiful 4-bedroom, 3-bath split-level home nestled in a desirable residential neighborhood within the award-winning Clarkstown School District. It is beautifully constructed and custom built by the original owners. Sitting proudly on a corner lot with great curb appeal, this property greets you with a charming front entrance. Inside, you’ll find an open floor plan that flows effortlessly between the living, dining, and kitchen areas, ideal for entertaining or everyday living. The inviting fireplace creates a cozy focal point for gatherings, while the kitchen opens to a deck—perfect for barbecues, outdoor dining, or simply enjoying the peaceful surroundings. All four bedrooms are generously sized, providing plenty of comfort and flexibility. The home features three full baths and two attics, offering exceptional storage options. The extra-large two-car garage provides ample space. This home combines great location, space, and functionality—ready for you to move in and make it your own!
Amenities
- Central Vacuum
- Chandelier
- Dishwasher
- Dryer
- Eat-in Kitchen
- Entrance Foyer
- Family Room
- First Floor Bedroom
- First Floor Full Bath
- Formal Dining
- Gas Oven
- Gas Water Heater
- Natural Gas Connected
- Open Floorplan
- Open Kitchen
- Primary Bathroom
- Refrigerator
- Trash Collection Public
- Washer
- Wood Burning

All information furnished regarding property for sale, rental or financing is from sources deemed reliable, but no warranty or representation is made as to the accuracy thereof and same is submitted subject to errors, omissions, change of price, rental or other conditions, prior sale, lease or financing or withdrawal without notice. International currency conversions where shown are estimates based on recent exchange rates and are not official asking prices.
All dimensions are approximate. For exact dimensions, you must hire your own architect or engineer.