
Property
| Ownership: | For Sale |
|---|---|
| Type: | Single Family |
| Rooms: | 13 |
| Bedrooms: | 6 BR |
| Bathrooms: | 8½ |
| Lot Size: | 2.2 Acres |
Financials
Listing Courtesy of Houlihan Lawrence Inc.
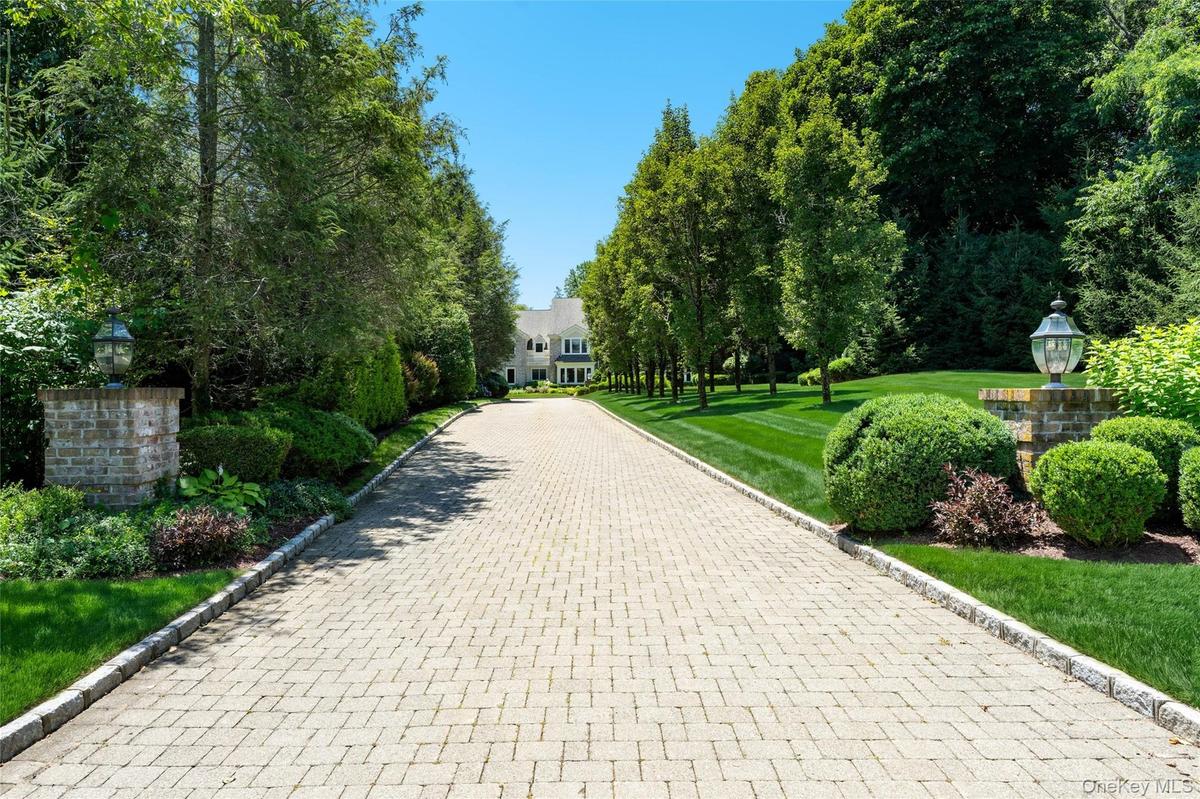
Beyond a tree lined private drive and sweeping circular motor court lies one of Purchase Estates' most exceptional residences.
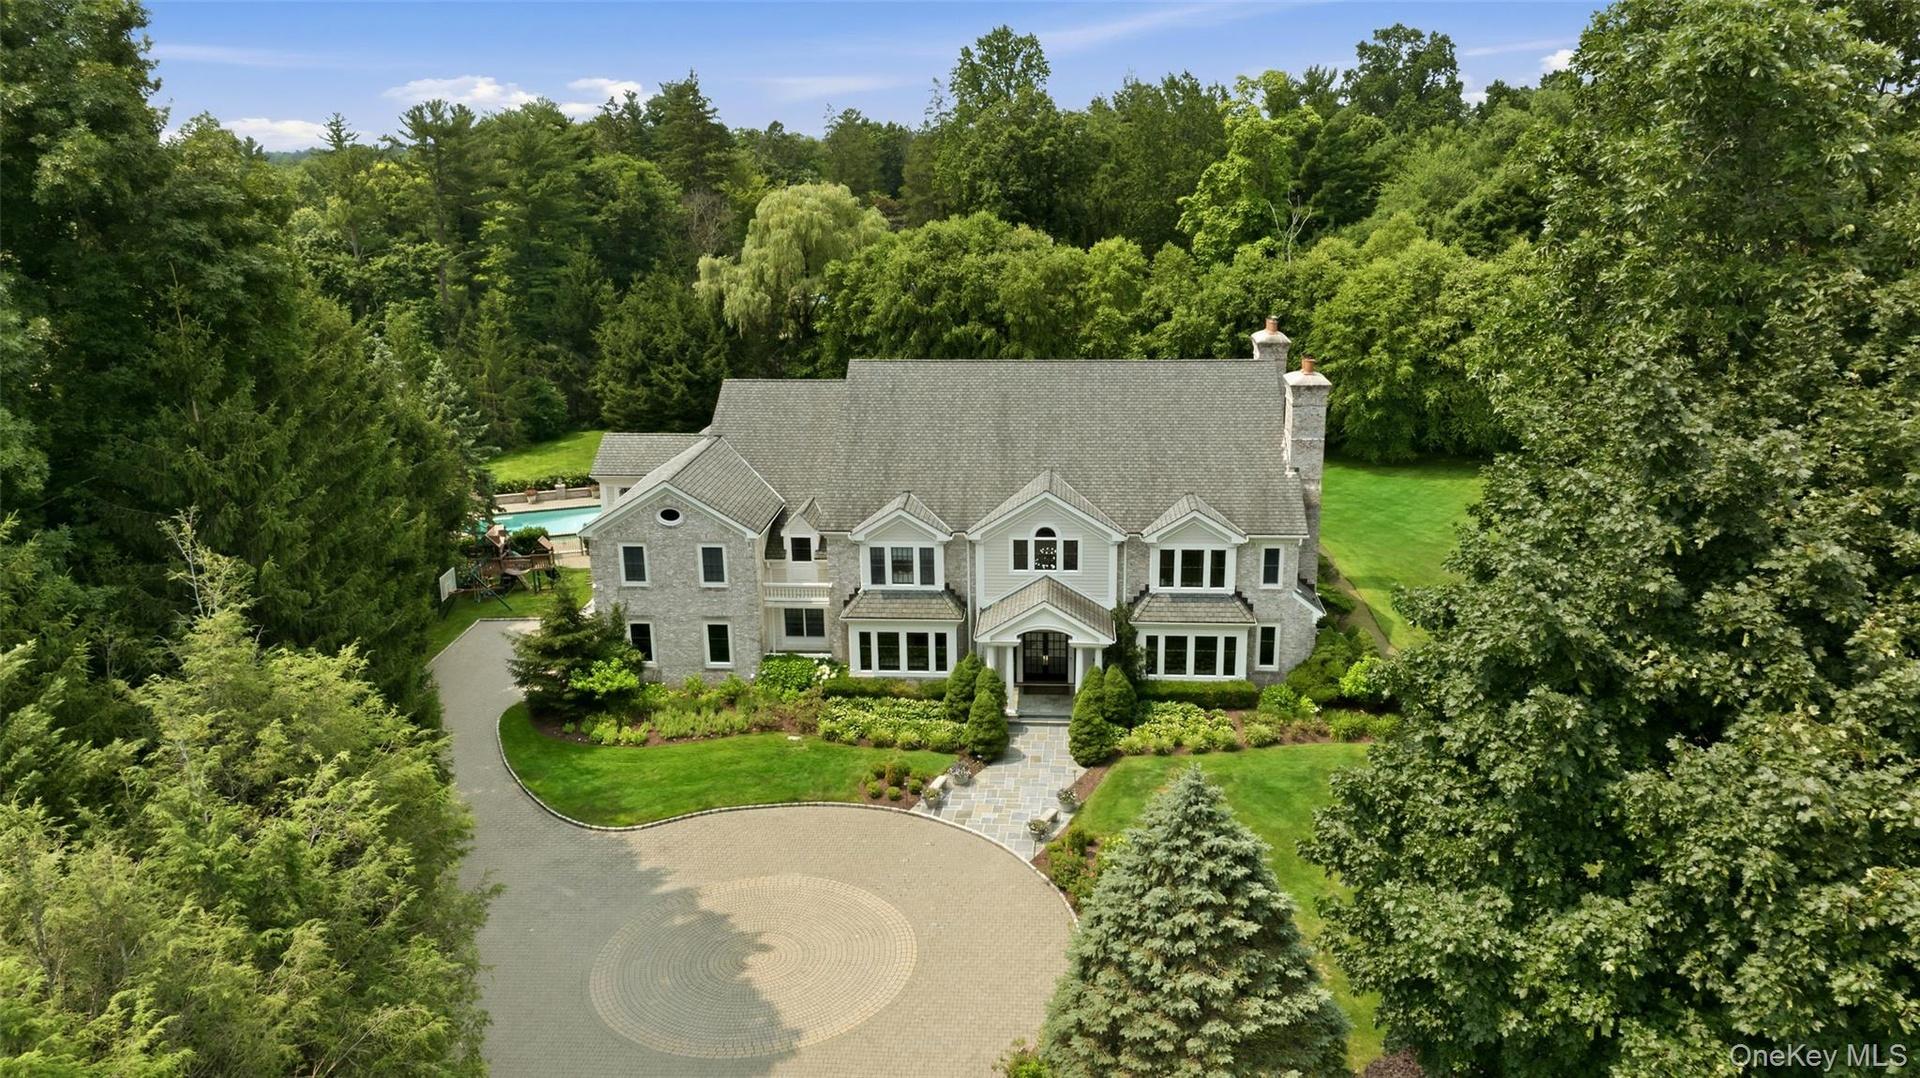
Magnificent Front with Sweeping Views


Description
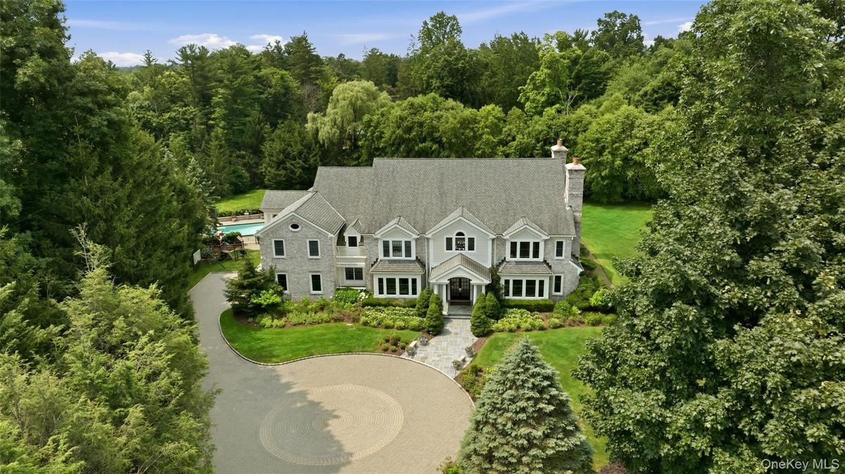
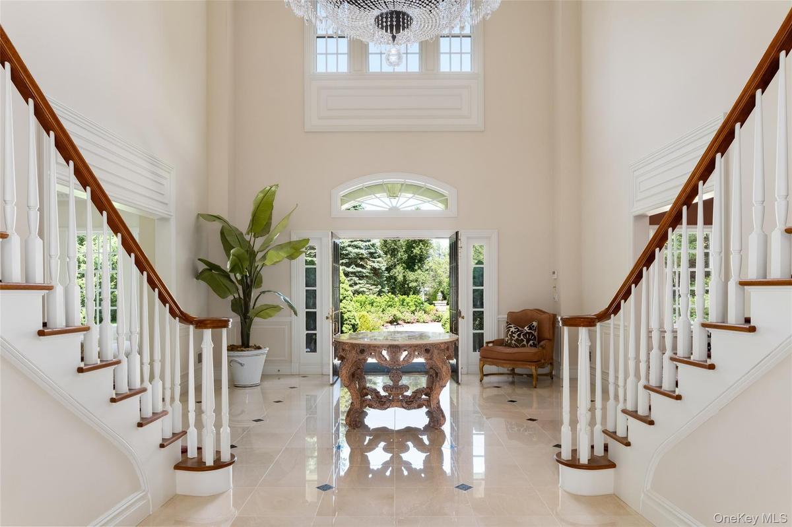
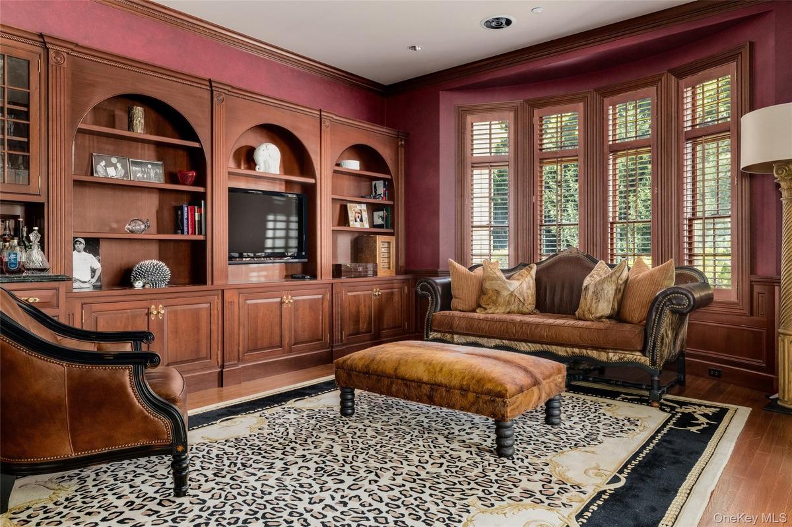
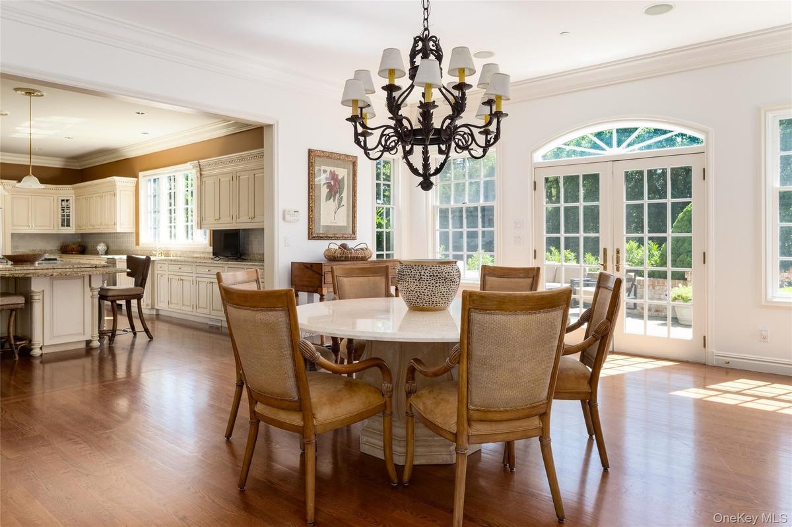
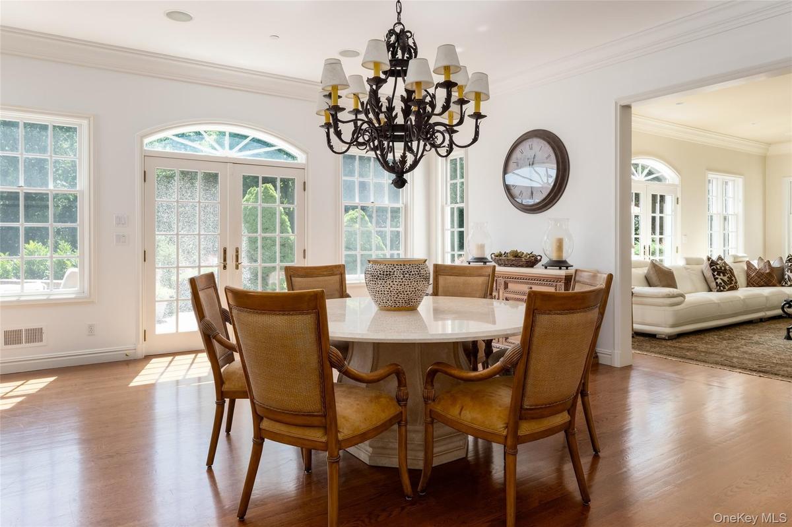
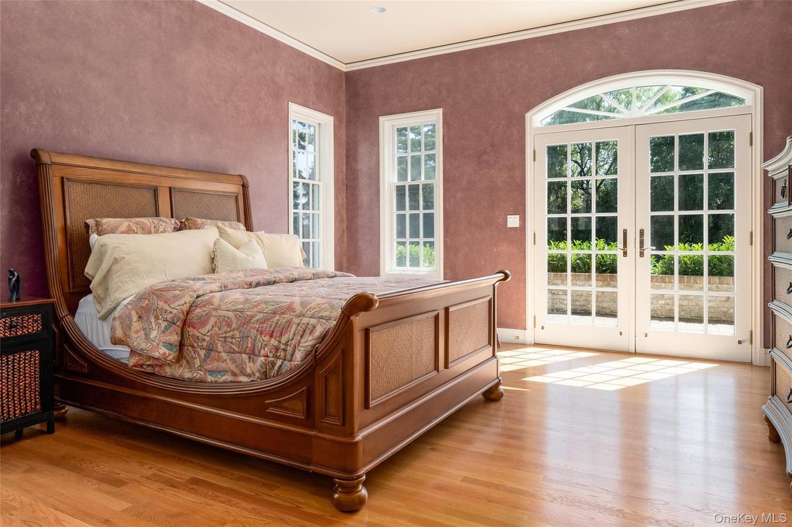
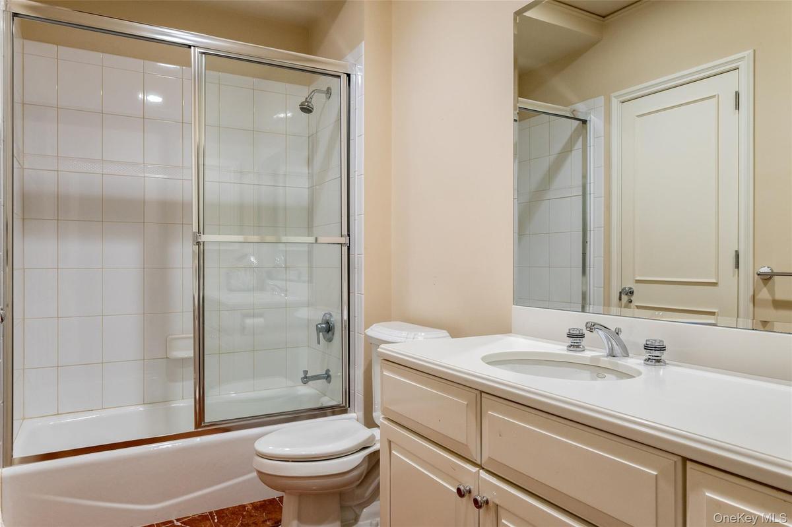
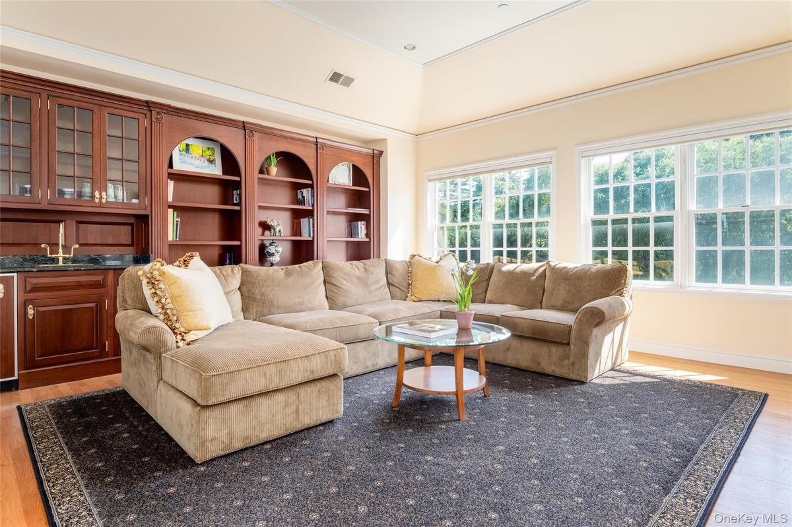
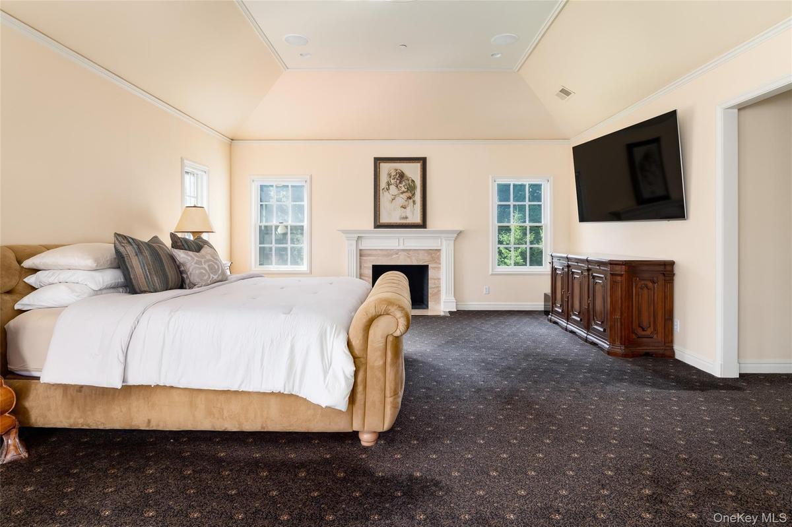
Beyond a tree-lined private drive and sweeping circular motor court lies one of Purchase Estates' most exceptional residences. Privately set on 2.16 exquisitely landscaped acres, this stately brick Colonial offers timeless architecture, exceptional privacy, and commanding curb appeal. A dramatic two-story foyer with a sweeping staircase introduces interiors of remarkable scale, refined craftsmanship, soaring ceilings, elegant millwork, and beautifully proportioned rooms. Designed for both grand entertaining and everyday living, the first floor features a sunken formal living room with fireplace, an elegant library/study with custom built-ins and wet bar, an oversized formal dining room with butler's pantry, and a spectacular chef's kitchen with professional-grade appliances, abundant custom cabinetry, oversized center island, and spacious breakfast room. French doors from both the breakfast room and dramatic family room with floor-to-ceiling stone fireplace open to the expansive slate patio, creating seamless indoor-outdoor living. A private guest suite with private patio access, oversized laundry room, mudroom, and service entrance complete the main level. The luxurious primary suite is a true retreat featuring a sitting room with custom built-ins and coffee bar, tray ceiling, gas fireplace, dual custom walk-in closets, and a spa-inspired bath with Jacuzzi tub, oversized shower, and dual vanities. Four additional ensuite bedrooms, each with a walk-in closet, an upstairs library/playroom, and a rear staircase complete the second floor. The walk-out lower level offers a finished storage of a recreation room with kitchenette, fitness room, abundant storage, and expansive unfinished space ready for a wine cellar, golf simulator, home theater, wellness retreat, or additional entertaining space. The spectacular grounds are among the finest in Purchase Estates. Beautifully level and impeccably landscaped, the resort-style backyard features a stunning pool, expansive slate patio, sprawling lawns, and mature specimen trees, creating the perfect setting for everyday enjoyment or grand-scale entertaining. Rarely does a property offer this level of privacy, beauty, and usable outdoor space. Ideally located just minutes from country clubs, golf courses, award-winning schools, and major parkways, this extraordinary estate offers a rare opportunity to own one of Purchase's premier luxury residences.
Amenities
- Back Yard
- Built-in Features
- Cathedral Ceiling(s)
- Chefs Kitchen
- Crown Molding
- Dishwasher
- Disposal
- Double Vanity
- Electricity Connected
- Entrance Foyer
- First Floor Bedroom
- First Floor Full Bath
- Formal Dining
- Front Yard
- Garden
- Gas Cooktop
- Gas Oven
- Granite Counters
- High ceiling
- His and Hers Closets
- In-Law Floorplan
- Kitchen Island
- Landscaped
- Level
- Maintenance Grounds
- Microwave
- Natural Gas Connected
- Natural Woodwork
- Near Golf Course
- Near School
- Near Shops
- Open Floorplan
- Open Kitchen
- Pantry
- Primary Bathroom
- Private
- Recessed Lighting
- Refrigerator
- Sauna
- Secluded
- Security System
- Sewer Connected
- Sprinklers In Front
- Sprinklers In Rear
- Stone/Brick Wall
- Trash Collection Public
- Tray Ceiling(s)
- Underground Utilities
- Video Cameras
- Views
- Walk-In Closet(s)
- Washer
- Water Connected
- Wine Refrigerator

All information furnished regarding property for sale, rental or financing is from sources deemed reliable, but no warranty or representation is made as to the accuracy thereof and same is submitted subject to errors, omissions, change of price, rental or other conditions, prior sale, lease or financing or withdrawal without notice. International currency conversions where shown are estimates based on recent exchange rates and are not official asking prices.
All dimensions are approximate. For exact dimensions, you must hire your own architect or engineer.
